
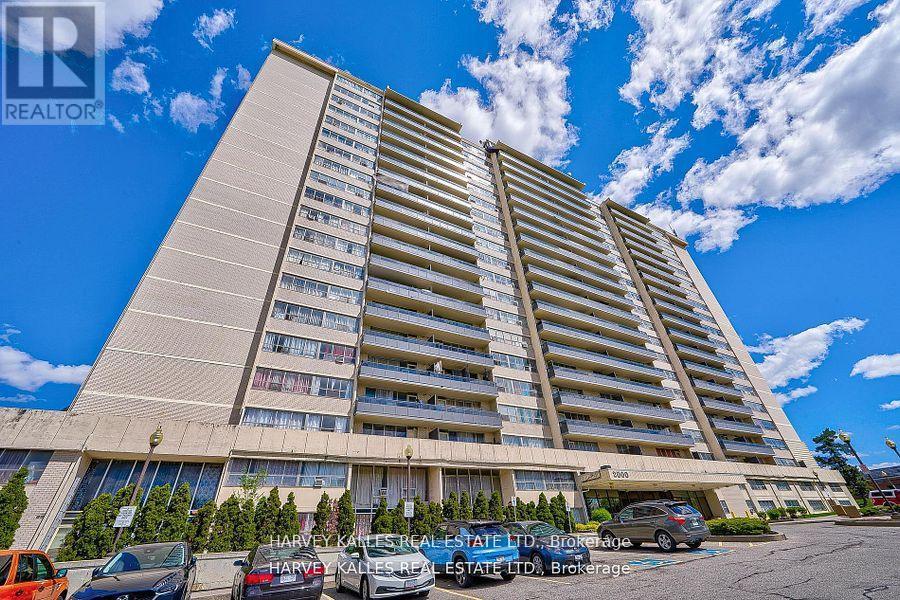
505 - 2000 Sheppard Avenue W
Toronto, Ontario
L-I-V-E ! R-E-N-T! F-R-E-E!. One month free on a 12 month lease! Spacious 2-bdrm apartment available at Jane & Sheppard with a big balcony, private swimming pool and amazing playground accessed only by building residents. Hardwood floors, new appliances and access to card operated laundry with plentiful and powerful washer & dryers. On-site staff and building super are friendly, reliable and accessibly responsive. Heat included. Water and hydro paid by Tenant. Move-in right away! (id:56248)
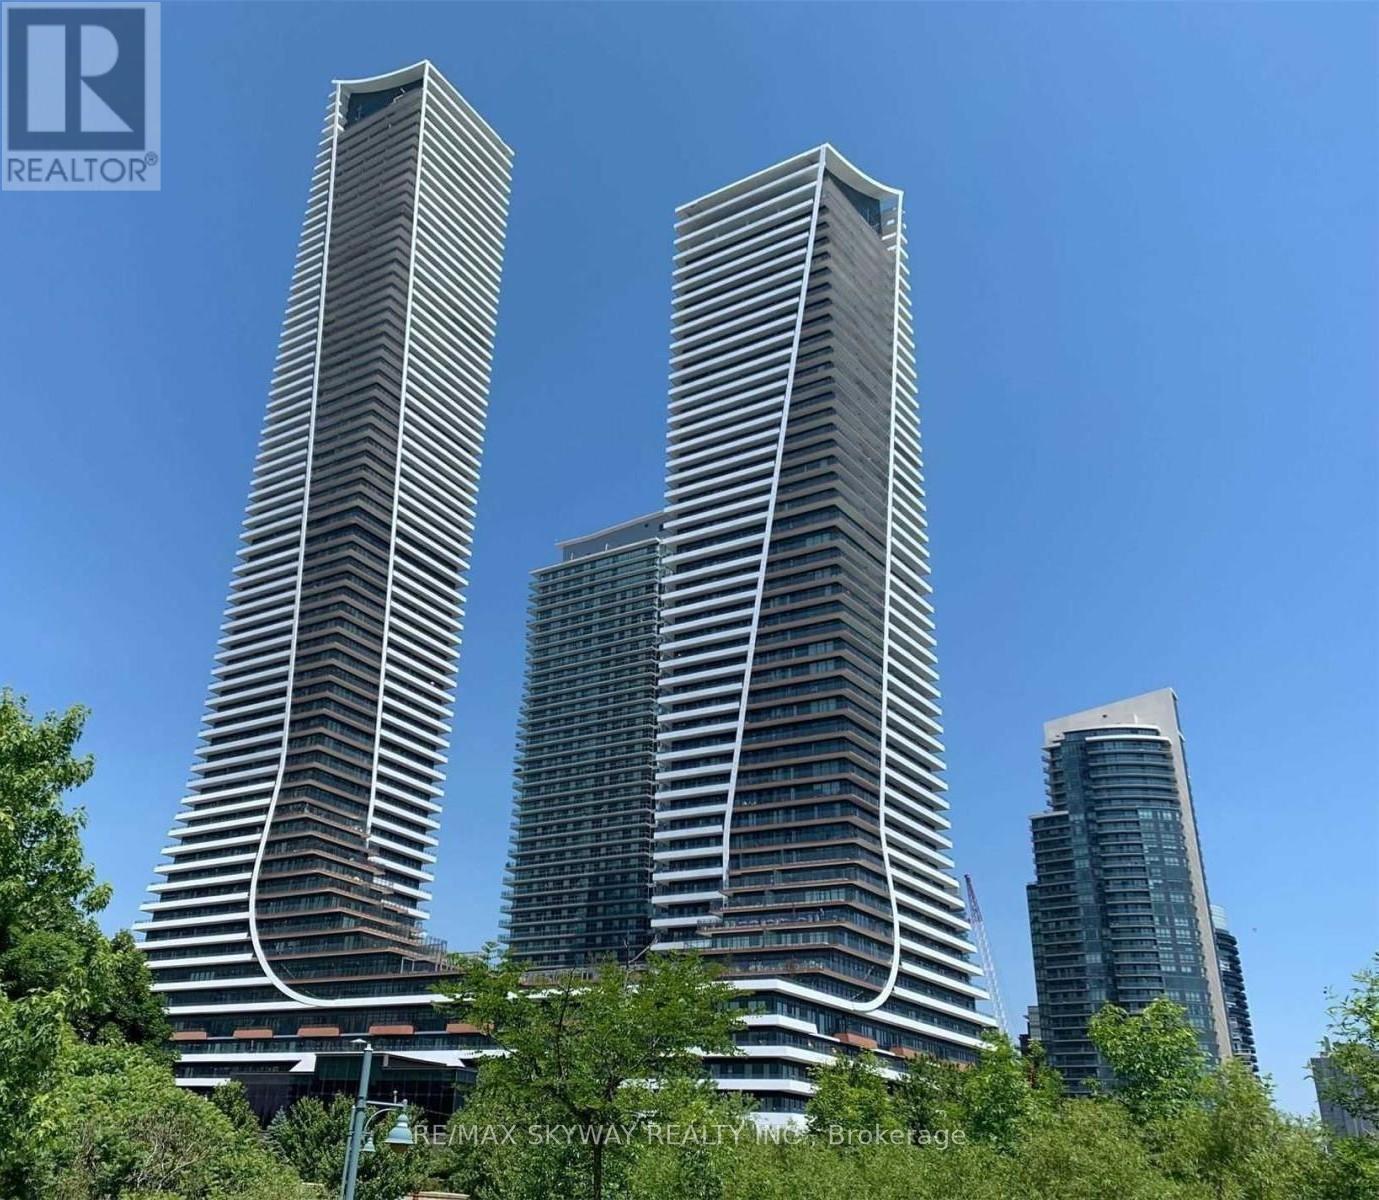
4511 - 30 Shore Breeze Drive
Toronto, Ontario
REMARKS FOR CLIENTS (2000 characters) Bright and have flawless finishes ,Spacious one bed room + den is available for sale & currently occupied with tenant .& good opportunity for investor if some want to buy , it will work also. . With smooth, 9-foot ceilings and full-sized appliances. GOOD FOR who likes sunset views and long walks along the lake. with car parking spot & 2 lockers .A waterfront dream in mimico. Two floors of world class amenities: pool/gym/terrace/party room/guest suites/car wash,steps to lake. Eats. Groceries. LCBO. Moments to go train. Highway. Downtown. (id:56248)
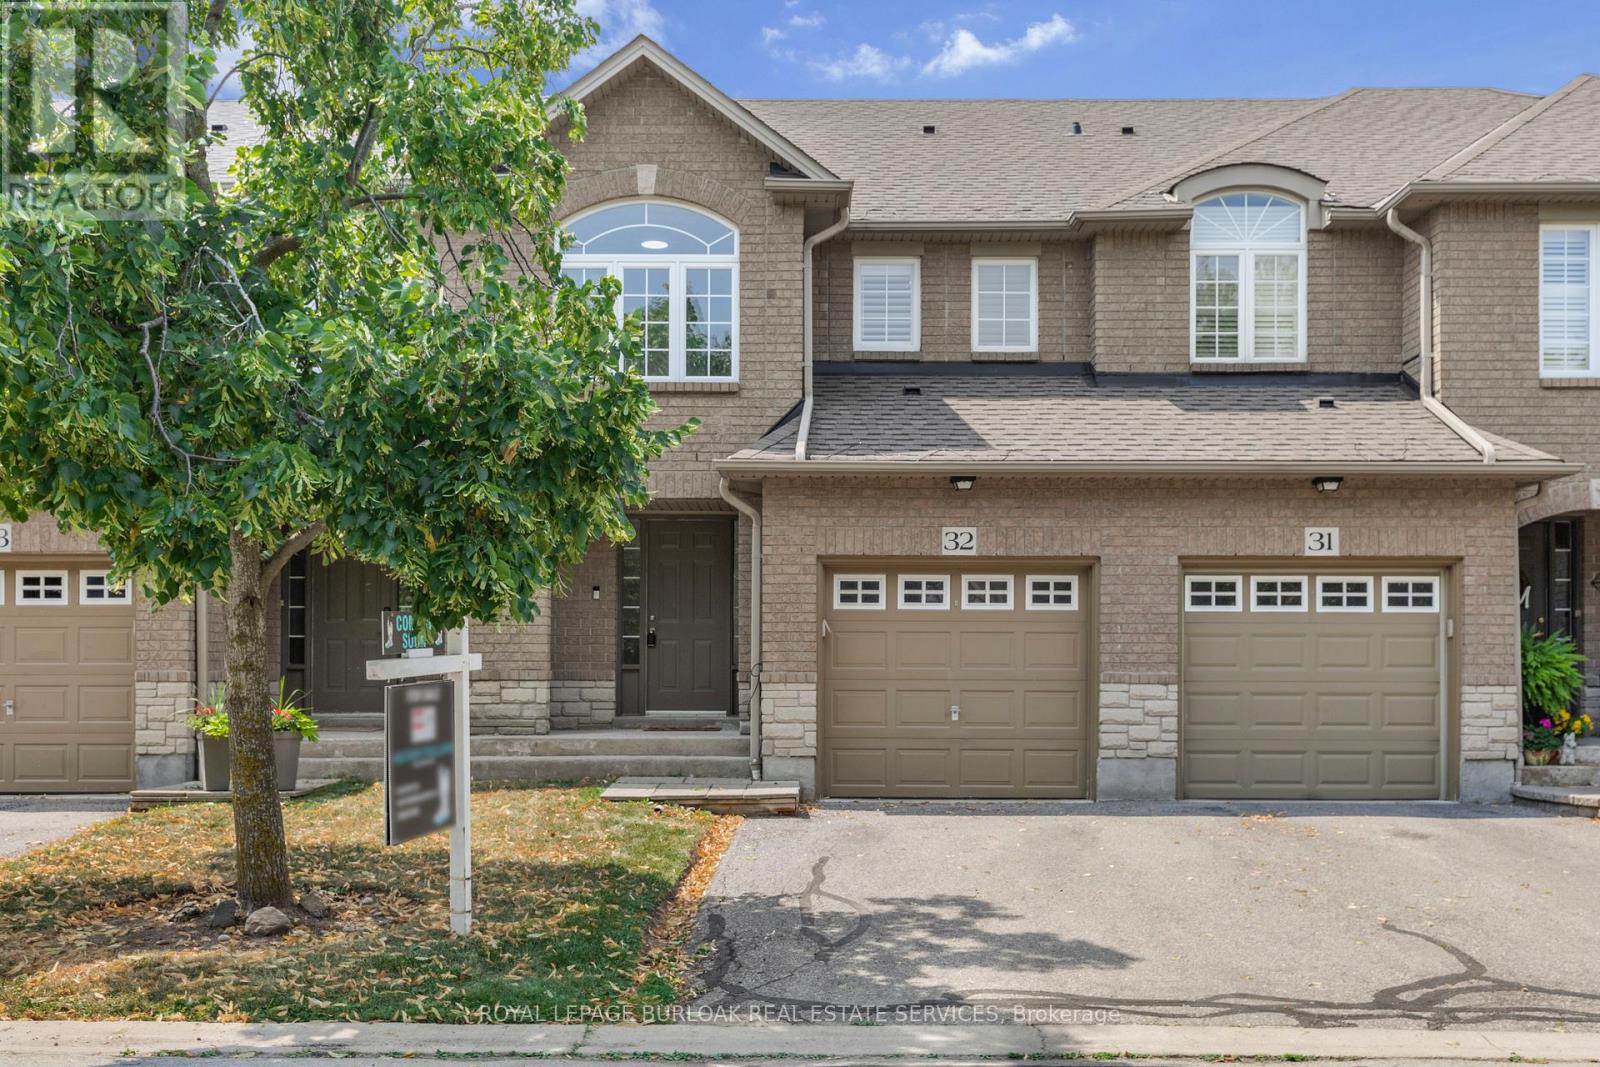
32 - 130 Robert Street
Milton, Ontario
Welcome to this beautifully maintained townhome, tucked away in a quiet, well-kept enclave in the heart of Old Milton. Here, you can enjoy the best of both worlds, peaceful surroundings with downtown Milton just a short walk away. Whether you're meeting friends for dinner, grabbing your morning coffee, browsing local boutiques, or enjoying a summer evening on a patio, it's all right at your doorstep. Inside, you'll find a bright, inviting layout featuring 3 bedrooms, 3 bathrooms, and large windows that fill the home with natural light. California shutters add timeless style throughout ,while the spacious primary bedroom offers a walk-in closet and private ensuite for your own retreat. The partially finished basement provides flexible space that's ready to suit your lifestyle-whether you envision a family room, home office, fitness area, or playroom. With reasonable condo fees, a friendly and well-maintained complex, and one of Milton's most desirable locations, this home offers the perfect blend of comfort, convenience, and easy living. (id:56248)
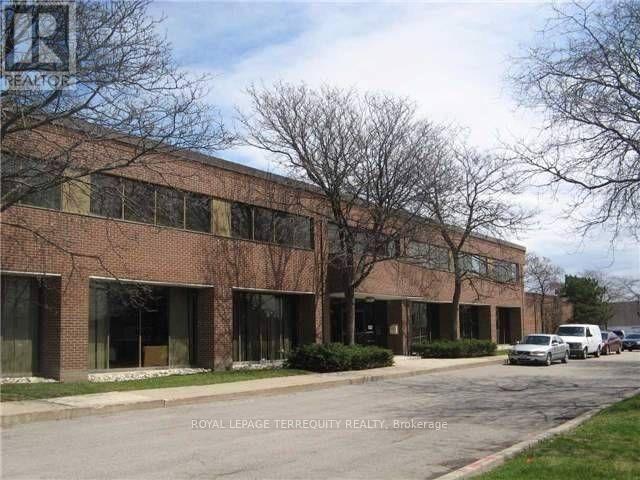
2475 Tedlo Street
Mississauga, Ontario
2,100 Sqft Office Space on first floor. Sublease For Minimum 2 Years With Provision For Extension. Zoning Allows For Various Office, Commercial, Uses. Access To Qew Via Cawthra Rd. Front Unit Of The Building With One Entrance And Two Exits Five Separate Rooms Which Can Serve As Private Offices Plus Large Reception And Washroom. Led Pot Lights. This Suite Is Available With The Potential Of Being Utilized Fully Furnished. (id:56248)
24 Frost Trail
Barrie, Ontario
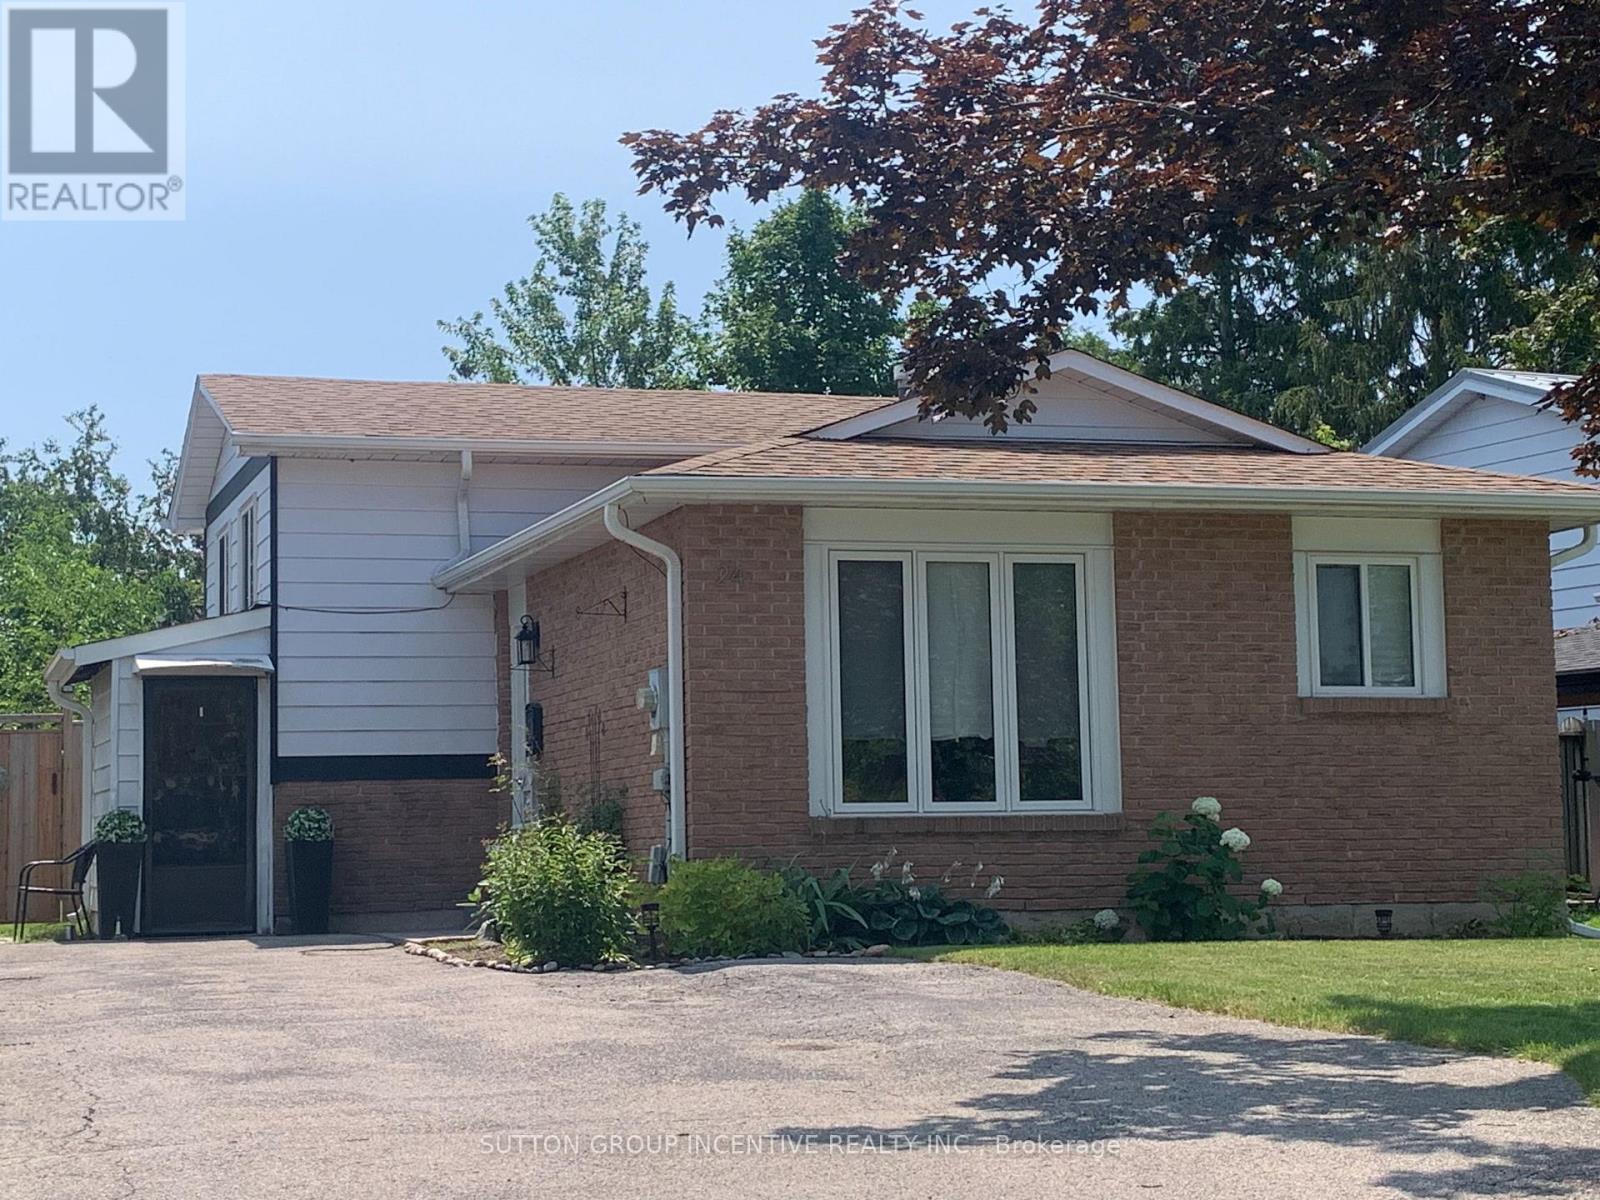
This bright and beautifully maintained 2-bedroom main-floor unit offers comfortable living in a quiet, family-friendly neighbourhood in Barrie. Filled with natural light, the unit features two spacious bedrooms, a full 4-piece bathroom, and a versatile sunroom off the second bedroom. Enjoy convenient backyard access, a private driveway. Ideally located close to schools, parks, shopping centres, restaurants, public transit, and Highway 400, this home provides easy access to all the amenities you need while being situated in a peaceful residential setting. Perfect for working professionals, couples, or small families seeking a clean, well-cared-for home in a desirable location. (id:56248)
Lot 8 Joyce Marshall Drive
Whitby, Ontario
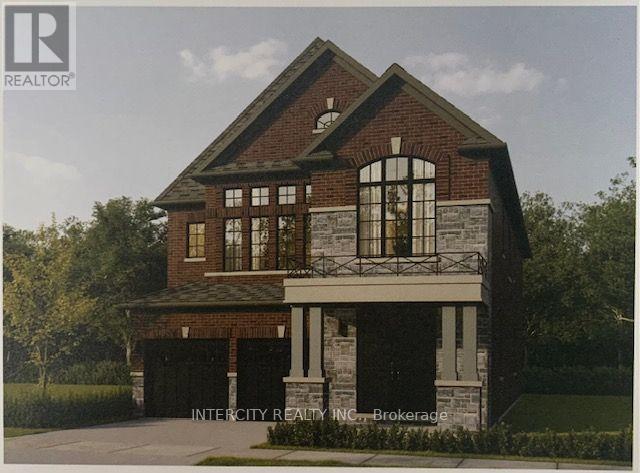
Welcome to this stunning, Detached Model offering 3,145 sq. ft. of beautifully finished spaces. Boasting 4 spacious bedrooms and 5 washrooms. Only $70,000 additional for Ravine Lot and Walkout Basement ~ The main floor welcomes you with a spacious Family Room, Dining Room and Den with Gleaming Hardwood Flooring and walkout to backyard, expanding your living space to the outdoors, perfect for gatherings. The gourmet kitchen is a chef's dream, equipped with stainless steel appliance, sleek ceramic backsplash. Walk-in from Garage Door Entrance into ceramic tiled mudroom. The primary bedroom is a true retreat, featuring a generous walk-in closet and luxurious 5-piece ensuite complete with frameless glass shower and free-standing bathtub for ultimate relaxation. The additional bedrooms are bright and spacious, ideal for family or guests. The basement includes a cold cellar and a 3-piece rough-in for future customization. * Price Exclusive of HST. The referenced federal and Ontario temporary enhanced GST/HST rebate measures are proposed and not yet in effect. The availability of the applicable rebate depends on enactment of the necessary legislation by the Government of Canada and/or the Government of Ontario. The availability, eligibility criteria, rebate amounts, application forms, and timing will be determined by legislation and by administrative guidance issued by the applicable authorities. Any price or incentive that references or assumes the temporary enhanced GST/HST rebate (including "net of rebate" pricing) is conditional on the applicable legislation being enacted as anticipated and on the purchaser's eligibility. If the legislation is not enacted, is enacted with different terms or timing, or the purchaser is ineligible, any assumed rebate will not apply, and the purchaser may be responsible for the full purchase price without the benefit of any such rebates. (id:56248)
4449 Milburough Line Unit# 13 Spruce
Burlington, Ontario
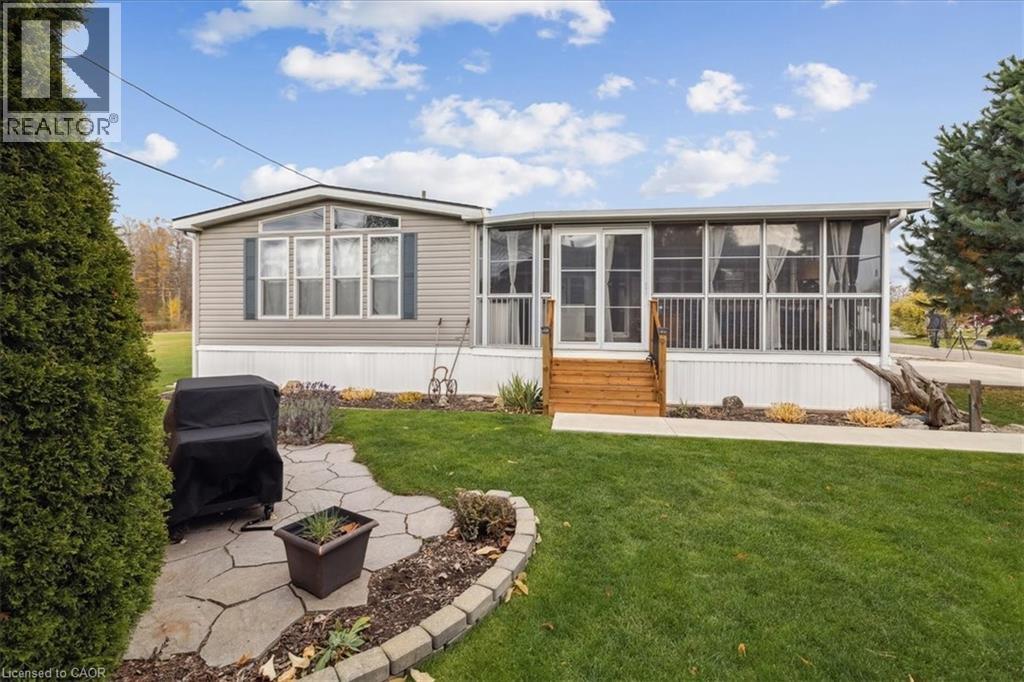
Welcome to 4449 Milburough Line #13 Spruce in beautiful rural Burlington! This charming and well-maintained 2-bedroom bungalow is located in a quiet, gated, year-round community surrounded by nature. Offering over 800 sq ft of comfortable living space, this modular home features an open-concept kitchen and living area, laminate flooring, and a bright, spacious 3-season sunroom with removable vinyl windows—perfect for relaxing. Recent updates include a newer roof, fresh paint throughout, updated steps, blinds, and a 2-car concrete driveway with walkway. Enjoy the peace and privacy of rural living with access to parks, golf courses, and trails, along with community amenities like an inground pool, recreation centre, and pavilion with organized activities. Ideal for downsizers, first-time buyers, or anyone seeking an affordable home in a serene setting. Land lease includes water, property taxes, and community maintenance. Flexible possession available. (id:56248)
Sandfield 5 W3 - 3876 Muskoka Road 118 W
Muskoka Lakes, Ontario
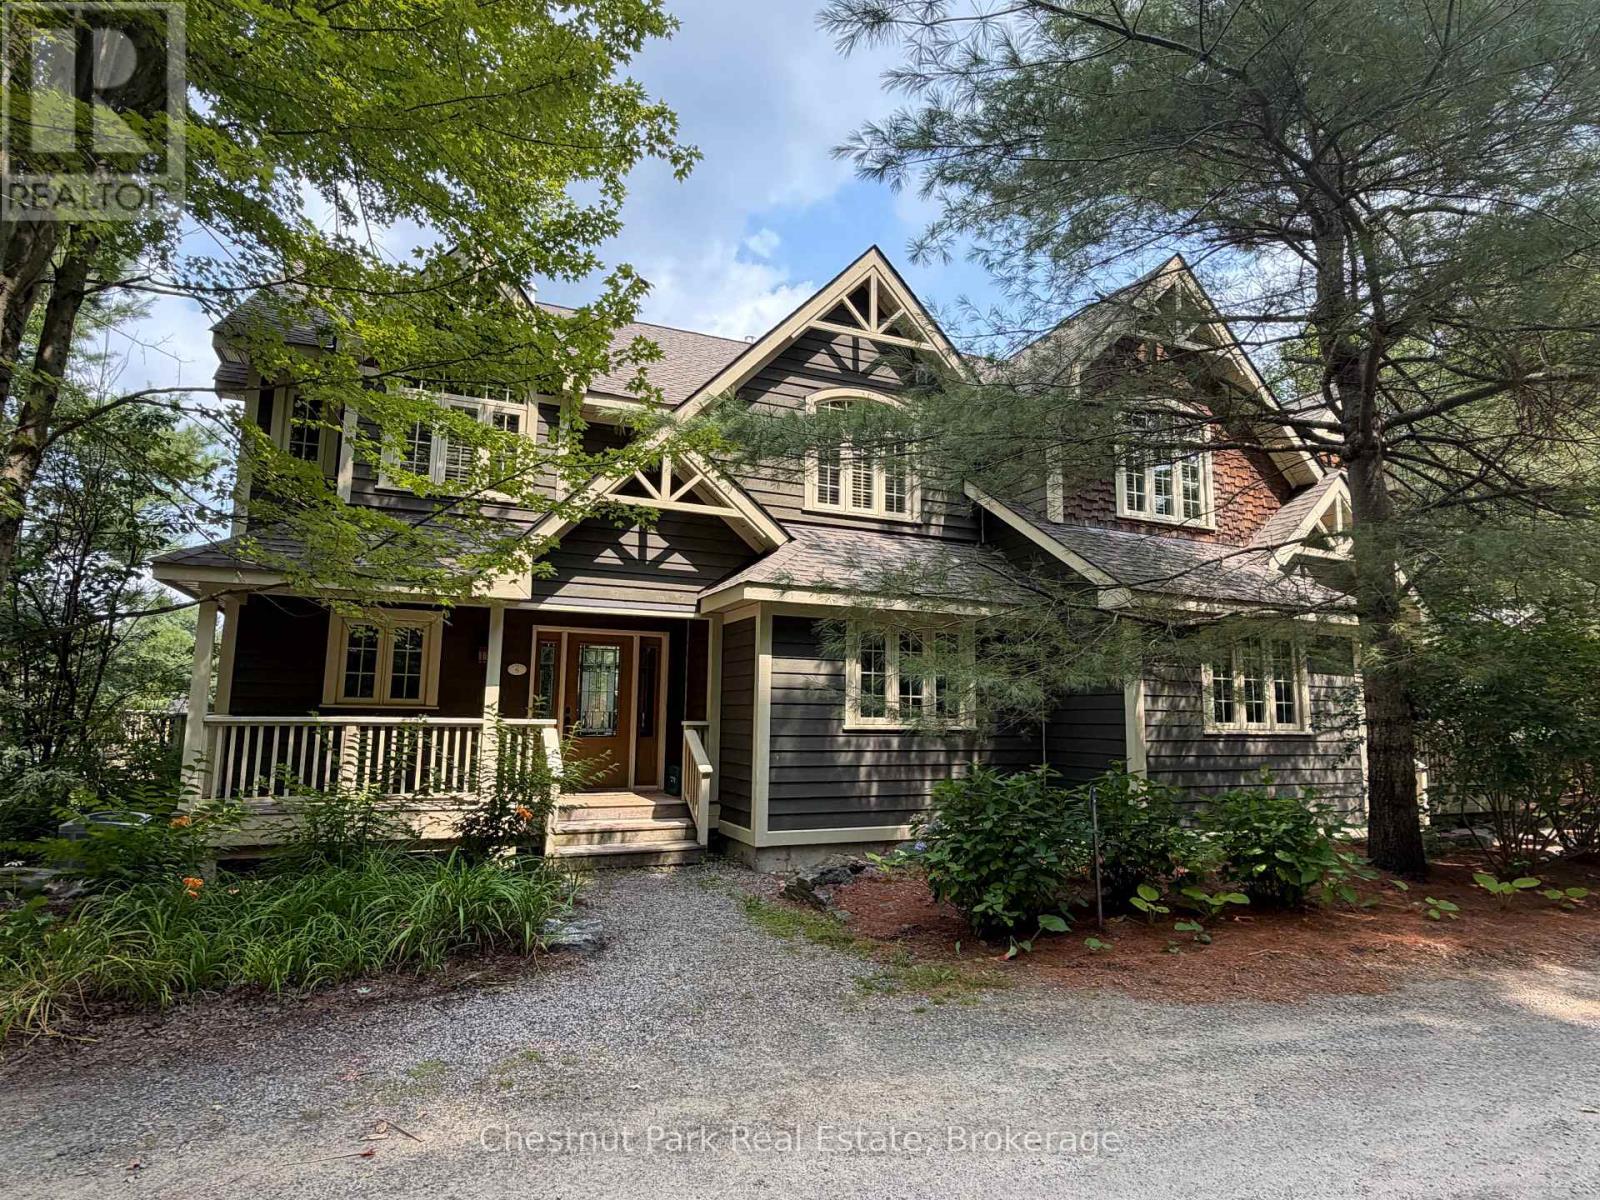
The Muskokan Resort on South Lake Joseph. Resort style living offering one tenth fractional ownership. This lovely three bedroom, four bath semi detached Villa features open concept living space with picturesque views towards the Lake Joseph. Three spacious bedrooms all with private ensuites. Three seasons Muskoka Room in addition to two private decks. Access to all of the amenities that the Muskoka has to offer which include a spa like pool, tennis courts, expansive sand beach and boat docking. Additional there is a gym, sauna, games room, theatre room, library, and more. Summer week (week 3) is the second week of July each year with four additional weeks throughout the year. This unit is PET FRIENDLY! Fees are paid twice a year and include property taxes. $5,643.00 for a total of $11,286 annually. (id:56248)
14 - 104 Kellies Way
Blue Mountains, Ontario
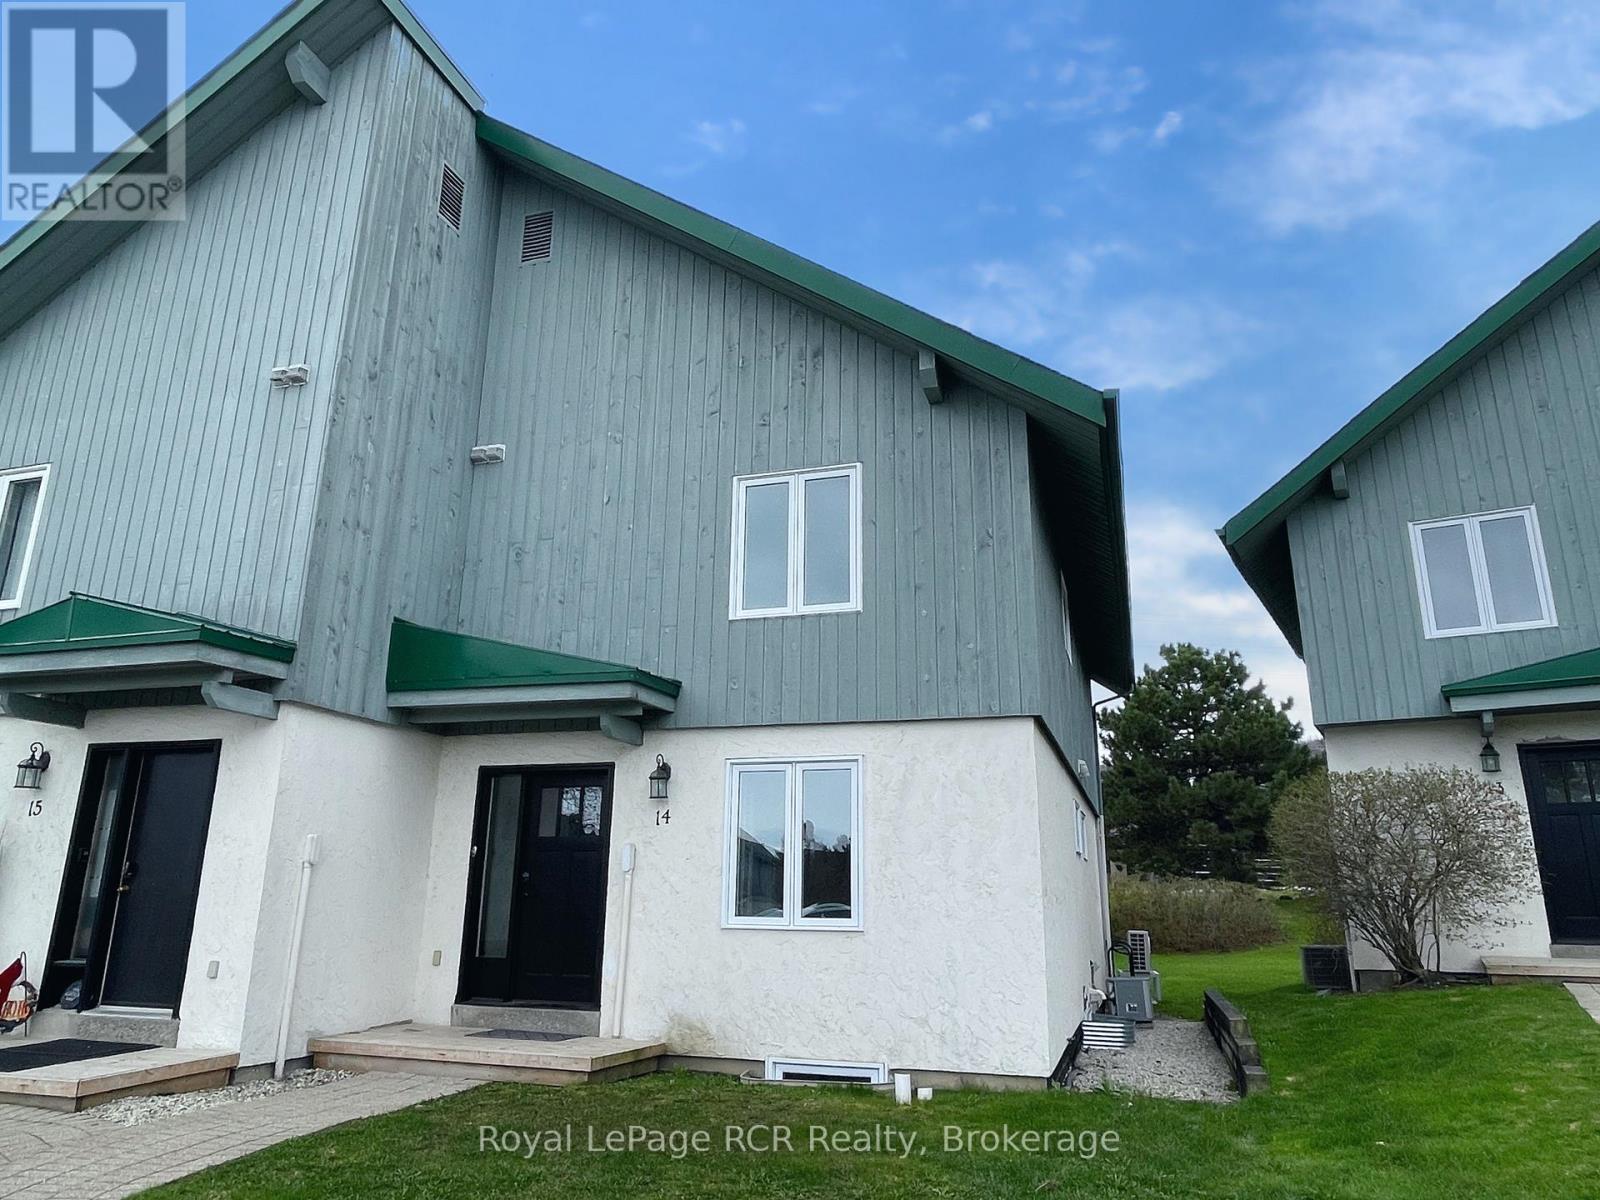
Your Perfect Blue Mountain Escape - Available Through November! Experience the best of four-season living in this beautifully updated and fully furnished 3-bedroom, 3-bath chalet, ideally located in the heart of Blue Mountain. Welcome to 14-104 Kellie's Way - the perfect seasonal retreat just a short stroll to the lively Blue Mountain Village, where you'll enjoy restaurants, shops, entertainment, Monterra Golf, and scenic hiking trails right at your doorstep.Spend your days biking local trails, relaxing at nearby Northwinds Beach along the shores of Georgian Bay, or simply soaking in the views from your private deck complete with BBQ and peaceful hillside surroundings. Inside, the open-concept living space is warm and inviting, featuring soaring vaulted ceilings, expansive windows filled with natural light, and a cozy fireplace perfect for cooler evenings. Designed for comfort and convenience, this turnkey chalet also offers a finished lower-level family room, full laundry, ample gear and bike storage, and plenty of space to host family and friends. Public tennis courts and a playground are just steps away, adding even more to enjoy throughout your stay. Simply bring your personal belongings and settle in for an unforgettable season. (id:56248)
106 O.j Gaffney Drive
Stratford, Ontario
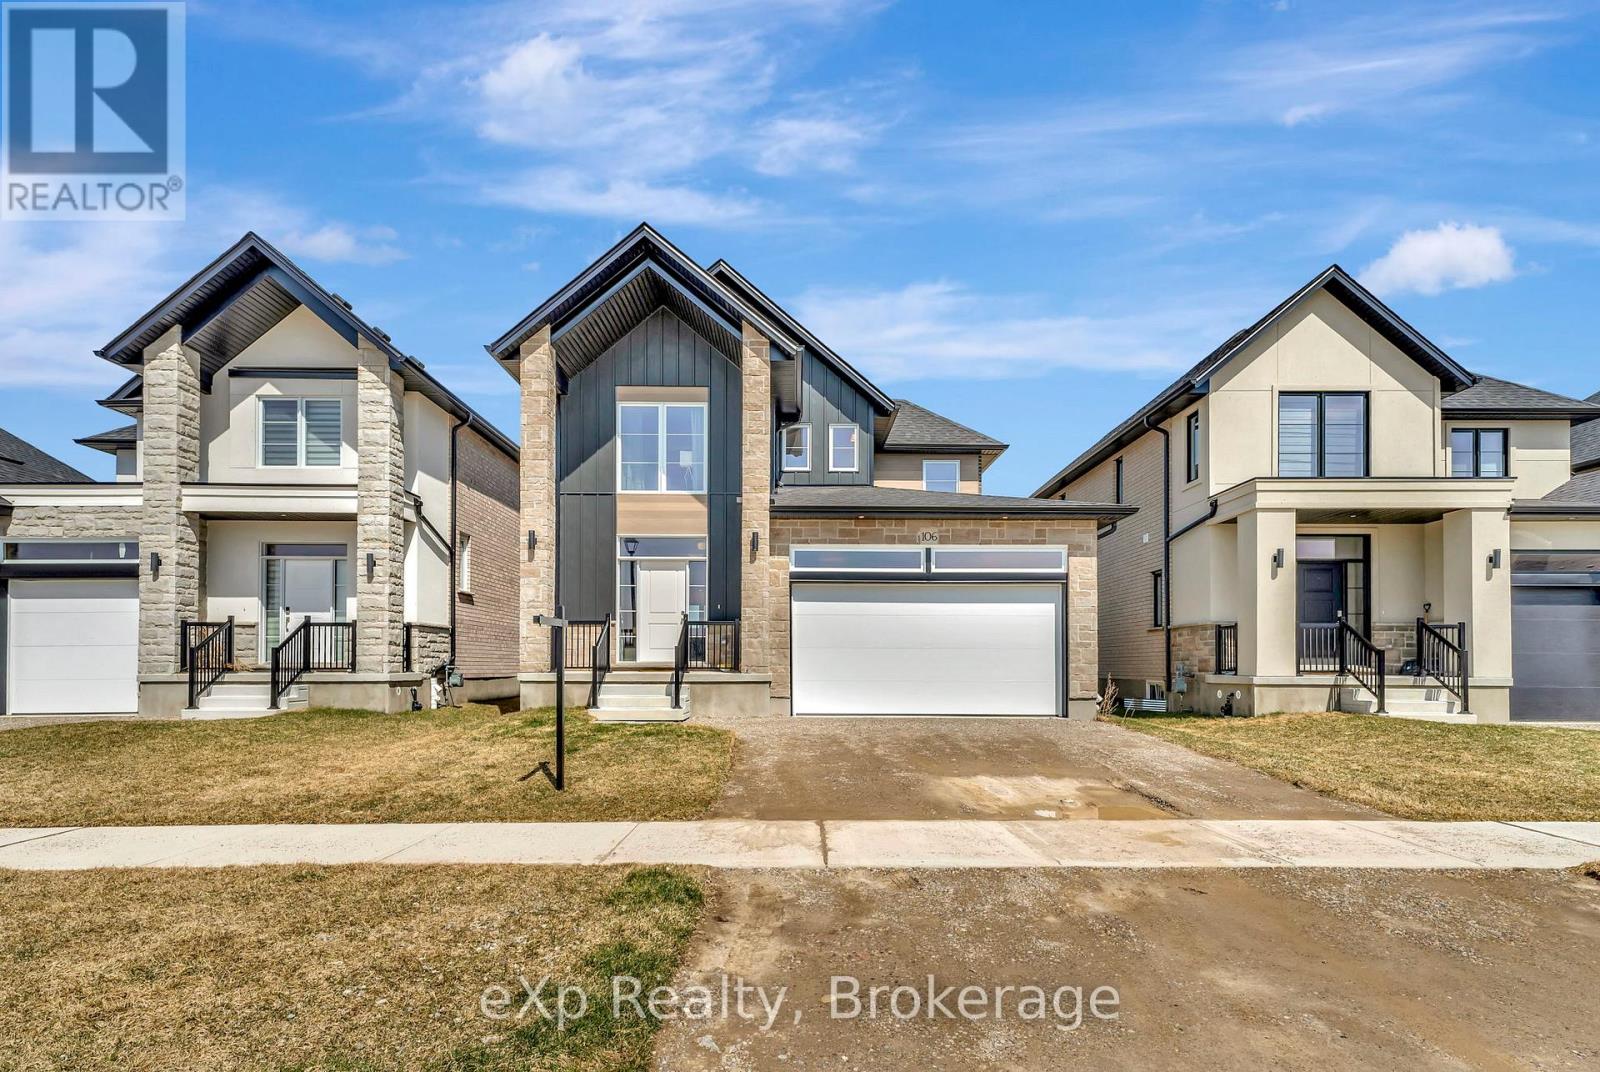
Welcome to this stunning 2023 built home offering the perfect blend of modern design, comfort, and functionality. Featuring 3 spacious bedrooms, 2.5 bathrooms, and the convenience of second-floor laundry, this move in ready home is designed to fit today's lifestyle. The bright, open-concept main floor creates an inviting space for everyday living and entertaining, while the well appointed kitchen flows seamlessly into the dining and living areas. Upstairs, the generous primary suite offers a private ensuite bath and ample closet space, complemented by two additional bedrooms and a full bathroom. A double car garage provides plenty of room for parking and storage. Enjoy all the benefits of newer construction without the wait an exceptional opportunity to own a stylish, low maintenance home that's ready for you to move in and enjoy. (id:56248)
C-22 - 427 Victoria Road N
Guelph, Ontario
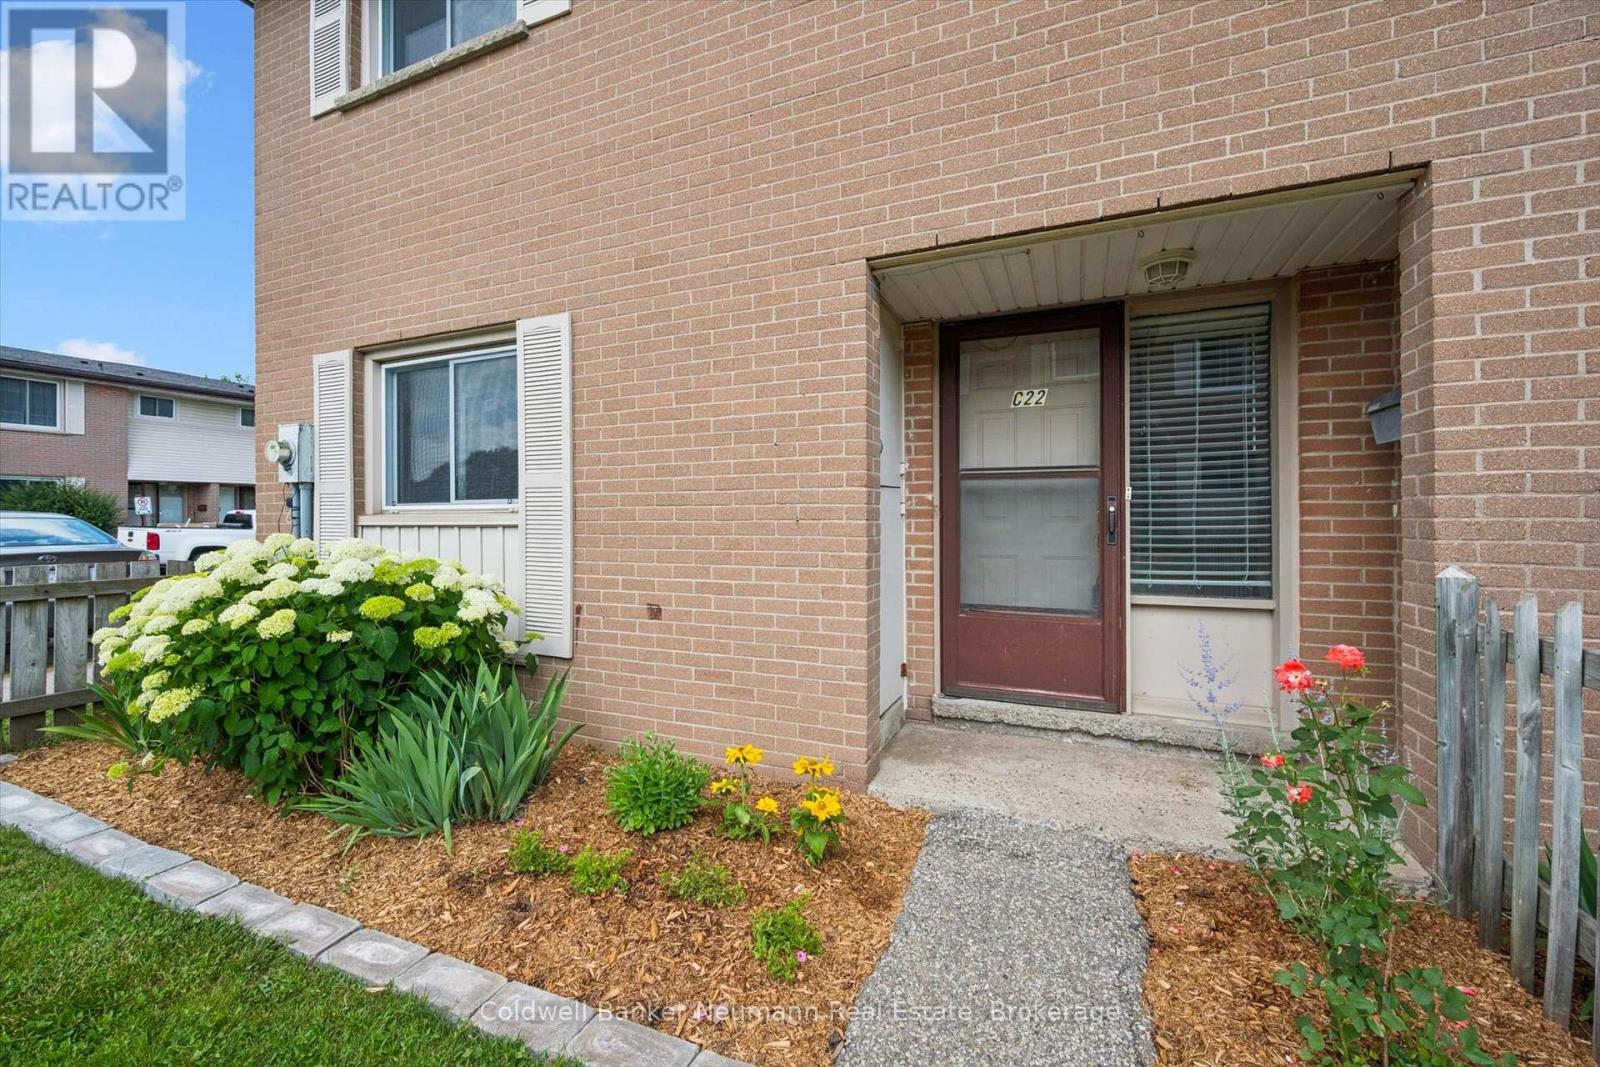
Welcome to this rare 4-bedroom end-unit townhouse, ideally tucked away in the heart of the complex with convenient access to parking space #29. This beautifully maintained home has been freshly painted, professionally cleaned, and is truly move-in ready. Enjoy gleaming hardwood floors, updated windows, an owned furnace and central air conditioner, new lighting, and quality appliances. The spacious, functional layout offers 1,405 sq. ft. of living space, while the unspoiled basement provides endless possibilities for future finishing. Outside, you will appreciate the private, beautifully landscaped front and rear gardens, perfect for relaxing or entertaining. Ideally located close to St. Patrick's School, shopping, public transit, Guelph Lake Conservation Area, and scenic walking trails. An opportunity to own a spacious, well-cared-for end unit in a desirable location. (id:56248)
60 Arkell Road Unit# 57
Guelph, Ontario
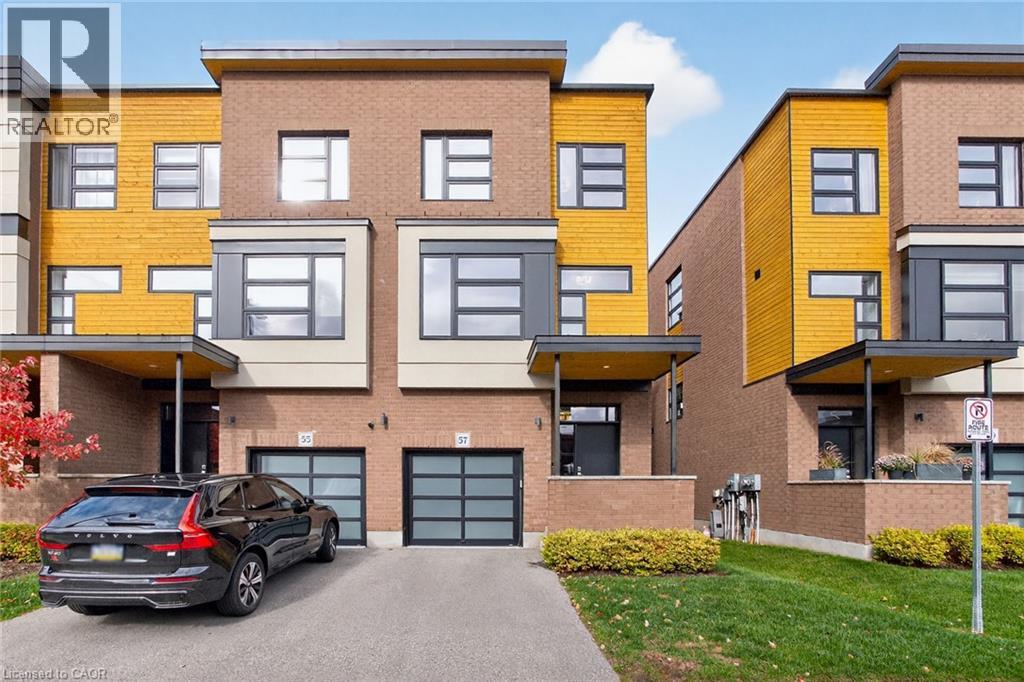
Sophisticated, spacious and beautifully appointed, this executive townhome offers a rare combination of style, space and privacy. Featuring over 2,200 sq. ft. of finished living space across three thoughtfully designed levels, plus an additional unfinished basement which offers tons of storage, this impressive 3-bedroom, 2.5-bath residence delivers the scale and versatility of a larger home with the ease of townhome living. The ground level welcomes you with a generous family room and direct walkout to the backyard, backing onto peaceful greenspace for a beautiful sense of privacy. Striking hardwood staircases with sleek glass railings carry the contemporary design throughout the home. The second level is the heart of the residence- a bright, expansive open-concept space flooded with natural light from oversized windows. At its centre is a beautifully designed kitchen featuring stainless steel appliances and an oversized island with integrated seating, creating a natural gathering place for both everyday living and entertaining. The spacious living room is anchored by a electric fireplace and opens onto a private balcony with a privacy divider, while a dedicated dining area and powder room complete the level. The upper floor offers three spacious bedrooms, two full bathrooms and the convenience of laundry with a front-load washer and dryer. The primary suite is a true retreat, complete with a walk-in closet, private ensuite bathroom and its own walkout balcony- a quiet outdoor escape to take in your morning coffee and unwind from the day. Two parking spaces include one in the garage and one on the driveway, with the added convenience of a Tesla EV charger already installed in the garage. This is an exceptional opportunity to lease a truly distinctive executive townhome in Guelph. NOTE- laminate will be installed in bedrooms prior to lease commencement. (id:56248)