
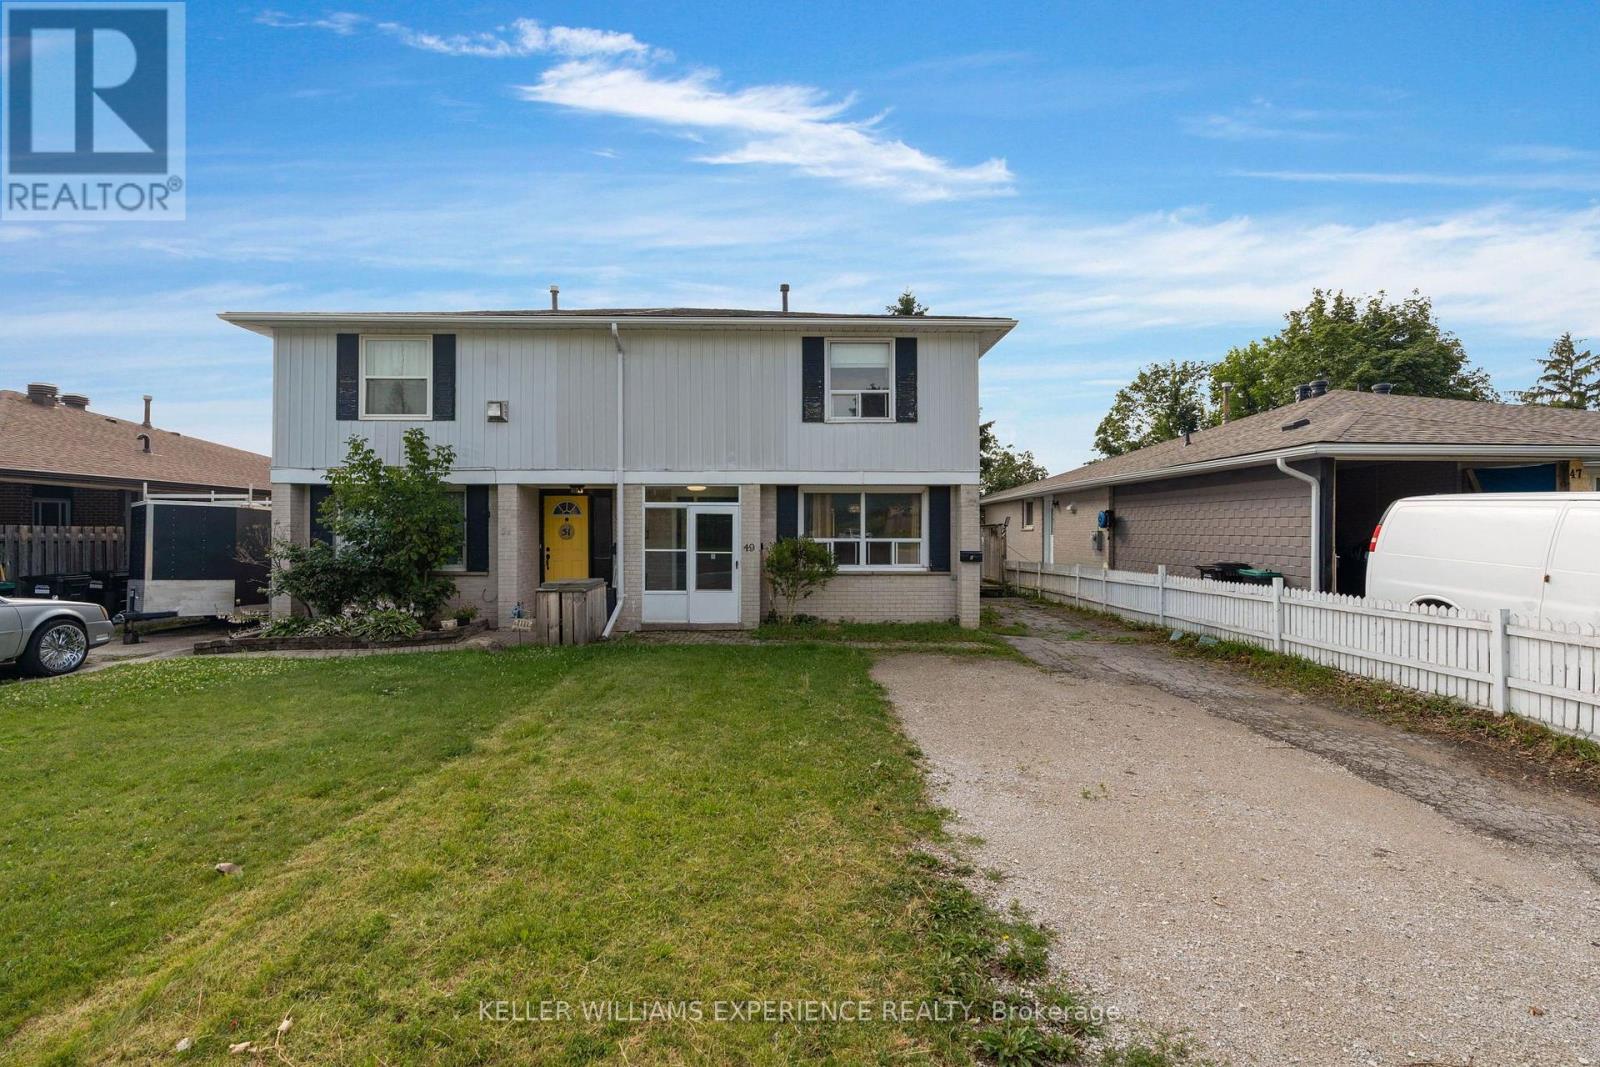
Upper - 49 Daphne Crescent
Barrie, Ontario
Welcome to your next home! This beautifully renovated 2-storey rental unit offers 4 spaciousbedrooms and a bright, modern layout perfect for families or professionals. Enjoy the comfortof an updated kitchen, fresh finishes throughout, and convenient in-suite laundry. Step outsideto a large private backyard, ideal for relaxing, entertaining, or letting kids play. Located ina quiet, family-friendly neighborhood, you're just minutes from Highway 400, Georgian College,Royal Victoria Hospital, and a wide variety of shopping, dining, and everyday amenities. (id:56248)
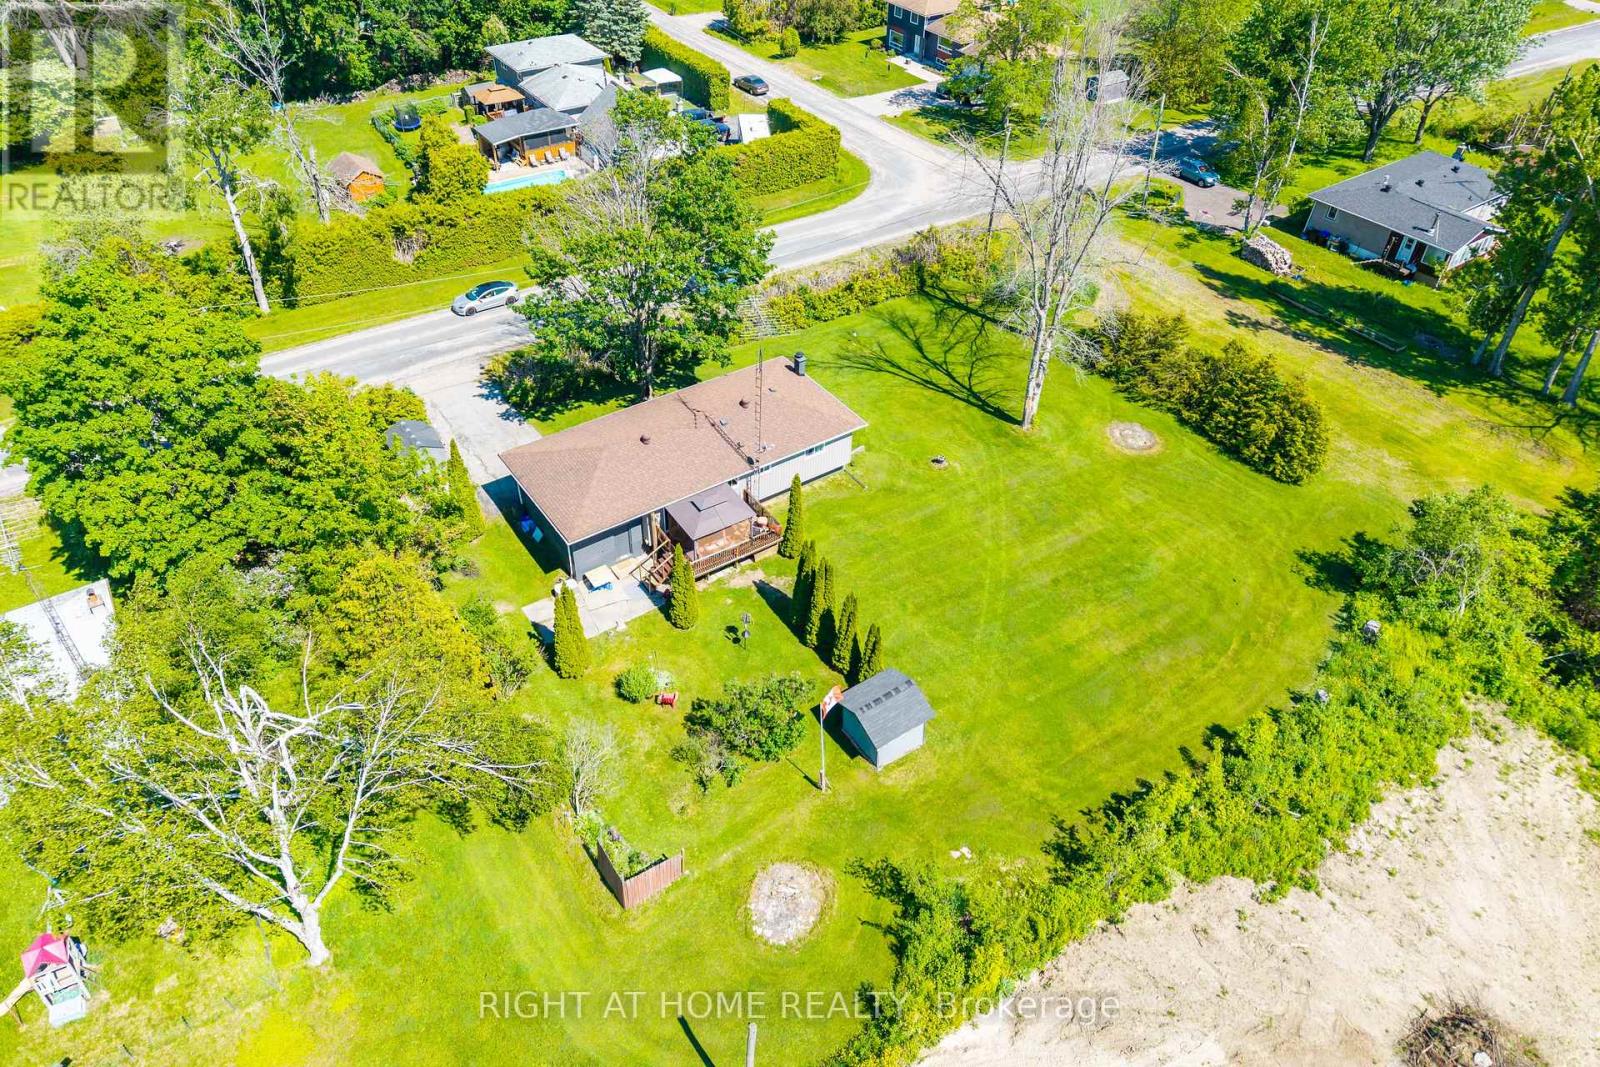
4654 Mcneil Street
Ramara, Ontario
Welcome to 4654 McNeil Street Has All You've Been Looking For - A Private Retreat Where Nature, Comfort, And Opportunity Meet. Picture this: morning coffee on the back deck, surrounded by towering trees and total privacy. Nestled among newer luxury homes, this is where you slow down, breathe easy, and finally feel at home.This Bungalow Home Has Lots to offer! Tucked Away On A Rare 139' x 165' Premium Lot Embraced By Mature Trees And Lush Greenery, This Charming Bungalow Delivers The Peaceful, Low-Maintenance Lifestyle So Many Are Searching For And So Few Ever Find. Inside, A Bright And Welcoming Layout Unfolds With Three Generous Bedrooms, A Spacious Kitchen And Dining Area, And An Impressive Living Room Anchored By A Stunning Oversized Picture Window - A Signature Feature That Bathes The Home In Natural Light And Frames The Greenery Beyond Like Living Artwork.Step Out To The Beautiful Back Deck And Start Your Mornings With Coffee In Complete Tranquility, Sheltered By Towering Trees And Total Natural Privacy. This Is The Kind Of Setting That Turns Everyday Moments Into A Getaway. The Walk-Out Lower Level Is A True Showstopper - Sun-Filled, Warm, And Brimming With Possibility. Picture A Family Room, Home Theatre, Or Entertainer's Lounge, All Centred Around A Cozy Gas Fireplace Made For Winter Evenings And Lasting Memories. Meticulously Maintained And Thoughtfully Upgraded, The Home Features A Brand-New 200-Amp Electrical Panel Ready For EV Charging, A Workshop, Or Whatever Your Future Holds - Plus A Roof Replaced Approximately 10 Years Ago. An Attached Garage And Two Large Garden Sheds Handle All Your Storage With Ease.Best Of All? You're Just 5 Minutes From A Stunning Waterfront Park And Beach, And 7 Minutes From Every Amenity Orillia Offers - All In A Coveted Enclave Of Newer Luxury Homes That Reflects The Area's Rising Value And Prestige.If You've Been Waiting For A Home That Lets You Slow Down, Breathe Easy, And Truly Feel At Home - This Is The One! (id:56248)
3 - 17611 Woodbine Avenue
East Gwillimbury, Ontario
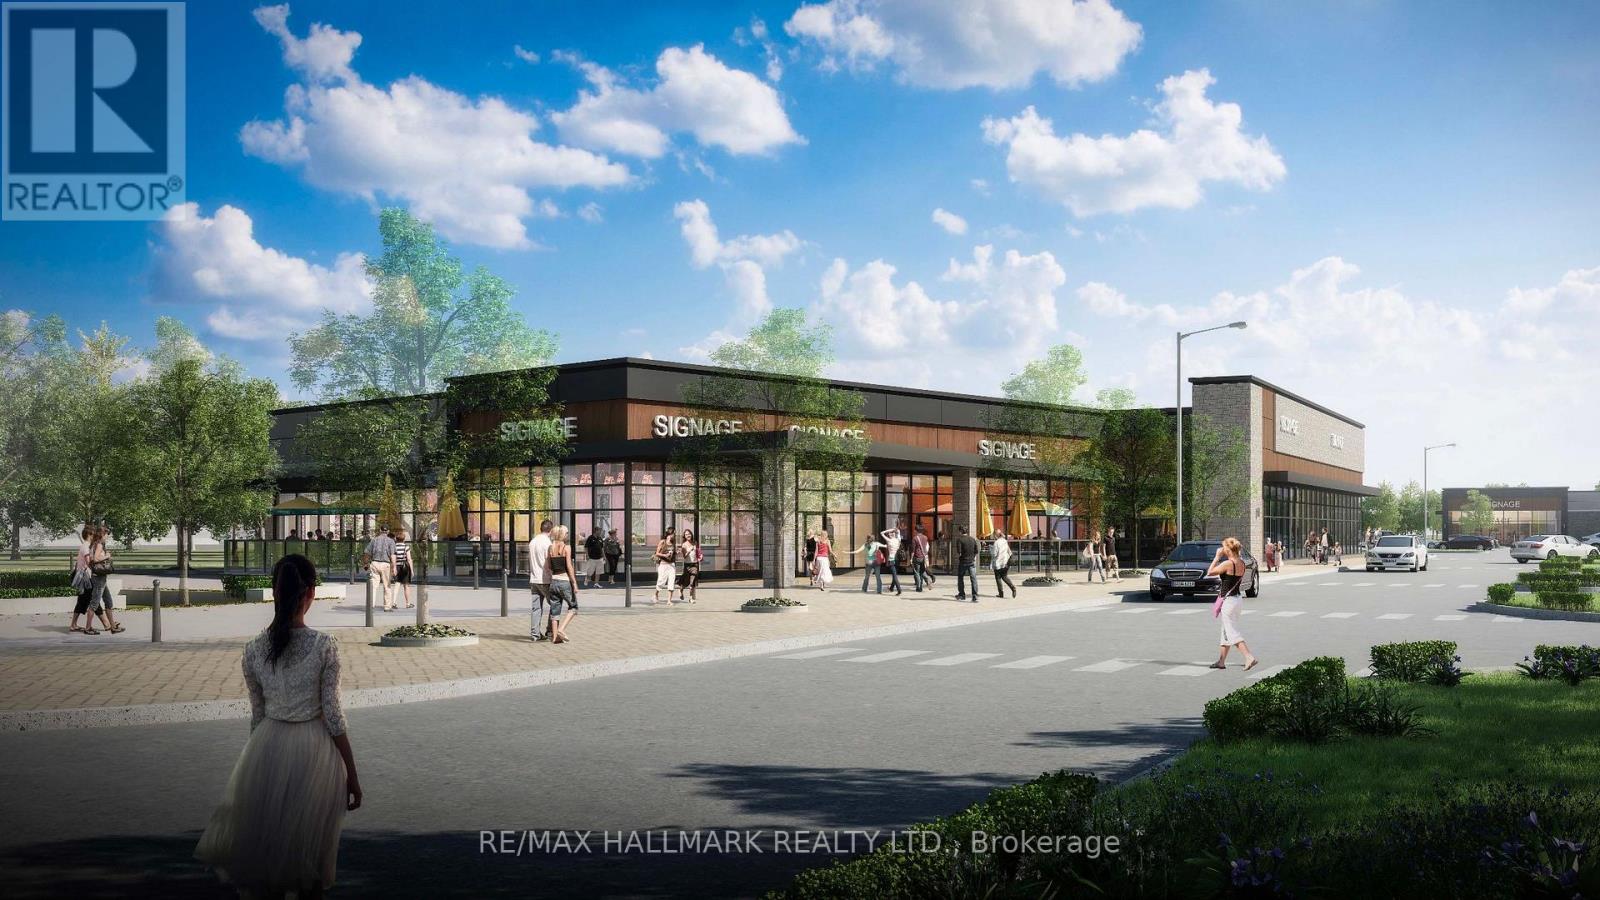
Introducing The Fixture - East Gwillimbury's Premier New Mixed-Use Commercial Development! Ideally situated at the signalized intersection of Woodbine Avenue and Davis Drive, offering immediate access to Highway 404 and just minutes from the Costco retail district. This landmark development offers exceptional visibility, accessibility and exposure within one of York Region's fastest-growing communities. Now leasing PHASE 1B, The Fixture offers flexible commercial opportunities with units ranging from approximately 1,500 sq. ft. and up, including opportunities for restaurants, drive-thru, retail, medical, office, financial and service commercial uses. The development is designed to accommodate a diverse mix of national, regional and independent businesses. The project will also feature a community splash pad and seasonal skating rink, creating a vibrant gathering place that enhances the customer experience and supports year-round foot traffic. Surrounded by rapidly expanding residential neighbourhoods in East Gwillimbury, including Sharon, Queensville and Holland Landing, the site serves a growing trade area with strong household incomes and an expanding daytime population. Exceptional regional connectivity includes immediate access to Highway 404 and an adjacent GO Transit Park & Ride with GO Bus, Viva and YRT service. Nearby amenities include the Costco retail district, Walmart, Home Depot, Canadian Tire, Upper Canada Mall, Southlake Regional Health Centre, and numerous existing and planned schools. VARIOUS UNIT SIZES AND CONFIGURATIONS ARE AVAILABLE FROM APPROXIMATELY 1,500 SQ FT AND UP. CONTACT THE LISTING BROKERS FOR PRICING, SITE PLANS AND LEASING OPPORTUNITIES. The asking price of $1.00 is for MLS purposes only and does not represent the actual rental rate. (id:56248)
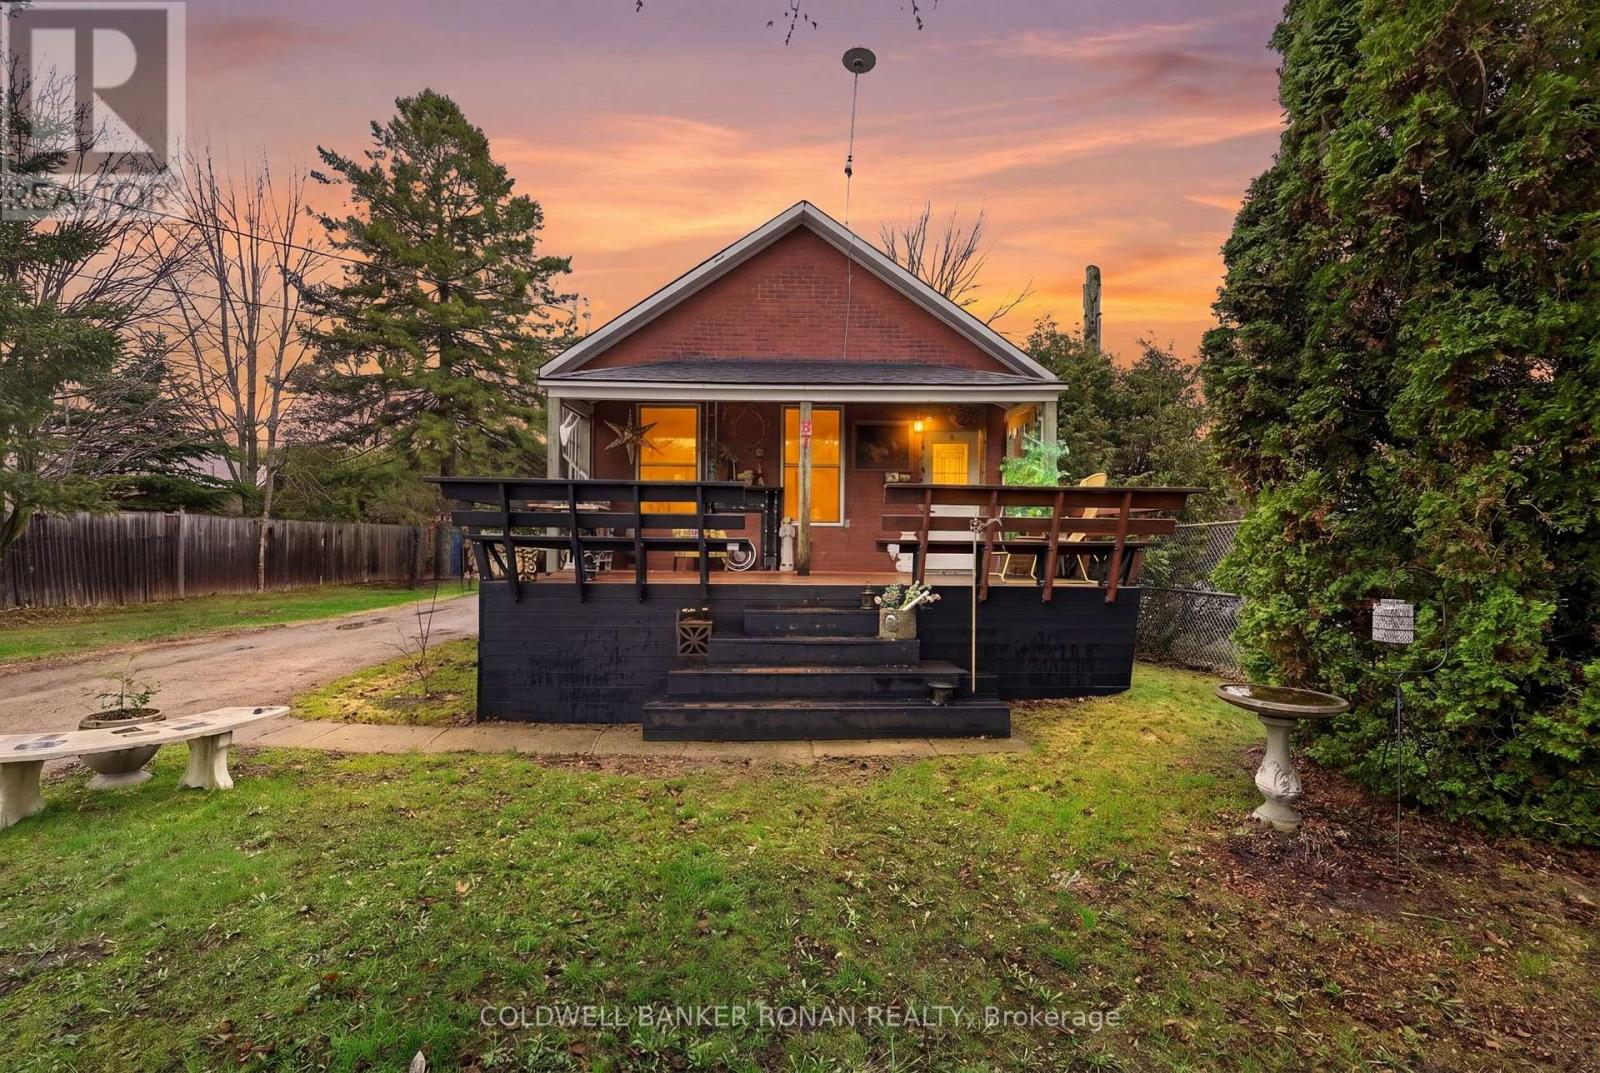
87 Wellington Street E
New Tecumseth, Ontario
Welcome to 87 Wellington Street in Alliston a beautifully upgraded home where the big updates have already been taken care of, so you can move in, settle in, and enjoy! Thoughtfully renovated throughout, this charming homes a functional layout, making it an excellent choice for first-time buyers, downsizers, or investors.The main level has been refreshed with all-new flooring and ceilings, creating a bright, contemporary feel. The bathroom has also been beautifully updated, and important mechanical upgrades include a brand-new furnace, updated electrical throughout, and an owned hot water tank, giving you added peace of mind and fewer things to worry about after moving in.The home features a spacious main-floor primary bedroom plus an additional upstairs bedroom that can easily serve as a guest room, family space, or home office. The basement offers a cozy sitting area and additional flexible living space.Step outside through the brand-new sliding glass door to a generously sized in-town lot with plenty of room to enjoy the outdoors. The four-car driveway provides exceptional parking convenience for residents and guests.With so many of the major updates already completed, this is an opportunity to skip the renovation list and start enjoying your new home from day one. Ideally located in Alliston close to schools, parks, shopping, restaurants, and everyday amenities, 87 Wellington Street is a home that offers comfort, convenience, and the peace of mind that comes with extensive recent upgrades. Please note some photos have been virtually rendered. (id:56248)
4 - 17611 Woodbine Avenue
East Gwillimbury, Ontario
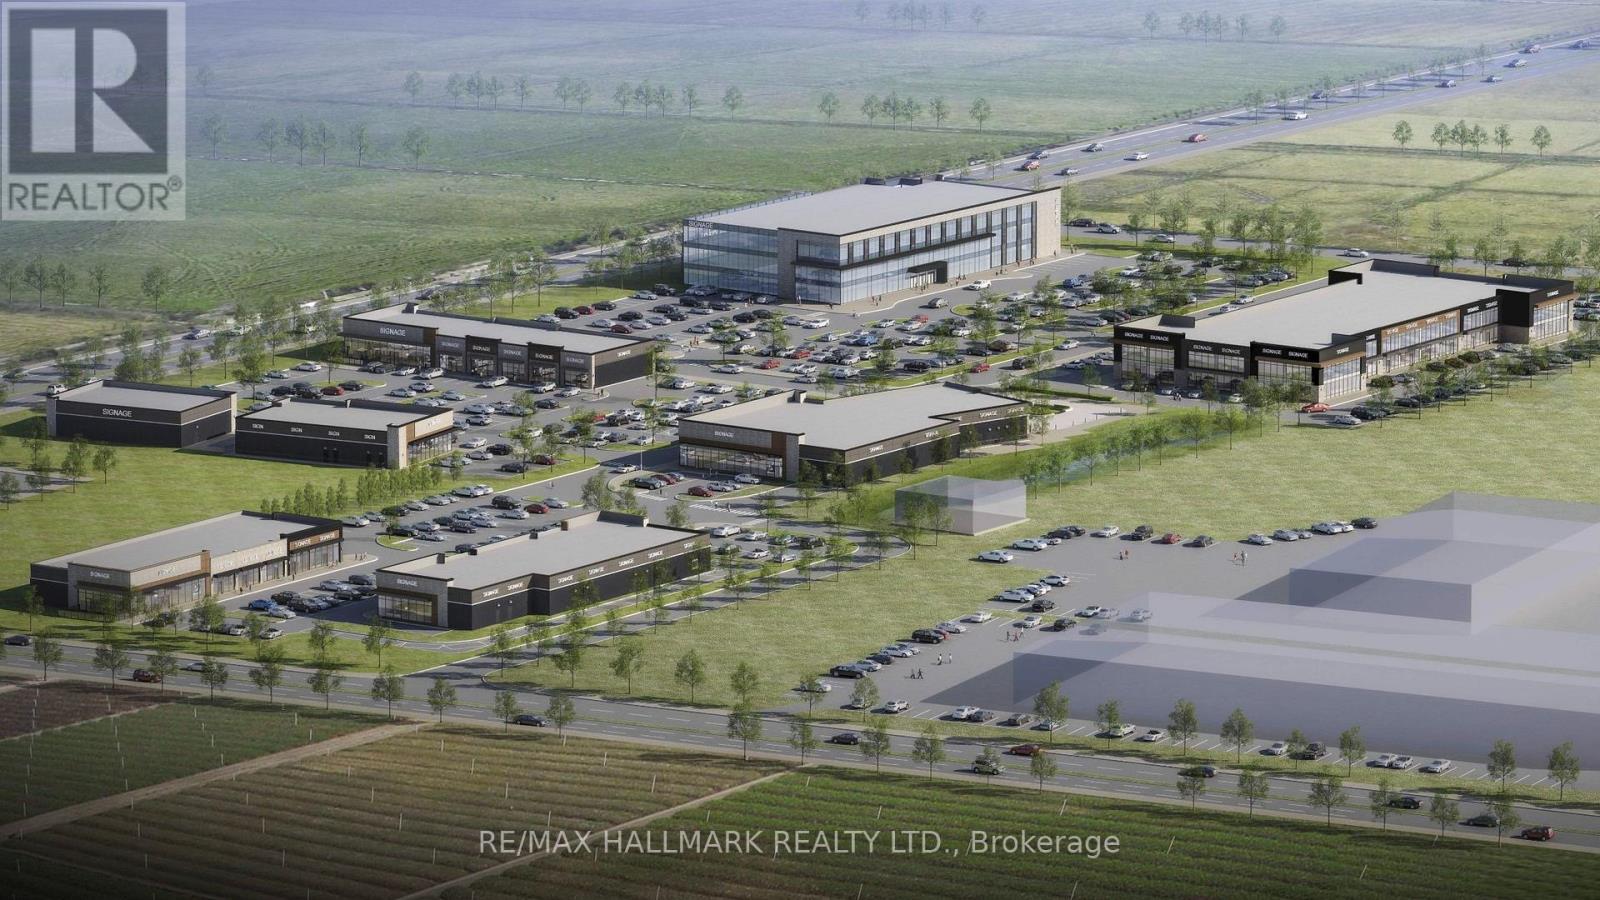
Introducing The Fixture - East Gwillimbury's Premier New Mixed-Use Commercial Development! Ideally situated at the signalized intersection of Woodbine Avenue and Davis Drive, offering immediate access to Highway 404 and just minutes from the Costco retail district. This landmark development offers exceptional visibility, accessibility and exposure within one of York Region's fastest-growing communities.Now leasing PHASE 1B, The Fixture offers flexible commercial opportunities with units ranging from approximately 1,500 sq. ft. and up, including opportunities for restaurants, drive-thru, retail, medical, office, financial and service commercial uses. The development is designed to accommodate a diverse mix of national, regional and independent businesses.The project will also feature a community splash pad and seasonal skating rink, creating a vibrant gathering place that enhances the customer experience and supports year-round foot traffic.Surrounded by rapidly expanding residential neighbourhoods in East Gwillimbury, including Sharon, Queensville and Holland Landing, the site serves a growing trade area with strong household incomes and an expanding daytime population. Exceptional regional connectivity includes immediate access to Highway 404 and an adjacent GO Transit Park & Ride with GO Bus, Viva and YRT service. Nearby amenities include the Costco retail district, Walmart, Home Depot, Canadian Tire, Upper Canada Mall, Southlake Regional Health Centre, and numerous existing and planned schools. VARIOUS UNIT SIZES AND CONFIGURATIONS ARE AVAILABLE FROM APPROXIMATELY 1,500 SQ FT AND UP. CONTACT THE LISTING BROKERS FOR PRICING, SITE PLANS AND LEASING OPPORTUNITIES. The asking price of $1.00 is for MLS purposes only and does not represent the actual rental rate. (id:56248)
8 - 17611 Woodbine Avenue
East Gwillimbury, Ontario
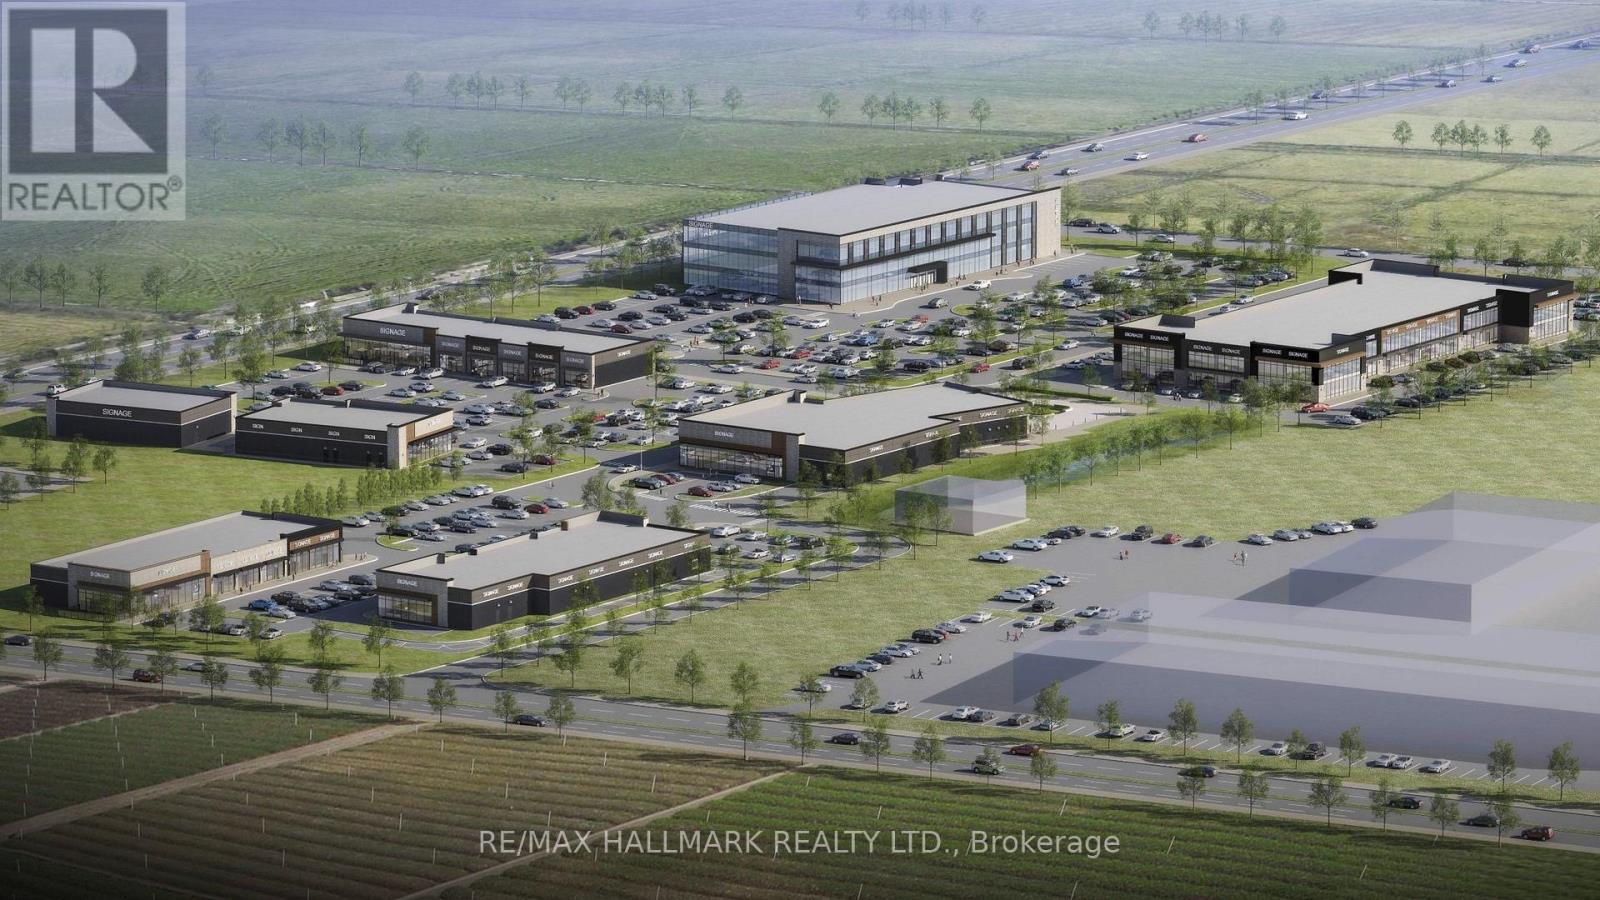
Introducing The Fixture - East Gwillimbury's Premier New Mixed-Use Commercial Development! Ideally situated at the signalized intersection of Woodbine Avenue and Davis Drive, offering immediate access to Highway 404 and just minutes from the Costco retail district. This landmark development offers exceptional visibility, accessibility and exposure within one of York Region's fastest-growing communities.Now leasing PHASE 1B, The Fixture offers flexible commercial opportunities with units ranging from approximately 1,500 sq. ft. and up, including opportunities for restaurants, drive-thru, retail, medical, office, financial and service commercial uses. The development is designed to accommodate a diverse mix of national, regional and independent businesses.The project will also feature a community splash pad and seasonal skating rink, creating a vibrant gathering place that enhances the customer experience and supports year-round foot traffic.Surrounded by rapidly expanding residential neighbourhoods in East Gwillimbury, including Sharon, Queensville and Holland Landing, the site serves a growing trade area with strong household incomes and an expanding daytime population. Exceptional regional connectivity includes immediate access to Highway 404 and an adjacent GO Transit Park & Ride with GO Bus, Viva and YRT service. Nearby amenities include the Costco retail district, Walmart, Home Depot, Canadian Tire, Upper Canada Mall, Southlake Regional Health Centre, and numerous existing and planned schools. VARIOUS UNIT SIZES AND CONFIGURATIONS ARE AVAILABLE FROM APPROXIMATELY 1,500 SQ FT AND UP. CONTACT THE LISTING BROKERS FOR PRICING, SITE PLANS AND LEASING OPPORTUNITIES. The asking price of $1.00 is for MLS purposes only and does not represent the actual rental rate. (id:56248)
7 - 17611 Woodbine Avenue
East Gwillimbury, Ontario
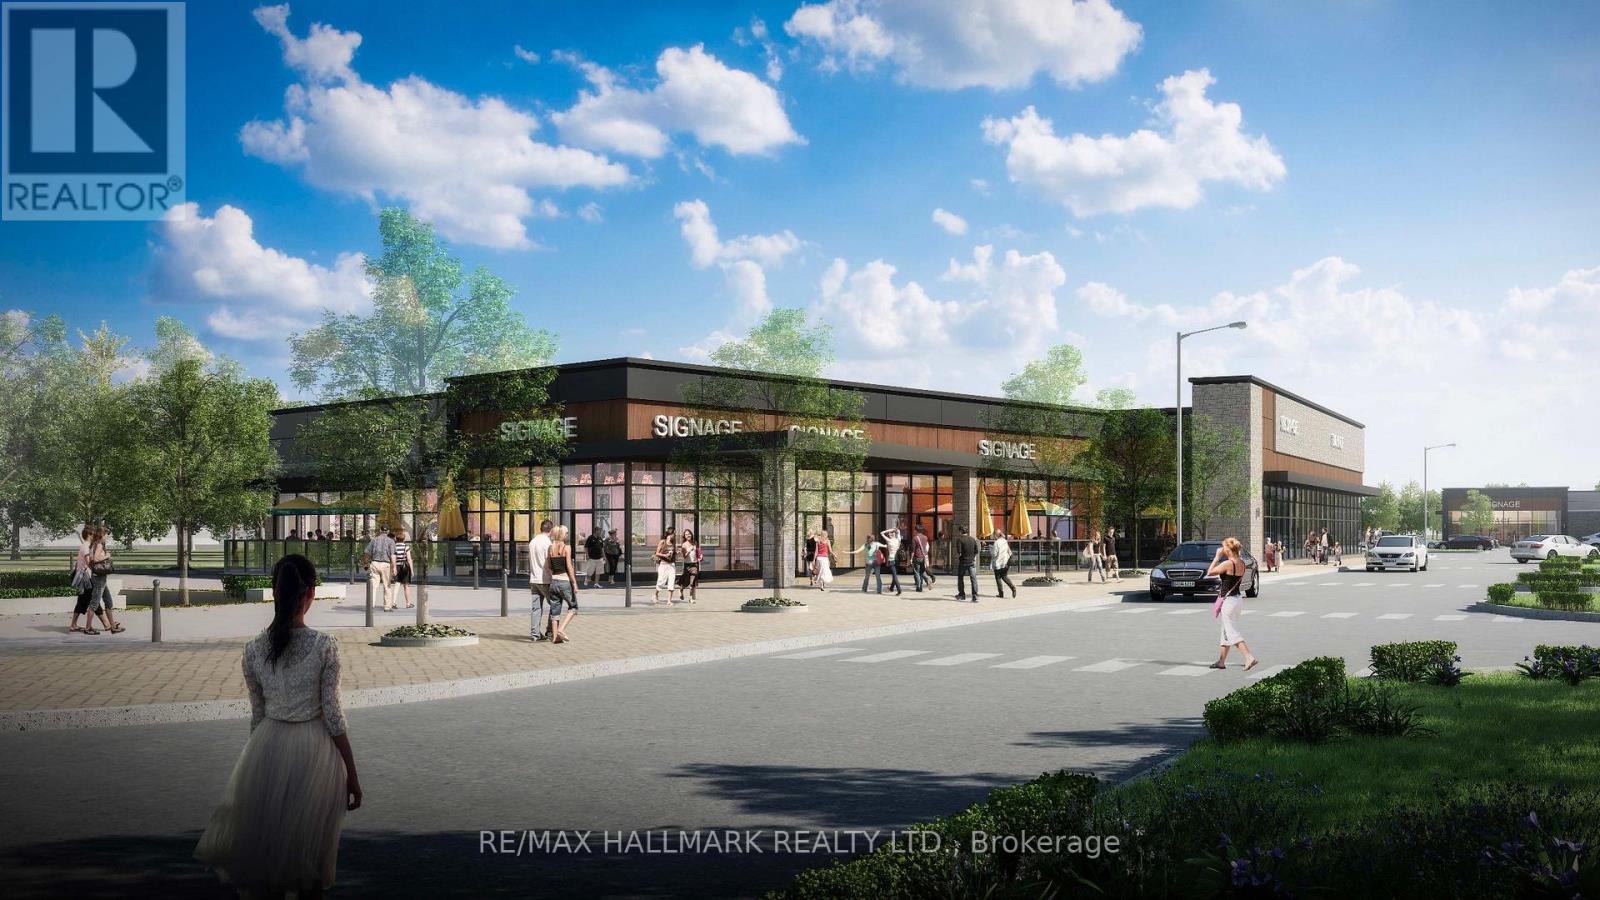
Introducing The Fixture - East Gwillimbury's Premier New Mixed-Use Commercial Development! Ideally situated at the signalized intersection of Woodbine Avenue and Davis Drive, offering immediate access to Highway 404 and just minutes from the Costco retail district. This landmark development offers exceptional visibility, accessibility and exposure within one of York Region's fastest-growing communities.Now leasing PHASE 1B, The Fixture offers flexible commercial opportunities with units ranging from approximately 1,500 sq. ft. and up, including opportunities for restaurants, drive-thru, retail, medical, office, financial and service commercial uses. The development is designed to accommodate a diverse mix of national, regional and independent businesses.The project will also feature a community splash pad and seasonal skating rink, creating a vibrant gathering place that enhances the customer experience and supports year-round foot traffic.Surrounded by rapidly expanding residential neighbourhoods in East Gwillimbury, including Sharon, Queensville and Holland Landing, the site serves a growing trade area with strong household incomes and an expanding daytime population. Exceptional regional connectivity includes immediate access to Highway 404 and an adjacent GO Transit Park & Ride with GO Bus, Viva and YRT service. Nearby amenities include the Costco retail district, Walmart, Home Depot, Canadian Tire, Upper Canada Mall, Southlake Regional Health Centre, and numerous existing and planned schools. VARIOUS UNIT SIZES AND CONFIGURATIONS ARE AVAILABLE FROM APPROXIMATELY 1,500 SQ FT AND UP. CONTACT THE LISTING BROKERS FOR PRICING, SITE PLANS AND LEASING OPPORTUNITIES. The asking price of $1.00 is for MLS purposes only and does not represent the actual rental rate. (id:56248)
6 - 17611 Woodbine Avenue
East Gwillimbury, Ontario
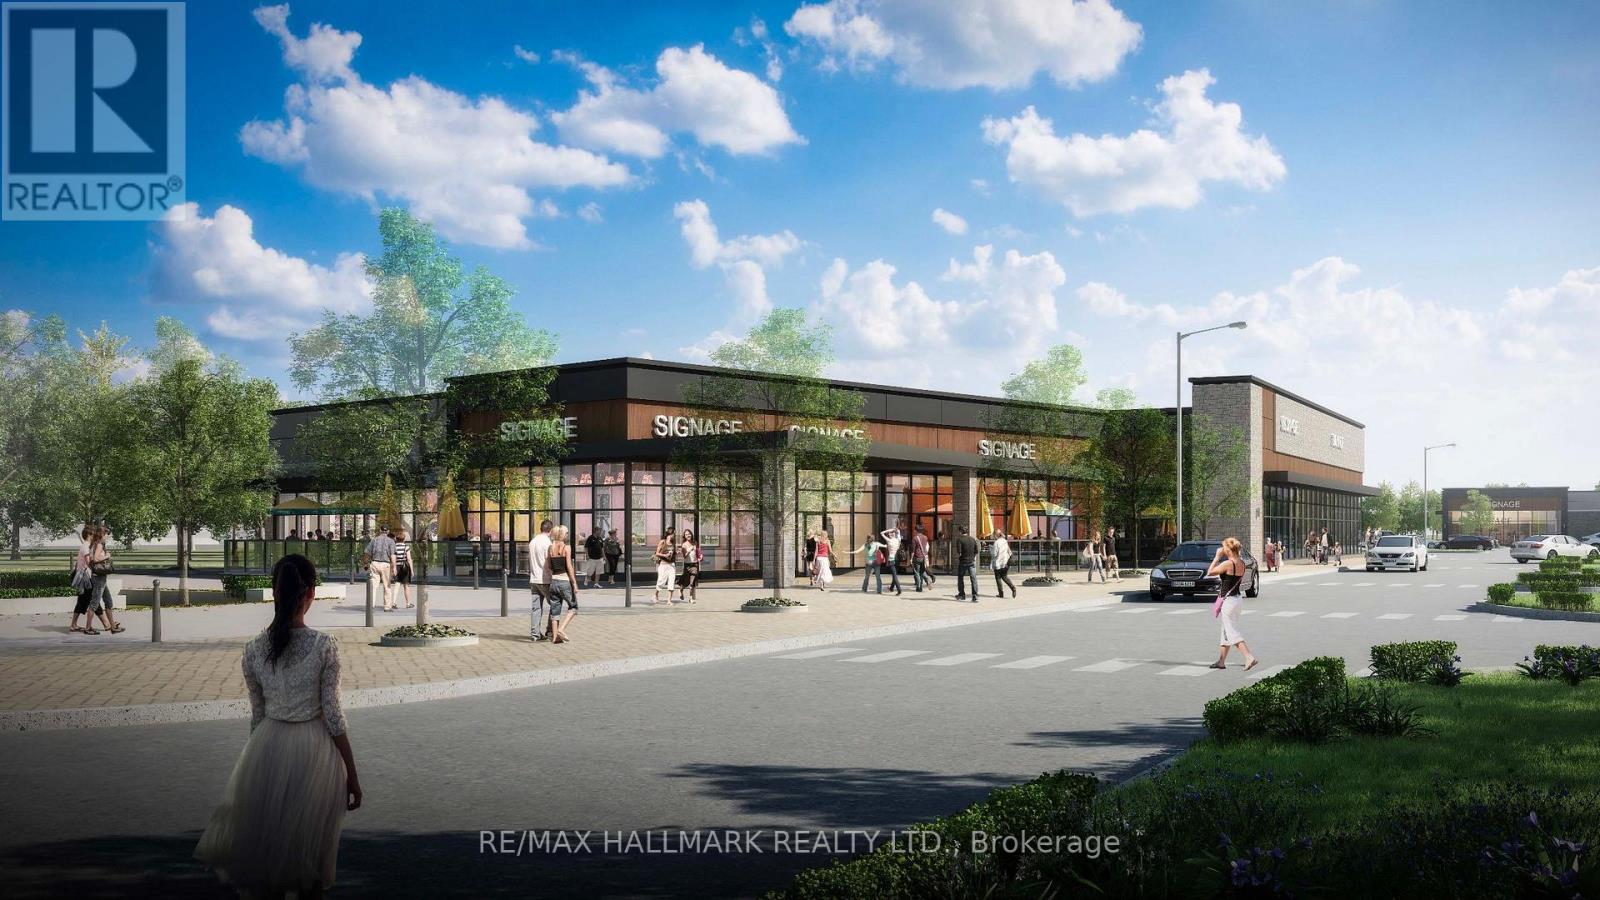
Introducing The Fixture - East Gwillimbury's Premier New Mixed-Use Commercial Development! Ideally situated at the signalized intersection of Woodbine Avenue and Davis Drive, offering immediate access to Highway 404 and just minutes from the Costco retail district. This landmark development offers exceptional visibility, accessibility and exposure within one of York Region's fastest-growing communities.Now leasing PHASE 1B, The Fixture offers flexible commercial opportunities with units ranging from approximately 1,500 sq. ft. and up, including opportunities for restaurants, drive-thru, retail, medical, office, financial and service commercial uses. The development is designed to accommodate a diverse mix of national, regional and independent businesses.The project will also feature a community splash pad and seasonal skating rink, creating a vibrant gathering place that enhances the customer experience and supports year-round foot traffic.Surrounded by rapidly expanding residential neighbourhoods in East Gwillimbury, including Sharon, Queensville and Holland Landing, the site serves a growing trade area with strong household incomes and an expanding daytime population. Exceptional regional connectivity includes immediate access to Highway 404 and an adjacent GO Transit Park & Ride with GO Bus, Viva and YRT service. Nearby amenities include the Costco retail district, Walmart, Home Depot, Canadian Tire, Upper Canada Mall, Southlake Regional Health Centre, and numerous existing and planned schools. VARIOUS UNIT SIZES AND CONFIGURATIONS ARE AVAILABLE FROM APPROXIMATELY 1,500 SQ FT AND UP. CONTACT THE LISTING BROKERS FOR PRICING, SITE PLANS AND LEASING OPPORTUNITIES. The asking price of $1.00 is for MLS purposes only and does not represent the actual rental rate. (id:56248)
5 - 17611 Woodbine Avenue
East Gwillimbury, Ontario
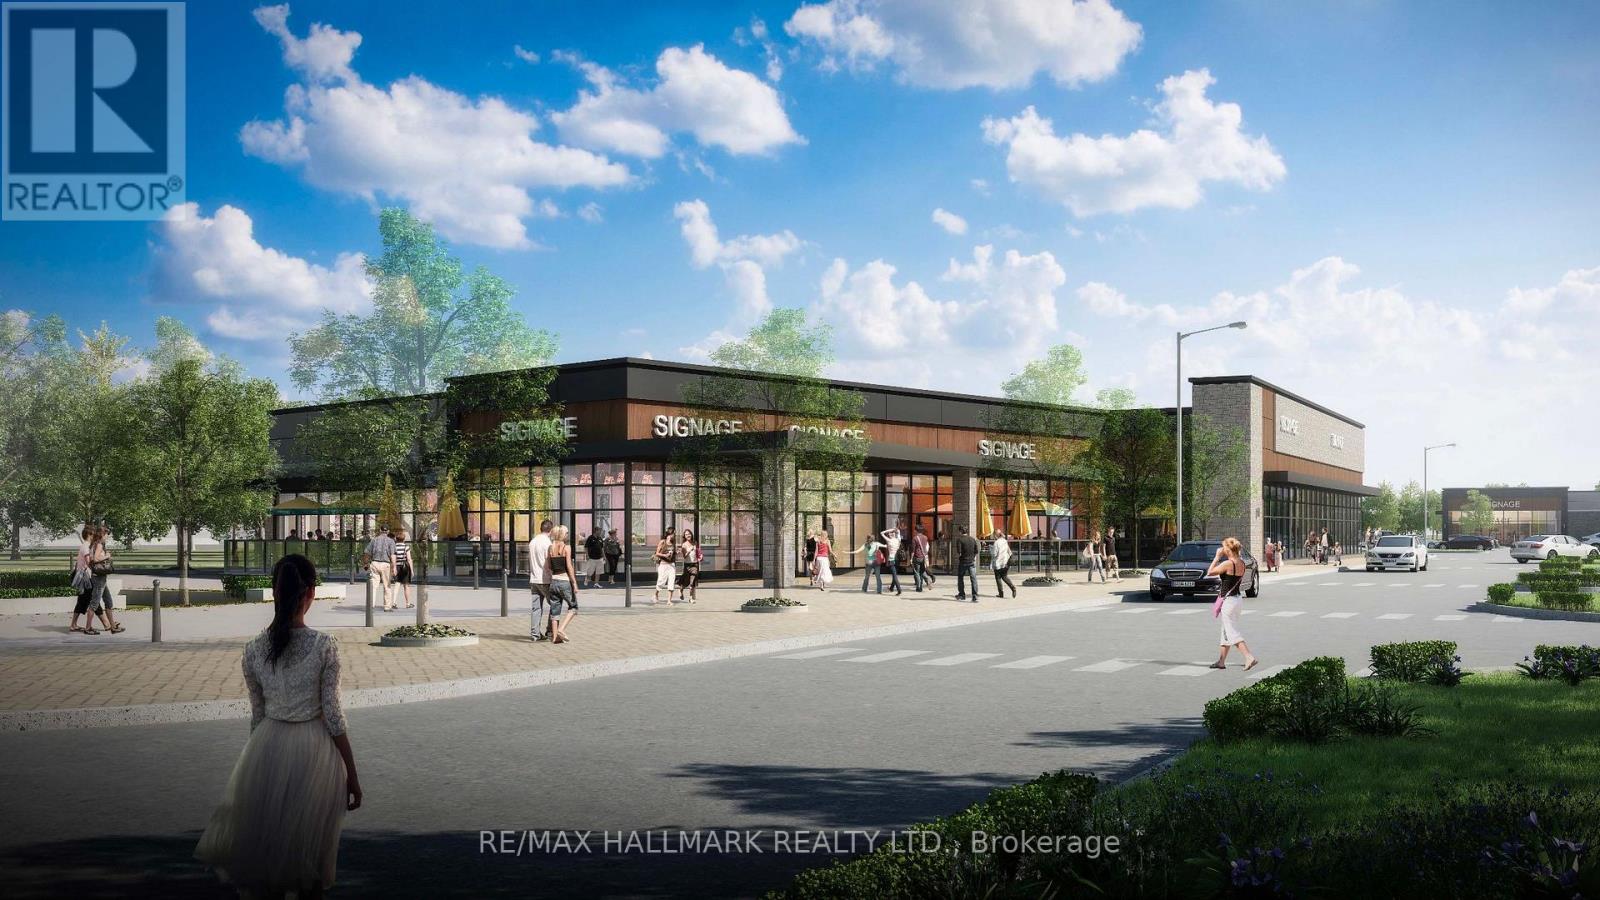
Introducing The Fixture - East Gwillimbury's Premier New Mixed-Use Commercial Development! Ideally situated at the signalized intersection of Woodbine Avenue and Davis Drive, offering immediate access to Highway 404 and just minutes from the Costco retail district. This landmark development offers exceptional visibility, accessibility and exposure within one of York Region's fastest-growing communities.Now leasing PHASE 1B, The Fixture offers flexible commercial opportunities with units ranging from approximately 1,500 sq. ft. and up, including opportunities for restaurants, drive-thru, retail, medical, office, financial and service commercial uses. The development is designed to accommodate a diverse mix of national, regional and independent businesses.The project will also feature a community splash pad and seasonal skating rink, creating a vibrant gathering place that enhances the customer experience and supports year-round foot traffic.Surrounded by rapidly expanding residential neighbourhoods in East Gwillimbury, including Sharon, Queensville and Holland Landing, the site serves a growing trade area with strong household incomes and an expanding daytime population. Exceptional regional connectivity includes immediate access to Highway 404 and an adjacent GO Transit Park & Ride with GO Bus, Viva and YRT service. Nearby amenities include the Costco retail district, Walmart, Home Depot, Canadian Tire, Upper Canada Mall, Southlake Regional Health Centre, and numerous existing and planned schools. VARIOUS UNIT SIZES AND CONFIGURATIONS ARE AVAILABLE FROM APPROXIMATELY 1,500 SQ FT AND UP. CONTACT THE LISTING BROKERS FOR PRICING, SITE PLANS AND LEASING OPPORTUNITIES. The asking price of $1.00 is for MLS purposes only and does not represent the actual rental rate. (id:56248)
1 - 17611 Woodbine Avenue
East Gwillimbury, Ontario
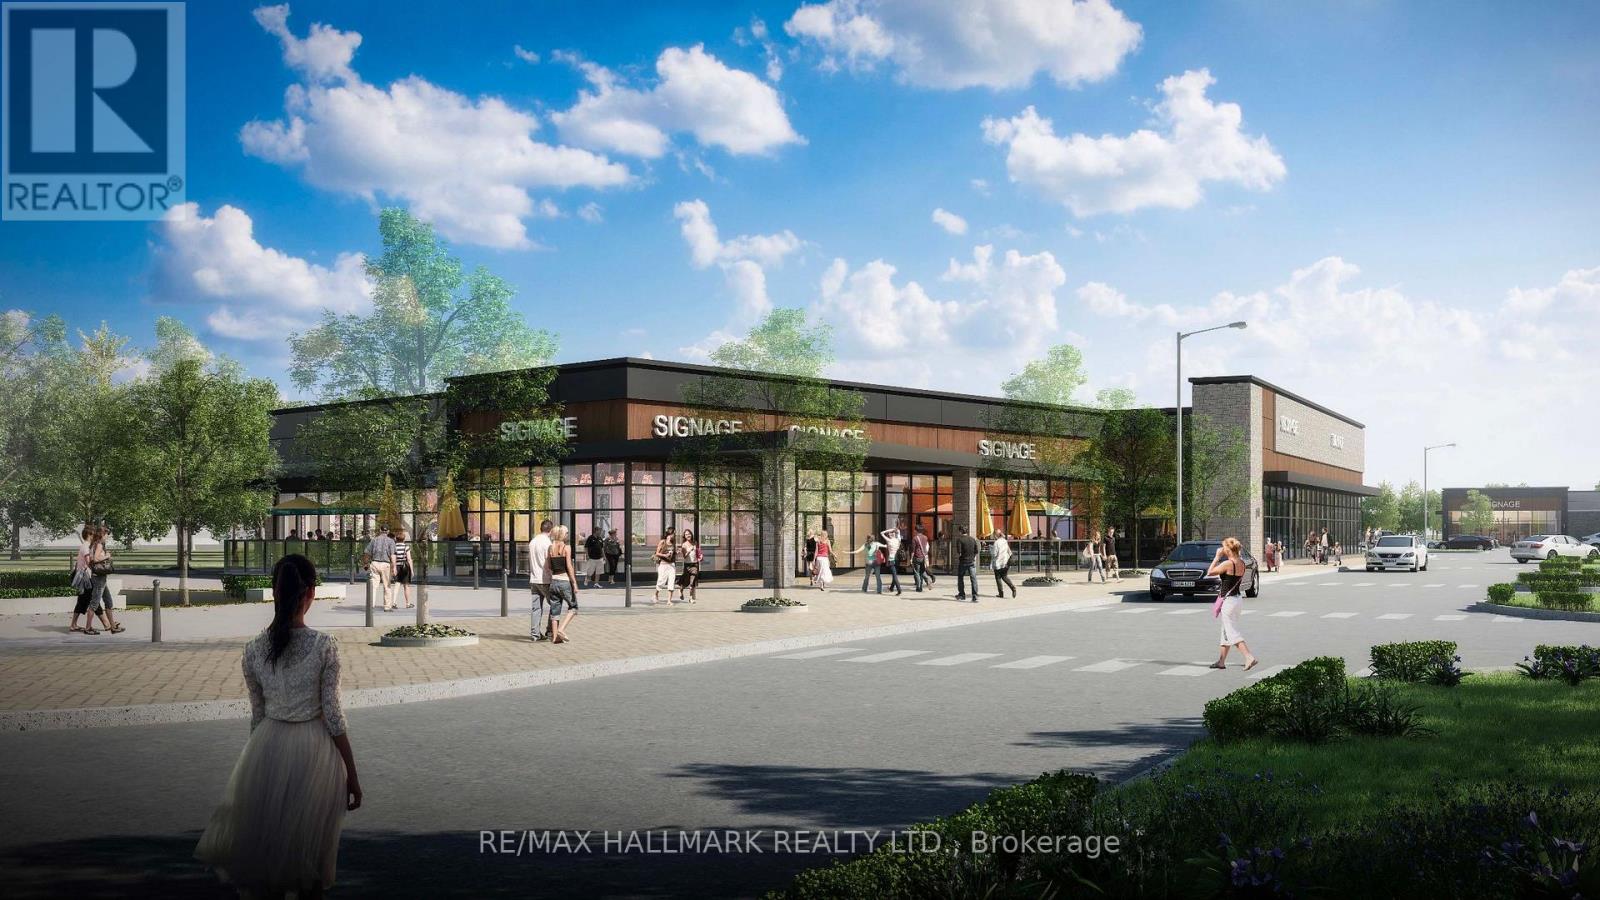
Introducing The Fixture - East Gwillimbury's Premier New Mixed-Use Commercial Development! Ideally situated at the signalized intersection of Woodbine Avenue and Davis Drive, offering immediate access to Highway 404 and just minutes from the Costco retail district. This landmark development offers exceptional visibility, accessibility and exposure within one of York Region's fastest-growing communities. Now leasing PHASE 1B, The Fixture offers flexible commercial opportunities with units ranging from approximately 1,500 sq. ft. and up, including opportunities for restaurants, drive-thru, retail, medical, office, financial and service commercial uses. The development is designed to accommodate a diverse mix of national, regional and independent businesses. The project will also feature a community splash pad and seasonal skating rink, creating a vibrant gathering place that enhances the customer experience and supports year-round foot traffic. Surrounded by rapidly expanding residential neighbourhoods in East Gwillimbury, including Sharon, Queensville and Holland Landing, the site serves a growing trade area with strong household incomes and an expanding daytime population. Exceptional regional connectivity includes immediate access to Highway 404 and an adjacent GO Transit Park & Ride with GO Bus, Viva and YRT service. Nearby amenities include the Costco retail district, Walmart, Home Depot, Canadian Tire, Upper Canada Mall, Southlake Regional Health Centre, and numerous existing and planned schools. VARIOUS UNIT SIZES AND CONFIGURATIONS ARE AVAILABLE FROM APPROXIMATELY 1,500 SQ FT AND UP. CONTACT THE LISTING BROKERS FOR PRICING, SITE PLANS AND LEASING OPPORTUNITIES. The asking price of $1.00 is for MLS purposes only and does not represent the actual rental rate. (id:56248)
C701 - 8 Beverley Glen Boulevard
Vaughan, Ontario
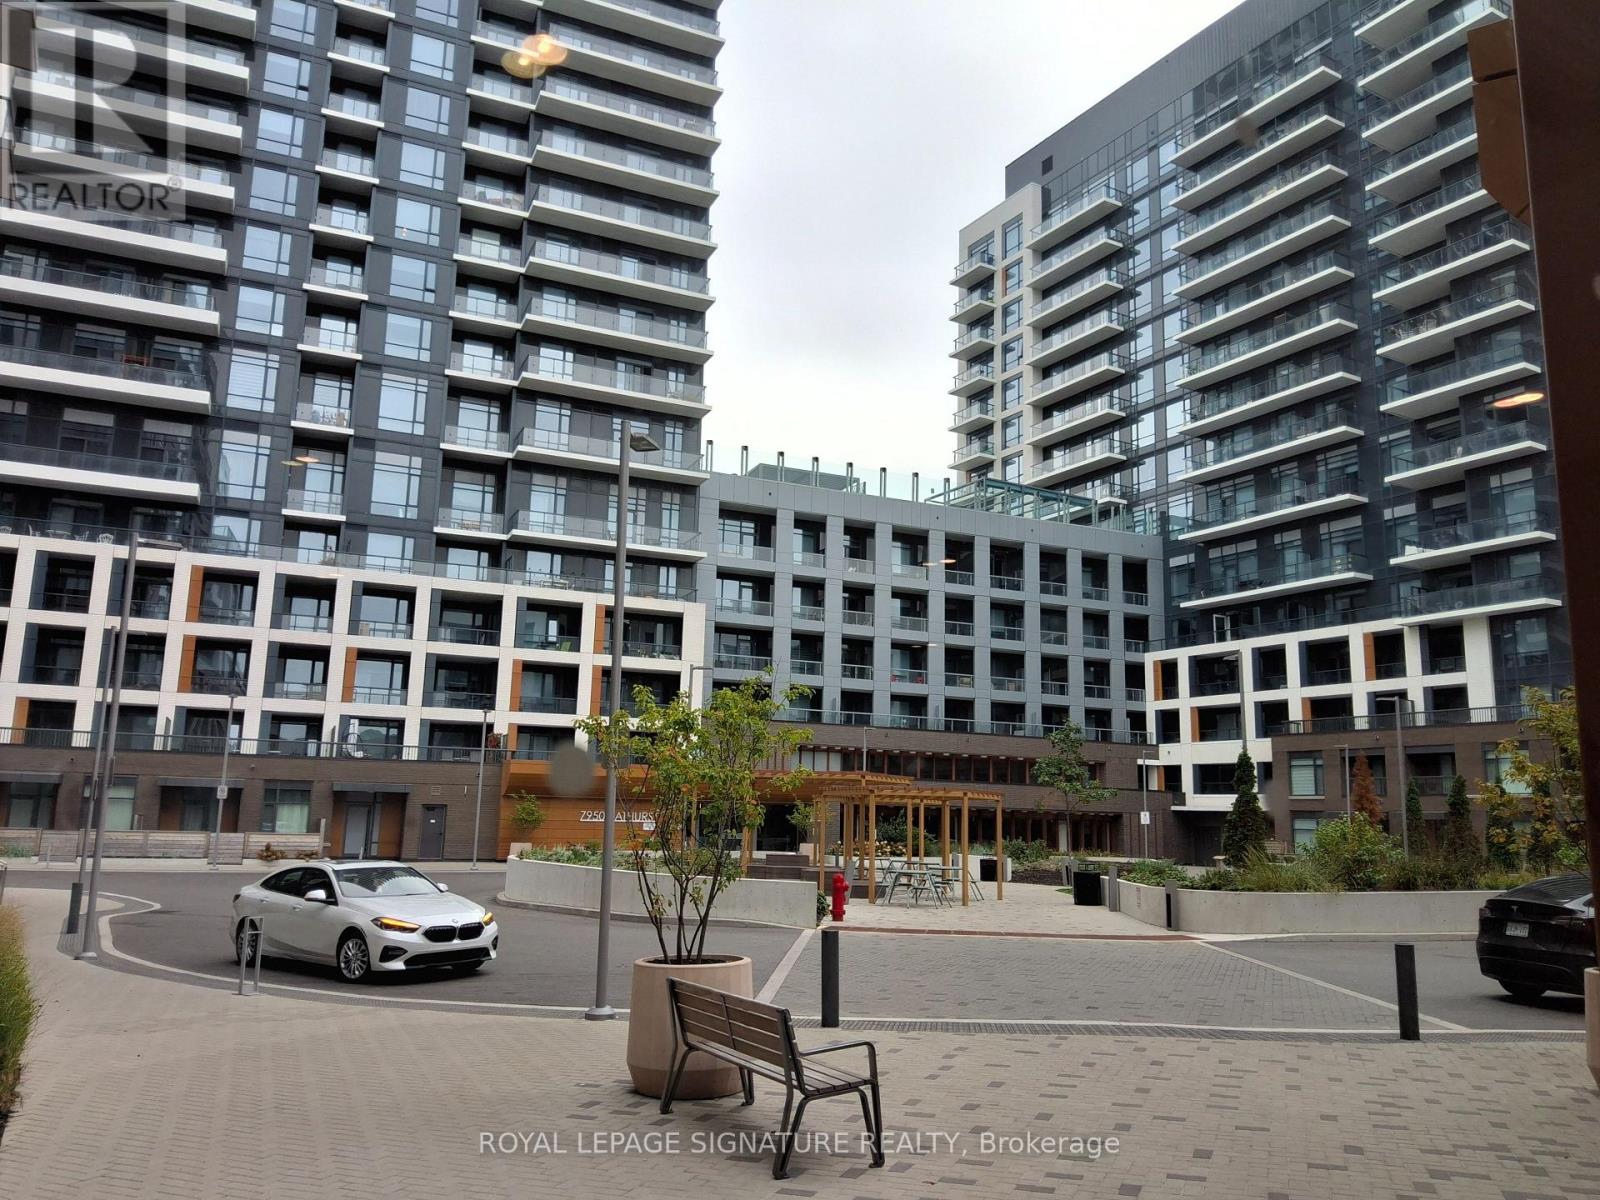
Welcome to this bright and beautifully appointed 2-bedroom, 2-bathroom condo at Thornhill Boulevard. Enjoy a clear, unobstructed north-facing view from the private balcony, along with 9-ft ceilings and a spacious open-concept design. The modern kitchen features two-tone cabinetry, a centre island ideal for both dining and entertaining, and under-cabinet lighting. Laminate flooring throughout and a generous walk-in closet add to the comfort and functionality of the suite. Residents enjoy an impressive collection of amenities, including a fully equipped fitness centre, yoga studio, basketball court, co-working and meeting spaces, elegant party room with outdoor dining areas, garden courtyard, community greenhouse, outdoor fitness area, dog run, and pet wash station. Convenient visitor parking is also available. Ideally located close to shopping, restaurants, parks, top-ranked schools, community facilities, medical services, Walmart, Starbucks, and Shoppers Drug Mart. Promenade Mall and T&T Supermarket are just minutes away, with Viva and YRT transit at the doorstep and easy access to major highways. Rogers Internet included in the rent. A wonderful opportunity to enjoy modern comfort and exceptional convenience in a vibrant Thornhill community. (id:56248)
2 - 17611 Woodbine Avenue
East Gwillimbury, Ontario
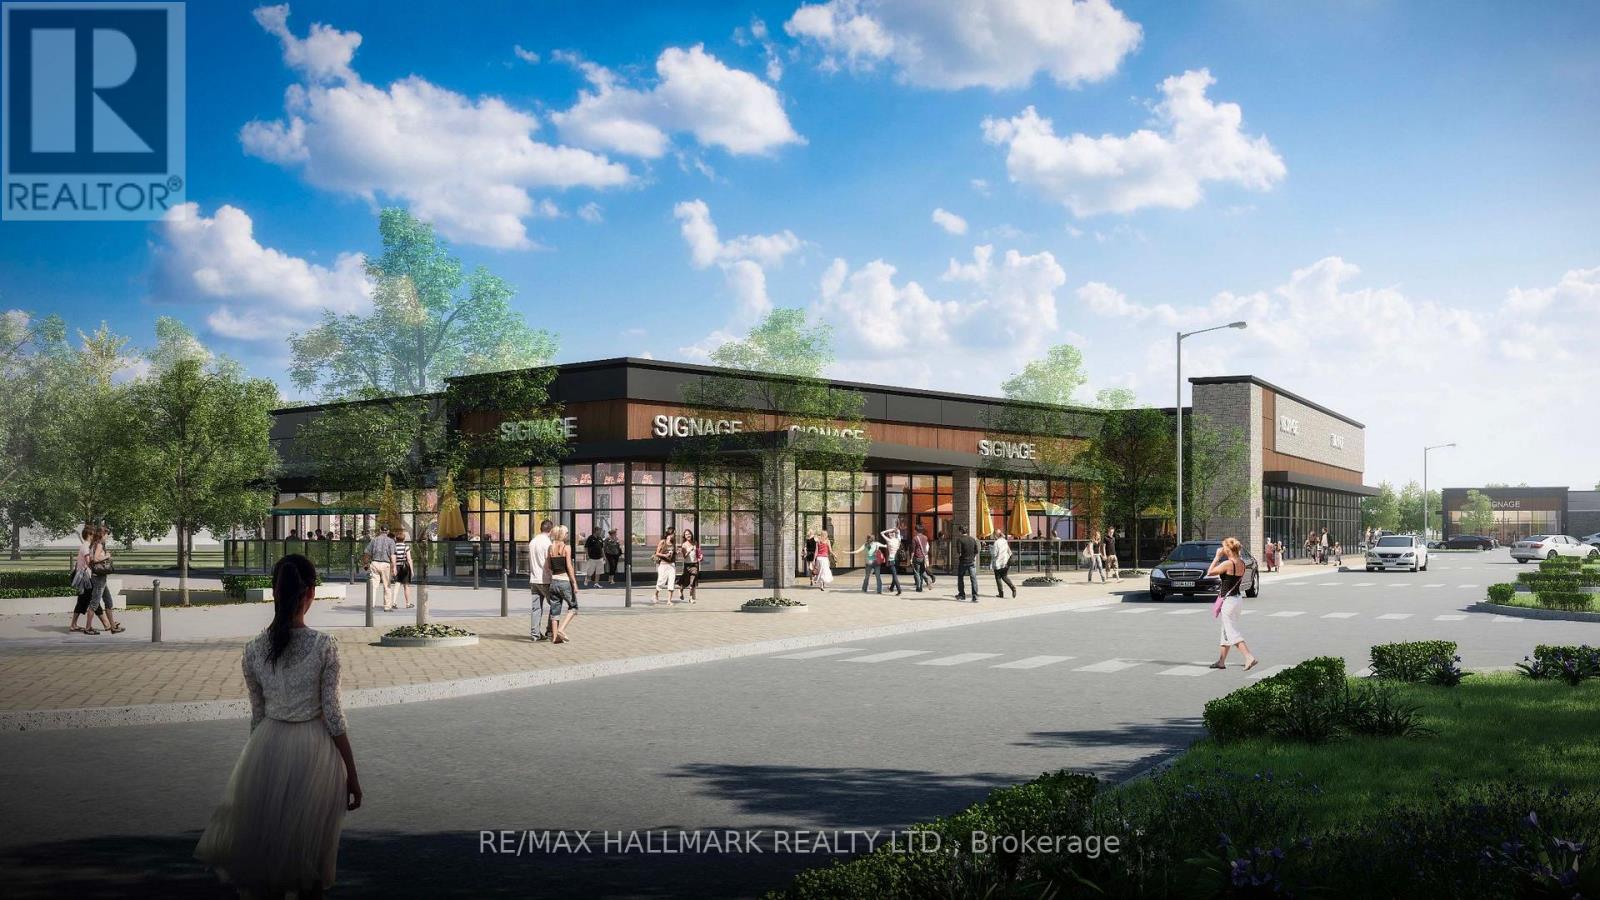
Introducing The Fixture - East Gwillimbury's Premier New Mixed-Use Commercial Development! Ideally situated at the signalized intersection of Woodbine Avenue and Davis Drive, offering immediate access to Highway 404 and just minutes from the Costco retail district. This landmark development offers exceptional visibility, accessibility and exposure within one of York Region's fastest-growing communities.Now leasing PHASE 1B, The Fixture offers flexible commercial opportunities with units ranging from approximately 1,500 sq. ft. and up, including opportunities for restaurants, drive-thru, retail, medical, office, financial and service commercial uses. The development is designed to accommodate a diverse mix of national, regional and independent businesses.The project will also feature a community splash pad and seasonal skating rink, creating a vibrant gathering place that enhances the customer experience and supports year-round foot traffic.Surrounded by rapidly expanding residential neighbourhoods in East Gwillimbury, including Sharon, Queensville and Holland Landing, the site serves a growing trade area with strong household incomes and an expanding daytime population. Exceptional regional connectivity includes immediate access to Highway 404 and an adjacent GO Transit Park & Ride with GO Bus, Viva and YRT service. Nearby amenities include the Costco retail district, Walmart, Home Depot, Canadian Tire, Upper Canada Mall, Southlake Regional Health Centre, and numerous existing and planned schools. VARIOUS UNIT SIZES AND CONFIGURATIONS ARE AVAILABLE FROM APPROXIMATELY 1,500 SQ FT AND UP. CONTACT THE LISTING BROKERS FOR PRICING, SITE PLANS AND LEASING OPPORTUNITIES. The asking price of $1.00 is for MLS purposes only and does not represent the actual rental rate. (id:56248)