
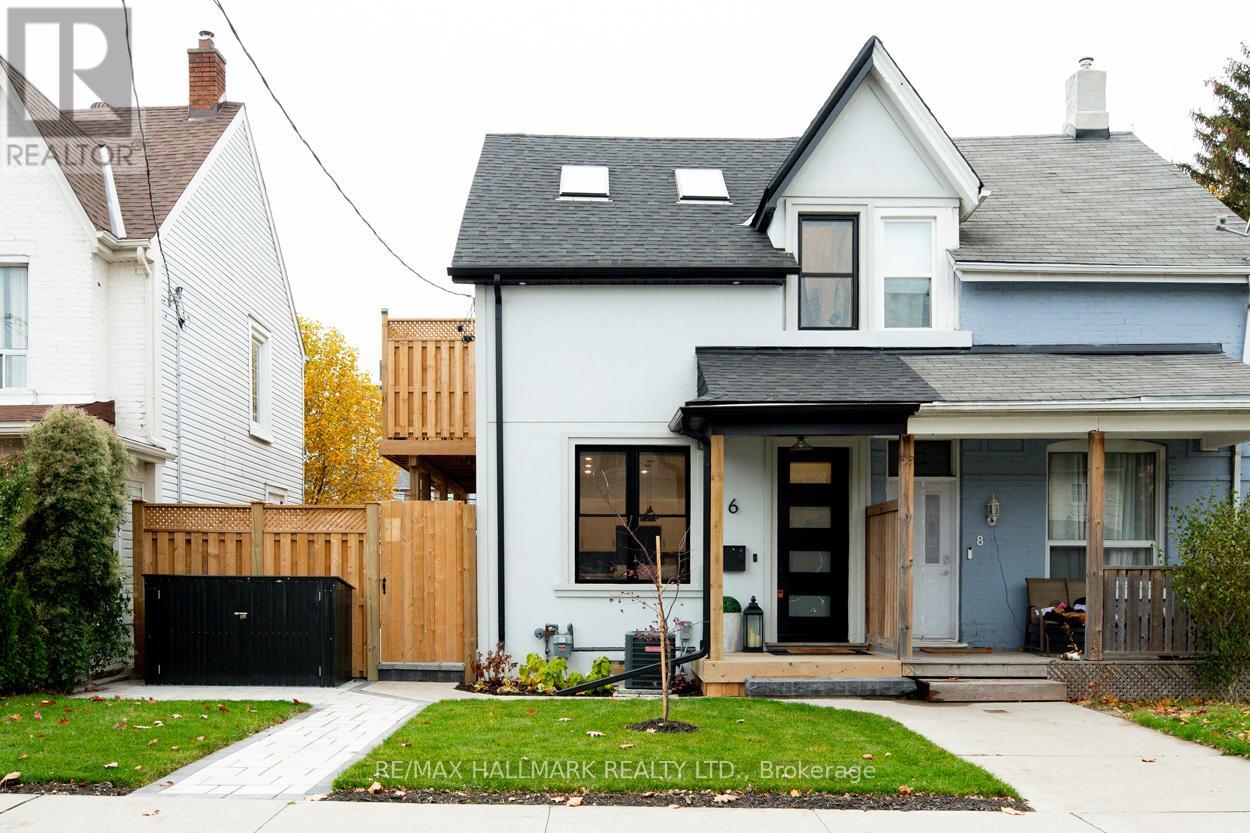
Basement - 6 Luttrell Avenue
Toronto, Ontario
A stylish1 bedroom suite featuring vinyl flooring that seamlessly combines aesthetics and practicality. The modern kitchen is equipped with stainless steel appliances, elegant quartz countertops, and a convenient breakfast bar ideal for casual meals. The spacious bedroom features a generous double closet, offering ample storage space. Enjoy a beautifully designed three-piece bath, complete with an ensuite laundry for your convenience. This suite offers the unique advantage of two separate entrances, adding to its appeal. All utilities are included (heat, hydro, and water/waste), ensuring a hassle-free living experience. Additionally, 1 parking space is included and located in the laneway. The basement suite includes a private outdoor space on the side, in addition to access to a shared backyard. The Landlord will be responsible for landscaping and snow removal. Within walking distance to Metro, TTC, LA Fitness, and schools. (id:56248)
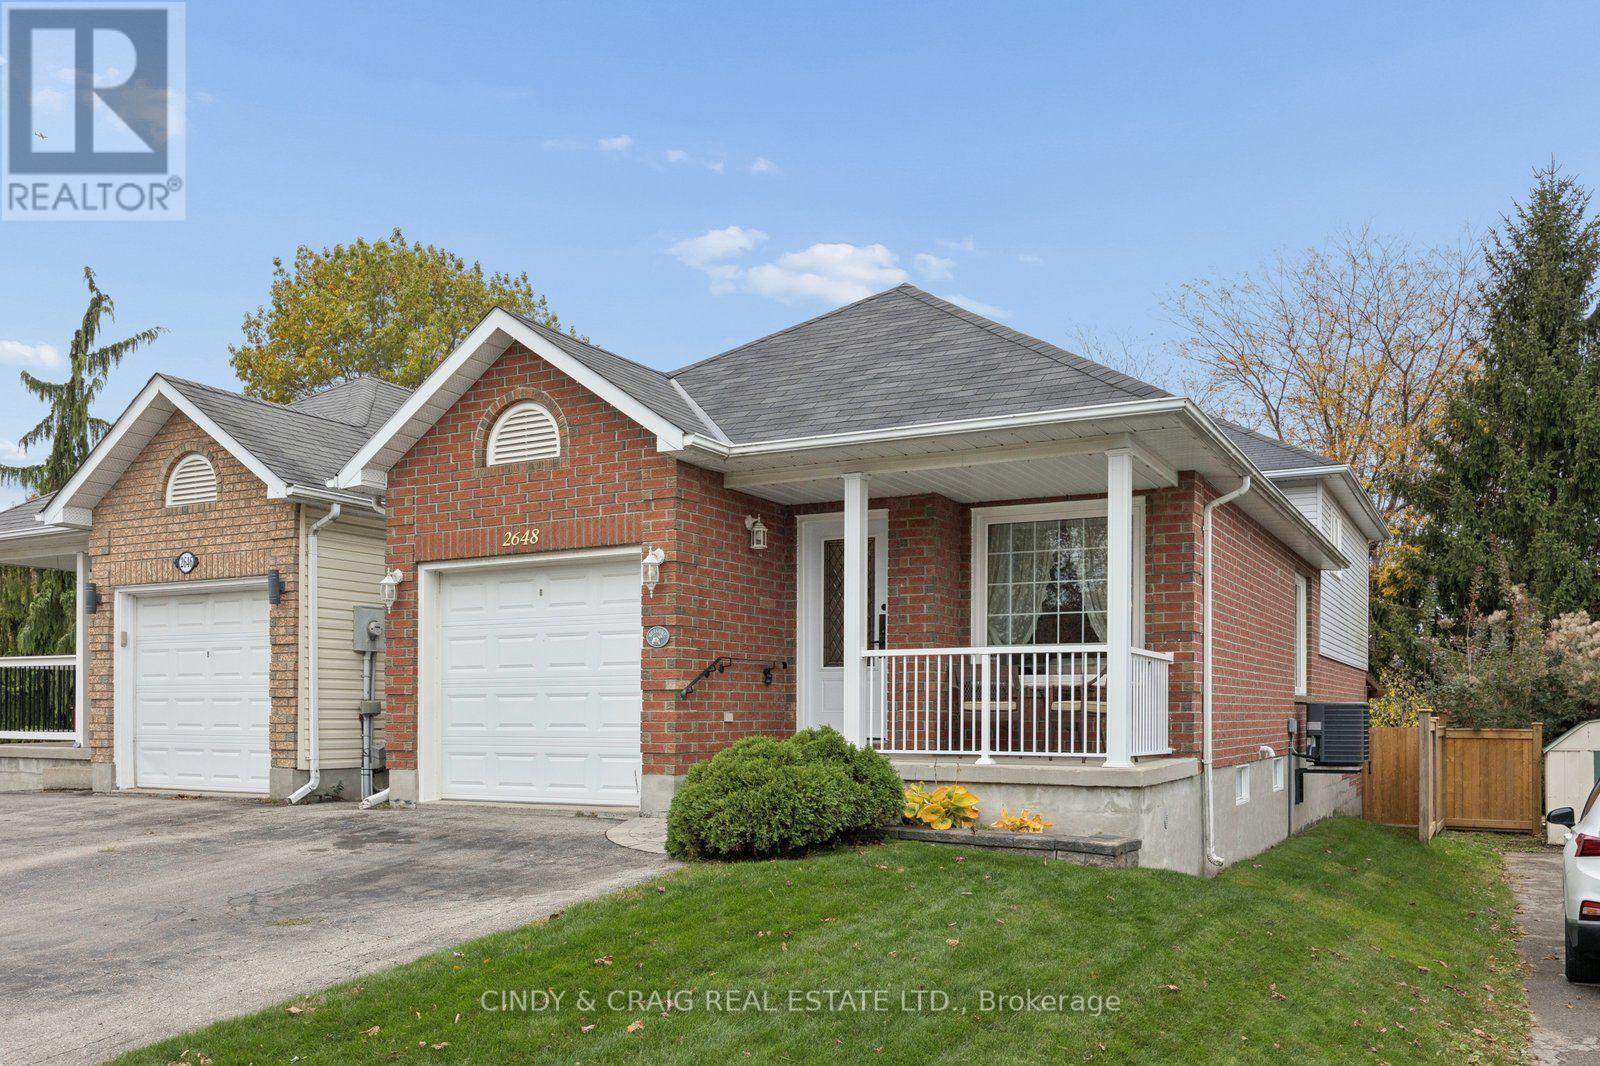
2648 Prestonvale Road
Clarington, Ontario
This versatile detached 4-level backsplit offers 3 bedrooms and 2 bathrooms, providing plenty of space for growing families, multi-generational living, or those seeking extra flexibility. The finished basement features three double closets, offering excellent storage and added functionality. Step outside to enjoy the composite back deck, perfect for relaxing, entertaining, and enjoying the outdoors, surrounded by beautiful perennial gardens that add colour and charm throughout the seasons. The practical multi-level layout offers plenty of opportunity to make this home your own. Ideally situated in an established Courtice neighbourhood, close to schools, parks, shopping, restaurants, and everyday amenities, with convenient access to major commuter routes. A wonderful opportunity to enjoy space, versatility, and outdoor living in a desirable Durham Region community. Come discover the possibilities at 2648 Prestonvale Road! (id:56248)
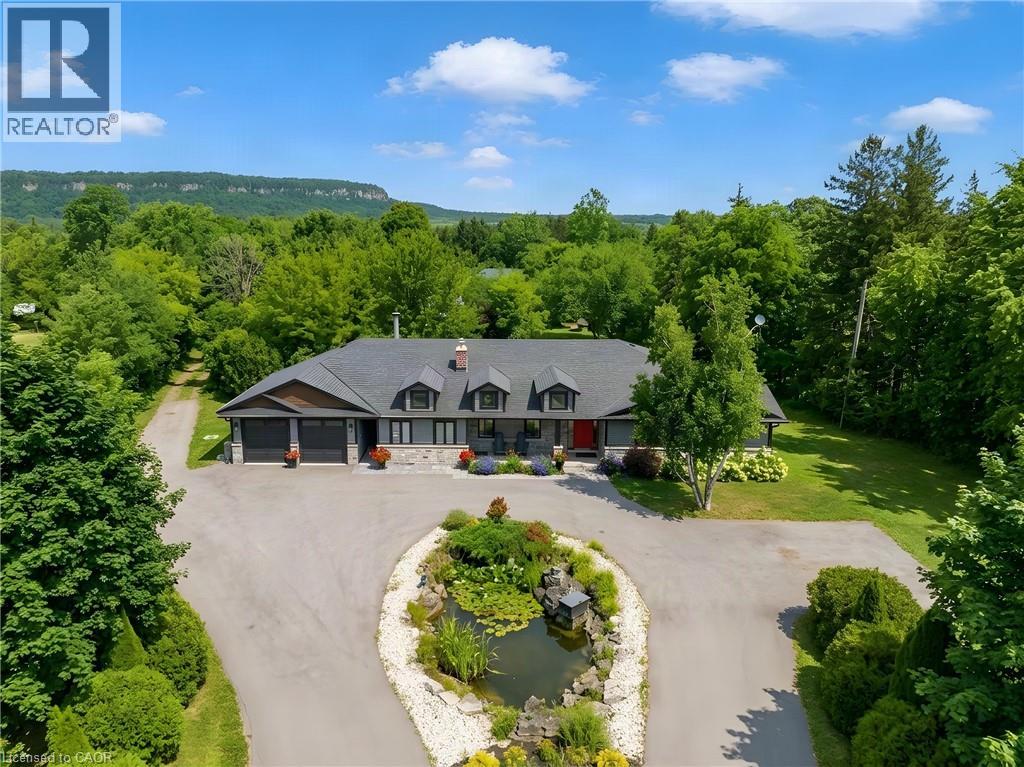
5448 Appleby Line
Burlington, Ontario
Bikes circling the pond, kids in the backyard and Mount Nemo views to welcome you home. Set on just under two acres, 5448 Appleby Line offers room for family life in every season. Renovated in 2020, this North Burlington bungalow features hardwood throughout the main floor and green views from every window. The kitchen's massive island is made for breakfast, homework and gathering with friends. An oversized fridge handles family groceries, while a bar fridge keeps wine and cocktail ingredients chilled for patio evenings. The generous dining area has room for Christmas dinner with family and friends. Wood-burning fireplaces in both the main-floor living and family rooms bring warmth to crisp fall evenings. Picture a Christmas tree twinkling beside the family room fire as the kids wait for Santa. An electric fireplace adds atmosphere to the primary bedroom. Outside, a landscaped fish pond forms the centrepiece of the circular drive. Enjoy spring gardens, summer soccer games and barbecues on the spacious stone patio, followed by autumn colour across the mature trees. Leafy branches offer welcome shade, and the open lawn gives children space to run while you relax with friends over a long summer lunch. There's room for birthday parties, quiet coffees and afternoons with nowhere else to be. The enormous garage and workshop can accommodate your dream car collection, a full gym, tools and sports equipment. Feeling ambitious? How about your own indoor roller disco? A bonus room with its own exterior entrance, bathroom and wet bar makes an ideal home office, studio or teenage hangout. Business use is subject to applicable approvals. The unfinished basement, with a brick wood-burning fireplace, offers potential for more living space, including a self-contained in-law or nanny suite, subject to required approvals. Explore Mount Nemo Conservation Area and the Escarpment countryside, with Burlington's shops and services within reach. Space to grow, gather and enjoy every season. (id:56248)
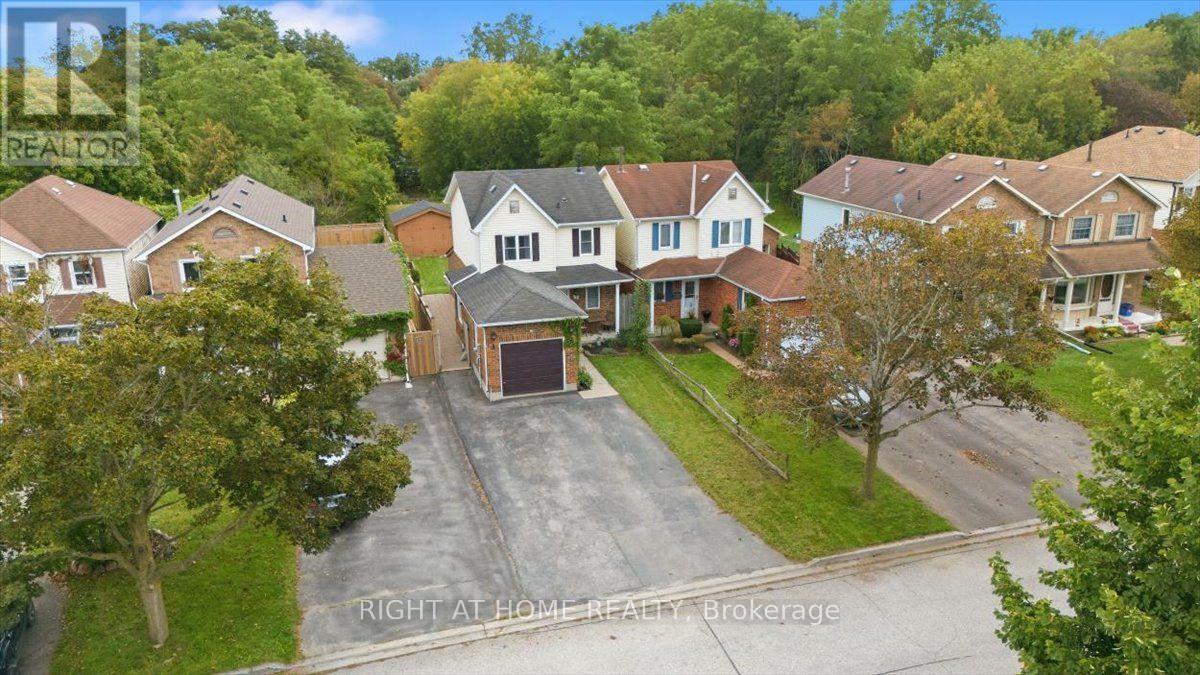
31 Prout Drive
Clarington, Ontario
Welcome to 31 Prout Drive! Set on an impressive lot stretching nearly 200 feet deep with no neighbours directly behind, this charming 3-bedroom home offers plenty of space, privacy and potential for first-time buyers, young families or downsizers. The renovated eat-in kitchen features quartz countertops and flows naturally into the main living space. Step outside to the standout 11' x 20' covered porch, an inviting extension of the home that's perfect for morning coffee, family gatherings or relaxing with friends.The finished basement adds valuable living space with a convenient bar area, laundry and ample storage. Out back, the impressive 10' x 16' detached shed is equipped with hydro, making it ideal for a workshop, hobby space, home studio or extra storage. Located on a quiet street just minutes from historic downtown Bowmanville, with its shops, restaurants and amenities, plus easy access to parks, schools and the 401. A great opportunity to own a home with an oversized lot, functional living space and plenty of room to make it your own. ** This is a linked property.** (id:56248)
371 Dale Crescent Unit# 4
Waterloo, Ontario
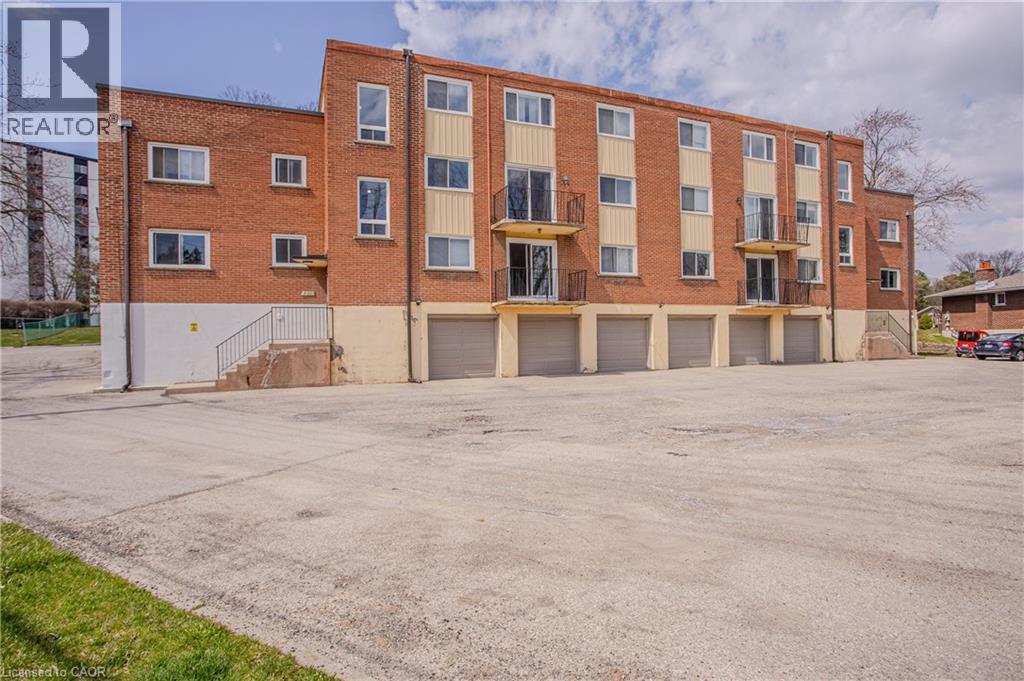
Enjoy comfortable, convenient living in this bright and spacious one-bedroom apartment in a quiet, well-maintained Waterloo building! TWO designated parking spaces (one garage and one outdoor surface spot) are included, a fantastic bonus! Freshly painted with several recent updates, this inviting unit features a private balcony, perfect for enjoying some fresh air, along with a private basement storage locker and secure indoor bicycle storage. The building offers controlled key entry, visitor parking, on-site laundry, private garbage and recycling facilities, and softened water throughout. Heat and water are included in the rent! Location is another great feature! Situated at 371 Dale Crescent, directly across from Glenridge Plaza, with shopping, restaurants, groceries and everyday essentials close by. Convenient access to nearby Grand River Transit bus routes makes getting around Waterloo and Kitchener easy, with both universities and Uptown Waterloo just a short trip away. Commuters will appreciate the quick access to University Avenue East, Lincoln Road and the Conestoga Parkway (Highway 85), connecting you throughout Waterloo Region and beyond. Tucked into a quiet, established neighborhood while keeping transit, shopping and major routes close at hand, this apartment offers a wonderful combination of location, comfort, parking and value! (id:56248)
7846 Sideroad 21 Side Road
Mapleton, Ontario
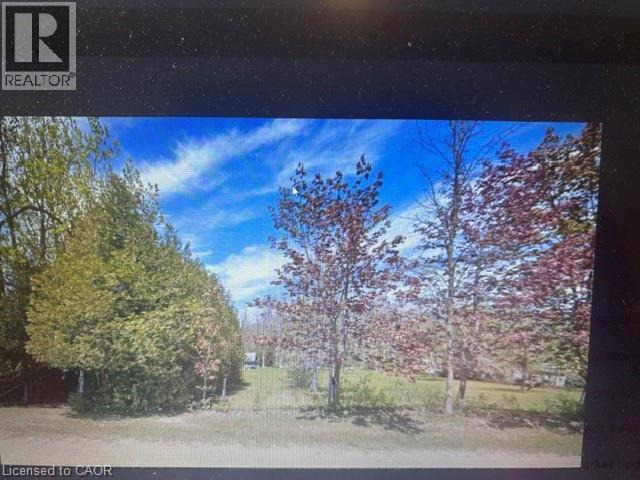
Endless Possibilities on 10.9 Acres of Natural Beauty Discover the perfect opportunity to own 10.9 acres of land just outside Alma Ontario, where privacy, tranquility, and endless possibilities come together. Whether you envision building your dream home, creating a private getaway, or simply owning a peaceful piece of nature to call your own, this property offers the space and flexibility to bring your vision to life. With 4.58 acres designated as conservation land and the property zoned residential, you can explore the potential of building a home surrounded by the beauty of the outdoors. Mature trees provide a natural sense of privacy, creating a peaceful setting where you can enjoy the sights and sounds of nature while remaining conveniently close to the amenities and conveniences of the city. A well is already located on the property, and hydro is available on the road, offering a great starting point as you consider your plans for the land. Imagine waking up to the fresh country air, enjoying your morning coffee surrounded by trees, and spending your evenings in the quiet serenity of your own private retreat. Not ready to build? No problem. Leave the property as it is and make it your personal escape from the hustle and bustle of everyday life. Enjoy quiet walks through nature, a place to unwind and recharge, or simply the peace of knowing you have your own little slice of the outdoors. With 10.9 acres to explore and countless ways to make it your own, the possibilities are truly endless. Whether you're looking to build, invest, or escape, this property is a rare opportunity to create something special and embrace a lifestyle defined by space, privacy, and freedom. Your land. Your vision. Your possibilities. (id:56248)
52 Isabella Street
Kitchener, Ontario
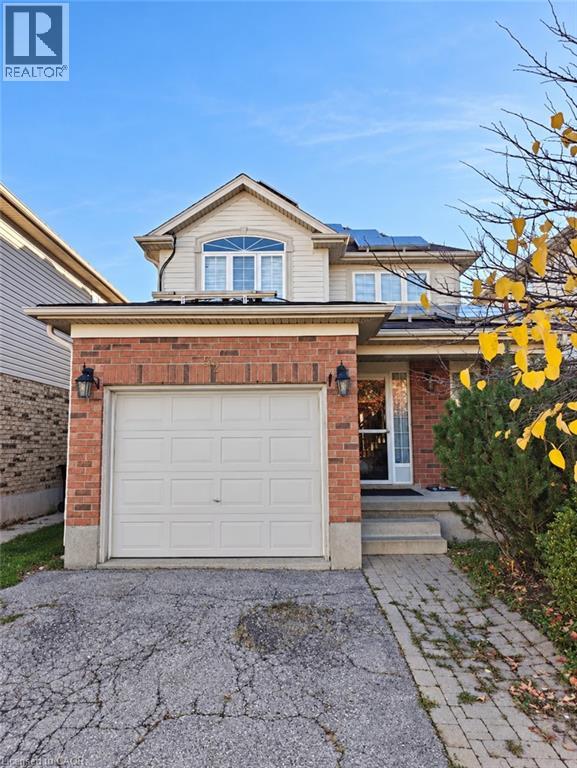
Welcome to 52 Isabella Street! Built in 2005 as a former model home, this bright and spacious property offers approximately 1,540 sq. ft. of comfortable living space. Featuring an impressive open-concept design and exceptionally large windows, the home is filled with abundant natural light, creating a bright, airy, and welcoming atmosphere. The spacious main floor offers a seamless flow between living spaces, perfect for everyday living and entertaining. Upstairs features three bedrooms and a full bathroom. Conveniently located in a desirable Kitchener neighbourhood, close to shopping, schools, parks, restaurants, public transit, and major routes. An excellent opportunity to enjoy a bright, open, and spacious home in a fantastic location! (id:56248)
36 Buckingham Drive
Hamilton, Ontario
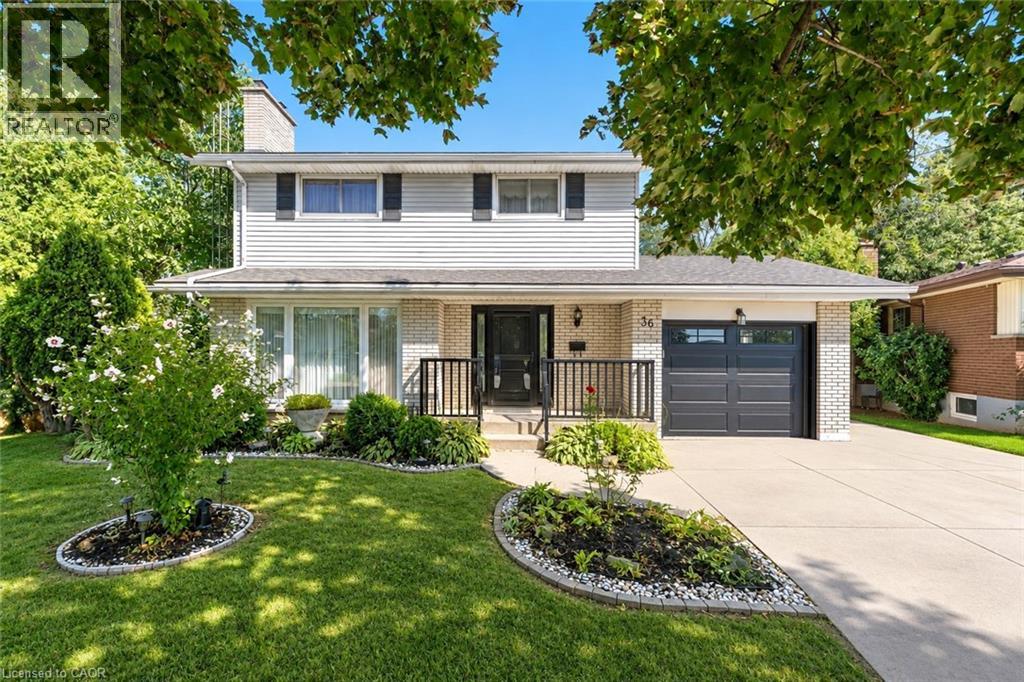
Exceptional opportunity in the sought-after Westcliffe neighbourhood on Hamilton Mountain. This well-maintained home has been owned and cared for by the same family for over 50 years, reflecting true pride of ownership. Set on a large lot within a low-traffic court, the property offers rare depth and privacy. The main floor features a spacious eat-in kitchen with ample storage, large windows, and backyard views. The living and dining area with original hardwood flooring and fireplace is filled with natural light, an excellent setting for entertaining. A main floor den provides flexibility for a home office or guest room. The second floor includes four bedrooms, with one currently converted to a convenient second-floor laundry (easily reverted if desired). Original hardwood flooring remains beneath the upstairs carpet. The walk-out basement offers a retro 1970s rec room with wood panelling and fireplace, creating a gathering space full of character. Bsmt also includes a second kitchen, bathroom, laundry, and separate entrance, well-suited for an in-law suite or income potential. Exterior features include a concrete driveway and walkway to the backyard. The elevated rear deck overlooking the yard and views toward Hamilton and Lake Ontario creates an almost country-like setting within the city. Unlike new subdivisions, this property features a larger lot within an established setting. Close to schools, shopping, transit, parks, trails, Chedoke stairs, and recreation centres, with quick highway access. A rare opportunity on Hamilton Mountain. See feature sheet for details. (id:56248)
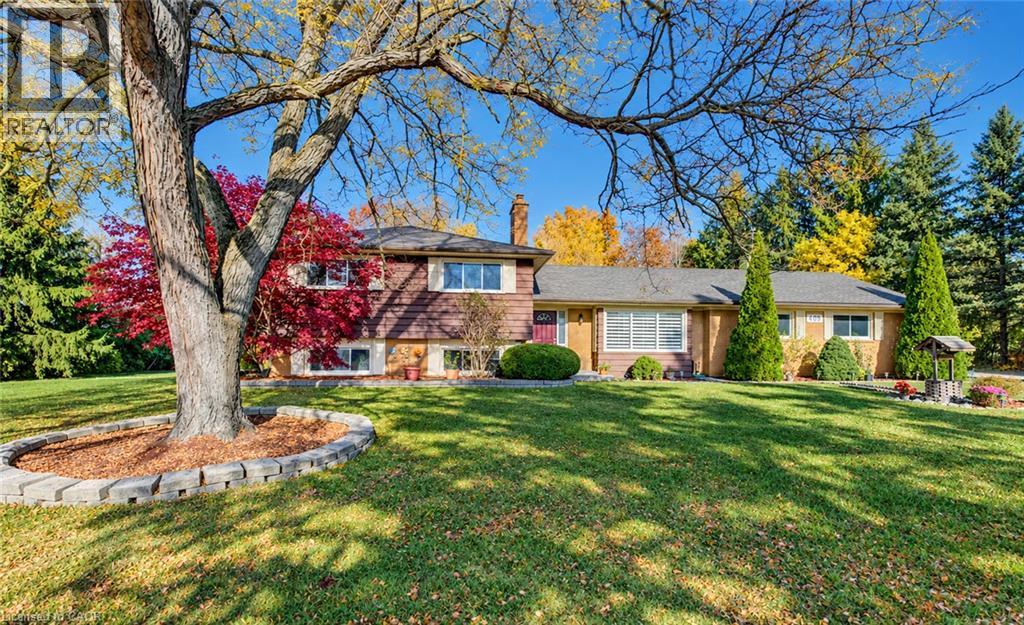
499 East River Road
Glen Morris, Ontario
RIGHT IN BETWEEN CAMBRIDGE & BRANTFORD AND LOCATED ON A 1.72 ACRE CORNER LOT! Welcome to 499 East River Road, nestled in the beautiful & peaceful community of Glen Morris! Situated on an impressive 1.72-acre corner lot backing onto the Grand River, this immaculate, move-in-ready sidesplit offers the perfect blend of country charm, privacy & comfortable living, just outside the city. Meticulously maintained, this stunning property features 3 bedrooms, 3 bathrooms & an abundance of indoor & outdoor space to enjoy. The carpet-free main floor welcomes you with a bright & spacious front living room, a dining area with sliding doors leading to the back deck & a beautiful kitchen featuring warm wood cabinetry, stainless steel appliances, a convenient breakfast bar & a double sink overlooking the picturesque backyard. A 2-pc bathroom completes this level. Upstairs, you'll find 3 generously sized bedrooms, including a spacious primary retreat featuring his & hers closets & a private 3-pc ensuite, along with a shared 4-pc bathroom. The fully finished lower level offers a large, inviting rec room complete with a cozy wood stove, perfect for family gatherings, entertaining guests, a home office or additional living space. A convenient laundry room with walk-up access to the backyard adds functionality. Step outside & experience the beauty of this exceptional property, surrounded by mature trees, lush greenery & nature, offering a peaceful, private setting with plenty of room to relax, entertain or simply enjoy the outdoors. Parking is a breeze with an oversized driveway accommodating 8+ vehicles, plus an attached double-car garage offering space for 2 additional vehicles. Enjoy the tranquility of country living while remaining just a short drive from Paris, Cambridge & Brantford, with access to shopping, walking trails, schools, restaurants & everyday amenities. Move right in & start enjoying everything this beautiful Glen Morris property has to offer! (id:56248)
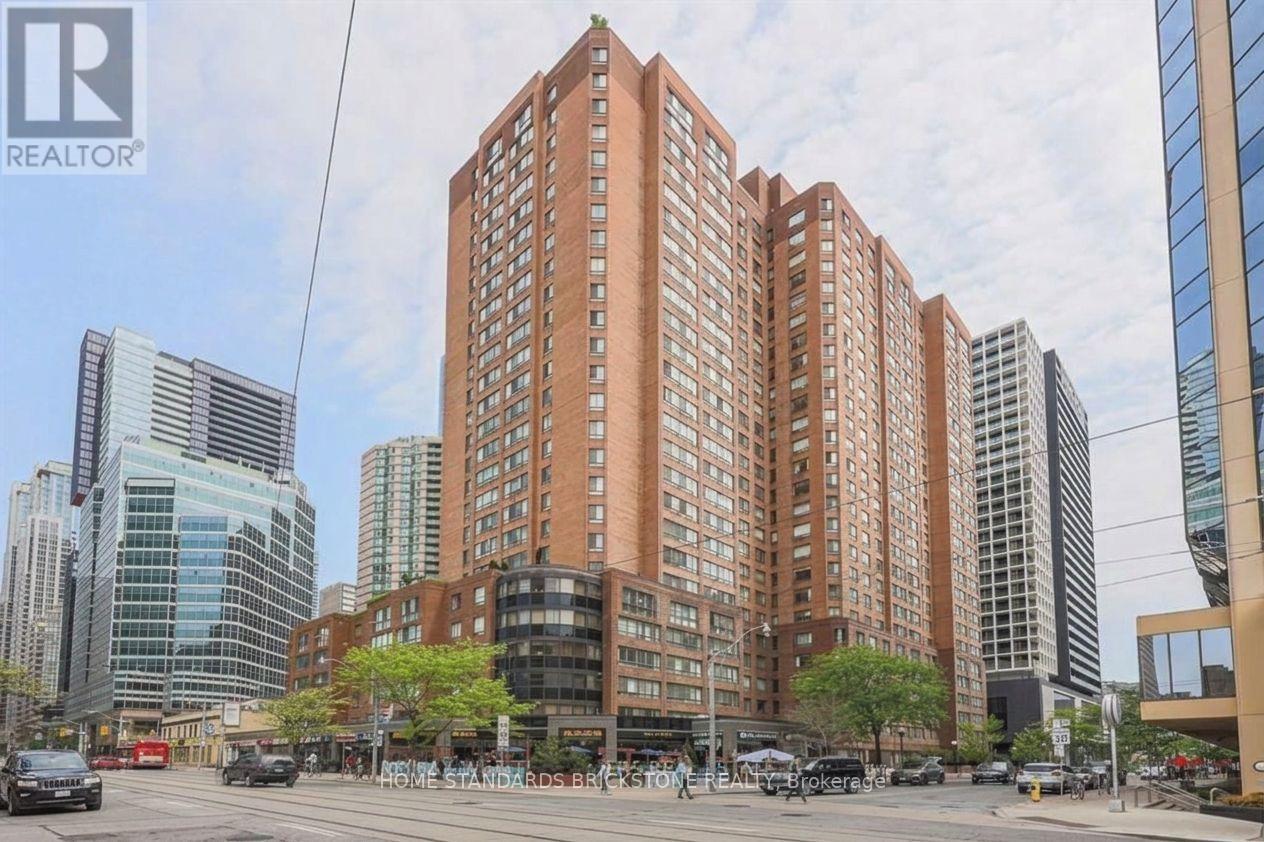
2421 - 633 Bay Street
Toronto, Ontario
RENOVATED 858 SF OF SPACIOUS 1+1 DEN + 1 BATH UNIT! HUGE DEN WITH SLIDING DOORS & LARGE WINDOW - IDEAL AS A SECOND BEDROOM, NURSERY OR PRIVATE HOME OFFICE! RENT INCLUDES WATER, HYDRO, HEATING & A/C . Located in the heart of downtown Toronto, steps to CF Toronto Eaton Centre, Yonge-Dundas Square, hospitals, U of T, TMU, the Financial District, Dundas Subway Station & PATH. Spacious primary bedroom with walk-in closet. Excellent amenities include indoor pool, sauna, gym, squash & basketball courts, rooftop garden with BBQ, 24/7 concierge, meeting rooms & table tennis. 100 Transit Score & 99 Walk Score! ** This building is strictly a Single Family Residence. ** Photos digitally edited and some items have been removed. (id:56248)
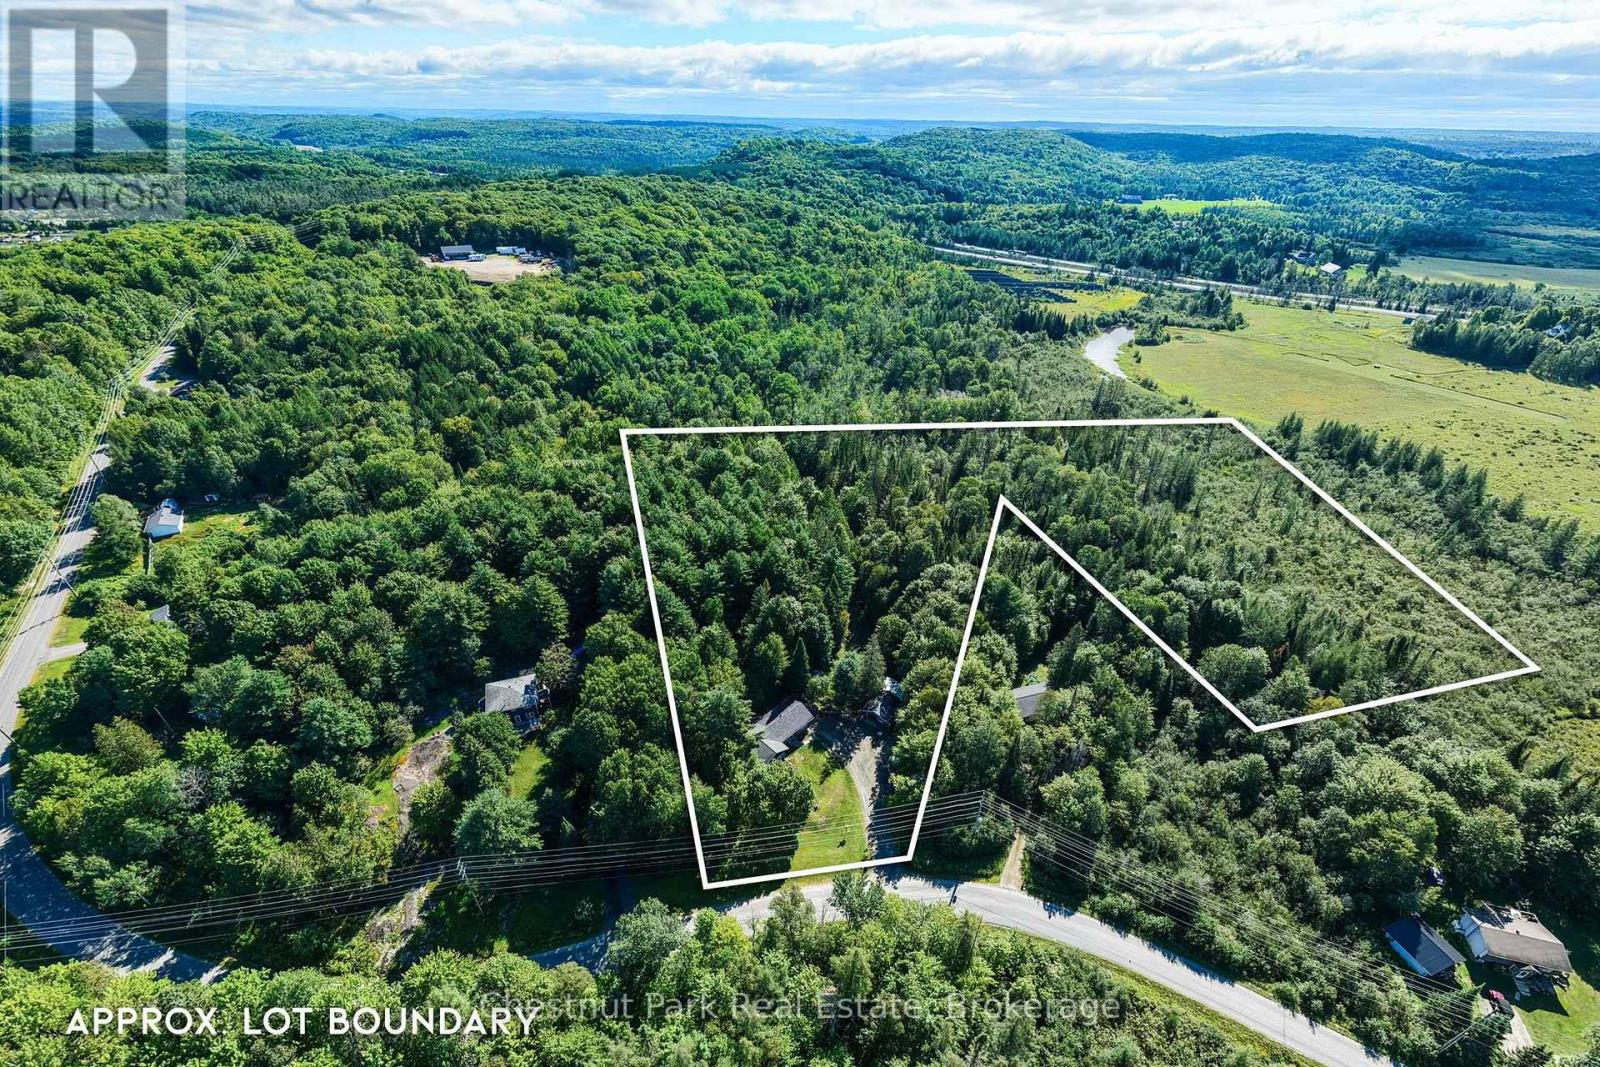
521 Old Muskoka Road
Huntsville, Ontario
Set on 10 private acres just minutes to downtown Huntsville, 521 Old Muskoka Road offers the space, privacy, and versatility of country living without sacrificing everyday convenience. The bright main level features three comfortable bedrooms, including a primary suite with ensuite bath, creating a practical layout for family living. Downstairs, the finished walk-out lower level expands your space with a cozy wood stove, recreation room, and a flexible fourth room perfect for guests, a home office, or hobbies. Outside is where this property truly comes into its own. Relax on multiple decks overlooking the peaceful tree canopy, soak in the hot tub, or explore your own cleared walking and ATV trails winding through mature forest. Embrace a true Muskoka tradition with your own maple syrup setup with existing lines in place, and room to expand. A detached garage provides fantastic storage and workshop space, while the expansive grounds give you the freedom to enjoy country life across all four seasons. Private, practical, and full of possibility-an exceptional Muskoka retreat with room to breathe, spread out, and enjoy the outdoors, all within easy reach of town. (id:56248)
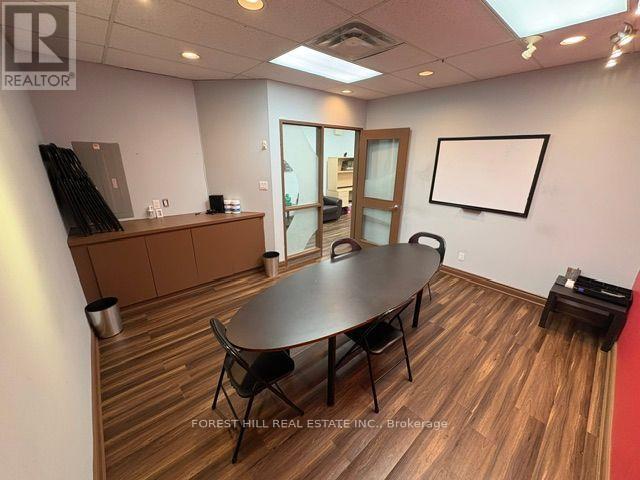
506 - 255 Duncan Mill Road
Toronto, Ontario
Move-in-ready Office Suite In North York's Prestigious Don Mills & York Mills Business District. Ideal For Lawyers, Accountants, Consultants And Other Professional Uses. Thoughtfully Designed Layout Features 2 Spacious Private Offices, A Large Boardroom And A Versatile Open-concept Area That Can Be Configured For Reception, Additional Workstations Or Collaborative Space. Exceptionally Maintained Building With Updated Common Areas, Renovated Washrooms And Upgraded Elevators. Convenient Access To Highways 401, 404 And DVP, With TTC At The Doorstep. Ample Visitor Parking Onsite, Plus 2 Underground Parking Spaces [P2 - 97 & 98]. An Exceptional Opportunity To Establish Or Expand Your Business In A Prime North York Commercial Location. (id:56248)
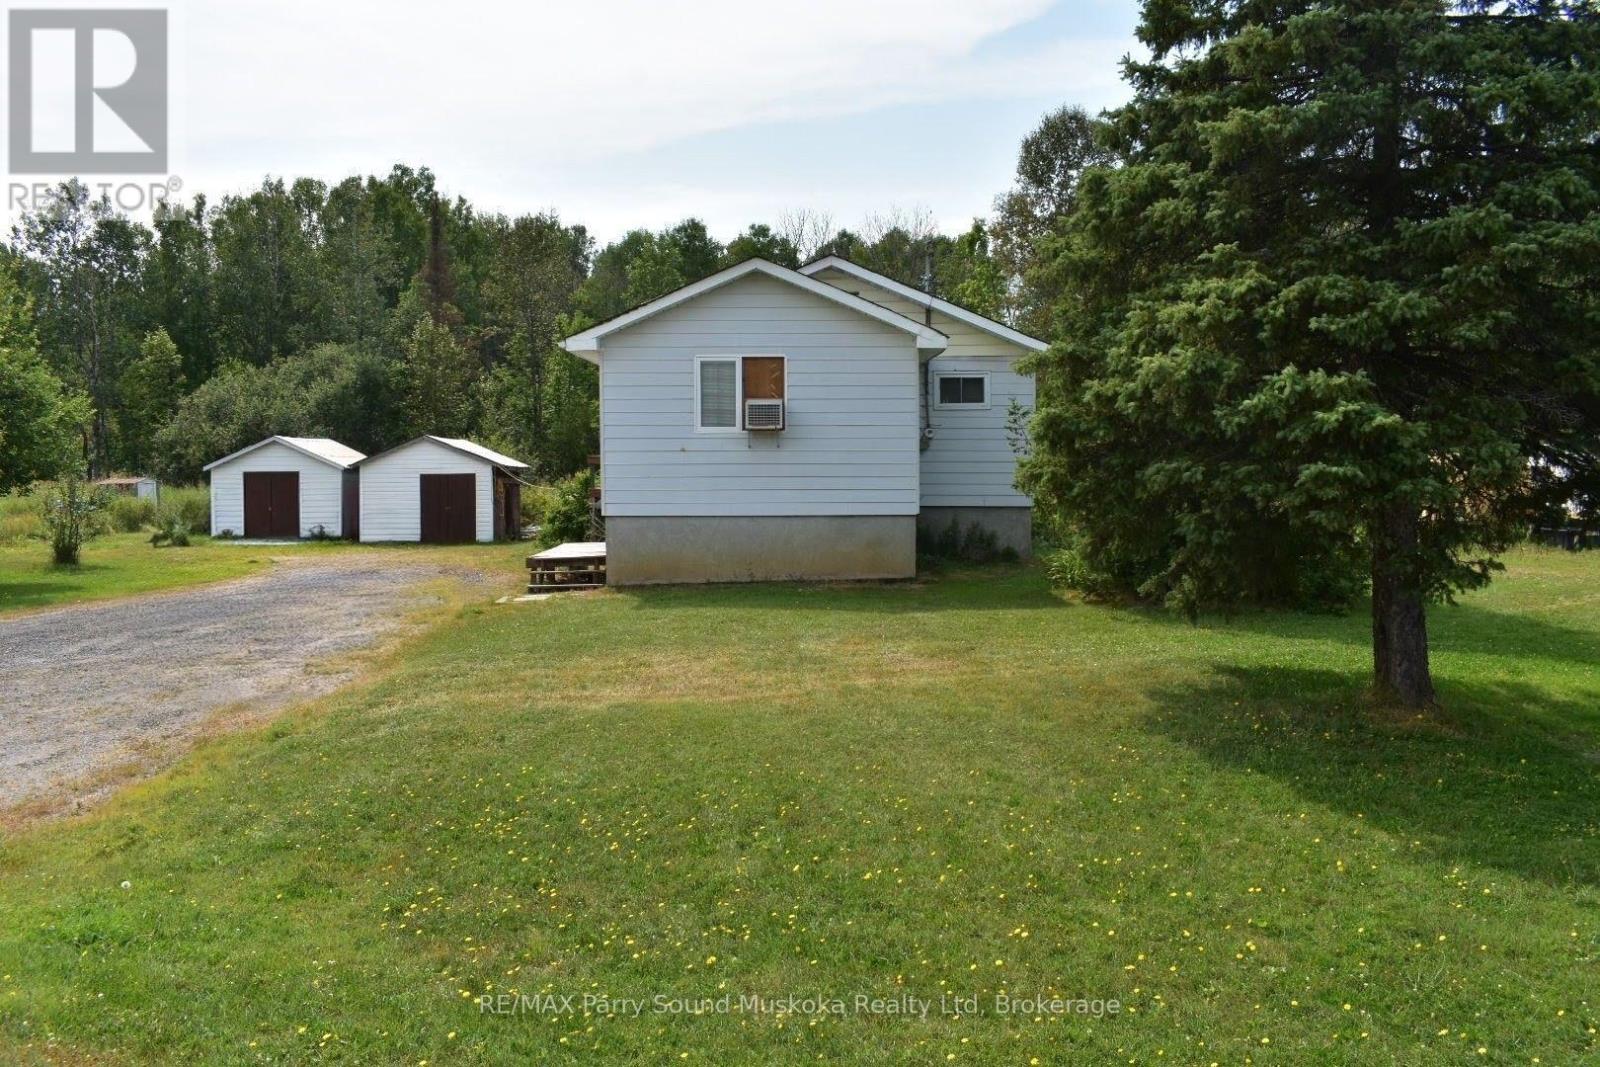
1390 69 Highway N
Parry Sound Remote Area, Ontario
MOVE-IN READY! Set on 1.149 acres just off Highway 69, this lovely two-bedroom, one-bathroom home offers an affordable opportunity to enjoy space both inside and out. The open-concept kitchen and living room make it easy to prepare meals while watching your favourite show or chatting with family. Laundry on the upper floor adds everyday convenience. A deck directly off the living room offers outdoor space to enjoy and needs TLC. The spacious basement measures approximately 41 ft long by 23 ft wide and features cupboards for your tools, a cold pantry, and a built-in sauna that is not fully connected or finished. The wood stove is located in the basement as well. The roof was redone approx. 3 years ago, and the flooring approx. 10 years ago. A 4,650W backup generator is also included. Multiple sheds provide additional storage and are offered in as-is, where-is condition. With the S&N gas station and convenience store just a stone's throw away and Britt nearby, everyday essentials are within easy reach. A welcoming home with plenty of potential for its next chapter! (id:56248)
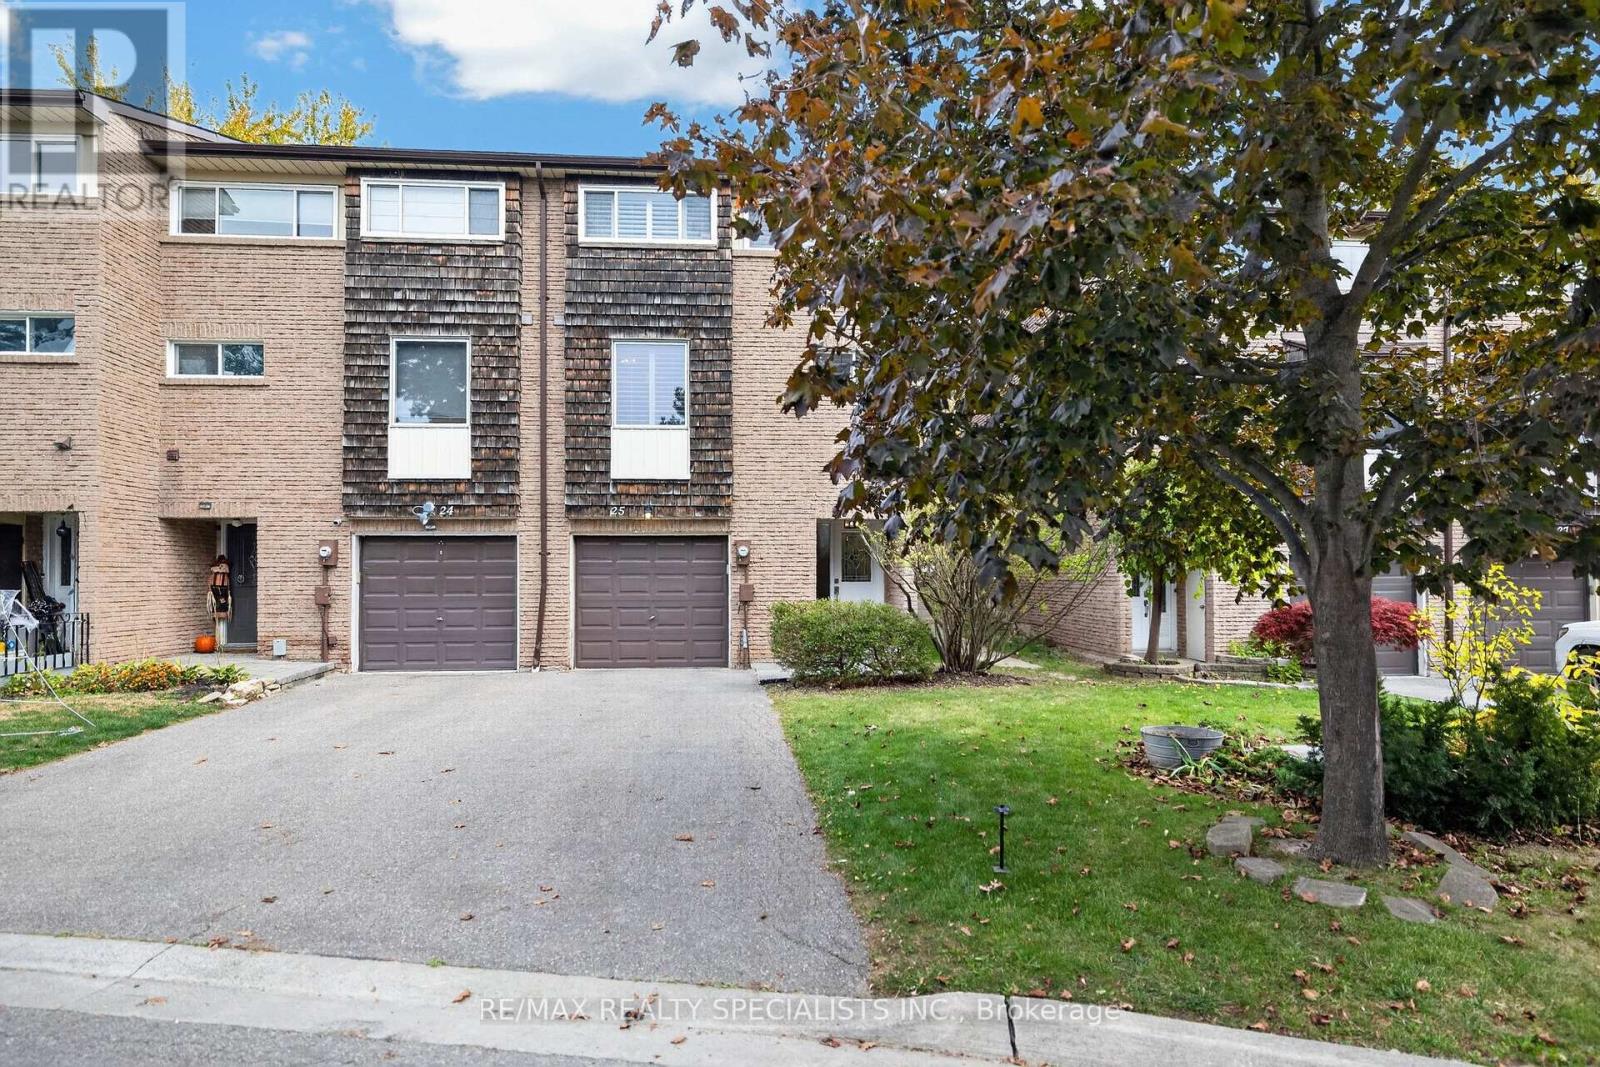
25 - 661 Childs Drive
Milton, Ontario
Welcome to 25-661 Childs Drive - A beautifully refreshed, end-unit condo townhome in Milton's desirable Timberlea neighbourhood. From the moment you arrive, the brand-new limestone front walkway creates an appealing aesthetic and welcoming first impression. Inside, the bright spacious foyer is anchored with brand-new luxury vinyl flooring. Make your way to the oversized family room featuring soaring ceilings, an abundance of natural light and direct access to the generously sized deck (updated in 2022) surrounded by mature trees - the perfect place to enjoy your morning coffee or unwind at the end of the day. The spacious dining room can accommodate large family gatherings and overlooks the family room which creates an open and connected feel throughout the main living space. The kitchen offers white cabinetry, stainless steel appliances, and new luxury vinyl flooring, combining a clean, timeless look with everyday functionality. Conveniently located on this level, the laundry room adds to the home's thoughtful layout. Upstairs, you'll find three generous-sized bedrooms, including a primary bedroom with ensuite privilege to the 4-piece bathroom. The lower level adds even more flexibility, with a versatile space that can easily adapt to suit your lifestyle. Whether you envision a home office, children's play area, home gym, or rec room, there is room to make it your own. Freshly painted throughout, California shutters throughout and complemented by coordinated upgraded light fixtures from top to bottom, this home feels bright, fresh, and move-in ready. Enjoy the best of Timberlea living, just minutes from Downtown Milton, local shops, cafés, restaurants, schools, parks, trails, shopping, and the Milton GO. Updates: Water Heater + Water Softener (2025), AC (2024), Furnace (2022), GDO (2023), Dishwasher (2025), Fridge, Stove/Hood, Shutters, Main Bath/Powder Room Update, Deck, Lighting (2022), Front Walkway (2026), Flooring in Foyer & Kitchen (2026), Painted (2026). (id:56248)
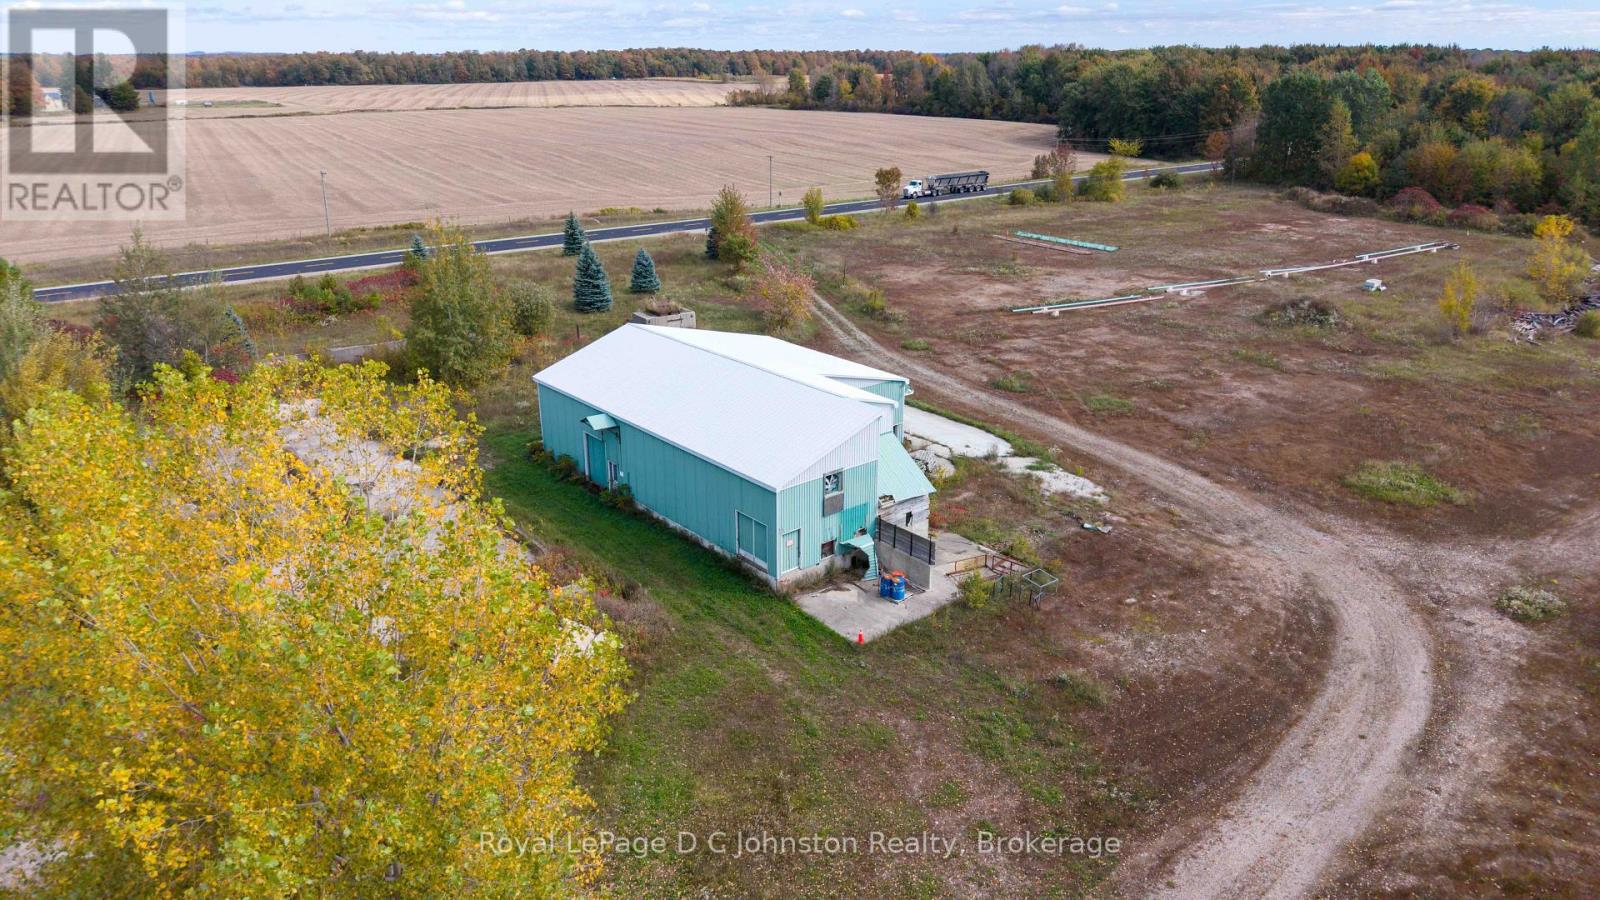
1895 Bruce Road 20 Road
Kincardine, Ontario
An exceptional opportunity awaits with this one-of-a-kind 54.12 acre mixed-use property ideally located just 10 km east of Highway 21 and only 15 km from the Bruce Nuclear Power Development. This unique property is perfectly suited for a wide range of commercial, industrial, and agricultural ventures. The property features a versatile zoning combination including approximately 10 acres zoned ACI - Agricultural Commercial Industrial, about 19 acres zoned A1 Agricultural, and roughly 25 acres designated Environmental Protection. This diverse zoning offers numerous possibilities for entrepreneurs, investors, or businesses looking to relocate or expand their operations in a strategic location close to BNPD. Positioned adjacent to the AVANT medical cannabis facility. Services including a drilled well, natural gas, and hydro electricity are available, making future development both convenient and practical. There is ample space for expansion, new construction, or outdoor storage, while the existing infrastructure offers immediate use. The property includes a 760 square foot office building with a full basement, ideal for administrative use, as well as a 2,800 square foot insulated storage building featuring durable steel siding and a steel roof. The site was formerly operated as a lumber mill and pallet manufacturing facility, demonstrating its proven suitability for industrial and commercial use. In addition to the commercial and industrial potential, approximately 15 acres of A1 agricultural land provide opportunities for farming or agricultural-related enterprises, further enhancing the flexibility and long-term value of this remarkable property. With its prime location, mixed-use zoning, existing buildings, and excellent servicing, this property presents a rare opportunity to establish or grow your business. (id:56248)
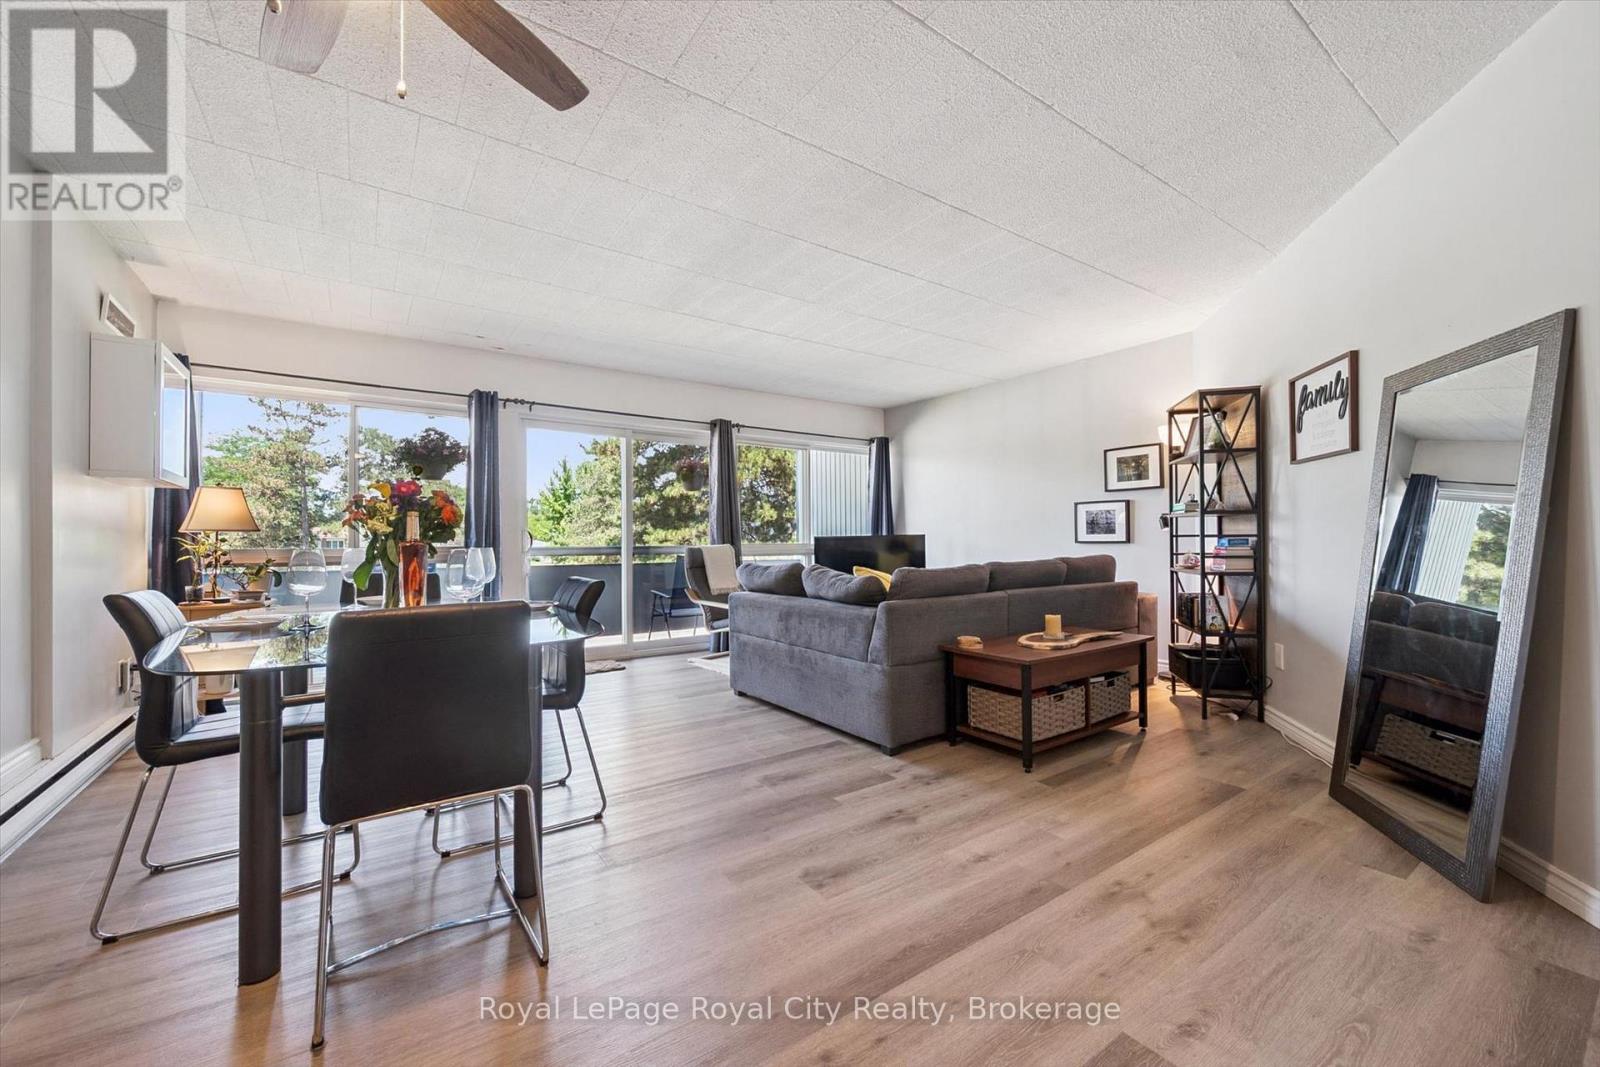
410 - 105 Conroy Crescent
Guelph, Ontario
Welcome to this bright and spacious 2 bedroom condo, perfectly situated on the edge of Guelph's southwest side, offering the ideal balance of peaceful living with convenient access to everyday amenities. Filled with an abundance of natural light, this well-designed unit features generous living spaces that create a warm and inviting atmosphere. This unit features vinyl plank flooring throughout, a large open living/dining room, and generous-sized bedrooms, You will love the large balcony with space to entertain, and appreciate the building's beautiful balcony refurbishment project which features modern glass replacements. This brings a refreshed aesthetic to the building and complements the serenity of the location. Speaking of entertainment, the well-appointed kitchen with stainless steel appliances, tasteful cupboards, counters, and backsplash will hone your cooking skills and impress your guests. You will appreciate and value the convenience of included parking and a private storage locker, providing added value and functionality. Whether you're a first-time buyer, downsizer, or investor, this condo offers comfort, space, and a fantastic location with easy access to University of Guelph, Stone Road Mall and Stone Road shops and gyms. For dog and/or fitness enthusiasts, or if you just love a nice stroll, right behind the building you will enjoy direct access to wooded walking trails and Crane Park. The Hanlon Expressway is a quick drive, leading you conveniently to the 401. A wonderful opportunity to enjoy low-maintenance living in a bright, spacious home in a desirable setting. (id:56248)
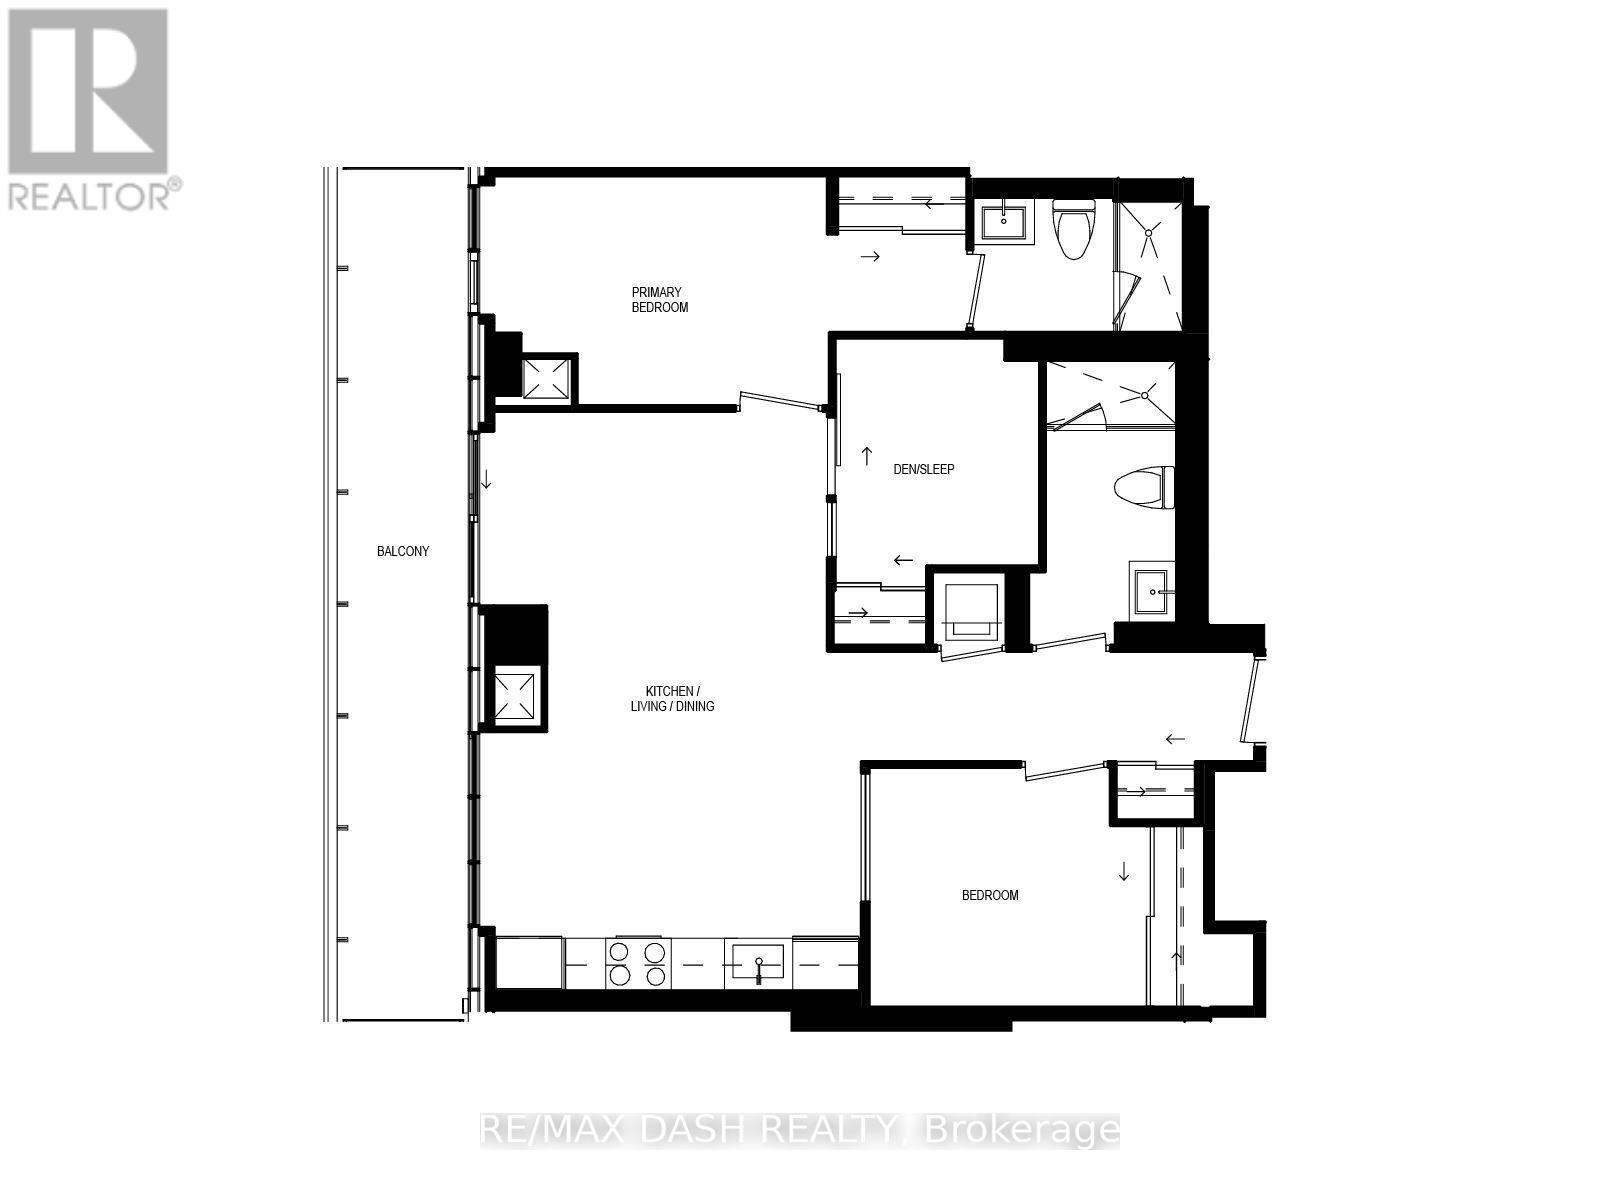
4701 - 634 Church Street
Toronto, Ontario
Welcome to The Edit at Charles, a curated collection of brand-new rental residences at the edge of Yorkville. Discover this bright 940 sq. ft. 2-bedrooms + den, 2-bathrooms residence with a private balcony, located at Church and Charles in Toronto's vibrant Church-Wellesley neighbourhood. Composed for city living, this suite features an efficient, well-considered layout, abundant natural light, 9' ceilings and a modern open-concept kitchen with a fully integrated premium appliance package and sleek contemporary finishes. Every detail has earned its place, and the result balances polish and function. Just steps from Yorkville Village, Toronto Metropolitan University, the University of Toronto, transit, restaurants, cafés, boutiques and parks, you'll have everything the city has to offer within reach, from quiet mornings to late nights. Ideal for young professionals and students, this residence is an elevated home base in one of Toronto's most sought-after communities. Residents enjoy amenities with a point of view, including a fitness centre and yoga room, a rooftop terrace with barbecues and firepit seating, a dining lounge, a theatre and games room, a rooftop dog run and dog wash, and 24/7 concierge service, all professionally managed. Please note: Certain photos have been virtually staged for marketing purposes. (id:56248)
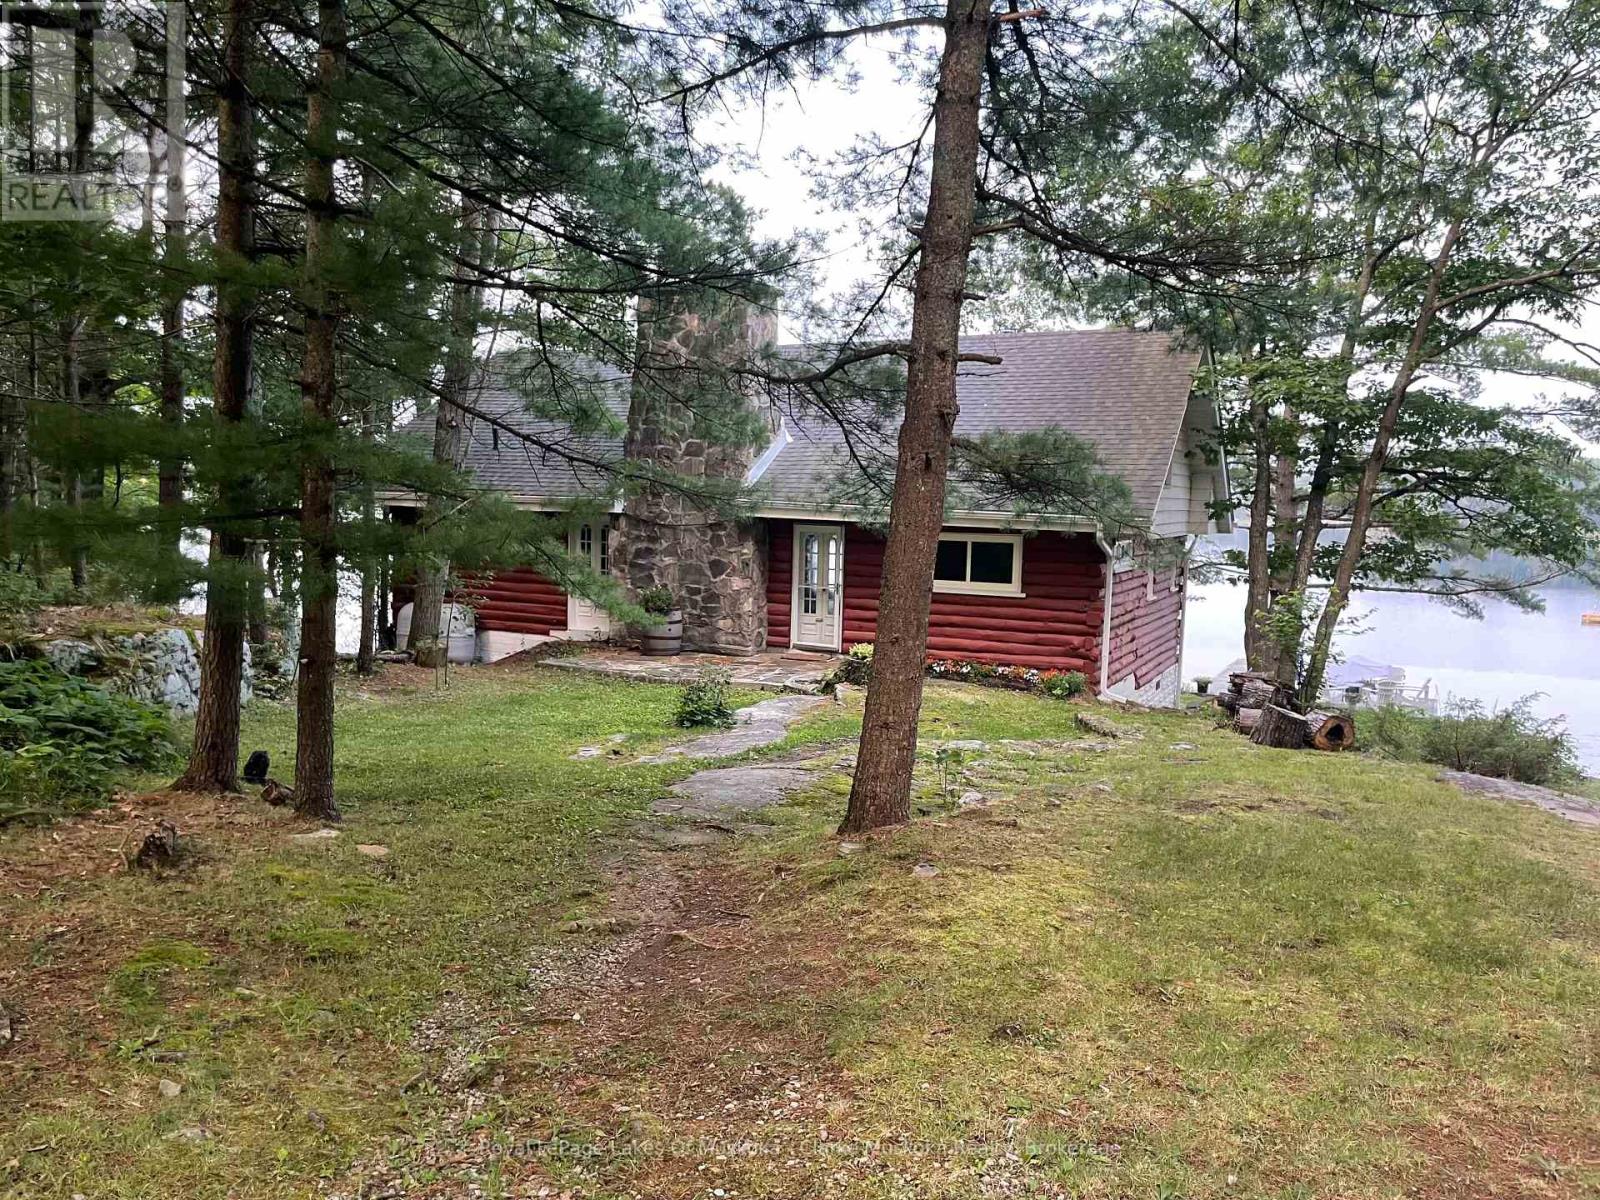
4308 Graham Road
Severn, Ontario
Looking for a one-of-a-kind cottage or home on Tea Lake? Welcome to "The Lodge." As you drive through the forest, you'll come upon this charming, renovated 1950s original log home, set close to the water's edge. Situated on 1.3 acres with 200 ft of frontage and a newer metal dock, this property offers stunning westerly views. Features include 4 bedrooms, 2 baths, and a wonderful blend of rustic character, modern conveniences, and privacy. Comfortably sleeping 17, the cottage is well suited for hosting family and friends. Inside, appreciate the warmth of the original floor-to-ceiling wood fireplace, exquisite doors salvaged from a church, vinyl flooring, vinyl windows, and a remodelled two-piece bathroom. Designed for year-round comfort, the home features a heated water line, an oil furnace installed in 2020, air conditioning, a full Generac generator installed in 2024, and 200-amp electrical service. The living room provides access to a large deck, perfect for enjoying the peaceful surroundings. The clear waterfront and west-facing exposure provide afternoon sunshine and beautiful evening sunsets. A newer garden shed offers additional storage, while the secluded setting and surrounding natural landscape create a peaceful waterfront retreat. Close to skiing, golfing, and shopping, this charming Tea Lake property offers the opportunity to enjoy waterfront living in every season, whether as a year-round residence or a private getaway. The neighbouring lot is also available for purchase 4292 Graham Road MLS # S13764928 and, when combined with The Lodge, would increase both the acreage and waterfront frontage, creating an excellent opportunity for a family compound. (id:56248)
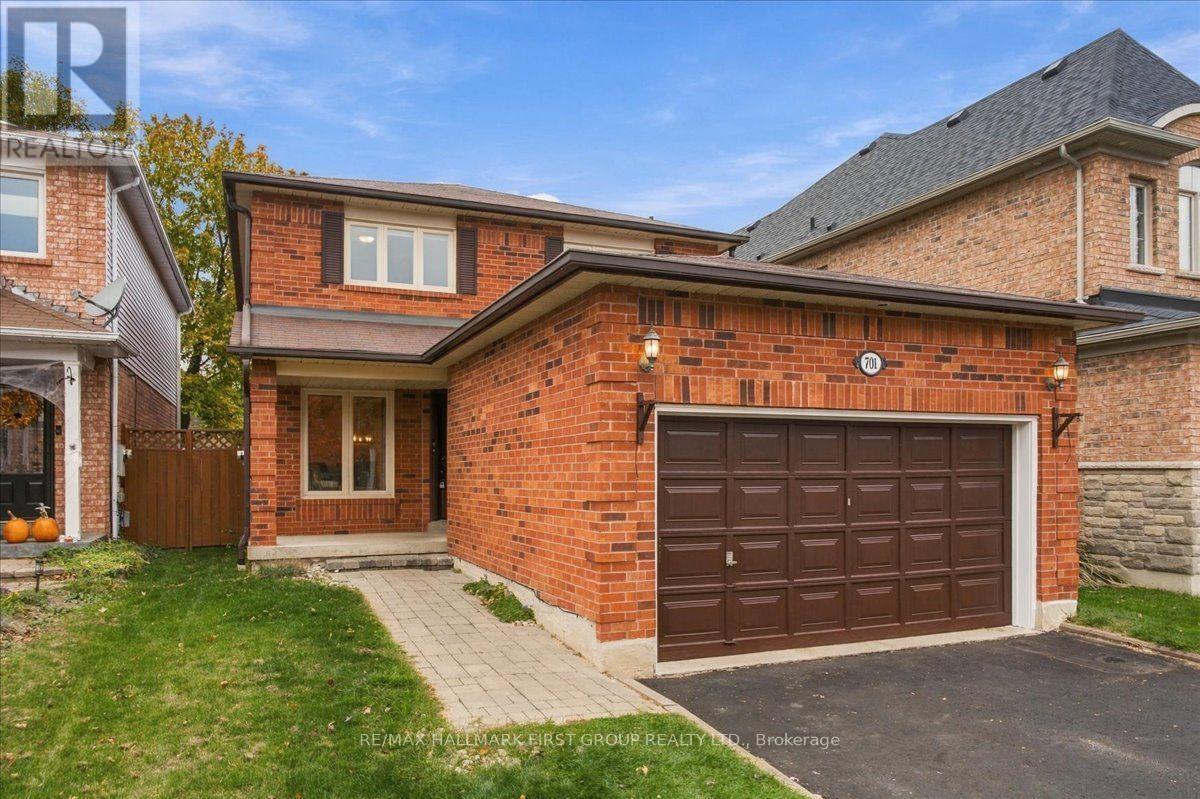
701 Cowan Circle
Pickering, Ontario
Welcome to 701 Cowan Circle, where you'll be impressed from the moment you arrive! Step inside to an inviting foyer with a double closet, leading into the impressive open-concept living and dining rooms featuring pot lights and crown moulding. The dining room flows seamlessly into the oversized kitchen, perfect for entertaining, with abundant cupboard and counter space, stainless steel appliances, a gas stove, and a centre island with breakfast bar. Wall to wall patio doors provide a walkout to the backyard, creating the perfect blend of indoor and outdoor living. The well-appointed family room features hardwood floors, built-in shelving, and a second walkout to your oversized, private backyard oasis. Enjoy beautifully landscaping, multiple seating areas, a gazebo, swim spa, and plenty of green space for kids and pets to play. Upstairs, the spacious primary bedroom offers hardwood floors, a walk-in closet, and a large, updated four-piece ensuite complete with a soaker tub and separate shower. Generous secondary bedrooms feature closets and large windows, while a renovated four-piece family bathroom completes the upper level. The fully finished basement offers exceptional additional living space, complete with a cozy gas fireplace, built-in shelving, a bar with sink rough-in, a three-piece bathroom, ample storage, and a versatile recreation area ideal for a home gym, games room, or additional family space. Set on an impressive 132-ft-deep lot, with plenty of upgrades throughout and room for the whole family, this home offers the perfect combination of space, comfort, and outdoor enjoyment. Ideally located within walking distance to schools, parks, trails, and Petticoat Creek, with convenient access to Highway 401, this is an incredible opportunity to own in a sought-after Pickering neighbourhood. Don't miss your chance to call this one home! (id:56248)
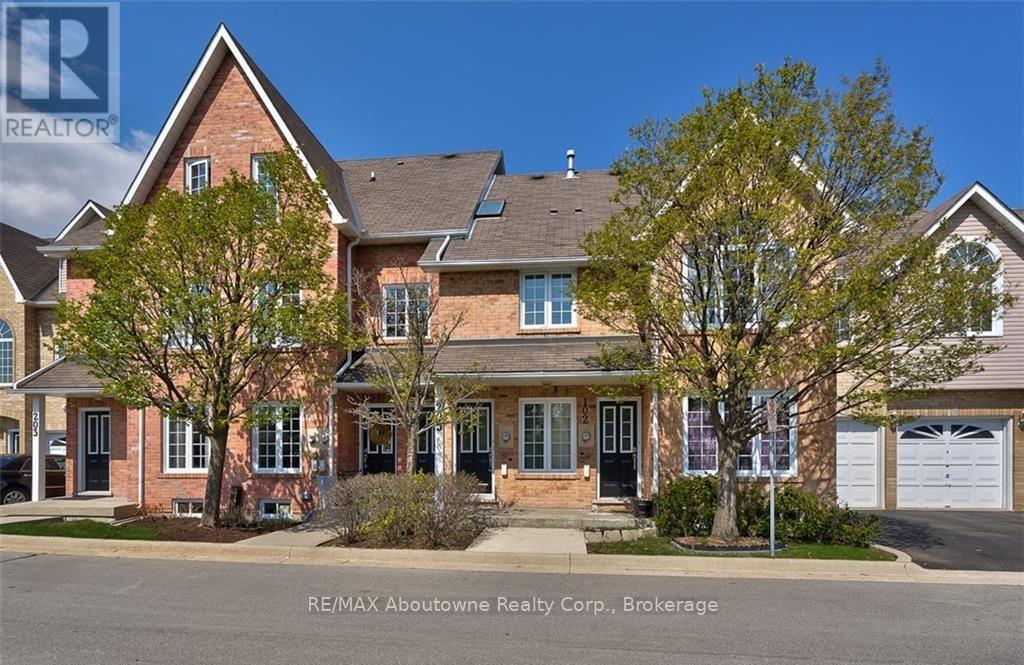
205 - 2075 Walker's Line
Burlington, Ontario
Fabulous 2 bedroom unit in the Arbor Lane North Village community of Millcroft! Great location, large open concept layout with terrace. Kitchen with breakfast bar & appliances. 2 skylights, electric fireplace, 2 parking spots - garage & driveway, dining room with vaulted ceiling, washer/dryer & unique large storage room at the back of the garage. Bright unit with laminate flooring throughout. Updates: Electric Fireplace 2026, Pot Lights in Living room and 2nd bedroom 2026, Kitchen Counter/Sink/Faucet 2026, Deck 2024. Close to hwys, transit/go, shopping, restaurants, schools & Community Center/library. Move right in! Credit check, Employment Letter & references required. Tenant pays utilities. Some photos are virtually staged. (id:56248)
103 Tranquility Street
Brantford, Ontario
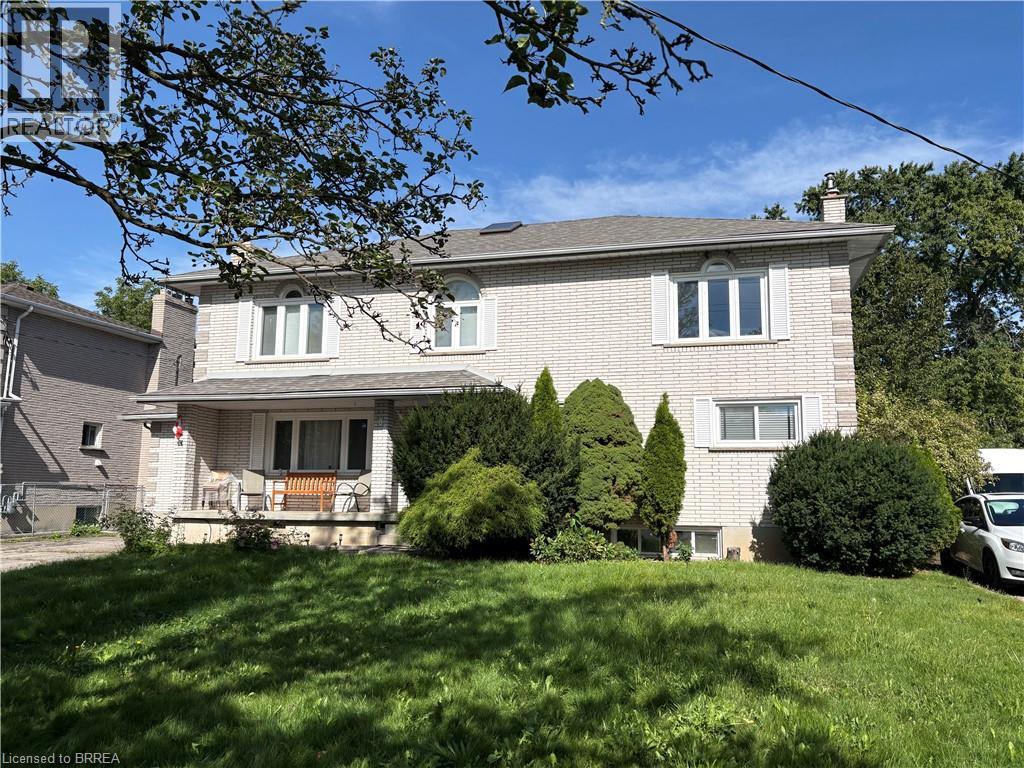
Opportunity knocks.....ATTENTION contractors and investors!! This is a very large 2 storey traditional executive style home in the Fairview area on a quiet mature street. This spacious 6-bedroom, 4-bathroom home offers over 3,700 sq. ft. of living space plus a finished basement. The main floor features a living room with gas fireplace, formal dining room, hardwood floors, and a separate nanny/in-law suite with its own living room, bedroom, and 3-piece bathroom. The large kitchen includes quartz countertops, a centre island, and built-in appliances, with an adjoining family room and breakfast area overlooking the backyard deck. Upstairs features a large primary bedroom with a 5-piece ensuite, walk-in closet, and skylight, along with three additional bedrooms and a 5-piece bathroom. The fully finished basement includes a recreation room with gas fireplace, games room, media room, bedroom, and 3-piece bathroom. The attached garage provides convenient access to both the front and backyard. A well-appointed family home with plenty of space for everyday living and entertaining. (id:56248)
11 Tutela Heights Road
Brantford, Ontario
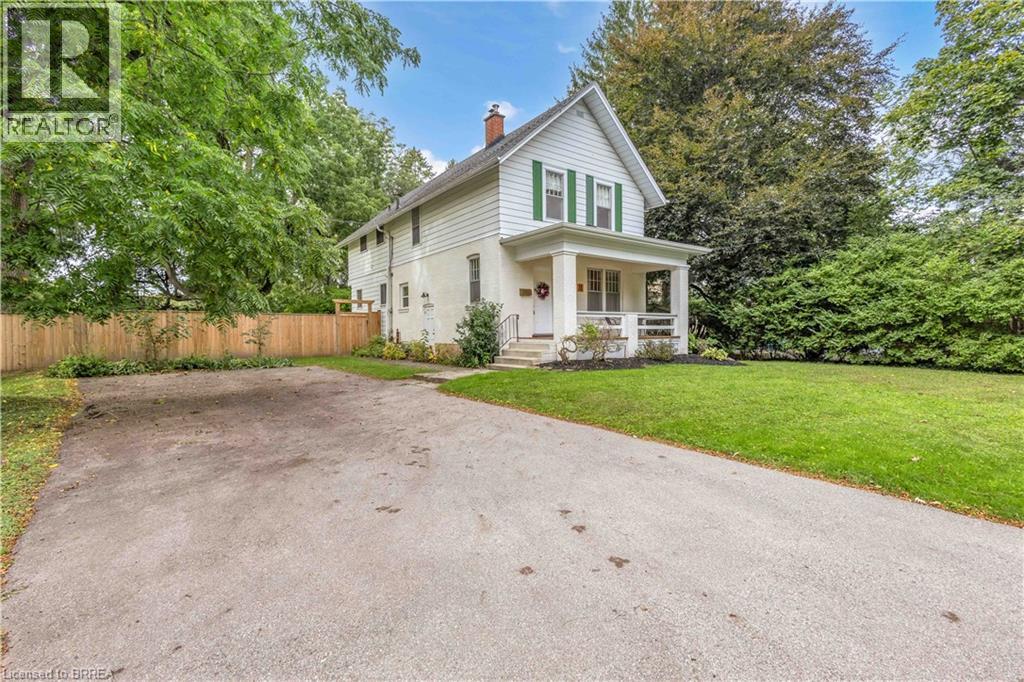
Welcome home to 11 Tutela Heights Road, a beautifully maintained family home where old-world charm meets country living. Set on a mature, beautifully treed lot, this spacious two-storey home offers close to 2,000 sq. ft. of above-grade living space, 5 generous bedrooms, 2 full bathrooms, and a layout designed for practical family living. The main floor is bright and welcoming, with spacious living and dining areas, an updated quainte, functional kitchen, and a cozy family room featuring a charming wood-burning fireplace. Upstairs, you'll find five spacoius bedrooms, a large 5-piece bathroom, and the convenience of second-floor laundry. Pride of ownership is evident throughout this well-cared-for home. Recent updates include a newly finished recreation room with premium flooring and spray-foam insulation, updated electrical with pot lights throughout, new plumbing in the upper bathroom, new ductwork, sump pumps, central air conditioning, backyard lighting, select interior doors, and a new wood fence lining the entire backyard. A new septic tank installed in 2024 and serviced in January 2026, with roof shingles updated in 2016. Outside, the fully fenced backyard offers exceptional privacy and plenty of room to entertain, garden, or simply enjoy the peaceful surroundings. With parking for up to 6 vehicles, there's plenty of space for family and guests. The partially finished basement with separate entrance also offers excellent potential for an in-law suite or additional living space. Ideally located close to schools, parks, hospital, places of worship, trails and everyday amenities, while offering the peaceful feel of country living. Commuters will appreciate being approximately 36 minutes to Aldershot GO Station on the Lakeshore West line. A home with character, space, thoughtful updates and that unmistakable feeling of being lovingly cared for — 11 Tutela Heights Road is one you'll be proud to call home. (id:56248)
98 Dundas Street W
Paris, Ontario
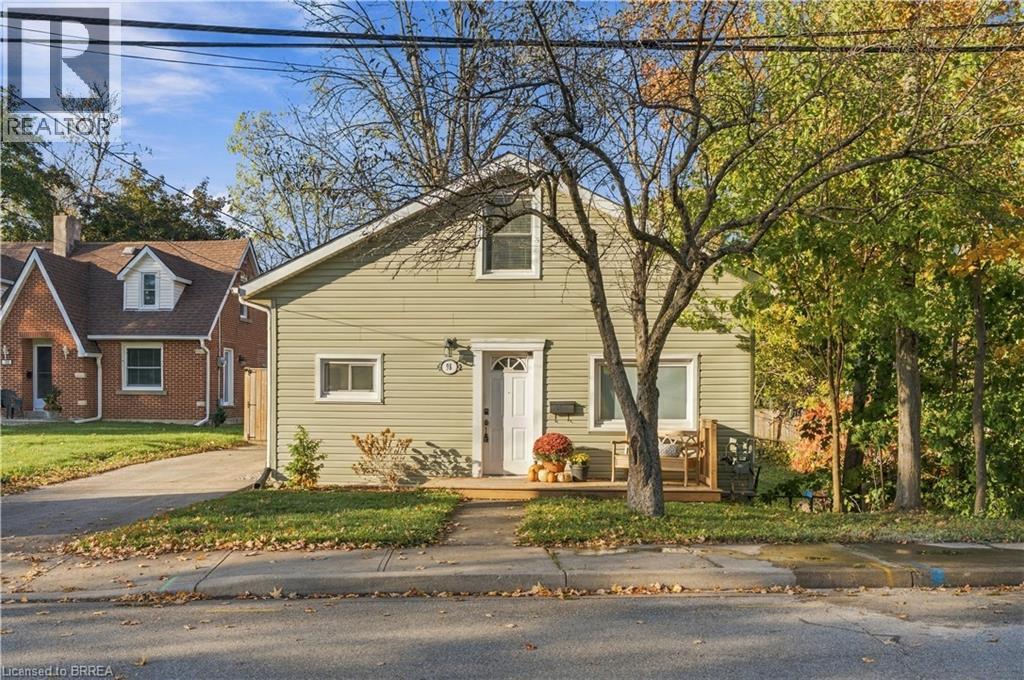
A Little House with A LOT to Love! Welcome to this charming opportunity in one of Paris’s most desirable subdivisions, where an exceptional location and an oversized pie-shaped lot create the perfect combination of small town charm and outdoor living. Offering 3 bedrooms, with one conveniently located on the main floor and two additional bedrooms upstairs, this home is full of possibilities for first-time buyers, downsizers or anyone looking to enjoy the best of Paris living. The massive, fully fenced backyard offers an abundance of space to garden, entertain, play or simply relax and enjoy your own outdoor retreat. And the location? It doesn’t get much better! Situated right beside the entrance to Lions Park, enjoy easy access to the outdoor pool, splash pad, playground, bandstand and scenic bridge connecting you to beautiful downtown Paris. Stroll to the charming downtown core to discover unique shops, inviting restaurants along the water and the natural beauty of nearby walking trails. The basement provides additional practical space, currently used for laundry, storage and a small workshop. Whether you’re looking to get into the Paris market, simplify your lifestyle or find a property with room to make it your own, this is an opportunity to embrace a wonderful location, an incredible lot and everything this beloved community has to offer! (id:56248)
5255 Philp Road
Lincoln, Ontario
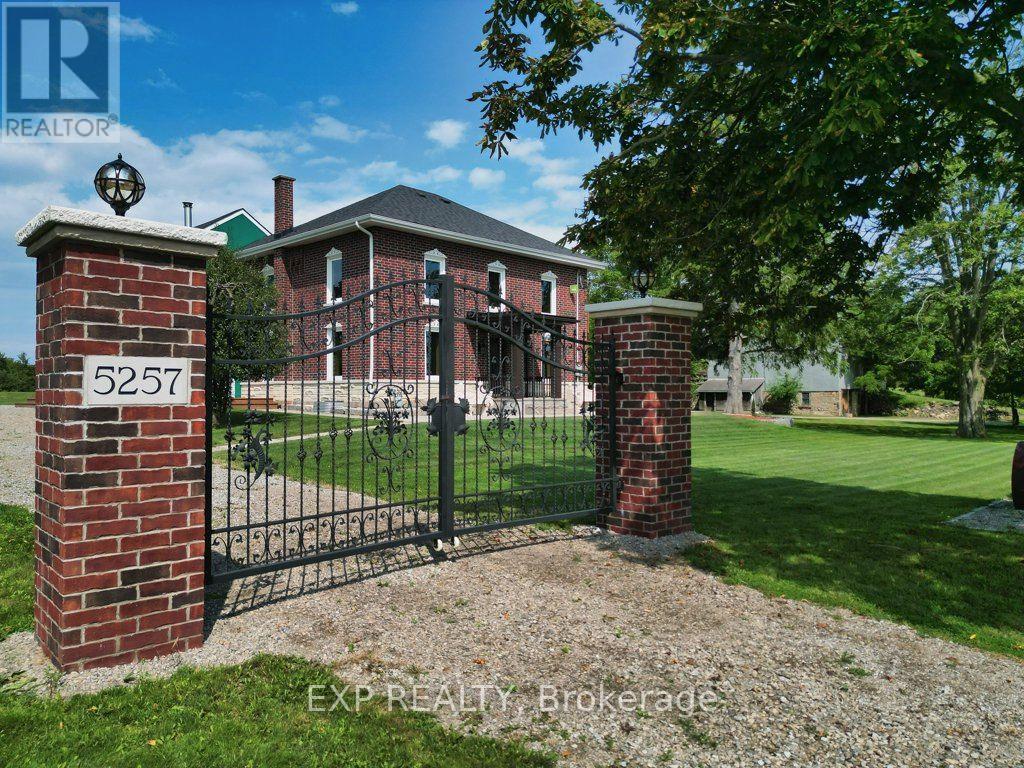
3 HOMES. 3 MUNICIPAL ADDRESSES. One extraordinary 36 acre Estate! Each residence is fully independent with its own address, mailbox, utilities, kitchen and living facilities. Adjoining homes feature separate gated driveways, while the third is located on Mountain Road, offering exceptional flexibility for multi-generational living, extended family, guests, rentals, staff accommodations or an estate-based business. Located in the heart of Niagara wine country, near downtown Beamsville & minutes from the QEW, this remarkable property offers a rare combination of history, privacy, agricultural potential & modern multi-residence living. Nearly $3 million has been invested over the past 5 years in permitted renovations and improvements, including 4 car garage, office, extensive waterproofing and drainage, spray-foam insulation in 2 homes, roofing, new windows & doors throughout, upgraded 200A electrical panels, new wiring, renovated kitchens and three new forced-air HVAC systems. The 4,500+ sq. ft. main residence features premium Thermador appliances & a new septic system. Two wells are equipped with water purification and softening systems, and supply & drainage plumbing has been replaced.Professionally designed landscaping features 50+ specimen trees, Pinot Noir vines, an orchard of approximately 120 fruit trees, agricultural land and pristine woodland supporting local wildlife. The land has been carefully rested & rejuvenated to maintain strong agricultural potential. A transferable 100'X100' 112,000 Cubic foot pond excavation permit offers future irrigation & ecological potential. At the heart of the property stands an irreplaceable circa-1830 barn with original hand-hewn timber beams, providing an authentic connection to Niagara's agricultural heritage. An exceptional Niagara estate where history, agriculture and modern living come together, with the foundation established for its next remarkable chapter. Truly a one of a kind estate with so many offerings! (id:56248)