
499 East River Road Glen Morris, Ontario N0B 1W0


$899,999
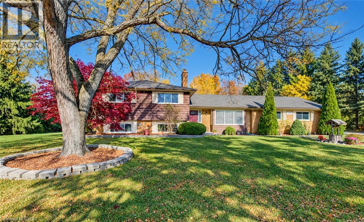
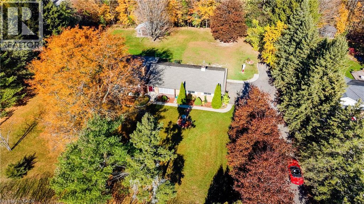
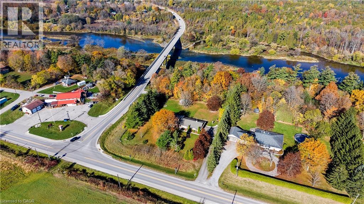
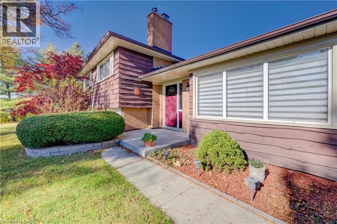
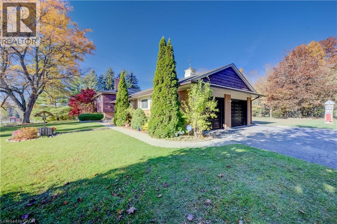
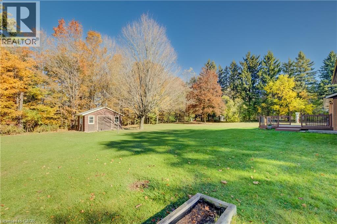
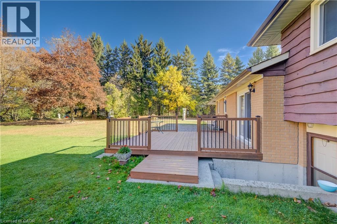
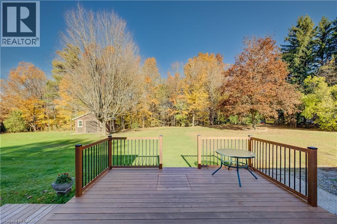
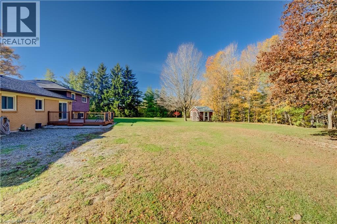
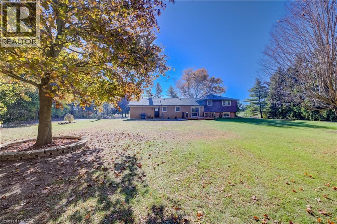
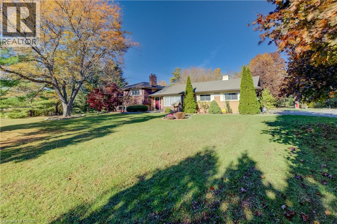
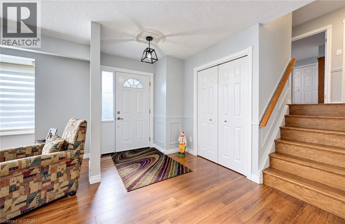
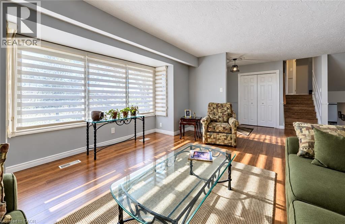
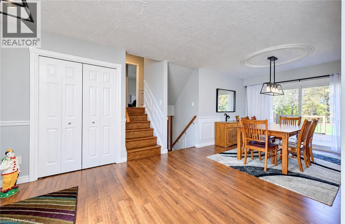
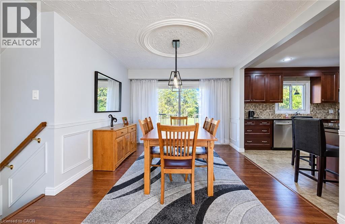
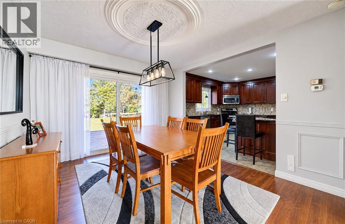
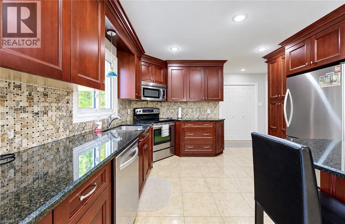
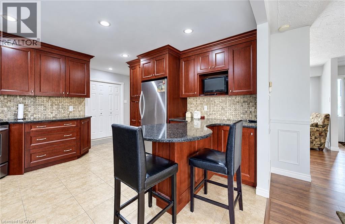
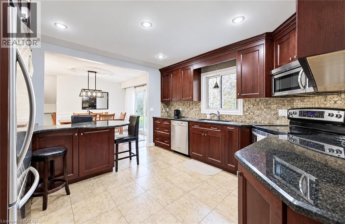
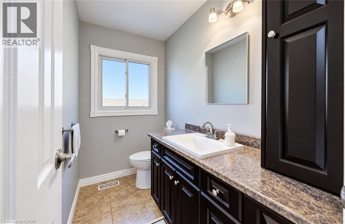
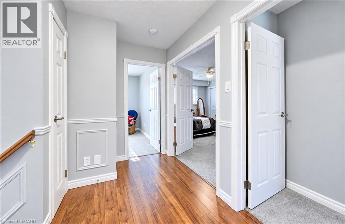
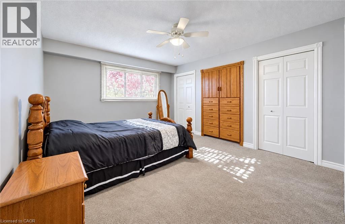
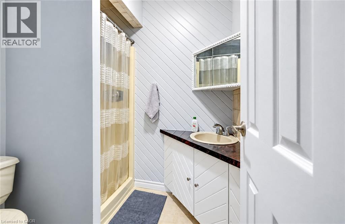
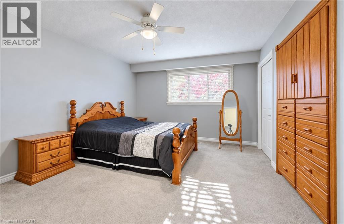
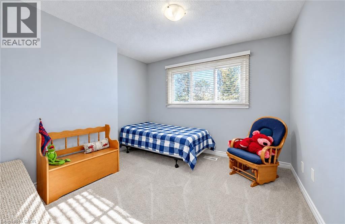
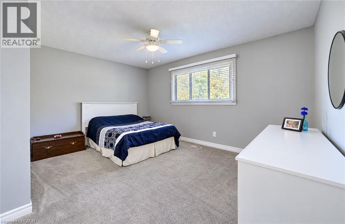
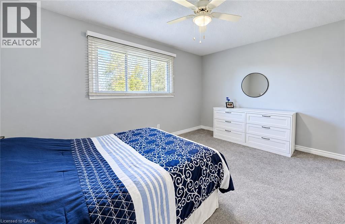
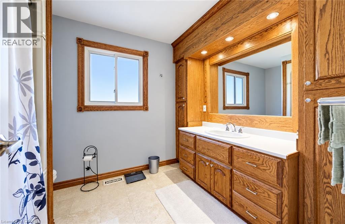
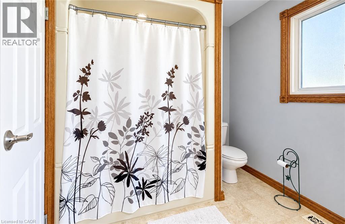
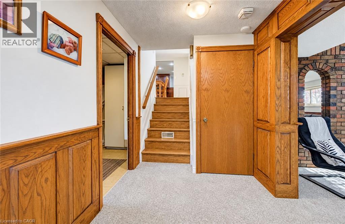
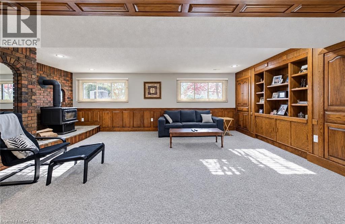
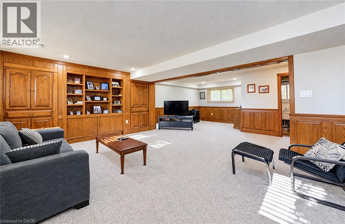
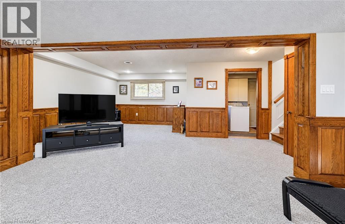
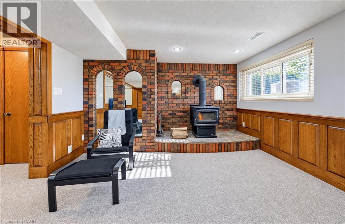
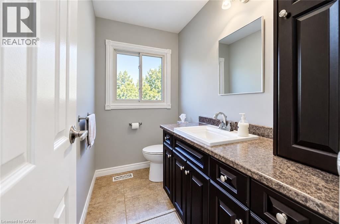
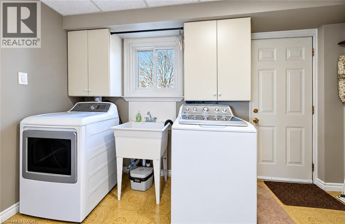
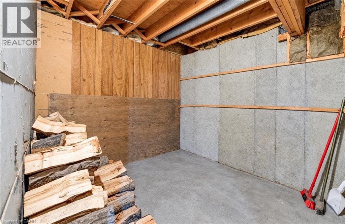
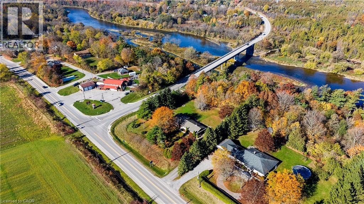
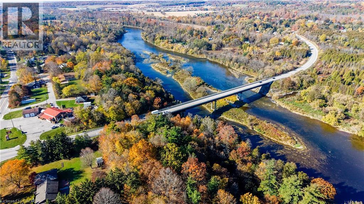
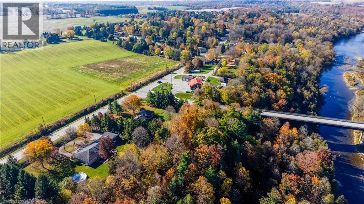
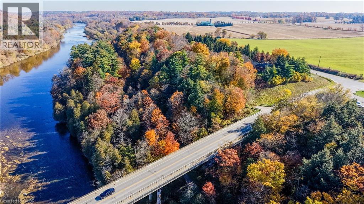
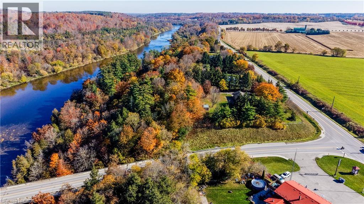
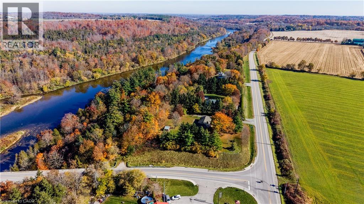
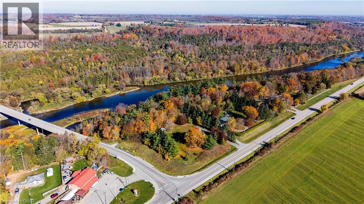
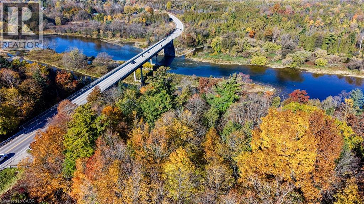
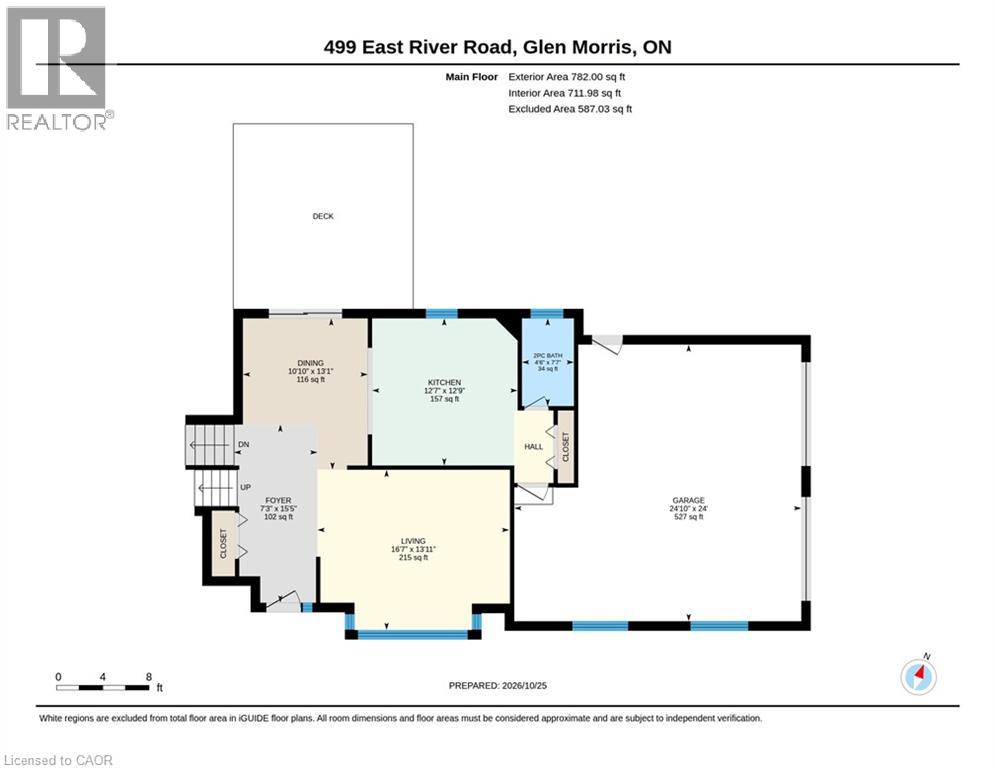
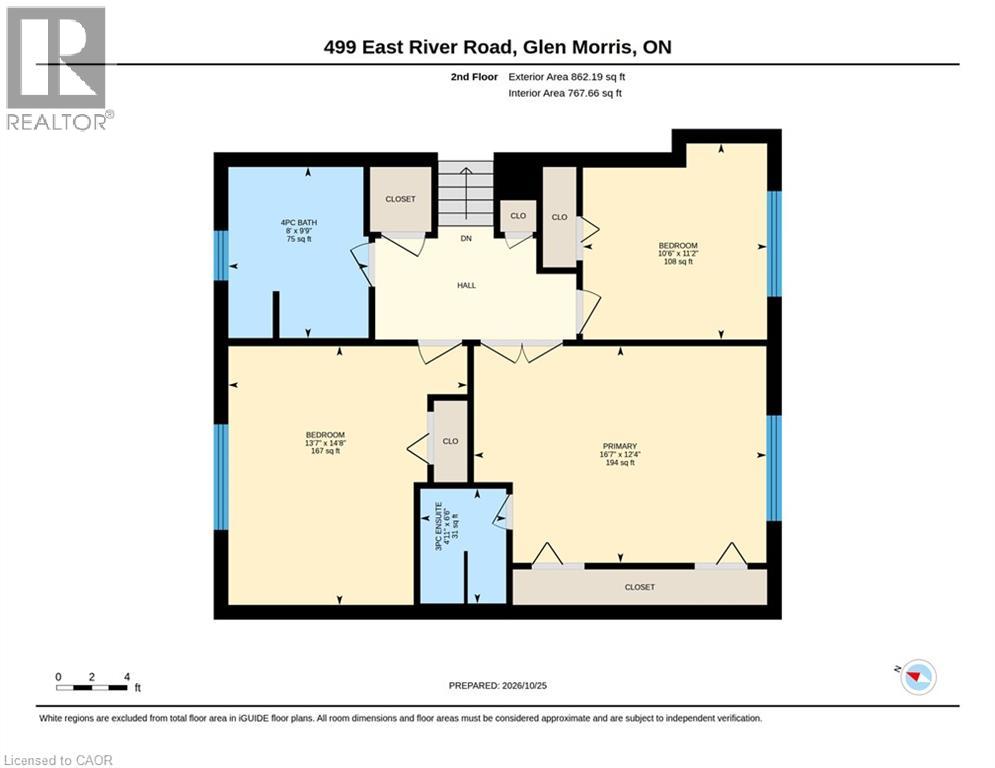
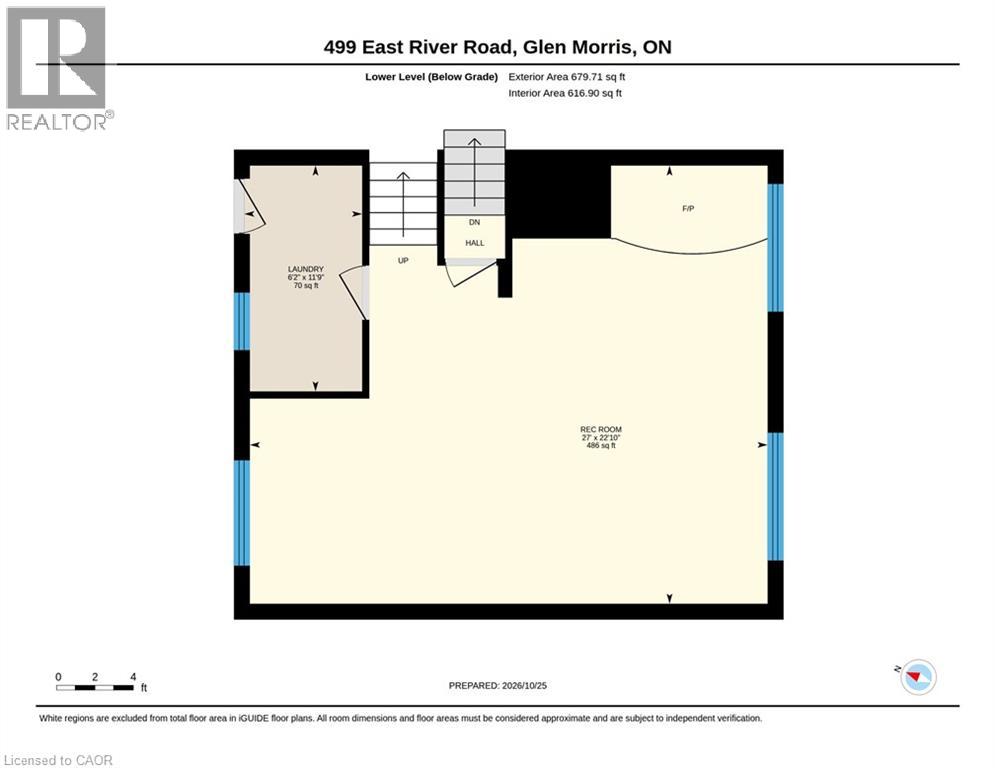
RIGHT IN BETWEEN CAMBRIDGE & BRANTFORD AND LOCATED ON A 1.72 ACRE CORNER LOT! Welcome to 499 East River Road, nestled in the beautiful & peaceful community of Glen Morris! Situated on an impressive 1.72-acre corner lot backing onto the Grand River, this immaculate, move-in-ready sidesplit offers the perfect blend of country charm, privacy & comfortable living, just outside the city. Meticulously maintained, this stunning property features 3 bedrooms, 3 bathrooms & an abundance of indoor & outdoor space to enjoy. The carpet-free main floor welcomes you with a bright & spacious front living room, a dining area with sliding doors leading to the back deck & a beautiful kitchen featuring warm wood cabinetry, stainless steel appliances, a convenient breakfast bar & a double sink overlooking the picturesque backyard. A 2-pc bathroom completes this level. Upstairs, you'll find 3 generously sized bedrooms, including a spacious primary retreat featuring his & hers closets & a private 3-pc ensuite, along with a shared 4-pc bathroom. The fully finished lower level offers a large, inviting rec room complete with a cozy wood stove, perfect for family gatherings, entertaining guests, a home office or additional living space. A convenient laundry room with walk-up access to the backyard adds functionality. Step outside & experience the beauty of this exceptional property, surrounded by mature trees, lush greenery & nature, offering a peaceful, private setting with plenty of room to relax, entertain or simply enjoy the outdoors. Parking is a breeze with an oversized driveway accommodating 8+ vehicles, plus an attached double-car garage offering space for 2 additional vehicles. Enjoy the tranquility of country living while remaining just a short drive from Paris, Cambridge & Brantford, with access to shopping, walking trails, schools, restaurants & everyday amenities. Move right in & start enjoying everything this beautiful Glen Morris property has to offer! (id:56248)
Property Details
| MLS® Number | 40874031 |
| Property Type | Single Family |
| Amenities Near By | Schools |
| Community Features | Quiet Area |
| Equipment Type | None |
| Features | Conservation/green Belt, Paved Driveway, Country Residential |
| Parking Space Total | 10 |
| Rental Equipment Type | None |
Building
| Bathroom Total | 3 |
| Bedrooms Above Ground | 3 |
| Bedrooms Total | 3 |
| Appliances | Dishwasher, Dryer, Refrigerator, Stove, Water Softener, Washer, Microwave Built-in |
| Architectural Style | Other |
| Basement Development | Finished |
| Basement Type | Full (finished) |
| Constructed Date | 1978 |
| Construction Style Attachment | Detached |
| Construction Style Split Level | Sidesplit |
| Cooling Type | Central Air Conditioning |
| Exterior Finish | Brick, Vinyl Siding |
| Fireplace Fuel | Wood |
| Fireplace Present | Yes |
| Fireplace Total | 1 |
| Fireplace Type | Stove |
| Half Bath Total | 1 |
| Heating Fuel | Oil |
| Heating Type | Forced Air |
| Stories Total | 2 |
| Size Interior | 2,323 Sqft |
| Type | House |
| Utility Water | Drilled Well |
Parking
| Attached Garage |
Land
| Access Type | Highway Access |
| Acreage | Yes |
| Land Amenities | Schools |
| Sewer | Septic System |
| Size Depth | 334 Ft |
| Size Frontage | 150 Ft |
| Size Irregular | 1.72 |
| Size Total | 1.72 Ac|1/2 - 1.99 Acres |
| Size Total Text | 1.72 Ac|1/2 - 1.99 Acres |
| Zoning Description | R2,hl |
Rooms
| Level | Type | Length | Width | Dimensions |
|---|---|---|---|---|
| Second Level | Primary Bedroom | 16'7'' x 12'4'' | ||
| Second Level | Bedroom | 10'6'' x 11'2'' | ||
| Second Level | Bedroom | 13'7'' x 14'8'' | ||
| Second Level | 4pc Bathroom | Measurements not available | ||
| Second Level | 3pc Ensuite Bath | Measurements not available | ||
| Basement | Recreation Room | 27'0'' x 22'10'' | ||
| Basement | Laundry Room | 6'2'' x 11'9'' | ||
| Main Level | Living Room | 13'11'' x 16'7'' | ||
| Main Level | Kitchen | 12'9'' x 12'7'' | ||
| Main Level | Foyer | 15'5'' x 7'3'' | ||
| Main Level | Dining Room | 13'1'' x 10'10'' | ||
| Main Level | 2pc Bathroom | Measurements not available |
https://www.realtor.ca/real-estate/30445616/499-east-river-road-glen-morris
Interested?


The trademarks REALTOR®, REALTORS®, and the REALTOR® logo are controlled by The Canadian Real Estate Association (CREA) and identify real estate professionals who are members of CREA. The trademarks MLS®, Multiple Listing Service® and the associated logos are owned by The Canadian Real Estate Association (CREA) and identify the quality of services provided by real estate professionals who are members of CREA. The trademark DDF® is owned by The Canadian Real Estate Association (CREA) and identifies CREA's Data Distribution Facility (DDF®)
October 27 2026 02:59:00
REALTORS® Association of Hamilton-Burlington
RE/MAX Twin City Realty Inc.