
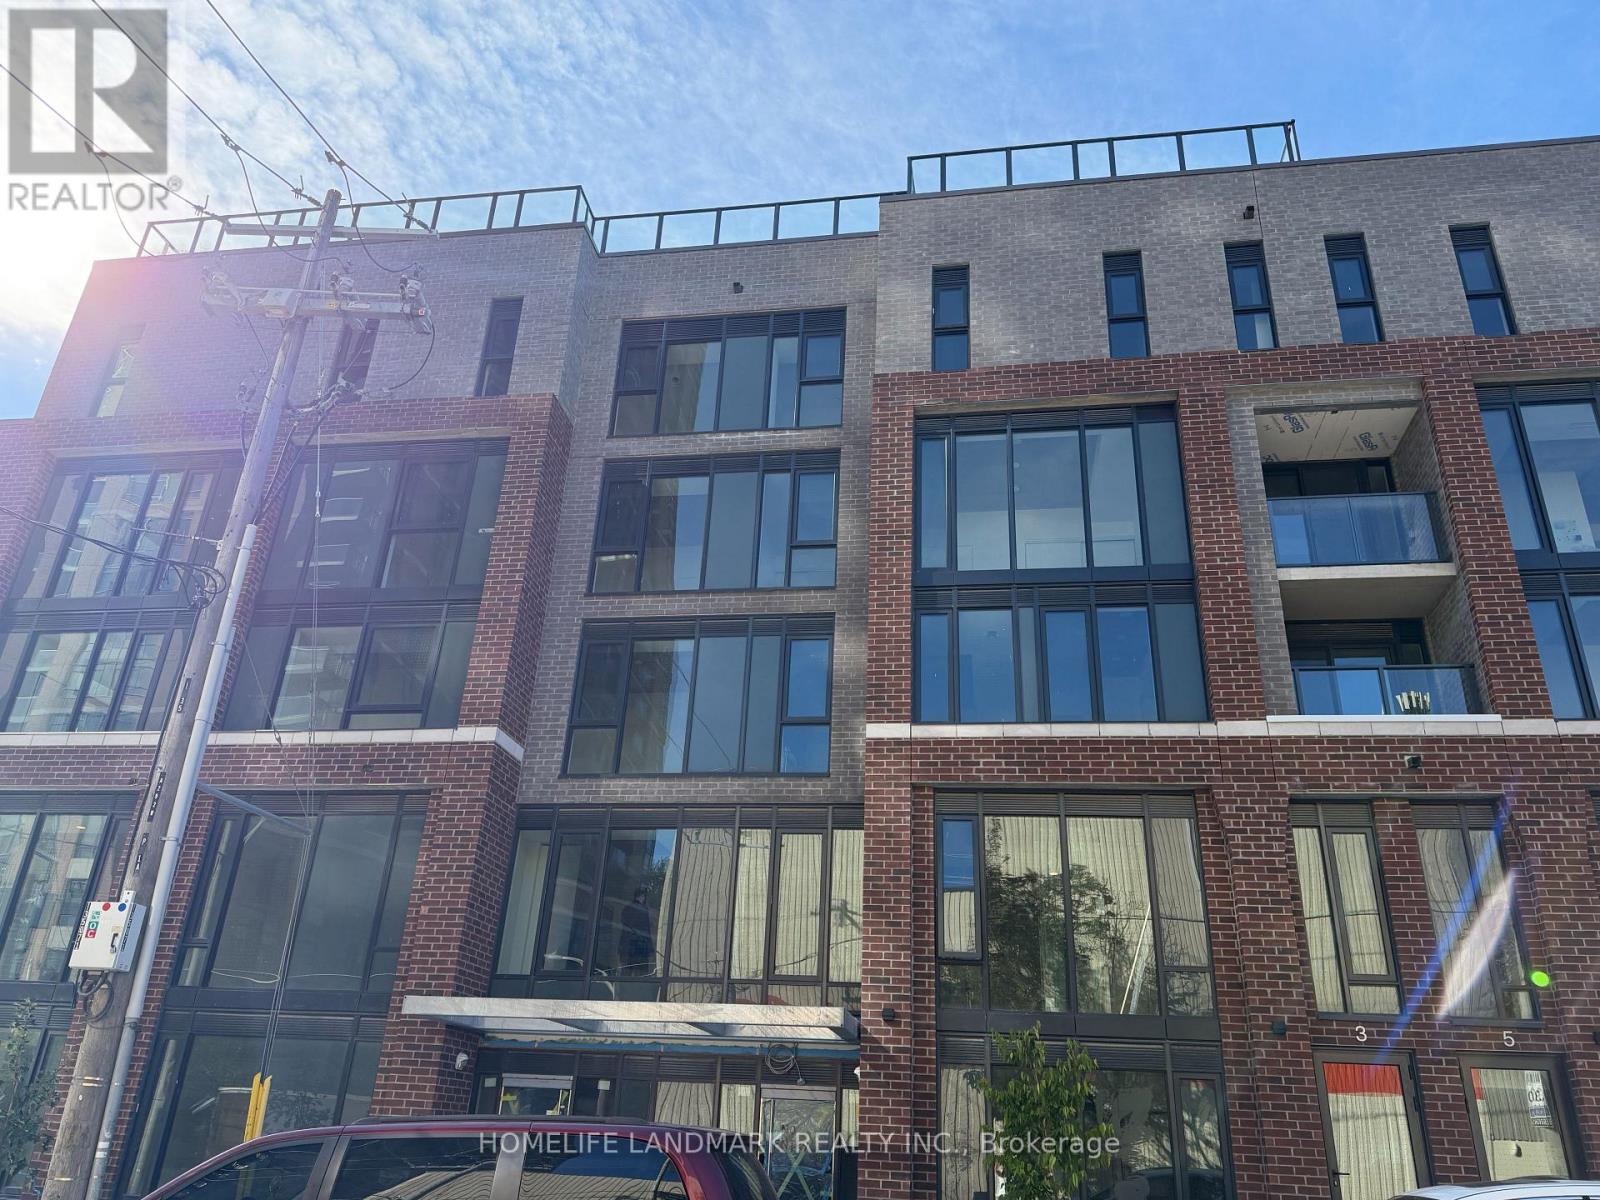
2 Floor - 1 Vine Avenue
Toronto, Ontario
brand new Junction Square condo meets the energy of one of Toronto's most loved west end neighbourhoods, second floor , 1 bedroom, 1 bathroom suite, modern kitchen with stainless steel appliances. In-suite stacked laundry. Bathroom with full bathtub.Enjoy car-free living in one of Toronto's best communities - steps from restaurants, shops, breweries, and High Park, the city's largest and most beautiful park famous for its cherry blossoms.Keele Subway, Bloor GO Station & Dundas West Station are all within walking distance. 30 minutes to Downtown / UT . Ideal for professionals, commuters and students seeking vibrant West Toronto living. (id:56248)
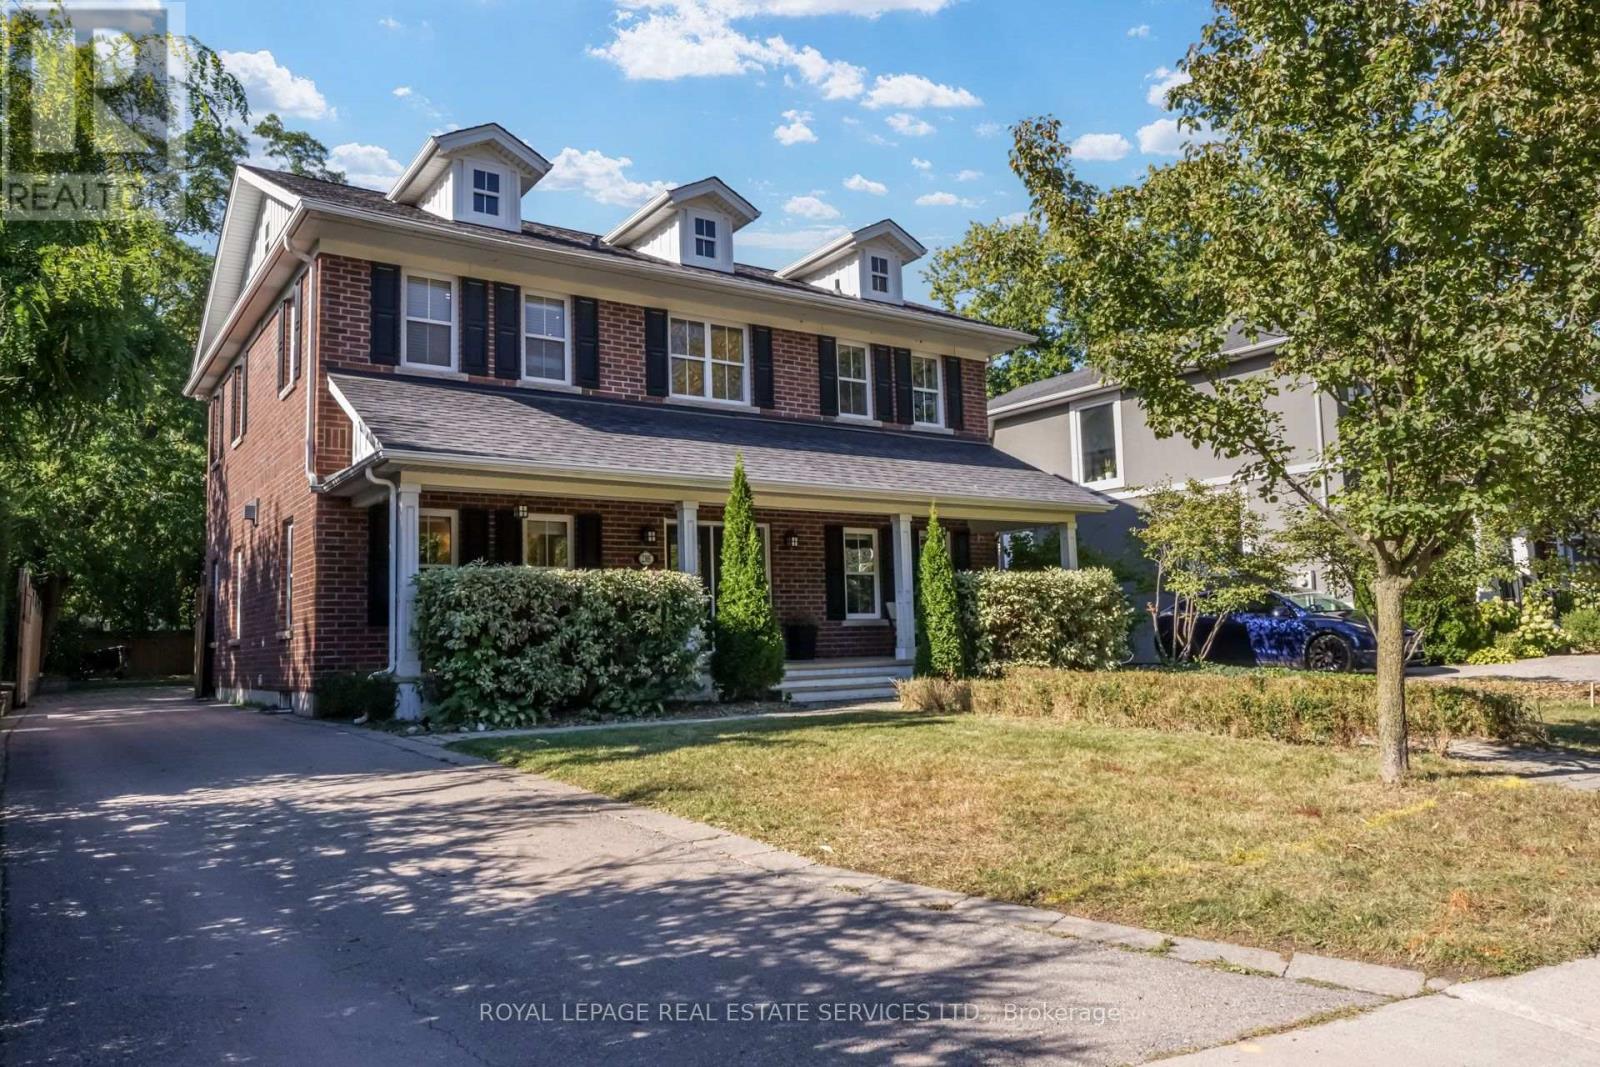
2305 Belyea Street
Oakville, Ontario
RARELY AVAILABLE IN THE HEART OF BRONTE!Welcome to this exceptional Georgian-style residence on a rare 56' x 198' lot in Downtown Bronte. Offering approx. 5,000 sq. ft. of living space, this impressive home blends grand proportions, timeless character, and outstanding flexibility for today's family.Generous living spaces provide ample room for family life and entertaining, while the versatile layout offers true options for multi-generational living.A separate apartment-style suite above the garage delivers exceptional flexibility and privacy - ideal for a nanny, in-laws, adult children, guests, or as a potential rental opportunity. A rare feature that is increasingly difficult to find.The lower level adds further versatility with a suite-style living area - perfect for extended family, teenagers, guests, a home office, recreation, or additional living space.The extraordinary 56' x 198' property offers an abundance of space and privacy in the heart of Bronte - room for children, entertaining, gardening, and enjoying the outdoors in a walkable location.And then there is the lifestyle: walk to Bronte Harbour, the waterfront, marina, restaurants, cafes, shops, parks, and trails. Morning walks along the lake, dinner by the harbour, coffee in the village, and evening strolls - all steps from home.A rare opportunity to enjoy the space of a substantial family home, the flexibility of multiple living accommodations, and the lifestyle of one of Oakville's most cherished waterfront communities.56' x 198' Lot | Approx. 5,000 Sq. Ft. | Georgian Style | Separate Garage Suite | Walk to Bronte Harbour & Waterfront (id:56248)
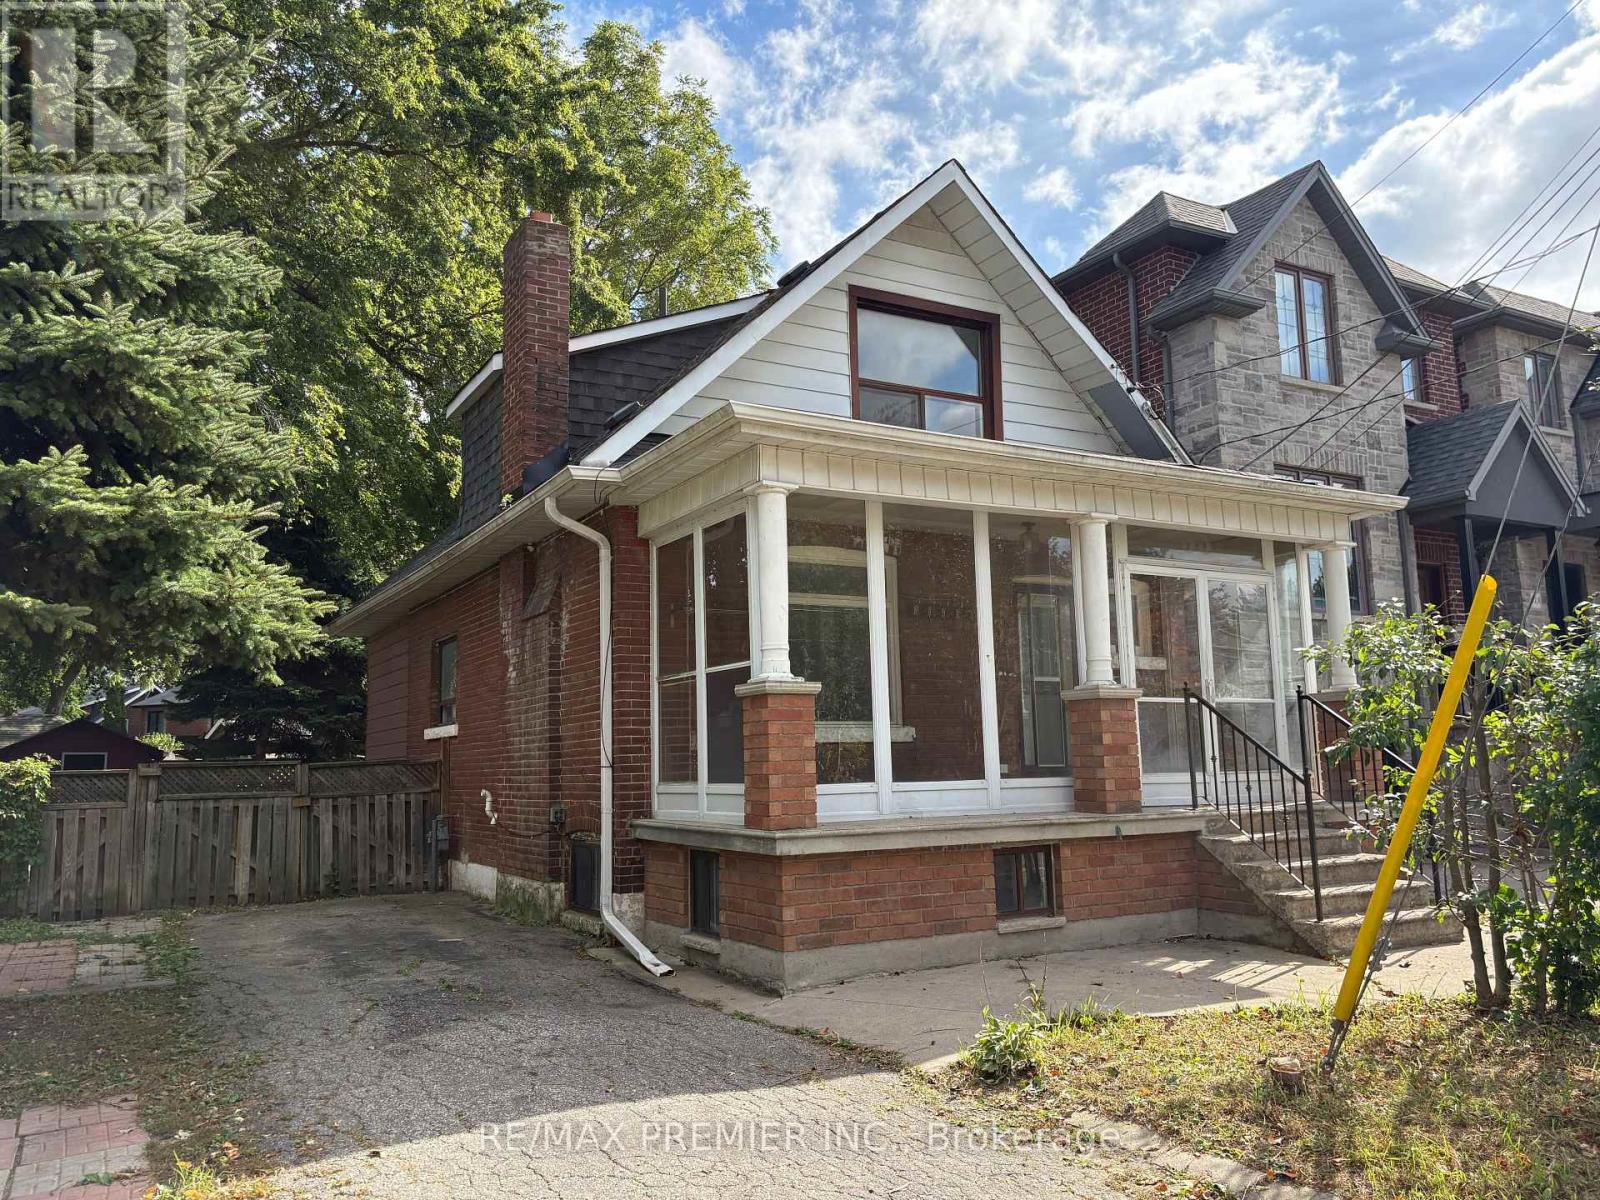
33 Royal York Road
Toronto, Ontario
Welcome to 33 Royal York Road! This charming and well-located 2 + 1 Bedroom Detached home offers a comfortable layout with plenty of space for family living on the main and upper level. Complete with Large fenced Backyard, garden shed and 2 car parking. Ideally situated in a desirable neighborhood close to schools, parks, shopping, restaurants, public transit and major transportation routes. Enjoy the convenience of being close to everything while living in an established residential community. A great opportunity to lease a home in a sought-after location. Move-in ready and waiting for the right tenant! (id:56248)
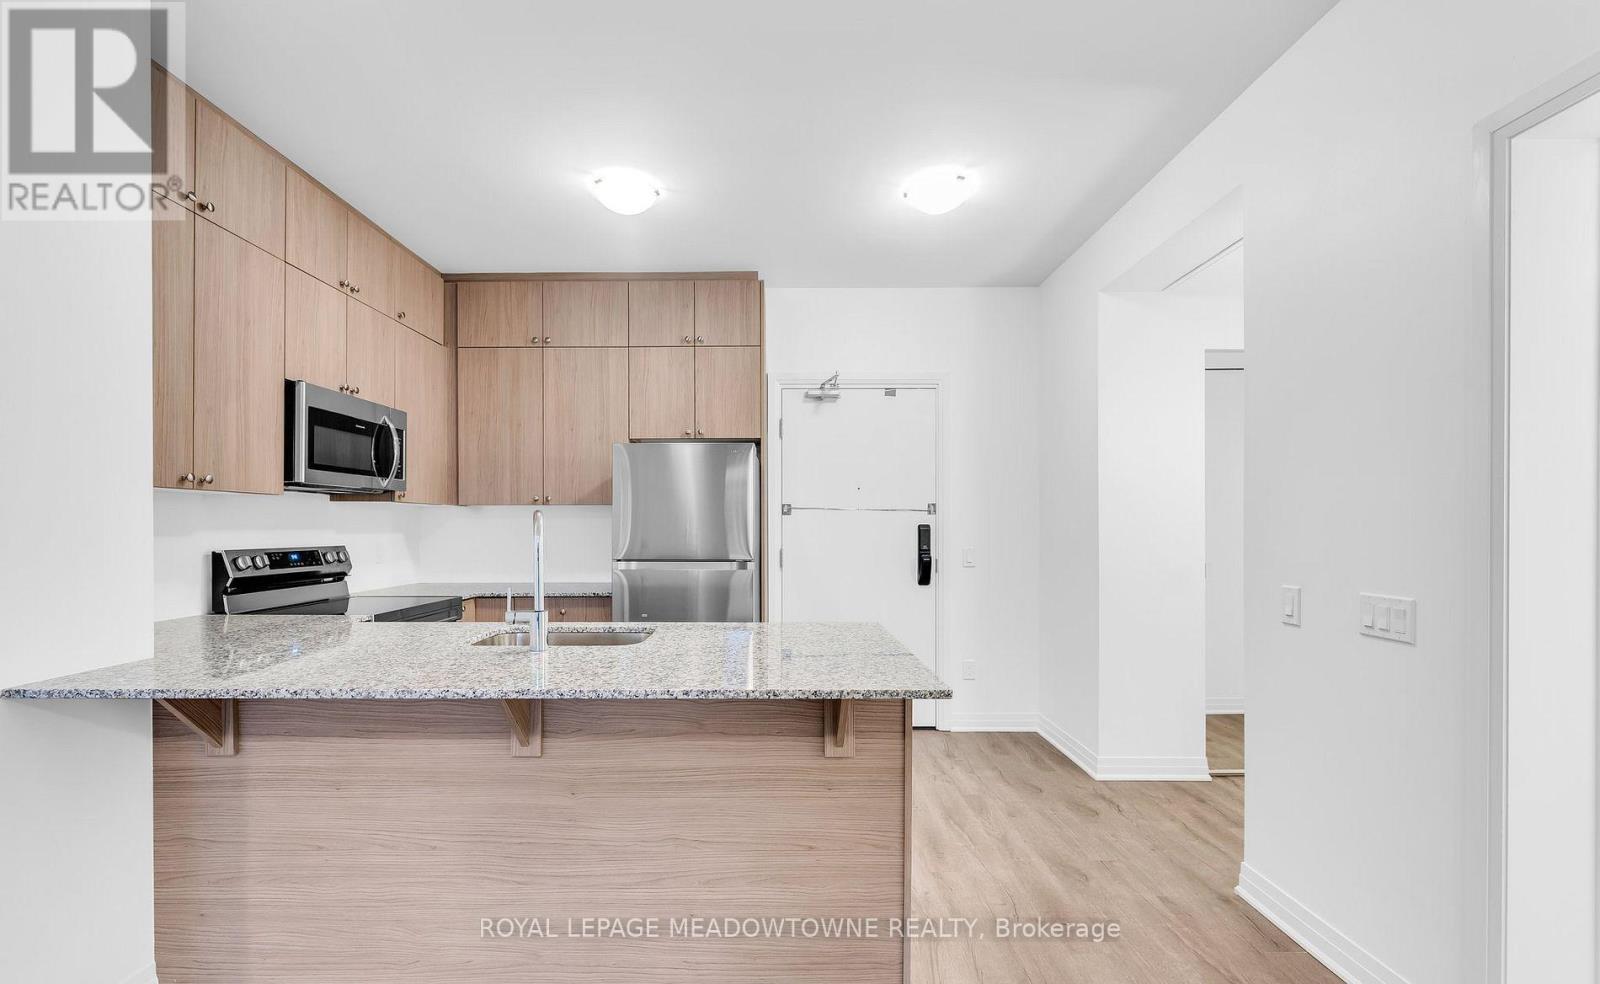
511 - 460 Gordon Krantz Avenue
Milton, Ontario
Modern condo living awaits at 460 Gordon Krantz Ave Unit 511 in Milton's Walker neighbourhood. With no hot water rental fee and 50 gigs of internet included in the rent, this one is a must see! Located in a building constructed only two years ago, this 834 sq. ft. condo offers 2 bedrooms, 2 bathrooms, 1 underground parking space and 1 locker. Inside, laminate flooring flows throughout an open-concept living and dining area with access to the balcony. The kitchen features quartz countertops, a breakfast bar, stainless steel appliances and ample extended cabinetry, creating a functional space that feels connected to the main living area. The primary bedroom includes a walk-in closet and private 4-piece ensuite, while the additional bedroom offers a large closet for added storage. A second 4-piece bathroom and in-suite laundry add everyday convenience. Beyond your front door, enjoy access to a 24-hour concierge, workout room, rooftop terrace, BBQ area, secured bike lockers and party room. Lease fees also include 50GB internet. If you're searching for a modern 2-bedroom condo for sale in Milton, this is a property worth experiencing in person. BONUS: added convenience of having the locker on the same floor as the condo - not all the way underground! (id:56248)
Lower - 603 Saint Clarens Avenue
Toronto, Ontario
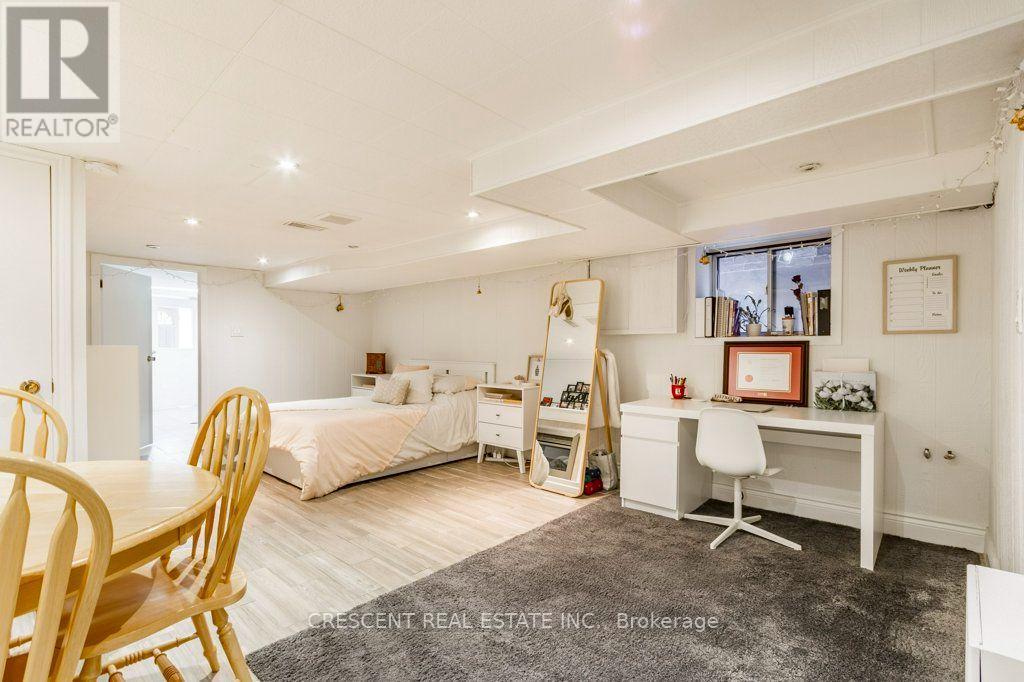
Welcome to this charming lower level studio unit in the Dovercourt-Wallace Emerson-Junction neighbourhood, an ideal home for a single young professional or student looking for their own place. Centrally located, this home offers quick access to downtown while still feeling that you're in a cozy neighbourhood away from the downtown bustle. The bright lower studio unit with a window feels large, with the combined living, bedroom, dining & office area providing excellent functionality for living, studying, working, or relaxing. An electric fireplace (removable at your wish) at the foot of the bed adds cozy character & creates the perfect atmosphere for unwinding after a busy day. Storage is thoughtfully incorporated throughout, including two closets & a knee-high cupboard beside the fireplace. The kitchen features a window, ample counter space for everyday use, a new family size fridge, & a large pantry cupboard for your non-perishables. A generous modern 4 pc bathroom completes the living space. Enjoy access to private ensuite laundry w/window, washer & dryer units, plus a deep laundry sink. Store your bike in the easy-to-access space. Step outside & discover Wallace Emerson Community Centre, Campbell Ave Park, Dovercourt Park, Christie Pits Park and High Park are all nearby, offering green space for walks, recreation, workouts, or having a picnic. Food lovers will appreciate the variety of restaurants, cafes & local spots along the neighbourhood's main streets, like Wallace Espresso, Sugo & Burdock. Bloor St, just south of the property, provides TTC transit connections across the city, making commuting to school, work, or downtown easy. The Union Pearson train is minutes away. Single occupancy strongly preferred. Note: no animals due to allergies & no smoking due to landlord health concerns. (id:56248)
88 Sled Dog Road
Brampton, Ontario
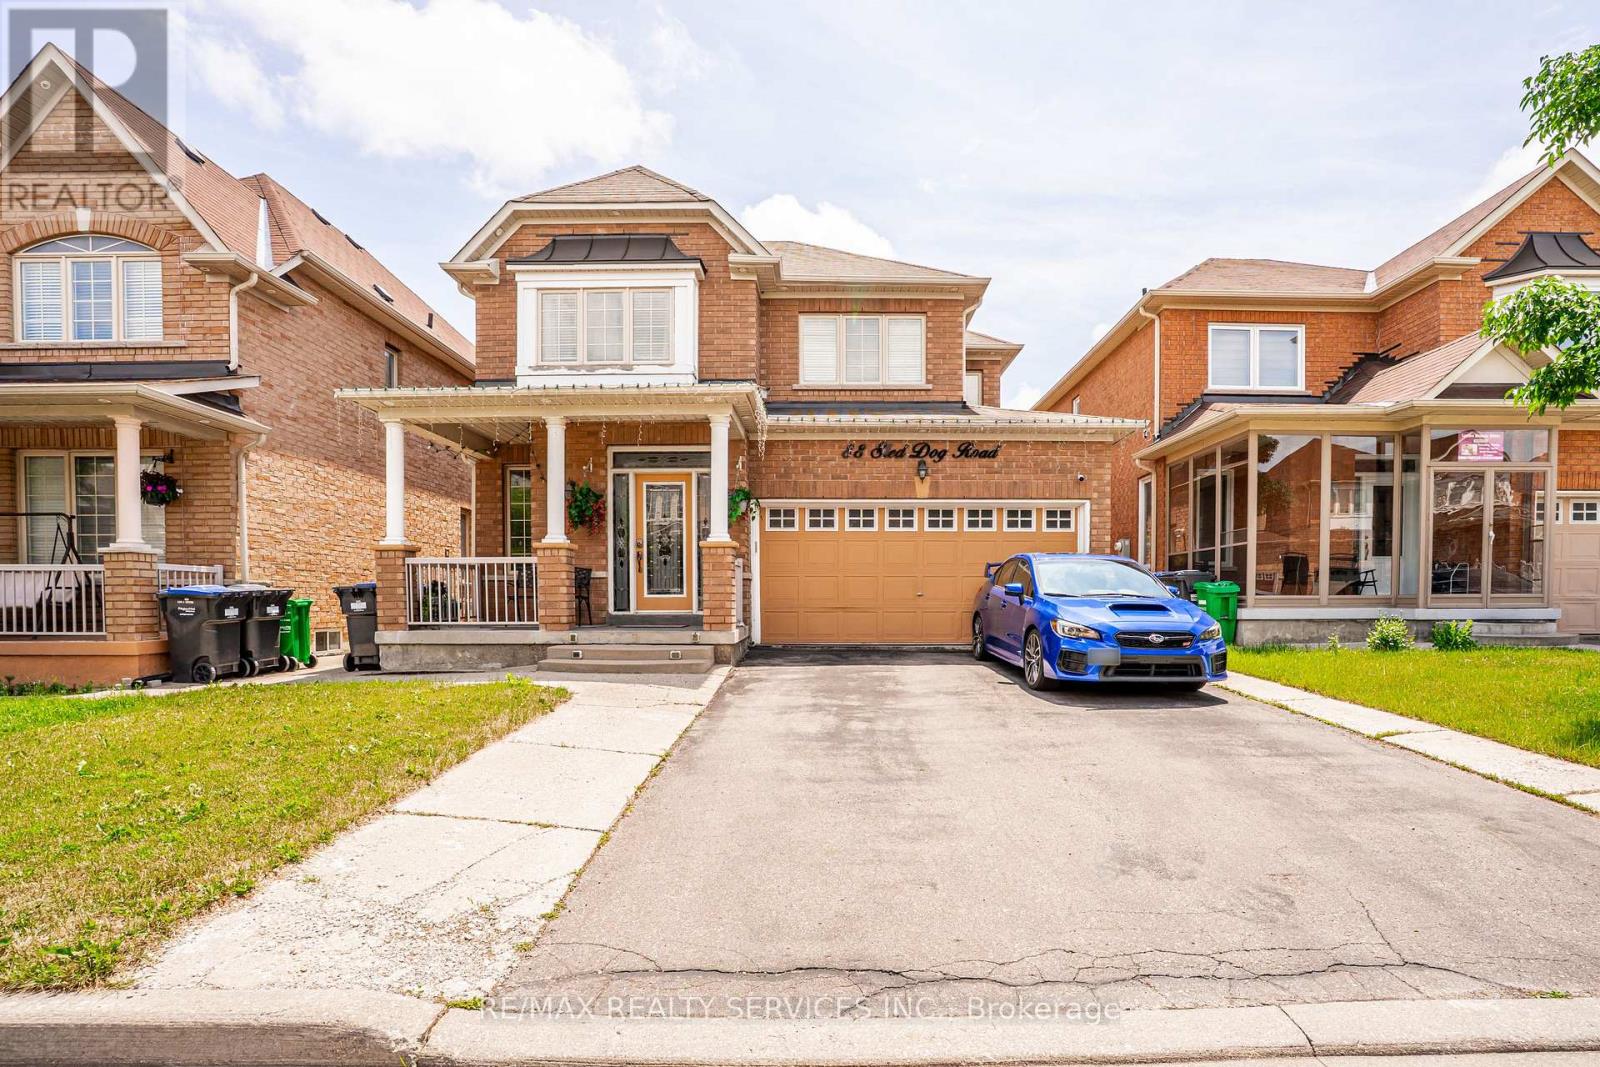
Looking just to move into a highly upgraded home in a great location. Double garage (240V outlet car charging) plus 4 car driveway. Entry to beautiful well maintained, spacious home. Updated kitchen with updated appliances, loads of cupboards and granite counter, All overlooking large family room to watch the children. Great access to combination living + dining room. Private main floor laundry for use up and down, access to garage + Separate side entrance. 2nd floor - 4 bedrooms, over size master 2 closets 5 pc ensuite. 3 others good side bedrooms. one with ensuite and 3d and 4th bedroom with jack and Jill bath.(all bedrooms have private access to private baths). Bsmt - separate entrance 2 spacious bedrooms, 3 piece bath, open concept living room + dining room, eat - in kitchen, appliances, great access to hospital, mall, schools and highway. (id:56248)
92 Tulip Drive
Brampton, Ontario
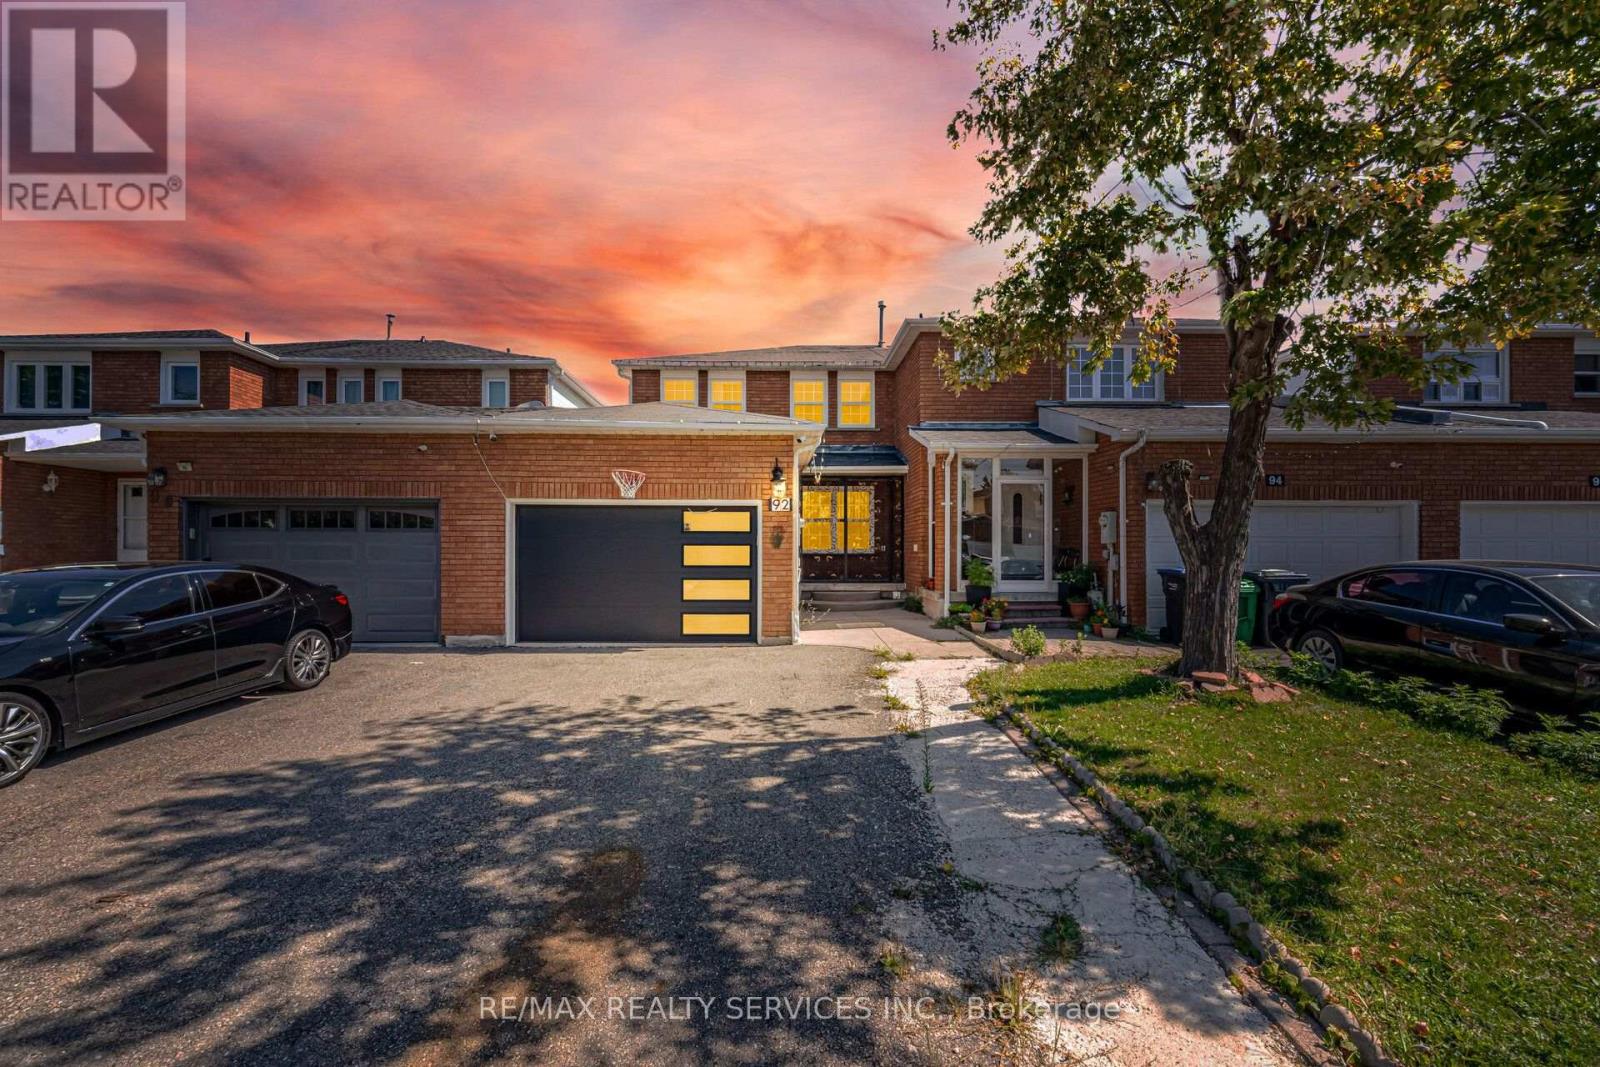
Beautiful 3-Bedroom Freehold Townhouse Featuring A Bright And Spacious Open-Concept Layout. The Main Floor Offers A Separate Living/Dining Area And Family Room, Perfect For Everyday Family Living And Entertaining. Enjoy A Full Family-Size Kitchen Overlooking The Backyard, Offering Plenty Of Cabinet And Counter Space. The Second Floor Features 3 Generously Sized Bedrooms, Including A Spacious Primary Bedroom With A 4-Piece Ensuite And Walk-In Closet. A Fantastic Family Home With A Functional And Inviting Layout! Property Sold "As Is" With No Representations Or Warranties. (id:56248)

7190 King Street
Caledon, Ontario
**Excellent opportunity** to acquire 10.45 acres in a prime location of Caledon offering endless possibilities, located close to King St and The Gore Rd. This spacious raised bungalow features 2146 sq. ft. of well-designed living space with 4 generous bedrooms and 3 bathrooms.The bright main level offers an open-concept layout with a country-style kitchen overlooking the family room, expansive living and dining areas, and spacious bedrooms. The fully finished walk-out basement includes its own kitchen, washroom, 2 additional bedrooms, and a large recreation area, making it ideal for extended family, multi-generational living, or potential income opportunities. Also, 2000 Sq Ft Barn with 2 large drive in doors. Surrounded by picturesque countryside while remaining conveniently close to major roads and everyday amenities, this exceptional property combines privacy, space, and outstanding future potential. Whether you're looking for a family estate or investment opportunity, this unique Caledon property is one you won't want to miss. (id:56248)
57 Woodstream Drive
Toronto, Ontario
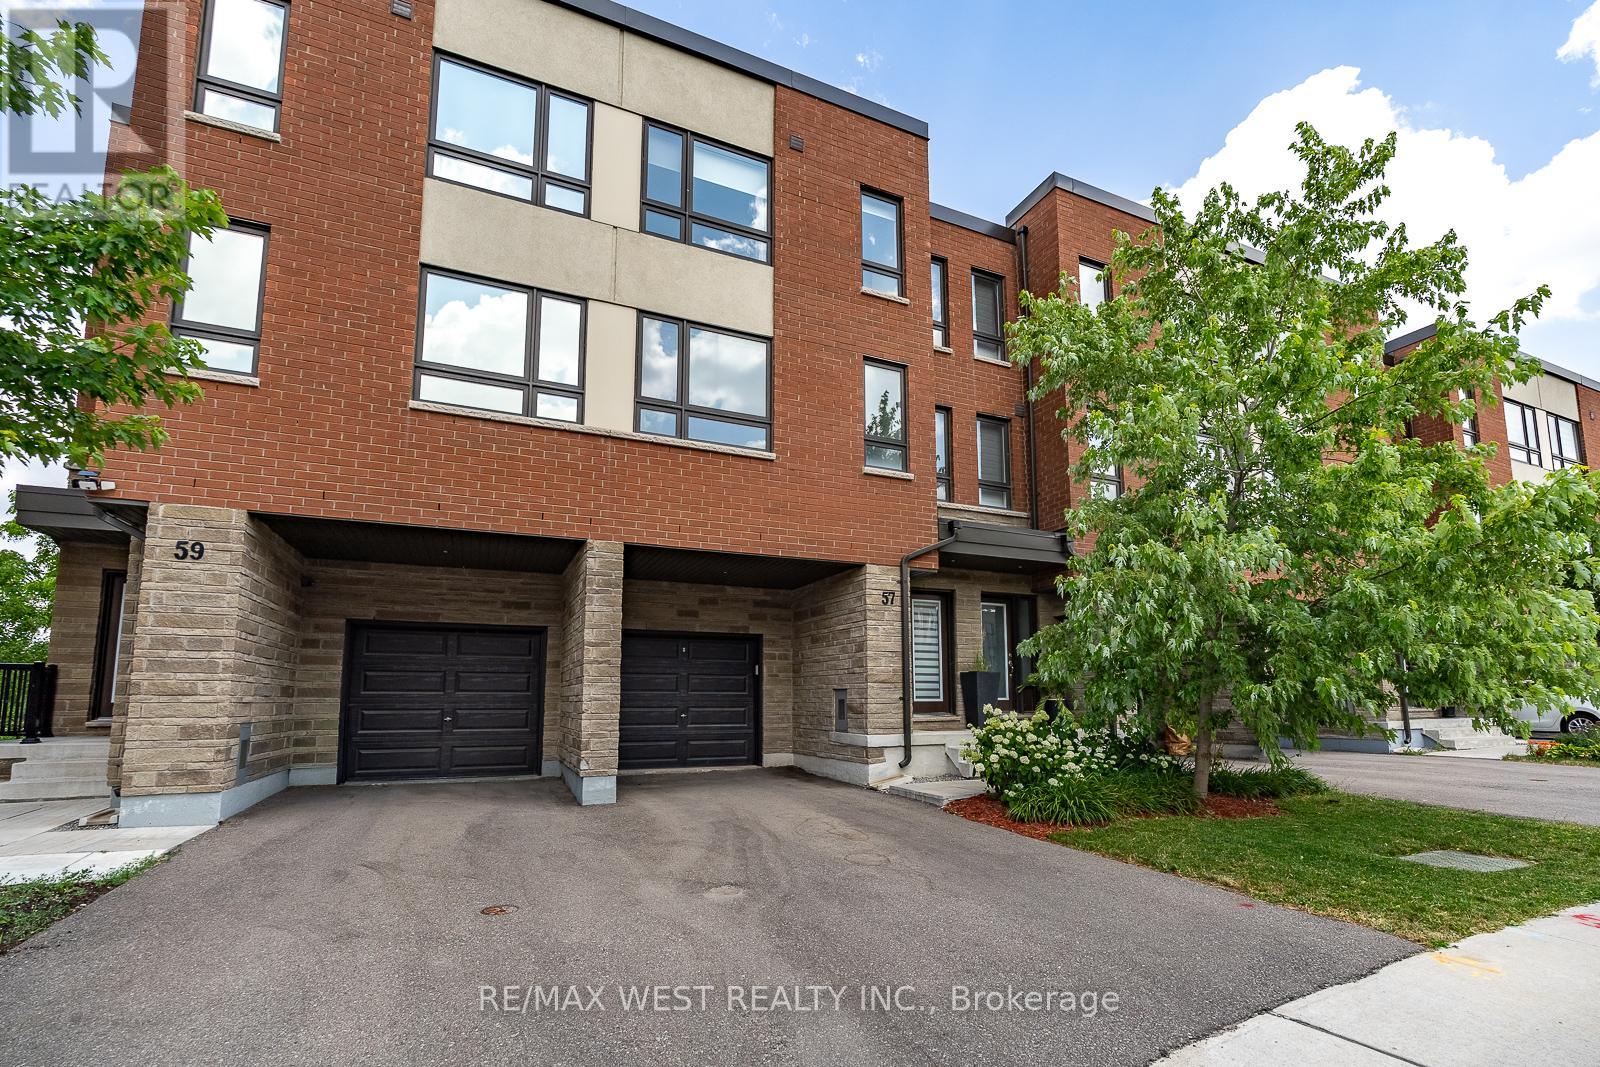
This bright and spacious four-bedroom executive freehold townhome offers 1,962 square feet of living space across three floors. On the main floor, you'll find a versatile room that can be used as the 4th bedroom or a home office, and it features an ensuite bathroom and sliding glass doors that lead to a deck overlooking the ravine. The basement houses all the mechanicals. It also includes a back-flow valve for added peace of mind, and it provides plenty of storage space. The second floor features 9-foot-tall ceilings with large windows at the front and rear of the home, filling the space with lots of natural light. The living and dining room area is located at the front of the home - this open space is ideal for both everyday living and entertaining. The kitchen and great room combination is at the rear of the home and overlooks the beautiful ravine. The kitchen is equipped with stainless steel appliances, quartz countertops, a large island/breakfast bar, and extended cabinets with lots of storage. Sliding doors from the great room open to a balcony with a gas BBQ hookup - perfect for the summer months. On the third floor, you'll find 3 of the 4 bedrooms. The primary bedroom features a walk-in closet and a 3-piece ensuite bathroom. The other 2 bedrooms are well-sized and share a full bathroom. The washer and dryer are conveniently located on this floor, eliminating the need to carry laundry up and down the stairs. Additional features include: quality laminate flooring throughout the main floor, living areas, and third floor hallway; oak stairs with metal pickets from the main floor to the third floor; remote-control blinds in some of the windows which add convenience; and parking for two vehicles - one in the garage and one in the private driveway. This amazing home is conveniently located near public transportation and major highways. (id:56248)
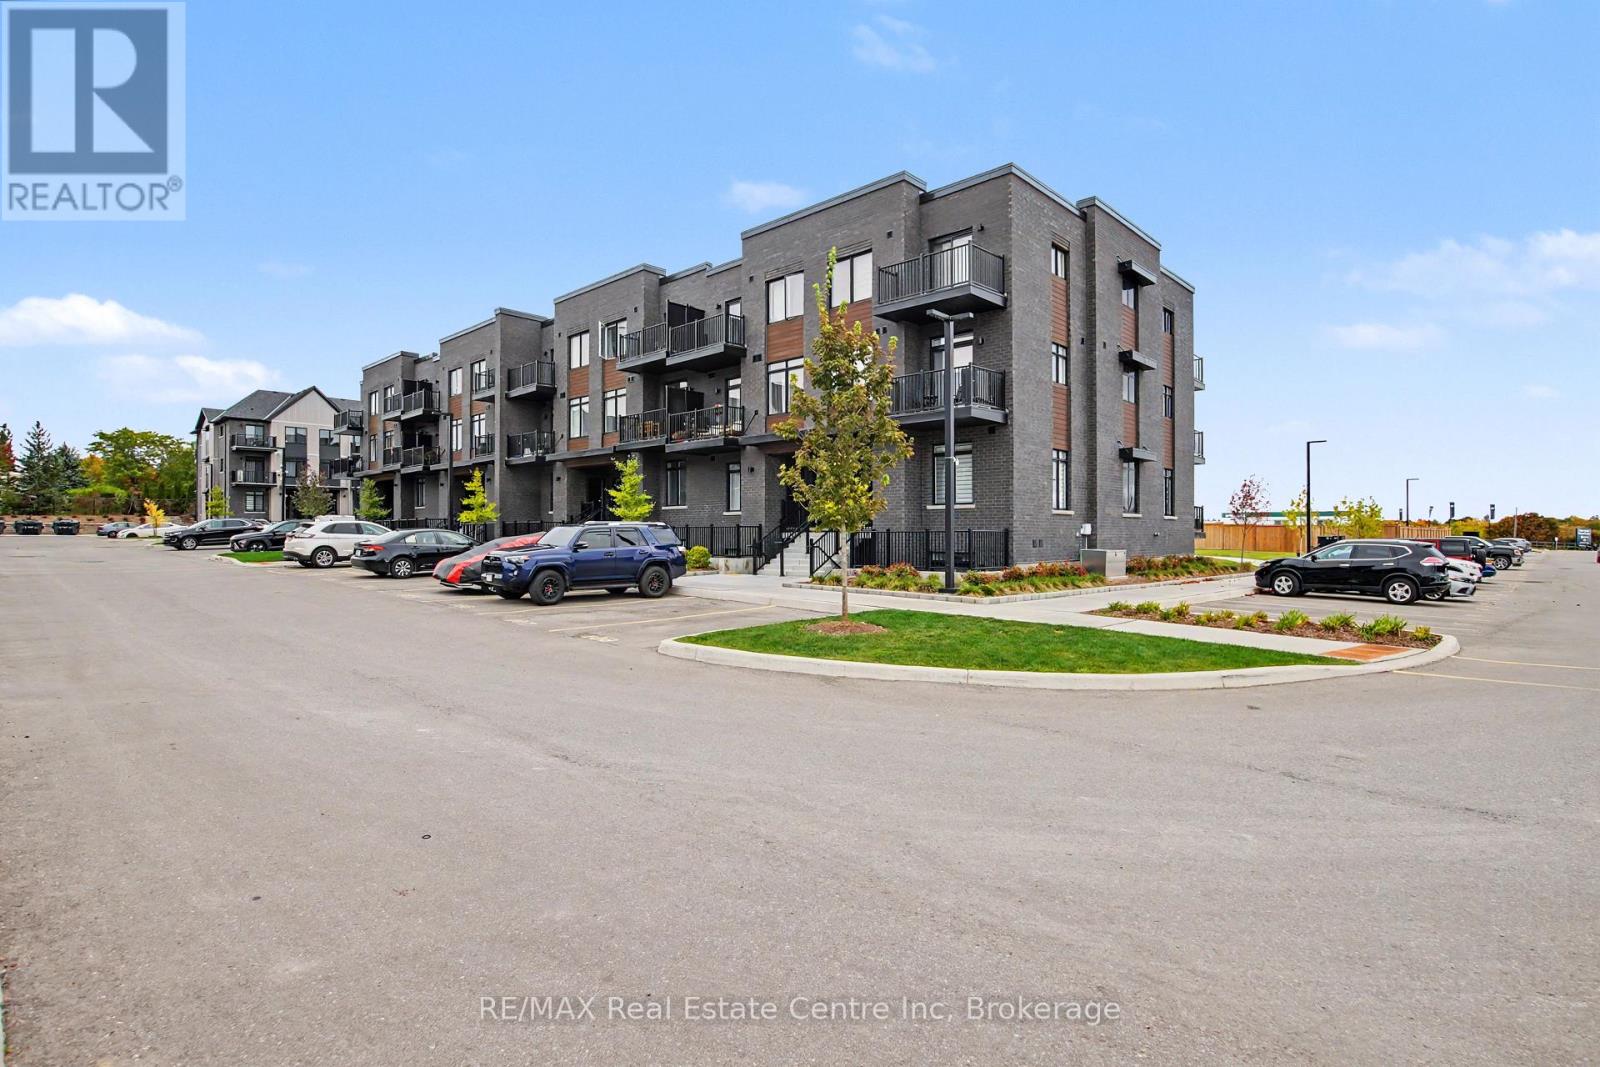
192 - 824 Woolwich Street
Guelph, Ontario
Welcome to 192-824 Woolwich Street, Guelph! Located in Guelph's desirable north end, this bright and beautifully maintained 2-bedroom, 2-bathroom townhouse-condo is move-in ready and offers comfortable, modern living. Tastefully decorated in neutral tones, this inviting home features quartz countertops, luxury vinyl plank flooring, carpeted bedrooms, and stainless-steel appliances. The spacious kitchen includes a large island that is perfect for meal preparation, casual dining, and gathering with family and friends. The open main living space offers plenty of room to cook, dine, and relax. Two generously sized bedrooms, two full bathrooms, and the convenience of in-suite laundry make this home both practical and comfortable. Step outside to your private terrace and enjoy your own outdoor space. Parking is an added bonus, with two parking spaces-one owned and one rented-and low condo fees that add to the appeal. Enjoy the convenience of being close to shopping, restaurants, scenic trails, and parks, including Riverside Park. With the 99 Express transit route offering direct connections to Downtown Guelph and the University of Guelph, commuting, and getting around the city is easy. Whether you're a first-time buyer, downsizer, or investor, this move-in-ready condo is a fantastic opportunity to enjoy comfortable living in a convenient north-end location! (id:56248)
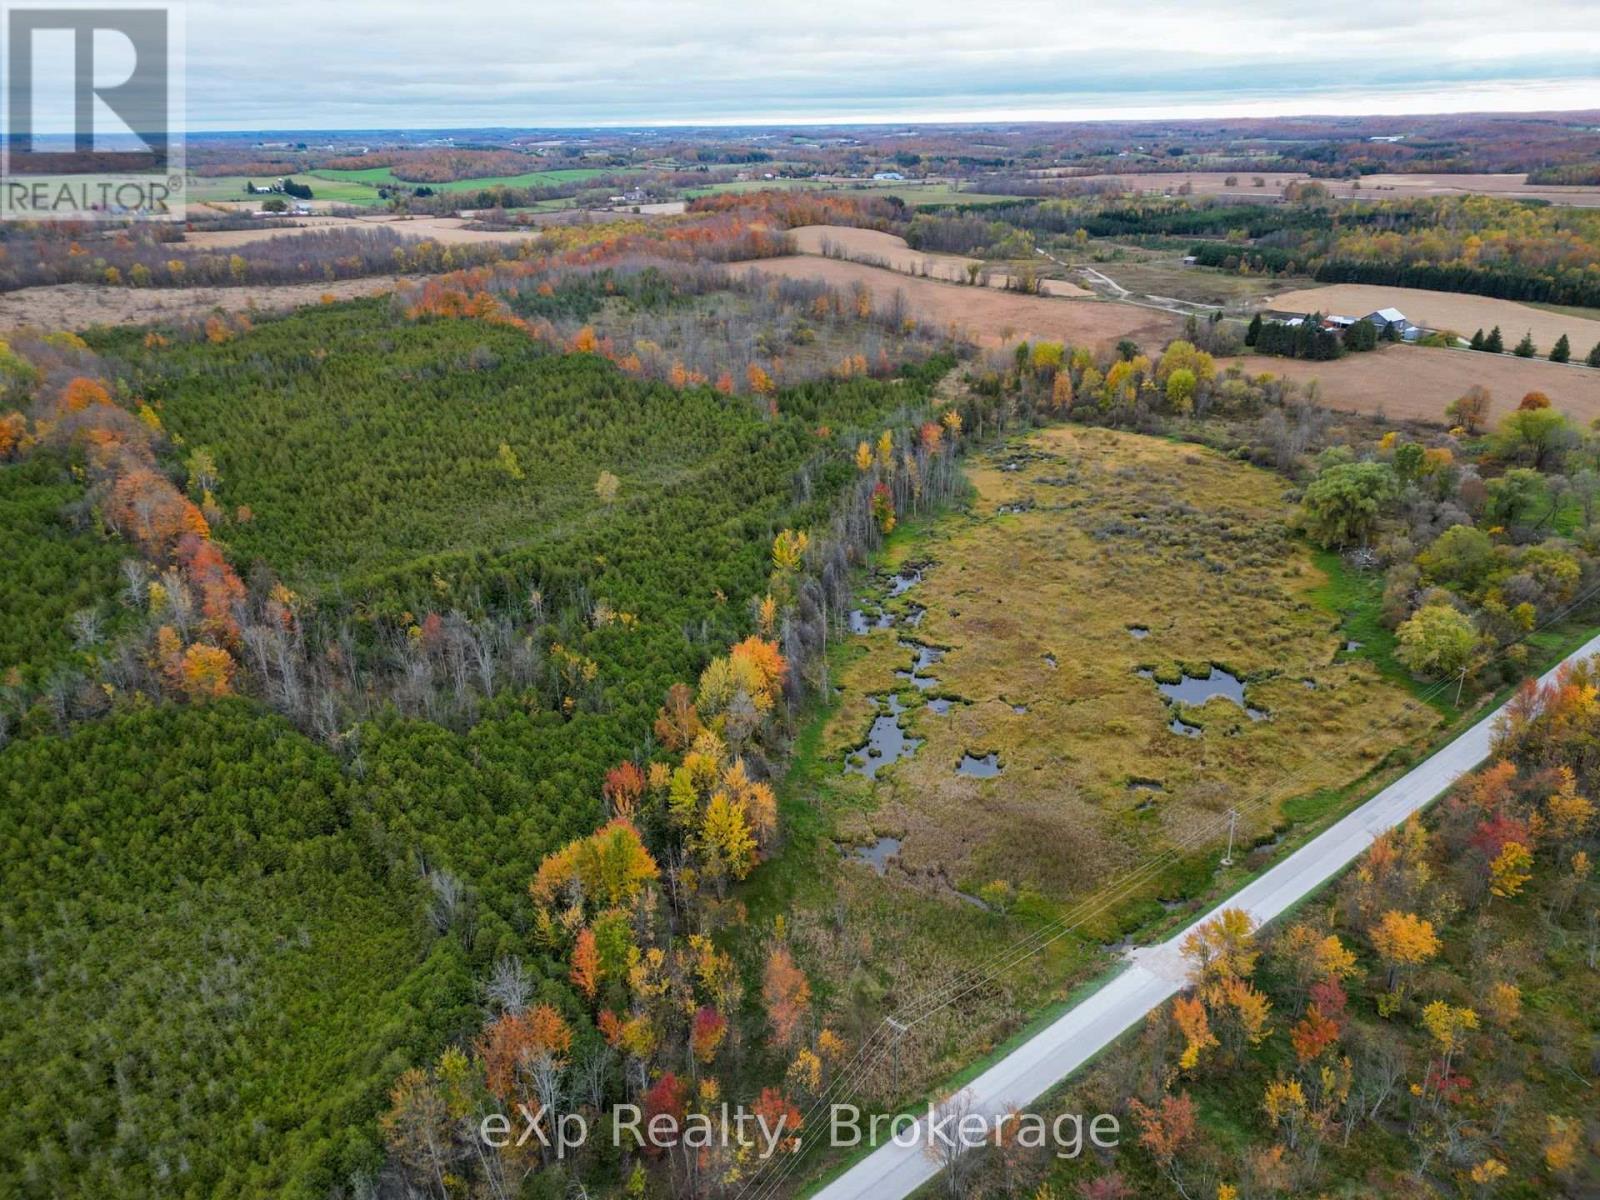
281140 Shouldice Block Road
Georgian Bluffs, Ontario
Discover the possibilities with this 100-acre property located in Bruce County on Shouldice Block Road. Offering a desirable combination of mixed bush and a substantial portion of rural-zoned land, this expansive parcel presents an exciting opportunity to create your own recreational retreat or explore its potential for agricultural use.Ideally situated off a paved road, the property offers convenient access to the nearby community of Shallow Lake and is approximately 20 minutes from both Owen Sound and Wiarton. Whether you're envisioning a private outdoor escape or simply looking to secure a substantial piece of Bruce County countryside, this property offers plenty of room to dream and plan for the future.With its natural landscape, generous acreage, and flexibility for a new vision, this is an opportunity to make a remarkable piece of land your own. Bring your hiking shoes and take the time to explore! Wander through the property, appreciate its natural features, and start imagining the possibilities that come with owning 100 acres of your very own. (id:56248)
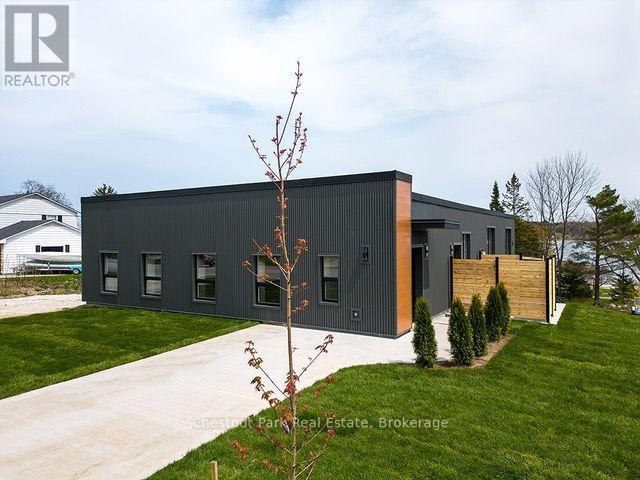
1 - 2605 3rd Avenue W
Owen Sound, Ontario
Fully renovated commercial conversion duplex located on Owen Sound's west side near the water. Two bedroom, two bathroom luxury apartment with partial water views and private patio overlooking the Georgian Bay. All modern amenities have been built into this property, including energy efficiency, hot water gas in floor heat and and an open floor plan. Kitchen with south exposure and direct access to private patio. Spacious main bedroom with custom closets and large ensuite bathroom. Six appliances plus an air exchanger and air conditioning. This unit is located on a historic site incorporating modern amenities in an iconic design. Ideal for a retired person, couple or professional people looking for that one of a kind living environment. Public access to the water is only a short walk away. On site storage is provided with the apartment. Parking is included. (id:56248)