
77 Linton Avenue Ajax, Ontario L1T 2V5

$1,170,000
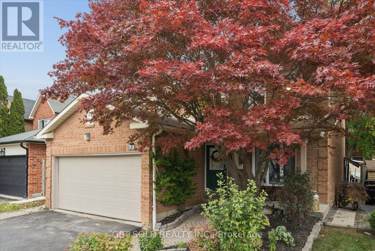
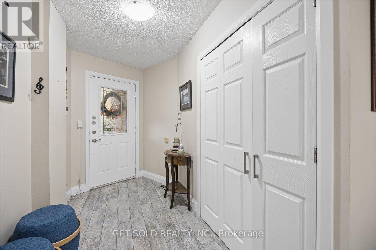
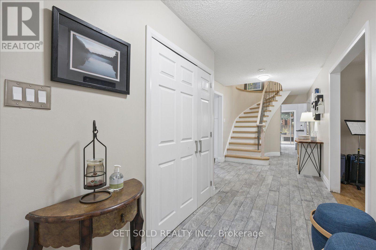
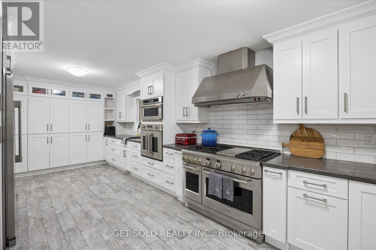
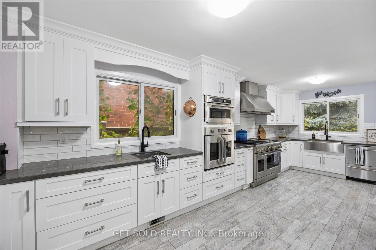
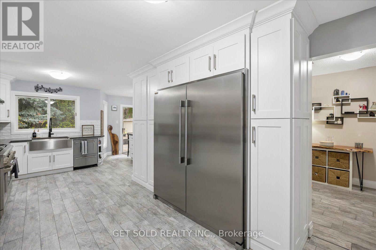
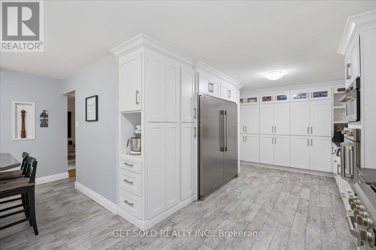
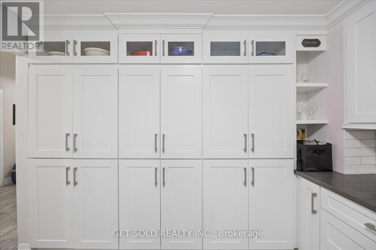
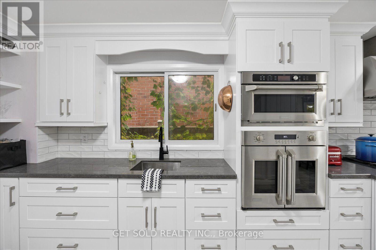
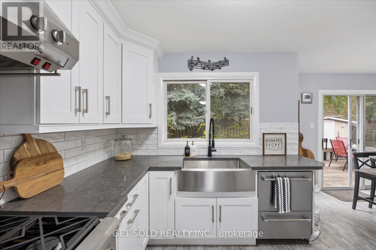
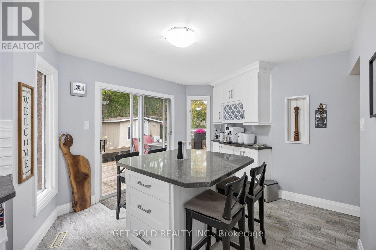
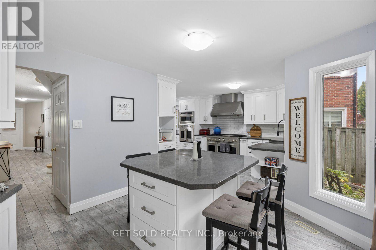
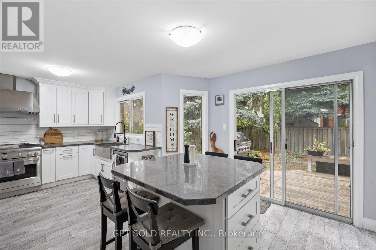
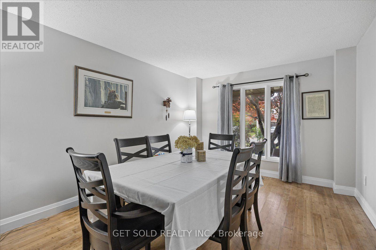
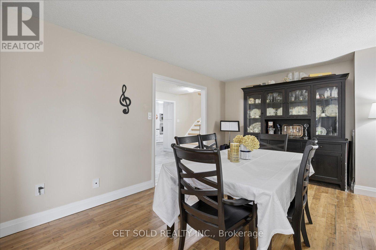
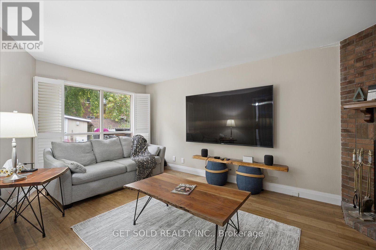
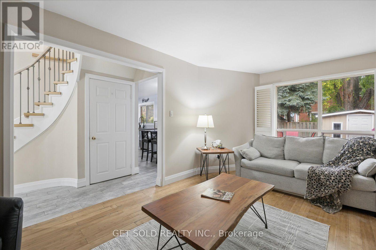
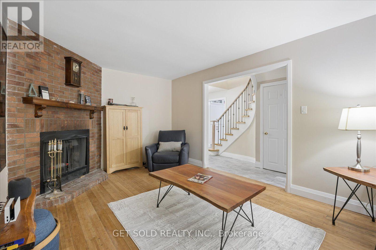
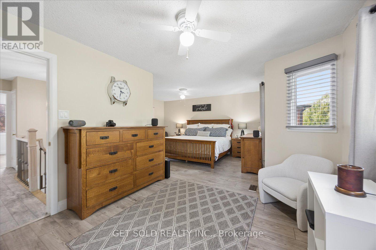
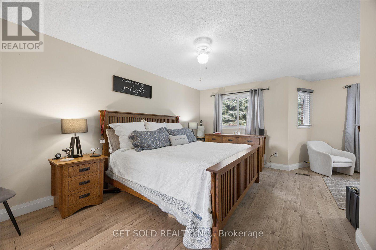
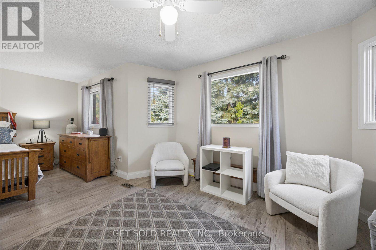
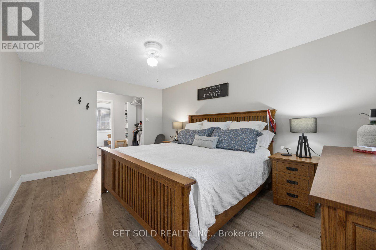
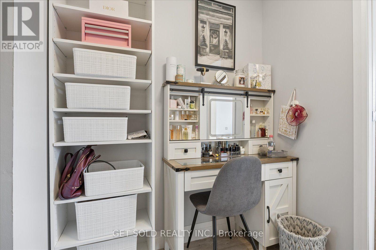
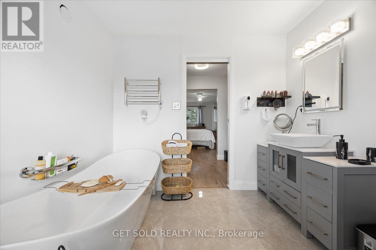
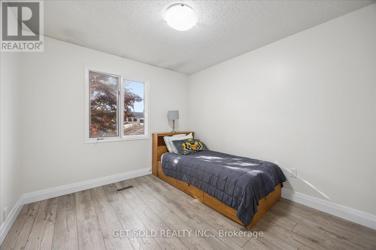
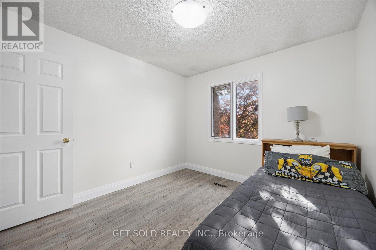
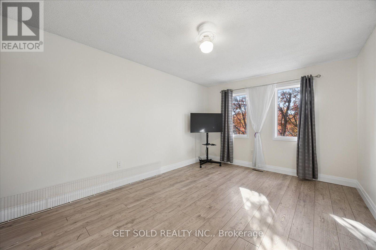
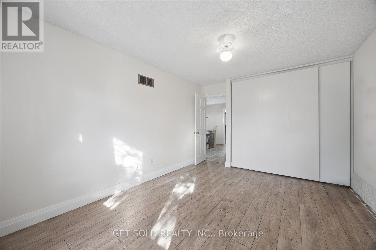
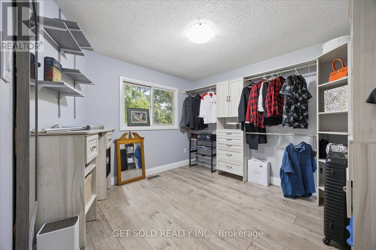
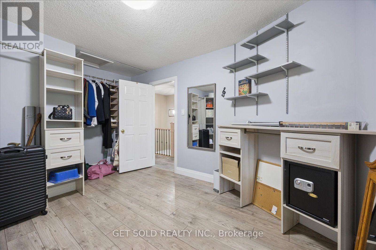
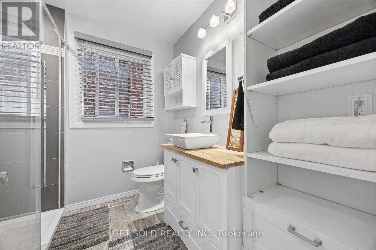
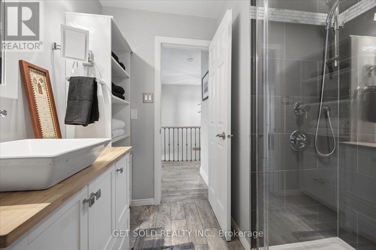
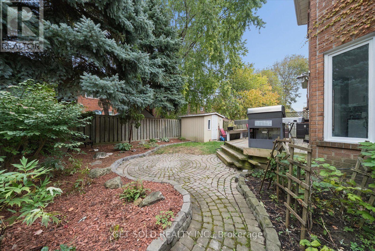
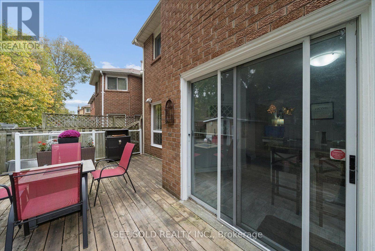
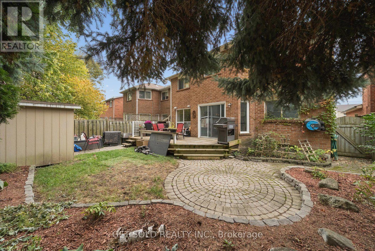
Where Exceptional Design Meets Everyday Luxury! Welcome to 77 Linton Avenue, a beautifully upgraded 4-bedroom residence offering over 2,350 sq ft of refined living space in Ajax's desirable Central West community. Showcasing immaculate improvements and exquisite attention to detail throughout, this home is crowned by its true showpiece: a spectacular, completely reimagined chef's kitchen worthy of a Michelin-starred culinary experience! Designed to inspire the inner gourmet, this culinary masterpiece boasts extensive custom-style cabinetry, an oversized built-in wall refrigerator, premium stainless steel appliances, an impressive collection of four oven functions, elegant granite countertops, double sink, and a charming breakfast bar with an inviting eat-in area. Beyond the kitchen, beautiful porcelain and distressed hardwood flooring elevate the main level, while a tastefully redesigned staircase creates an elegant transition upstairs. The formal dining room provides the perfect setting for memorable gatherings, while the spacious family room, complete with a charming wood-burning fireplace, offers a warm and inviting space to unwind. Upstairs, four generously sized bedrooms feature updated flooring, highlighted by an expansive primary retreat with its own luxurious 4-piece spa-inspired ensuite, showcasing stunning granite flooring, a large soaker bathtub, and an exquisite rainfall shower. Step outside to your own private backyard oasis, surrounded by mature greenery and featuring a spacious deck, attractive stone landscaping, and a garden shed perfect for storing tools and outdoor essentials, an idyllic setting for entertaining or peaceful relaxation. Perfectly situated near schools, parks, shopping, transit and major commuter routes, this exceptional residence offers a seamless blend of sophisticated design, remarkable craftsmanship and everyday comfort. A truly remarkable home that must be experienced to be appreciated. (id:56248)
Open House
This property has open houses!
1:00 pm
Ends at:4:00 pm
Property Details
| MLS® Number | E14084998 |
| Property Type | Single Family |
| Neigbourhood | Riverside |
| Community Name | Central West |
| Features | Carpet Free |
| Parking Space Total | 4 |
Building
| Bathroom Total | 3 |
| Bedrooms Above Ground | 4 |
| Bedrooms Total | 4 |
| Amenities | Fireplace(s) |
| Appliances | Oven - Built-in, Garburator, Dishwasher, Dryer, Microwave, Oven, Hood Fan, Stove, Washer, Window Coverings, Refrigerator |
| Basement Development | Unfinished |
| Basement Type | Full (unfinished) |
| Construction Style Attachment | Detached |
| Cooling Type | Central Air Conditioning |
| Exterior Finish | Brick |
| Fireplace Present | Yes |
| Flooring Type | Hardwood, Porcelain Tile |
| Foundation Type | Poured Concrete |
| Half Bath Total | 1 |
| Heating Fuel | Natural Gas |
| Heating Type | Forced Air |
| Stories Total | 2 |
| Size Interior | 2,000 - 2,500 Sqft |
| Type | House |
| Utility Water | Municipal Water |
Parking
| Attached Garage | |
| Garage |
Land
| Acreage | No |
| Sewer | Sanitary Sewer |
| Size Depth | 101 Ft ,9 In |
| Size Frontage | 39 Ft ,4 In |
| Size Irregular | 39.4 X 101.8 Ft |
| Size Total Text | 39.4 X 101.8 Ft |
Rooms
| Level | Type | Length | Width | Dimensions |
|---|---|---|---|---|
| Second Level | Bedroom 4 | 3.3 m | 3.03 m | 3.3 m x 3.03 m |
| Second Level | Bathroom | 2.43 m | 2.2 m | 2.43 m x 2.2 m |
| Second Level | Family Room | 5.8 m | 3.5 m | 5.8 m x 3.5 m |
| Second Level | Primary Bedroom | 5 m | 3.59 m | 5 m x 3.59 m |
| Second Level | Primary Bedroom | 3.36 m | 3.62 m | 3.36 m x 3.62 m |
| Second Level | Bedroom 2 | 4.26 m | 3.27 m | 4.26 m x 3.27 m |
| Second Level | Bedroom 3 | 4.76 m | 3.34 m | 4.76 m x 3.34 m |
| Main Level | Dining Room | 5 m | 3.4 m | 5 m x 3.4 m |
| Main Level | Kitchen | 6.58 m | 2.74 m | 6.58 m x 2.74 m |
| Main Level | Kitchen | 3.34 m | 3.34 m | 3.34 m x 3.34 m |
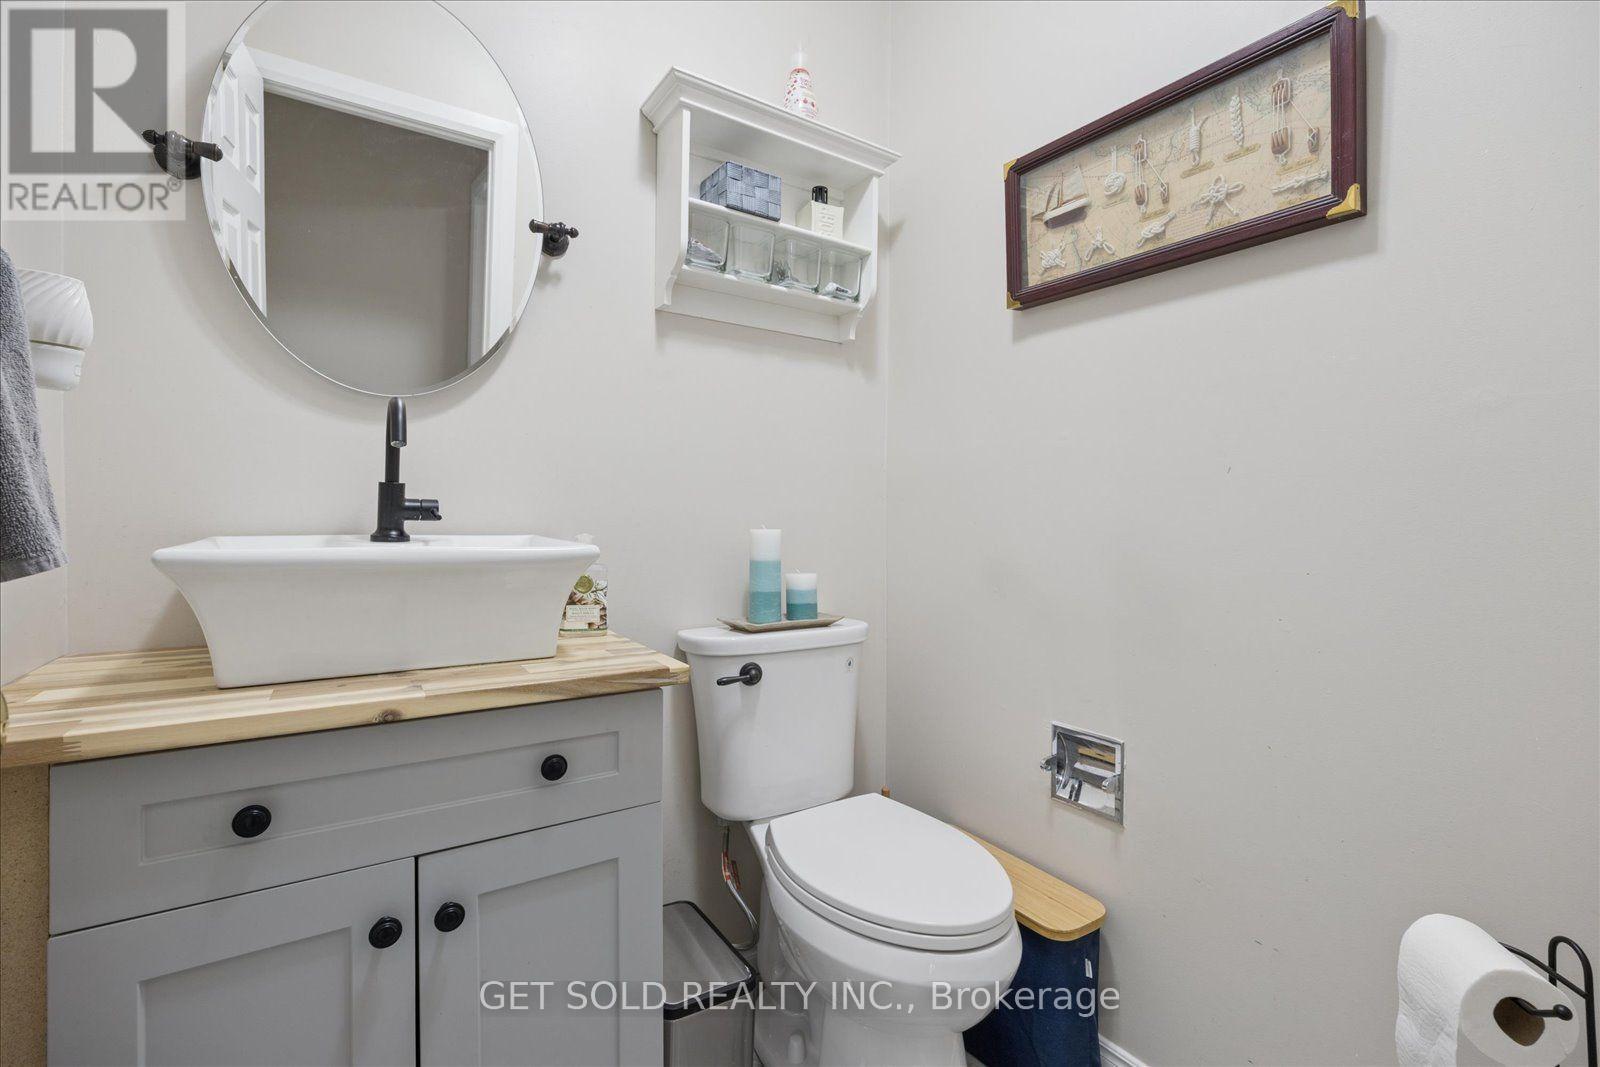
| Main Level | Partial Bathroom | 1.51 m | 1.49 m | 1.51 m x 1.49 m |
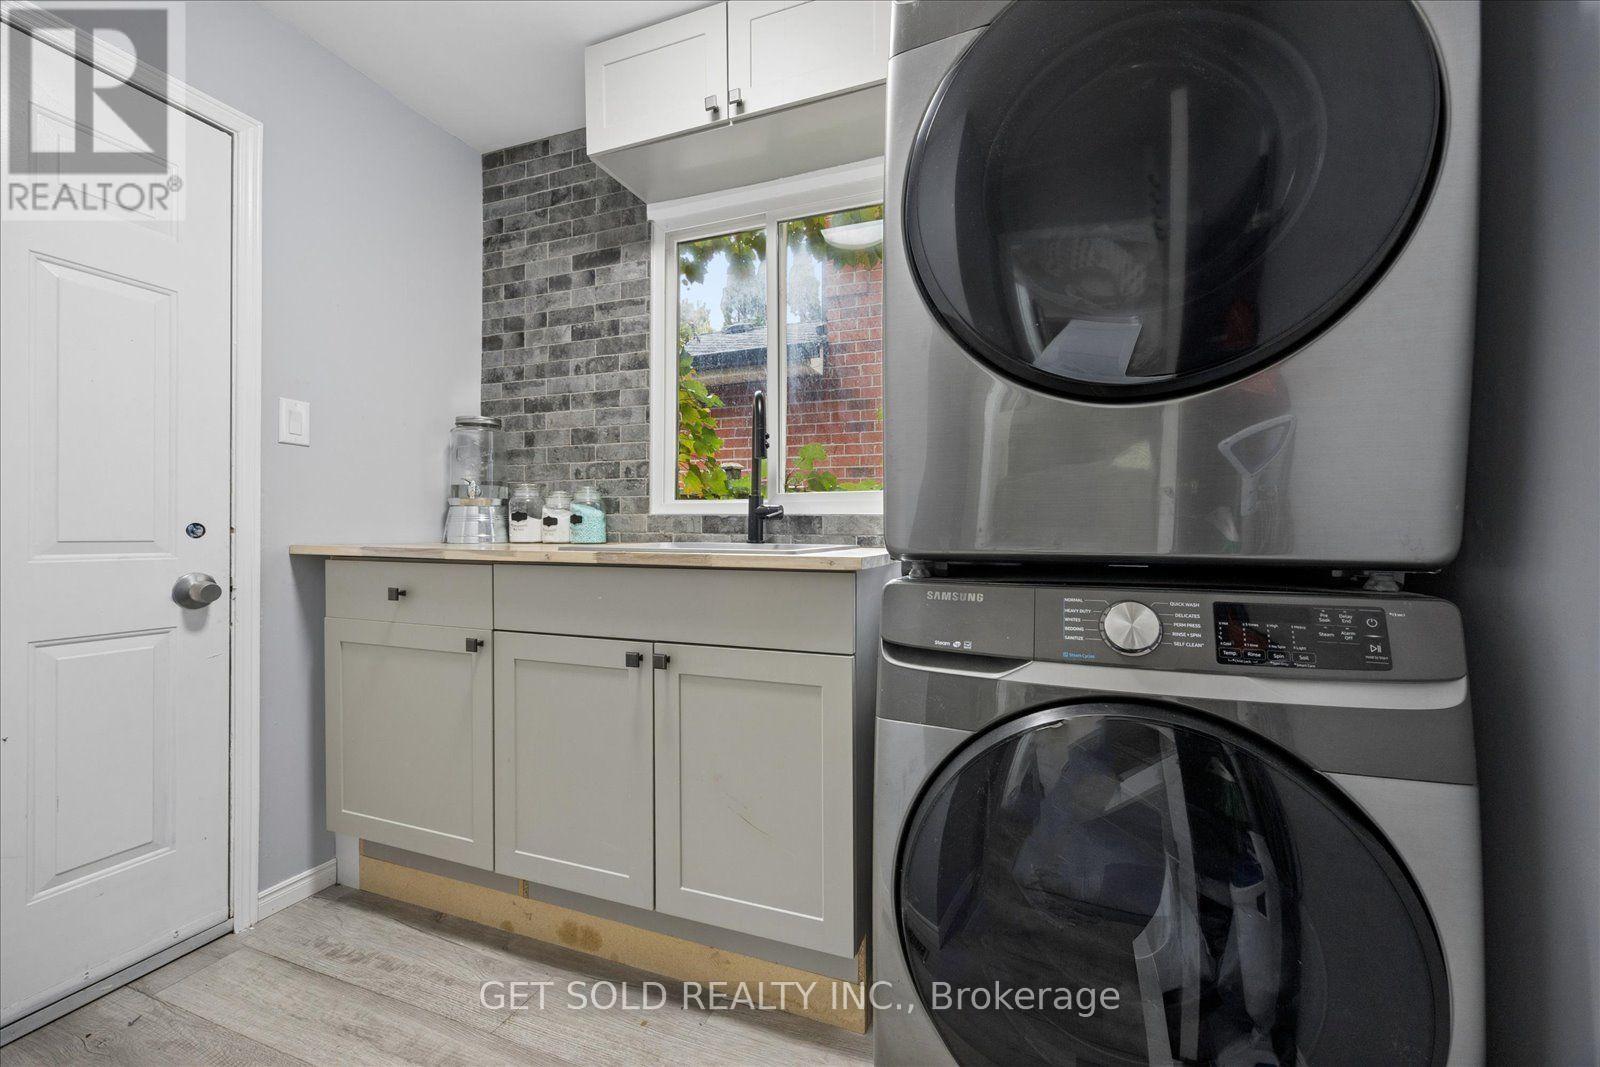
| Main Level | Laundry Room | 2.45 m | 2.52 m | 2.45 m x 2.52 m |
https://www.realtor.ca/real-estate/30409488/77-linton-avenue-ajax-central-west-central-west
Interested?


The trademarks REALTOR®, REALTORS®, and the REALTOR® logo are controlled by The Canadian Real Estate Association (CREA) and identify real estate professionals who are members of CREA. The trademarks MLS®, Multiple Listing Service® and the associated logos are owned by The Canadian Real Estate Association (CREA) and identify the quality of services provided by real estate professionals who are members of CREA. The trademark DDF® is owned by The Canadian Real Estate Association (CREA) and identifies CREA's Data Distribution Facility (DDF®)
October 16 2026 11:58:30
Toronto Regional Real Estate Board
Get Sold Realty Inc.