
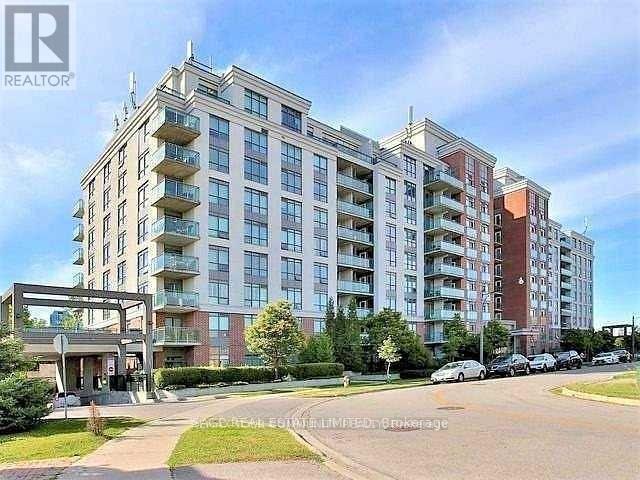
502 - 120 Dallimore Circle
Toronto, Ontario
Welcome to 120 Dallimore Circle, where the view might catch your attention first, but the layout is what makes you want to stay. Set on the 5th floor, this bright 661 sq. ft. 1+1 bedroom, 2 bathroom suite offers a comfortable, well-designed living space with open views over the surrounding neighbourhood and treetops.The open-concept kitchen, updated just a couple of years ago, features rich cabinetry, stone counters, stainless steel appliances, stylish backsplash and a generous breakfast bar that flows naturally into the living area. Newer Hardwood flooring adds a clean, contemporary feel. The unit will be freshly painted prior to move-in, making it fresh and ready for its next resident. Large windows fill the space with natural light, while the balcony is a great spot for morning coffee or unwinding at the end of the day. The primary bedroom features balcony access and its own ensuite bathroom, while the versatile den provides valuable extra space for a home office or guest area. A second full bathroom adds even more convenience.With underground parking, an indoor pool, gym and guest suite, this is a home that gives you more than just the space inside your front door. Close to Eglinton Transit with a shuttle bus services that comes by the front door of the building at peak times. Shops on Don Mills and other amenities close by as well. Bright, updated and ready to move into-661 sq. ft. that makes the most of every inch. (id:56248)
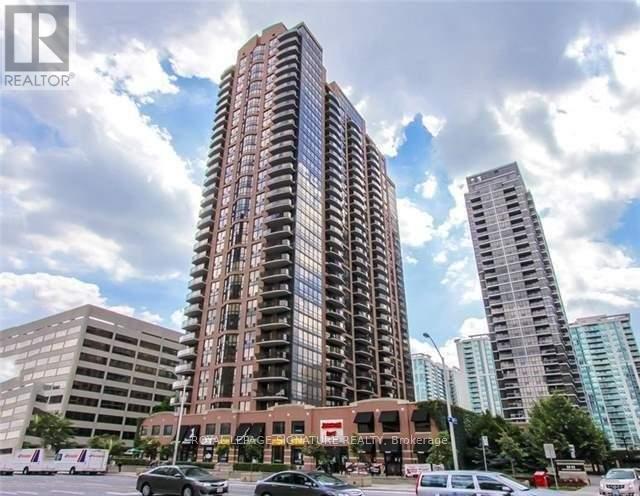
2611 - 33 Sheppard Avenue E
Toronto, Ontario
Amazing location at Yonge and Sheppard! This bright, open-concept one-bedroom suite features a private balcony with breathtaking, unobstructed views, plus upgraded closets in both the foyer and primary bedroom.Conveniently located next to the subway, shopping, restaurants, and just minutes from Highway 401. This upscale, environmentally friendly building offers exceptional amenities, including an indoor pool, sauna, café bar with grand piano, billiards room, business centre, library, media room, outdoor terrace with BBQ area, 24-hour concierge, and visitor parking. (id:56248)
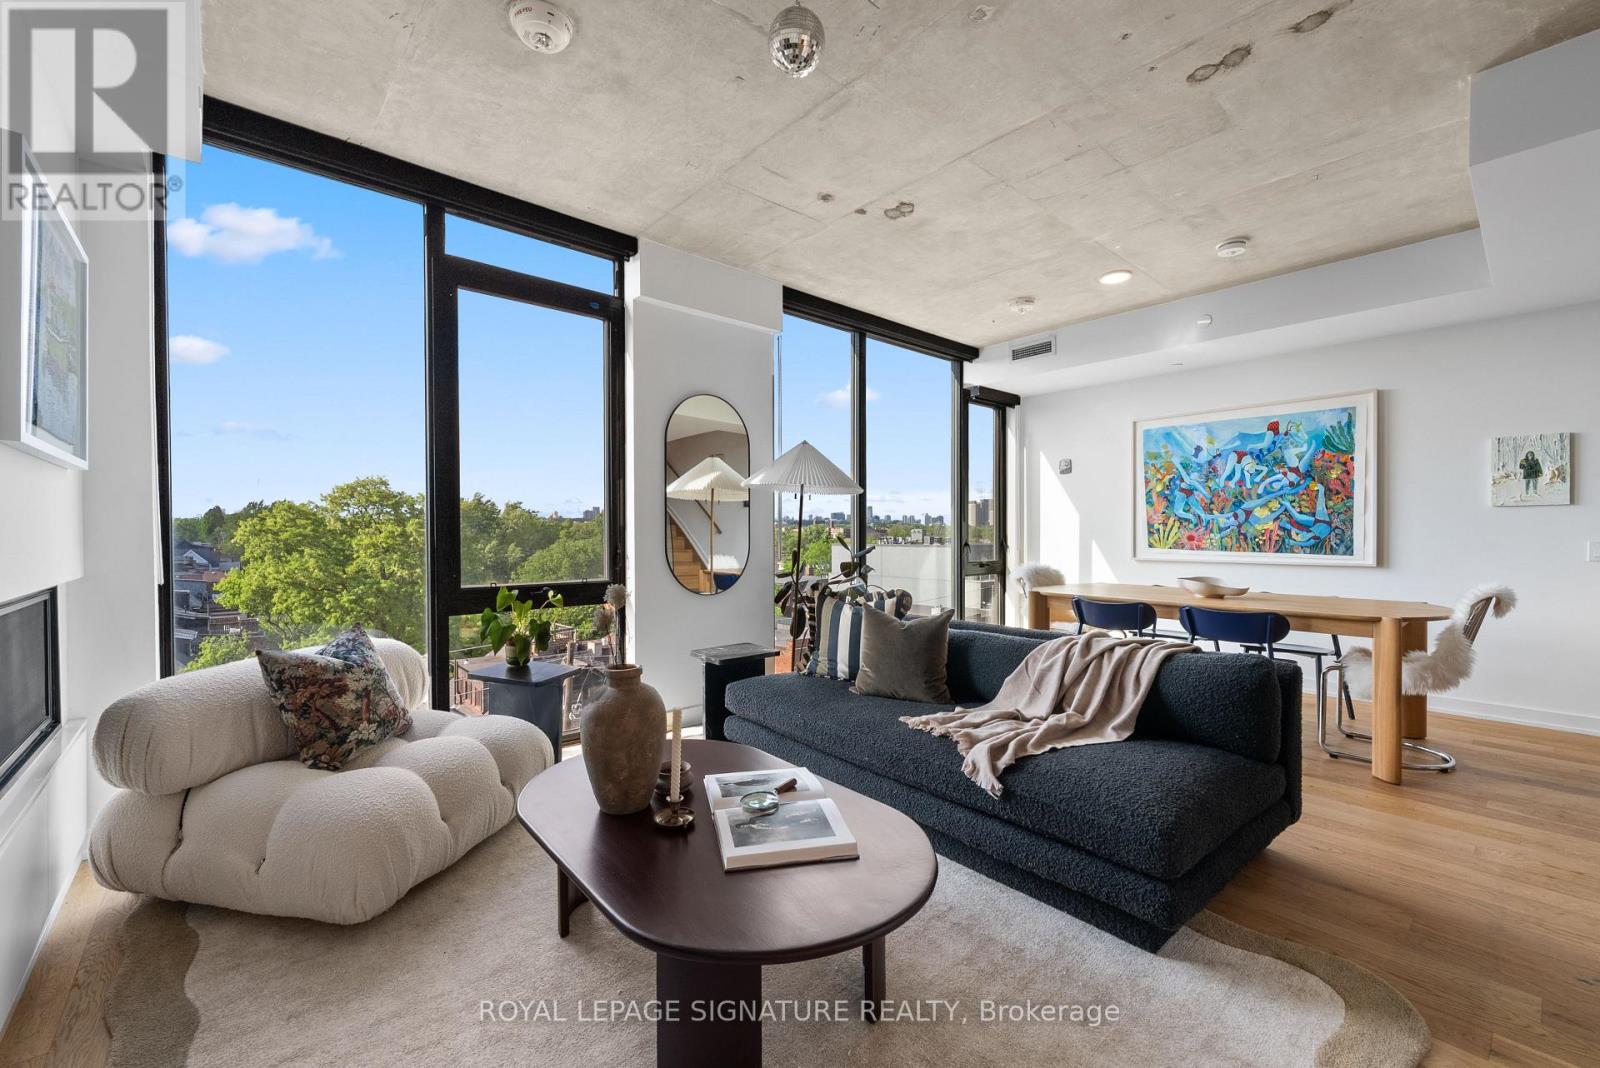
Ph604 - 899 College Street
Toronto, Ontario
There's a particular kind of calm that's hard to find at this price point in Toronto, where the city is close, but not intrusive. Where the scale of the home actually matches how you want to live. The Carvalo's top-floor penthouse is that kind of rare.Two levels. 1,538 square feet. One of the largest suites in the building and the only one reconfigured directly with the builder to open the main floor into a single, generous sweep of living and dining space. It doesn't feel like a condo. It feels like a proper home with a very good address.The layout was designed for real life. An entertainer's kitchen anchored by an oversized island in Bianca Carrara marble, quartzite countertops, and upgraded cabinetry. A living area with actual room to breathe. Upstairs, the primary suite is a quiet exhale - marble sourced from the Dolomites, warm wood cabinetry, an expanded glass shower, and black Kohler fixtures that feel considered rather than trendy.The details are where this suite earns its keep. Added outlets throughout, dimmers on nearly every switch, separate climate control by floor, a laundry sink, and balcony power. These aren't afterthoughts, they're the difference between a condo that photographs well and one you actually want to live in.North-facing over College Street, the views are soft rather than showy, with treetops,rooflines, and west-end sunsets. Upgraded windows keep the interior impressively quiet. The private terrace extends the living space outdoors without drama, just ease.The Carvalo is a boutique building in the truest sense: intimate, design-forward, and entirely without pretension. Concierge, fitness and yoga, a rooftop terrace with BBQs, dog run, dog-wash, visitor parking, and Rogers Fibre included. Parking, locker, and a rare private EV charger round it out. Little Italy, Dundas West, Ossington, all a short walk. Close enough to be part of it. Far enough that you choose when.The west end has plenty of condos. Very few of them feel like this. (id:56248)
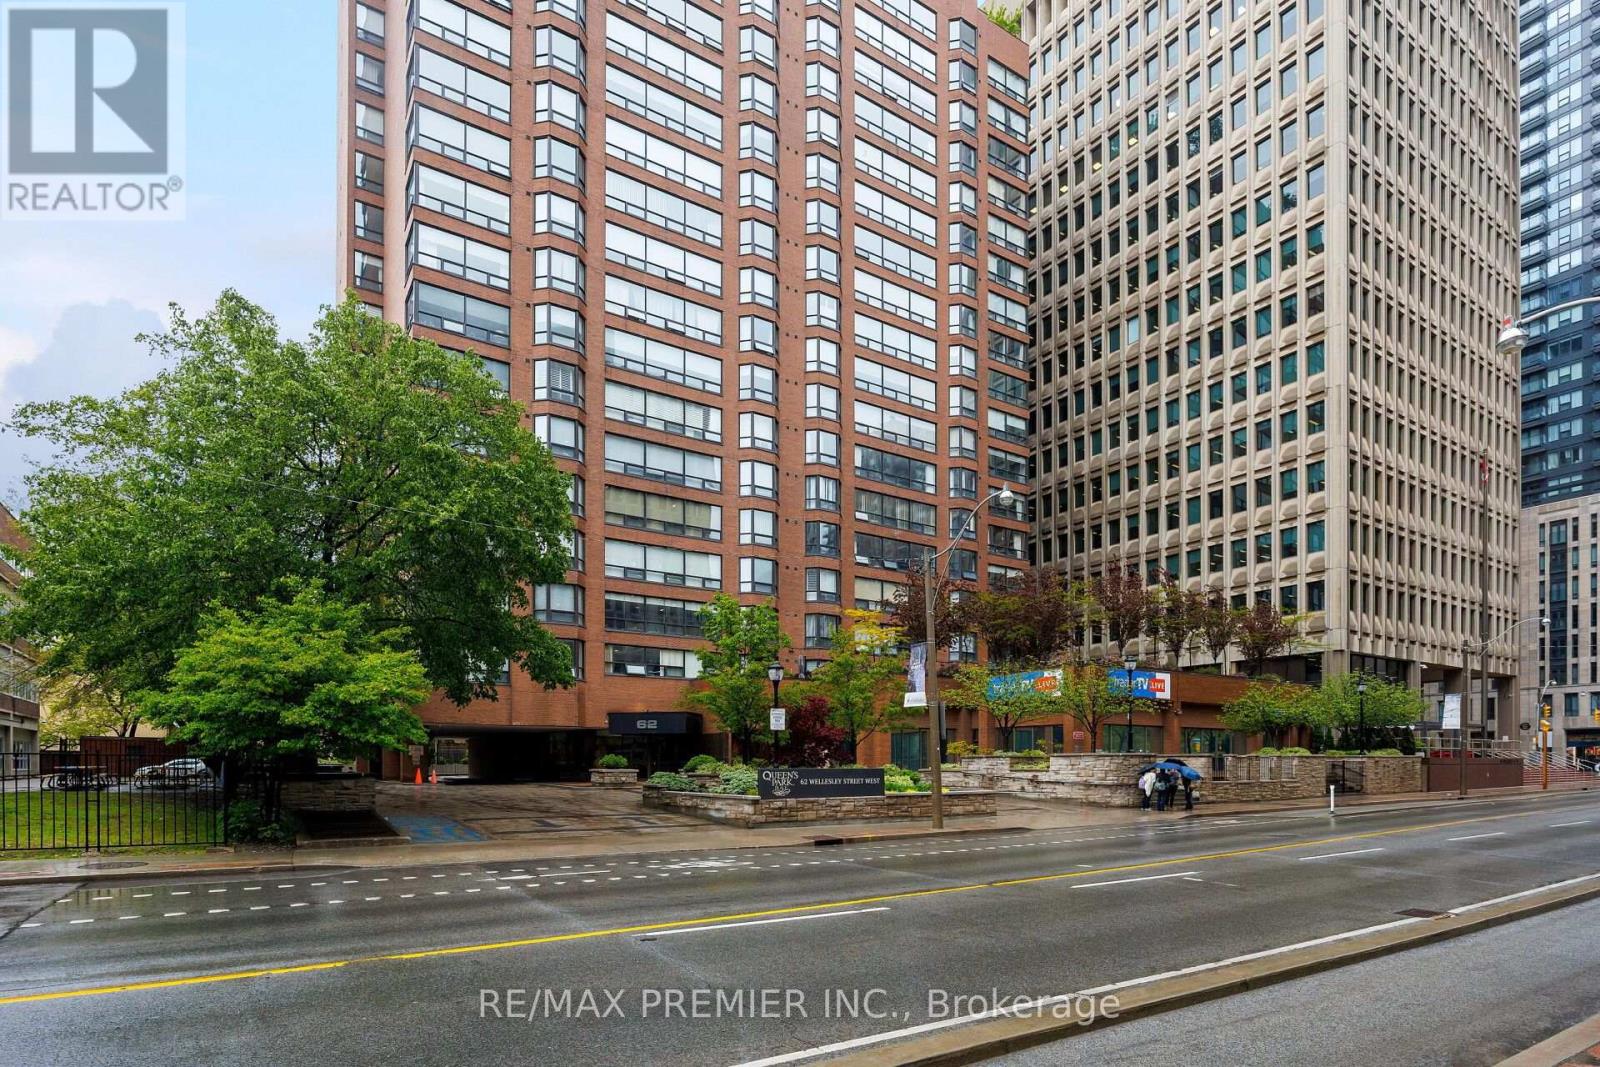
1903 - 62 Wellesley Street W
Toronto, Ontario
RARE 1,600+ SQ. FT. SOUTH-FACING PENTHOUSE! EXECUTIVE SUITE STEPS FROM QUEEN'S PARK, U of T and YORKVILLE. Sun-drenched, spacious, exceptionally located, expansive views. This unfurnished, south-facing, 2-bedroom + den, 2-bath, penthouse suite, with 1 parking space offers 1,600+ sq. ft. of living space-a rare find in downtown Toronto. Located on a quiet stretch of Wellesley St. West, steps from Queen's Park and its exceptional greenspace, the University of Toronto, and a quick walk to Toronto's major hospitals, Yorkville, restaurants, shopping, and the subway. Building amenities include 24-Hour Concierge, gym, squash court, rooftop terrace, and access to EV Chargers. This suite provides a unique combination of exceptional location and spaciousness, in a quiet downtown setting in the heart of Toronto. (id:56248)
108 - 15 Mcmurrich Street
Toronto, Ontario
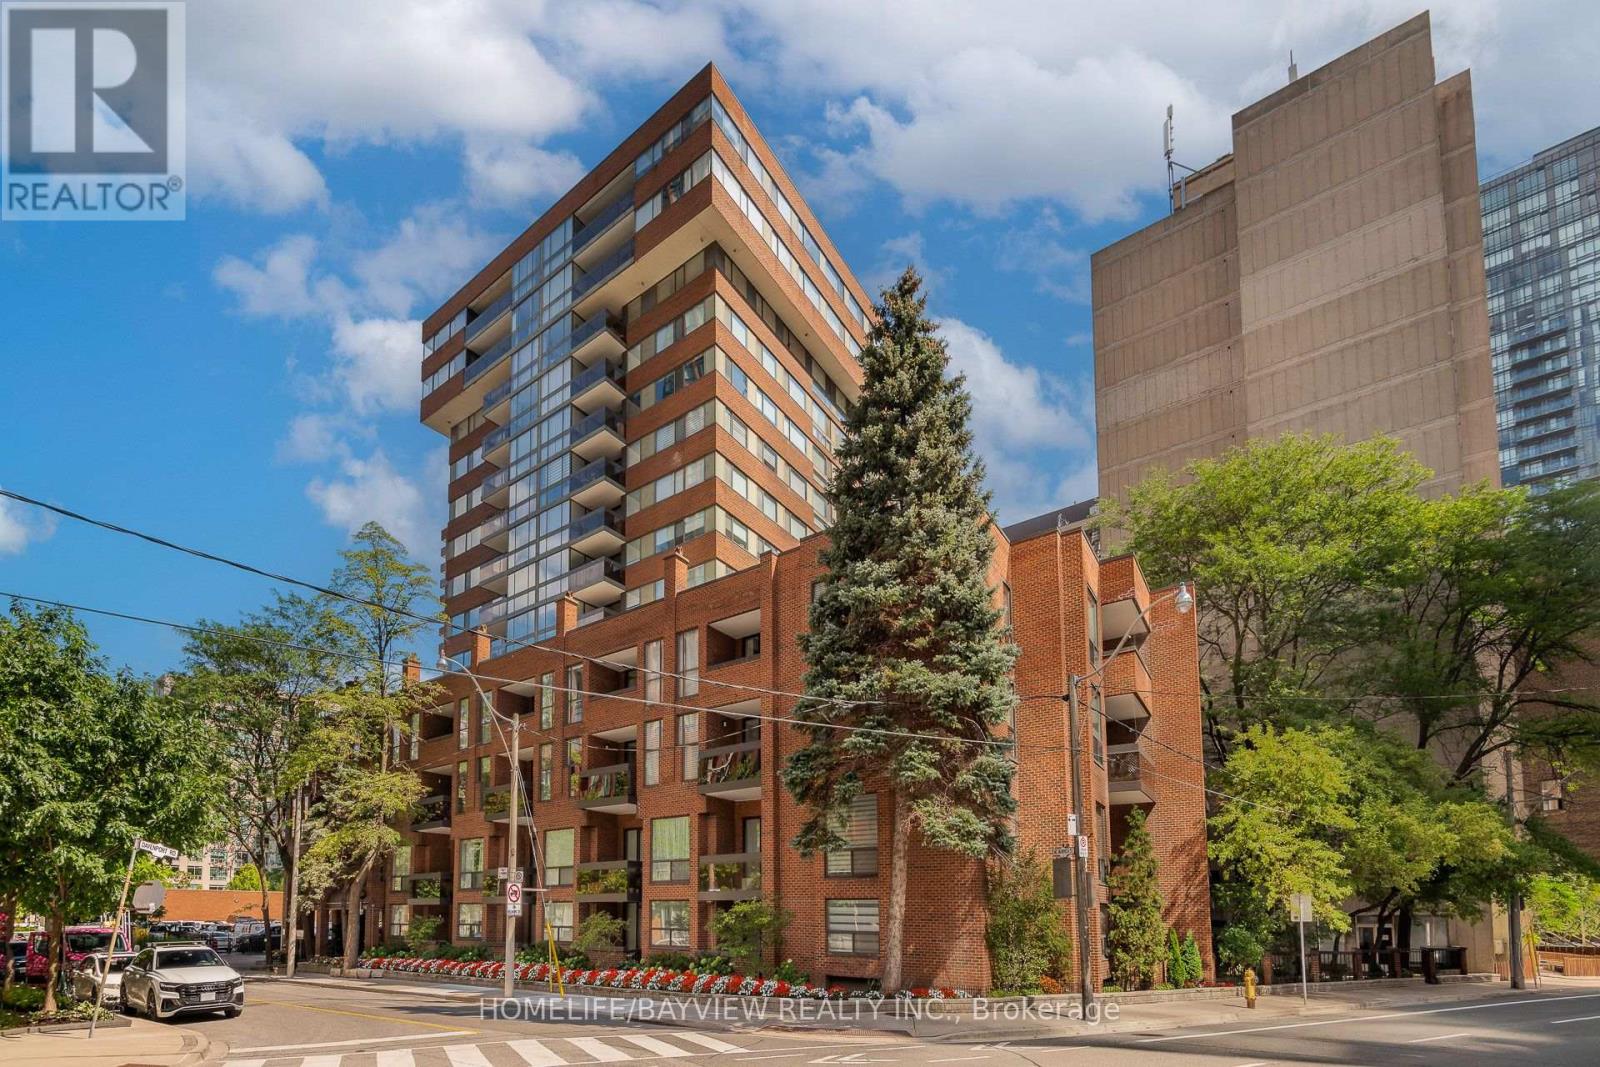
Rarely Offered! House-Like Living in the Heart of Yorkville. This exceptional two-storey ground-level residence at 15 McMurrich St has been completely revamped and tastefully renovated with top of the line materials. It offers the best of both worlds- spacious, sophisticated interiors with the ease and convenience of living in one of Toronto's most desirable neighbourhood pockets. Two south facing balconies both overlooking the garden-courtyard. Steps to Yonge & Bay streets, easy access to subway, premium shopping, highly rated restaurants, cafes and amenities of Yorkville. Short stroll to parks & trails, art galleries, library and more! The unique position- being the end unit on the main floor- allows for easy direct access via the side door to the Courtyard and onto Davenport. No waiting on elevators! Includes: 1 parking spot- equipped with EV charger & 1 storage locker. Great community feel. Building corridors & party room have been updated and more reno projects in the works. Building features a party room & kitchen, gym, saunas, terrace, laundry room with 2 new commercial machines (for oversized items etc), visitor parking, 24hr concierge. A distinctive urban home offering space, style, light and prime location- an exceptional opportunity for those seeking a home that is unique, well designed and practical. (id:56248)
3093 Hyman Avenue
Fort Erie, Ontario
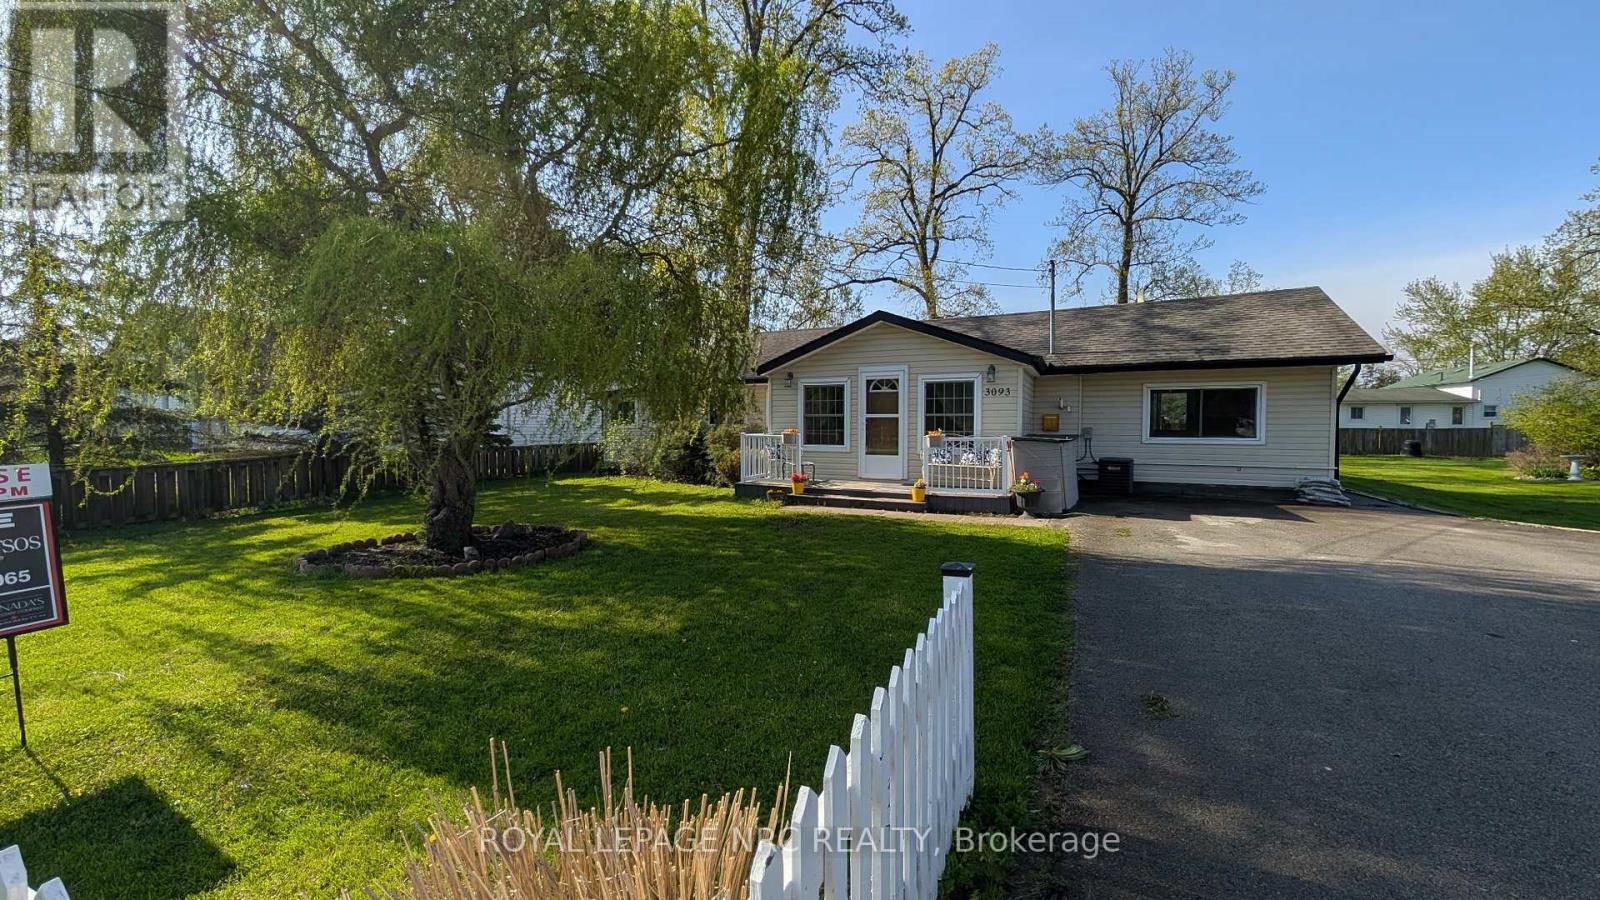
Dreaming of a home that gives you more time to enjoy life? This could be the one! Welcome to this charming 1,147 sq. ft. bungalow, where comfortable living meets an easygoing lifestyle. Whether you're buying your first home, downsizing, or simply ready to embrace a simpler way of living, this inviting home offers the space, convenience and affordability you've been waiting for. From the moment you walk in, you'll appreciate the thoughtful upgrades and move-in-ready feel. The kitchen is equipped with an upgraded fridge, dishwasher and gas stove, while the upgraded washer and dryer add everyday convenience-giving you more time to focus on the things that really matter. And then there's the backyard... your own little summer escape! Picture yourself enjoying morning coffee on the spacious deck, firing up the BBQ with the natural gas hookup, gardening, entertaining friends or simply relaxing at the end of the day. With three sheds, there's no shortage of storage, and one even has electricity-perfect for a home office, studio, workshop or creative space. When adventure calls, you're perfectly positioned to enjoy it. Spend a sunny day at the beach, get outside for a walk or bike ride along the Friendship Trail, discover nearby shopping and amenities, or treat yourself to dinner at some of the area's fantastic restaurants. This is more than just a bungalow-it's an opportunity to own your own home, enjoy your outdoor space, entertain the people you love, and have more freedom to enjoy life. Affordable. Comfortable. Inviting. And ready for you to make it your own. (id:56248)
1103 - 1103 Leslie Street
Toronto, Ontario
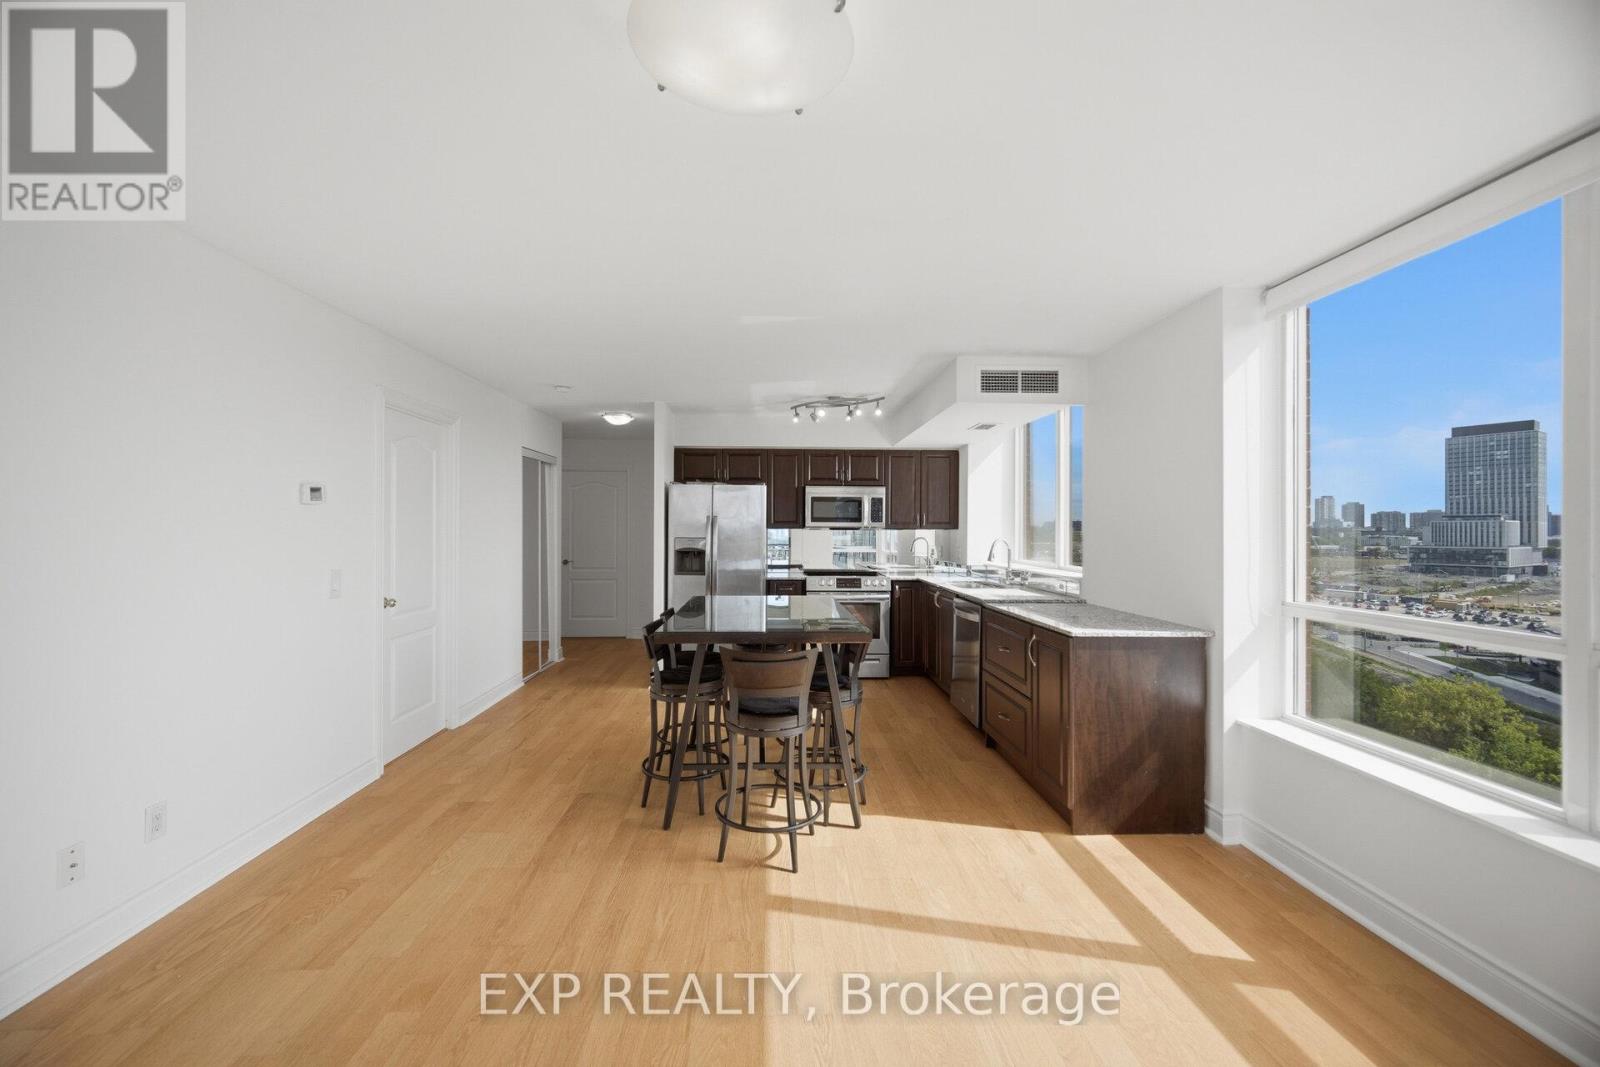
Welcome to this bright and spacious corner 2-bedroom, 2-full-bathroom suite in the highly desirable Leslie & Eglinton area! Freshly painted and truly move-in ready, this beautifully maintained unit offers a functional layout with generous living space and a primary bedroom featuring its own private ensuite. Located in a well-managed and well-maintained building, with maintenance fees that include all utilities for added convenience and peace of mind. Enjoy an unbeatable location just minutes from the DVP and Hwy 401, making commuting across the GTA a breeze. Close to hospitals, excellent schools, shopping, restaurants, parks, transit and everyday essentials. A fantastic opportunity for end-users, downsizers or investors looking for a turnkey property in a prime Toronto location. Simply move in and enjoy! (id:56248)

188 Florence Avenue
Toronto, Ontario
MOVE-IN READY FAMILY HOME WITH IN-GROUND POOL! Welcome to this beautifully appointed family home offering approximately 4,000 sq. ft. of total living space on a 40 x 130 ft. fenced lot in one of North York's most sought-after neighbourhoods. Designed for both everyday living and effortless entertaining, the open-concept main level showcases 10-foot ceilings, elegant crown mouldings, rich hardwood floors, custom wainscotting, and a striking staircase. The chef-inspired custom kitchen features stone countertops, a large centre island, premium cabinetry, and opens seamlessly into the principal living spaces. A sophisticated main floor office and and gas fireplace complete the thoughtfully designed layout. Upstairs, spacious bedrooms provide exceptional comfort, highlighted by a generous primary retreat featuring a Juliet balcony overlooking the backyard and pool, a luxurious 5-piece ensuite, and a large walk-in closet.The fully finished walk-out lower level offers a spacious recreation room with a second gas fireplace, a full bathroom, and direct access to the backyard. Step outside to your own private oasis featuring an in-ground pool, expansive entertaining areas, and a beautifully landscaped, fully fenced yard-perfect for relaxing, entertaining family and friends, or enjoying warm summer evenings. Updates include the furnace, roof (approx 2021), central air conditioning (approx 2021), Swimming pool repainted (approx 2022), stove and dishwasher (approx 2023), and home water heater (approx. 2024), providing added peace of mind. An exceptional opportunity to own a turnkey home combining timeless craftsmanship, functional design, and resort-style outdoor living. Don't miss this exceptional opportunity-book your private showing today! (id:56248)

3 National Crescent
Brampton, Ontario
Welcome to this beautifully cared-for 2,676 sq. ft. home (as per builder), offering 4+1 bedrooms, generous living spaces and a finished basement-an ideal home for a growing or multi-generational family. From the double-door entrance, you're welcomed into a bright, spacious layout designed for both everyday living and entertaining. The heart of the home is the large eat-in kitchen featuring granite countertops, ample cabinetry and a walkout to the backyard. Just steps away, the impressive family room is a true standout, with soaring vaulted ceilings, large windows and a gas fireplace creating a bright and inviting space to gather. Upstairs, you'll find four well-sized bedrooms, including a spacious primary retreat complete with a 4-piece ensuite and walk-in closet with built-in organizers. The finished basement adds an incredible amount of additional living space, featuring a large recreation area, wet bar, 3-piece bathroom and additional bedroom-perfect for entertaining, overnight guests, extended family, a home office or games room. Outside, the backyard is made to be enjoyed. An interlocking brick patio, built-in BBQ with dedicated BBQ gazebo and separate covered patio gazebo create multiple spaces for summer dinners, relaxing and entertaining family and friends. All of this in a convenient Brampton location close to schools, shopping, public transportation and major highways. With over 2,600 sq. ft., 4+1 bedrooms, impressive principal rooms, a finished basement and fantastic outdoor entertaining space, this is a home with the space and versatility to grow with you for years to come. Don't miss the opportunity to make it yours! Do Not Let Cats out! and please be Courteous to elderly owner who may be present during some showings. (id:56248)
430 Rideau River Street
Waterloo, Ontario
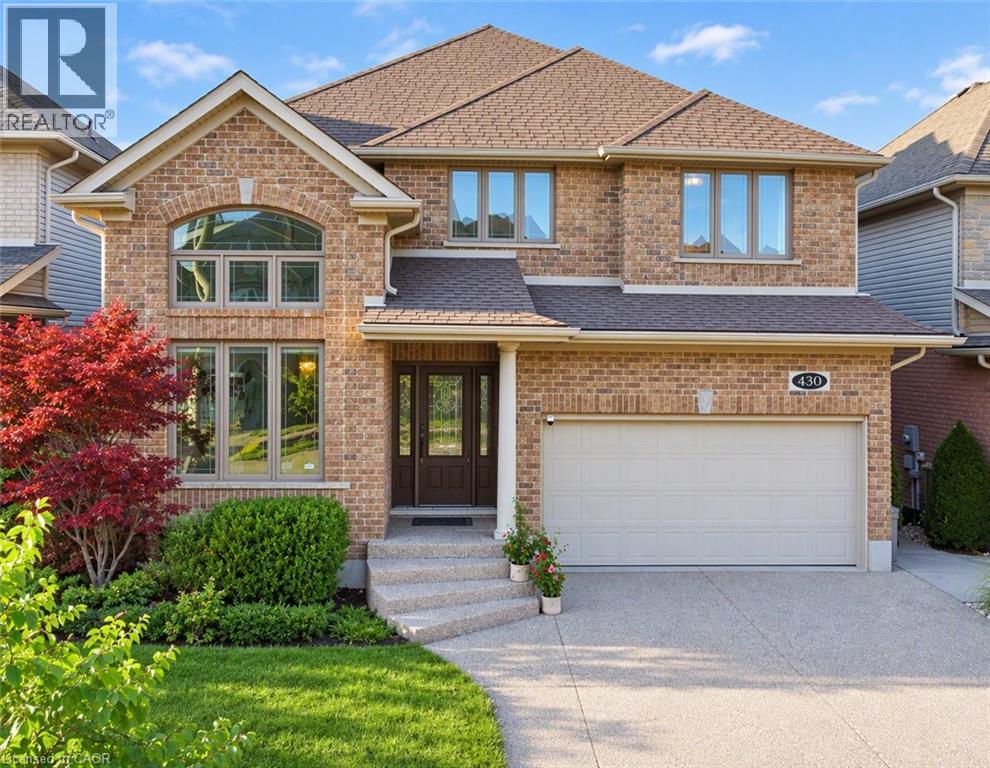
Welcome to 430 Rideau River Street, an elegant custom-built home nestled in the highly sought-after Conservation Meadows community. Offering 5+1 bedrooms, 4 bathrooms, and approximately 4,000 sq. ft. of finished living space, this beautifully maintained residence combines timeless curb appeal, modern elegance, and an exceptional connection to nature. The impressive full-brick exterior creates a classic and distinguished presence, while the completely carpet-free interior offers a clean, contemporary feel throughout. Expansive windows flood the home with natural light and frame unobstructed views of ponds and lush greenery. Designed for both everyday family living and entertaining, the home features bright, spacious principal rooms with an elegant flow between the living, dining, and kitchen areas. Thoughtful design and quality finishes create a warm yet sophisticated atmosphere throughout. The walk-out basement extends the living space and provides a seamless connection to the outdoors, offering excellent flexibility for family recreation, guests, or additional living needs. Step outside to enjoy the peaceful surroundings and spectacular views from multiple vantage points. With no rear neighbors, the property offers an exceptional level of privacy and tranquility rarely found in such a desirable neighborhood. Enjoy the beauty of nature and changing seasons right from your own home. Located in family-friendly Conservation Meadows, this home is close to parks, trails, schools, shopping, and major amenities, while offering a peaceful retreat from the everyday. A rare opportunity to own a sophisticated, full-brick, carpet-free home with abundant natural light, a walk-out basement, exceptional privacy, and breathtaking natural views. (id:56248)
9 Cobourg Street
Stratford, Ontario
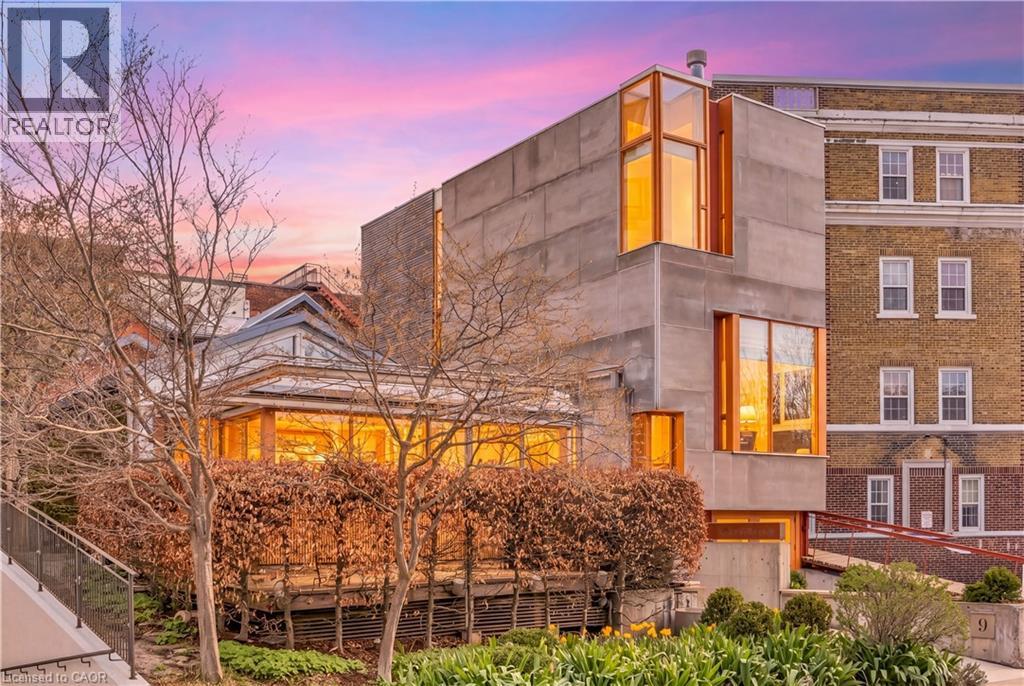
Overlooking Lake Victoria in the heart of downtown Stratford, this remarkable property sits steps from the theatres, shops, cafes and restaurants the city is celebrated for. Originally home to the renowned Rundles restaurant, the building dates to 1884 with renovations completed in 2001 by acclaimed architects Shim-Sutcliffe, drawing influence from Tadeo Ando, Carlo Scarpa and Alvar Aalto. A full conversion in 2022 brought all new electrical, plumbing, lighting and HVAC systems. A concrete ramp beneath a continuous skylight leads to the Sake Salon, a generous living and dining space with exposed trusses, steel beams, a wood burning fireplace inglenook flanked by custom fir daybeds and sweeping lake views. The kitchen features a 12 foot Corian island, custom fir cabinetry, Subzero fridge, JennAir dual fuel range, Fischer Paykel dish drawers, steam oven, wine fridge and Le Corbusier pendant fixtures, overlooking a rear courtyard garden. The second level offers a lounge with fir cabinetry, laundry with two washers and a dryer, and connects to the Garden Suite with bespoke wall coverings, coffee station, 3 piece porcelain bath and a private covered porch. The basement provides two 2 piece bedrooms, ample storage and mechanical equipment. The upper floor is reached by a custom steel and fir staircase. The main bedroom has lake views, custom carpeting and a 5 piece ensuite. The Onsen bedroom features a Japanese cedar soaking tub with lake views and cedar floors. The Garret Studio offers a kitchenette, gas fireplace, integral bed and cabinetry, 5 piece ensuite and a private roof deck, with its own York Lane access and parking. Currently operating as a boutique inn listed with Tablet Hotels and the Michelin Guide, the C3-11 zoning allows for a full range of commercial and residential uses. (id:56248)
9 Cobourg Street
Stratford, Ontario
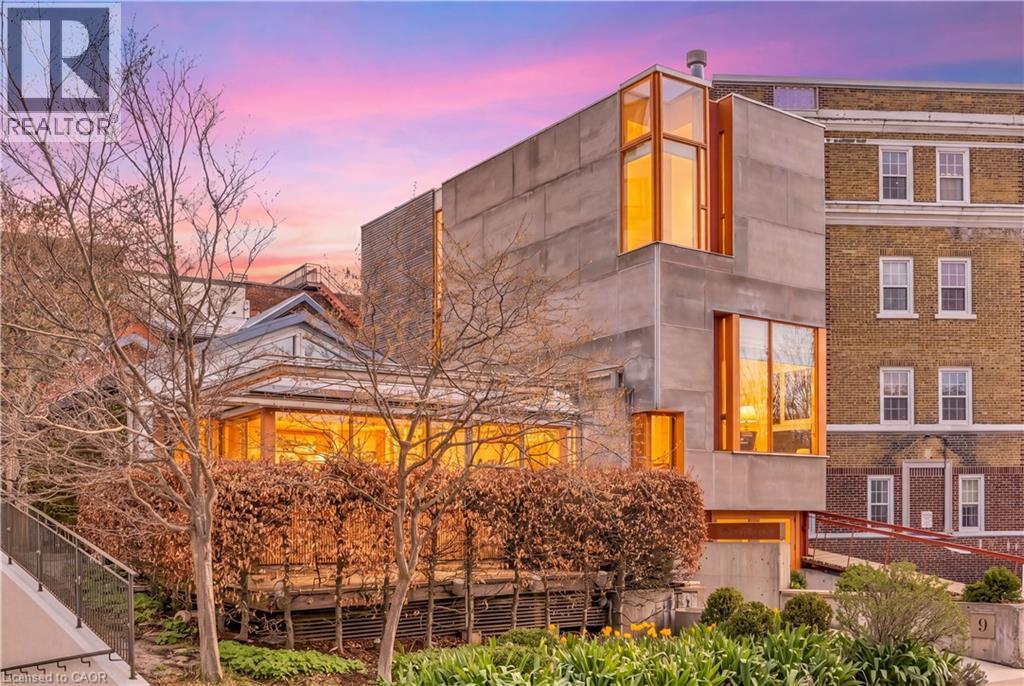
Overlooking Lake Victoria in the heart of downtown Stratford, this remarkable property sits steps from the theatres, shops, cafes and restaurants the city is celebrated for. Originally home to the renowned Rundles restaurant, the building dates to 1884 with renovations completed in 2001 by acclaimed architects Shim-Sutcliffe, drawing influence from Tadeo Ando, Carlo Scarpa and Alvar Aalto. A full conversion in 2022 brought all new electrical, plumbing, lighting and HVAC systems. A concrete ramp beneath a continuous skylight leads to the Sake Salon, a generous living and dining space with exposed trusses, steel beams, a wood burning fireplace inglenook flanked by custom fir daybeds and sweeping lake views. The kitchen features a 12 foot Corian island, custom fir cabinetry, Subzero fridge, JennAir dual fuel range, Fischer Paykel dish drawers, steam oven, wine fridge and Le Corbusier pendant fixtures, overlooking a rear courtyard garden. The second level offers a lounge with fir cabinetry, laundry with two washers and a dryer, and connects to the Garden Suite with bespoke wall coverings, coffee station, 3 piece porcelain bath and a private covered porch. The basement provides two 2 piece bedrooms, ample storage and mechanical equipment. The upper floor is reached by a custom steel and fir staircase. The main bedroom has lake views, custom carpeting and a 5 piece ensuite. The Onsen bedroom features a Japanese cedar soaking tub with lake views and cedar floors. The Garret Studio offers a kitchenette, gas fireplace, integral bed and cabinetry, 5 piece ensuite and a private roof deck, with its own York Lane access and parking. Currently operating as a boutique inn listed with Tablet Hotels and the Michelin Guide, the C3-11 zoning allows for a full range of commercial and residential uses. (id:56248)
313 - 7549a Kalar Road
Niagara Falls, Ontario
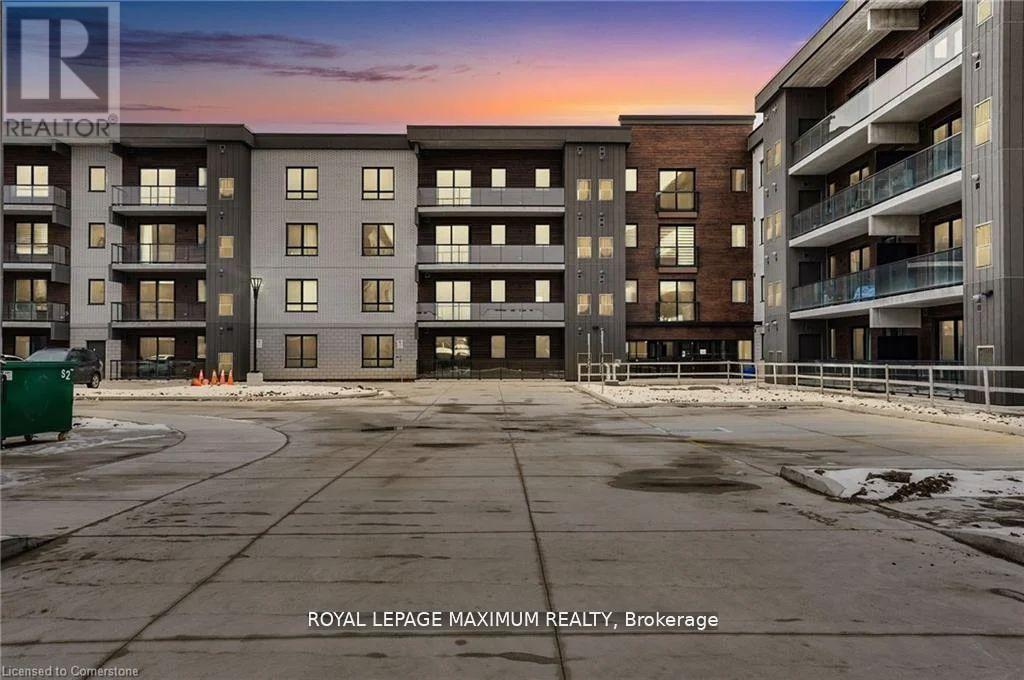
Welcome to modern luxury in the heart of Niagara Falls! This brand-new 2-bedroom, 2-bathroom condo is perfect for those looking for sophisticated urban living with the convenience of world-class attractions, dining, and entertainment just minutes away. Luxury Kitchen with extended upper cabinets, German-engineered hardware, and wide plank flooring. Spacious 928 Sq. Ft., Split Bedroom. Amenities include the party room, gym, outdoor fireside lounge, barbeque stations, and natural sunlight throughout. Whether you're a first-time buyer, investor, or downsizer, this stunning home offers style, comfort, and exceptional amenities. A must see!! (id:56248)
2320 - 25 Kingsbridge Garden Circle
Mississauga, Ontario
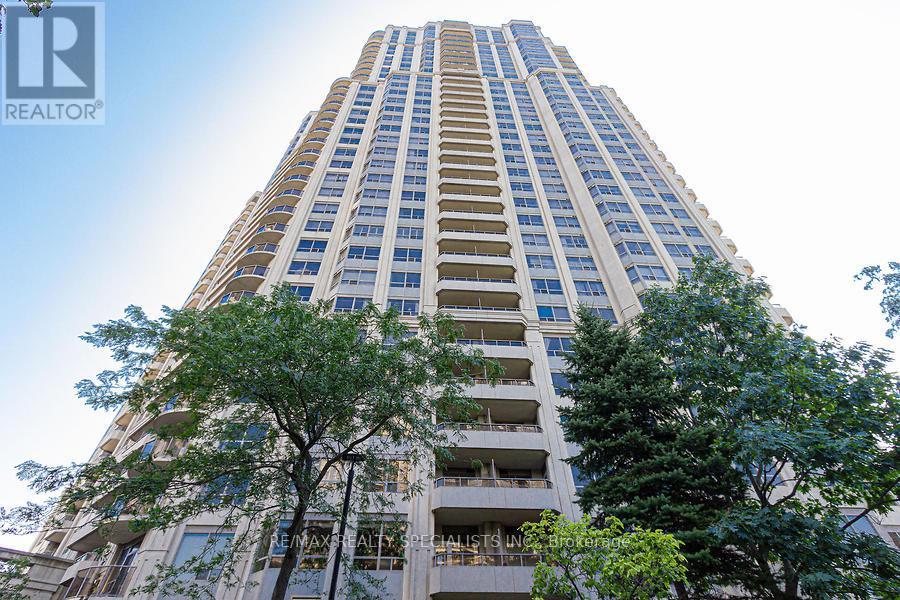
Show 10++ Luxury Lifestyle in Skymark West. Prestigious 30,000 Sq Ft World Class Facility. This Unit Offers Spacious Living and Large Layout with 2 Bedrooms Plus Den & 2 Full Bathrooms, Open Balcony with View, Crown Molding In Living And Dining. Includes 1 Underground Parking for Tenant Use. Close To Square One, Hwy 403, Shopping Plaza, Banks, With 24-Hr Security. (id:56248)
468 Lynd Avenue
Mississauga, Ontario
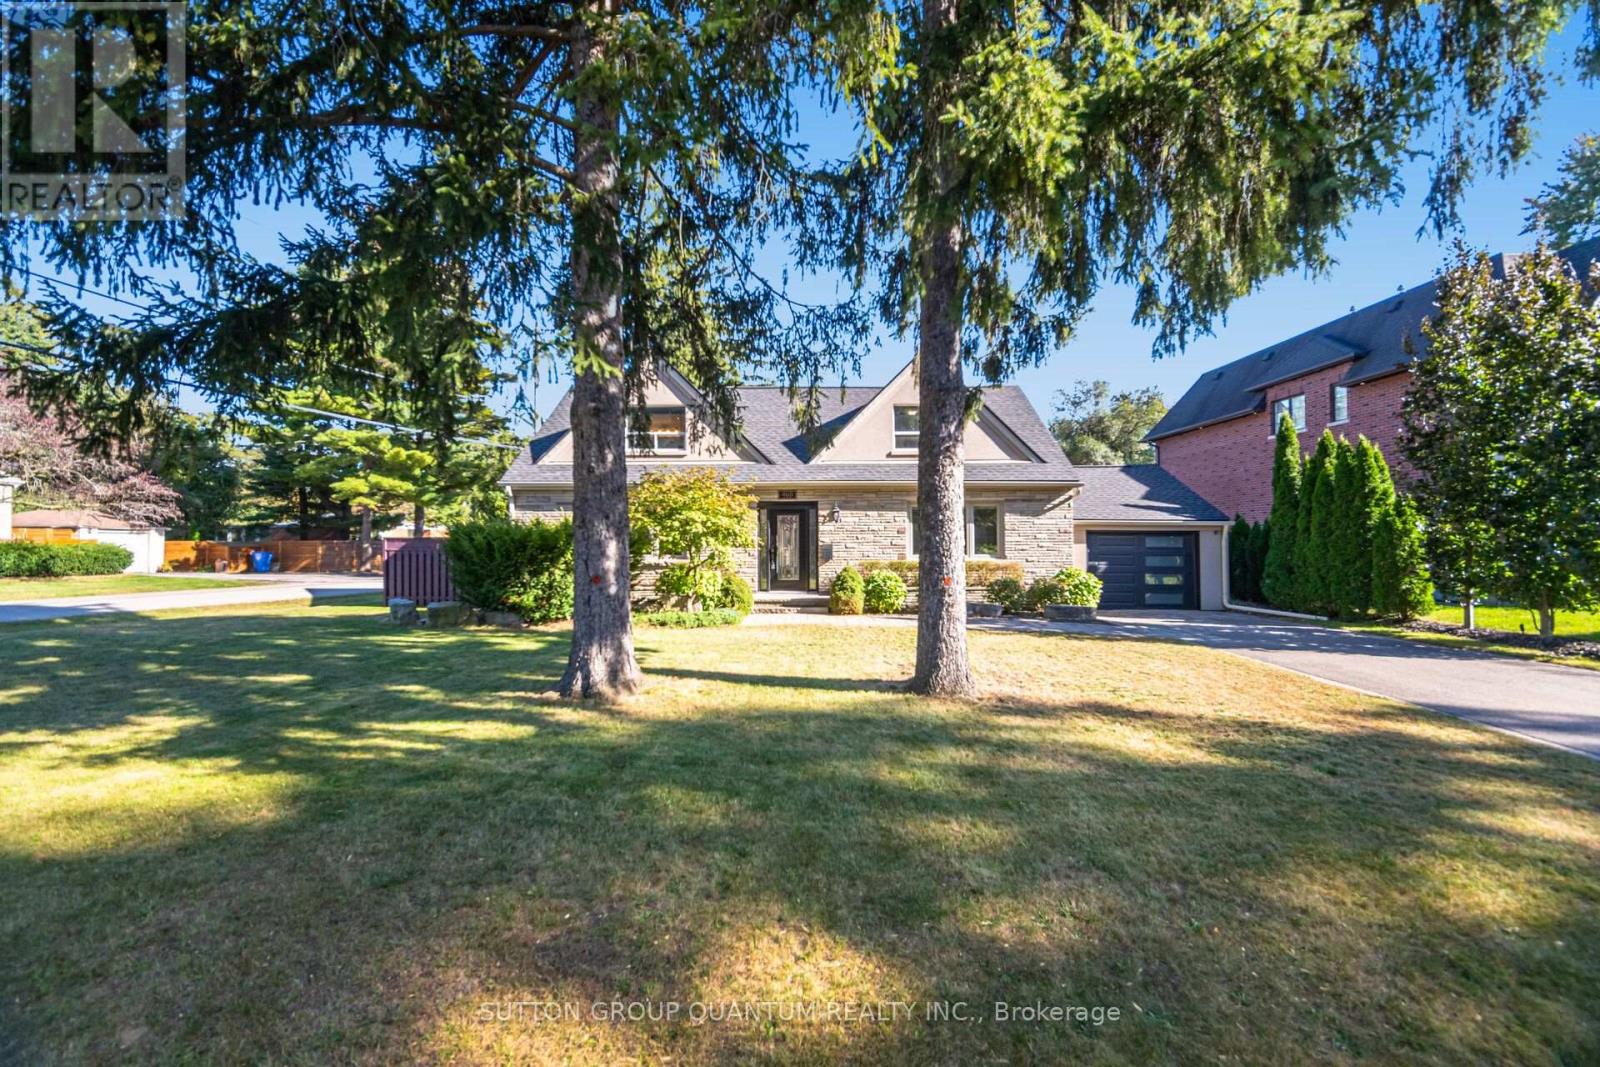
Welcome to this beautifully appointed 2-storey stone, brick and stucco home on a generous 70'x132' lot with mature trees, approximately 2,168 sq. ft. above grade and a private, fully fenced backyard. Offering 4 bedrooms plus a versatile upper-level family room/den, 3 bathrooms and an impressive 3-car garage. The professionally renovated 2024 kitchen is the heart of the home, featuring custom cabinetry, quartz countertops, a contrasting centre island, stylish backsplash and premium appliances including a 6-burner Wolf gas range, Miele coffee maker, wine fridge and a newer Samsung fridge and LG dishwasher. The open-concept living/dining area features new engineered white oak flooring, pot lights, crown moulding and electric fireplace. The main level offers two bedrooms, including a spacious primary, while the upper level features two additional bedrooms plus a flexible family room and two 3-piece bathrooms. Convenient second-level laundry with storage and laundry sink. Enjoy exceptional outdoor living with a heated inground pool and waterfall, interlock patio, cabana, gas BBQ line and lush greenery. Direct access from the kitchen makes entertaining effortless. Extensive recent updates include new roof, plywood, R60 insulation and eavestroughs with gutter protection (2026), new kitchen and flooring (2024), and pool liner (2023). A wonderful combination of stylish updates, generous living space and an incredible backyard retreat. Great location close to lots of amenities parks, trails , schools, tennis, fitness clubs, hospital, transit, highways, restaurants, highways, Lake Ontario, Port Credit Go Station, and Cawthra Park/Community Centre.. A wonderful home offering comfort, style and exceptional outdoor living. (id:56248)
Ph 22 - 9 Mabelle Avenue
Toronto, Ontario
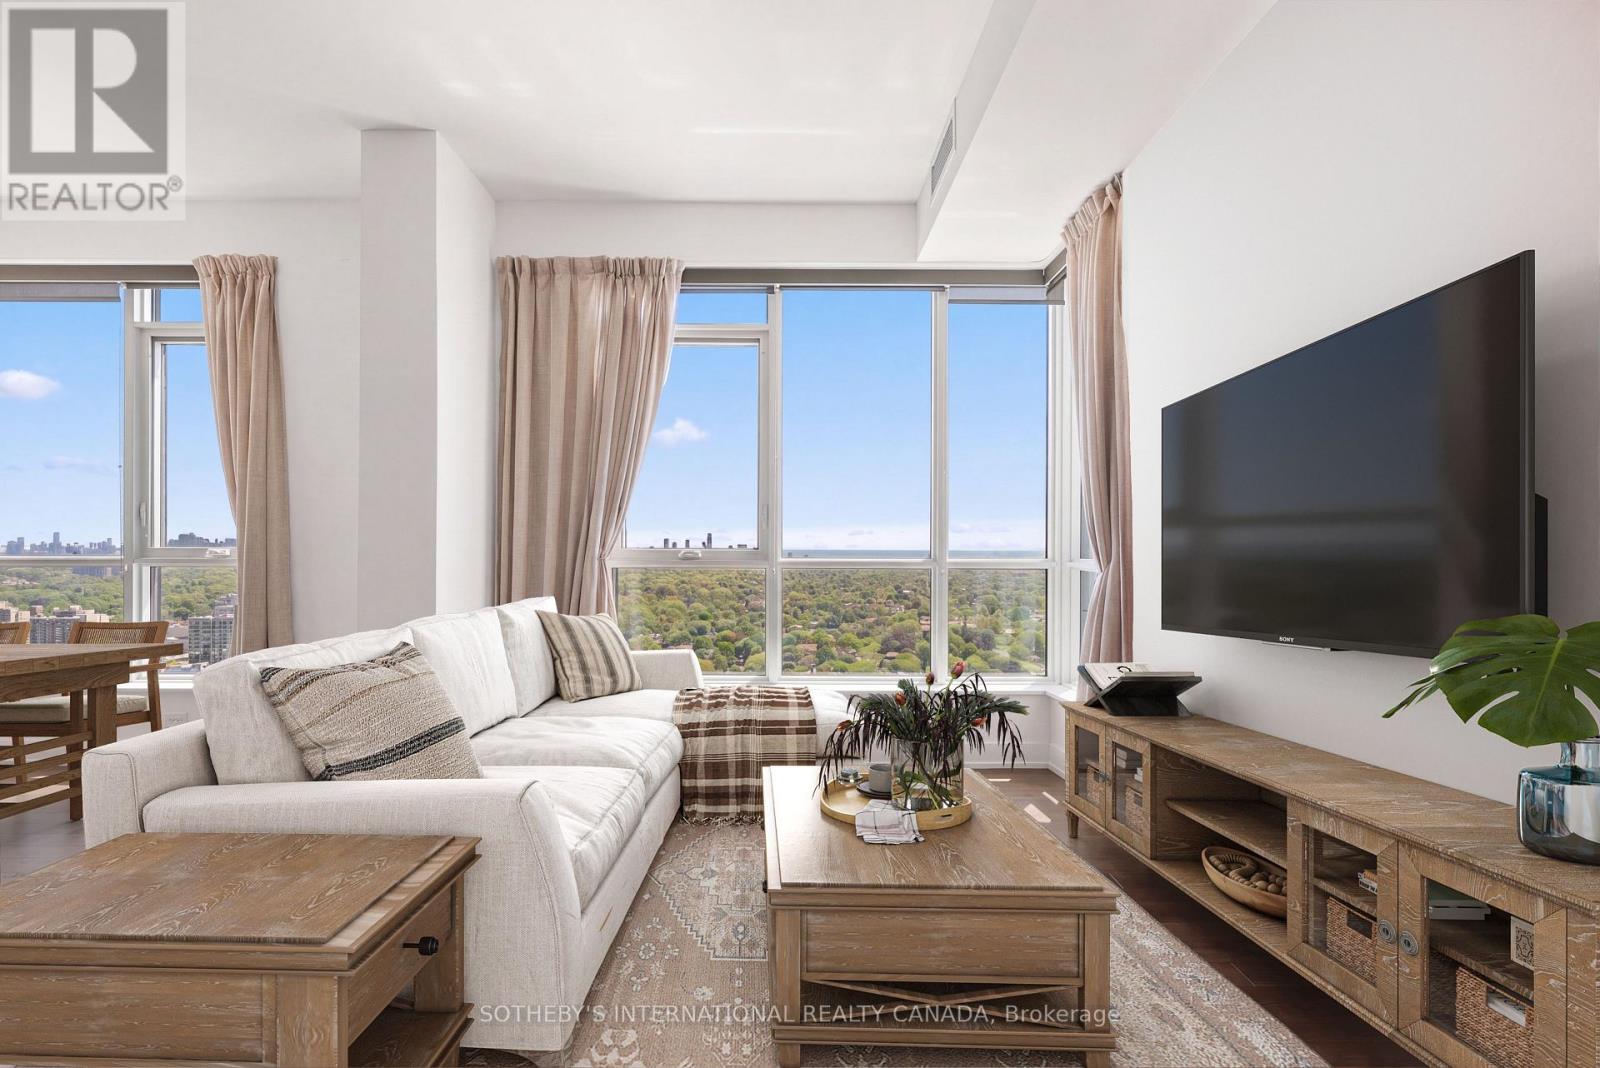
Perched High Above The City, This Striking Penthouse Serves As An Exclusive Sanctuary Of Natural Light, Modern Design, And Unparalleled, Unobstructed Skyline And Water Views. Penthouse 22 Boasts An Intelligent 976 Square Foot Open Floor Plan, Meticulously Curated With A Desirable Split Two Bedroom Layout, A Versatile Den, 2.5 Refined Bathrooms, And Two Private Balconies That Frame The Sweeping Vistas. This Premier Residence Is Completed By The Rare Convenience Of Two Parking Spaces And A Storage Locker. Access The Best Of City Living In A Stunning Tridel Tower Replete With Everything You Need For An Enriched Lifestyle - Including 50,000 Square Feet Of Incredible Amenities. Bloorvista Is A Place To Call Home, Where Style And Elegance Are Part Of The Everyday. And With Islington Subway Station Just Steps Away, You're Never Far From Any GTA Destination. (id:56248)
35 - 455 Apache Court
Mississauga, Ontario
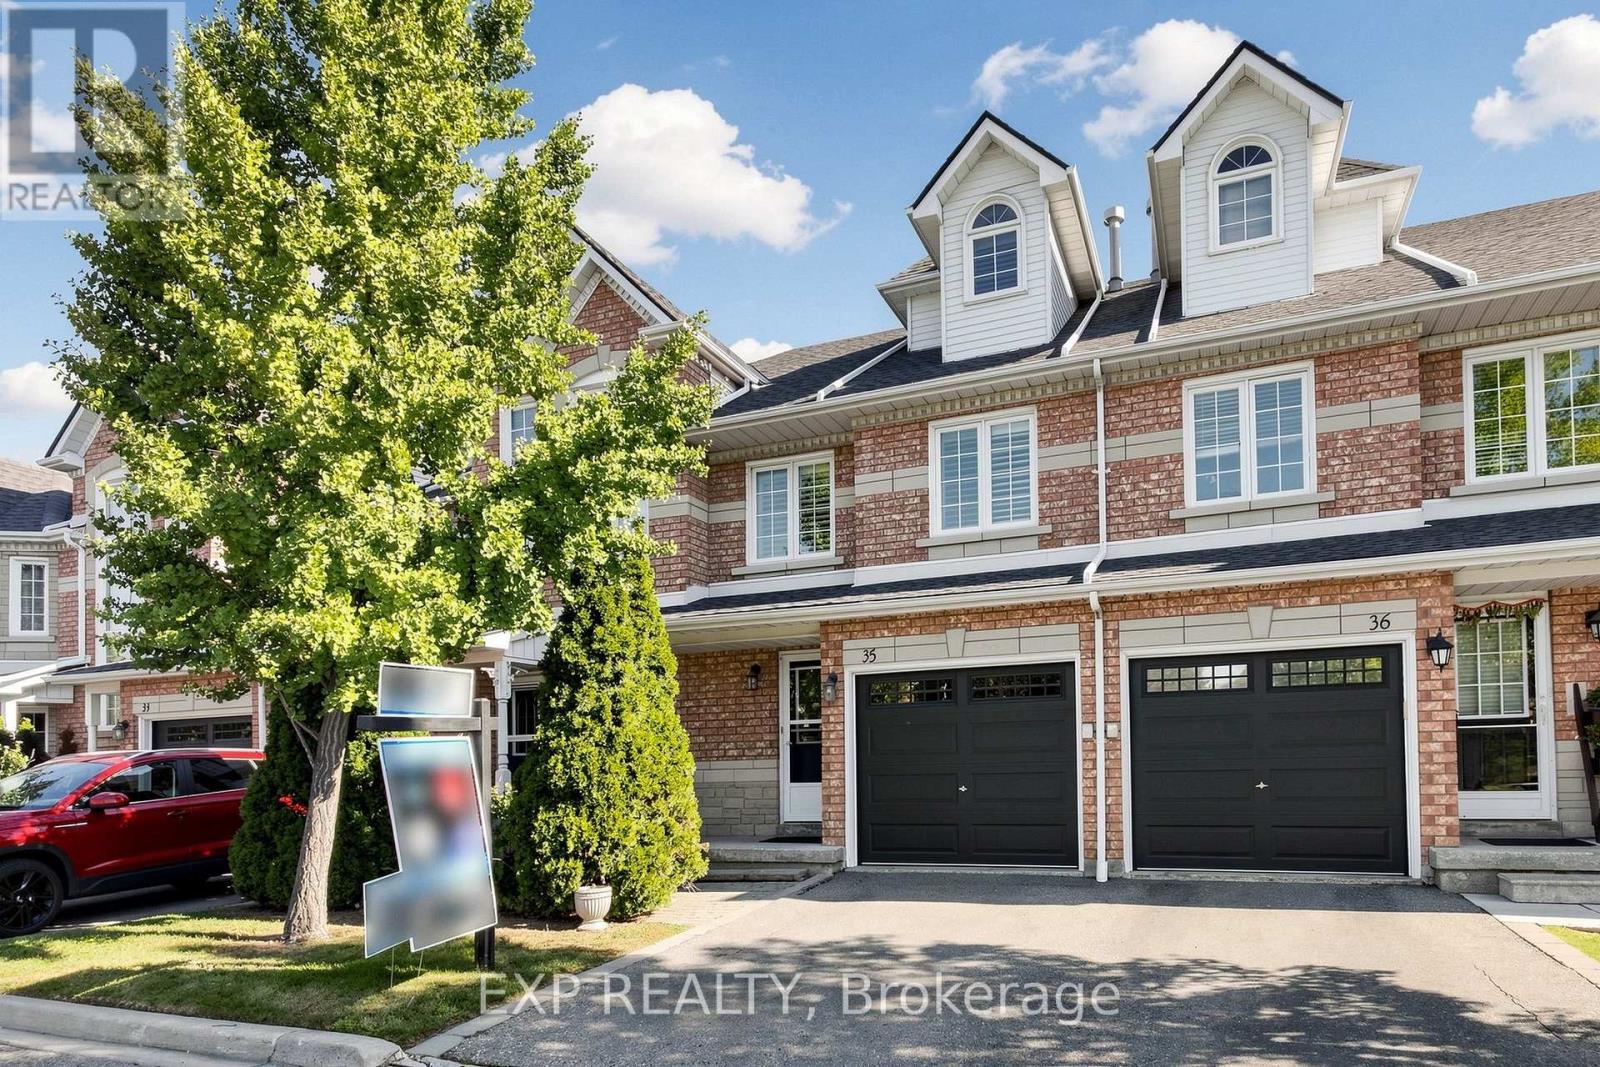
Welcome To This Beautifully Upgraded & Move-In Ready Townhome In The Prestigious Highland Park Golf Community * Located In The Highly Sought-After Hurontario Neighbourhood Of Mississauga * One Of The Largest Models In The Complex Offering Approximately 1,757 Sq Ft Above Grade Plus A Professionally Finished Basement * Features 3 Spacious Bedrooms * 3 Bathrooms * Freshly Painted Throughout * Bright & Functional Multi-Level Layout Designed For Modern Family Living * Elegant Renovated Kitchen With Quartz Countertops * Stylish Backsplash * Stainless Steel Appliances * Pot Lights * Spacious Living & Dining Area Filled With Natural Light * Walk-Out To Private Outdoor Space Perfect For BBQs, Entertaining Or Relaxing * Convenient Front Foyer With Direct Interior Access To Garage * Second Level Offers Two Generous Bedrooms * Large Family Room With Cozy Fireplace & Oversized Window * Ideal As A Media Room, Home Office Or Kids' Retreat * Convenient Second Floor Laundry * Private Third Level Primary Suite Features Walk-In Closet & 4-Piece Ensuite With Separate Shower * Finished Basement Provides Flexible Space For Recreation Room * Home Gym * Office Or Guest Suite * Exceptional Location In A Family-Friendly Community * Steps To Frank McKechnie Community Centre * Library * Parks * Playground * Schools * Golf Course * Public Transit * Shopping * Minutes To Square One Shopping Centre * Future Hurontario LRT * Easy Access To Highways 401 * 403 * 407 & 410 * A Rare Opportunity To Own A Spacious Turnkey Home In One Of Mississauga's Most Desirable Communities * (id:56248)
37 North Park Boulevard
Oakville, Ontario
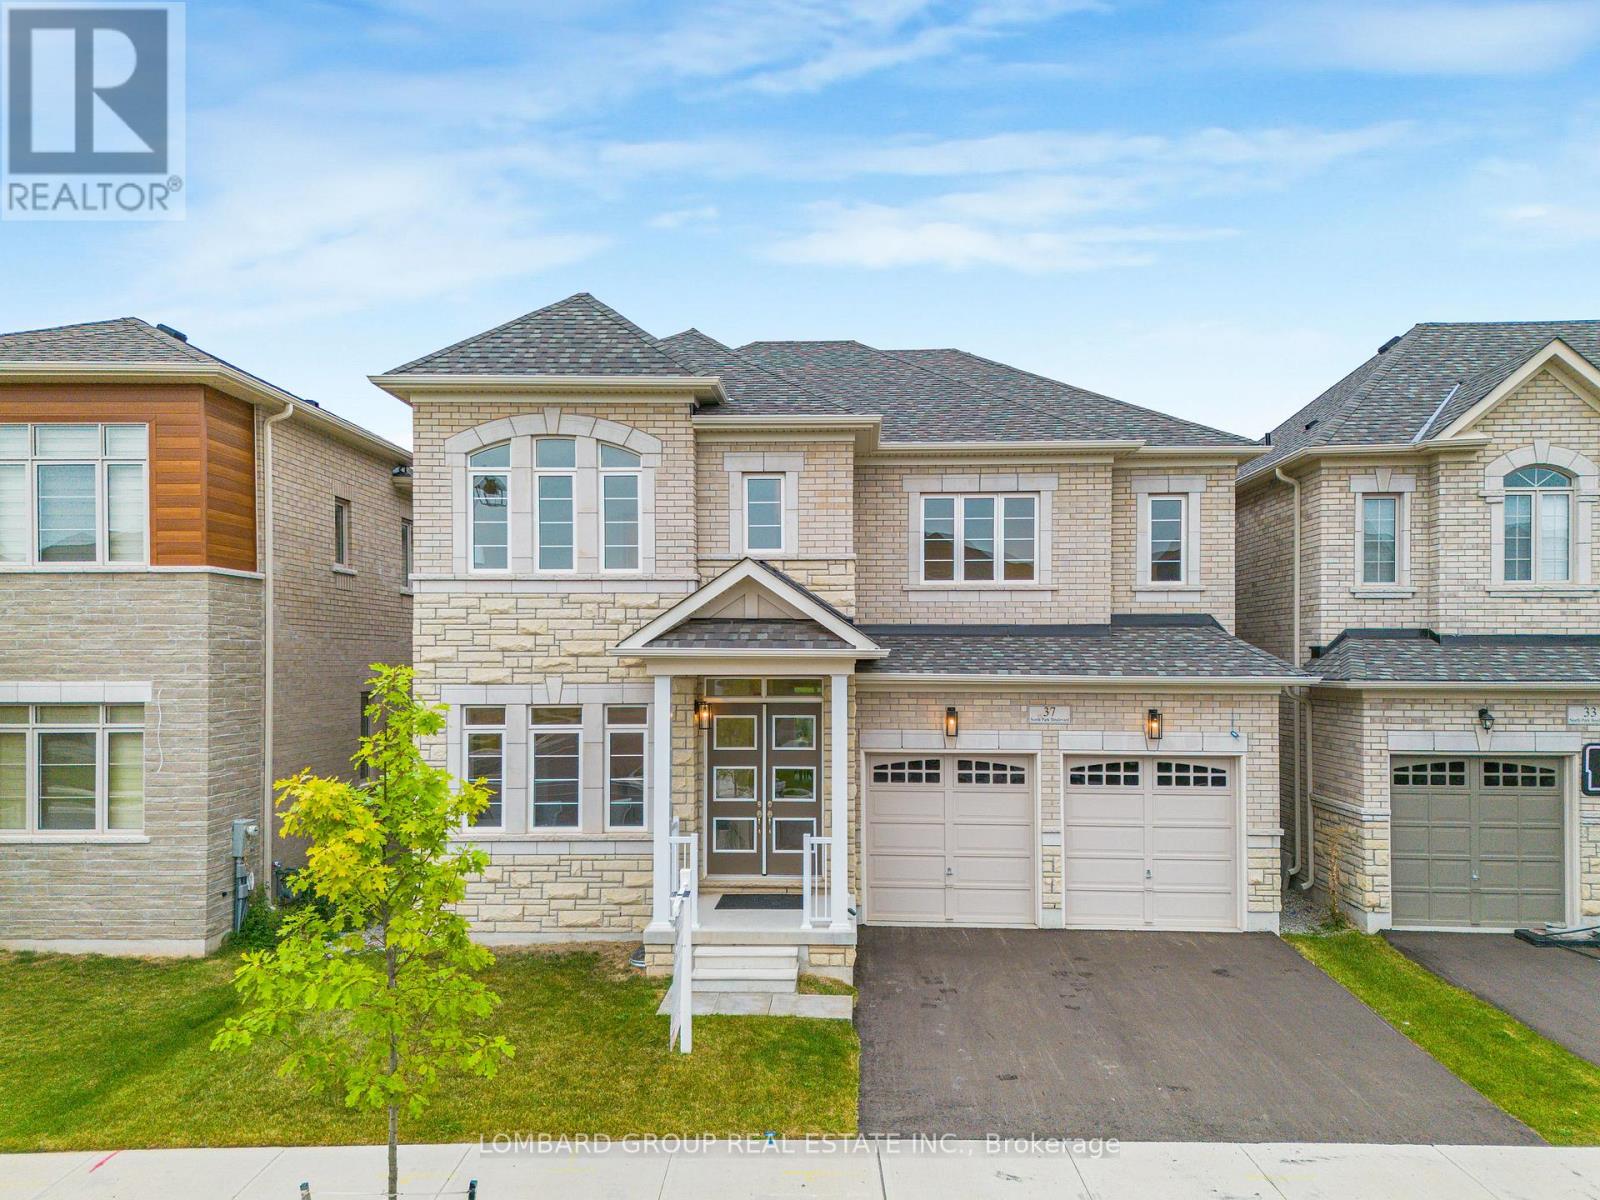
Brand new and never lived in, this luxury home sits on a 45 ft extra-deep premium lot backing onto protected ravine in one of Oakville's most sought-after communities. With no rear neighbours, it offers the privacy, quiet, and open green views that are increasingly hard to find in new construction, and every principal room at the back of the home is designed to take them in. Over 3,300 sq. ft. with 4 bedrooms and 3.5 baths, finished with more than $200,000 in upgrades. Highlights include a stone and brick exterior, double-door entry, 10 ft main-floor ceilings with 8 ft doors, wide-plank engineered hardwood, designer lighting, and an upgraded fireplace. The kitchen offers stone counters, upgraded cabinetry, new appliances, and a bright breakfast area facing the ravine, open to the family room. A private main-floor office makes working from home easy. Upstairs, the primary suite features ravine views, two walk-in closets, and a spa-style ensuite. The unfinished basement has four oversized windows and is ready for your plans. Also includes 200-amp service, EV charger conduit, gas rough-ins for stove and BBQ, CAT6 smart-home wiring, and rough-ins for IP cameras and built-in speakers. Close to trails and parks, and minutes to top-rated schools, shopping, dining, the GO Station, and Hwys 403, 407 and QEW. (id:56248)
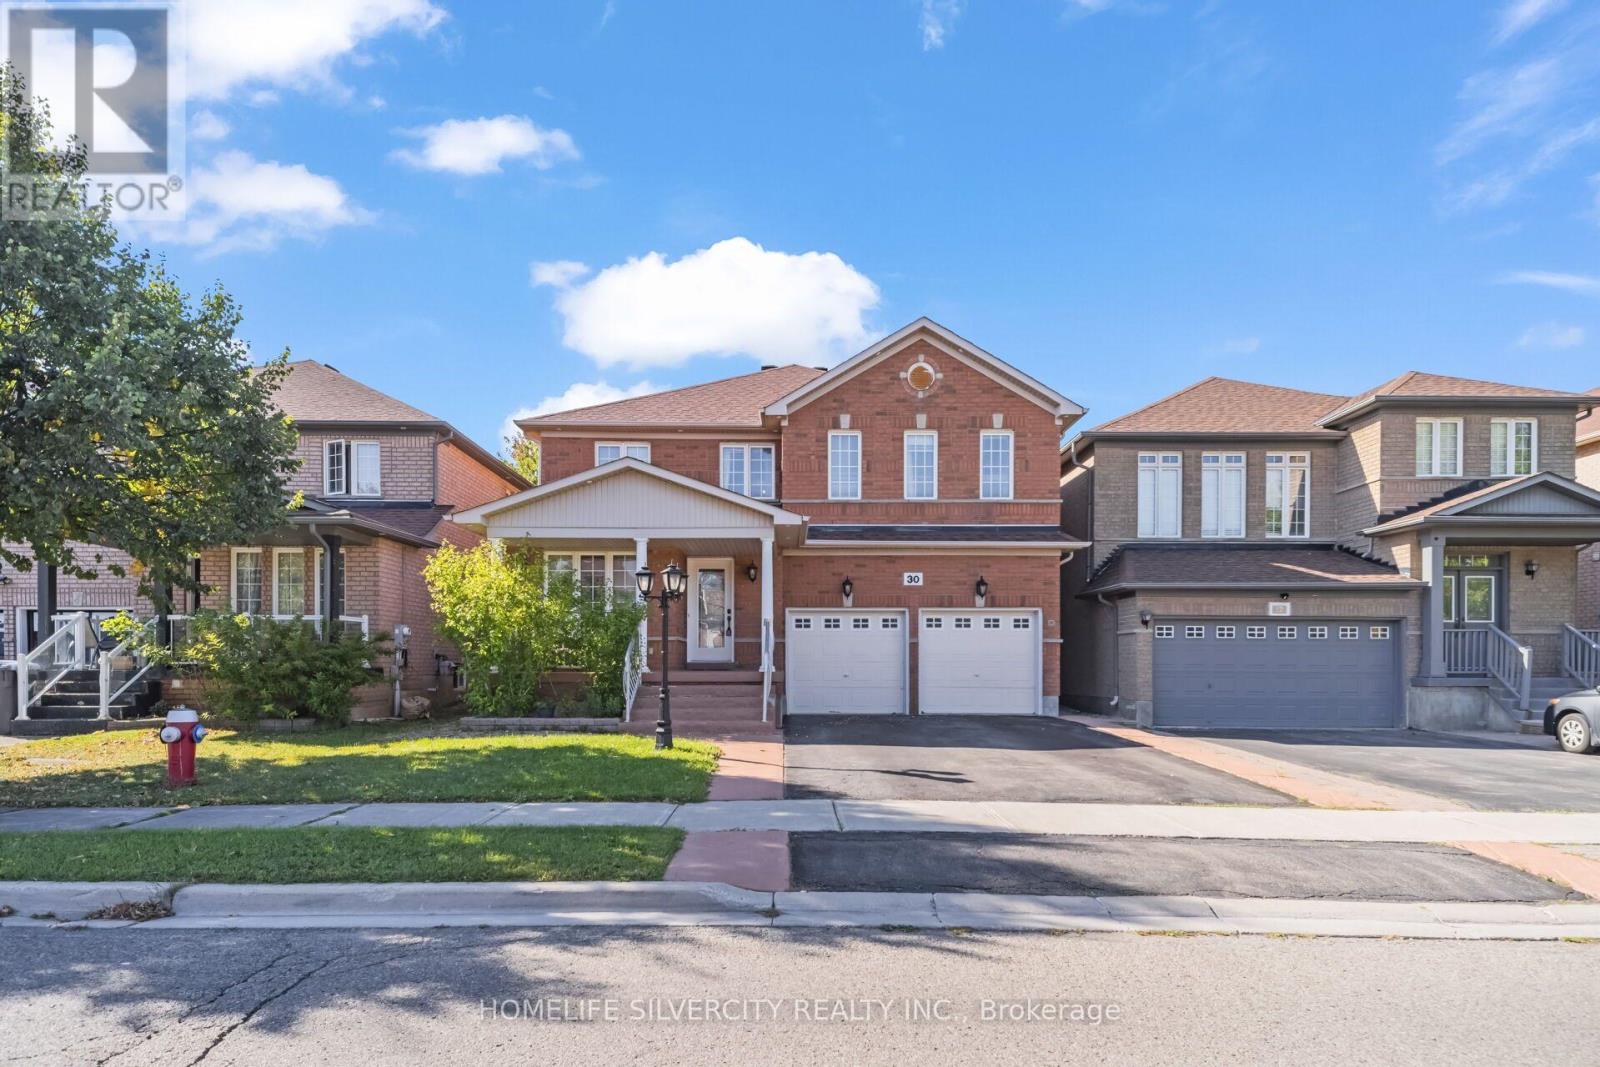
30 Fairhill Avenue
Brampton, Ontario
Beautiful, fully upgraded detached home offering approximately 2,797 sq. ft. of living space, featuring 5 spacious bedrooms and 5 washrooms, including 3 full washrooms on the second floor. This stunning home features crown molding throughout, beautiful hardwood flooring on the main floor, a large and spacious kitchen with granite countertops, a gas stove, stainless-steel refrigerator, stove, and dishwasher, as well as a generous breakfast area. The upstairs features 5 bedrooms and a large family room, providing plenty of space for the whole family. The fully finished basement includes a separate entrance, two large rooms, a nice kitchen, and an electric fireplace. A beautiful, spacious home with excellent upgrades and plenty of living space-perfect for a growing family! Finished basement 2 bedroom separate entrance, Two car garage with total 6 parking include driveway. Ready to move-in. Close to all amenities park, school, go station, bus route on walking distance. (id:56248)
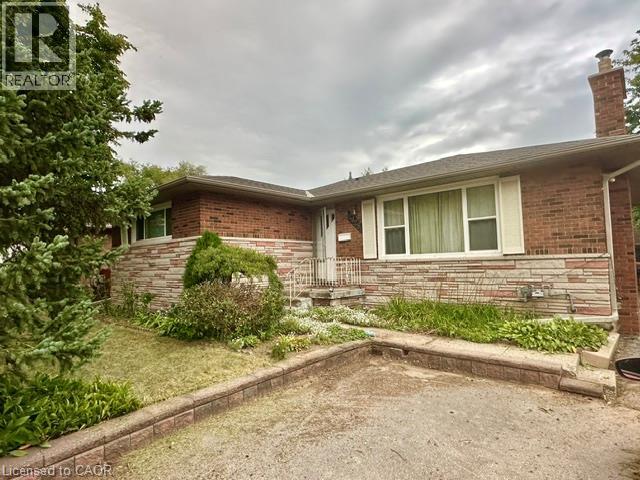
2428 Eileen Drive
Burlington, Ontario
Located within walking distance to the Waterfront Trail, Burlington Mall, the Seniors’ Centre, and the Public Library, this South Central Burlington home offers convenience and potential. The spacious 3+2 bedroom layout includes a full-sized, self-sufficient basement with an eat-in kitchen, 3-piece bath, and separate entrance, ideal for rental, multi-generational living or a student seeking independence. Ready for new owners to personalize and modernize to their own style and needs, the main level features a large kitchen and a cozy living room with a gas fireplace (needs to be inspected, not currently functioning). Commuters will appreciate quick access to major routes, with Burlington just 30 minutes to downtown Toronto and 45 minutes to Niagara. (id:56248)
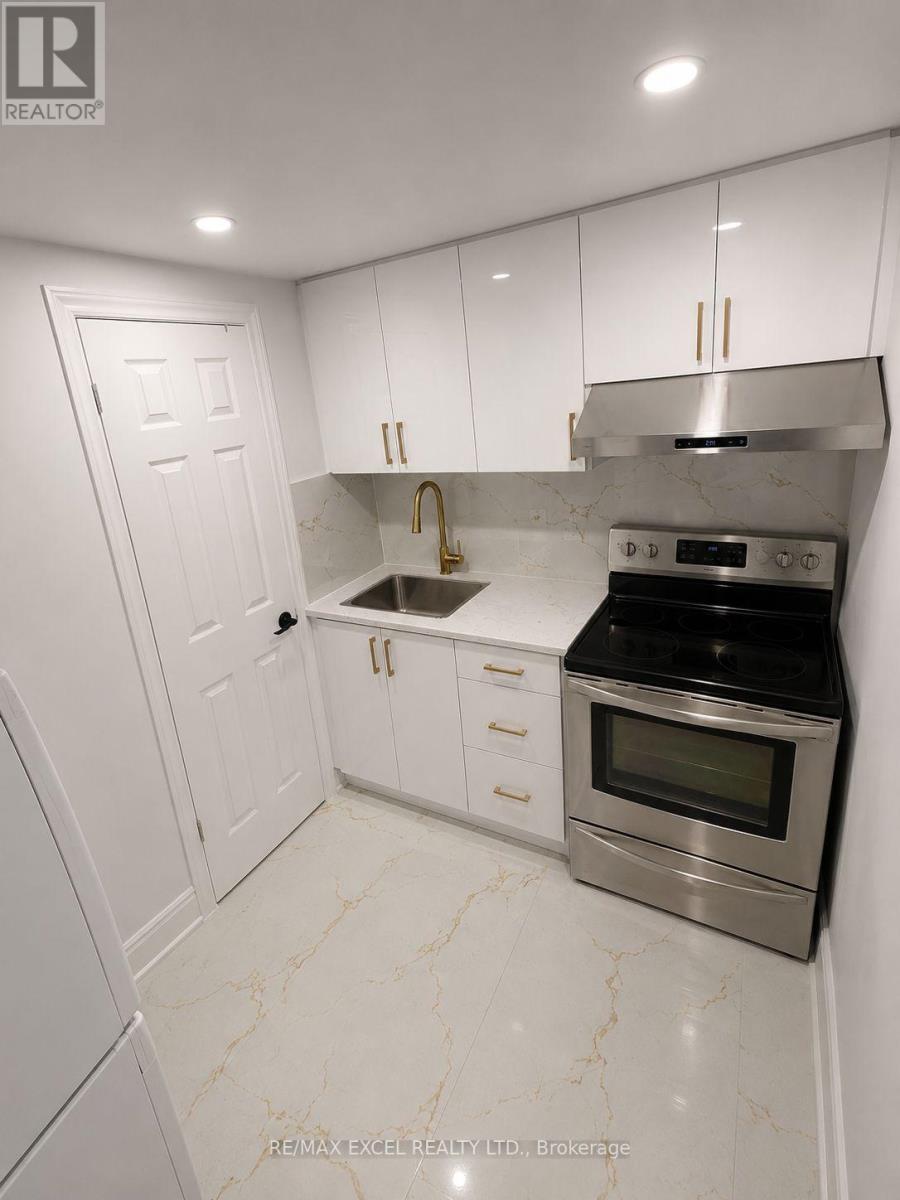
Bsmt - 3882 Midhurst Lane
Mississauga, Ontario
Welcome to 3882 Midhurst Lane! Located in the heart of Mississauga's highly sought-after Rathwood community, this newly renovated studio apartment (renovated last year) offers a private separate entrance, its own kitchen and full washroom, and 1 parking space.Filled with plenty of natural light, this bright and inviting space is perfect for a single professional or student. Conveniently located within walking distance to schools, parks, shopping, and public transit, and just minutes from Square One and major amenities. Tenant pays 15 percent of utility. (id:56248)
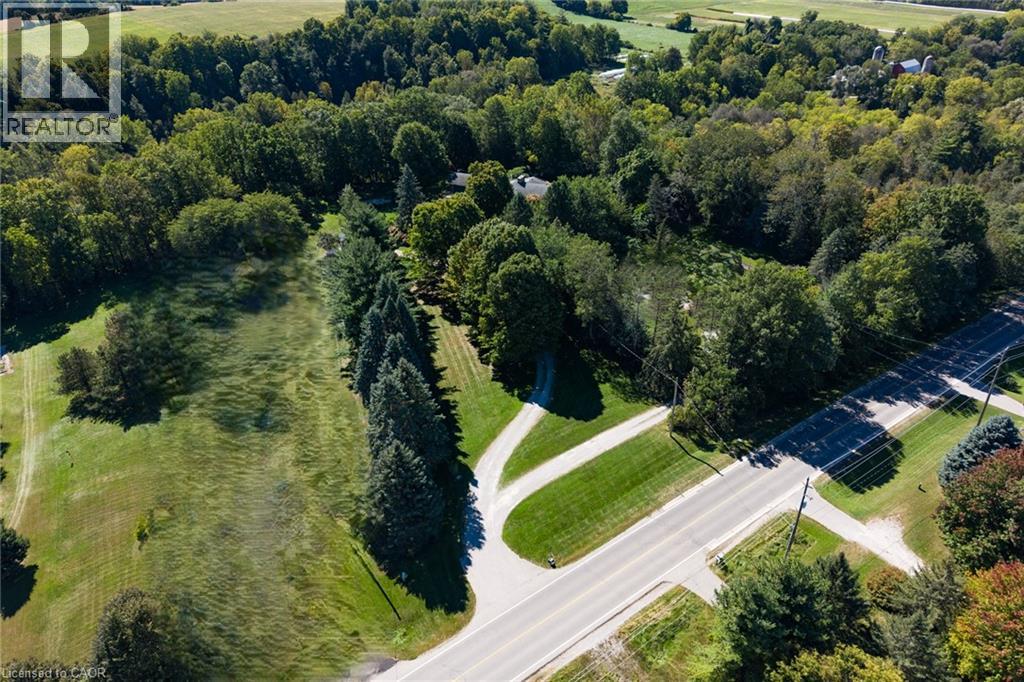
208 Decou Road
Simcoe, Ontario
Enjoy country living with town amenities nearby! This beautiful 2-acre property backs onto the Lynn Valley Trail, offering a peaceful setting surrounded by nature. Large windows throughout the home provide beautiful views year-round, whether you're relaxing in the four-season sunroom, enjoying a meal in the dining room, or unwinding in the spacious living room. The large living room features a cozy fireplace with space for two distinct seating areas, providing plenty of flexibility for entertaining. The home offers four bedrooms, including a spacious primary suite with a full ensuite and two large double closets. Down the hallway are two additional bedrooms, a second full bathroom, and a large linen closet. A fourth bedroom is conveniently located near the kitchen and would also make an excellent home office. This area also features a 2-piece bathroom, laundry room, and direct access to the oversized double garage. The original kitchen is ready for your personal touch. Keep the separate dining room and transform the existing kitchen into a dedicated workspace, or consider opening the rooms up to create a more connected and interactive family living space. The original basement offers high ceilings, a walk-out to the yard, and several separate rooms providing plenty of opportunity for future living space, recreation, storage, or hobbies. Outside, a concrete parking pad installed in 2019 sits to the left of the driveway. A mobile home previously occupied this area and was removed approximately three years ago, with the existing hookups still in place. Updates include shingles (2011), kitchen window (2011), remaining exterior windows (2024), hardwood and engineered hardwood flooring (2011), Generac generator (2025), and furnace and owned water heater (2016). All dates are approximate. (id:56248)
399 Savoline Boulevard
Milton, Ontario
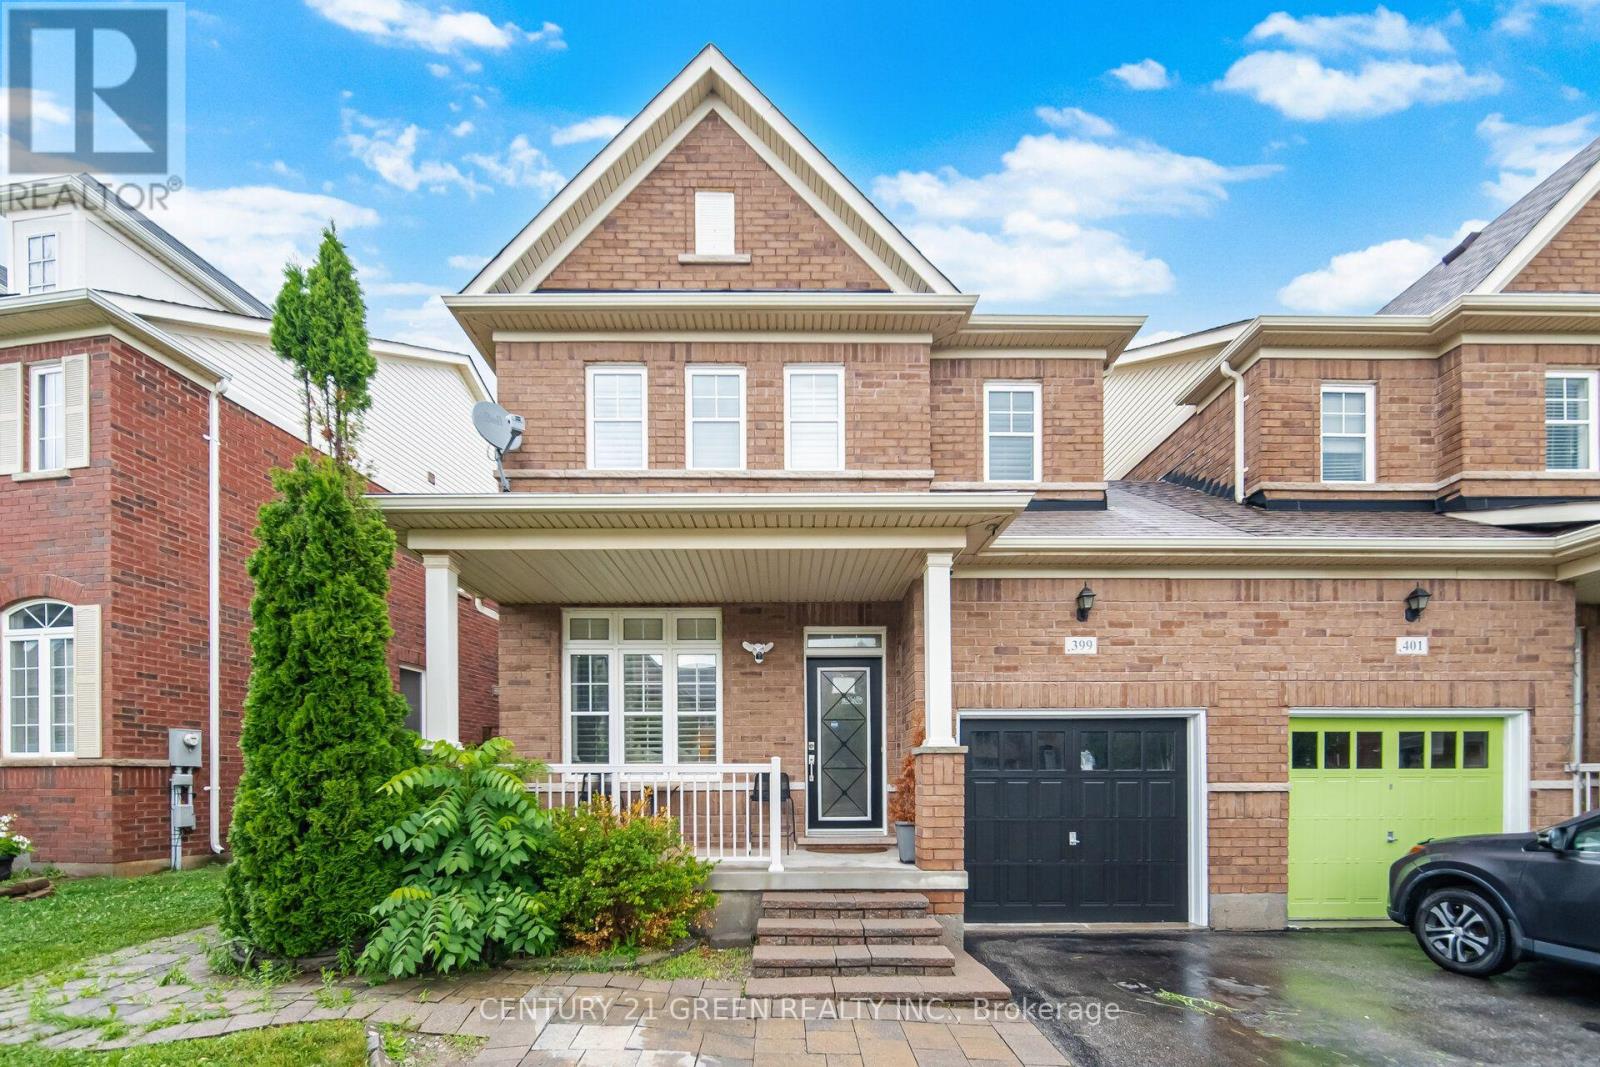
Welcome to this stunning 3-bedroom semi-detached home located in a highly desirable, family-friendly Milton neighborhood! The bright and spacious main floor features an open-concept layout filled with natural light, 9ft smooth ceilings, pot lights, rich hardwood flooring, perfect for both daily living and entertaining. The chef's kitchen features premium quartz countertops, a gas stove, and sleek modern cabinetry. Upstairs features 3 generous bedrooms, including a primary suite with large closet and full ensuite. Boost your living space with a fully finished basement offering 2 extra rooms-ideal for home offices, a guest suite, or a gym. Step outside to a private, low-maintenance backyard perfect for weekend BBQs and shed for storage. Conveniently located near top-rated schools, parks, transit, Milton District Hospital, Sherwood Community Centre and Library and major highways. Move-in ready! (id:56248)
3009 O'hagan Drive
Mississauga, Ontario
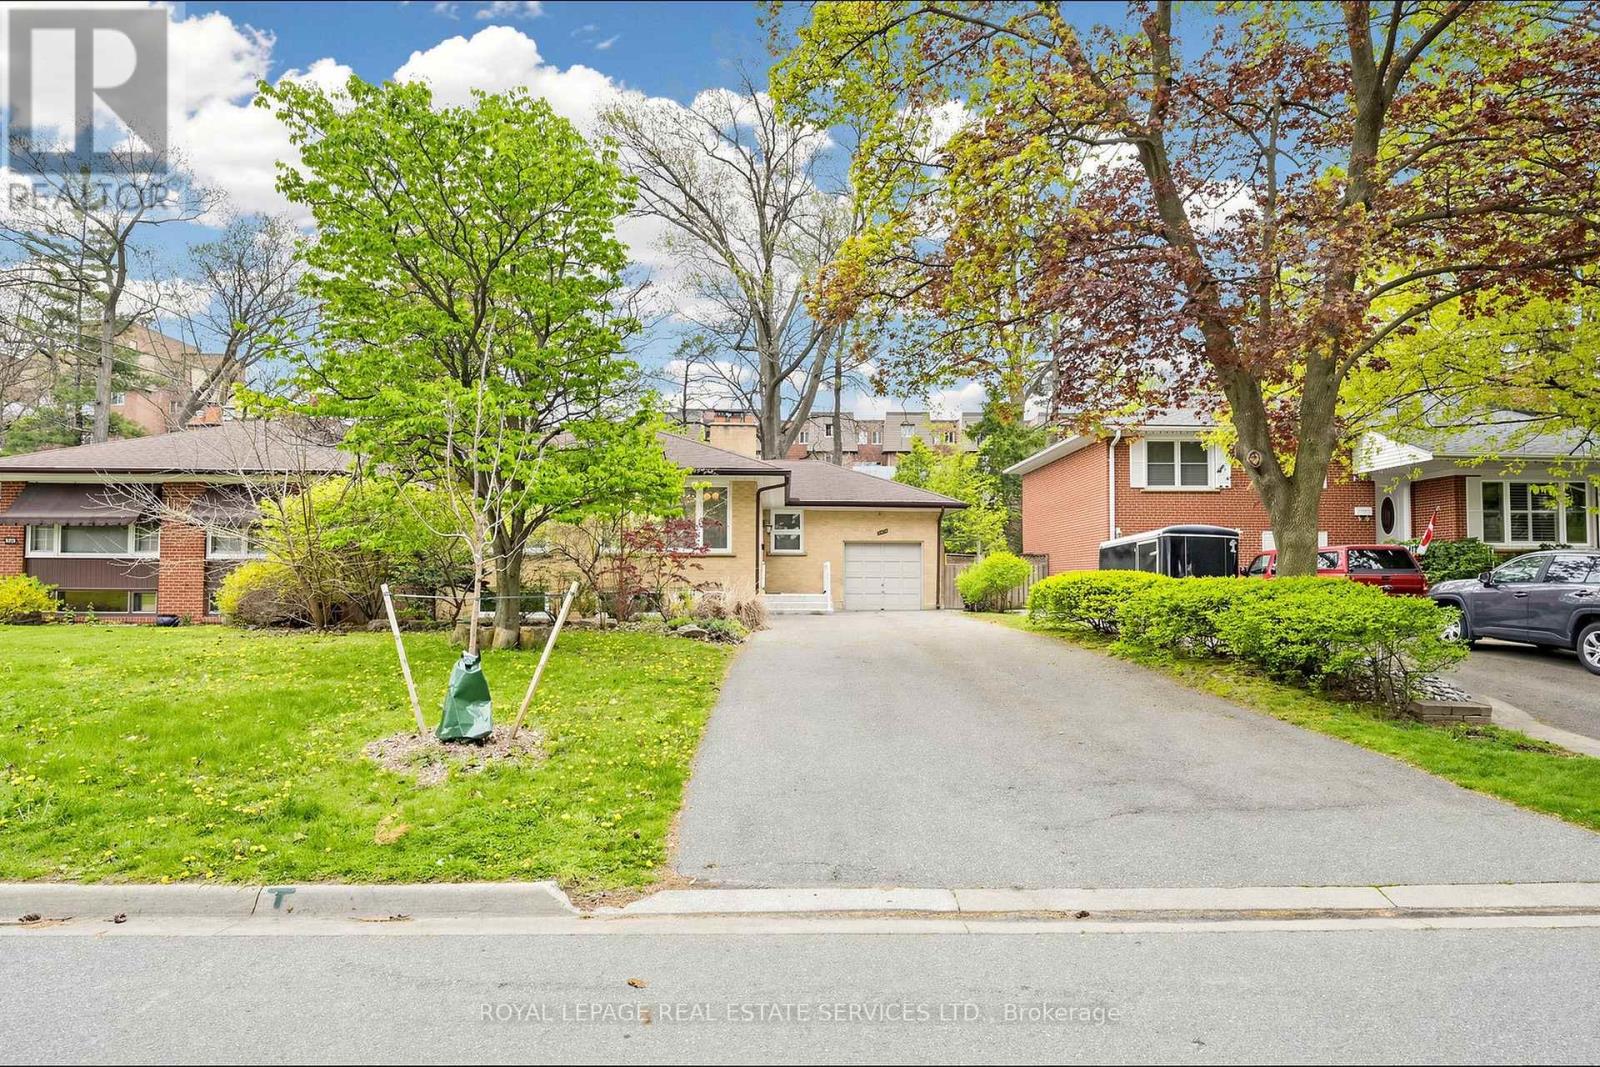
Spacious raised bungalow located in a quiet, sought-after neighbourhood in the desirable Credit Woodlands area! Featuring 3+3 bedrooms and 3.5 bathrooms. Kitchen featuring granite countertops and backsplash. Hardwood flooring throughout the main level and laminate flooring in the lower level. Finished basement with separate entrance and kitchen setup. Situated on a generous 50.05 x 129.06 ft lot. Single-Car Garage with a Large Driveway Accommodating Up to 8 Additional Vehicles. Close to UTM, transit, shops, and major amenities. Walking distance to the river, trails, and parks. Enjoy country-style living in the city! Total Finished Living Area: Approx. 2,526 Sq Ft, including Approx. 1,263 Sq Ft on the lower level. Measurements are approximate and subject to buyer verification. Seller makes no representation or warranty regarding the basement appliances, retrofit status, or compliance of the basement kitchen setup. Property features two wood-burning fireplaces. Fireplaces and chimneys are included in "As Is" condition. Seller has never used the fireplaces during their ownership. (id:56248)