
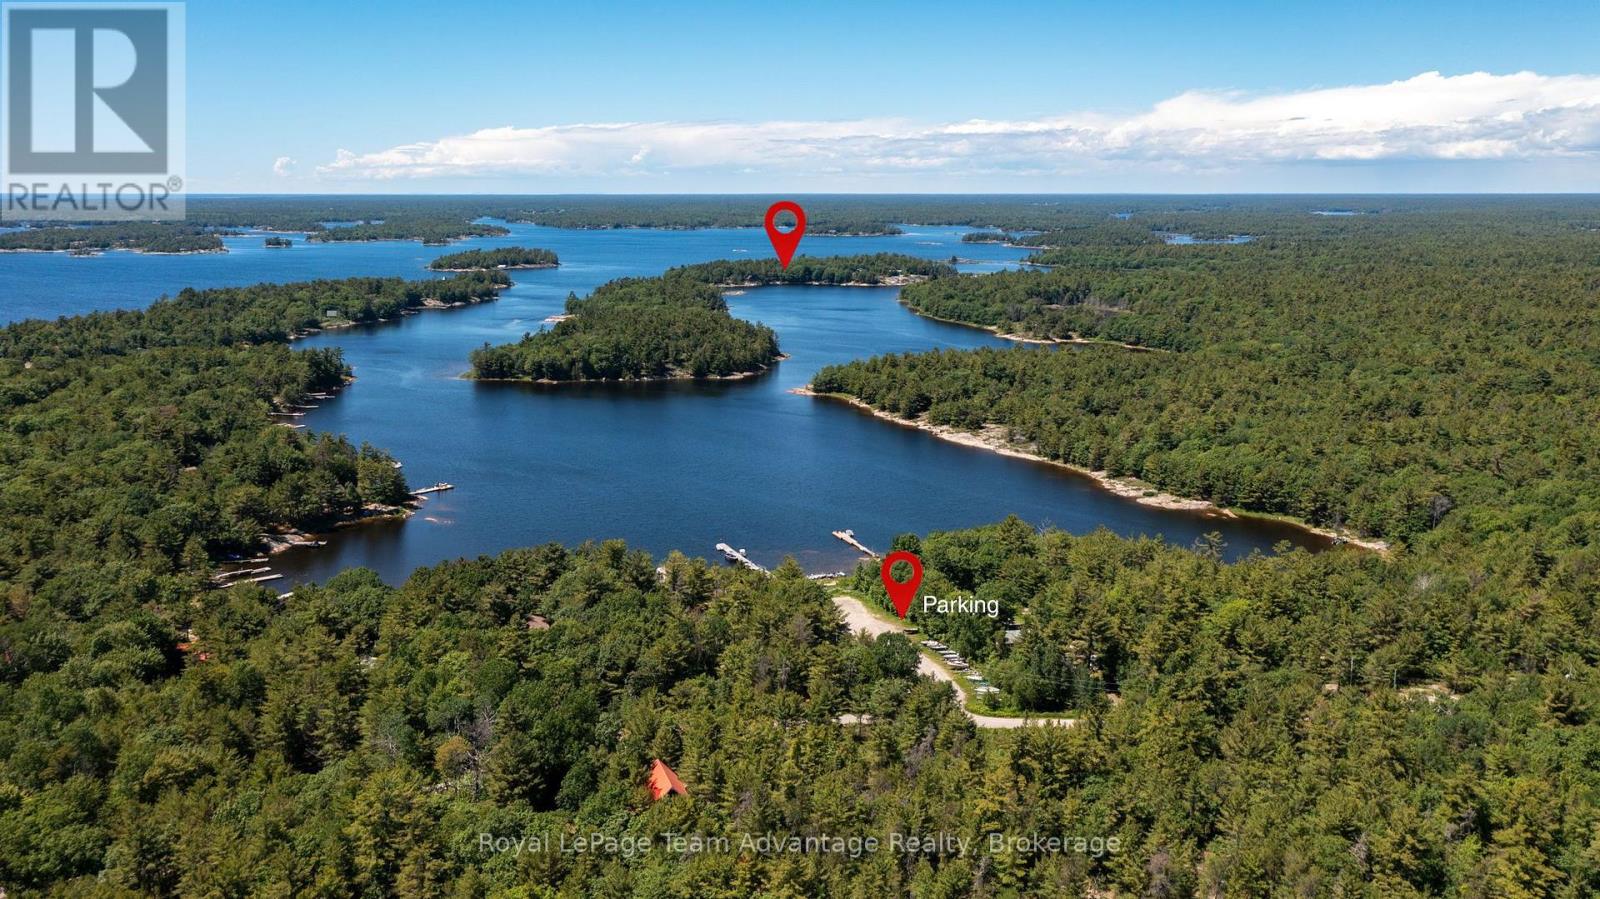
7 A60 Island
The Archipelago, Ontario
Cherished by the same family for three generations this charming 3-bedroom, 1-bath cottage on Pentecost Island in Pointe au Baril offers exceptional privacy and a true escape into the natural beauty of Georgian Bay. Accessible exclusively by boat it's the ideal setting for creating unforgettable family memories. The cottage features two inviting living areas with walls of windows that frame spectacular views and fill the interior with natural light. The open-concept kitchen and main living area flow seamlessly onto a spacious deck-perfect for entertaining or relaxing by the water. A newer addition provides a private primary bedroom while the bright 3-season sunroom offers another comfortable space to unwind and enjoy panoramic vistas. An on-site washer and dryer add convenience for extended summer stays. The shoreline includes a sandy beach ideal for all ages, protected dockage that offers excellent shelter from wind and weather, and easy boat access for arrivals and departures. Anglers will appreciate world-class fishing for bass, pike, muskie, walleye and more. Located near Pointe au Baril and the Ojibway Club, the property is perfectly positioned for exploring the region and enjoying its rich history. Deeded mainland parking just a short distance away adds practicality without compromising the island's peaceful seclusion. Enjoy outstanding swimming, kayaking, paddleboarding and endless boating adventures across Crown land views in one of Canada's most celebrated freshwater playgrounds. A rare opportunity to own a treasured Georgian Bay retreat where generations have made lifelong memories-and where many more await. (id:56248)
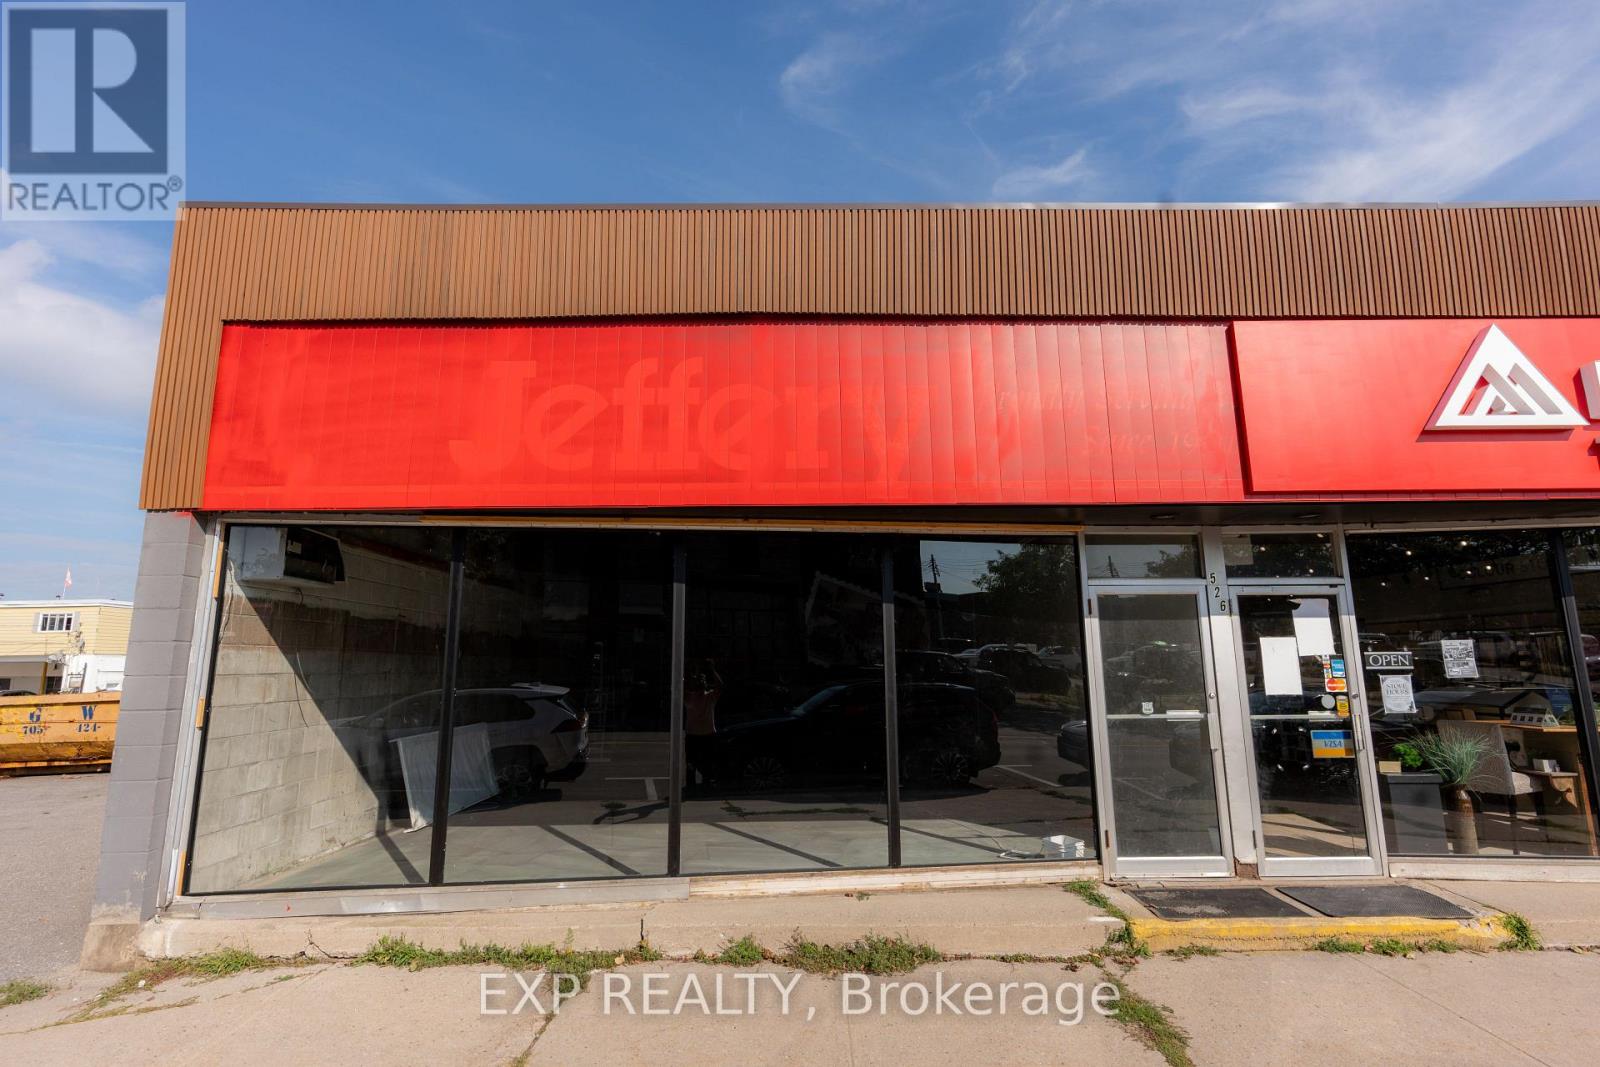
B - 526 Dominion Avenue
Midland, Ontario
This 1618 Square foot, UNIT B of a commercial building sits on a 100' x 100' lot in the heart of Midland's thriving downtown core. Zoned DC - Downtown Commercial, the property offers exceptional flexibility for a variety of permitted uses, including retail, service, and office. Featuring a wide, open floor plan, excellent street exposure, and on-site parking, this space is ideal for a growing business looking to establish itself in one of Simcoe County's most walkable commercial districts. (id:56248)
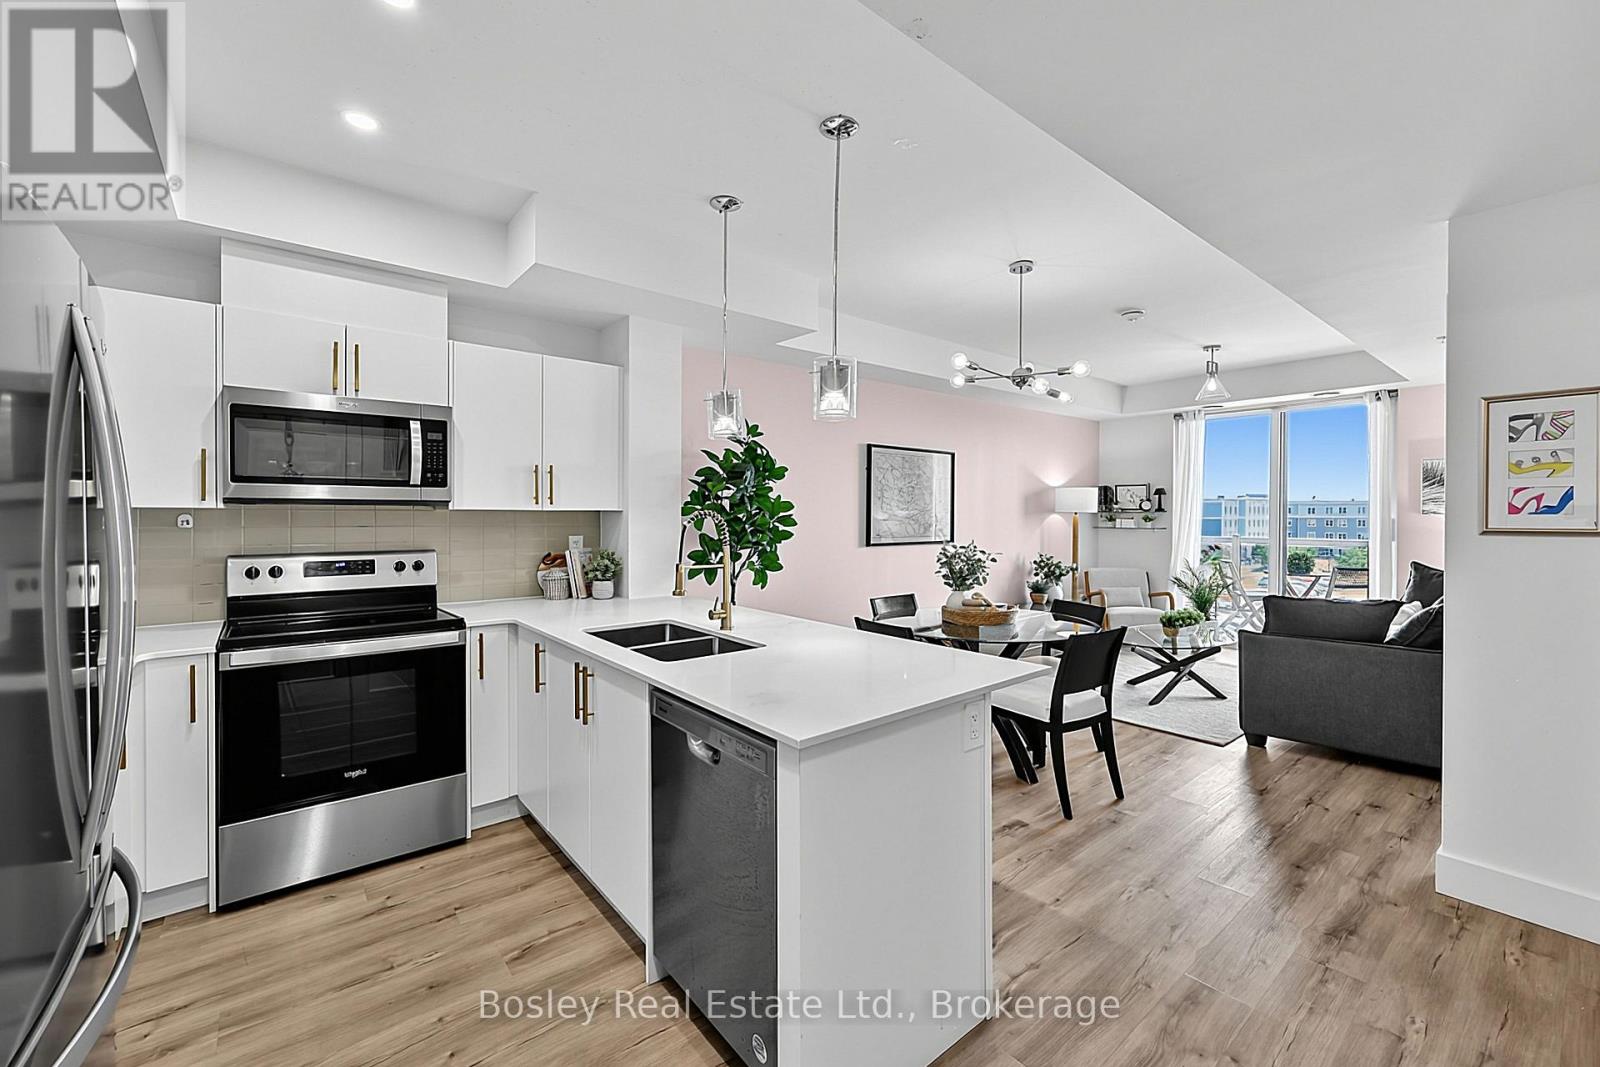
404 - 4 Kimberly Lane
Collingwood, Ontario
Welcome to effortless four-season living at The Marquis at Royal Windsor-a beautifully designed 700 sq. ft. one-bedroom suite that combines comfort, convenience, and the best of the Collingwood lifestyle. Bright, spacious, and thoughtfully laid out, this inviting home features an open-concept design, a wonderful private balcony, designated underground parking, and the added convenience of a storage locker located just steps from your suite. Residents enjoy an exceptional collection of amenities designed to enhance everyday living. Gather with friends in the elegant rooftop lounge with fireplace, full kitchen, and expansive mountain-facing terrace, or take advantage of the impressive recreation facilities including an indoor pool, fitness centre, golf simulator, billiards room, library, craft room, and a variety of organized fitness classes. Perfectly positioned in the heart of Collingwood, you're just moments from the sparkling shores of Georgian Bay, vibrant restaurants and cafés, boutique shopping, scenic trails, championship golf, and the natural beauty of the Niagara Escarpment. With six ski resorts only minutes away, this is a home where every season brings new opportunities for adventure, relaxation, and connection - to Live Your Happy. (id:56248)
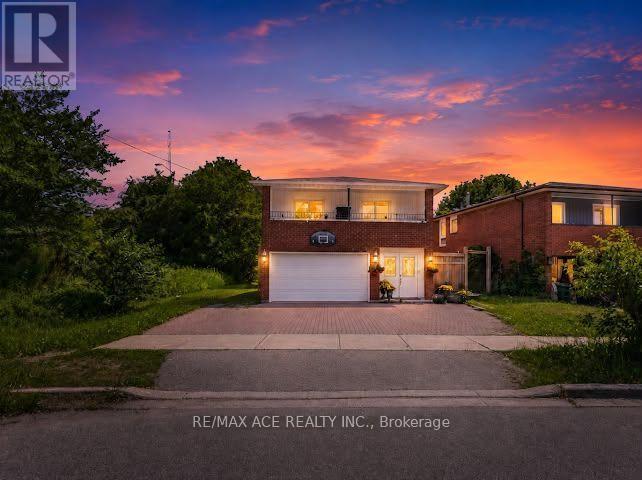
Bsmt - 149 Nelson Street
Toronto, Ontario
Welcome to this spacious 2-bedroom, 1-bathroom Basement living space with garage in Woburn, one of Scarborough's established residential communities. With a practical layout and plenty of room for comfortable everyday living, this home offers an excellent opportunity for those seeking space in a convenient Toronto location. Families will appreciate the proximity to several schools, including Cedarbrook Public School, Woburn Junior Public School and Woburn Collegiate Institute. Shopping and everyday conveniences are also close at hand, with Woburn Plaza, Cedarbrae Mall and Scarborough Town Centre offering a variety of retail, grocery, dining and services. Getting around is convenient with TTC service nearby and easy connections to Kennedy and Warden Stations. The location also provides convenient access to major roads and Highway 401 for commuters travelling throughout Toronto and the GTA.A spacious home in a convenient neighbourhood, surrounded by the schools, shopping and transportation options that make everyday life simple. (id:56248)
8 - 2905 St Clair Avenue E
Toronto, Ontario
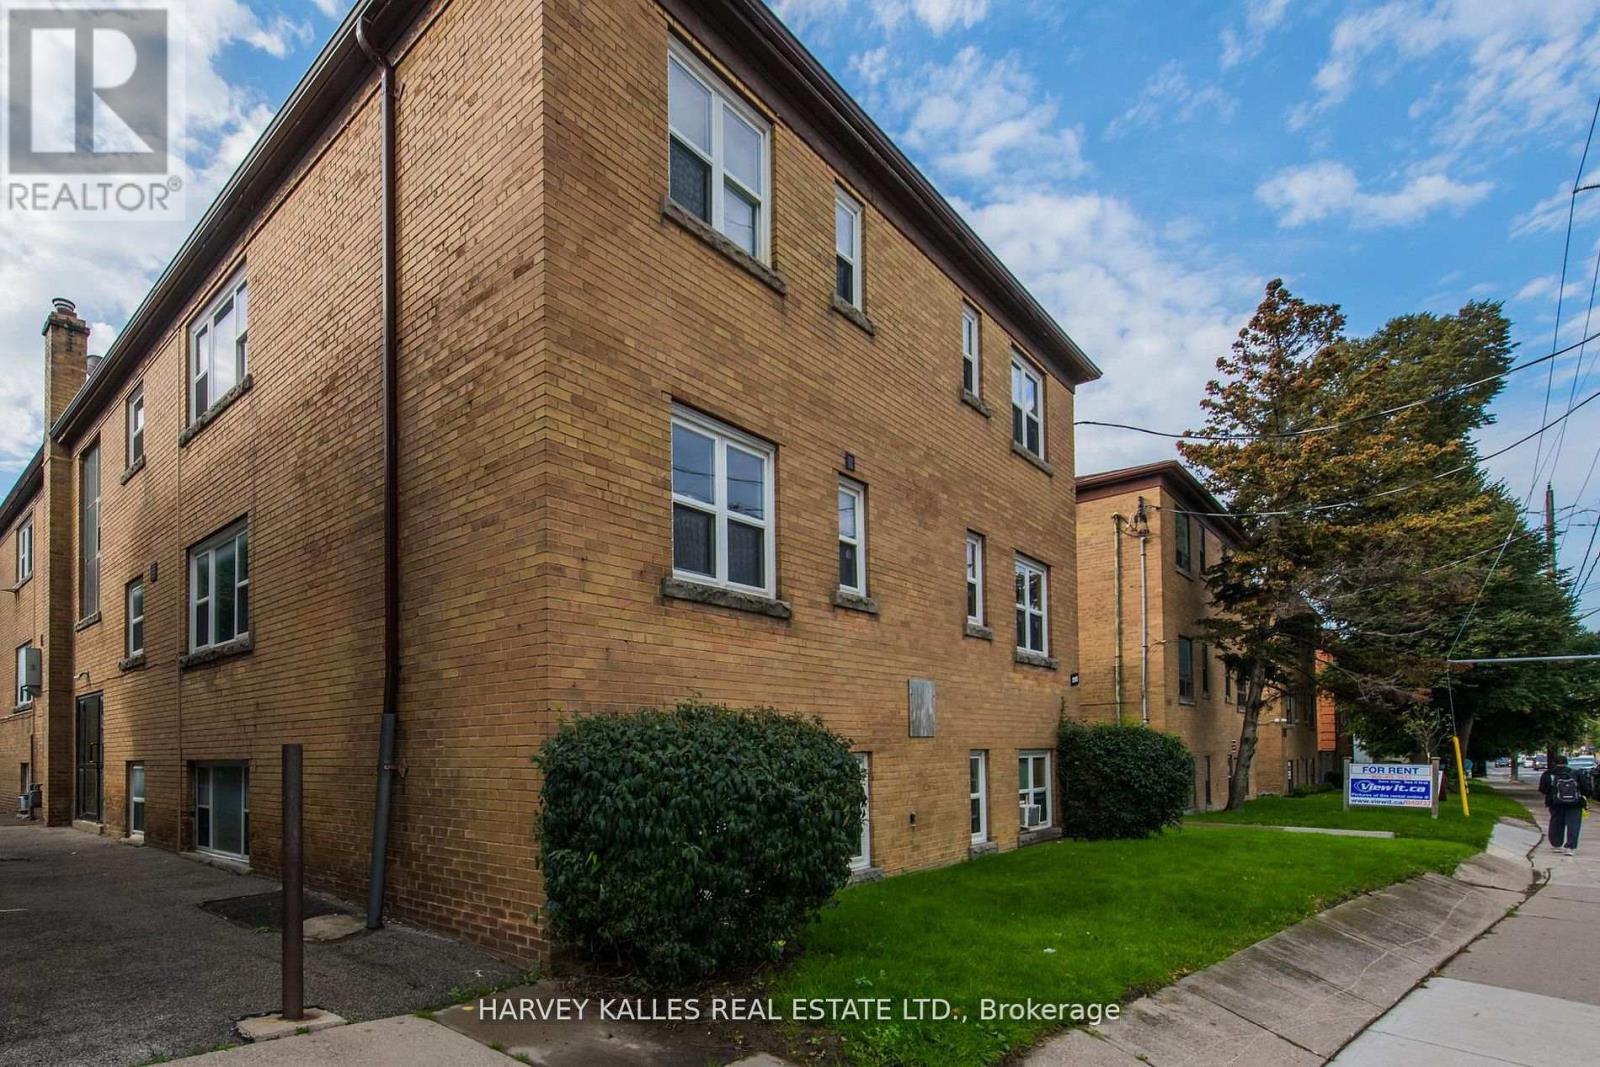
All utilities included! Bright and spacious 1-bedroom, 1-bathroom suite in a charming two storey walk-up building. This suite features laminate flooring throughout. The kitchen is equipped with a fridge, stove, new cabinets, and a pantry, offering plenty of storage, 4 piece bathroom with closet, window, and tiled flooring. Shared laundry is available in the building. Located in the O'Connor-Parkview neighborhood, the building is close to the Don Valley Parkway (DVP), providing easy access to downtown Toronto and major highways. It's a short drive to Eglinton Square Shopping Centre, grocery stores, parks, and a community center. A nearby bus stop also offers convenient public transit options. No pets and non-smokers please. Shared coined laundry in the building. Street parking (tenant to verify with the city). (id:56248)
700 Dynes Road Unit# 1217
Burlington, Ontario
Beautifully maintained one-bedroom plus den suite in the Empress Condominium, ideally located in the heart of central Burlington. This bright and spacious top-floor unit is just a short walk to Burlington Centre, with convenient access to shopping, dining and public transit. Enjoy year-round comfort and efficiency with newly installed ductless wall-mounted heating and air conditioning units. The open living and dining area leads to a large private balcony—perfect for relaxing and enjoying unobstructed city views. The kitchen features white cabinetry with ample storage, quartz countertops and backsplash. Located just off the foyer, the den offers flexible space for a home office or sitting area. The generously sized bedroom features its own heating and air conditioning unit and a large double closet. An updated three-piece bathroom includes a spacious walk-in shower. Additional features include a convenient in-suite locker and a separate laundry room with a full-sized washer and dryer. This carpet-free suite is move-in ready and includes one underground parking space. Residents enjoy 24-hour concierge service and an impressive range of amenities, including an outdoor pool, party room, library, fitness room, car wash bay and ample visitor parking. A wonderful opportunity to enjoy comfort, security and convenience in a well-managed condominium in a central Burlington location. (id:56248)
1080 Wilson Street W
Hamilton, Ontario
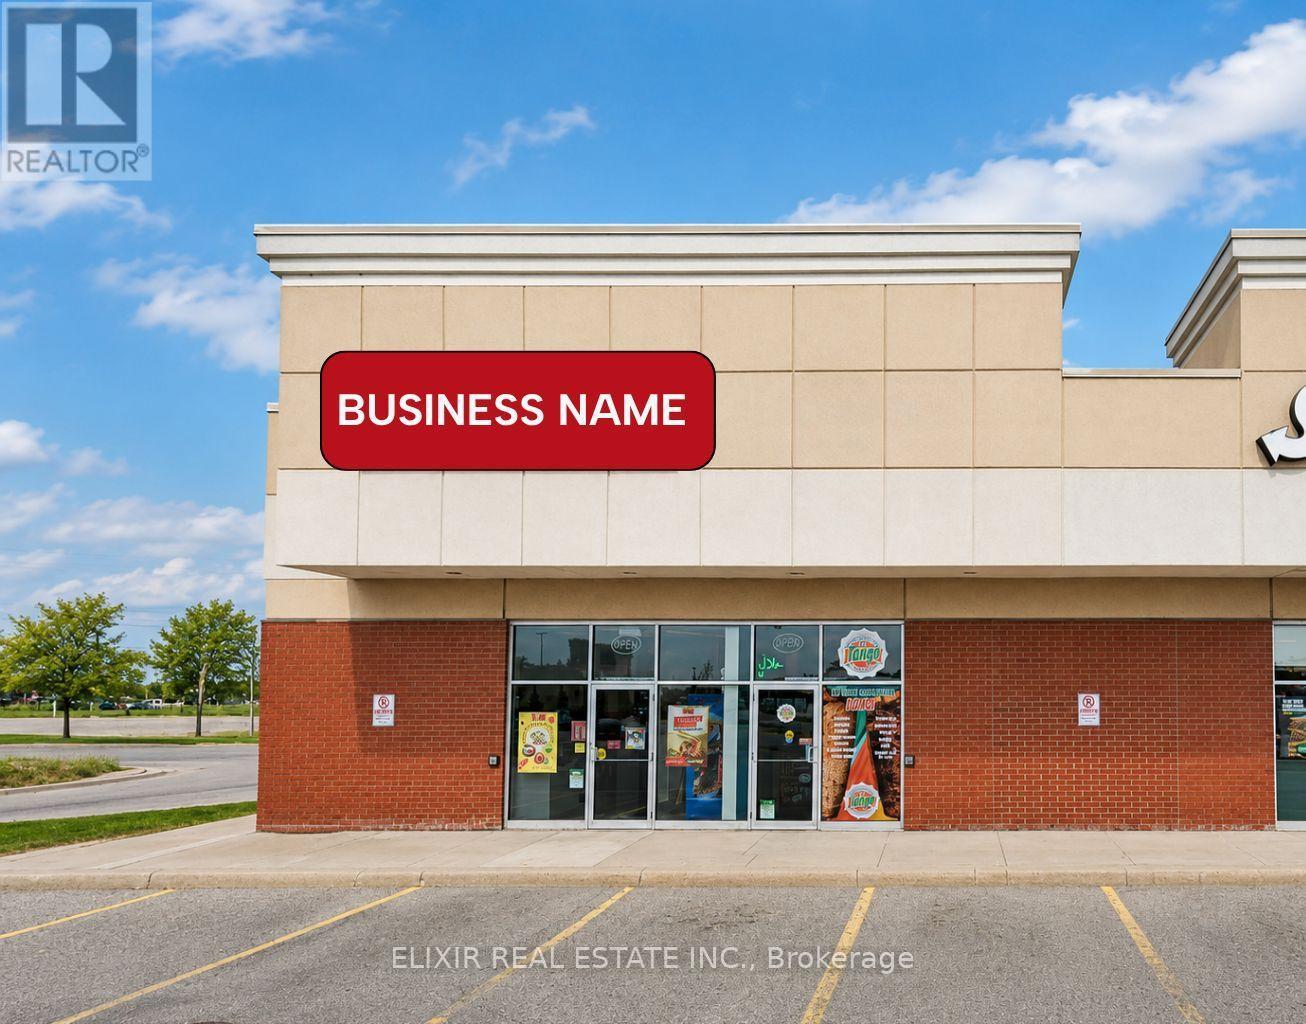
CAN BE REBRANDED! Rare turnkey restaurant opportunity in a premier Ancaster retail plaza! Surrounded by thriving residential neighborhoods, offices, and anchor retailers, this high-exposure location offers an exceptional foundation for your culinary vision. Currently operating as a Quesada Burritos & Tacos generating ~$5,000 in weekly sales, this listing features an attractive total rent of ~$4,853/month (TMI included). The sale comes fully loaded with a complete commercial kitchen, prep stations, and front-of-house service equipment-saving a new owner hundreds of thousands in startup costs and construction delays. Flexible setup: continue running under the established Quesada brand (subject to franchisor approval) or rebrand to your own custom restaurant concept (subject to landlord approval). Perfect for owner-operators, family businesses, or seasoned restaurateurs seeking a low-cost entry into a prime, growing market. Move fast-turnkey sites in Ancaster don't last long! (id:56248)
148 - 10 Eddystone Avenue
Toronto, Ontario
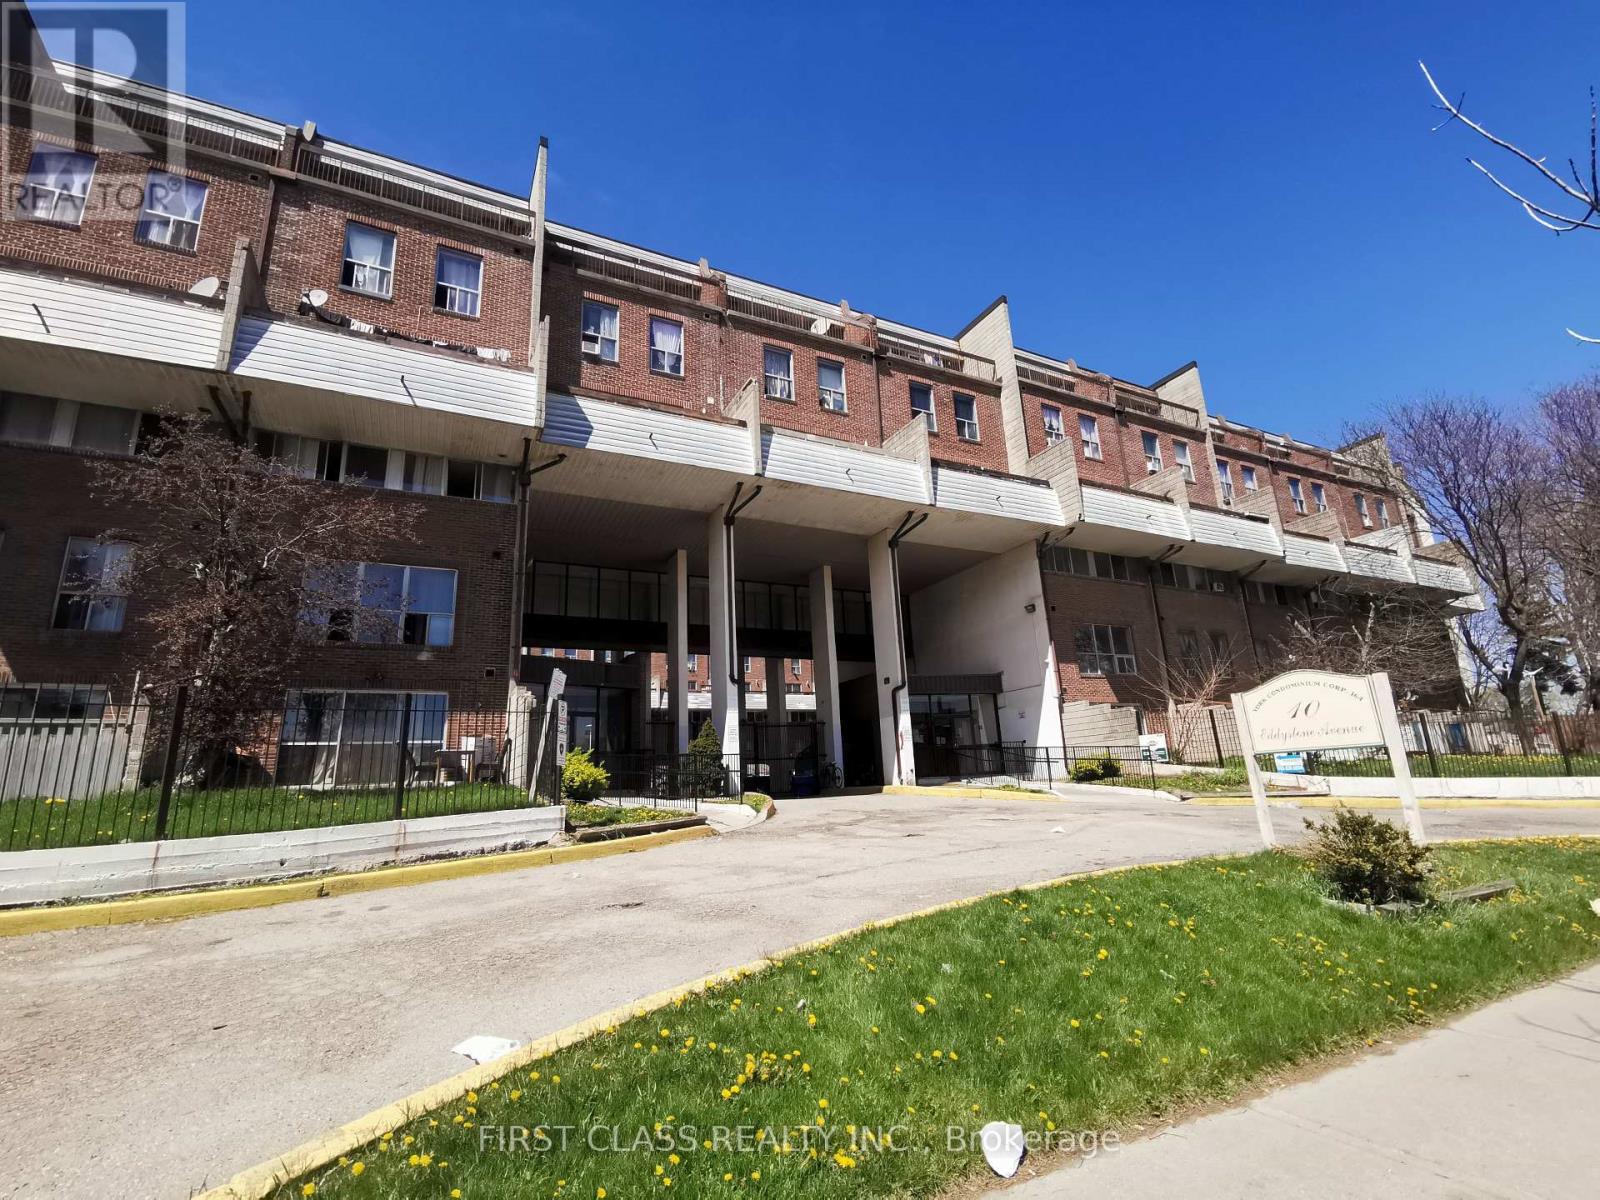
Rarely available 5-bedroom condo townhouse for lease in a convenient Toronto location! This bright and spacious 3-storey home features generously sized principal rooms, a practical layout, and ample living space ideal for growing or multi-generational families. Excellent location close to TTC, parks, schools, shopping plazas, restaurants, and major highways, offering both convenience and easy access to everything Toronto has to offer.Minimum credit score of 740 required. Please provide a recent credit report for review prior to booking a showing. (id:56248)
2789 Lakeshore Boulevard W
Toronto, Ontario
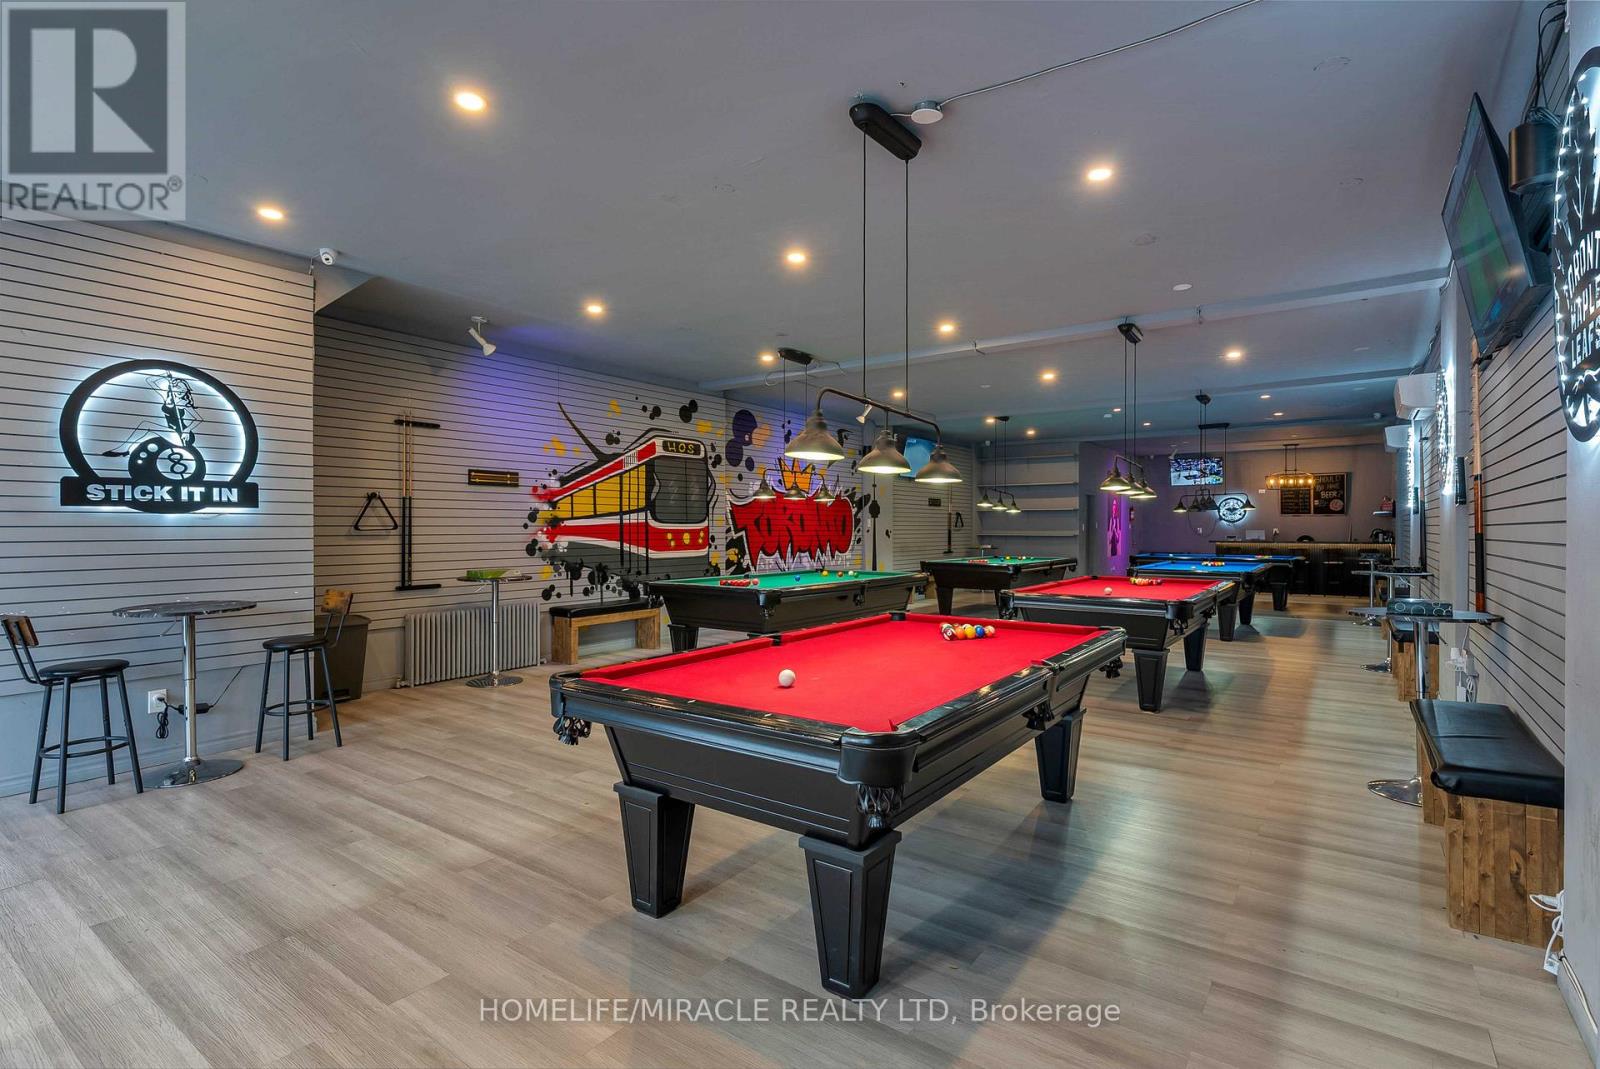
Enjoy exceptionally low monthly rent of only $3,900, including TMI. The landlord is also open to offering a new 5+5-year lease commencing at the same monthly rent. With a 5-star Google rating, loyal clientele, consistent income, and low operating overhead, the lounge has built an excellent reputation within the community. Perfect for pool and snooker tournaments, birthday celebrations, date nights, corporate bookings, team-building events, private parties, and live sports viewings. Currently operating from 4:00 p.m. until late, with no restrictions on operating hours, the business offers excellent potential to increase revenue through daytime operations, expanded programming, memberships, leagues, and special events. An outstanding opportunity for an investor or owner-operator seeking an established, steady-income entertainment business in a vibrant community. (id:56248)
74 Baldwin Lane
Barrie, Ontario
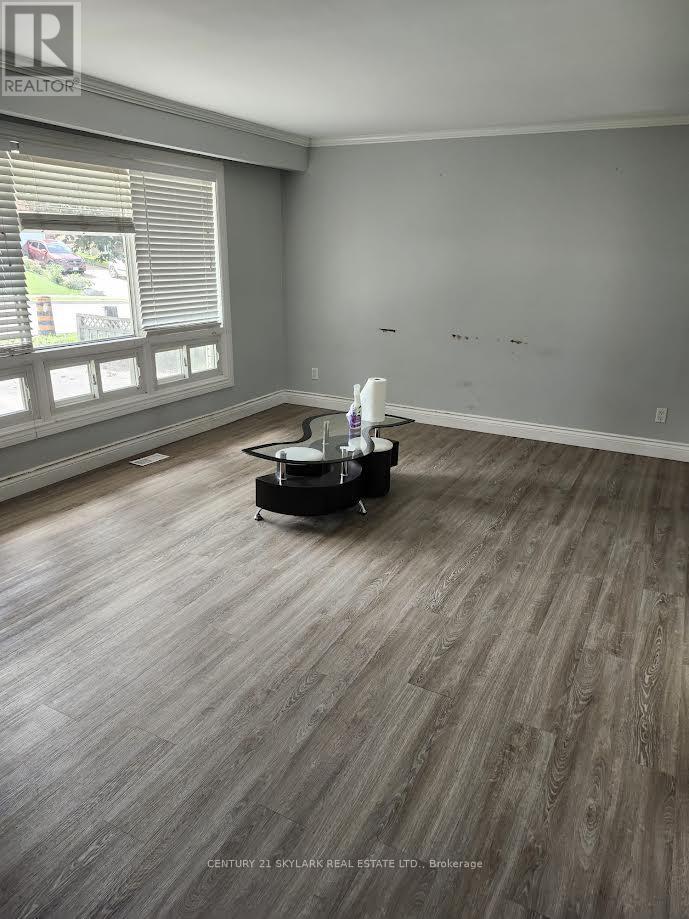
Welcome to this well-maintained 4-level side split located in a desirable neighborhood close to schools, shopping, recreation facilities, and just minutes from the water. This home features 3 bedrooms, 1 full bathroom, huge living room, lots of natural light Kitchen with Breakfast area, walkout to beautiful deck . (id:56248)
325 - 2908 Highway 7 Road
Vaughan, Ontario
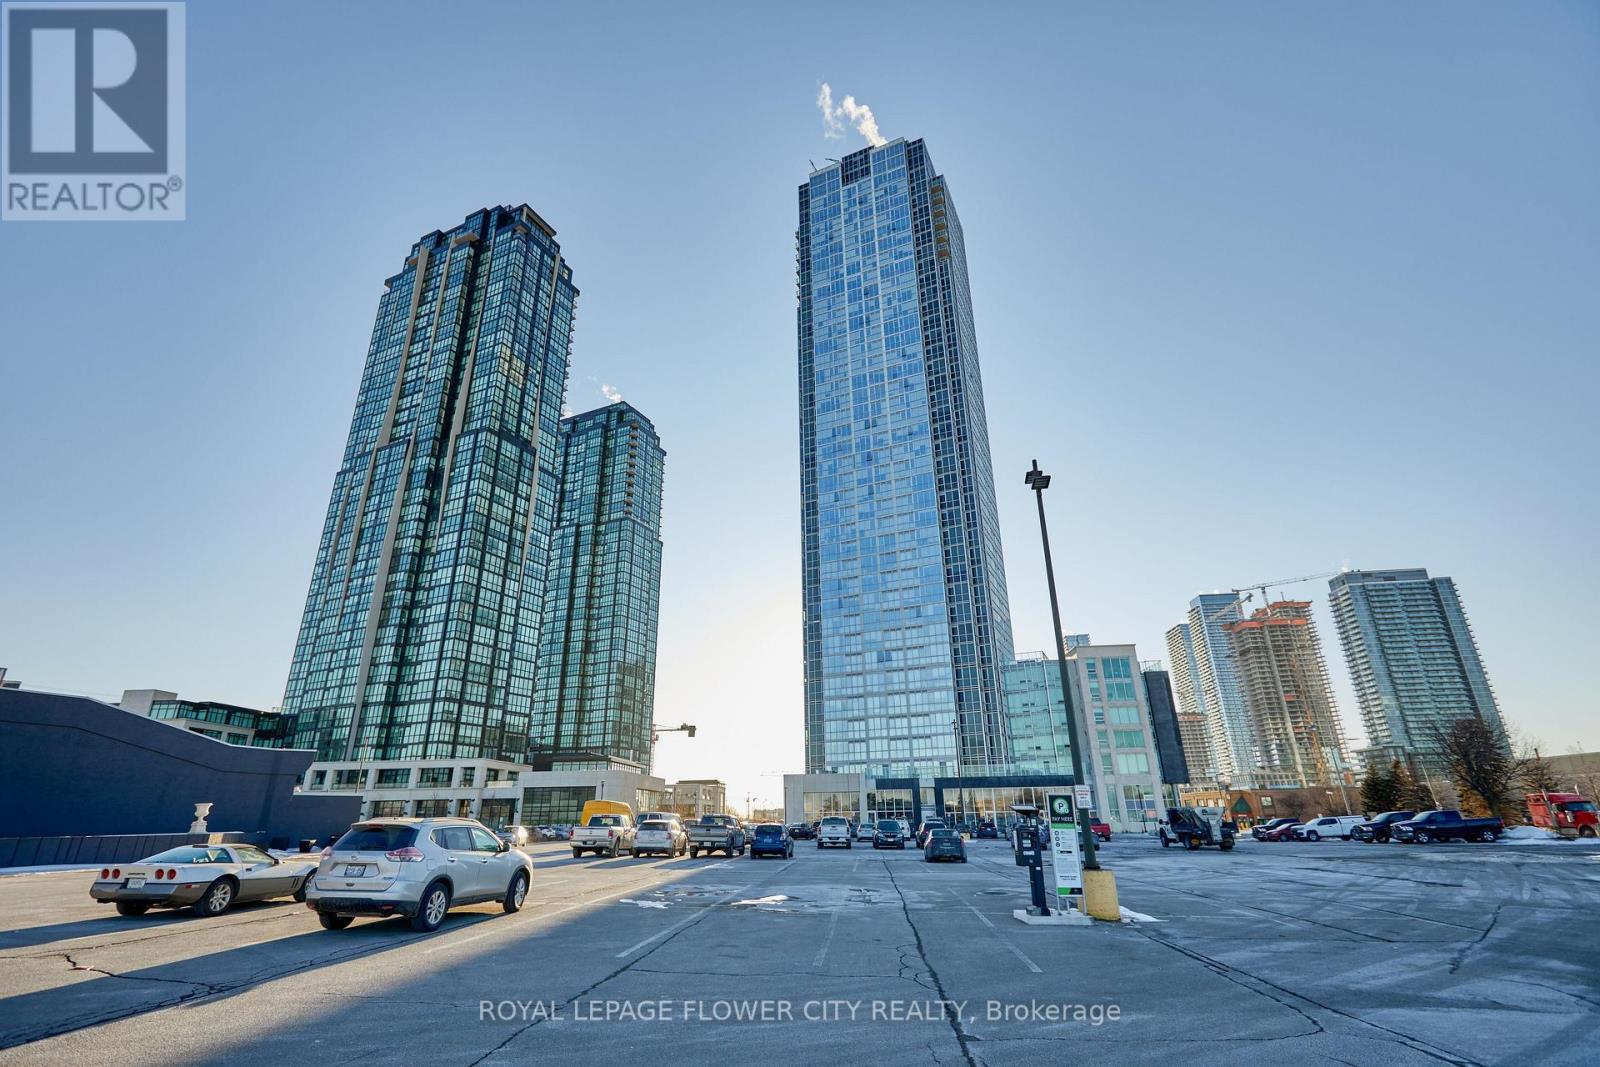
Sun Filled Very Bright Spacious ModernUnit With 1 Bedroom plus den And 2Bath in the Luxurious Nord Condos, in the heart of Vaughan It is large 815 Sq. ft. unit and Den can be used as a second bedroom or home office. This Unit Has An Ensuite Laundry, 1 Underground Parking And1 Locker Conveniently Located In Proximity To The Unit Open Concept Kitchen/ Dining And Living Room And Nice Floor To Ceiling Windows Over Looking The East. Few Minutes To Subway Station. Close To Major Highways 400/407, Shopping Malls And York University, Groceries, Parks And More. Modern Color Selections, And Finishes In The Entire Unit. (id:56248)
981 Avenue Road
Toronto, Ontario
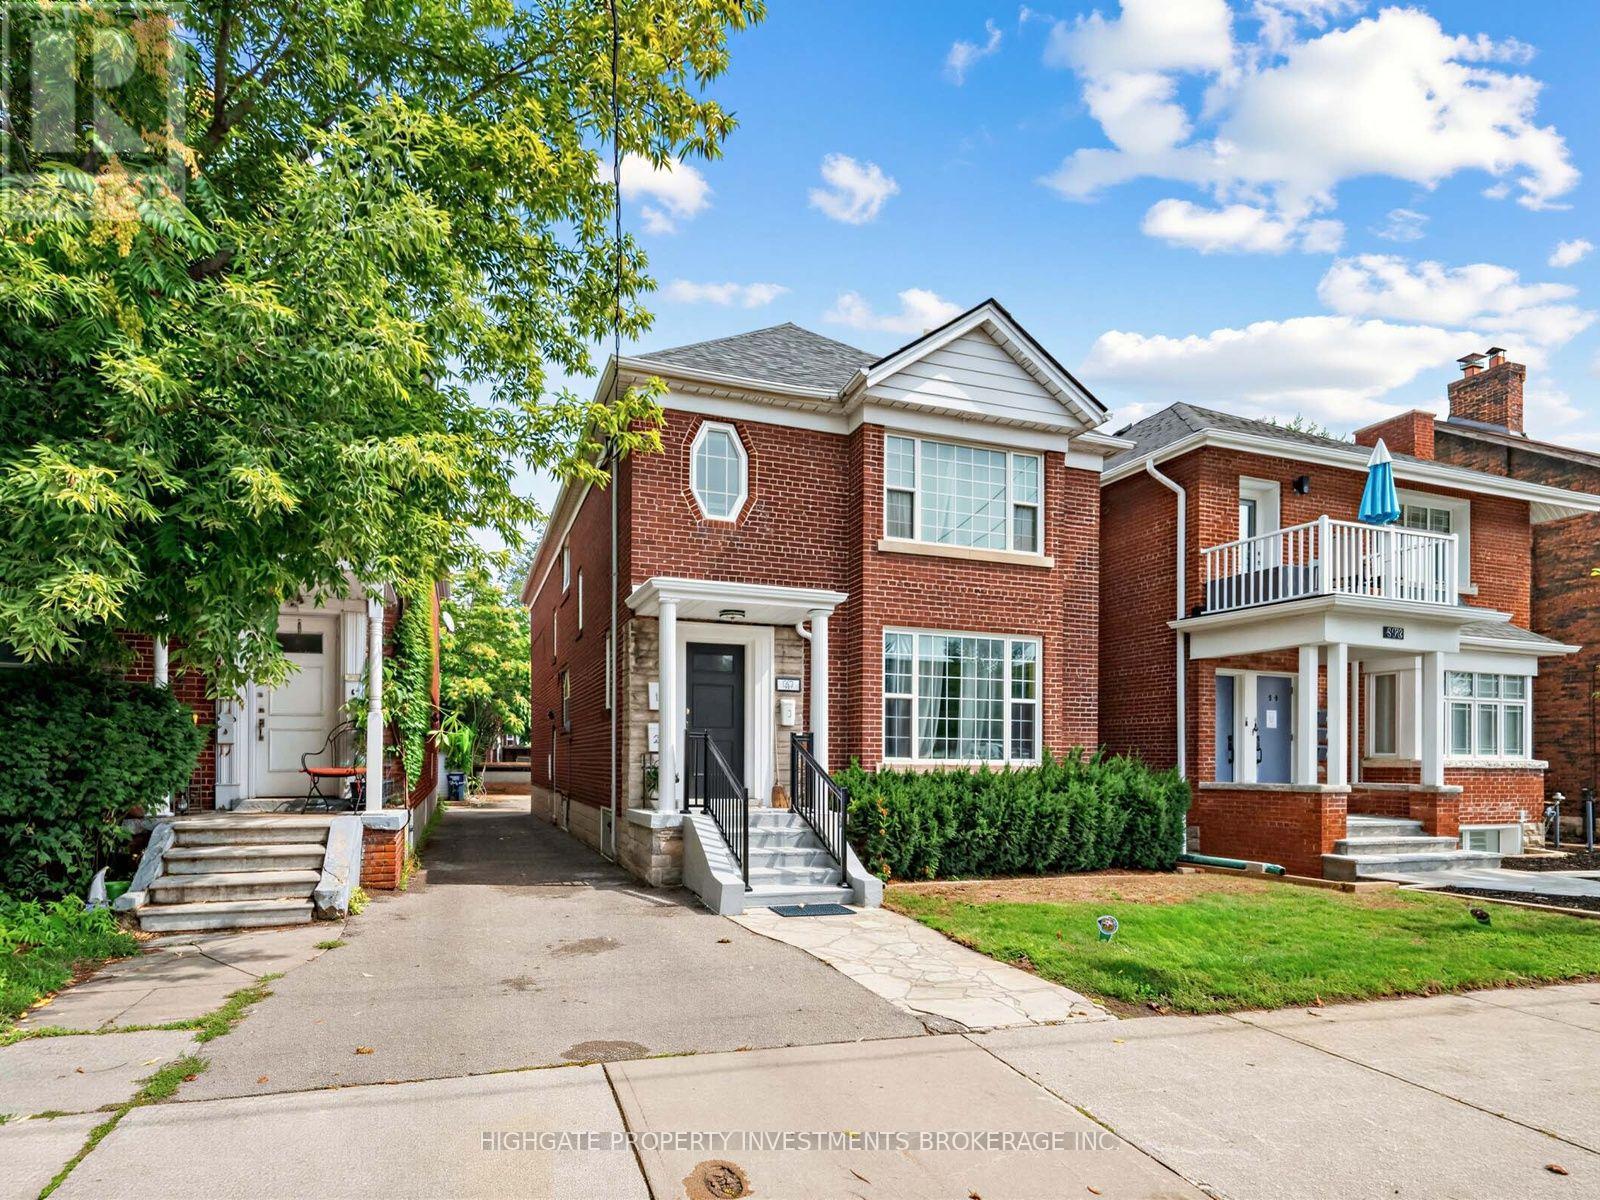
A Rare Opportunity To Own A Triplex @ Avenue/Eglinton. Fully Detached. Spacious Lot Featuring 30 FT Width and 115FT Depth. 4 Parking Spaces. Fully Tenanted - Rent Details Provided Upon Request. Well Cared For & Meticulously Maintained. Ideal For Owner Use and Rental, Multi-Generational Household or Real Estate Investor. Great Location - Minutes To Eglinton, Transit, Oriole Park, Restaurants & Shopping. The Basement Unit Includes 1 Bedroom, and 1 Bathroom. The main and second floor units feature 2 Bedrooms and 1 Bathroom. (id:56248)