
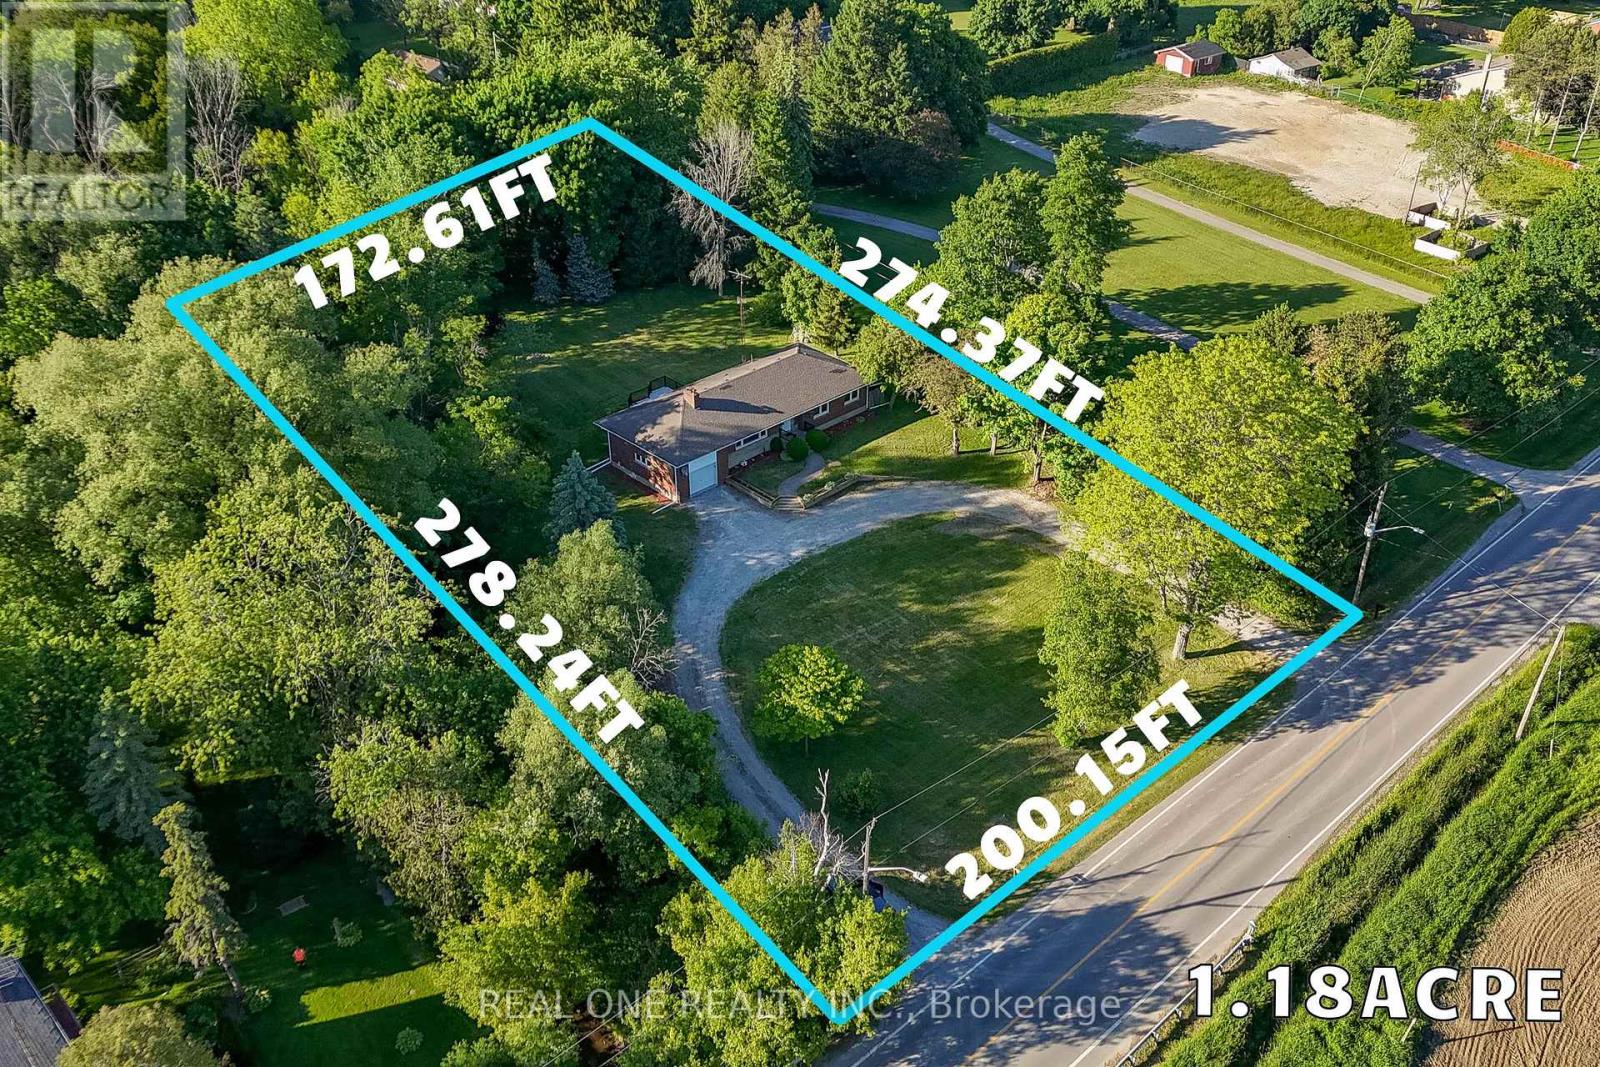
4206 19th Avenue
Markham, Ontario
Rarely Offered 1.18-Acre Property in a Prime Markham Location! Ideally situated on 19th Avenue between Warden Avenue and Kennedy Road, this unique property offers excellent exposure, direct access to 19th Avenue, and a rare combination of country-style living with city convenience.The residence has been beautifully renovated with brand-new finishes and new appliances throughout, offering a fresh, modern and move-in-ready home. Enjoy the privacy, open space and peaceful cottage-like setting of an oversized 1.18-acre lot while remaining in the heart of York Region.An excellent opportunity for investors, owner-users, downsizers, builders, or buyers looking for a cottage-style lifestyle without leaving the city. The generous lot size and strategic location also offer exciting future potential, subject to applicable zoning, municipal and conservation authority approvals.Approximately 1.3 km to Warden Avenue and 0.7 km to Kennedy Road, with convenient access to surrounding communities and amenities. A rare opportunity combining land, location, lifestyle and investment potential in Markham! (id:56248)
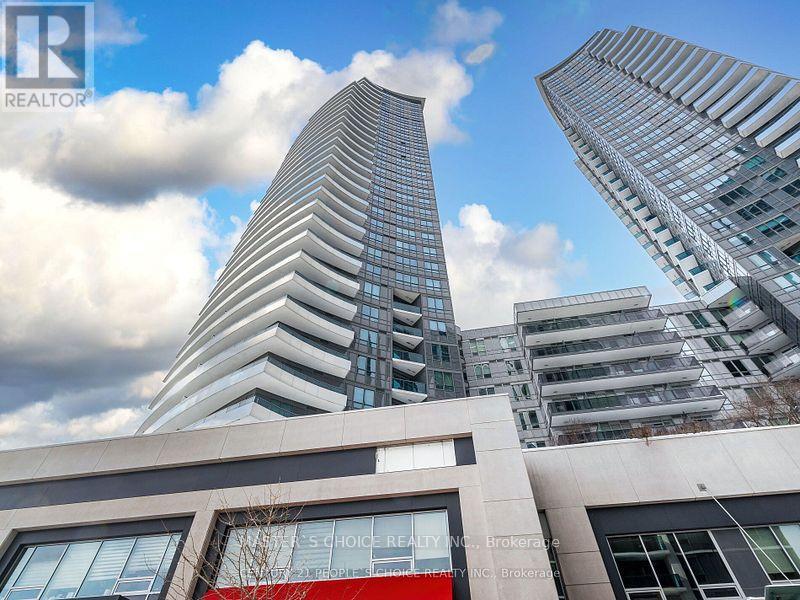
2732 - 7161 Yonge Street
Markham, Ontario
Bright & Sunny Northeast Corner W/Sunrise View at World on Yonge Luxury Condo. Spacious 2 Bdrms + Den/2 Full Baths, 9ft Ceilings, Laminate Floor, Modern Open Concept Kitchen W/Granite Counter Top. Building Amenities Include 24 hrs Concierge, Party Room, Gym, Indoor Pool, Guest Suites, Visitor Parking, Direct Access to Indoor Shopping Mail, Supermarket, Cafes, Food Court, Banks, Steps to Viva & Ttc, Close to Highway 7/407/401/404 & Finch Subway Station. (id:56248)
Unknown Address
,
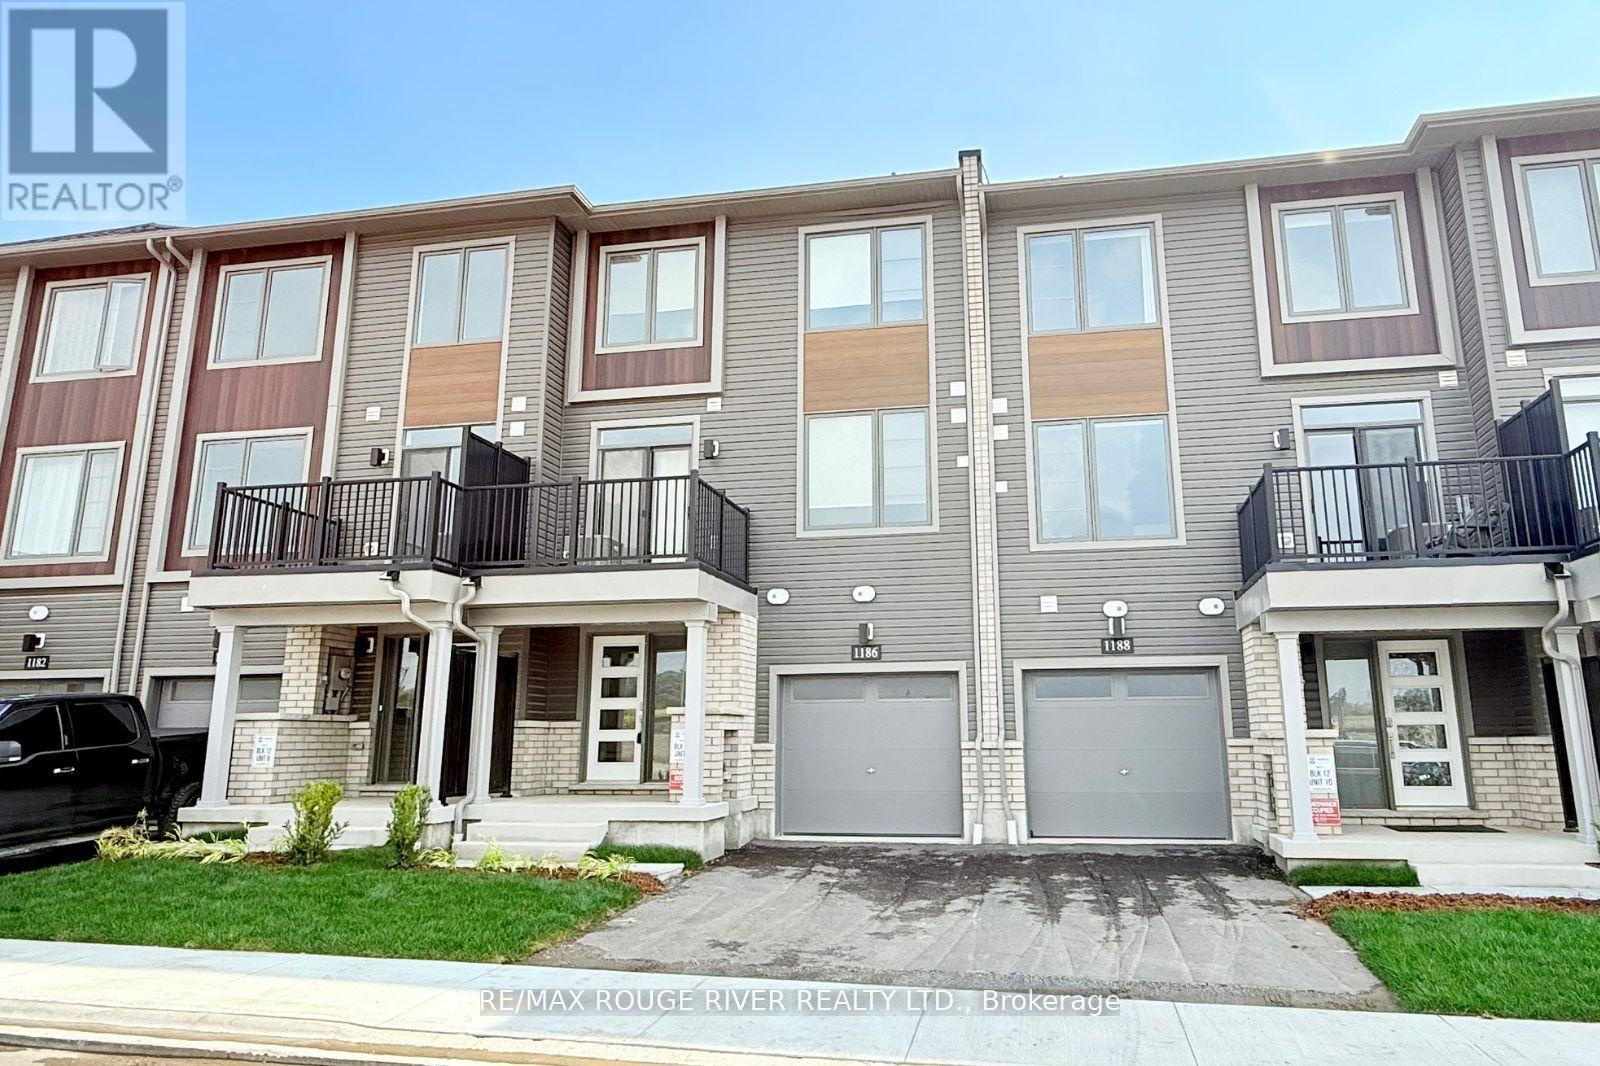
*******Available November 1st.******* Discover modern living in this newer 2-bedroom townhome by Minto, nestled in the vibrant Heights of Harmony neighbourhood. Step into a spacious living area bathed in natural light, open concept and featuring gleaming hardwood floors. The kitchen boasts brand-new stainless steel appliances, double sinks, and a convenient pantry, making meal preparation a delight. From the living room, step out onto your own private patio perfect for enjoying warm summer evenings or hosting intimate gatherings. Retreat to two spacious bedrooms, each offering ample closet space and large windows that invite plenty of natural light. The 3rd floor also features an ideal space for a home office or study area, the perfect space to work from home. A 4-piece bathroom completes the upper level. Enjoy the convenience and security of a private garage, providing direct access to your home. A dedicated laundry room and additional storage space on the main floor enhance functionality and organization. Offering a prime location with easy access to major highways, public transit, and local amenities. (id:56248)
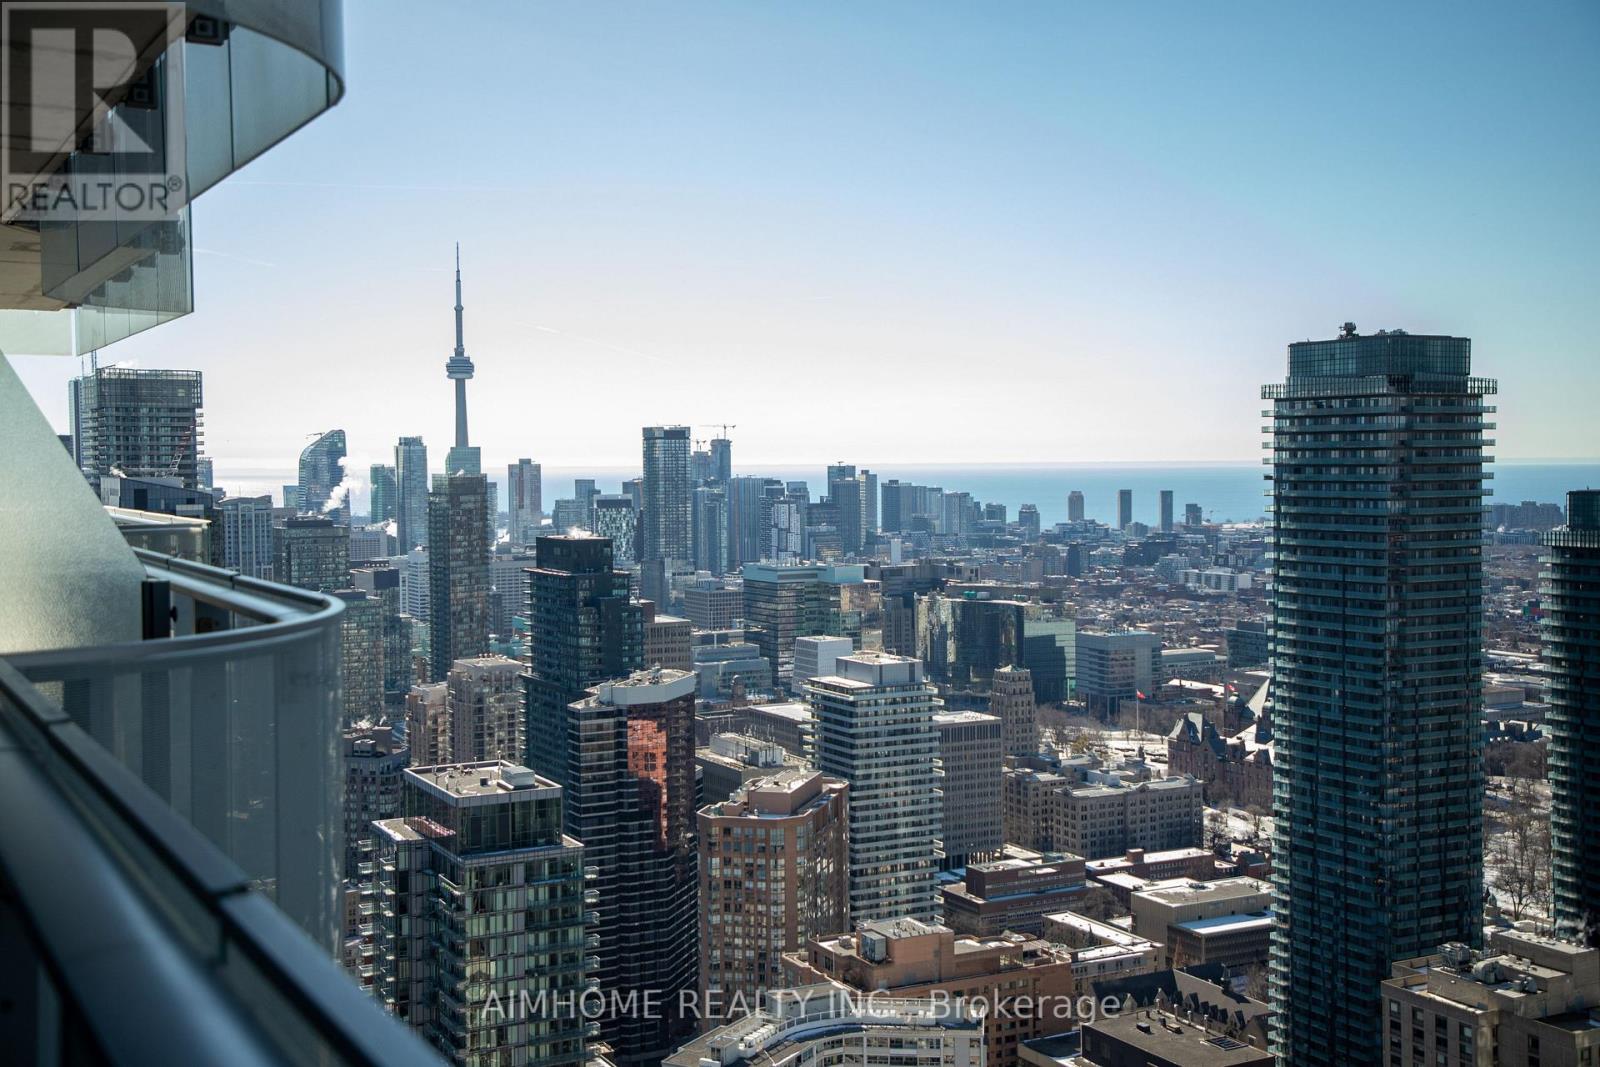
4907 - 1 Bloor Street E
Toronto, Ontario
This Fully furnished, 899 sq ft spacious and light filled unit offers breath-taking southwest views of Toronto, CN Tower and Ontario lake. 9 foot ceilings, floor to ceiling windows, beautiful kitchen with a functional island and ample storage & a huge balcony. The den can be utilized as an office or a guest bedroom. Direct access to two Subway lines at the Yonge & Bloor subway station. It is a short walking distance to shops & restaurants of Yorkville. Expending over 46,000 sq ft, the building offers top of the line amenities that are included but not limited to a roof top garden, indoor/outdoor pool, hot tub, fitness centre, yoga studio, party room, etc. (id:56248)
Upper - 989 Avenue Road
Toronto, Ontario
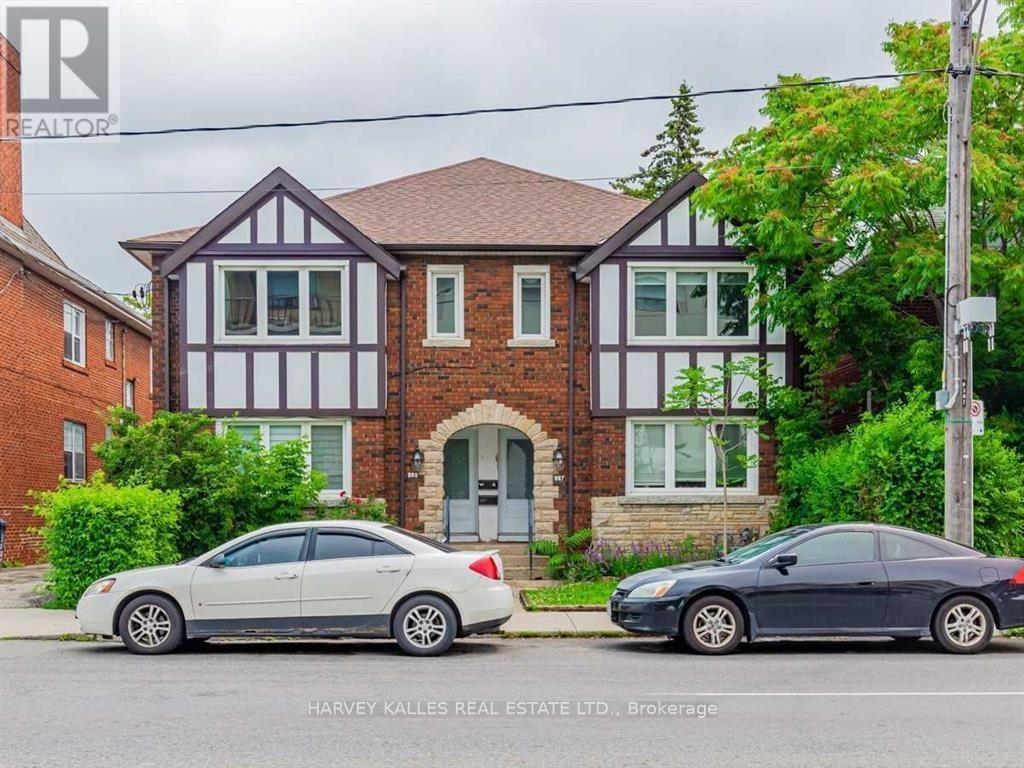
Welcome to this exceptional approximately 1,200 sq. ft. upper-level residence, ideally situated in the heart of Avenue Road and Eglinton. Offering an impressive blend of space, style, and convenience, this beautifully appointed two-bedroom home is perfectly suited for professionals, couples, or those seeking a refined urban lifestyle. The thoughtfully designed interior features two generously sized bedrooms, with the primary bedroom offering the added luxury of a private balcony-an inviting retreat for morning coffee or evening relaxation. The open-concept living space is complemented by elegant Caesarstone countertops and backsplash, pot lights throughout, and a contemporary kitchen equipped with stainless steel appliances. Both bathrooms are designed to provide a spa-inspired experience, featuring rainhead showers and stylish finishes that create a sense of everyday indulgence. Additional conveniences include ensuite laundry, central HVAC, and water included. Located in one of Toronto's most desirable neighbourhoods, this home places you just steps from an exceptional selection of shops, restaurants, cafés, and everyday amenities. Enjoy the vibrant atmosphere of Yonge Street, the charming boutiques and dining options along Avenue Road, and the convenience of nearby Eglinton Avenue. Outdoor enthusiasts will appreciate the proximity to Eglinton Park, offering green space, walking paths, and recreational facilities. Families will also benefit from access to nearby schools, while commuters will enjoy convenient connections to the TTC and the new Line 5 Eglinton Crosstown, making travel throughout the city effortless. With its generous living space, sophisticated finishes, private outdoor retreat, and unbeatable central location, this residence offers a truly elevated rental experience in the heart of the city. (id:56248)
1602 - 36 Olive Avenue
Toronto, Ontario
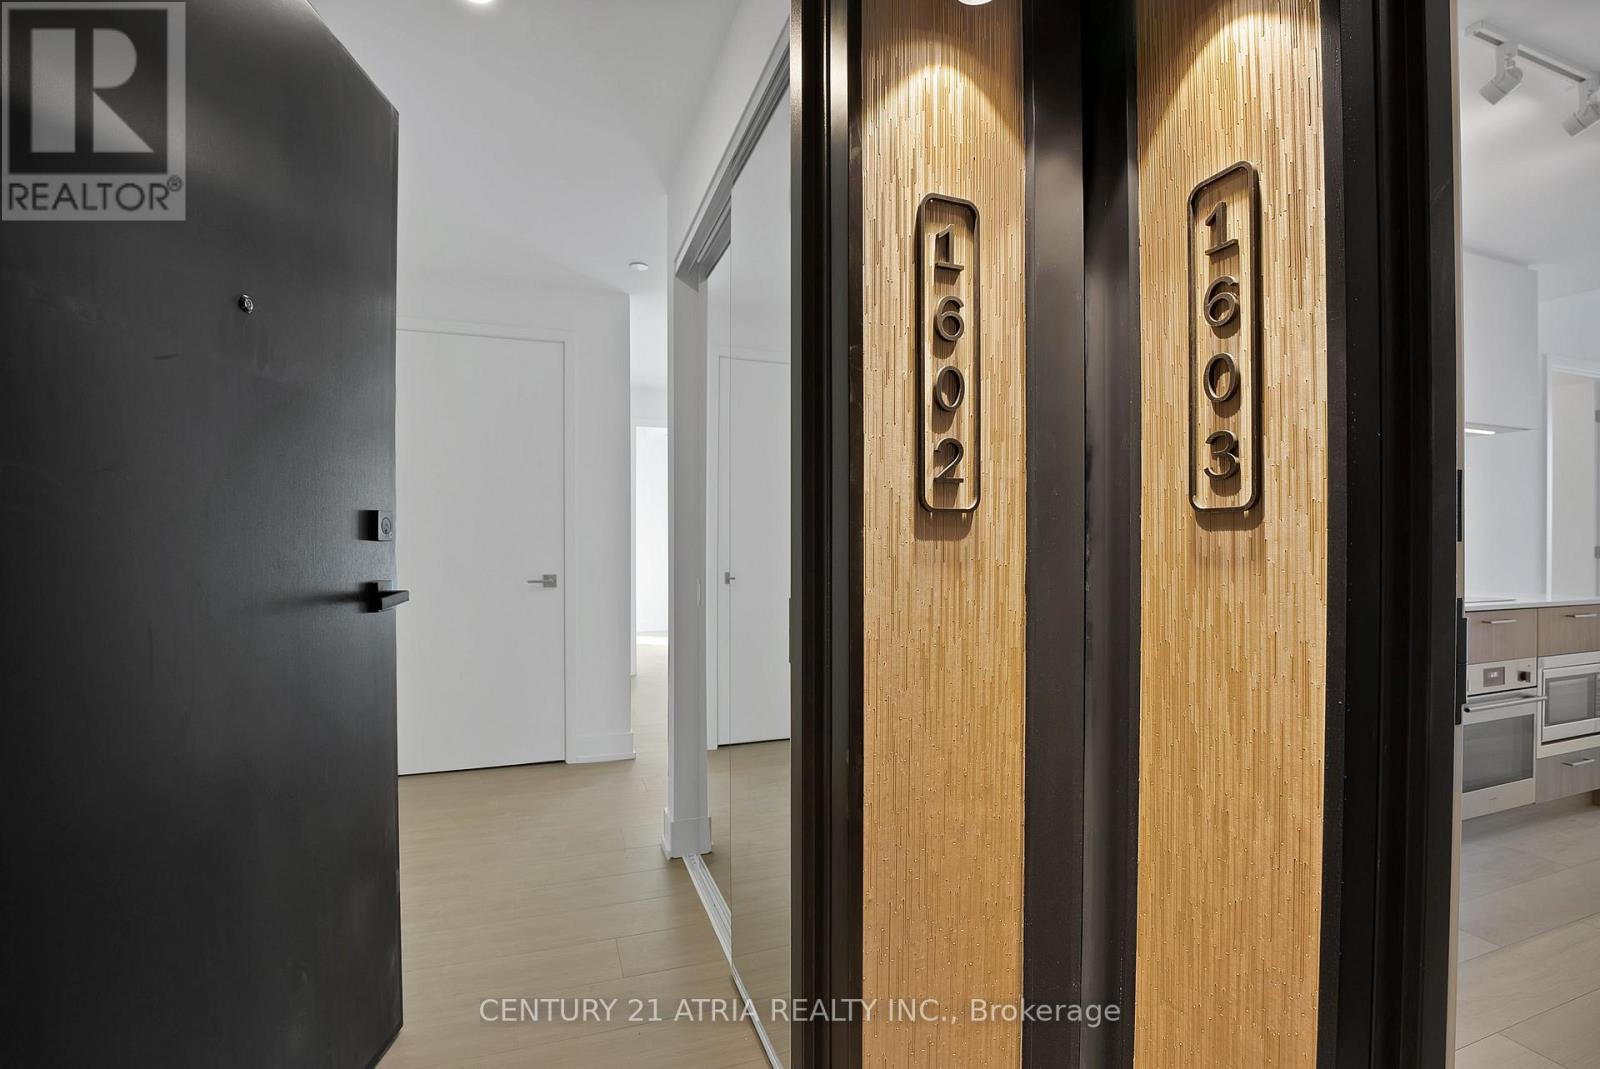
Experience elevated urban living at Olive Residence Condos in the vibrant Yonge & Finch neighbourhood. This north west corner suite offers 2 bedrooms and 2 bathrooms with a bright, open-concept layout designed for modern comfort. Floor-to-ceiling windows fill the space with natural light, private wrapped around balcony space provides stunning clear views. The contemporary European-inspired kitchen features sleek cabinetry, integrated appliances, stylish countertops, and quality finishes throughout, complemented by high ceilings and premium flooring. Residents enjoy access to approximately 11,000 square feet of resort-style amenities, along with the convenience of one underground parking space and installed window coverings. Just steps to Finch Subway Station, restaurants, cafés, grocery stores, and everyday essentials, this is an outstanding opportunity to lease a beautifully designed home in one of Toronto's most sought-after communities. (id:56248)
2694 Bobolink Lane
London South, Ontario
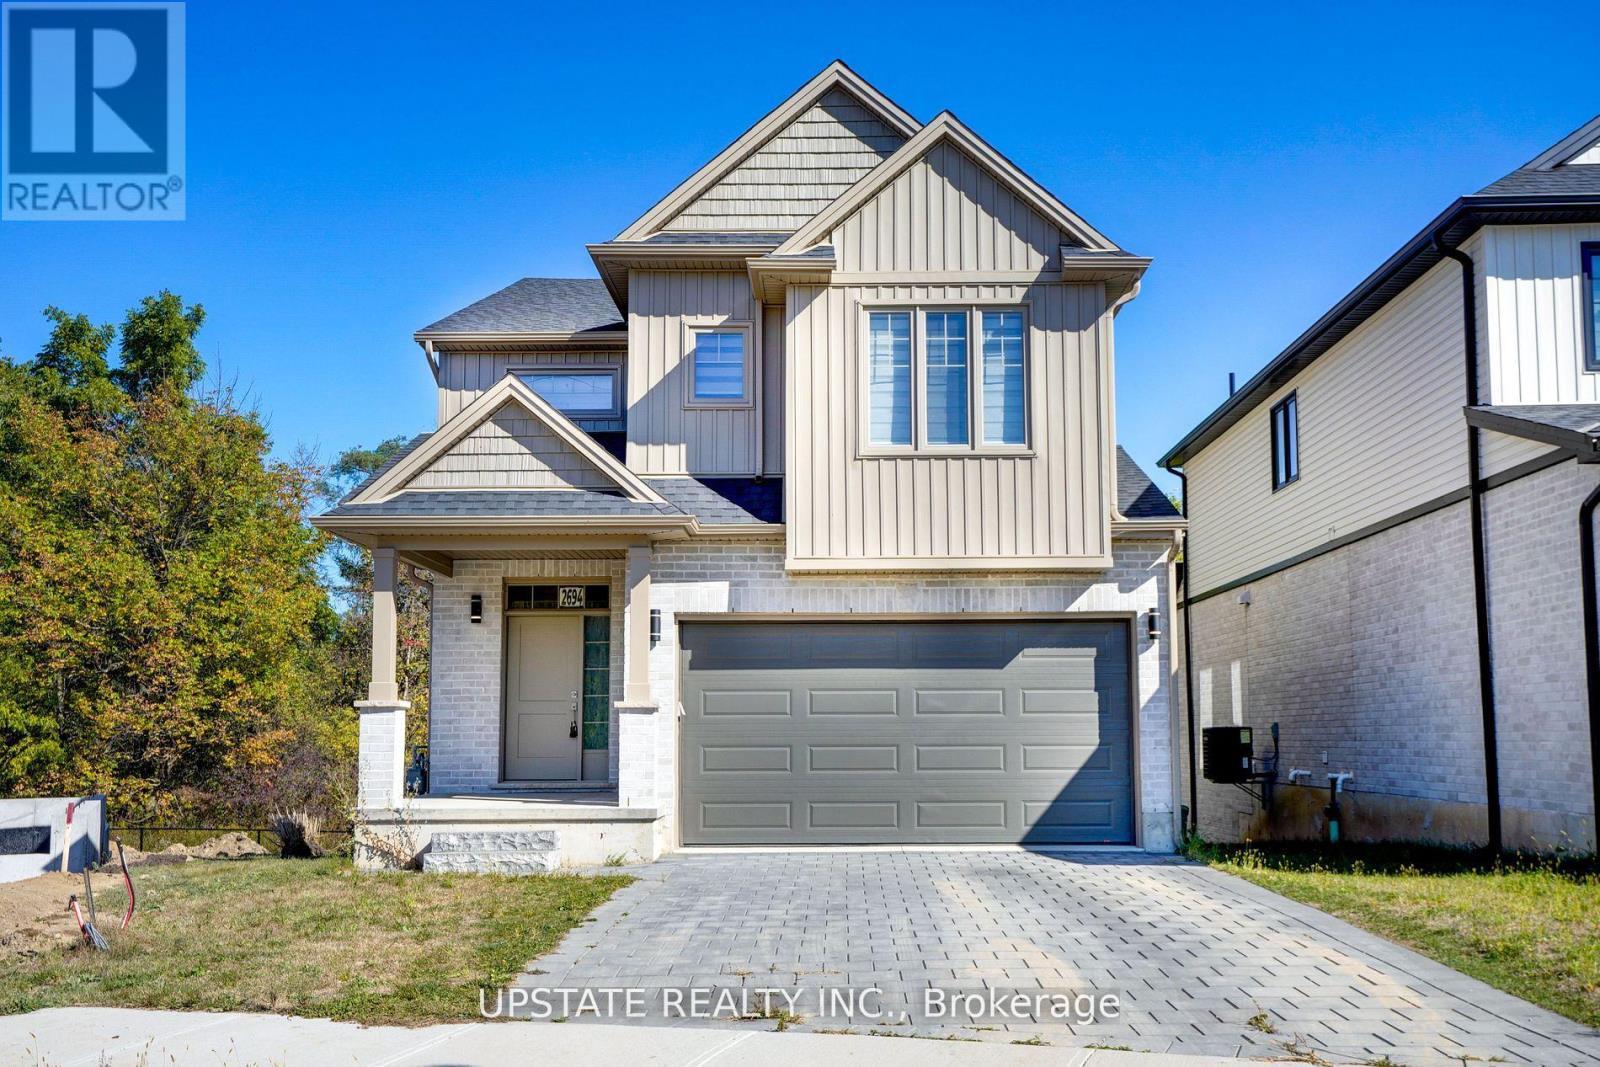
Sunlight Heritage Homes proudly offers 1,949 sq. ft. of thoughtfully crafted living space in the sought-after Old Victoria on the Thames community, perfectly situated with views of green space and a serene pond. The spacious open-concept main floor features a stylish kitchen with quartz countertops, 36" upper cabinets complete with valance and crown moulding, a microwave shelf, and a functional island with a breakfast bar. The adjoining great room boasts 9' ceilings and large windows that fill the space with natural light, while the dinette includes sliding doors leading to the backyard. A convenient 2-piece bathroom completes the main level. Upstairs, youll find four generous bedrooms, including a primary suite with a walk-in closet and a luxurious 4-piece ensuite featuring double sinks. The upper level also includes a laundry closet and a main bathroom. The bright walk-out basement offers access to the peaceful pond and green space.Standard features include laminate flooring on the main level (excluding the bathroom), a 5' patio slider, 9' ceilings on the main floor, a basement bathroom rough-in, a fully drywalled garage, and two pot lights above the island plus much more! (id:56248)
2694 Bobolink Lane
London South, Ontario
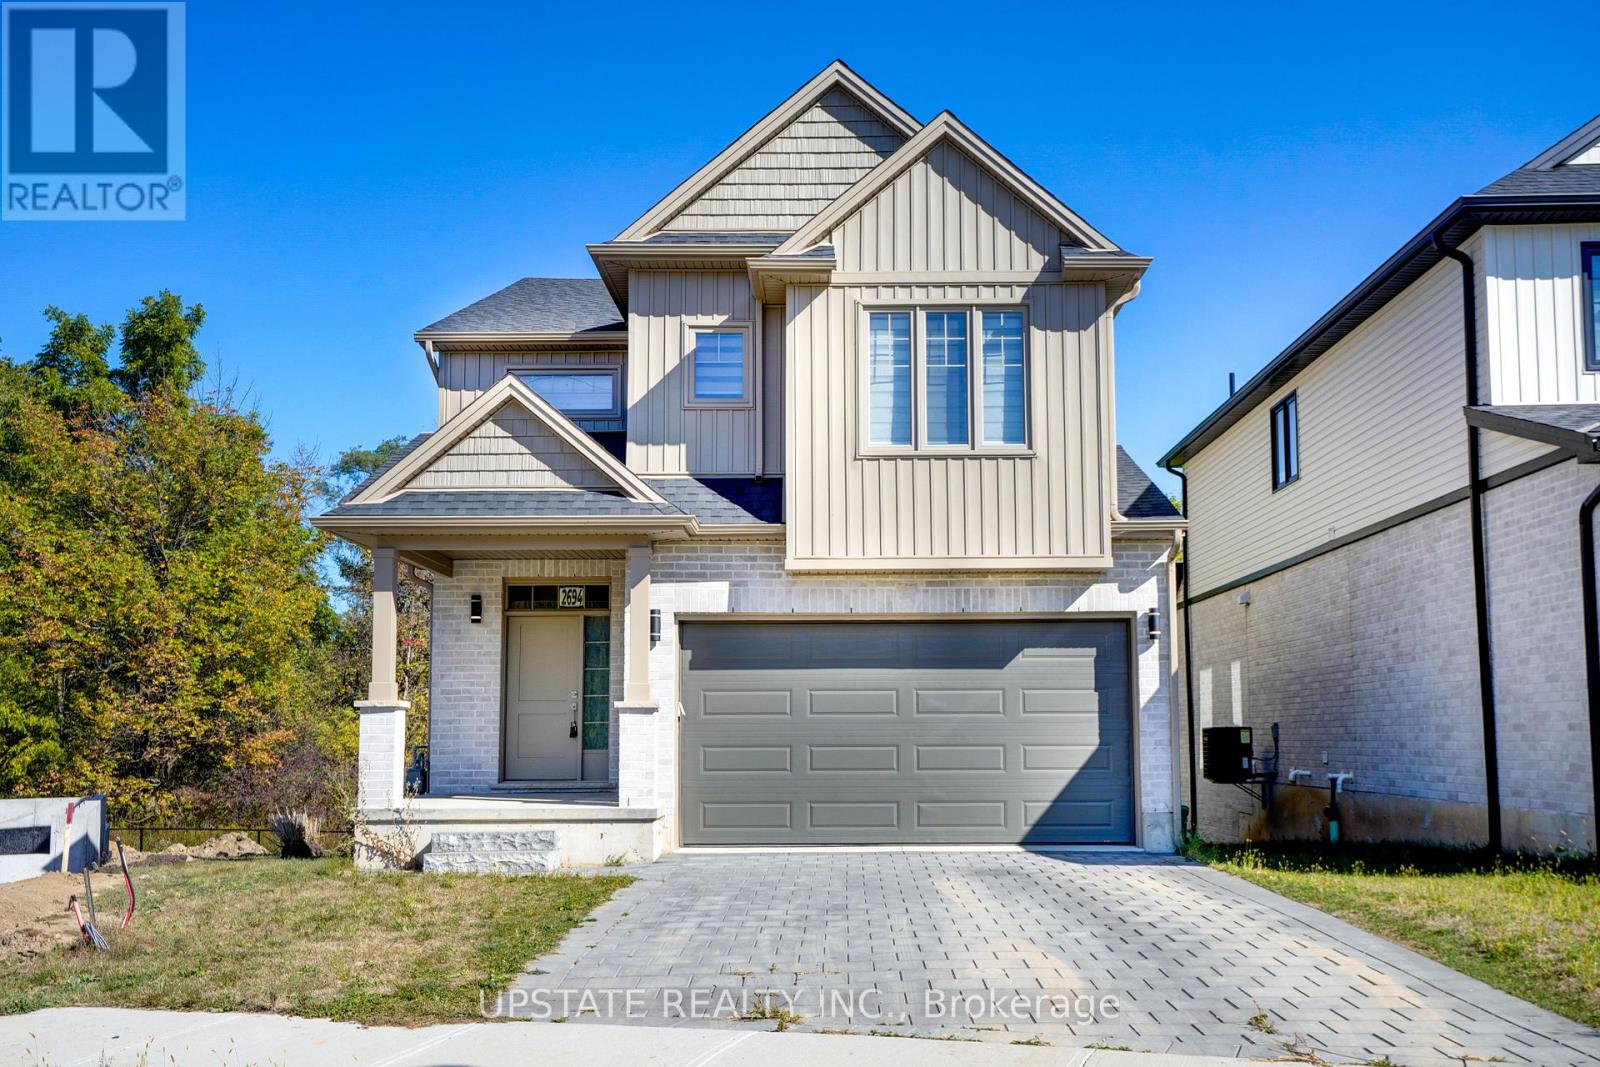
Sunlight Heritage Homes proudly offers 1,949 sq. ft. of thoughtfully crafted living space in the sought-after Old Victoria on the Thames community, perfectly situated with views of green space and a serene pond. The spacious open-concept main floor features a stylish kitchen with quartz countertops, 36" upper cabinets complete with valance and crown moulding, a microwave shelf, and a functional island with a breakfast bar. The adjoining great room boasts 9' ceilings and large windows that fill the space with natural light, while the dinette includes sliding doors leading to the backyard. A convenient 2-piece bathroom completes the main level. Upstairs, youll find four generous bedrooms, including a primary suite with a walk-in closet and a luxurious 4-piece ensuite featuring double sinks. The upper level also includes a laundry closet and a main bathroom. The bright walk-out basement offers access to the peaceful pond and green space.Standard features include laminate flooring on the main level (excluding the bathroom), a 5' patio slider, 9' ceilings on the main floor, a basement bathroom rough-in, a fully drywalled garage, and two pot lights above the island plus much more! (id:56248)
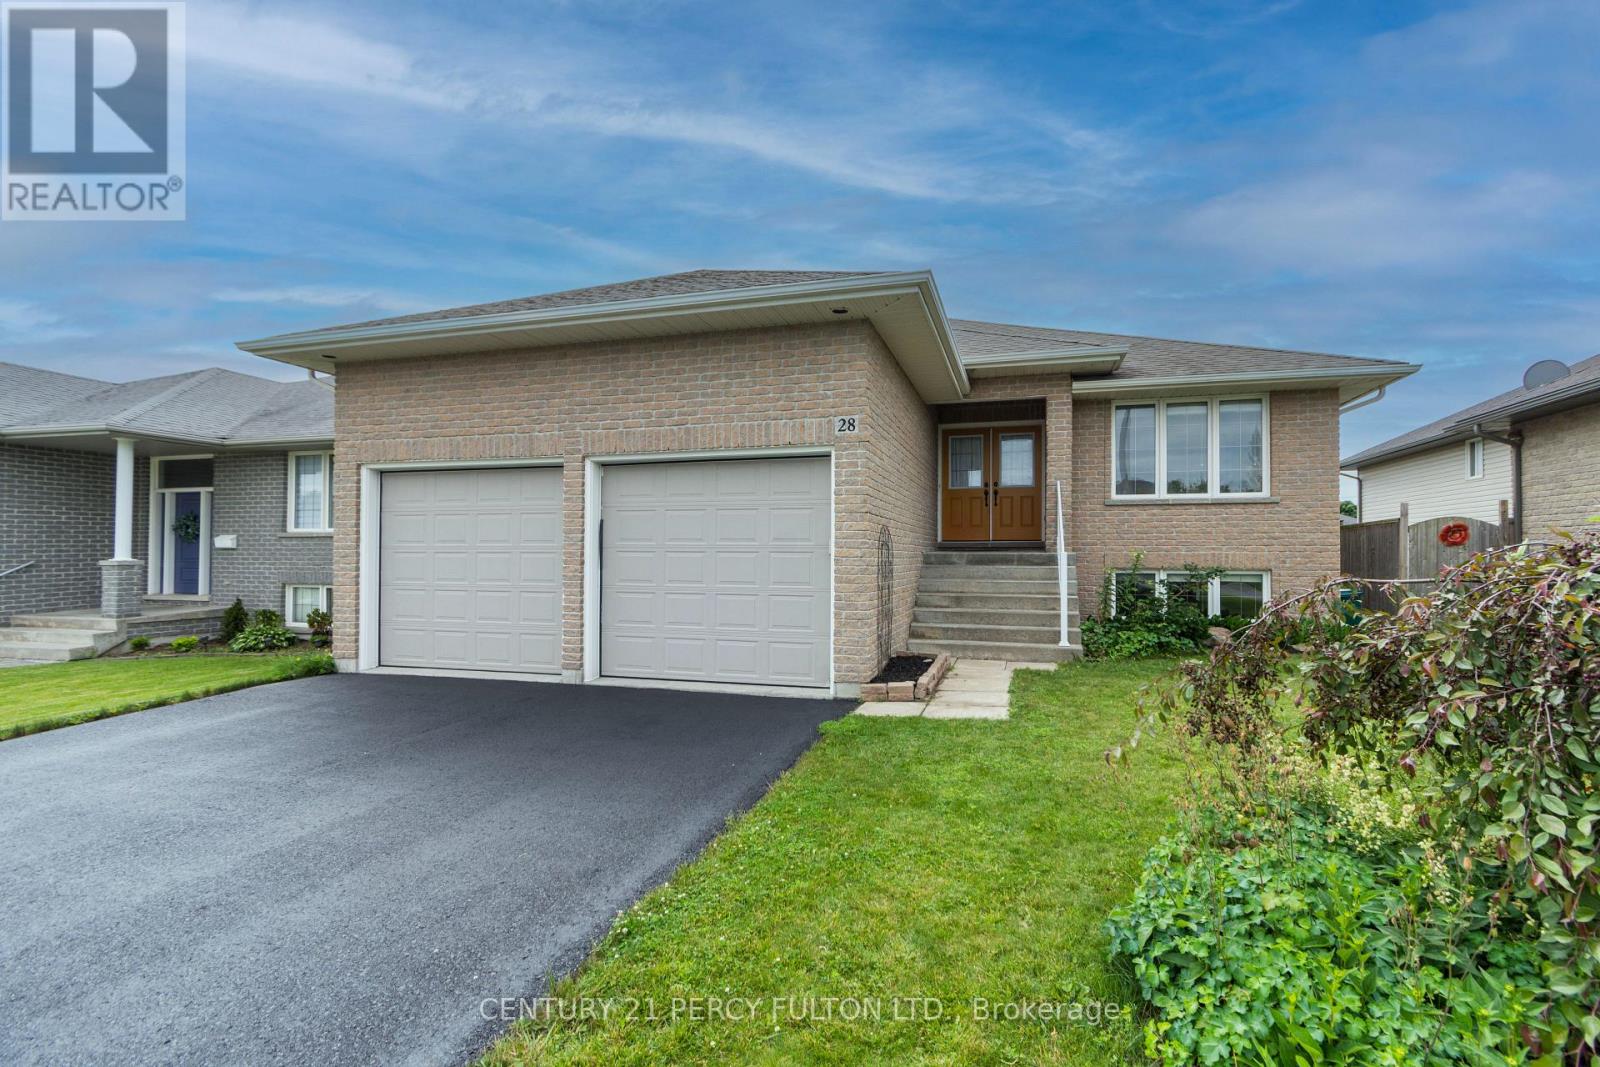
28 Freedom Crescent
Quinte West, Ontario
Welcome to this beautiful bungalow located in a popular, family-friendly Trenton neighbourhood, close to CFB Trenton and only minutes to Highway 401.This well-maintained home offers 3+1 bedrooms and 3 full bathrooms, making it a great fit for anyone looking for comfortable one-level living with extra finished space in the basement. The main floor features a bright and functional layout, convenient main floor laundry, and a spacious primary bedroom complete with a walk-in closet and private ensuite. The finished basement offers even more living space with a huge recreation room, an additional bedroom with walk-in closet, a separate toy room or office, a full bathroom, and plenty of storage. Outside, enjoy a fenced back yard, upper deck, ground-level patio, attached two-car garage with mezzanine storage, and a double driveway with parking for up to four vehicles and no sidewalk. Located in a welcoming community with a family-friendly atmosphere and an expansive nearby park where kids can play and families can gather, this home has so much to offer. (id:56248)
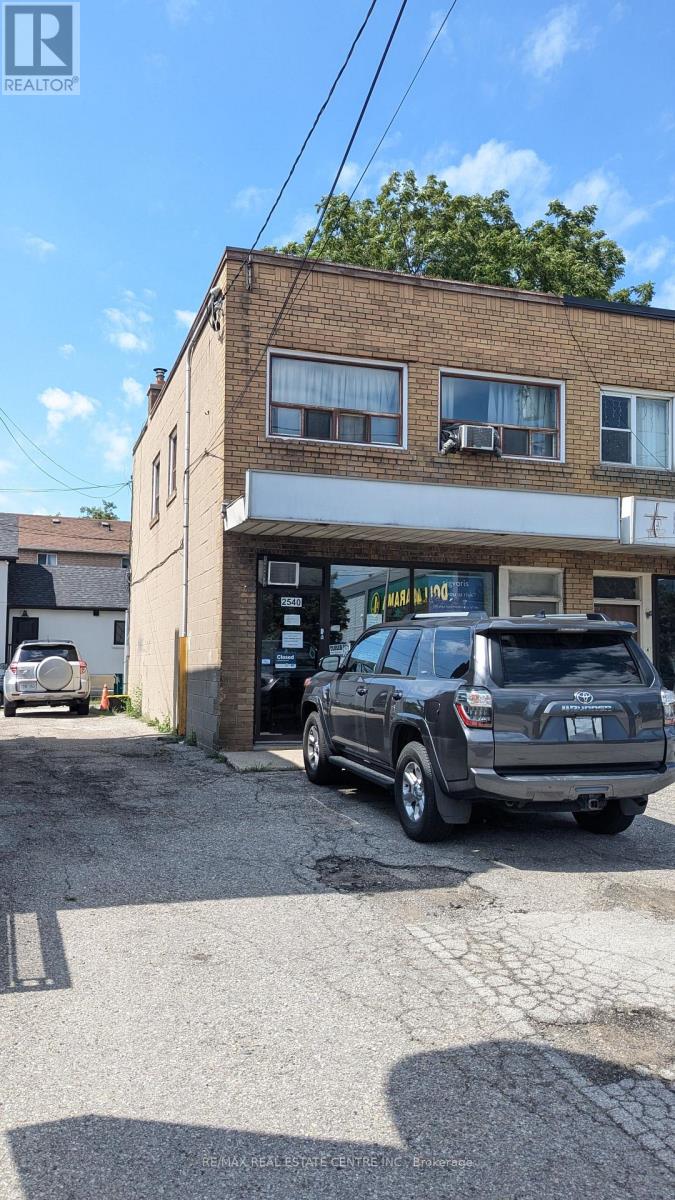
2540 Weston Road
Toronto, Ontario
Commercial unit with a Prime Location - Hwy 401/Weston | Freehold | No Condo Fees, End Unit. One of the Best Locations to Own Retail + Residential Unit. Excellent location just 3 blocks from Highway 401 near Weston Road, offering convenient access to major routes. Freehold property with no condo fees. Second-floor residential unit, Main floor Retail Unit. Basement features an entrance from the main floor as well as separate access from the rear of the property, providing added flexibility. 8-foot basement ceilings, offering comfortable usable space and excellent potential. Unit in front of All Big Retailers, Grocery Stores, Banks. TTC Bus stop at the Front. (id:56248)
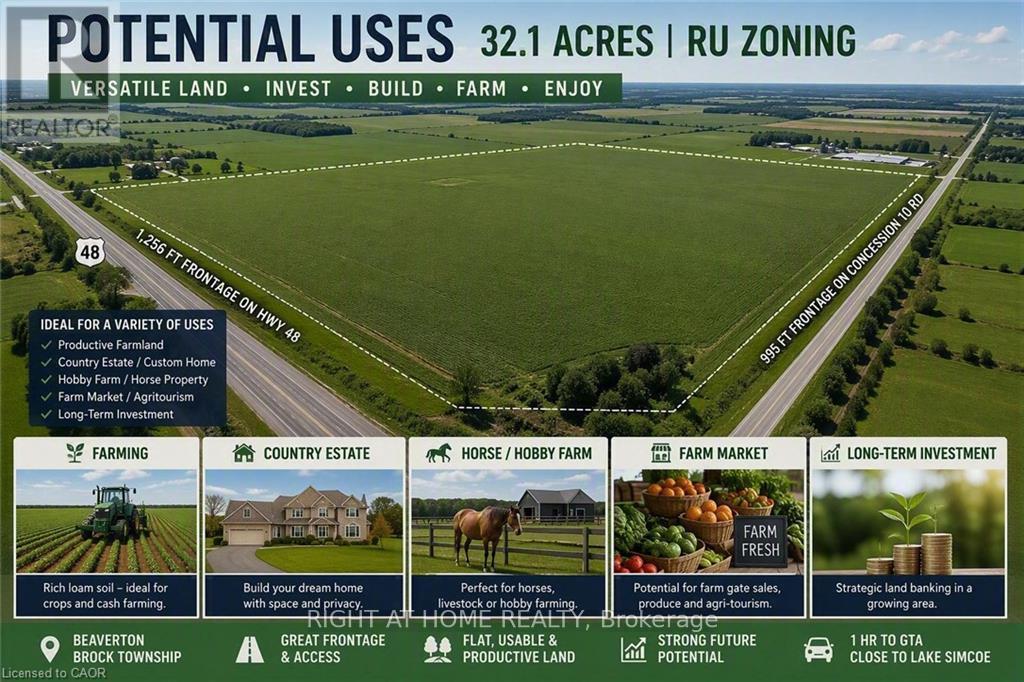
Pt Lt 6 Con 10 Thorah Road
Brock, Ontario
Rare opportunity to own 32.10 acres of prime vacant land in the growing Beaverton area, prominently located at Highway 48 and Concession 10 Rd. This flat, elevated parcel features rich loam soil and RU zoning, offering excellent potential for agricultural use, a future country property, or long-term land investment. An exceptional feature is its extensive road frontage, with approximately 1,256 ft along Highway 48 and 995 ft along Concession 10 Rd, providing outstanding exposure and accessibility from two roads. Ideally situated near Lake Simcoe and within easy reach of the Kawartha Lakes region, approximately 50 minutes from Newmarket and about one hour from Markham. A rare combination of quality farmland, substantial frontage, convenient access and strategic location north of the GTA. The property currently has no municipal address; for navigation purposes, use 1750 Durham Regional Hwy 48, Beaverton, ON L0K 1A0 and look for the For Sale signs along the property frontage. An excellent opportunity for farmers, land investors, or buyers looking to secure a substantial parcel for the future (id:56248)
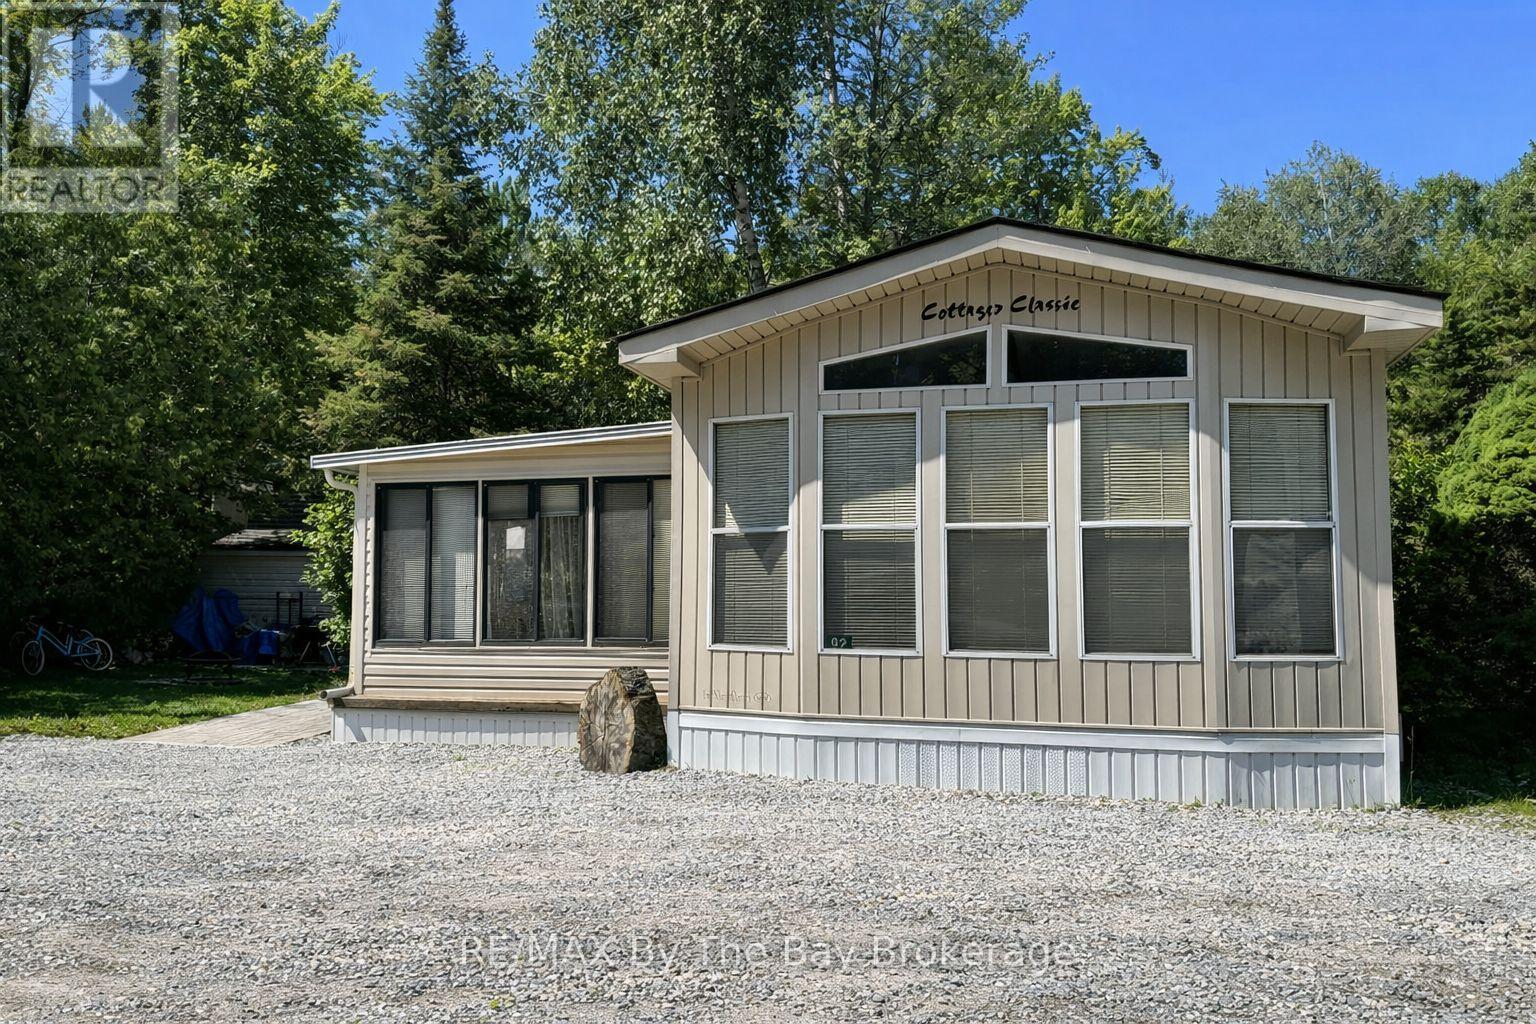
92 - 85 Theme Park Drive
Wasaga Beach, Ontario
Hear the waves of Georgian Bay. Seasonal retreat in popular Countrylife Resort. (7 months May1st-Nov 15th). 38x14 ft Northlander Cottage Classic with 10 x 15 ft sunroom and 12 x 18 ft covered deck. Modern & immaculate interior. Expansive private deck area with large private lot and new patio area. Low maintenance exterior with shed. Fully furnished & equipped with central A/C it is ready for your family to start enjoying the summer! Resort features 5 pools, splash pad, clubhouse, tennis court, pickle ball, play grounds, mini golf and short walk to the beach. Gated resort with security. This unit has so many upgrades and shows 10 out of 10! New roof in 2019, new hardwood floor in sunroom 2019 (id:56248)