
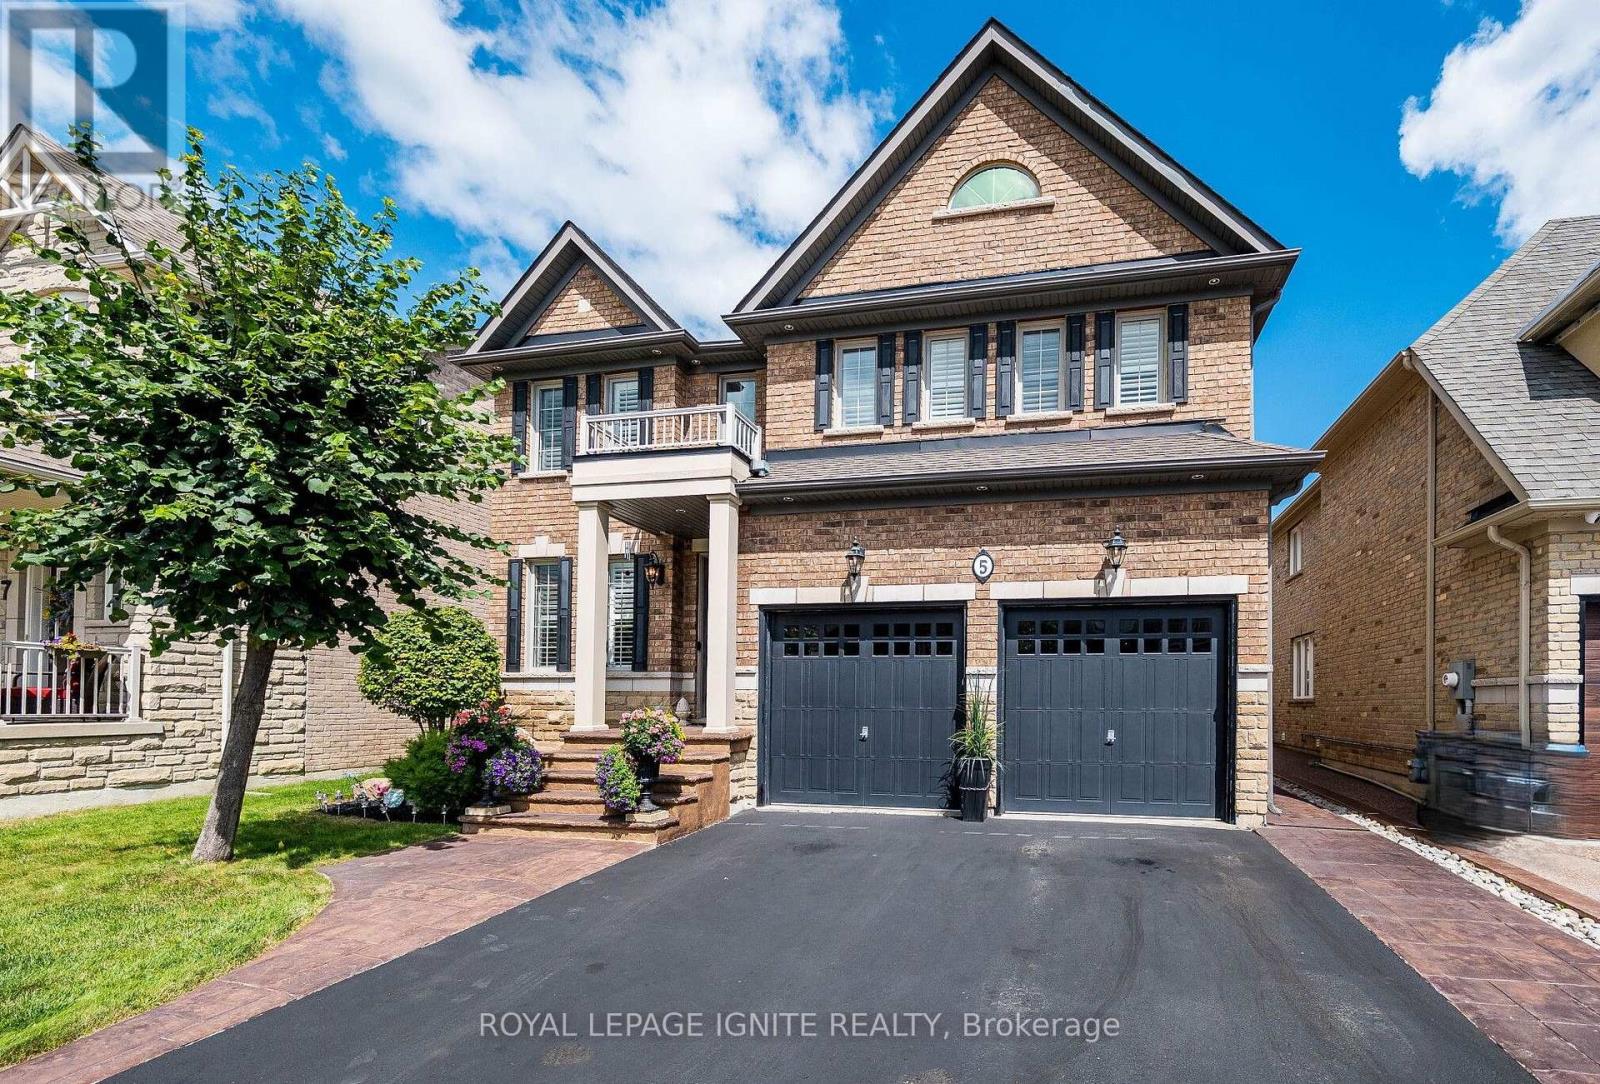
5 Stellar Avenue
Caledon, Ontario
Located in the highly sought-after Village of Southfields in Caledon, this former builder's model home delivers over $250,000 in premium upgrades across an expansive 3278-square-foot floor plan (as per MPAC) on a generous 43 X 105-foot premium lot. The residence makes a striking first impression with a grand main entry featuring an open-to-above foyer, elegant crown molding, beautiful chandeliers throughout, and extensive interior and exterior pot lighting. Designed for both sophisticated entertaining and effortless daily living, the open-concept layout features distinct living, dining, and family rooms anchored by coffered ceilings, an inviting electric fireplace in the family room and vintage hand-scraped hardwood flooring. At the heart of the home, the chef's dream kitchen is outfitted with rich cabinetry, a dedicated kitchen pantry, top-notch granite countertops, built-in stainless-steel oven and microwave combo, fridge dishwasher and a professional series gas range, and a large center island with an extended breakfast bar under designer pendant lighting. An oak staircase with wrought-iron pickets leads to the sun-drenched upper level, which opens to a charming second-floor Juliet balcony overlooking the main level. The upper layout features convenient second-floor laundry along with four generously sized bedrooms plus a flexible library that easily serves as a fifth bedroom. The three full washrooms include two complete master suites, highlighted by a primary retreat featuring a fully upgraded 5-piece ensuite with a deep soaker tub, custom walk-in shower, and granite vanities. Natural light throughout the home is beautifully controlled with tailored drapes and sleek California shutters. Out back, the property transforms into a private outdoor oasis framed by low-maintenance front and backyard landscaping with custom stamped interlocking, an integrated sprinkler system, and a spacious deck ideal for evening relaxation or summer entertaining. (id:56248)

50 Northface Crescent
Brampton, Ontario
Welcome Home! Stunning detached 2-storey home offering 4,400+ sq. ft. of living space, featuring 5+2 bedrooms, 5 bathrooms, and a legal 2-bedroom basement apartment. Spacious main floor with separate living & family rooms, office/den, upgraded modern kitchen, breakfast area with walkout to the backyard, and high-end finishes throughout. Two separate laundry areas make this home ideal for large or multi-generational families. Excellent opportunity for rental income or extended family living in a growing neighbourhood. Don't miss this incredible opportunity! (id:56248)

161 Mill Street
Halton Hills, Ontario
Set on a wide 66 x 132 ft lot at the top of Mill Street, this reimagined Georgetown home offers the space, privacy and individuality increasingly difficult to find. Surrounded by a growing collection of custom homes, you're minutes from the cafés and shops of Main Street, while the parks, trails and natural beauty of Georgetown's sought-after Park District are just a short walk away. It's an established setting with character distinctly different from the typical subdivision. Thoughtfully expanded in 2024 with approximately 1,600 sq. ft. of additional living space and 10-ft ceilings, the home is designed around modern family living. The main floor offers the flexibility of a 6th bedroom or dedicated home office, while the rear opens to a mature, tree-lined backyard built for summer living, complete with a spacious raised deck, in-ground pool with new equipment (2025) and detached pool house. The entertainer's kitchen features a luxurious stone island, high-end stainless steel appliances and seamless flow into the open family and dining spaces. European white oak flooring adds warmth and a contemporary feel, complemented by custom millwork (2026). Upstairs, 5 bedrooms and 3 full bathrooms provide exceptional family accommodation. The private primary wing offers over 500 sq. ft. of dedicated space, including a generous walk-in dressing room and ensuite with double vanity, double-head shower and soaker tub. The fully finished lower level adds versatility with high ceilings created through excavation and a separate walk-up to the backyard. For homeowners ready to move beyond the uniformity of the builder-home experience, this is an opportunity to step into something with more land, more space and more individuality-with a backyard that feels like a private resort, all in one of Georgetown's most sought-after neighbourhoods. (id:56248)
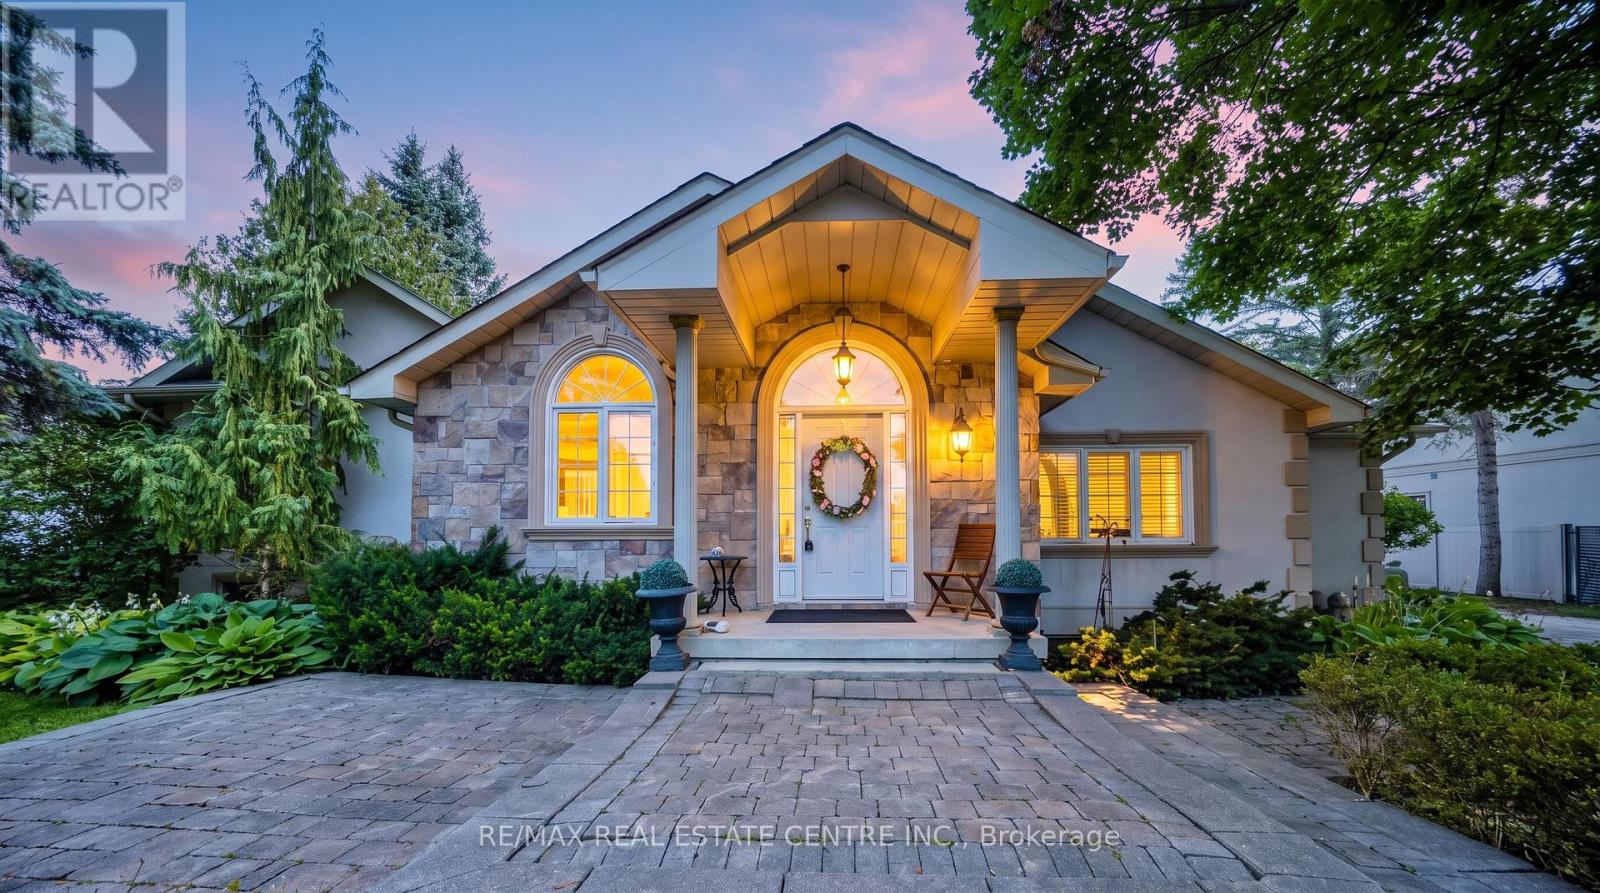
6961 Second Line W
Mississauga, Ontario
Welcome to this beautifully maintained 3-bedroom, 3-bathroom bungalow nestled on an exceptional 99.94 ft x 214.39 ft lot on the exclusive and highly sought-after Second Line West in Mississauga. Surrounded by mature trees and lush greenery, this oversized property offers a peaceful, almost countryside feel right in the heart of the city.The bright and spacious layout features a combined family room and kitchen, creating a warm and inviting space for everyday living and entertaining. Generously sized bedrooms provide plenty of comfort, while the primary bedroom features a luxurious 5-piece ensuite and a walkout to the large deck, perfect for enjoying the expansive backyard and tranquil surroundings.The home also offers a versatile finished lower level, ideal for extended family, guests, a home office, recreation, or entertainment. With a two-car garage, ample driveway parking, a private yard, and an exceptionally large lot, there is plenty of space for families to enjoy both indoors and outdoors.Located close to Meadowvale Conservation Area, major highways, schools, parks, shopping, public transit, and everyday amenities, this property offers an outstanding combination of space, privacy, convenience, and location.An exceptional opportunity to own a spacious bungalow on a premium oversized lot in one of Mississauga's most desirable and convenient communities. Don't miss it! (id:56248)

87 James Walker Avenue
Caledon, Ontario
Welcome to this exceptional luxury residence in the prestigious Castles of Caledon community in Caledon East. Situated on a premium 44-foot lot, this nearly new, fully detached home offers over 4,500 sq. ft. of beautifully designed total living space, combining elegance, comfort, and functionality. The striking stone and stucco exterior creates impressive curb appeal, while the thoughtfully designed interior features a spacious family room, an inviting combined living and dining area, and a private main-floor den-ideal for a home office, study, or additional living space. At the heart of the home is a stunning chef-inspired kitchen, complete with premium stainless steel appliances, a large center island, ample cabinetry, and contemporary finishes, making it perfect for both everyday living and entertaining. Rich hardwood flooring and elegant crown molding flow throughout, enhancing the home's sophisticated character. The upper level boasts five generously sized bedrooms and five full bathrooms, including a luxurious primary retreat featuring a spacious walk-in closet and a spa-like 5-piece ensuite. A separate side entrance leads to the unfinished basement, offering endless possibilities for future customization, additional living space, or potential income opportunities. Move-in ready and meticulously maintained, this remarkable property presents a rare opportunity to own a luxury home in one of Caledon East's most sought-after communities, close to parks, schools, amenities, and major commuter routes. Experience modern luxury, exceptional space, and outstanding value in the heart of Caledon East. (id:56248)

7089 Second Line W
Mississauga, Ontario
Beautiful custom-built executive home in Old Meadowvale Village, set on a rare 109' x 139' lot and move-in ready. Designed by David Small of Oakville, this 4+1 bedroom, 6-bath residence offers 3,775 sq ft above grade plus 2,000 sq ft of finished lower level, with high-end finishes throughout. The main floor features a chef's kitchen with island seating, a dramatic great room with a two-storey cathedral ceiling, elegant dining room, private office, and multiple walkouts to the covered deck and resort-style backyard. Outside, enjoy a saltwater pool, waterfall, cabana, mature landscaping, and a large covered deck with outdoor fireplace and BBQ rough-in. The lower level includes a cinema room, games room, family room, and bowling alley rough-in, while smart-home automation, radiant heat, and a detached two-door garage complete the package. Close to GO Transit, Pearson Airport, Heartland, and top schools, this is one of Mississauga's finest luxury homes. (id:56248)
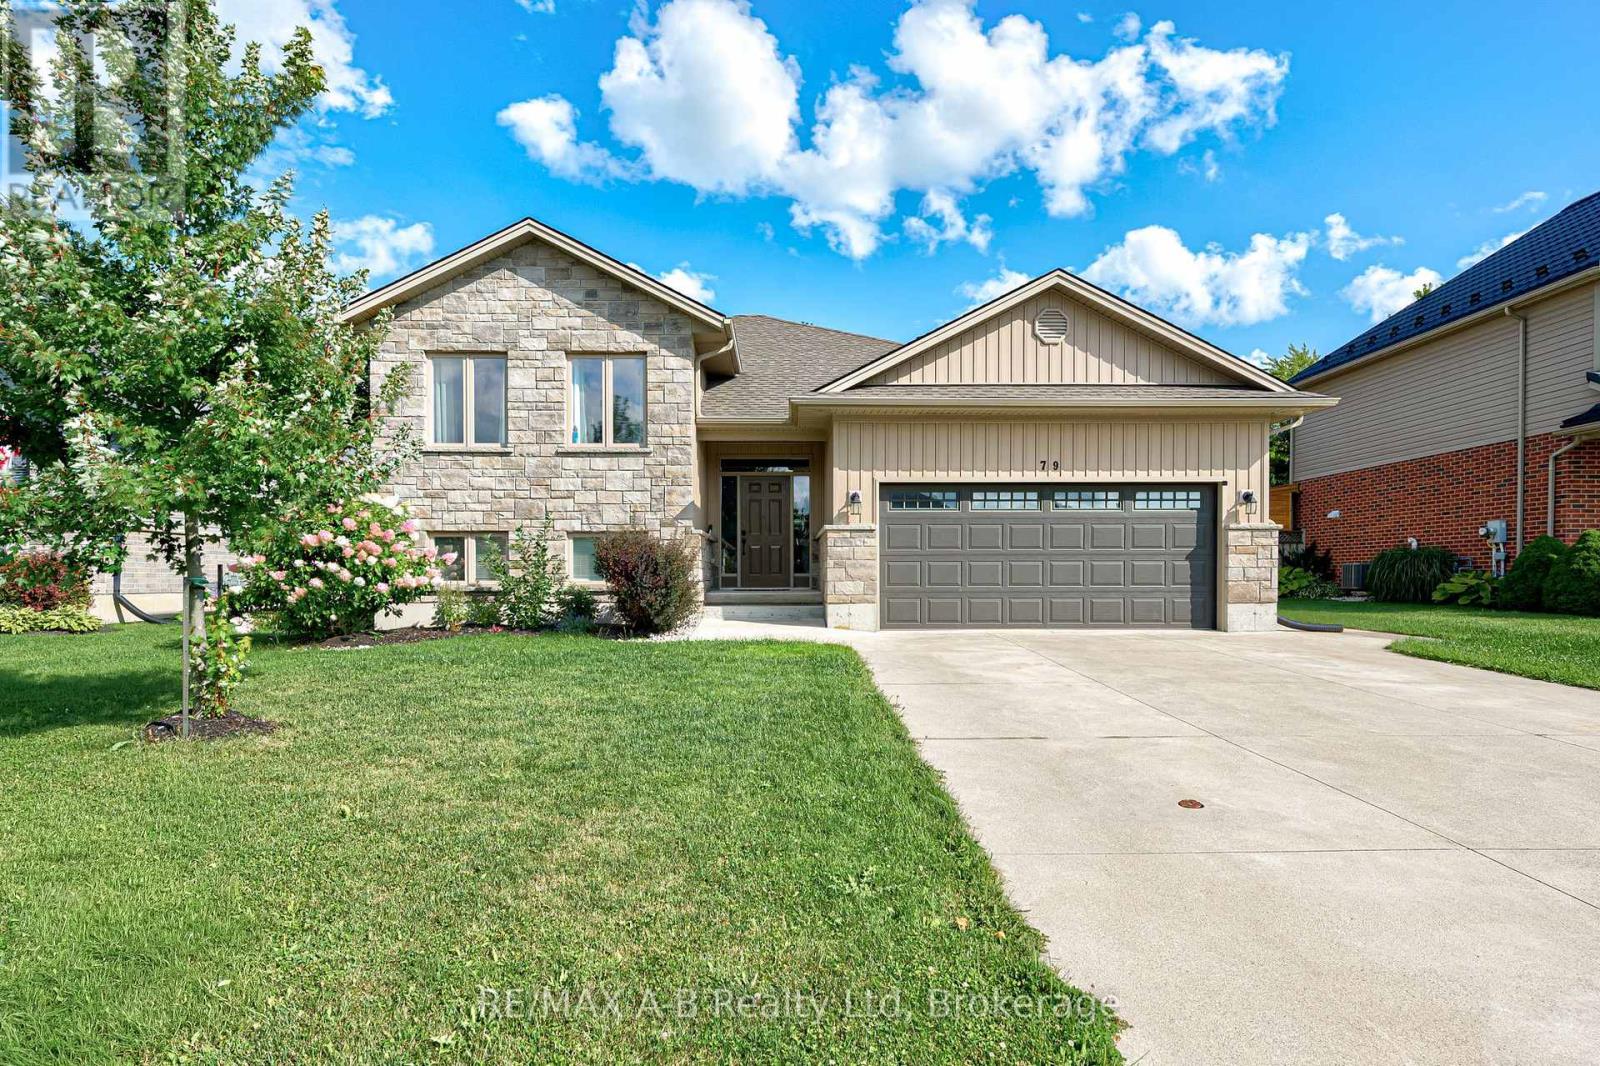
79 Sylvia Street
West Perth, Ontario
Welcome to this beautifully maintained raised bungalow in the friendly community of Mitchell-a home that instantly feels welcoming from the moment you arrive. With its charming stone-and-siding exterior, poured concrete driveway, and inviting walkway, the curb appeal sets the tone for what's inside. Step through the spacious foyer and into a bright, open-concept living space where soaring vaulted ceilings create an airy, uplifting atmosphere. The living room, dining area, and kitchen flow seamlessly together, making everyday living and entertaining effortless. The kitchen features granite countertops, abundant cabinetry, and a layout designed for both style and practicality. Just off the dining area, a lovely deck extends your living space outdoors-perfect for summer BBQs, morning coffee, or relaxing evenings with family and friends. The main floor offers three generous bedrooms, including a primary suite complete with a walk-in closet and private 3-piece ensuite. Downstairs, the fully finished lower level provides even more room to grow. A spacious rec room, two additional bedrooms, and flexible space for guests, hobbies, or a home office make this level incredibly versatile. Move-in ready and thoughtfully designed, this home offers comfort, space, and community living at its best in one of Mitchell's most desirable neighbourhoods. (id:56248)
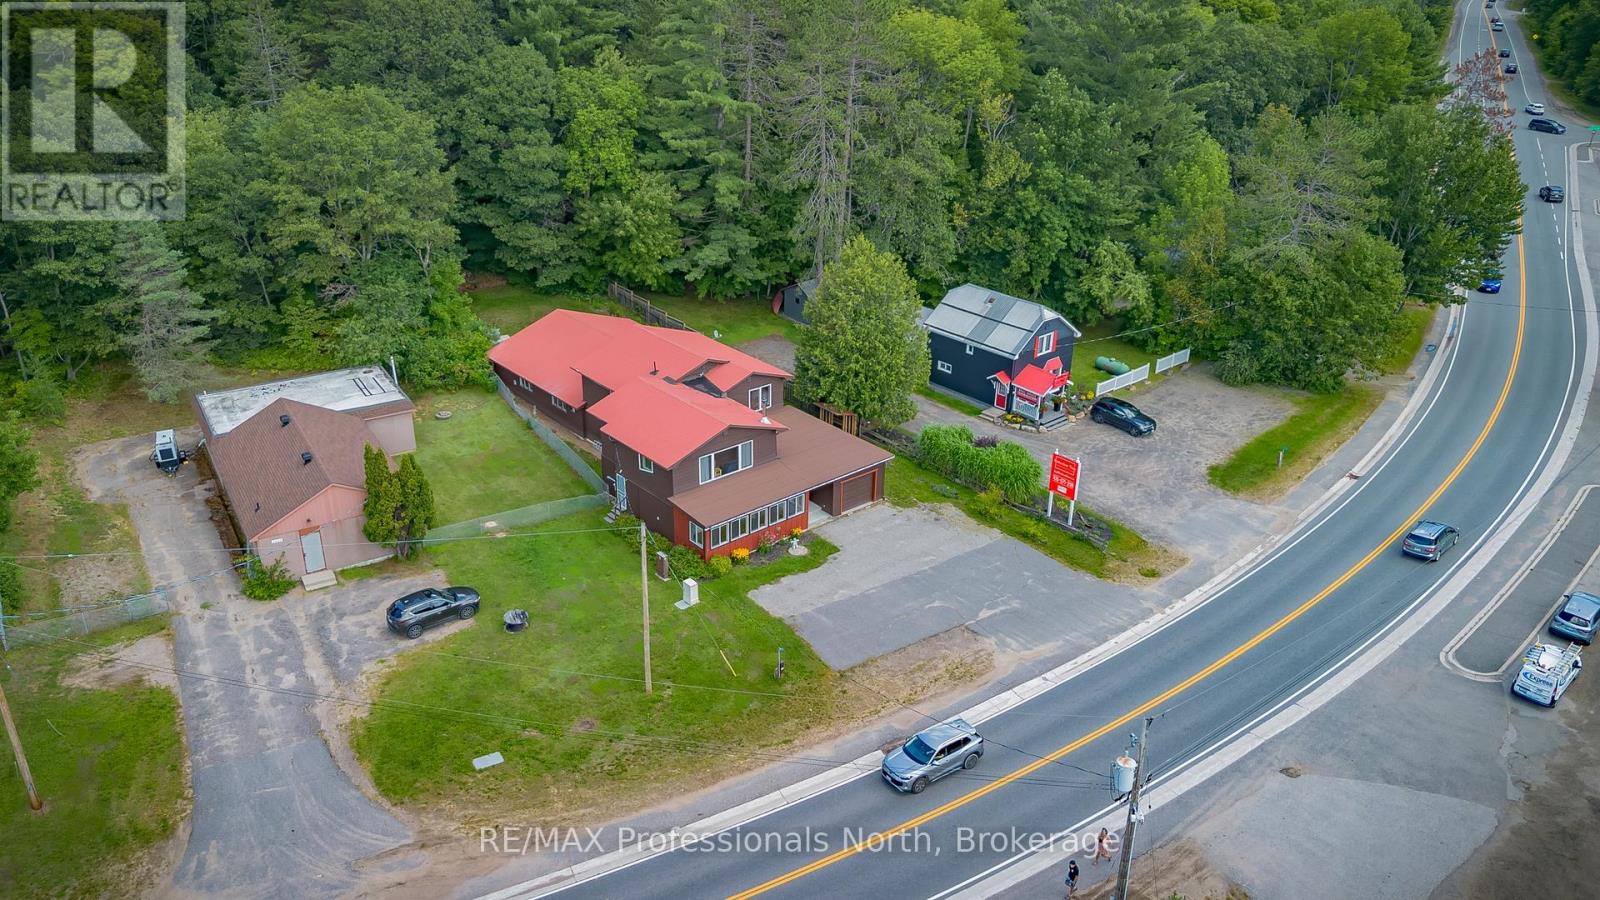
2831 60 Highway
Lake Of Bays, Ontario
A unique commercial and investment opportunity in the heart of Dwight, offering retail, workspace, storage and residential living all under one roof. Ideally located between Huntsville and Algonquin Provincial Park, and within walking distance of Dwight Beach on Lake of Bays, this versatile property presents exciting potential for an owner/operator, entrepreneur, tradesperson or investor.The main level features approx. 800 sq. ft. of bright, open commercial/retail space with a street-facing entrance and welcoming front porch. Beyond the storefront is additional storage, a 2-piece washroom and an impressive approx. 40' x 36' workshop/garage with side garage door and backyard access. An additional flexible-use room, currently used as a gym/sauna, offers even more possibilities. A single-car garage and ample on-site parking add to the property's functionality.Significant improvements include spray foam insulation, new windows, updated electrical, a new drilled well pump and GenerLink generator connection.Adding further value is a spacious 3-bedroom, 2-bathroom residence above, providing the opportunity to live where you work or explore additional income potential. The residence features bright open-concept living, a large kitchen island, woodstove and primary bedroom with walk-in closet and 2-piece ensuite. The backyard offers a deck, gazebo, hot tub area and gardens.Whether envisioned as a storefront, professional space, studio, showroom, workshop or home base for a growing business, this property offers the space and flexibility to invest, operate and grow in Lake of Bays. (id:56248)
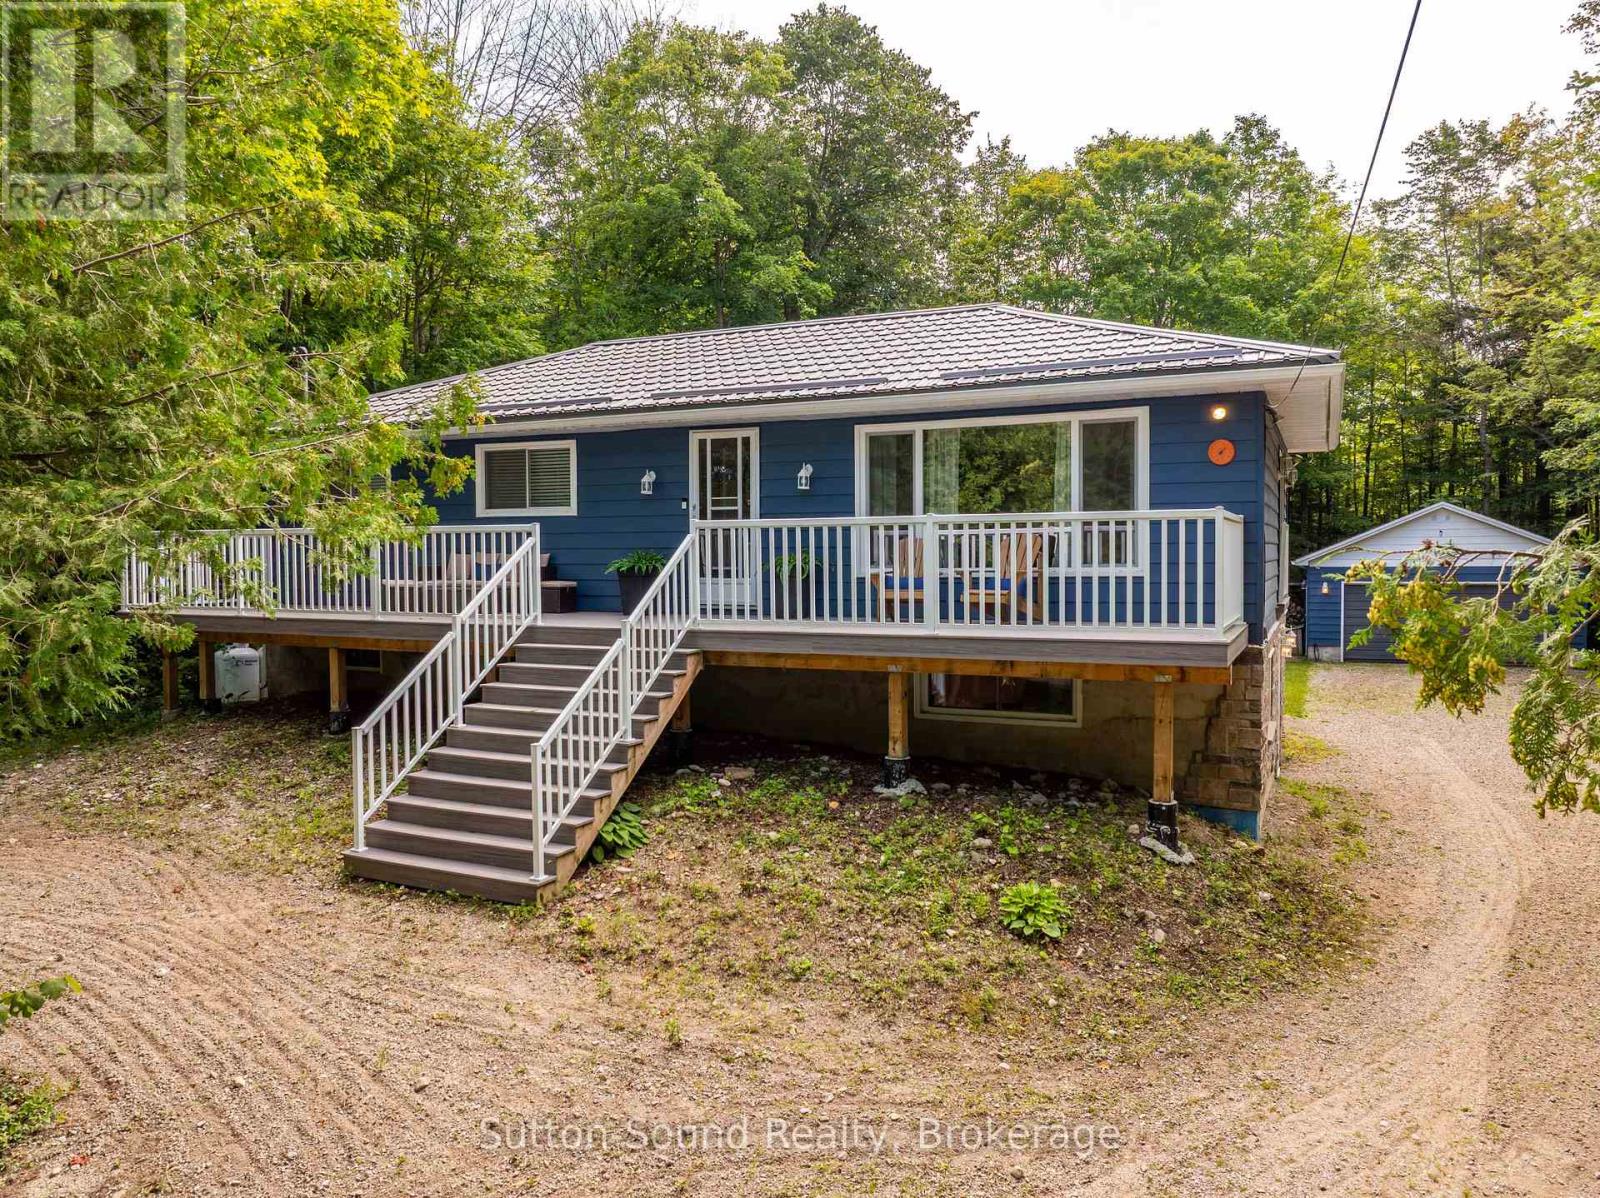
54 Roth Drive
South Bruce Peninsula, Ontario
Where cottage country living, investment potential, and year-round comfort come together! Whether you're searching for a family cottage retreat, a full-time home, or an income-producing property, this beautifully renovated 4-bedroom, 2-bathroom home offers an incredible opportunity in a sought-after recreational area.A standout feature of this property is its shared ownership in Berford Lake Properties Inc., which includes an interest in the waterfront lot located just steps away. Spend your summers enjoying the warm waters of Berford Lake, ideal for swimming, fishing, boating, paddling, and endless days by the water. Surrounded by nature and outdoor recreation, this is a wonderful setting for families, cottage-goers, and anyone looking to enjoy a quieter pace of life.The home has undergone extensive renovations and upgrades, offering comfortable four-season living with plenty of room for family and guests. Improvements include a major basement renovation completed back to the foundation and rebuilt with a bathroom, bedroom and living area; replacement exterior windows and doors; spray foam insulation; furnace, air conditioning, ductwork and HRV system; water filtration with UV light and iron filter; updated pressure tank; stonework; roof improvements; and more.Outside, enjoy a composite front deck, pressure-treated rear deck, private treed yard, screened-in gazebo and fire pit area-perfect for summer evenings and entertaining. A detached garage provides excellent additional storage for vehicles, water toys and recreational gear.Upstairs you'll find additional improvements including updated flooring, a custom oversized living room window.With proven rental income, this property also presents an attractive opportunity for buyers looking to enter the cottage rental market or offset ownership costs.Affordable cottage-country living with waterfront access, four-season comfort and investment potential. What are you waiting for? Your Berford Lake getaway awaits! (id:56248)
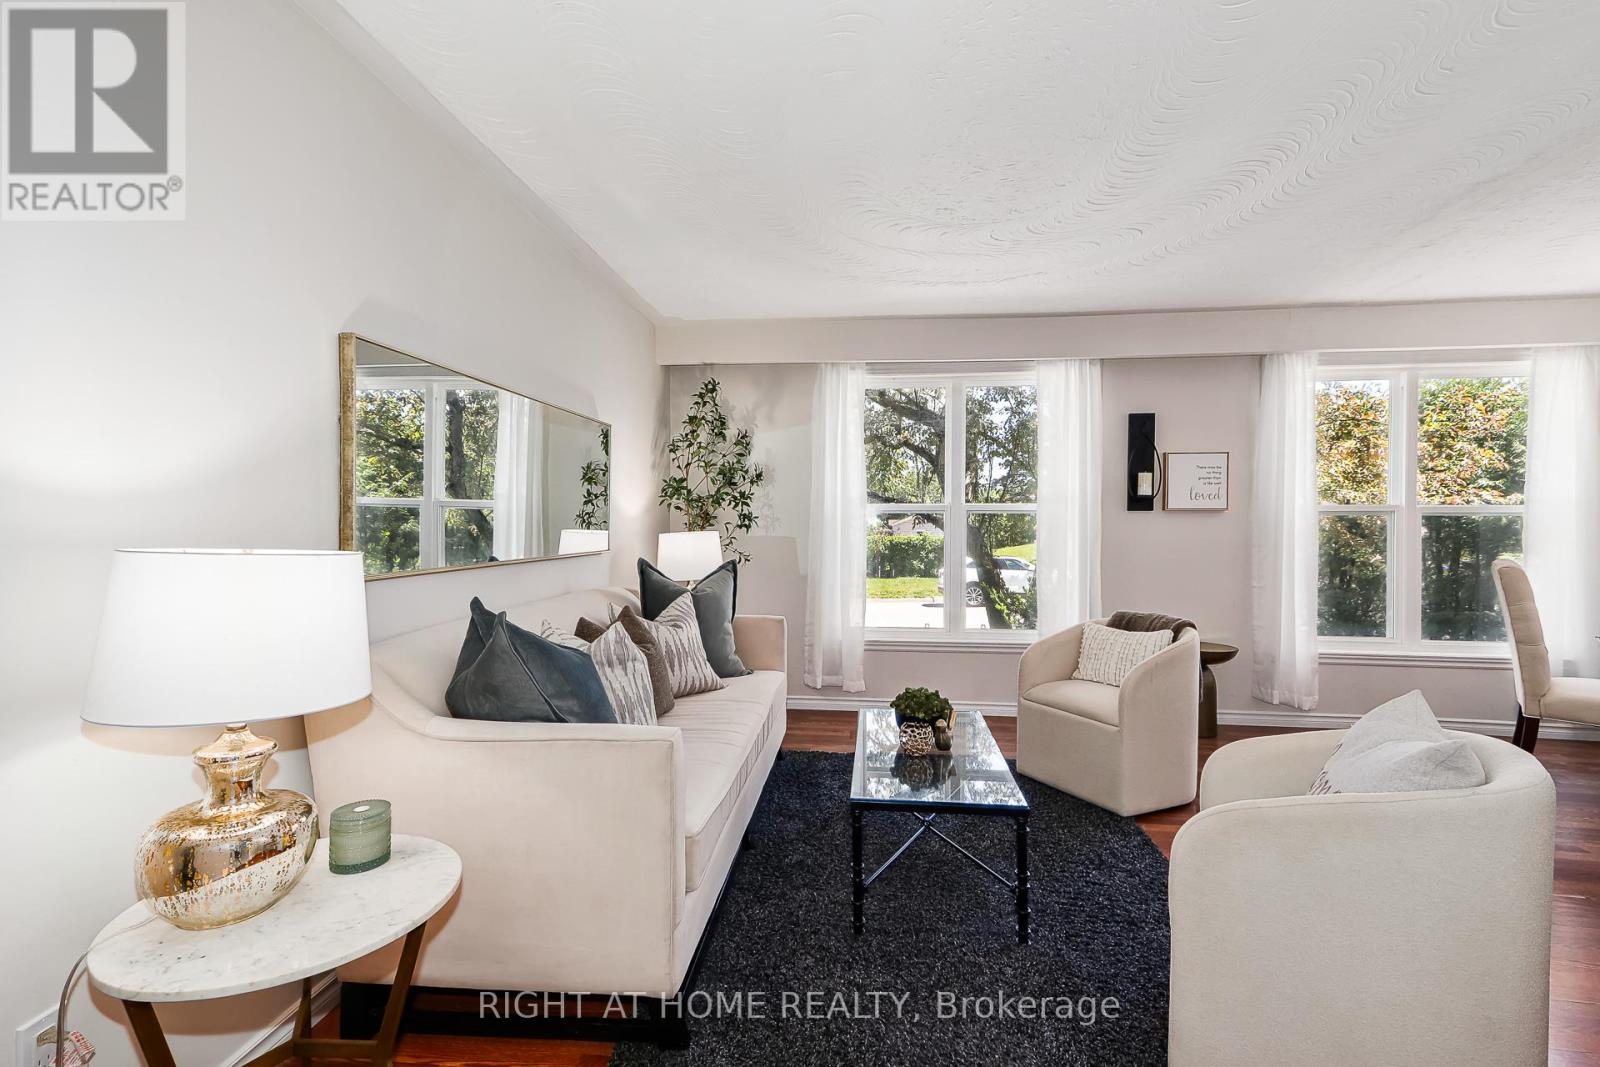
1059 Glen Mhor Crescent
Midland, Ontario
Welcome to 1059 Glen Mhor Crescent, a home that offers something buyers are always searching for but rarely find at this price point: space, privacy, flexibility & a layout that simply feels right. Tucked away on a quiet, family-friendly street, this beautifully maintained 3-level backsplit has been thoughtfully updated & well cared for, offering comfortable, easy living for first-time buyers, downsizers & anyone looking for a detached home with room to truly make their own. Inside, the bright eat-in kitchen flows effortlessly into the spacious living & dining area, creating a natural gathering place for everyday life & entertaining. The home's functional multi-level design provides the perfect balance of connection & privacy, with 3 generously sized bedrooms & a versatile lower level featuring a large rec room with cozy gas fireplace, separate side entrance & bonus room ideal for a home office or potential 4th bedroom. Exceptional crawl-space storage provides plenty of room. Recent improvements include a new electrical panel, professionally updated electrical system, fresh paint, updated lighting, kitchen & bathroom enhancements & new front living room windows, providing added peace of mind. Set on an impressive 50 x 150 ft lot, mature landscaping, established front hedging & no rear neighbours create a wonderful sense of privacy. The fully fenced backyard also offers plenty of room Great location adds another standout advantage: Georgian Bay General Hospital is within walking distance, an exceptional convenience for healthcare professionals or anyone who values having healthcare close to home. Schools, parks, shopping, dining & everyday amenities are also nearby. With no sidewalk to interrupt the driveway, allowing for increased parking, plus a combination of space, privacy, updates, storage & location that's increasingly difficult to find at this price point, 1059 Glen Mhor Crescent offers an opportunity to put down roots, simplify your lifestyle & feel at home. (id:56248)
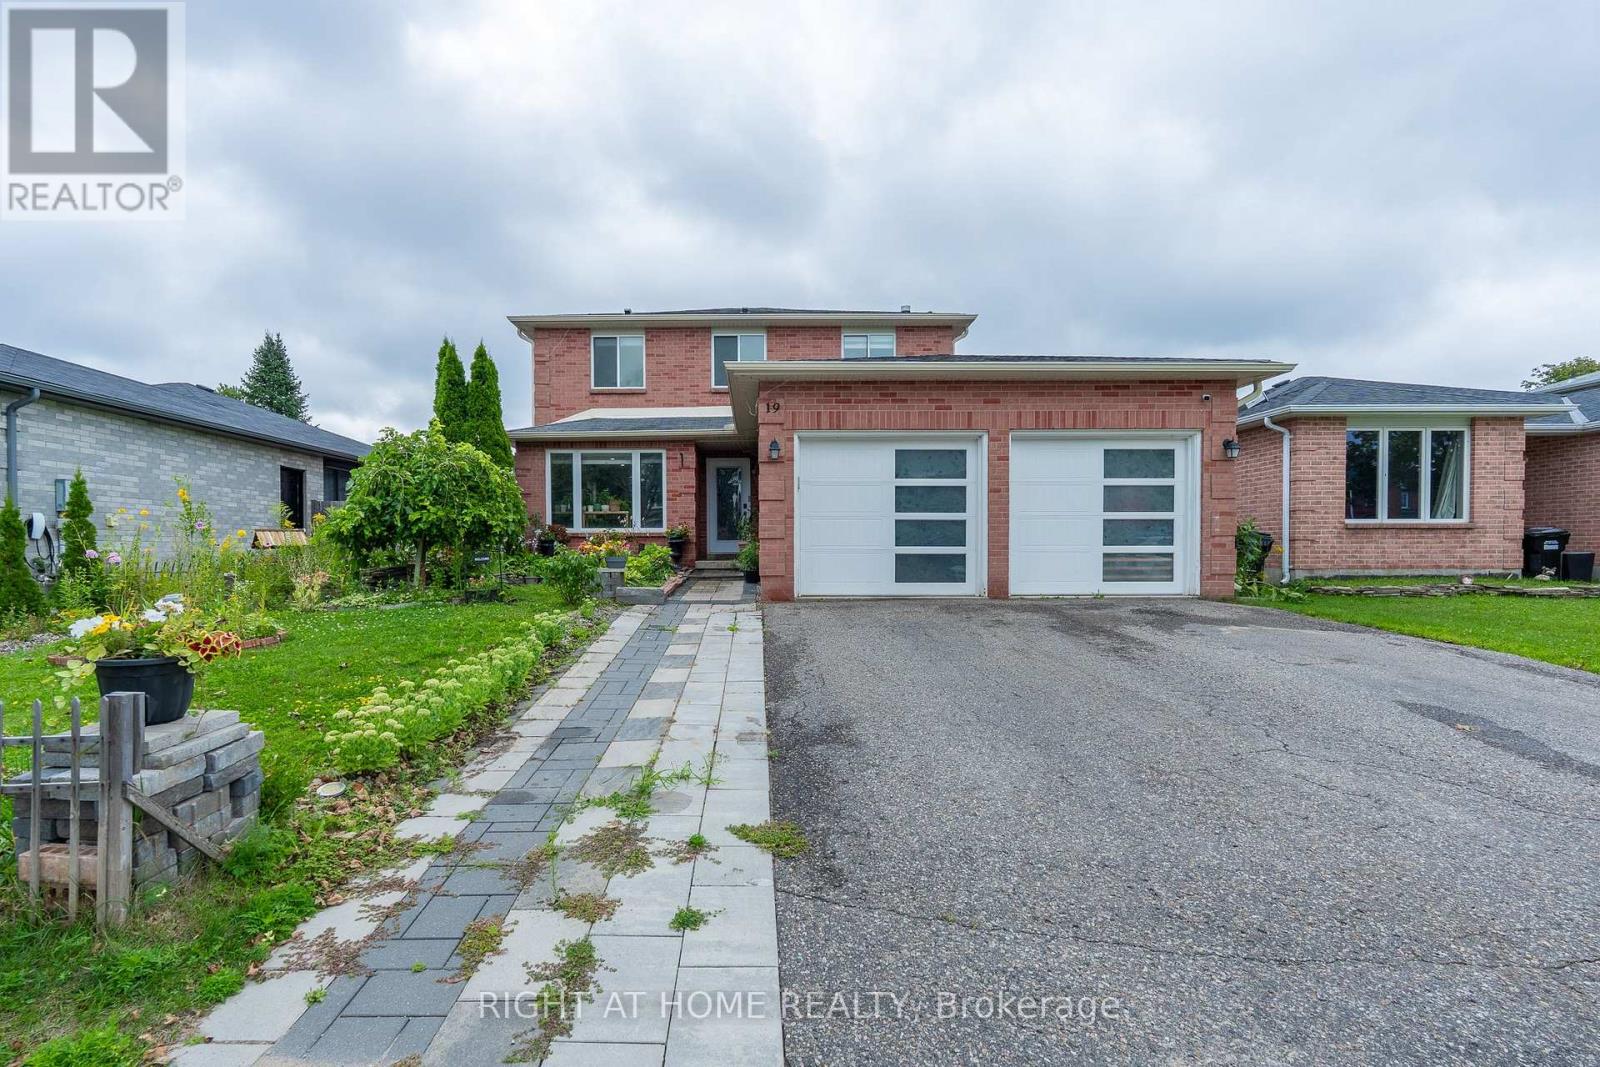
19 Cardinal Street
Barrie, Ontario
Welcome to 19 Cardinal Street - a beautifully updated detached home in Barrie's sought-after Cundles East community, offering the space, comfort and versatility today's buyers are looking for.With 3+2 bedrooms, 4 bathrooms, a finished basement and a double-car garage, this home is designed to adapt to every stage of life. The bright and inviting main floor features hardwood flooring, spacious living and dining areas, and a separate family room perfect for relaxing, entertaining or spending time together.At the heart of the home is the updated eat-in kitchen, complete with quartz countertops, porcelain flooring and a walkout to the backyard - an ideal setup for morning coffee, family dinners and summer get-togethers.Upstairs, you'll find three well-sized bedrooms, including a primary retreat with his-and-hers closets and a private ensuite. The finished basement adds incredible flexibility with two additional bedrooms and a generous recreation area, perfect for extended family, guests, teenagers, a home office or gym.Step outside to a fully fenced backyard on a generous 52 x 109 ft lot, offering plenty of room to entertain, play or simply unwind.Close to parks, schools, public transit, shopping, golf and everyday amenities, this is the kind of home that checks the boxes buyers are searching for.Spacious, updated and ready to be enjoyed - 19 Cardinal Street is one you'll want to see in person. (id:56248)
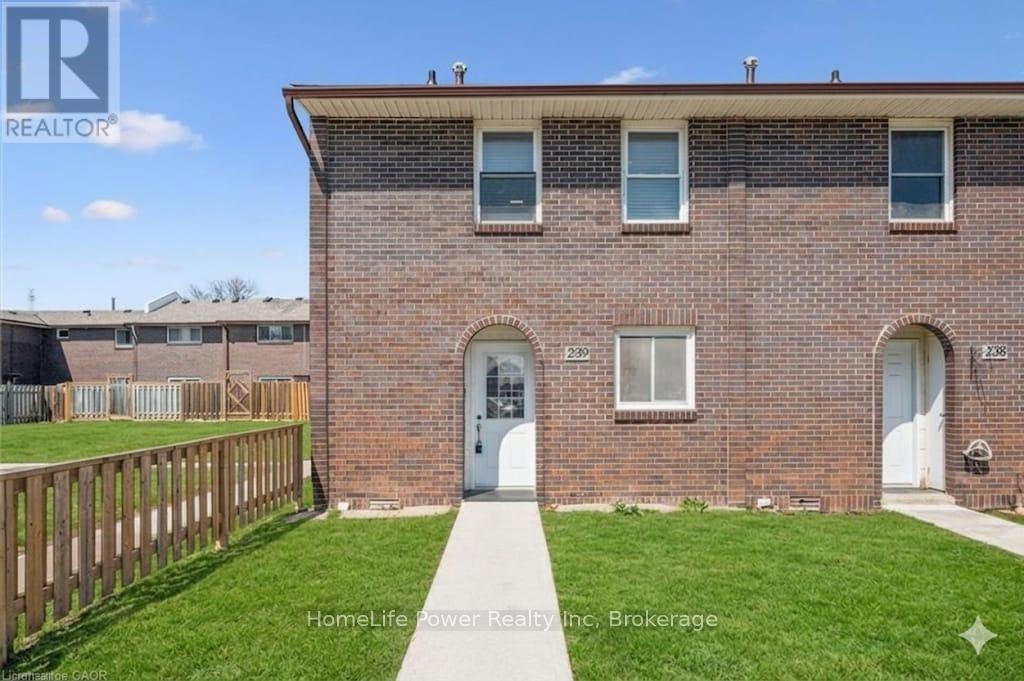
#239 - 31 Greengate Road
Guelph, Ontario
Welcome to this beautifully updated 3-bedroom townhouse (End Unit) offering approximately 1,560 sq. ft. of total living space, including a fully finished basement. Ideally located in a desirable Guelph community, this home is perfect for first-time buyers, families, or investors.The main level features a bright and functional layout with a spacious living room, dining area, kitchen, and a convenient guest powder room. Upstairs, you'll find three well-sized bedrooms and a 4-piece bathroom, providing comfortable living for the whole family. Recent upgrades include brand new flooring throughout all three levels and fresh paint, giving the home a modern and move-in ready feel. The finished basement offers additional living space with a rec room (potential 4th bedroom) and a home office, or entertainment space plus a laundry. Enjoy outdoor living in the fully fenced backyard, ideal for relaxing or hosting. Additional features include an owned parking space conveniently located right in front of the unit (#77), updated shingles, windows, and furnace as well as bathrooms in the past years, and a recently installed owned water softener (6 months). A great opportunity to own a well-maintained and upgraded home in a convenient location close to amenities, schools, parks, and transit. (id:56248)