
1013 Harold Road
Stirling-Rawdon, Ontario
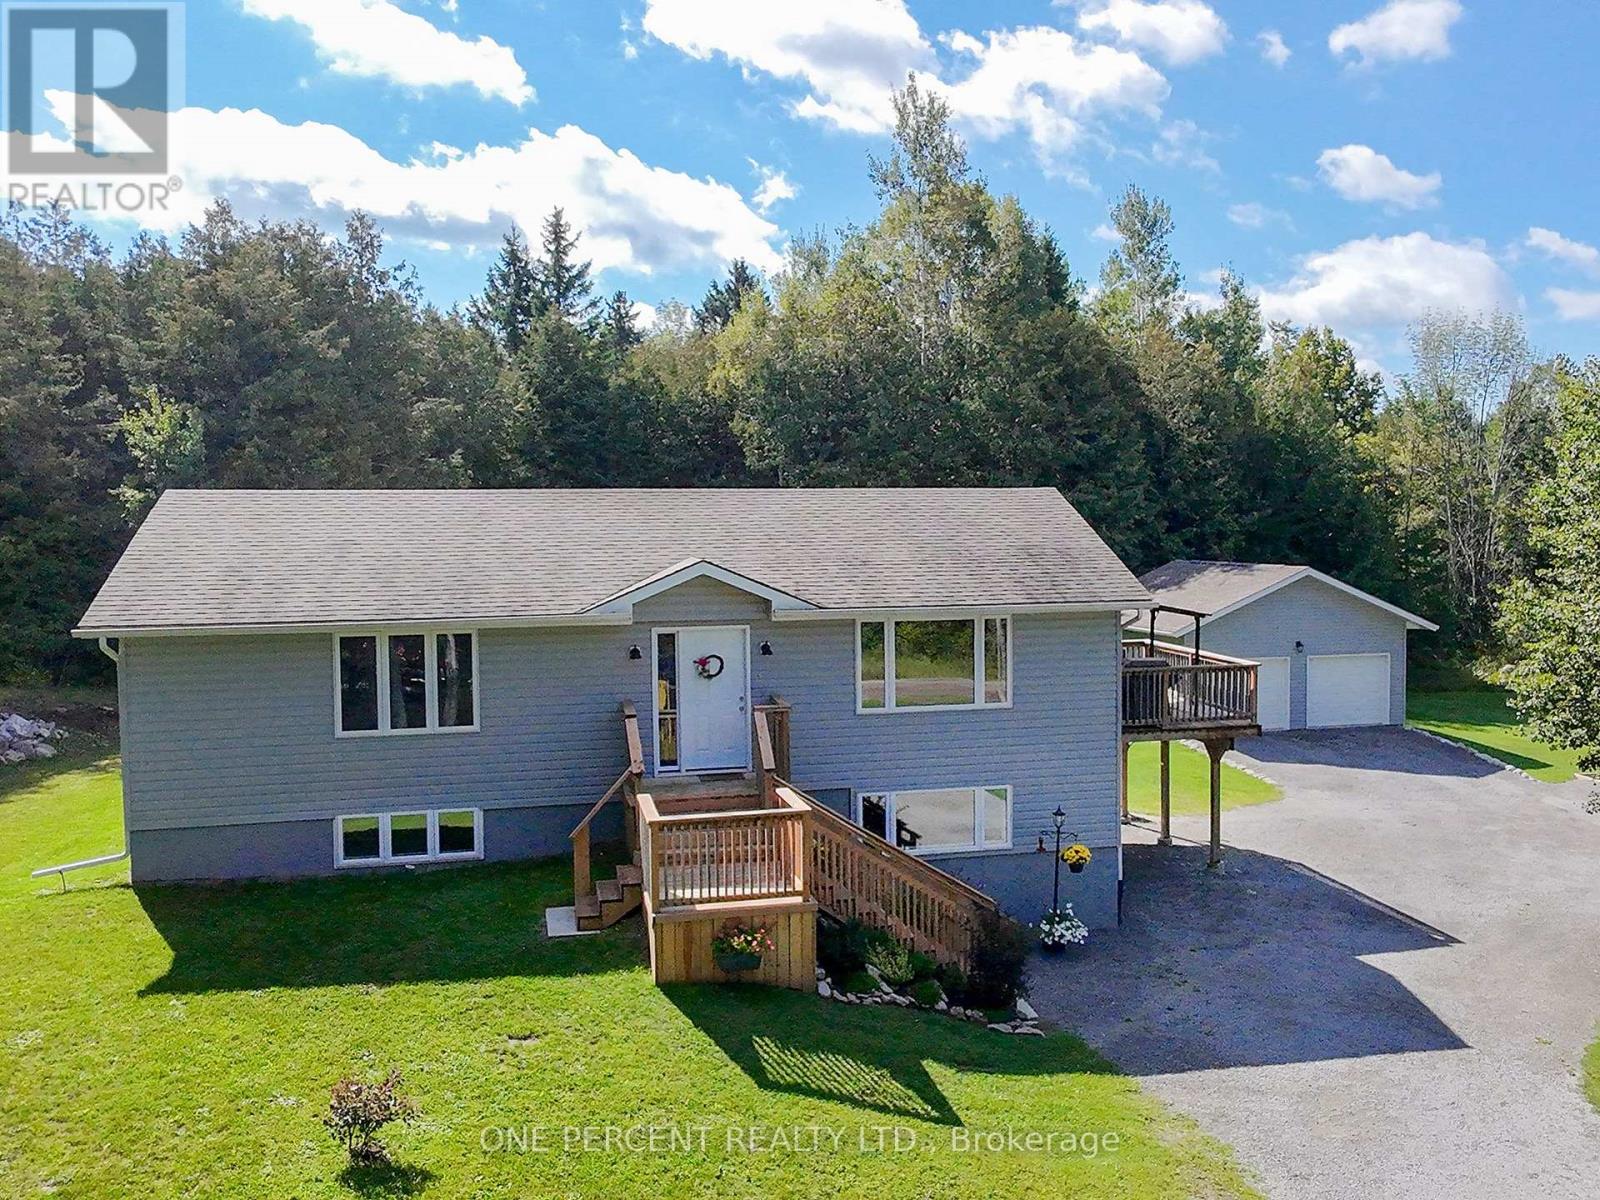
Welcome to 1013 Harold Road, a well-maintained 3 bedroom, 2.5 bath home, with almost 2000sqft of living space set on a 1.38 acre lot just minutes from Campbellford and Stirling. This bright and inviting home offers an open-concept main floor with a well-appointed kitchen featuring pot lights and plenty of storage, flowing into the main living spaces. The large primary bedroom offers a retreat with an updated ensuite. The 2nd bedroom also provides ample space and a double closet. The finished lower level adds excellent flexibility with a third bedroom, large recreation room with a generous window and walkout access, laundry and a convenient 2-piece bathroom with potential for a shower to be added. Step outside from the kitchen/dining space and enjoy the covered deck providing a comfortable shaded space for relaxing and entertaining overlooking serene cedar trees and nature. Surrounding the home are established flower beds, a 20' x 20' garden and a detached two-car garage built in 2023, with auto remote entry doors added recently. The home is equipped with 200-amp electrical service, central air A/C and propane furnace, a Generac whole-home generator with transferable 7-year warranty to keep the whole home running during any power outages. Conveniently located on a school bus route and approximately 10 minutes from the Campbellford boat launch, making this an excellent location for boating and fishing enthusiasts while still offering the peace and space of a country property. (id:56248)
98 Duke Street Unit# 2nd
Hamilton, Ontario
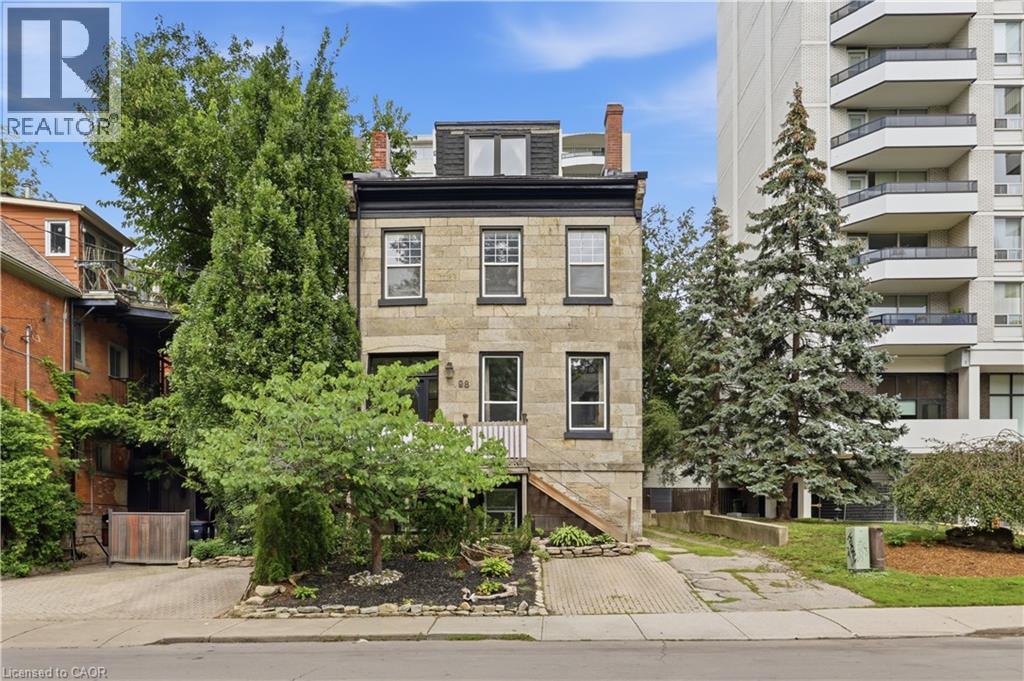
Second floor 3 bedroom 1 bathroom unit situated in a quiet building in the Durand Neighbourhood. The large living room features plenty of natural light. Three well sized bedrooms that let plenty of natural light and lots of closet space! The kitchen has plenty of storage and a rear door access to small balcony area. Tenants can enjoy cooking in their new home with stainless steel appliances. Imagine turning a bedroom into a formal dining room and hosting a dinner party. Completely renovated from the studs up. This unit features new electrical, plumbing, flooring, drywall and paint. Updated bathroom features marble tiles, and a soaking tub. Self Containing unit with your own control of heat and hydro. Less than 5 minutes to St Josephs Hospital, Quick Highway Access, 10 minutes to McMaster Hospital/University. A Perfect opportunity for young professionals and downsizers alike. 1 parking spot included. Hydro and Heat are Extra. Clean shared laundry space in basement of building. (id:56248)
8 Dead Creek Road
Quinte West, Ontario
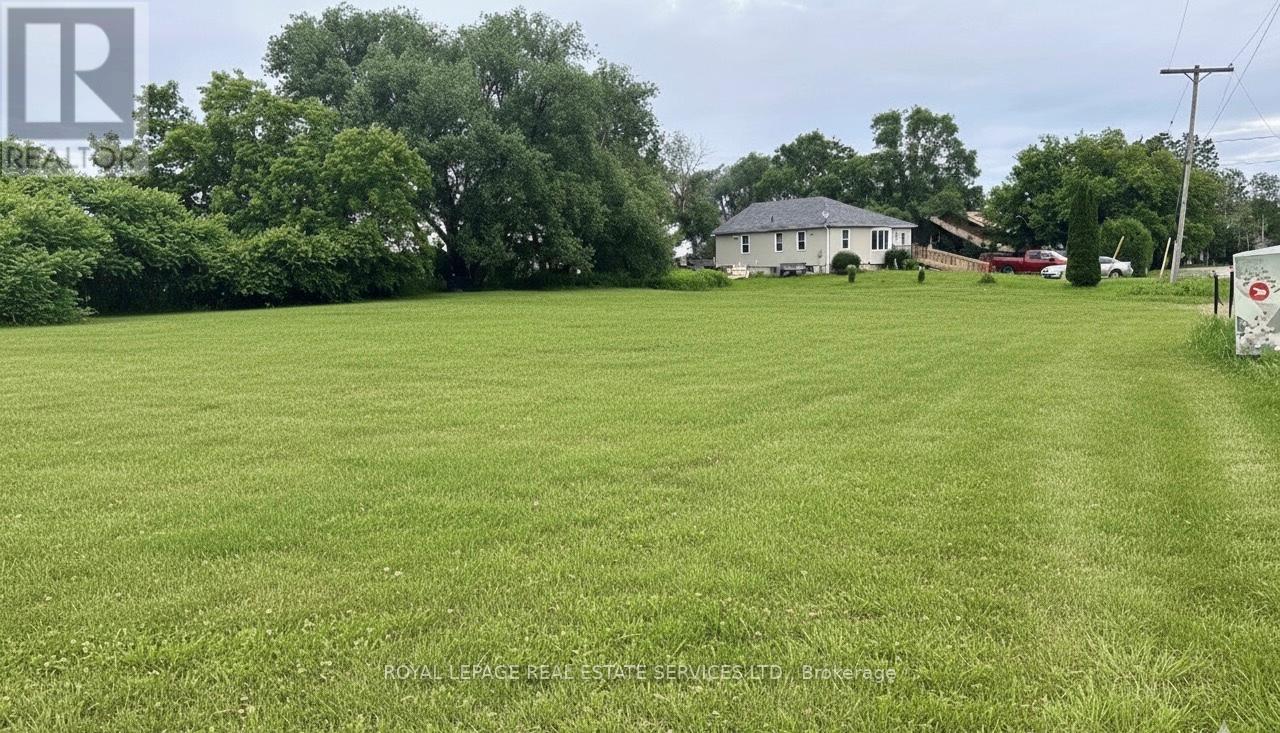
High traffic location at the corner of Loyalist Parkway and Dead Creek Rd, the gateway to Prince Edward County and with the Bay of Quinte in the background. Please verify and do your due diligence with the City of Quinte West for potential uses. (id:56248)
111-2 - 1052 Rat Bay Road
Lake Of Bays, Ontario
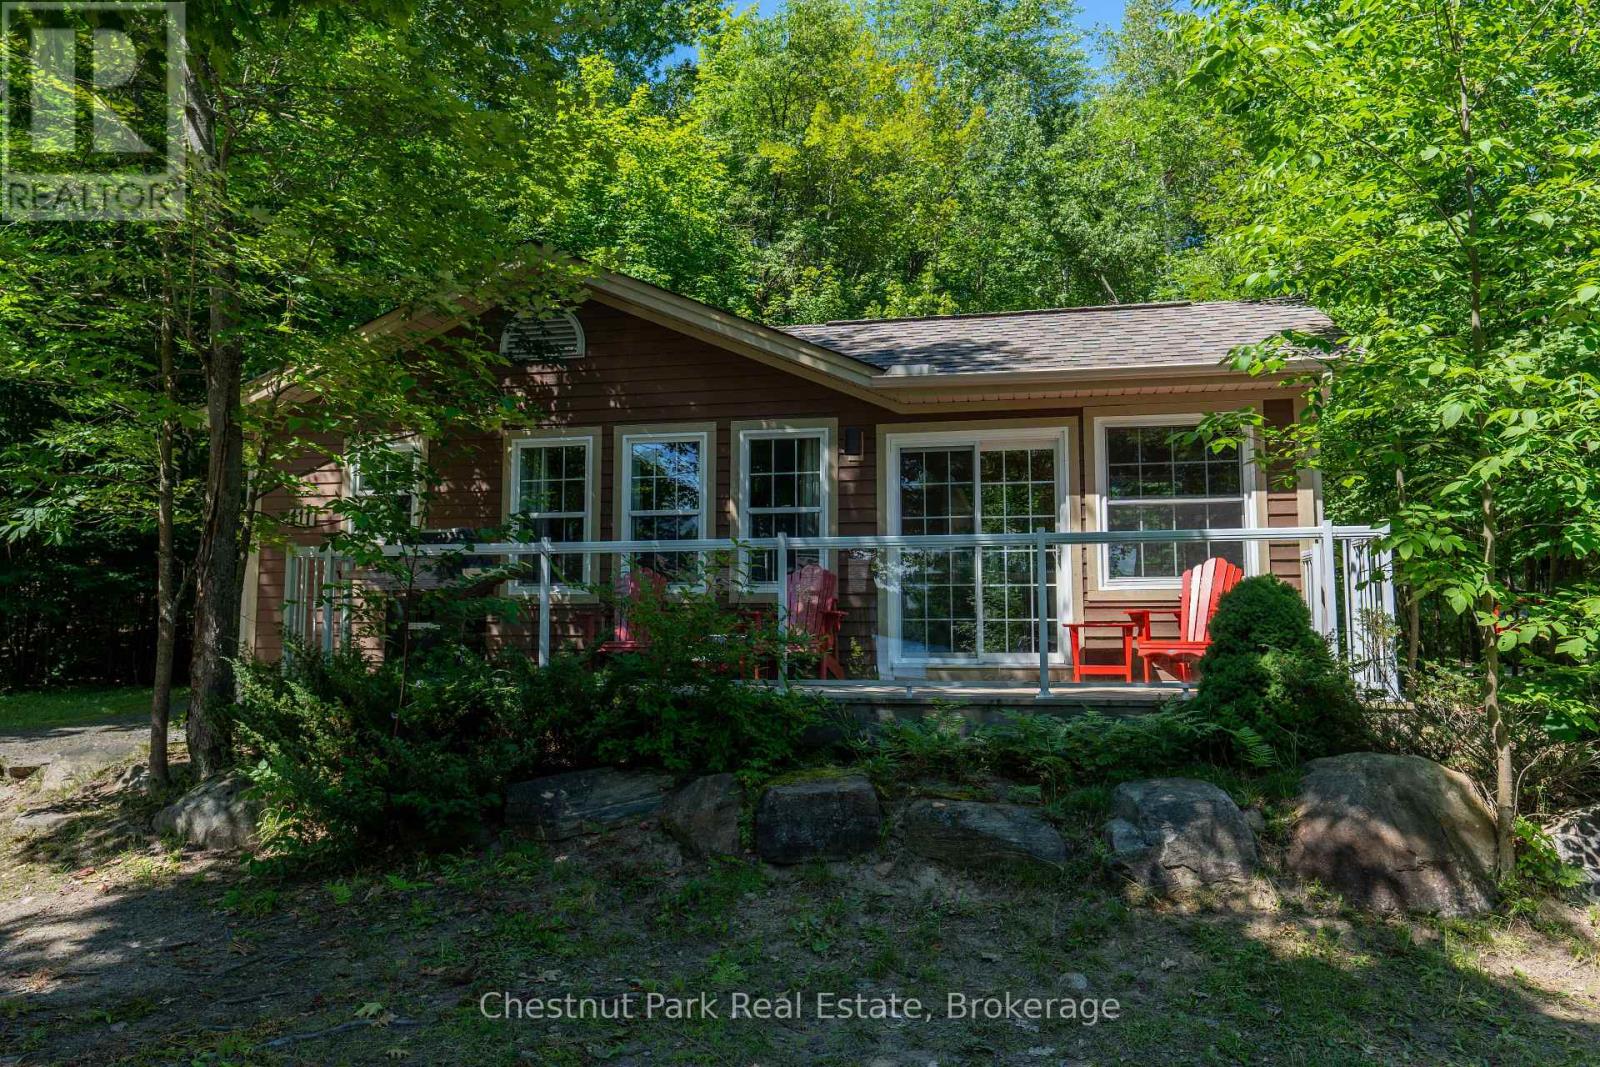
Blue Water Acres FRACTIONAL ownership means that you share the cottage with 9 other owners but you will own yourself a 1/10th share of the cottage (your "Interval" week) and also a smaller share in the entire resort. This cottage is known as 111 Algonquin and it's a favourite at Blue Water Acres. It has 2 spacious bedrooms, and 2 bathrooms. The core summer week in 2026 will start on July 5. The cottage has a cozy propane fireplace and a screened-in Muskoka Room. You will have exclusive use of the cottage for 5 weeks of the year. The check-in day for this unit is Sunday. Weeks in 2026 start on March 15, June 21, July 5 (core/fixed week), November 8 and January 3/27. The 4 floating weeks rotate each year so it's fair to all the owners. There are many amenities at Blue Water Acres: hot tub/sauna, all linens and towels supplied, kayaks, paddle boats, a beautiful sand beach, 300 ft of waterfront on Lake of Bays, indoor swimming pool, owners' gathering room with grand piano and large TV screen , games room with pool tables, ping pong table, shuffle board & foosball, fitness room, tennis/pickleball court, basketball courts, large children's playground & equipment. You can moor your own boat during your own boating season weeks. Winter tube slide, skating rink & fire pit. There is so much to do here! All cottages are pet-free and smoke-free. This is an affordable way to enjoy cottage life without the cost or hassles of full cottage ownership. Maintenance fees include everything and are paid in the fall for the following year. The ANNUAL fee for EACH of the owners in 111 Algonquin cottage for 2026 is $5,127 + HST. This fee can be paid in two installments, November and March. There is NO HST on the purchase price of the cottage. It's a unique way to own a part of Muskoka. Your weeks can be traded for weeks at other luxury resorts around the world. Some photos & floor plan shown are for a similar cottage but may not be identical to the subject cottage. (id:56248)
1350 Lawson Street
Innisfil, Ontario
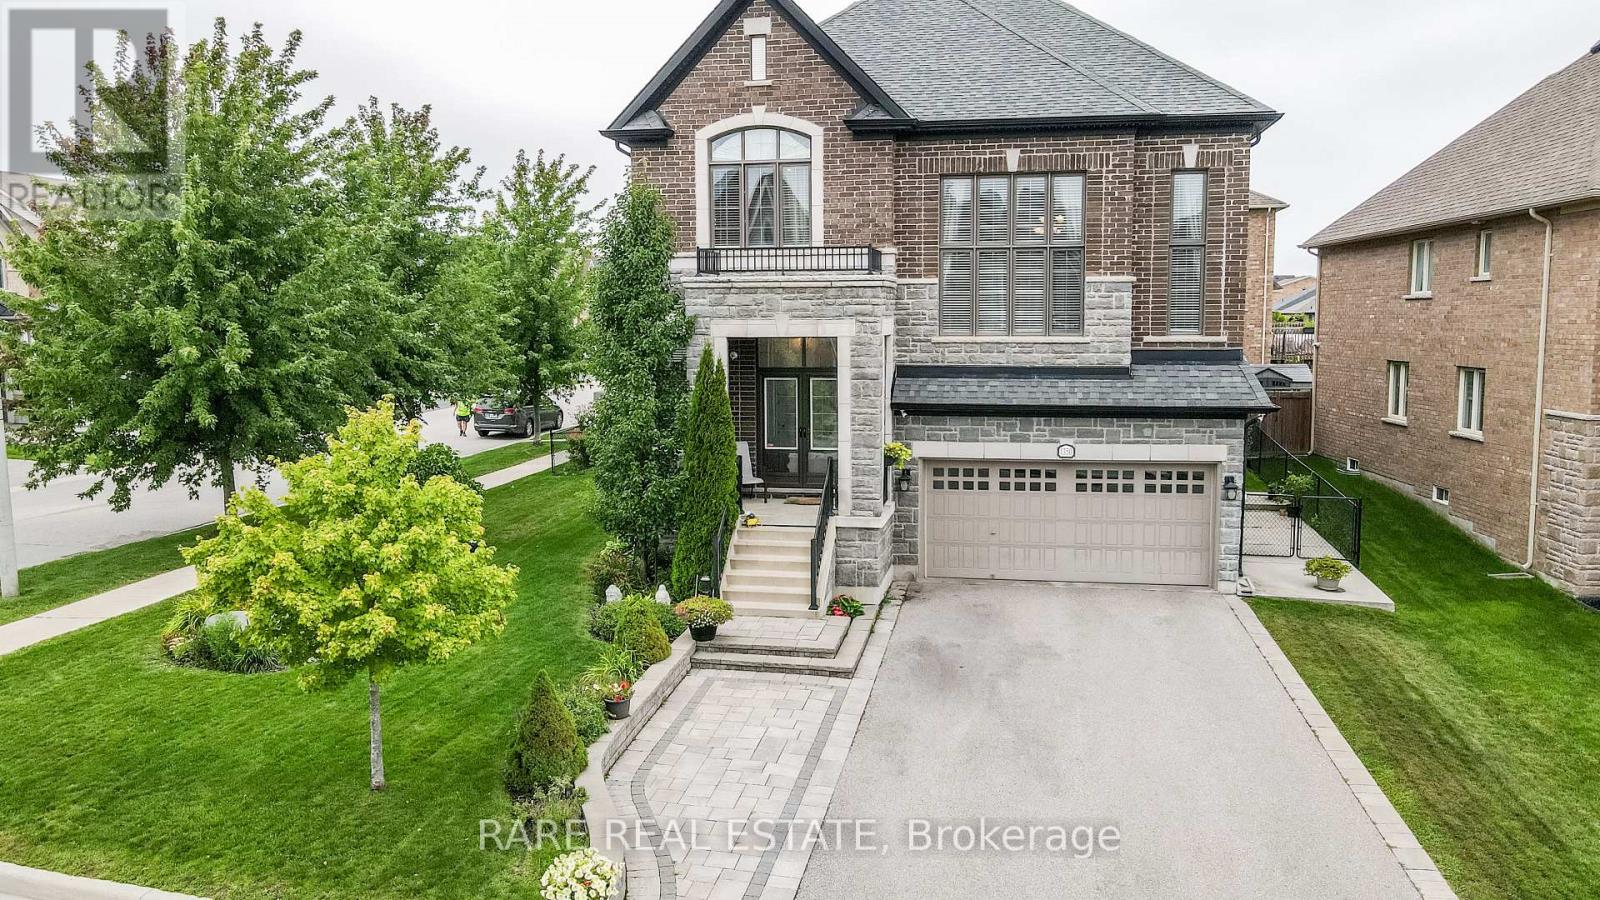
Rarely does a home combine this level of space, customization, condition and lot in one exceptional package. Set on a gorgeous oversized corner lot in sought-after Alcona, this impeccably maintained Country Homes Hillsdale model offers approximately 3,177 sq. ft. above grade and has been thoughtfully customized with incredible attention to detail throughout.The heart of the home is the spectacular builder-customized kitchen, redesigned with an opened layout, additional windows, extensive cabinetry, an oversized island, quartz countertops, striking quartz slab backsplash at the cooktop and built-in appliances. The sun-filled breakfast area walks out to the rear deck, creating an effortless connection between indoor and outdoor living.Designed for both everyday family life and entertaining, the main level features 9-ft ceilings, hardwood flooring throughout principal spaces, extensive pot lighting, separate living and dining rooms and a dedicated home office. A stunning raised family room with gas fireplace creates a dramatic yet inviting gathering space unlike the typical builder layout. Upstairs, retreat to the spacious primary suite with walk-in closet and luxurious 5-piece ensuite, plus three additional generous bedrooms and a 4-piece family bath. Outside, the oversized corner lot is truly special, surrounded by mature landscaping and offering exceptional curb appeal and outdoor space. A rear deck, built-in double garage, 200-amp electrical service, HRV and full unfinished basement with bathroom rough-in complete this outstanding home. Immaculate, beautifully upgraded and clearly loved, this is the kind of property families wait for-and one that is difficult to replace. An exceptional home, on an exceptional lot, in one of Alcona's most desirable family communities. Don't miss it. (id:56248)
Unit# 6 - 191 Welland Avenue
St. Catharines, Ontario
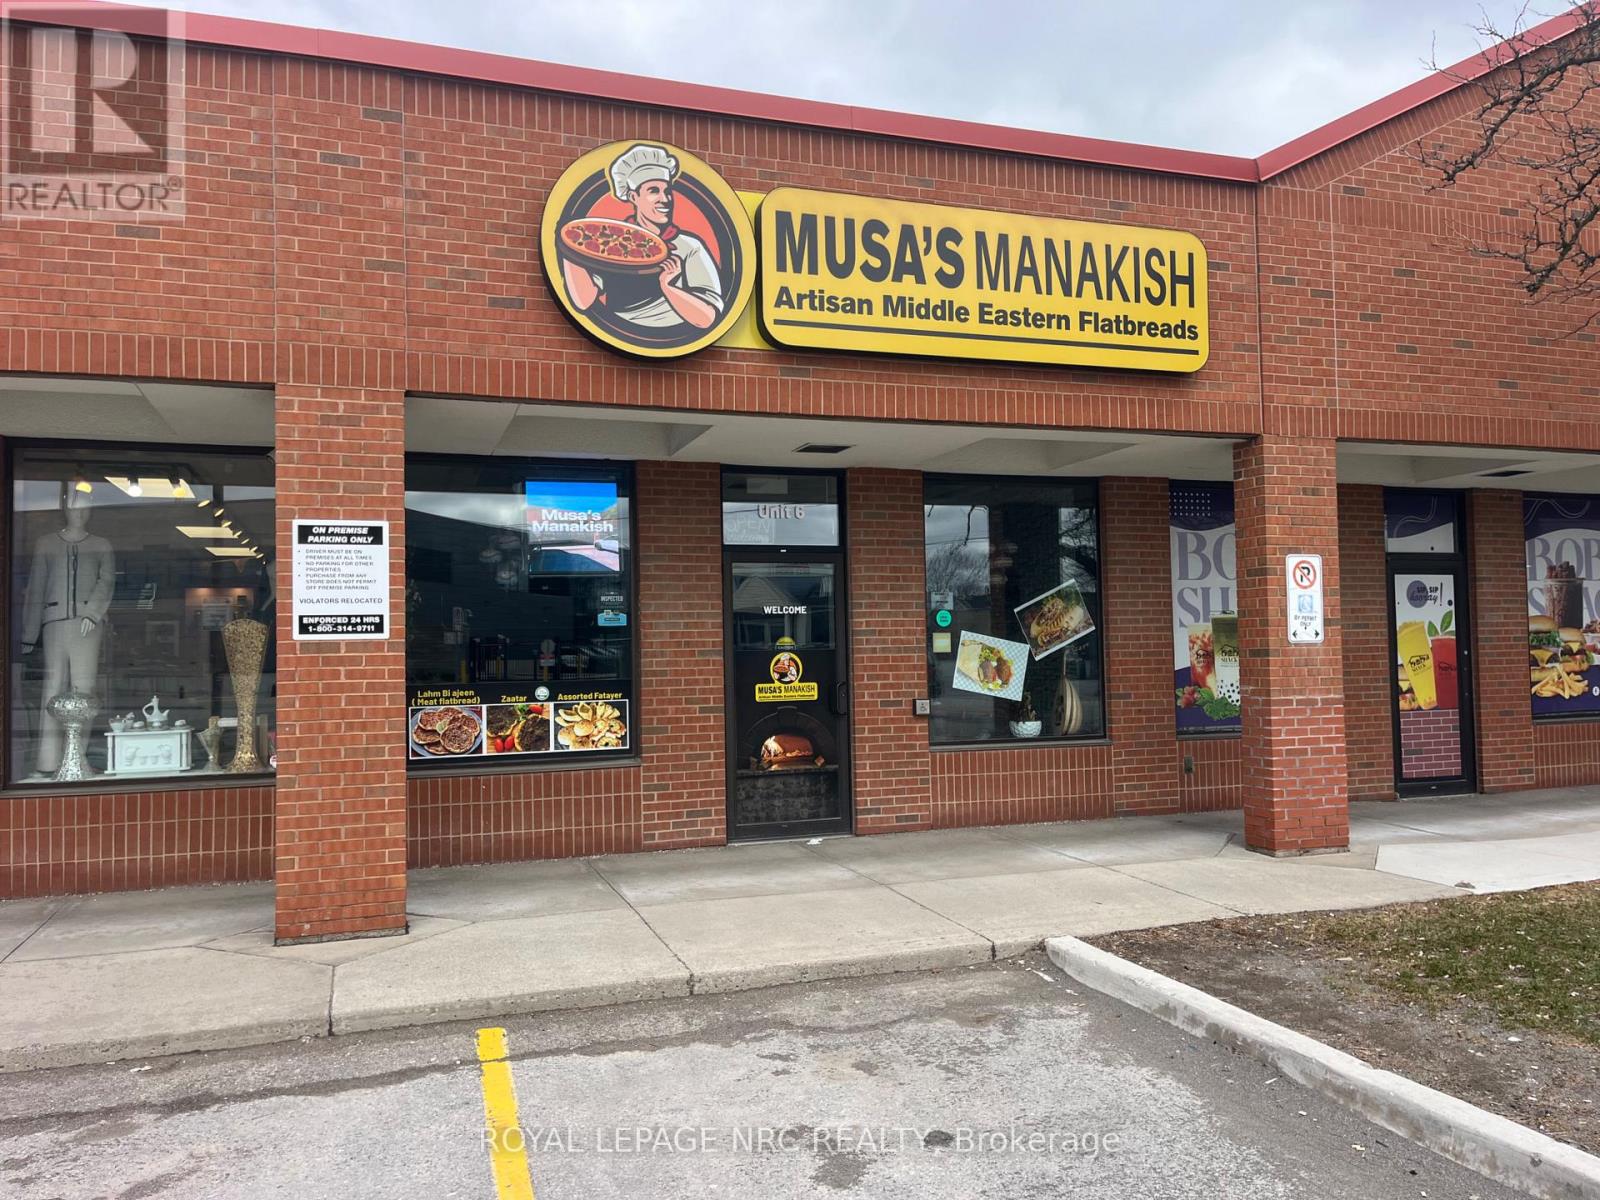
Excellent opportunity to acquire a well established, turnkey pizza restaurant in a busy commercial plaza in St. Catharines. Featuring a fully equipped commercial kitchen, attractive dining area, strong storefront exposure, and ample customer parking. Ideal for an owner operator or experienced restaurateur looking to take over an established location with dine in and takeout potential. (id:56248)
1559 North Belmont Concession
Havelock-Belmont-Methuen, Ontario
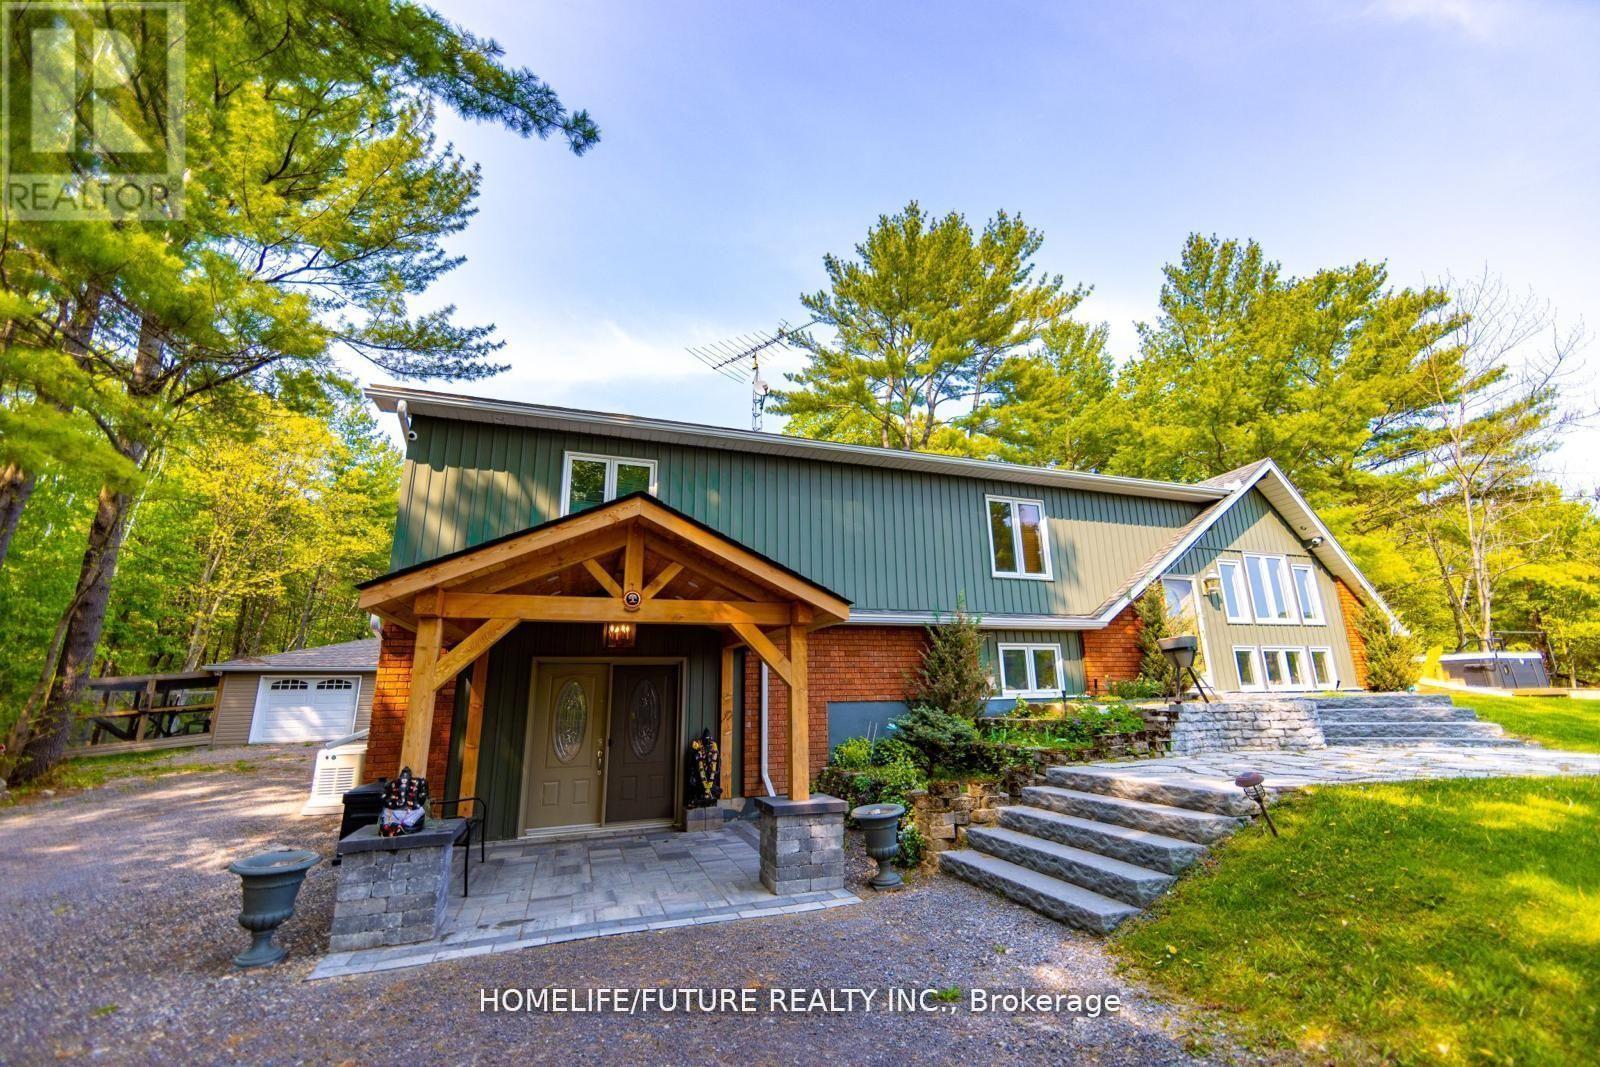
Stunning 5 Season Home Sitting On Just Under 3 Acres. Seller Renovated It For His Family Owns Use. Stunning Entry Way With A Massive Wall Mounted Wine Rack. Hot Tub Outside(As is), Koi Fish Pond, Chicken/bird Pen, Concrete Pad For Basketball Perfect For Indoor And Outdoor Enjoyment. some furniture Can Be Included in the rent. This Property Has Too Many Features To List, The Best Way To Enjoy It Is Book A Showing! Bring The Kids Out When You Visit This House, You Wont Be Disappointed. (id:56248)
97 Tumblewood Place
Welland, Ontario
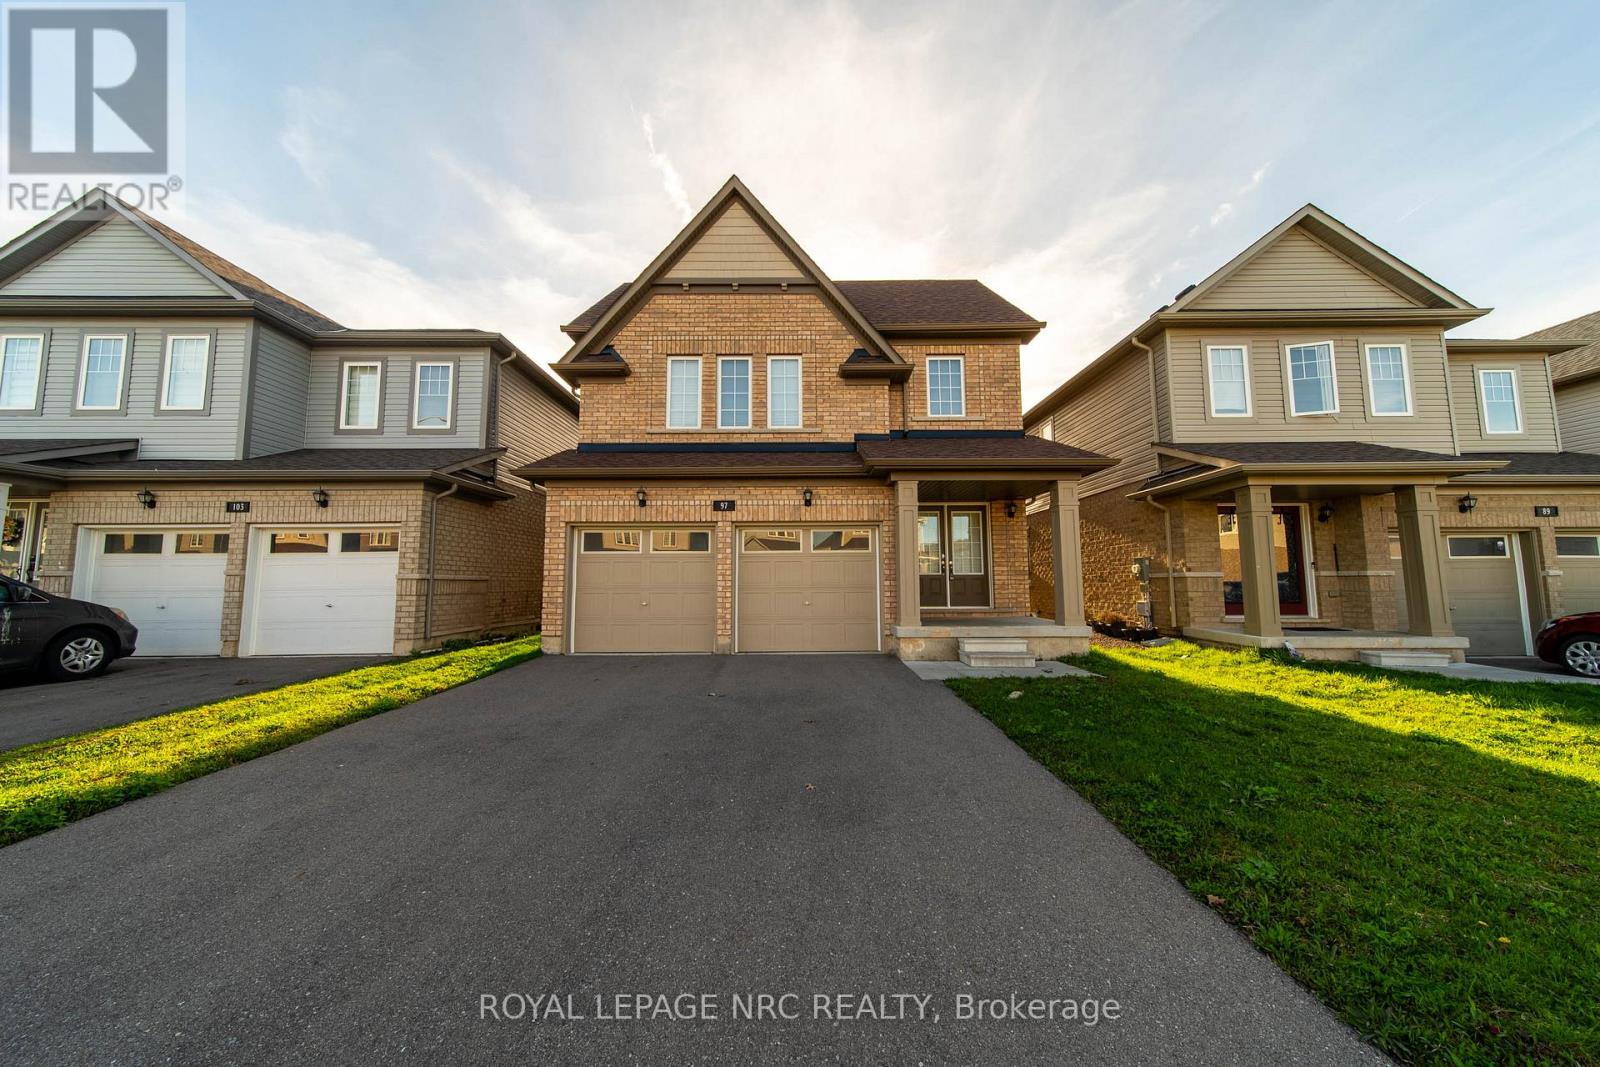
You will love this modern 2-storey home in Welland's desirable Dain City community, This spacious home was built in 2021 and offers over 2,200 sq. ft. of well-designed living space! Featuring 4 bedrooms and 2.5 bathrooms, this home is ideal for growing families.The bright main floor offers a spacious living area overlooking the backyard, a stylish kitchen with stainless steel appliances and ceramic flooring, and a dining area with walkout to the backyard! Upstairs, the primary suite includes a walk-in closet and 4-piece ensuite, along with three additional bedrooms and convenient upper-level laundry. Additional features of this home includes 9' ceilings on main floor, no rear nieghbours, 6 car parking, double wide driveway and double garage. Close to parks, schools, ravine trails, and the Welland Recreational Waterway! (id:56248)
2052 Pelkey Road
London North, Ontario
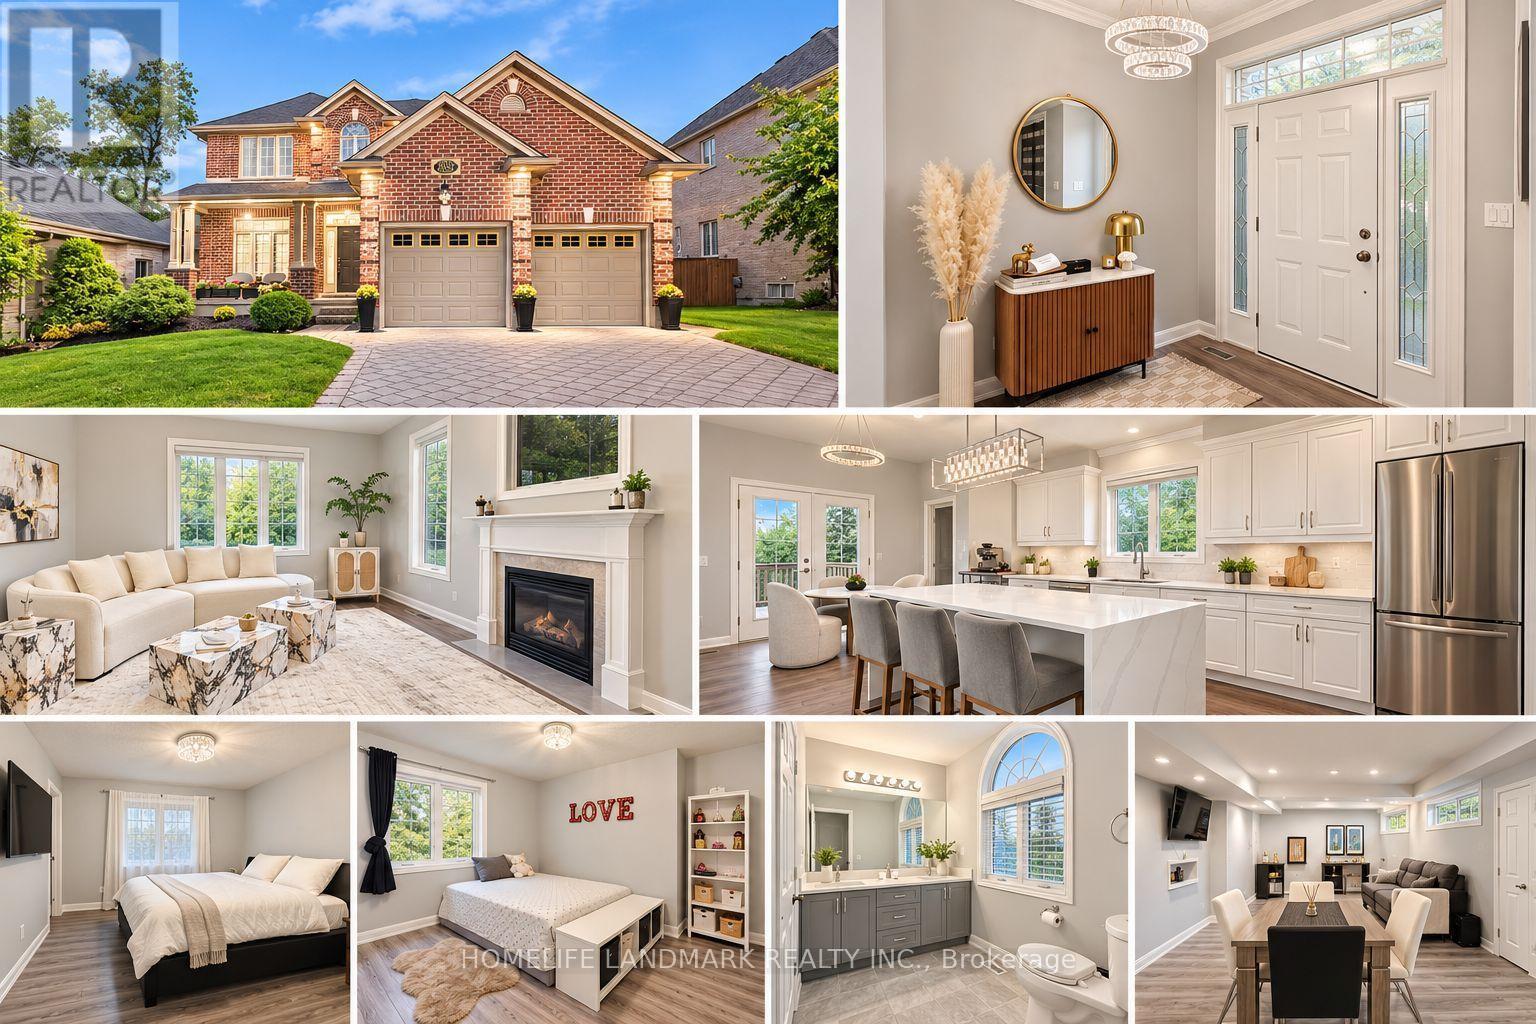
Stunning detached home nestled in the highly desirable Sunningdale neighborhood of North London. Featuring a classic brick exterior and great curb appeal, this property delivers incredible value. The main floor boasts a completely newly renovated kitchen and updated living spaces. Downstairs, the finished basement features fresh luxury vinyl flooring. Step outside into your private backyard oasis, complete with a relaxing hot tub-included with the sale-ideal for year-round unwinding. Perfectly located just minutes from Masonville Place, top-rated schools, parks, and endless amenities. A must-see! (id:56248)
9044 Sodom Road
Niagara Falls, Ontario
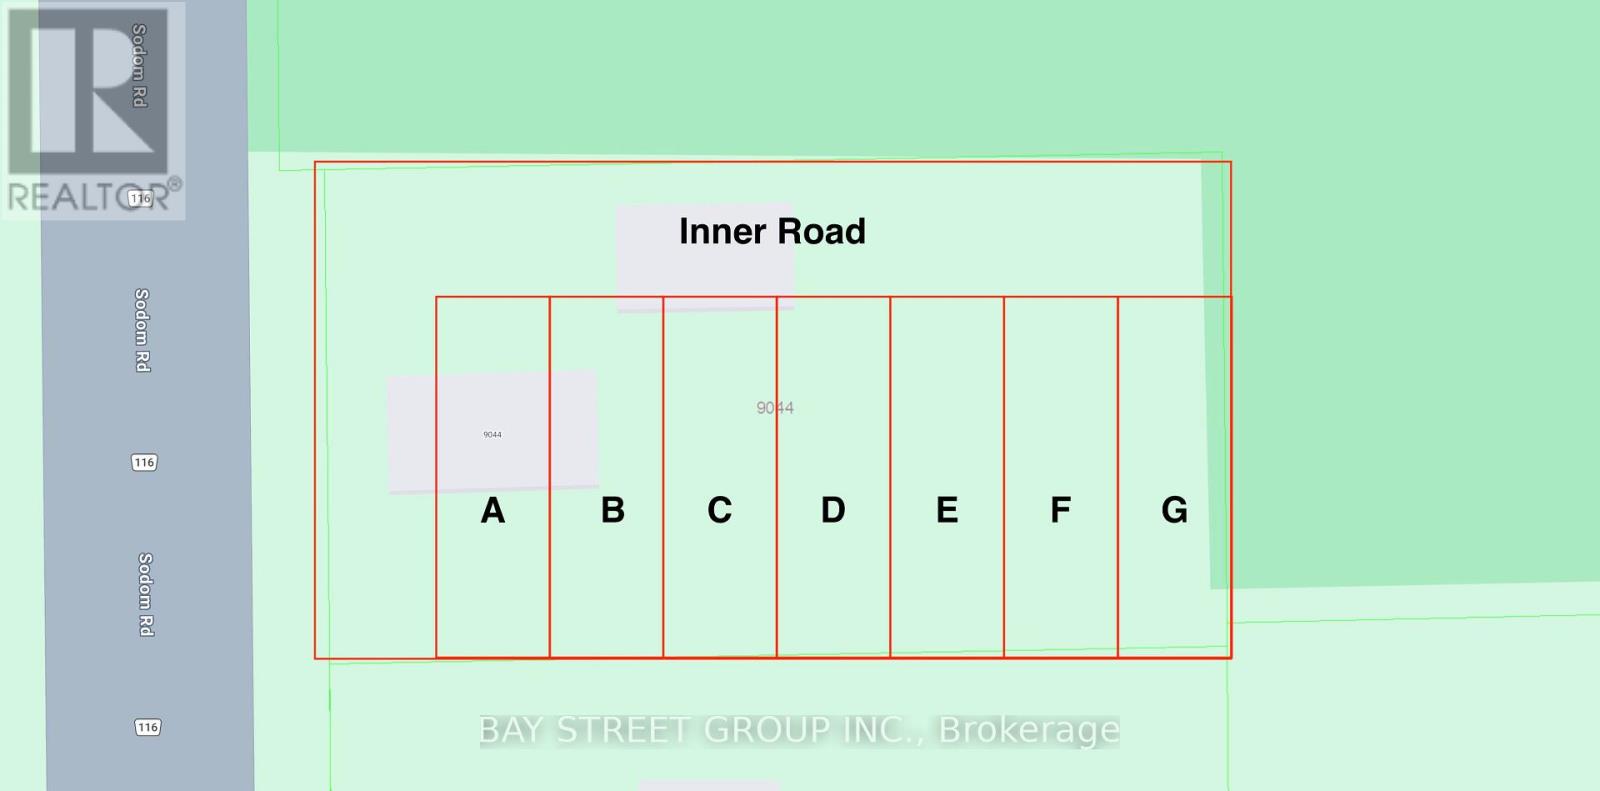
Planning department meeting finished, potential to be built 7 unit townhouse ** This is a linked property.** (id:56248)
Lower 66 Bellevue Avenue
Toronto, Ontario
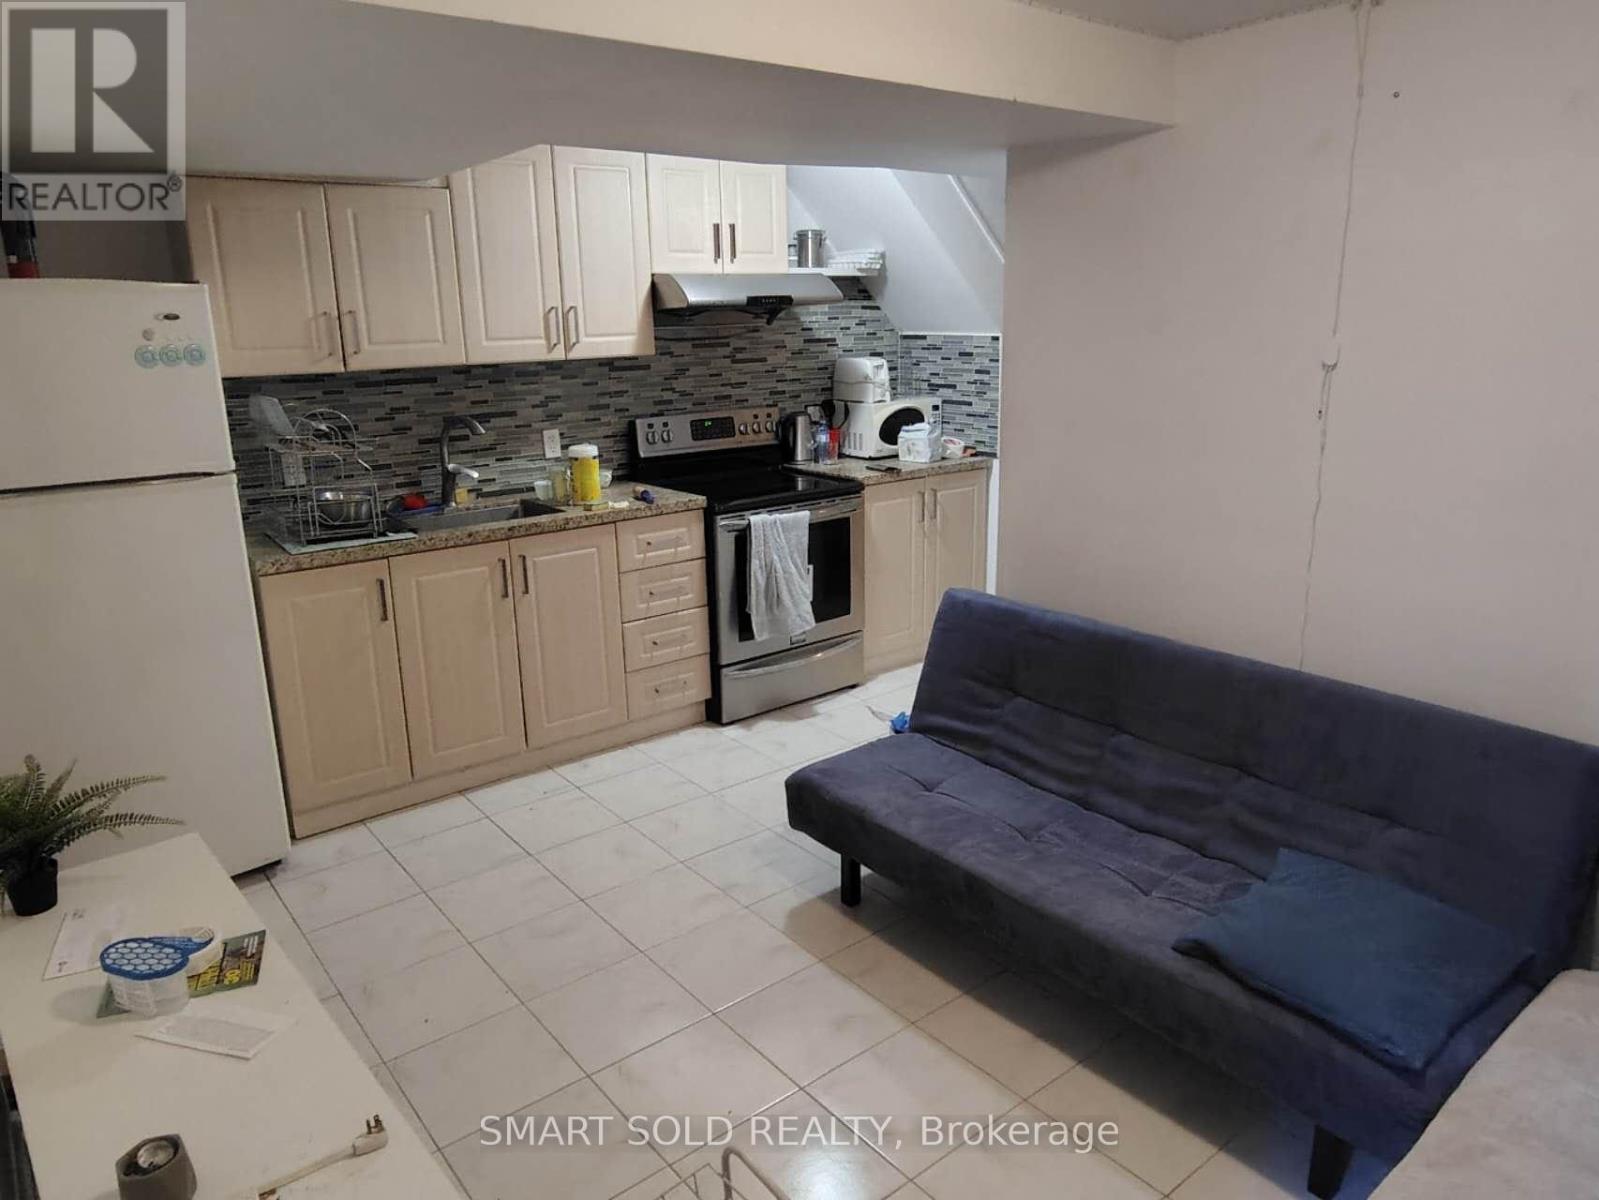
Fully furnished 2-bedroom, 2-bathroom apartment in Toronto's vibrant Kensington-Chinatown community. This carpet-free home features two bedrooms, each with a private ensuite bathroom, and a functional private kitchen. Ideal for students, young professionals, or roommates. Steps to TTC transit, cafés, restaurants, grocery stores, and everyday amenities. Walking distance to the University of Toronto and OCAD University, with convenient TTC access to other downtown campuses. Close to Toronto Western Hospital, parks, libraries, and community centres. Move-in ready. All utilities included. Students welcome! (id:56248)

7267 Windbreak Court
Mississauga, Ontario
Don't Miss this Stunning 3+1 Bedroom Detached Home in a Prime Neighbourhood! This beautifully maintained home features a welcoming foyer with elegant wainscoting, a stylish staircase & a convenient powder room. Spacious living/dining area with crown moulding & a stone feature wall. The modern kitchen & breakfast area boast quartz counters, crown moulding & stainless steel appliances. Upstairs offers 3 generous bedrooms with hardwood floors. The primary includes a walk-in closet & 2-pc ensuite. The finished basement with a seperate entrance includes an in-law suite with pot lights, stainless steel appliances, laminate flooring, a built-in fireplace, a 4-pc bath & a large bedroom. Furnace (2021), Windows (2018)the basement apartment is great for extra income for investors or in-law uses.Great current Tenant are in on month to month rent willing to stay or leaveQuick access to 401; 6 min to Toronto Premium Outlets; 15 mins to Pearson.50+ shops within ~5 min (Walmart, Longos, Superstore, Home Depot, Tim Hortons, TD, RBC).5 min to Edenwood Middle school, 7 min to Meadowvale Secondary school, 6 min to Meadowvale Community center, 6 min to Lake Aquitaine/Lake Wabukayne & trails.3 min to Smart Centres Mississauga shopping mall ,the first costco Buisness Centra in Mississauga is opening within walking Distance . (id:56248)