
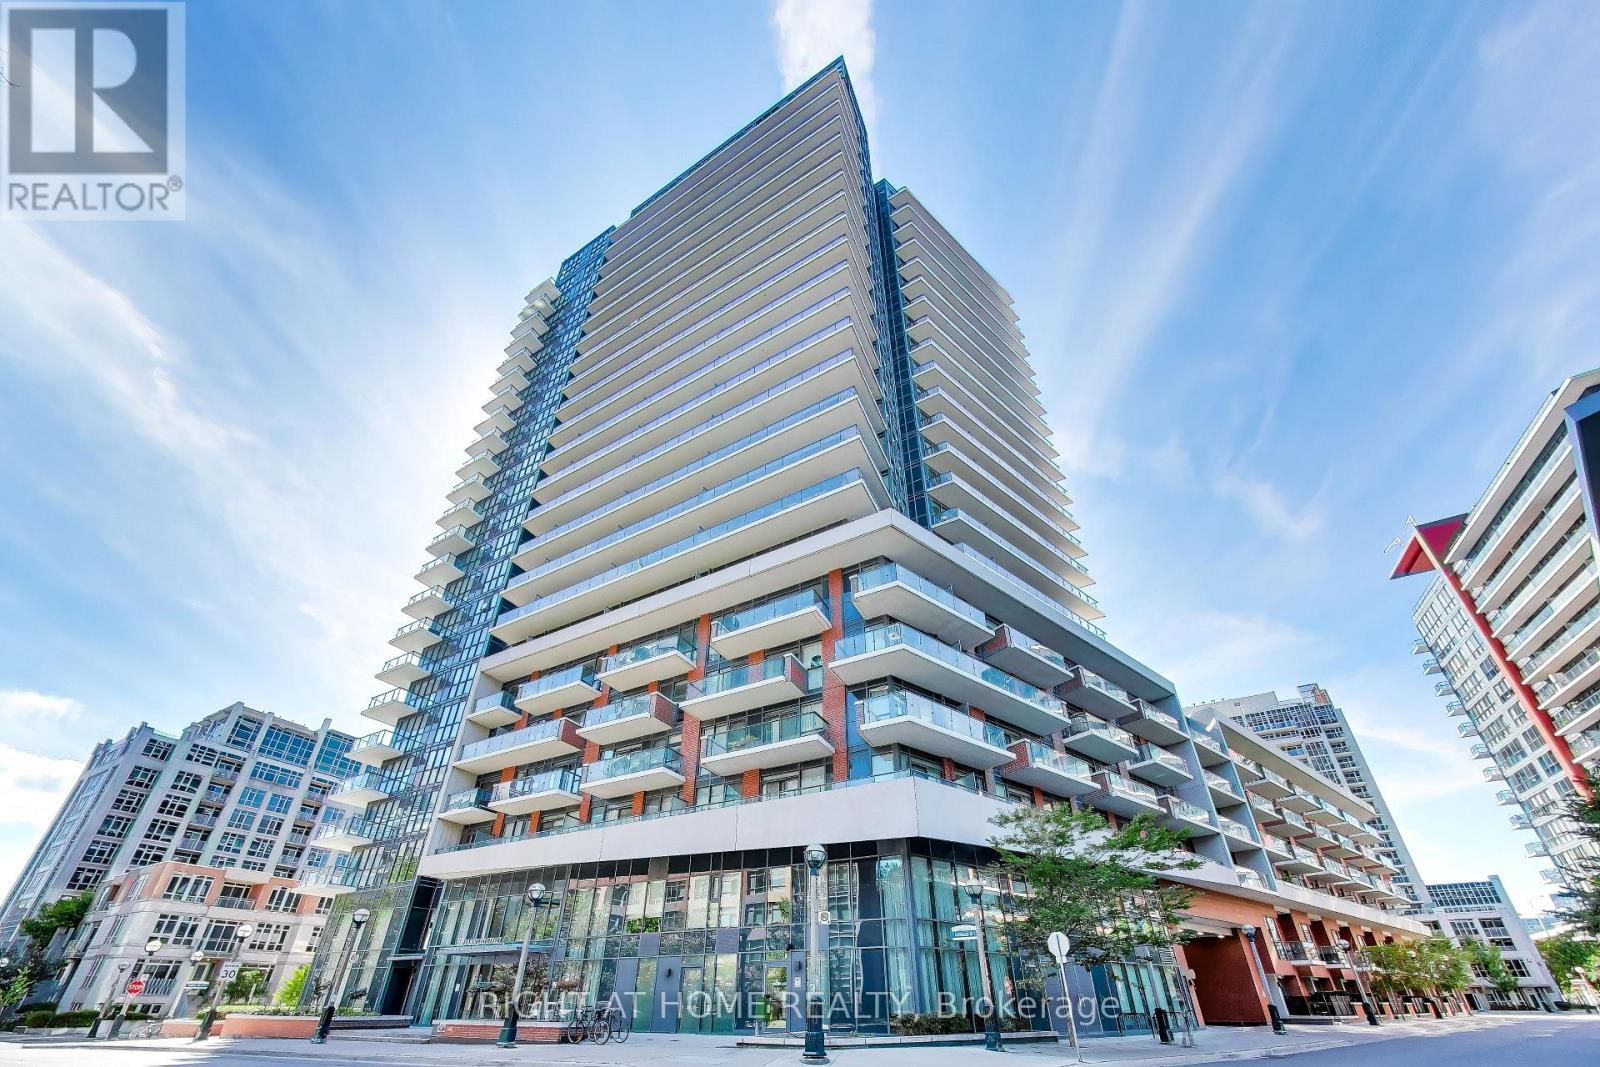
113 - 38 Iannuzzi Street
Toronto, Ontario
Welcome to this rarely available ground floor villa at the desirable Fortune at Fort York Condominiums. This spacious main floor one-bedroom suite offers soaring 10ft+ ceilings and a terrace equipped with both gas and water hookups ideal for BBQs or anyone who loves to garden. The chefs kitchen features upgraded KitchenAid and Bosch appliances with a full size GE washer and dryer, overhead lighting and a breakfast bar. Energy-saving honeycomb blinds help keep the suite comfortable year-round while the spacious bedroom's blackout blinds ensure no light leakage for a great night's sleep. Building amenities include a 24-hour concierge, fitness centre, yoga studio, sauna, putting green, theatre/media room, party and private dining rooms, meeting room, guest suites and an outdoor terrace with BBQs. Loblaws, LCBO and other stores are right across the street, TTC is steps away and the waterfront trails, parks, and King West restaurants are all within walking distance. Easy access to Lake Shore Boulevard and the Gardiner Expressway. (id:56248)
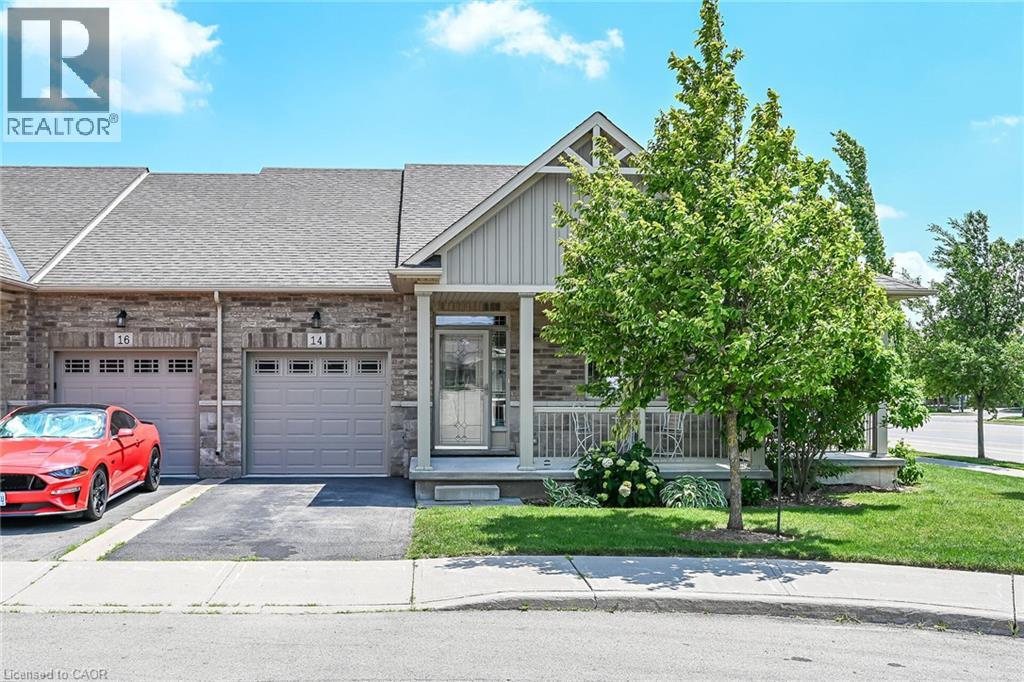
14 Ecker Lane
Binbrook, Ontario
Welcome to this beautifully updated, coveted end-unit bungalow townhome in Binbrook Heights. Built in 2014, this meticulously maintained home offers a bright and spacious open-concept layout with 1,302 square feet of main-floor living space. The heartbeat of the home is the stunning kitchen, fully equipped with espresso cabinets, stainless steel appliances, a cozy eating area, brand-new premium vinyl laminate flooring, and all-new granite countertops and a tile backsplash. The kitchen flows seamlessly into the open dining and living areas, which feature oversized windows and direct access to both a gorgeous covered side porch and a rear deck. The primary master suite serves as a private retreat with two double closets and a luxurious 4-piece ensuite with a jacuzzi tub, complemented by a rare and highly convenient second main-floor bedroom. Downstairs, the fully finished basement expands your living space with an additional 1,176 square feet, complete with brand-new 2026 paint and carpeting. This expansive lower level features a massive recreation room with the potential to add a third bedroom, along with plenty of storage, a third full bathroom, and a utility room. The home is mechanically sound for years to come, outfitted with a high-efficiency natural gas furnace, central air conditioning, an HRV system, and a hot water tank. Complete with a single-car garage, private parking, and ample visitor spots just up the street, this property sits incredibly close to local amenities while offering an easy commute into the city. There is truly nothing left to do but move in and enjoy! (id:56248)
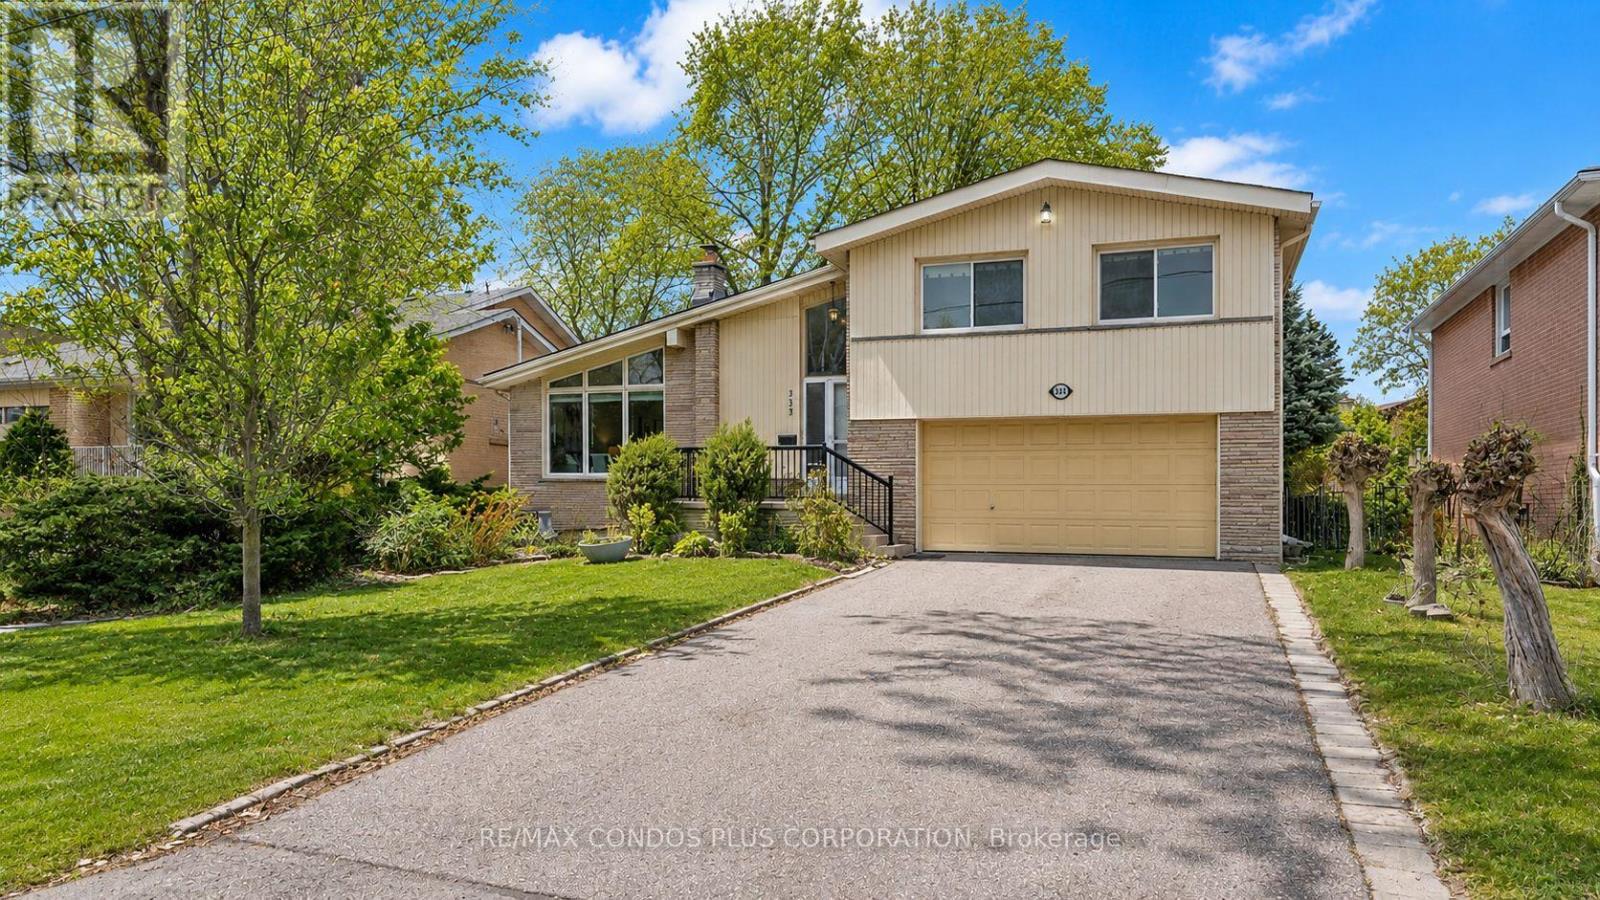
333 Pleasant Avenue
Toronto, Ontario
Rare opportunity to own a detached Side-Split 4 on an exceptional 61 ft x 127.83 ft south-facing lot in a prestigious North York neighbourhood. This property features potential severance into two lots, making it ideal for families, investors, builders, or build their dream home. Offering approximately 2,235 sq. ft. of living space, Freshly painted throughout, with a newly added basement bathroom and a bright living room highlighted by soaring 13-ft vaulted ceilings and floor-to-ceiling windows. Enjoy a deep, fully fenced backyard surrounded by mature cedar hedges, plus a double garage and double driveway with parking for up to six vehicles. Conveniently located near top-rated schools, parks, transit, libraries, and recreation facilities. (id:56248)
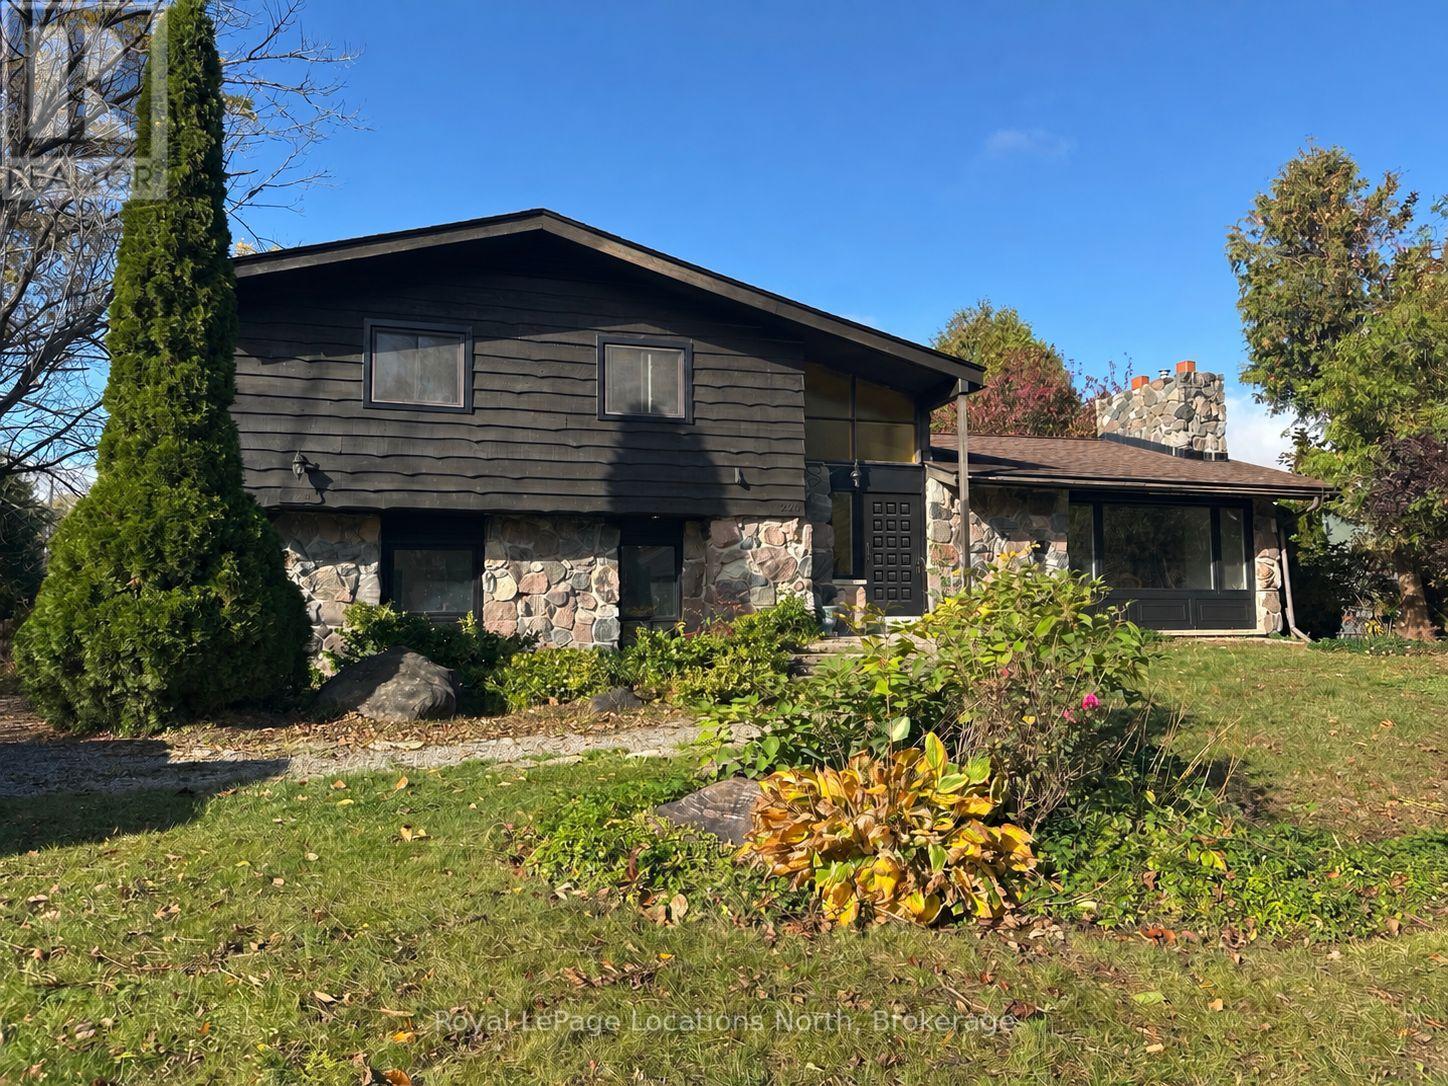
220 St Vincent Street
Meaford, Ontario
On Meaford's historic St. Vincent Street, where Victorian red-brick homes line the route toward Georgian Bay, 220 St. Vincent offers a wide, deep lot and the opportunity to make a home your own. A municipal creek runs beside the property, creating natural separation and added privacy along one side. Freshly painted throughout, this three-bedroom home is ready for a comprehensive refresh. Updating the kitchen and flooring would make a meaningful difference, with new siding another option for the exterior. Inside, a distinctive wood-panelled staircase with a curved balustrade adds character worth preserving. Living and dining rooms, two natural gas fireplaces, a four-piece bathroom, a powder room and 200-amp electrical service provide a practical starting point. Two sets of sliding glass doors open to the covered patio and backyard, connecting the indoor spaces with a generous outdoor setting. A separate rear entrance, laundry area and nearby bathroom offer a layout worth investigating for a secondary suite within the existing building, subject to zoning, permits and building-code requirements. Daily errands, school and time by the water can all be part of a walkable routine. The harbour, waterfront, historic downtown, restaurants, grocery and hardware stores are within walking distance, along with Georgian Bay Community School, serving Kindergarten through Grade 12. Provincial funding has also been announced for a new Meaford elementary school. Thornbury is a short drive away, adding more restaurants and shops, while skiing, golf, sailing and Georgian Bay beaches offer recreation throughout the year. Autumn brings the Scarecrow Invasion, a colourful expression of Meaford's community spirit. With a private yard, distinctive interior details and everyday amenities close by, this is a home with room for family life and a clear opportunity for thoughtful improvements. (id:56248)
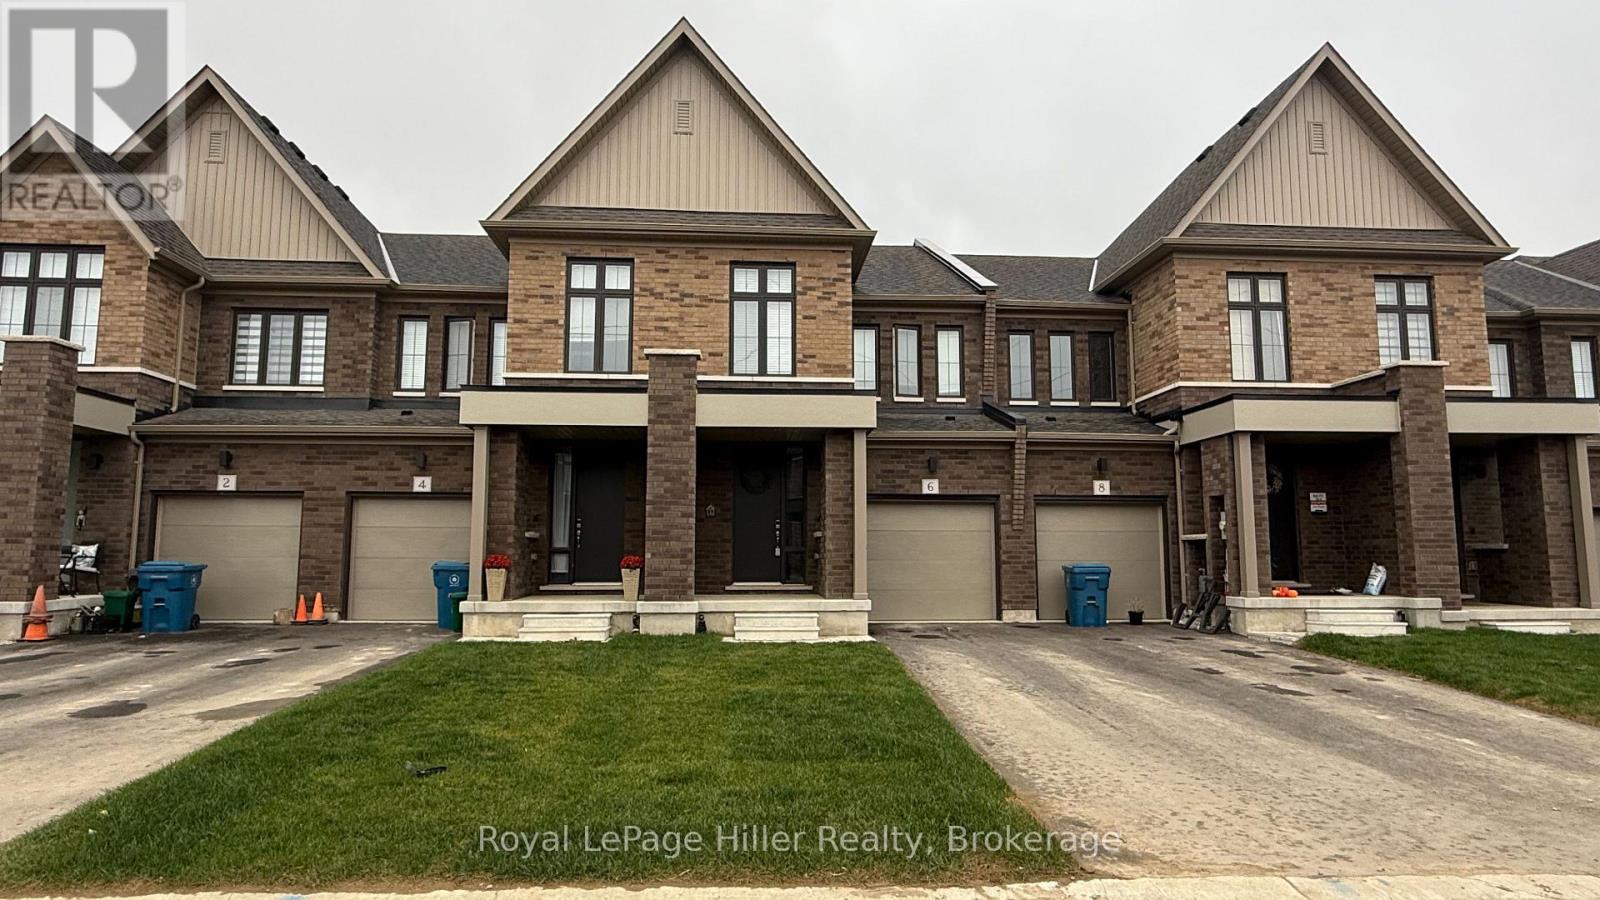
6 Poett Avenue
Stratford, Ontario
Welcome to modern, low-maintenance living at Avon Park by Cachet Homes! Just one year old, this 3-bedroom, 3-bathroom townhome offers bright interiors and a practical layout. The open-concept main floor connects the living, dining, and kitchen spaces, with a convenient 2-piece bathroom completing the level. Upstairs, the spacious primary bedroom features a private 4-piece ensuite and an impressively large walk-in closet. Two additional bedrooms, a full bathroom, and second-floor laundry with generous storage add everyday convenience. Located in Stratford's east end, close to shopping, restaurants, and everyday amenities, this home also offers quick highway access to the KW Region. Appliances, a garage door opener, and parking for two vehicles, including the garage and driveway. Move-in ready and available November 1, this is your opportunity to enjoy a comfortable, modern home in a growing Stratford neighbourhood! (id:56248)
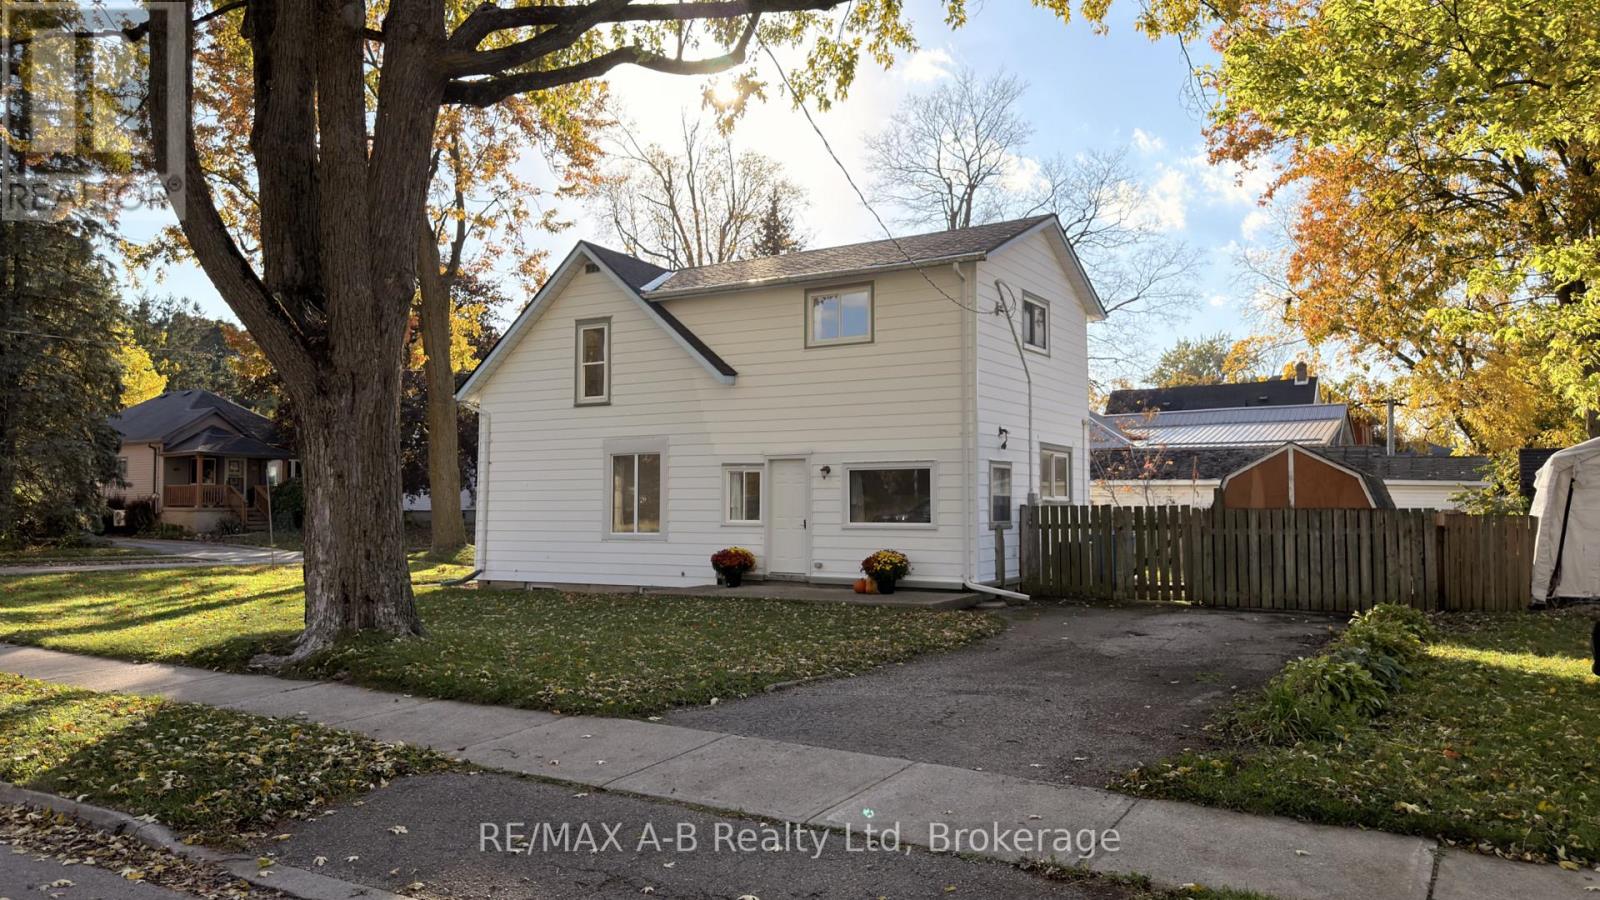
92 East Gore Street
Stratford, Ontario
Move home for the holidays! 92 East Gore Street is ready to welcome your growing family with 4 bedrooms, 2 full bathrooms, and an open-concept main floor. The open living and dining room, complete with hardwood floors and large windows, overlooks the bright kitchen. Plus a separate main floor private den with a large south-facing window is perfect for your work-from-home office! The spacious kitchen fills with natural light, perfect for busy mornings getting the family ready for the day. With a sizeable 4pc bathroom upstairs and a 3pc bath on the main floor, you won't have to wait to shower. Convenient main-floor laundry is located in the large mudroom and the basement provides ample storage for all your extras. Situated on a corner lot in a mature neighbourhood and featuring a fully fenced backyard, this house is ready for you to call home! Call your REALTOR today to book your showing and come home for the holidays! (id:56248)
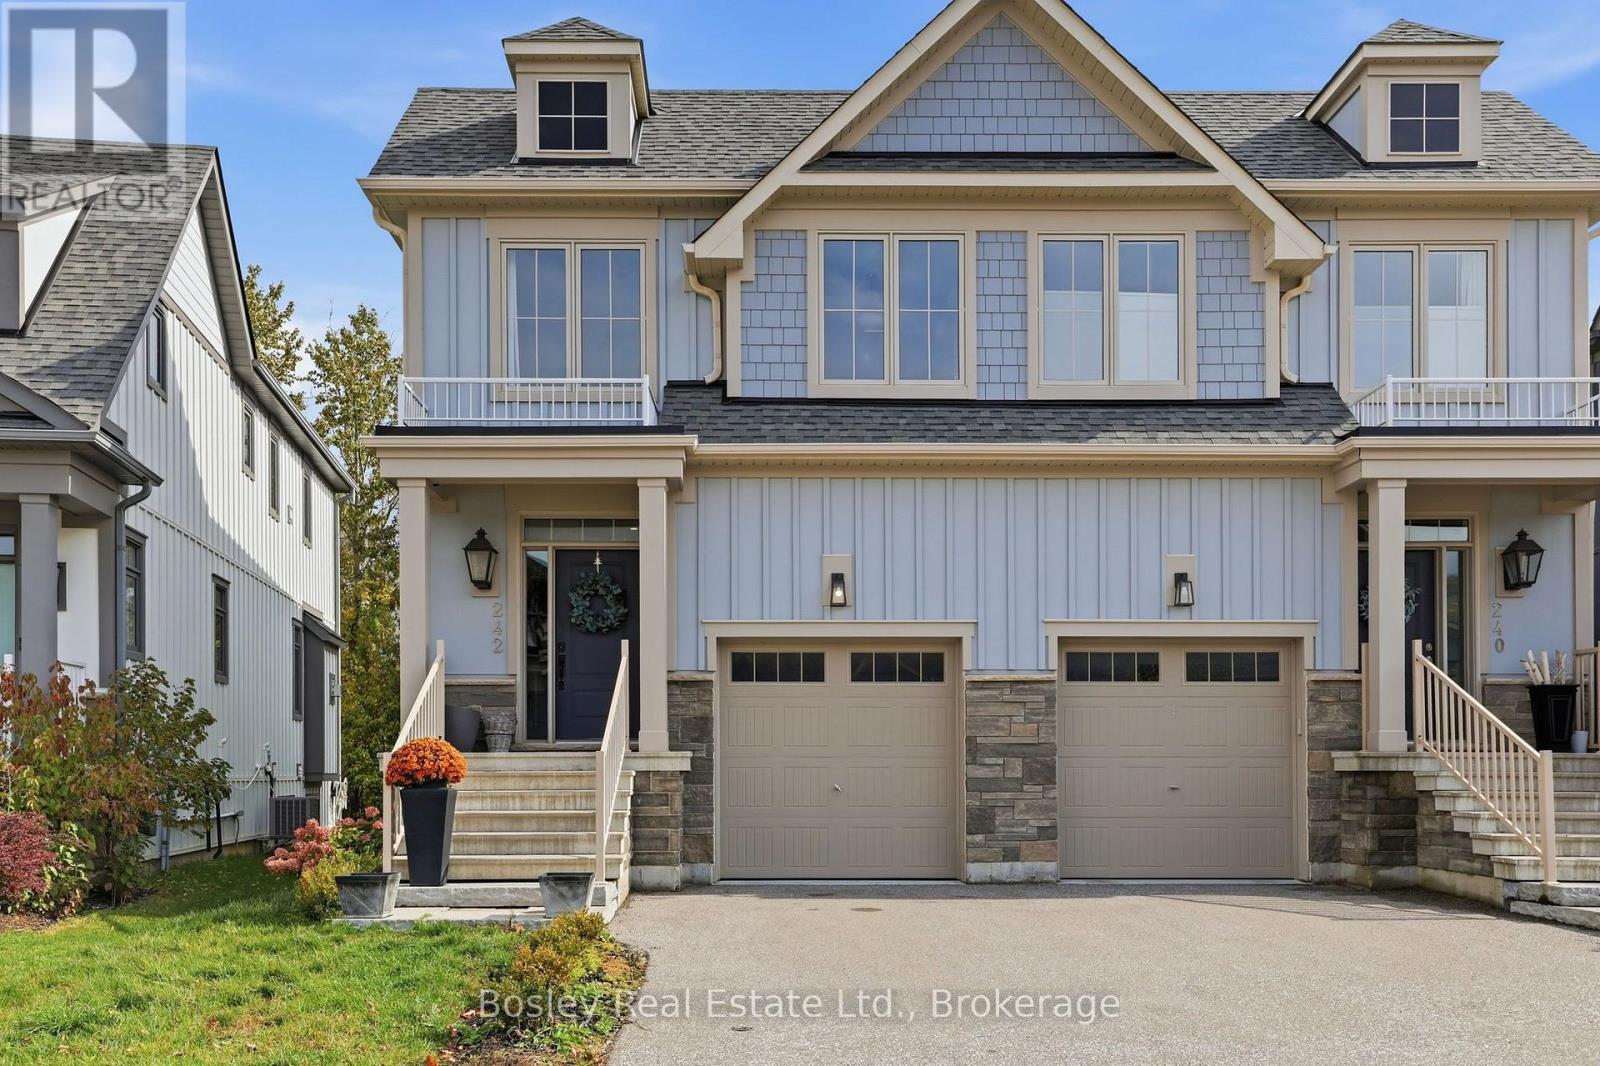
242 Courtland Street
Blue Mountains, Ontario
*SKI SEASON RENTAL* Experience winter at Blue Mountain in this beautifully appointed 3-bedroom, 4-bathroom home in the coveted Windfall community, ideally located just minutes from the slopes, South Base and Blue Mountain Village. Designed for a comfortable season in the mountains, the home offers a bright, open-concept main floor with a well-equipped kitchen, generous dining space and an inviting living area centered around a cozy gas fireplace. Upstairs, three spacious bedrooms provide plenty of room to settle in for the season. The fully finished basement adds an entire second hangout zone, perfect for movie nights, kids and teens, or simply having extra space to spread out after a day on the slopes. Windfall residents also enjoy exclusive access to The Shed, featuring a heated outdoor pool, hot tub, sauna, gym and welcoming gathering spaces. (id:56248)
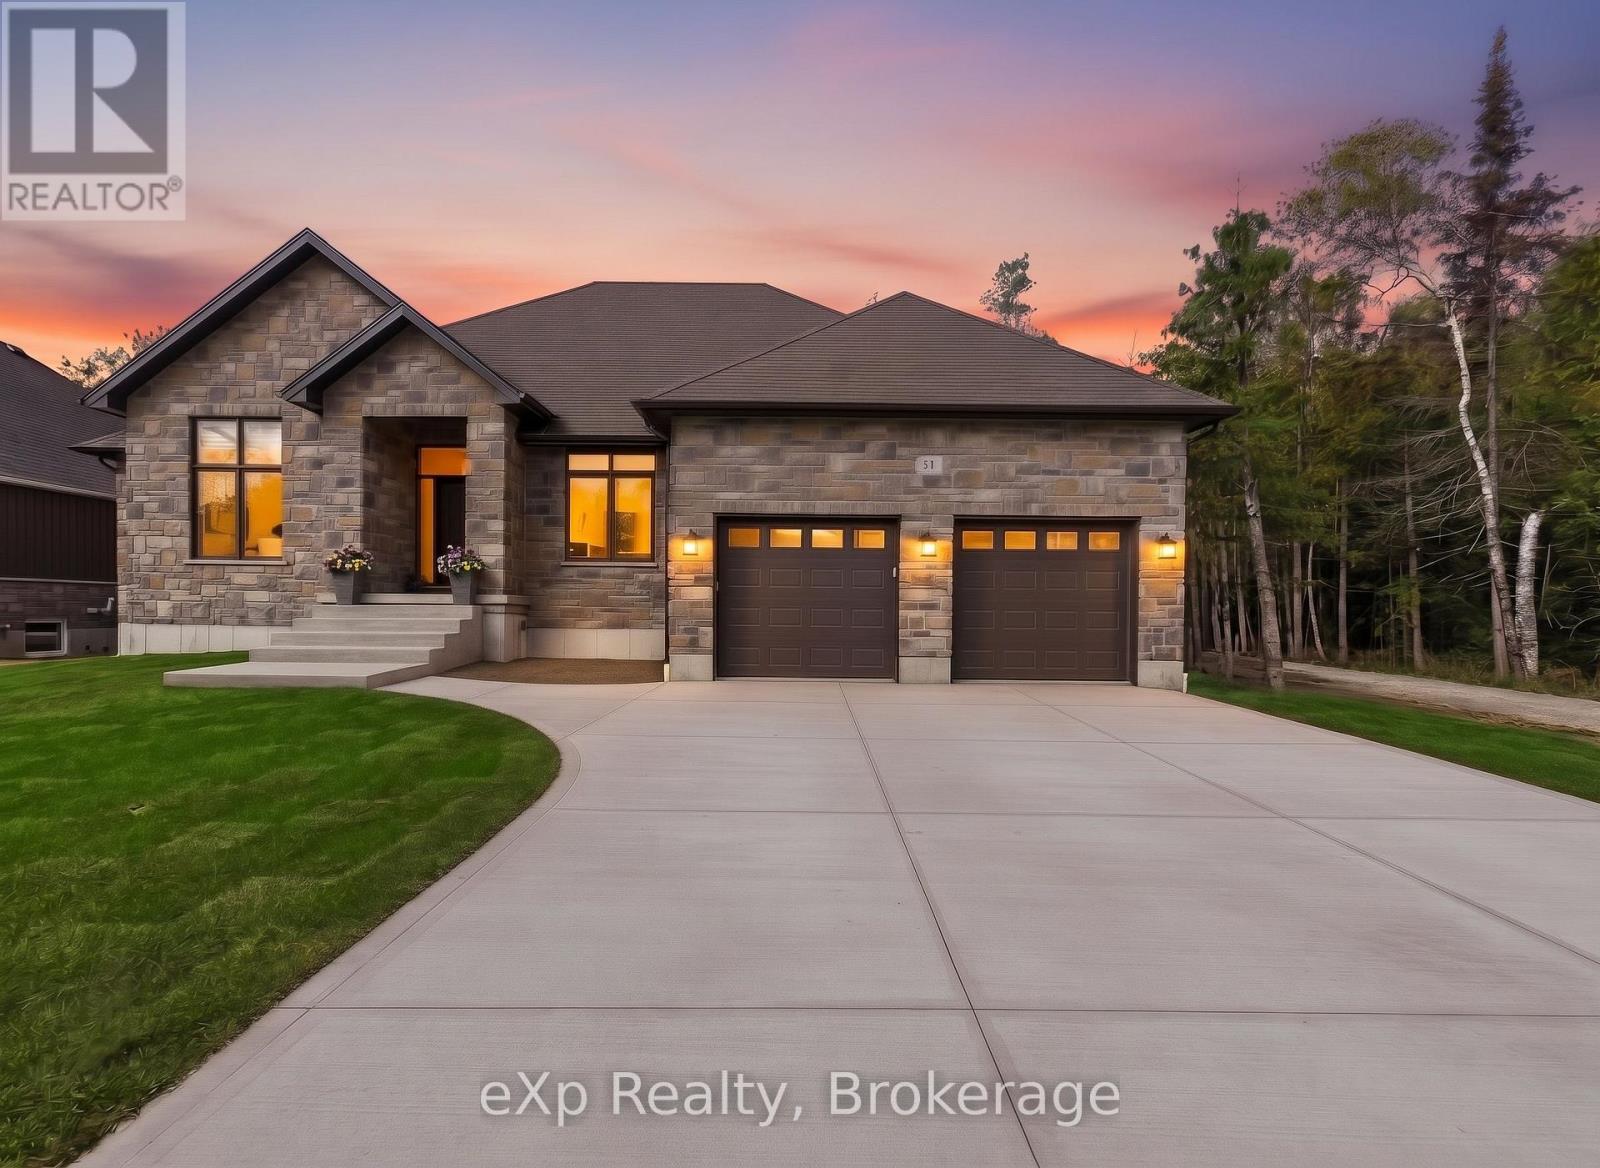
137 Acton Drive
Saugeen Shores, Ontario
Imagine living your life here, with nature in your backyard, walking trails just outside your front door and the sound of Lake Huron's waves reaching both your front and back porch.Mornings begin with coffee outside and a moment to take it all in. With the beach just minutes away, an afternoon by the water or a sunset stroll can become part of your everyday routine. The trails invite you to keep exploring, whether you're walking with the kids, catching up with a friend or enjoying a quiet moment to yourself.A bungalow that feels just as right for raising a family as it does for retirement or weekends filled with grandchildren.Completed by Snyder in March 2026, this nearly new home offers the excitement of a finished build without the delays, endless decisions or unexpected costs of starting from scratch.All three bedrooms are on the main floor, bringing comfort and convenience to everyday living. The kitchen and living area keep everyone connected, whether you're preparing dinner together or welcoming family for the weekend. Step onto the covered back terrace and picture summer meals outside, a good book in the afternoon and conversations that last into the evening.The fully finished basement adds room for life as it changes. Create a gathering space for movie nights, room for visiting loved ones, a home office or a place to enjoy your favourite hobbies.Whether you're beginning a new chapter or making more time for the things you love, 137 Acton offers a home and a setting you can settle into from day one. (id:56248)
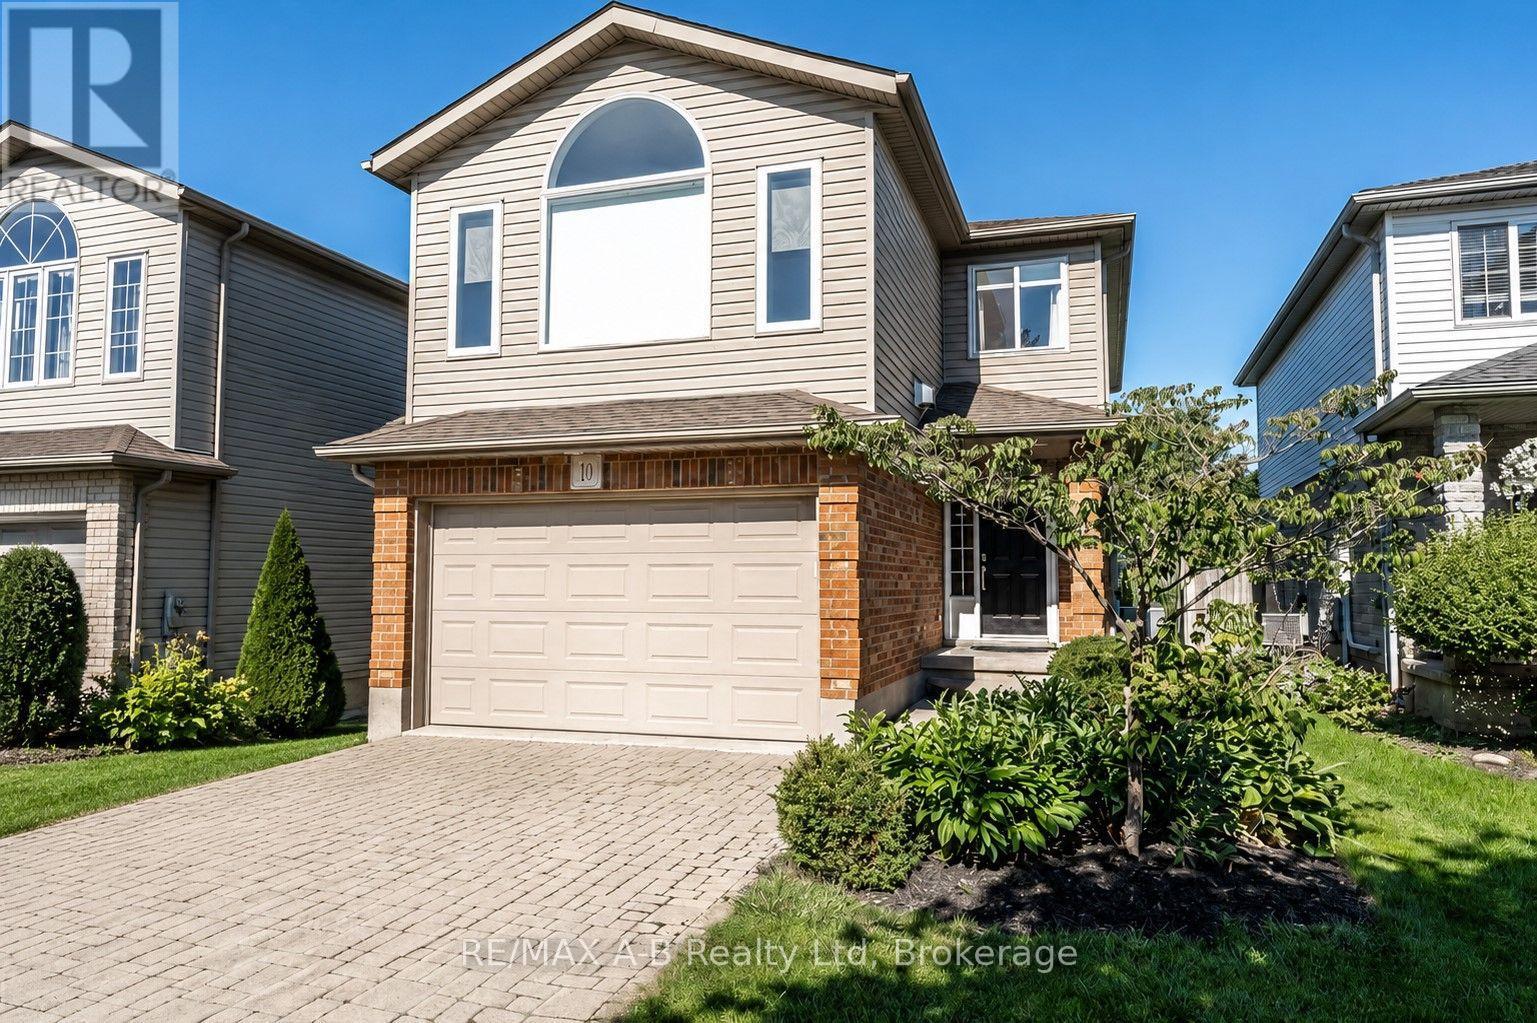
10 Buckingham Drive
Stratford, Ontario
Located in the highly regarded Avon Ward and within walking distance of Avon Public School, this well-maintained 3-bedroom, 2.5-bath home offers generous living space, thoughtful updates, and a private mature setting.The bright main floor features spacious living and dining areas, a well-appointed kitchen with abundant cabinetry and a large centre island, and a walkout to an oversized patio and backyard ideal for entertaining. Upstairs, the impressive great room features soaring cathedral ceilings and a cozy fireplace, creating a comfortable second living space. Major improvements include: - Premium Brookstone windows (July 2024) - New ERV system (November 2024) - Renovated primary bathroom (February 2025) - Roof shingles (2018). The fully finished basement adds valuable living space with a family room, laundry area, and a private sauna. Additionally, the oversized single-car garage provides extra room for storage and practicality. With major updates completed, multiple living areas, a mature private yard, and a convenient location, this home offers an excellent combination of space, comfort, and long-term value. (id:56248)
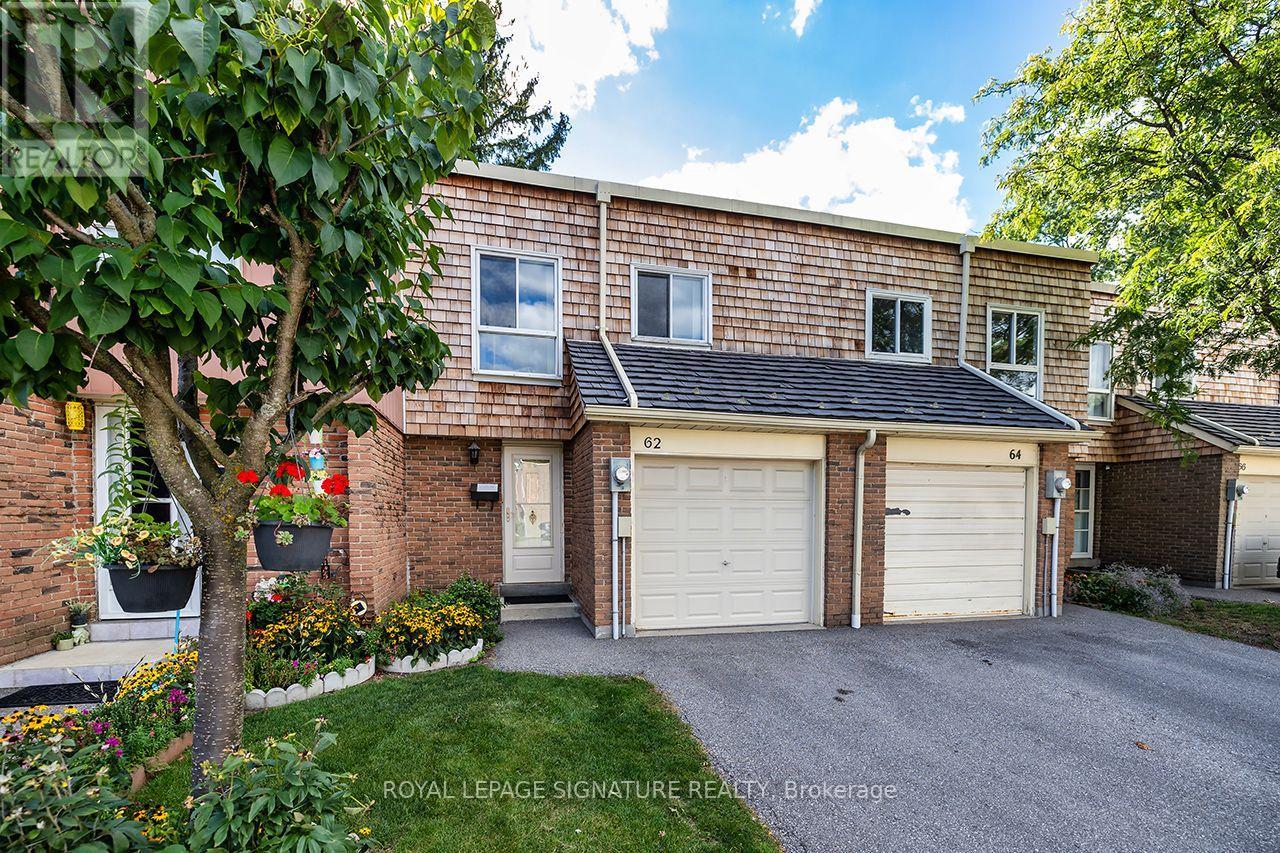
62 Thorny Vineway
Toronto, Ontario
This 4-bedroom, 2-bath (1.5) townhouse has been lovingly maintained by one family for decades and is ready for a new owner to make it their own. Offered in original, as is condition, it's full of potential: a spacious, well-proportioned layout, four generous bedrooms, and an unfinished basement ready to be finished to suit your needs. A wonderful opportunity to update to your own taste and add value along the way. Bonus: maintenance fees cover water, cable, and internet.Best of all is the location. Set at Leslie and Finch in North York, this home offers excellent transit (GO, TTC, Highways 401/404), sought-after schools, and Fairview Mall, parks, and shopping just minutes away an ideal spot for families.Solidly built and brimming with possibility, this is a home ready to reward your personal touch in an unbeatable location. (id:56248)
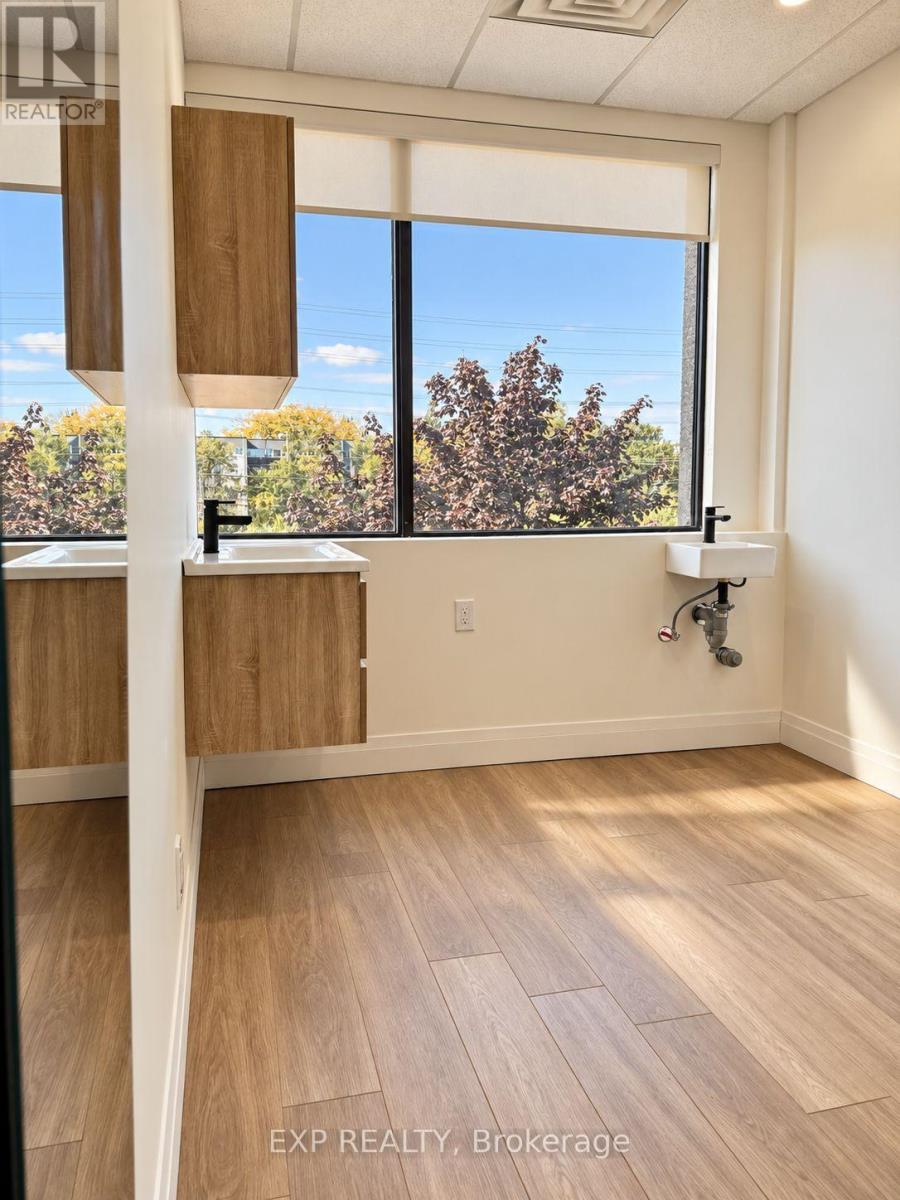
203 - 1090 Dundas Street E
Mississauga, Ontario
An exceptional opportunity for beauty and wellness professionals looking to establish or grow their independent business. Conveniently located at 1090 Dundas St E in Mississauga, SoloPath Suites offers private, modern studios in a high-traffic commercial corridor surrounded by major retailers, restaurants, fitness centres, banks, and everyday amenities, with convenient access to Sherway Gardens, Dixie Outlet Mall, and major transit routes.Suite 1 offers 113 sq. ft. of thoughtfully designed space featuring a bright 8-ft window, premium floating vanity and cabinetry, integrated sink with hot and cold water, professional lighting, and a full-length LED mirror. An optional shampoo unit or second sink is available to accommodate your business needs.Enjoy premium finishes, high-speed WiFi, included utilities, and a polished, professional environment designed to elevate your brand and enhance the client experience. With built-in business tools and ongoing support, SoloPath Suites makes independent business ownership more accessible and achievable.An ideal turnkey opportunity for beauty and wellness entrepreneurs ready to take their business to the next level! (id:56248)
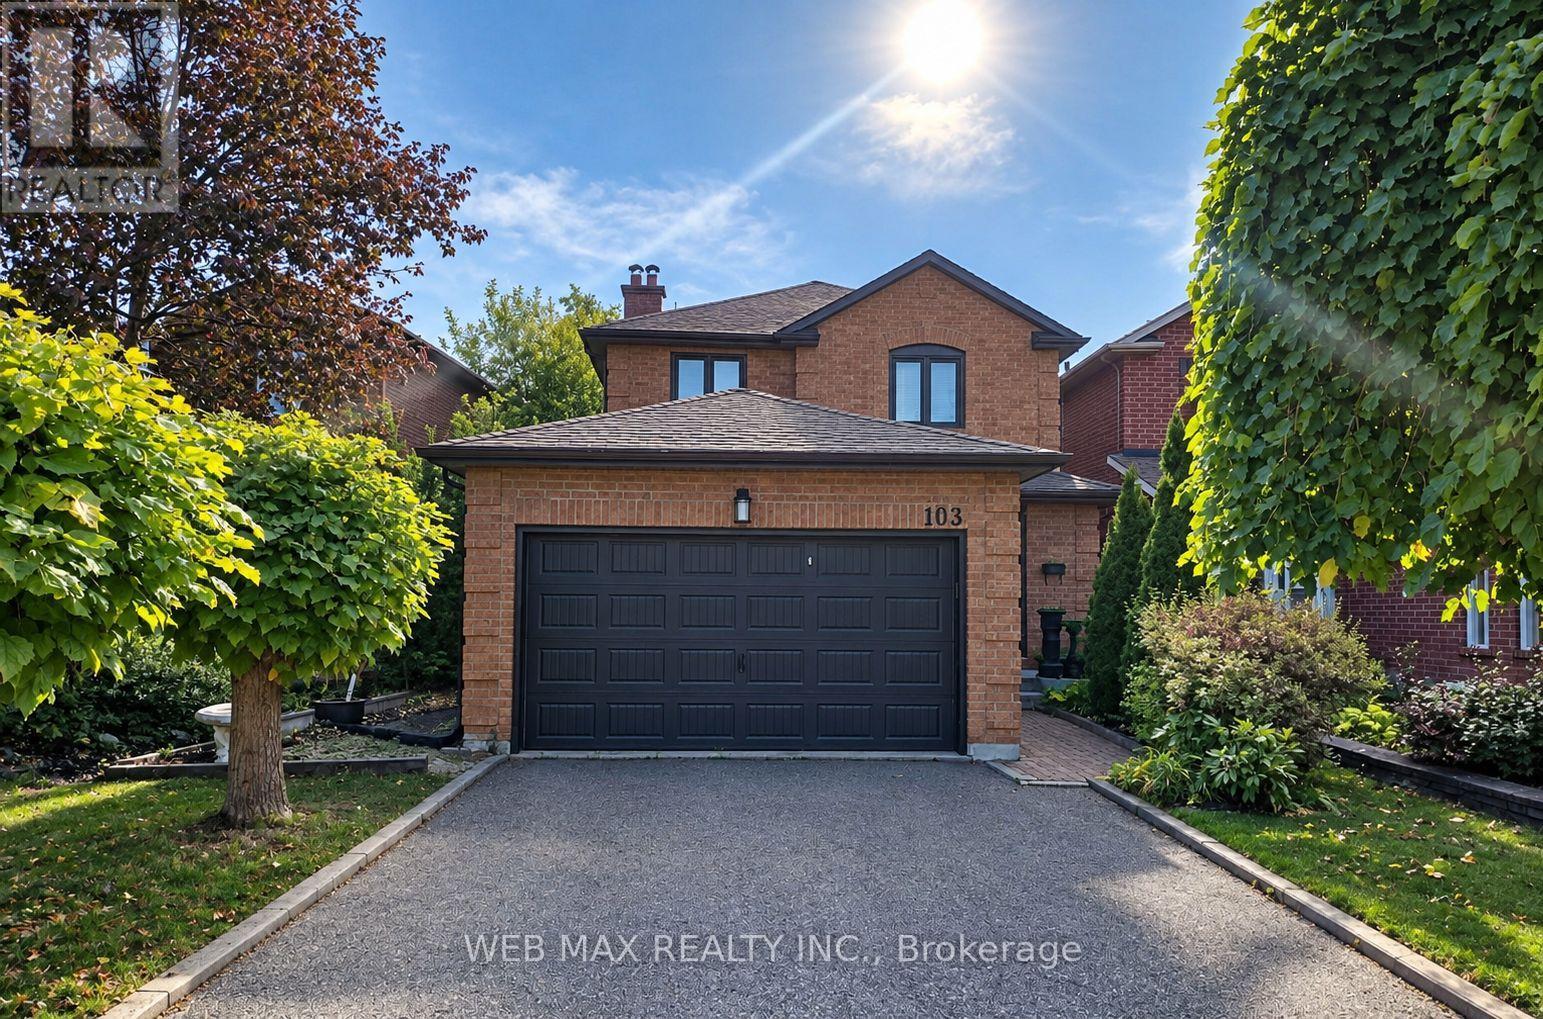
103 Misty Meadow Drive
Vaughan, Ontario
WELCOME TO THIS BEAUTIFULLY UPDATED HOME IN DESIRABLE EAST WOODBRIDGE NEIGHBOURHOOD, located directly across Jersey Creek Trail/Park and top rated schools. Situated on an impressive oversized lot with A 41-FOOT FRONTAGE. This bright home offers an abundance of space, comfort, and thoughtful updates throughout. A NEWLY DESIGNED OUTDOOR SPACE: creates A PRIVATE and low maintenance BACKYARD OASIS; has a convenient walkout from the living room through sliding glass doors. Inside, the bright and inviting main floor features BEAUTIFUL ENGINEERED WOOD FLOORING , SMOOTH CEILINGS AND POT LIGHTS. The SPACIOUS FAMILY ROOM offers a cozy FIREPLACE, providing a warm and inviting space to relax with family and friends. The beautiful EAT-IN KITCHEN COMBINES STYLE AND FUNCTIONALITY, FEATURING GRANITE COUNTERTOPS , stainless steel appliances, with plenty of space for everyday family meals and entertaining. The home offers the exceptional convenience of BATHROOMS ON EVERY FLOOR . THE SECOND FLOOR FEATURES A NEWER BATHROOM WITH DOUBLE SINKS, while the spacious primary bedroom features a newer ensuite. PRIMARY BEDROOM IS EXCEPTIONALLY SPACIOUS, offering plenty of room for comfortable furnishings, along with a WALK-IN CLOSET AND private ENSUITE.. All bedrooms offer excellent size and functionality for a growing family. THE FINISHED BASEMENT PROVIDES ADDITIONAL LIVING SPACE WITH A GENEROUS RECREATION ROOM AND A SECOND FIREPLACE, creating an ideal area for family fun, entertaining, games, movie nights, or relaxing together. NOTABLE UPDATES/FEATURES include newer: WINDOWS, ROOF, A/C, GARAGE DOOR, FRONT DOOR, BATHROOMS , SMOOTH CEILINGS , POT LIGHTS AND ENGINEERED WOOD FLOORING on the main floor. Many major costly updates have been completed within the last 5 years. (id:56248)