
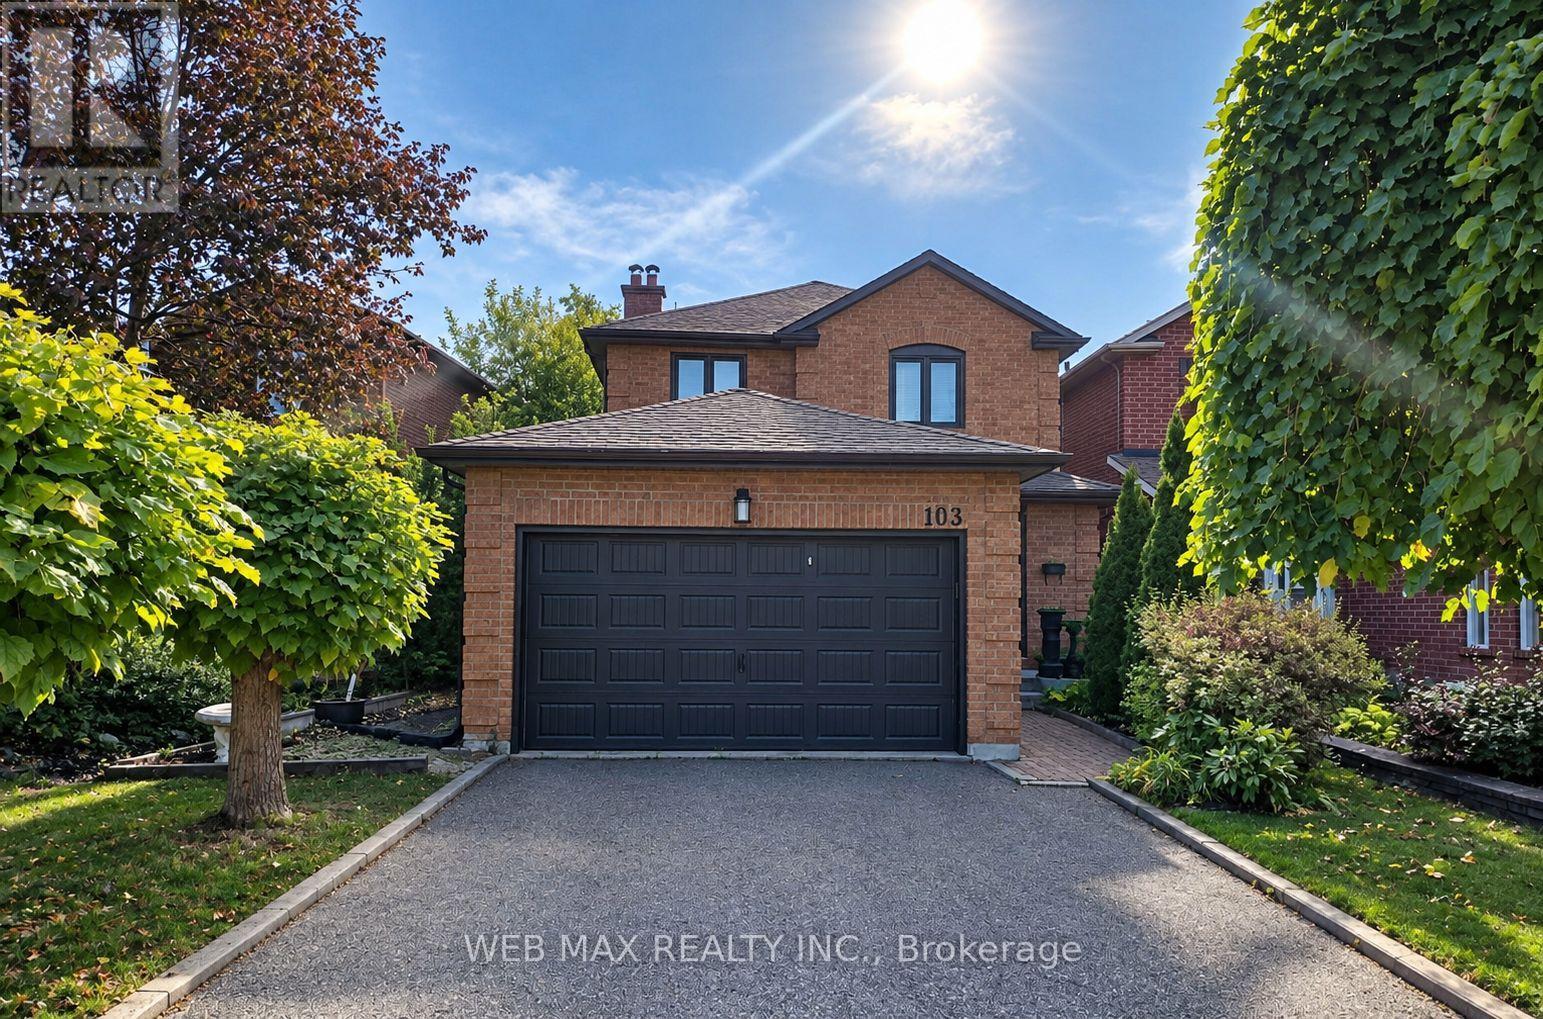
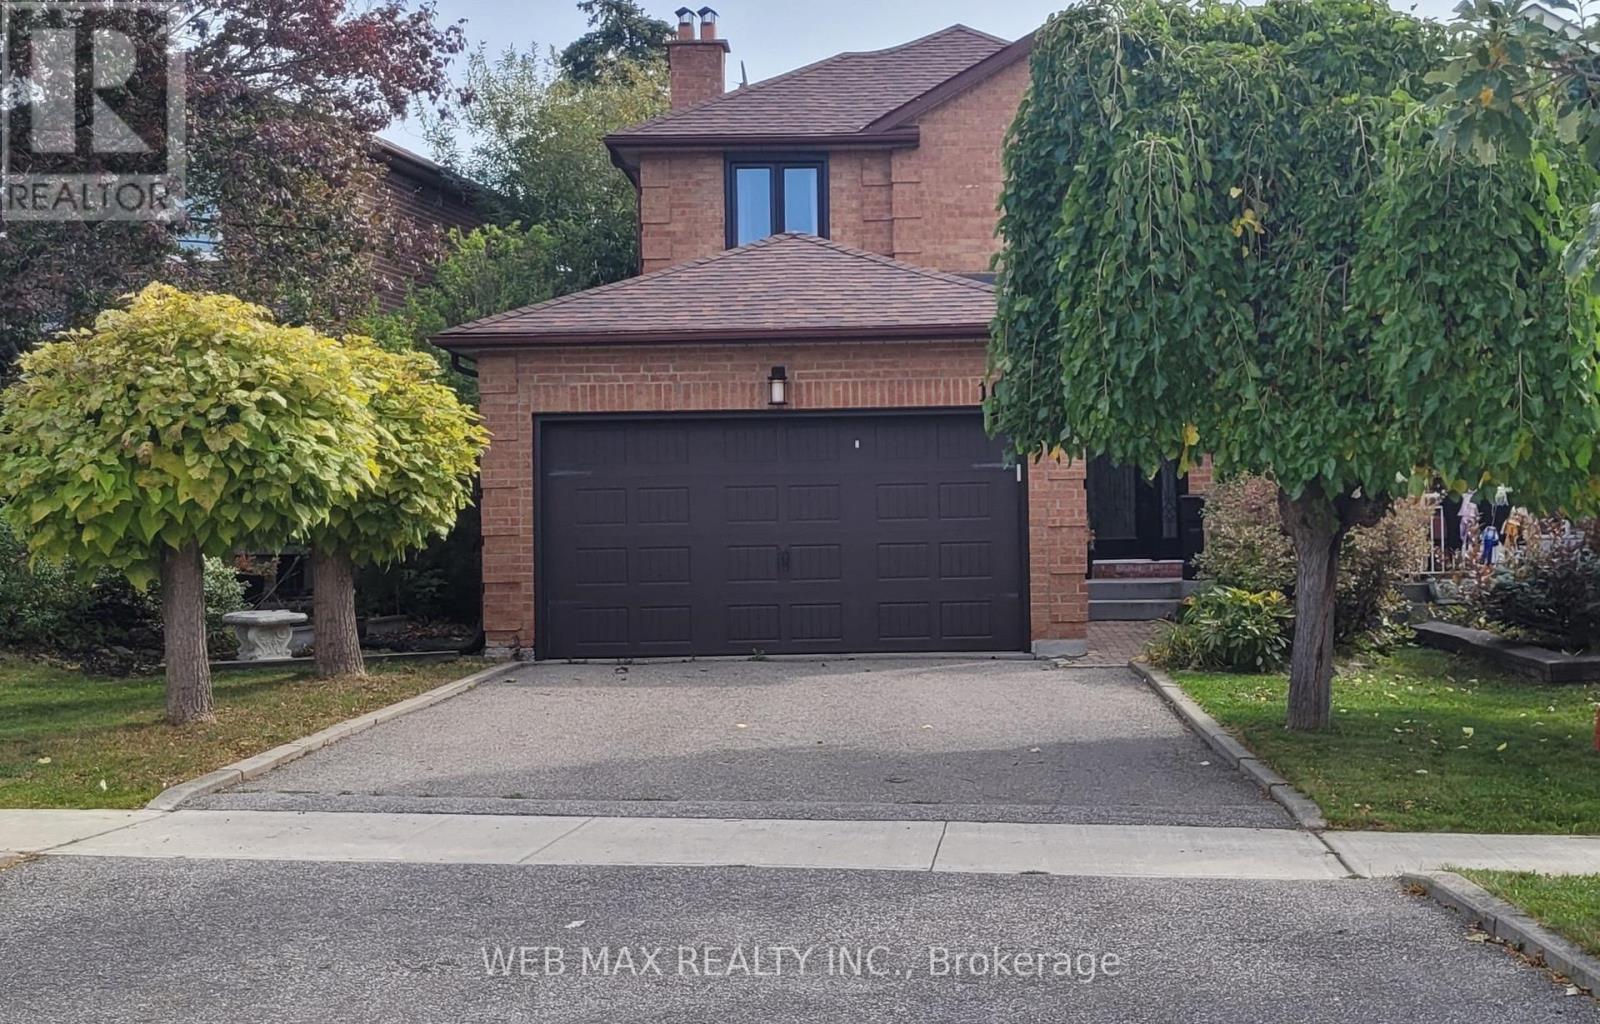
103 Misty Meadow Drive Vaughan, Ontario L4L 3X1

$1,124,900
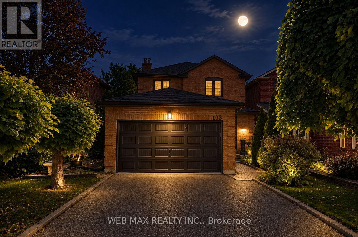
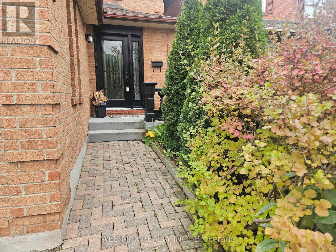
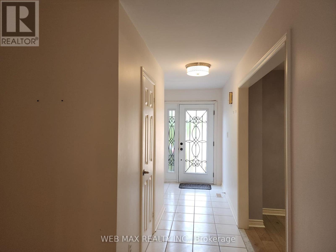
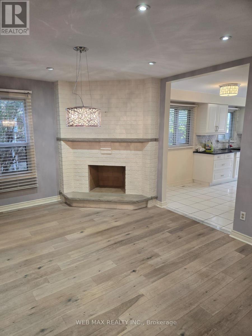
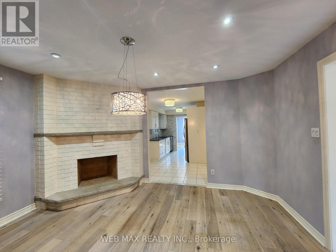
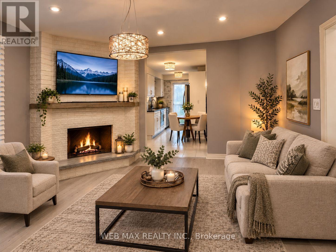
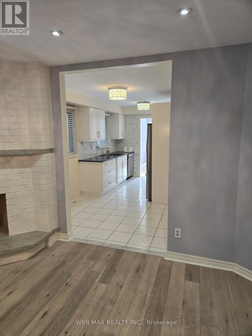
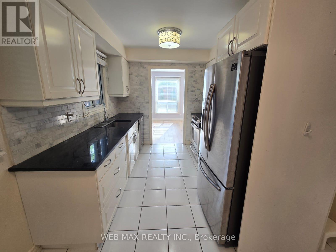
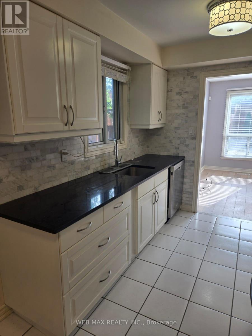
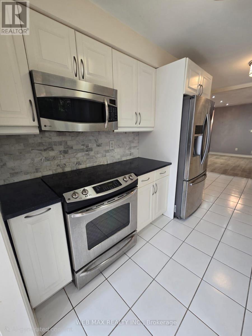
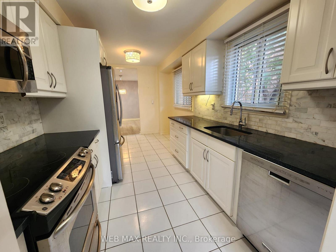
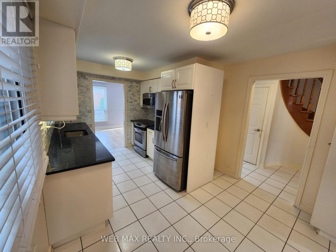
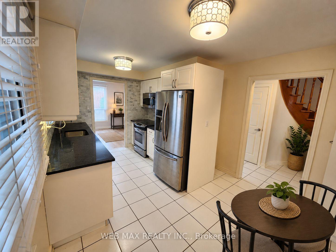
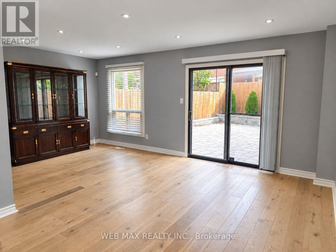
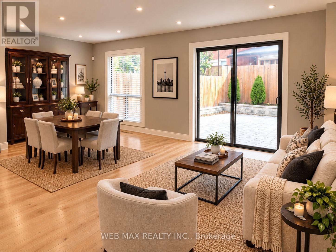
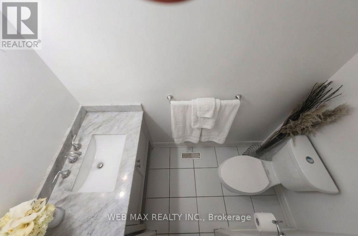
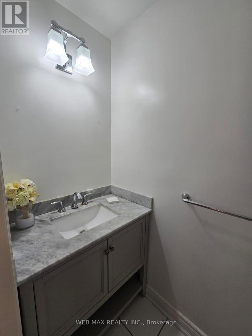
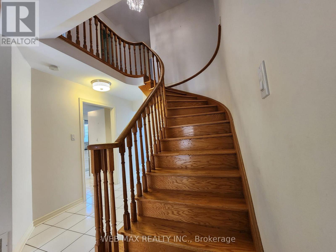
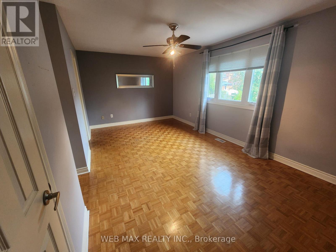
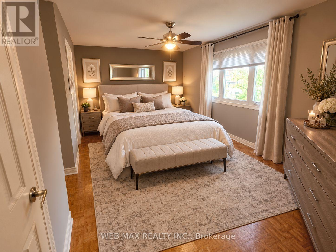
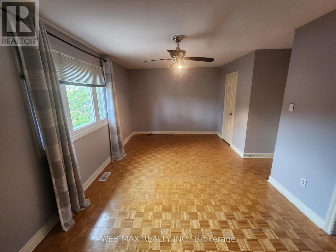
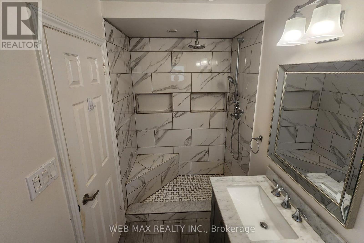
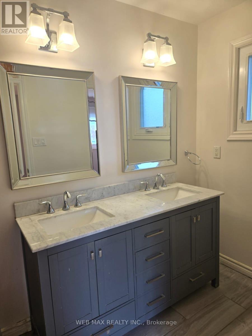
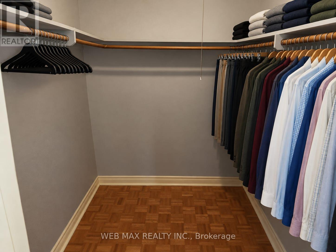
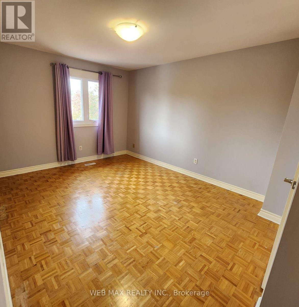
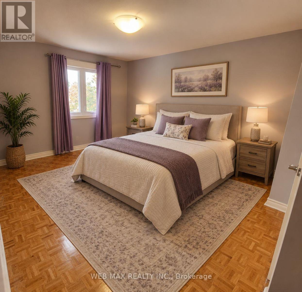
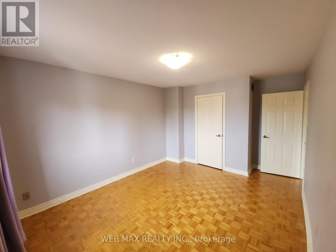
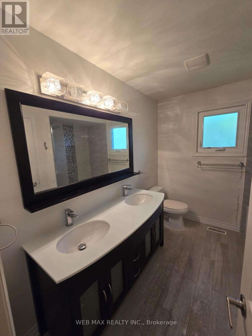
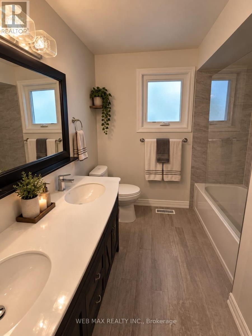
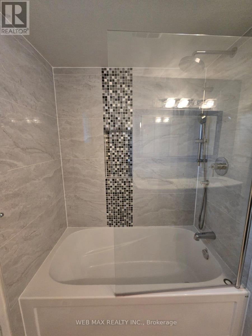
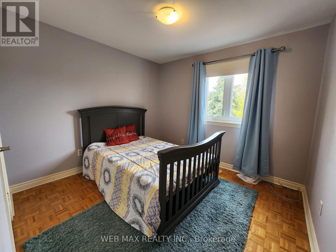
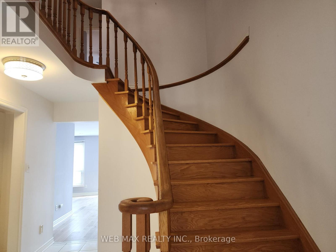
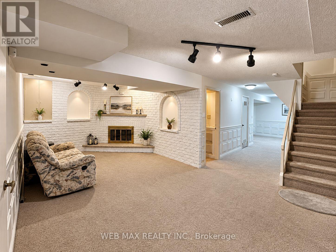
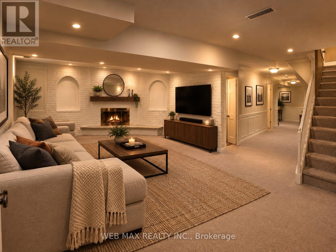
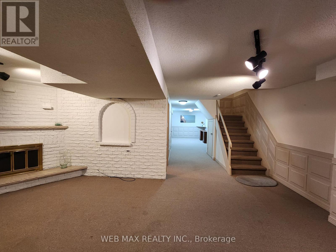
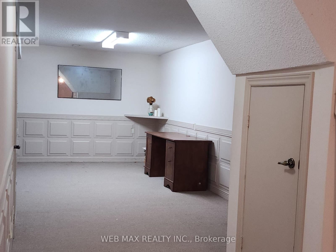
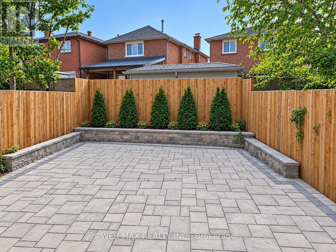
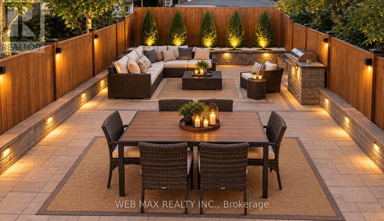
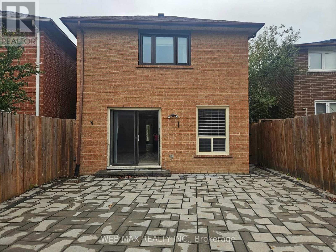
WELCOME TO THIS BEAUTIFULLY UPDATED HOME IN DESIRABLE EAST WOODBRIDGE NEIGHBOURHOOD, located directly across Jersey Creek Trail/Park and top rated schools. Situated on an impressive oversized lot with A 41-FOOT FRONTAGE. This bright home offers an abundance of space, comfort, and thoughtful updates throughout. A NEWLY DESIGNED OUTDOOR SPACE: creates A PRIVATE and low maintenance BACKYARD OASIS; has a convenient walkout from the living room through sliding glass doors. Inside, the bright and inviting main floor features BEAUTIFUL ENGINEERED WOOD FLOORING , SMOOTH CEILINGS AND POT LIGHTS. The SPACIOUS FAMILY ROOM offers a cozy FIREPLACE, providing a warm and inviting space to relax with family and friends. The beautiful EAT-IN KITCHEN COMBINES STYLE AND FUNCTIONALITY, FEATURING GRANITE COUNTERTOPS , stainless steel appliances, with plenty of space for everyday family meals and entertaining. The home offers the exceptional convenience of BATHROOMS ON EVERY FLOOR . THE SECOND FLOOR FEATURES A NEWER BATHROOM WITH DOUBLE SINKS, while the spacious primary bedroom features a newer ensuite. PRIMARY BEDROOM IS EXCEPTIONALLY SPACIOUS, offering plenty of room for comfortable furnishings, along with a WALK-IN CLOSET AND private ENSUITE.. All bedrooms offer excellent size and functionality for a growing family. THE FINISHED BASEMENT PROVIDES ADDITIONAL LIVING SPACE WITH A GENEROUS RECREATION ROOM AND A SECOND FIREPLACE, creating an ideal area for family fun, entertaining, games, movie nights, or relaxing together. NOTABLE UPDATES/FEATURES include newer: WINDOWS, ROOF, A/C, GARAGE DOOR, FRONT DOOR, BATHROOMS , SMOOTH CEILINGS , POT LIGHTS AND ENGINEERED WOOD FLOORING on the main floor. Many major costly updates have been completed within the last 5 years. (id:56248)
Open House
This property has open houses!
2:00 pm
Ends at:4:00 pm
2:00 pm
Ends at:4:00 pm
Property Details
| MLS® Number | N14013618 |
| Property Type | Single Family |
| Community Name | East Woodbridge |
| Features | Irregular Lot Size, Trash Compactor |
| Parking Space Total | 2 |
Building
| Bathroom Total | 4 |
| Bedrooms Above Ground | 3 |
| Bedrooms Total | 3 |
| Amenities | Fireplace(s) |
| Appliances | Central Vacuum, Water Heater, Garage Door Opener Remote(s), Alarm System, Dishwasher, Dryer, Garage Door Opener, Microwave, Stove, Washer, Window Coverings, Refrigerator |
| Basement Development | Finished |
| Basement Type | N/a (finished) |
| Construction Style Attachment | Detached |
| Cooling Type | Central Air Conditioning |
| Exterior Finish | Brick |
| Fireplace Present | Yes |
| Fireplace Total | 2 |
| Flooring Type | Hardwood, Ceramic, Parquet |
| Foundation Type | Concrete |
| Half Bath Total | 2 |
| Heating Fuel | Natural Gas |
| Heating Type | Forced Air |
| Stories Total | 2 |
| Size Interior | 1,500 - 2,000 Sqft |
| Type | House |
Parking
| Attached Garage | |
| Garage |
Land
| Acreage | No |
| Landscape Features | Landscaped |
| Sewer | Sanitary Sewer |
| Size Depth | 115 Ft |
| Size Frontage | 41 Ft ,9 In |
| Size Irregular | 41.8 X 115 Ft |
| Size Total Text | 41.8 X 115 Ft |
Rooms
| Level | Type | Length | Width | Dimensions |
|---|---|---|---|---|
| Second Level | Primary Bedroom | 6.1 m | 3.66 m | 6.1 m x 3.66 m |
| Second Level | Bedroom 2 | 3.96 m | 3.35 m | 3.96 m x 3.35 m |
| Second Level | Bedroom 3 | 3.28 m | 3.28 m | 3.28 m x 3.28 m |
| Basement | Recreational, Games Room | 6.48 m | 3.66 m | 6.48 m x 3.66 m |
| Basement | Laundry Room | 3.05 m | 3.05 m | 3.05 m x 3.05 m |
| Main Level | Family Room | 4.34 m | 3.96 m | 4.34 m x 3.96 m |
| Main Level | Kitchen | 4.72 m | 3.2 m | 4.72 m x 3.2 m |
| Main Level | Living Room | 5.49 m | 3.28 m | 5.49 m x 3.28 m |
| Main Level | Dining Room | 3.35 m | 2.74 m | 3.35 m x 2.74 m |
Utilities
| Electricity | Installed |
Interested?


The trademarks REALTOR®, REALTORS®, and the REALTOR® logo are controlled by The Canadian Real Estate Association (CREA) and identify real estate professionals who are members of CREA. The trademarks MLS®, Multiple Listing Service® and the associated logos are owned by The Canadian Real Estate Association (CREA) and identify the quality of services provided by real estate professionals who are members of CREA. The trademark DDF® is owned by The Canadian Real Estate Association (CREA) and identifies CREA's Data Distribution Facility (DDF®)
October 14 2026 11:56:47
Toronto Regional Real Estate Board
Web Max Realty Inc.