
58111 12th Line
Meaford, Ontario
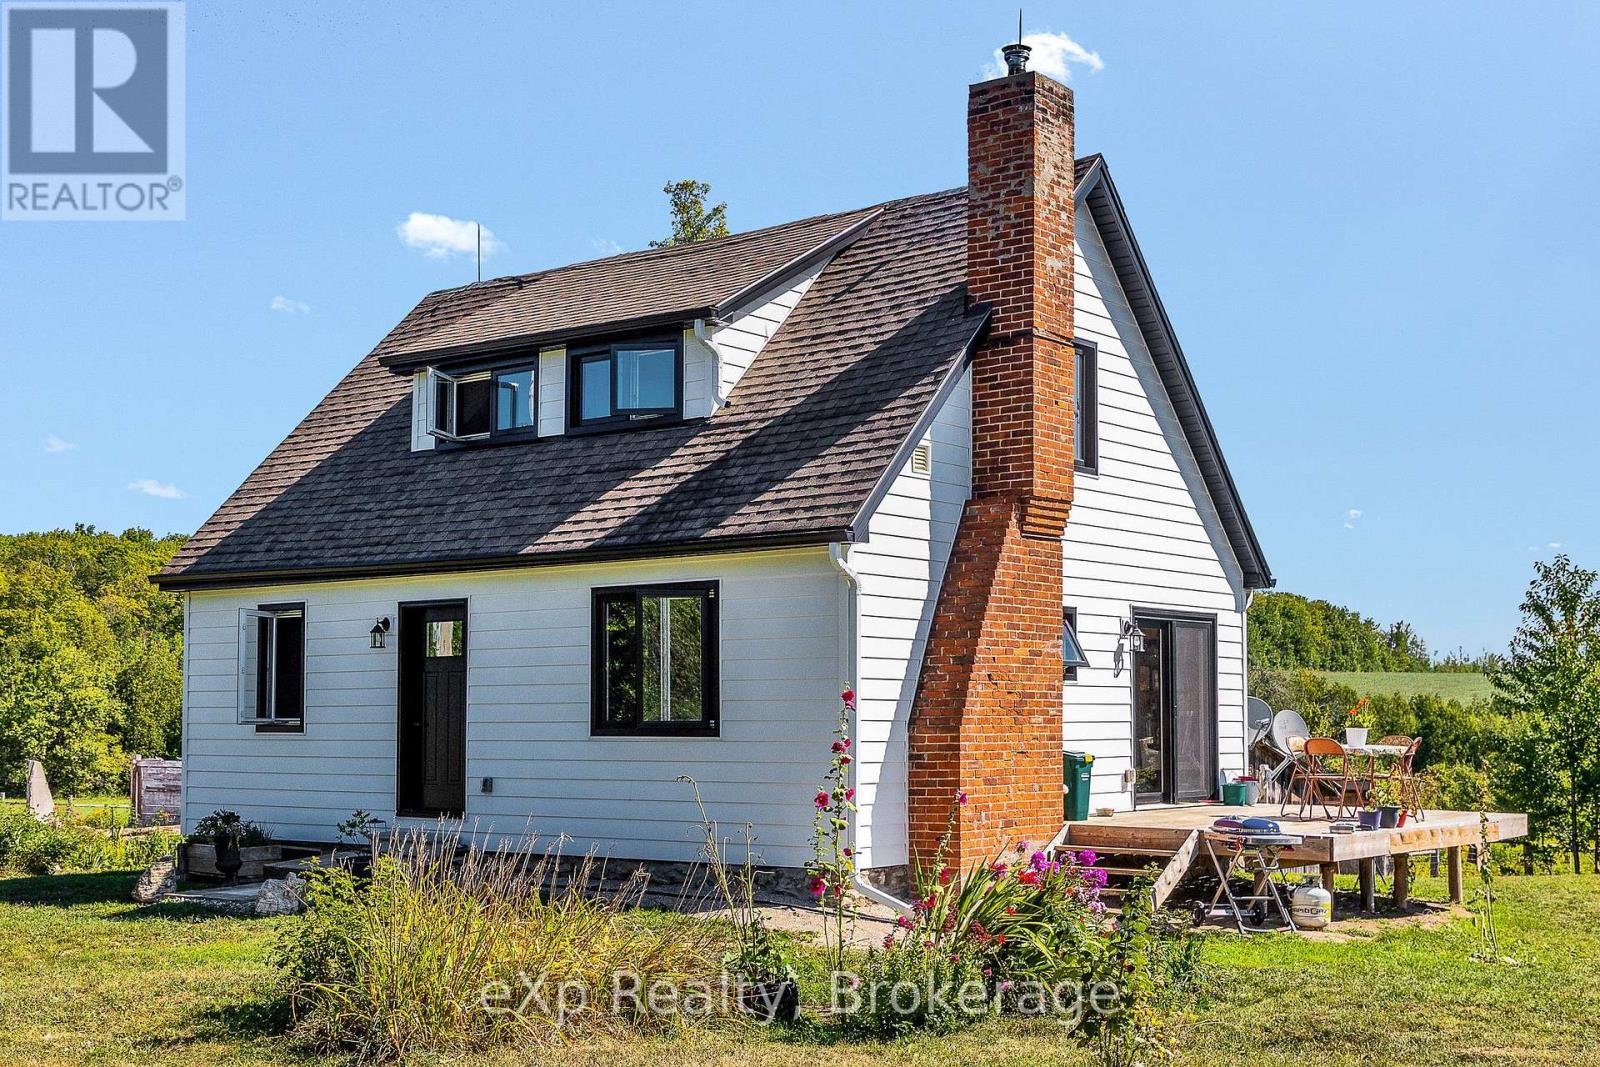
Welcome to your private rural retreat! Set well back from the road along a long, tree-lined laneway, this peaceful 39-acre property is located just 10 minutes from Meaford and 15 minutes from Owen Sound. The charming 1.5-storey, 3-bedroom, 2-bathroom home features bright, airy rooms with beautiful views, Douglas fir hardwood floors throughout, and solid wood trim and interior doors. Lovingly maintained and thoughtfully updated, the home offers composite siding, updated windows and doors, electrical, insulation, 200-amp service, and convenient main-floor laundry. Hydro has also been upgraded to accommodate a future secondary structure and electric vehicle charger. An attached workshop and lean-to wood storage shed provide convenient access to the basement. Peaceful trails wind through the ash bush, while scenic Oxmead Creek runs through the property. Approximately 25 acres are workable, complemented by an abundance of fruit trees, including pear, apple, and pin cherry. A recently completed WETT inspection on the woodstove adds peace of mind. A wonderful opportunity to enjoy privacy, space, and country living with the convenience of being close to town. (id:56248)
58111 12th Line
Meaford, Ontario
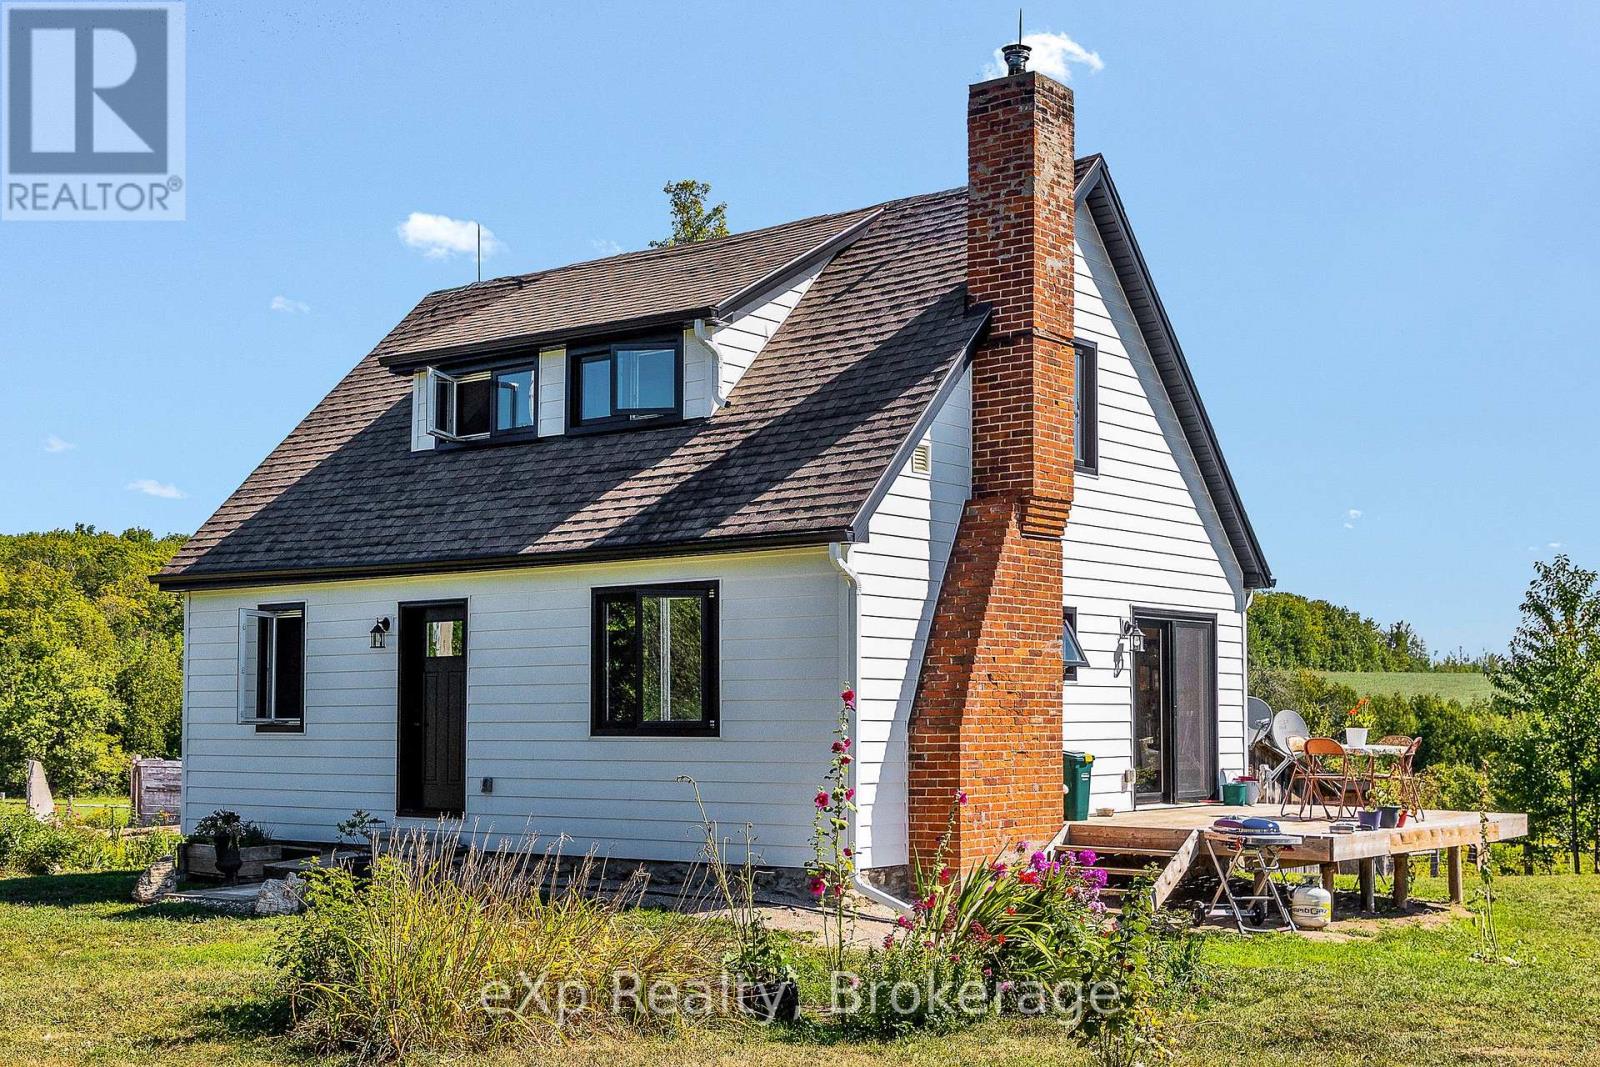
Welcome to your private rural retreat! Set well back from the road along a long, tree-lined laneway, this peaceful 39-acre property is located just 10 minutes from Meaford and 15 minutes from Owen Sound. The charming 1.5-storey, 3-bedroom, 2-bathroom home features bright, airy rooms with beautiful views, Douglas fir hardwood floors throughout, and solid wood trim and interior doors. Lovingly maintained and thoughtfully updated, the home offers composite siding, updated windows and doors, electrical, insulation, 200-amp service, and convenient main-floor laundry. Hydro has also been upgraded to accommodate a future secondary structure and electric vehicle charger. An attached workshop and lean-to wood storage shed provide convenient access to the basement. Peaceful trails wind through the ash bush, while scenic Oxmead Creek runs through the property. Approximately 25 acres are workable, complemented by an abundance of fruit trees, including pear, apple, and pin cherry. A recently completed WETT inspection on the woodstove adds peace of mind. A wonderful opportunity to enjoy privacy, space, and country living with the convenience of being close to town. (id:56248)
135 Muskoka Beach Road
Gravenhurst, Ontario
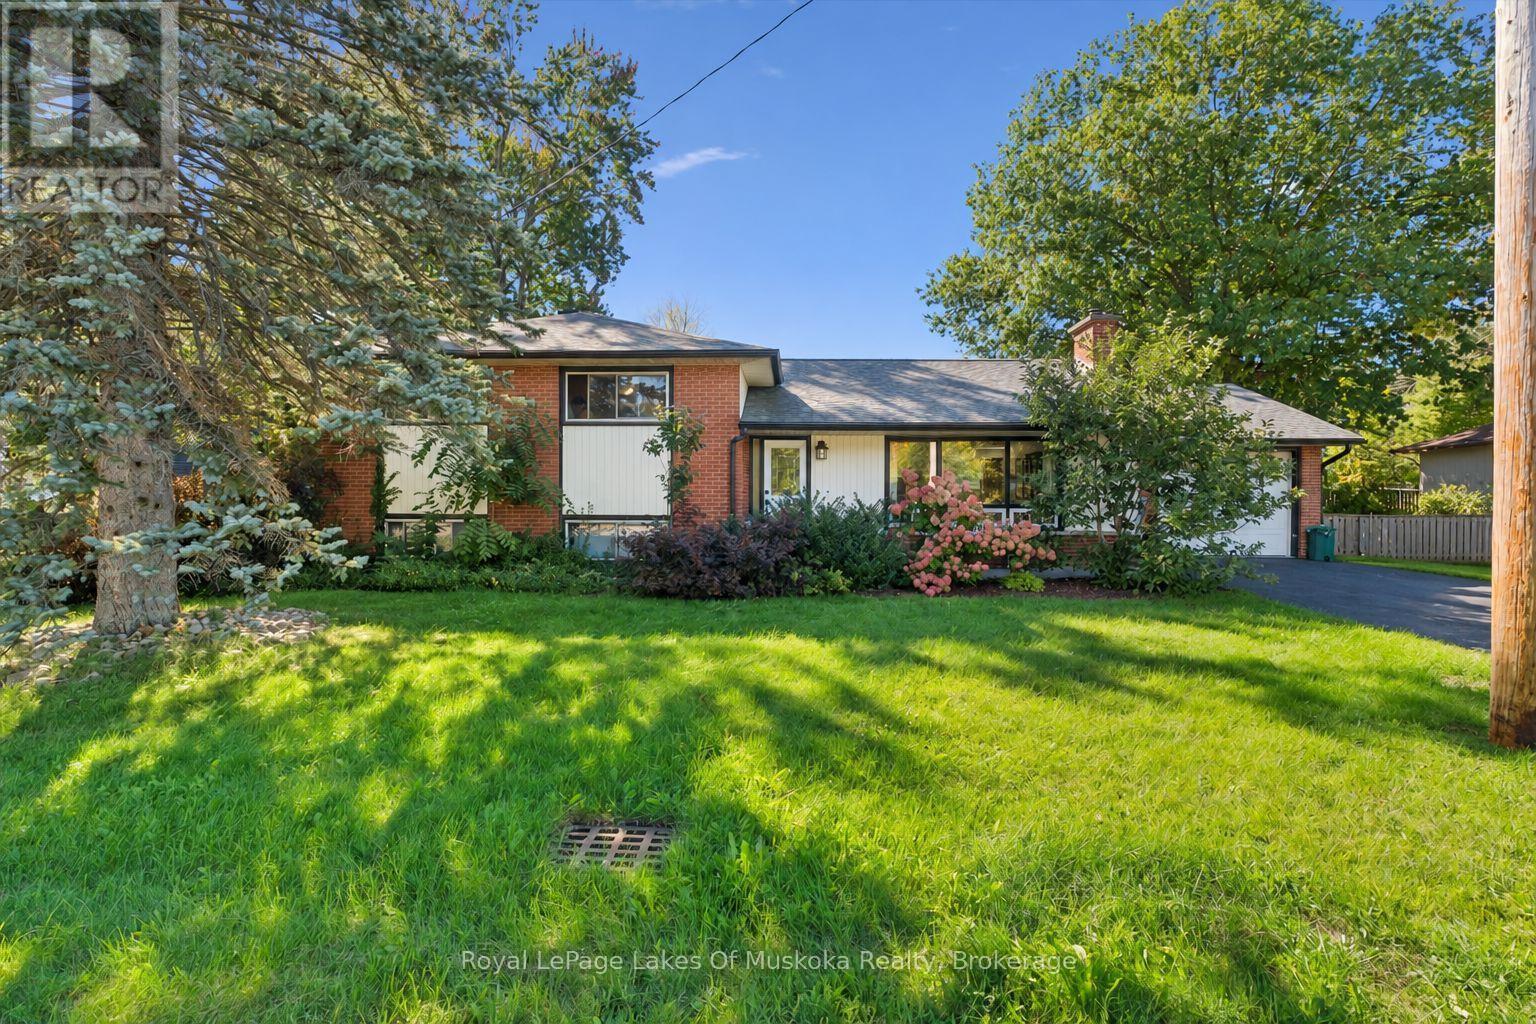
Comfort, convenience and room for possibility come together in this well-laid-out Gravenhurst sidesplit. Located close to the YMCA, grocery stores, beaches, parks and the charming shops along main street, this versatile home puts everyday essentials and favourite local destinations within easy reach. The main residence offers three bedrooms and one bathroom above grade, with hardwood floors adding warmth and character to the main level. Large front windows fill the living space with natural light, while a statement gas fireplace creates an inviting gathering place. A spacious kitchen and thoughtfully arranged layout make the home equally suited to busy family life and relaxed entertaining. A separate one-bedroom, one-bathroom basement apartment adds valuable flexibility for extended family or potential rental income. Whether you're a first-time buyer hoping to offset ownership costs, an investor, a multigenerational household or a larger family seeking room to spread out, there are plenty of possibilities to explore. Set on a generous 90' x 119' lot, the property features a fenced rear yard with space for children, pets and gardening, plus a large back deck ready for summer barbecues and quiet evenings outdoors. A brick exterior, paved driveway and single garage complete this appealing package. With solid bones, thoughtful features and an accessible in-town location, this is a wonderful opportunity to settle into Gravenhurst and make a home your own (id:56248)
1 Lang Drive
Barrie, Ontario
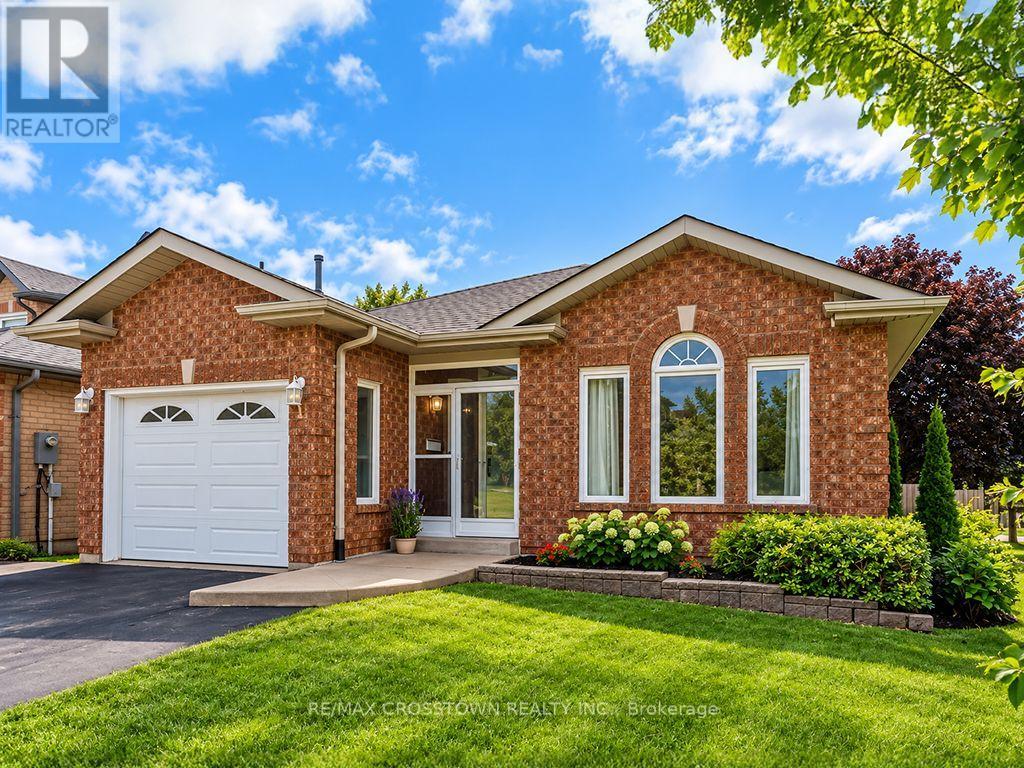
MOTIVATED SELLERS! Welcome to 1 Lang Drive, where comfort, space and exceptional value come together in a popular, family-friendly neighbourhood! Freshly painted throughout and move-in ready, this inviting bungalow offers a versatile layout with two bedrooms on the main level and three additional bedrooms in the finished basement-ideal for a growing family, overnight guests or those needing dedicated home office space. The finished lower level also features a comfortable recreation room and bathroom, providing plenty of additional living space for everyone to enjoy. Convenient inside entry from the garage adds to the home's everyday practicality.Step outside and discover your own backyard retreat! Fully fenced for privacy, this wonderful outdoor space features a three-year-old, 25-foot above-ground pool and a spacious two-tiered deck-perfect for summer gatherings, family fun or simply relaxing in the sunshine.Ideally situated close to schools, parks, shopping, transit and major commuter routes, this home offers an appealing combination of location, lifestyle and value. With motivated sellers and so much to offer, this is an opportunity you won't want to miss! (id:56248)
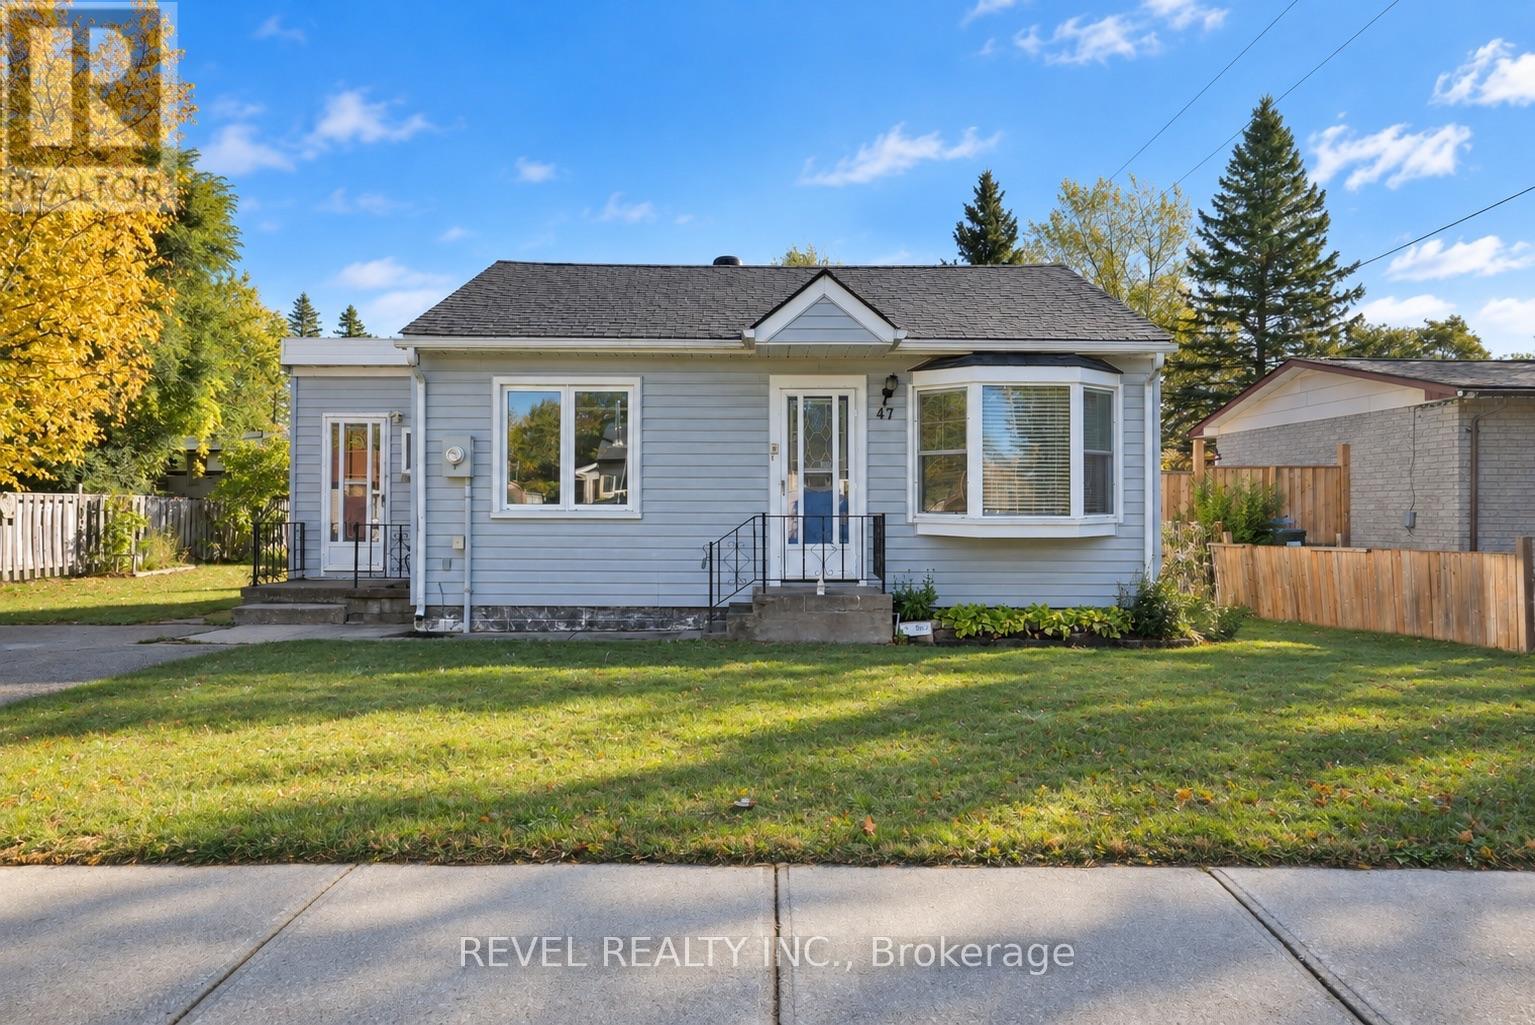
47 Coulson Avenue
Essa, Ontario
Welcome to 47 Coulson Avenue in Angus, a charming 2-bedroom, 1-bathroom home offering comfortable living spaces and plenty of outdoor appeal. Inside, the spacious living room is filled with natural light, creating a warm and inviting atmosphere perfect for relaxing or entertaining. The kitchen offers a bright, functional space for everyday living, while the expansive laundry room provides additional convenience and valuable storage potential. Step outside to discover a large, beautifully landscaped backyard, offering plenty of room for gardening, outdoor dining, family gatherings or simply enjoying the outdoors. Ideally situated close to local schools, shopping and everyday amenities, this home presents a wonderful opportunity for first-time buyers, downsizers or those looking to enjoy the charm and convenience of the Angus community. (id:56248)
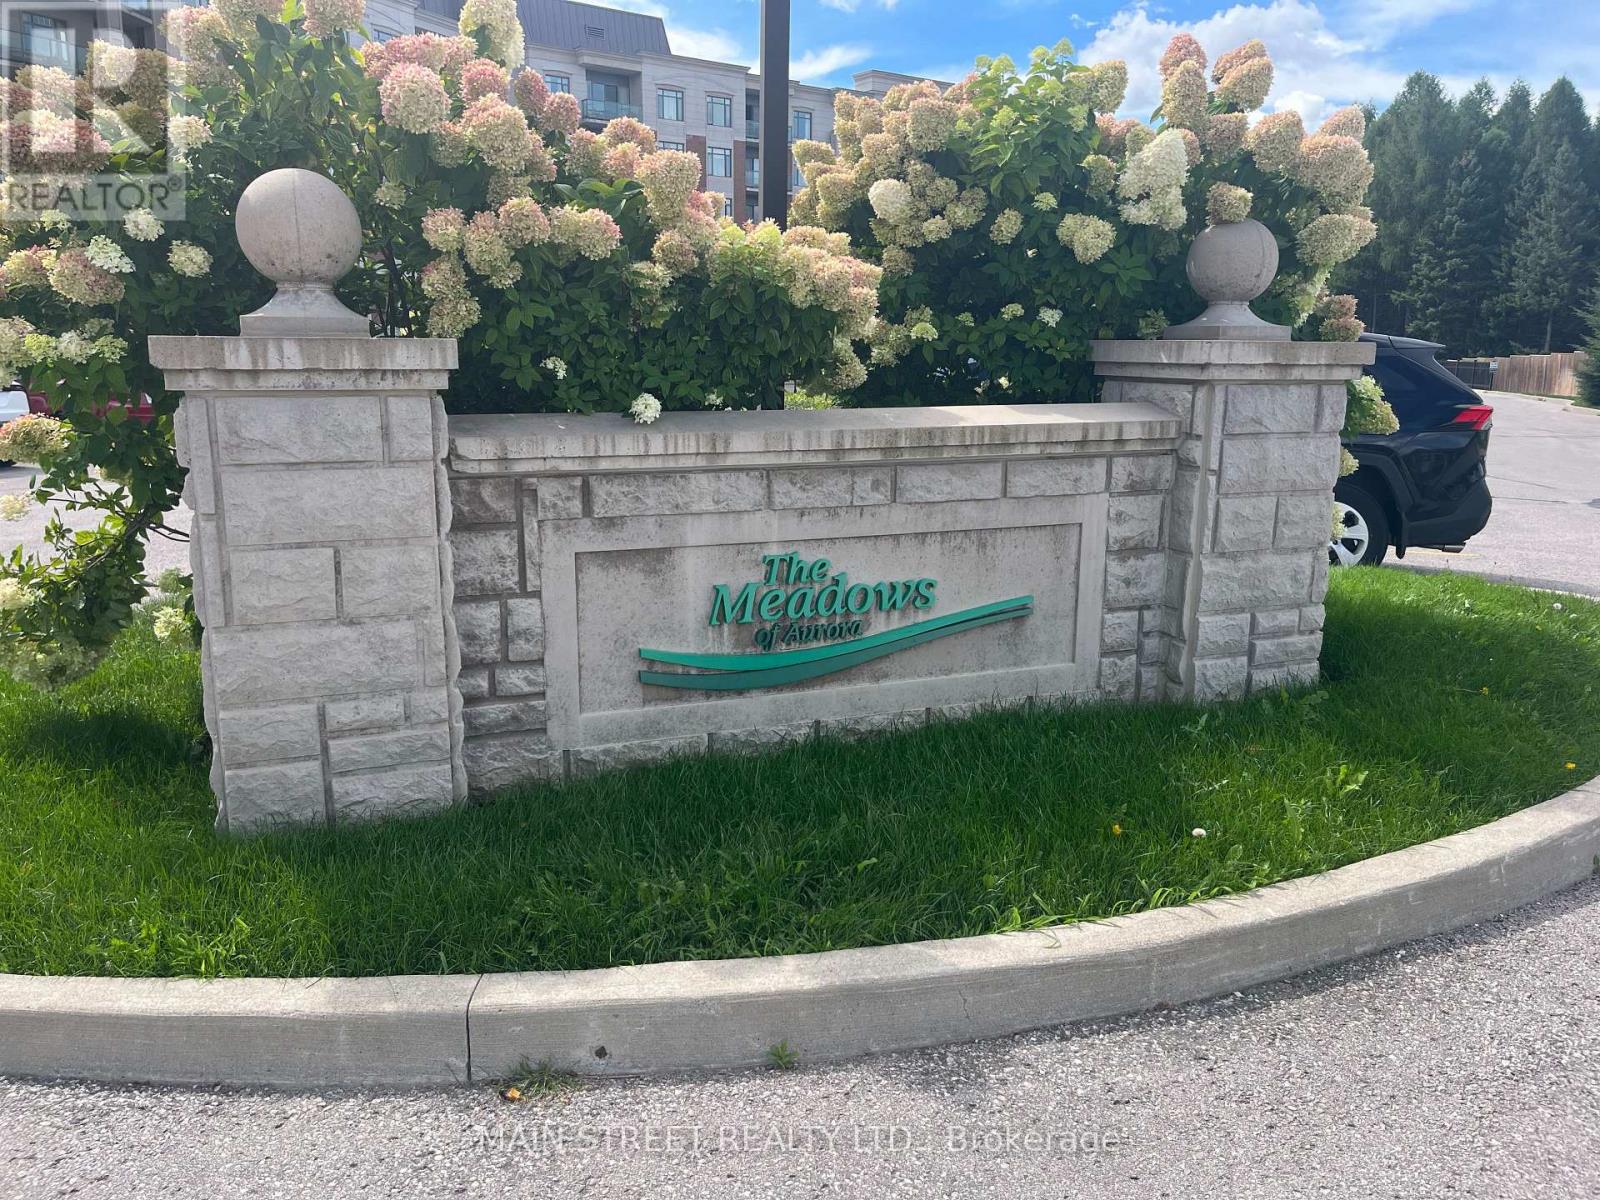
218 - 420 William Graham Drive
Aurora, Ontario
Embrace Freedom with a Maintenance-Free Lifestyle! This 55+ Christian Community is situated on 25 acres of forest & groomed grounds. Lounge at the indoor and outdoor on-site Bistro where you can view the beautiful pond and walking trails. Take relaxing strolls through nature on the expansive grounds. Enjoy a vibrant social calendar with day trips, exercise classes, movie screenings & so much more! Welcome your own guests in the many living/lounge areas. State of the art amenities for a lifestyle where you can be as active or passive as you want. Suite 218 offers a spacious and functional layout with generous living, dining and bedroom! The expansive kitchen has considerable storage and cooking space and room to move around in. The private balcony is perfect for morning coffee or relaxing at the end of the day, and for watching goings-on in this newer, peaceful family neighborhood. This generously-sized 875 square foot suite faces north west over gardens and the community. The interior is bright, spacious & airy. The Meadows is designed for independent living with an emphasis on wellness, connection and an engaged lifestyle. Residents enjoy an impressive selection of amenities: A Theatre-size Great Hall for movies & entertainment, 3 Fitness Rooms, 2 Billiard Rooms, 2 Libraries, Indoor Pickleball Court, Arts Room, Hair Salon, Wellness Professionals and an on-site Doctors Office and Pharmacy. The maintenance fee covers property taxes, heat, A/C, water, parking space, and common areas upkeep. The suite includes one underground parking space and storage locker. The Meadows is close to quaint downtown shops and restaurants, parks, golf courses, cultural attractions, with convenient access to Highway 404 and GO Transit. (id:56248)
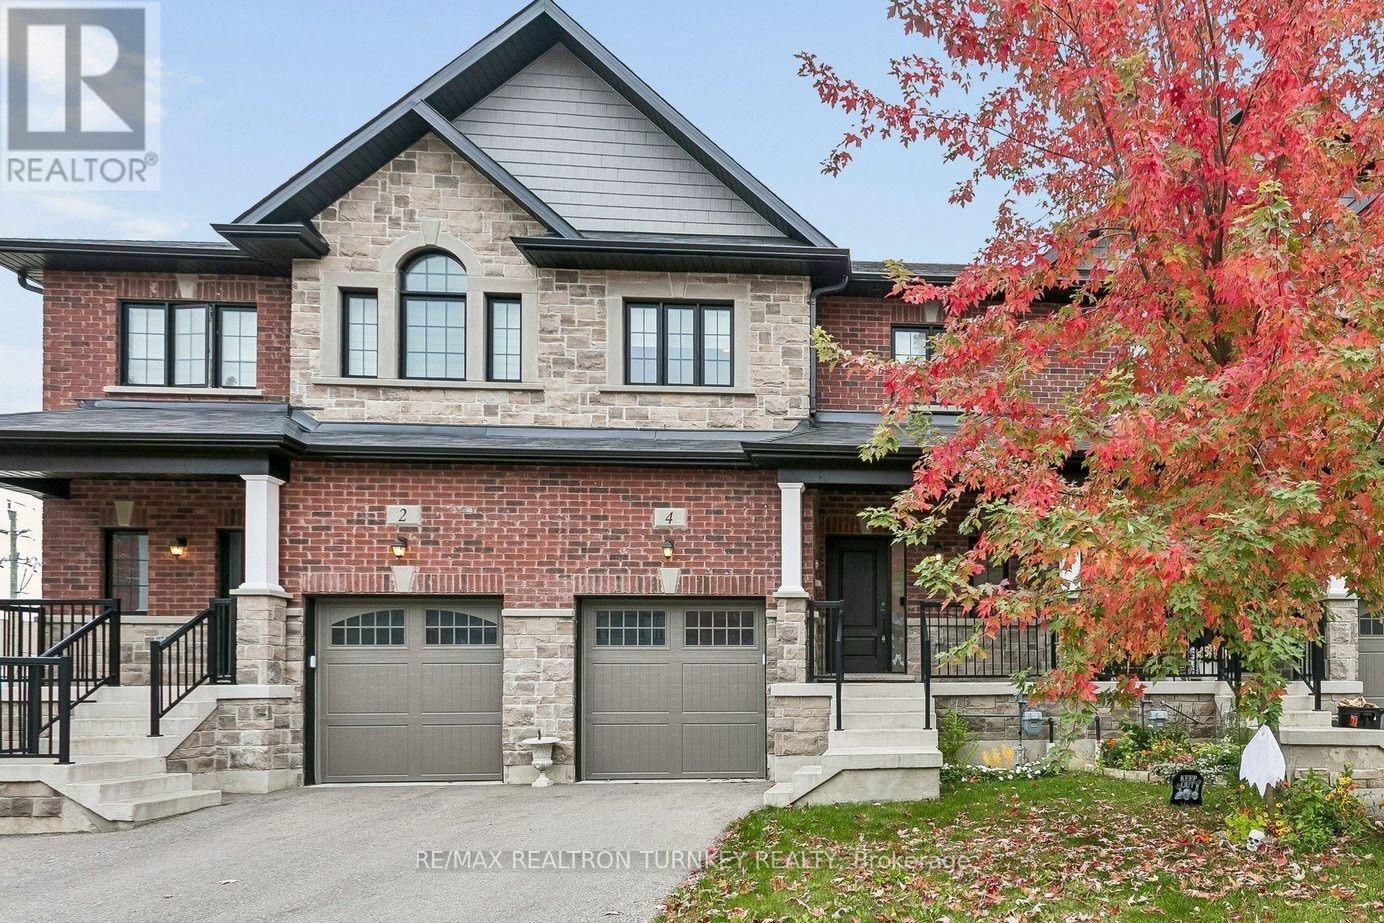
4 Gord Matthews Way
Uxbridge, Ontario
Introducing ... 4 Gord Matthews Way, a beautiful and substantially upgraded Uxbridge townhouse where thoughtful design, quality finishes and exceptional entertaining spaces come together. Step inside to 9-foot ceilings, beautiful engineered hardwood floors and custom cabinetry that immediately set this home apart. The heart of the main floor is the custom, gourmet kitchen, featuring a spectacular 15-foot long centre island to anchor the space. Abundant cabinetry and a seamless connection to the family room, where built-in shelving surrounds the gas fireplace - perfect for storing all of your items. Walk out from the kitchen onto your private composite & cedar deck, the perfect spot for morning coffee or evening drinks. Upstairs, the primary bedroom suite offers a true retreat with a generous walk-in closet featuring custom built-ins and a luxurious 5-piece ensuite. Two additional bedrooms each offer their own walk-in closets and share a convenient semi-ensuite 3-pc bathroom. The fully finished walkout basement takes entertaining to another level, with a stylish built-in dry-bar, ample rec room space to hunker down, a 3-piece bathroom AND a private sauna by SaunaCore. Walk outside to a beautifully hard-scaped patio finished with pavers and river rock, creating an inviting extension of the living space. Very simple to manage with next to zero backyard maintenance required. Home also has a huge Entrance Storage Closet & Additional Storage areas in basement! With four bathrooms, main-floor garage access, custom built-ins throughout, a Honeywell home security system (buyer to pay for monitoring) and over $125,000 in upgrades, this is far more than a townhouse. It's a beautifully finished home designed for the way you want to live. (id:56248)
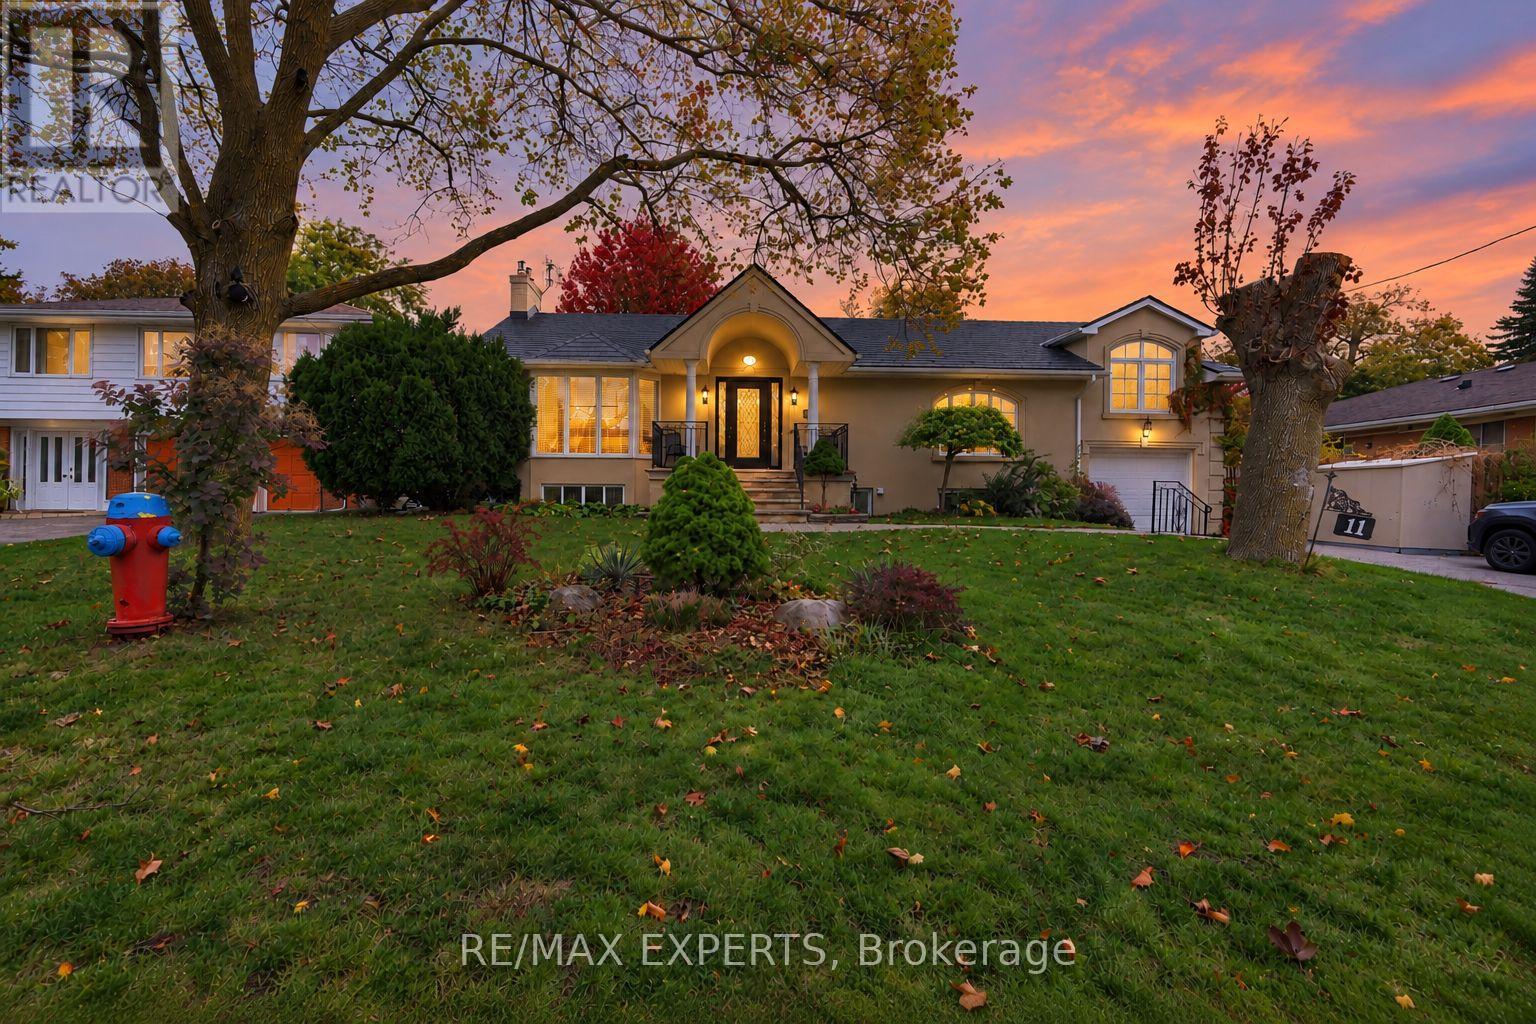
11 Knollside Drive
Richmond Hill, Ontario
Welcome to this beautifully updated detached bungalow in the highly sought-after Mill Pond community of Richmond Hill! Situated on a premium 70 x 100 ft lot, this spacious home offers approximately 4,000 sq. ft. of total living space, featuring 3+3 bedrooms, 3 full bathrooms, and an abundance of natural light throughout. The inviting living room showcases elegant hardwood flooring, a charming bow window, and a cozy gas fireplace. A formal dining room with French doors flows seamlessly into the spacious kitchen, complete with stainless steel appliances, a gas stove, stylish backsplash, ample counter space, and pot lights. The bright family room features large windows overlooking the beautifully landscaped backyard and a second gas fireplace. The primary bedroom offers his-and-hers closets and a private 4-piece ensuite. The finished basement with a separate entrance includes 3 additional bedrooms, a generous great room with a gas fireplace, dining area, second kitchen, and 3-piece bathroom, offering excellent flexibility for extended family use. Enjoy a fully fenced backyard with a shed, perfect for outdoor relaxation. Additional highlights include updated perimeter wall insulation and stucco, a newer metal roof with a lifetime warranty, and extensive renovations and additions with available blueprints. Ideally located steps from the scenic trails of Mill Pond Park, excellent schools, Mackenzie Health, and Yonge Street, with convenient access to Hillcrest Mall, shopping, restaurants, and public transit. A wonderful opportunity to own a spacious bungalow in one of Richmond Hill's most desirable neighbourhoods with a lot for potential future development! Buyer/Buyer Agent to verify all measurements and taxes. Seller does not warrant the retrofit or legal status of the basement. Some photos virtually staged to illustrate potential* (id:56248)
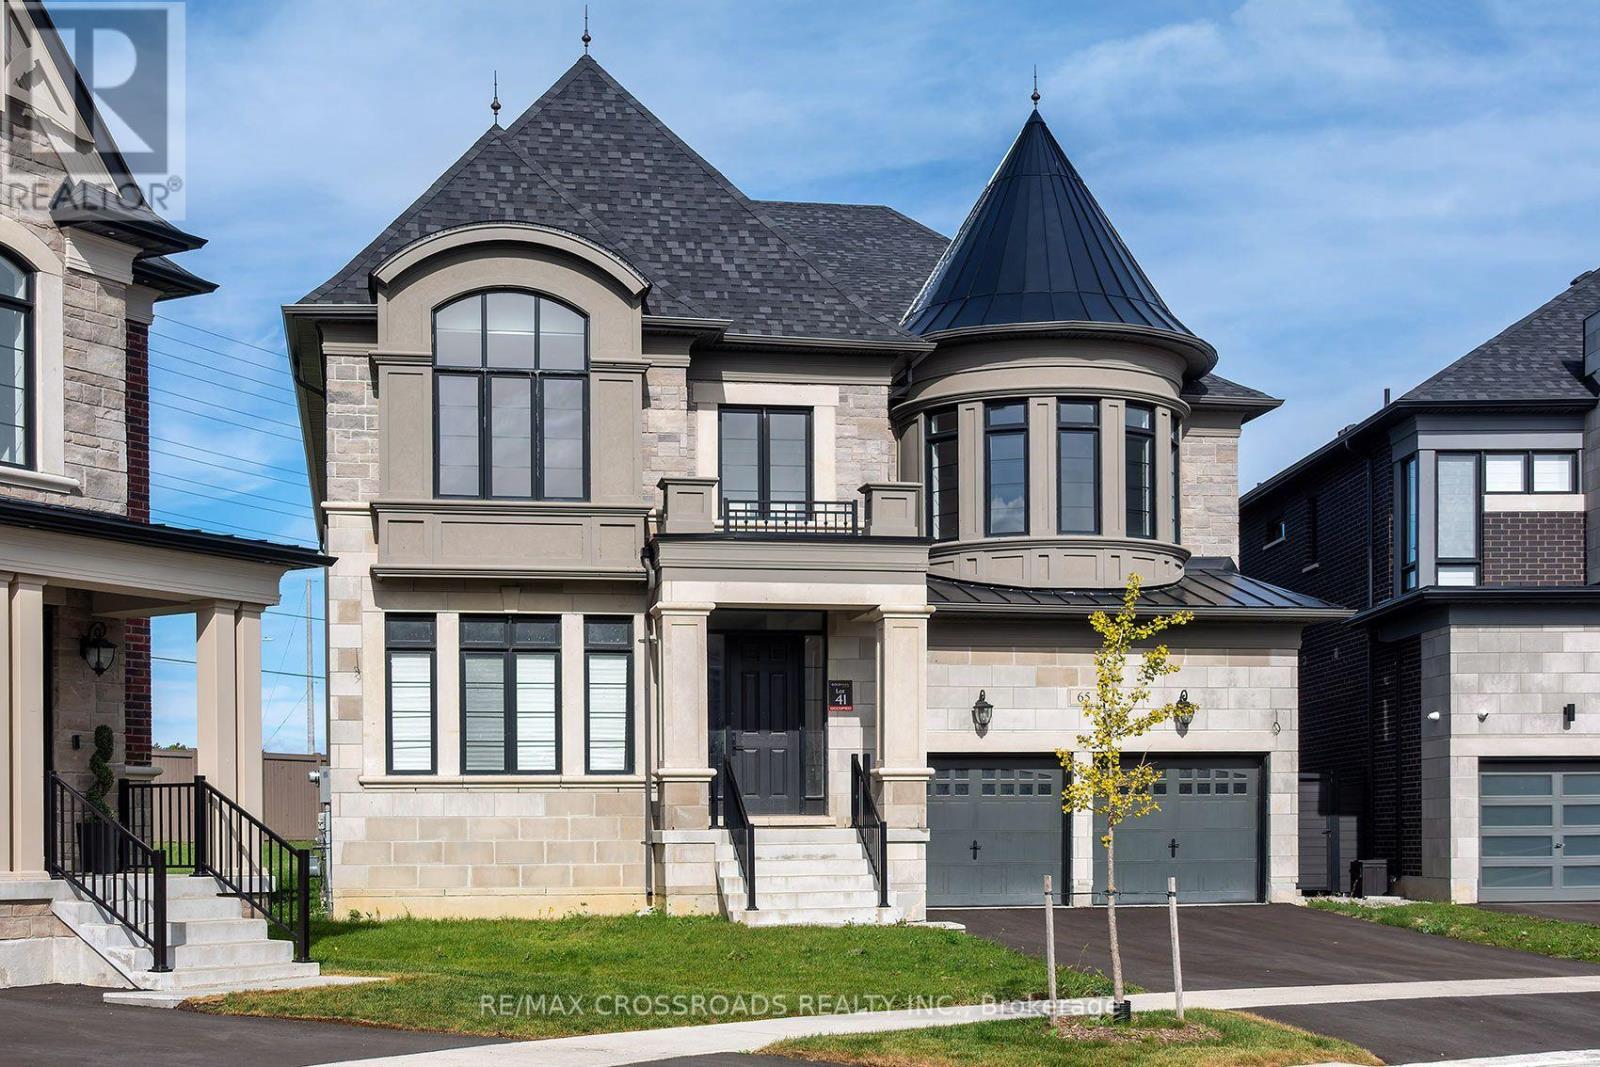
65 Terravista Crescent
Vaughan, Ontario
SEE ADDITIONAL REMARKS TO DATA FORM. SEE FORM 244 (id:56248)
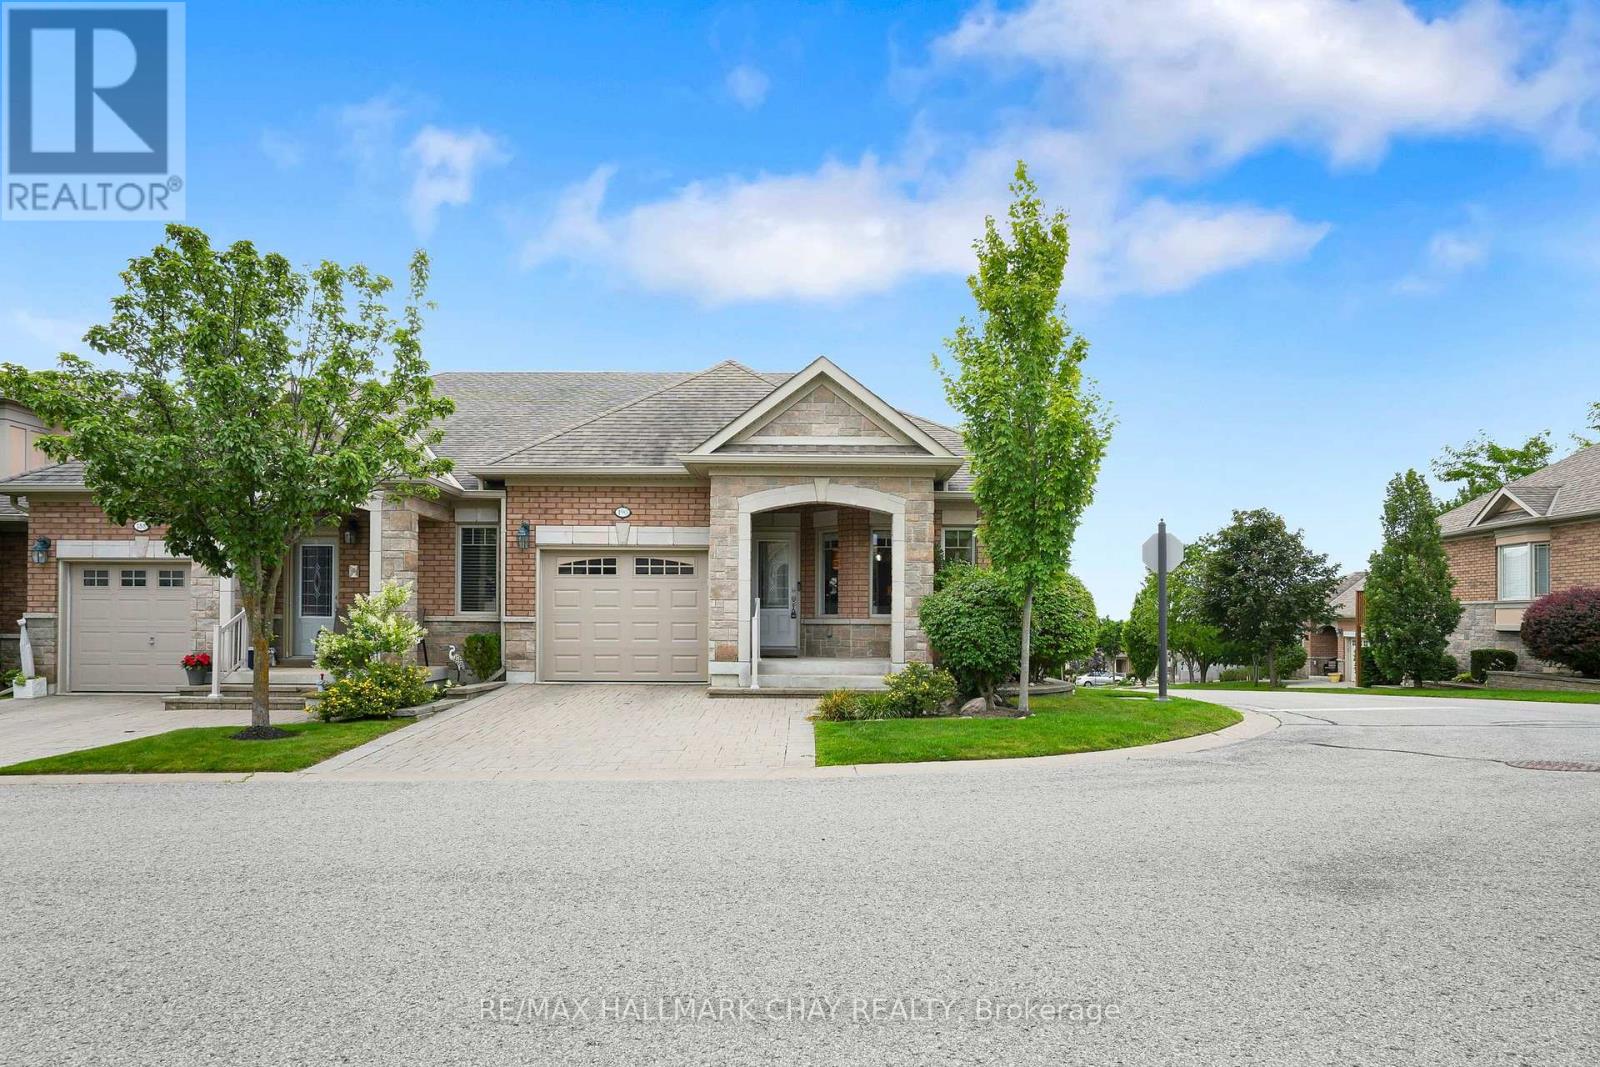
190 Ridge Way
New Tecumseth, Ontario
Welcome to this stunning home in the sought-after Briar Hill community, perfectly situated on a desirable corner lot that floods the space with natural light. The spacious kitchen features professionally painted cabinetry, granite countertops, upgraded appliances, and space for a kitchen table. The open-concept living and dining room flows seamlessly with stunning hardwood floors and a cozy fireplace. Step outside to your private balcony with southwest views- an ideal spot to unwind. Off the main living space, you will find the primary suite, complete with a walk-incloset and a beautiful ensuite bathroom. The versatile loft is a bonus space, perfect for a home office or a quiet reading nook. The lower level expands your living area, featuring a large family room with a fireplace and a walkout to a private patio, a spacious bedroom, a 3-piece bathroom, a laundry room, and a massive utility room that offers endless storage. This home is more than just a place to live; it offers a lifestyle. As part of the vibrant Briar Hill community, enjoy your days on the 36-hole golf course, walking the scenic trails, or at the sports dome, which has a gym, tennis courts, a pool, a hockey arena, a spa, and fantastic dining options. Don't miss the opportunity to make this exceptional property your own! (id:56248)
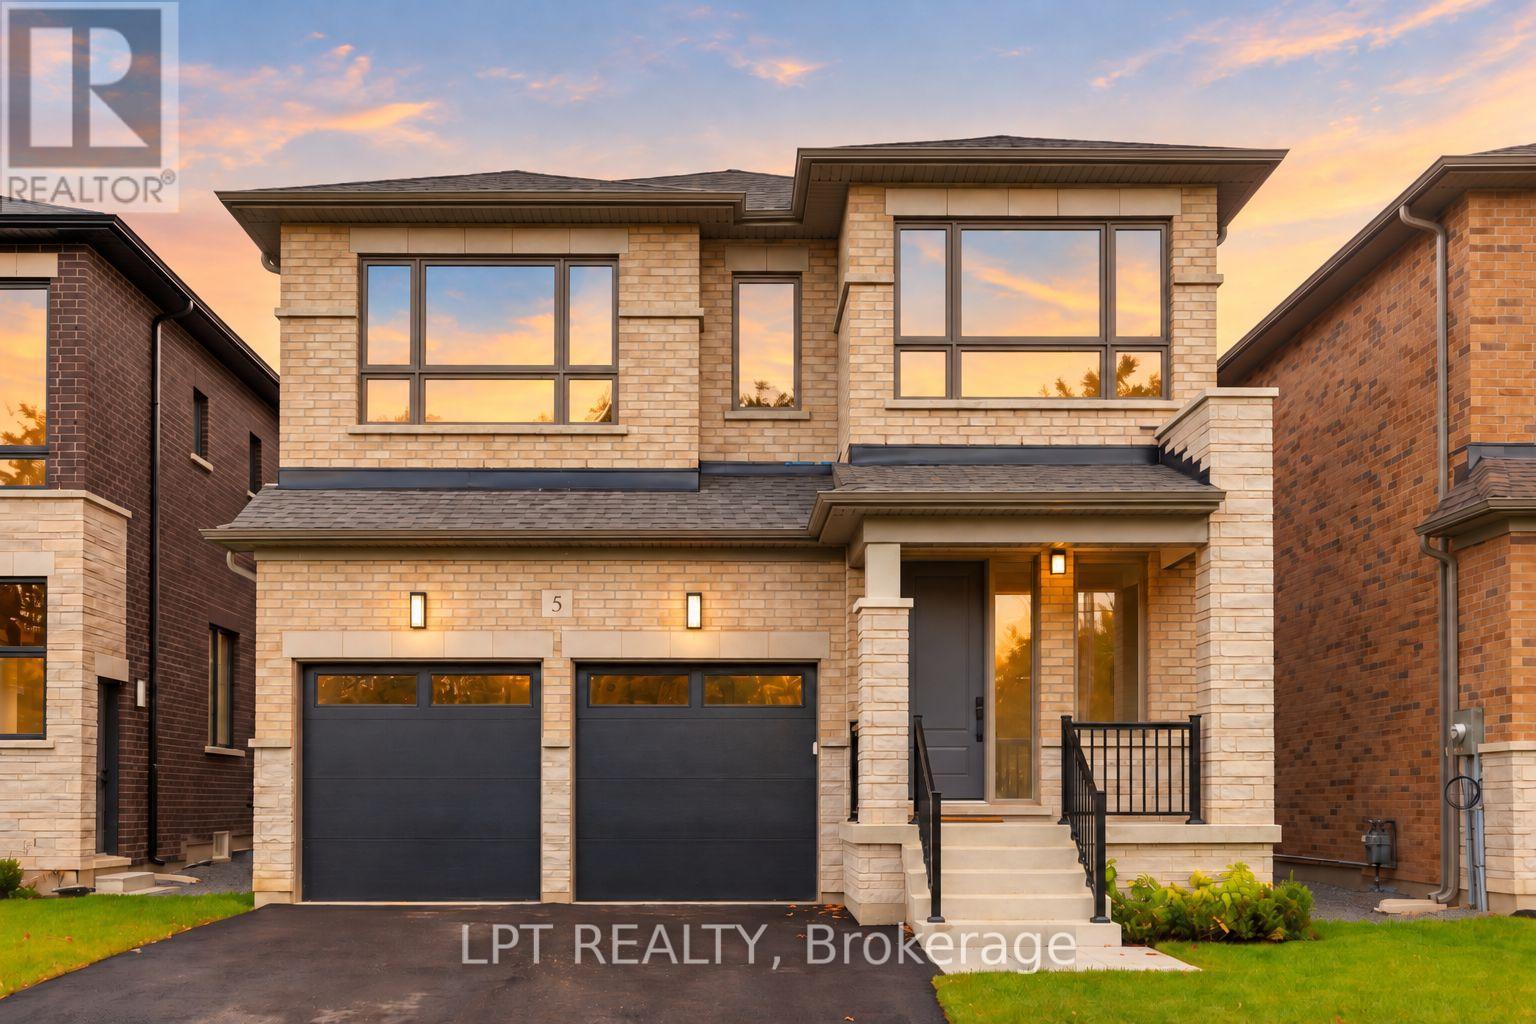
5 Richmond Park Drive
Georgina, Ontario
The Venetian Group proudly presents The Balfour, One of Three remaining custom-built residences within an exclusive collection. Reflecting the exceptional craftsmanship synonymous with the builder's distinguished Toronto residences in Forest Hill & The Bridle Path, this 2,888 sq. ft. home offers 4 bedrooms, 4 bathrooms, and an impressive 222-ft. south-facing lot. Refined architecture, elevated finishes, & a thoughtful floor plan define this exceptional offering.The main level features soaring 10-ft. ceilings, wide-plank engineered hardwood flooring, 8-ft. interior doors, upgraded baseboards & trim, bespoke lighting, & elegant gold-accent hardware. The chef-inspired kitchen showcases premium custom cabinetry, quartz counters, a full-height slab stone backsplash, s/s appliances, & statement centre island. The kitchen opens seamlessly to the family room with a gas fireplace, while an open concept living & dining room complete the main floor. Upstairs, 9-ft. ceilings complement 4 bedrooms, each featuring a walk-in closet. The primary suite offers a custom-fitted walk-in closet & a spa-inspired ensuite w/heated floors, a freestanding soaker tub, & an oversized frameless glass shower w/niche. A dedicated upper-level laundry room adds everyday convenience. A dual-zone HVAC system w/separate thermostatic controls for the main & second floors provides enhanced temperature control throughout. The lower-level features 9-ft. ceilings, large windows, a separate entrance, & a bathroom rough-in, offering excellent potential for future customization. The fully fenced south-facing yard w/4-zone irrigation system provides space for a future pool, outdoor kitchen & entertaining area. Located minutes from Lake Simcoe, marinas, parks, amenities, schools, & HWY 404, The Balfour presents an exceptional opportunity to enjoy refined design, premium finishes, & contemporary comfort within one of Georgina's exclusive new-home collections. Full Tarion Warranty & Enhanced HST Rebate Available! (id:56248)
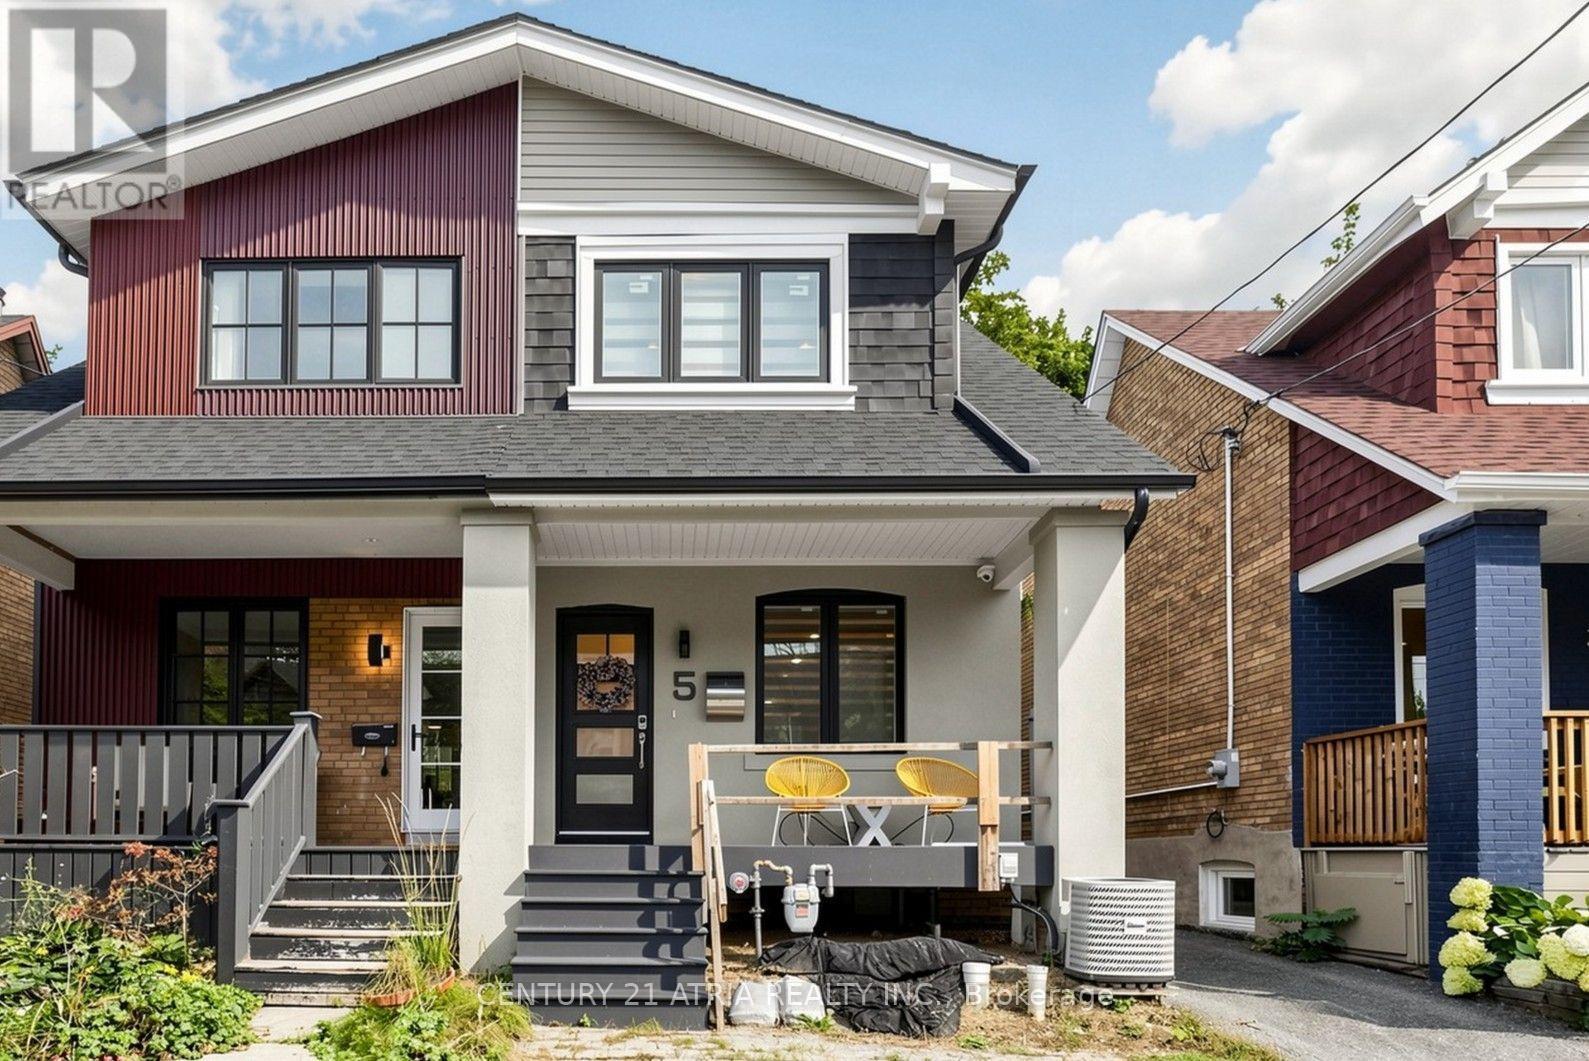
5 Bertmount Avenue
Toronto, Ontario
Welcome to 5 Bertmount Ave! This beautifully renovated semi-detached home was completely updated just a few years ago and offers over 1,200 sq. ft. of stylish, move-in-ready living space, plus a finished basement of over 500 sq. ft. Featuring 3 spacious bedrooms and 3 full bathrooms, this home combines modern design with exceptional functionality.The main level showcases hardwood flooring, pot lights throughout, and a stunning modern staircase with glass railings. The sleek contemporary kitchen features quartz countertops and backsplash, built-in stainless steel appliances, and a gas cooktop-perfect for everyday living and entertaining. Enjoy the convenience of two separate laundry areas, with one on the second floor and another in the basement. The lower level features a generous ceiling height of nearly 8 ft, a separate walk-out entrance, one bedroom, a 3-piece bathroom, and a kitchen rough-in-offering excellent potential for an in-law suite, extended family living, or additional private living space.Complete with a detached garage in the backyard and extensive modern upgrades throughout.Ideally located in the heart of Leslieville, just steps to vibrant Queen St. E. with itspopular restaurants, cafés, shops, and everyday conveniences. Close to parks, schools, TTC,and convenient access to the DVP/Highway 404, making commuting throughout the city and GTA abreeze. Minutes to downtown Toronto and the waterfront.A fantastic combination of modern finishes, functional living space, basement potential, and an unbeatable urban location. Truly move-in ready-just unpack and enjoy! (id:56248)
109 Glencrest Boulevard
Toronto, Ontario
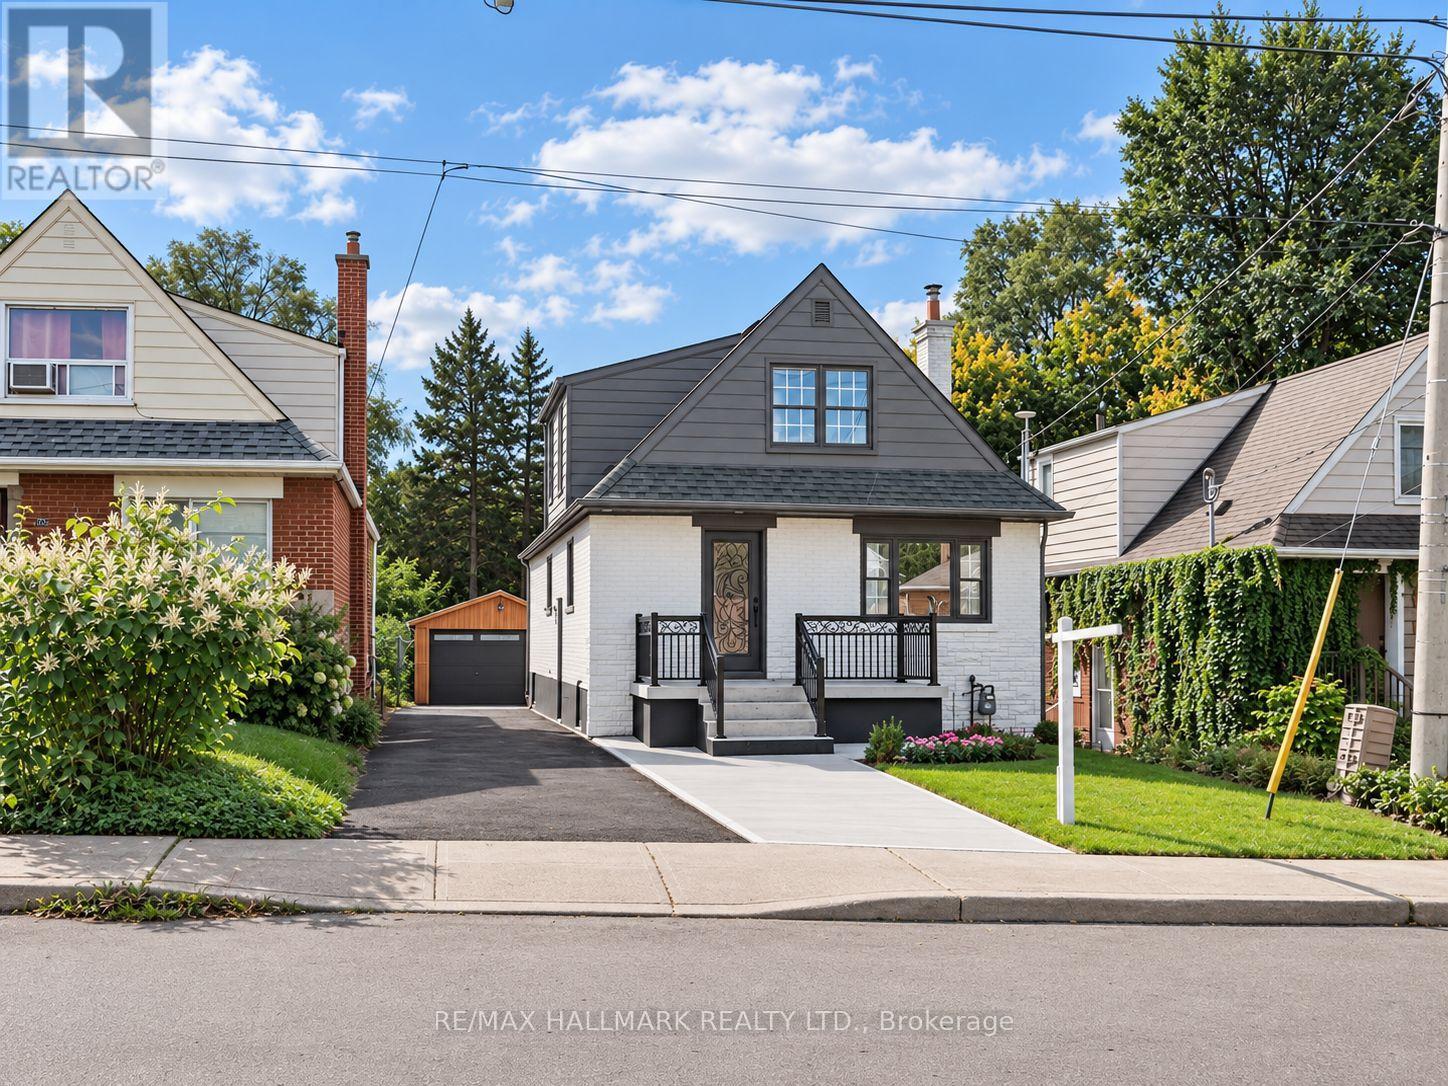
Welcome to this beautifully renovated detached home featuring a legally permitted two-unit dwelling with a 2-bedroom basement apartment, offering modern finishes, extensive upgrades, and excellent income potential. The home has been extensively renovated and has never been lived in since the renovations were completed.The main level features 2 bedrooms and a full bathroom, along with a modern kitchen showcasing quartz countertops, stylish backsplash, and brand-new stainless steel appliances. Upstairs, the spacious primary bedroom offers a walk-in closet and 4-piece ensuite, complemented by a second bedroom, versatile den, and convenient laundry area.The fully finished, legally permitted 2-bedroom basement apartment features its own separate entrance, laundry, and full bathroom, providing an excellent opportunity for additional rental income or extended family living.Extensive upgrades include a 200-amp electrical panel, new 1" city water service, complete ESA-approved rewiring, updated plumbing with permitted underground plumbing, updated furnace and A/C, new roof shingles, and brand-new exterior doors. Additional exterior improvements include new parging, an extended concrete driveway with parking for 4 vehicles, an enlarged front porch with new railing, and professional landscaping.The detached garage features a brand-new garage door and separate tool room, with potential for future conversion into a garden suite, subject to applicable approvals.A rare opportunity offering multiple living spaces, extensive renovations, legal rental potential, and exceptional flexibility for homeowners, investors, or multi-generational living. (id:56248)
30 Scarboro Avenue
Toronto, Ontario
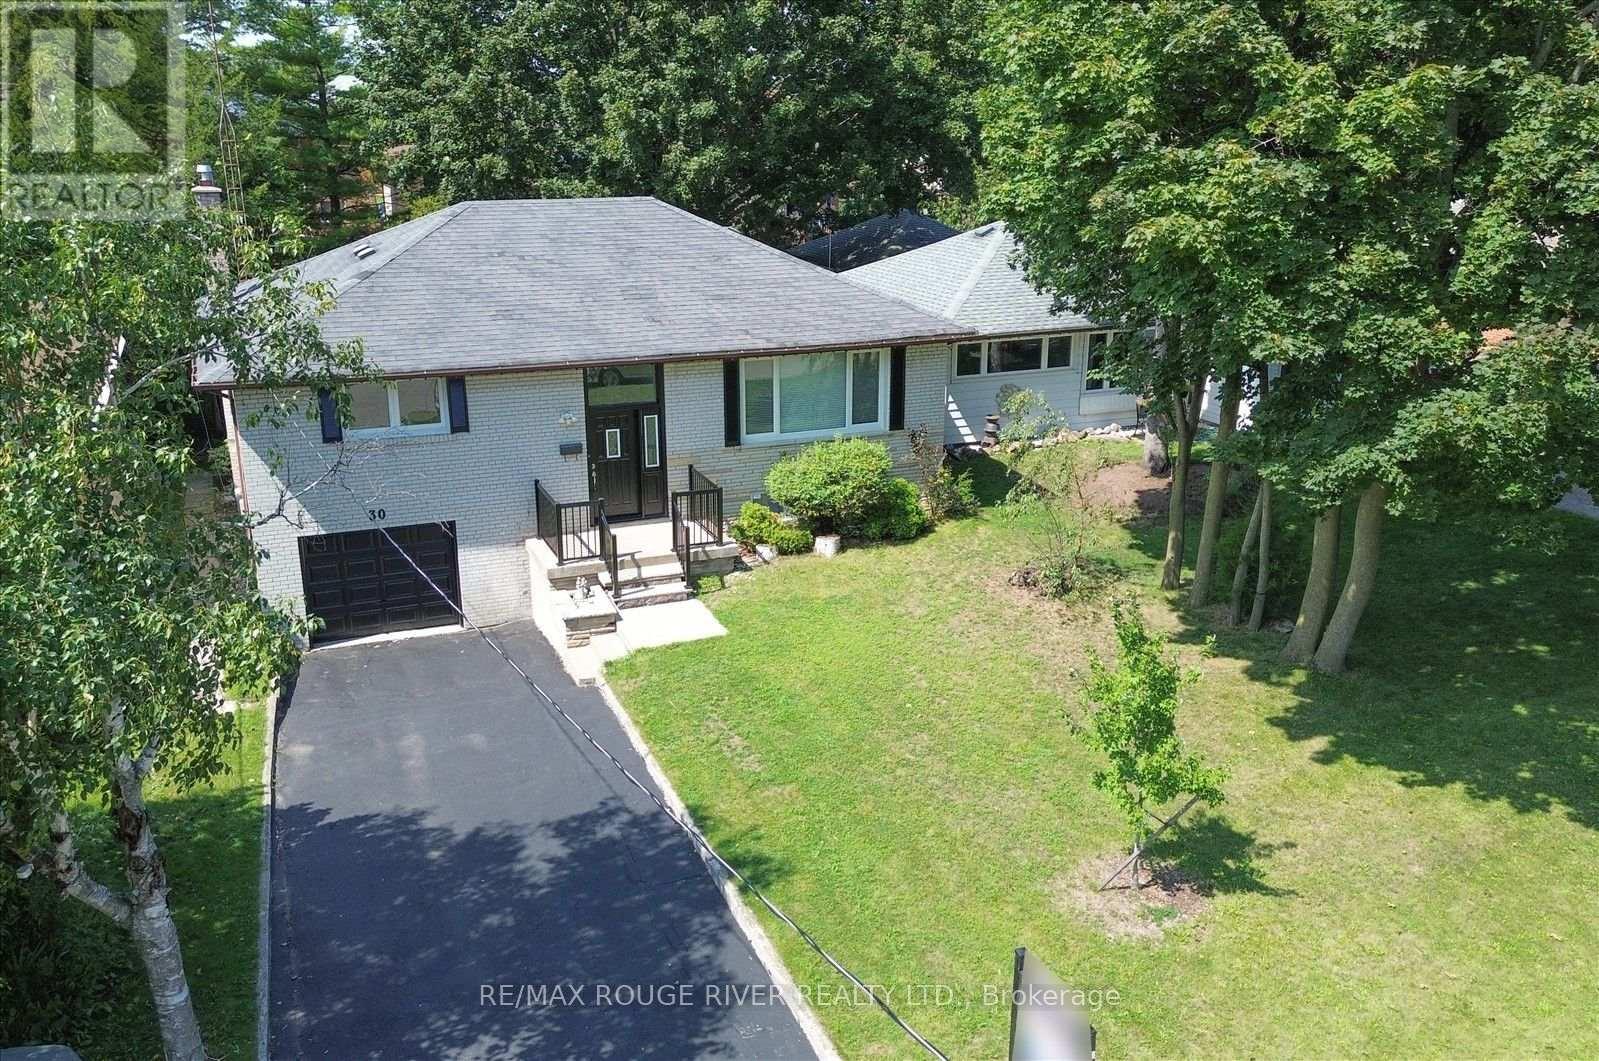
Absolutely Rare Opportunity To Own A Beautiful Detached Raised Bungalow On A Premium, Massive 50' X 150' Lot In Highland Creek, One Of Scarborough's Most Prestigious Pockets. Surrounded By Multi-million Dollar Custom Builds And Lush, Tree-lined Streets, This Property Offers Incredible Potential For Families, Professionals, And Savvy Investors To Build Massive Equity. Whether You Choose To Move In, Renovate, Or Unlock The Property's Full Potential Among Elite Homes, This Is Your Key To Securing A Footprint In A Highly Sought-after Neighborhood. Step Inside To A Sun-filled, Open-concept Living And Dining Area Highlighted By Warm Hardwood Flooring, Expansive Windows, And Recessed Pot Lighting That Creates A Bright And Welcoming Atmosphere. The Heart Of The Home Is A Stunning, Fully Updated Kitchen Complete With A Center Island, Abundant Pot Lights, And Premium Stainless Steel Appliances. The Main Floor Features Three Generous Bedrooms With Hardwood Floors, Including A Primary Suite With Custom Mirrored Closets. The Main Bathroom Is A True Retreat, Thoughtfully Upgraded With A Custom Vanity, Built-in Cabinetry, Dual Illuminated Led Mirrors, And A Dedicated Makeup Vanity Station. The Massive Basement Featuring A Separate Entrance, A Cozy Living Area, And A Private Bedroom With Large Above-Grade Windows That Bring In Ample Natural Light. Currently Tenanted At $1,200/month Providing Immediate, Reliable Rental Cash Flow From Day One. Enjoy Living Within Walking Distance To Public Transit And Just Minutes To The University Of Toronto Scarborough Campus (Utsc) And Centennial College. Perfect For Families And Commuters With Easy Access To The Pan Am Sports Centre, Highway 401, Top-rated Schools, Scenic Parks, Hospitals, Shopping Plazas, Dining, And Every Essential Amenity. Customize This Gem To Create Your Dream Residence Among Luxury Homes! Some photos have been virtually staged and images digitally enhanced. (id:56248)
1102 - 650 Queens Quay W
Toronto, Ontario
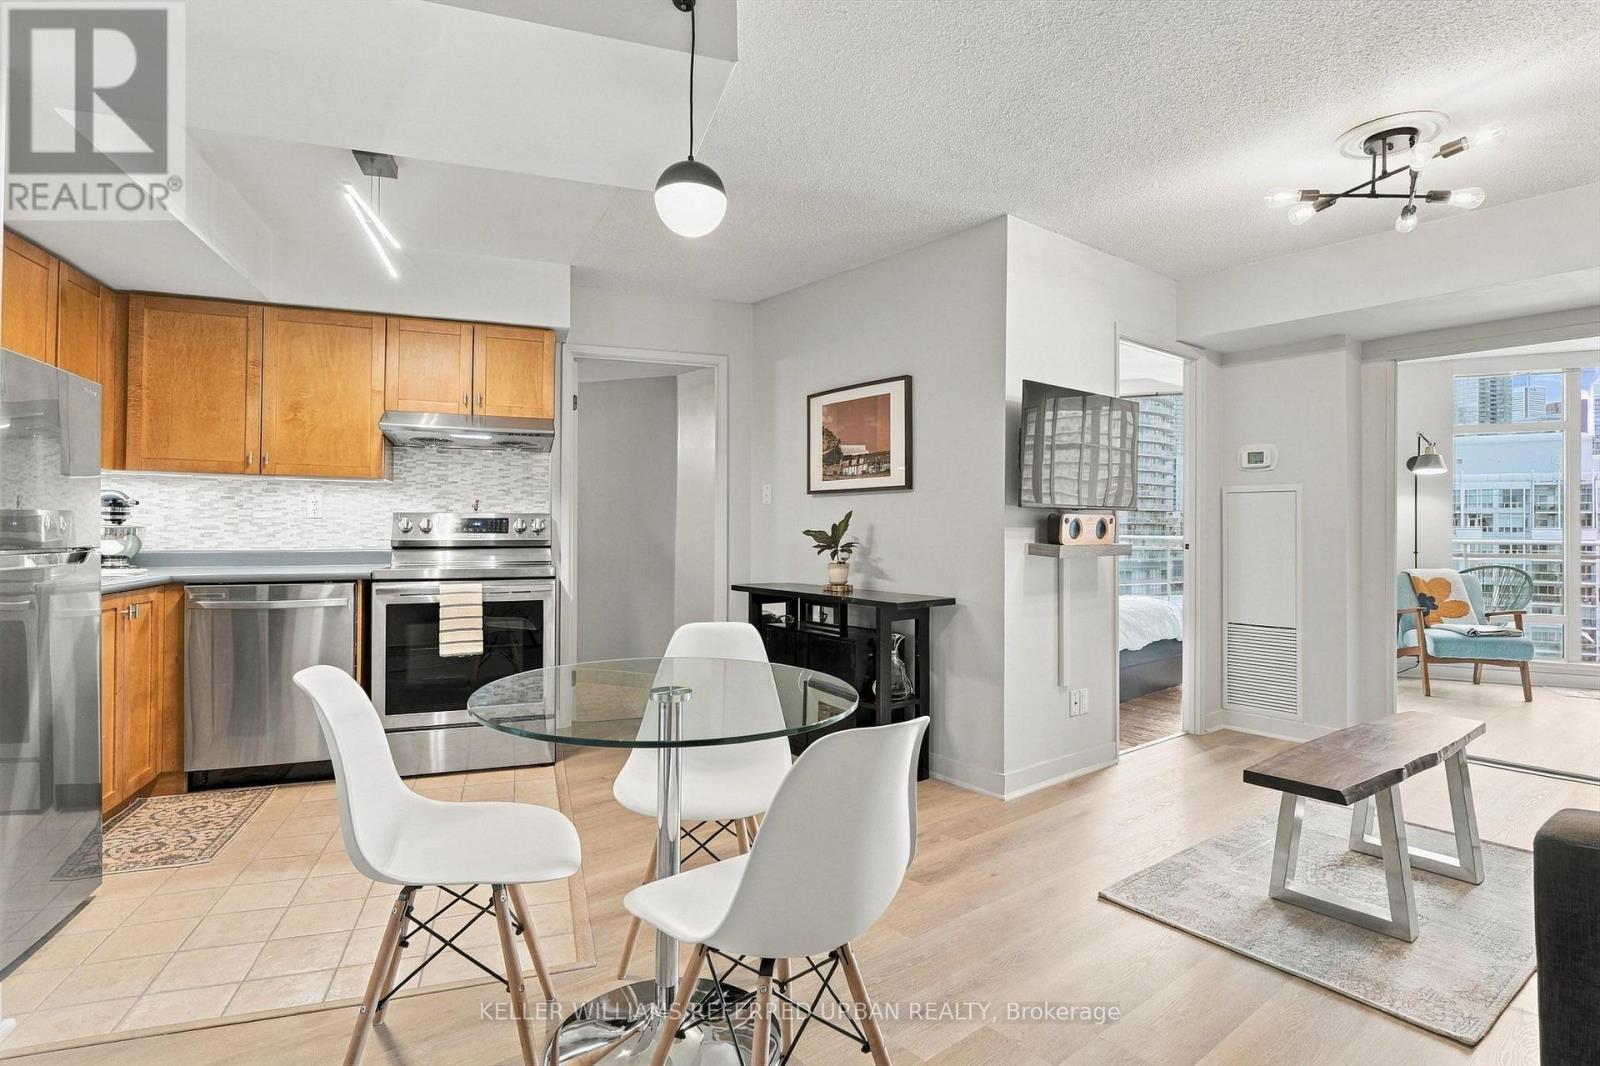
Bright 1-bedroom + den suite featuring amazing lake AND city views, an open-concept layout, and a rare large private balcony. The den offers flexible space for a home office or additional living area. Parking (with a double bike rack included), locker, and all utilities included (excluding phone, cable, and internet). Excellent building amenities add to the convenience. Located steps from Loblaws, waterfront and trails, public transit, restaurants, shopping, and entertainment. Easy access to major highways, with the downtown core just minutes away. Enjoy convenient waterfront living in one of Toronto's most desirable locations! (id:56248)
S504 - 455 Front Street E
Toronto, Ontario
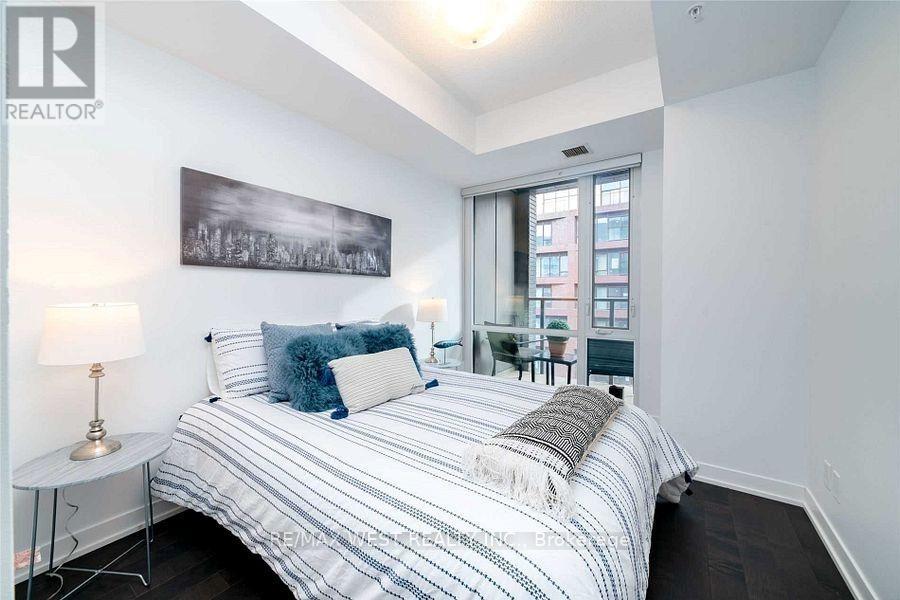
*CANARY DISTRICT* 1 Bdrm plus Den 2 full baths, 654sq ft plus balcony**Parking and locker**south facing**24hrs concierge, state of the art amenities including gym, games room, party room w/kitchen, outdoor terrace with BBQ, theater, guest suites**Unlimited internet included** stepsto Distillery, YMCA, Commons Park, Waterfront, George Brown, Biidaasige Park, Highways, Transit, Shopping etc** (id:56248)
54 Plymbridge Road
Toronto, Ontario
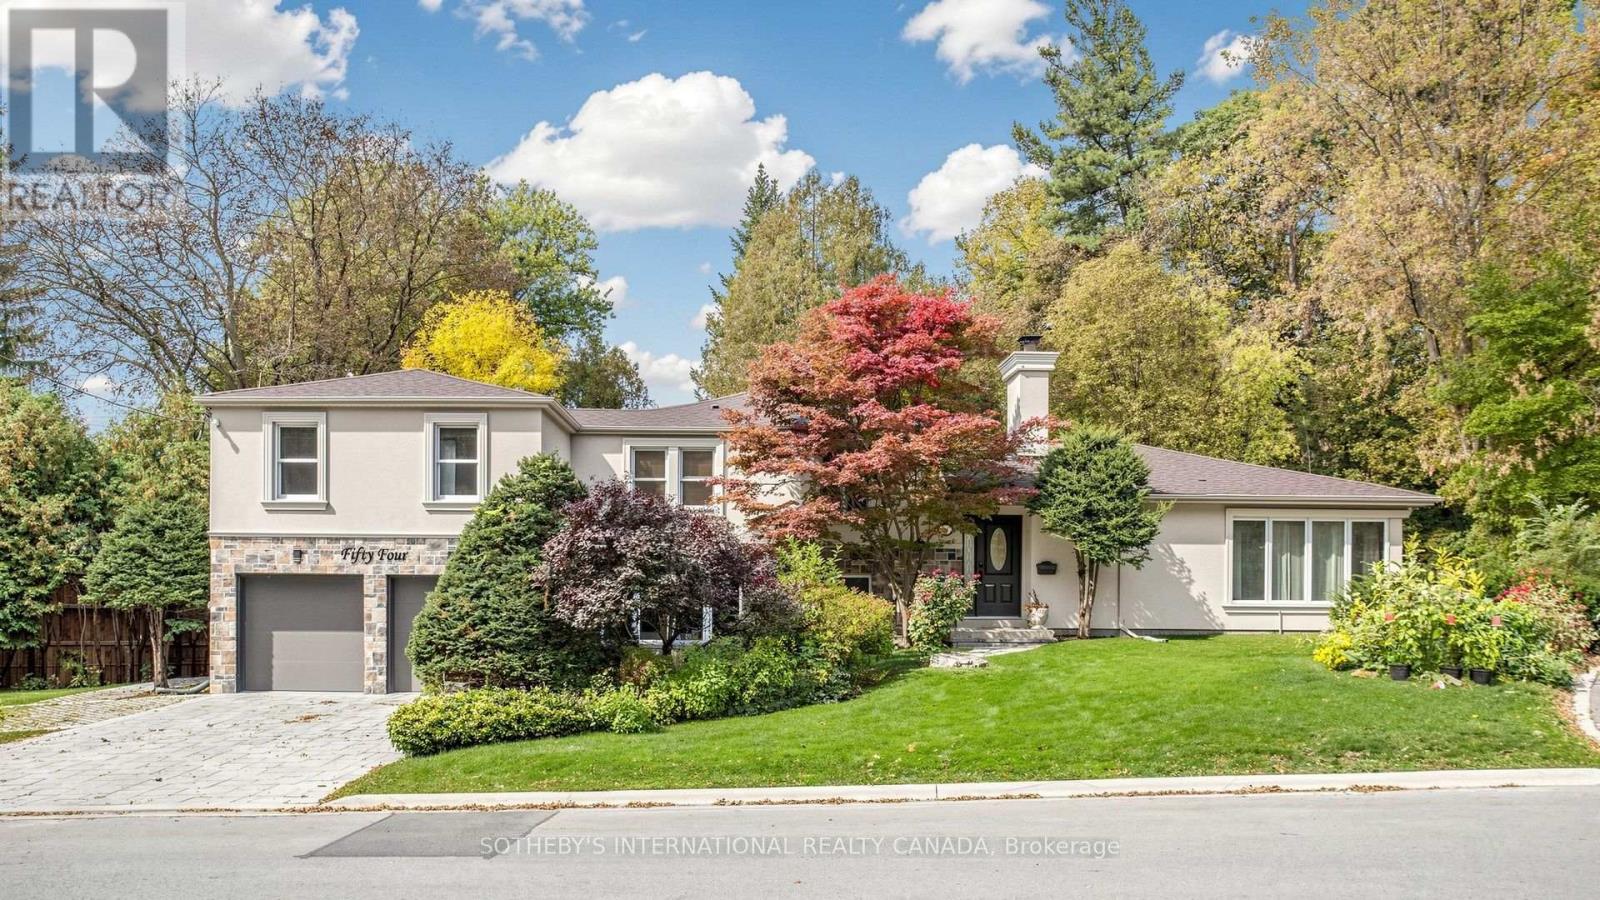
A Rare Opportunity to Enjoy an Elegant Residence or Create a Bespoke Luxury Estate in Prestigious Hogg's Hollow! Nestled within one of Toronto's most coveted luxury enclaves, this exceptional property occupies a magnificent approximately 115 x 328 ft estate-sized lot, offering extraordinary depth, privacy, and remarkable future potential. **Surrounded by mature trees, lush greenery, and a picturesque ravine setting, the property offers breathtaking natural surroundings, exceptional privacy, and a rare sense of tranquility in the heart of the city.** This distinguished property presents an exceptional setting for refined family living or the creation of a magnificent custom-built estate. The existing 4+1 bedroom, 4-bathroom residence offers generous living spaces and thoughtful updates, including an elegant stucco and stone exterior, interlock driveway, and renovated powder room. The expansive, fully fenced backyard features an in-ground swimming pool and a serene, resort-inspired retreat, ideal for family enjoyment and sophisticated outdoor entertaining. 200-Amp Electrical Service. Complete with parking for six vehicles, the property offers exceptional versatility for immediate enjoyment, future enhancements, or redevelopment. Ideally located near renowned public and private schools, picturesque parks, upscale amenities, transit, and major highways, this prestigious address seamlessly blends natural tranquility with urban convenience. An Extraordinary Opportunity to Embrace the Hogg's Hollow Lifestyle Today or Create a Landmark Estate for Generations to Come! (id:56248)
102 - 25 Esterbrooke Avenue
Toronto, Ontario
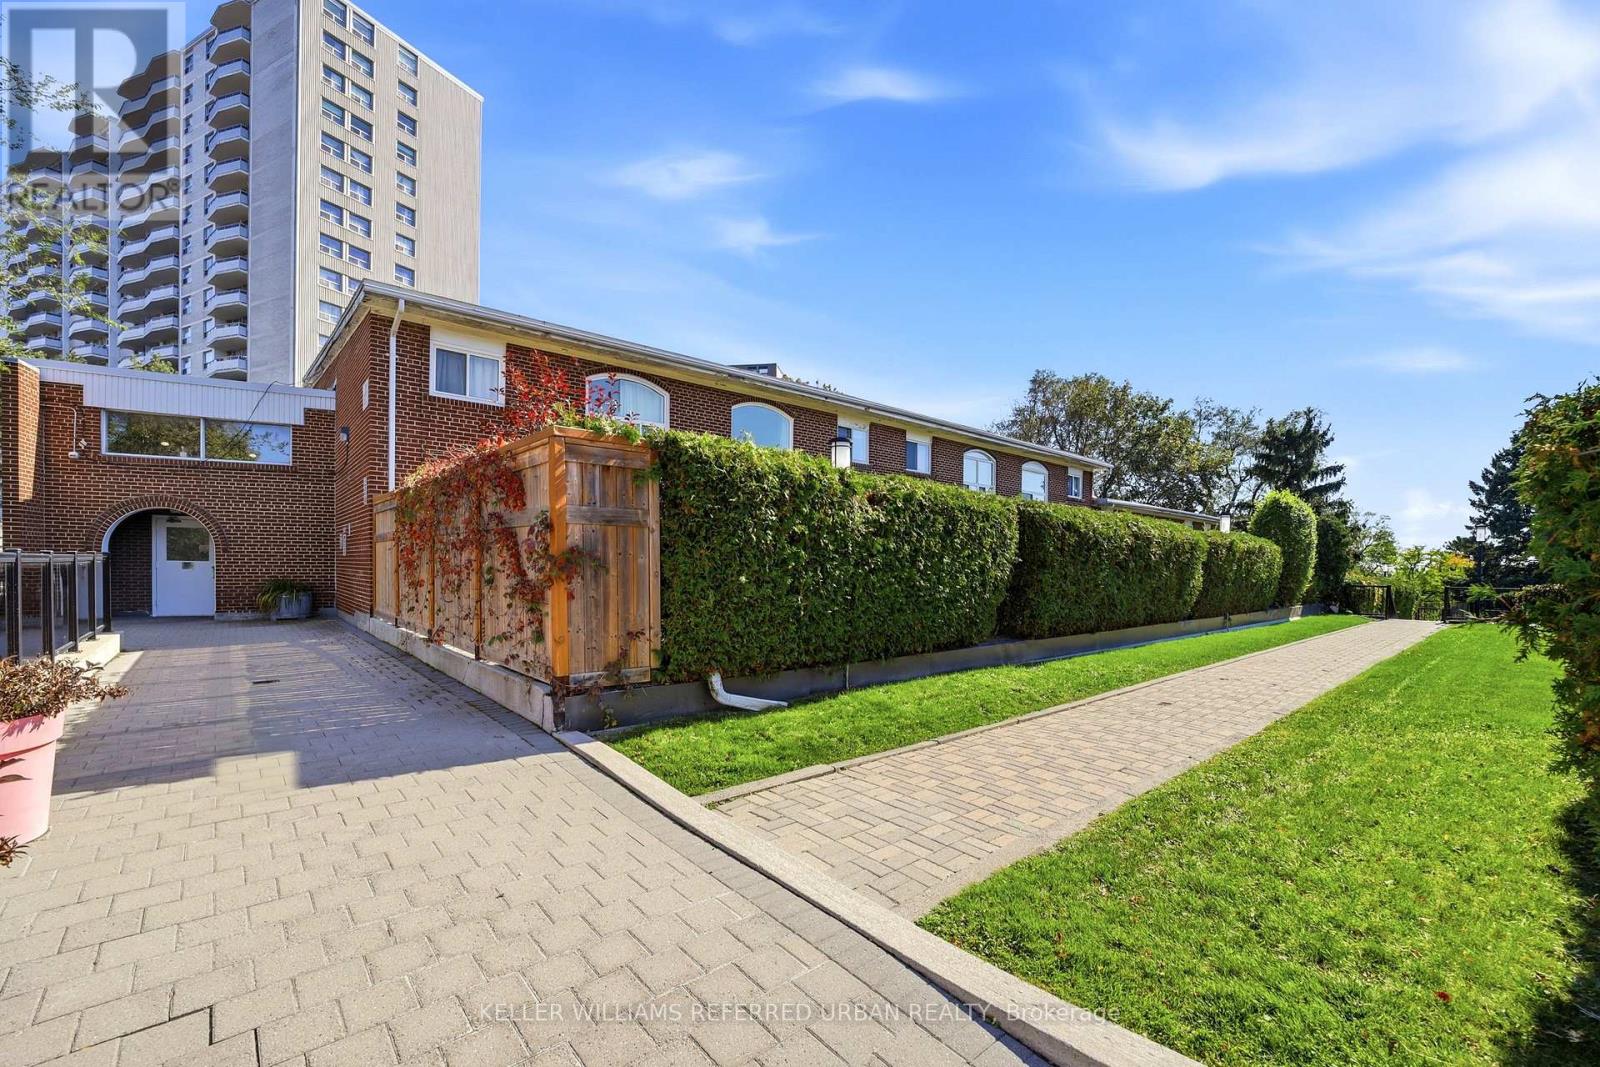
A wonderful spot to call home! Friendly well managed townhome complex is just steps to Fairview Mall, Top Schools and the new Don Mills Subway! Bright floor plan offers hardwood floors through living areas and all three bedrooms. The L shaped living/dining area has sliding doors that walk out to a westerly private patio and garden area - BBQ's are permitted here! The updated kitchen has plenty of counter and cabinet space. There is a convenient 2pc powder room and double coat closet on this level. Upstairs discover 3 generous bedrooms - each with extra large double closets - and a spacious bathroom with separate shower. The skylight add lots of natural light. The lower level has a finished family room as well as a large laundry/workshop and storage area. An affordable lifestyle in the heart of North York includes an outdoor pool, kids play area and beautiful grounds for the perfect summers at home! Welcoming community! The condo looks after snow removal, water and garden care and maintenance fees include a cable and internet package++ (id:56248)
307 - 153 Beecroft Road
Toronto, Ontario
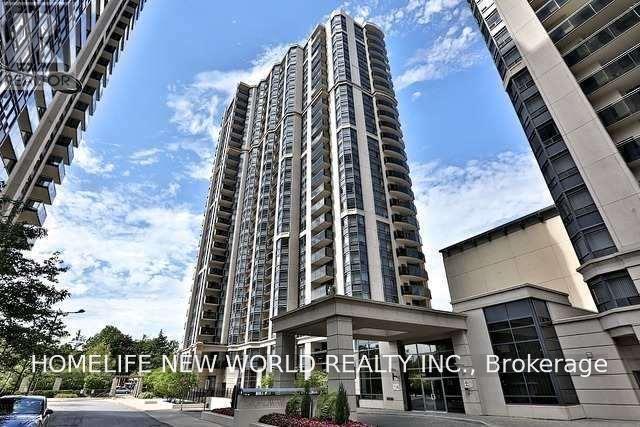
Newly painted, new Kit-counter Top ,new Stove ,new Counter Top, near North York Center, Walk Scores 91, Transit Scores 88 To Subway Shops, Theatres, Groceries And Park, Ready To Move In, Recently Upgraded, Laminated Floor Through Out, Walk-Out To Good Size Balcony. Move-In Immediately. (id:56248)
63 Alcorn Avenue
Toronto, Ontario
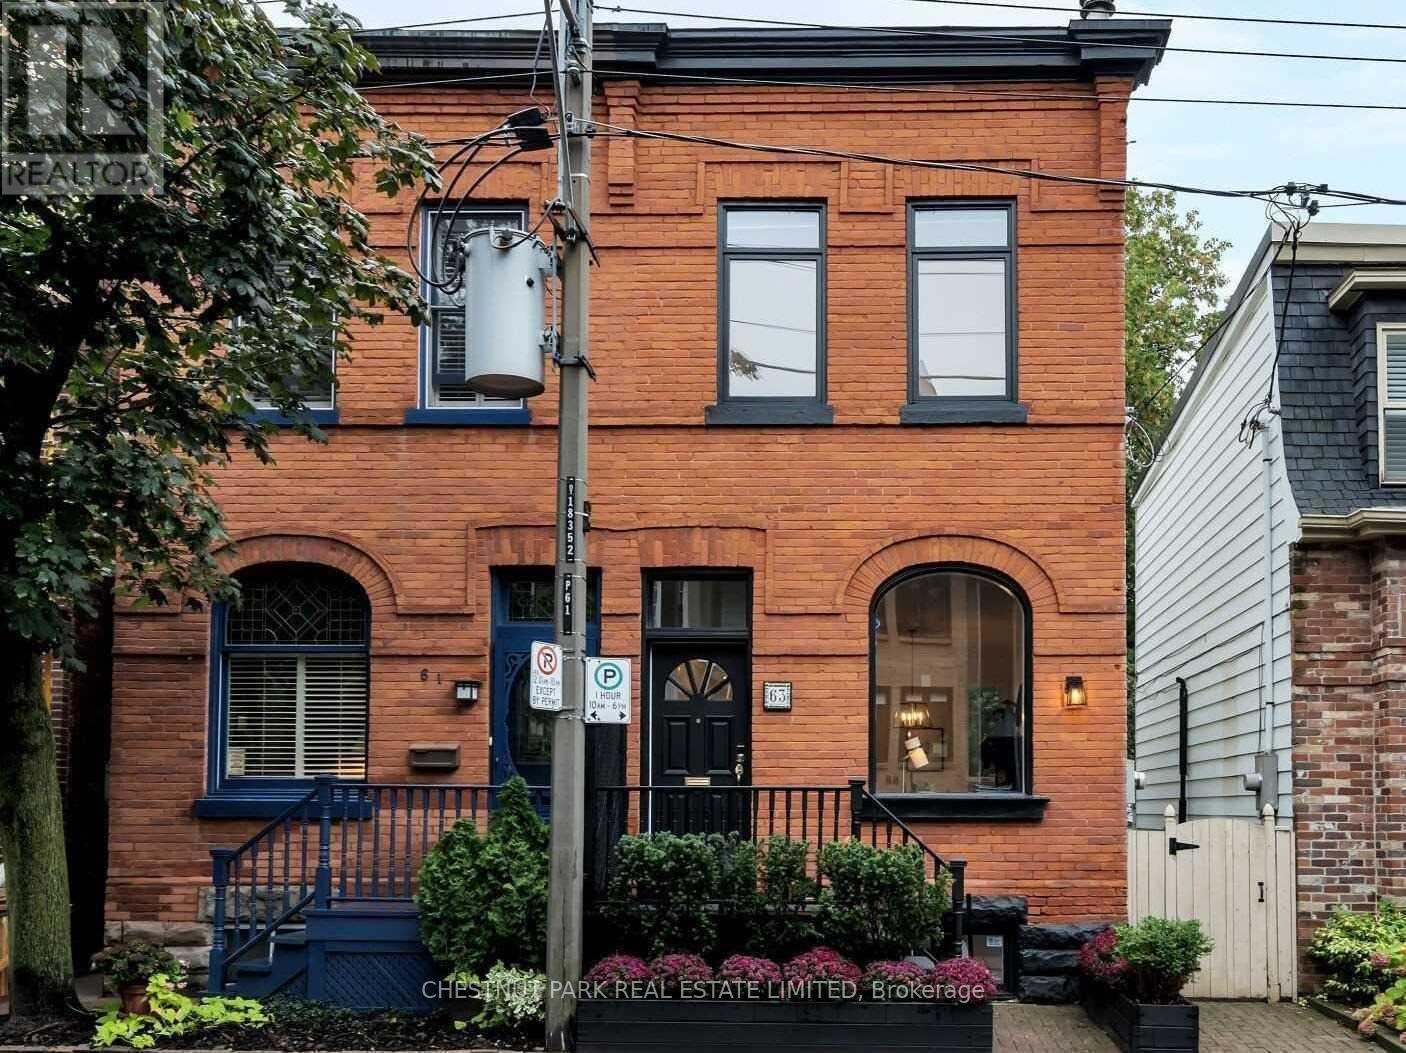
Welcome to 63 Alcorn Avenue, a beautifully appointed Victorian semi in the heart of coveted Summerhill, where timeless character, thoughtful updates and an exceptional neighbourhood lifestyle come together. Soaring ceilings, a wood-burning fireplace and bright, inviting principal rooms create a wonderful sense of warmth and space. At the rear of the home, the renovated kitchen opens seamlessly to a private, landscaped south-facing garden. Bathed in sunlight, this tranquil outdoor retreat features a spacious deck and hot tub, creating the perfect setting for al fresco dining, entertaining or simply unwinding at the end of the day. Upstairs, ceilings of over nine feet continue the home's airy proportions. Two generous bedrooms easily accommodate a king and queen bed respectively and offer excellent closet space, while a beautifully renovated four-piece bathroom with heated floors completes the second level. Dedicated heating and cooling units in both bedrooms provide year-round comfort. The finished lower level extends the living space with a versatile recreation area and modern three-piece bathroom, ideal for guests, a home office or additional family space. Perfectly positioned on a picturesque, tree-lined street in one of Toronto's most desirable neighbourhoods, 63 Alcorn is just steps from the vibrant shops, cafés, restaurants and conveniences of Yonge Street, as well as Summerhill subway station, parks and ravine trails. Located within the sought-after Cottingham Junior Public School district, this is a wonderful opportunity to enjoy the character and charm of a Victorian home with the ease and energy of Summerhill just outside your door. Freshly painted and beautifully presented, just move in and enjoy! (id:56248)
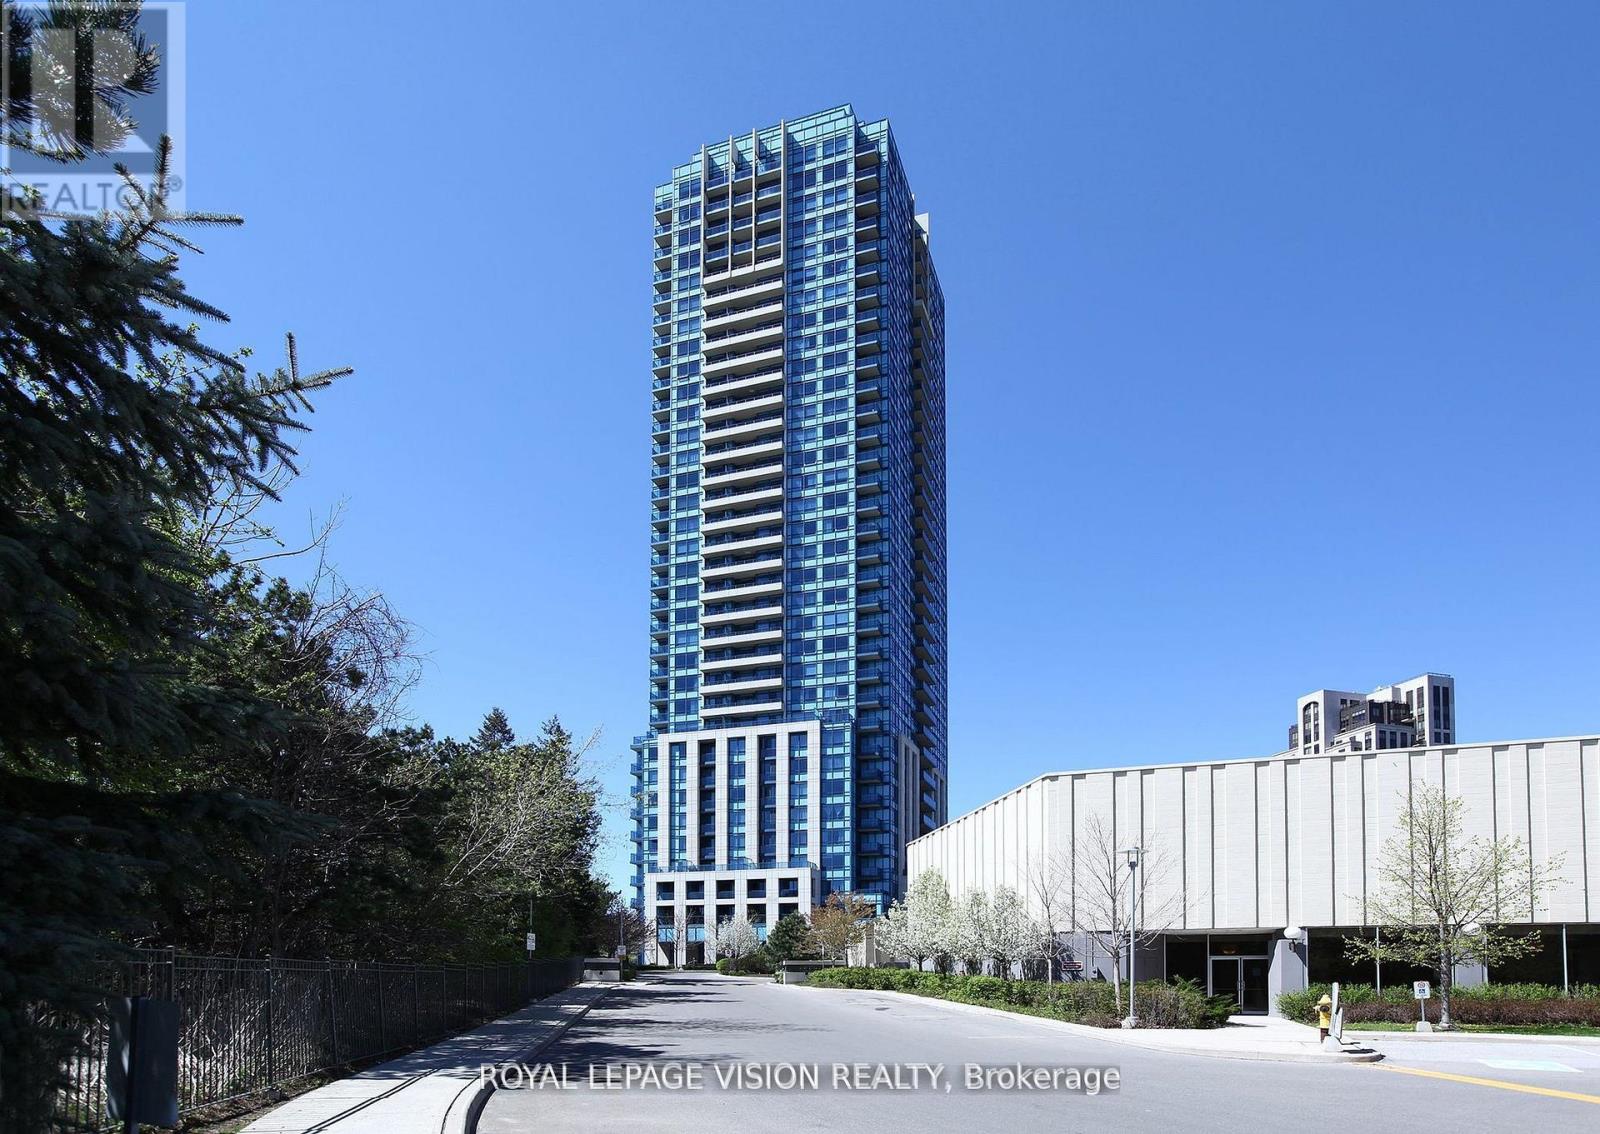
2207 - 181 Wynford Drive
Toronto, Ontario
Welcome to a high-floor corner residence offering over 1,000 sq ft of versatile living space with sweeping, unobstructed views of the iconic Aga Khan Museum. This exceptionally bright home features an expansive living room flooded with natural light and a separate enclosed kitchen complete with direct walk-out to a private balcony. The spacious layout includes 2 generous bedrooms plus an adaptable den-perfect as a 3rd bedroom, home office, or formal separate dining room. The primary retreat boasts its own walk-out to a 2nd private balcony and a wheelchair-accessible ensuite bathroom. Two balconies, abundant daylight, and unbeatable spatial flow make this corner suite a rare find! (id:56248)
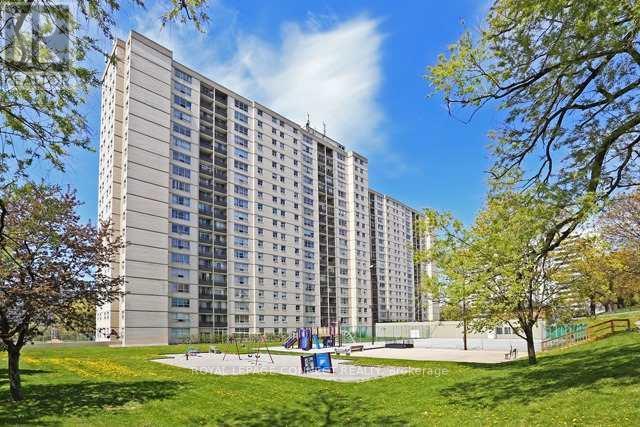
407 - 5 Parkway Forest Drive
Toronto, Ontario
Best value in the Area! Hydro and Cable TV package Included! Ensuite Laundry! The unit features a large ensuite laundry room with ample storage. Superb Location & Spacious Living! Perfect for Commuters! Steps to Don Mills Subway Station and Fairview Mall. Easy access to TTC express bus routes, library, schools, parks, community centers, and shopping. Minutes to Highways 401, 404, DVP, GO Station, and North York General Hospital. premium amenities: Outdoor Pool, Dual Saunas, Tennis Court, Playground and Party Room. No pet! No Smoking! (id:56248)
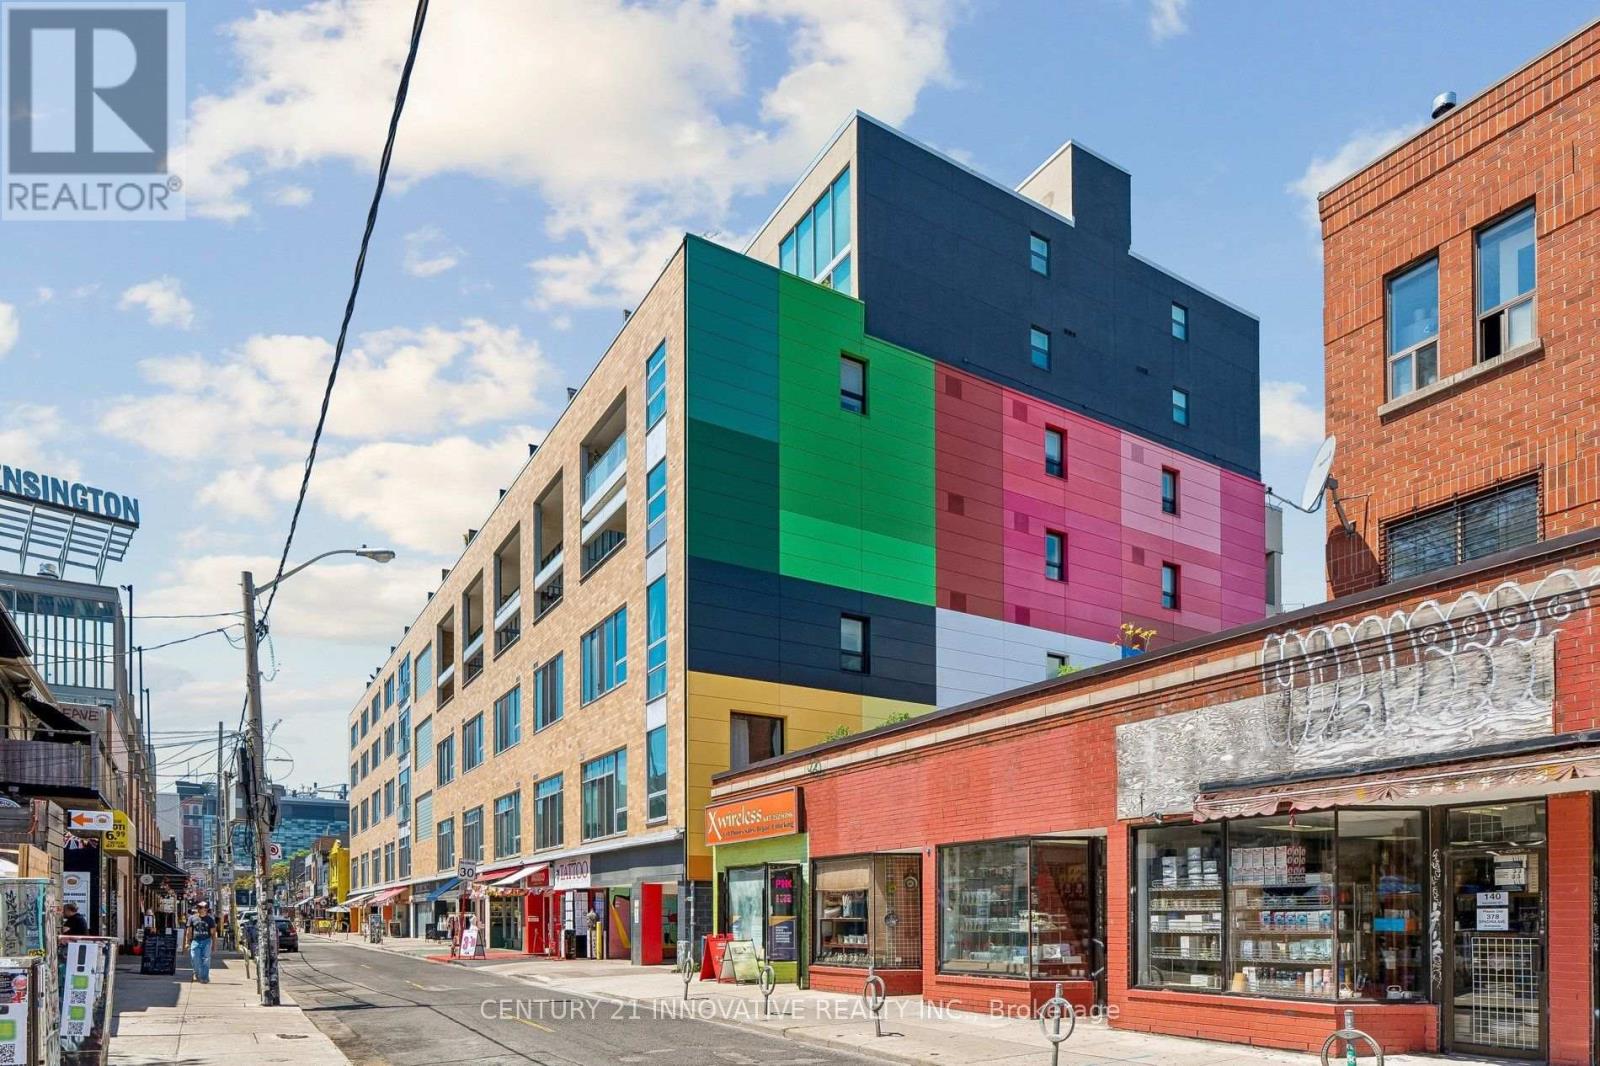
420 - 160 Baldwin St Street
Toronto, Ontario
DRASTIC PRICE REDUCTION-INVESTORS & LOFT LOVERS! An exceptional opportunity to own a distinctive Kensington Market hard loft priced well below market value. This approx. 1,200 sq. ft. two-storey residence features soaring 20-foot ceilings, south-facing floor-to-ceiling windows, a renovated designer kitchen, spacious mezzanine bedroom and private 150 sq. ft. balcony. Steps from cafés, restaurants, shops and transit. Featured in The New York Times on October 2nd Edition. Pls see attached document (id:56248)
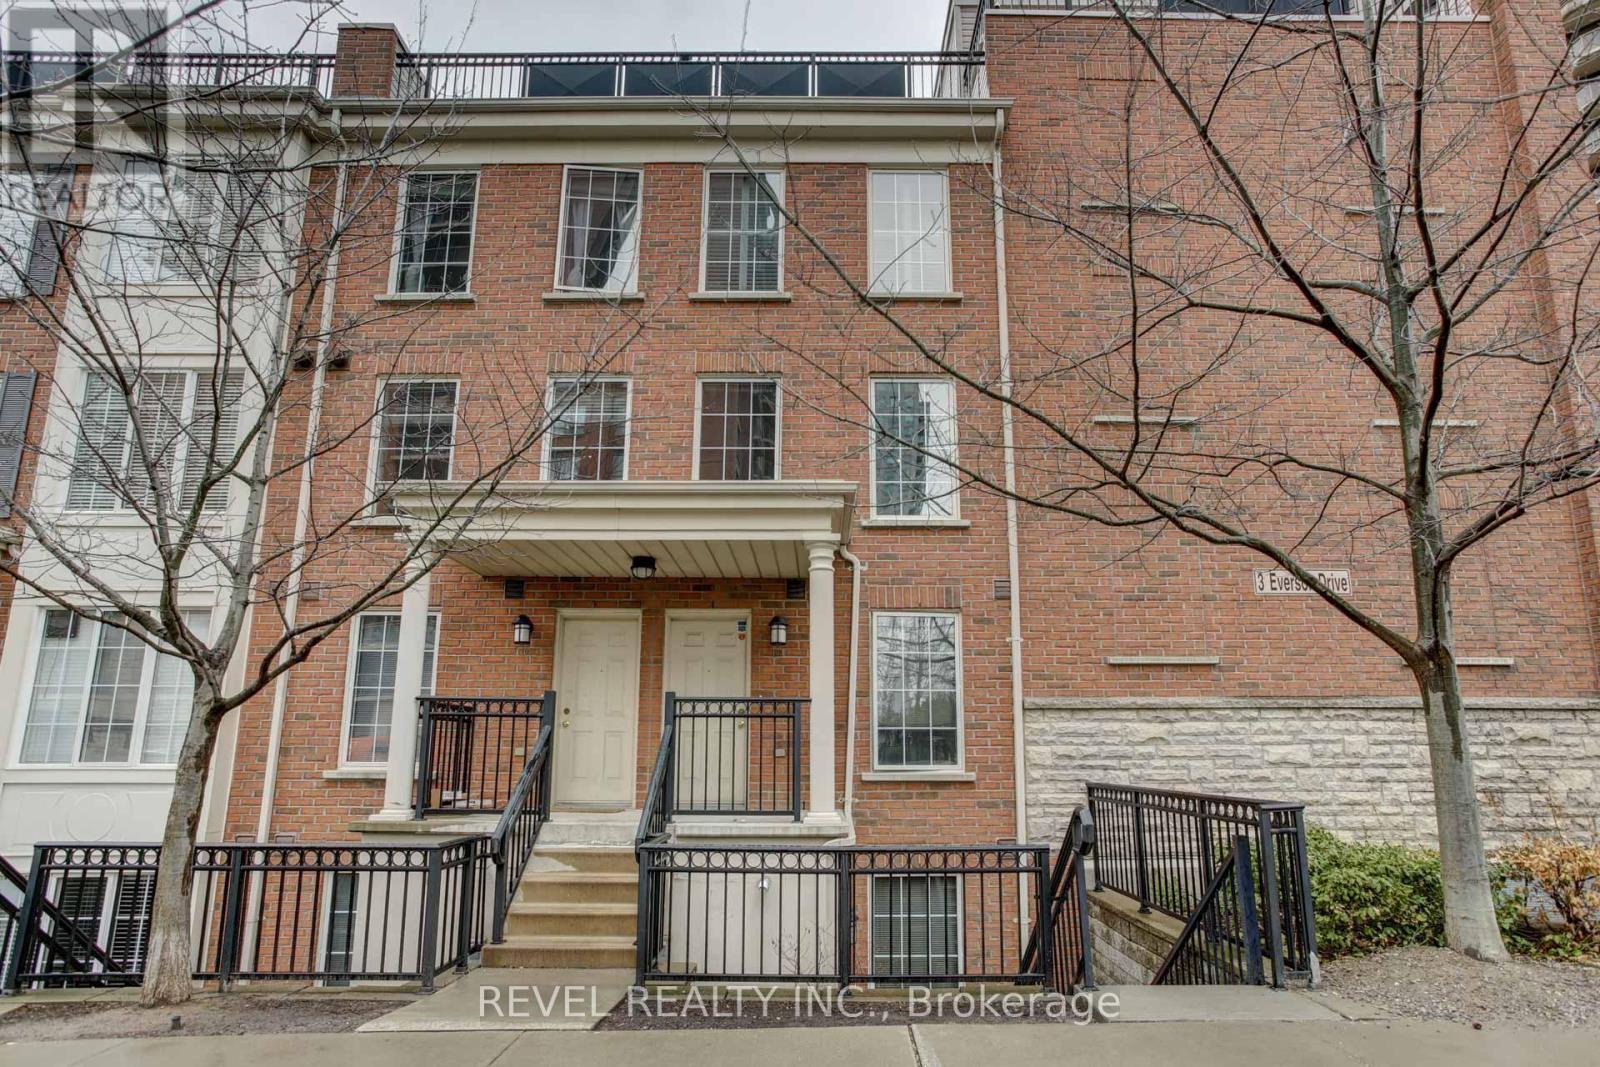
105 - 3 Everson Drive
Toronto, Ontario
Premium Yonge & Sheppard Condo Townhouse - Street-Level Access & Private Rooftop Oasis. This highly sought-after condo townhouse is perfectly situated in the heart of Yonge & Sheppard, just steps from TTC, Hwy 401, top-tier shopping, dining, parks, and more. This upgraded unit combines convenience with a sense of privacy and exclusivity. Enjoy an expansive private rooftop terrace overlooking the park - an ideal space for entertaining or relaxing with a view. Inside, the bright, open-concept layout features a stylish and functional living area perfect for modern urban living. The unit comes with included parking and a locker as well! Don't miss this premium unit in one of North York's most desirable locations! (id:56248)