
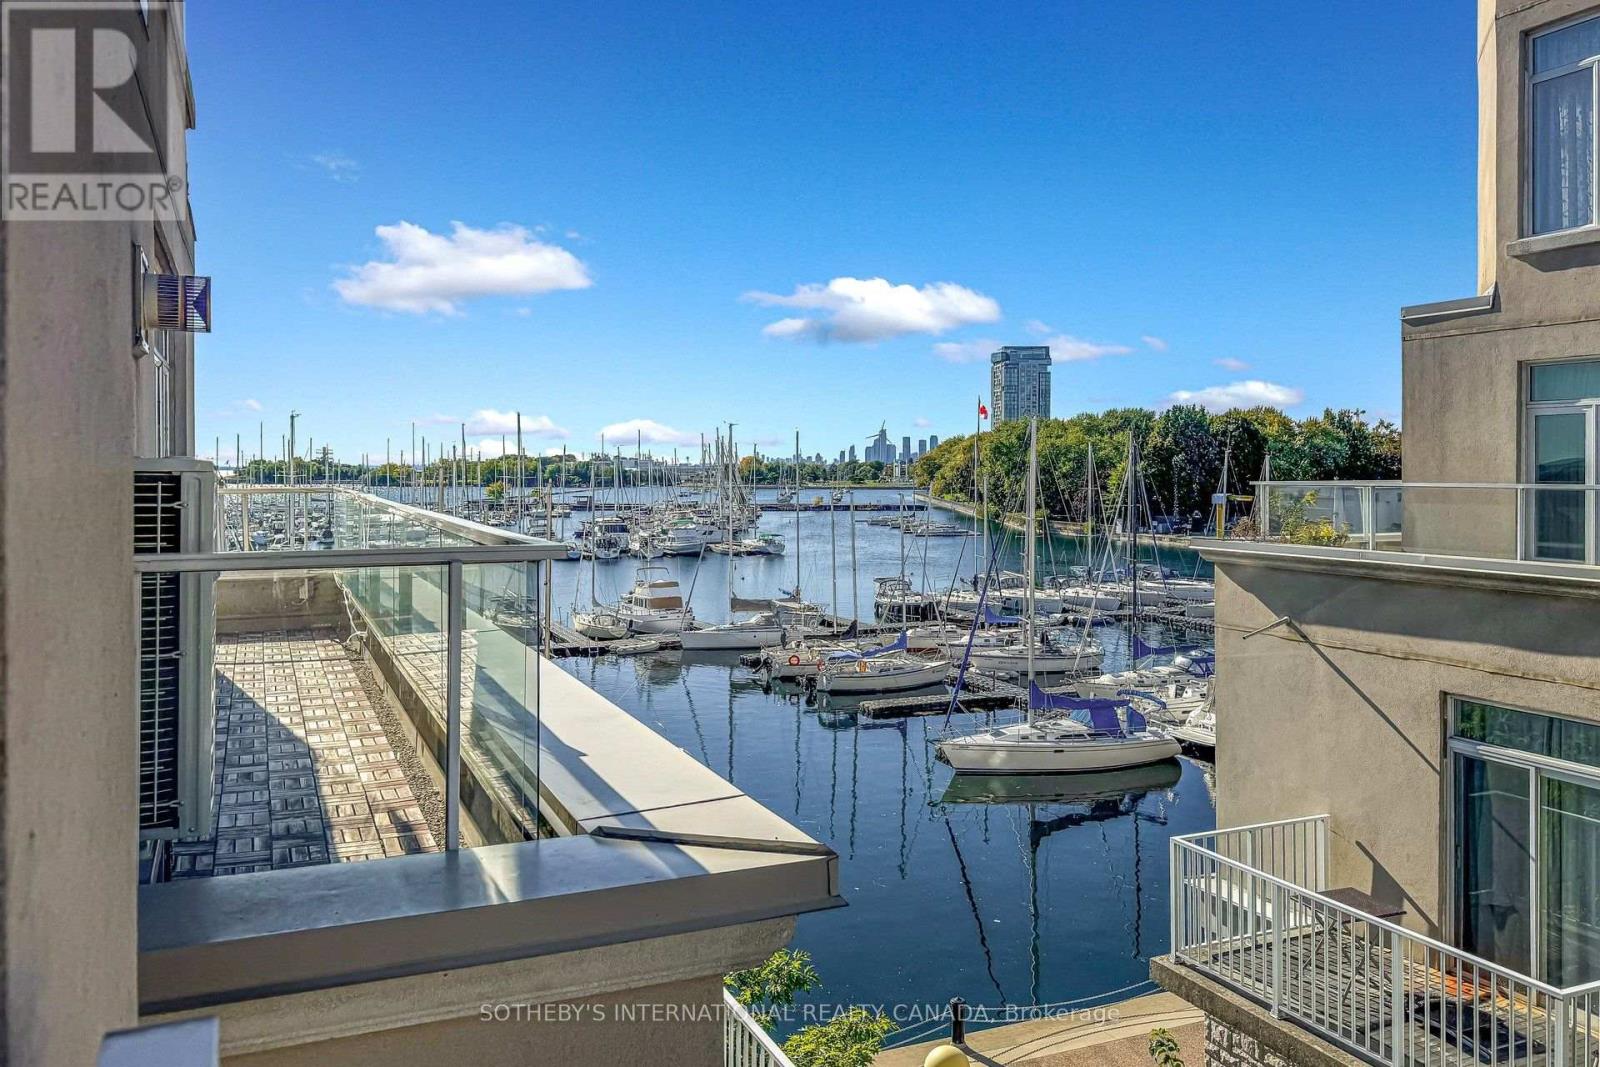
377 - 32 Stadium Road
Toronto, Ontario
Tucked within the Marina Townhomes at South Beach enclave and positioned at the quiet, water-side end of the complex, away from the road, this beautifully appointed 2 Bedroom, 2 Bathroom condo townhouse offers a rare combination of privacy, character, and true lakeside proximity - just steps from Lake Ontario and the Waterfront Trail. The home previously underwent a major renovation of both bathrooms and the kitchen, offering a comfortable, functional layout ready for its next owner to make their own. The main level has been thoughtfully opened up, with the kitchen's upper cabinetry removed to create a seamless sightline into the living space, while a convenient powder room completes the main floor. Smart lighting switches and a main-floor smart hub screen add modern convenience throughout. Plank flooring, stainless steel appliances, and granite counters complete the kitchen, which flows into a bright living and dining area with a Juliette balcony, offering lovely sightlines out toward the marina and Lake Ontario. Upstairs, the primary bedroom provides a quiet retreat with a five-piece main bathroom, while a well-proportioned second bedroom completes the upper level. Crowning the home is a private top-floor terrace, finished with tile flooring, artificial turf, and an included fire pit, where panoramic views over the marina, Lake Ontario, and the iconic CN Tower create an idyllic setting for morning coffee or evening entertaining. A prime, deeded parking space located right next to the entry door adds everyday ease and accessibility rarely found in the complex. Residents enjoy monitored communal areas, snow removal and landscaping, visitor parking, and an unbeatable location minutes from Liberty Village, King West, and the streetcar at your door. A wonderful opportunity to embrace lakeside living in one of Toronto's most desirable waterfront communities. (id:56248)
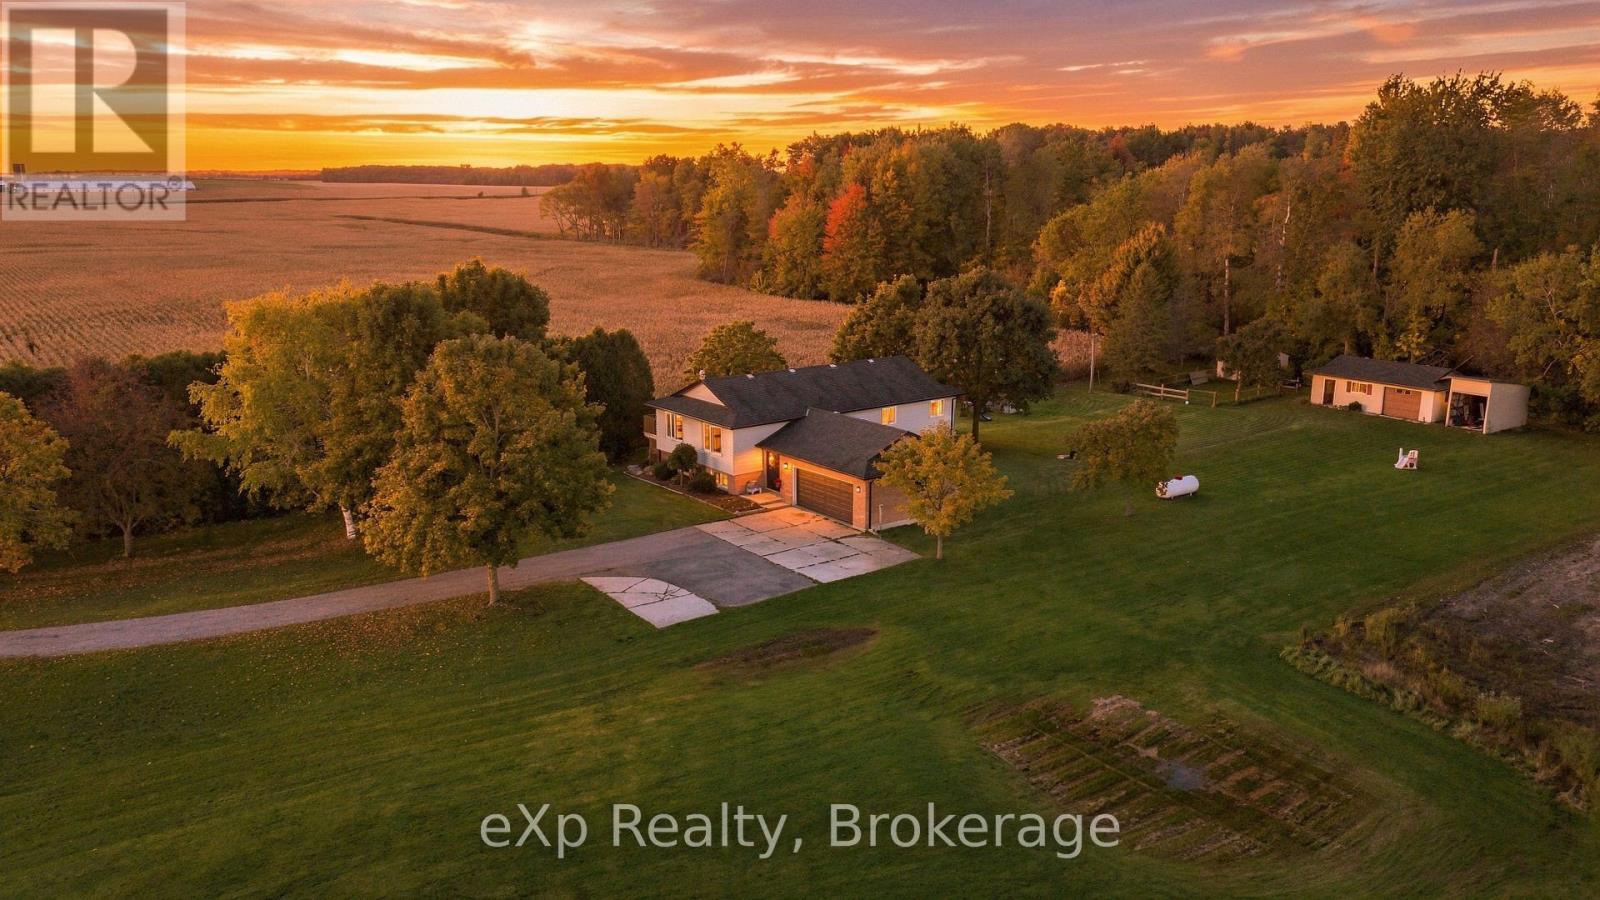
3662 Perth Road 164, Rr 1 Road
West Perth, Ontario
Enjoy the space, privacy and peaceful surroundings of country living on this beautiful one-acre property just minutes from Mitchell. A mature, tree-lined driveway welcomes you home, while neighbouring farmland along one side creates a private setting and a beautiful backdrop for taking in the sunset views. Opportunities to enjoy this kind of space and setting so close to town don't come along often. Inside, the raised bungalow offers a bright, open-concept kitchen, dining and living area designed for everyday living and gathering with family and friends. Step out from the kitchen and dining area onto one of two decks, or enjoy a little extra privacy from the second deck off the primary bedroom. The primary suite features its own ensuite, while two additional bedrooms and a full bathroom complete the main level. A functional entrance and landing provide convenient access to the attached garage and backyard. Outside, a concrete entertaining area offers additional space to enjoy the outdoors, while a storage shed and chicken coop add versatility to the property. The finished lower level provides even more room to spread out, with an additional bedroom, recreation area, exercise or hobby room and another bathroom. Whether you need space for a growing family, overnight guests, hobbies or a dedicated workout area, the flexible layout offers plenty of possibilities. With four bedrooms, three bathrooms, multiple living spaces and a peaceful one-acre setting, this property offers a wonderful balance of rural privacy and everyday convenience, all within easy reach of Mitchell's shops, services and amenities. (id:56248)
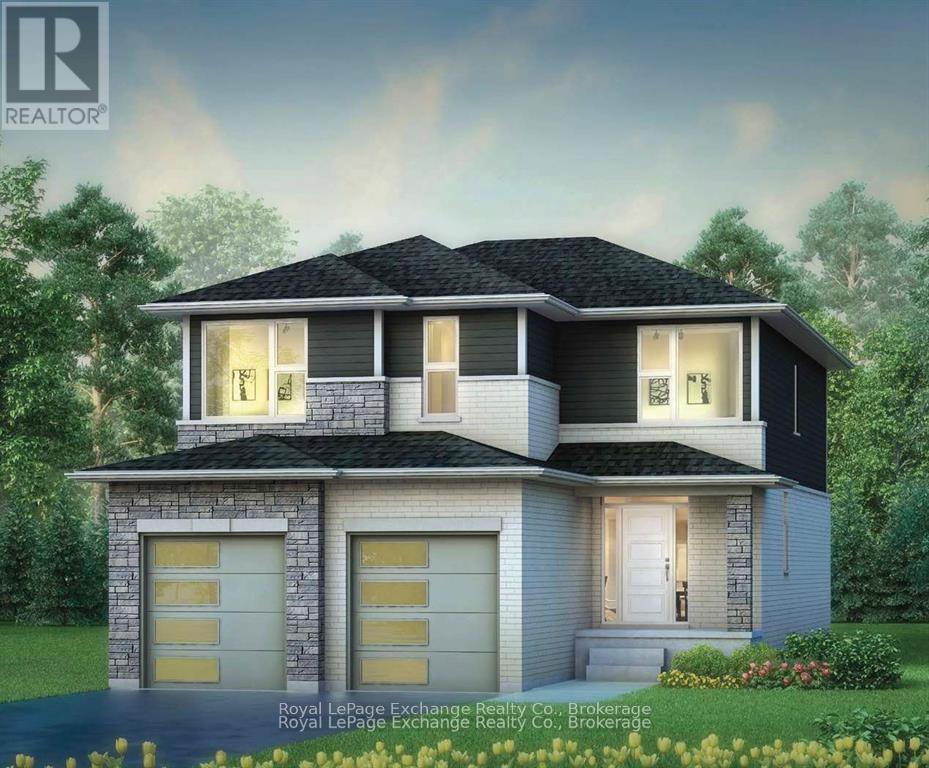
333 Mary Rose Avenue
Saugeen Shores, Ontario
Welcome to the Martin by Walker Homes, a spacious two-storey family home to be built at 333 Mary Rose Avenue. Featuring 9' main-floor ceilings, an open-concept kitchen, dining, and Great Room, quartz countertops, and generous living space, the Martin combines practical family design with modern finishes. Upstairs offers four bedrooms, including a spacious primary suite with a walk-in closet and ensuite. Standard Walker Homes features include hardwood and tile in principal areas, carpeted bedrooms, quartz countertops, air conditioning, a concrete driveway, and the Martin's tiled ensuite shower. As part of the Walker Homes experience, purchasers also have the opportunity to work with Lynne James by Design through the selection process to personalize colors, finishes, and available upgrades, creating a home that feels unique and distinctly their own. HST is included for qualifying purchasers who assign the applicable rebate to the Seller on closing. (id:56248)
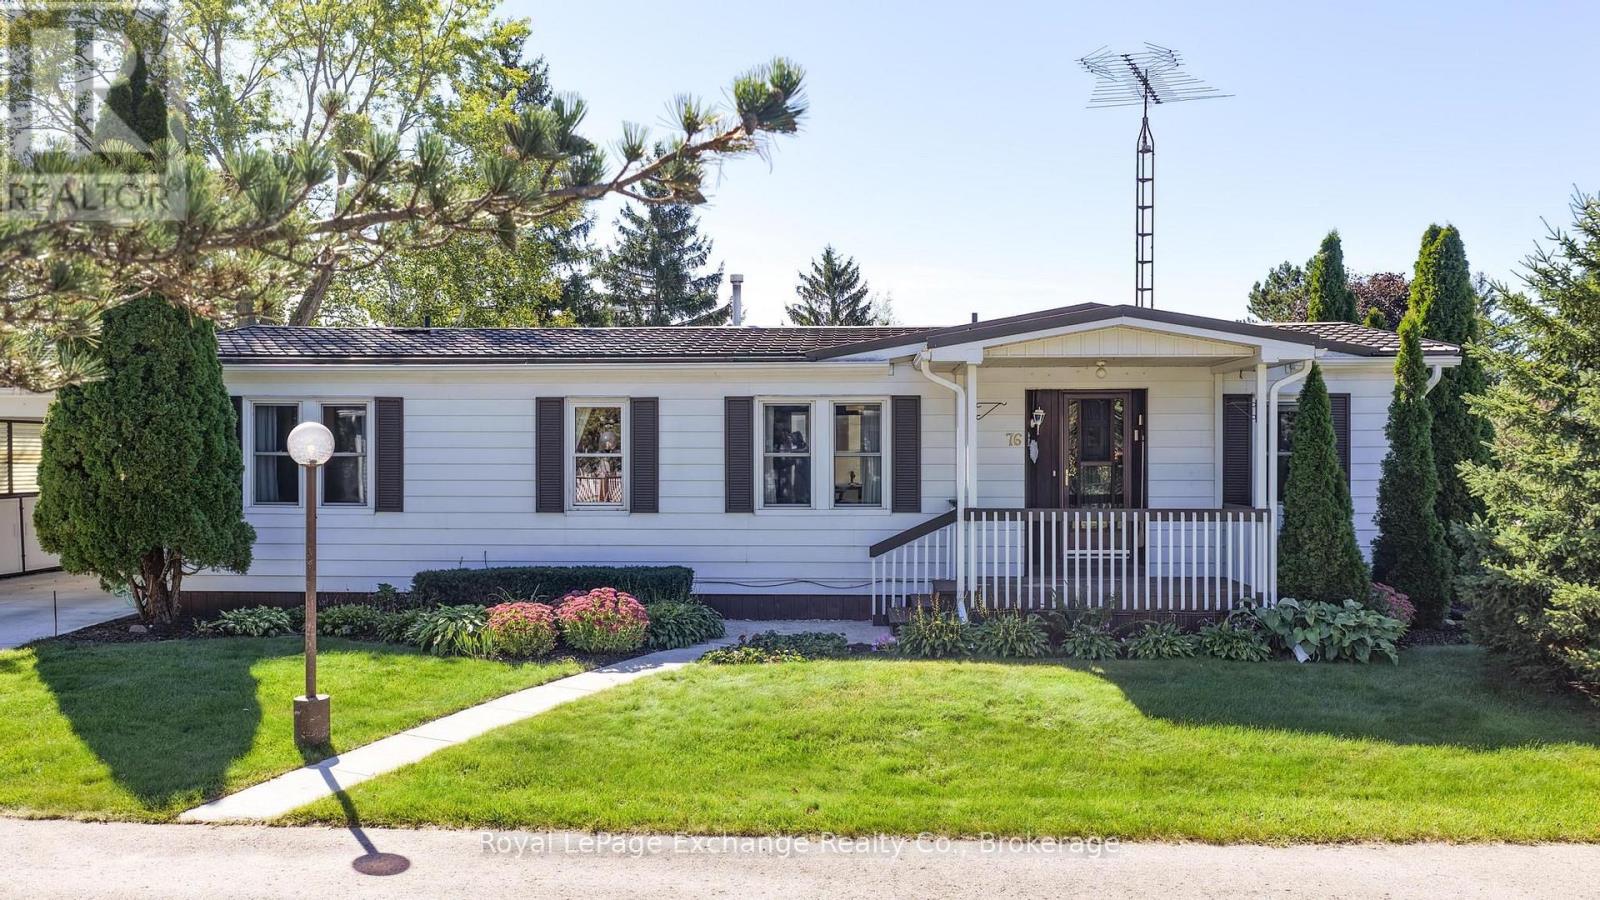
39724 Amberley Road
North Huron, Ontario
Retirement living at its finest in the lovely Turnberry Estates community! This charming triple-wide modular home offers two bedrooms, two bathrooms and a bright, cheerful layout with plenty of windows providing an abundance of natural light. Enjoy the open-concept kitchen and dining area, a welcoming sunroom overlooking the backyard. Multiple outdoor sitting areas, including decks off the sunroom and front porch, provide the perfect spots to enjoy your morning coffee or evening enjoyment to unwind at the end of the day. Situated on a spacious corner lot close to the river, the property also features a large carport and storage shed for added convenience. Turnberry Estates offers a wonderful community atmosphere with amenities including a community centre and outdoor pool. A comfortable and inviting home where you can relax, settle in and enjoy the next chapter of retirement living. (id:56248)
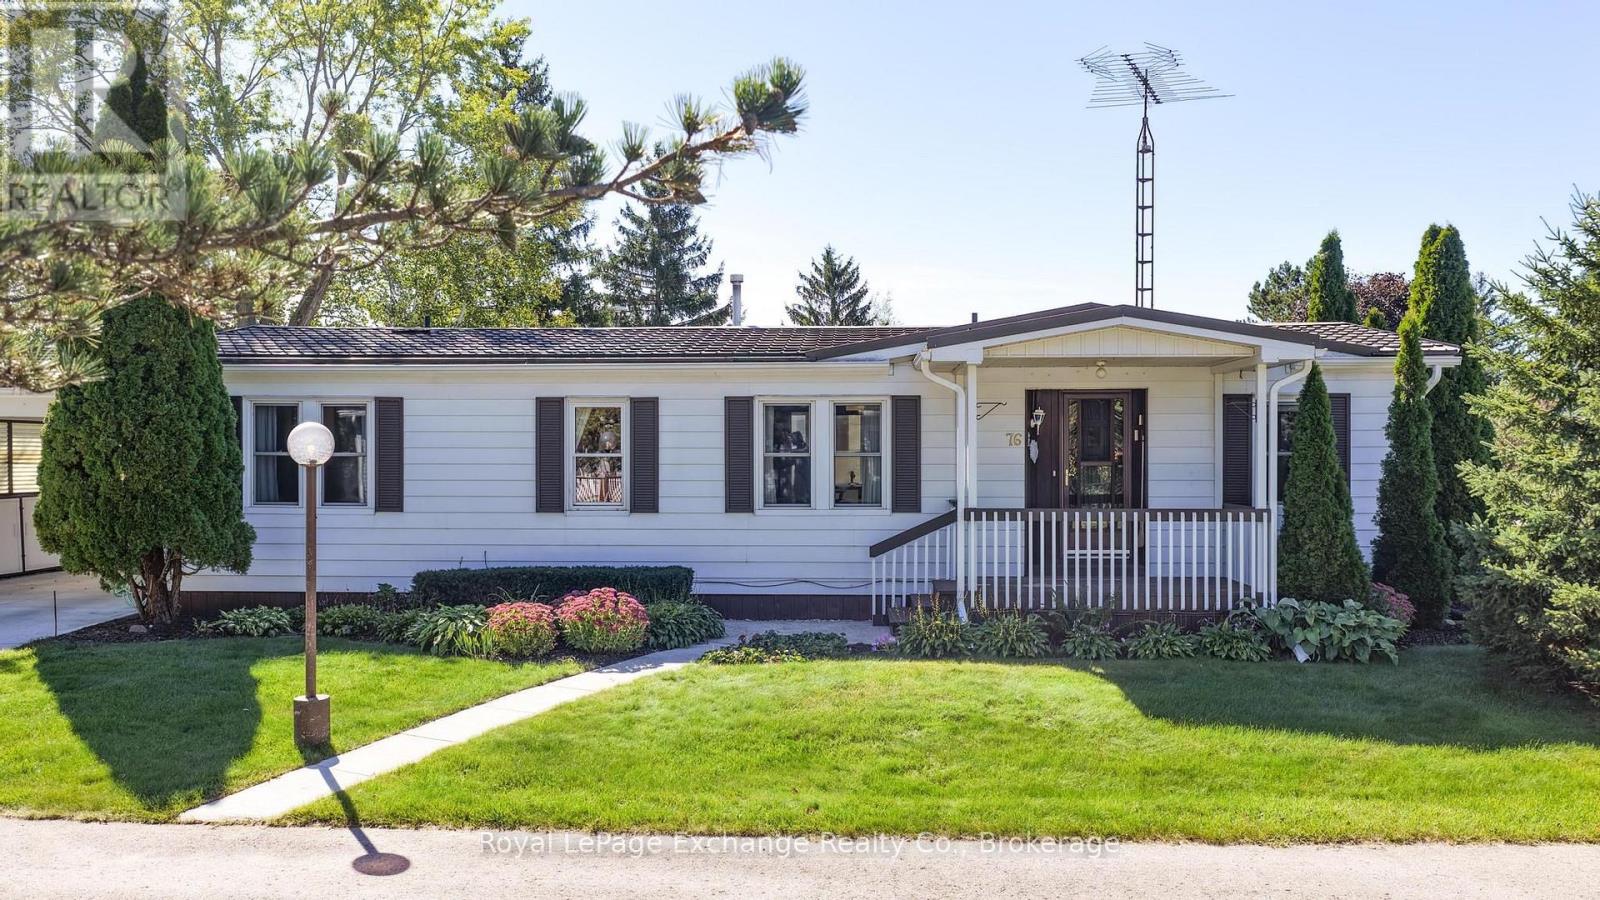
39724 Amberley Road
North Huron, Ontario
Retirement living at its finest in the lovely Turnberry Estates community! This charming triple-wide modular home offers two bedrooms, two bathrooms and a bright, cheerful layout with plenty of windows providing an abundance of natural light. Enjoy the open-concept kitchen and dining area, a welcoming sunroom, overlooking the backyard. Multiple outdoor sitting areas, including decks off the sunroom and front porch, provide the perfect spots to enjoy your morning coffee or unwind at the end of the day. Situated on a spacious corner lot close to the river, the property also features a carport and storage shed for added convenience. Turnberry Estates offers a wonderful community atmosphere with amenities including a community centre and outdoor pool. A comfortable and inviting home where you can relax, settle in and enjoy the next chapter of retirement living. (id:56248)

2015 - 470 Front Street
Toronto, Ontario
Move in Ready! Experience the perfect balance of space, function, and luxury at The Well, one of Tridel's most iconic developments. This thoughtfully designed suite offers an ideal layout neither too large nor too small, maximizing every square foot for comfortable modern living. Welcome to a truly unique lifestyle destination where luxury living meets unparalleled convenience. Situated above three levels of premium retail, dining, and entertainment, The Well brings the charm of European inspired urban living to the heart of downtown Toronto. Step outside your door and enjoy an extraordinary collection of amenities, including Wellington Market, Sweat and Tonic, boutique shopping, cafés, and some of the city's finest restaurants. Leave the car behind and embrace a walkable lifestyle with everything you need just steps away!!Residents enjoy access to world class amenities, including a spectacular outdoor pool on the 39th floor with breathtaking city views, a rooftop terrace on the 7th floor, a dedicated dog park, fitness facilities, concierge services, and much more!! (id:56248)
401479 Grey Rd 4
West Grey, Ontario
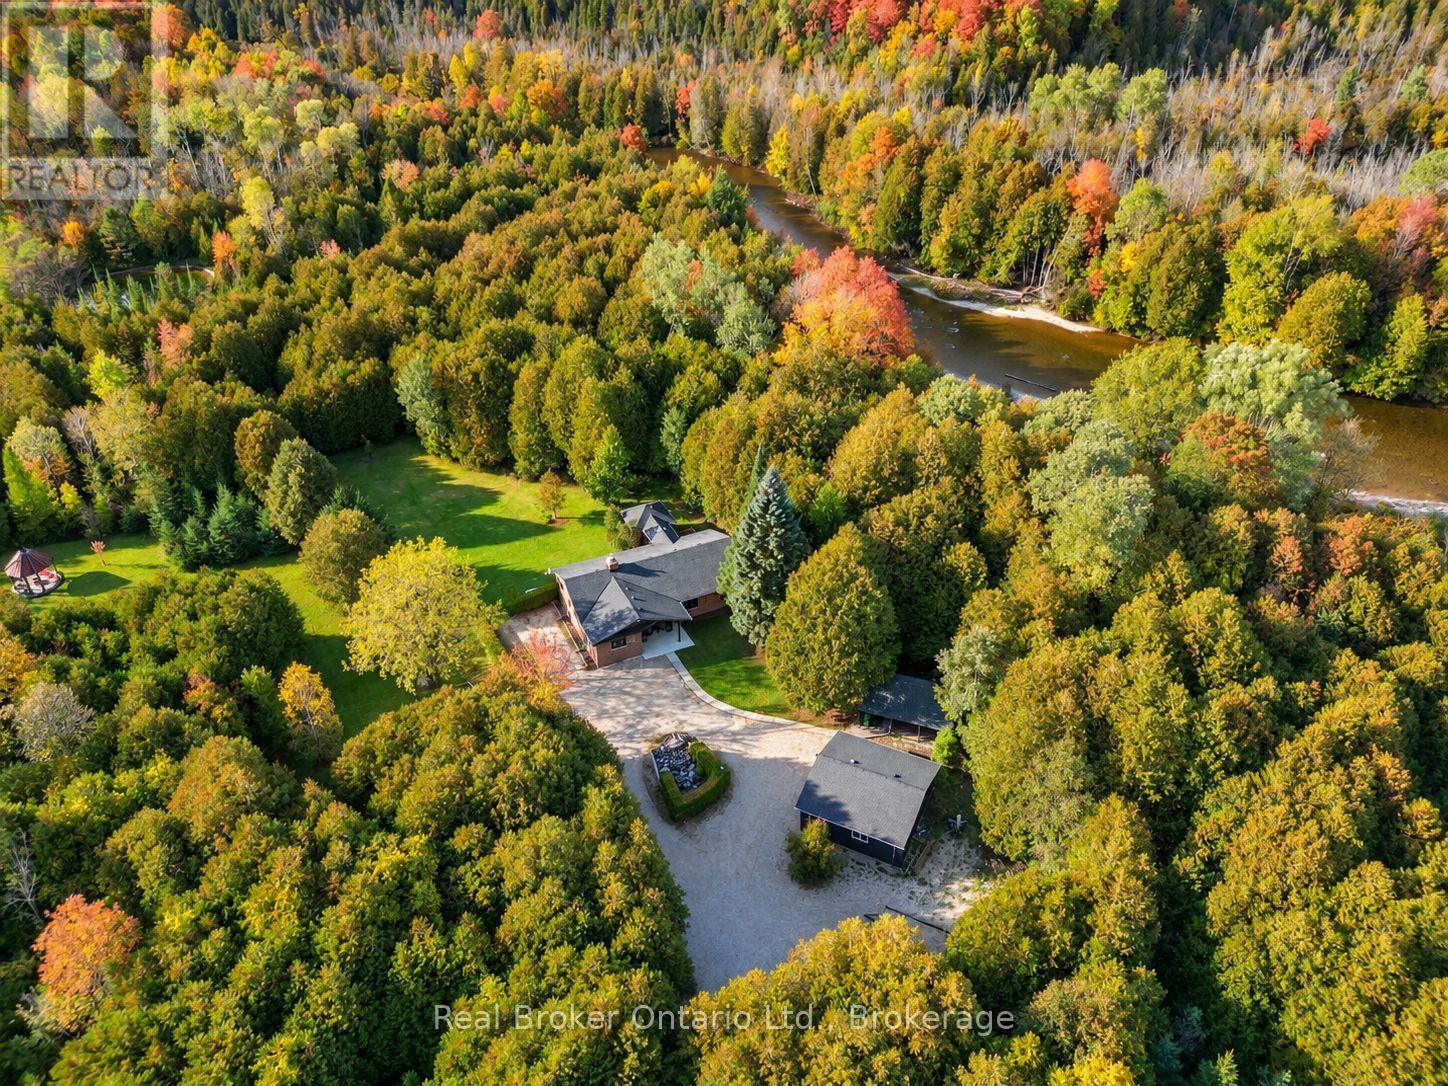
For the first time ever, this remarkable 60-acre Saugeen River property is offered to market, and just eight minutes from Hanover. Hidden behind a long private driveway and framed by mature trees, the property unfolds slowly, offering the kind of arrival that immediately tells you this is something special. This is not just a home - it is a place to gather, to breathe, and to create memories that last forever.A charming four-season family home, thoughtfully maintained and designed for comfortable year-round living. Bright, open, and inviting, it offers the ease of modern living with the warmth of a true country retreat. A standby generator adds confidence and convenience, while the detached two-car garage and additional storage shed provide the practical function a property of this scale deserves.Beyond the home, the land tells its own story. Approximately 20 acres are workable, offering productive acreage with real potential, while the remainder creates a private world of its own: three cabins tucked among the trees, two ponds, and trails that wind through the landscape. It feels like a family campground, a recreational escape, and a private estate all in one. At the back of the property, the Saugeen River completes the picture, bringing water, wildlife, and a rare sense of connection to nature.This is a property meant to be experienced. Mornings on the trail, afternoons by the pond, evenings by the river: every season offers something different, and every part of the land invites you to slow down and stay awhile. Private, peaceful, and full of possibility, this is a place where families can gather, guests can return, and memories can be made for years to come. Garage 23ft x 23ft. (id:56248)
33 Colonel Lyall Street
St. Catharines, Ontario
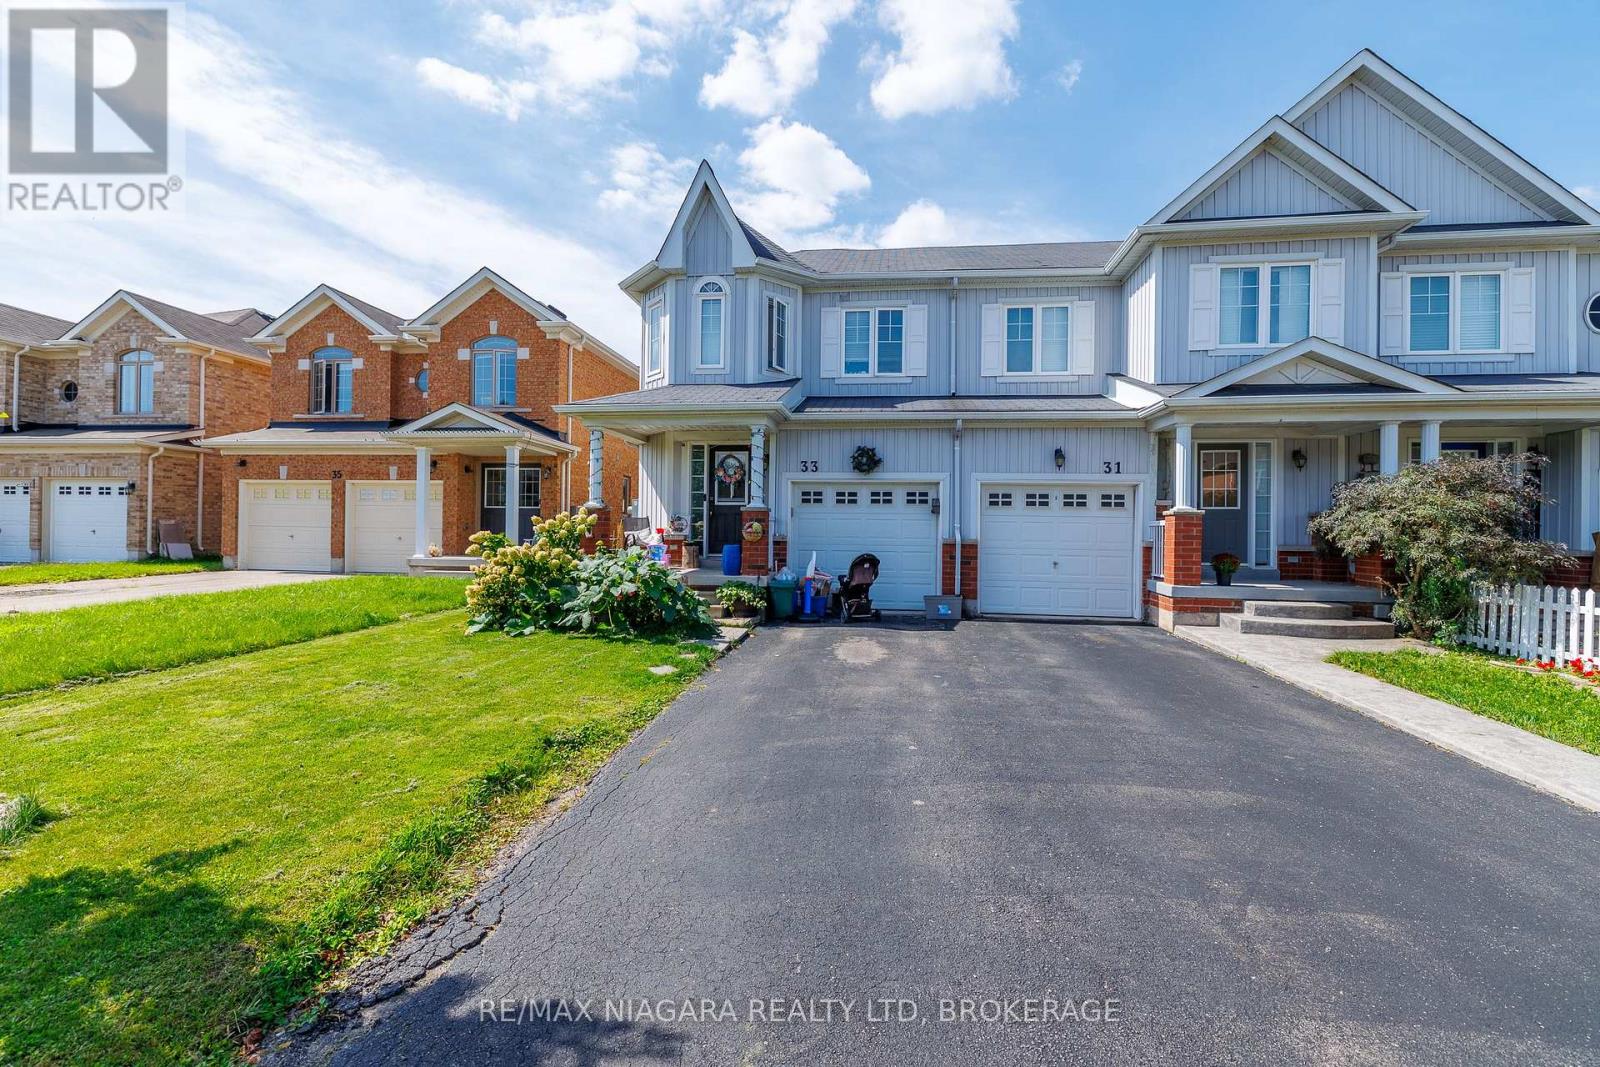
Welcome to 33 Colonel Lyall Street! This spacious end-unit townhome offers a fantastic layout, plenty of space and is ready for immediate occupancy. The bright, open-concept main floor features hardwood flooring and an upgraded kitchen with quartz countertops, breakfast bar, undermount sink and pantry cabinetry. Upstairs you'll find 3 generous bedrooms, including a spacious primary suite with walk-in closet and spa-inspired ensuite, plus the convenience of second-floor laundry. The finished basement provides even more living space with a rec room, additional bedroom and 3-piece bathroom-perfect for guests, teens or extended family. Additional features include an attached garage, gas BBQ line and plenty of storage. Ideally located close to the Welland Canal, walking and cycling trails, parks and amenities. Move-in ready and priced to sell! (id:56248)
301 - 1061 Vansickle Road N
St. Catharines, Ontario
Time to simplify your life style? Lovely condo apartment in a 3 Storey boutique style building in Grapeview area of North St Catharines. Just a few KMs to Port Dalhousie and it's Waterfront, Marina, Beach, Restaurants and nightlife or in the opposite direction to grocery, drug store, shopping and banking etc. No exterior maintenance to worry about. Well designed , stylish and modern living and dining space with access to the balcony is the heart of this home. The kitchen is large enough to have a cafe set and includes stainless steel fridge, stove and dishwasher. There are 2 bright ,spacious bedrooms , a full 4 pc bath, and insuite laundry. ( no sharing machines in a common laundry area!) Located on the top floor with neighbours on one side only , you can take the elevator or the bright open stairwell directly to your door. Separate heat & cooling controls as well. Parking space #18 is closest to the building and there is lots of visitor parking too. This is a great combination of space, comfort and loacation. (id:56248)

7285 Rolling Acres Crescent
Niagara Falls, Ontario
Situated on a large, professionally landscaped lot, the home provides plenty of room for children to play, outdoor entertaining and family gatherings. Inside, four levels of living space and 3+1 bedrooms offer excellent separation and versatility for growing families, guests or extended family. The main living areas are warm and inviting, highlighted by a newly updated kitchen with new appliances, new flooring throughout the first two levels and a bright three-season room overlooking the backyard. Three fireplaces throughout the home add character and create comfortable spaces for relaxing or entertaining.The lower levels provide even more usable living space, including a spacious recreation area, an additional bedroom, large laundry room and separate entrance. The layout also offers excellent potential for a future in-law suite or private living area for extended family, subject to appropriate renovations and approvals. Recent improvements include the kitchen and appliances, flooring, chimney, furnace and shingles, providing added peace of mind while still leaving opportunities to personalize the home over time. With schools, parks, shopping, restaurants and everyday amenities nearby, plus conveniently located near the QEW, this is a wonderful opportunity to put down roots in one of Niagara Falls' most established and desirable family neighbourhoods. (id:56248)
3290 Switch Road
Fort Erie, Ontario
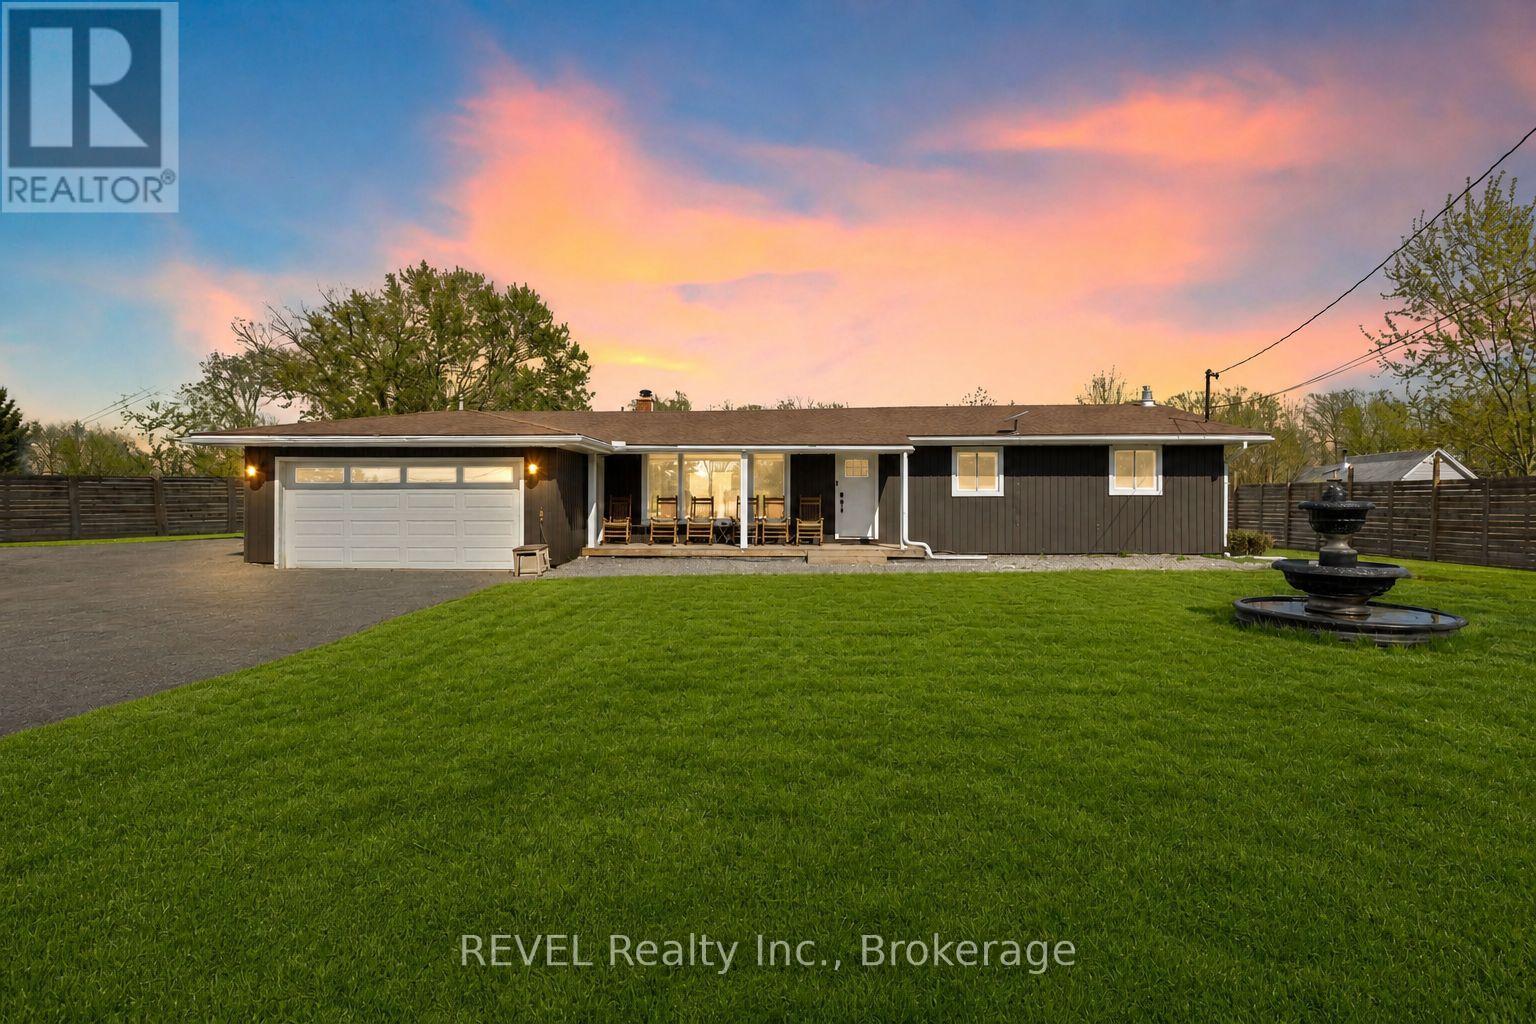
Set on nearly 2.5 acres of beautifully treed, park-like property, this fully renovated bungalow offers an exceptional combination of space, privacy, and convenience in the sought-after community of Stevensville. Enjoy the tranquility of country living while remaining just minutes from the QEW, Niagara Falls, the U.S. border, and the scenic Niagara Parkway.Inside, the home is completely move-in ready, featuring a bright, open-concept layout with large windows that fill the space with natural light and showcase peaceful views of the surrounding property. The updated kitchen is equipped with stainless steel appliances, a breakfast bar, and flows seamlessly into the living and dining areas, creating an inviting space for everyday living and entertaining.The main floor features three spacious bedrooms, including one with direct access to the backyard, along with a beautifully updated five-piece bathroom complete with double sinks. The fully finished lower level provides even more living space, offering a large recreation room with a gas fireplace, a home office or potential fourth bedroom, a three-piece bathroom, and laundry area.Major updates have already been completed, including the furnace, central air conditioning, and windows in 2021, a Culligan water treatment system with water softener, reverse osmosis, and UV filtration in 2022, and a transferable LeafFilter gutter protection system installed in 2024.Outside, the property is fully fenced following an investment of approximately $30,000 and features wrought iron front gates for added privacy and security. New concrete decks at both the front and rear of the home provide attractive outdoor spaces to relax and enjoy the peaceful surroundings.A double garage and large driveway offer plenty of room for vehicles, boats, trailers, or an RV. Outdoor enthusiasts will appreciate the convenient access to the Niagara Parkway, nearby trails, water activities, and a public boat launch.Book your private showing today. (id:56248)
199 York Street
St. Catharines, Ontario
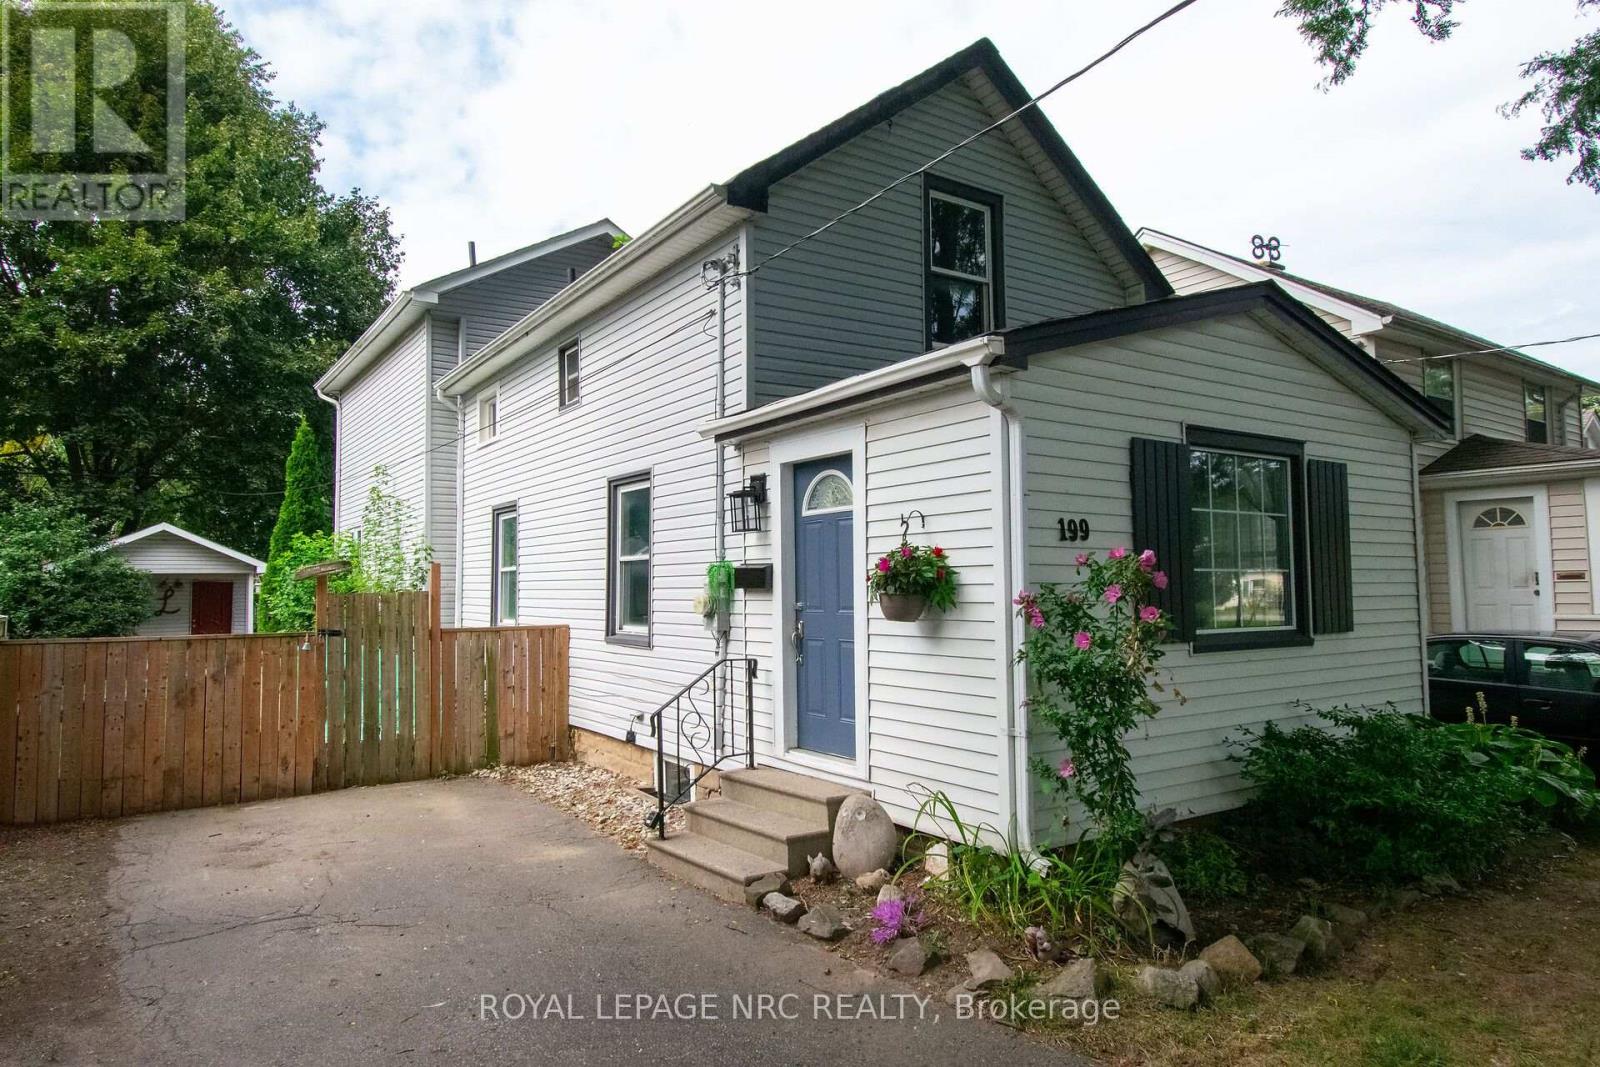
Welcome to this well maintained, centrally located two story home. Built in 1915, this home has had many improvements over the years included a two story addition completed in 2007. The large, welcoming front entrance is a great place to drop your stuff, wipe off the dogs paws or enjoy a coffee and a book in your down time. Enter the main area and you will find a spacious, open concept main floor complete with a formal dining area, comfy living room and a large eat in kitchen. The kitchen boasts expansive counter tops and ample cabinetry. Exit the garden door off of the kitchen to a wood deck and fully fenced yard. Entertain in this landscaped yard complete with a large shed for storage or the hobbiest in the family. Follow the solid oak staircase to the second floor where there are two bedrooms and a 4 pc bathroom as well as a large primary suite with a 3 piece ensuite including a huge soaker tub. The 2007 addition includes the kitchen area as well as a finished basement with a family room that could also be used as an office or 4th bedroom and laundry area. The original section of the home also includes a basement that is great for storage and utilities. Other improvements include the shingles in 2020 and the furnace/AC in 2012. A sump pump with battery back up can be found in the newer basement addition. This century home is close to shopping such as the Fairview Mall and Costco and is on the bus route and close to the highway and schools. This home is move in ready and would make a wonderful home or investment property. (id:56248)