
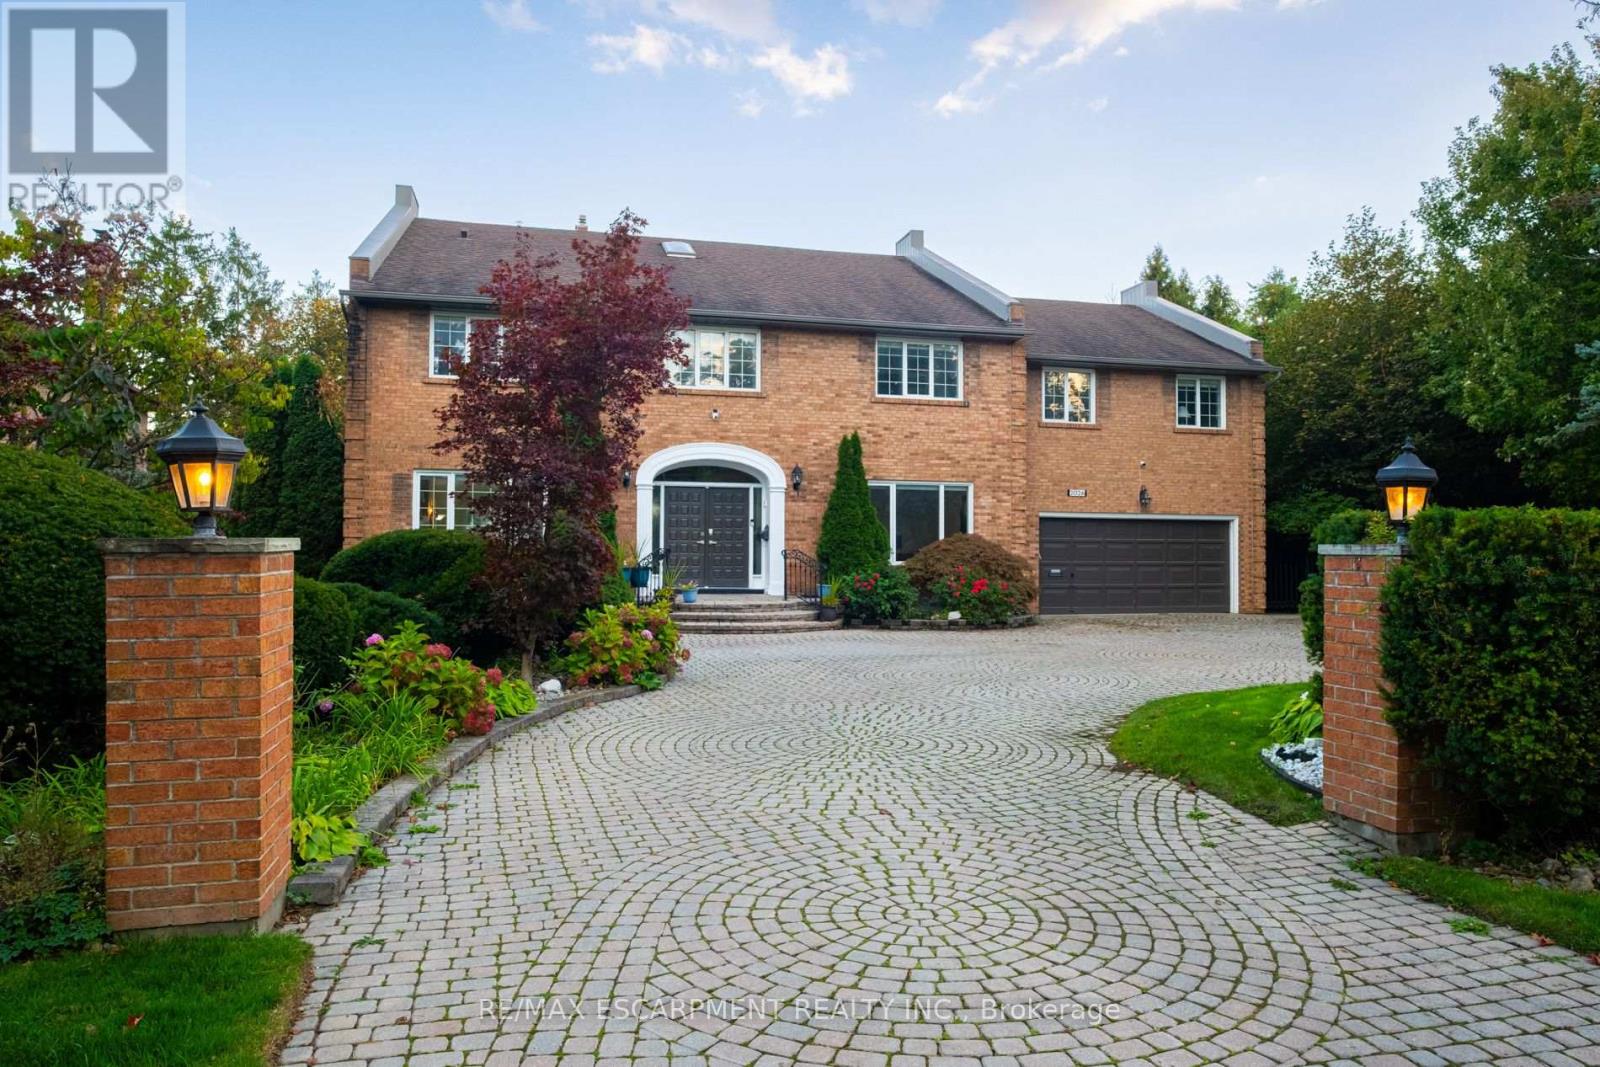
2026 Mississauga Road
Mississauga, Ontario
Welcome to 2026 Mississauga Road! Offering approx. 4,777 sq. ft. above grade, 4+1 bedrooms, 9 ft. main-floor ceilings, hardwood floors and spacious principal rooms. Grand foyer, formal living room, private office, family room with gas fireplace and sunroom with deck access. Large kitchen with quartz counters, centre island, JennAir appliances, 6-burner gas range, double wall ovens and oversized fridge. Bright dining room with fireplace and walkout. Expansive primary suite with sunken sleeping area, sitting room, walk-in closet and 5-pc ensuite with heated floors. Finished basement with rec room, fireplace, dry bar, bedroom, gym, 3-pc bath, workshop and cantina. Private, professionally landscaped backyard with inground saltwater pool, gas and solar heating, expansive deck, pergola and irrigation system. Circular driveway with parking for up to 12 cars, attached double garage and main-floor laundry/mudroom with shower and backyard access. (id:56248)
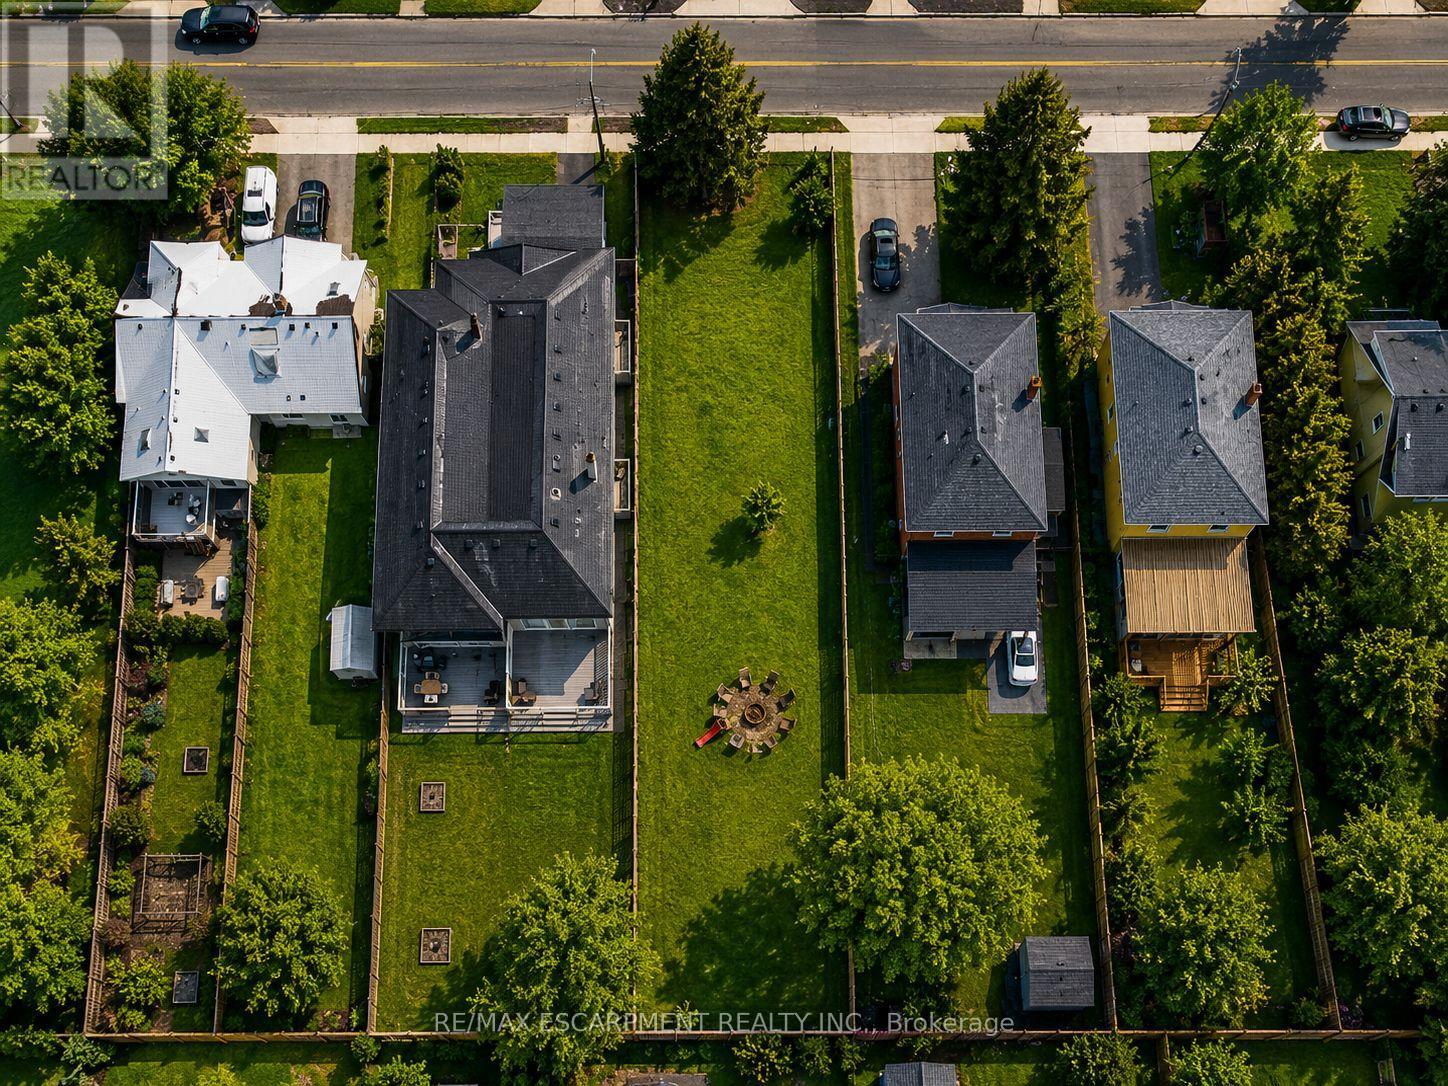
19 Broadview Avenue
Mississauga, Ontario
Easy qualification for financing with only 5% down payment available for one year and two year terms. Land only for 2 - 23ft semi-detached lots. You have the potential to create six self-contained units in total, offered through an exceptional opportunity to secure a permit-ready build with Montbeck Developments. Approved plans and permits are in place, allowing immediate construction of two semi-detached residence representing half of the broader development. This offering includes attached plans, renderings, and floorplans for one Montbeck-designed semi-detached residence featuring a generous above-grade layout, a fully self-contained lower-level suite, and a detached garden suite, creating 6 self-contained units on this double-lot. Ideal for builders, investors, or end users seeking a custom home with income-generating potential. Ideally located steps to the lake and moments from Brightwater, Port Credit Village, and the GO station, with walkable access to restaurants, cafes, Farm Boy, LCBO, pharmacy, medical offices, everyday conveniences, and quick highway access to downtown Toronto. 19 Broadview is listed concurrently with 43 Broadview, offering street-level assembly potential for builders or investors to pursue a coordinated redevelopment of up to 12 units, subject to approvals. Conceptual Montbeck-built rental projections support approximately $11,000/month per semi when stabilized. Figures are illustrative only. Buyer to verify zoning, approvals, measurements, severance status, and development details. (id:56248)
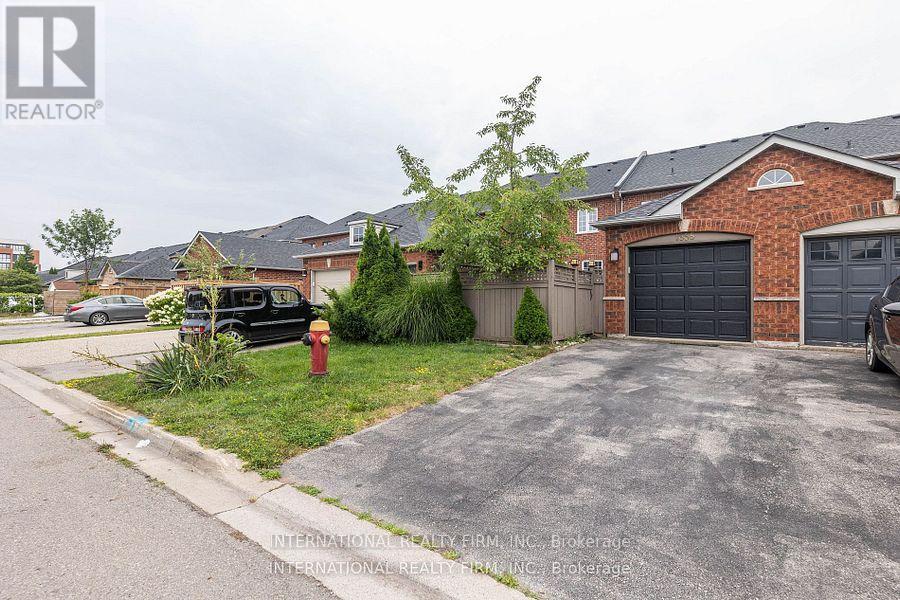
1855 Appleby Line
Burlington, Ontario
Client RemarksThis stunning townhouse offers 3+2 bedrooms and a thoughtfully designed layout that blends style and functionality. The modern gourmet kitchen features an island with a breakfast bar, premium stainless steel appliances, quartz countertops, and a sleek tile backsplash-perfect for everyday living and entertaining. Upstairs, you'll find three generously sized bedrooms and a full 4-piece bathroom. The primary suite serves as a private retreat, complete with a walk-in closet and a 4-piece ensuite. The fully finished lower level expands the living space with two additional bedrooms, a spacious recreation area with a wet bar, a 3-piece bathroom, laundry facilities, ample storage, and a cantina/cold cellar.Ideally located just minutes from schools, a college, scenic parks, restaurants, cafes, a movie theatre, shopping, major highways, and public transit, this home offers exceptional convenience in a highly desirable neighbourhood. (id:56248)
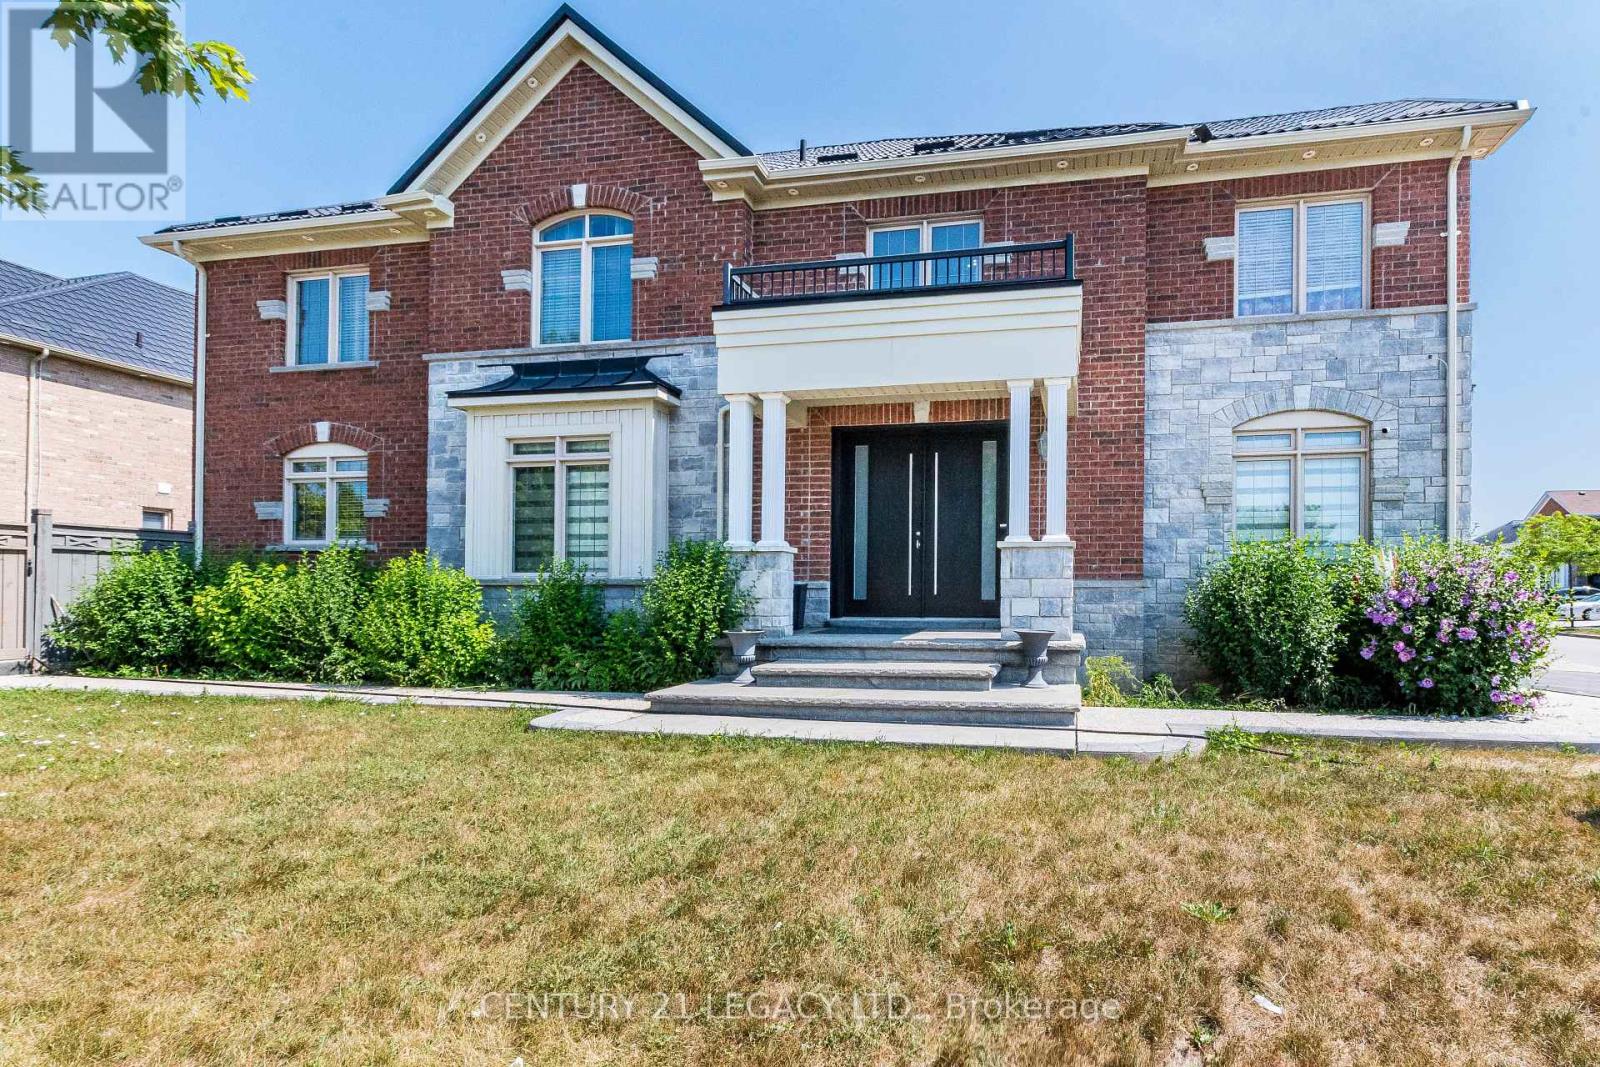
11 Drummondville Drive
Brampton, Ontario
Welcome to this spacious and versatile 4+2 bedroom home with a double door entrance. Designed with flexibility in mind, this home features two full kitchens and four bathrooms, making it an ideal choice for multi-generational families, those with extended family, or buyers looking for excellent income potential. The main level offers bright and functional living spaces, open to above foyer, living room, dining room, den, family room and custom kitchen featuring granite counter tops, black stainless steel appliances, pot lights breakfast area walk out to concrete patio . The finished basement includes two additional bedrooms, a second full kitchen, full bathroom and huge living room. Combining exceptional space, functionality, and an unbeatable location close to shopping, dining, transit, schools, and major highways, this is a rare opportunity to own a home that truly adapts to your lifestyle. Irregular Lot. Dimensions as per Geo Warehouse are 100.17 ft x 55.84 ft x 81.96 ft x 6.42 ft x 6.42 ft x 6.42 ft x 6.42 ft x 37.62 ft. (id:56248)
Main - 41 Allegro Drive
Brampton, Ontario
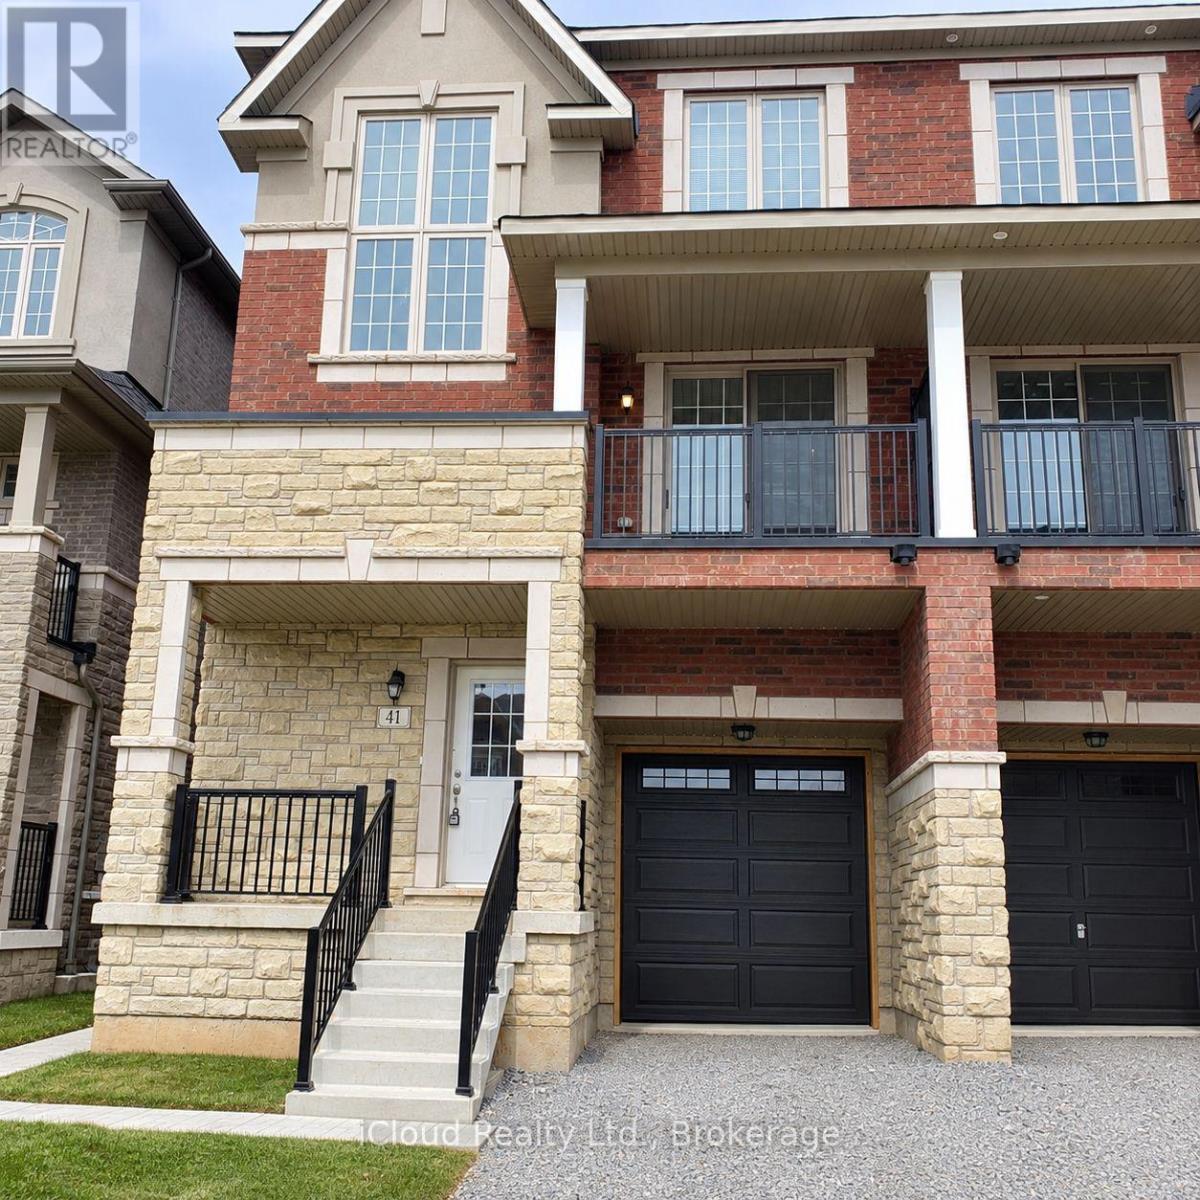
Available for Lease Immediate is this Beautiful 1 Bedroom, 1 Full Bathroom Main Level Apartment with Side Entrance situated in one of Brampton's Most Prestigious Neighbourhoods. This Bright and Stylish Unit features a private Kitchen and Private Ensuite Laundry. Enjoy a Peaceful and Quiet Living Space just minutes away from Shopping Plazas, Top Rated Schools, Beautiful Parks, Public Transportation and the Local Hospital. Perfect for Professionals seeking Comfort and Convenience. (id:56248)
18 Forsyth Avenue N
Hamilton, Ontario
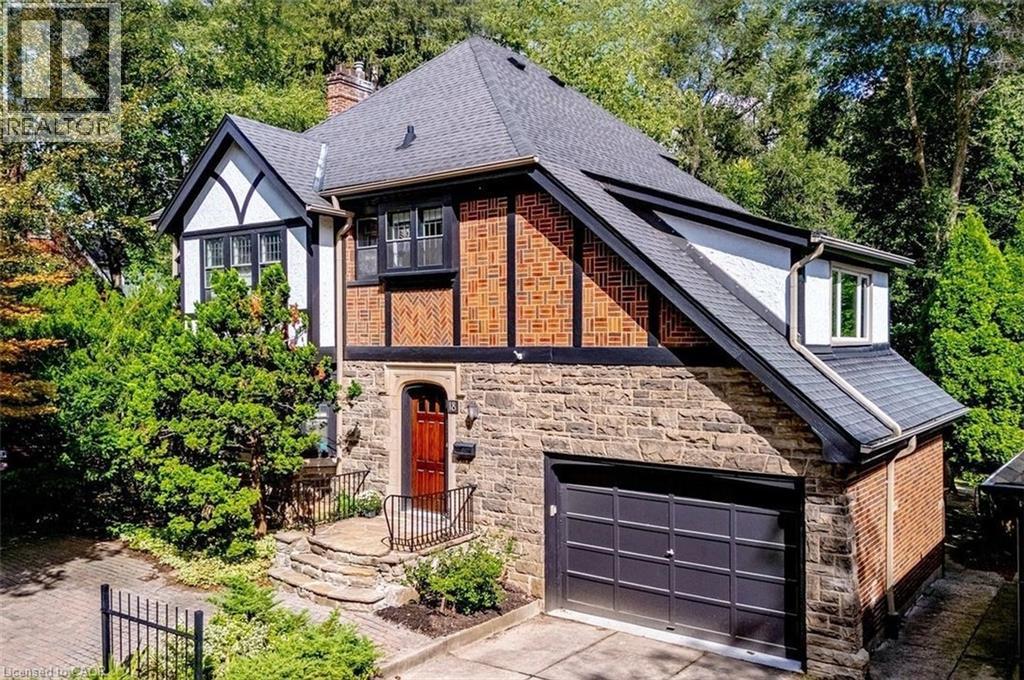
Set on an extraordinary extra-deep, private ravine lot, this stately Tudor-style residence is a rare offering in the heart of Westdale. Surrounded by mature trees and lush, park-like grounds, the home enjoys a remarkable sense of privacy while remaining just steps from McMaster University & Hospital and close to the Royal Botanical Garden forests and nature trails. Rich architectural character is evident throughout, with sumptuous gumwood wood paneling, gleaming hardwood floors and beautifully proportioned principal rooms. The thoughtfully designed layout balances elegant formal entertaining spaces with relaxed everyday living. A gracious formal dining room is complemented by an impressive living room featuring a magnificent leaded-glass bay window and a beautiful cut-stone fireplace. At the heart of the home, the open-concept kitchen flows effortlessly into a bright and inviting main-floor family room addition, where expansive windows frame serene views of the ravine garden and a cozy fireplace creates a warm, intimate atmosphere. A charming main-floor office with corner windows provides another peaceful vantage point overlooking the grounds. The upper level offers four generously sized bedrooms, while the finished attic provides a fifth bedroom suite with full bath. Crowning the family room addition is a wonderful private roof deck overlooking the rear ravine - an idyllic retreat for morning coffee, evening drinks or simply enjoying the view. Westdale is truly a nature lover’s dream. It boasts top-rated schools, beautiful parks (check out the new kids’ jungle gym and splash pad), miles and miles of RBG forests and behind Churchill Park are extensive waterfront walking/biking trails leading all the way to Bayfront & Pier 4 Parks. A short stroll will put you in the Westdale shopping district with its wonderful boutiques, restaurants, foodie destinations, coffee shops, public library & traditional 1930's movie theatre. (id:56248)
44 Daniels Street
Toronto, Ontario
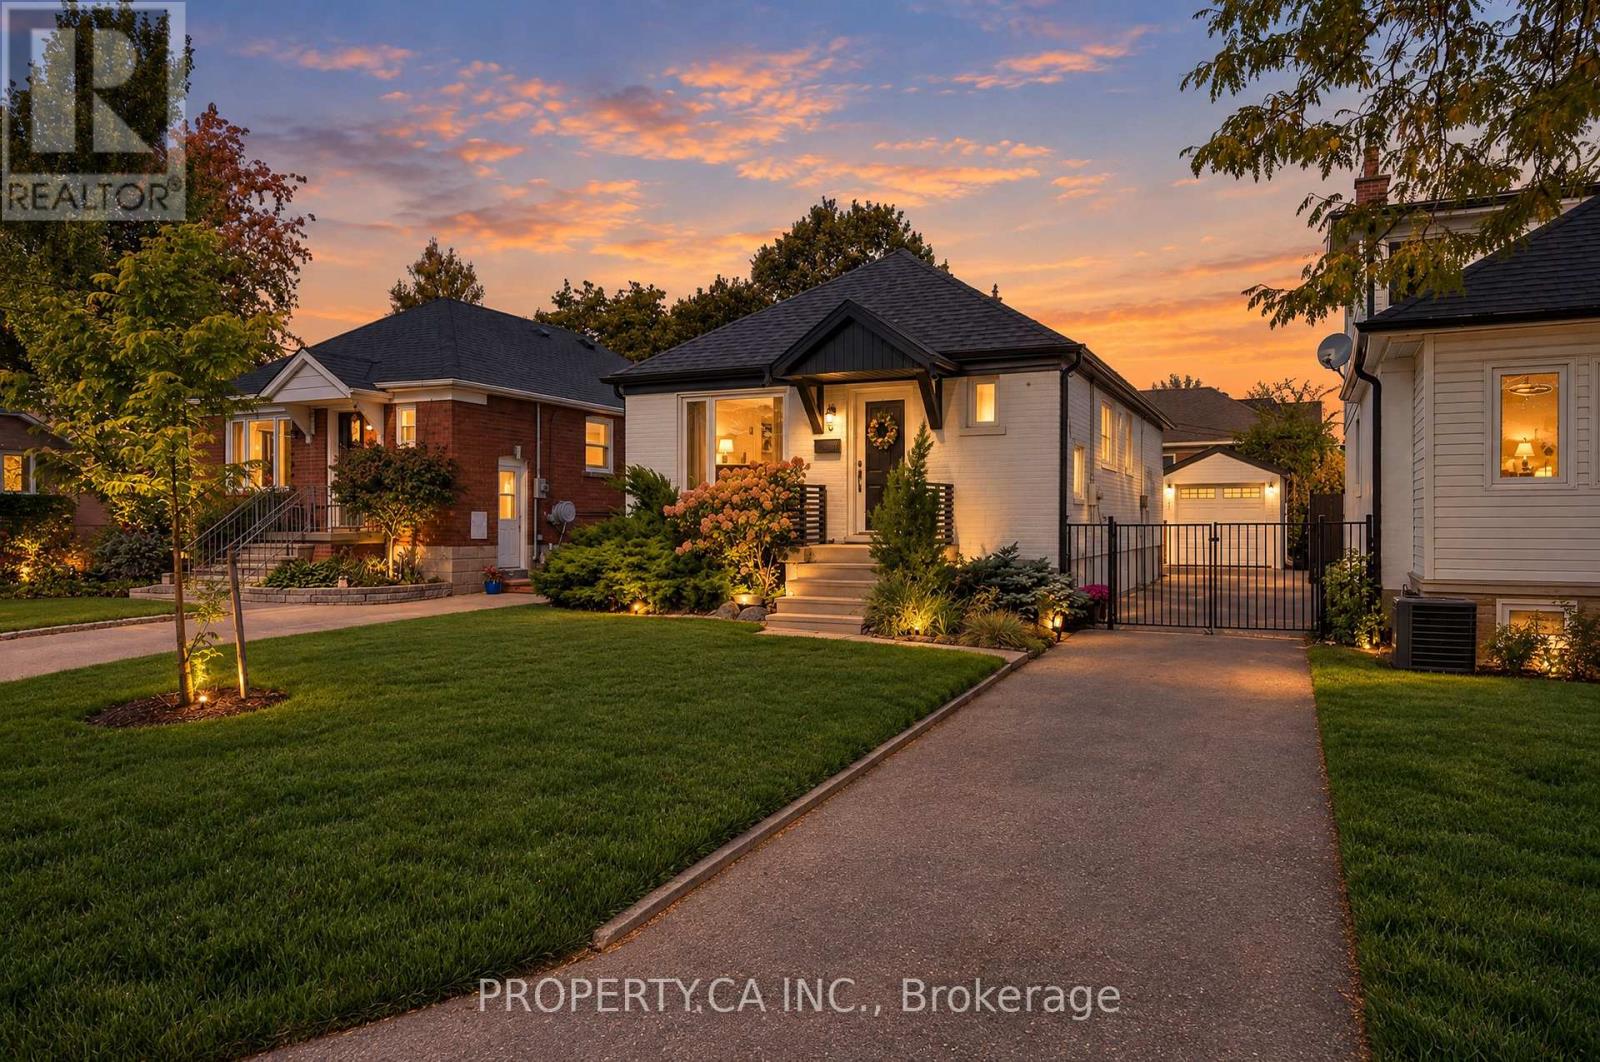
Lovingly renovated and beautifully maintained, this bright and charming solid-brick bungalow sits proudly on a generous **33 X 120 FT LOT** in the highly sought-after **STONEGATE-QUEENSWAY** neighbourhood. Thoughtfully updated throughout, this inviting home combines timeless character with modern comfort and functionality. Featuring **TWO BRAND-NEW KITCHENS**, each appointed with contemporary finishes and stainless-steel appliances, this home offers excellent flexibility for a growing family, extended family, or potential rental/income setup. The spacious main level features a **LARGE OPEN-CONCEPT LIVING AND DINING AREA**, filled with natural light and designed for both everyday living and entertaining. A convenient sliding-door walk-out provides a seamless connection to the private backyard - perfect for summer gatherings, children, pets, gardening, or simply enjoying your own outdoor space. The **FULLY FINISHED BASEMENT WITH A SEPARATE ENTRANCE** adds valuable living space and endless possibilities for a recreation room, home office, guest suite, or additional family living. Set in one of Toronto's most desirable family-friendly communities, this home is surrounded by **TOP-RATED SCHOOLS, BEAUTIFUL PARKS, TRAILS, CHARMING LOCAL RESTAURANTS, SHOPPING, TRANSIT, AND EVERYDAY AMENITIES**. Enjoy the perfect balance of quiet residential living and easy access to everything the city has to offer. A wonderful opportunity to move into a lovingly renovated home in an established neighbourhood with a **RARE, SPACIOUS LOT AND EXCEPTIONAL LONG-TERM POTENTIAL** (id:56248)
1109 - 40 Panorama Court
Toronto, Ontario
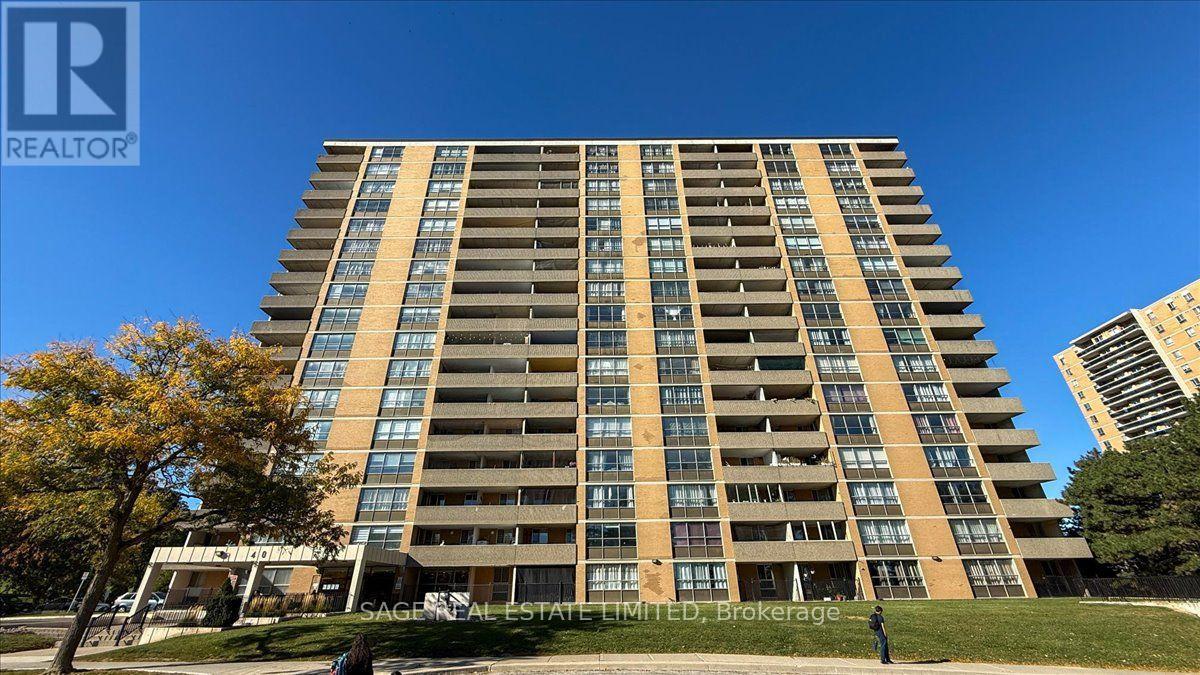
Generous living space, an updated kitchen and sweeping treetop views define this two-bedroom suite at 40 Panorama Court. Set on the 11th floor, it features a practical layout, large windows and a spacious covered balcony.The open living and dining area comfortably accommodates a full-sized sectional and dining table, with room to relax, entertain and gather for meals. A walkout leads to the balcony, overlooking the surrounding trees and neighbourhood.Blue lower cabinets, white glass-front upper cabinets and wood counters give the kitchen warmth and character, complemented by a white tile backsplash and stainless steel appliances, including a dishwasher. A breakfast bar adds prep space and seating for casual meals. The five-piece bathroom features a stand-up shower and a tub/shower combination. Close to schools and shops, with easy access to Highway 401, this suite combines comfortable indoor space, a generous balcony and everyday convenience. (id:56248)
501 Ashprior Avenue
Mississauga, Ontario
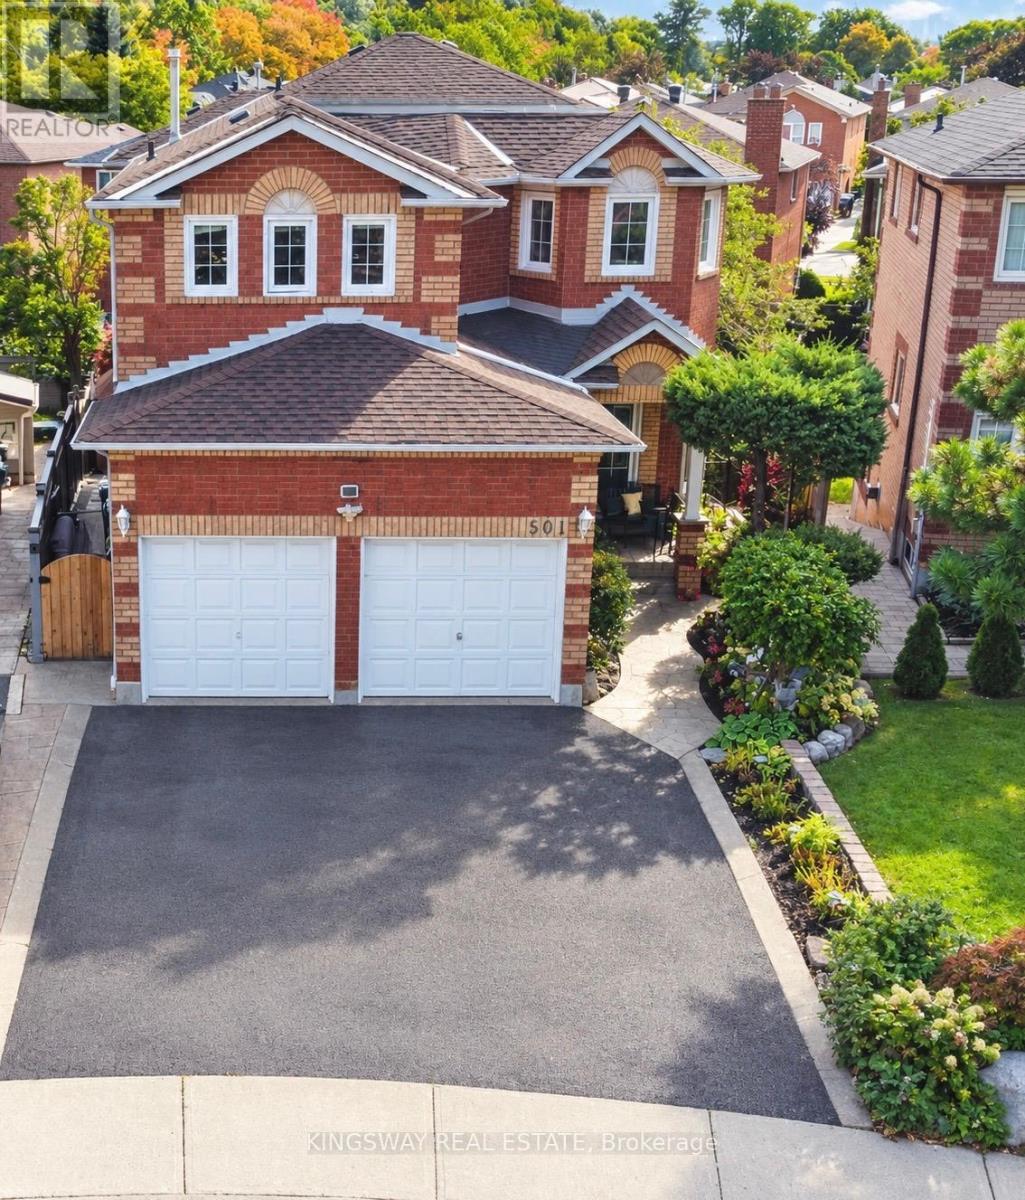
Location, Location & Location... Welcome to this desirable, convenient Heartland Area. This exceptional Detached, 2-Storey Home was loved and enjoyed by the same family for over 30 yrs where plenty of happy memories was made with passion for gardening. The property offers Carpet Free, 4+1 Beds, 3.5 Baths, with approx. 2430 sq. ft. of Living Space! Bright and spacious, open concept main floor living/dining room layout, features cherry hardwood stairs, with elegant staircase railing, cozy family room, updated large eat-in kitchen area, with ample storage, abundant of natural light, Quartz countertops, SS appliances, and walk-out to a large covered deck, surrounded by a beautifully maintained private garden - perfect for entertaining, relaxing and making everlasting memories. Upper level welcomes you with a cherry hardwood hallway floor that takes you to 4 generous size bedrooms with closets, including primary with 4 pcs ensuite and walk-in closet. The lower level offers fully finished open concept basement that includes kitchen, bedroom, rec room & 3-pieces bath, excellent space for extended family or additional living needs with separate entrance. Double 2-car garage plus 2 driveway spaces. Recent updates include, Roof (approx.. 3yrs), Furnace & HEPA Air Cleaner (approx. 5yrs), and Water Heater (approx. 2yrs). Water Softener included. This property is move-in ready and ideally located close to schools, parks, shopping, restaurants, transit & major highways! Come and see for yourself as the opportunity won't stay long. (id:56248)
303 Webster Road
Hamilton, Ontario
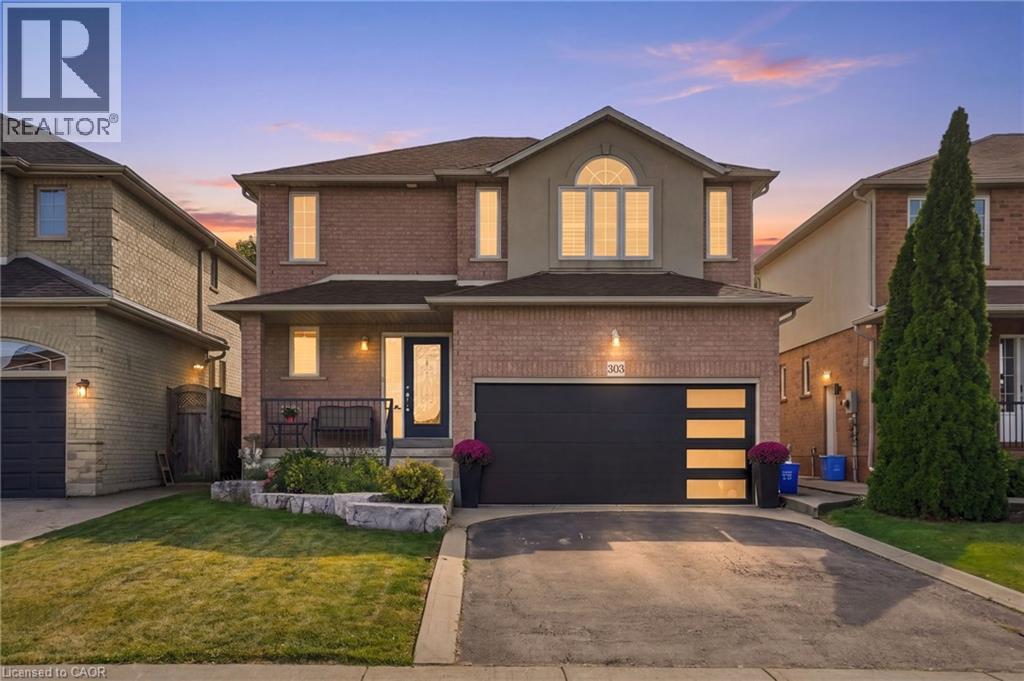
Tucked onto one of those wonderfully quiet streets with no through traffic, 303 Webster Road is a beautifully updated 1,852 square foot home where thoughtful design meets everyday livability. Close to trails and surrounded by mature greenery, the setting feels private and a world away from the pace of the city. The main floor was completely reimagined in 2024, and it shows. Soft Chantilly Lace walls, wide-plank hardwood flooring, pot lights and a stunning custom kitchen create a space that feels incredibly well considered. The oversized island anchors the kitchen, surrounded by soft-close cabinetry, an impressive range, generous storage and a dedicated coffee bar. Gold accents and a granite backsplash add just the right amount of personality, while the open living space surrounds a gas fireplace. Even the details have been thought through. Main-floor laundry, a beautifully finished staircase, an accent wall on the landing and a layout that simply works for family life. Upstairs, 3 generous bedrooms are joined by two beautifully updated bathrooms. The primary suite features a sleek 3-piece ensuite, while the main bath offers a full tub and polished details that make everyday routines feel more elevated. Backlit mirrors with integrated makeup lighting are a particularly thoughtful touch. The finished lower level adds more flexibility with a 4th bedroom, full bath and space for working from home, guests or movie nights. And then there's the backyard. Private and beautifully landscaped, it feels like its own little escape. A saltwater fibreglass plunge pool, waterfall and firepit create a backyard designed for long summer evenings, morning coffee and entertaining friends. A double-car garage with a newer door, roof approximately 7 years old; all that’s left to do is move in and enjoy. Quietly tucked away, beautifully renovated and surrounded by the kind of outdoor space that makes staying home feel like a luxury. Don’t be TOO LATE ® for 303 Webster Road! (id:56248)
J104 - 90 Weston Road
Toronto, Ontario
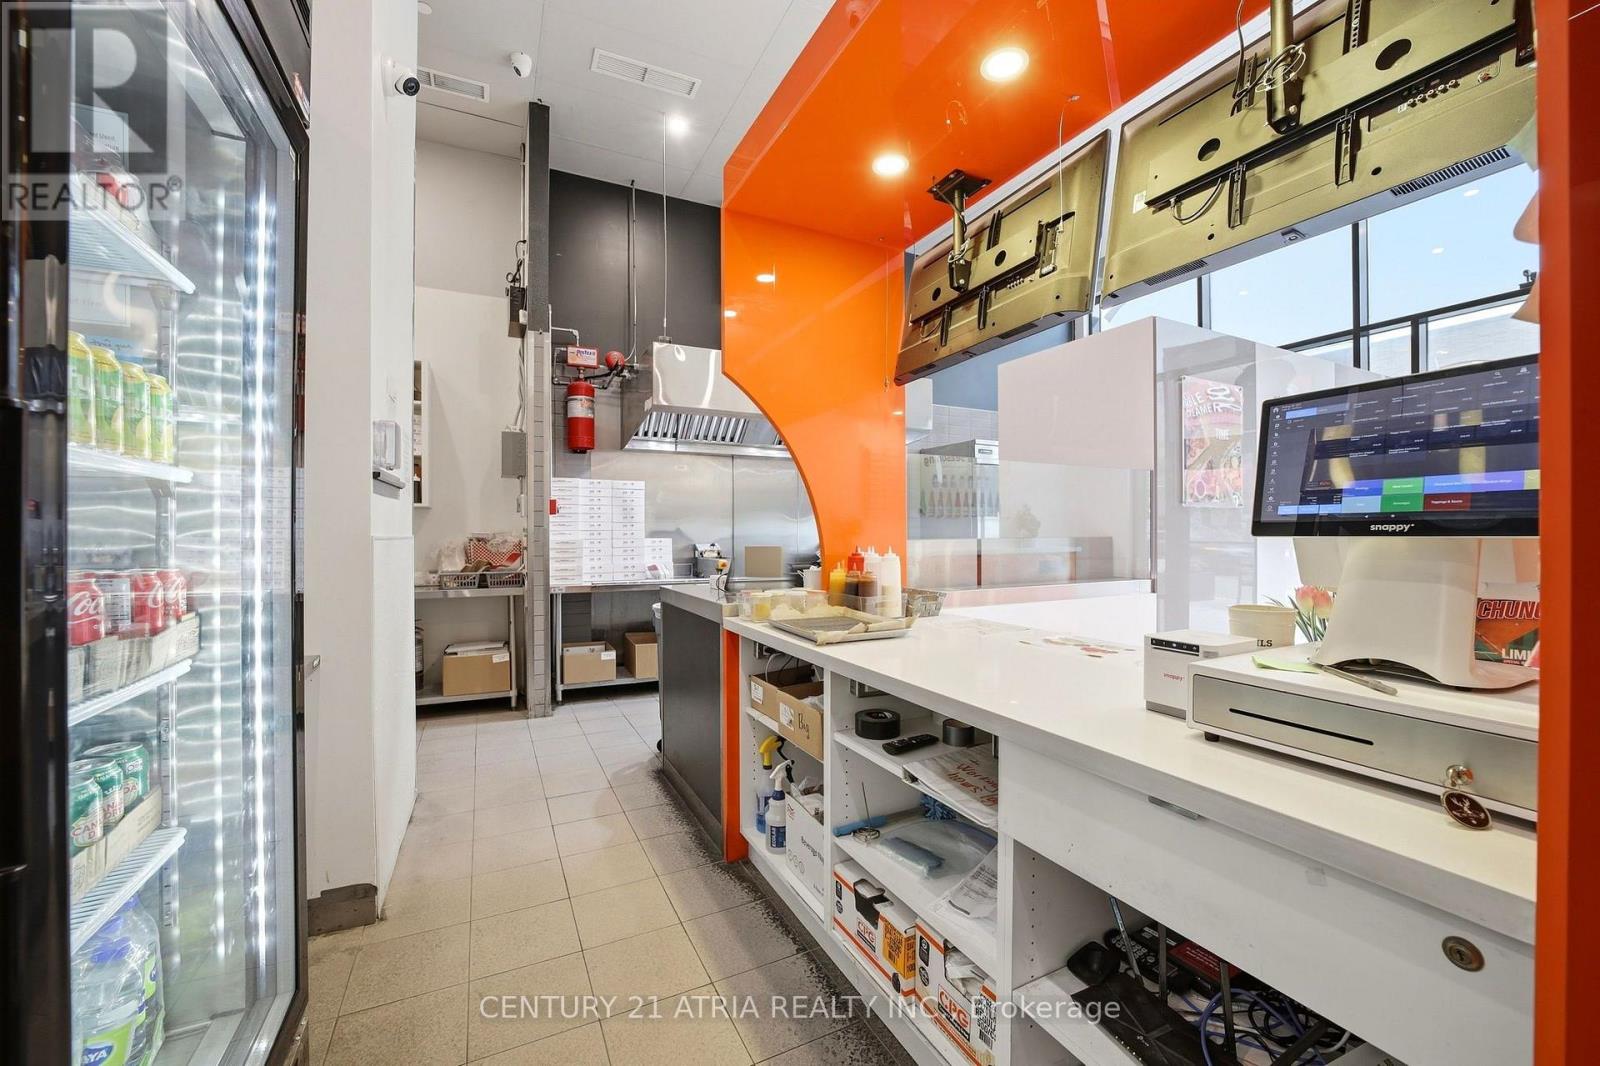
Big-name retailers don't choose locations by chance - and neither should you. Exceptional opportunity to own a turnkey QSR business in the heart of Stock Yards Village, one of Toronto's busiest and most established retail destinations. Located in a high-traffic RioCan shopping centre with major retailers including Nations Fresh Foods, Winners, HomeSense, Marshalls, Sport Chek, Michaels and PetSmart. Excellent daily vehicle and pedestrian traffic, ample parking and a dense surrounding residential neighbourhood. Perfect opportunity for a rebrand - bring your own concept and take advantage of an existing QSR setup with kitchen hood already in place for an easy transition. Attractive all-in rent of $6,427.63/month, including TMI and HST. (id:56248)
47 Great Oak Drive
Toronto, Ontario
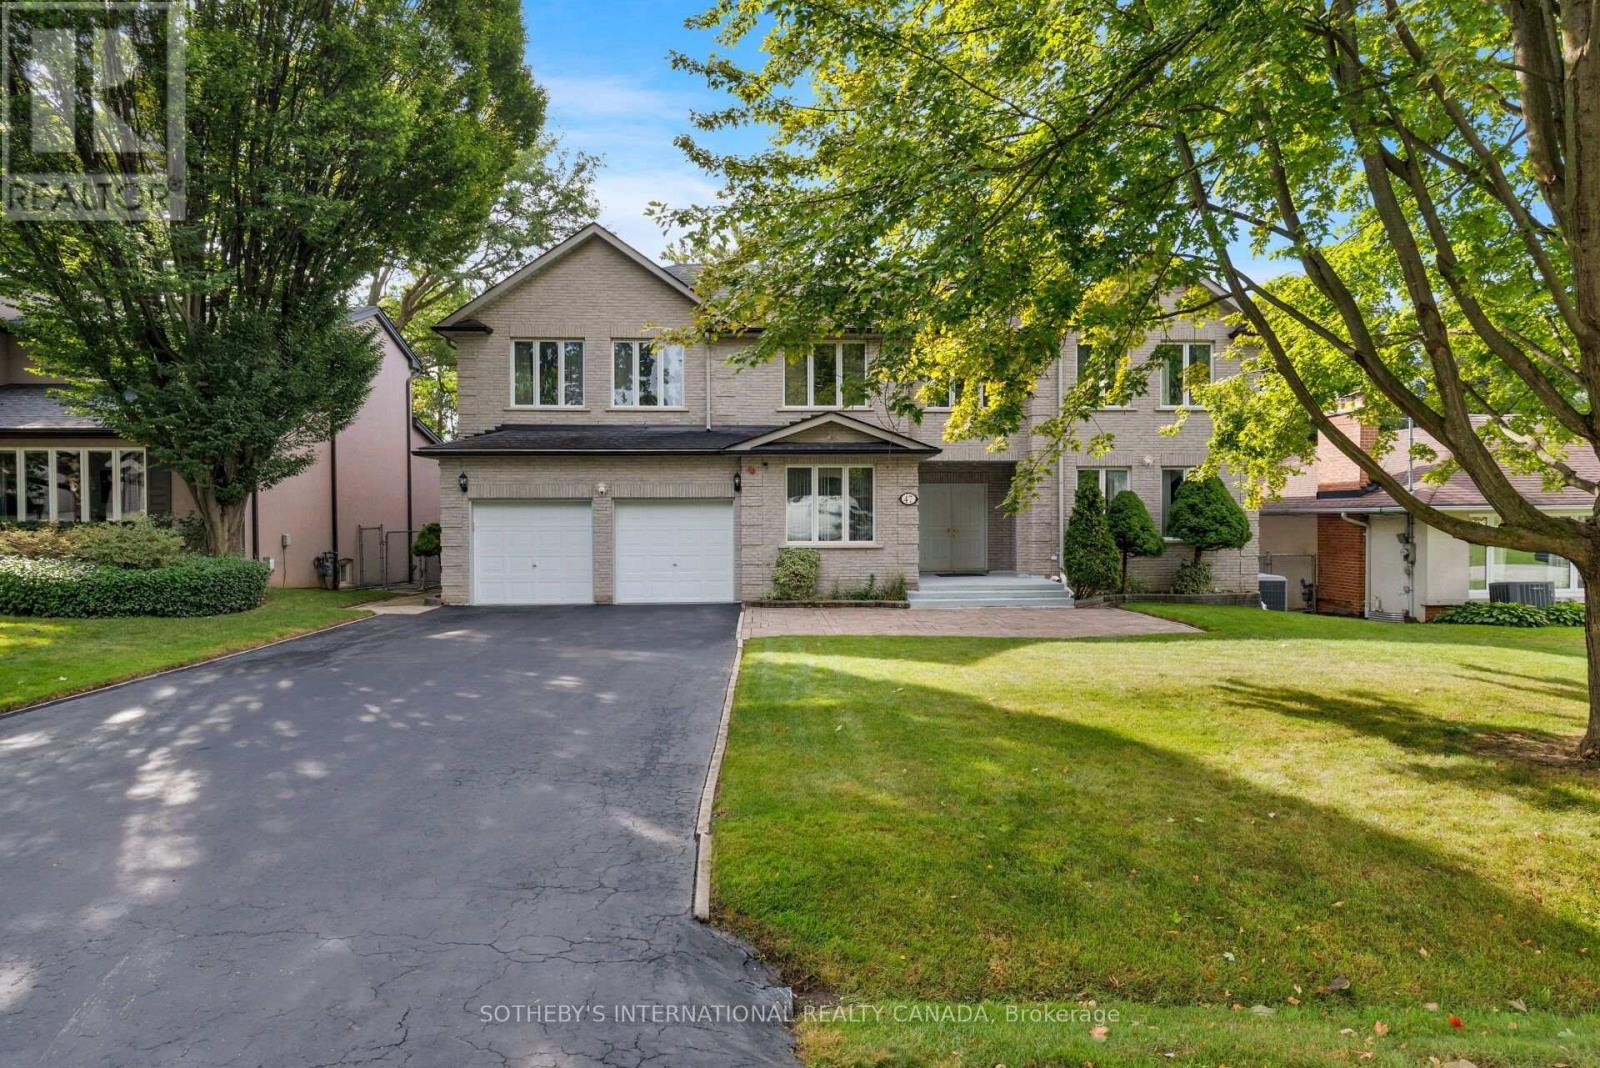
Offered for the first time in decades, this exceptional custom-built residence presents a rare opportunity to own a landmark home in the prestigious Princess-Rosethorn community. Built in 1994 and set on a magnificent 70 x 141 ft lot surrounded by mature trees, this beautifully maintained home offers outstanding privacy, timeless craftsmanship, and approximately 4,200 sqft of above-grade living space.Thoughtfully designed and built for family living, the home features expansive principal rooms, a functional layout, and abundant natural light. Meticulously maintained over the years, every detail reflects the pride of ownership and quality construction that have defined this home for decades.The massive lower level, measuring approximately 2,500 sqft, offers exceptional potential, with full insulation and rough-ins already in place for a future custom living area tailored to your family's needs. A rare bonus is the large room beneath the garage, which provides additional flexibility for a workshop, wine cellar, home gym, storage, or specialty area of your choosing.Ideally situated in one of Etobicoke's most sought-after neighbourhoods, this home is within walking distance to top-rated elementary and secondary schools, parks, playgrounds, and recreational facilities. Enjoy convenient access to golf courses, tennis clubs, community centres, shopping, hospitals, TTC, subway stations, Toronto Pearson International Airport, and major highways including the Gardiner Expressway, QEW, 401, and 427.Whether you choose to move in and enjoy this lovingly maintained home or update it to reflect your own vision, 47 Great Oak Drive offers an exceptional opportunity on one of Princess-Rosethorn's most desirable streets. A true legacy property where quality construction, generous proportions, and an unbeatable location come together to create an extraordinary place to call home. (id:56248)