
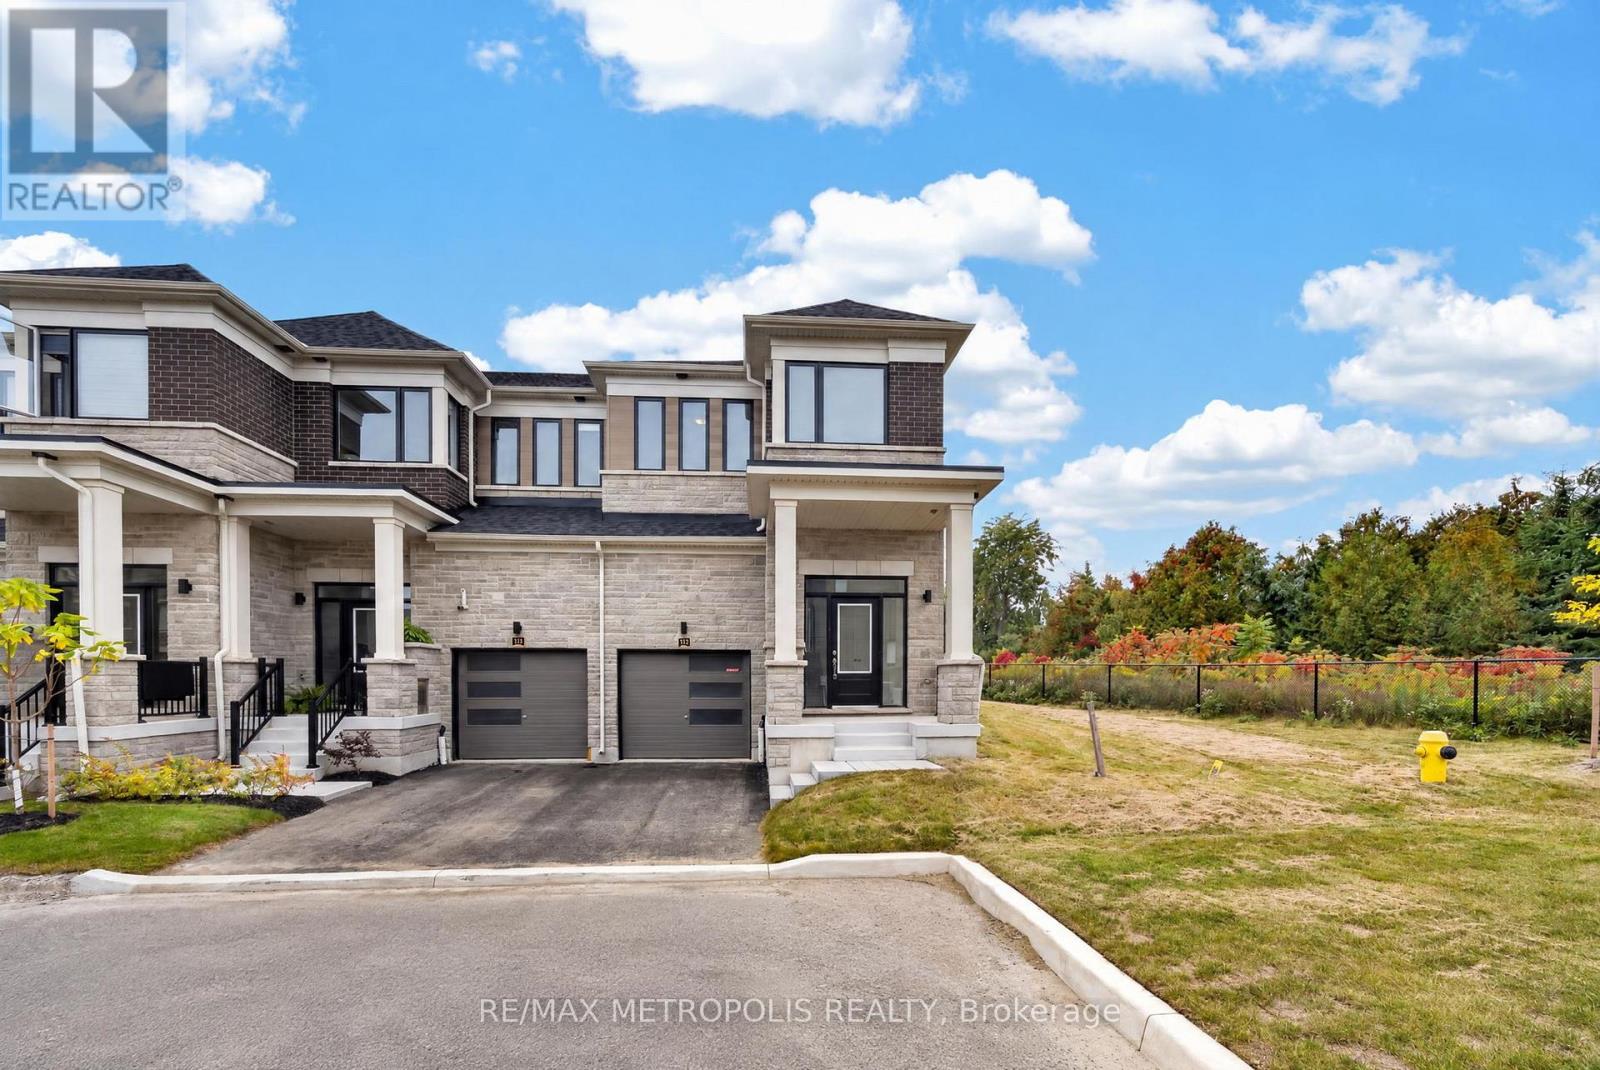
113 Watts Mews
Kawartha Lakes, Ontario
Welcome to this beautiful and spacious 3-bedroom, 3-bathroom home available for lease in a desirable neighbourhood of Lindsay! Featuring a bright and functional layout with an abundance of natural light throughout, this home offers the perfect combination of comfort, space, and convenience. The generously sized living and dining areas provide plenty of room for everyday living and entertaining. The spacious primary bedroom features a private 4-piece ensuite and a walk-in closet, offering comfort and privacy. Two additional well-sized bedrooms provide ample space for family members, guests, or a home office. Situated in a welcoming neighbourhood with convenient access to schools, parks, shopping, and local amenities, this home is an excellent opportunity for tenants seeking a comfortable and spacious place to call home. Don't miss out on this fantastic leasing opportunity in Lindsay! (id:56248)
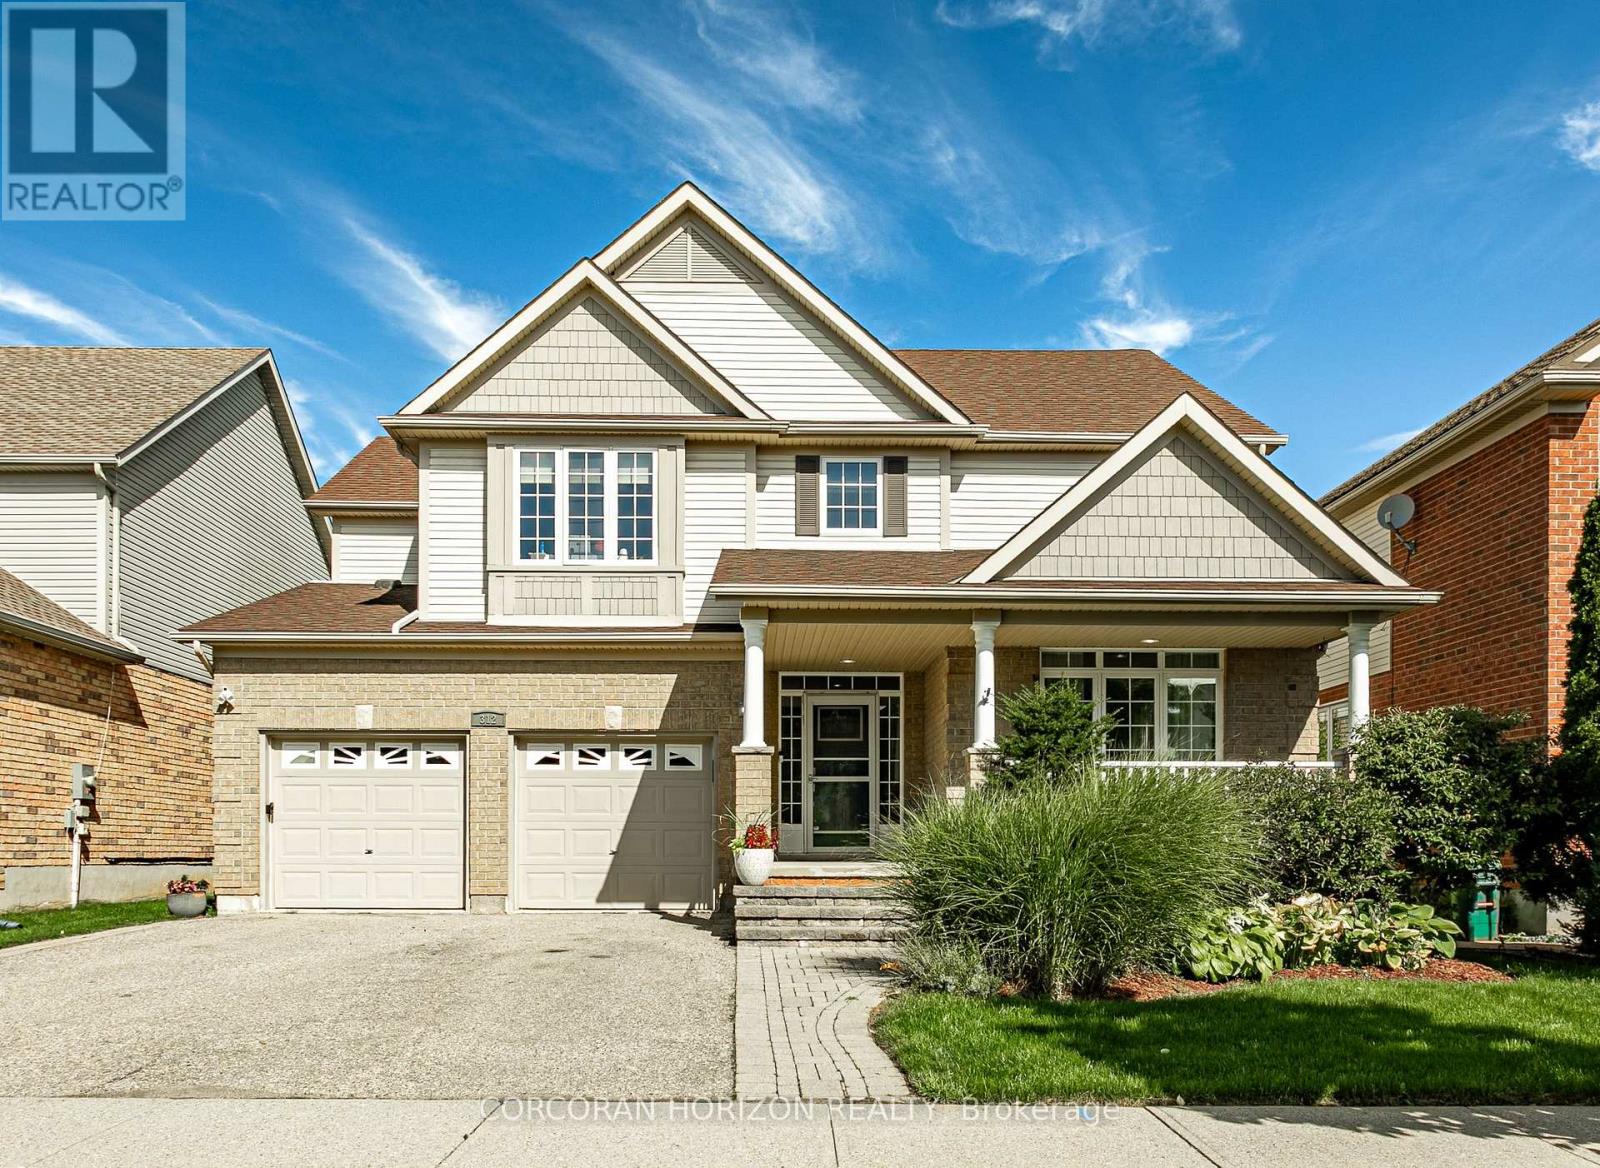
312 Schooner Crescent
Waterloo, Ontario
Privacy, space and a top Waterloo school district: 312 Schooner Crescent has it all. Tucked into sought-after Colonial Acres/East Bridge and backing directly onto Millen Woods Public School, this beautifully maintained detached home offers 4,108 total Sq Ft, a fully finished basement and a backyard that feels like your own private escape. From the moment you enter the grand foyer, rich hardwood sets the tone across the main level. Host in style in the formal sitting and dining room with a cozy gas fireplace, then settle into the family room. The heart of the home is a spacious kitchen with a built-in desk workspace and a sun-filled breakfast area that opens right onto the yard. Upstairs, hardwood carries through four large bedrooms. The primary suite is a true retreat, with room to spread out and a spa-like 5-piece ensuite. A 4-piece main bath and upper-level laundry make daily routines easy. The fully finished basement expands your living space with a huge rec room, an additional bedroom, a 3-piece bath, a 2-piece bath, a cold room and plenty of storage. Step outside and exhale. The private, landscaped yard offers a deck and pergola, ready for summer evenings and quiet weekend mornings. With a double attached garage, double-wide driveway, a gas furnace/heat pump replaced in 2024, and trails, parks, golf, shopping and transit nearby, this is the one you've been waiting for. (id:56248)
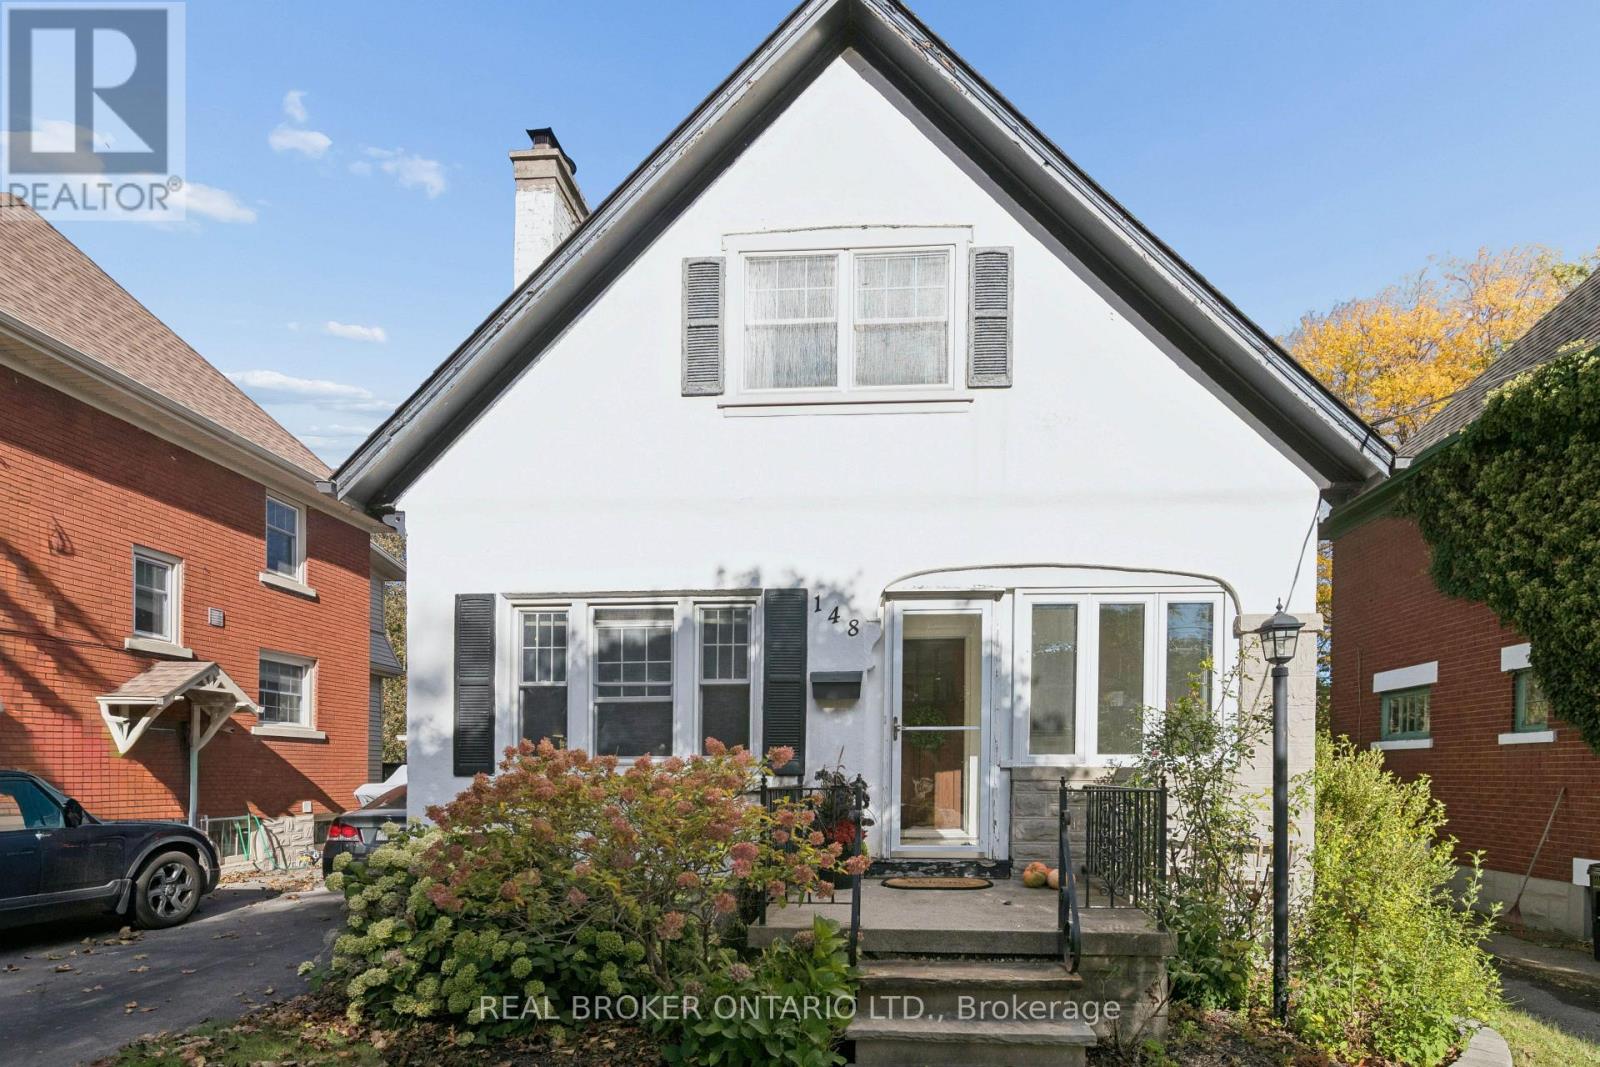
148 Lydia Street
Kitchener, Ontario
Welcome to 148 Lydia Street, tucked away on one of the East Ward's most sought-after streets. This charming century home has had just two owners and is filled with character, warmth and some pretty special history. The main floor features beautiful hardwood flooring, a three-piece bathroom and a cozy living room centred around a stunning stone fireplace, hand-built by the original owner using stones collected from the surrounding fields. From there, you'll move into the dining room with its adorable built-in window bench, followed by a bright kitchen with granite countertops and access to the separate side entrance. Upstairs you'll find two bedrooms, including a spacious walk-in closet, along with a beautifully updated bathroom with heated flooring. The finished basement adds even more living space, while outside you'll find a composite deck, private yard and detached garage. Full of original charm while offering the updates and functionality you want, this is one of those homes that just feels special the moment you walk in, all in an incredible East Ward location close to parks, trails, schools, downtown and everything Kitchener has to offer. (id:56248)
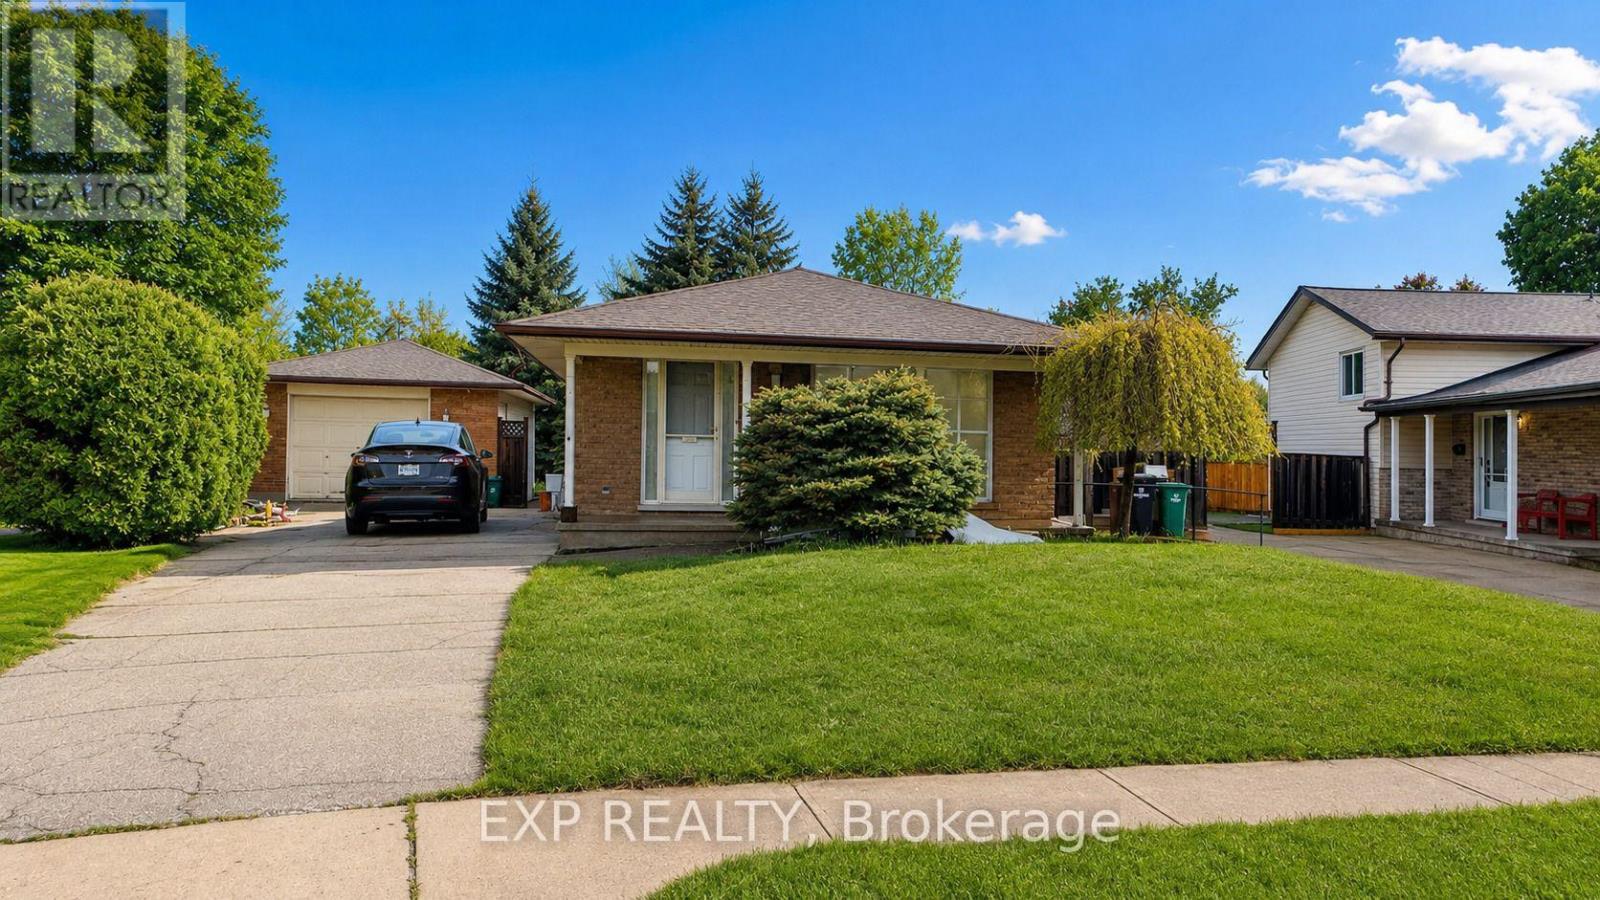
76 Appalachian Crescent
Kitchener, Ontario
Available From Dec 1st. Welcome to 76 Appalachian Crescent - Upper Unit! This spacious and inviting 3-bedroom, 2-bathroom upper-level along with one office and one full bathroom at lower level home offers a comfortable layout perfect for families or professionals. Enjoy 2 driveway parking spaces, a bright and welcoming living space, and a convenient location close to everyday amenities, schools, parks, shopping, and transit. Tenants are responsible for 65% of the utilities. A great opportunity to call this well-located Kitchener home your own! (id:56248)
303 Webster Road
Hamilton, Ontario
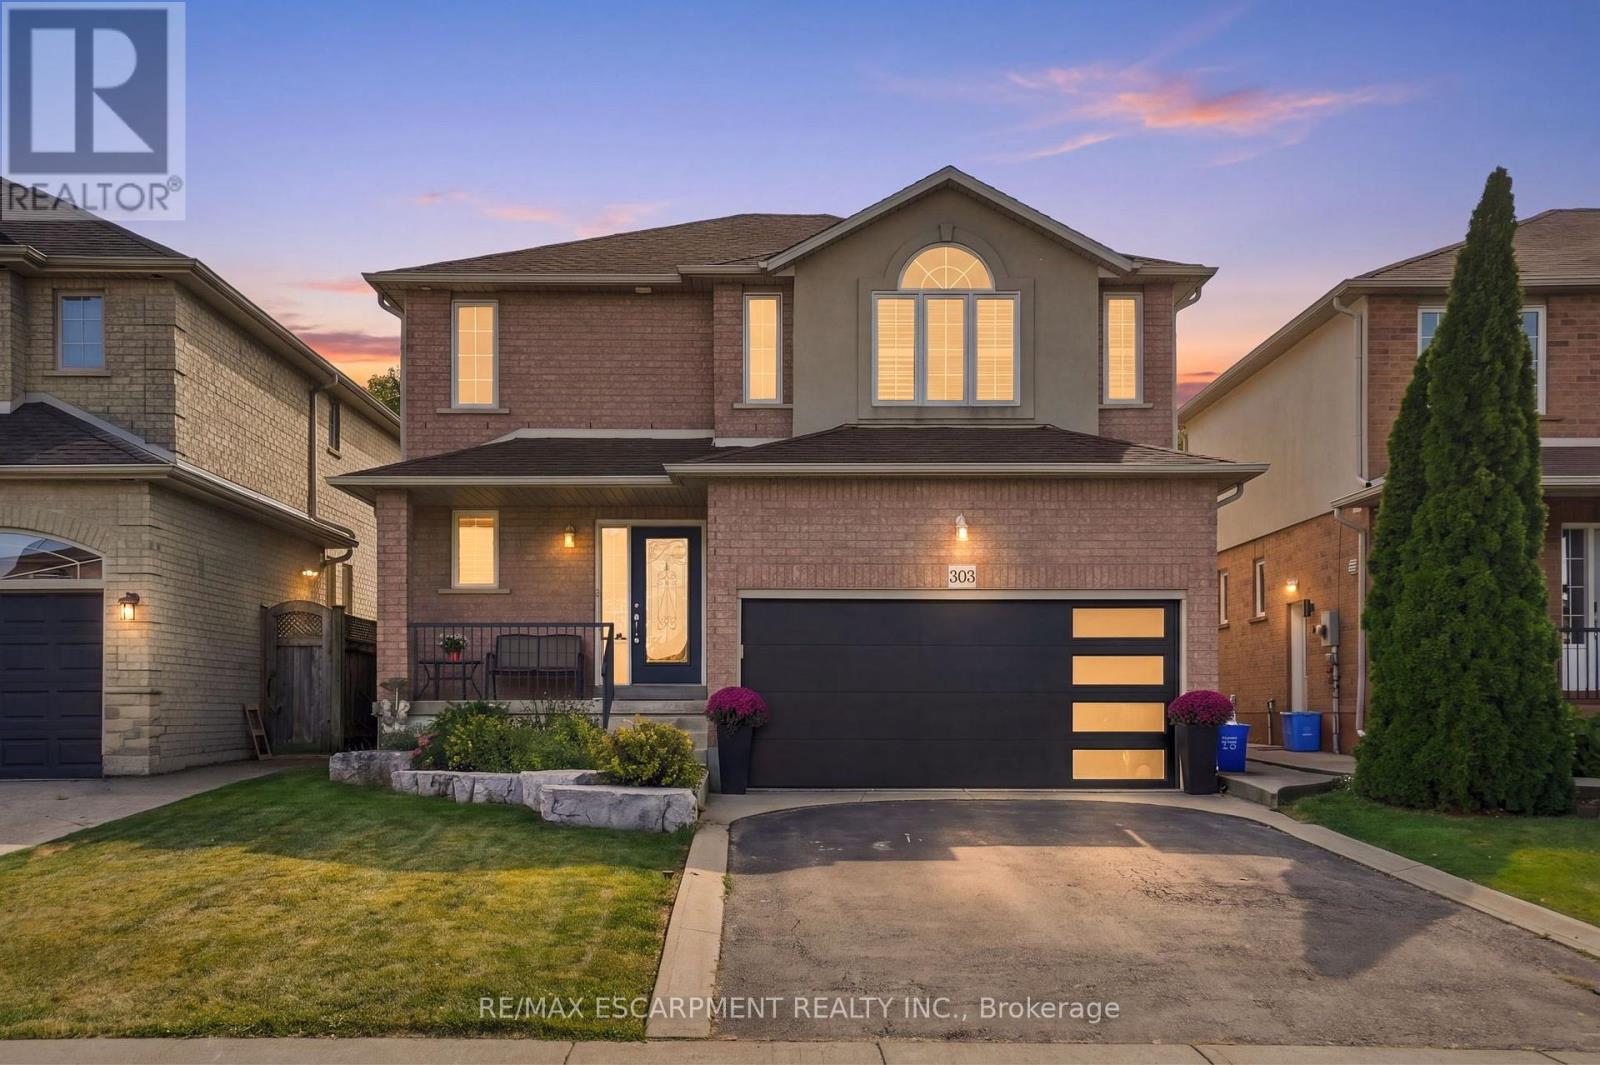
Tucked onto one of those wonderfully quiet streets with no through traffic, 303 Webster Road is a beautifully updated 1,852 square foot home where thoughtful design meets everyday livability. Close to trails and surrounded by mature greenery, the setting feels private and a world away from the pace of the city. The main floor was completely reimagined in 2024, and it shows. Soft Chantilly Lace walls, wide-plank hardwood flooring, pot lights and a stunning custom kitchen create a space that feels incredibly well considered. The oversized island anchors the kitchen, surrounded by soft-close cabinetry, an impressive range, generous storage and a dedicated coffee bar. Gold accents and a granite backsplash add just the right amount of personality, while the open living space surrounds a gas fireplace. Even the details have been thought through. Main-floor laundry, a beautifully finished staircase, an accent wall on the landing and a layout that simply works for family life. Upstairs, 3 generous bedrooms are joined by two beautifully updated bathrooms. The primary suite features a sleek 3-piece ensuite, while the main bath offers a full tub and polished details that make everyday routines feel more elevated. Backlit mirrors with integrated makeup lighting are a particularly thoughtful touch. The finished lower level adds more flexibility with a 4th bedroom, full bath and space for working from home, guests or movie nights. And then there's the backyard. Private and beautifully landscaped, it feels like its own little escape. A saltwater fibreglass plunge pool, waterfall and firepit create a backyard designed for long summer evenings, morning coffee and entertaining friends. A double-car garage with a newer door, roof approximately 7 years old; all that's left to do is move in and enjoy. Quietly tucked away, beautifully renovated and surrounded by the kind of outdoor space that makes staying home feel like a luxury. RSA. (id:56248)
18 Forsyth Avenue N
Hamilton, Ontario
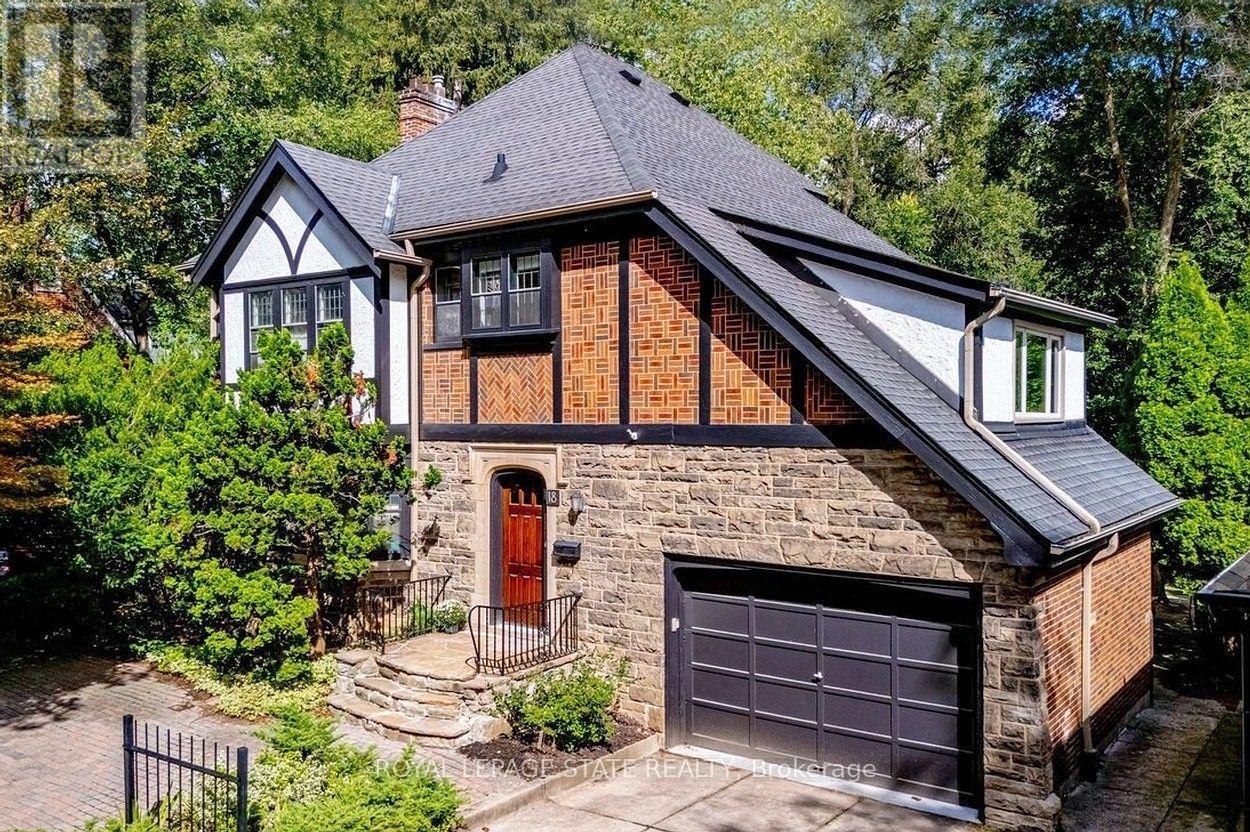
Set on an extraordinary extra-deep, private ravine lot, this stately Tudor-style residence is a rare offering in the heart of Westdale. Surrounded by mature trees and lush, park-like grounds, the home enjoys a remarkable sense of privacy while remaining just steps from McMaster University & Hospital and close to the Royal Botanical Garden forests and nature trails. Rich architectural character is evident throughout, with sumptuous gumwood wood paneling, gleaming hardwood floors and beautifully proportioned principal rooms. The thoughtfully designed layout balances elegant formal entertaining spaces with relaxed everyday living. A gracious formal dining room is complemented by an impressive living room featuring a magnificent leaded-glass bay window and a beautiful cut-stone fireplace. At the heart of the home, the open-concept kitchen flows effortlessly into a bright and inviting main-floor family room addition, where expansive windows frame serene views of the ravine garden and a cozy fireplace creates a warm, intimate atmosphere. A charming main-floor office with corner windows provides another peaceful vantage point overlooking the grounds. The upper level offers four generously sized bedrooms, while the finished attic provides a fifth bedroom suite with full bath. Crowning the family room addition is a wonderful private roof deck overlooking the rear ravine - an idyllic retreat for morning coffee, evening drinks or simply enjoying the view. Westdale is truly a nature lover's dream. It boasts top-rated schools, beautiful parks (check out the new kids' jungle gym and splash pad), miles and miles of RBG forests and behind Churchill Park are extensive waterfront walking/biking trails leading all the way to Bayfront & Pier 4 Parks. A short stroll will put you in the Westdale shopping district with its wonderful boutiques, restaurants, foodie destinations, coffee shops, public library & traditional 1930's movie theatre. (id:56248)

55 Lakeside Drive
Haldimand, Ontario
Tucked into the peaceful waterfront community of Peacock Point, this beautifully updated1-storey home offers stylish year-round living with glimpses of Lake Erie on a corner lot. Thoughtfully redesigned in 2022, the home blends modern finishes with relaxed lakefront charm across 1,125 sq. ft. of inviting living space. At the centre of the home is a stunning chef-inspired kitchen featuring quartz countertops, custom cabinetry, stainless-steel appliances, and dual prep sinks, perfectly designed for entertaining or casual family gatherings. Upstairs, the serene primary bedroom opens onto a private balcony with lake views, creating the perfect setting for morning coffee or evening unwinding. A second balcony off the upper landing adds yet another quiet spot to enjoy the fresh lake air. The expansive wrap-around deck extends the living space outdoors, ideal for summer barbecues, sunset cocktails, or simply relaxing in the peaceful surroundings. Wall-mounted A/C units installed in2024 and full winterization provide comfort and convenience through every season. Whether you're searching for a full-time residence, a weekend escape, or an investment in lakeside living, this turnkey Peacock Point gem delivers the perfect blend of comfort, style, and cottage-inspired tranquility. (id:56248)
120 Elmwood Avenue Unit# B
Cambridge, Ontario
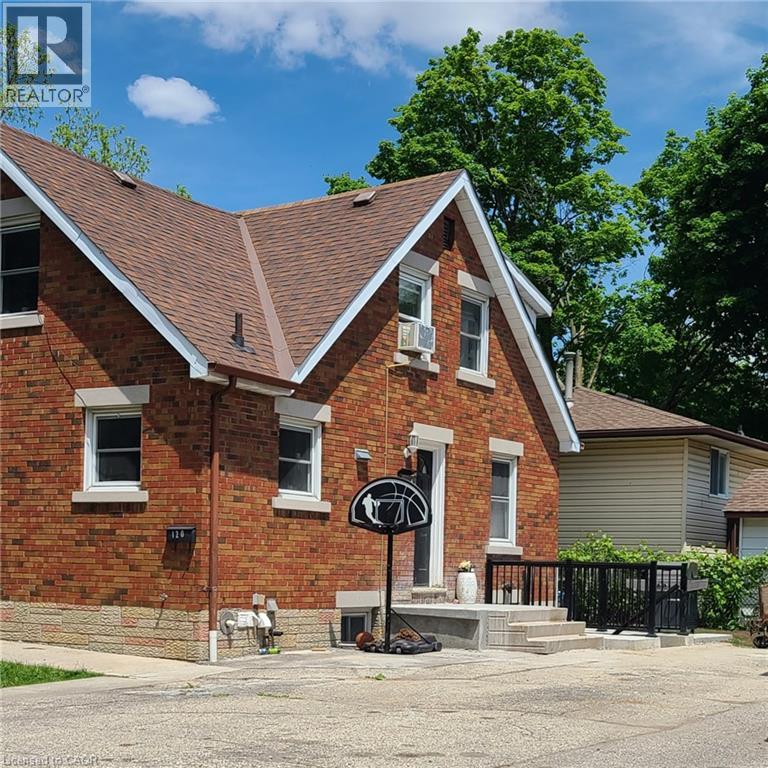
This newly completed 2-bedroom, carpet free, lower level unit offers modern finishes and an open-concept layout ideal for today's lifestyle. Located in a 3-unit home, this suite provides privacy while keeping you really close to schools, parks, shopping and transit. The unit features bright living spaces, a functional kitchen and two bedrooms. Two parking spots are included for your convenience. A great opportunity to lease a clean, modern unit in a desirable area. (id:56248)
19 Flindall Street
Quinte West, Ontario
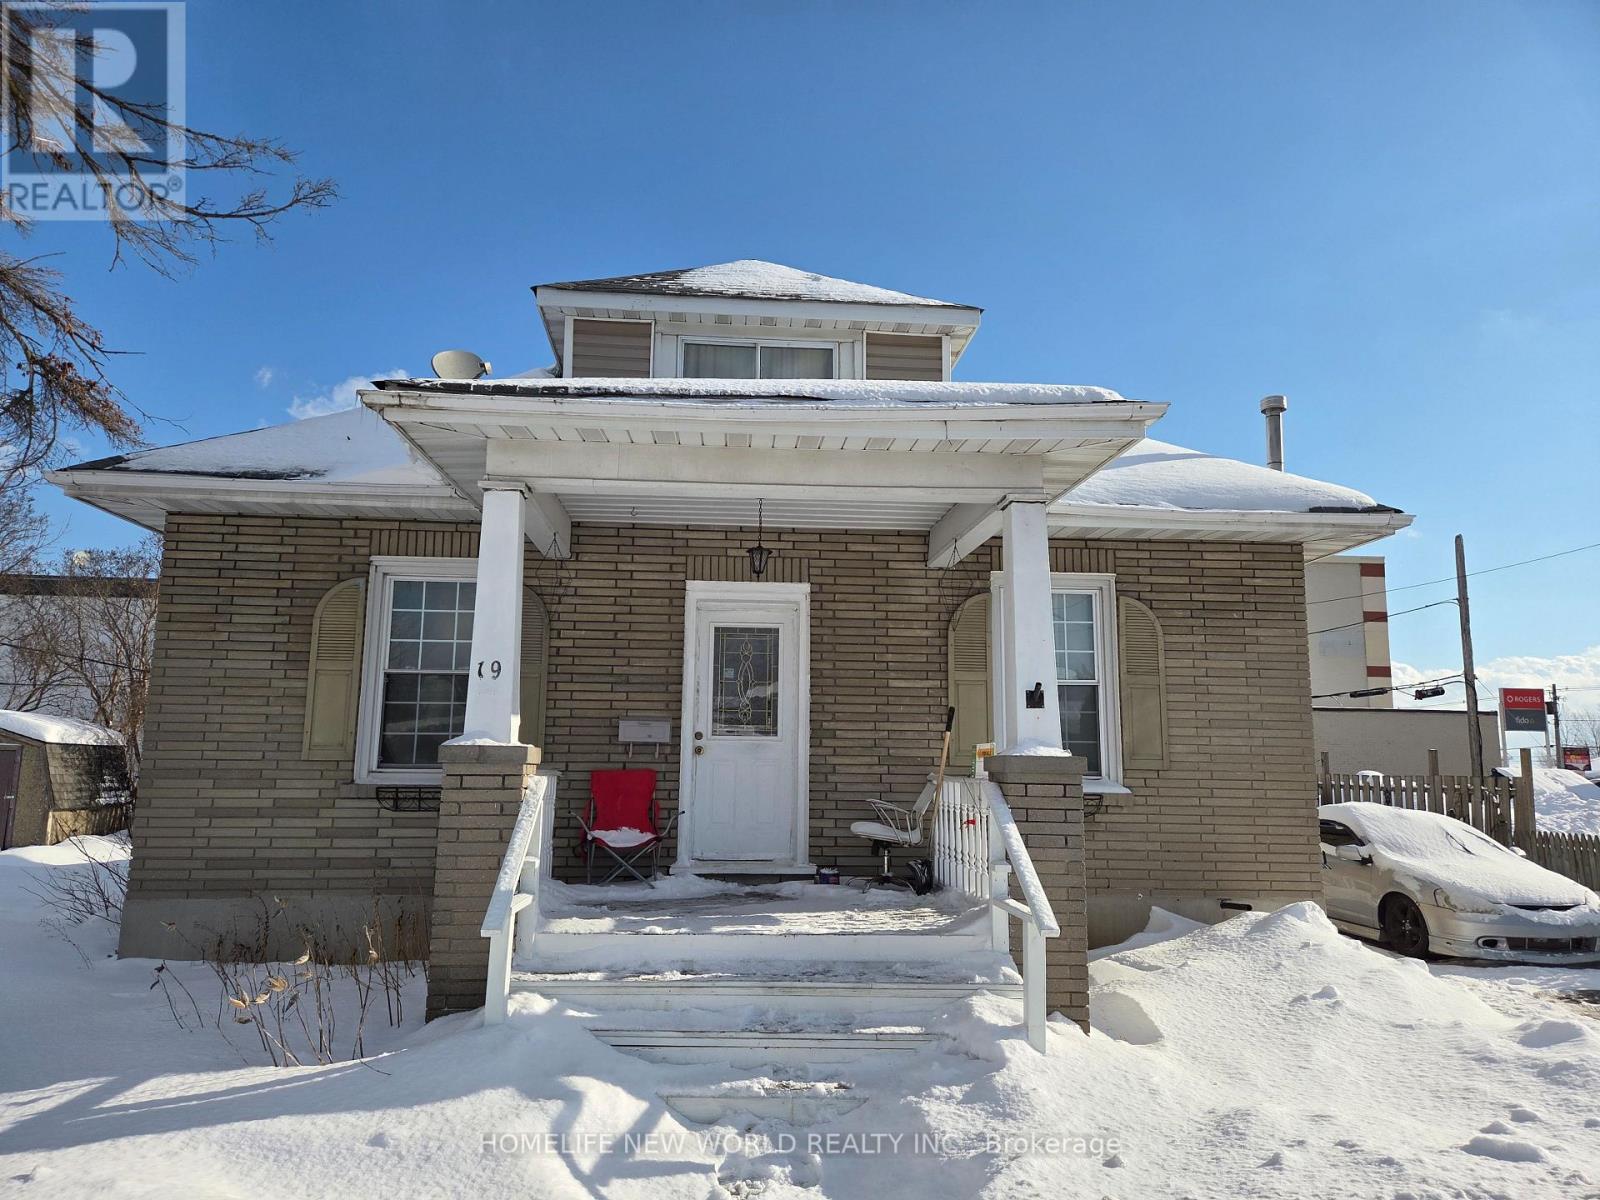
Ideal for investors and families! This spacious, two-storey home in the city center features a separate suite with four bedrooms and three bathrooms. A fully equipped basement with a separate entrance is included. The main floor boasts a bright and airy kitchen with abundant natural light and a separate entrance. Furthermore, the well-maintained basement is versatile enough to be transformed into a relaxation area or home office. Within walking distance of the city center, it offers easy access to a wide range of local amenities, shops, and entertainment venues. The rent is around $3460--4+1 bedroom(include the living room) (id:56248)
19a Broadview Avenue
Mississauga, Ontario
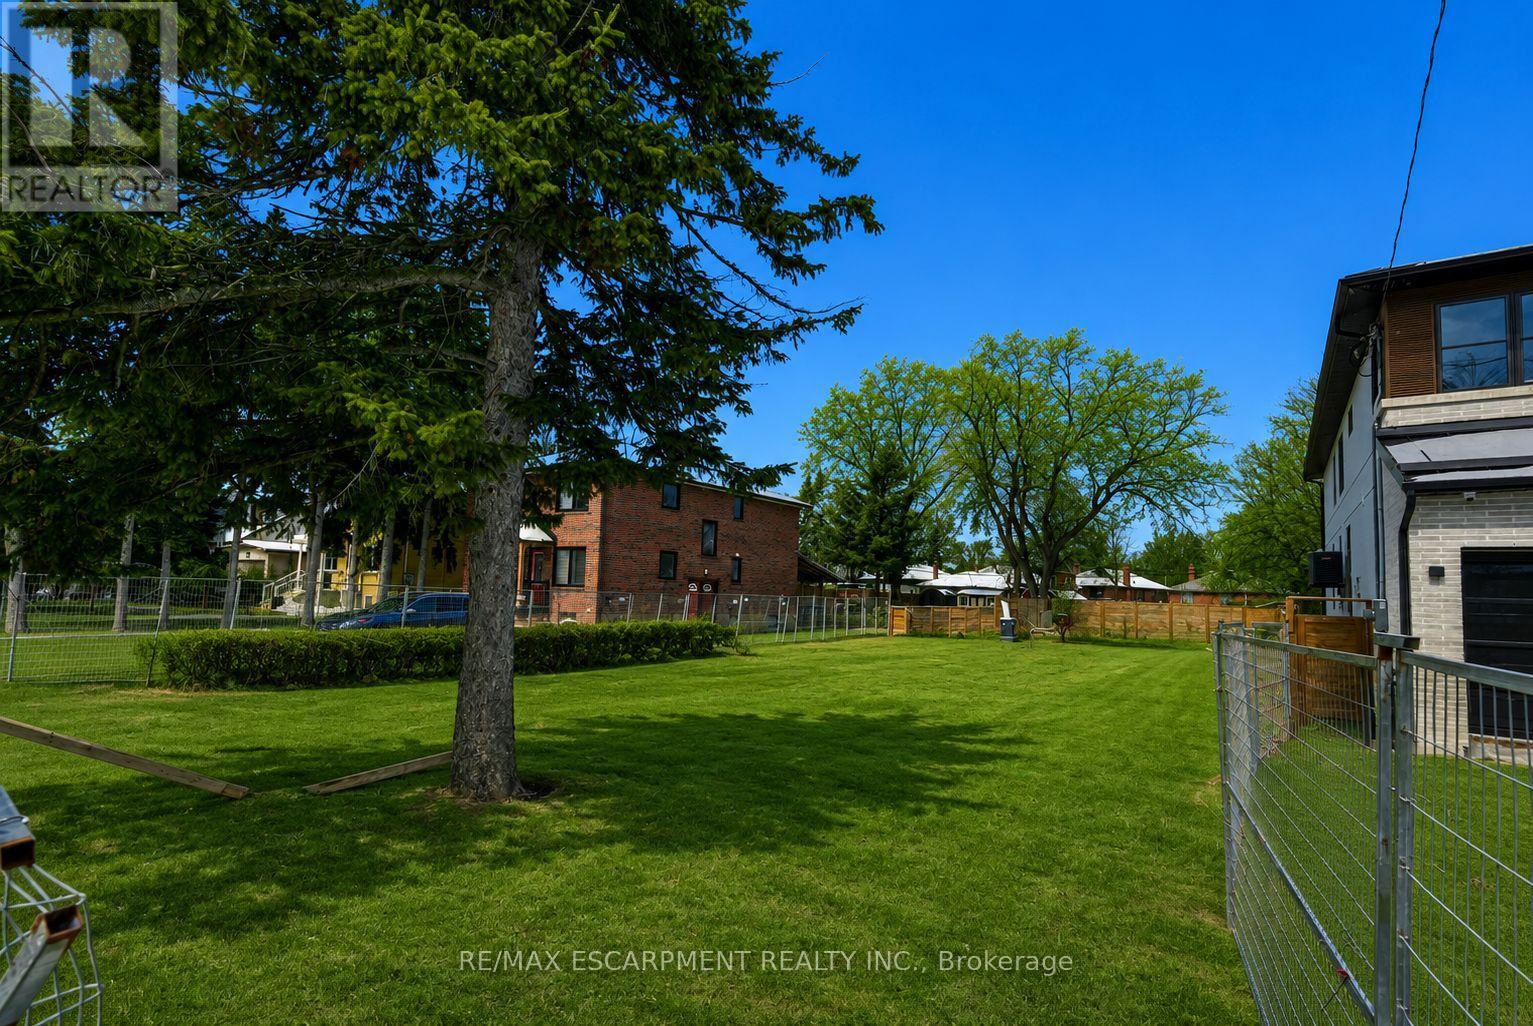
Easy qualification for financing with only 5% down payment available for one year and two year terms. One 23 foot semi-detached lot with the opportunity to build 3 units. This is a rare opportunity to secure a premium vacant lot in the heart of Port Credit with approved plans for a Montbeck Developments project. The offering includes attached plans, renderings, and floorplans outlining a clearly defined three unit development featuring approximately 3050sq ft of finished above-grade living space including a detached garden suite, and a fully self-contained lower-level two-bedroom apartment of approximately 1,325 sq.ft. This is a high-value opportunity to execute a thoughtfully designed redevelopment in one of Mississauga's most desirable waterfront communities. Ideally positioned steps to the lake and moments from Brightwater, Port Credit Village, and the GO station, with walkable access to restaurants, cafes, Farm Boy, LCBO, pharmacy, medical offices, everyday conveniences, and quick highway access to downtown Toronto. Income-focused redevelopment opportunity with street-level assembly potential, as 19 Broadview is listed concurrently with 43 Broadview, allowing builders and investors to pursue a coordinated redevelopment of up to 12 units, subject to approvals. Conceptual Montbeck-built redevelopment supports compelling rental economics, with estimated market rents of approximately $5,000/month for the upper residence, $3,000/month for the lower-level suite, and $3,000/month for the detached garden suite, totalling approximately $11,000/month per semi when stabilized. Figures are illustrative only. Buyer to verify zoning, approvals, measurements, severance status, and development details. (id:56248)
102 - 8010 Derry Road N
Milton, Ontario
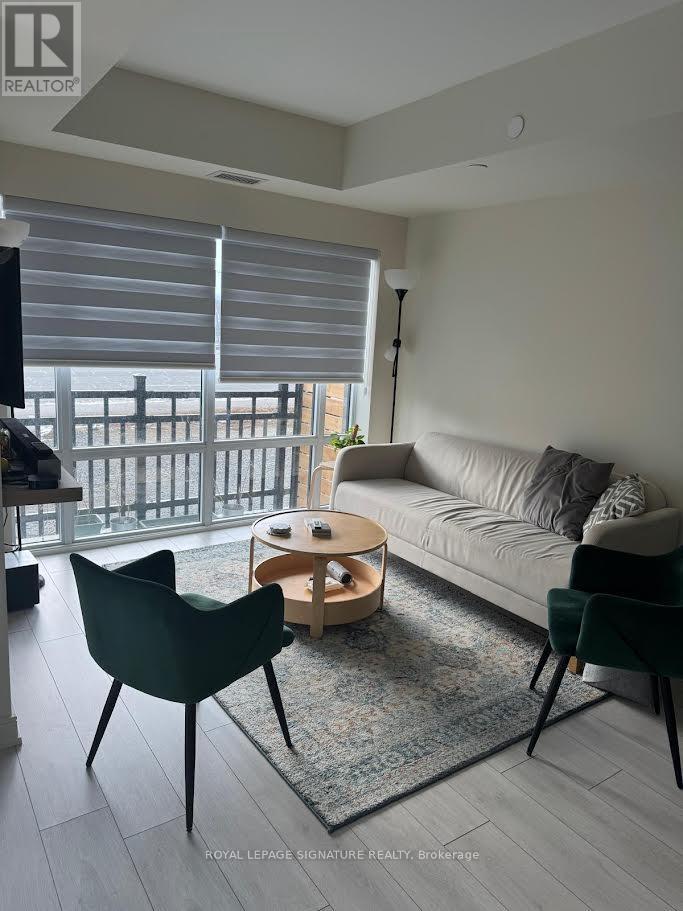
Welcome to unit 102 at CONNECTT! - A Brand-New, Ready to Move in Condo Town!Step into this stunning condo town home in a brand-new building, where modern design and thoughtful layouts createthe perfect blend of style and comfort. With easy access to the Milton Go Station featuring both the GoTrain and Go Bus services, Minutes To Hwy 401 & 407 for Travels Throughout The GTA, Easy AccessTO Local Amenities, you'll enjoy a seamless connection to the outdoors, perfect for morning coffees or evening relaxation. Located in a vibrant and convenient neighborhood, this condo town offers a fresh startin an unbeatable location.You'll love the bright, open layout, designed to cater to your needs and style. Whether you're entertaining guests or enjoying quiet nights in this condo town is designed to impress. With its beautiful layout this Condo Town(1193 sq feet of interior space) has a bright open concept kitchen, a dining space, anExclusive Patio space on the main floor. The second level offers Two spacious Bedrooms and 2 full baths along with a large Den that can be used as an Office or a Bedroom Perfect For Working From Home. Wide Plank Hardwood Flooring throughout the unit, Quartz Kitchen Counter tops, Stainless Steel Kitchen Appliances W/Backsplash,Don't miss this opportunity to experience the luxury of a fresh, modern living space in one of the most convenient and accessible communities in Milton. Book your showing today and see why this is theperfect place to call home! (id:56248)
1035 Masters Green
Oakville, Ontario
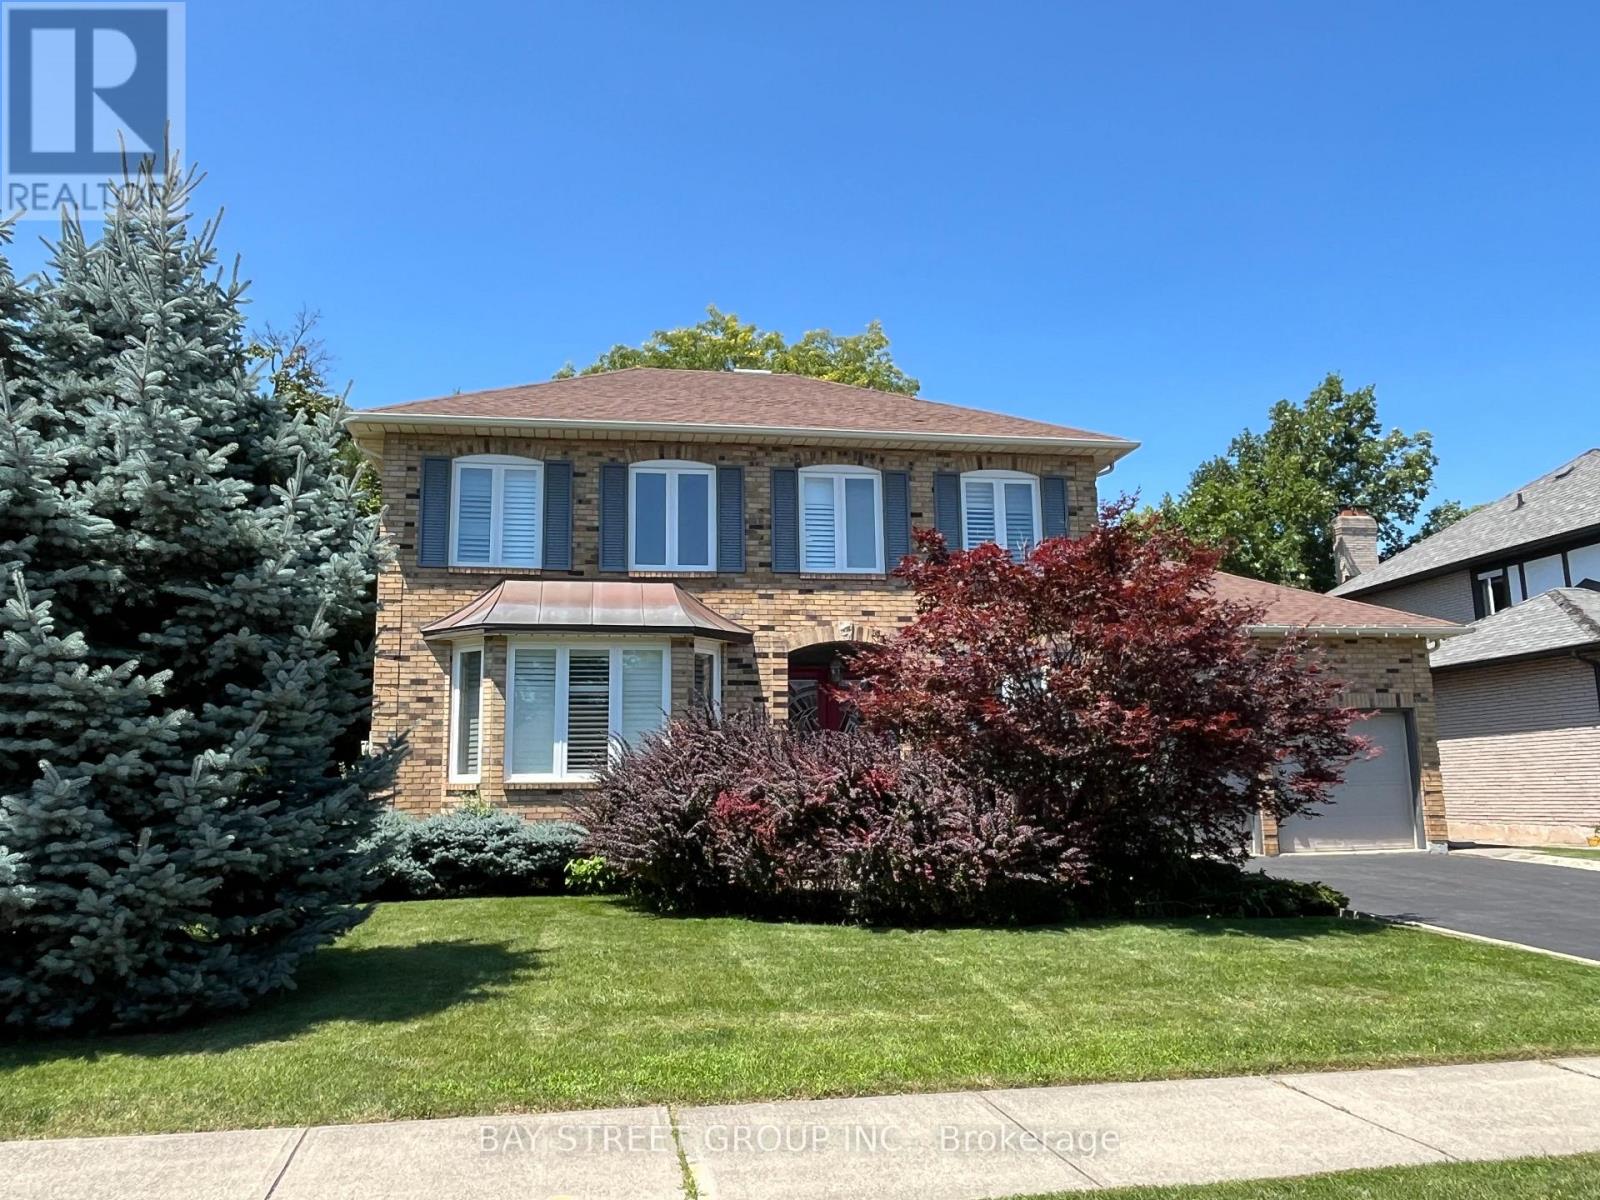
Discover your sanctuary in this spacial 4-Bedroom 3.5-Bathroom detached house, located in the prestigious 'Gated Style' Fairway Hills in Oakville. Nestled beside the world famous Glen Abbey Golf Course & access to exceptional schools and extensive trails. Spanning over 4,200 sqft of living space on a large corner lot, this home features hardwood floors throughout the main and second levels. An 8'4" ft ceiling on the main floor, great foyer, skylight over staircase. Large windows with abundant natural light, gorgeous California Shutters on all windows. Open concept living/dining rooms are ideal for hosting grand dinner parties. Spacious family room with gas fireplace creates a cozy space to enjoy. Main floor office is perfect for working from home. Well-designed kitchen boasts granite countertops and cherry cabinets, offering ample storage. Breakfast area overlooks family room, with patio door access to back yard oasis. Main floor laundry, mud room with access to garage. Luxurious master bedroom featuring a sitting area, double W/I closets for her and him, 5 Pc ensuite with heated floors, crown moulding & pot lights. Recently renovated finished basement Rec room with ample space for relaxation, entertainment and storage. Fantastic location, this prestigious neighbourhood is close to superb public and private schools, golf courses, parks, and the 16 Mile Creek Trails. Also near shopping, restaurants, major highways 403/407 and hospital. The home is perfect for families seeking luxury and comfort. (id:56248)