
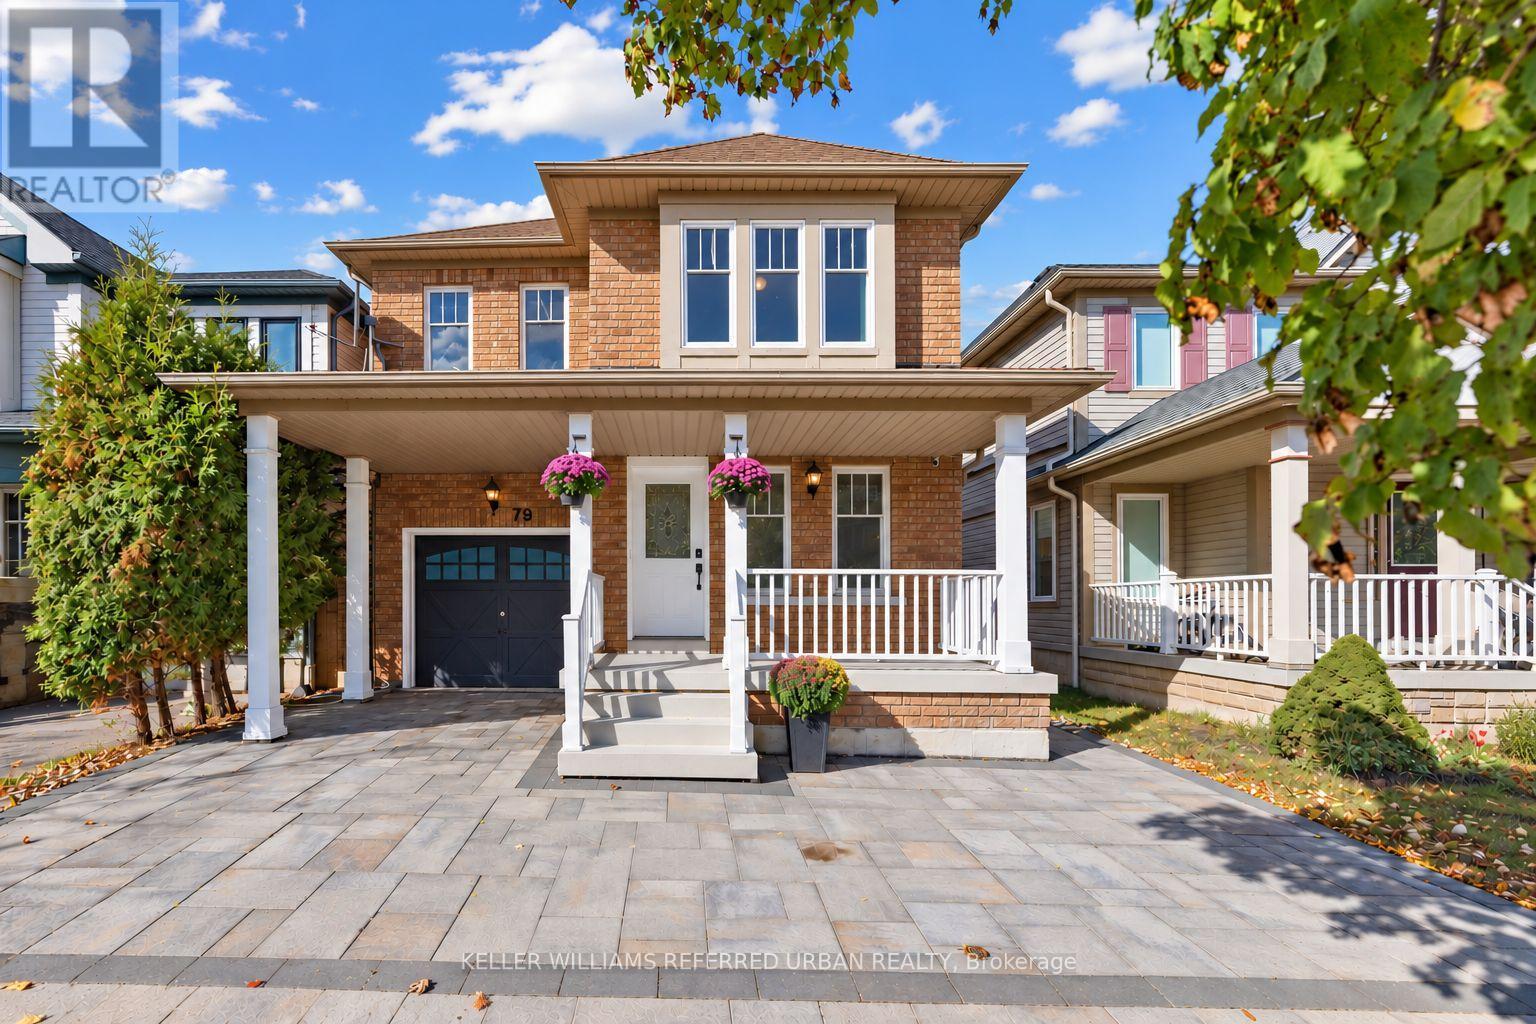
79 Haverhill Crescent
Whitby, Ontario
The BEST DEAL EVER***A Home To Grow Into, Not Out Of.**With Over 2,200 Sq. Ft. Above Grade, Four Bedrooms and a Finished Basement, 79 Haverhill Cres Stands Out As One of the Larger Floor Plans In This Neighbourhood.** What Makes It Becoming Harder To Find:The Generous Layout Means You Don't Have to Choose Between Entertaining Space, A Home Office, Or A Place For The Kids To Call Their Own. **The Four Well-proportioned Bedrooms, And A Finished Basement That Gives The Family Even More Room To Spread Out, For Their Big Family Gatherings, The Everyday Routines, and Everything in Between. **recent Upgrades Bring a Fresh Feel Throughout (Whole House & Doors Painting, Potlights, Kitchen & Basement Smooth Ceiling). Tucked Into Whitby's Well-Established Taunton North Community, Close to Parks, Schools, Shopping and Recreation, With Easy Access to Highway 407. Plenty of Room for Today, and Whatever Comes Next. **Separate Entrance + Bonus Incomes** ** This is a linked property.** (id:56248)
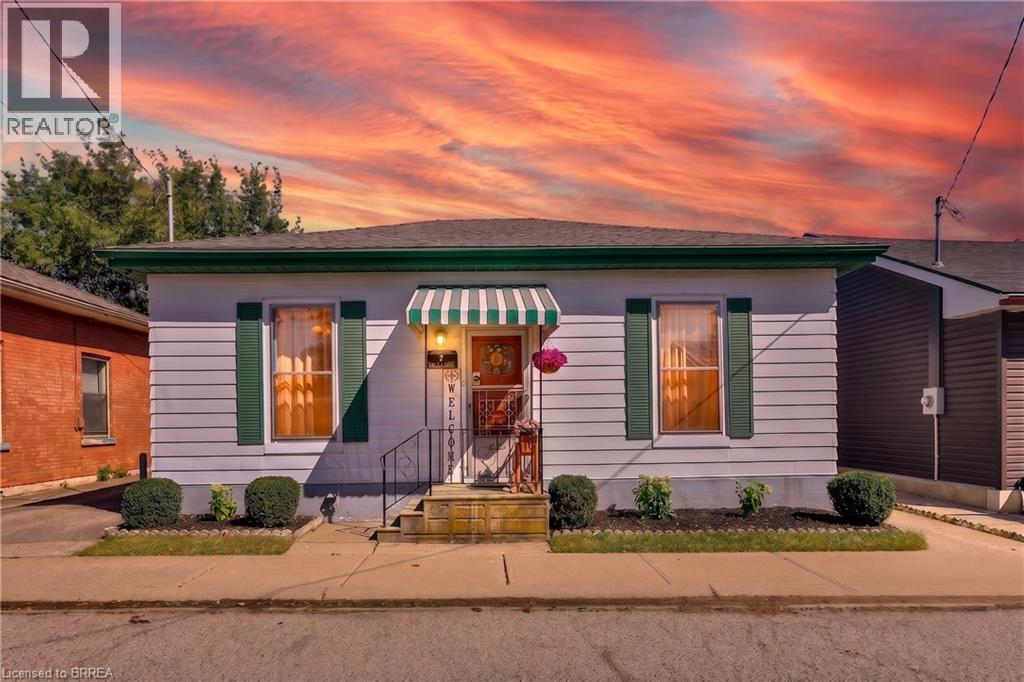
7 Halls Avenue
Brantford, Ontario
Welcome to 7 Halls Avenue, a charming 3-bedroom, 1-bathroom detached home nestled on a quiet dead-end street in Brantford. Offering a wonderful blend of tasteful updates and timeless original character, this home is both inviting and functional. At the heart of the main level is a generously sized living room featuring a new accent wall and fireplace feature, creating a warm and welcoming space to relax or entertain. The spacious kitchen offers an abundance of cabinetry and counter space, along with room for an eat-in area, while a separate formal dining room provides additional space for family meals and gatherings. Main-level laundry adds everyday convenience. Outside, enjoy a new, large fully fenced backyard with a brand-new above ground pool, storage shed, and excellent privacy at the rear of the property — an ideal space for summer entertaining and family enjoyment. The full-height basement offers plenty of storage or the opportunity to create additional living space to suit your needs. With parking for three vehicles in the private driveway and a location close to schools, amenities, and highway access, this home offers excellent value at an affordable price point. A great opportunity for first-time buyers, downsizers, or investors looking for a well-positioned property with room to make it their own. (id:56248)
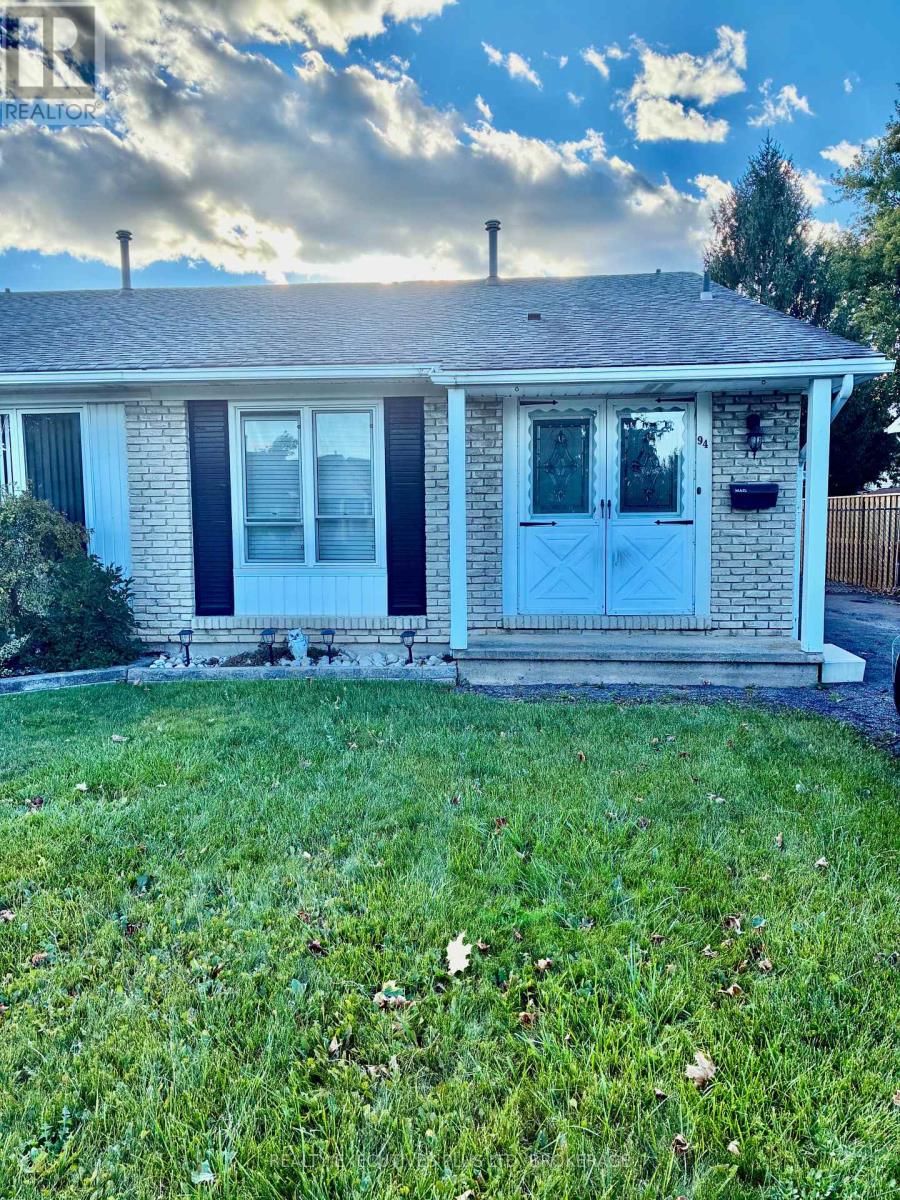
94 Carriage Road
St. Catharines, Ontario
Come have a look at this attractive one owner 3 bedroom semi with up-dated kitchen, bath and flooring in great Secord Woods neighborhood, Basement is unfinished with updated breaker panel recently installed for future development, fenced in yard. Ready for quick possession. Appliances as is condition all working excluding dishwasher (id:56248)
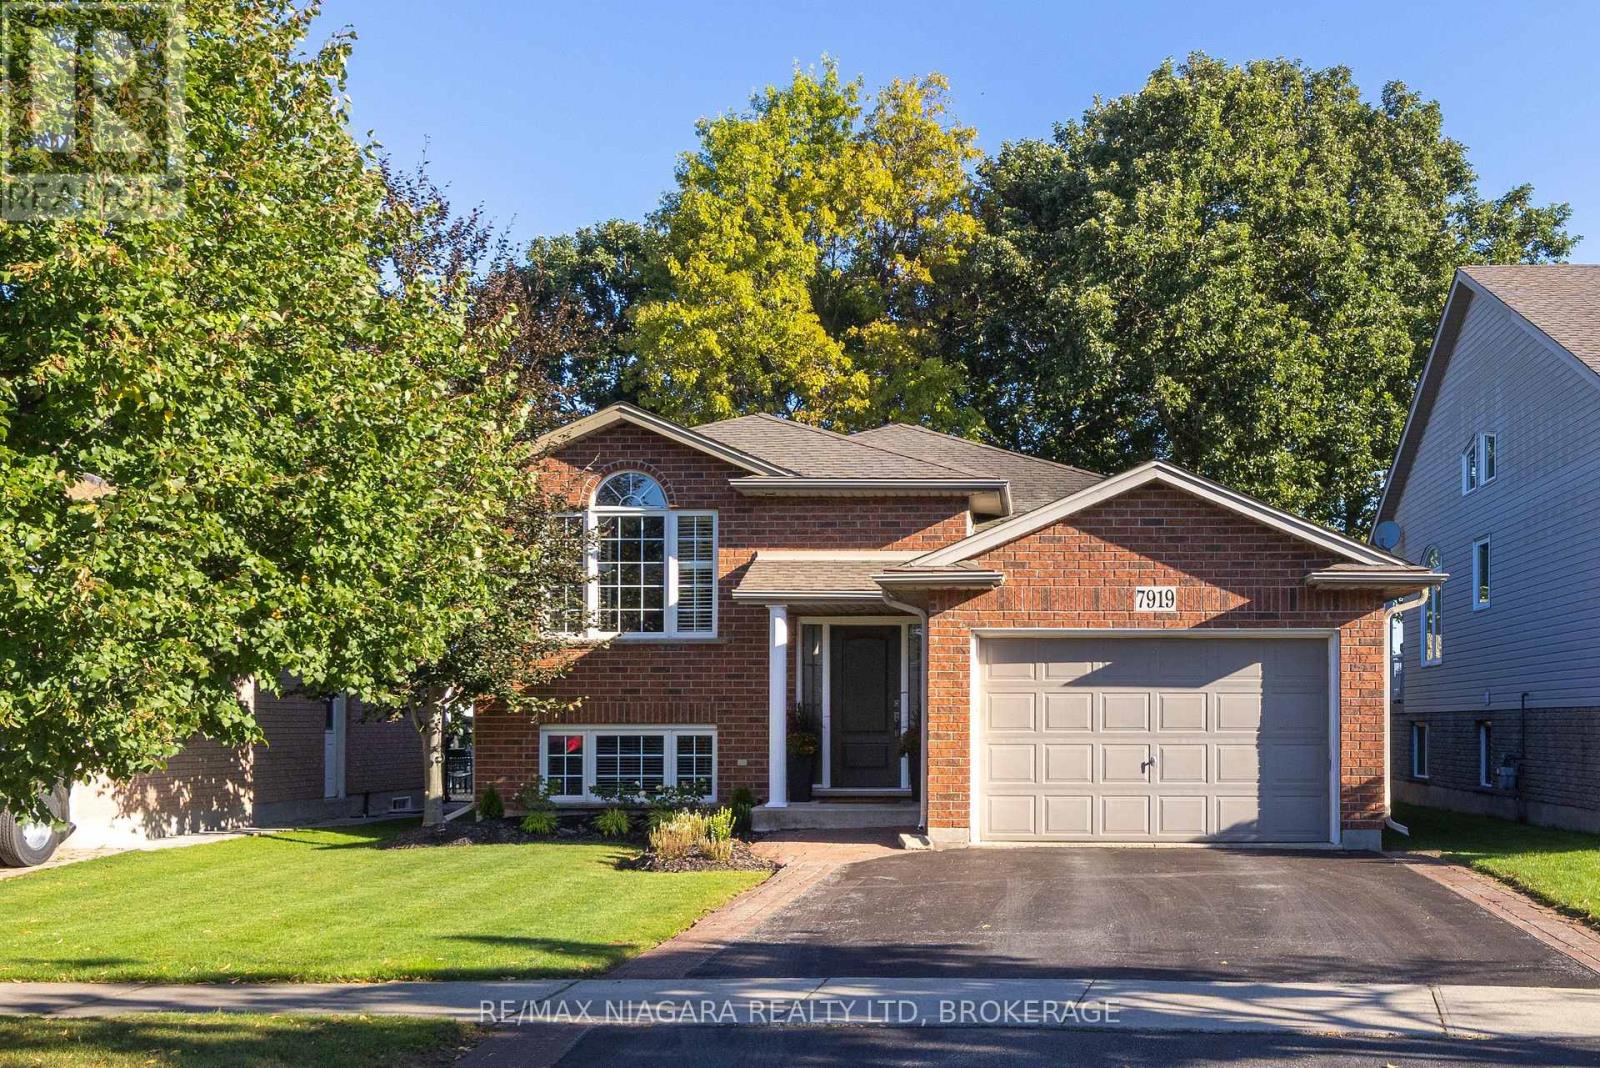
7919 Fleming Drive
Niagara Falls, Ontario
GORGEOUS & IMPECCABLY MAINTAINED! This Fallsview Homes built raised bungalow shows like a model home and is finished top to bottom with 2+1 bedrooms, 2 full baths, 1.5 car garage and no rear neighbours. Main floor features a spacious living room, eat-in kitchen plus dining area with walk-out to your rear yard, 2 bedrooms and a 4-piece bath. Basement level is fully finished with a 3rd bedroom, 3-piece bath and over sized rec room with wet bar and gas fireplace. No rear neighbours with 300 sqft across a 2-tiered deck with gazebo. Updates include: central air (2024), furnace (2024), roof shingles (2013). All kitchen appliances plus washer & dryer included. You won't be disappointed with this one! (id:56248)
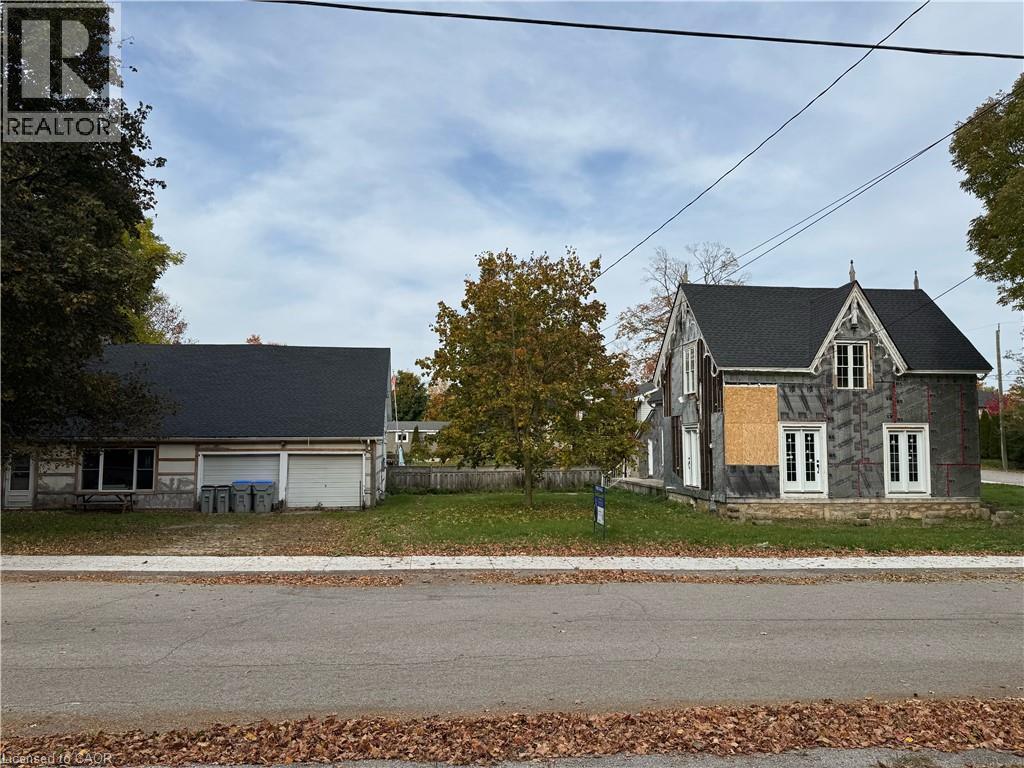
63 Dunedin Drive
Brussels, Ontario
Imagine. Imagine what can be done with this home to bring new life and new memories? With 3 bedrooms, 2 bathrooms, a dinette, large family room, and formal dining room, the classic charm is everywhere. Complete with new roof, new windows, new doors, new water heater and new softener, now just waiting for the remaining finishing touches to make this your new dream home or investment property. The included detached office and two car garage has two large offices, a full kitchen, 3-piece washroom, provides a great space to run your business, start a home office, or rent for extra income! There is so much potential here just waiting to be realized. It is the perfect spot for the handy person looking to turn old into new, tired into vibrant, and a house into a home. Contact your favourite realtor today to book a private viewing. (id:56248)
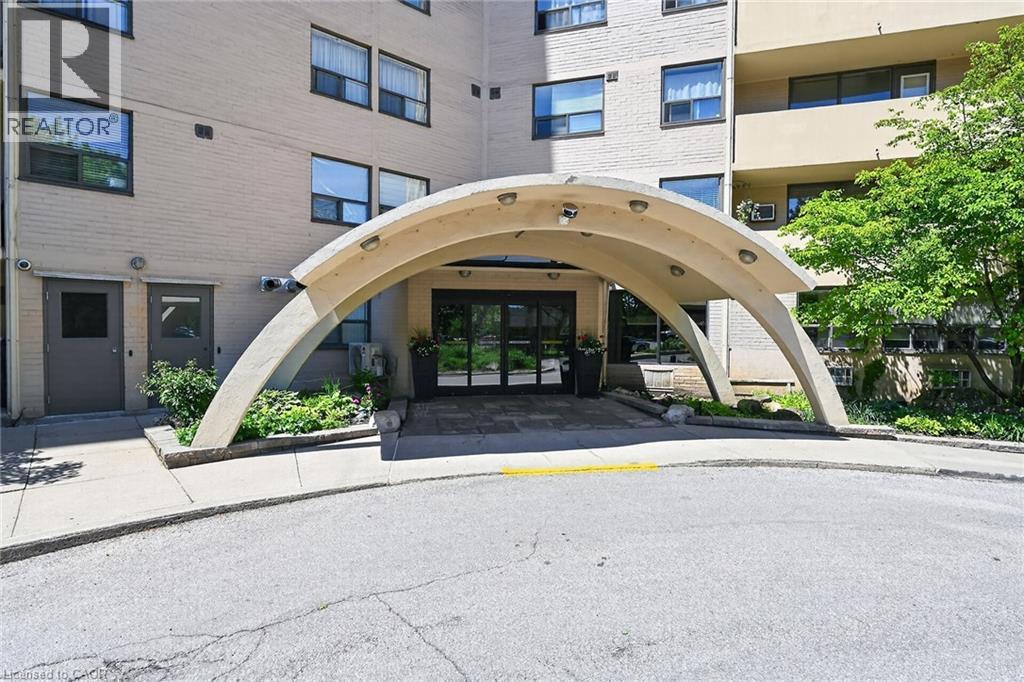
700 Dynes Road Unit# 101
Burlington, Ontario
Welcome to the fabulous well-maintained Empress Condo. Easy walking distance to shopping, schools, parks, buses, easy highway access for commuters and so much more. Spacious, rare find, 3 bedroom. Bonus - 2 owned underground parking spots. EV charging station.Huge, recently carpeted living room with oversize window and garden door walk out to balcony. Enjoy separate formal dining room with lovely hardwood floor with garden door walk out to balcony, functional kitchen with updated cabinets and lots of storage. Handy in-suite laundry for convenience and additional storage. Bright primary bedroom with modern 2-piece ensuite. Main bath has been updated and extra 2 bedrooms (den or office) provide ample space for family living, busy professionals or empty nesters. Secondary storage room in the unit suite as well. This one has it all. Concierge for piece of mind and added security. Just in time to enjoy the outdoor swimming pool and BBQ season. Additional amenities include gym, sauna, library, party room, hobby/workshop and lots of visitor parking. Located in one of Burlington's most convenient areas. Don't miss this one. Underground parking spots B80 and B122. (id:56248)
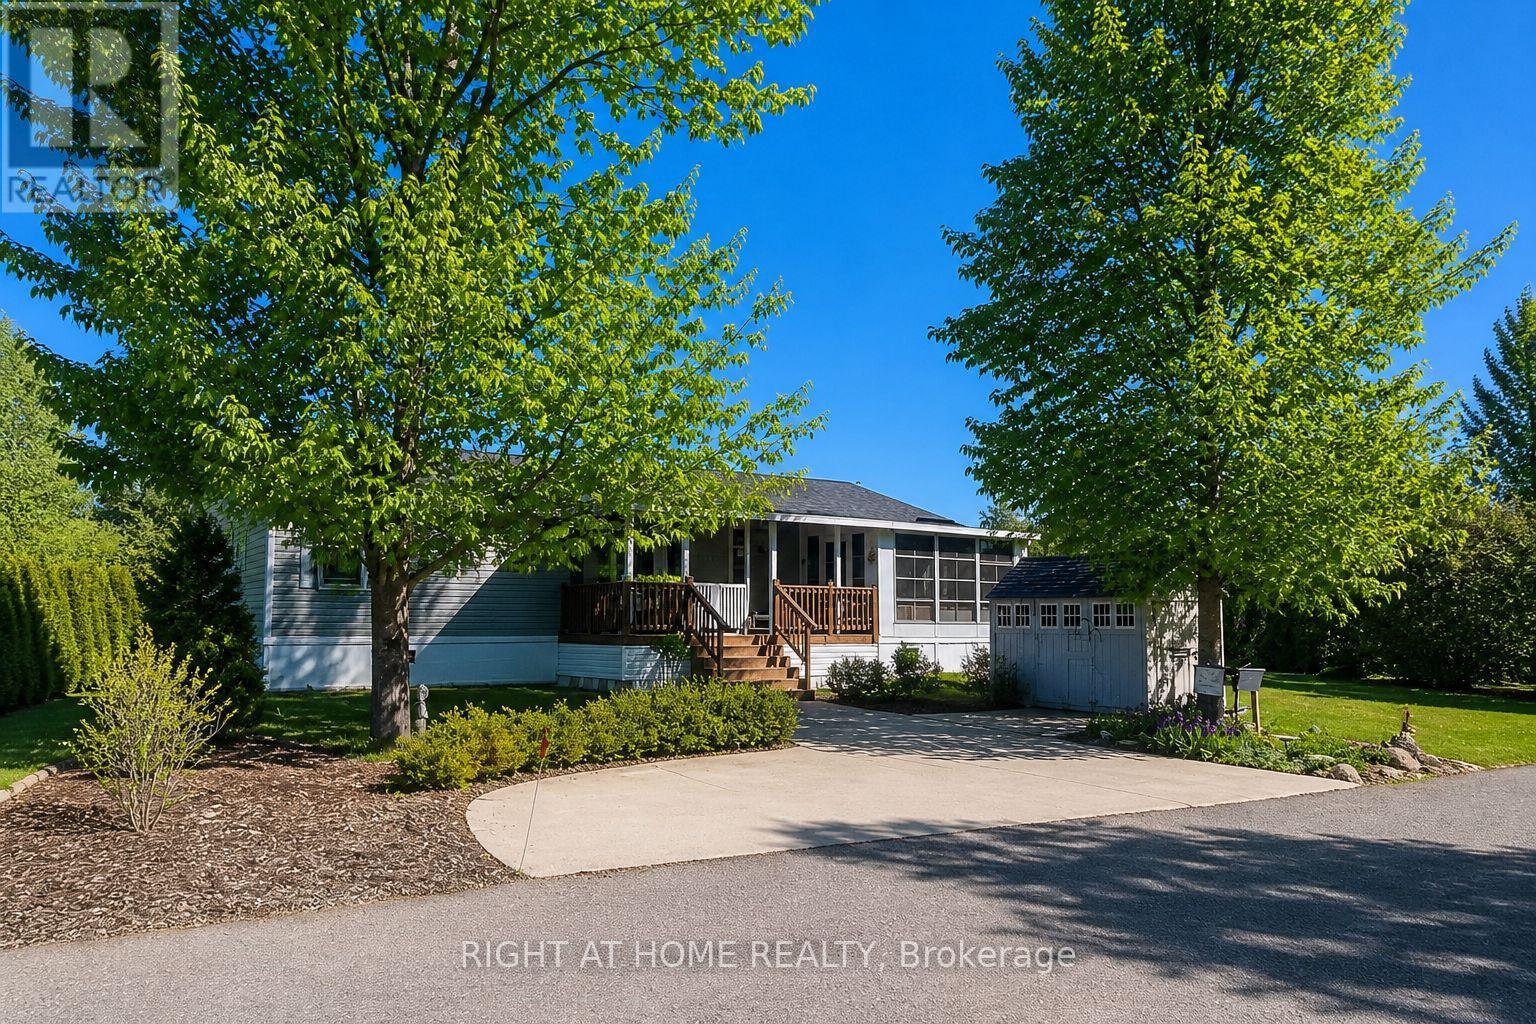
5 Beech Street - 4449 Milburough Line
Burlington, Ontario
This is the epitome of Lost Forest living, where nature, privacy, and timeless design come together seamlessly. Nestled at the end of Beech Street, on a Cul de Sac, surrounded by lush forest and green space, this home offers spectacular views from every angle. A charming front porch and fully enclosed sunroom with sliding windows encompass indoor and outdoor living. Inside, you'll find a meticulously maintained 2-bedroom, 2-bathroom home offering over 1,220 sq ft of thoughtfully designed living space. The open-concept kitchen features a large centre island with breakfast bar and overlooks the spacious living room with fireplace. Just off the kitchen, the Muskoka room with pocket doors provides a versatile space, ideal as a dining room or home office, while taking full advantage of the serene forest views. Sliding doors lead to a newer sound proof, multi-purpose room, perfect as a den, crafting room, reading nook, office, or home gym. The primary suite includes a 3-piece ensuite. The second bedroom is well-sized and conveniently located near the 4-piece main bathroom. The generous laundry room offers ample storage. A soft, neutral palette flows throughout the home. Additional features include luxury vinyl flooring, a Generac generator, two propane tanks, a concrete driveway, Leaf Filter gutter protection, outdoor shed, and crawl space for extra storage. Residents of Lost Forest enjoy access to community amenities including an outdoor pool, recreational pavilion, and an abundance of shared green spaces. Ideally located in Burlington, just 15-20 minutes by car to shopping, Burlington Go Station, highways, and an 8-minute drive to Waterdown shops and everyday conveniences. Wake up to the sounds of nature and unwind surrounded by forest views, this is where peaceful living begins. Move in ready. All you need to do is unpack and enjoy! Land Lease Fee: $802.55 (includes Taxes, Water & Sewer, Park Amenities & Maintenance). (id:56248)
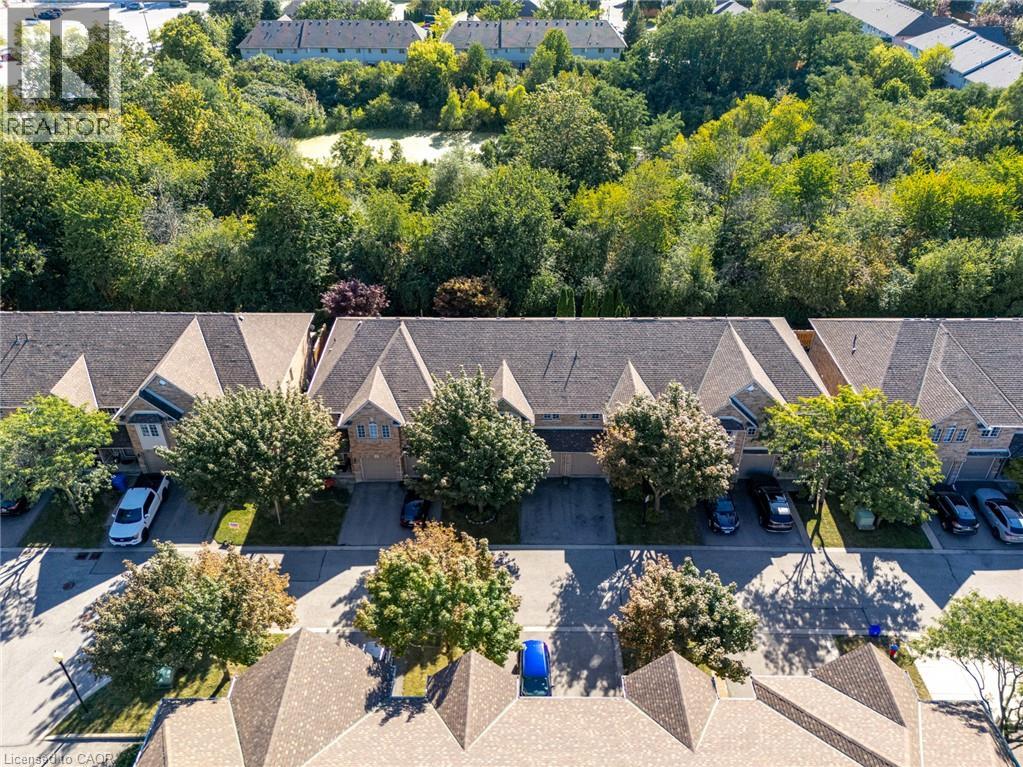
1276 Silvan Forest Drive Unit# 20
Burlington, Ontario
Do you value a connection to nature and a private outdoor escape? Welcome to a RARE opportunity in coveted Tansley Woods—an impeccably maintained four-bed, four-bath townhome offering a peaceful connection to nature, abundant natural light and beautifully finished living space on every level. Set against a lush greenspace backdrop with no neighbours behind, this exceptional home offers a sense of privacy and tranquillity that is difficult to find in such a central Burlington location. Sunlight flows throughout the home, creating a bright, warm and welcoming atmosphere from morning to evening. The thoughtfully designed layout provides plenty of space for everyday living, entertaining, working from home and unwinding in comfort. With all levels fully finished, every part of the home has been carefully considered to maximize both function and flexibility—ideal for growing families, professionals or anyone seeking additional room for guests, recreation or a private home office. Step outside and enjoy beautiful lush gardens and professionally designed hardscaping at both the front and rear of the property. The inviting outdoor spaces complement the natural surroundings, offering a serene setting for morning coffee, summer gatherings or quiet evenings overlooking the greenspace. Meticulous care is evident inside and out, reflecting true pride of ownership and making this an easy home to move into and enjoy. Located in one of Burlington's most sought-after communities, this home places everyday conveniences close at hand. Excellent schools, parks, trails, shopping, restaurants and local cafe's are all nearby, while convenient access to the GO line and major commuter routes makes travel throughout Burlington and beyond effortless. A beautifully maintained, light-filled home with four bedrooms, four bathrooms, finished living space on every level and no rear neighbours—this is Tansley Woods living at its finest (id:56248)
25 Eric Burke Court
Hamilton, Ontario
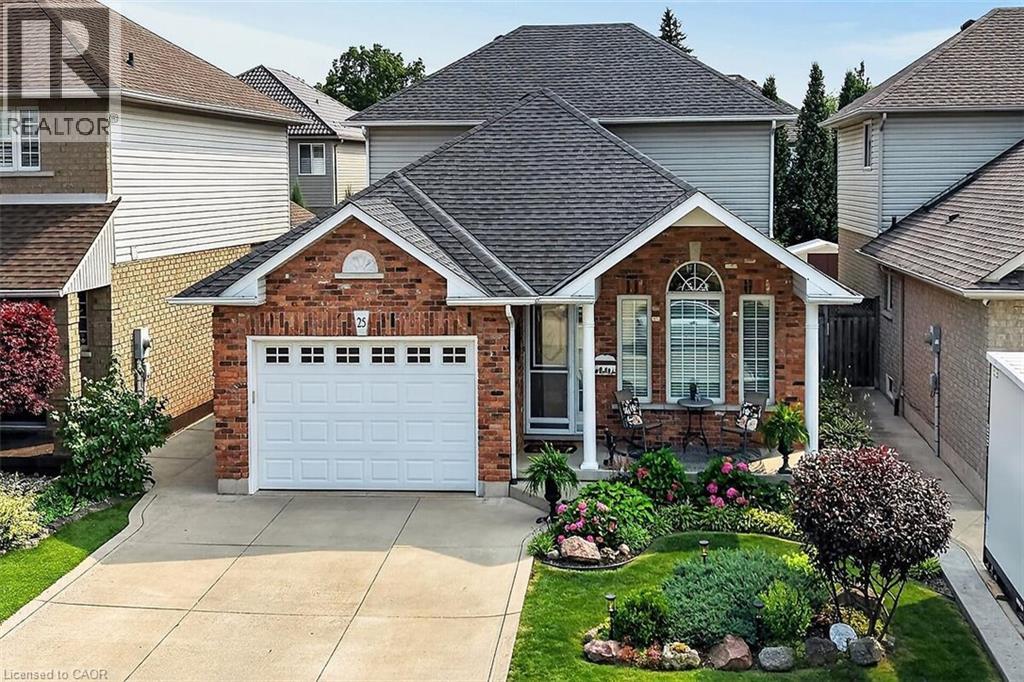
Located in a sought after family-friendly neighbourhood on Hamilton Mountain, this modified back-split has been lovingly cared for by the same family since 2002. Enjoy close proximity to shopping, restaurants, cafes, schools, parks and recreation. This is a terrific location for commuters, offering quick access to the LINC, Hwy 403 and Red Hill Valley Parkway. With over 2,800 square feet of finished space, this home suits multi-generational families with great potential for a future in-law suite. Reclaimed brick and manicured perennial gardens contribute to the curb appeal of this property. The open concept layout and abundance of natural light offer a warm and welcoming feeling. The spacious living/dining space features vaulted ceilings and hardwood flooring. The eat-in kitchen offers stainless steel appliances, abundant cabinets and counter space including a breakfast bar. The main level is completed by a large family room with gas fireplace, main floor bedroom, and a full bath. The upper level offers a large primary bedroom with a walk-in closet and ensuite bath privilege. Two additional bedrooms complete this level. The fully finished lower level includes a recreation room, 3pc bath with laundry plus an additional bedroom. The covered rear porch extends your living space and takes your outdoor entertaining to the next level. Act now to make this house your new home. (id:56248)
11 Stirton Avenue
Brantford, Ontario
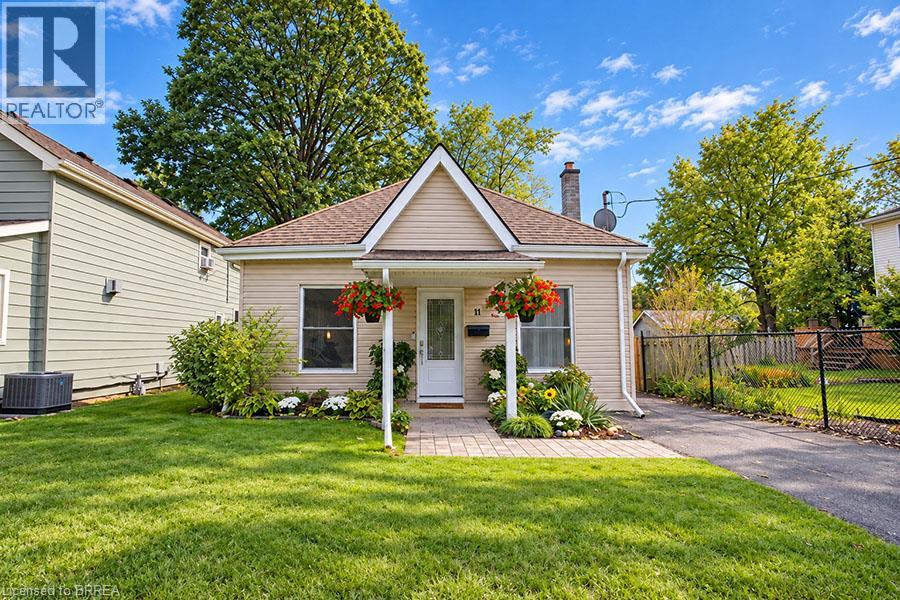
Welcome to 11 Stirton Avenue, a charming 2 bedroom, 1 bathroom bungalow tucked away on a quiet cul-de-sac in desirable Old West Brant. Set on a mature 36x115 lot with no rear neighbours, this well-maintained home offers a great combination of thoughtful updates, comfortable living space and a private backyard. Inside, the bright and spacious open concept living and dining area features laminate flooring and large windows that fill the space with natural light. The eat-in kitchen was fully renovated in 2022/2023 and features new cabinetry with crown moulding and soft-close drawers, subway tile backsplash, updated countertops, stainless steel sink and LG stainless steel appliances including a gas stove. Hardwood flooring adds warmth, while a new back door provides convenient access to the yard and deck. Both main floor bedrooms offer laminate flooring, generous closets and bright windows, while the updated 4 piece bathroom includes a newer vanity, toilet, mirror, lighting and LVP flooring. The partially finished basement adds valuable additional living space with laminate flooring, LED pot lights and a laundry closet, plus a utility room with plenty of storage. Outside, enjoy the fully fenced backyard with no rear neighbours, gazebo, storage shed and gas BBQ line. A private single-wide driveway provides parking for two vehicles. Additional updates include roof (2018), A/C (2022), 100 amp electrical panel (2023), eavestroughs (2024), and front and back doors with storm door (2026). Close to parks, trails, schools, shopping, restaurants, public transit and recreation including Earl Haig Family Fun Park, Lions Park and Cockshutt Park. Move-in ready and full of charm, this is a wonderful opportunity for first-time buyers or downsizers looking for a detached home with a great backyard in a mature neighbourhood. (id:56248)
6155 Rainham Road
Dunnville, Ontario
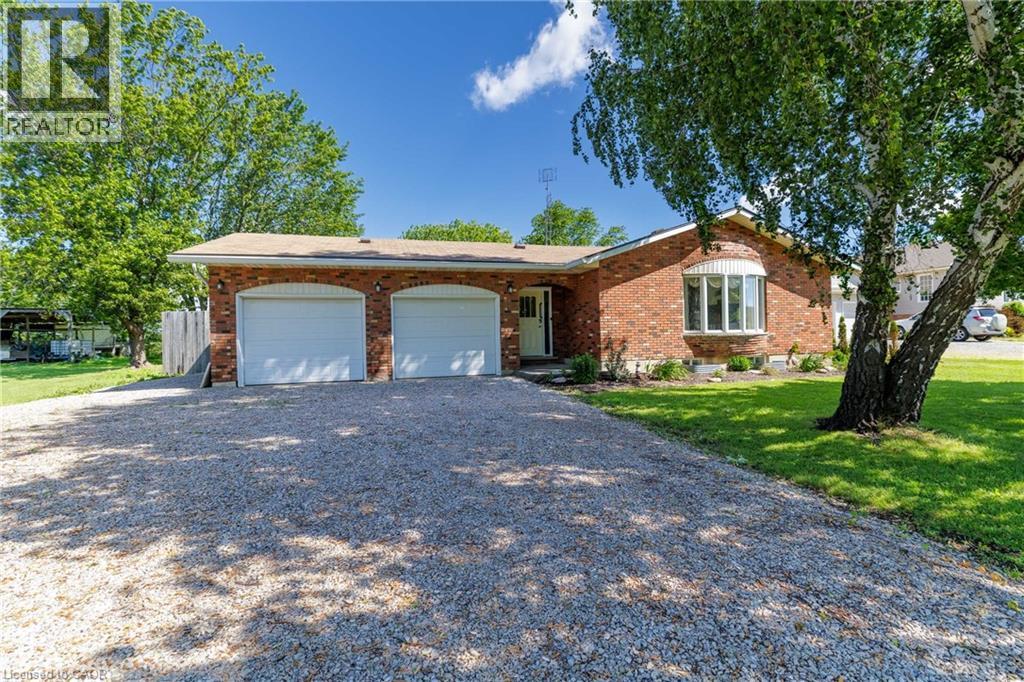
Escape to the perfect blend of comfort, convenience, and country charm with this beautifully maintained 3-bedroom bungalow, ideally located just minutes from Dunnville and only a 5-minute drive to the stunning shores of Lake Erie and its beautiful beaches. This inviting home offers a bright, functional layout designed for easy family living. The spacious main floor features three generous bedrooms, a welcoming living room filled with natural light, and a well-appointed kitchen with plenty of cabinet and counter space, making meal preparation and entertaining a breeze. The fully finished basement significantly expands your living space, offering endless possibilities for a family recreation room, home office, fitness area, or games room. There's plenty of room for everyone to relax and enjoy. Outside, you'll appreciate the convenience of the attached double garage, providing ample space for vehicles, tools, and extra storage. Generac generator installed offers peace of mind. The generous yard offers room for children to play, pets to roam, gardening enthusiasts to create their dream landscape, or simply to enjoy peaceful evenings outdoors. Perfectly positioned in a desirable rural setting, this property allows you to experience the tranquility of country living while remaining just a short drive from all the amenities of Dunnville, including shopping, schools, restaurants, hospital, schools and recreational facilities. Love the outdoors? You'll be just minutes from Lake Erie, where you enjoy sandy beaches, boating, fishing, scenic walking trails, and breathtaking sunsets all season long. Whether you're a growing family, looking to downsize without sacrificing space, or searching for a peaceful retreat close to the water, this exceptional bungalow offers the lifestyle you've been dreaming of. Don't miss your opportunity to make this wonderful property your next home. Schedule your private showing today and discover everything this fantastic location has to offer! (id:56248)
335 George Street N Unit# 1
Cambridge, Ontario
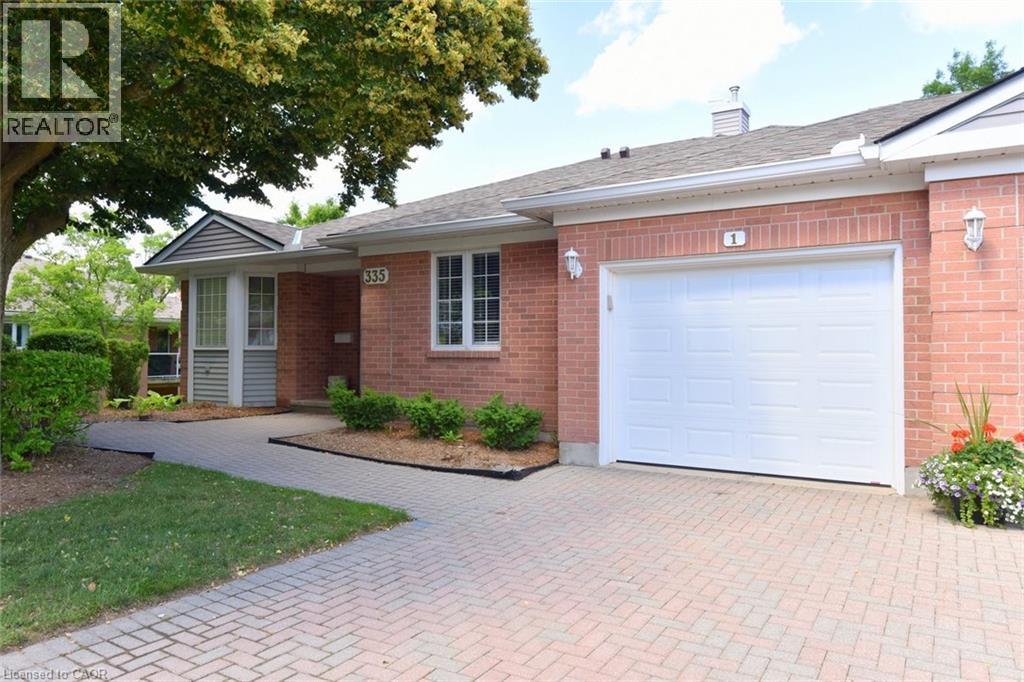
FANTASTIC END UNIT!! BUNGALOW IN RIVERWALK BACKING ONTO THE GRAND RIVER!! This bright and spacious Bungalow features 2 +1 bedrooms and 3 full baths. The main level features crown molding through out, beautifully updated eat in kitchen with granite counter tops and stainless steel appliances, large living room with gas fire place, dining room with walk out to deck, spacious primary bedroom with deck access, his & her closets & 4-piece ensuite, laundry area, second bedroom as well as a 3-piece bath. The lower level consists of a large rec room with gas fire place and yard access through the sliding patio door, another generously sized bedroom, 3-piece bath with heated floors and huge storage area. Some of the Recent Updates include New Carpeting & Paint through out (July /26). Other great features this home has is a large sun shade on deck, gas BBQ hook up, composite decking and so much more. This complex also offers a Beautiful club house / Party Room that you can book for your special occasions. THIS HOME SHOWS 10 ++ GET INSIDE TODAY BEFORE ITS GONE!! (id:56248)

45 Welwood Avenue
Wellesley, Ontario
Welcome to estate-style living on Wellesley’s most sought-after street, Welwood Avenue. Set on an impressive oversized pie-shaped lot with a private forested backdrop, 3 car garage and an entertainers dream concrete patio with hot tub. The backyard comes complete with gas fireplace, gas hookups for barbequing and an irrigation system. This beautifully upgraded two-story home, located blocks from the public school in Wellesley, offers 3+1 bedrooms, including generously oversized bedrooms (most with walk in closets), and a stunning upgraded primary bedroom, including cathedral ceiling and brand new ensuite which add comfort and luxury throughout. The updated kitchen (2016) is the heart of the home, and extends into the living room with gas fireplace and formal dining area, which could also be set up as a great office or guest suite. Main floor laundry, heated floors and large open concept space rounds off the main floor. Expect to be impressed with the lower level which includes custom bar, many unique upgrades which give a great moody appeal, bathroom and playroom/bedroom. With numerous upgrades, incredible indoor and outdoor living space, and a fantastic Wellesley location, this is a truly special property that offers the space, privacy and setting that are becoming increasingly hard to find. Upgrades include Roof (2026) , Tankless water heater (2019) Humidifier and clean fx filter for furnace (2024) 10x10 cedar shed with Electricity (2021) 200 amp breaker with EV charger (2025) Kitchen (2016) Primary Suite and Ensuite (2024) (id:56248)

29 Weymouth Street Unit# 1
Elmira, Ontario
Welcome to Pine Ridge Crossing, located in Elmira's desirable South Parkwood subdivision. This new two-storey townhome collection offers 3 & 4 bedroom layouts w/ 1,800+ sq ft of above-grade living space, an attached garage, & a welcoming front porch. Walk in to a welcoming foyer w/ front hall closet, leading to a main floor w/ 9' ceilings, laundry & powder room, spacious family room w/ dedicated dining room, & kitchen island for your culinary creations. Primary bedroom includes private ensuite & walk-in closet (both 3 & 4 bed plans). Enjoy maintenance-free living w/ snow removal, landscaping, & garbage removal included. Early spring closings available. Check out our model at our townhouse bungalow Unit 20 to view floor plans & discuss options & upgrades where you'll have the opportunity to choose all your selections (id:56248)

29 Weymouth Street Unit# 20
Elmira, Ontario
Welcome to Pine Ridge Crossing, where modern bungalow living meets exceptional craftsmanship in the heart of Elmira's desirable South Parkwood subdivision. These thoughtfully designed homes feature high-quality finishes, including 9-foot ceilings, large windows, and a warm, open-concept main floor anchored by a kitchen that showcases quartz countertops, soft-closing drawers, and floor-to-ceiling custom cabinetry with integrated custom shelving. The main level hosts a serene primary suite with a private ensuite, a versatile second bedroom, main-floor laundry, and an electric fireplace, all leading to a covered porch with peaceful views of the pond. We currently have just five units remaining: 18, 19, 20, 23, and 27. Units 18, 19, and 20 are quick-close homes, fully finished and ready for you to move right in. Units 23 and 27 give you the opportunity to make your own selections, so you can personalize your finishes to your exact taste. All homes feature finished basements with an additional bedroom, bathroom, and living area. Residents enjoy a truly maintenance-free lifestyle with professional snow removal and landscaping covered, and as a special incentive, the builder is paying all common element fees until January 1, 2027. Whether you choose a move-in-ready design or personalize your space through our curated selection packages, you'll enjoy a quiet small-town feel just 10 minutes from the city; we invite you to experience the quality firsthand by visiting our Model Home at Unit 20, open Thursdays from 4–7 pm and Saturdays from 10 am–12 pm. (id:56248)

29 Weymouth Street Unit# 2
Elmira, Ontario
Welcome to Pine Ridge Crossing, located in Elmira's desirable South Parkwood subdivision. This new two-storey townhome collection offers 3 & 4 bedroom layouts w/ 1,800+ sq ft of above-grade living space, an attached garage, & a welcoming front porch. Walk in to a welcoming foyer w/ front hall closet, leading to a main floor w/ 9' ceilings, laundry & powder room, spacious family room w/ dedicated dining room, & kitchen island for your culinary creations. Primary bedroom includes private ensuite & walk-in closet (both 3 & 4 bed plans). Enjoy maintenance-free living w/ snow removal, landscaping, & garbage removal included. Early spring closings available. Check out our model at our townhouse bungalow Unit 20 to view floor plans & discuss options & upgrades where you'll have the opportunity to choose all your selections (id:56248)
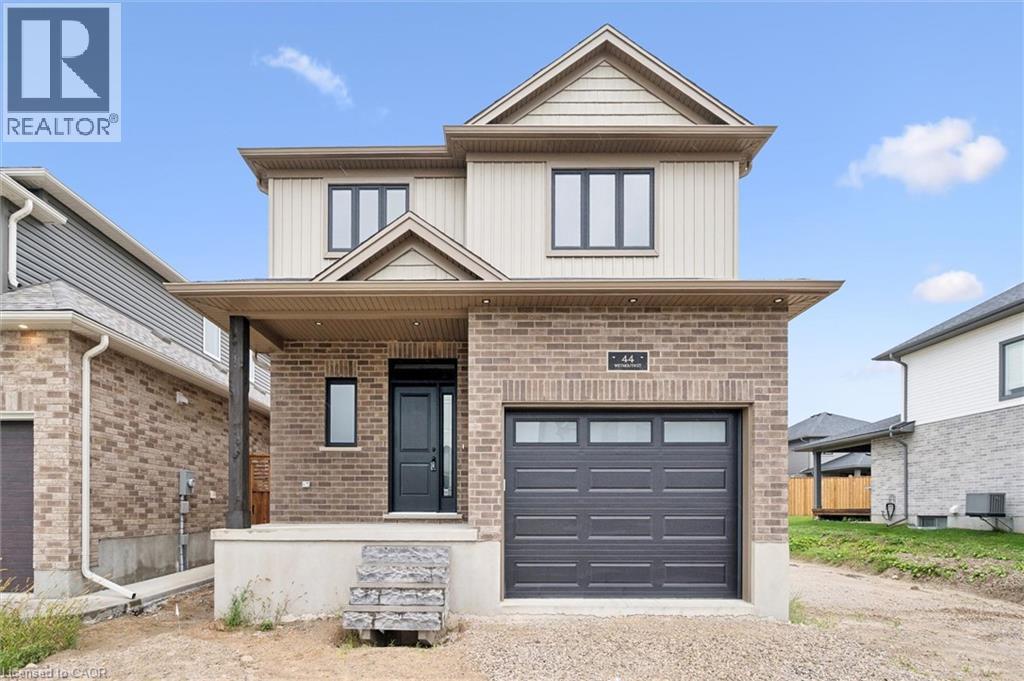
44 Weymouth Street
Elmira, Ontario
Welcome to Southwood Park, Elmira’s premier subdivision, where upscale living meets exceptional craftsmanship. Custom-built by respected local builder Paradigm Homes, this stunning two-storey residence offers the perfect blend of luxury, comfort, and timeless design in one of Elmira’s most desirable neighbourhoods. Boasting 3 spacious bedrooms and 3 beautifully appointed bathrooms, this thoughtfully designed home offers elevated everyday living with soaring 9-foot ceilings and premium finishes throughout. The heart of the home is the open concept kitchen, complete with sleek quartz countertops, quality cabinetry, and a stylish design perfect for entertaining and family life alike. Upstairs, the spacious primary retreat offers a private ensuite, creating the perfect place to unwind at the end of the day. Practicality meets style with a convenient main floor laundry room, while the car-and-a-half garage provides valuable extra room for storage, bikes, or hobby space. Custom-built quality shines throughout, offering the sophistication today’s buyers are searching for—all set within the highly sought-after Southwood Park community, just minutes to Waterloo. Get ready to call this place home! (id:56248)
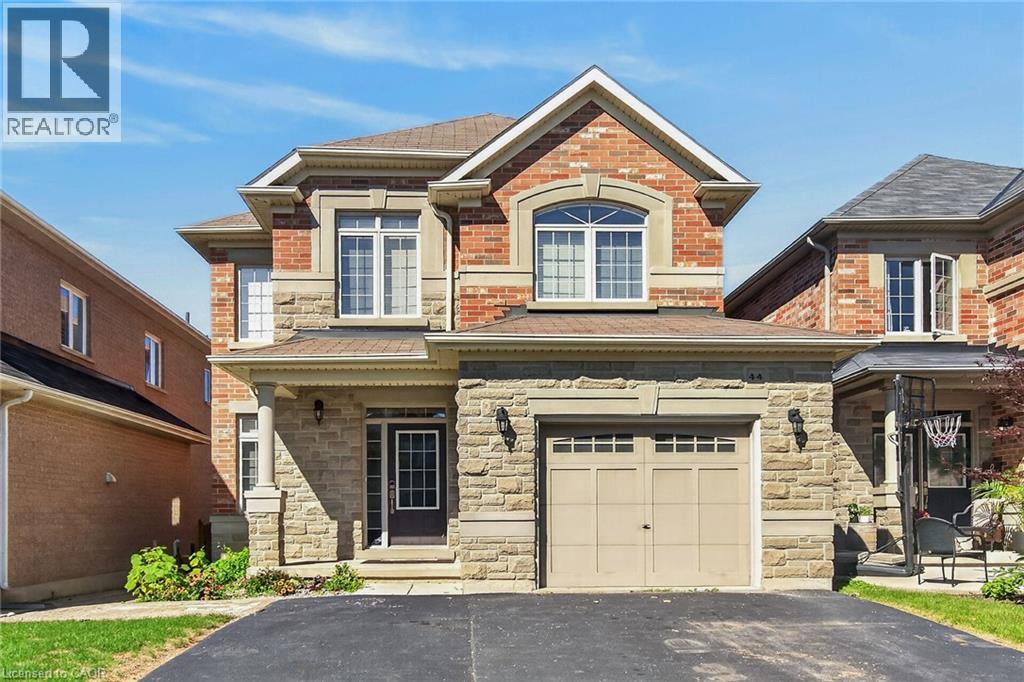
44 Matteo Trail
Hamilton, Ontario
Welcome to 44 Matteo Trail, Hamilton. Pristine, meticulously maintained and quality built by Award Winning Spallacci Group Homes located on prime West Hamilton Mountain, with tons of quality upgrades and features, ready to move in and enjoy! Upper level features primary bedroom with spa like ensuite bath, glass stand up shower and walk in closet, additional two bedrooms and full main bath. Main level features kitchen with upgraded cabinets and counters, s/s appliances and breakfast room. Large family room boasting hardwood flooring along with separate dining/living room with hardwood floors, oak stairs and powder room. Full unspoiled basement awaits for your personal touches with tons of room. Enjoy fully fenced back yard with two tier deck ideal for barbecuing and enjoyment/entertainment of summer days/nights. Double driveway, with single car garage with inside entry. Near schools, highway access, Upper James shopping district, Hamilton International Airport, Redeemer University, Mohawk College, St. Joes Hospital (Fennel Campus) and parks. This beauty will accommodate any family that is looking for comfort and enjoyment. Must be seen. Freshly painted. RSA. (id:56248)
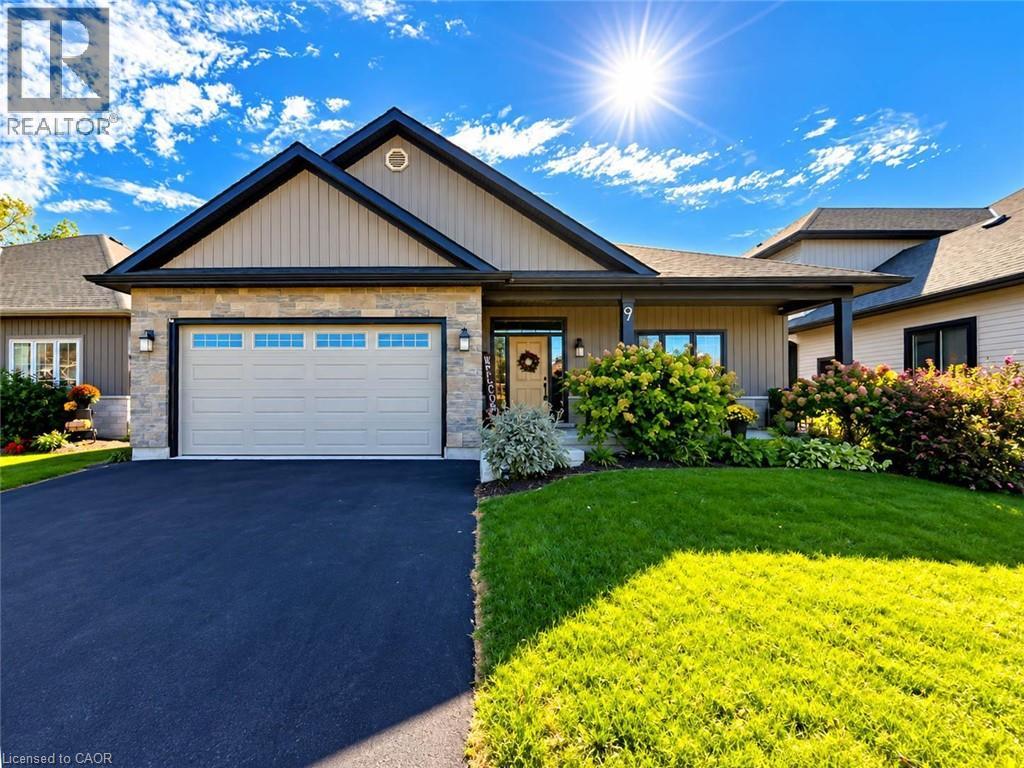
9 Postma Drive
Dunnville, Ontario
Welcome to 9 Postma Drive, Dunnville — a beautifully maintained 3-bedroom, 3-bathroom bungalow built in 2017, offering modern construction, comfortable living space, and a layout designed for both everyday living and entertaining. From the moment you arrive, the home makes a great first impression with its attractive curb appeal and welcoming exterior. Step inside to a bright and functional main floor featuring an open and inviting layout, providing plenty of space for family gatherings and relaxed evenings at home. The main level offers three comfortable bedrooms, including a primary bedroom with the convenience of its own ensuite bathroom. The fully finished basement adds valuable living space and versatility, providing an excellent area for a recreation room, home office, gym, media room, or additional guest accommodations. With a third bathroom also located on the lower level, the basement is exceptionally functional for families and those who enjoy entertaining. One of the standout features of this home is the covered rear deck. Offering a comfortable outdoor extension of the living space, it is the perfect spot to enjoy your morning coffee, unwind after a long day, or host family and friends regardless of the weather. The rear yard provides additional space for outdoor activities and enjoyment. Built in 2017, this home offers the benefits of newer construction while providing the established feel of a desirable neighbourhood. With three bedrooms, three bathrooms, a full finished basement and excellent indoor/outdoor living space, this property offers a wonderful opportunity for buyers looking for a move-in-ready home. Conveniently located in Dunnville, close to local amenities, shopping, restaurants, hospital, schools, recreation and the many attractions the community has to offer. Whether you're a growing family, downsizer or simply looking for a well-appointed bungalow with additional finished living space, 9 Postma Drive is one you will want to see. (id:56248)
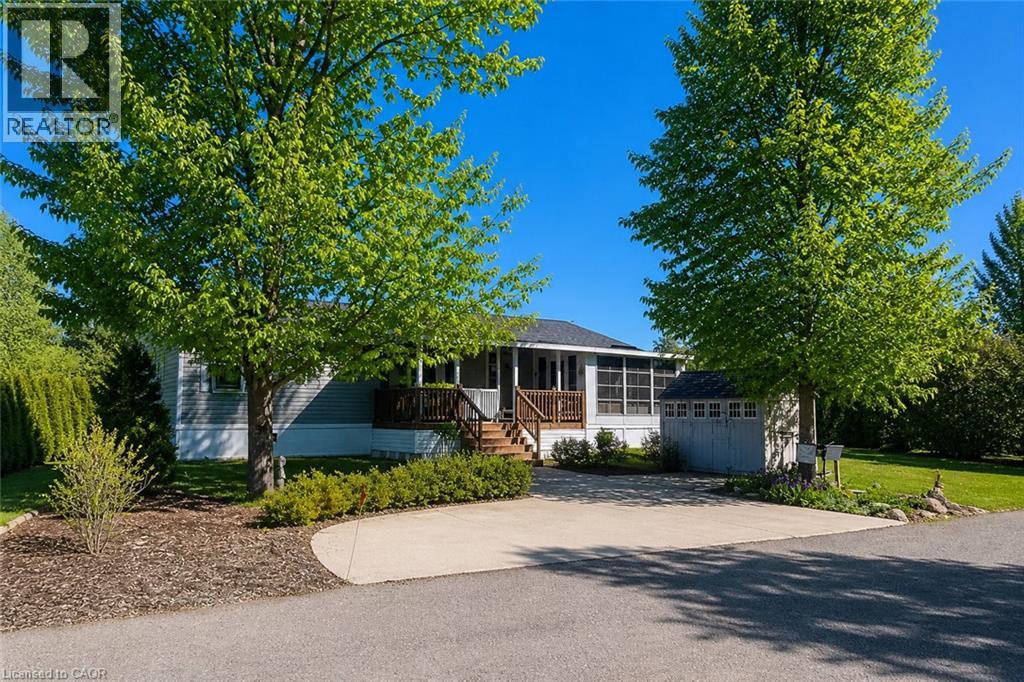
4449 Milburough Line Unit# 5 Beech Street
Burlington, Ontario
This is the epitome of Lost Forest living, where nature, privacy, and timeless design come together seamlessly. Nestled at the end of Beech Street, on a Cul de Sac, surrounded by lush forest and green space, this home offers spectacular views from every angle. A charming front porch and fully enclosed sunroom with sliding windows encompass indoor and outdoor living. Inside, you'll find a meticulously maintained 2-bedroom, 2-bathroom home offering over 1,220 sq ft of thoughtfully designed living space. The open-concept kitchen features a large centre island with breakfast bar and overlooks the spacious living room with fireplace. Just off the kitchen, the Muskoka room with pocket doors provides a versatile space, ideal as a dining room or home office, while taking full advantage of the serene forest views. Sliding doors lead to a newer sound proof, multi-purpose room, perfect as a den, crafting room, reading nook, office, or home gym. The primary suite includes a 3-piece ensuite. The second bedroom is well-sized and conveniently located near the 4-piece main bathroom. The generous laundry room offers ample storage. A soft, neutral palette flows throughout the home. Additional features include luxury vinyl flooring, a Generac generator, two propane tanks, a concrete driveway, Leaf Filter gutter protection, outdoor shed, and crawl space for extra storage. Residents of Lost Forest enjoy access to community amenities including an outdoor pool, recreational pavilion, and an abundance of shared green spaces. Ideally located in Burlington, just 15-20 minutes by car to shopping, Burlington Go Station, highways, and an 8-minute drive to Waterdown shops and everyday conveniences. Wake up to the sounds of nature and unwind surrounded by forest views, this is where peaceful living begins. Move in ready. All you need to do is unpack and enjoy! Land Lease Fee: $802.55 (includes Taxes, Water & Sewer, Park Amenities & Maintenance). (id:56248)
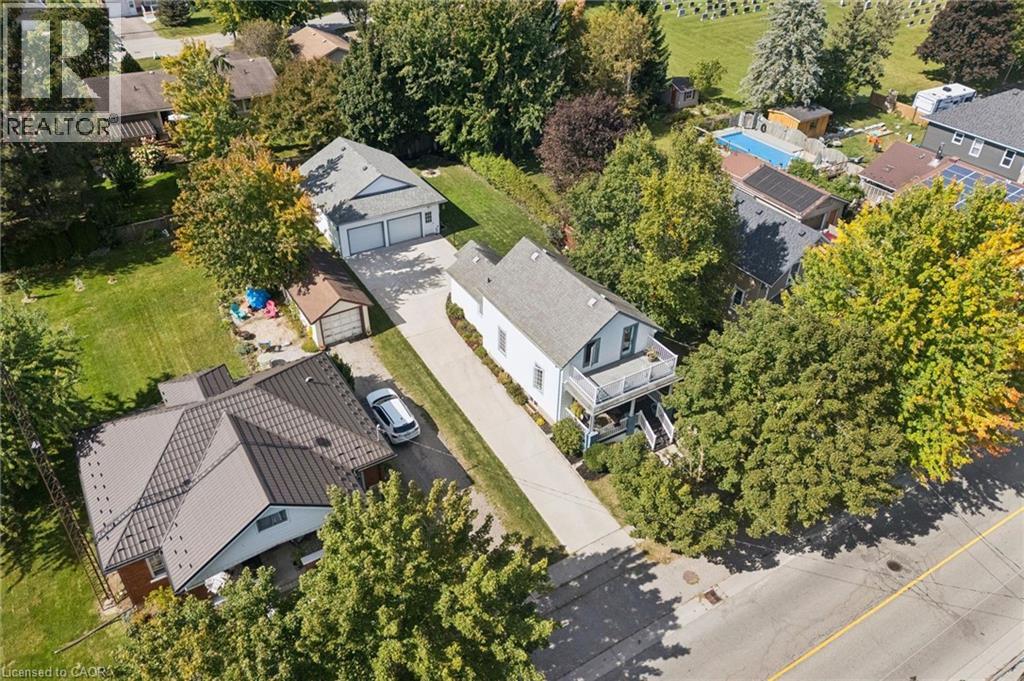
3600 Nafziger Road
Wellesley, Ontario
The standout feature at 3600 Nafziger Road is the impressive approximately 800 sq. ft. detached, gas-heated double garage/workshop with second-floor storage. This is far more than a typical garage — offering exceptional space for a contractor, car enthusiast, woodworker, hobbyist, or anyone looking for a serious workshop, storage or flexible space. The property also features a charming century home offering approximately 1,400 sq. ft. of above-grade living space, filled with character including original wood doors and trim. The main floor features a spacious eat-in kitchen, updated 4-piece bathroom with laundry, and access to a private deck overlooking the deep 55 x 142 ft fully fenced backyard. Upstairs you’ll find three bedrooms, including one with its own private upper deck, along with a convenient 2-piece bathroom. The finished lower level provides additional living space. With parking for up to eight vehicles, a large private yard and an exceptional heated two-storey garage/workshop, this property offers a combination that’s difficult to duplicate. Located in the village of Wellesley, with local amenities within walking distance and convenient access to St. Jacobs, Elmira and Waterloo. If you’ve been looking for a character home with serious garage, workshop and storage space, this one deserves a closer look. (id:56248)
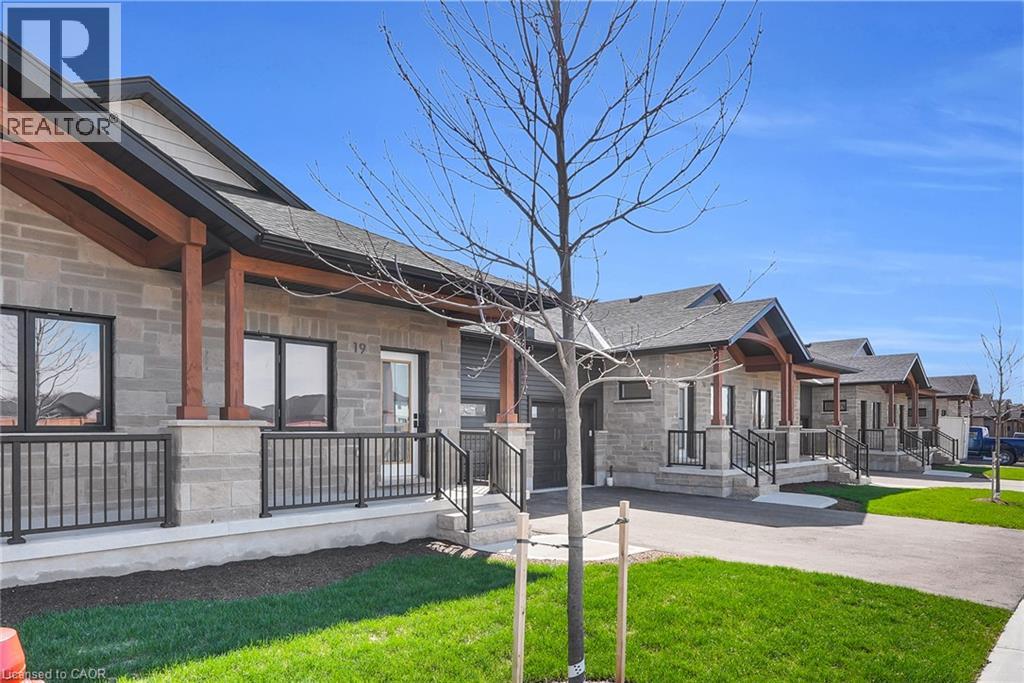
29 Weymouth Street Unit# 27
Elmira, Ontario
Welcome to Pine Ridge Crossing, where modern bungalow living meets exceptional craftsmanship in the heart of Elmira's desirable South Parkwood subdivision. These thoughtfully designed homes feature high-quality finishes, including 9-foot ceilings, large windows, and a warm, open-concept main floor anchored by a kitchen that showcases quartz countertops, soft-closing drawers, and floor-to-ceiling custom cabinetry with integrated custom shelving. The main level hosts a serene primary suite with a private ensuite, a versatile second bedroom, main-floor laundry, and an electric fireplace, all leading to a covered porch with peaceful views of the pond. We currently have just five units remaining: 18, 19, 20, 23, and 27. Units 18, 19, and 20 are quick-close homes, fully finished and ready for you to move right in. Units 23 and 27 give you the opportunity to make your own selections, so you can personalize your finishes to your exact taste. All homes feature finished basements with an additional bedroom, bathroom, and living area. Residents enjoy a truly maintenance-free lifestyle with professional snow removal and landscaping covered, and as a special incentive, the builder is paying all common element fees until January 1, 2027. Whether you choose a move-in-ready design or personalize your space through our curated selection packages, you'll enjoy a quiet small-town feel just 10 minutes from the city; we invite you to experience the quality firsthand by visiting our Model Home at Unit 20, open Thursdays from 4–7 pm and Saturdays from 10 am–12 pm. (id:56248)
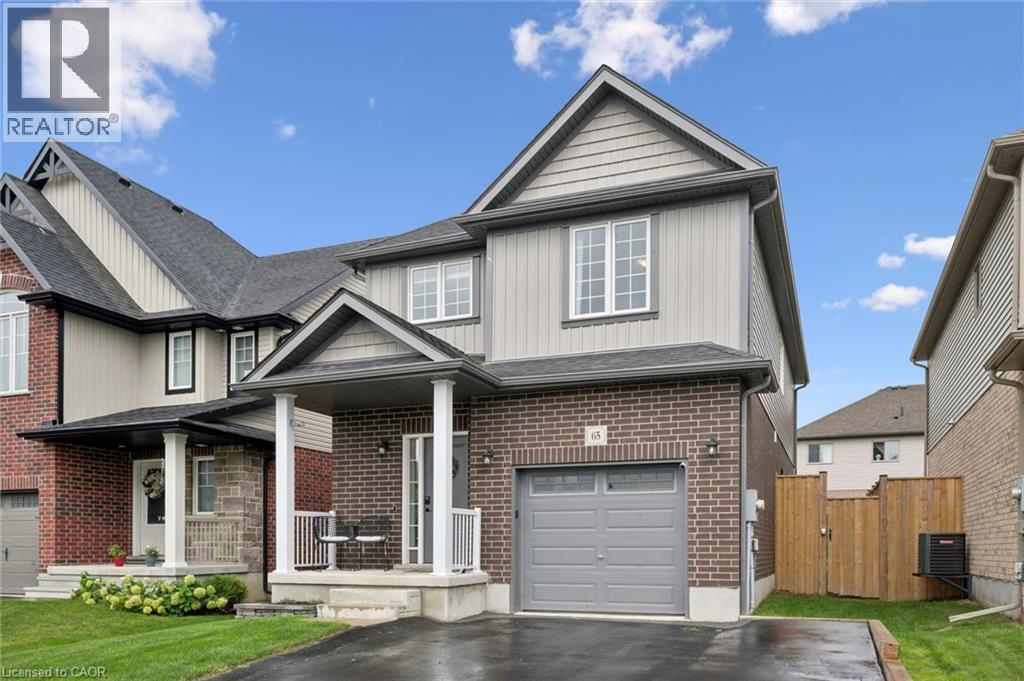
65 Miranda Path
Elmira, Ontario
Built in 2021 by Claysam Custom Homes, this beautifully maintained two-storey is the perfect fit for young families looking to upsize. Situated steps away from Riverside Public School and the Kissing Bridge Trail, and just minutes from Elmira Golf Course, this home offers small-town charm with unbeatable convenience — only 10 minutes to Waterloo and 25 minutes to Guelph. Inside, 9-foot ceilings on the main floor create a bright, open feel throughout. The open-concept kitchen features a stylish new backsplash and flows seamlessly into a spacious family room — ideal for Friday night movie nights with the whole family. Upstairs you'll find 3 generous bedrooms and 3 bathrooms, including a primary suite complete with a private ensuite and walk-in closet. Outside, the professionally landscaped front yard is fitted with an in-ground sprinkler system, while the widened driveway comfortably fits 2 vehicles plus a single-car garage. The fully fenced backyard with a concrete patio offers plenty of privacy — the perfect space to relax and entertain. This is more than a house — it's a place to put down roots in one of Elmira's most familyfriendly neighbourhoods. (id:56248)
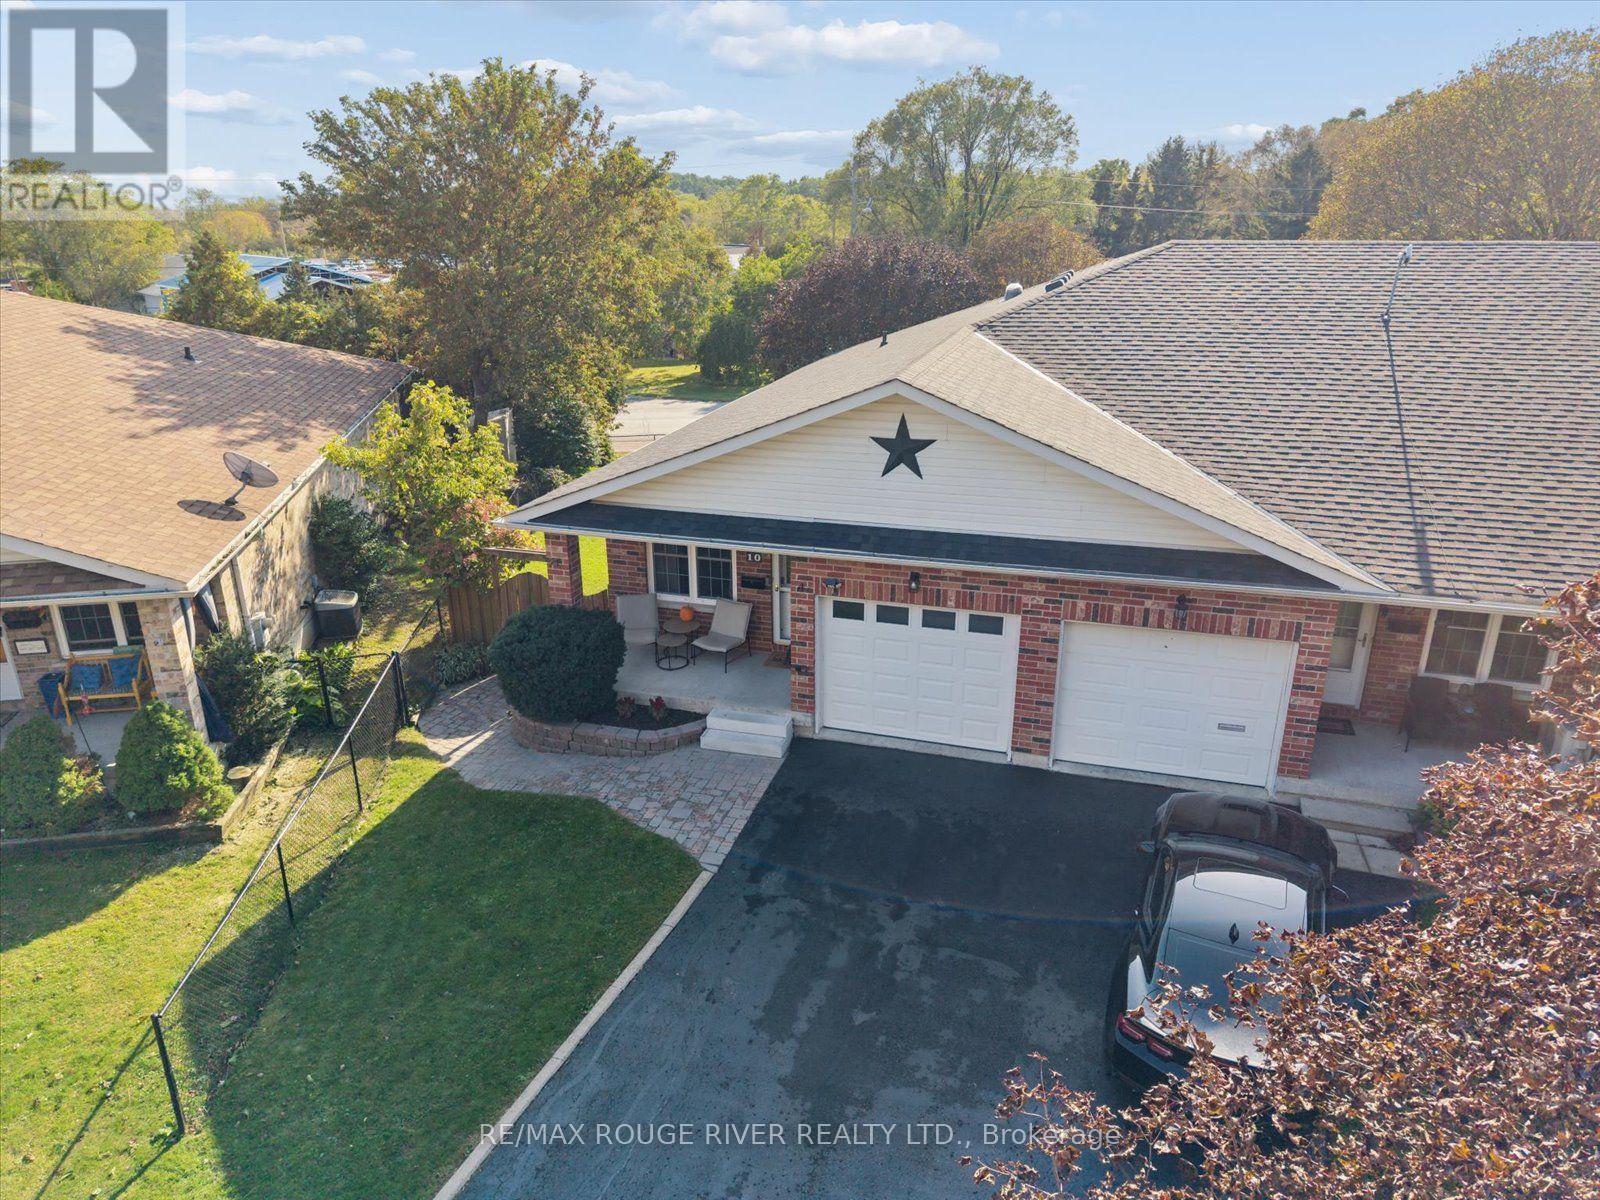
10 Talbot Drive
Port Hope, Ontario
Tucked away on a quiet, dead end street in the quaint township of Port Hope, this meticulous 2+1 bedroom, all brick "bungalow style" end unit townhome, offers the perfect blend of comfort, convenience and low maintenance living; an ideal choice for first time buyers, down sizers and retirees alike! Thoughtfully updated and move in ready, the bright and airy open concept layout is designed for easy one level living, complete with main floor laundry, direct garage access and a spacious primary bedroom with access to the newly updated semi-ensuite bath with heated flooring, adding a touch of every day luxury! New flooring throughout gives the home a polished feel, while the renovated kitchen is fresh and modern with quartz counter tops, pendant lighting highlighting the massive breakfast bar, ample cabinetry and a functional workspace. The sun filled living room extends effortlessly outdoors with a walkout to the deck overlooking a generous, fully fenced backyard framed by mature trees, creating a wonderfully private setting for morning coffee, summer barbecues or simply relaxing outdoors. The fully finished basement adds an impressive amount of additional living space. Curl up beside the cozy electric fireplace in the expansive rec room, create a private space for overnight guests in the additional bedroom, or take advantage of the separate office for working from home. A second 4pc bathroom and an abundance of storage complete this versatile lower level. With no sidewalk to shovel and plenty of parking this property delivers even more of the easy going lifestyle so many buyers are looking for. Conveniently located just minutes from Highway 401, shopping, parks, schools, and everyday amenities, this charming bungalow offers plenty of space without the upkeep of a larger home all within an incredible neighbourhood! New Railing Being Installed on side of porch! *OPEN HOUSE ON SUNDAY OCTOBER 11 CANCELED, RECEIVED CONDITIONAL OFFER* (id:56248)
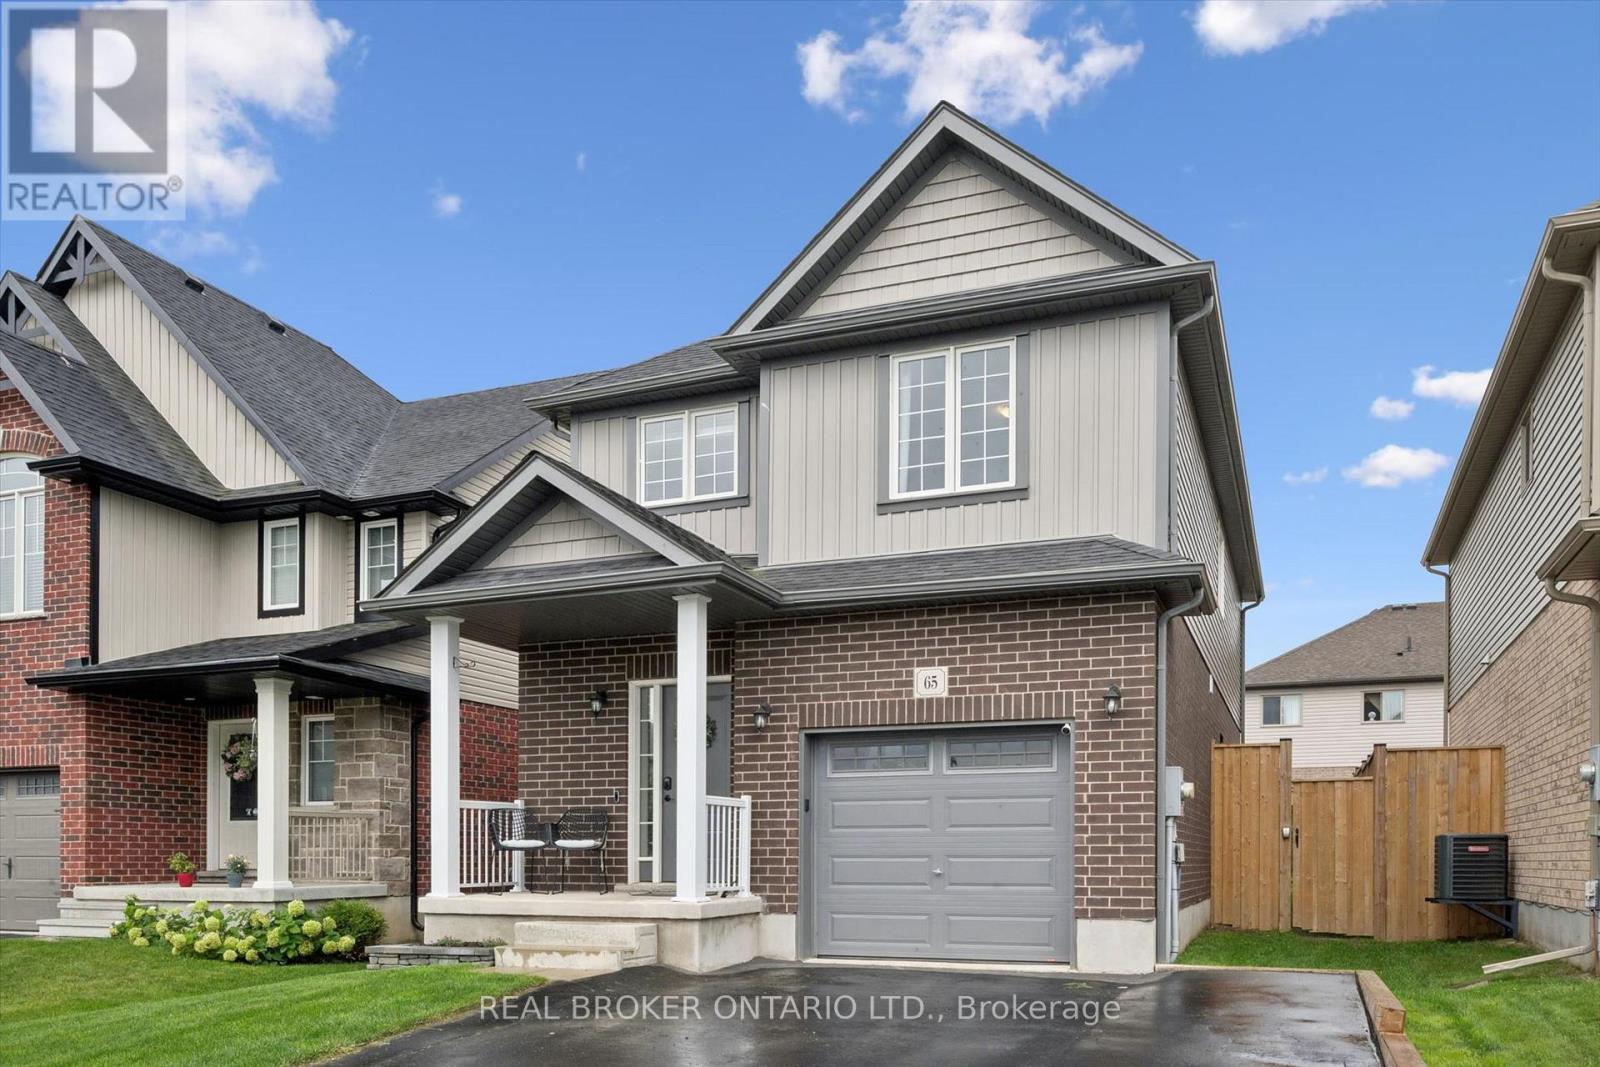
65 Miranda Path
Woolwich, Ontario
Built in 2021 by Claysam Custom Homes, this beautifully maintained two-storey is the perfect fit for young families looking to upsize. Situated steps away from Riverside Public School and the Kissing Bridge Trail, and just minutes from Elmira Golf Course, this home offers small-town charm with unbeatable convenience - only 10 minutes to Waterloo and 25 minutes to Guelph. Inside, 9-foot ceilings on the main floor create a bright, open feel throughout. The open-concept kitchen features a stylish new backsplash and flows seamlessly into a spacious family room - ideal for Friday night movie nights with the whole family. Upstairs you'll find 3 generous bedrooms and 3 bathrooms, including a primary suite complete with a private ensuite and walk-in closet. Outside, the professionally landscaped front yard is fitted with an in-ground sprinkler system, while the widened driveway comfortably fits 2 vehicles plus a single-car garage. The fully fenced backyard with a concrete patio offers plenty of privacy - the perfect space to relax and entertain. This is more than a house - it's a place to put down roots in one of Elmira's most family-friendly neighbourhoods. (id:56248)
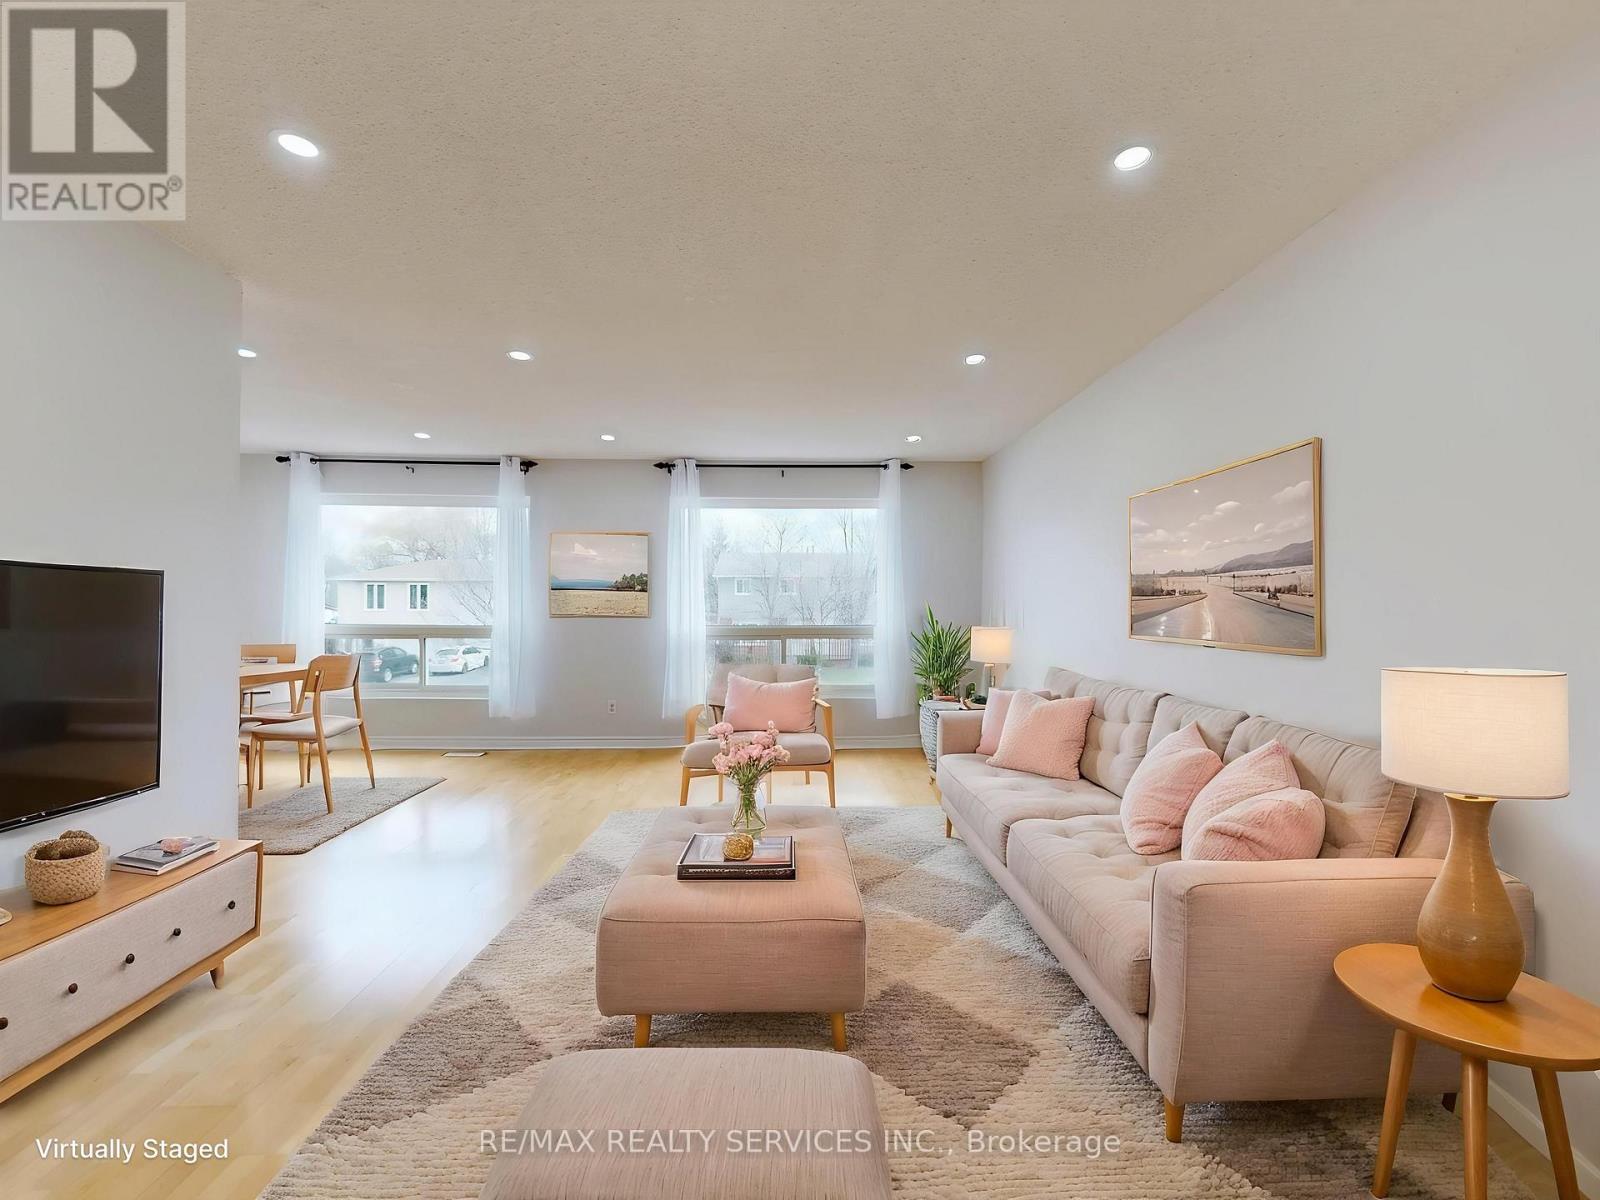
9 Glenridge Road
Brampton, Ontario
Great Value!!! Welcome to 9 Glenridge Road, a beautifully maintained raised bungalow in Brampton's sought-after Northgate "G" Section. Freshly painted and move-in ready, this 3+1 bedroom, 2 full bathroom home sits on a generous 118 ft. deep lot and delivers the perfect blend of comfort, style, and versatility. What truly sets this home apart is its rare ground-level walk-out layout - ideal for multi-generational families or buyers seeking in-law suite potential. The ground level offers a bright suite with brand-new waterproof vinyl flooring, a sun-filled kitchen, spacious living and dining area, 4-piece bathroom, an additional room, and a large enclosed foyer with separate access to both levels plus a convenient laundry area. Upstairs, the open-concept main level impresses with neutral laminate flooring, modern pot lights, new light fixtures, three generous bedrooms, a full 4-piece bathroom, and a large eat-in kitchen with ample cabinetry and a movable breakfast bar - plus a private balcony off the second bedroom as a lovely bonus. Outside, enjoy a massive backyard with patio, a 2 car garage, and a double-wide driveway with parking for up to 4 cars and no sidewalk to maintain. Steps to Chinguacousy Park, schools, transit, and recreation centres, and just minutes to Bramalea City Centre, Bramalea GO Station, and Hwy 410. A rare opportunity you won't want to miss! (id:56248)
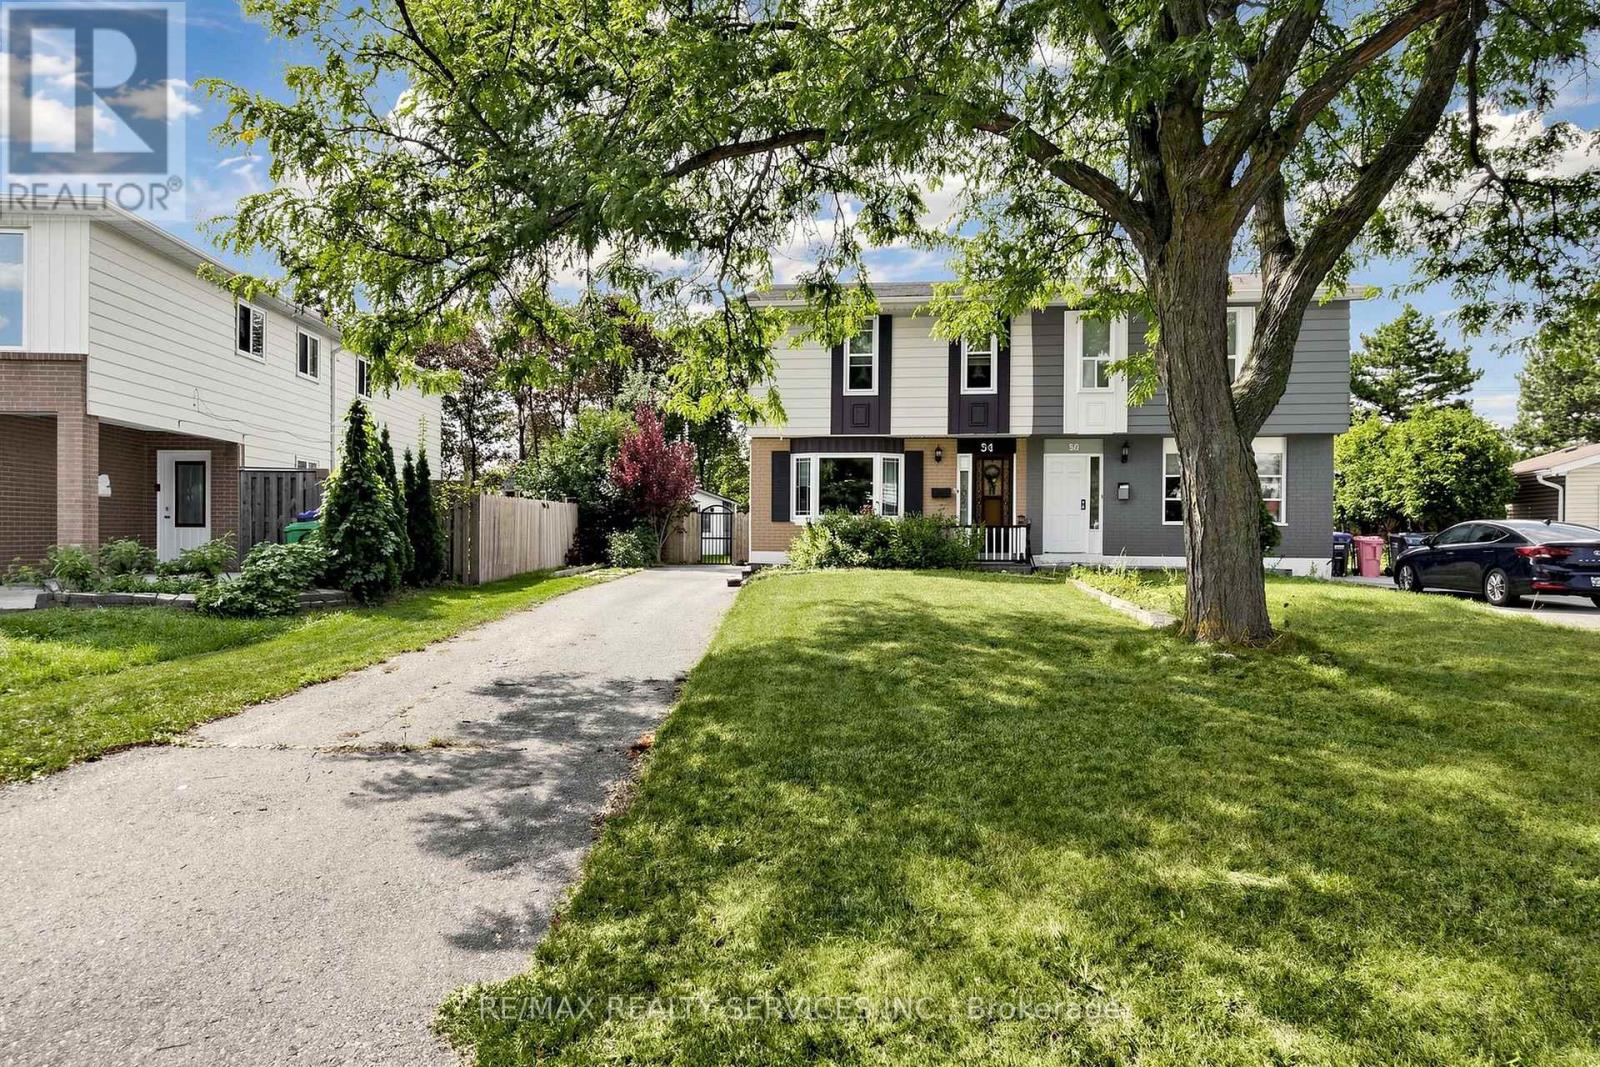
54 Griselda Crescent
Brampton, Ontario
Great Value! Welcome to 54 Griselda Cres - a well-kept 3-bedroom semi on a quiet, low-traffic crescent in Brampton's established Northgate "G" Section, set on a deep 108.81-foot lot. Freshly painted throughout and ready to move in. The main level opens to a spacious foyer and a sun-filled living room anchored by a bay window. The U-shaped kitchen offers generous cabinetry and counter space, double sinks, full backsplash, and stainless steel fridge and stove - flowing into a large dining area with a walkout to the covered deck. Upstairs, three generously sized bedrooms, the primary with a walk-in closet, and a full 4-piece bath. The finished basement adds open-concept recreation space, a den/office area, a 2-piece bath and laundry - flexible room to spread out, work from home or host guests. Out back, the depth of the lot really shows: a fully fenced, lush yard with no homes directly behind, a covered deck and garden shed included. Morning coffee under cover, summer evenings out on the grass, and room to garden, play or entertain. Private driveway parking for 5 vehicles with no sidewalk to shovel. Conveniently located steps to Grenoble Public School and St. Jean Brebeuf Catholic Elementary, with Chinguacousy Secondary and North Park Secondary nearby. Minutes to Chinguacousy Park, Professor's Lake, Bramalea City Centre, Brampton Civic Hospital, Bramalea GO, transit and Hwy 410. Come See! (id:56248)
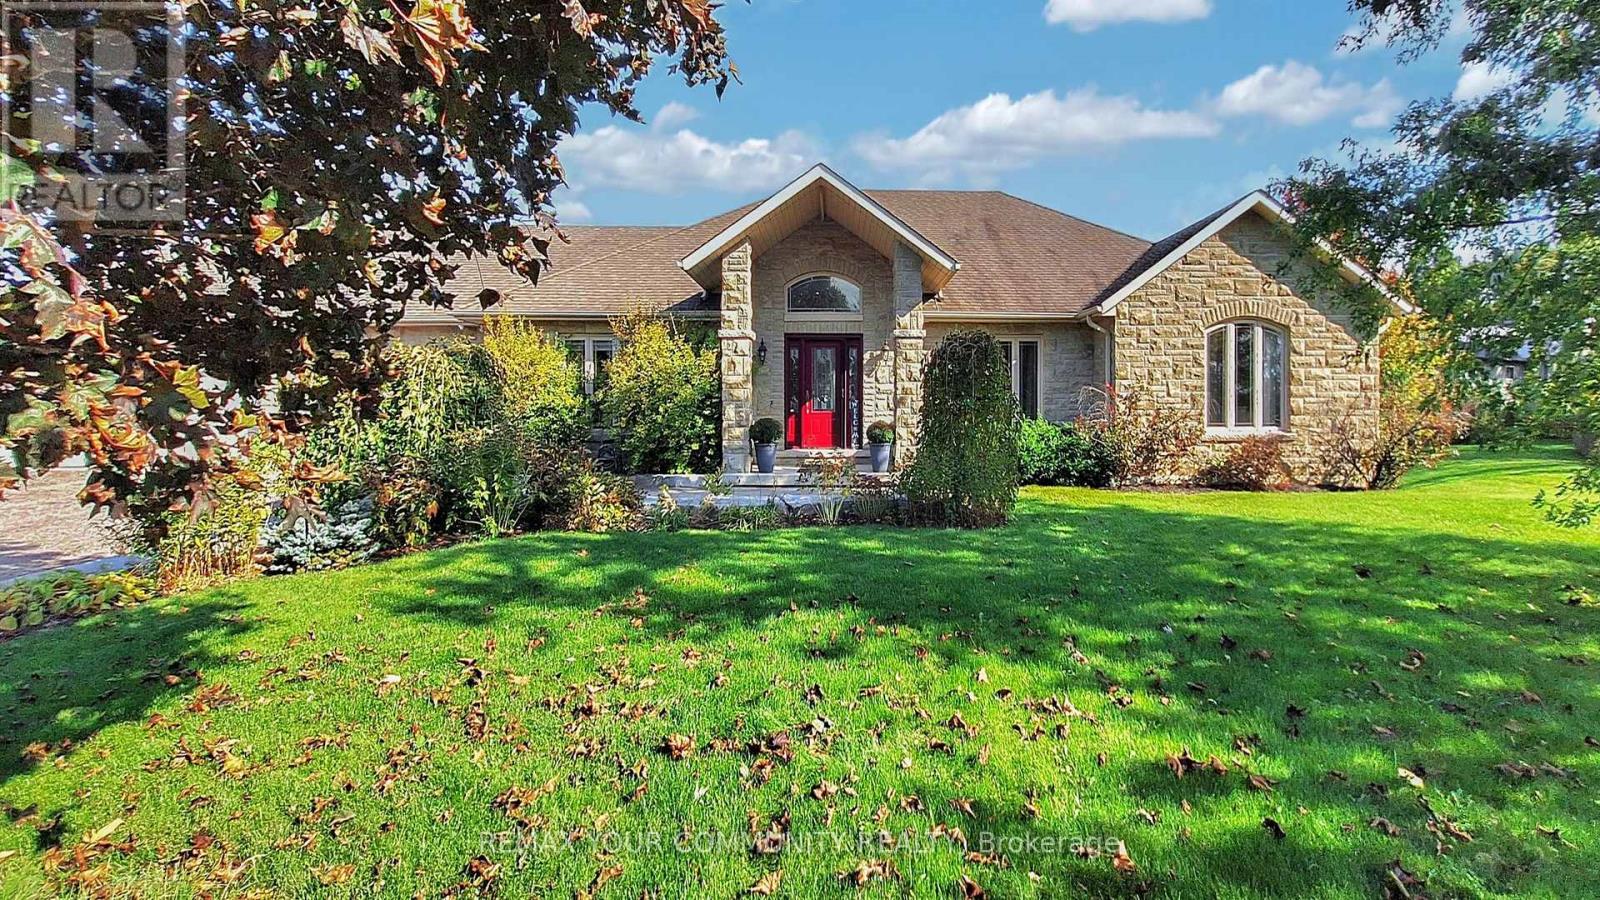
1065 20th Side Road
King, Ontario
A long private driveway leads through rolling acreage to a rare, commercially zoned estate property offering a unique opportunity to operate a full-scale business onsite while enjoying luxury residential living. Situated on nearly 28 acres, this property is ideal for contractors, trades, logistics, or business owners requiring extensive storage, workspace, and privacy. The property is zoned for a contractor's yard, a designation that is increasingly difficult to secure. It features approximately 36,000 sq.ft. of outdoor storage, a 6,500 sq.ft. heated indoor garage/workshop with radiant floor heating, and substantial second-level office space, allowing for seamless business operations. Ample parking accommodates fleet vehicles, equipment, and staff while maintaining separation from the residence. The commercial garage/workshop is currently leased on a month-to-month basis for $12,000 per month. The existing tenant is willing to remain, providing immediate rental income for an investor, or vacate to accommodate an owner-user's operational needs. A 1,200 sq.ft. one-bedroom apartment above the workshop provides ideal accommodations for a site manager, employee housing, or additional income potential. The residential component includes a custom stone bungalow offering executive living for owners or principals. The home features open-concept living, vaulted ceilings, a bright great room with walk-out to a covered lanai, and renovated main-floor bathrooms. The main level includes three bedrooms, while the finished walk-out basement adds two additional bedrooms, a large recreation area, fireplace, bar, and entertaining space. Outdoor amenities include a saltwater pool, hot tub, waterfall, and poolside bar, ideal for executive use or client entertaining. A two-level 6-car garage provides further flexibility for storage, showroom, or gym conversion. The property is equipped with radiant floor heating, central A/C, surround sound, and multiple gas fireplaces. (id:56248)
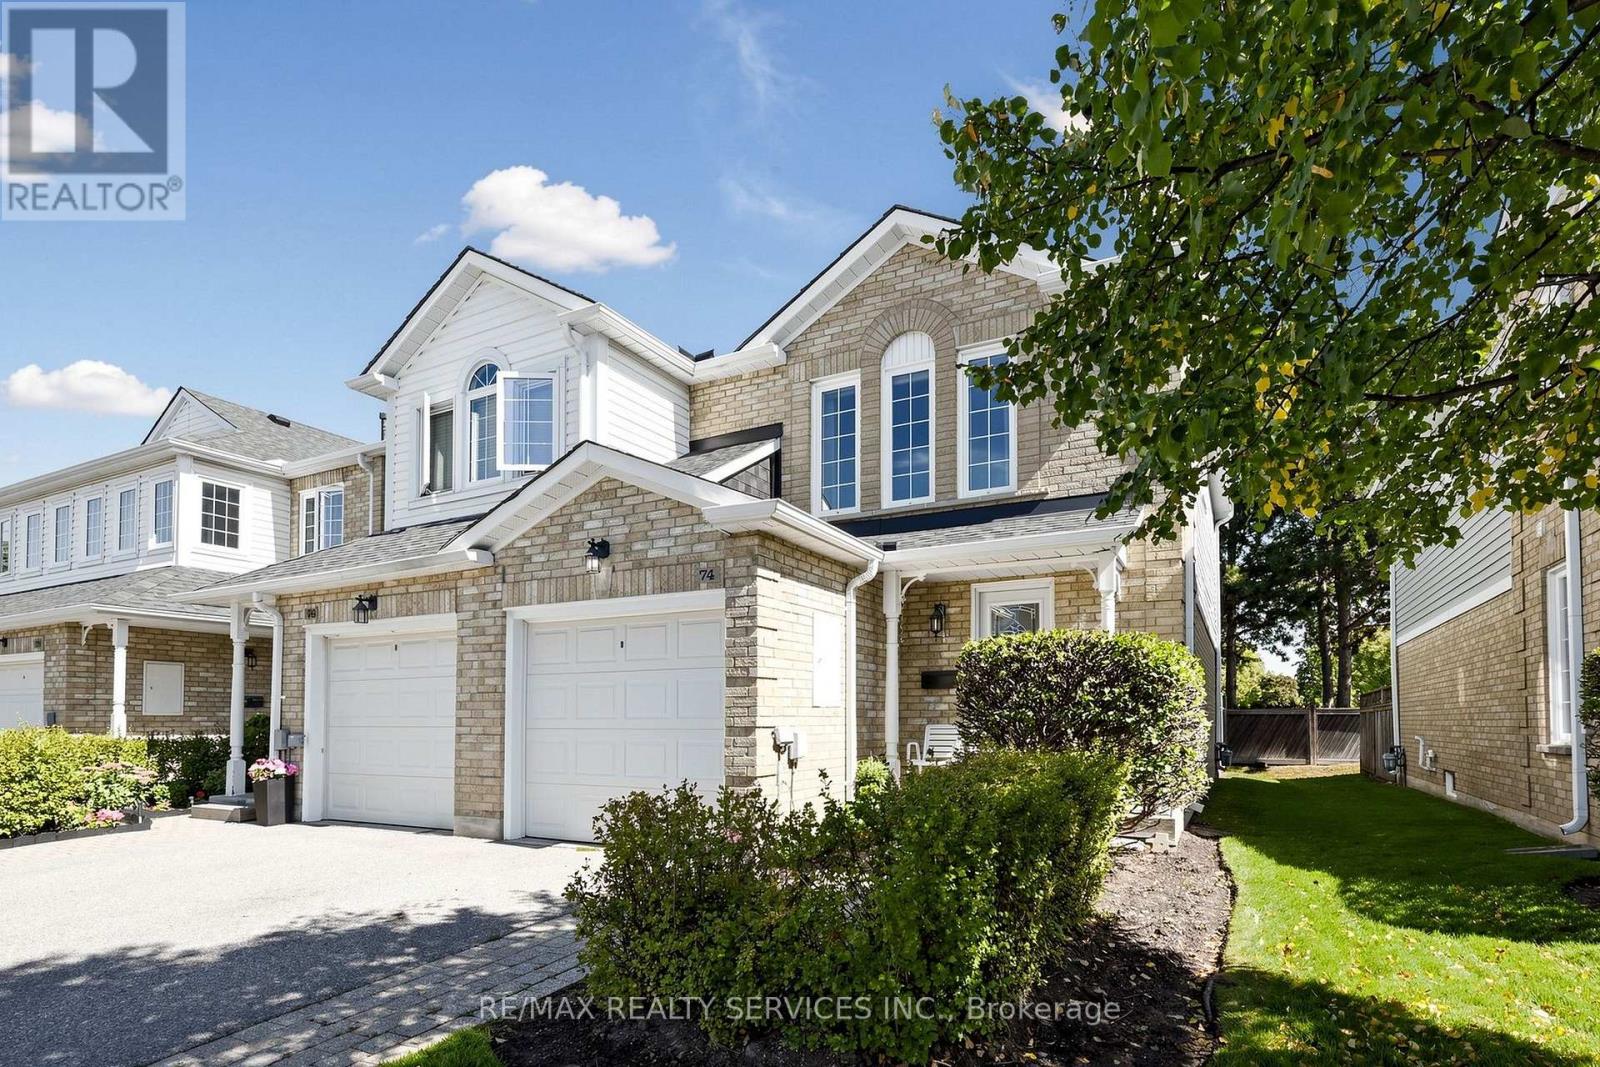
74 Heathcliffe Square
Brampton, Ontario
Welcome to 74 Heathcliffe Square, a sun-filled end-unit townhome in Brampton's desirable Carriage Walk community! Step inside to a bright open-concept living & dining room where large windows fill the space with natural light & a cozy gas fireplace sets the scene for relaxed evenings & easy entertaining. The spacious eat-in kitchen features stainless steel appliances, a backsplash & ample cabinet & counter space, with a convenient main-floor powder room. Upstairs, 3 generously sized bedrooms give everyone room to spread out, including a primary retreat with a walk-in closet & semi-ensuite bath. The partially finished basement already has a bathroom rough-in in place, ready for your personal touch as a rec room, home office or guest space. Walk out from the living area to your private backyard patio, with no rear neighbours & peaceful views toward Chinguacousy Park. It's perfect for morning coffee, summer barbecues & quiet evenings outdoors. Parking is easy with a 1-car garage & 1-car driveway. Enjoy low-maintenance living, as the condo corporation takes care of lawn care, snow removal & exterior maintenance, so your weekends stay yours. Within the complex, residents enjoy an outdoor pool, putting green, benches and visitors parking. Just outside, parks, playing fields & Chinguacousy Park's trails & ski hill are all a short walk away. Stroll to schools, childcare, the library, Bramalea City Centre & public transit. Commuters will appreciate quick access to major highways, while nearby hospitals & extensive shopping add everyday convenience. (id:56248)

1 - 29 Weymouth Street
Woolwich, Ontario
Welcome to Pine Ridge Crossing, located in Elmira's desirable South Parkwood subdivision. This new two-storey townhome collection offers 3 & 4 bedroom layouts w/ 1,800+ sq ft of above-grade living space, an attached garage, & a welcoming front porch. Walk in to a welcoming foyer w/ front hall closet, leading to a main floor w/ 9' ceilings, laundry & powder room, spacious family room w/ dedicated dining room, & kitchen island for your culinary creations. Primary bedroom includes private ensuite & walk-in closet (both 3 & 4 bed plans). Enjoy maintenance-free living w/ snow removal, landscaping, & garbage removal included. Early spring closings available. Check out our model at our townhouse bungalow Unit 20 to view floor plans & discuss options & upgrades where you'll have the opportunity to choose all your selections (id:56248)

2 - 29 Weymouth Street
Woolwich, Ontario
Welcome to Pine Ridge Crossing, located in Elmira's desirable South Parkwood subdivision. This new two-storey townhome collection offers 3 & 4 bedroom layouts w/ 1,800+ sq ft of above-grade living space, an attached garage, & a welcoming front porch. Walk in to a welcoming foyer w/ front hall closet, leading to a main floor w/ 9' ceilings, laundry & powder room, spacious family room w/ dedicated dining room, & kitchen island for your culinary creations. Primary bedroom includes private ensuite & walk-in closet (both 3 & 4 bed plans). Enjoy maintenance-free living w/ snow removal, landscaping, & garbage removal included. Early spring closings available. Check out our model at our townhouse bungalow Unit 20 to view floor plans & discuss options & upgrades where you'll have the opportunity to choose all your selections (id:56248)

20 - 29 Weymouth Street
Woolwich, Ontario
Welcome to Pine Ridge Crossing, where modern bungalow living meets exceptional craftsmanship in the heart of Elmira's desirable South Parkwood subdivision. These thoughtfully designed homes feature high-quality finishes, including 9-foot ceilings, large windows, and a warm, open-concept main floor anchored by a kitchen that showcases quartz countertops, soft-closing drawers, and floor-to-ceiling custom cabinetry with integrated custom shelving. The main level hosts a serene primary suite with a private ensuite, a versatile second bedroom, main-floor laundry, and an electric fireplace, all leading to a covered porch with peaceful views of the pond. We currently have just five units remaining: 18, 19, 20, 23, and 27. Units 18, 19, and 20 are quick-close homes, fully finished and ready for you to move right in. Units 23 and 27 give you the opportunity to make your own selections, so you can personalize your finishes to your exact taste. All homes feature finished basements with an additional bedroom, bathroom, and living area. Residents enjoy a truly maintenance-free lifestyle with professional snow removal and landscaping covered, and as a special incentive, the builder is paying all common element fees until January 1, 2027. Whether you choose a move-in-ready design or personalize your space through our curated selection packages, you'll enjoy a quiet small-town feel just 10 minutes from the city; we invite you to experience the quality firsthand by visiting our Model Home at Unit 20, open Thursdays from 4-7 pm and Saturdays from 10 am-12 pm. (id:56248)

110 - 628 Fleet Street
Toronto, Ontario
Live/work street front condominium facing Fleet Street. This unit offers easy access and excellent visibility for a business. It is dual-zoned, making it ideal for a small business or office, or as a lovely 1+1 condo unit. Welcome to West Harbour City! This rarely available south-facing unit is a charming and well-appointed 1-bedroom plus office space condo that truly feels like home. The spectacular floor plan boasts a bright and spacious open-concept layout with soaring 11-foot ceilings and two separate walk-outs, one to Fleet Street and the other to the condo building. The functional kitchen is equipped with a built-in breakfast bar and stainless steel appliances, while the front office is generously sized. The building offers excellent amenities, including an indoor pool, fitness center, sauna, rooftop patio, and more! Ideally situated in a highly desirable neighborhood in the heart of downtown Toronto, this unit is 814 sq. ft. as per the floor plan. Extras include being just steps away from the lake, Farm Boy, Loblaws, TTC, schools, shops, restaurants, parks, Harbourfront, and quick access to the highway. The unit features brand new Italian porcelain tile installed throughout recently. (id:56248)

1603 - 628 Fleet Street
Toronto, Ontario
This stunning architectural masterpiece features exceptional finishes and breathtaking views of West Lake and the city. Located in an exciting waterfront neighbourhood, this beautiful 1,409 sq ft unit boasts a spacious terrace and two balconies. The third bedroom was originally a den. The top-of-the-line kitchen includes granite counters and chic lacquered cabinetry, along with stainless steel appliances. Floor plans are attached for your convenience. At 628 Fleet Street, transit is effortless; you can easily access the 509 Harbourfront streetcar at the Fleet St at Bastion St stop for a direct TTC ride to Union Station. Residents enjoy resort-style amenities, including a 24-hour concierge, rooftop terrace, indoor pool with whirlpool and sauna, gym, yoga studio, party room, theatre, courtyard with BBQ facilities, guest suites, and visitor parking. This exceptional retreat offers the perfect balance of downtown convenience and lakeside tranquillity, just moments away from waterfront trails, parks, marinas, cafes, transit, the Gardiner Expressway, Billy Bishop Airport, and the Financial District! (id:56248)

2004 - 914 Yonge Street
Toronto, Ontario
Bright south-facing apartment in the heart of Yonge Street, Upper Yorkville! Just steps away from the Rosedale and Bloor subway stations, TMU, the University of Toronto, Toronto Public Library, and the shops, cafes, and restaurants of Yorkville. This apartment features refinished hardwood floors and has been freshly painted, filled with natural light. Everything is included, even Ignite TV cable- just move in and enjoy. Fridge, Microwave, stove, and Dishwasher. Parking is available for $300 per month. (id:56248)

110 - 618 A Fleet Street
Toronto, Ontario
Live/work street front condominium facing Fleet Street. This unit offers easy access and excellent visibility for a business. It is dual-zoned, making it ideal for a small business or office, or as a lovely 1+1 condo unit. Welcome to West Harbour City! This rarely available south-facing unit is a charming and well-appointed 1-bedroom plus office space condo that truly feels like home. The spectacular floor plan boasts a bright and spacious open-concept layout with soaring 11-foot ceilings and two separate walk-outs, one to Fleet Street and the other to the condo building. The functional kitchen is equipped with a built-in breakfast bar and stainless steel appliances, while the front office is generously sized. The building offers excellent amenities, including an indoor pool, fitness center, sauna, rooftop patio, and more! Ideally situated in a highly desirable neighborhood in the heart of downtown Toronto, this unit is 814 sq. ft. as per the floor plan. Extras include being just steps away from the lake, Farm Boy, Loblaws, TTC, schools, shops, restaurants, parks, Harbourfront, and quick access to the highway. The unit features brand new Italian porcelain tile installed throughout recently. (id:56248)

27 - 29 Weymouth Street
Woolwich, Ontario
Welcome to Pine Ridge Crossing, where modern bungalow living meets exceptional craftsmanship in the heart of Elmira's desirable South Parkwood subdivision. These thoughtfully designed homes feature high-quality finishes, including 9-foot ceilings, large windows, and a warm, open-concept main floor anchored by a kitchen that showcases quartz countertops, soft-closing drawers, and floor-to-ceiling custom cabinetry with integrated custom shelving. The main level hosts a serene primary suite with a private ensuite, a versatile second bedroom, main-floor laundry, and an electric fireplace, all leading to a covered porch with peaceful views of the pond. For those seeking extra space, Units 18-23 come with fully finished basements that include an additional bedroom, bathroom, and living area, while Units 26-29 offer the flexibility to finish the basement to your exact specifications, adding the same extra bedroom, bathroom, and living space options. Residents enjoy a truly maintenance-free lifestyle with professional snow removal and landscaping covered, and as a special incentive, the builder is paying all common element fees until January 1, 2027. Whether you choose a move-in-ready design or personalize your space through our curated selection packages, you'll enjoy a quiet small-town feel just 10 minutes from the city; we invite you to experience the quality firsthand by visiting our Model Home at Unit 20 open Thursdays from 4-7 pm and Saturdays from 10 am-1 pm. (id:56248)
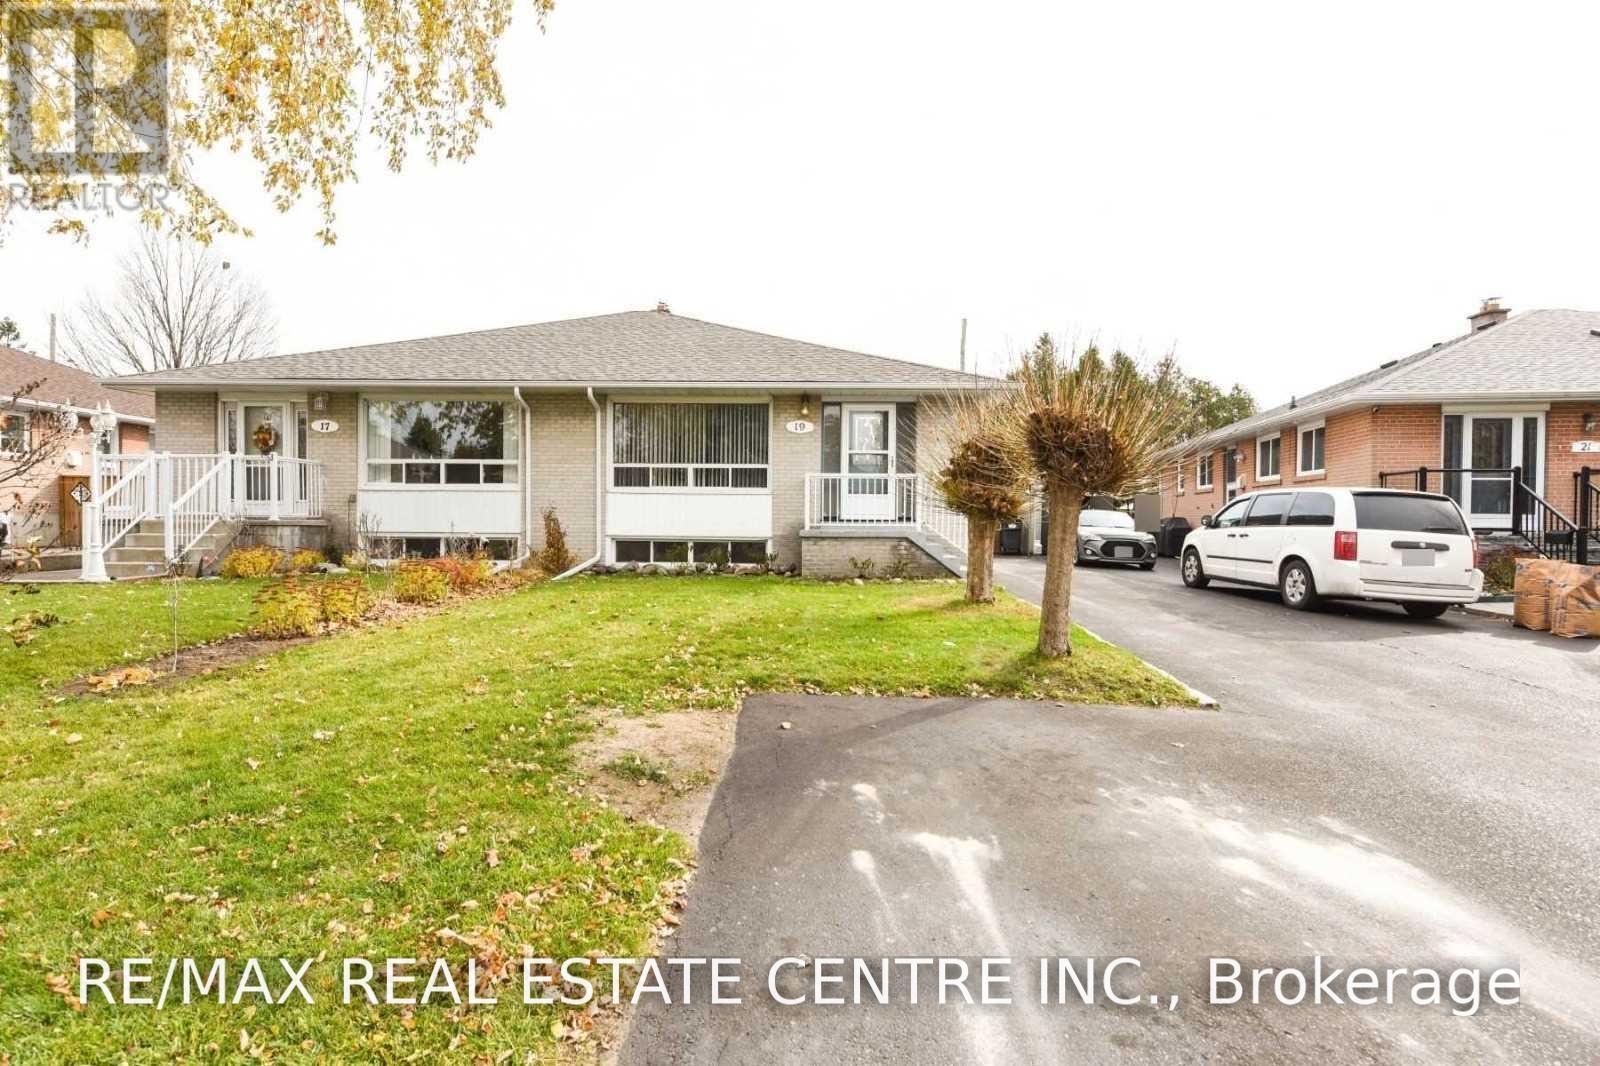
Upper - 19 Alderbury Crescent
Brampton, Ontario
Absolutely Gorgeous & Spacious Semi-Detached, Professionally Finished With Stunning Kitchen With Eat-In Breakfast Area, Pot-Lights, Massive Front And Back Yards, And Much More! All Situated Just Minutes From The 410 And 407, Bramalea City Centre, Chinguacousy Park, And So Much More! Shows Bright And Clean! (id:56248)
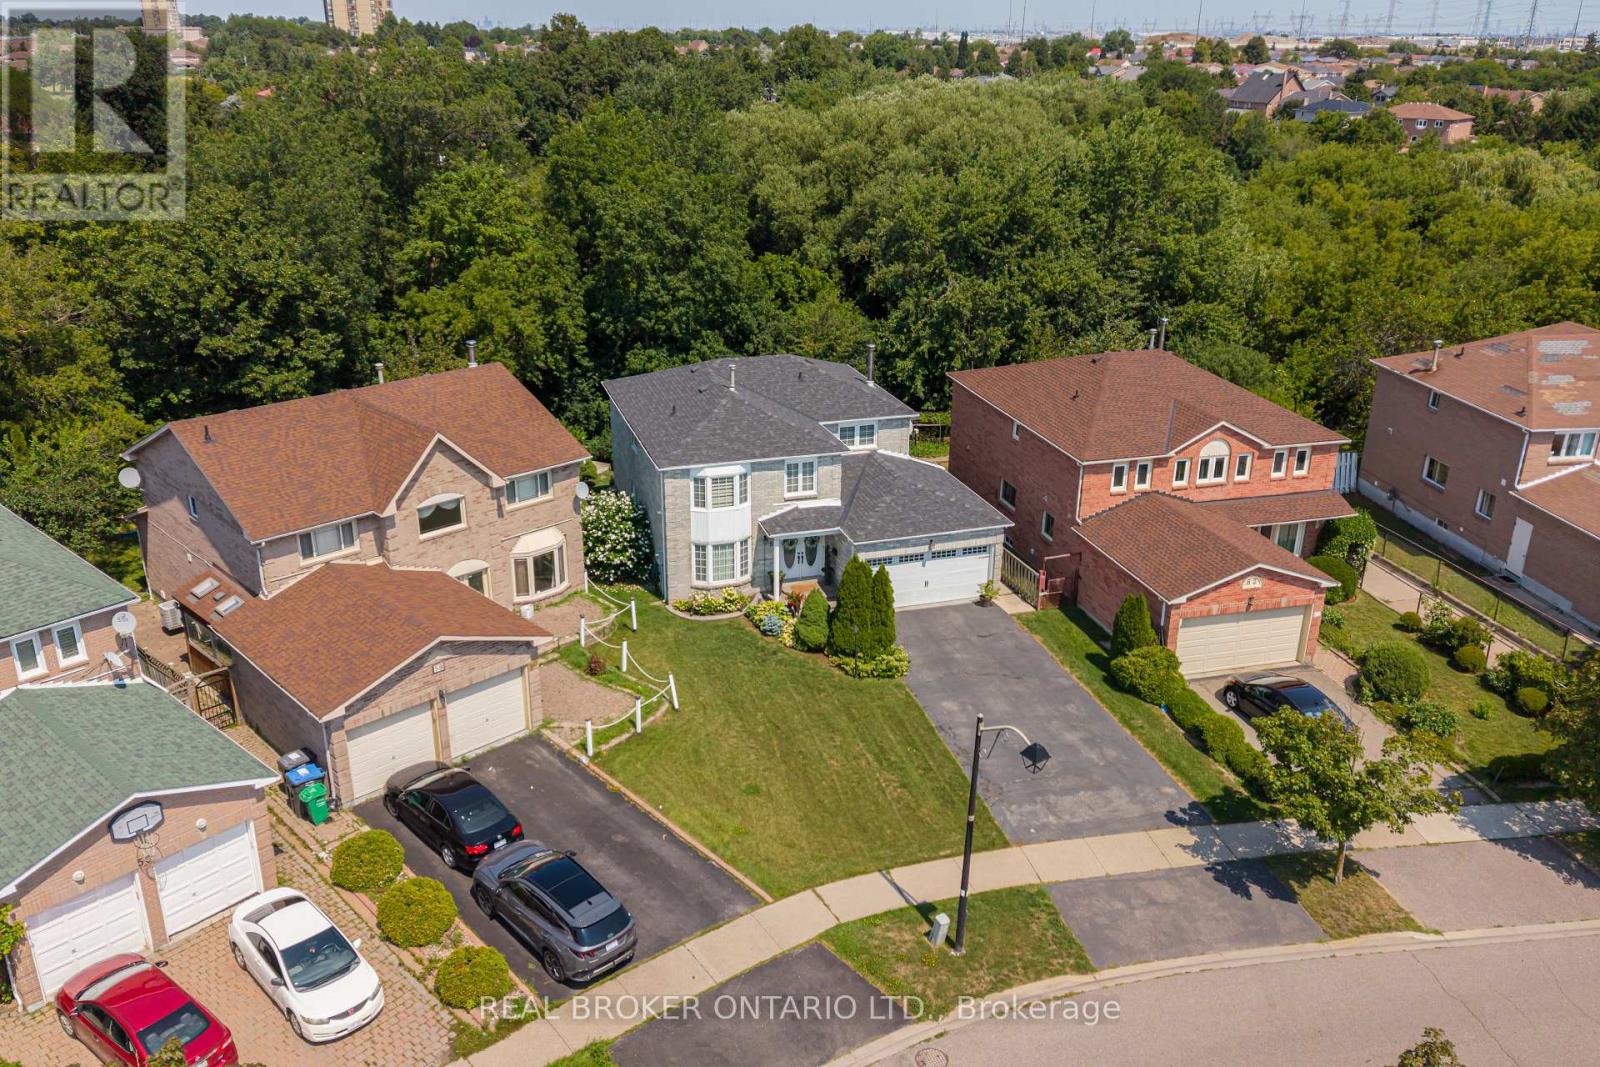
60 Ravenswood Drive
Brampton, Ontario
*** Legal Two Bedroom Basement***Welcome to a home that offers space, comfort and a beautiful natural setting. This 4-bedroom detached home is ideally located in the heart of the City and sits on a lovely ravine lot, offering a peaceful and private backdrop. The home provides plenty of room for a growing family, while the 2-bedroom legal basement apartment offers added flexibility for extended family or rental income. With convenient access to schools, shopping, transit and major highways, this is a wonderful opportunity to make a house your home in a well-connected Brampton neighbourhood. (id:56248)
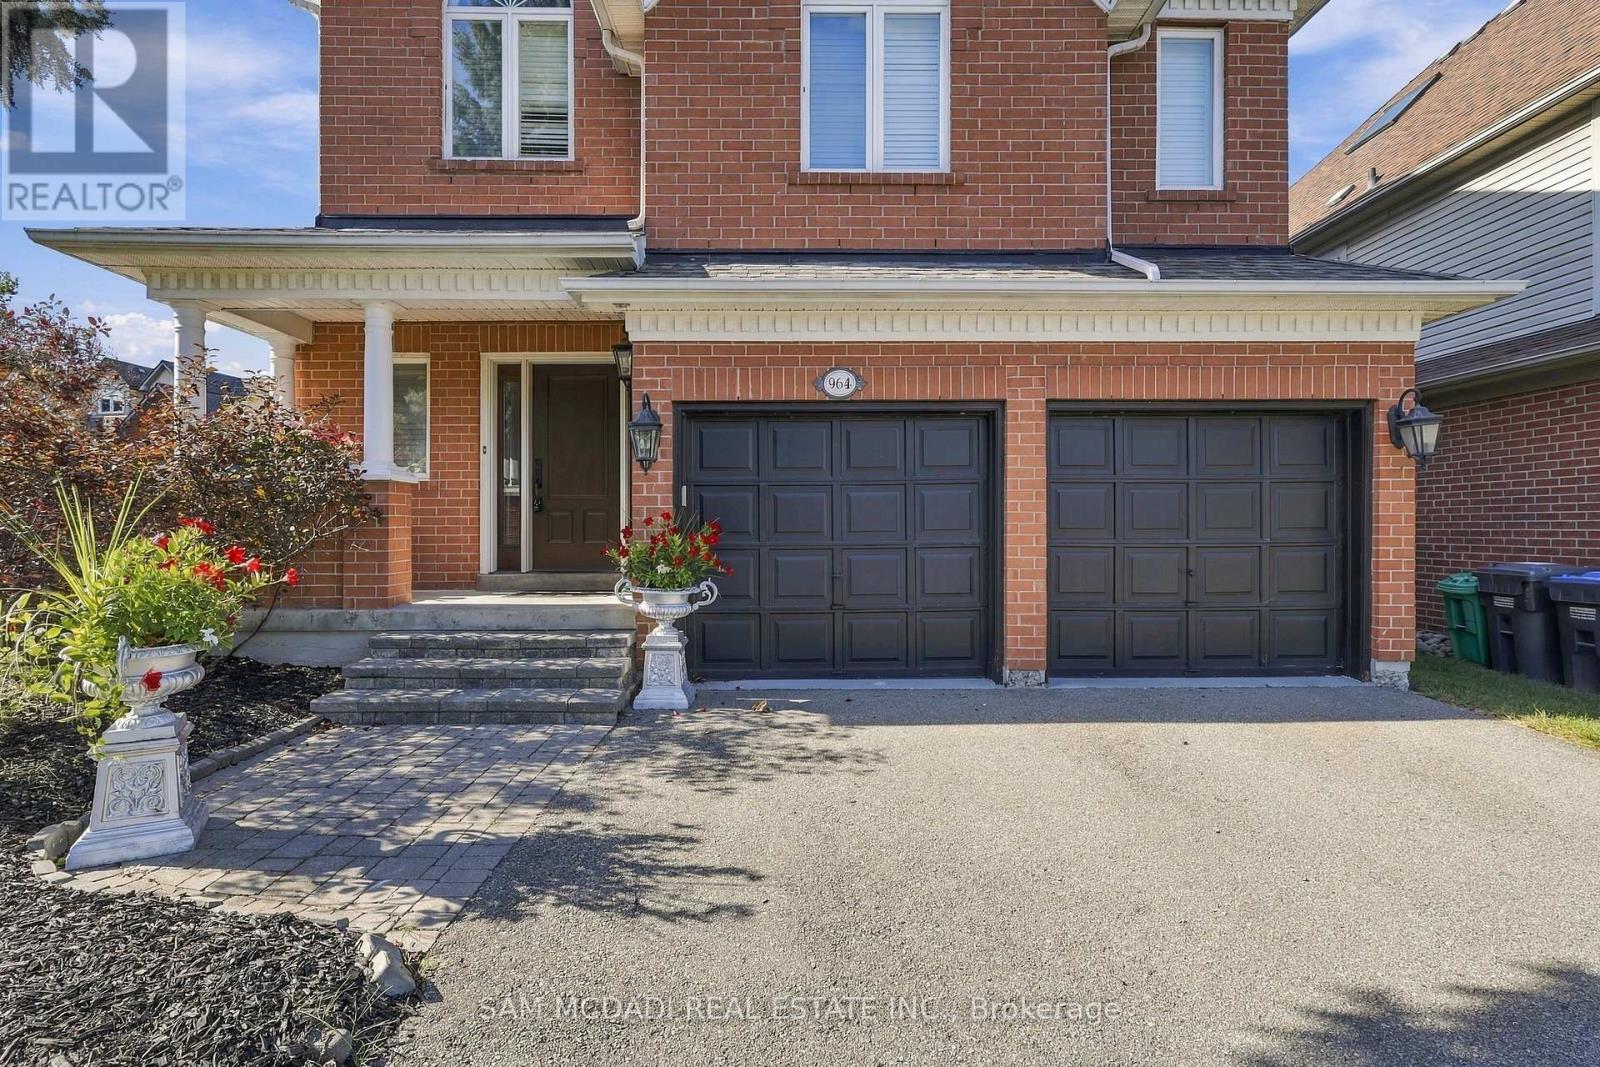
964 Queen Street W
Mississauga, Ontario
This Beautiful Detached 4 Bed, 4 Bath, Thoughtfully Designed 3400 SF- 2 Storey Residence w/ Finished Basement on Private Lot is Nestled in one of Mississauga's Highest Ranked & Prestigious Lorne Park Community Steps to Top Rated Schools, Boutique Shops, Lakefront, Parks, Major Highways & Public Transit. +Greeted By a Lovely Home Elevation & Landscaping, Walk into Inviting Open Concept Design w/ Stunning Spiral Staircase & Large Skylight Feature & Upgraded Finishes T/O. MAIN Floor Delivers Expansive Rooms w/ Large Chef's Kitchen w/ Grand Island Open to a Cozy Family Room w/ Gas Fireplace Ideal for Everyday Living & Entertaining + Grand Formal Dining Room & Powder Rm Bath. Spacious eat-in kitchen is stylish & functional, featuring granite countertops, floor to ceiling cabinetry, stainless steel appliances, island, plenty of storage, backsplash, glass cabinet doors, crown molding & bright breakfast area w/ walkout access to your backyard patio. The SECOND Floor Feats Large Primary retreat with 5 Pc Enusite & Walk-in closet ++ Three additional spacious bedrooms w/ California shutters & ample closet spaces + Convenience 2nd Flr Laundry Room with B/I Cabinets, Sink & Granite Tops. The BASEMENT Level fully finished adds exceptional versatility with a large open recreation area + 4 Pc Bath w/ Potential to add rooms for home gym, office or extra bedroom/apt for inlaw suite or rental potential, various Possibilities. ++ Features Include Premium Hardwood, slate, ceramic, Travertine & vinyl floors T/O (Carpet Free), (new Floors on 2nd Floor & Basement) Crown Molding, Granite Tops, Backsplashes, Pot Lights, Modern Millwork, Oak Stairs, Renovated Baths, New Roof (2024), New Furnace (2020) & More!! MOVE IN Ready!! Great Home in a Great Community, Near Lakeshore Rd, Port Credit, GO Station, Golf Course, Lake, Waterfront Trails, Parks, Mississauga Yacht Club, Major Highways (QEW/403) Public Transportation, Trillium Hospital & Top Schools in a Family Oriented Community. A Must See! (id:56248)
414 - 369 Sorauren Avenue
Toronto, Ontario
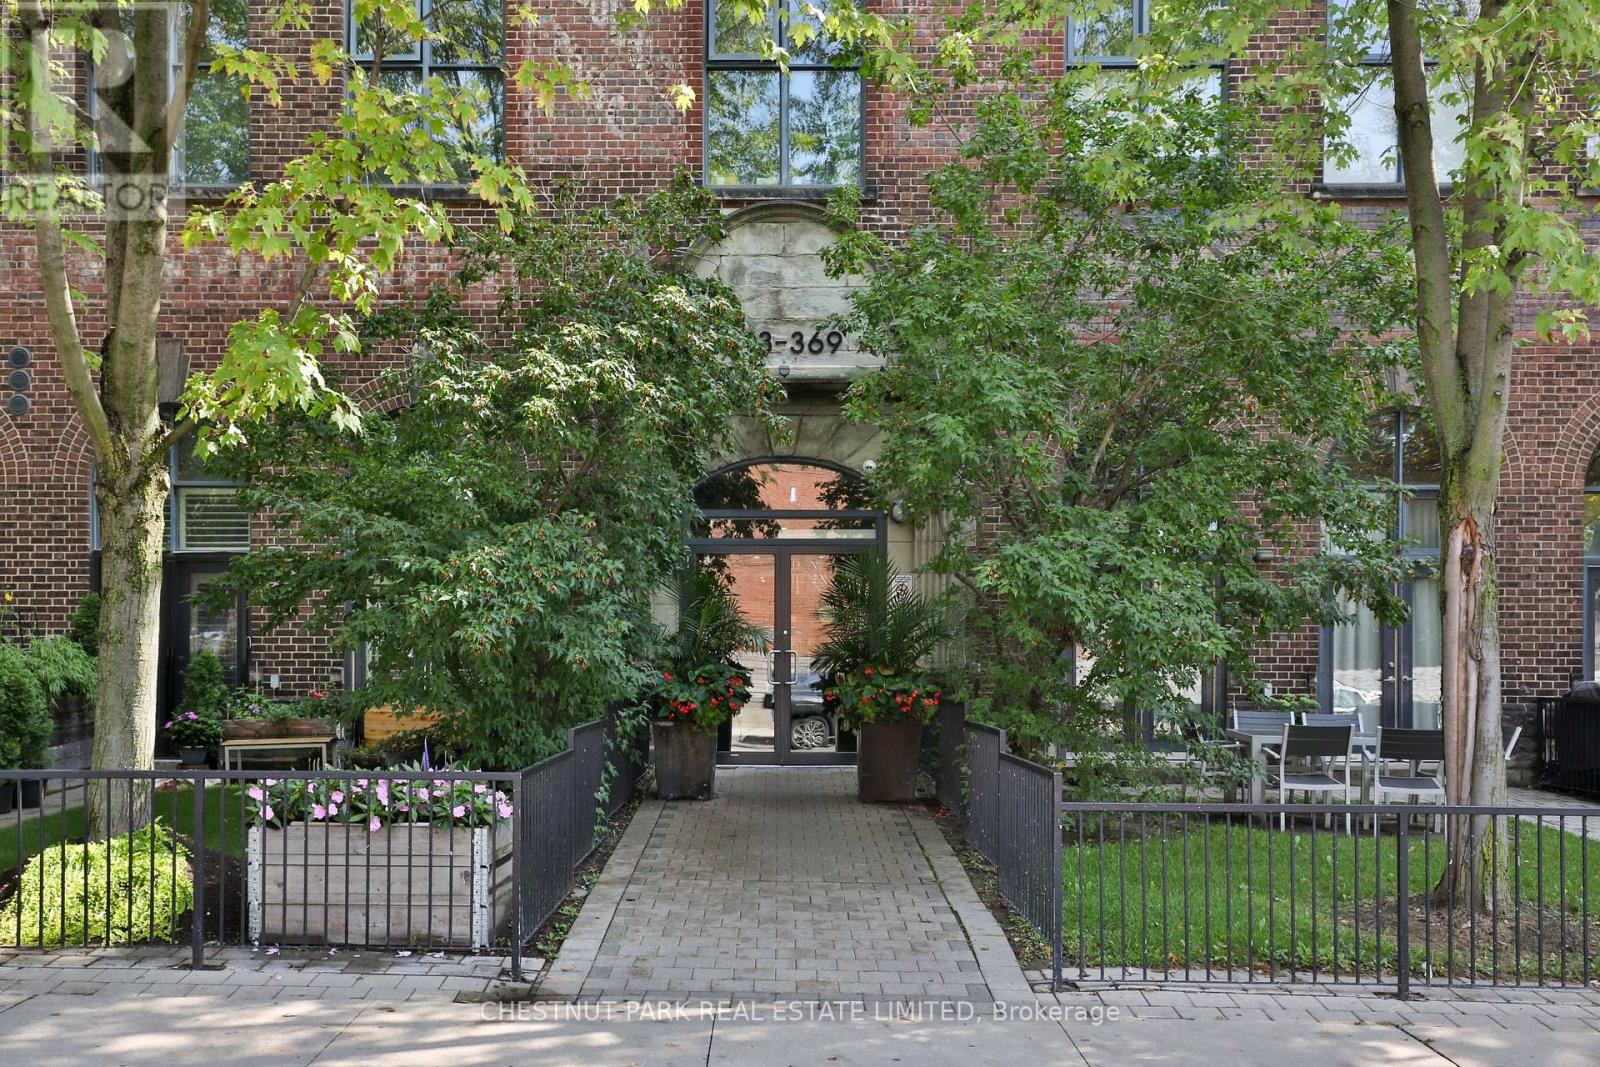
Fantastic 1 bedroom loft at the highly sought-after Robert Watson Lofts in prime Roncesvalles! This ultra-cool conversion of an original 1903 candy factory offers an incredible blend of historic character and modern style in one of Toronto's most vibrant neighbourhoods. Enjoy an unbeatable location just steps to the shops, cafés and restaurants of Roncesvalles Village, Sorauren Park and convenient transit. Offering approximately 634 sq ft of bright, open-concept living space, this stylish loft features soaring concrete ceilings, exposed ductwork and floor-to-ceiling windows. The renovated kitchen offers great storage space with built-in cabinetry, stainless steel appliances and a versatile moveable centre island that can be positioned to suit your space. The separate bedroom features a sliding door for added privacy, while the renovated 3-piece bathroom includes a spacious walk-in shower. Walk out to an impressive 100 sq. ft. south-facing balcony complete with a gas line for BBQ - perfect for outdoor dining and entertaining. Ensuite laundry, one storage locker and one surface parking space also included. A unique opportunity to live in one of Roncesvalles' most iconic and character-filled loft conversions! (id:56248)
10 - 234 Cundles Road E
Barrie, Ontario
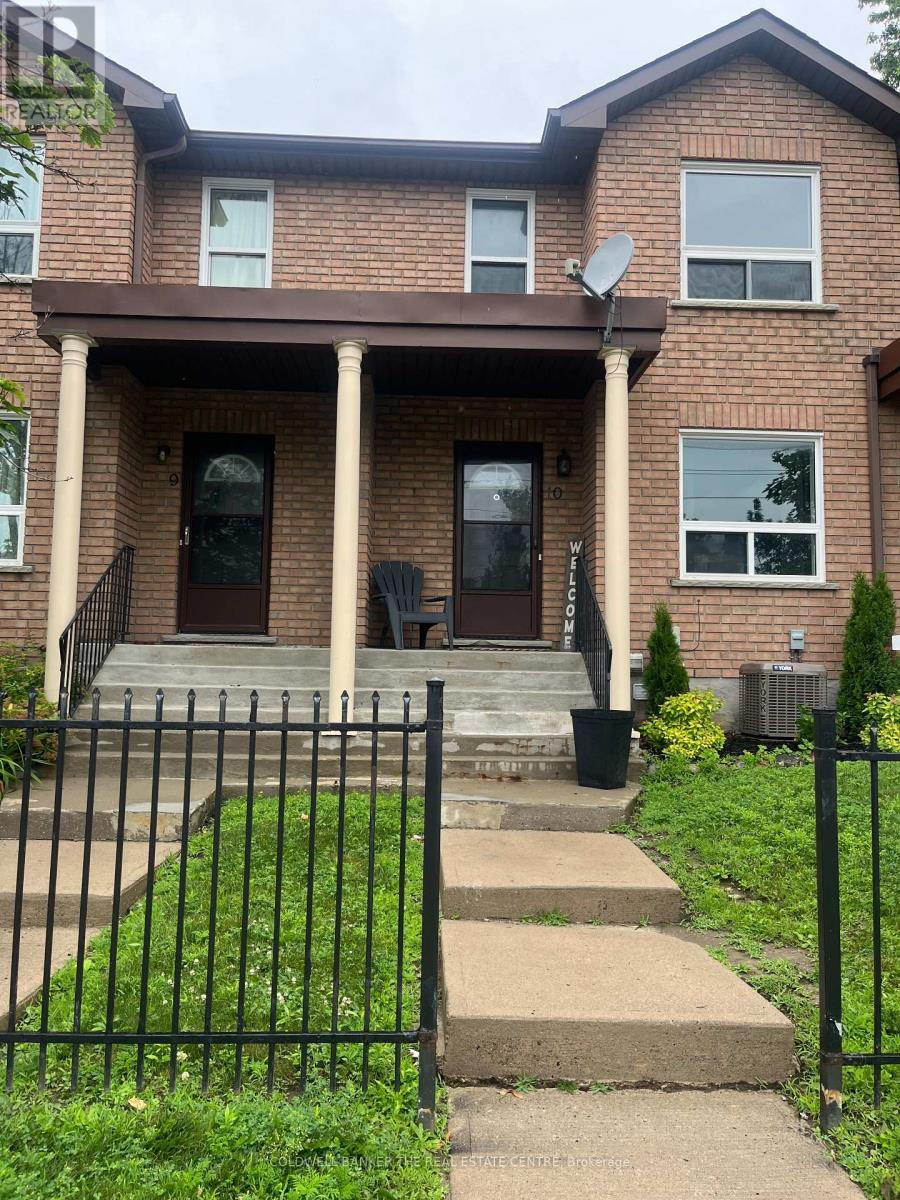
Welcome to this fantastic 3 bedroom townhouse. Located close to all amenities and just a stone's throw away from Georgian College and RVH, this property offers both convenience and comfort. Step inside to find a spacious living area with plenty of natural light, perfect for entertaining or relaxing after a long day. New windows (on the side of the condo facing Cundles, 2024) The storm door was replaced in 2022. The kitchen is well-appointed with modern appliances, new dishwasher and microwave (2025) and ample storage space. The roof was done in 2019. Upstairs, you'll find a large primary bedroom with a closet organizer and a large second bedroom, each offering privacy and tranquility. The office will add the extra space that is a bonus for the family. The partially finished basement provides an additional bedroom or den that can be customized to suit your needs. Don't miss out on the opportunity to make this charming townhouse your own. Your maintenance fees covers your grass cutting, snow removal, parking, building insurance. All your roof maintenance and window replacement are included as well. So schedule a showing today and envision the possibilities awaiting you in this wonderful home! (id:56248)
209 Vermont Avenue
Newmarket, Ontario
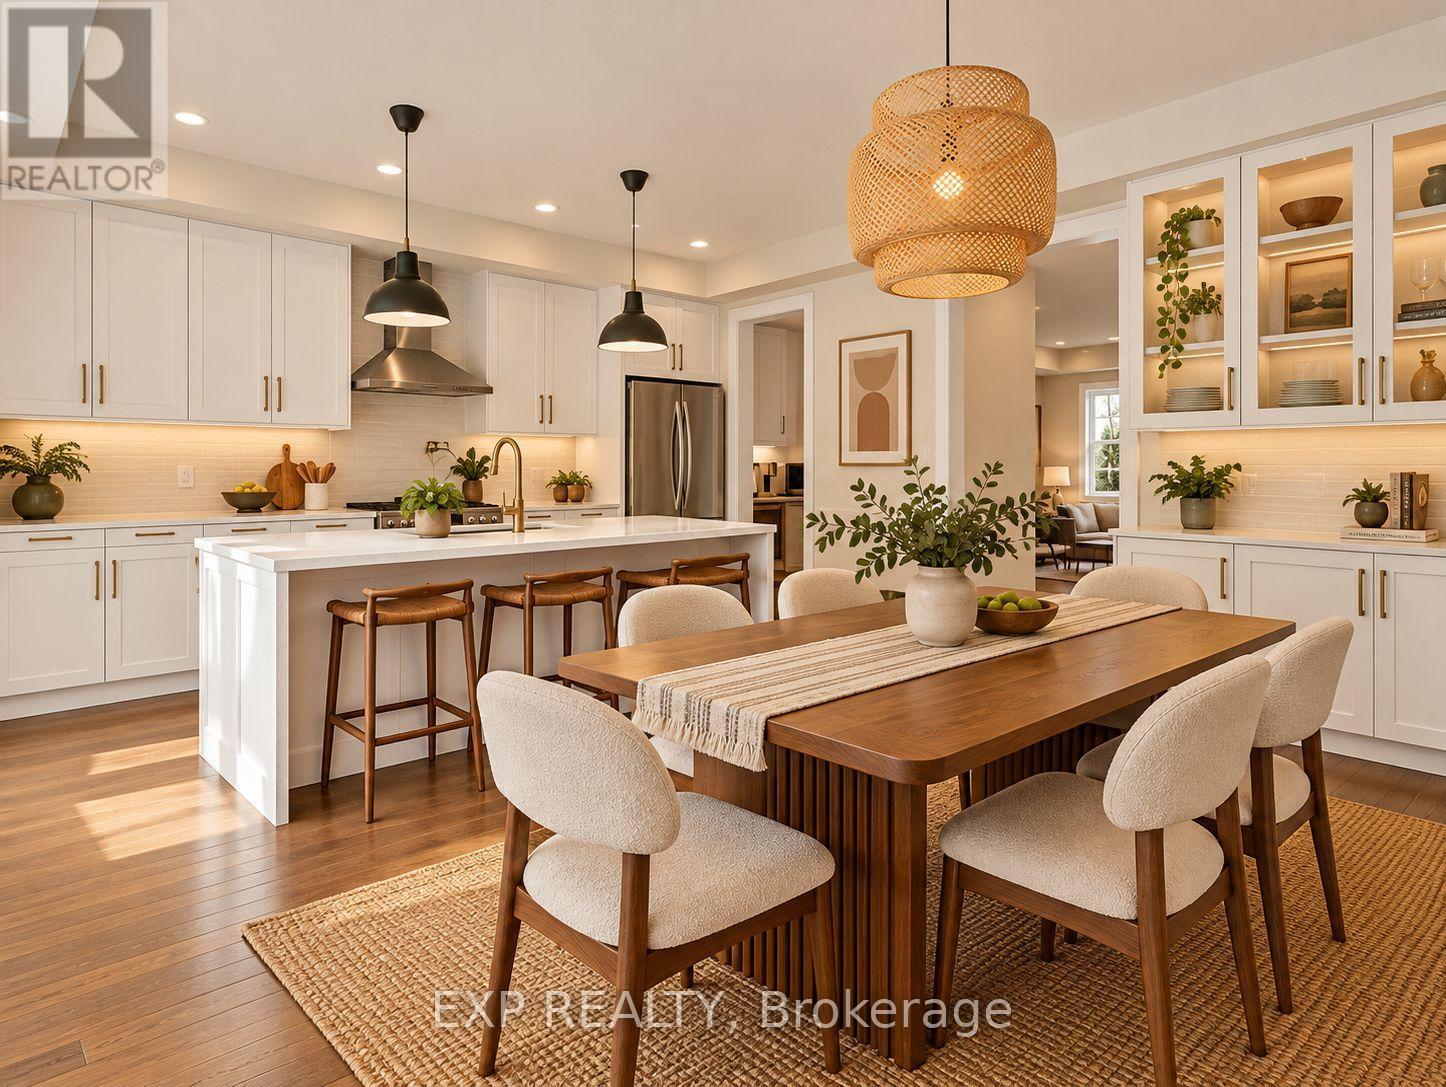
Welcome to 209 Vermont Avenue, where luxury, space, and convenience come together in the highly sought-after Summerhill Estates community! Built in 2022, this stunning 3-storey executive freehold townhome offers approximately 2,664 sq. ft. of beautifully designed living space, 3 spacious bedrooms, 4 bathrooms, and a rare PRIVATE ELEVATOR servicing all four levels! Featuring 9-ft smooth ceilings throughout, upgraded hardwood flooring, pot lights, and elegant finishes, this home is anything but ordinary. The versatile ground-floor family room features a 3-piece bathroom and walkout to the backyard, making it an ideal recreation space, guest suite, or potential 4th bedroom. The bright and spacious second floor showcases an open-concept living and dining area with a sleek linear electric fireplace, perfect for entertaining. The gourmet kitchen is a chef's dream, complete with quartz countertops, oversized centre island, gas cooktop, pot filler, custom backsplash, premium cabinetry, and an adjoining breakfast area with walkout to a private deck with BBQ gas line. A dedicated home office, stylish powder room, and convenient pantry with servery complete this level. Upstairs, retreat to the luxurious primary suite featuring TWO walk-in closets, a private balcony, and spa-inspired 5-piece ensuite with double vanity, soaker tub, and glass shower. Two additional bedrooms and a full bathroom provide plenty of room for family. Enjoy the convenience of an upgraded laundry room, unfinished basement offering additional storage and future potential, and parking for 3 vehicles. Surrounded by beautiful parks, scenic trails, excellent schools, shopping, transit, and everyday amenities, this exceptional home delivers modern luxury in a family-friendly neighbourhood. Why settle for ordinary when you can live ELITE? (id:56248)
250 Old Highway 24
Waterford, Ontario
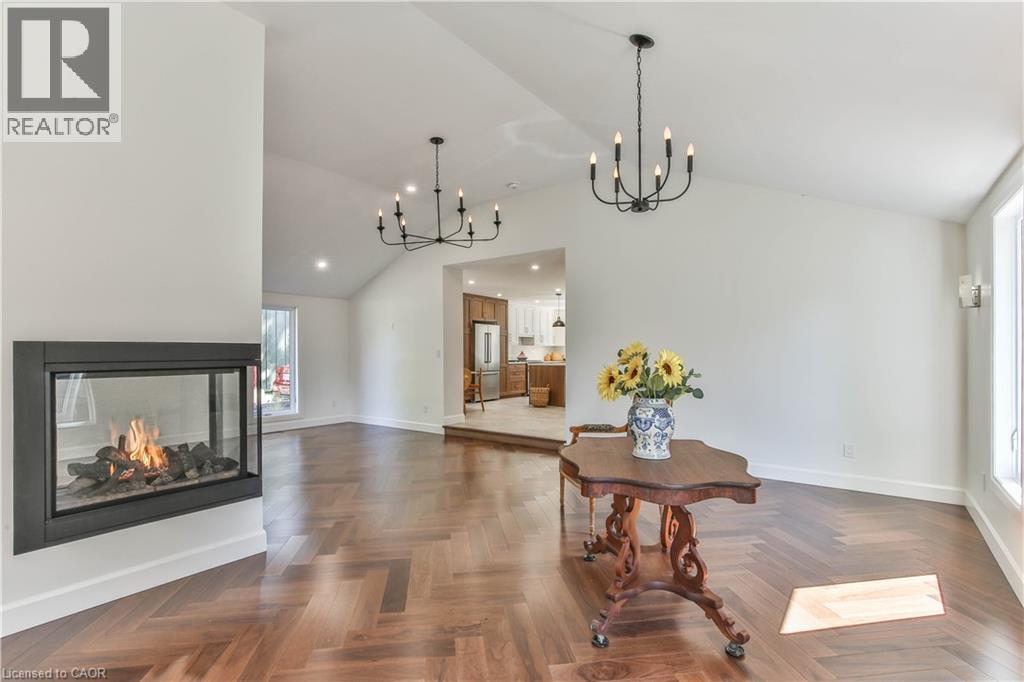
Updated & Spacious – Modern Living. Welcome to Bloomsburg, where modern living meets small-town charm in the heart of Southwestern Ontario’s beautiful agricultural and wine country. This extensively updated home offers 2,100+ sq. ft., 4 bedrooms and 2 bathrooms on a beautifully landscaped 1/4-acre lot. Inside, the bright open-concept living space features soaring cathedral ceilings, abundant natural light and a striking three-sided fireplace. The impressive kitchen is designed for both everyday living and entertaining, with Gordon Ramsay THOR appliances, extensive cabinetry and a large center island. Patio doors open to the rear deck, while a main-floor bedroom and den/office provide added flexibility. The basement awaits your finishing touches. Outside, enjoy plenty of green space, a rear deck and a 38’ x 16.5’ barn offering excellent storage for hobbies, equipment and recreational gear. Ideally located just minutes from Simcoe and Waterford, with schools, shopping, restaurants, medical services and everyday amenities close by. Enjoy easy access to golf, hiking and cycling trails, Lake Erie beaches, wineries, farms and farmers’ markets, with Port Dover only 15 minutes away. Hamilton International Airport is approximately 45 minutes away, with Toronto Pearson and Kitchener/Waterloo airports within easy reach. A wonderful combination of space, style, location and four-season lifestyle—all on a generous country-sized lot. 4 Bedrooms | 2 Bathrooms | 2,100+ sq. ft. | 1/4 Acre | THOR Appliances | Three-Sided Fireplace | Cathedral Ceilings | Main-Floor Bedroom | Den/Office | Rear Deck | Barn | Landscaped Lot (id:56248)
175 David Bergey Drive Unit# H54
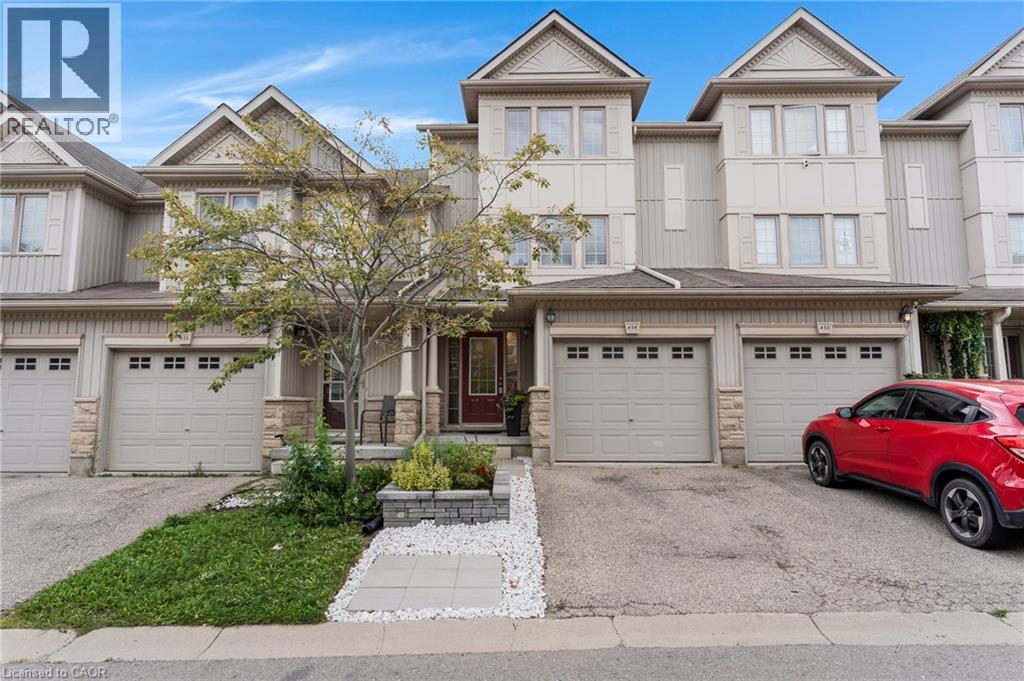
Kitchener, Ontario
MUST SEE! Turnkey townhome offering over 1,750 sq. ft. of bright living space, ultra-low condo fees and featuring a NEW ROOF (November 2023) and NEW FURNACE (August 2021) Unit H54 at 175 David Bergey Drive is ideally located in a private community within Kitchener’s highly sought-after Laurentian West neighbourhood and conveniently situated minutes from Highway 7/8 access, amenities, schools and walking trails. This 3-bedroom, 3-bathroom townhome includes a generous primary bedroom retreat on its own level with an expansive, organized walk-in closet. The bright, open kitchen flows easily to the recently refreshed deck-perfect for barbequing and entertaining. A large, open family room provides plenty of space to relax and entertain. The professionally finished lower level adds even more living space with a versatile rec room and a large, UNIQUE bonus room equipped with organized storage shelving. Additional updated features: Brand-new built-in microwave (2026), New fridge ( 2023), Central air conditioning and furnace serviced in July 2026, owned water softener, recently updated landscaping in both the front and rear yards. Don't miss the opportunity to view this meticulously maintained MOVE-IN READY home which offers an appealing combination of value, functionality, updates and location. Book your private showing today! (id:56248)
110 Lakeside Avenue
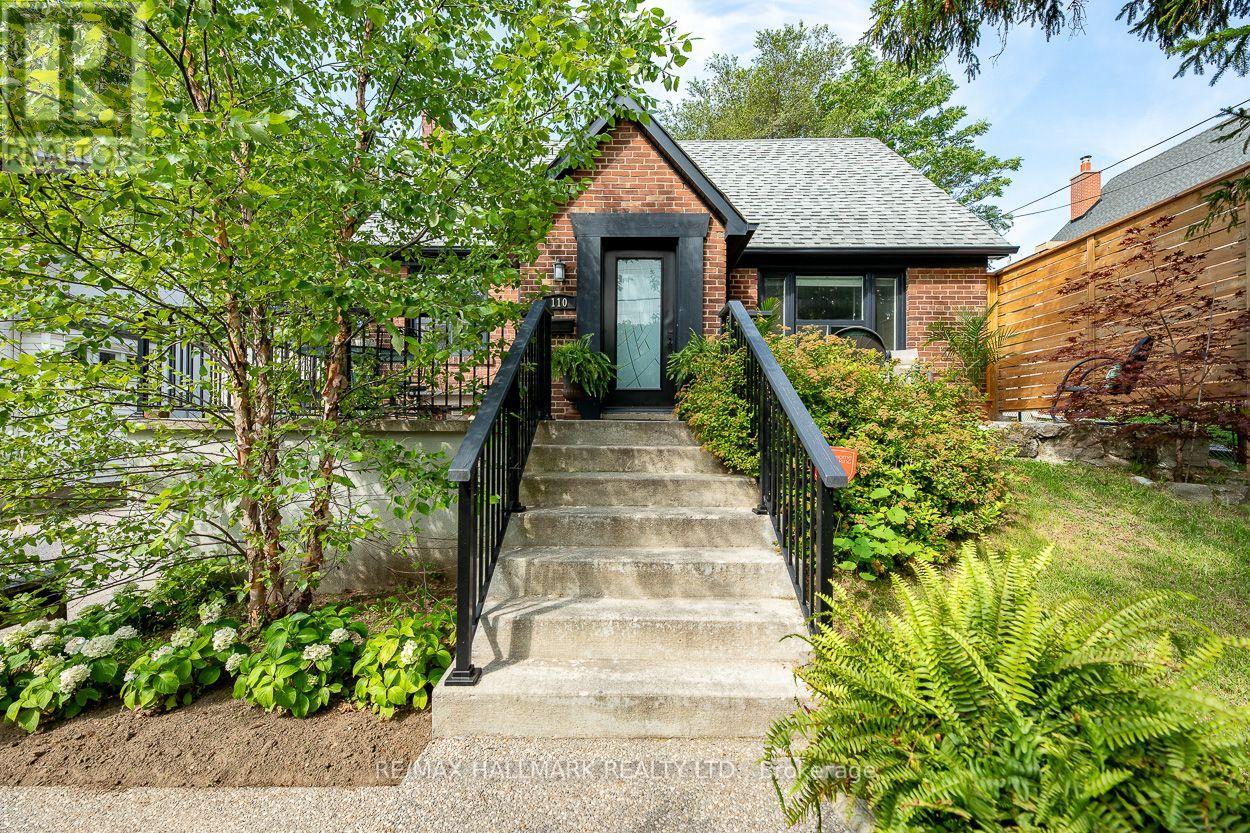
Toronto, Ontario
Introducing a rare opportunity to own a stunning home on the highly sought-after Lakeside Ave in Birchcliff Village. This beautiful residence boasts an expansive lot measuring 50 x 150 feet, providing ample outdoor space for recreation and relaxation. As you enter, you're immediately greeted by a bright and inviting open concept living and dining area, complete with stylish flooring that enhances the modern aesthetic. The heart of the home is the large, contemporary eat-in kitchen, featuring sleek, high-end appliances and plenty of space for dining, making it perfect for both casual meals and entertaining guests. The well-designed layout includes a conveniently located primary bedroom, complete with a stylish 4-piece ensuite washroom for added privacy and comfort. As you make your way to the second floor, you'll discover two additional bedrooms, ideal for family, guests, or even a home office, along with a tastefully appointed 2-piece washroom that adds convenience to the upper level. The finished basement is an inviting space for guests, featuring a full kitchen, bedroom, and 4pc washroom, along with shared laundry facilities. The backyard is your own personal oasis, adorned with towering mature trees that provide a canopy of shade and a sense of tranquility. As dusk falls, the inviting firepit becomes the centerpiece, casting a warm glow and offering the perfect spot to gather with friends and family on those cooler evenings, sharing stories and laughter under the stars. Enjoy the convenience of an oversized drive-through garage, providing ample space for easy access and parking. This home truly embodies a perfect blend of style, functionality, and location, making it an ideal choice for anyone looking to settle in a vibrant community. Steps to Water front Trail, Rosetta Mclean Gardens & Toronto Hunt Club Private Golf Course & Birchcliff P.S. (French Immersion)* (id:56248)
308 - 2 Edith Drive
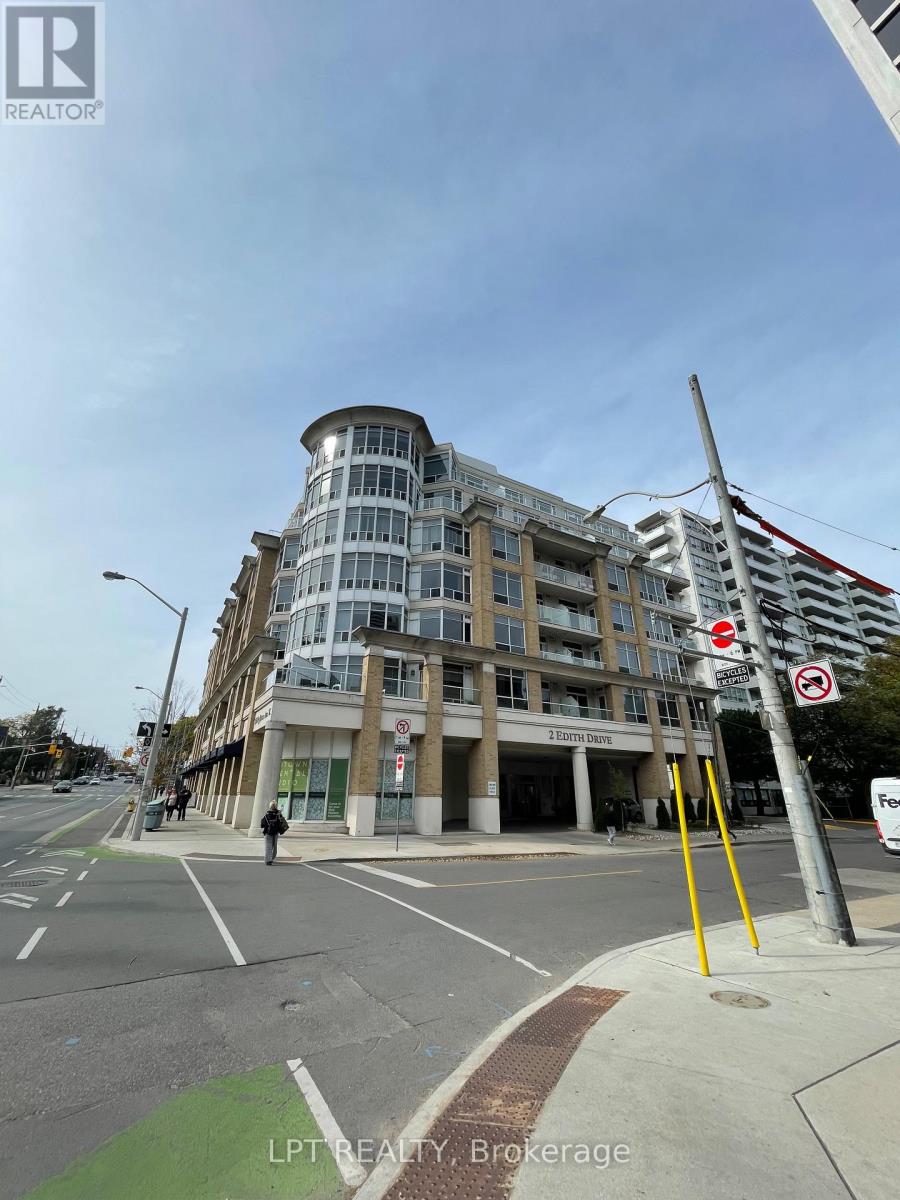
Toronto, Ontario
Welcome to The Movado Boutique Condo, ideally situated in the heart of Yonge & Eglinton! This bright and spacious 1bedroom + Den suite offers functional open-concept layout with soaring 9 foot ceilings. The versatile large den can easily serve as a home office or second bedroom. Hydro, Water, Heat, CAC and Locker are included in rent. Move in ready immediately! The sun filled living and dining area features a walk-out to the private balcony, creating an inviting space to relax or entertain. The suite has been refreshed with new hardwood in the bedroom, adding a warm and modern touch. The kitchen features granite countertop with ample workspace and the updated kitchen cupboards. Enjoy an unbeatable location just a 5 minutes walk to the subway and new LRT, as well as Eglinton's vibrant selection of shops, restaurants, cinema, supermarkets and medical services. Nature and recreation are right next door, with the North TorontoMemorial Community Centre and expansive Eglinton Park just steps away - perfect for enjoying green space, recreation and the outdoors. Families will also appreciate the proximity to excellent schools, including North Toronto Collegiate Institute, Glenview Senior Public School and Allenby Jr Public School. Residents enjoy a range of convenient amenities, including BBQ courtyard, exercise room and party room. A wonderful opportunity to enjoy the best of urban convenience, community and green space in one of Toronto's most desirable neighbourhoods. Unit is updated with new black out blinds and new hardwood flooring in the bedroom, new Ikea balcony wood tiles, freshly painted kitchen cupboards, professional cleaned and ready to move in. Shows 10++ like a model suite and pride of ownership. (id:56248)
2801 - 125 Redpath Avenue
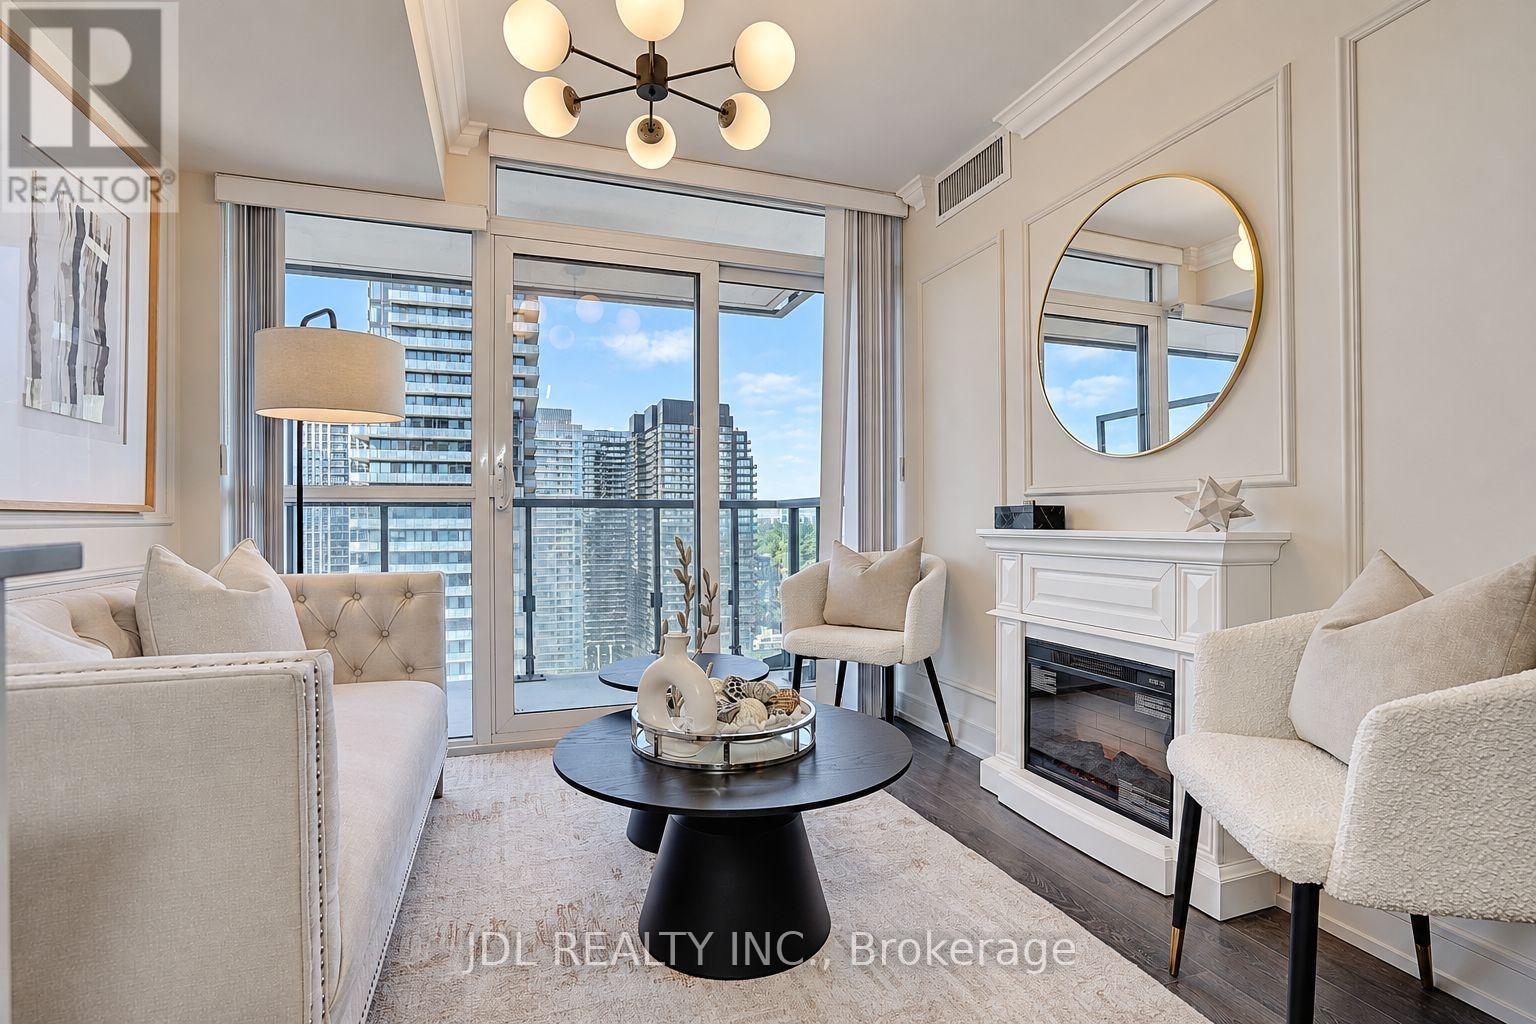
Toronto, Ontario
Rarely Offered High-Floor Corner Residence With Panoramic, Unobstructed North & East Views And Expansive Lake Views. A Truly Exceptional 1+1 Layout With An Enclosed, Windowed Den Featuring Its Own Door And Custom Closet - Perfect As A Private Home Office, Guest Room Or Second Sleeping Area.Thoughtfully Designer-Renovated In A Sophisticated Modern French / Boutique Hotel-Inspired Style, With Elegant Finishes, Beautiful Wood Flooring Throughout, A Stunning Fireplace And Custom Built-In Closets In Both Bedrooms. Every Detail Has Been Carefully Considered To Create A Luxurious Yet Highly Functional Living Environment.Approx. 607 Sq Ft Of Interior Living Space Plus Private Balcony, Offering An Exceptional Indoor-Outdoor Living Experience And Breathtaking Unobstructed Views From This Coveted Corner Position.Ideally Located In The Heart Of Toronto's Yonge & Eglinton District, With Convenient Access To TTC Line 1 And Line 5, Restaurants, Shops, Parks And Major Employment Centres. Excellent Public And Private School Options Nearby. Exempt From The Annual Rent Increase Guideline.A Rare Opportunity To Own A Beautifully Renovated High-Floor Corner Home That Combines Sophisticated Design, Flexible Living Space, Spectacular Views And Unbeatable Urban Convenience.P1 monthly parking rental. (id:56248)