
250 Old Highway 24 Waterford, Ontario N0E 1Y0

$739,000
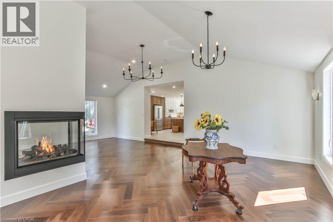
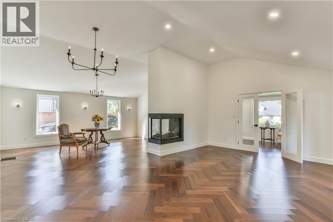
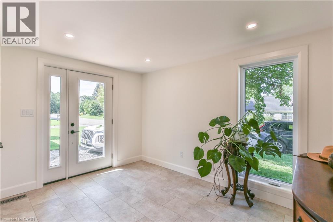
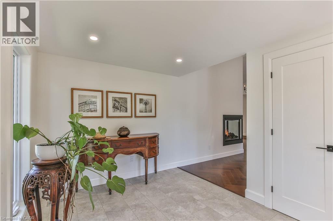
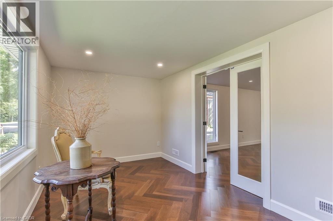
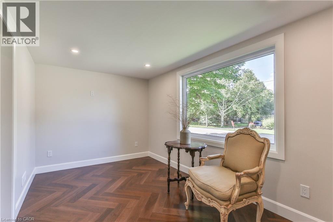
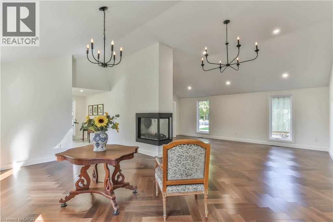
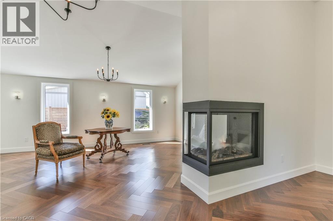
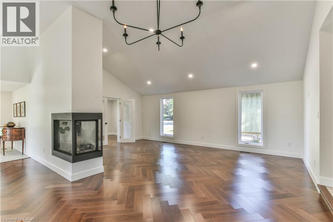
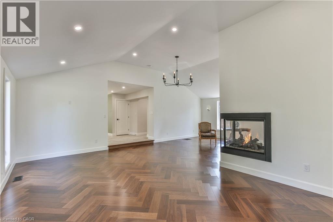
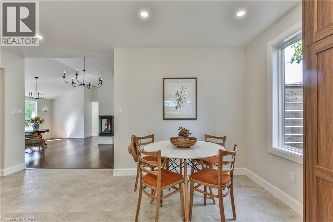
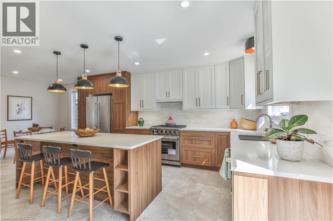
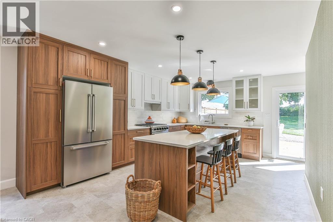
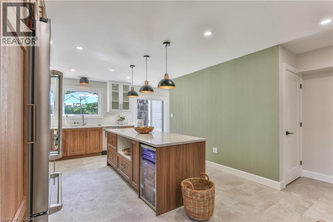
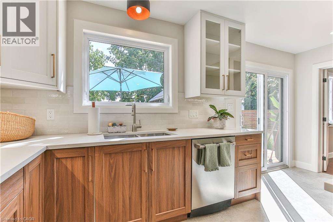
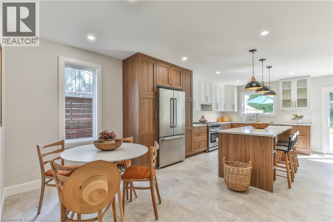
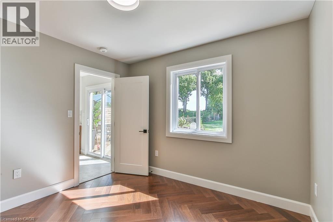
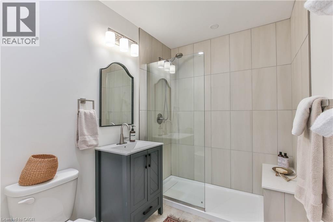
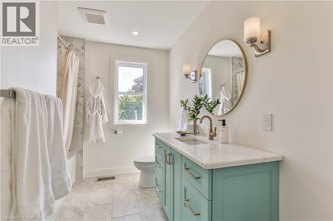
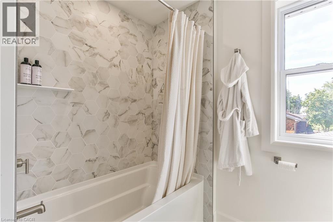
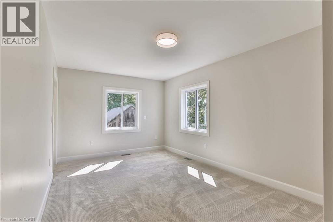
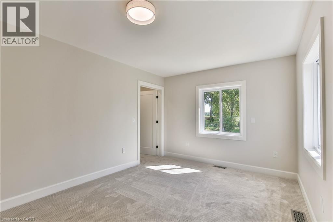
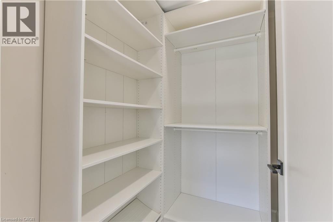
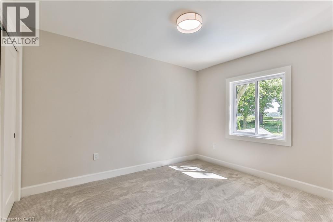
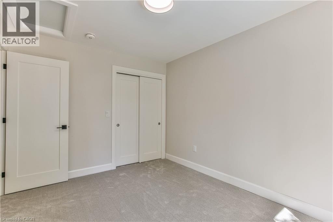
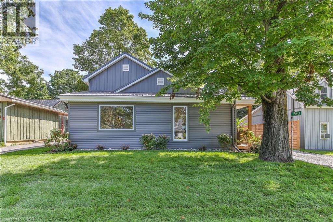
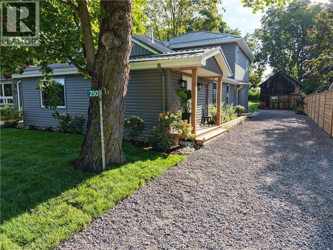
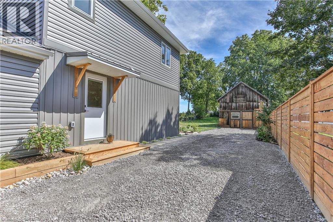
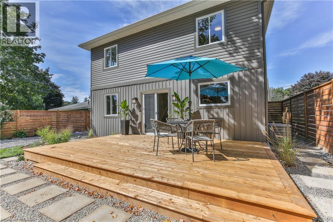
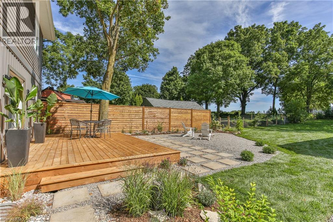
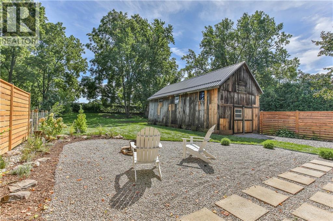
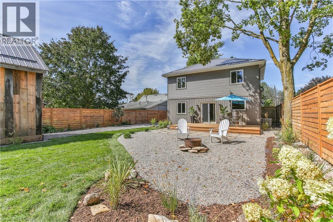
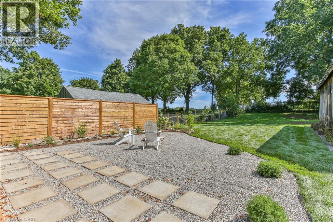
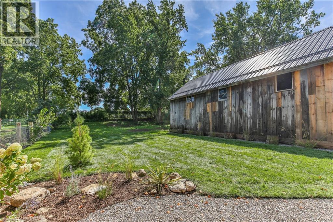
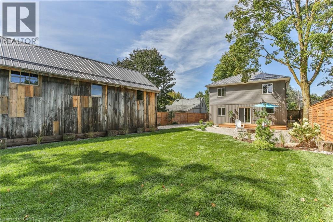
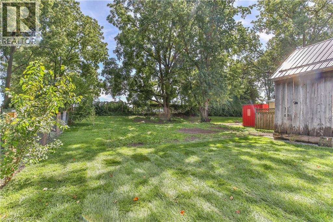
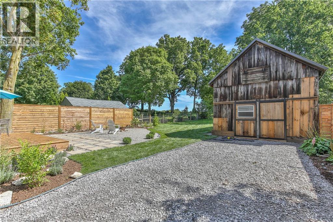
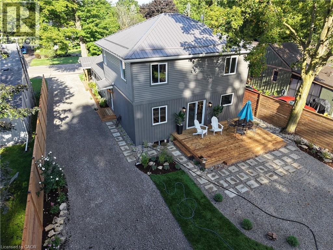
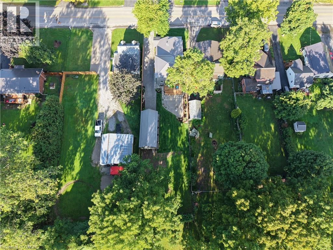
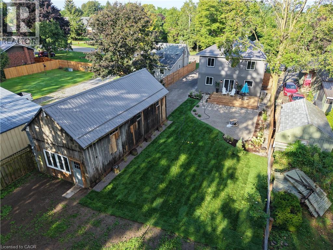
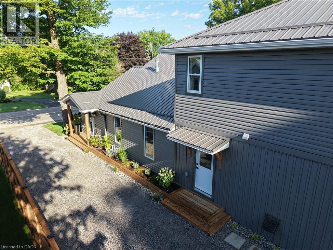
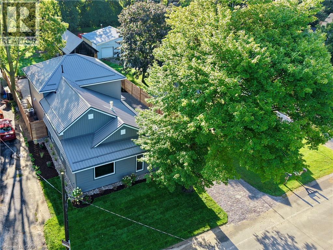
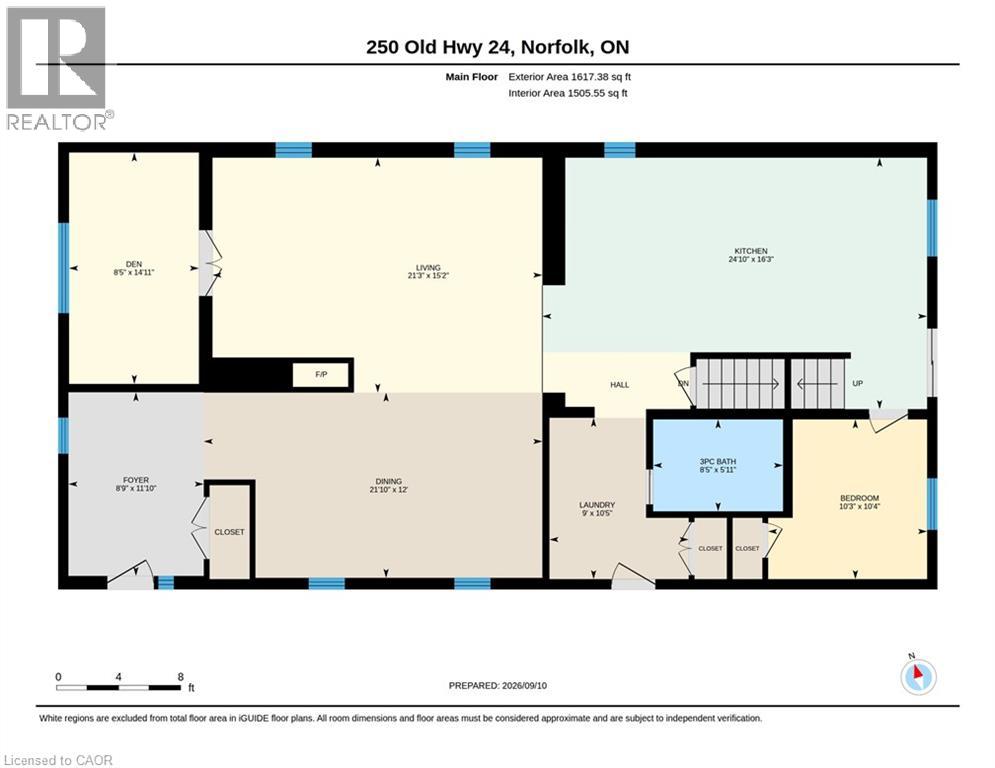
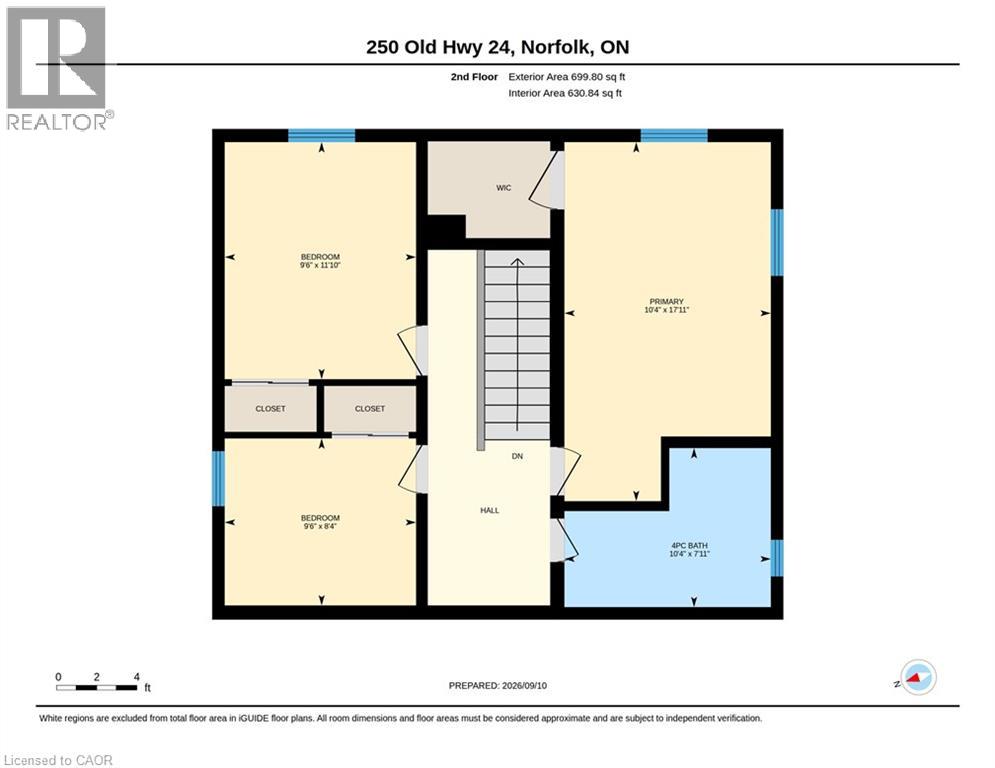
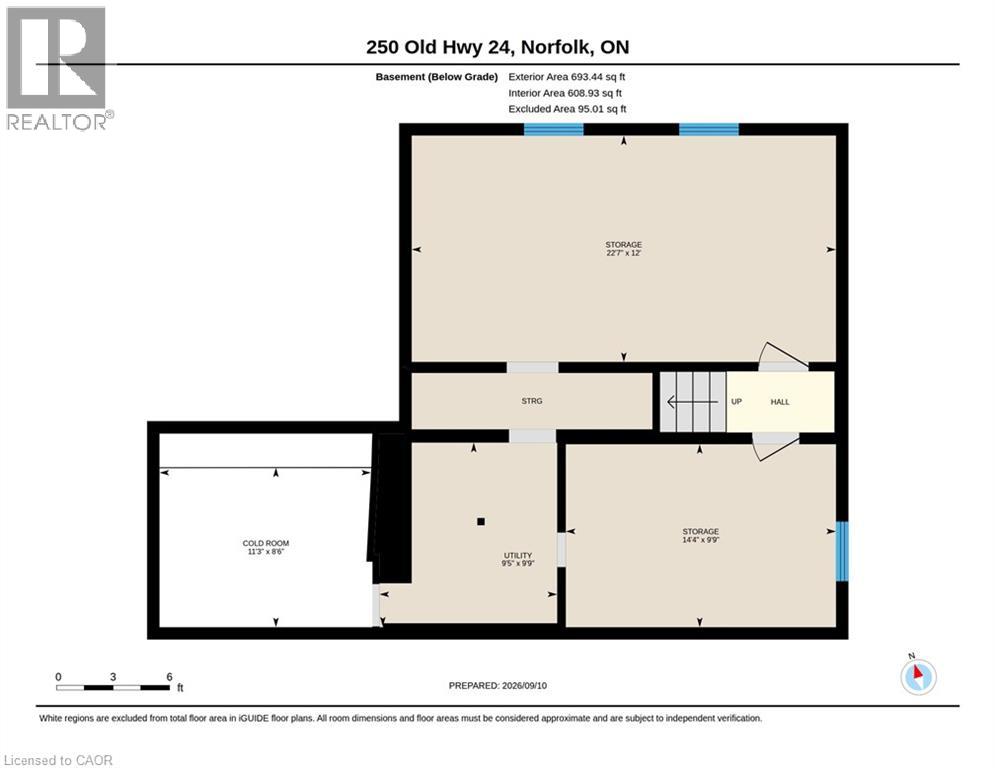
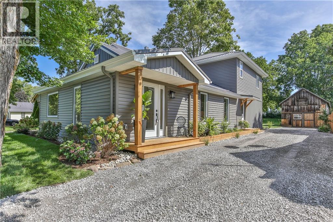
Updated & Spacious – Modern Living. Welcome to Bloomsburg, where modern living meets small-town charm in the heart of Southwestern Ontario’s beautiful agricultural and wine country. This extensively updated home offers 2,100+ sq. ft., 4 bedrooms and 2 bathrooms on a beautifully landscaped 1/4-acre lot. Inside, the bright open-concept living space features soaring cathedral ceilings, abundant natural light and a striking three-sided fireplace. The impressive kitchen is designed for both everyday living and entertaining, with Gordon Ramsay THOR appliances, extensive cabinetry and a large center island. Patio doors open to the rear deck, while a main-floor bedroom and den/office provide added flexibility. The basement awaits your finishing touches. Outside, enjoy plenty of green space, a rear deck and a 38’ x 16.5’ barn offering excellent storage for hobbies, equipment and recreational gear. Ideally located just minutes from Simcoe and Waterford, with schools, shopping, restaurants, medical services and everyday amenities close by. Enjoy easy access to golf, hiking and cycling trails, Lake Erie beaches, wineries, farms and farmers’ markets, with Port Dover only 15 minutes away. Hamilton International Airport is approximately 45 minutes away, with Toronto Pearson and Kitchener/Waterloo airports within easy reach. A wonderful combination of space, style, location and four-season lifestyle—all on a generous country-sized lot. 4 Bedrooms | 2 Bathrooms | 2,100+ sq. ft. | 1/4 Acre | THOR Appliances | Three-Sided Fireplace | Cathedral Ceilings | Main-Floor Bedroom | Den/Office | Rear Deck | Barn | Landscaped Lot (id:56248)
Property Details
| MLS® Number | 40862947 |
| Property Type | Single Family |
| Amenities Near By | Golf Nearby, Place Of Worship, Playground, Schools, Shopping |
| Community Features | Quiet Area, School Bus |
| Features | Country Residential |
| Parking Space Total | 5 |
| Structure | Barn |
Building
| Bathroom Total | 2 |
| Bedrooms Above Ground | 4 |
| Bedrooms Total | 4 |
| Appliances | Dishwasher, Dryer, Refrigerator, Washer, Gas Stove(s) |
| Architectural Style | Other |
| Basement Development | Unfinished |
| Basement Type | Partial (unfinished) |
| Construction Style Attachment | Detached |
| Cooling Type | Central Air Conditioning |
| Exterior Finish | Vinyl Siding |
| Heating Fuel | Natural Gas |
| Heating Type | Forced Air |
| Stories Total | 2 |
| Size Interior | 2,136 Sqft |
| Type | House |
| Utility Water | Drilled Well |
Land
| Access Type | Road Access, Highway Access |
| Acreage | No |
| Fence Type | Partially Fenced |
| Land Amenities | Golf Nearby, Place Of Worship, Playground, Schools, Shopping |
| Landscape Features | Landscaped |
| Sewer | Septic System |
| Size Depth | 208 Ft |
| Size Frontage | 53 Ft |
| Size Irregular | 0.25 |
| Size Total | 0.25 Ac|under 1/2 Acre |
| Size Total Text | 0.25 Ac|under 1/2 Acre |
| Zoning Description | Rh |
Rooms
| Level | Type | Length | Width | Dimensions |
|---|---|---|---|---|
| Second Level | 4pc Bathroom | 10'4'' x 7'11'' | ||
| Second Level | Bedroom | 9'6'' x 8'4'' | ||
| Second Level | Bedroom | 11'10'' x 9'6'' | ||
| Second Level | Primary Bedroom | 17'11'' x 10'4'' | ||
| Basement | Cold Room | 11'3'' x 8'6'' | ||
| Basement | Other | 14'4'' x 9'9'' | ||
| Basement | Other | 22'7'' x 12'0'' | ||
| Main Level | 3pc Bathroom | 8'5'' x 5'11'' | ||
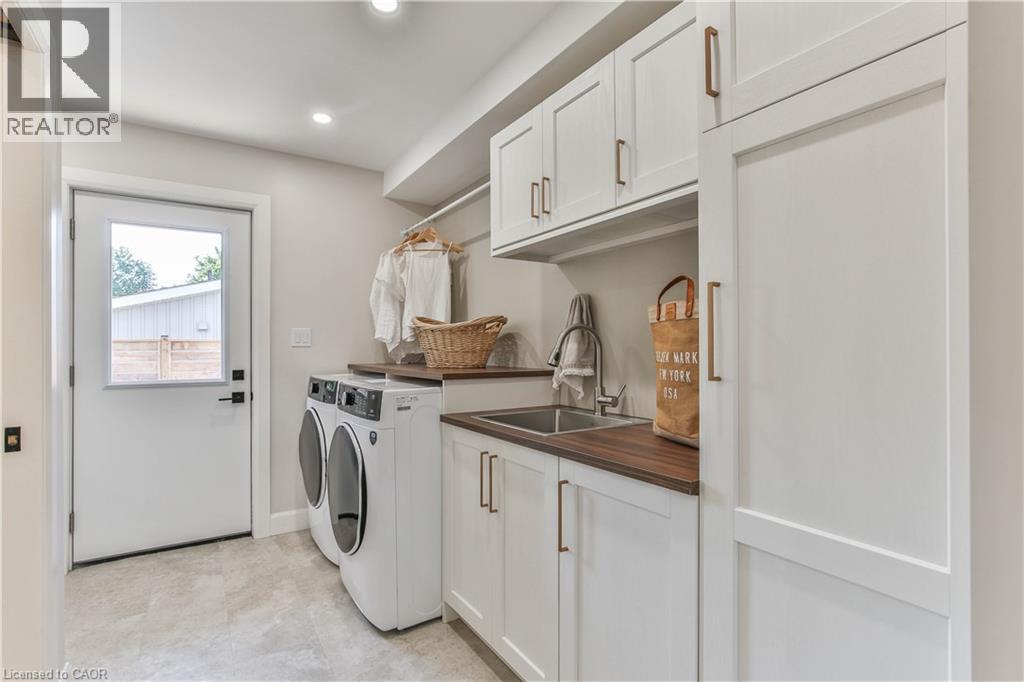
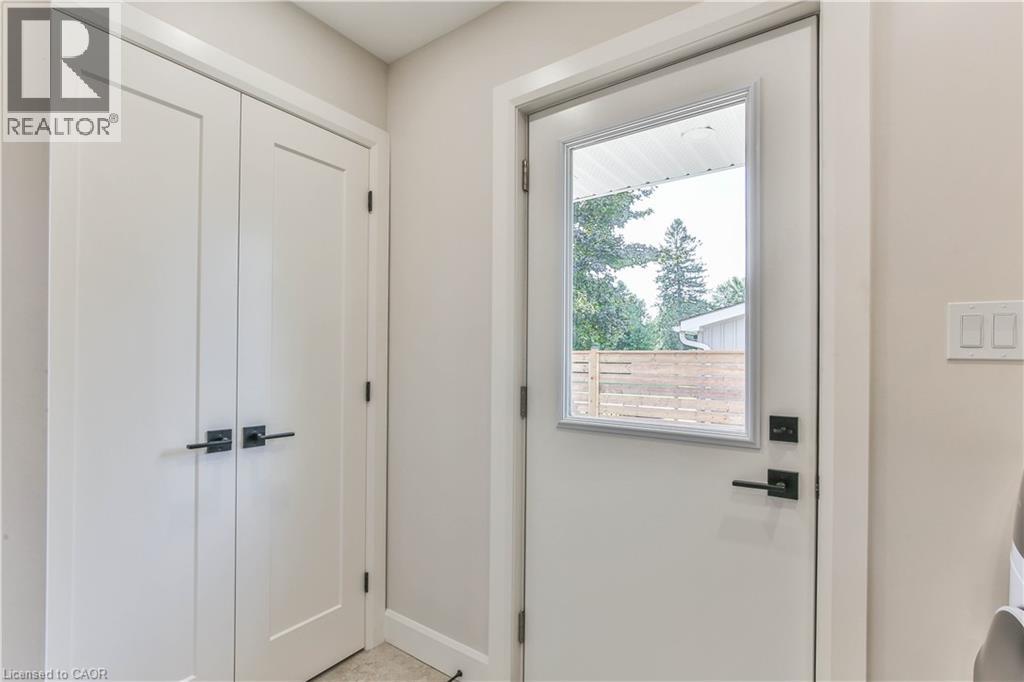
| Main Level | Laundry Room | 10'5'' x 9'0'' | ||
| Main Level | Bedroom | 10'4'' x 10'3'' | ||
| Main Level | Eat In Kitchen | 24'8'' x 16'2'' | ||
| Main Level | Den | 14'9'' x 8'4'' | ||
| Main Level | Living Room | 21'3'' x 15'2'' | ||
| Main Level | Dining Room | 21'10'' x 12'0'' | ||
| Main Level | Foyer | 11'10'' x 8'9'' |
https://www.realtor.ca/real-estate/30272855/250-old-highway-24-waterford
Interested?


The trademarks REALTOR®, REALTORS®, and the REALTOR® logo are controlled by The Canadian Real Estate Association (CREA) and identify real estate professionals who are members of CREA. The trademarks MLS®, Multiple Listing Service® and the associated logos are owned by The Canadian Real Estate Association (CREA) and identify the quality of services provided by real estate professionals who are members of CREA. The trademark DDF® is owned by The Canadian Real Estate Association (CREA) and identifies CREA's Data Distribution Facility (DDF®)
October 05 2026 03:30:45
REALTORS® Association of Hamilton-Burlington
Peak Peninsula Realty Brokerage Inc.