
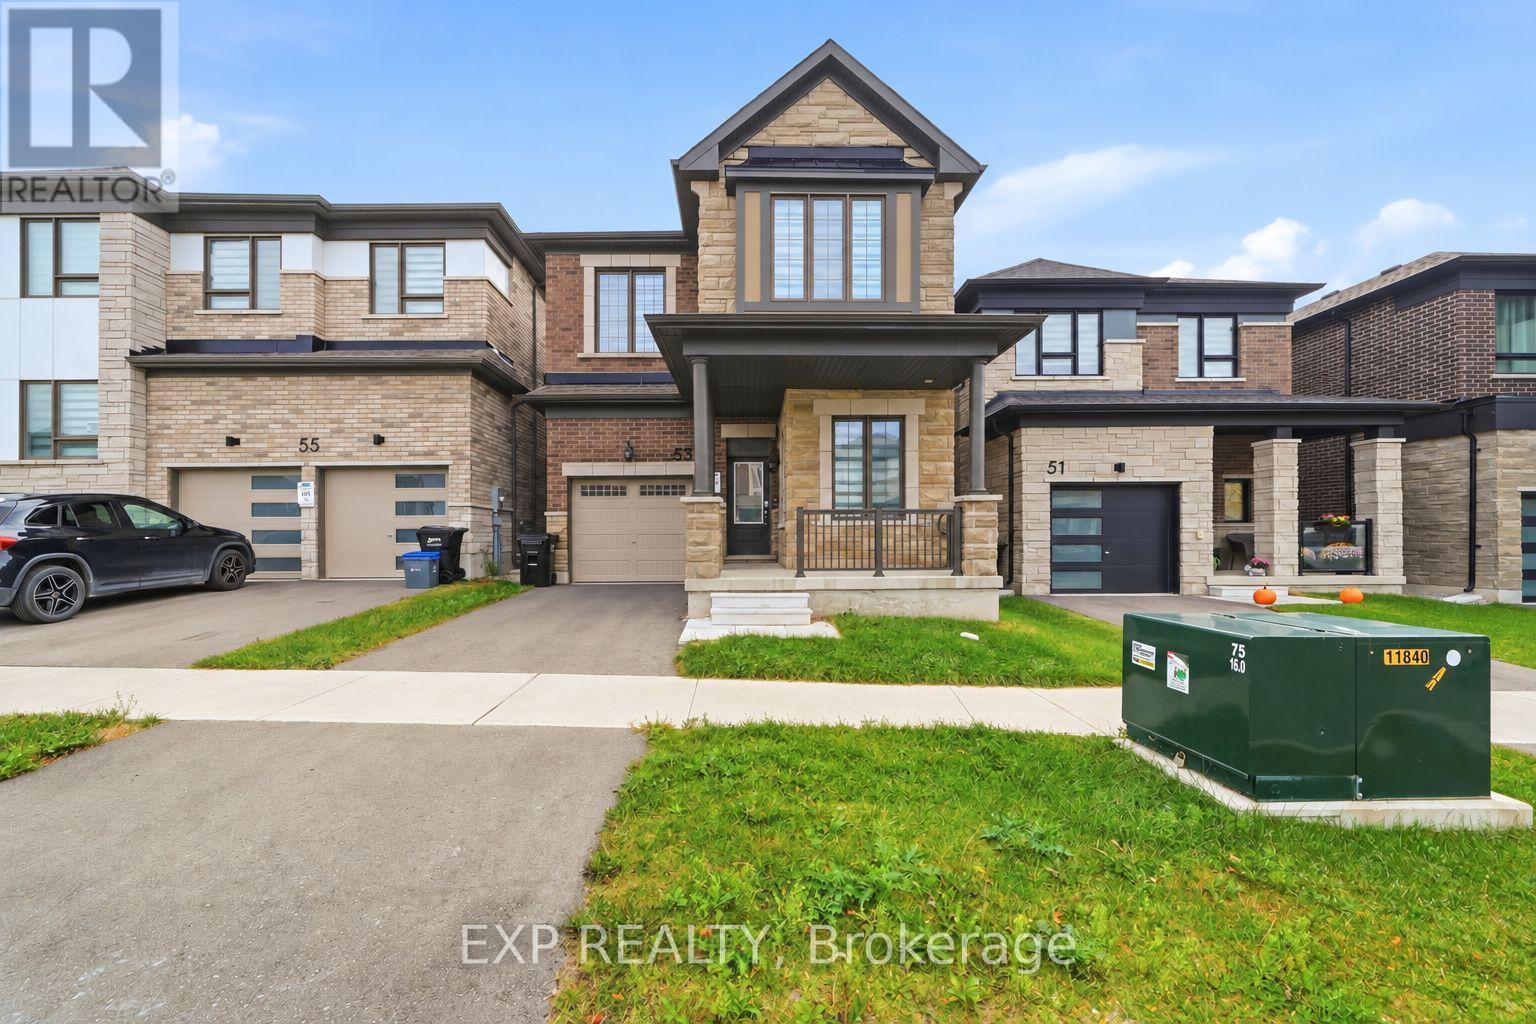
53 Mcbride Trail
Barrie, Ontario
Welcome to 53 McBride Trail, a stunning 2,200 sq. ft. detached home in Barrie's sought-after southeast end. Featuring soaring 10-foot ceilings, premium builder upgrades, hardwood flooring throughout, and an elegant oak staircase, this home blends style with everyday functionality. The open-concept kitchen offers marble countertops, a built-in garbage cabinet, and a dedicated microwave shelf, while modern window blinds add a polished touch throughout the home. Four spacious bedrooms and a generous den with a door and two windows offer flexible space for a home office, guest room, or potential fifth bedroom. Two bedrooms feature ensuite bathrooms, including the primary retreat with a custom walk-in closet complete with shelving. With three full bathrooms and a powder room, there's plenty of convenience for family and guests. A brand-new fence is scheduled to be installed, adding backyard privacy and outdoor space for children and pets. Ideally located near schools, parks, shopping, and major highways, this home is an excellent choice for families and commuters alike. Book your showing today! (id:56248)
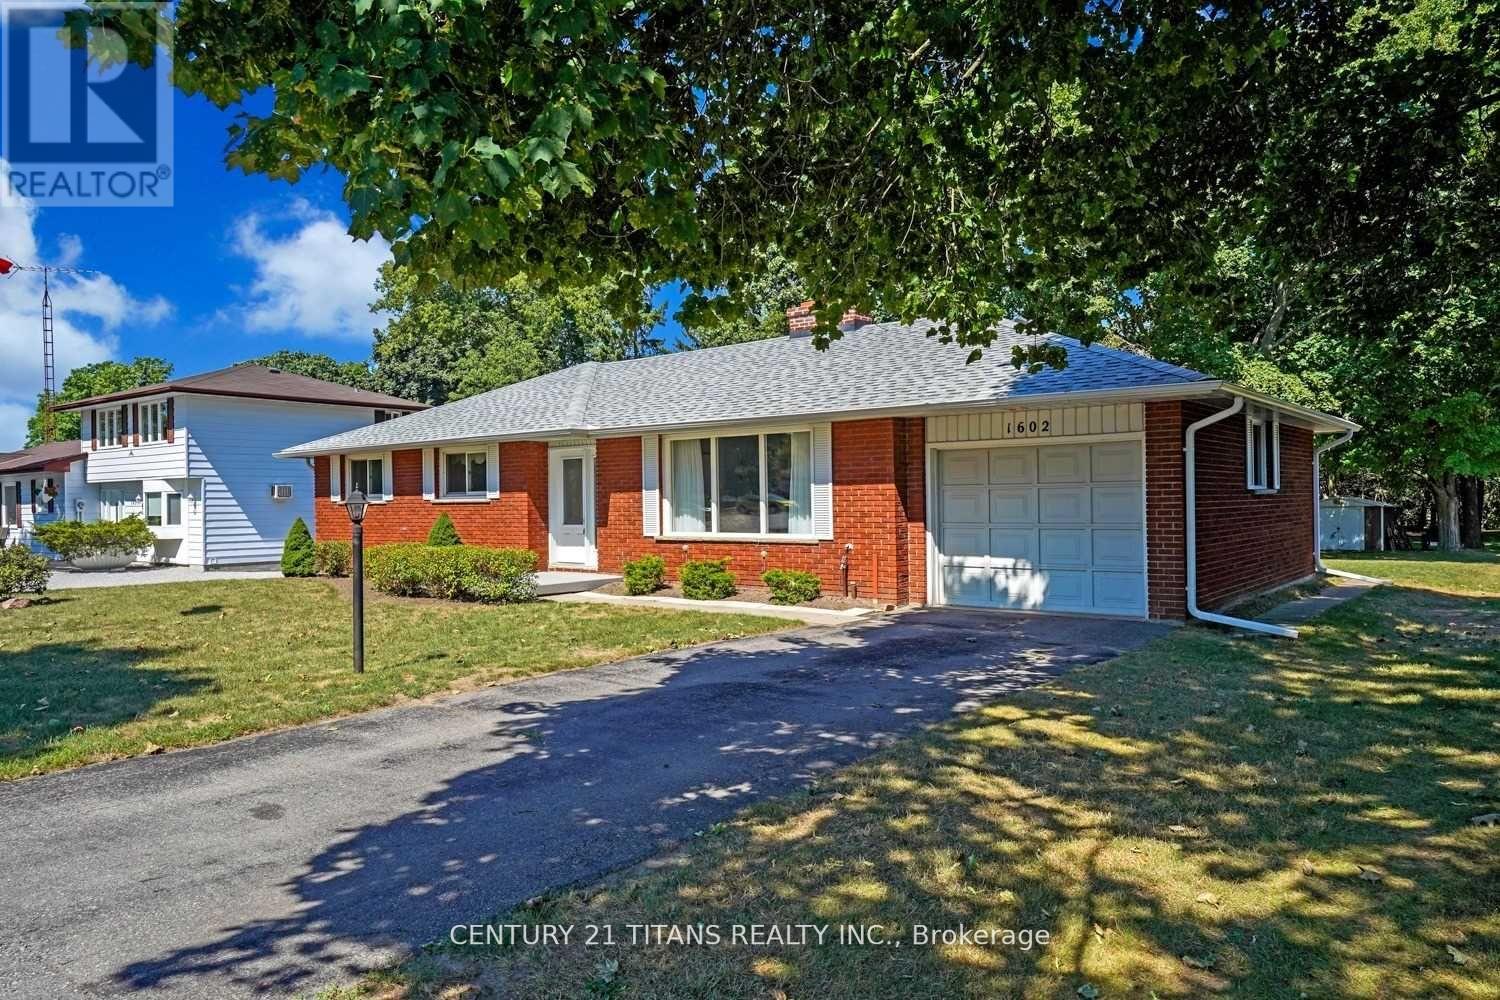
1602 Hwy 2 N
Clarington, Ontario
Welcome to this charming 3-bedroom bungalow situated on a spectacular ravine lot with 75 feet of frontage on Highway 2. Enjoy the tranquility of nature and the feeling of camping right in your own private backyard, surrounded by mature trees and lush greenery.This well-maintained home has been extensively updated with fresh paint throughout, new flooring, pot lights in the living room, and a refreshed kitchen featuring newly painted cabinets, Additional updates include a washer and dryer for added convenience.Step out onto the spacious deck overlooking the expansive backyard-perfect for entertaining, relaxing, or enjoying the peaceful ravine setting. The large driveway provides parking for up to four vehicles.The spacious basement offers endless possibilities as a recreation room, workshop, home gym, or additional living space. Combining comfort, recent updates, and an exceptional lot, this is a perfect family home with a rare natural setting. (id:56248)
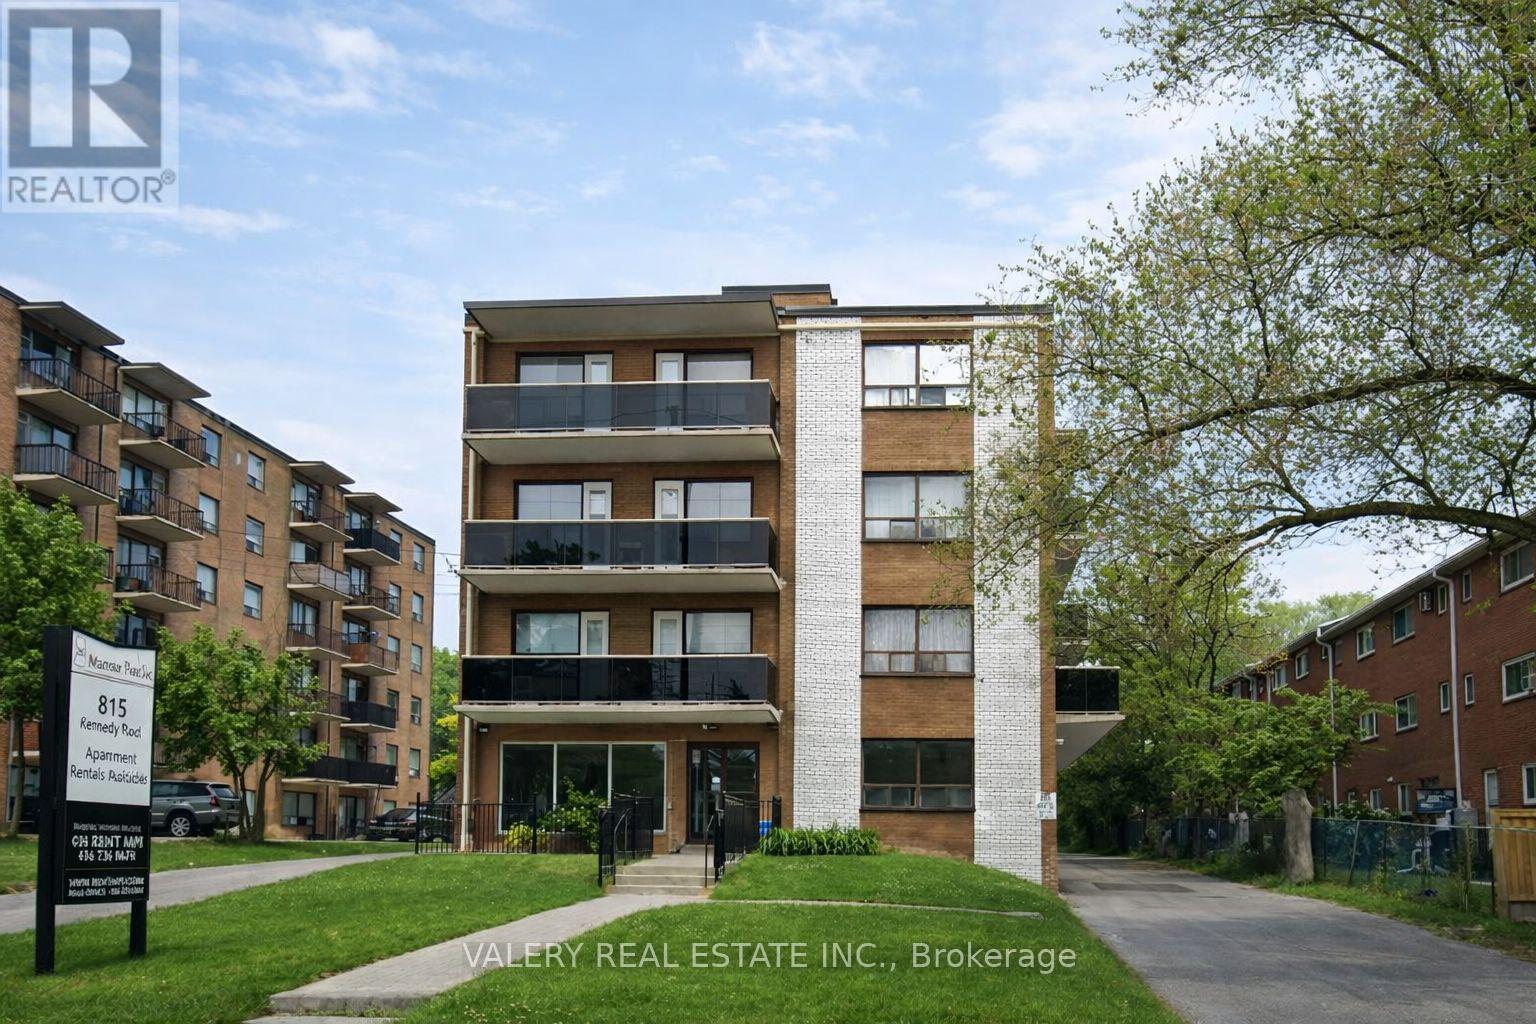
B3 - 815 Kennedy Road
Toronto, Ontario
Welcome to 815 Kennedy Road, ideally located in a vibrant and convenient Scarborough neighborhood. This well-connected community offers an excellent balance of urban amenities, green spaces, and transit accessibility, making it a great place to call home. Along Kennedy Road and nearby Eglinton Avenue East you'll find grocery stores, pharmacies, banks, cafés, and a diverse selection of restaurants offering international cuisine and casual dining options. The surrounding area also features several parks and community spaces, perfect for outdoor activities, walking, and relaxation. Nearby amenities include schools, libraries, recreation centers, and fitness facilities, contributing to a well-rounded and family-friendly neighbourhood. Commuting is easy thanks to excellent public transit access. Multiple TTC bus routes operate along KennedyRoad and Eglinton Avenue, offering convenient connections to Kennedy Subway Station and Kennedy GO Station, allowing quick travel throughout Toronto. Drivers will also benefit from easy access to Highway 401 and the Don Valley Parkway. This bright one-bedroom, one bathroom suite offers a functional and comfortable layout. The unit features a spacious living area, a well-appointed kitchen. The bedroom offers ample space and natural light, while the bathroom is clean and well maintained. Residents also benefit from on-site laundry facilities conveniently located within the building, providing everyday convenience without leaving home. With its central location, strong walkability, nearby parks, and excellent transit access, 815 Kennedy Road offers a comfortable lifestyle in a well-established neighborhood. Water and hydro is extra. Only heat is included in the rent. Moreover, parking is rental and is available at a rate of $100 per month. (id:56248)
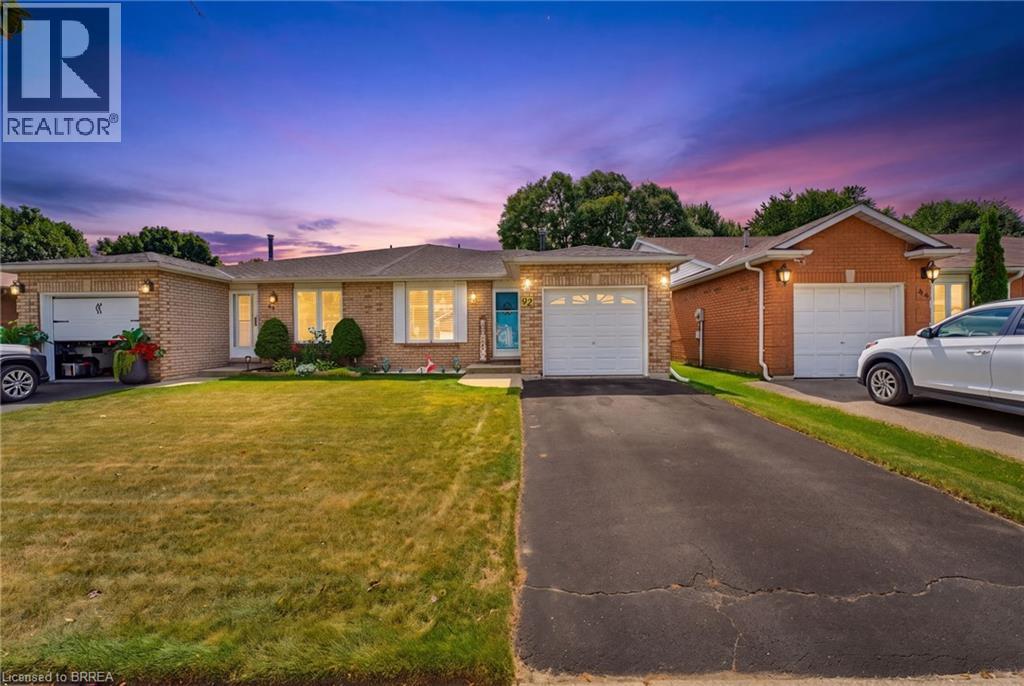
42 Buchanan Crescent
Brantford, Ontario
First Time Offered | Lovingly Cared For | Move-In Ready Welcome home! First time ever offered for sale, this lovingly cared-for semi-detached home has been thoughtfully updated and maintained, offering space, comfort and a fantastic backyard in an amazing neighbourhood. This four-level back split provides plenty of room for the whole family, featuring 4 bedrooms, 2 bathrooms, a bright living room/dining room combination, and tons of storage throughout. The inviting layout offers defined spaces for everyday living while still providing plenty of room to gather with family and friends. The updated kitchen, completed in 2022, features soft-close cupboards and drawers, creating a functional and stylish space for preparing meals and entertaining. The bathrooms have also been thoughtfully updated, including the main bathroom with Moen fixtures, while the lower-level 3 pc bathroom was updated in 2018. Important updates include windows and roof with 50-year shingles, completed in 2017/2018, providing peace of mind for years to come. The lower-level family room is sure to become a favourite gathering space, with a walk-out directly to the fully fenced, oversized backyard. Step outside to enjoy a generous patio complete with a retractable awning installed in 2020, offering a convenient shaded spot for relaxing, dining outdoors or entertaining friends and family. The backyard provides plenty of room for children and pets to play, gardening, entertaining or simply enjoying your own private outdoor space. Add in the single-car garage and abundant storage, and this home offers the practicality today’s families are looking for. Located in a wonderful, established Brantford neighbourhood, this is a home that has been lovingly enjoyed and carefully maintained—and is now ready for its next chapter. First time offered. Recently updated. Lovingly cared for. An oversized backyard, great layout and a neighbourhood you’ll love coming home to—this one is worth seeing! (id:56248)
20 Webb Avenue Unit# Upper
Brantford, Ontario
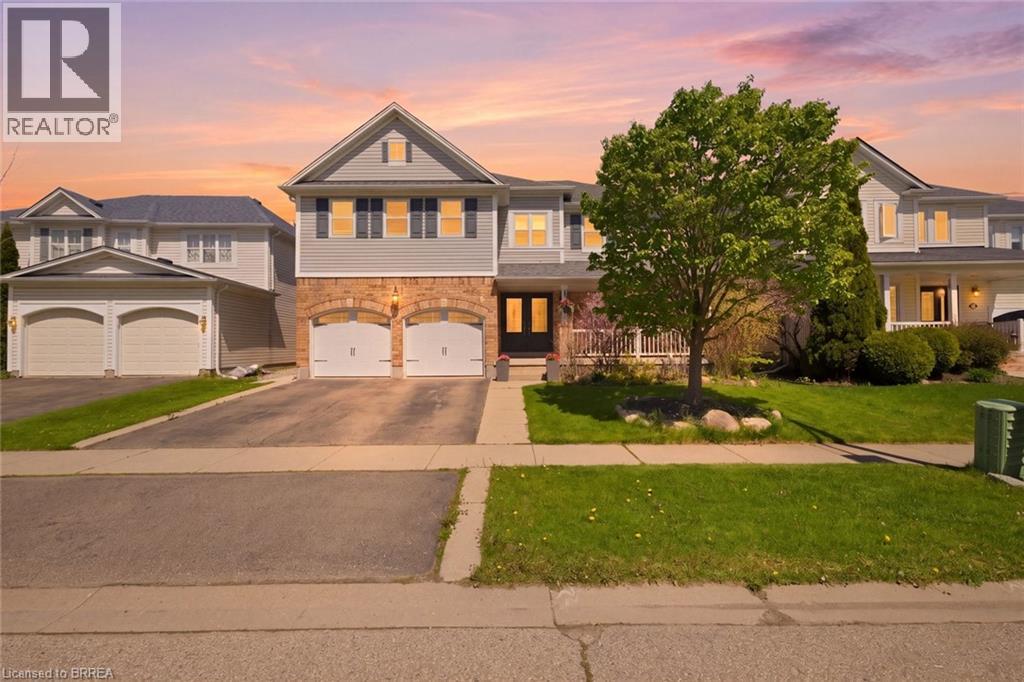
Welcome to the upper level of 20 Webb Avenue, a spacious and beautifully upgraded home offering 5 bedrooms and 3.5 bathrooms in a desirable, family-friendly neighbourhood. This bright and well-maintained residence features a functional open-concept layout with generously sized principal rooms, a modern kitchen with ample cabinetry and pantry space, and convenient main-level laundry. Enjoy quality finishes and thoughtful upgrades throughout, including LED lighting and fresh paint, creating a comfortable and stylish living environment. Step outside to a fully fenced backyard featuring a large deck and gas BBQ hookup, perfect for relaxing or entertaining. The upper-level tenant also enjoys exclusive use of the garage and driveway parking. Ideally situated on a generous lot close to schools, parks, shopping, transit, and everyday amenities, this home offers exceptional space and convenience for growing families or professionals seeking room to live and work comfortably. Please note: The lease is for the upper portion of the home only. The legal basement suite is excluded and separately occupied, with its own private entrance. (id:56248)
48 The Bridle Path
Toronto, Ontario
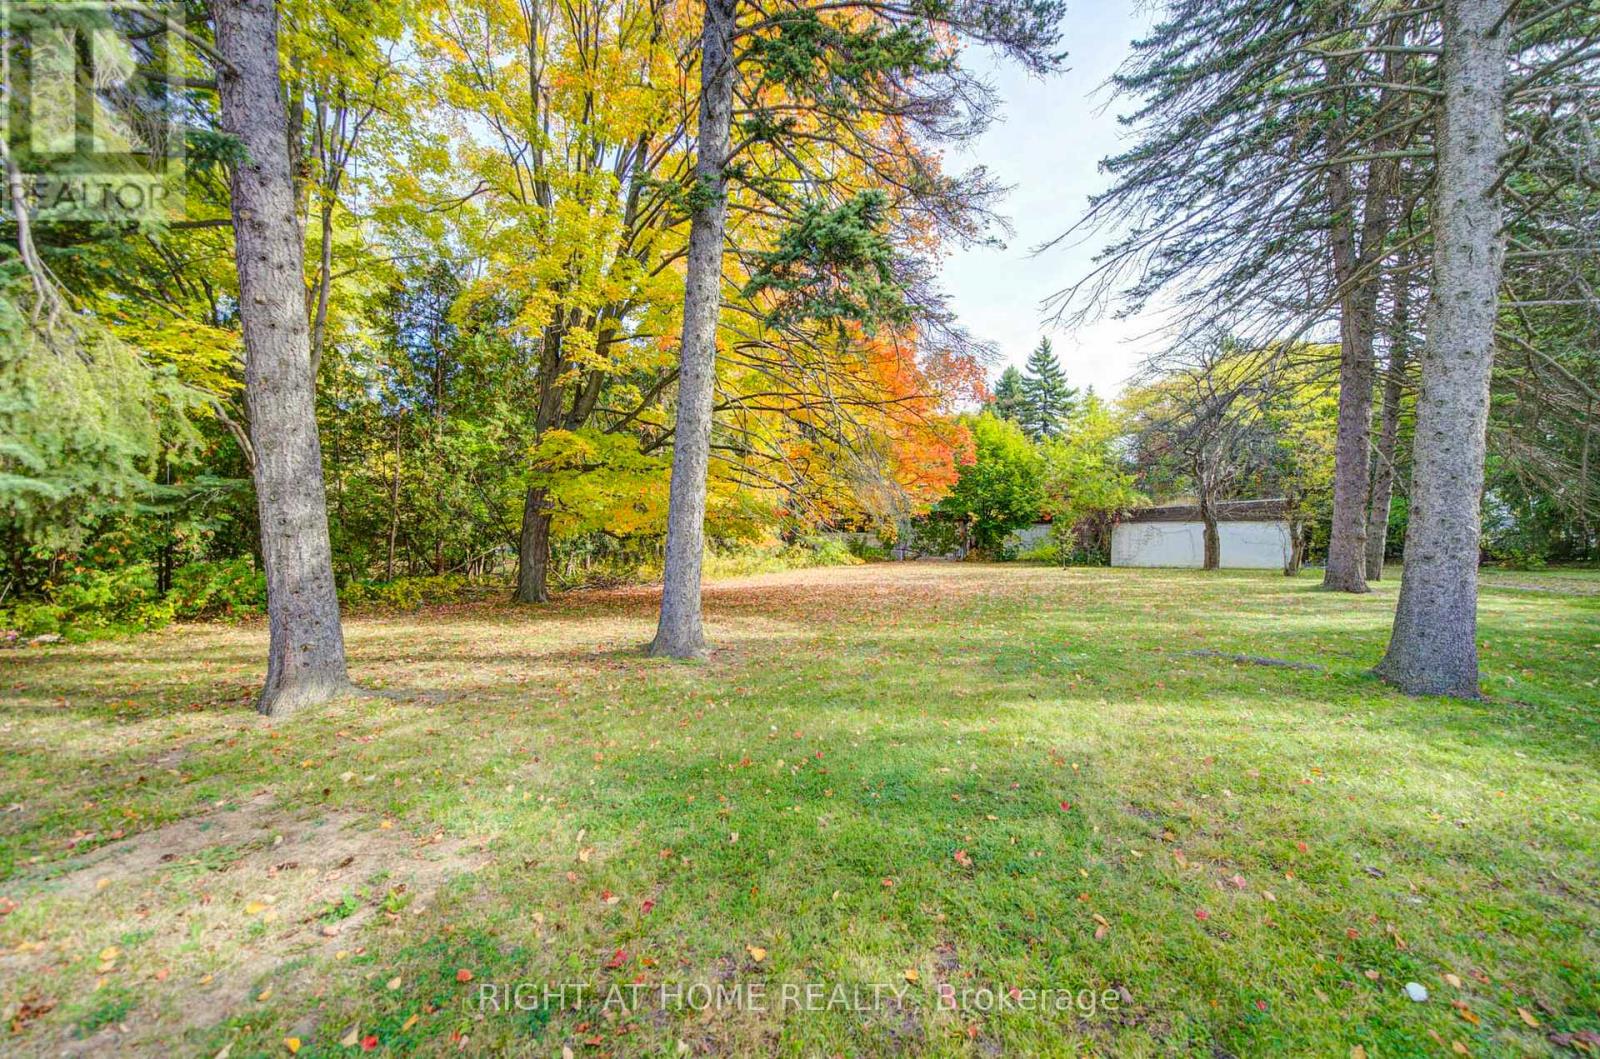
Priced for Land Value Only, Existing bungalow is uninhabitable. Rare opportunity- Build to suit in the heart of Millionaire's Row. 48 the Bridle Path offers a rare 103' x 260' rectangular lot, providing over 26,000 square feet of prime, sun-drenched land. Surrounded by lush greenery and the city's most significant architectural landmarks, this property is the ultimate stage for a custom built sanctuary of glass, stone and unparalleled privacy. Sold "As Is" "Where Is". Buyer to verify zoning, servicing, permits and development potential with city of Toronto. (id:56248)
42 Lake Avenue N
Hamilton, Ontario
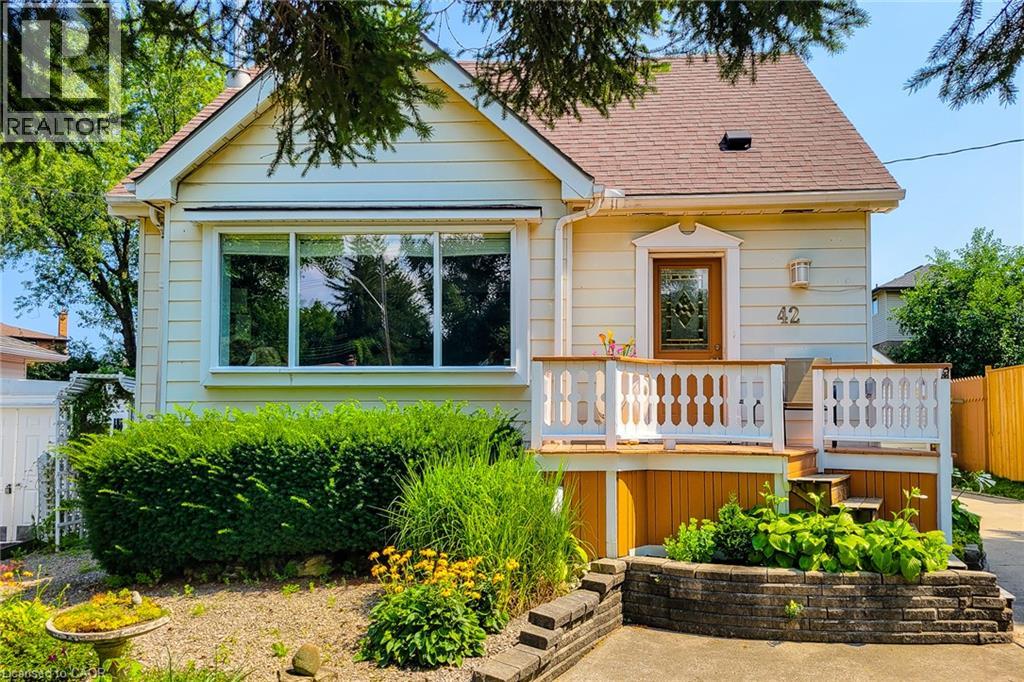
Welcome to 42 Lake Ave North - A Home Full of Space, Privacy, and Possibilities. Discover the charm and potential of 42 Lake Ave North, a welcoming home set higher on the lot and tucked away from the main road. With plenty of parking for family and friends and an abundance of indoor and outdoor space, this property offers the flexibility to make it truly your own. Step outside and enjoy a large, private backyard, garden area, and a covered deck that's perfect for entertaining, relaxing, or enjoying summer evenings. There's even room to add a hot tub and create your own backyard retreat. A standout feature is the large heated workshop with A/C, ready to be customized to suit your hobbies, projects, or recreational needs. Prefer a garage? The space could potentially be converted back to a detached garage for a vehicle, motorcycle, boat, ATV and/or other toys. A spacious shed provides additional storage and could even be transformed into a special retreat for the family pet. Inside, the bright living room features beautiful hardwood floors, while the eat-in-kitchen offers a comfortable space for everyday meals. The main floor also includes a bedroom and bathroom for added convenience. Upstairs, you'll find two additional bedrooms, providing plenty of room for family, guests, or a home office. The finished basement adds even more versatility, featuring a cozy gas fireplace in the family room, an additional bedroom, spacious laundry room, and den. With generous outdoor space, versatile outbuildings, and plenty of room to personalize, 42 Lake Ave North is a home with both character and opportunity. Come see it for yourself and imagine the possibilities! (id:56248)
8096 Wellington Road 18 Road N
Centre Wellington, Ontario
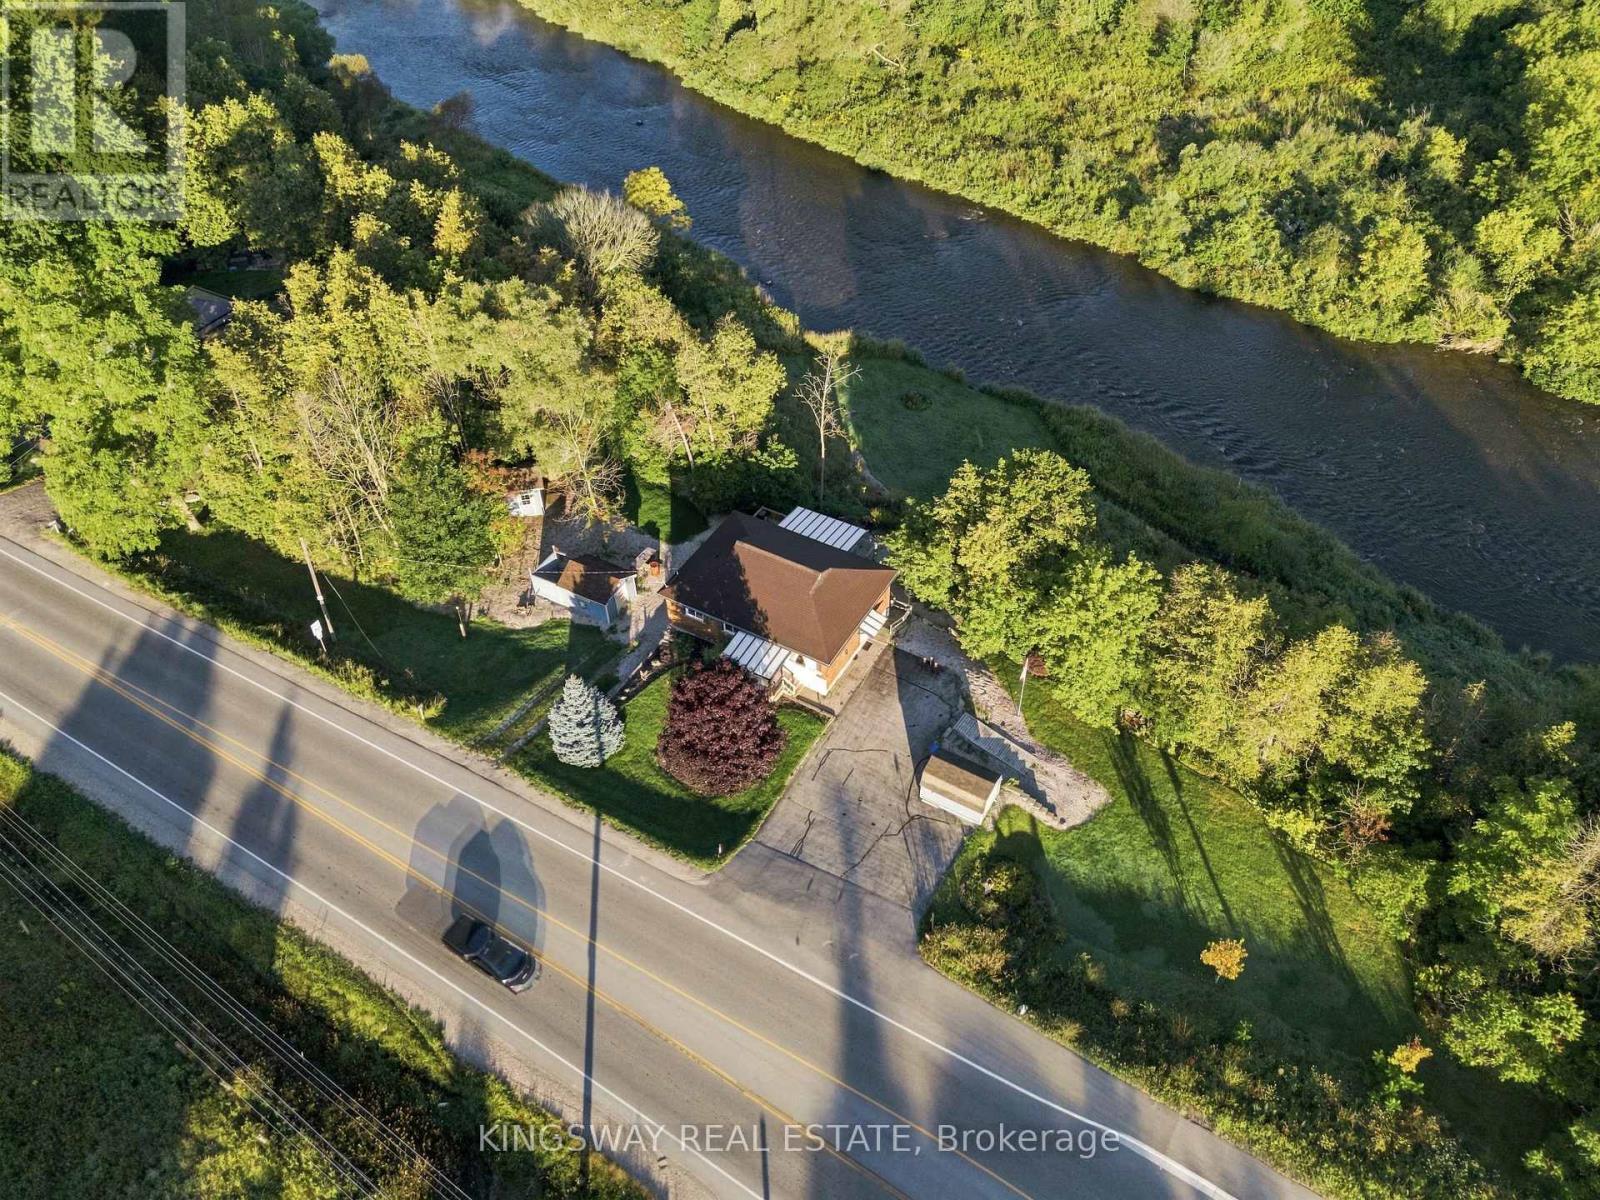
Welcome to your beautiful riverfront retreat! Nestled on 1.57 acres of picturesque land. They say Life is Better at the River. And at 8096 Wellington Rd 18, it is Easy to see why....Because This charming all-brick bungalow boasts 360 feet of coveted Grand River frontage. Step inside to discover a fully updated interior with modern comforts, 3 bedrooms, 2 full bathrooms and access to extra attic storage. The cozy living room invites you to unwind by the gas fireplace, while the adjacent eat-in kitchen features a convenient island, dining space and offers breathtaking views of the river. With a walkout to the deck, you can easily transition from indoor relaxation to outdoor enjoyment, soaking in the tranquil sights and sounds of the flowing water. Keeping an eye on your four-legged friends is easy when the property is surrounded by invisible fencing. Entertainment awaits in the generous rec room, complete with another inviting gas fireplace and ample space for games or movie nights with loved ones. Outside, the meticulously maintained grounds beckon you to explore, with multiple seating areas providing the perfect vantage points for river gazing. Follow the pathways to discover a grassy area and firepit by the river, ideal for roasting marshmallows under the stars or simply unwinding in nature's embrace. Practicality meets convenience with multiple storage sheds and a paved driveway, ensuring plenty of space for your outdoor gear and vehicles. Whether you're an avid fly fishing, kayaker, or simply seeking solace in the beauty of great outdoors, this property offers an unparalleled opportunity to immerse yourself in nature's splendor. Do not miss the chance to experience this gem. Schedule your viewing today and prepare to fall in love with this riverside living as They say Life is Better at the River. (id:56248)
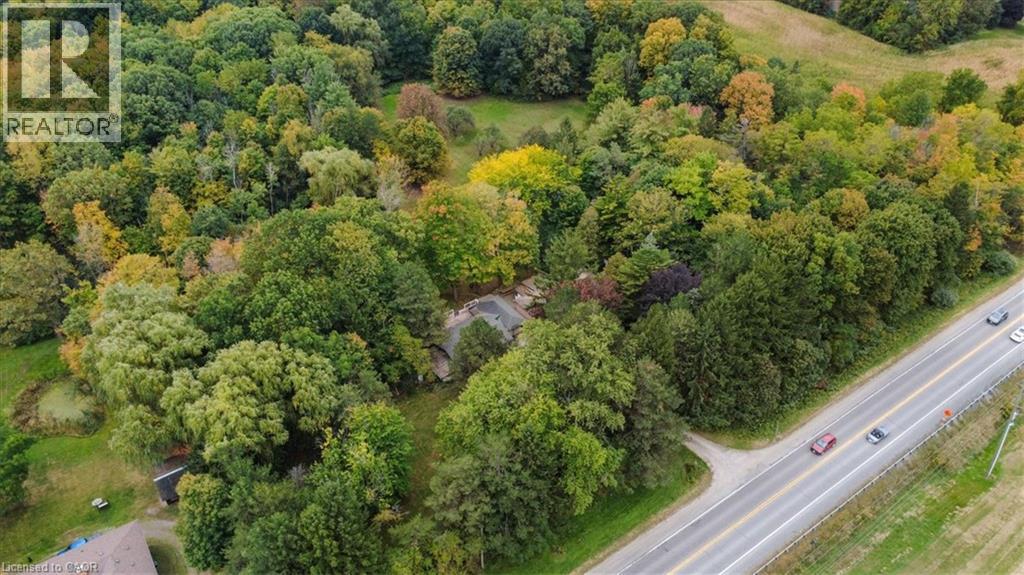
912 #5 Highway W
Flamborough, Ontario
***Rare Country Estate in Dundas!*** Situated on nearly 10 scenic, private acres (approx. 9.6 Acres), this well-maintained 3+1 bed home offers approx. 2,800 sq ft of total finished living space, dual driveways, and an oversized 4-car detached garage. Top tier upgrades provide ultimate peace of mind: durable steel roof, natural gas heating & tankless hot water, 5,700L concrete septic system, 5,000-gal cistern with UV filtration, and extensive 2024-2025 electrical, plumbing & HVAC updates. The newly finished basement features a soundproofed rec room with built-in bar, extra bedroom, and home office. Outdoors is a true retreat: 3 ponds, restored apple/pear orchard, private zip line, and direct backing onto Christie Lake Conservation Area with Webster’s Falls just minutes away. Minutes to downtown Dundas, Waterdown, and major commuter routes. Rural tranquility meets turnkey modern living! (id:56248)
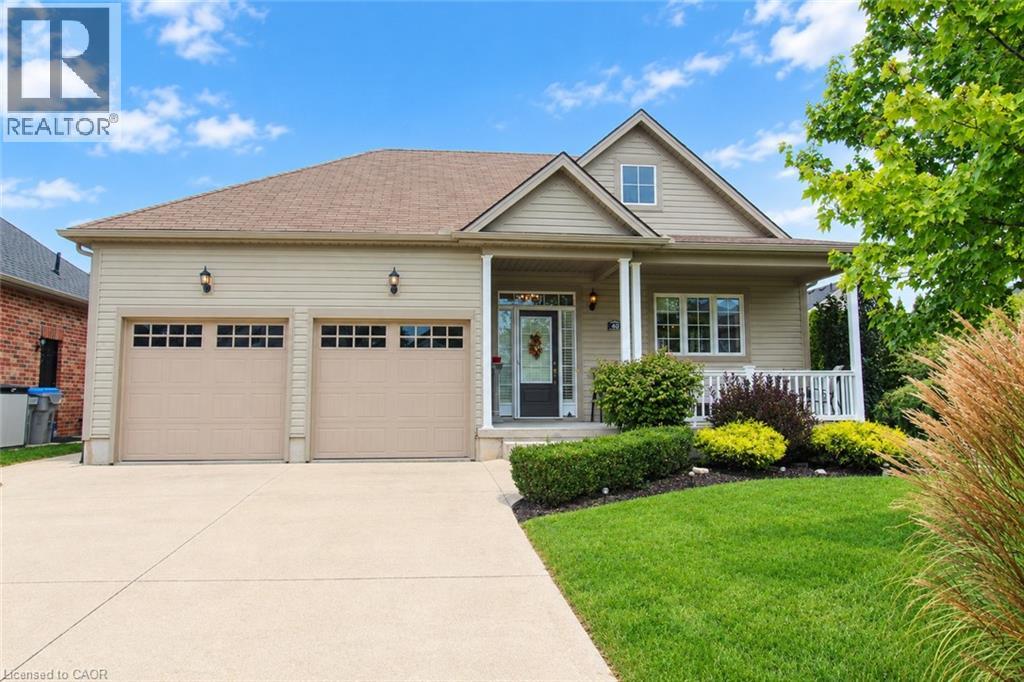
40 Stornoway Crescent
Huron East, Ontario
Just stunning Freehold home located in The Bridge's Community, located in Seaforth. This fully finished freehold house, with double car garage has a lovely open concept living/dining room, kitchen with spacious breakfast bar for easy entertaining. Ceilings are 9' high, and a cozy gas fireplace. The Primary Bedroom is spacious with a bay window, shutters, and a spa like ensuite bathroom. On the lower level is a recreation room, another 3 piece bathroom and a bedroom with walk in closet. Outside is fantastic for entertaining, private with large trees, large deck, plumbed in gas BBQ, and a garden shed. You can stroll around the block to enjoy Seaforth Golf and Country Club boasting a 4 million dollar Community Centre, with a gym, 45' heated pool, hot tub, tennis court, beautifully appointed Party Rooms and a library, large areas for visiting and entertaining both inside and outside. The Community Centre and common areas, boulevard and pond are maintained with a condo fee of $189 a month. The condo fee is only aspect of the property, your home is freehold. (id:56248)
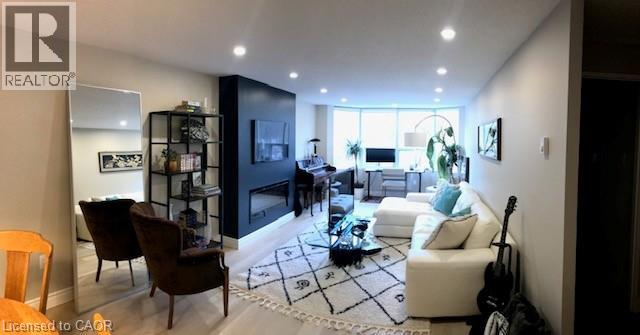
35 Green Valley Drive Unit# 502
Kitchener, Ontario
SORRY PROPERTY HAS BEEN RENTED AND WILL BE OFF THE MARKET. This one bedroom condo is one of the nicest units in the building with approximately $118,000 in renovations over the past few years. You'll be impressed with this clean and meticulously maintained property. This is the largest one bedroom unit in the building with 964 sq ft. Spacious open concept and a generous sized bedroom. Lots of natural sunlight with huge windows overlooking nature's tall treed greenspace. You'll be very impressed with the updated kitchen boasting plenty of cupboard space and soft-close drawers and cupboards and spectacular quartz countertops including a peninsula for more work space. Stainless steel kitchen appliances including a dishwasher and microwave. Floating shelves, multi-colour pot lights and eat-in kitchen breakfast bar. Plenty of room for a large dining room table next to the new servery cabinet complete with pot lights, glass shelving and lots of storage, great for entertaining. High end vinyl plank flooring with levelled and glued cork subfloor for your comfort and durability. Stunning Bath Fitter bath and shower installed in 2018. Living room has a TV mount and 1500 watt modern electric fireplace in wall cabinet. All amenities are a block away including grocery store, pharmacy, LCBO, Timmies, DQ, restaurants including the famous Edelweiss Tavern up the street and much more. 35 Green Valley has an exercise room, library, lounge and sauna. One assigned open parking spot and can go on a waitlist for an underground spot. Lockers available as well. Beautifully appointed, spotless home awaits you, so call today for an appointment and it could be yours!! (id:56248)
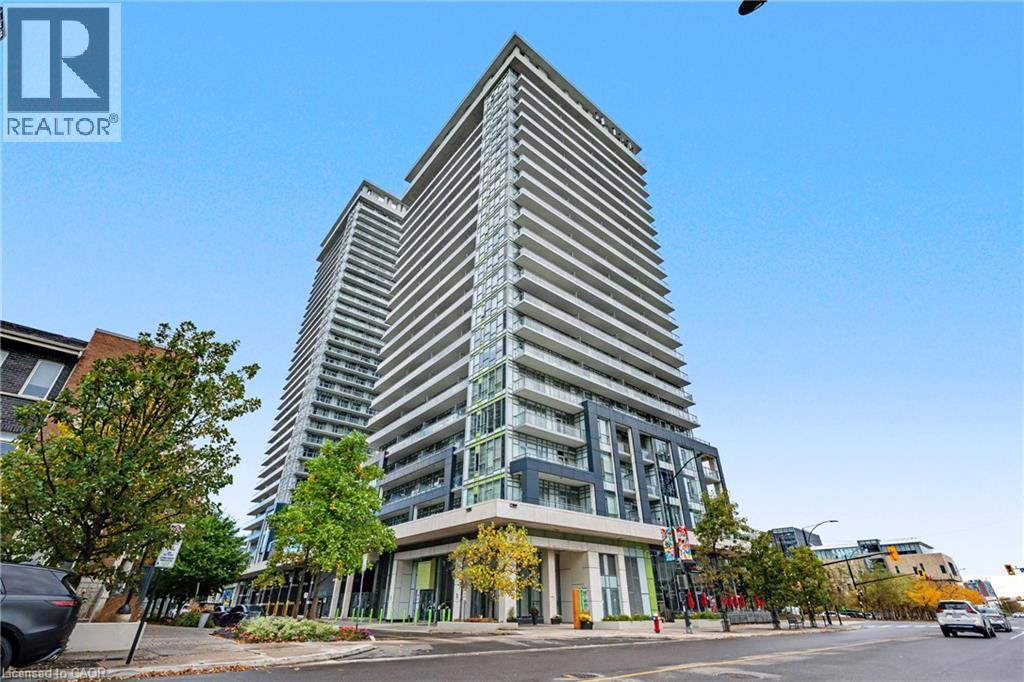
365 Prince Of Wales Drive Unit# 1309
Mississauga, Ontario
Experience elevated urban living in the heart of Mississauga's vibrant Square One neighborhood, where style, convenience & outstanding value come together beautifully. Newly reimagined with sleek contemporary updates & elevated finishes, this stylish residence feels fresh, polished & effortlessly modern. Select furnishings complete the move-in-ready experience. The bright open-concept layout offers generous natural light, effortless everyday living & easy entertaining, complete with in-suite laundry & one underground parking space for added convenience. Residents enjoy an exceptional collection of amenities including a full indoor basketball court, fitness center, impressive media room, elegant party room, guest suite, outdoor terrace with BBQs, in-house dry ceaning, 24-hour concierge & so much more. Just steps from Square One, Celebration Square, transit, dining, entertainment & everyday essentials, the best of Mississauga is right at your doorstep. An exceptional opportunity to enjoy a refined, turnkey lifestyle in one of the city's most dynamic urban communities. (id:56248)
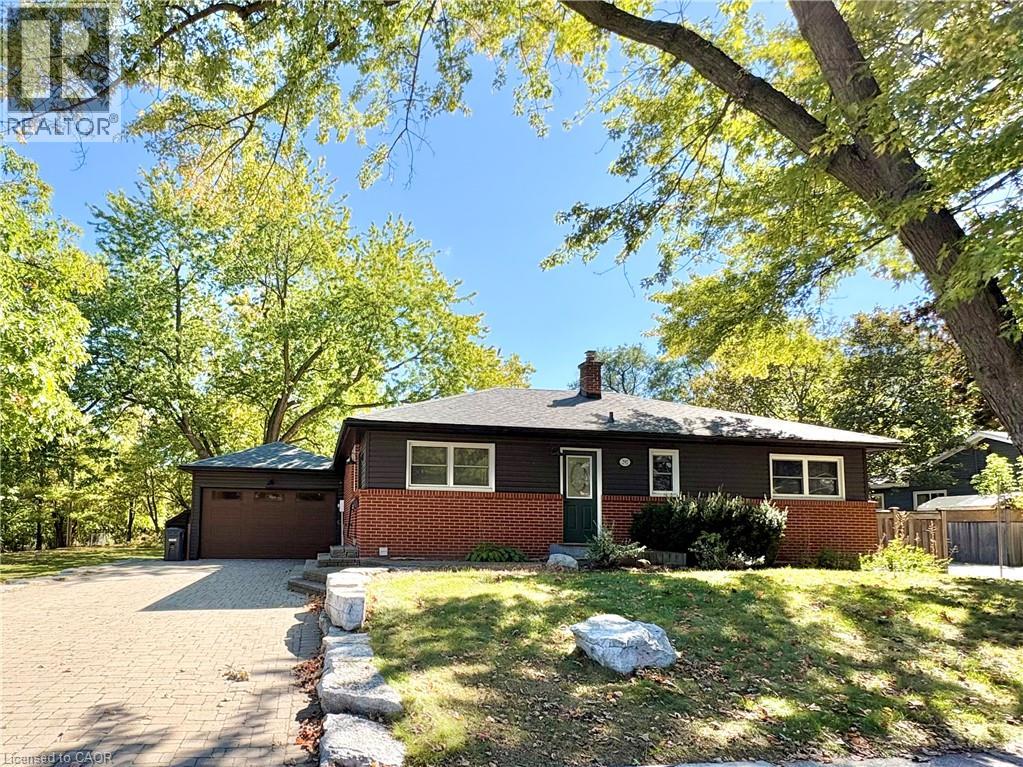
292 Woodward Avenue Unit# Lower
Milton, Ontario
Welcome to this spacious and inviting 2 bedroom, 2 full bathroom lower level apartment, ideally situated within walking distance to the heart of Downtown Milton! Offering a functional and generously sized layout, this well appointed unit features a large living room highlighted by a cozy gas fireplace with a charming brick feature wall, creating the perfect space to relax. Pot lights and laminate flooring add a modern touch throughout, while the convenience of private in-suite laundry makes everyday living a breeze. Complete with tandem parking for 2 vehicles. Enjoy an unbeatable location just steps to Milton's vibrant downtown shops, restaurants, cafes, schools, parks, and the picturesque Milton Pond. A fantastic opportunity to enjoy comfortable, spacious living in a highly desirable and convenient location. Immediate possession available. (id:56248)
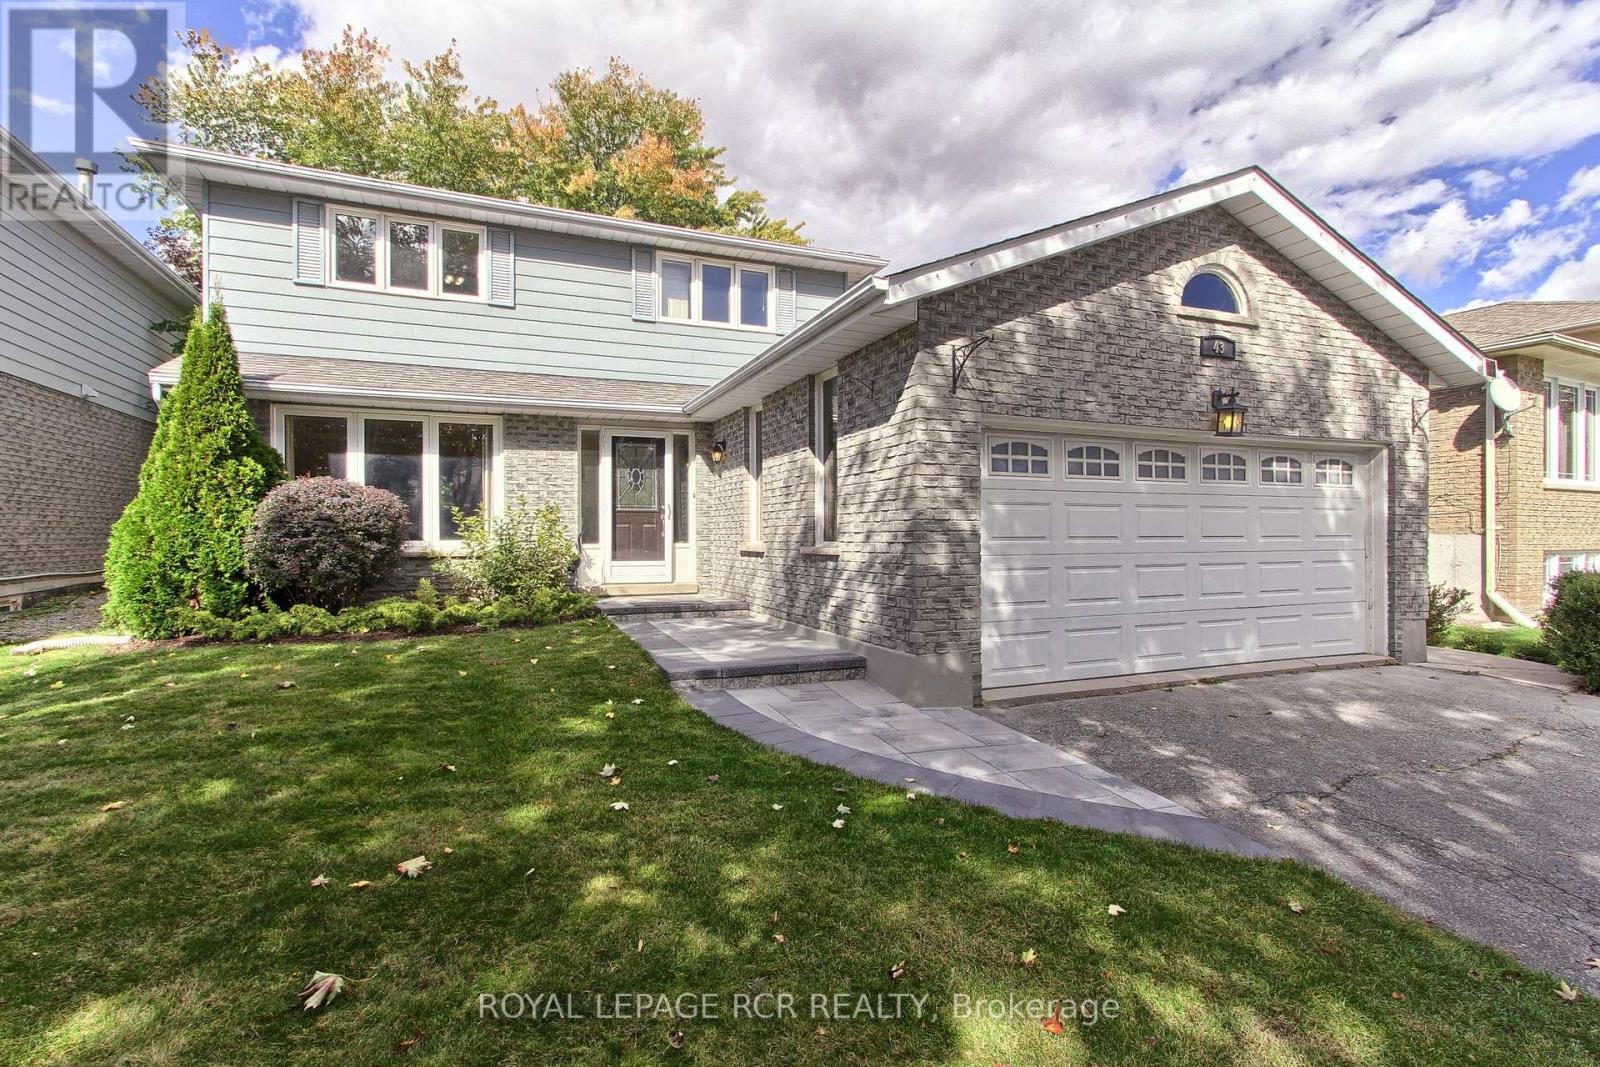
43 Crown Crescent
Bradford West Gwillimbury, Ontario
Welcome to 43 Crown Cres. Bradford...Beautiful Ashwood Model, 1870 Sq.Ft. Situated On A Premium 53' x 121' Lot With A Lovely Backyard And Attractive Curb Appeal. A New Stone Walkway Leads To The Welcoming Front Porch, With A Pathway Along The Side Of The Home To The Garage Entrance And Walk-Up Access To The Lower-Level In-Law Suite. The Spacious Foyer Features Ceramic Flooring And Crown Moulding, With Main Floor Laundry, Side Entrance And Direct Garage Access. The Combined Living And Dining Room Offers Laminate Flooring, Crown Moulding, Large Picture Window And Double Glass Doors. The Bright Kitchen Features Maple Cabinets, A Built-In Microwave, Backsplash And Built In Maple Island/Table, With A Patio Door Walkout To A Beautiful Covered Deck, Approximately Two Years Old, Overlooking The Beautiful Big Backyard. The Kitchen Is Open To The Main Floor Family Room, Complete With A Cozy Gas Insert Fireplace and New Carpet. The Second Floor Offers Three Generous Bedrooms And A Newly Updated 4 Piece Bathroom and All New Carpet On Stairs and All 3 Bedrooms. The Primary Bedroom Includes A Large Double Door Walk In Closet And 4 Piece Ensuite With Tub/Shower Insert. The Lower Level Basement Offers Flexible In Law Suite Potential With A Large Eat In Kitchen, Spacious Living Area, 4th Bedroom With Closet And Window, 3 Piece Bathroom With New Flooring (2026), Storage Room, Bright Spaces, High Ceilings And The Added Convenience Of A Separate Walk Up Entrance Through The Garage. Additional Features Include New Garage Door Opener With Remote, 100 Amp Panel, Pony Panel For Lower Level Kitchen, Water Softener, Rental HWT Installed In 2023 And Furnace Approximately 3+/- Years Old. This Home is Ready For You to Move Right In And Call Home. Select Photos Have Been Virtually Staged To Help Buyers Imagine The Possibilities And Make The Space Their Own (id:56248)
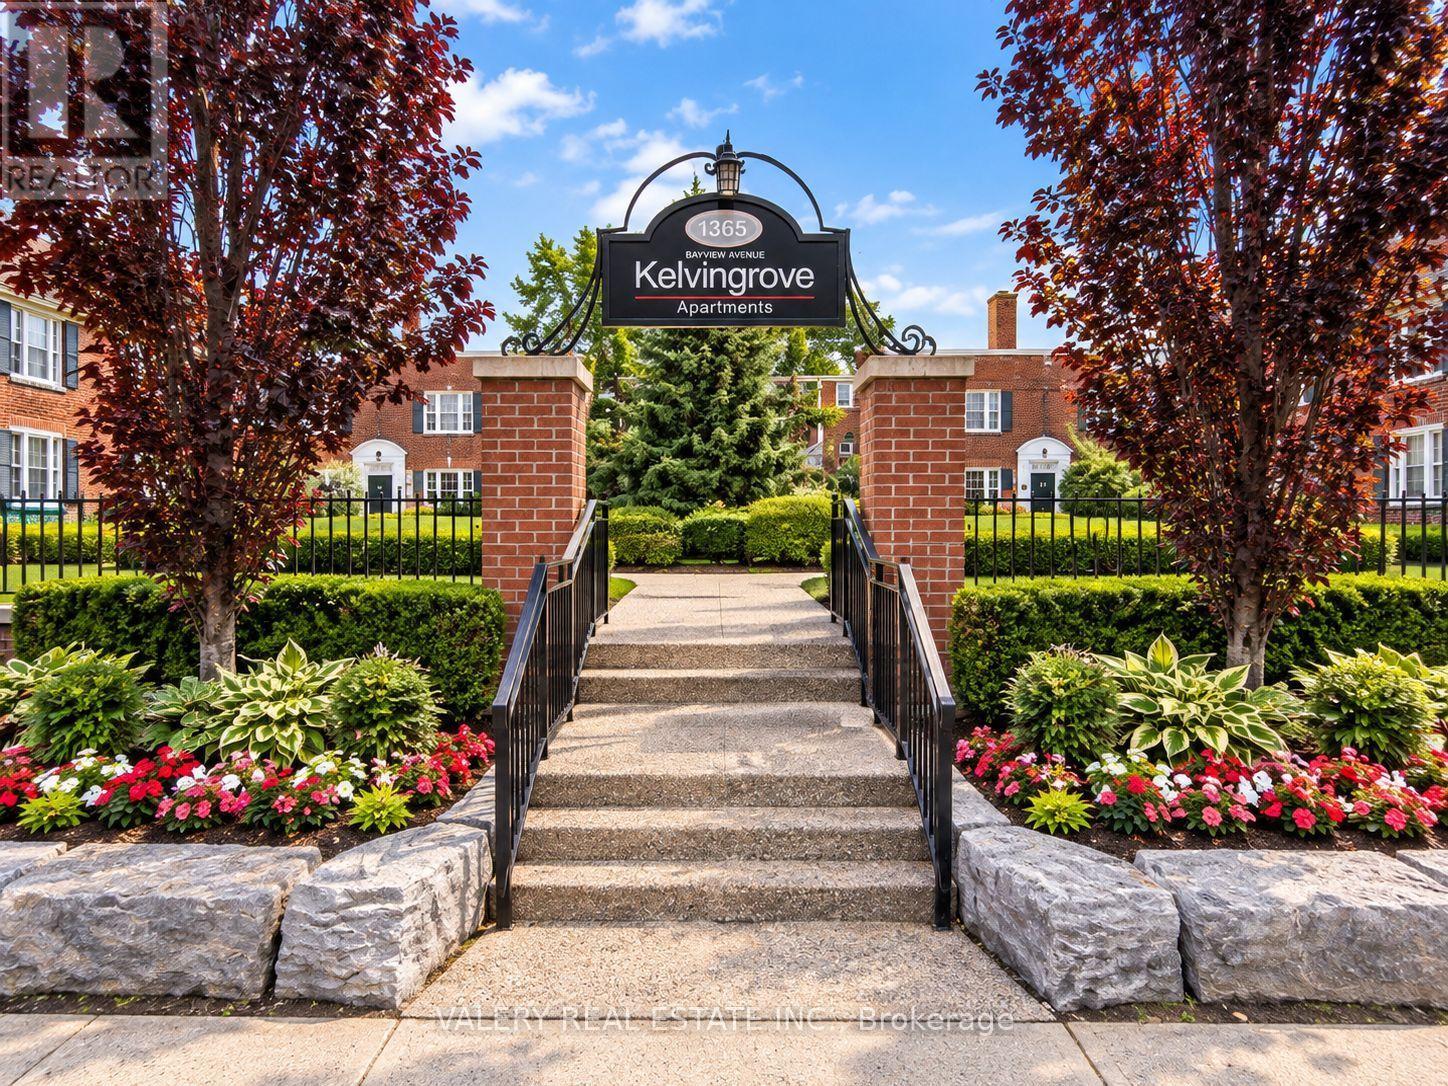
U13 - 1335 Bayview Avenue
Toronto, Ontario
Welcome to this bright and functional 1 bedroom, 1 bathroom suite, located on the upper level of this well-maintained heritage property inLeaside. This home combines classic charm with modern updates, featuring durable vinyl flooring throughout and a well-equipped kitchen withstainless steel appliances. Enjoy the comfort and convenience of ensuite laundry and central air conditioning. It is professionally managed andrent controlled. Both bedrooms offer comfortable living space, ideal for professionals, small families, or roommates. Heat and Water areincluded in the rent, offering added convenience, with hydro billed separately. Parking is available for added convenience, with garage parking at $150. Enjoy the charm and character of this well-established Leaside building, all within easy reach of Bayview Avenue's shops, restaurants, and transit options. (id:56248)
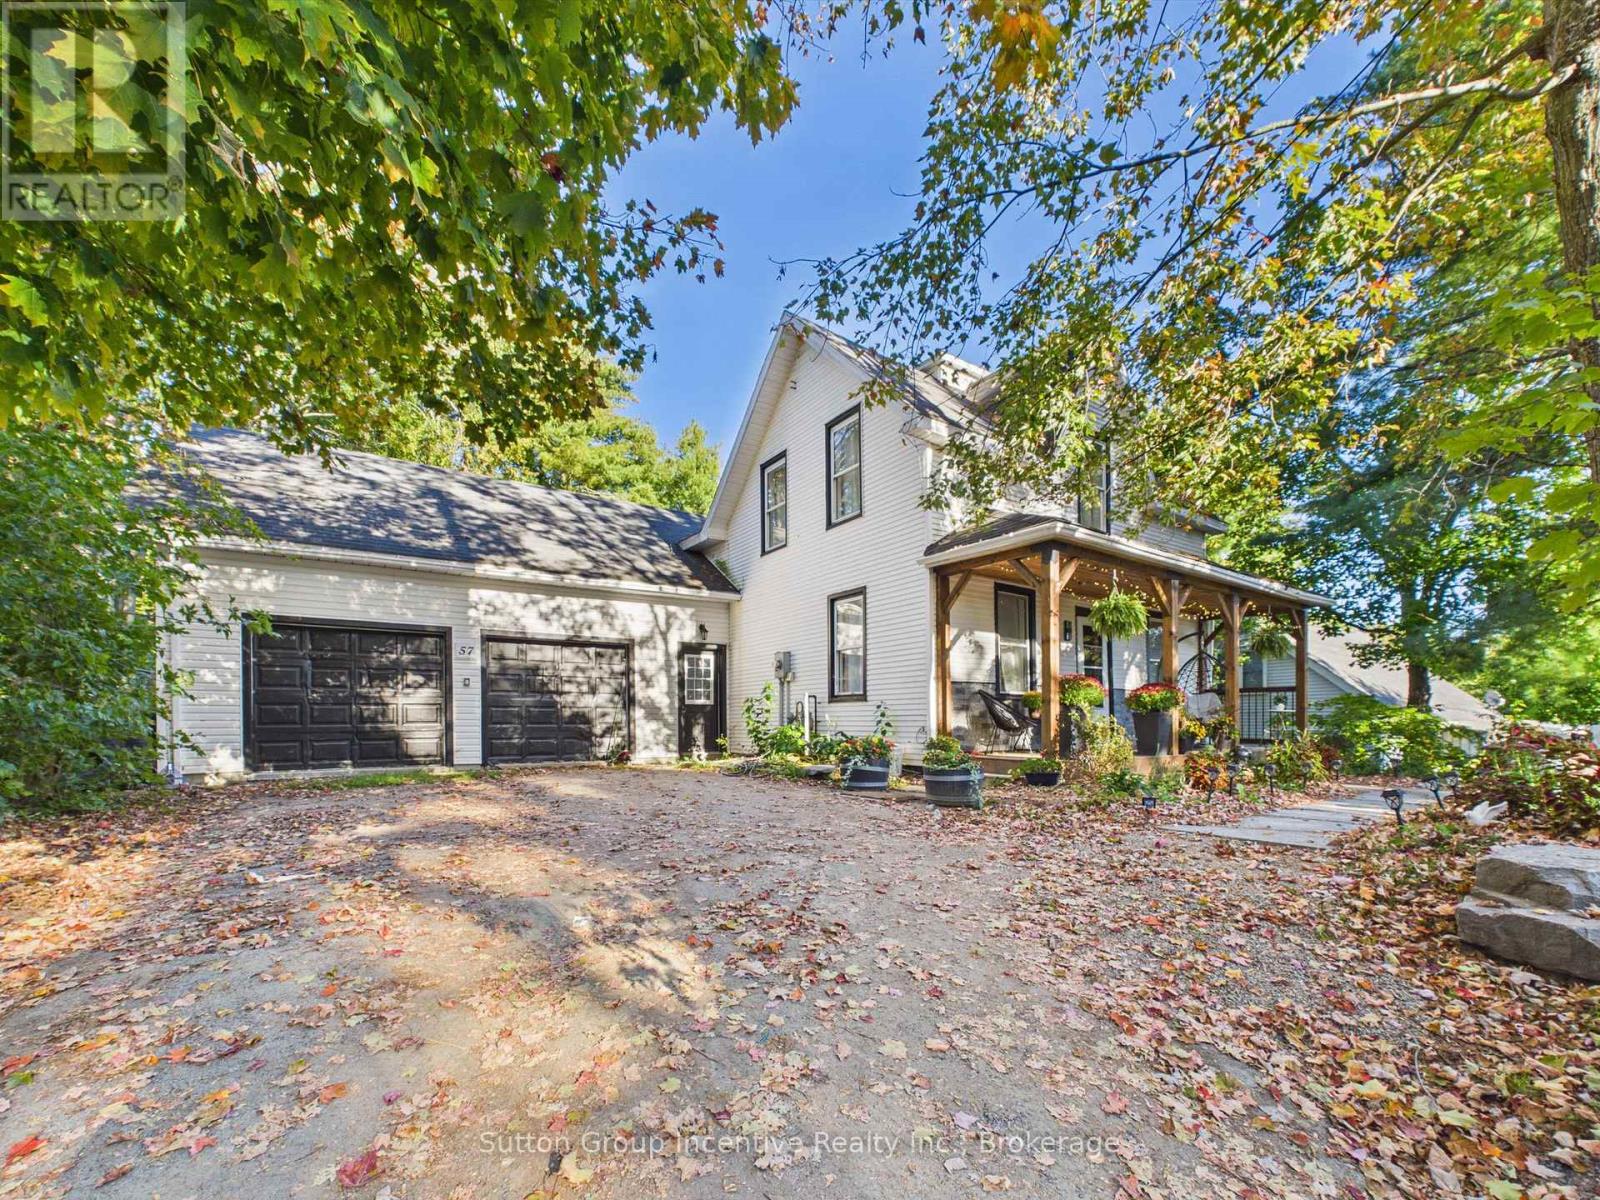
57 Woodward Street
Bracebridge, Ontario
Welcome to this extensively updated Bracebridge home offering an impressive combination of space, versatility and in-town convenience. Step inside to a bright, welcoming interior where thoughtful renovations have created comfortable spaces for everyday living. The updated kitchen and dining area offer a fresh, functional place to gather, while multiple living areas provide plenty of room for family and guests to spread out. The home features 2 full bathrooms plus a powder room and a flexible layout with space to suit a variety of needs. Adding to the home's unique appeal, the former two-car garage has been fully finished into additional living space complete with bedrooms, a living area, kitchenette and bathroom with shower. Whether used for extended family, older children, guests, a home office, hobby space or simply additional room to enjoy, this versatile area opens the door to plenty of possibilities. Outside, the fully fenced yard creates a private and practical space for children and pets, while newer decks extend the living space outdoors and offer the perfect spot for summer dinners, entertaining or relaxing at the end of the day. Extensive improvements have already been completed throughout the property, including interior renovations, newer decks, fencing and furnace. Offering approximately 1,100-1,500 sq. ft. of living space, this home provides an incredible amount of flexibility in a location that's hard to beat. Shopping, restaurants, schools and everyday amenities are all just minutes away, with Walmart and Winners approximately a 2-minute drive from home. A move-in-ready property offering space, convenience and endless possibilities right in Bracebridge (id:56248)
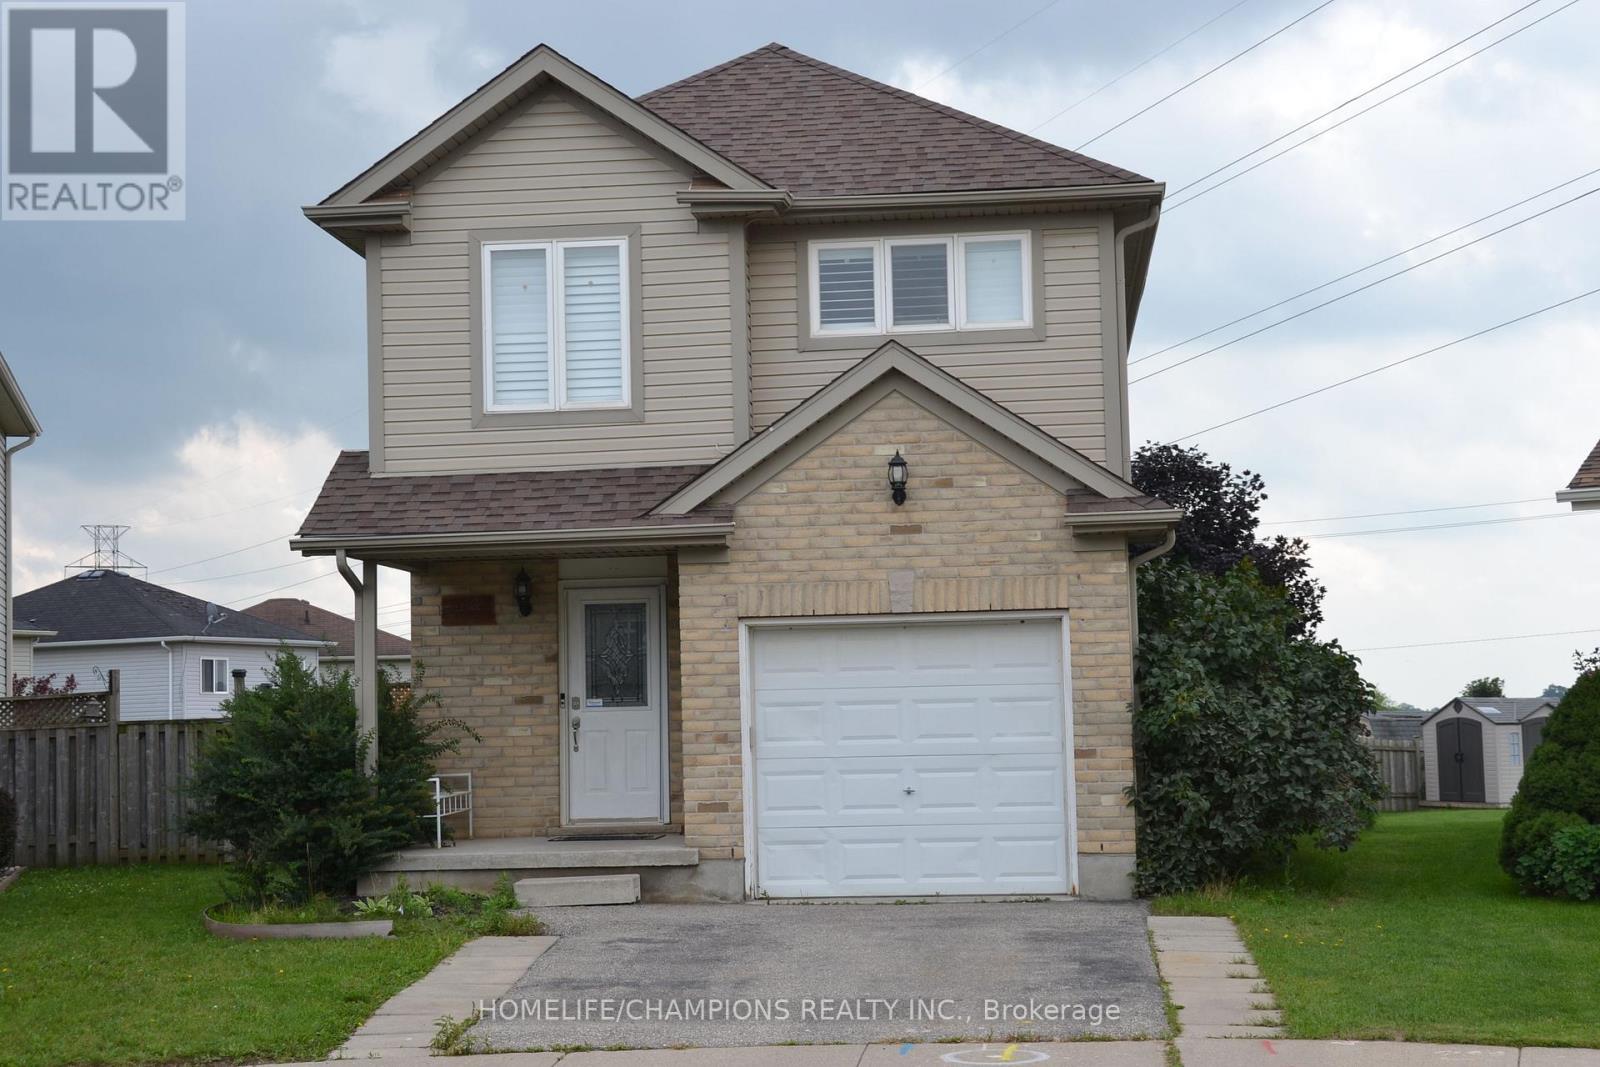
132 Henhoeffer Crescent
Kitchener, Ontario
Beautiful Family Home Located On A Quiet Neighborhood***The Main Floor Features An Open Concept Floor Plan With Garage Access*** Kitchen & Dinette Are Open To The Living Room*** Showcasing Large Windows & Walk-Out Access To The Large Deck*** Big size triangle Size Back Yard*** Large Master Bedroom Featuring A Cheater Ensuite Bathroom *** (id:56248)
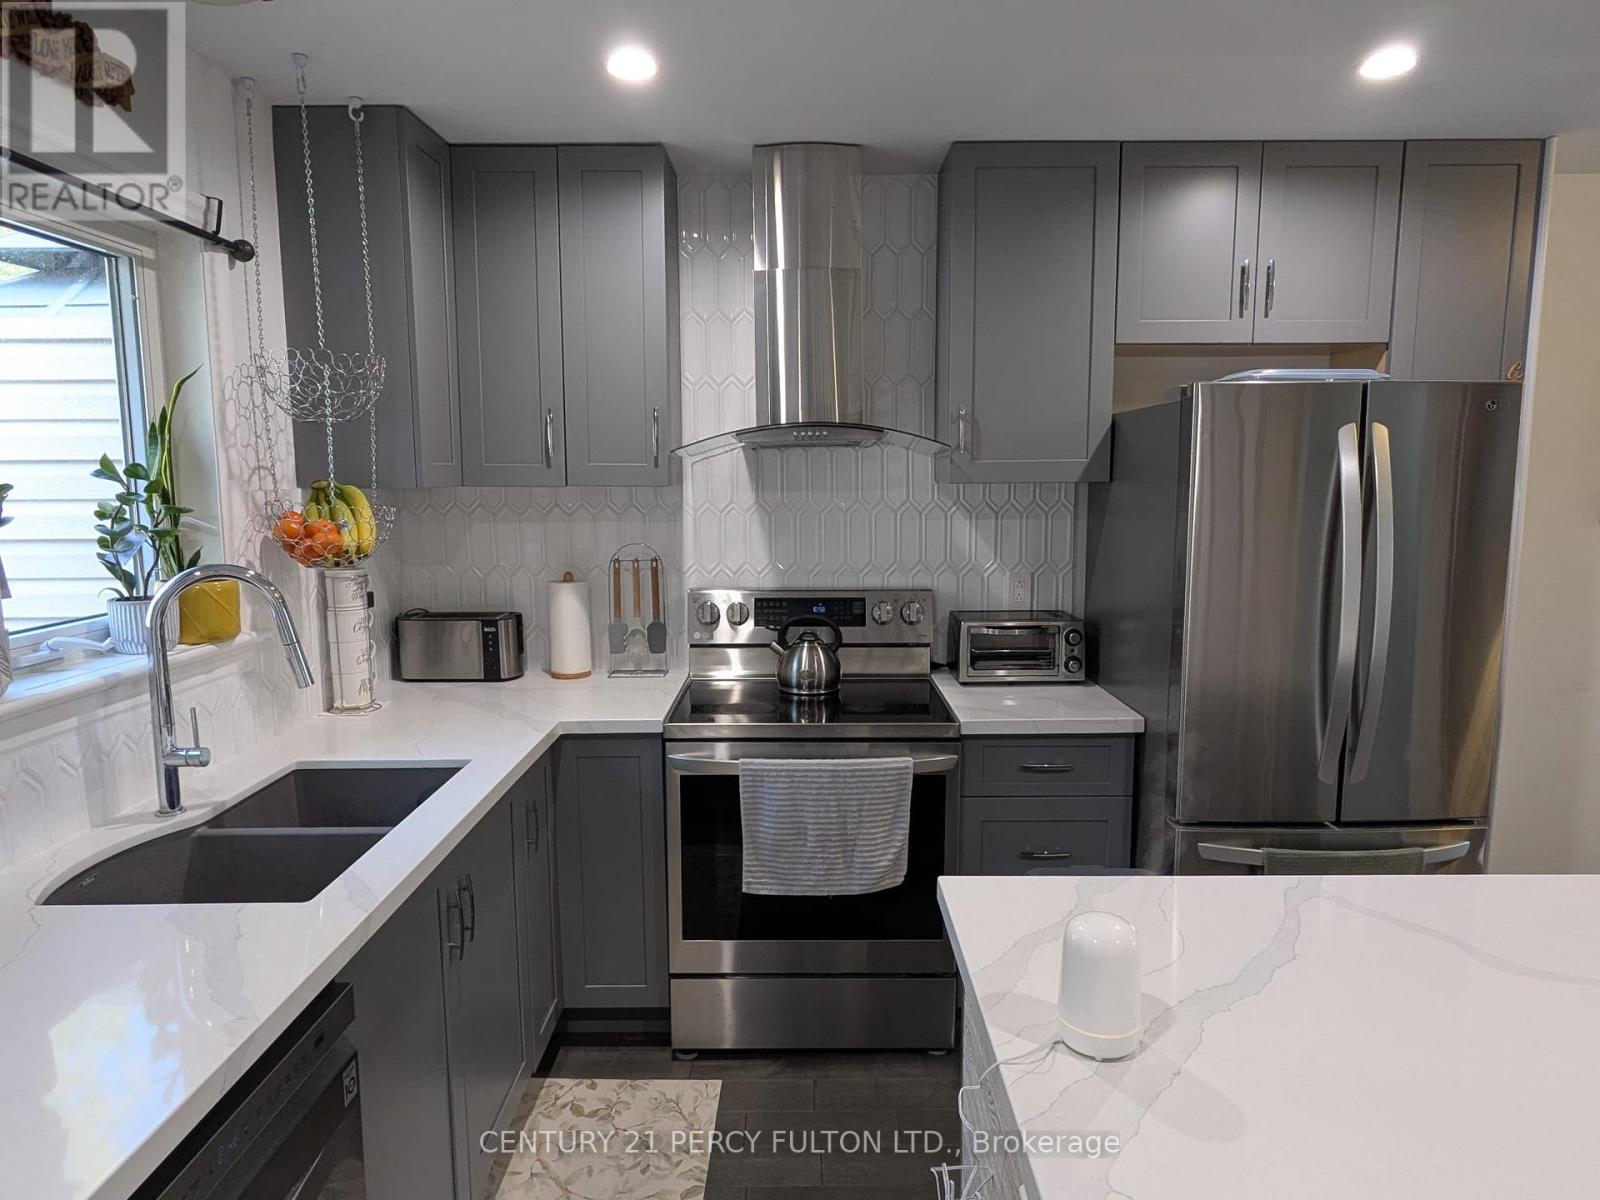
96 Livingstone Street
Centre Hastings, Ontario
Welcome to country living with charm in the village of Madoc. This well maintained move-in ready semi-detached bungalow is ideal for the family that is down sizing or perfect for a young growing family. Location is ideal close to Foodland, Home Hardware, Dollarama, the post office, medical bldg, Restaurants, park, school, Bank and churches and Hwy 62 and many more amenities. This is a gorgeous, comfortable functional home with No stairs to climb; open concept with 2 bedrooms. This home is price to sell with No Disappointment. (id:56248)
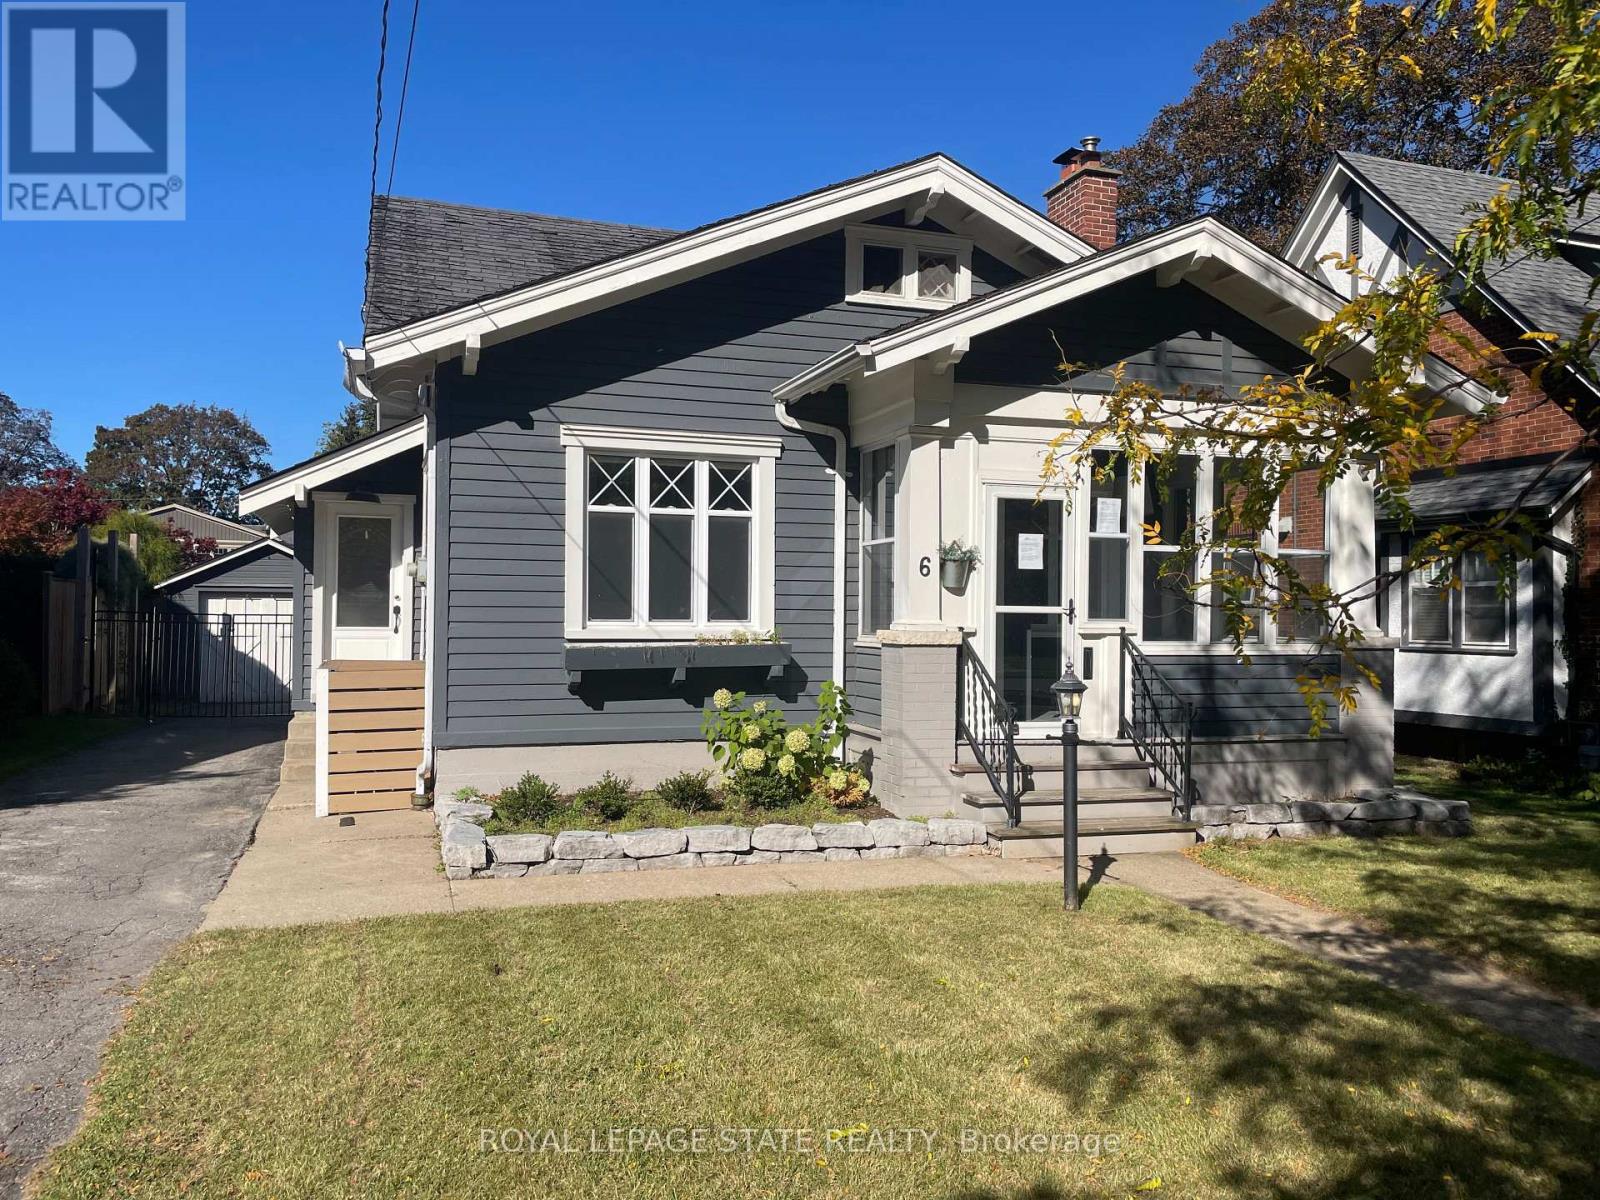
6 Nelles Boulevard
Grimsby, Ontario
6 Nelles Blvd, One of the prettiest streets in Grimsby and Welcome to the Beautiful Town of Grimsby, approximately 1141square feet, a charming 3 bedroom, 1-1/2 bathroom home, with a gorgeous kitchen with an island, separate living & dining rooms, 2 main floor bedrooms with full 4 piece bathroom, the second floor has the primary bedroom with a walk in closet and a 2 piece ensuite powder room, an unfinished basement with separate entrance, inground pool, a single car garage with parking for 5 cars, ideally situated in the town, it is convenient to downtown with many shops, restaurants, cafes, coffee shops, groceries, your amenities and so much more! (id:56248)

244 Emerald Street N
Hamilton, Ontario
Welcome to 244 Emerald Ave N, a charming 2-bedroom, 1-bathroom home offering a comfortable and low-maintenance lifestyle in a convenient Hamilton location. The main floor features an inviting living room, spacious kitchen, dedicated dining area, and convenient main-floor laundry. Upstairs, you'll find two generously sized bedrooms with plenty of space for everyday living. Enjoy a fully fenced, low-maintenance yard with room for entertaining, plus the added convenience of a 1-car garage. Ideally located just steps from shops, cafes, markets, restaurants, transit, and the hospital. A great opportunity for first-time buyers, downsizers, or anyone looking for a well-located home with easy day-to-day living. (id:56248)
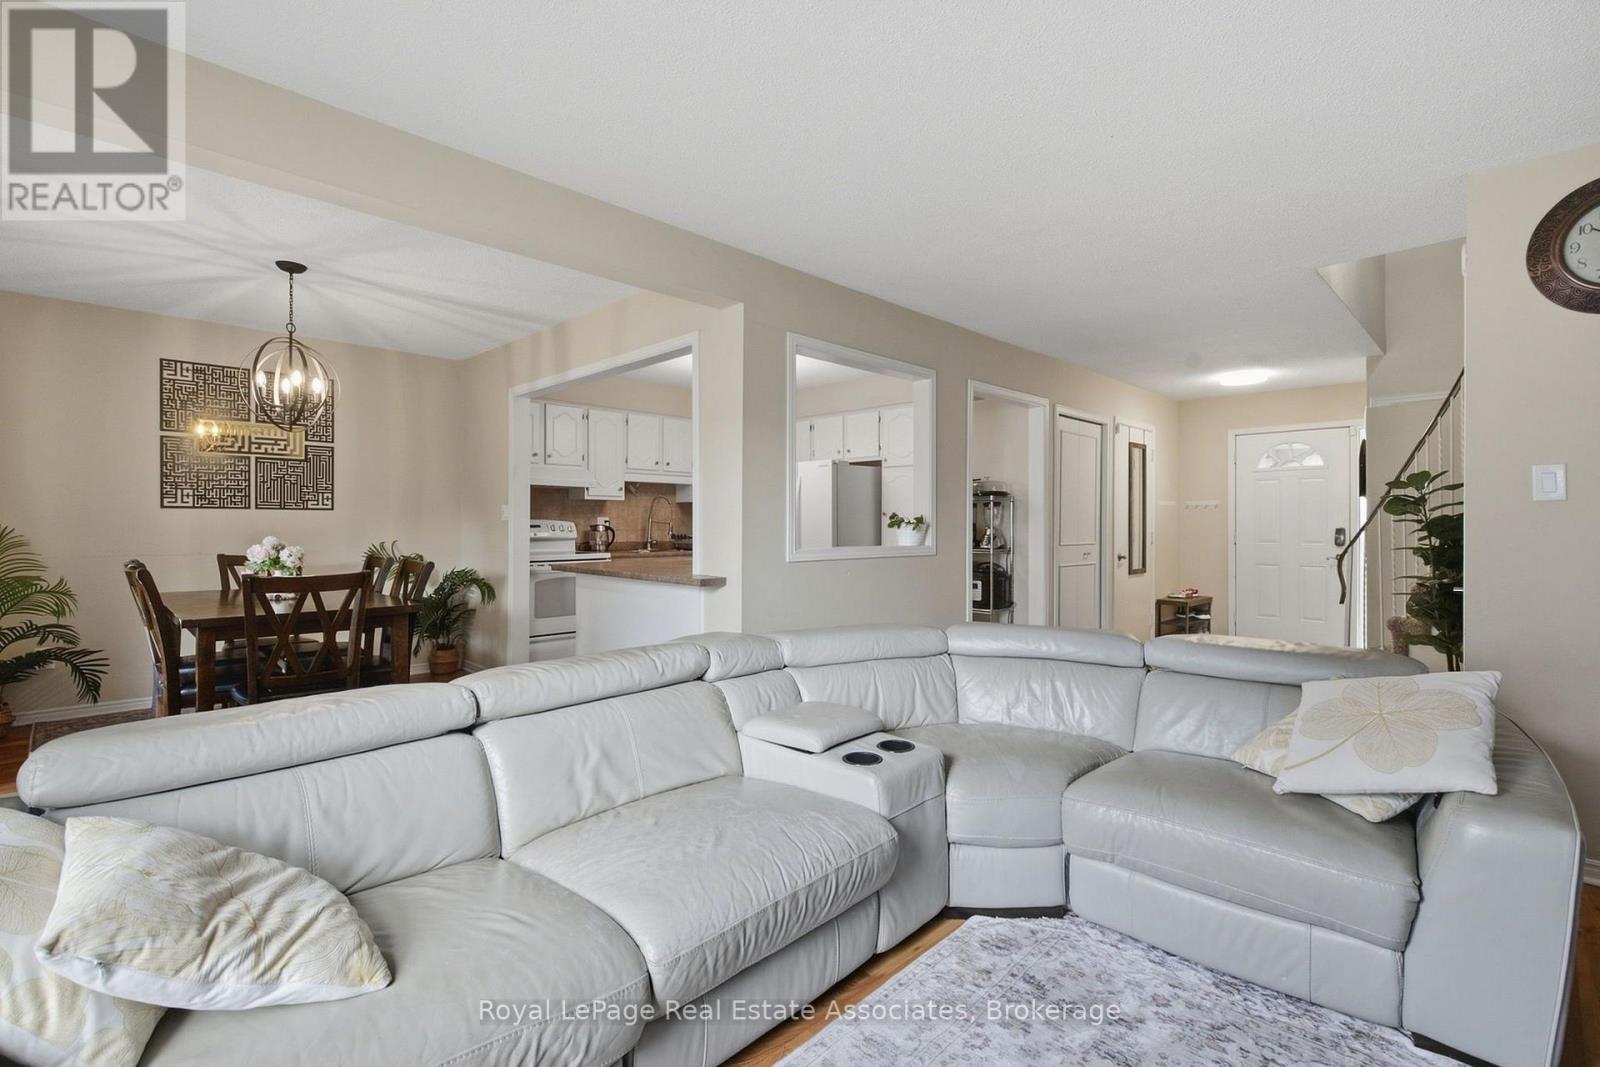
1693 Attawandaron Road
London North, Ontario
Meticulously maintained semi-detached home for lease on a quiet, tree-lined street in northwest London with no through traffic. This 3-bedroom, 1.5-bathroom home features a sun-filled sunroom off the back, perfect for lounging and enjoying the view of a private backyard with a mature pine tree and established gardens. The primary bedroom includes a bonus nook, ideal as a private study or workspace. Out front, a large porch offers a private outdoor space with room for patio furniture, framed by low brick walls that add privacy and character. A mature linden tree provides shade and a touch of nature. Steps to the Medway Valley Heritage Forest trails. Groceries, a pharmacy, and restaurants are a 15-20 minute walk. Masonville Mall, Sherwood Mall, and Walmart are about 6 minutes by car, and Western University is about 10 minutes away. Quick access to Wonderland Rd and Fanshawe Park Rd. Located in a highly regarded school catchment. Book your showing today! (id:56248)
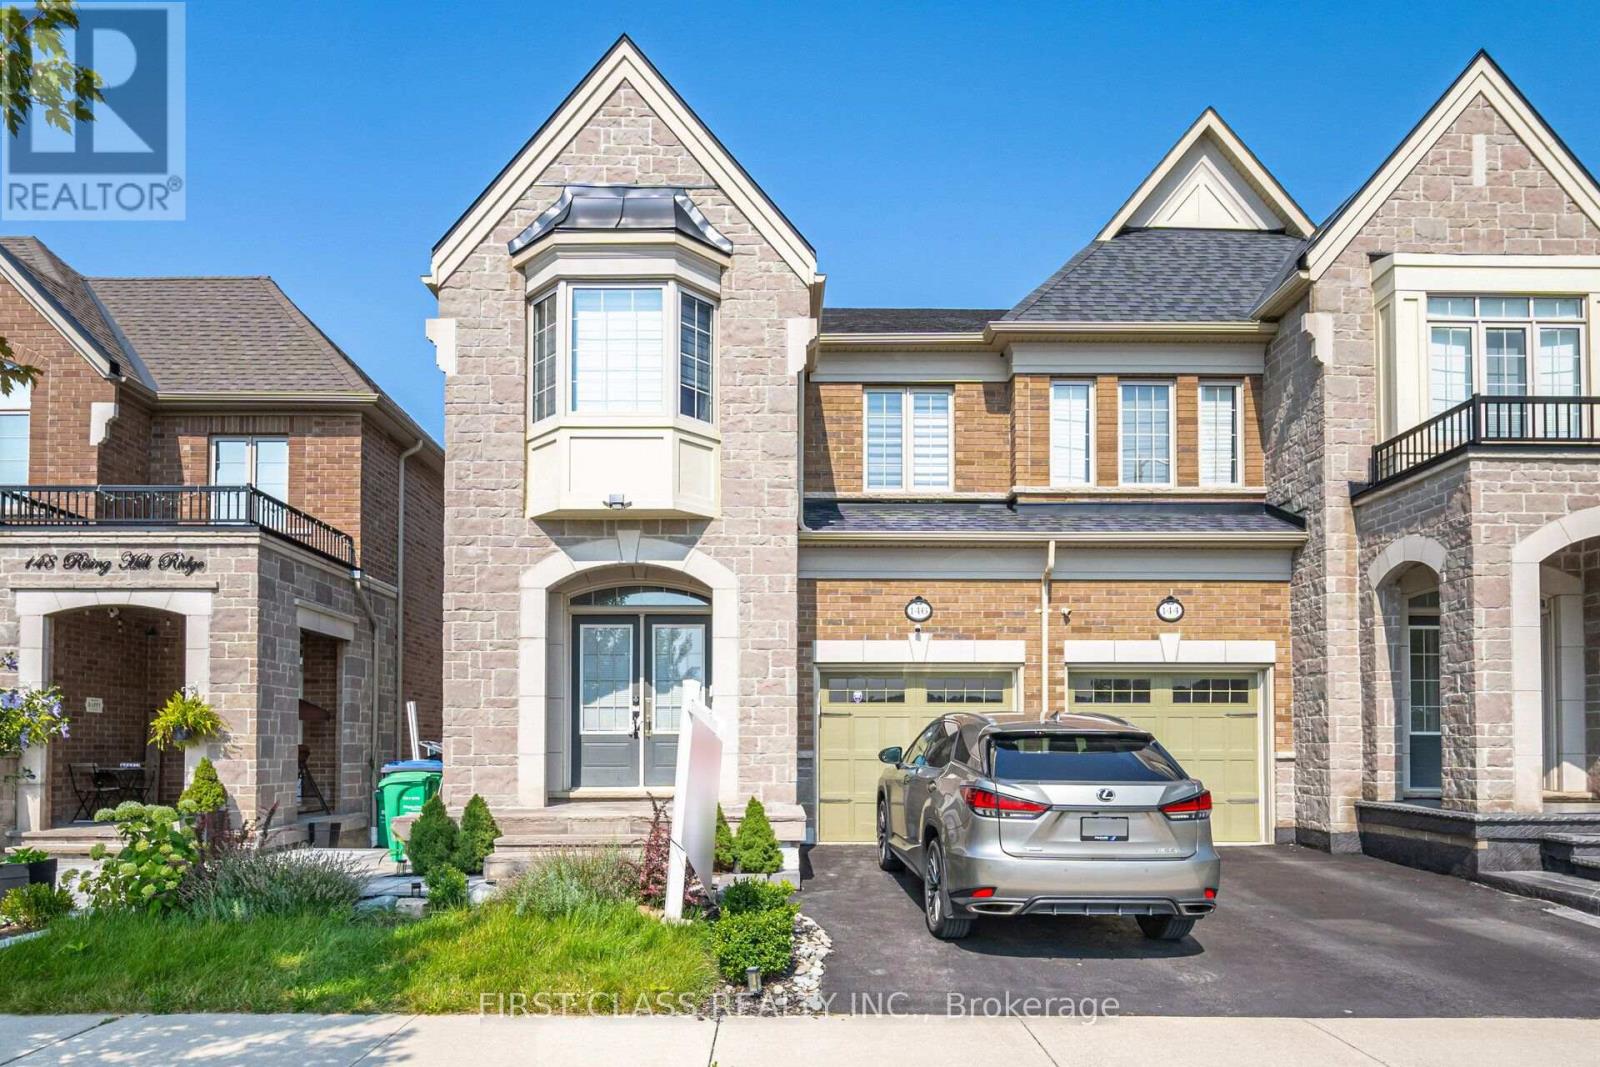
146 Rising Hill Ridge W
Brampton, Ontario
Bright two-bedroom basement apartment with high ceilings and a separate side entrance, located near Rising Hill Ridge and Howard Stewart Road in Brampton. Features a spacious living area with vinyl flooring, a kitchen with quartz countertops, backsplash and stainless steel fridge and stove, and a three-piece bathroom. Large windows provide natural light. Private ensuite laundry and one driveway parking space included. Conveniently located near shopping, groceries and parks, with access to Highways 401 and 407. Basement unit only. Available November 1, 2026. Rent is $1,800 per month plus 30% of utilities. (id:56248)
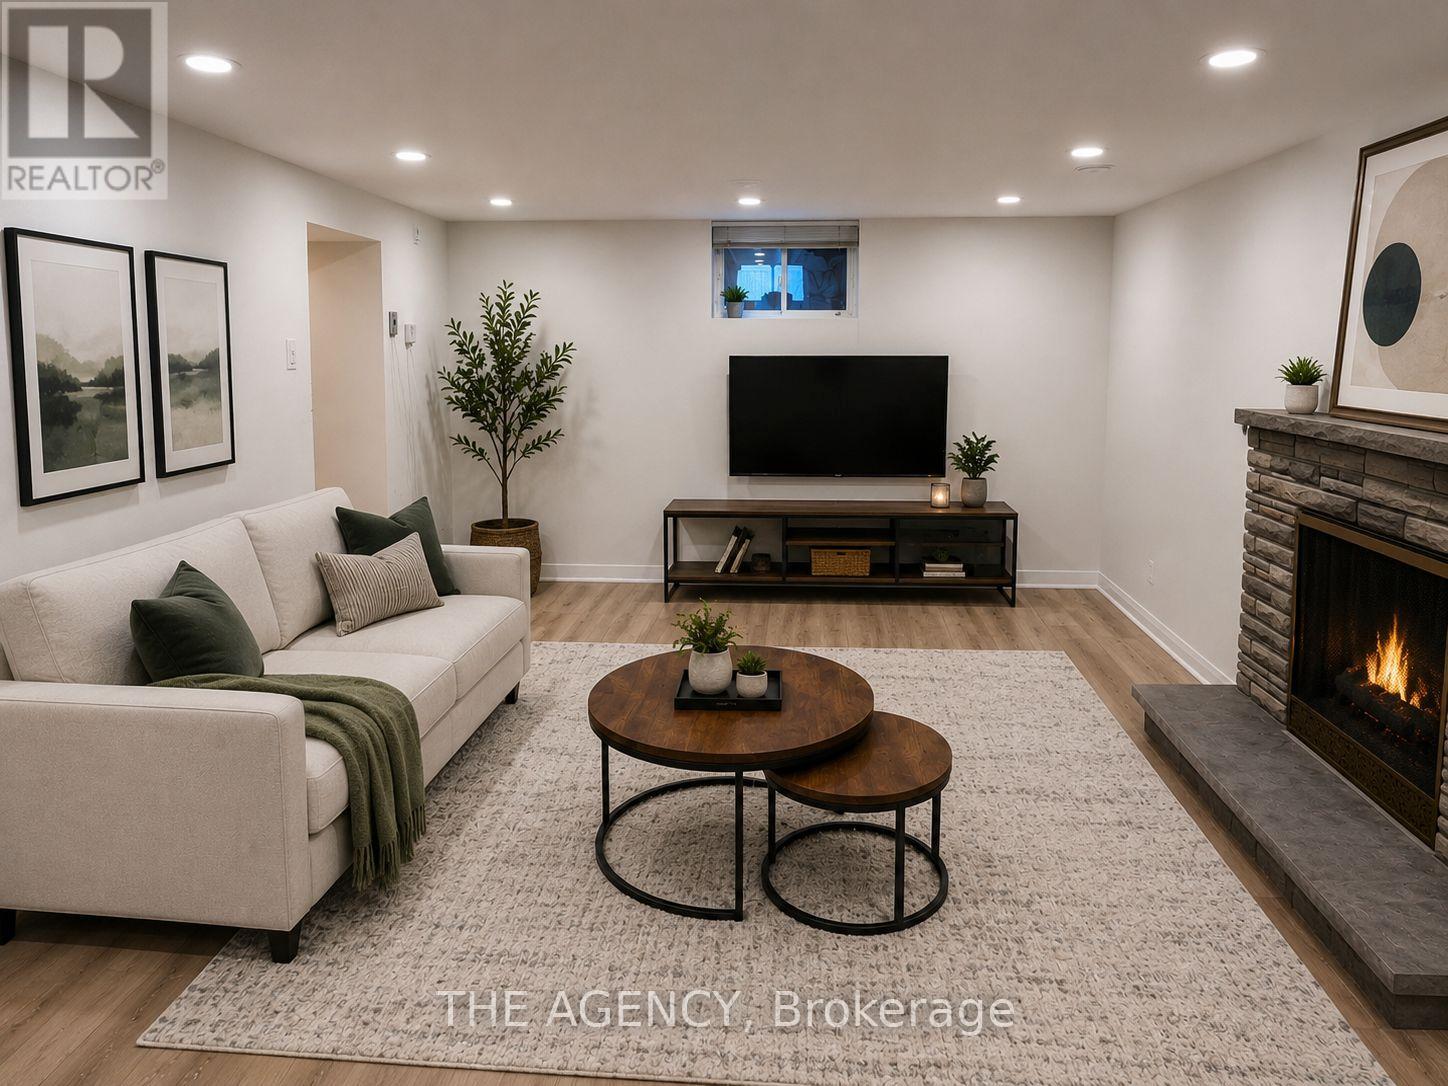
Basement - 26 Beaverbrook Avenue
Toronto, Ontario
Location, Location, Location! Just steps from public transit, this beautifully renovated, all-inclusive one-bedroom basement apartment offers a private separate entrance in one of the city's most prestigious neighbourhoods. Featuring modern finishes and a bright, inviting living space, this unit is perfect for comfortable, convenient living. Tenant is responsible for 1/3 of utilities. Furniture may be included with an additional refundable deposit. Parking is available for an additional monthly fee. (id:56248)
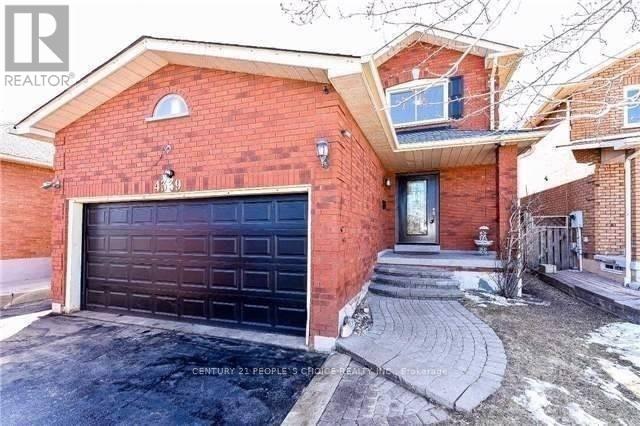
4339 Radisson(Basement) Crescent W
Mississauga, Ontario
Spacious 2 Bed Rooms With Two Washrooms Basement Apartment With Separate Entrance. Home In Desirable Erin Mill Gonzaga & John Fraser School District, Good Size Living Room, Close To Credit Valley Hospital Erin Mill Town Center & Walk To Go Station. Near Hwy 403. Ready To Move In Condition, Separate Side Entrance, One Parking Included One Driveway. (id:56248)
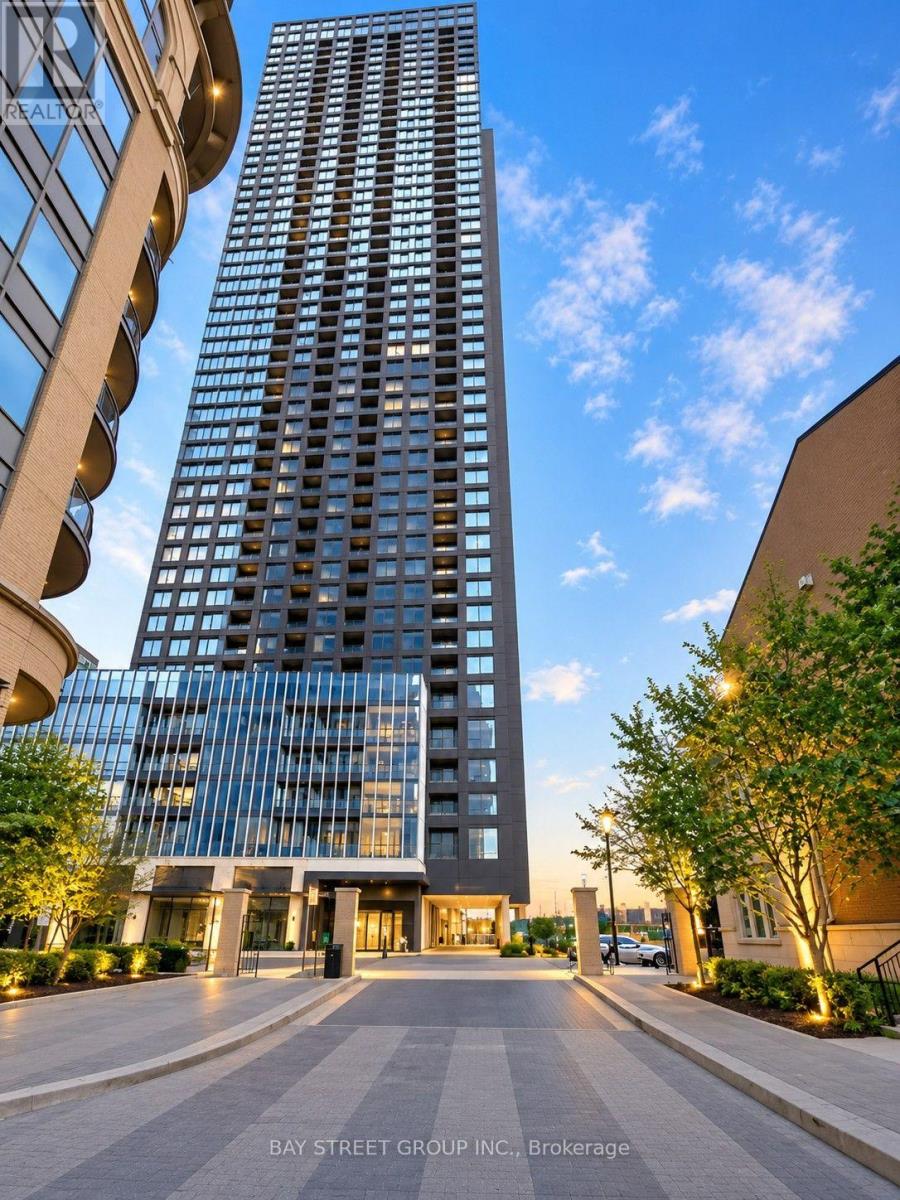
2206 - 395 Square One Drive
Mississauga, Ontario
One year new 1 Bedroom condo for rent in Square one Mississauga. It offering Lake Ontario views, Step to the Square One shopping center, Sheridan College, Cineplex Cinemas, public transit , easy to go to 403, 401 and QEW. The parking and locker included. Perfectly situated in the heart of the vibrant Square One District, this Daniels-built residence blends modern elegance with everyday convenience. The spacious kitchen, S/S appliances, and custom cabinetry. , while the private balcony invites you to unwind and take in panoramic city views. Enjoy resort-style amenities including a fully equipped fitness centre, half-court basketball gym, climbing wall, co-working and meeting zones, outdoor terrace with BBQs, dining lounge, garden plots, kids' play areas and 24-hour concierge (id:56248)
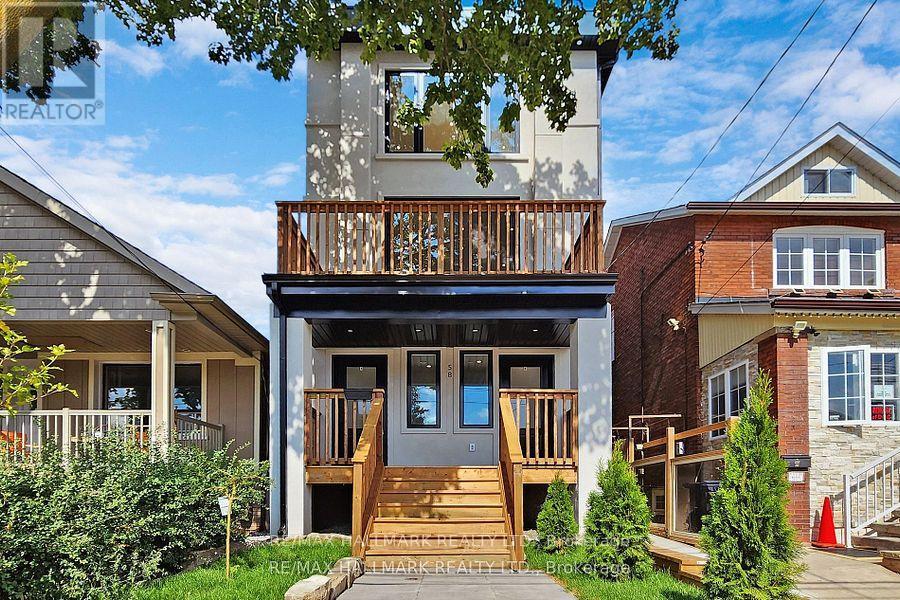
Lower - 58 Corbett Avenue
Toronto, Ontario
Stunning Renovation. Legal Duplex for Executive Tenant!! Each unit has their own furnace, CAC & Hot water tank on demand & ensuite laundry!! This Lower unit is on two floors & features a gorgeous custom kitchen with granite counters, newer appliances, main floor powder room & walk-out to deck! Two bedrooms & 2 baths are on the lower level with an incredible 8' 5" high basement! Professionally underpinned with extra walk-out to rear yard from primary bedroom. Features include: porcelain and marble tilework, pot lights, 7" high baseboards, colonial doors-absolutely gorgeous!!!! Completely rebuilt! Landlord is looking for executive tenant who will take pride in living in this beauty! Landlord requests: rental application, full credit check (not just score), employment letter, recent paystubs, references, liability insurance. One car parking off lane at rear. Please note, this is a legal 2 unit dwelling. Tenant to pay utilities (heat, Hydro, water). $2.950+Utilities. Property is vacant and listing includes virtually staged rooms. Tenant to provide liability insurance. (id:56248)
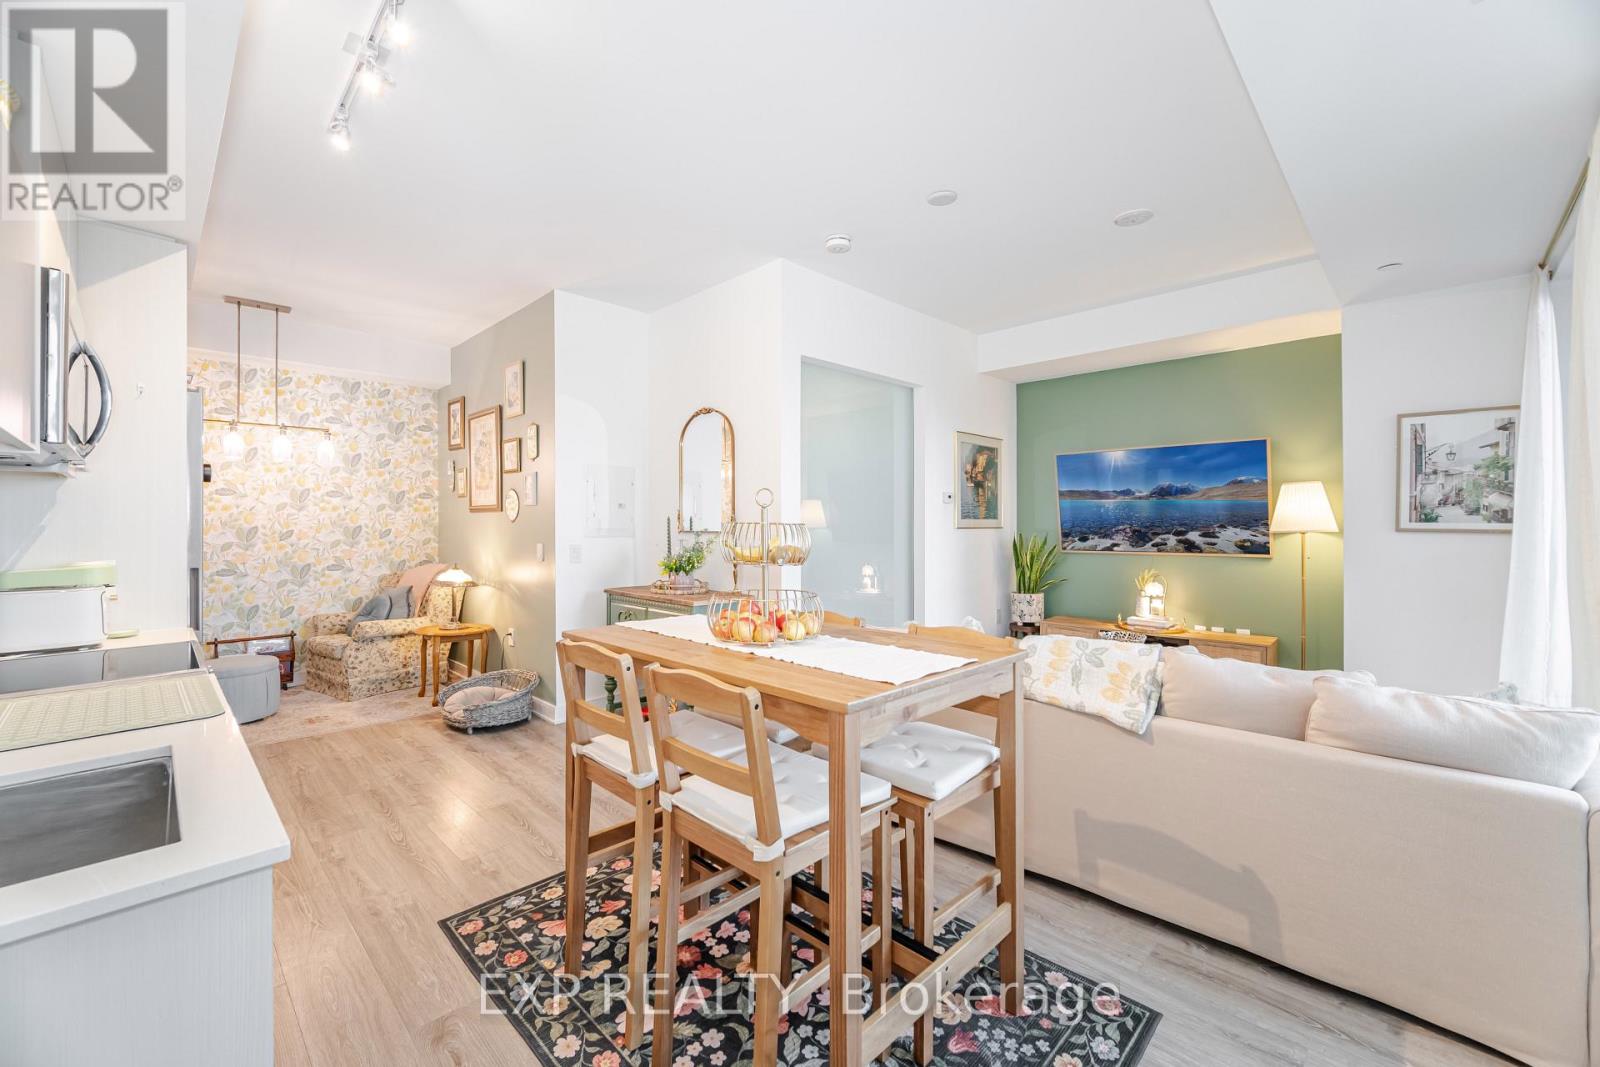
812 - 25 Neighbourhood Lane
Toronto, Ontario
Bright, brand-new 2-bedroom, 2-bathroom condo offering over 820 sq. ft. of well-designed living space. Featuring an open-concept layout with floor-to-ceiling windows, a modern chef-inspired kitchen, and in-suite laundry, this unit also includes one parking space and one locker-perfectly suited for professionals, downsizers, or small families.Enjoy your morning coffee on the private balcony, with easy access to Mimico's waterfront parks, scenic trails, and a vibrant mix of local shops, cafes, and restaurants along Lake Shore and Royal York. Commuting is effortless with nearby TTC and GO access, plus quick connections to the Gardiner and QEW. Just minutes to Sherway Gardens for all your shopping needs, this home offers the perfect balance of lakeside living and urban convenience in one of South Etobicoke's most sought-after communities.Residents also enjoy access to premium building amenities, including a fully equipped gym, party room, meeting room, kids' playroom, and a convenient pet spa. (id:56248)
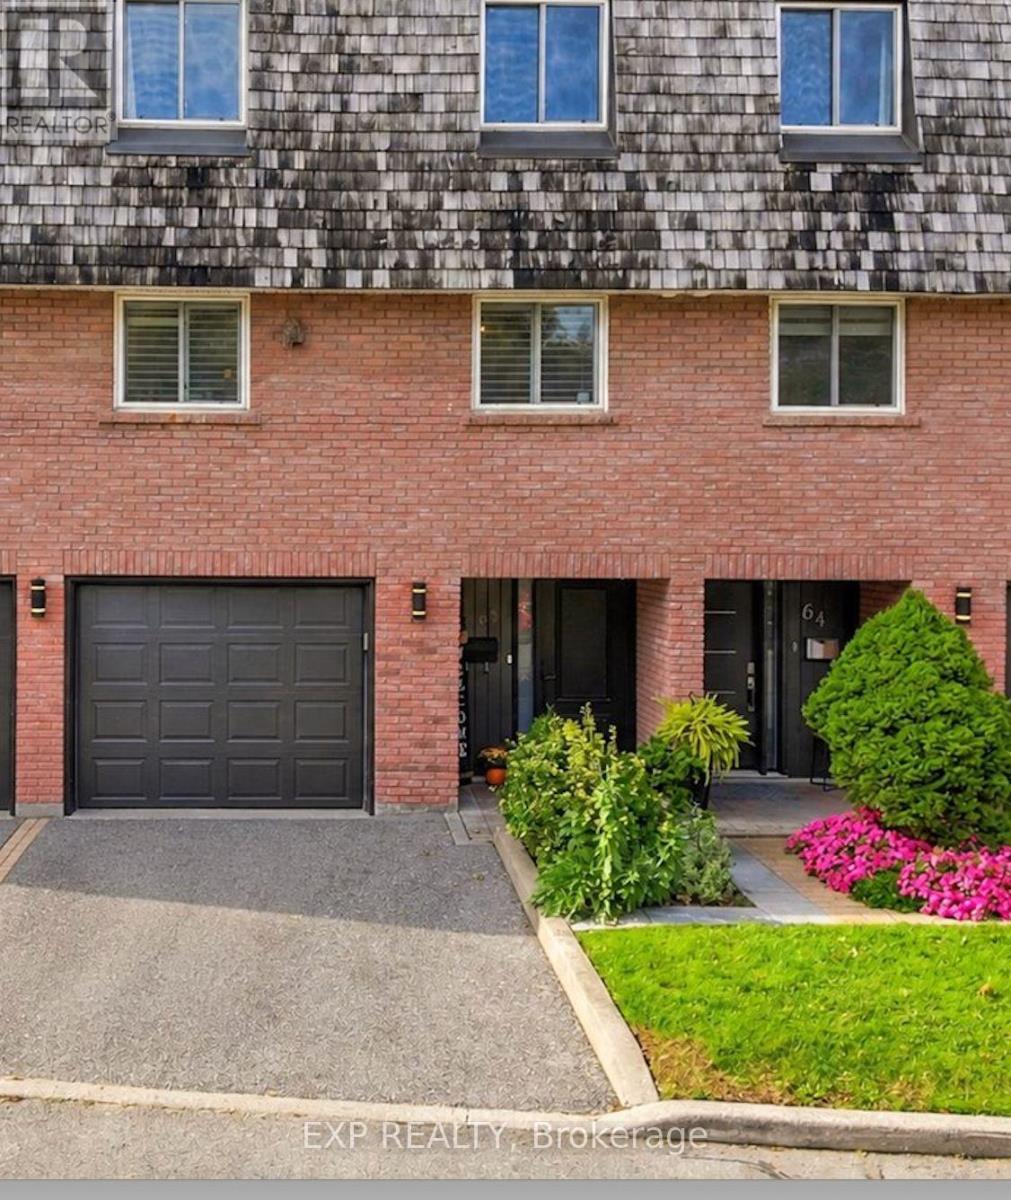
63 - 2145 Sherobee Road
Mississauga, Ontario
This beautifully renovated 4 bedroom Townhouse boasts 12ft ceilings in the living room. Upgrades include new paint, and flooring on the main level and new baseboards throughout (2026). New kitchen cabinets and counters (2026). New stylish fans on the second level. 2 Upstairs closets are custom. Toilets upgraded to smaller tanks. Front entrance renovated in 2022. The walkout to the back yard oasis includes the gazebo with lights for those perfect summer nights. Basement finished in 2025. Garage door access to house. Included in your maintenance fees are lawn care, Water, Cable and Internet. The new hospital is a street away, doctors, nurses and caregivers why commute. Walking score incudes a park just out the gate and over the creek. Schools and walking trails near by. Easy access to the QEW ready to take you to either Hamilton or Toronto. Finally a place with space. Come make it yours. Welcome to Sherobee. (id:56248)
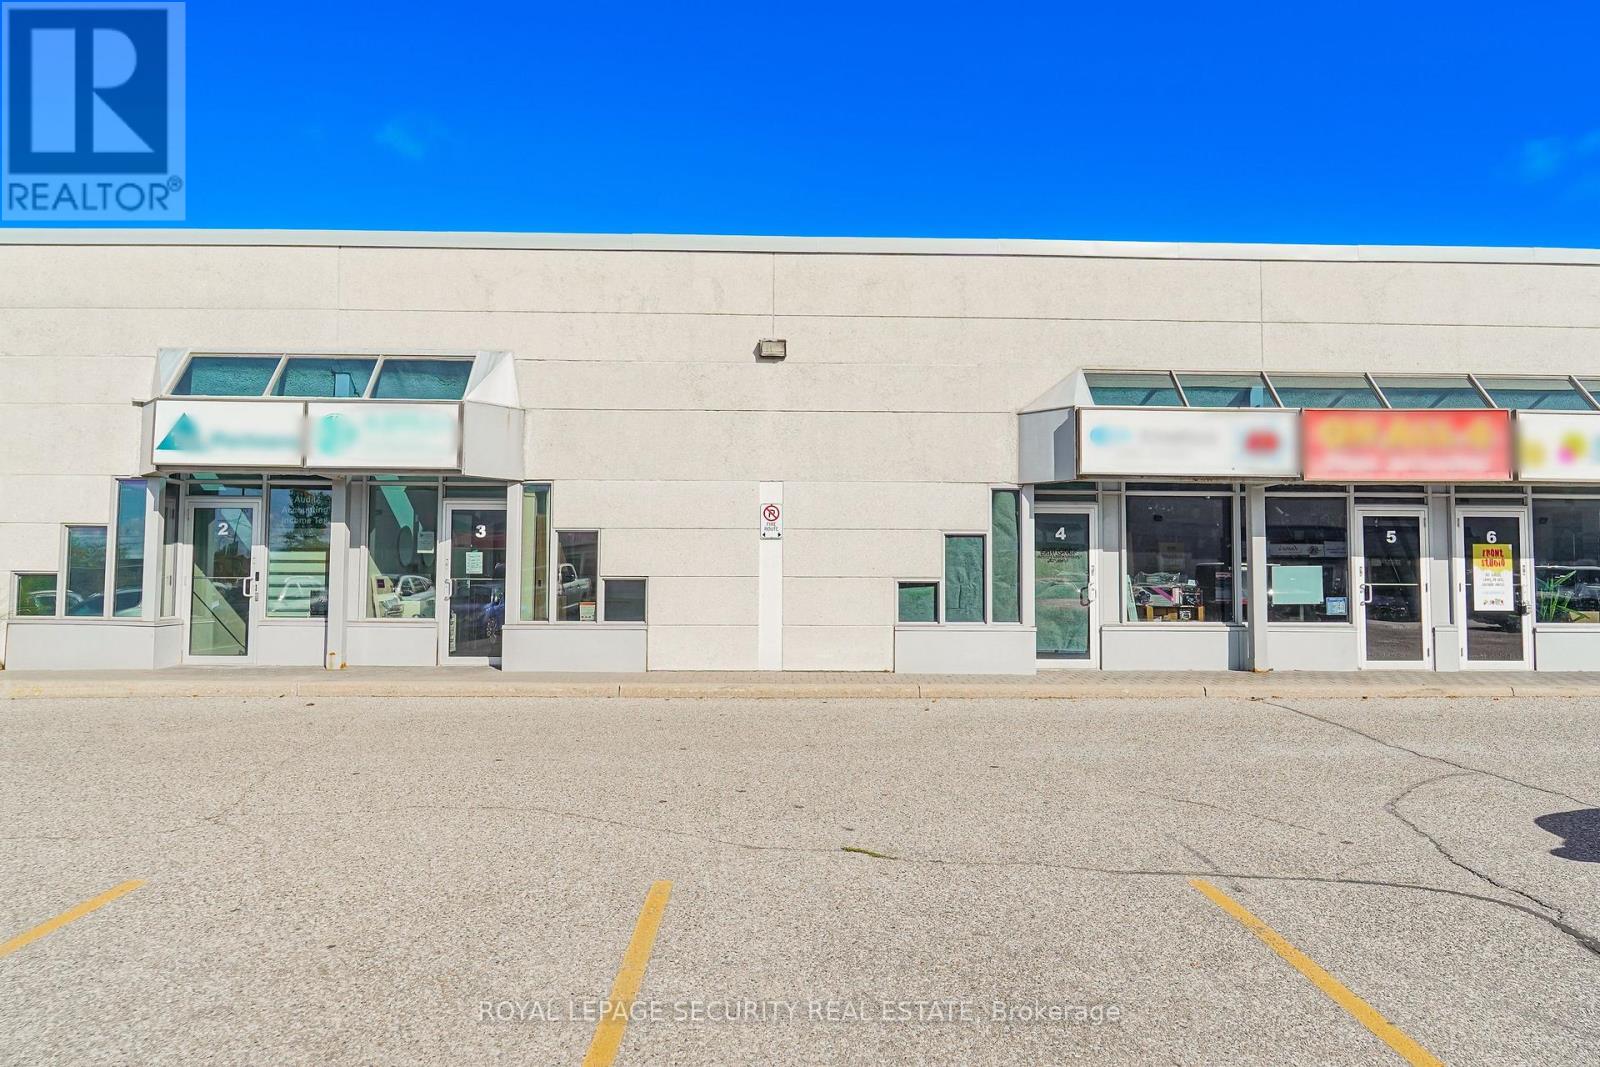
3 - 17817 Leslie Street
Newmarket, Ontario
Great retail/industrial space for lease. High traffic commercial plaza close to HWY 404 and Greenlane. Prime exposure. Approximately 1200 sqft of ground floor retail space with an additional 1140 sqft of second floor offices, show rooms and storage areas. 3 bathrooms in total including two 2 pc and one 3 pc bathrooms. Plenty of parking. Large drive-in overhead door if needed. Lease includes all utilities. (id:56248)
501 - 1000 Cedarglen Gate
Mississauga, Ontario
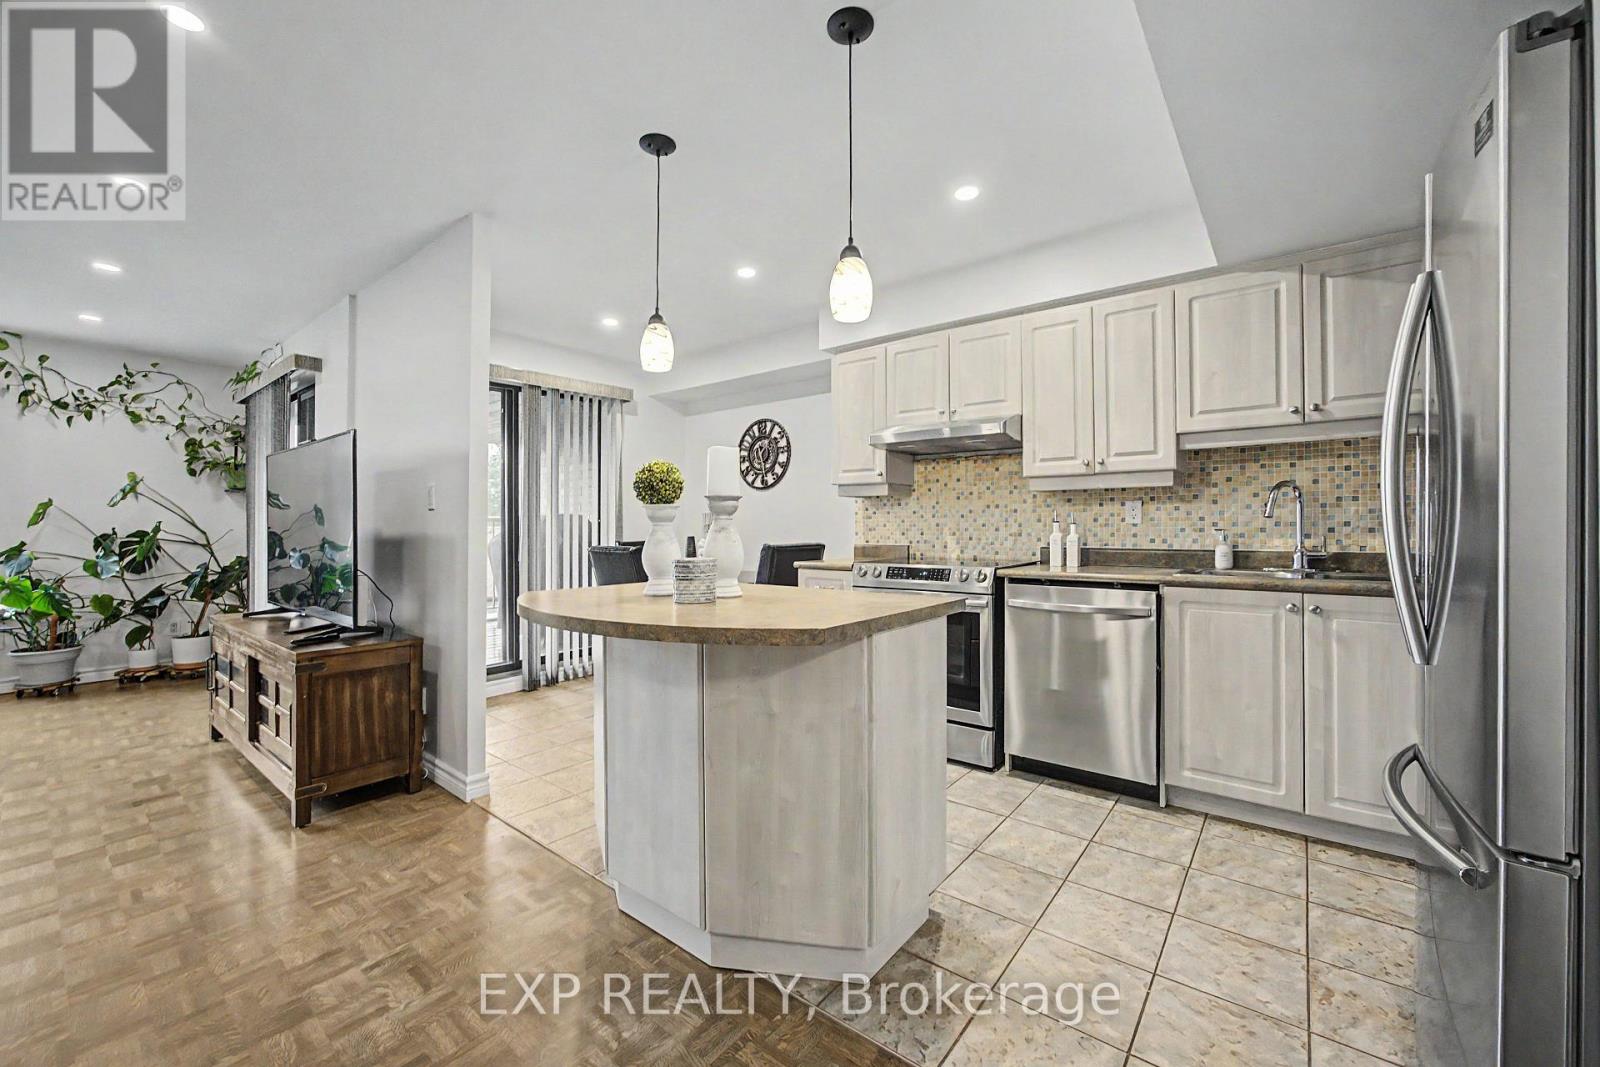
Welcome to this bright and spacious two-storey home in the heart of Erindale. Designed to offer the comfort and privacy of a house, this beautifully maintained residence features two generous bedrooms, one bathroom, internet, and two underground parking spaces. The open-concept living and dining areas are filled with natural light and provide plenty of room for everyday living, working from home, and entertaining. The updated eat-in kitchen offers stainless steel appliances, abundant cabinetry, a centre island and direct access to a private covered balcony-the perfect place to enjoy your morning coffee or unwind at the end of the day.A beautifully renovated bathroom makes a striking impression with its contemporary finishes, illuminated mirror, floating toilet and glass-enclosed tub and shower. Additional features include ensuite laundry, excellent interior storage and convenient access to the underground garage. Situated in a well-established community close to Huron Park and Recreation Centre, schools, parks, shopping, public transit, Erindale GO and the University of Toronto Mississauga. A wonderful opportunity for buyers seeking generous living space, a practical multi-level layout and the convenience of two parking spaces. (id:56248)
1370 Windham 11 Road
Lynnville, Ontario
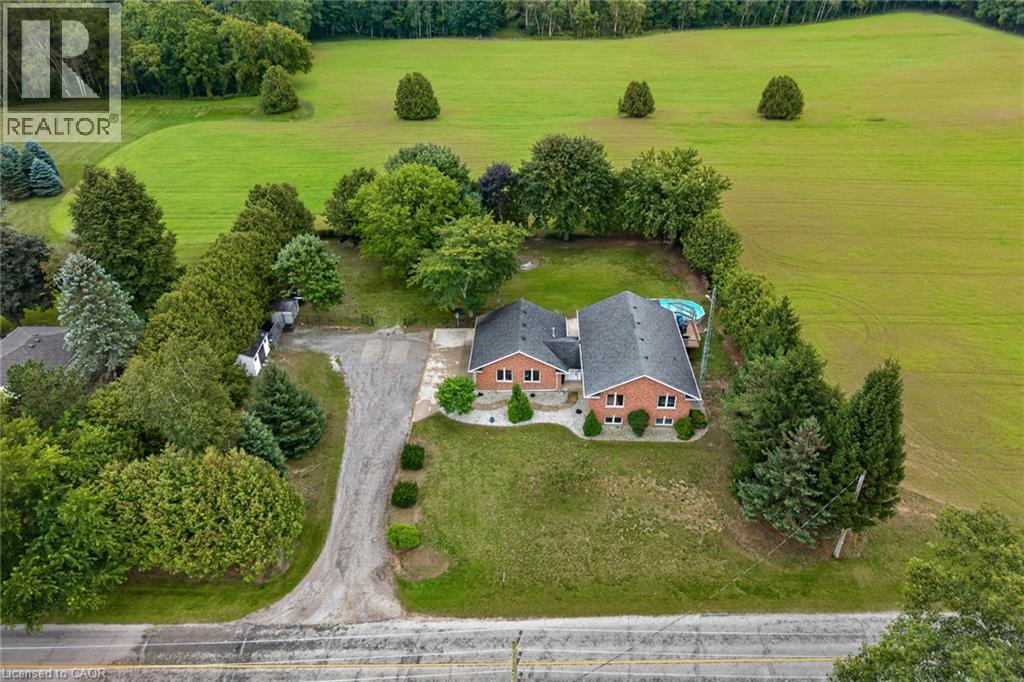
Welcome to 1370 Windham Road 11. Country living, privacy, and space to enjoy it all!This brick ranch-style home offers the perfect blend of peaceful country living and convenient access to Simcoe, Waterford, and Brantford. Situated on .74 of an acre, this home offers approximately 2668 sq. ft. of living space, featuring 5 bedrooms, 2 bathrooms, and a fully finished basement offering plenty of storage space, plus a versatile flex room that could be used as a home gym or home office. The layout provides room for the whole family, while the surrounding property offers plenty of privacy and space to entertain. Enjoy warm summer days relaxing by the pool, dining outdoors on the deck, or unwinding while taking in the beautiful countryside views. The attached heated garage and carport provide added convenience, with the carport also offering a shaded outdoor space to enjoy during the warmer months. An outdoor shed provides additional storage for your tools and equipment. This property offers plenty of room to grow and is ready to welcome its new owner! Don’t miss out on this opportunity—book your showing today! (id:56248)
1401 - 335 Webb Drive
Mississauga, Ontario
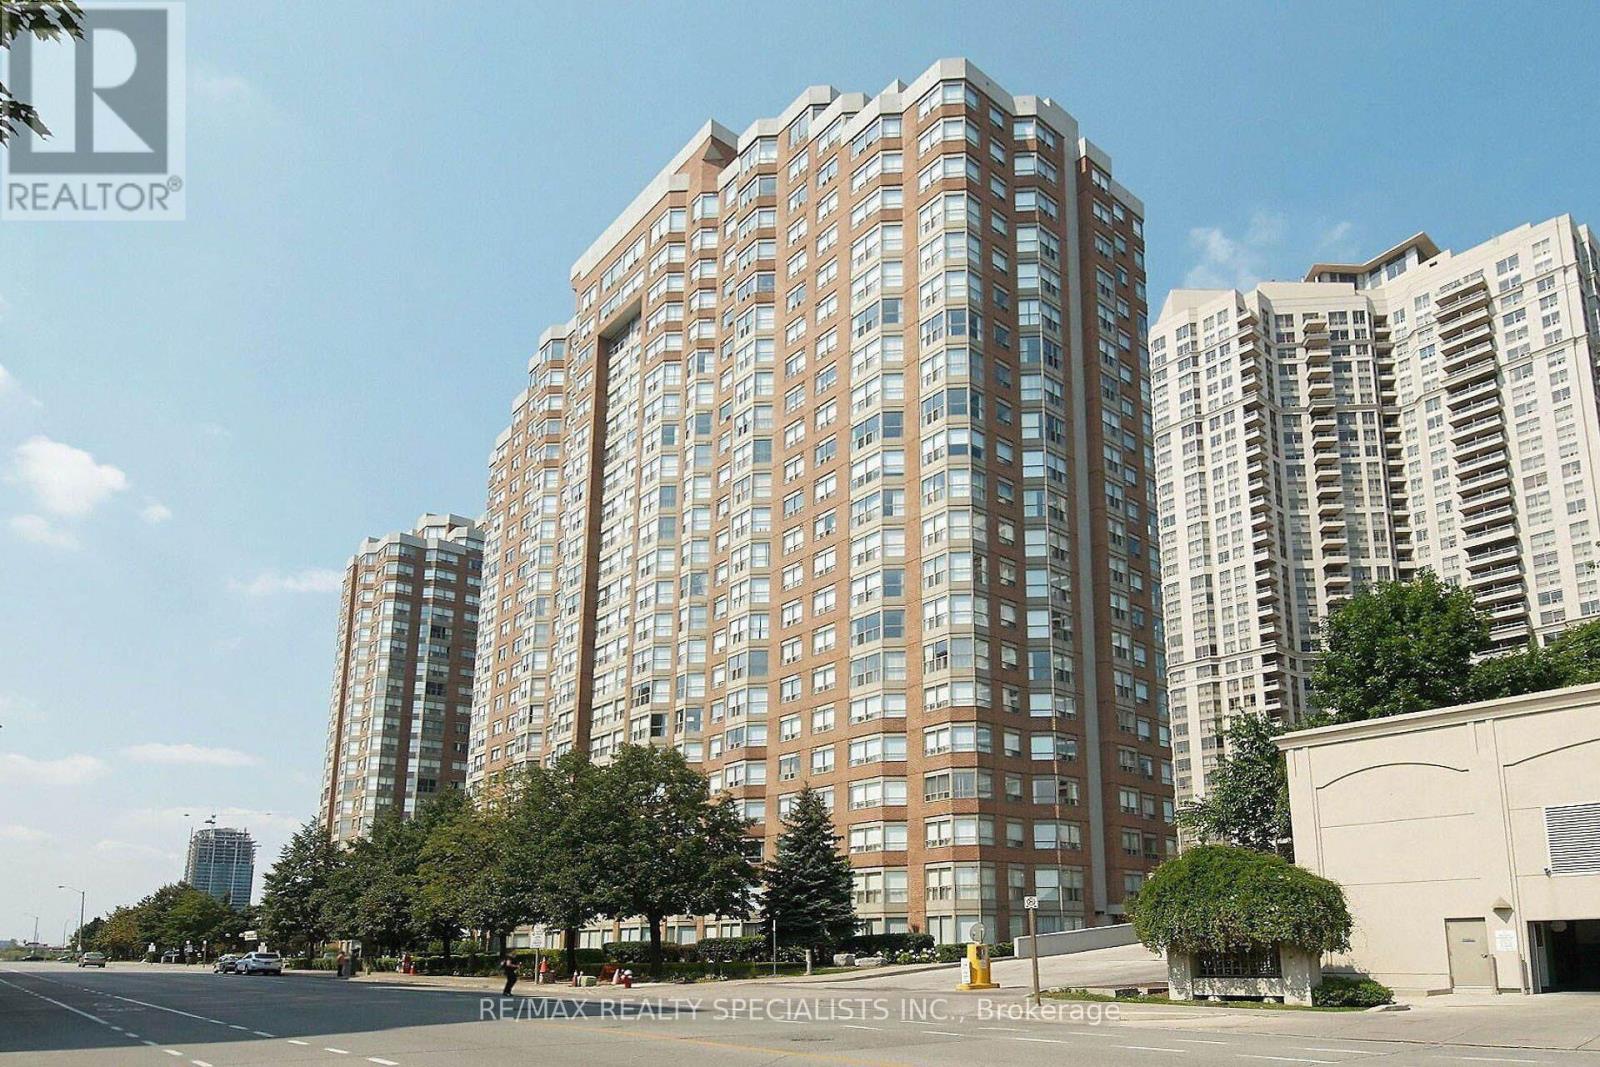
A Beautiful Sun-Filled 2+1 Unit Of 1,045 Sf. Located At City Center With Lots Of Upgrades Incl Kitchen Cabinets, Backsplash, Laminate Flooring Throughout newer light fixtures. Bright Solarium Could be Used As a small Bedroom. Steps To Square One, Celebration Square, City Hall, Ymca & Bus Stop In Front Of Lobby. 24 Concierge Security. Move-In Ready. **Please be advised that the furniture is not the same as it's shown in the photos** (id:56248)

615 - 2212 Lakeshore Boulevard W
Toronto, Ontario
Expansive panoramic views across to Lake Ontario! Beautiful south-facing corner-end suite looks out across the park to the water. Naturally bright rooms with large floor-to-ceiling windows. One of the largest two-bedroom layouts (967 sqft) in the building. Practical floor-plan with large living room, an open modern kitchen with a custom island, a primary bedroom with 3pc ensuite, a good sized second bedroom, a large den (use as office or third bed), and a second full bathroom. Warm Neutral Decor (freshly painted), Custom drapery, and two balconies with open water views. Enjoy extensive amenities including an oversized indoor pool, fitness centre, squash courts, sauna, games room, guest suites, outdoor terrace with BBQs, and 24-hour concierge. Be part of the vibrant Westlake Village community with Metro, LCBO, Shoppers, Starbucks, banks and more right at your door, and walk through the parking straight into Metro without stepping outside. The streetcar stops right outside, Mimico GO station is close, and the QEW is minutes away. Walk across the street to the park, lake trail, marina, and the beach. Perfect mix of unbeatable location, walkable community, and corner suite with sweeping waterviews. (id:56248)
5230 Rome Crescent
Burlington, Ontario
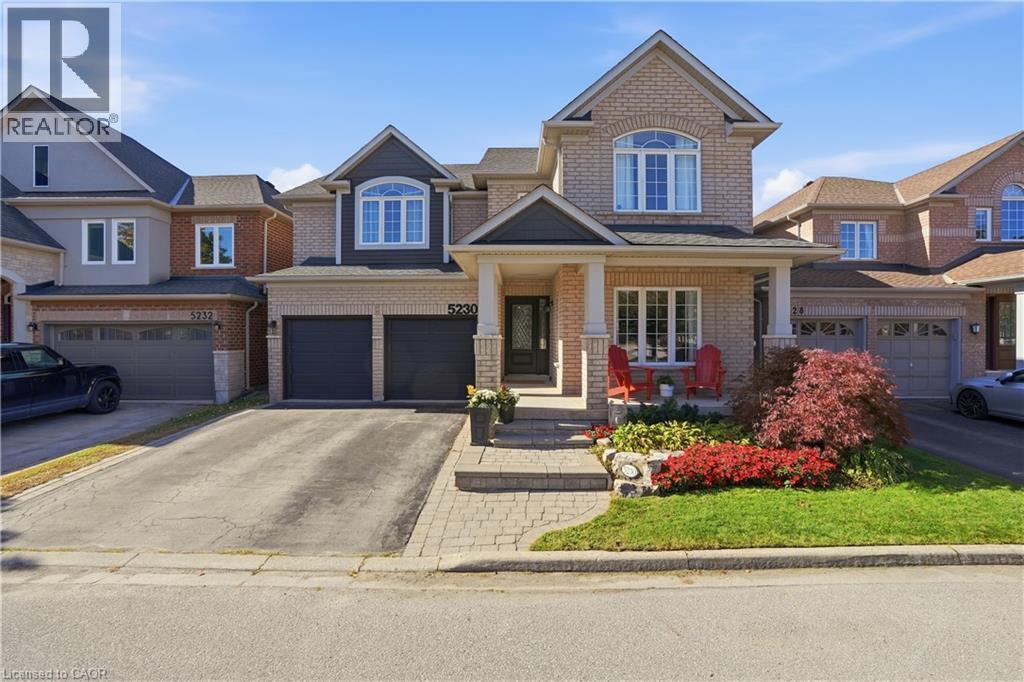
Room to grow, space to live! Offering approximately 3,500 sq. ft. of total finished living space, this 5-bedroom, 3.5-bathroom home has the space growing families are looking for. Set on a quiet crescent, the premium ravine lot offers a peaceful backdrop, with a private backyard and in-ground pool to enjoy all summer long. Inside, high ceilings and plenty of natural light create a bright, welcoming feel. The main level features two separate living areas, a formal dining space for family dinners and special occasions, and an open-concept kitchen with a large island and breakfast area that walks out to the backyard. Whether you're enjoying a casual family meal or entertaining friends, the layout makes it easy to bring everyone together. A convenient mudroom and laundry area just off the garage help keep busy family routines running smoothly. All five bedrooms are generously sized, while the spacious primary retreat features a walk-in closet and a beautifully renovated 5-piece ensuite with heated floors (2024). The fully finished basement (2021) offers even more space to enjoy, with a large family room, a custom bar area perfect for entertaining, and a bonus sixth room ideal for guests, a home gym or office. Close to highly regarded schools, everyday amenities, and the scenic walking trails of Bronte Creek Provincial Park. With room for the whole family, a backyard made for summer, and space to grow into every new chapter, this is Orchard living at its best. (id:56248)

91 Bridge Street
Meaford, Ontario
Beautiful 4-bedroom, 3-bathroom century home in Meaford, where timeless character meets modern comfort just steps from the sparkling harbour and downtown! The main floor invites you in with bright, open spaces-an airy living and dining area that flows seamlessly into a beautifully upgraded kitchen with an island. A cozy rec room opens onto a sprawling covered deck overlooking the private yard, complemented by a convenient main-floor mudroom and 4-piece bath. Upstairs, retreat to the spacious primary suite featuring a 4-piece ensuite with heated floors, alongside 3 additional bedrooms and a full guest bath. Upgrades include a renovated kitchen (2021), central air (2021), refinished original wood floors, and a good-sized garage/workshop. Located just one block from Meaford Harbour and 8 minutes to Thornbury. Open to an annual lease or flexible extended stays (minimum 3-month term). Ideal for long-term tenancy, a full ski season stay (Dec-March at $15,800 + utilities/deposit), or multi-month fall/spring transitions at $3,950/month + utilities. Custom date arrangements and start dates are welcomed upon inquiry. (id:56248)
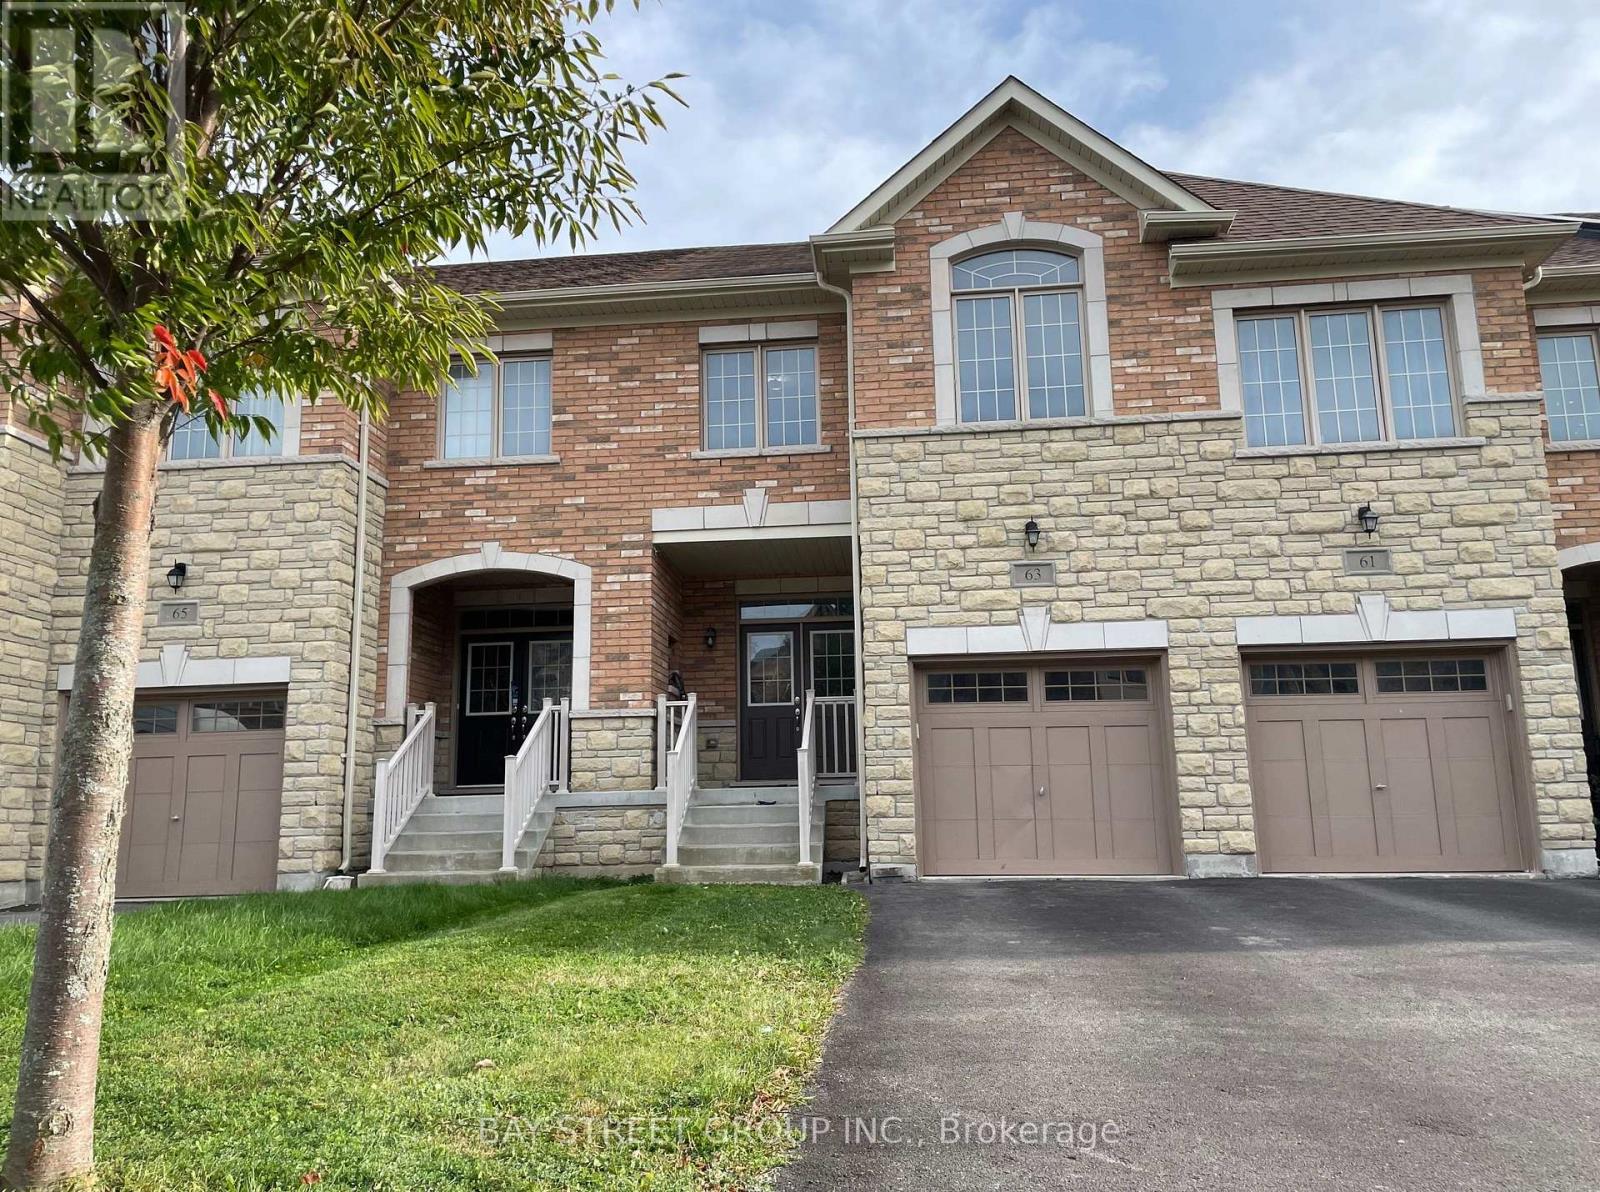
63 Port Arthur Crescent
Richmond Hill, Ontario
A MUST-SEE HOME! Rare freehold townhouse, WALKOUT basement, SOUTH backyard, on a 132 ft deep lot. Fully fenced backyard, safe for pet. Features 4 spacious bedrooms (2,215 sqft), laundry room on the second floor. Freshly painted throughout, new flooring, carpet-free. Bright, open-concept main floor with 9' ceilings. Oak staircase. Modern upgraded kitchen with new fridge, oven, and range hood. Upgraded granite countertops and a sunny breakfast area walk out to the deck. Direct garage access, no sidewalk, 3 parking spaces. Premium Jefferson, Richmond Hill location. Minutes to trails, shopping, golf, park, and lakes. Easy access to Hwy 404 & Go Station. Top-ranking school district: Richmond Hill High School & St. Theresa of Lisieux Catholic High School. (id:56248)
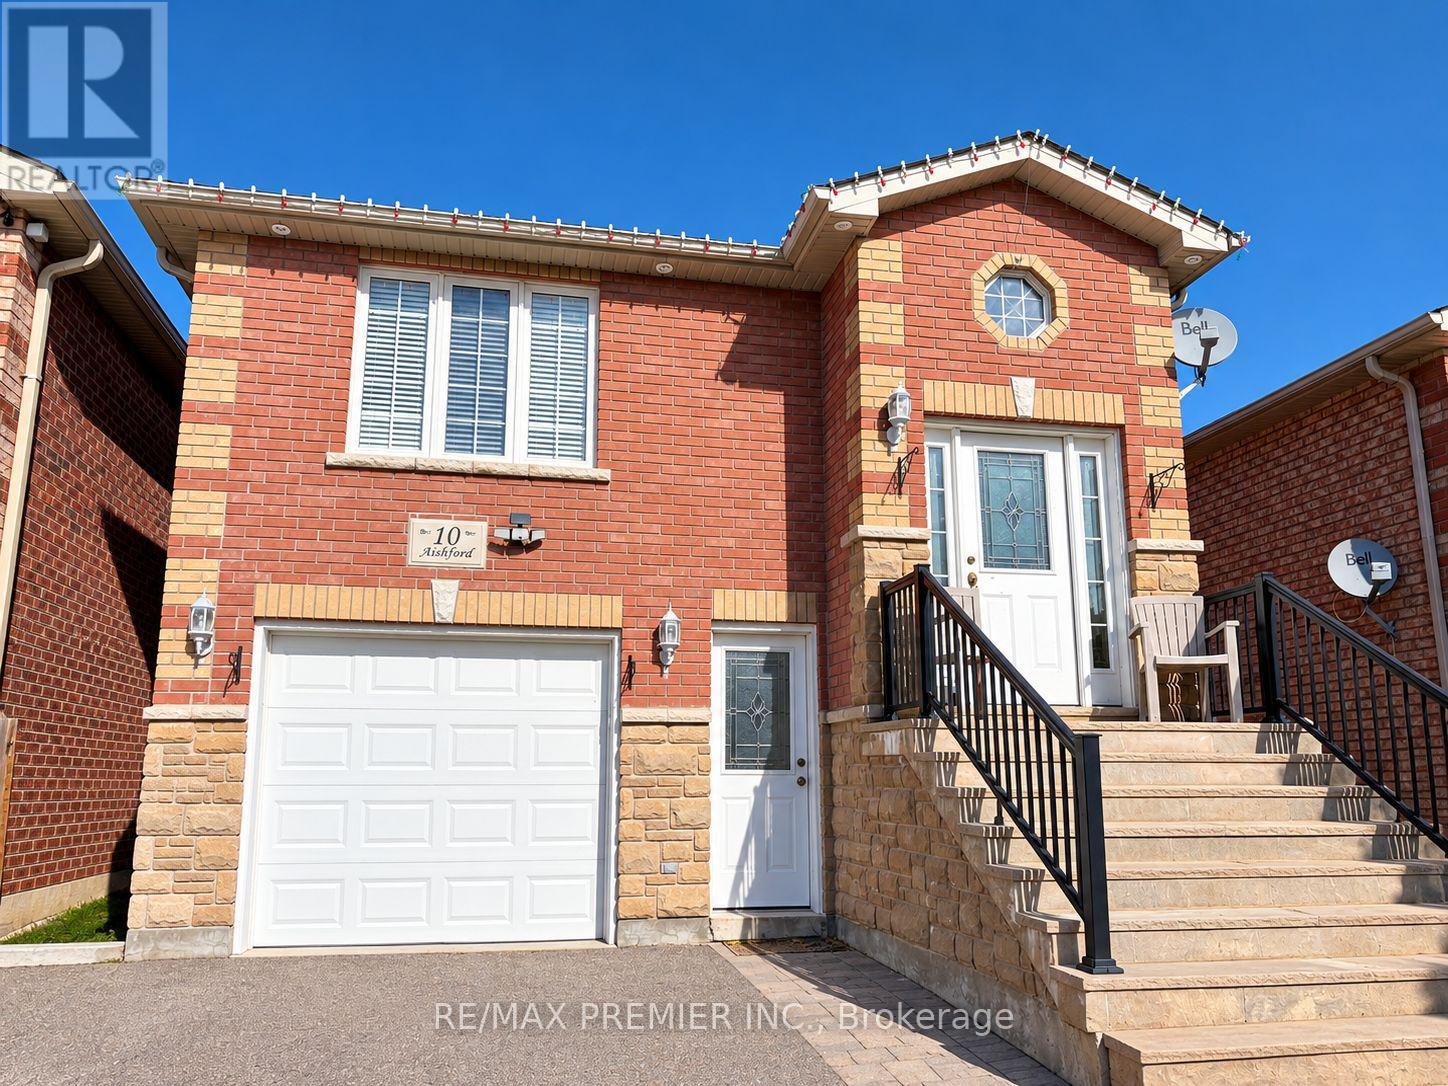
10 Aishford Road
Bradford West Gwillimbury, Ontario
Welcome to this spacious, clean, and well-maintained 1-bedroom, 1-bathroom walkout apartment. Featuring a separate street-level entrance, this inviting unit offers comfortable living with pot lights throughout and a beautifully renovated bathroom. Enjoy the convenience of ensuite laundry with a washer, dryer, and laundry sink, plus additional storage space. Two parking spaces are included, and all utilities are covered for added value and convenience. Ideally located close to Highway 400, shopping, restaurants, parks, and other everyday amenities. A fantastic opportunity for comfortable and convenient living! (id:56248)
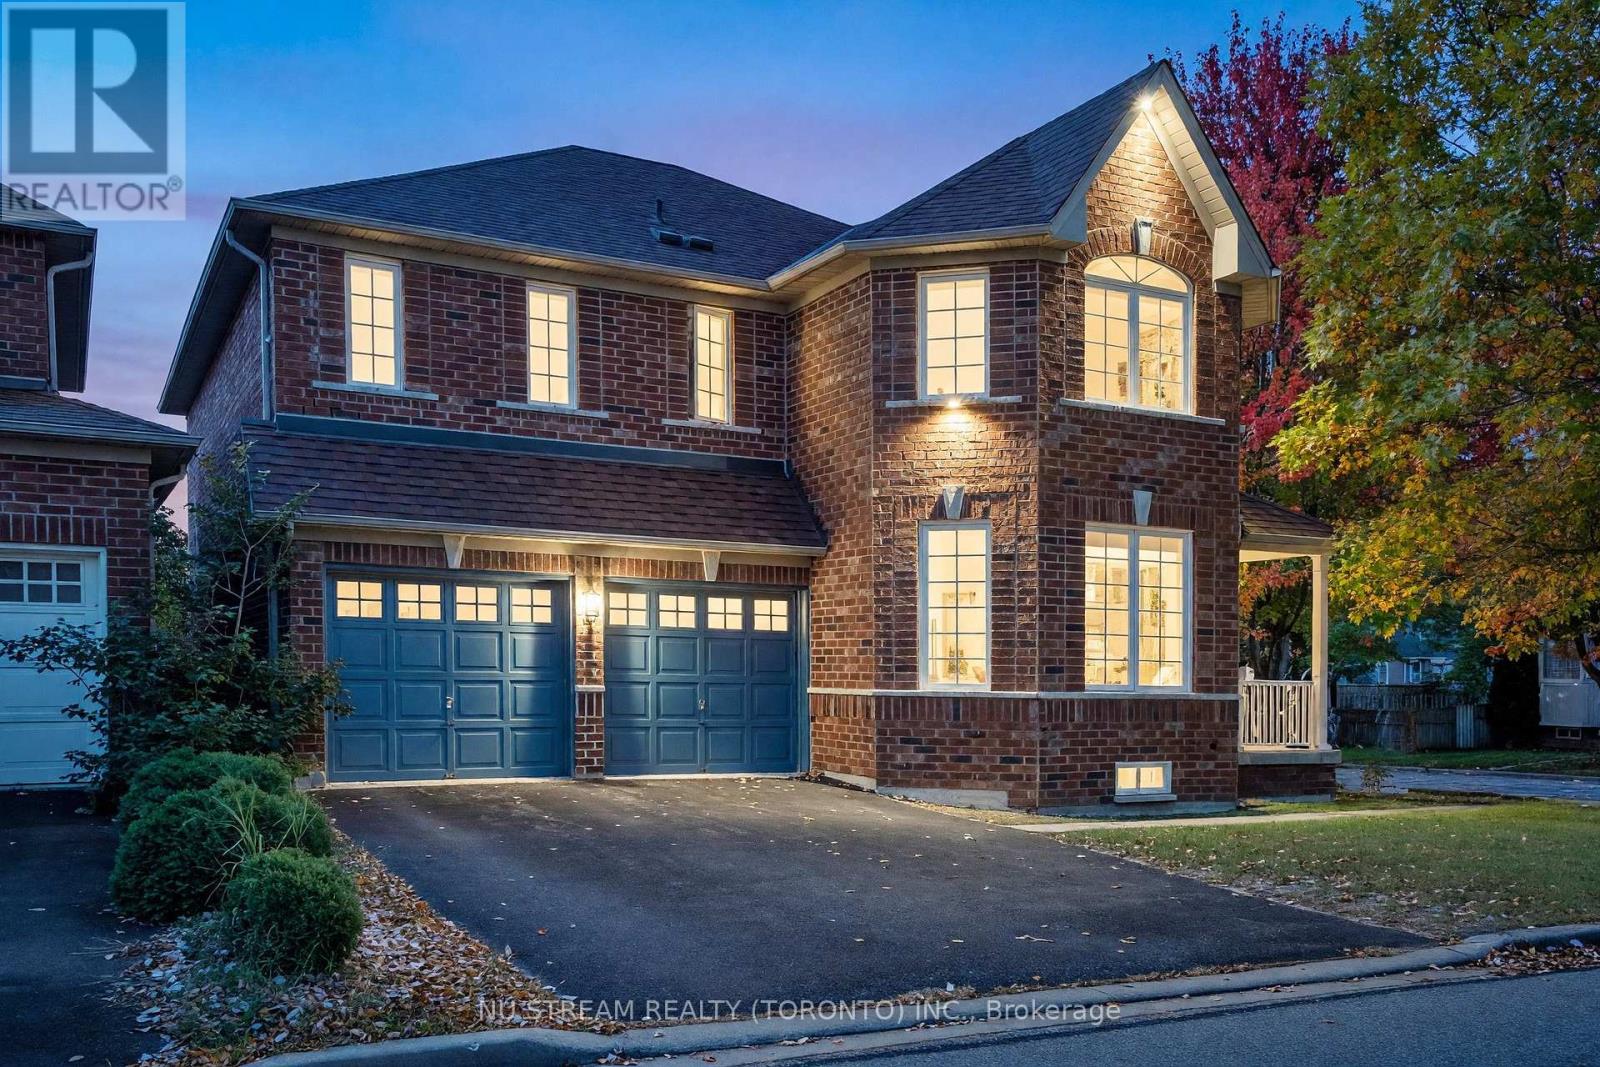
30 Pinecrest Street
Markham, Ontario
Welcome to 30 Pinecrest Street, a beautifully upgraded detached home on a premium corner lot in Markham's sought-after Wismer community . Offering more than 4000 sq. ft. of total space including the partially finished basement, this home combines generous proportions, distinctive interior features and practical updates for everyday living. Engineered hardwood flooring extends throughout the main and second floors. The impressive family room opens to above, showcasing an approximately 18-foot feature wall and gas fireplace that create a striking focal point. The designer kitchen features quartz countertops and backsplash, a substantial 9-foot island, custom cabinetry with ample storage and premium appliances. A walkout connects the kitchen to the backyard, making outdoor gatherings easy. Four bedrooms upstairs provide comfortable accommodation. The spacious primary retreat includes a skylight, walk-in closet and upgraded 5-piece ensuite. A second bedroom enjoys its own 4-piece ensuite. Main-floor laundry and direct garage access add everyday convenience. The partially finished basement offers additional recreation and bedroom space, a bathroom rough-in, an in-ceiling sound system and a 102-inch projection screen, with opportunities for further finishing.Exterior highlights include interlocking stonework extending from the front to the backyard and a driveway without a sidewalk crossing, accommodating four vehicles. Recent improvements include replacement fencing, an EV charging station and a Starlink satellite dish. Sitting in Top-Ranked Bur Oak SS/Fred Varley Public School boundary. Conveniently located near Centennial/Mount Joy GO Station and Markville Mall, schools, parks, grocery shopping, this home brings together space, style and a well-connected location. (id:56248)
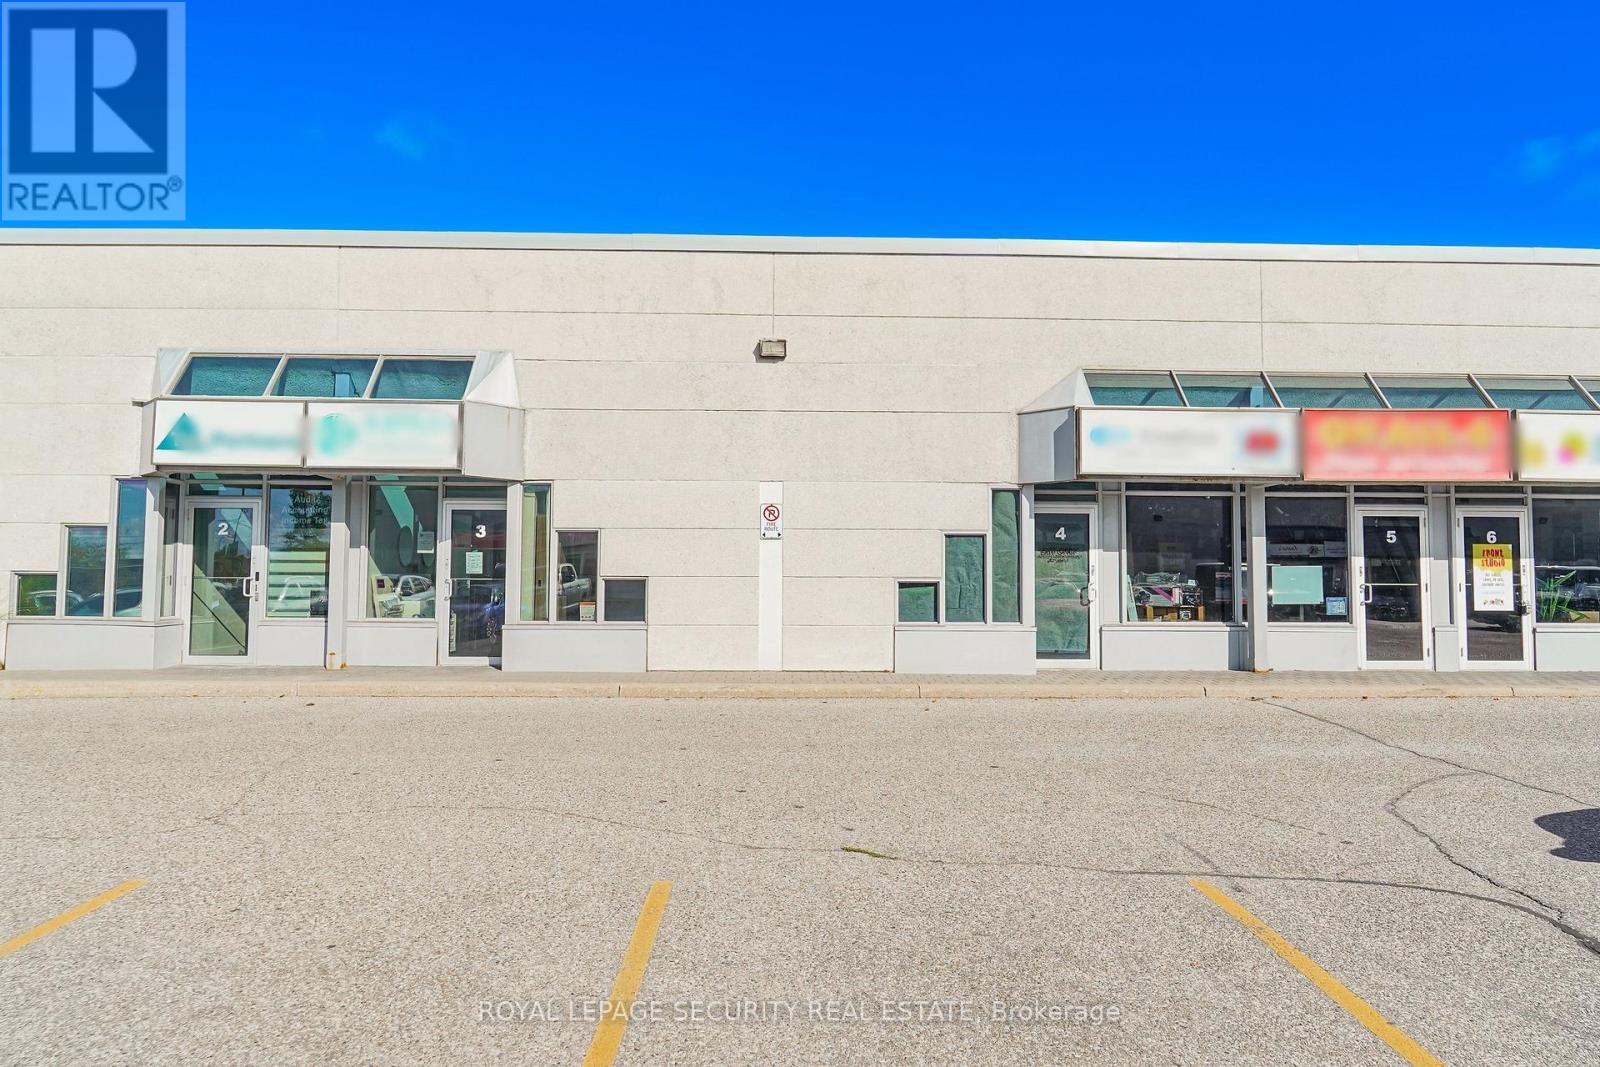
4 - 17817 Leslie Street
Newmarket, Ontario
Great retail space for lease. High traffic commercial plaza close to HWY 404 and Greenlane. Prime exposure. Approximately 400 sqft of ground floor retail space perfect for a variety of uses including wellness spa, cold plunge, aesthetician, salon, office space etc. Rough in Bathroom can be completed by owner. Plenty of parking. Lease includes all utilities, maintenance fee's and taxes. (id:56248)
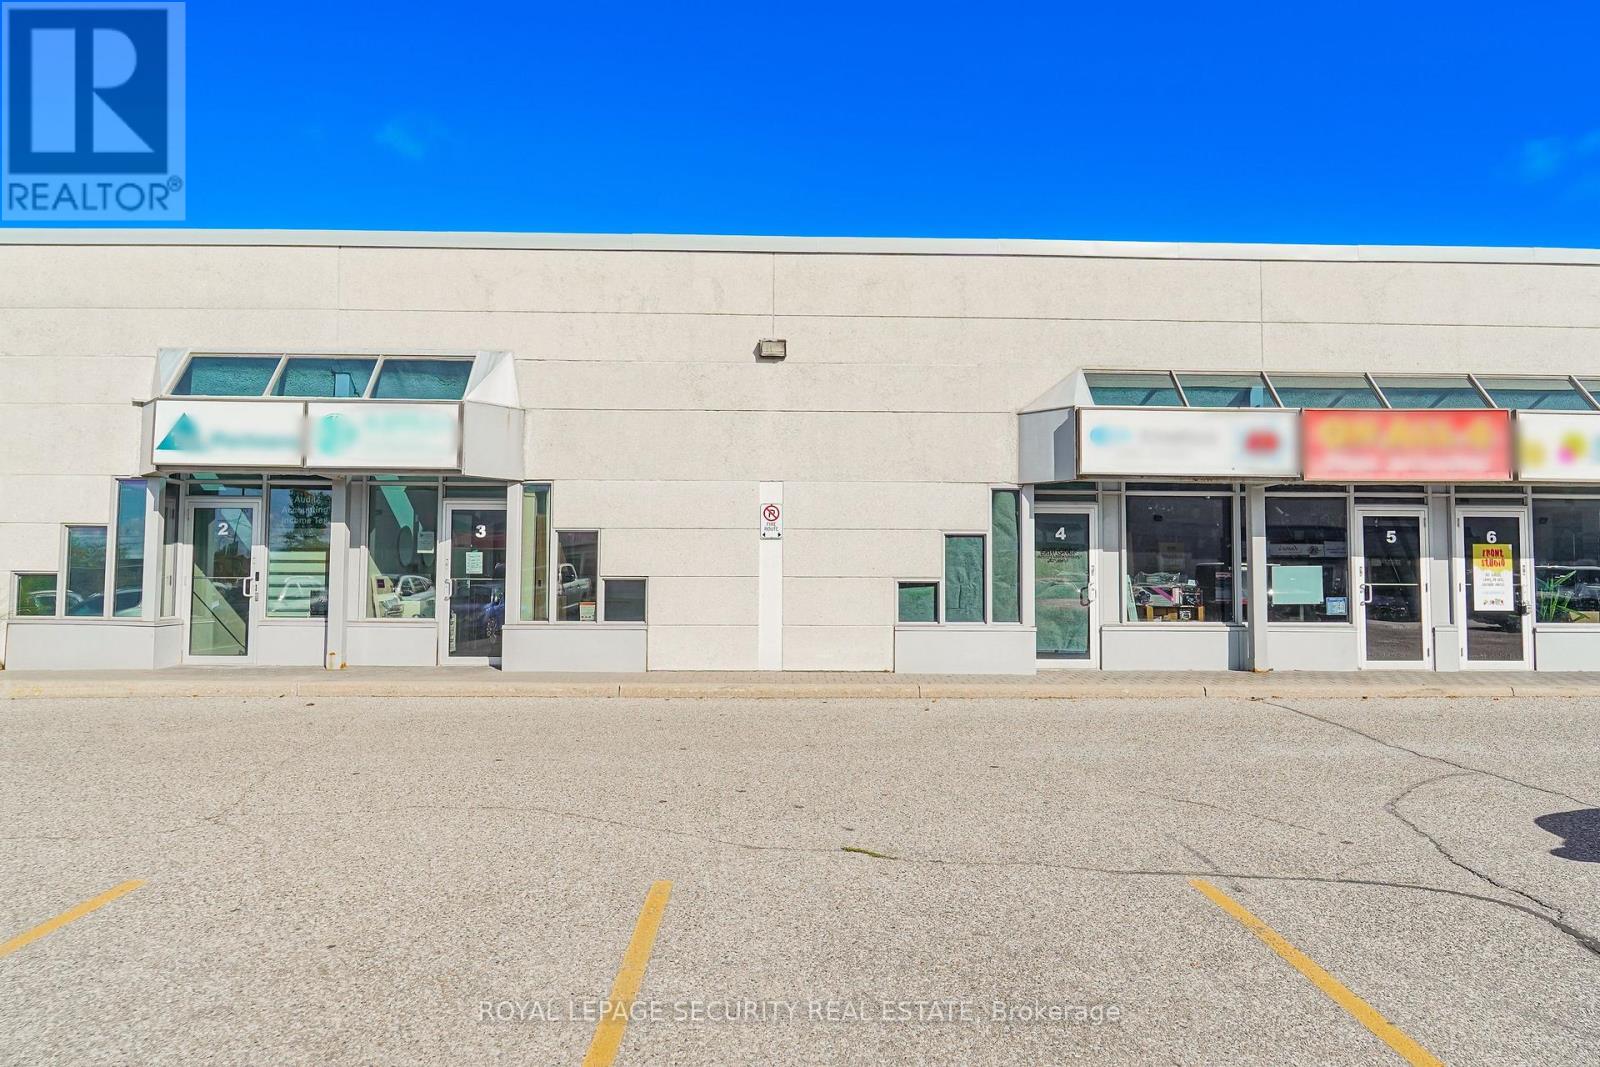
3 & 4 - 17817 Leslie Street
Newmarket, Ontario
Perfect retail / industrial complex in Newmarket. Whether you are looking to invest or set up shop for your own business this space maybe for you. Close to HWY 404 and Greenlane. High visibility location with an array of businesses and retail shops. Ample parking, M1 zoning. Two separate units (3 & 4) that have a combined main floor space of over 1700 sqft plus a second floor mezzanine of over 1100 sqft. 3 bathrooms, apple office space, show room and storage areas. Income producing possibilities, either rent out one unit or both (separate entrances). (id:56248)
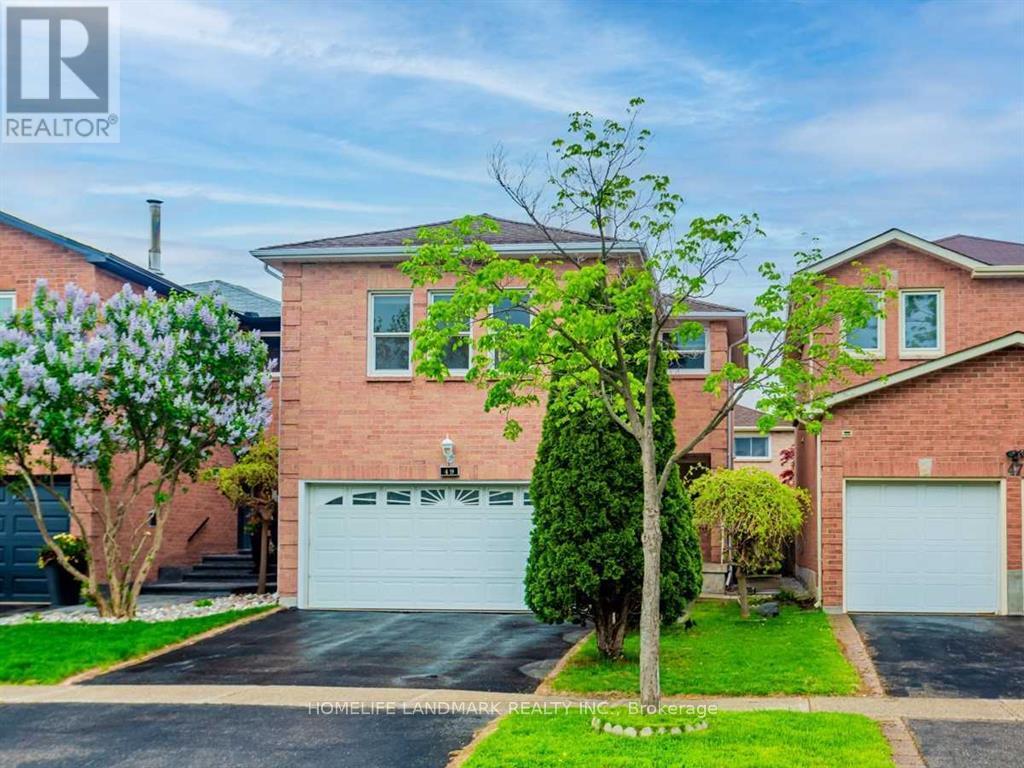
49 Chelwood Drive
Vaughan, Ontario
Spotlessly Maintained, Bright And Spacious Family Home In The Highly Desirable Thornhill/Brownridge Community (Basement not included). Featuring Efficient And Functional Living Space, A Fully Renovated Kitchen With Granite Countertops, Ample Cabinetry And Stainless Steel Appliances. Spacious Family Room Overlooking The Park With A Beautiful Unobstructed View. Large Mirrored Closets Provide Plenty Of Storage. Steps To Parks And Just Minutes To Promenade Shopping Centre, Bus Terminal, Schools, Transit And Other Amenities. An Excellent Home For Tenants Seeking Comfort, Space And Convenience. (id:56248)

62 Harold Lawrie Lane
Markham, Ontario
Welcome To 62 Harold Lawrie Lane - Move-In Ready! Bright, Spacious And Luxurious 3-Storey End-Unit Townhouse In The Prestigious Thornhill Neighbourhood! One Of The Largest Units In The Countrywide Otto Community With Approx. 2,631 Sq. Ft. Featuring 3 Spacious Bedrooms Plus A Ground-Floor Den That Can Be Used As A 4th Bedroom. 9-Ft Smooth Ceilings On All 3 Levels, Plus An Impressive Approx. 11-Ft Ceiling In The Front Foyer. Tons Of Upgrades! Wood Flooring, Pot Lights & Upgraded Light Fixtures Throughout. Modern Open-Concept Kitchen With High-End Miele S/S Appliances, Quartz Countertops, Large Centre Island And Breakfast Bar. Generously Sized Living Spaces Filled With Abundant Natural Light, Plus W/O To A Deck/Balcony On Every Level. Freestanding Tub & Frameless Shower In Master Ensuite. Central Vac System. Private Backyard With Convenient Side Entrance - Feel Lik A Semi!! Unfinished Basement With Approx. 400 Sq. Ft. Of Additional Space. Located In The Heart Of Thornhill, Combining Urban Convenience With Suburban Tranquility. Near St. Robert Catholic HS (9.7/10) And Woodland Public School (8.7/10). 5 Mins To Hwy 7, 404 & 407. 10 Mins To Langstaff GO. Less Than 15 Mins To Finch Subway Station, Costco, First Markham Place & More! (id:56248)

81 - 39 Honeycrisp Crescent
Vaughan, Ontario
Modern 2-Bedroom, 2.5-Bathroom Townhome in a Prime Location!Welcome to this exquisite, newly built, two-level townhome offering a perfect blend of modern style, comfort, and convenience. Featuring 2 spacious bedrooms and 2.5 bathrooms, this thoughtfully designed home is ideal for those seeking a contemporary lifestyle. The main level boasts impressive 9-foot ceilings, high-quality finishes, and a bright, open-concept layout. Enjoy a sleek, modern kitchen, a cozy living area, and a dedicated dining space-perfect for everyday living and entertaining. The lower level features two well-appointed bedrooms, including a primary suite, an additional full bathroom, and a convenient laundry area, providing comfort and functionality for residents and guests alike. Ideally located just south of Vaughan Metropolitan Centre Subway Station, this home offers easy access to public transit, Highway 400 and 407, and a wide range of nearby amenities, including shopping, dining, entertainment, fitness centres, banks, Cineplex, Costco, and IKEA. Experience modern living in a stylish home with exceptional convenience and accessibility! (id:56248)
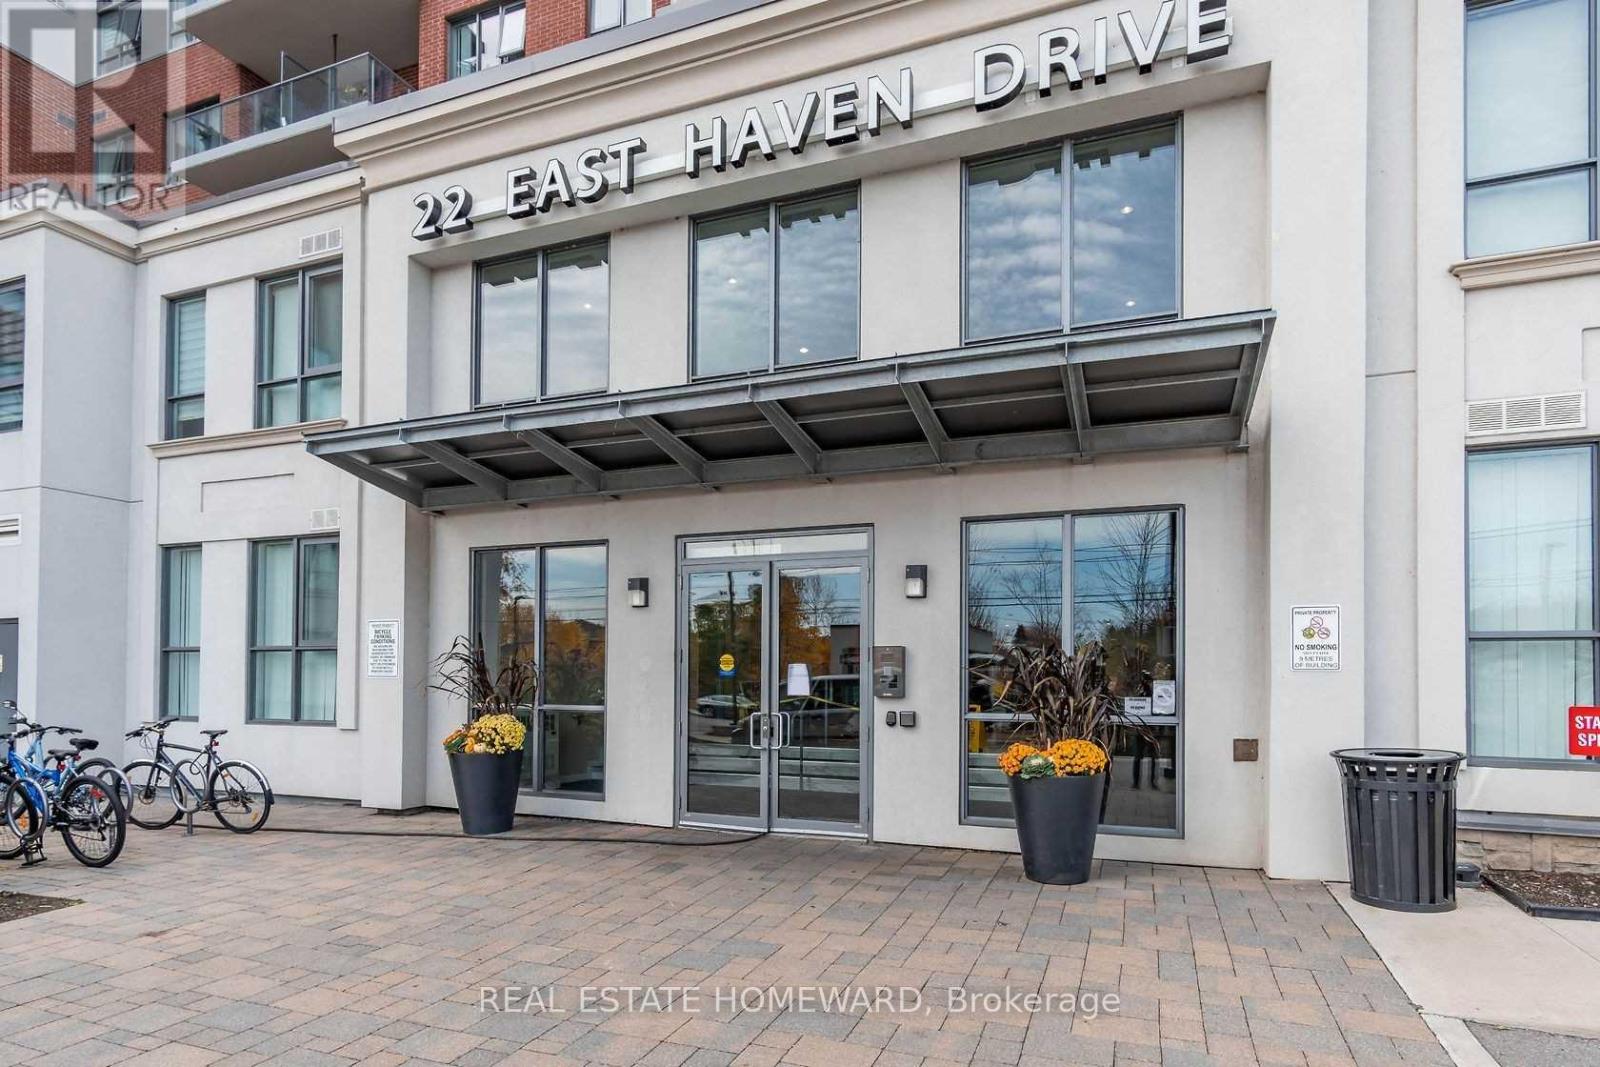
113 - 22 East Haven Drive
Toronto, Ontario
Young couples with/or starting a family, Professionals who work from home, and/or buyers who want the space of a house but do not want the maintenance or the work of a freehold, this condo townhouse is for you! This two-level, three-bedroom, three-bathroom home has been lovingly maintained and offers over 1060 Sq. Ft. of living space. Its large west-facing windows flood the home with natural light; it has high ceilings, laminate flooring throughout, and quartz counters. The building boasts 24-hour security, great amenities, and a happy community. Located close to schools, TTC, GO, parks, shops, restaurants, and places of worship. (id:56248)
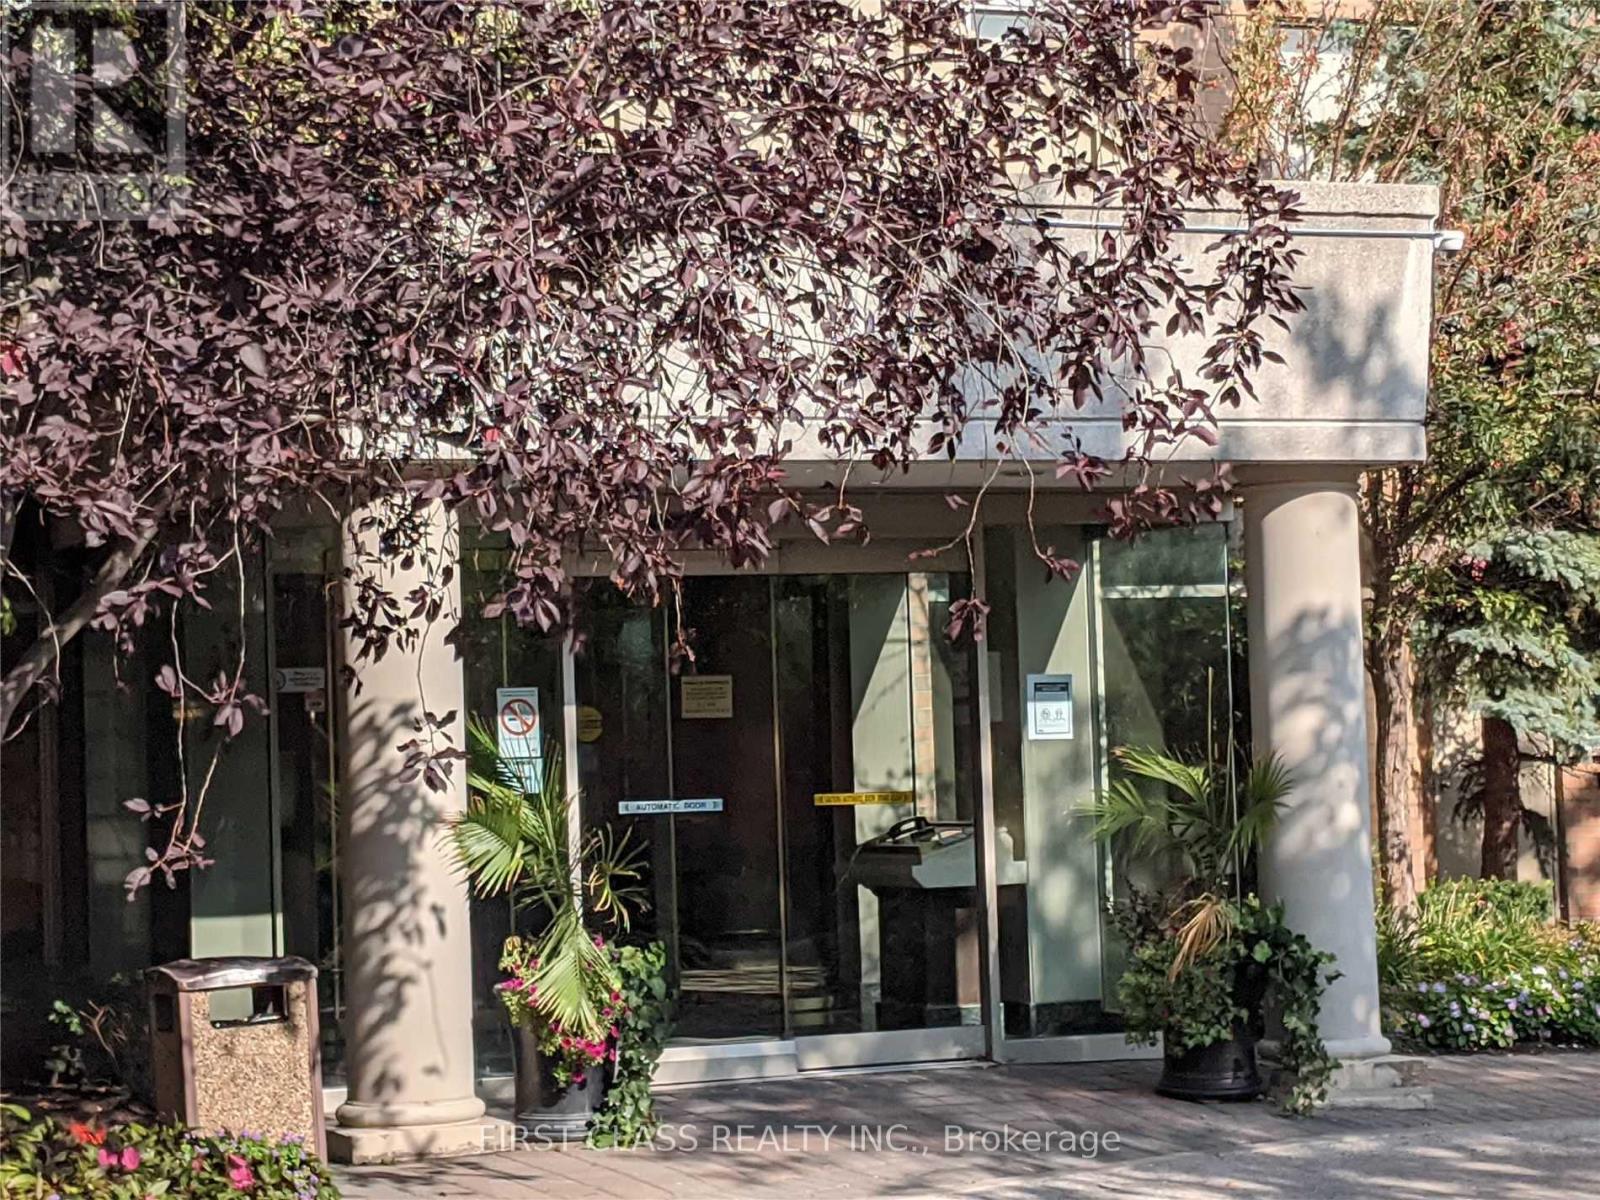
1518 - 1883 Mcnicoll Avenue
Toronto, Ontario
Location! 2Bedroom + Sunroom ( Can Use As A Bedroom) + Den Main Br Have Walk In Closet. Just Painted Unit. Steps To All Amenities, Parks And Community Centre Just Across The Street, Ttc Bus At Door. Open Concept Family Size Kitchen W/ Breakfast Area. Bright And Spacious Recreation Facilities With Indoor Swimming Pool. Ensuite Laundry, Unobstructed View. 24 Hrs Gate House Security. (id:56248)
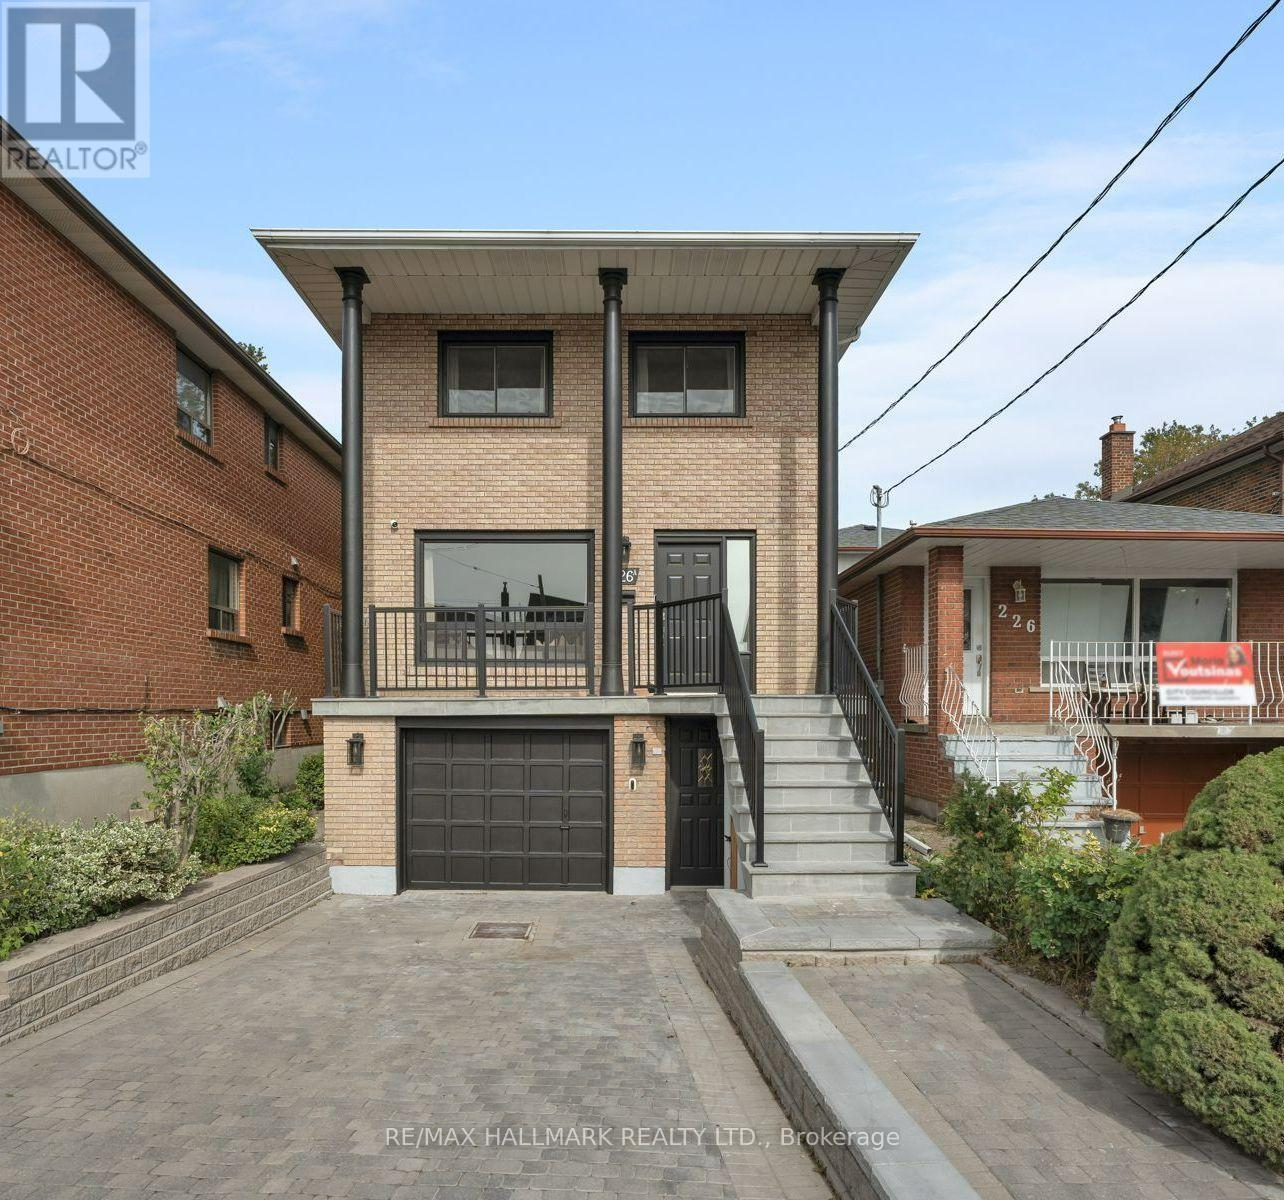
226 Mortimer Avenue
Toronto, Ontario
Beautifully renovated 4+1 bedroom, 4-bathroom detached home in East York, featuring a private driveway for 2 cars and a built-in garage. The main floor offers spacious living and dining areas, a custom kitchen with premium quartz countertops and backsplash, integrated LED lighting and LG appliances. The family room features a recessed Napoleon electric fireplace and walkout to the deck and backyard, plus a convenient powder room. Upstairs, the spacious primary bedroom boasts a renovated 3-piece ensuite, along with 3 additional bedrooms with closets, a skylight and a renovated 4-piece bathroom. The finished basement features a separate entrance, recreation room, additional bedroom, full bathroom and kitchen area with cabinetry, sink and fridge, offering flexible space for extended family. Extensive upgrades include new American White Oak engineered hardwood flooring on the main and second floors, luxury vinyl basement flooring, a completely redesigned staircase with iron pickets, new baseboards and casings, pot lights, crown moulding, designer feature walls and updated doors and hardware. All 4 bathrooms have been fully renovated with custom vanities, quartz details and modern fixtures. Exterior upgrades include a new front veranda with flagstone stairs, aluminum railings and sensor lighting. Furnace and 2.5-ton Lennox air conditioner installed in July 2023; roof replaced approximately 6 years ago. Conveniently located near Pape Village, Danforth shops, restaurants and cafés, parks, schools, the East York Community Centre and library, with TTC access to the subway/ Ontario Line and convenient DVP access. (id:56248)
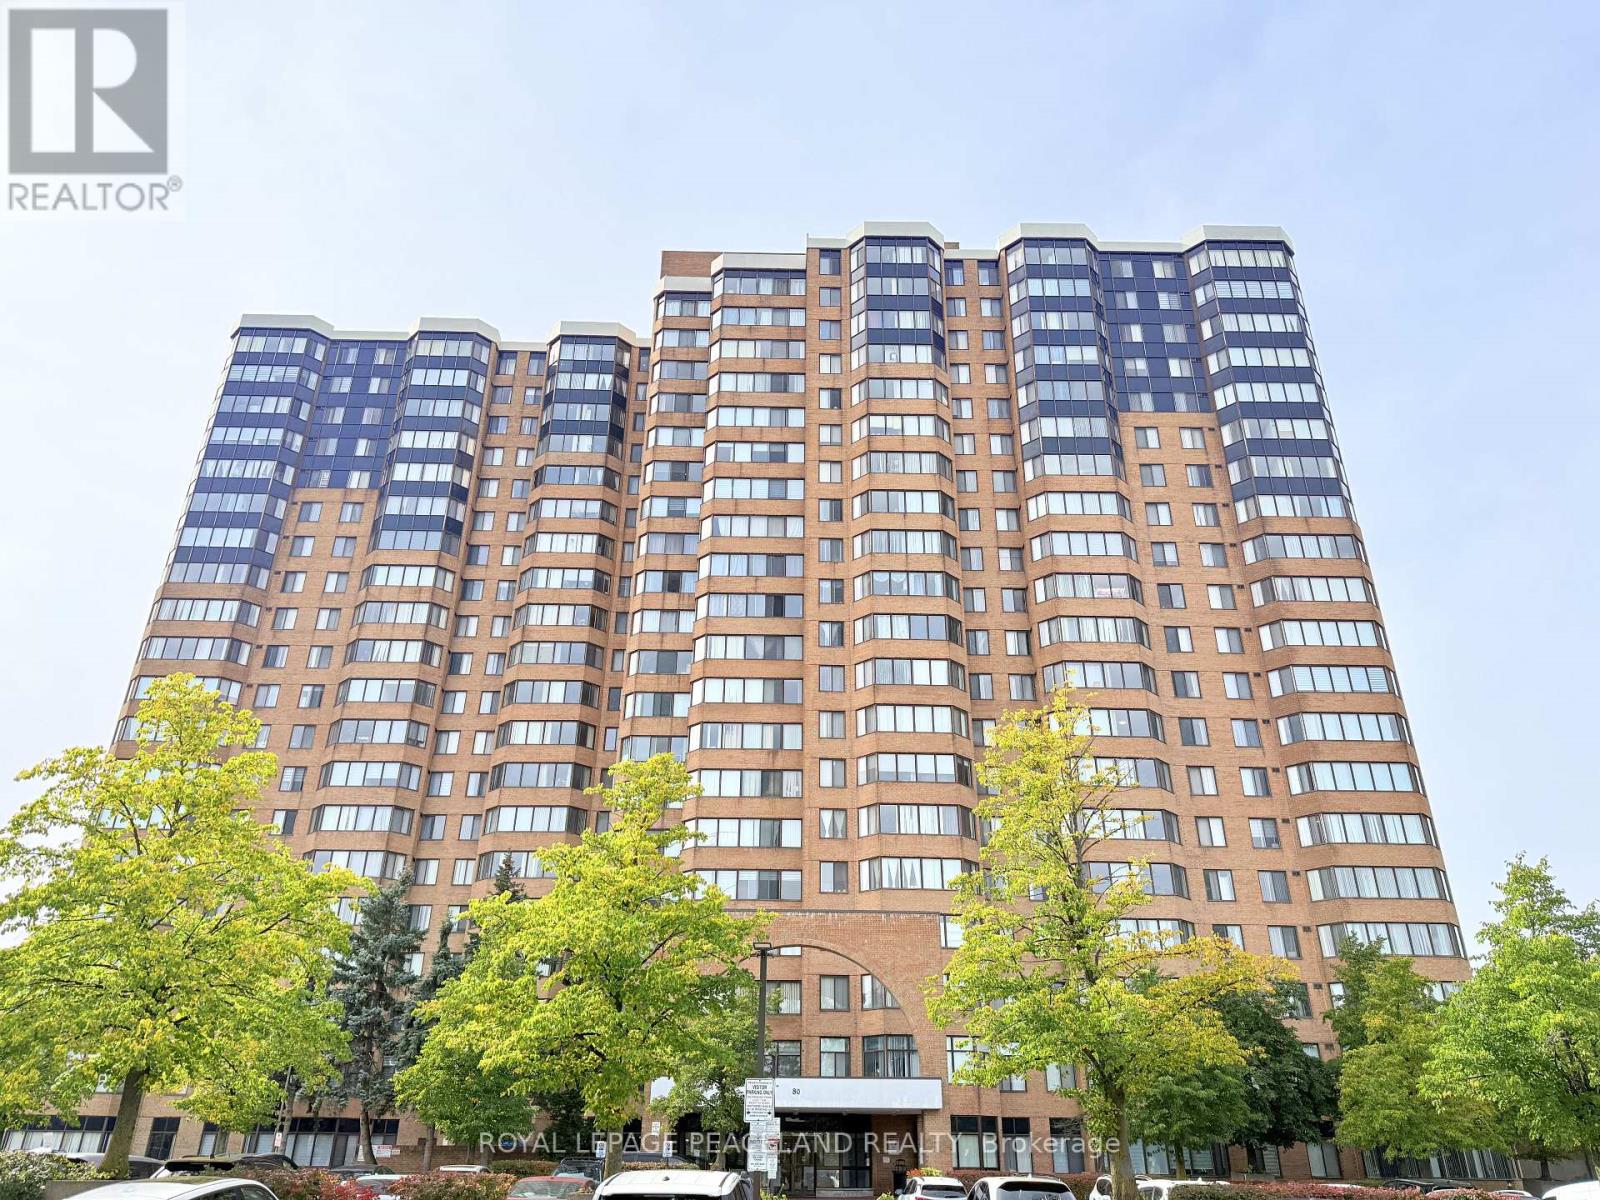
1909 - 80 Alton Towers Circle
Toronto, Ontario
Low-Maintenance Condo with 2 Underground Parking Spots! Spacious 19th-Floor Unit Featuring 2 Bedrooms + Large Den + 2 Full Bathrooms. The Spacious Den Is Currently Configured As A Separate, Private Flex Room For Everyday Living. Functional Layout Includes a Separate Laundry/Storage Room, Oversized Solarium, and Kitchen with Dining Area. Large Windows Offer an Open View and Plenty of Natural Light. Laminate Flooring Throughout, New Blinds, and Upgraded Appliances.Enjoy Extensive Building Amenities Including a Fitness & Recreation Centre, Indoor Pool, Sauna, Squash & Badminton Courts, Outdoor Tennis Courts, Ping Pong Room, Party Room, and Ample Visitor Parking. Conveniently Located Steps to Milliken Park, TTC Bus Stop, and Milliken Wells Shopping Centre, with Easy Access to Grocery Stores, Restaurants, Tim Hortons, Dollarama, Library, and More. (id:56248)
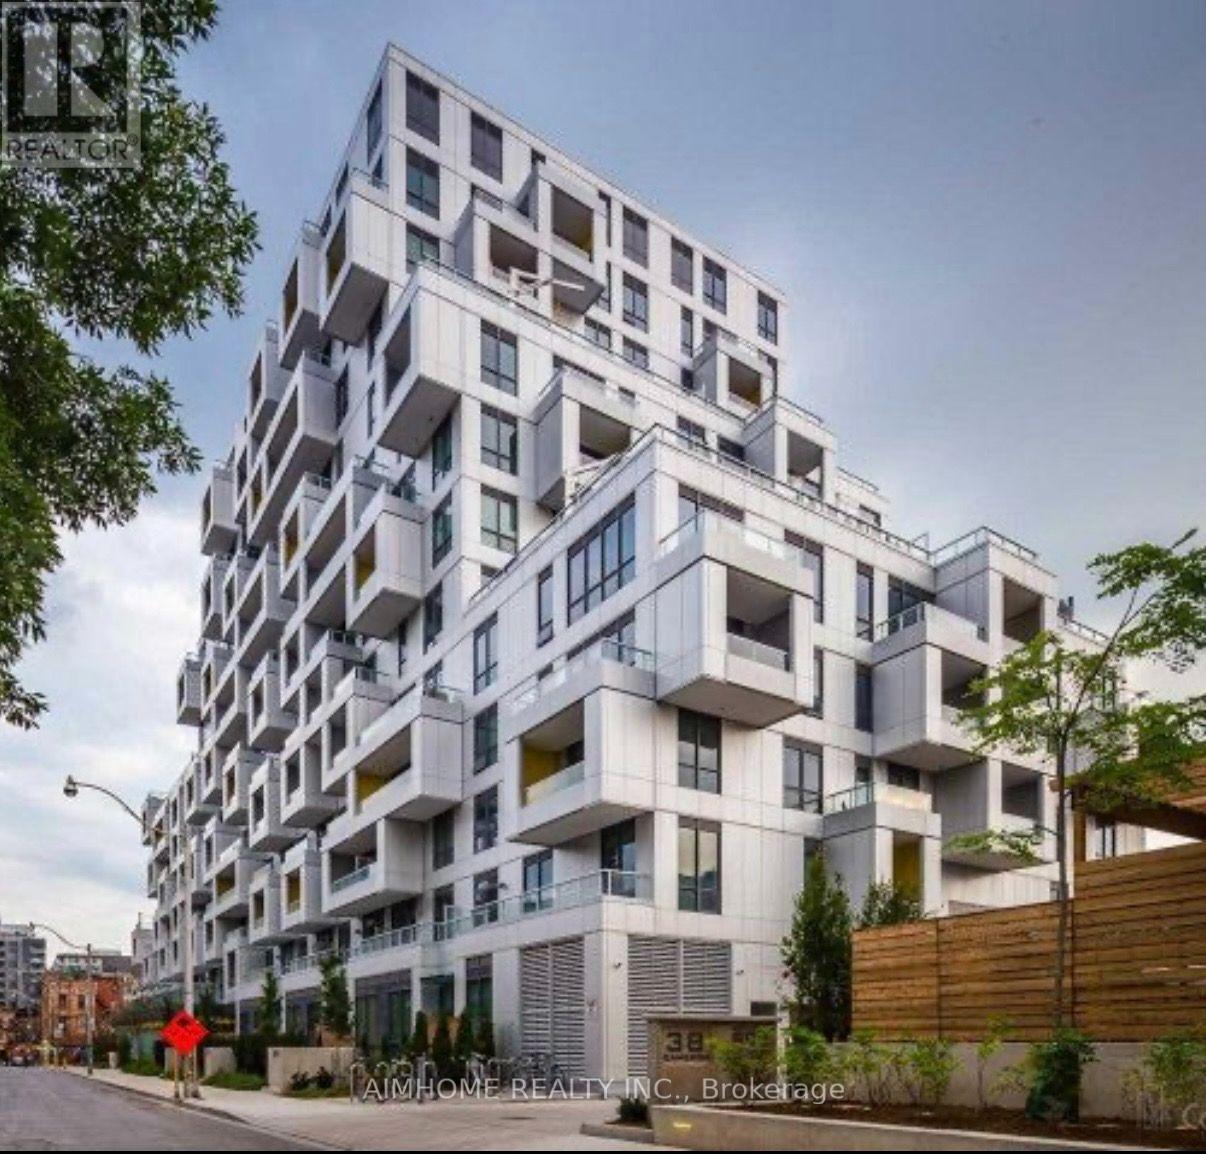
1113 - 38 Cameron Street
Toronto, Ontario
Luxurious 1 Bedroom Unit In The Boutique SQ At Alexandra Park By Tridel .Bright and Spacious High Floor,Open Concept. Laminate Floor ThroughOut, Quartz Counter In Kitchen, Stainless Steel Appliances, Backsplash. Fantastic Amenities, Gym, Meeting Room, Rooftop Garden, Bike Storage, Visitor Parking, 24 Hrs Concierge. Steps To Queen West, Kensington Market, Chinatown, The AGO, Parks, Restaurants, Cafes, Boutique Shopping And Transit. A Rare Opportunity To Lease. (id:56248)