
1518 - 1883 Mcnicoll Avenue Toronto, Ontario M1V 5M3

$599,000Maintenance, Heat, Electricity, Water, Common Area Maintenance, Insurance, Parking
$893.28 Monthly
Maintenance, Heat, Electricity, Water, Common Area Maintenance, Insurance, Parking
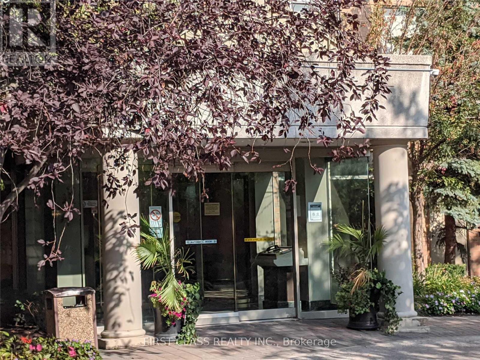
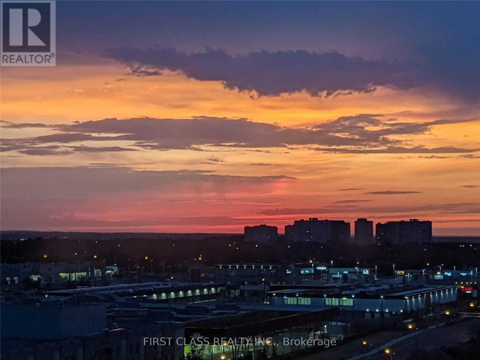
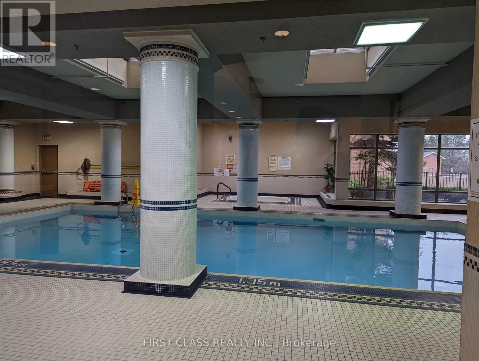
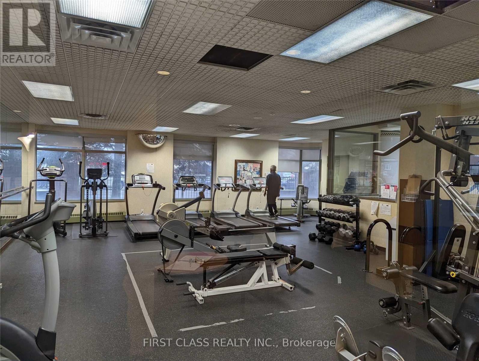
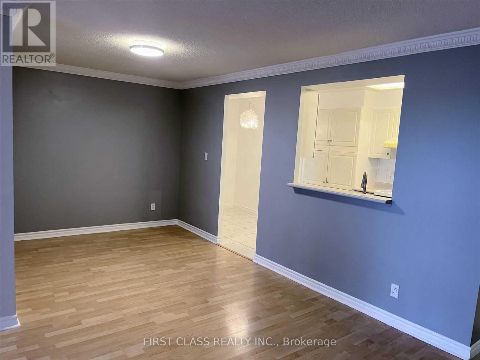
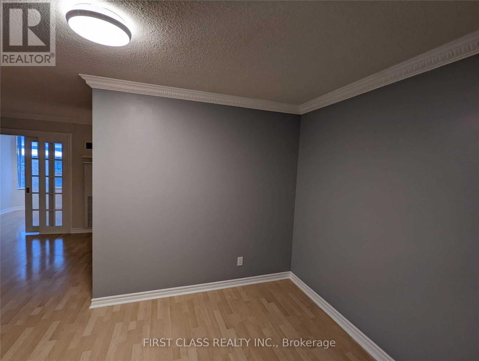
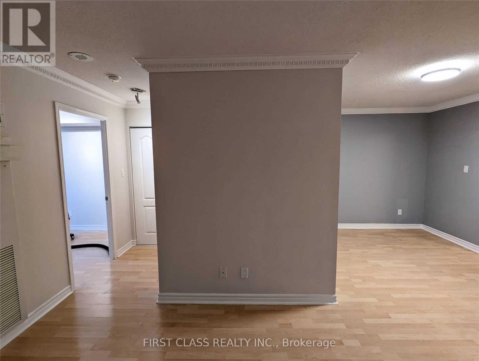
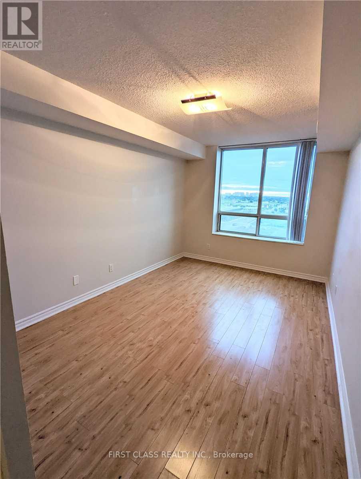
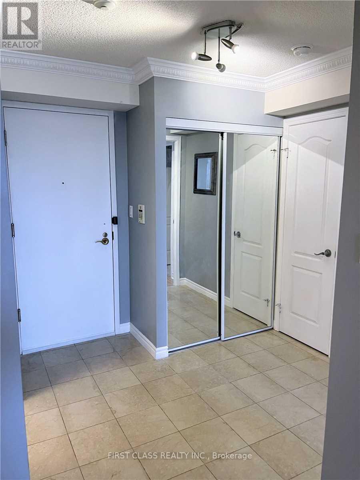
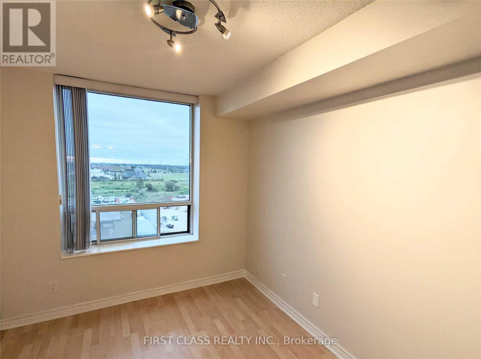
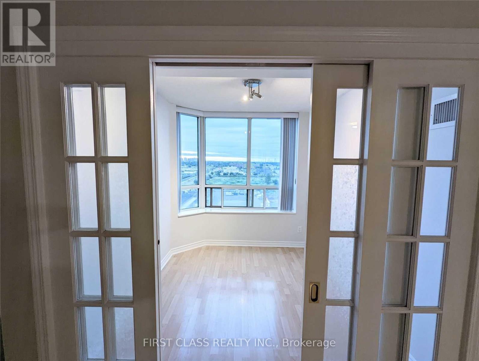
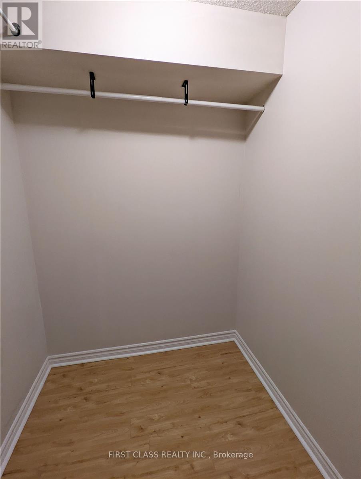
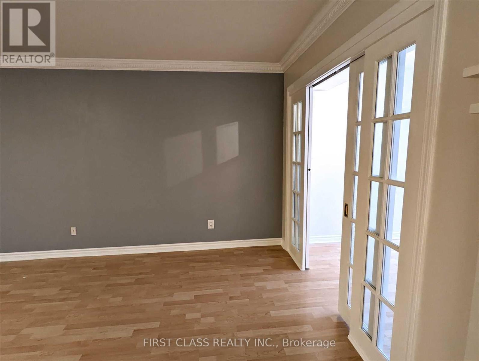
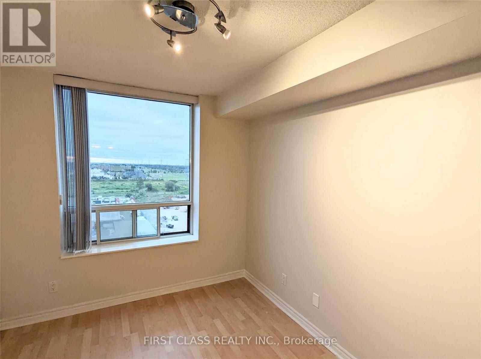
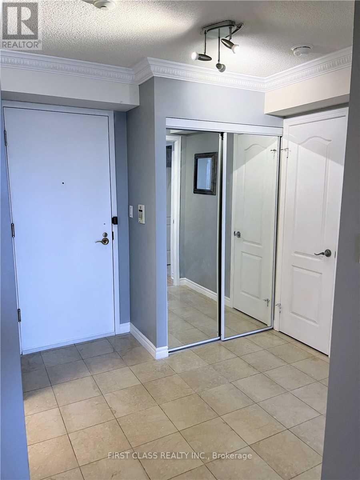
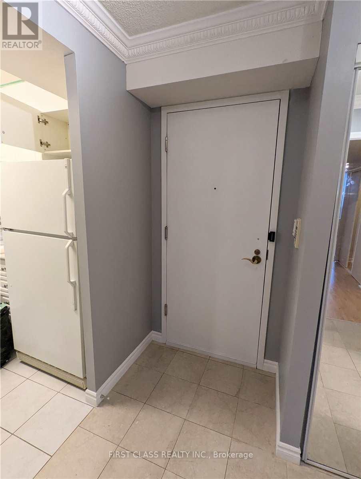
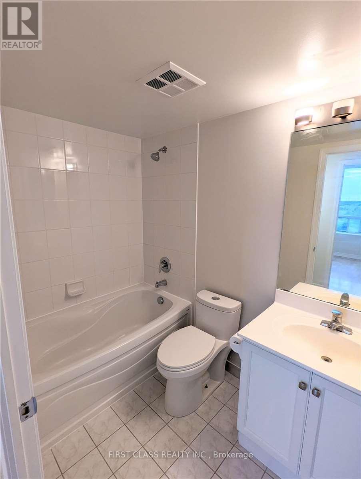
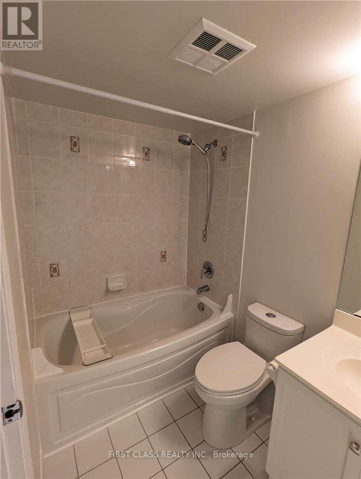
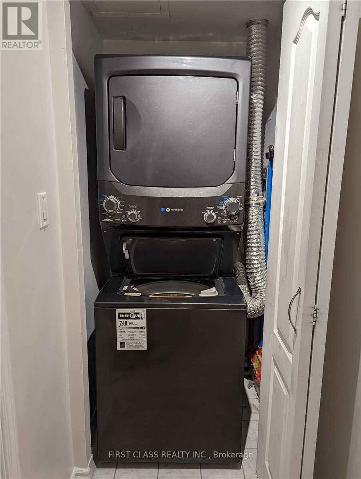
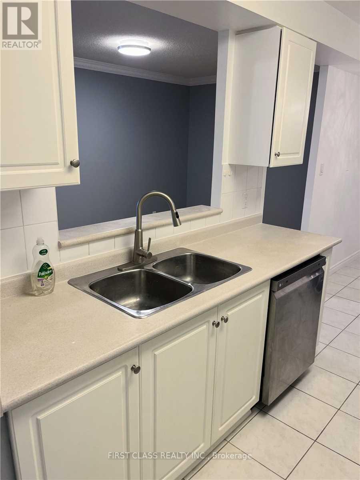
$893.28 MonthlyLocation! 2Bedroom + Sunroom ( Can Use As A Bedroom) + Den Main Br Have Walk In Closet. Just Painted Unit. Steps To All Amenities, Parks And Community Centre Just Across The Street, Ttc Bus At Door. Open Concept Family Size Kitchen W/ Breakfast Area. Bright And Spacious Recreation Facilities With Indoor Swimming Pool. Ensuite Laundry, Unobstructed View. 24 Hrs Gate House Security. (id:56248)
Property Details
| MLS® Number | E13886404 |
| Property Type | Single Family |
| Neigbourhood | Steeles |
| Community Name | Steeles |
| Community Features | Pets Not Allowed |
| Parking Space Total | 2 |
Building
| Bathroom Total | 2 |
| Bedrooms Above Ground | 2 |
| Bedrooms Below Ground | 1 |
| Bedrooms Total | 3 |
| Appliances | Dishwasher, Dryer, Stove, Washer, Refrigerator |
| Basement Type | None |
| Cooling Type | Central Air Conditioning |
| Exterior Finish | Concrete, Brick |
| Flooring Type | Laminate |
| Heating Fuel | Natural Gas |
| Heating Type | Forced Air |
| Size Interior | 1,000 - 1,199 Sqft |
| Type | Apartment |
Parking
| Underground | |
| Garage |
Land
| Acreage | No |
Rooms
| Level | Type | Length | Width | Dimensions |
|---|---|---|---|---|
| Flat | Living Room | 5.61 m | 3.44 m | 5.61 m x 3.44 m |
| Flat | Dining Room | 5.92 m | 2.44 m | 5.92 m x 2.44 m |
| Flat | Kitchen | 2.57 m | 1.83 m | 2.57 m x 1.83 m |
| Flat | Eating Area | 3.18 m | 1.83 m | 3.18 m x 1.83 m |
| Flat | Primary Bedroom | 4.27 m | 2.9 m | 4.27 m x 2.9 m |
| Flat | Bedroom | 3.05 m | 2.57 m | 3.05 m x 2.57 m |
| Flat | Solarium | 3.05 m | 2.57 m | 3.05 m x 2.57 m |
| Flat | Mud Room | 0.01 m | 0.01 m | 0.01 m x 0.01 m |
https://www.realtor.ca/real-estate/30392034/1518-1883-mcnicoll-avenue-toronto-steeles-steeles
Interested?


The trademarks REALTOR®, REALTORS®, and the REALTOR® logo are controlled by The Canadian Real Estate Association (CREA) and identify real estate professionals who are members of CREA. The trademarks MLS®, Multiple Listing Service® and the associated logos are owned by The Canadian Real Estate Association (CREA) and identify the quality of services provided by real estate professionals who are members of CREA. The trademark DDF® is owned by The Canadian Real Estate Association (CREA) and identifies CREA's Data Distribution Facility (DDF®)
October 12 2026 03:26:39
Toronto Regional Real Estate Board
First Class Realty Inc.