
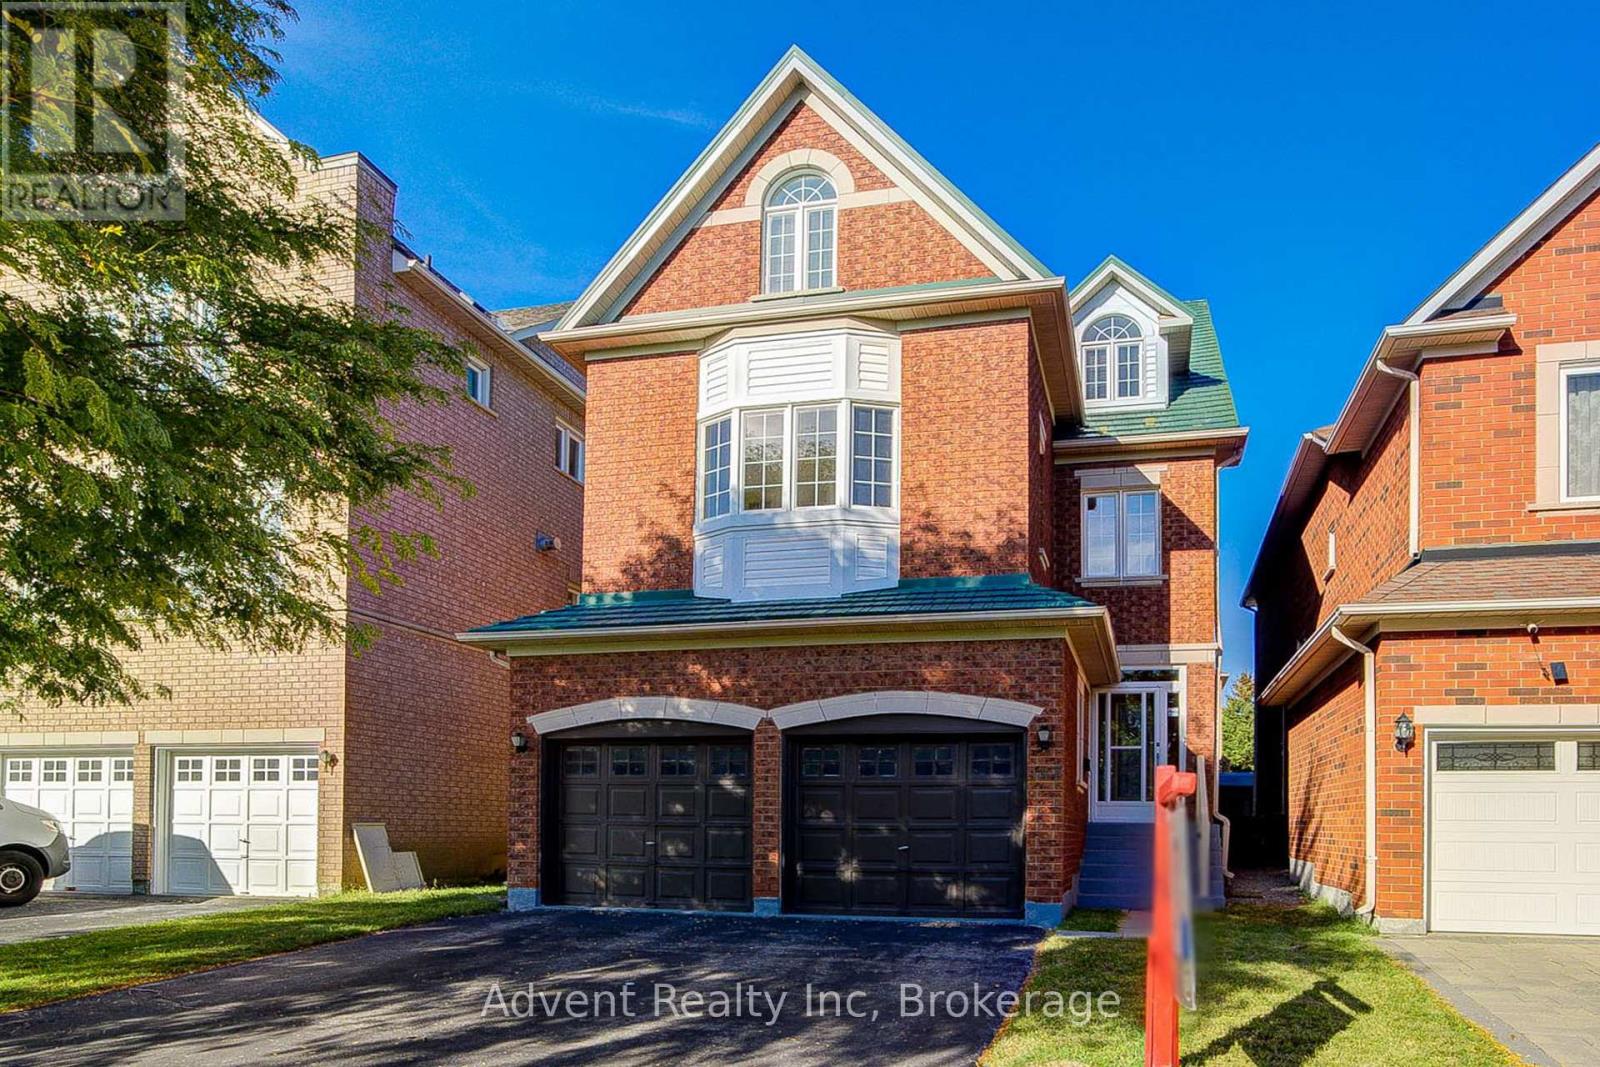
147 Frank Endean Road
Richmond Hill, Ontario
Welcome To 147 Frank Endean Rd. Beautifully renovated, this exceptional 5-bedroom, 5-bathroom, double garage, 3-storey detached home offers elegance, natural light, and spacious living in one of the area's most sought-after communities-within the highly ranked Bayview Secondary School zone.Designed for modern family living, this home features generous principal rooms and a functional layout ideal for multi-generational families. The primary retreat includes a walk-in closet, spa-inspired ensuite, and a stunning third-floor loft with walk-out to a private balcony and sitting area-perfect as a serene escape or additional living space. Enjoy soaring ceilings in the kitchen and breakfast area, creating a bright and airy ambiance. The chef-inspired kitchen boasts quartz countertops, elegant cabinetry, a large single sink, and a walk-out to a spacious backyard-ideal for entertaining. Two fireplaces-located in the living and family rooms-add warmth and charm. Additional upgrades include new hardwood flooring, fresh paint, modern lighting, upgraded staircases, a striking skylight, central vacuum, and a premium aluminum roof with a 40+ year warranty. Unbeatable Location & Transit Access: Walking distance to YRT transit with direct connections to Finch Station, Leslie Street, and St. Robert CHS (IB Program). Just 5 minutes to Richmond Hill GO Station with free parking and direct routes to Union Station. Easy access to High Tech Road Bus Terminal with GO service to Pearson Airport, Hamilton (McMaster University), and beyond. Minutes to Highways 404 & 407. Surrounded by top-ranked schools, parks, shopping, and everyday conveniences, this home offers the perfect blend of luxury, comfort, and connectivity. (id:56248)
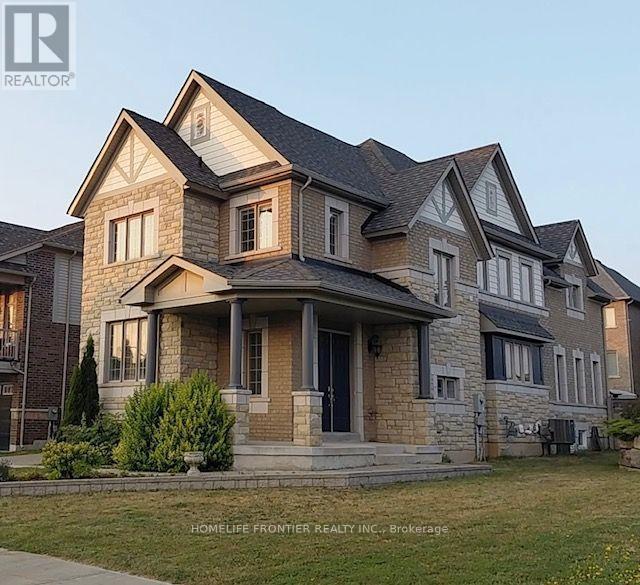
Basement - 1 Kennedy Boulevard
New Tecumseth, Ontario
Welcome to this luxurious 2-bedroom legal basement suite in the heart of the sought-after Treetops master-planned community. Featuring a bright, open-concept layout, this spacious lower-level unit seamlessly connects the living and kitchen areas, creating a warm and inviting space for both relaxation and entertaining. The suite offers generously sized windows that fill the rooms with natural light, along with the convenience of private ensuite laundry. Residents of Treetops enjoy an exceptional lifestyle with access to over 7 km of walking and biking trails, a 7-acre park with splash pads, and convenient proximity to top-rated schools, shopping, restaurants, and recreational facilities. Golf enthusiasts will love being close to Nottawasaga Inn Resort and Woodington Lake Golf Club, offering excellent golfing and leisure opportunities. For commuters, the location provides easy access to Highway 400 and Bradford GO Station, making travel to Toronto and surrounding communities convenient. No Pets. (id:56248)
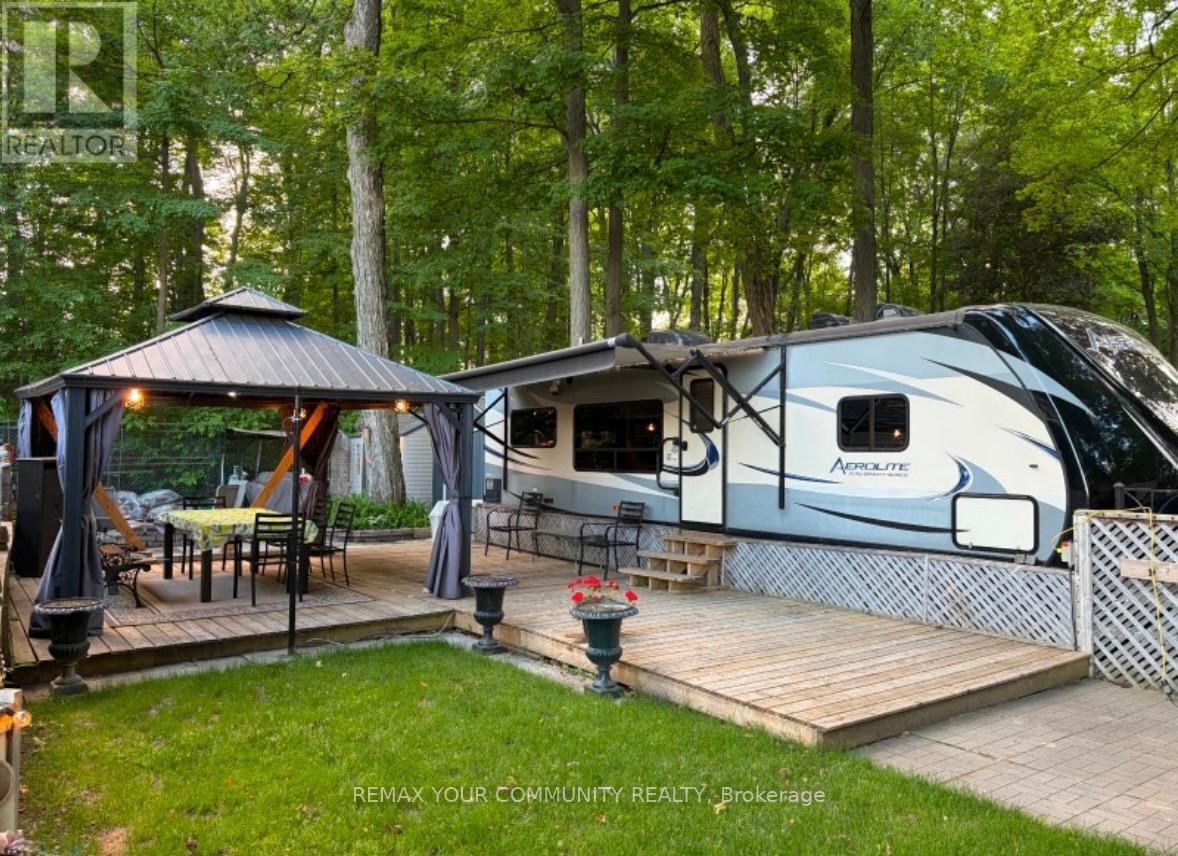
112 - 285 Crydernams Side Road
Georgina, Ontario
Welcome to affordable living, in beautiful Lyndhurst Golf and Trailer Park, just steps from the Lyndhurst Golf Course! Enjoy your private yard with no neighbors behind, with outdoor kitchenette, BBQ, Firepit, storage shed, deck, covered dining area under gazebo, and canopy! ! Enjoy the 18 hole golf course right at your front door! Situated approximately 10 minutes from Lake Simcoe, and just under 15 minutes to the Highway 404 extension! Immaculately maintained! Air conditioning, All modern conveniences in this well situated 3 season home. Community pool and children's playground and dog park! Something for everyone in the family to enjoy, children welcome! This home is located on leased land, hydro, water and sewage included in 6 month lease! Land lease is $3712.00 plus HST for 6 months. All furniture and household utensils, and a variety of tools and equipment, including a lawnmower, leaf blower and air compressor included! Start enjoying your very own seasonal getaway retreat! 2015 Aerolite 294RKSS. (id:56248)
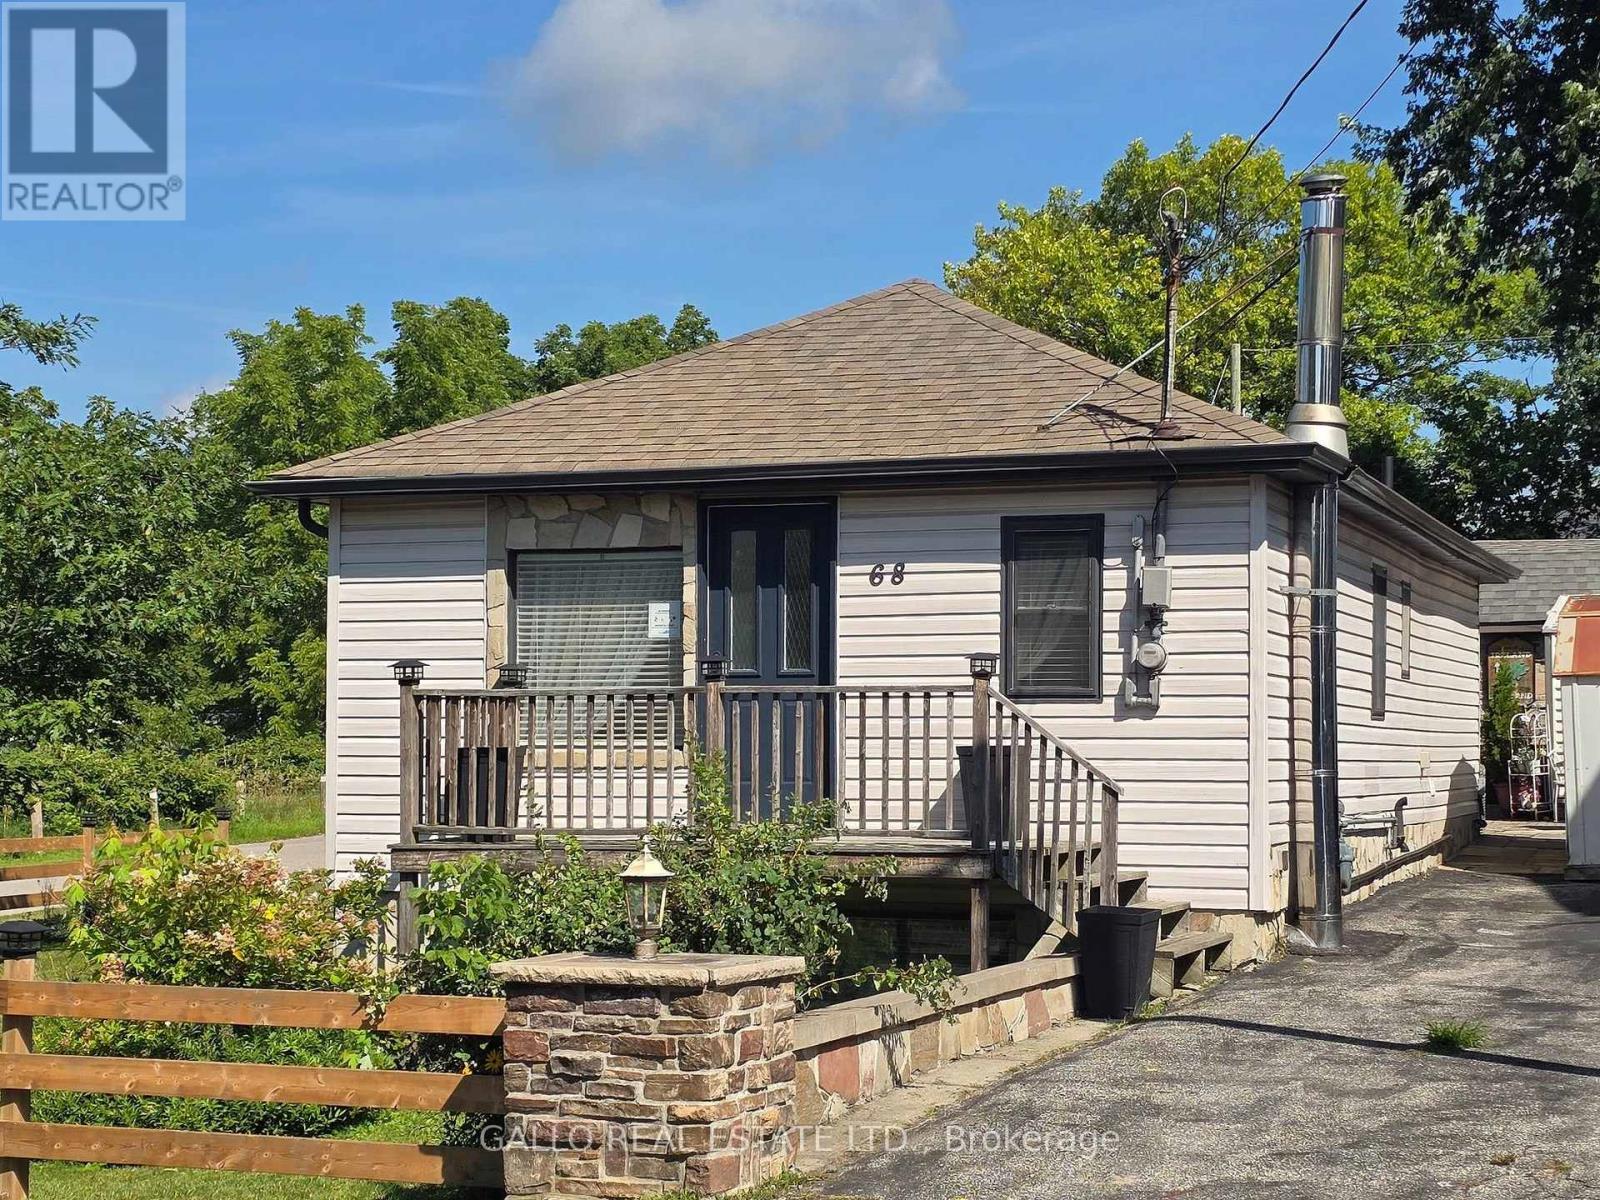
68 Valley Road
Whitchurch-Stouffville, Ontario
Perfect for those starting out or looking to downsize and retire. This charming bungalow is bright and cheery featuring spacious country kitchen with convenient main floor laundry. Overlooks the living room from the dining area. The lower level offers a cozy rec room with woodstove and stone floor and 2 more bedrooms a great space for teenagers or guests. Private backyard, 3 sheds . Situated on a lovely lot in a quiet setting with views of countrysid and nature all around. (id:56248)
Upper - 278 Waratah Avenue
Newmarket, Ontario
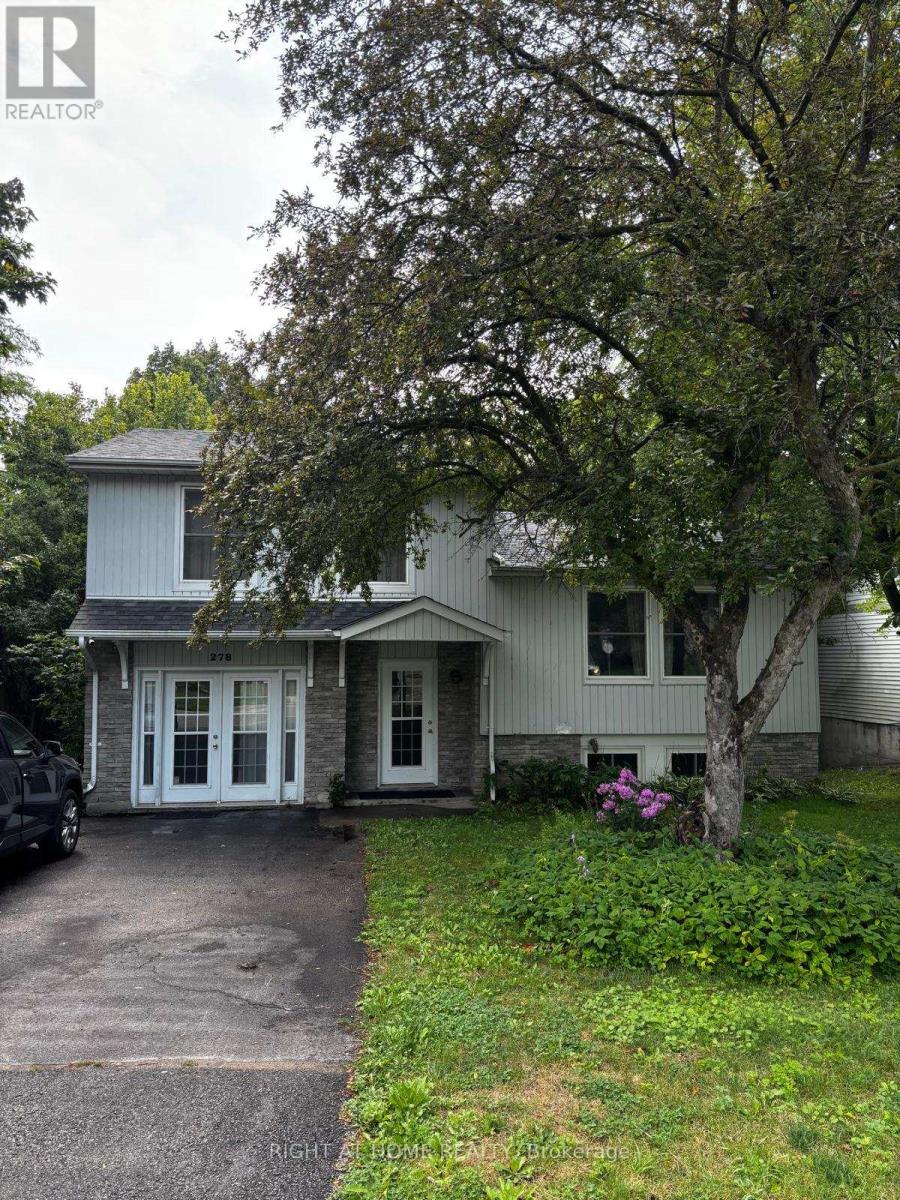
Welcome to this bright and spacious 3-bedroom upper-level unit in a detached home, situated on a large, mature treed lot in a convenient Newmarket location. Featuring a beautiful kitchen with granite countertops and stainless steel appliances, hardwood flooring throughout, and a walkout from the dining area to a private deck-perfect for relaxing and enjoying the outdoors. Conveniently located close to schools, Southlake Hospital, parks, public transit, shopping, and major highways. **Available furnished or unfurnished to suit your needs.** A great opportunity for a family looking for a comfortable home in a well-established neighbourhood. (id:56248)
103 - 35 Danforth Road
Toronto, Ontario
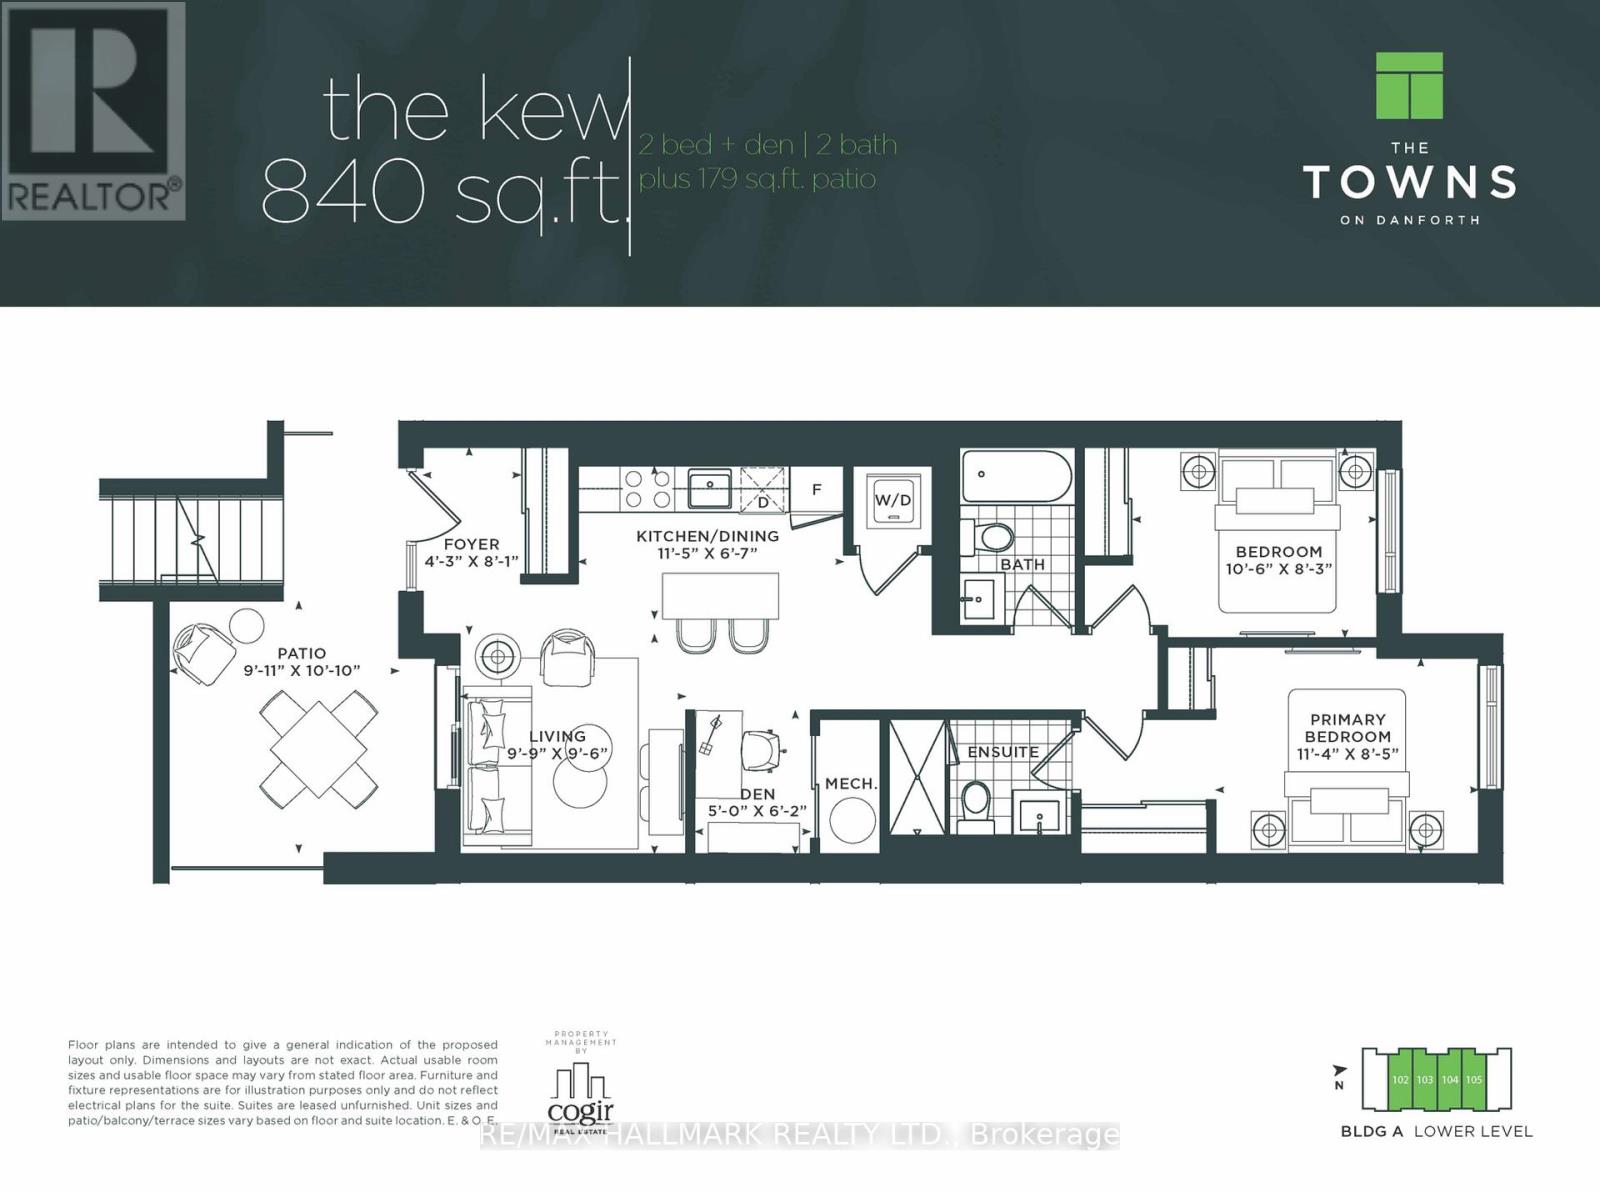
Builder is offering a limited time incentive of $500/month off rent for the remainder of 2026! Welcome to Towns on Danforth, a safe, clean, and family-friendly community offering modern living in one of Toronto's most convenient east end locations. The Kew Model features a thoughtfully designed open concept layout with two spacious bedrooms, a versatile den, and two bathrooms, including a private primary ensuite. Soaring ceilings and floor to ceiling windows fill the home with natural light, while the carpet free interior, premium finishes, and brand new Frigidaire stainless steel appliances create a contemporary, turnkey living experience. The seamless indoor-outdoor layout extends to an expansive private terrace, providing the perfect space for entertaining, dining, or simply unwinding outdoors. Residents of Towns on Danforth enjoy an unbeatable location just steps to TTC transit, GO Transit, parks, playgrounds, schools, shopping, , restaurants, and everyday conveniences. You're also minutes from the beaches and waterfront trails, community centres, and have quick access to downtown Toronto, major highways, making commuting effortless while enjoying a vibrant neighbourhood lifestyle. (id:56248)
1606 - 88 Grangeway Avenue
Toronto, Ontario
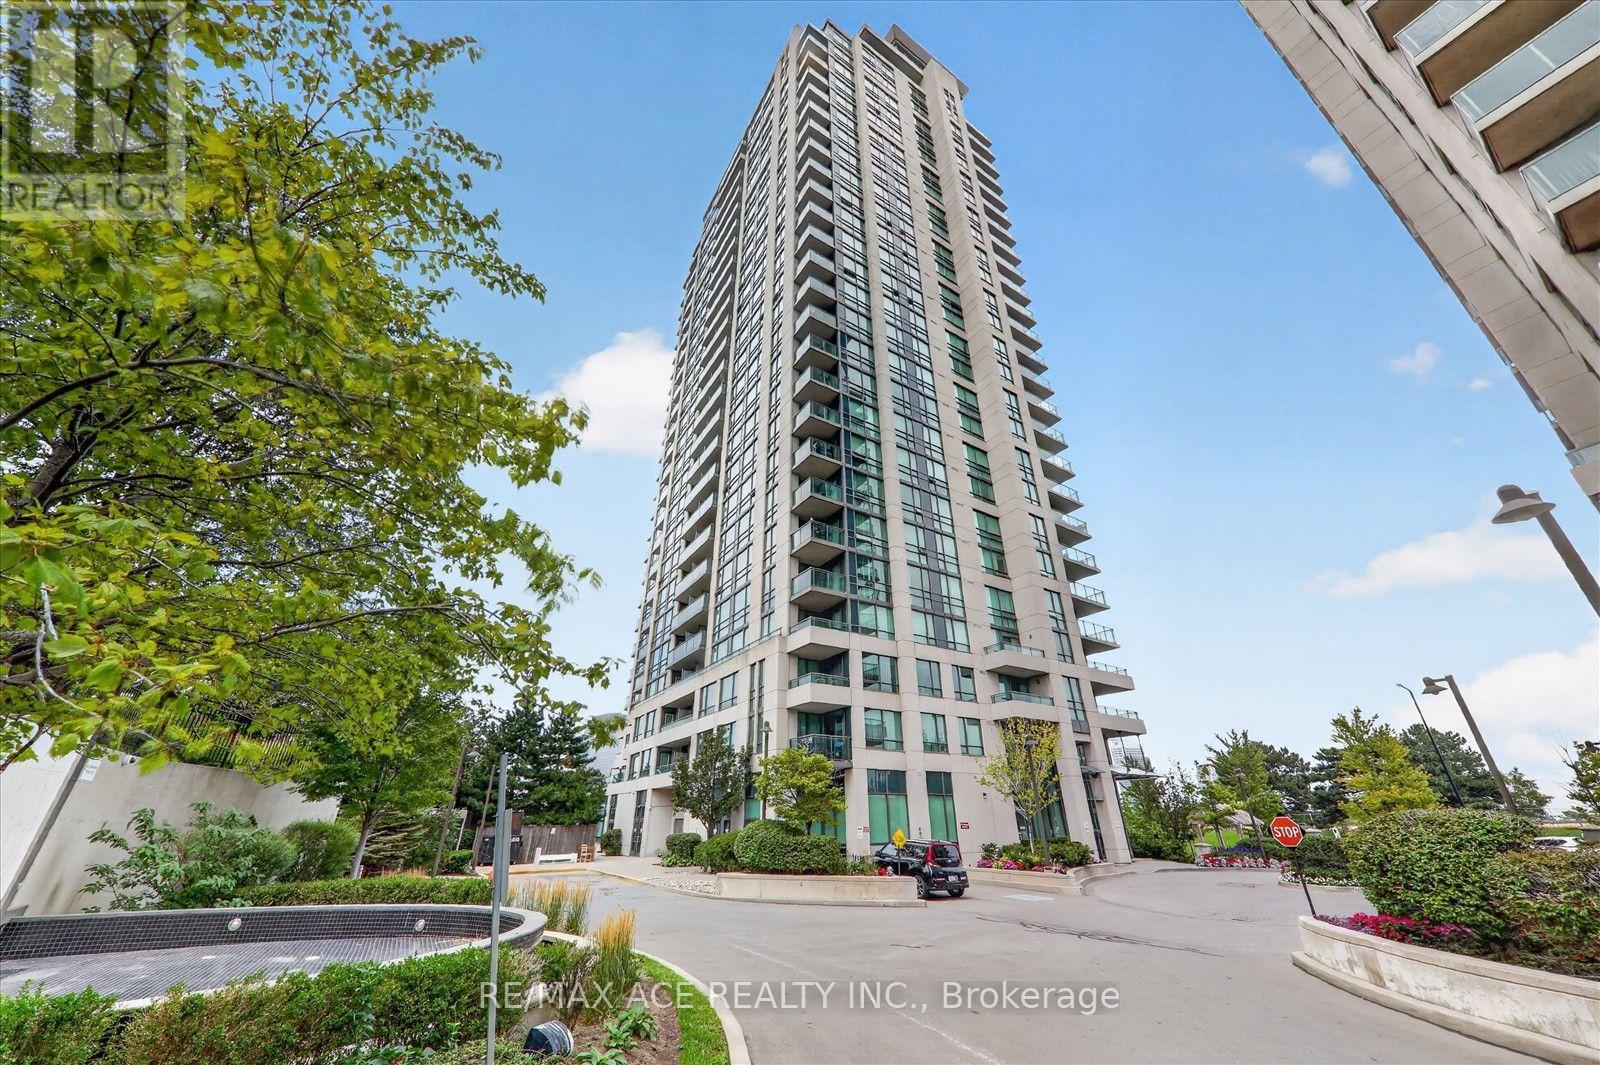
Altitude Condo Near Scarborough Town Centre! Bright and spacious 1+Den layout featuring 638 sq. ft. of living space, an unobstructed mid-floor view, floor-to-ceiling windows, and two walk-outs to a private balcony. Laminate flooring throughout the living/dining area, bedroom, and den. Conveniently located steps to the future subway extension, Scarborough Town Centre, grocery stores, shopping, restaurants, and all amenities. Includes 1 parking space and 1 locker. Exceptional building amenities include an indoor pool, whirlpool, saunas, gym, party room, billiards room, home theatre, and guest suites. A fantastic opportunity for first-time buyers, investors, or those seeking a modern and convenient urban lifestyle. (id:56248)
201 - 1950 Kennedy Road
Toronto, Ontario
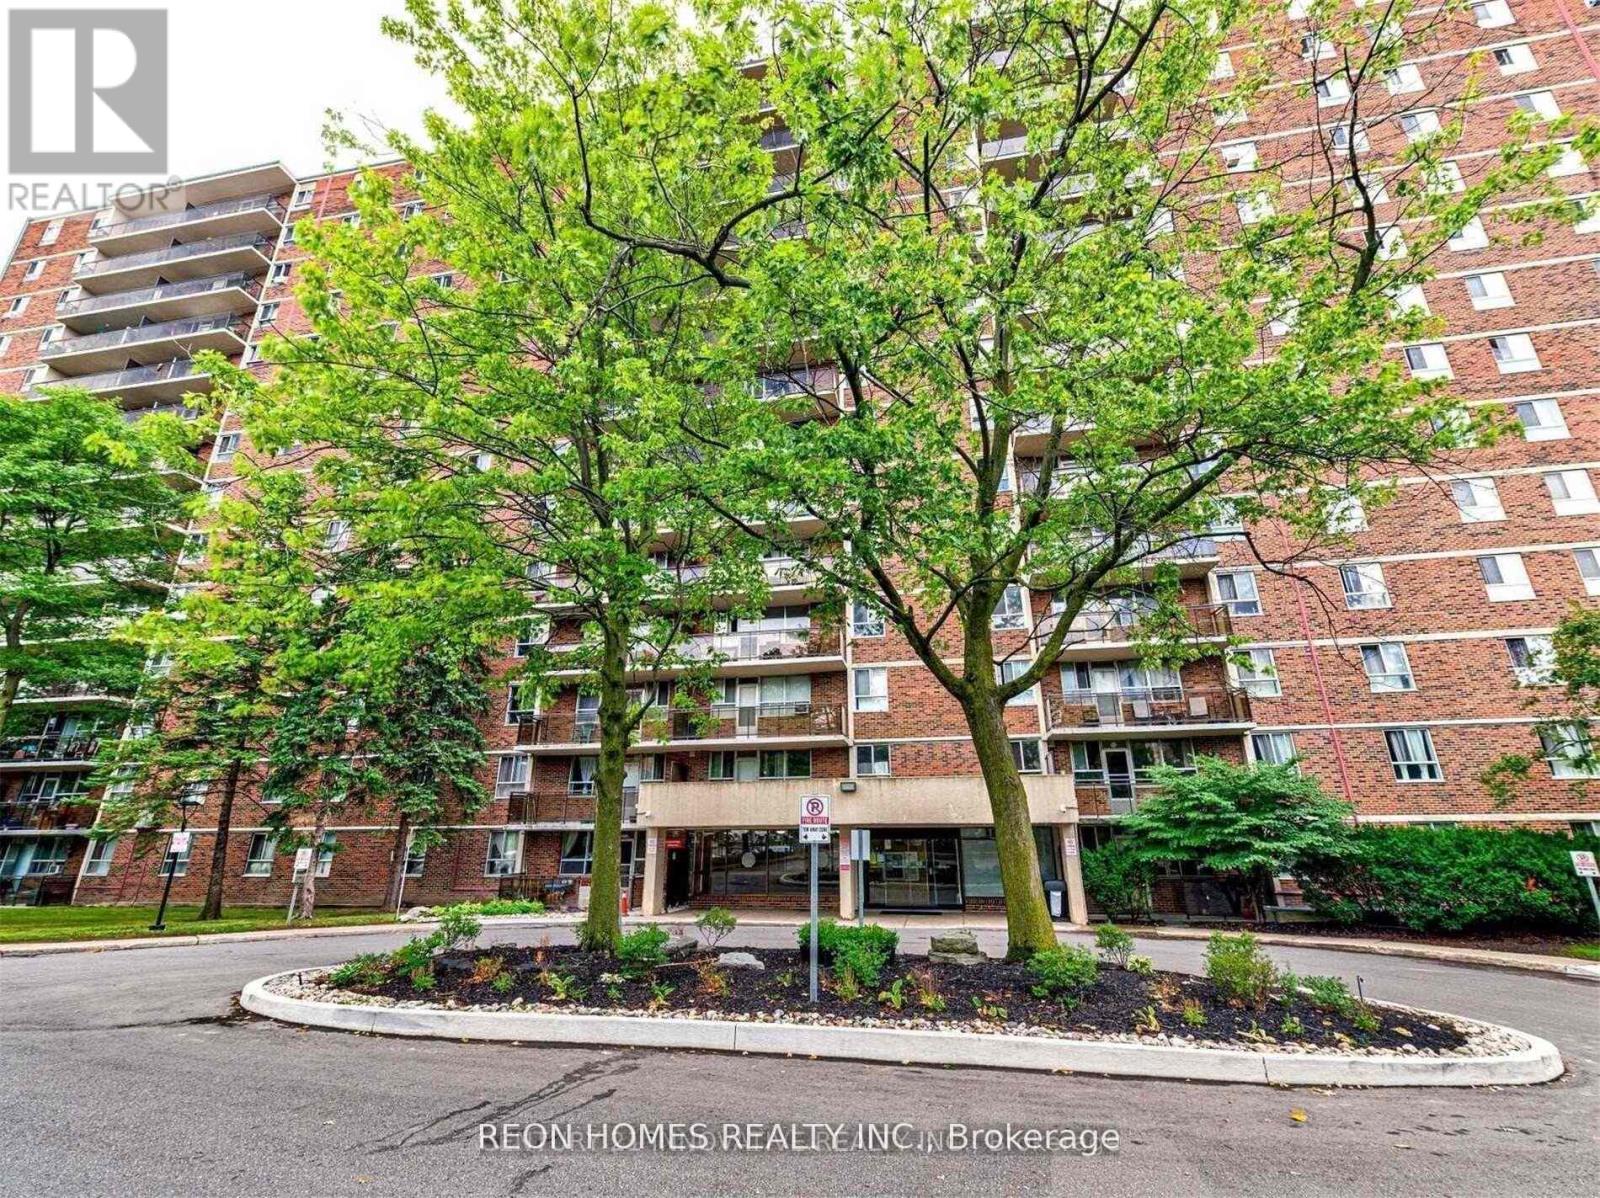
3 Large Bedrooms With Lots Of In-Suite Storage, Convenient Location, Close To Schools And TTC Stop Right Outside The Building. Close To Kennedy Subway Station And GO Stations. Restaurants, grocery stores & shopping plaza. 1 Minute To Hwy 401. Building Amenities Including Cable & Internet. 24-hour laundry room access. (id:56248)
106/107 - 1510 Birchmount Road
Toronto, Ontario
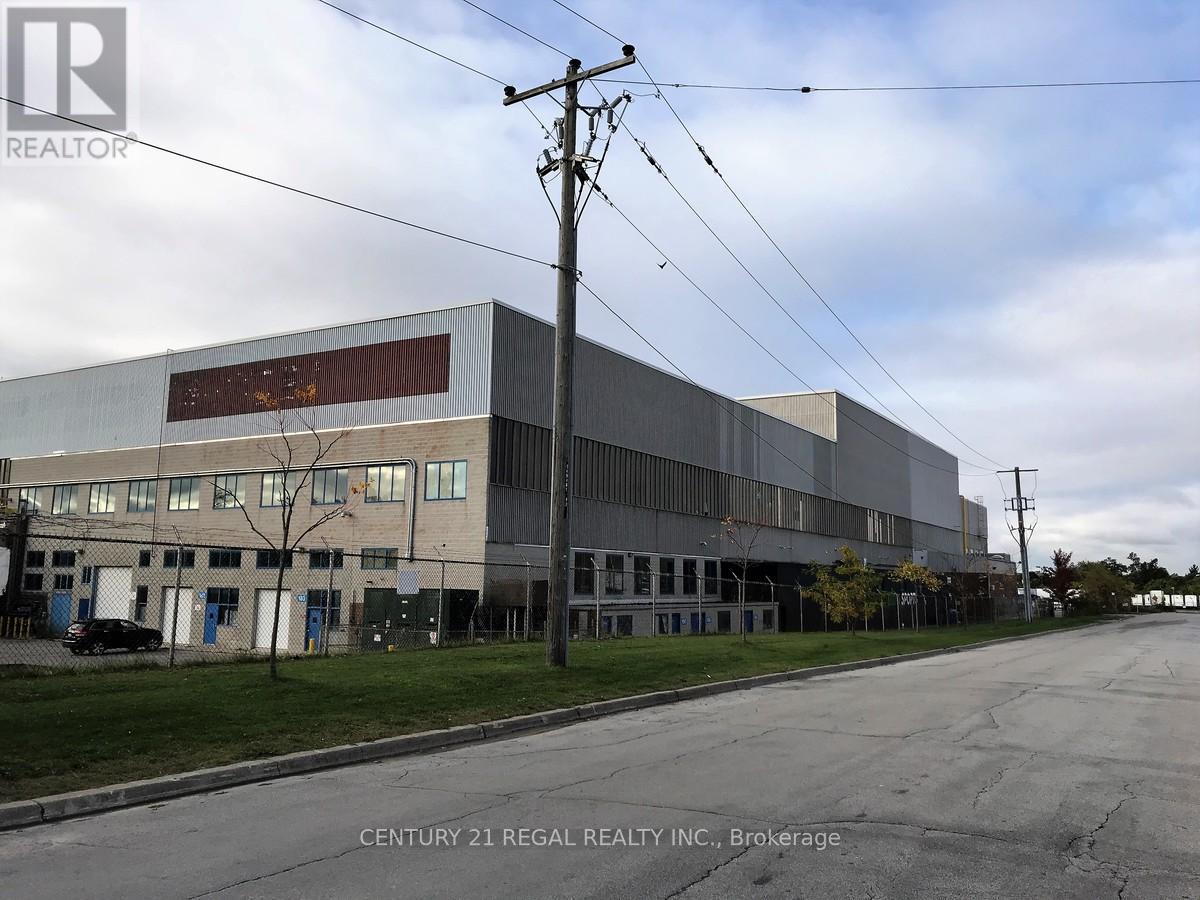
This large Ground floor unit with a drive-in shipping doors, ceiling 17' clear Well maintained commercial unit part of a professionally managed multi tenanted building in a Prime location just South of Ellesmere Rd. Easy access to TTC and major highways. Easy access for clients, deliveries and employees. Ample onsite parking for tenants and visitors. open space Base condition, this is only one of many units that I have in this building on 4 floors and I can provide much larger space if needed, TMI, tenant parking and utilities are extra. (id:56248)
70 King Street E
Oshawa, Ontario
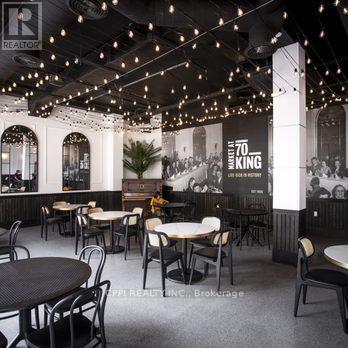
Prime commercial opportunity in the heart of Downtown Oshawa at Market at 70 King St E. This vibrant food-hall style marketplace offers high foot traffic, excellent visibility, and a diverse tenant mix. Suitable for a wide variety of uses including specialty restaurants, fast-casual food, cafe or beverage concepts, retail boutiques, convenience, takeaway, and service-based operators. Flexible unit sizes available ranging from approx. 200 sq ft to 600 sq ft to accommodate a variety of business models. Ideal for operators seeking an affordable, high-exposure location within a growing downtown corridor. TMI covers a variety of restaurant expenses that allows owners to focus solely on their business. Including but not limited to: cleaning, professional management, partnerships, event planning, marketing campaigns. (id:56248)
209 15th Avenue
Hanover, Ontario
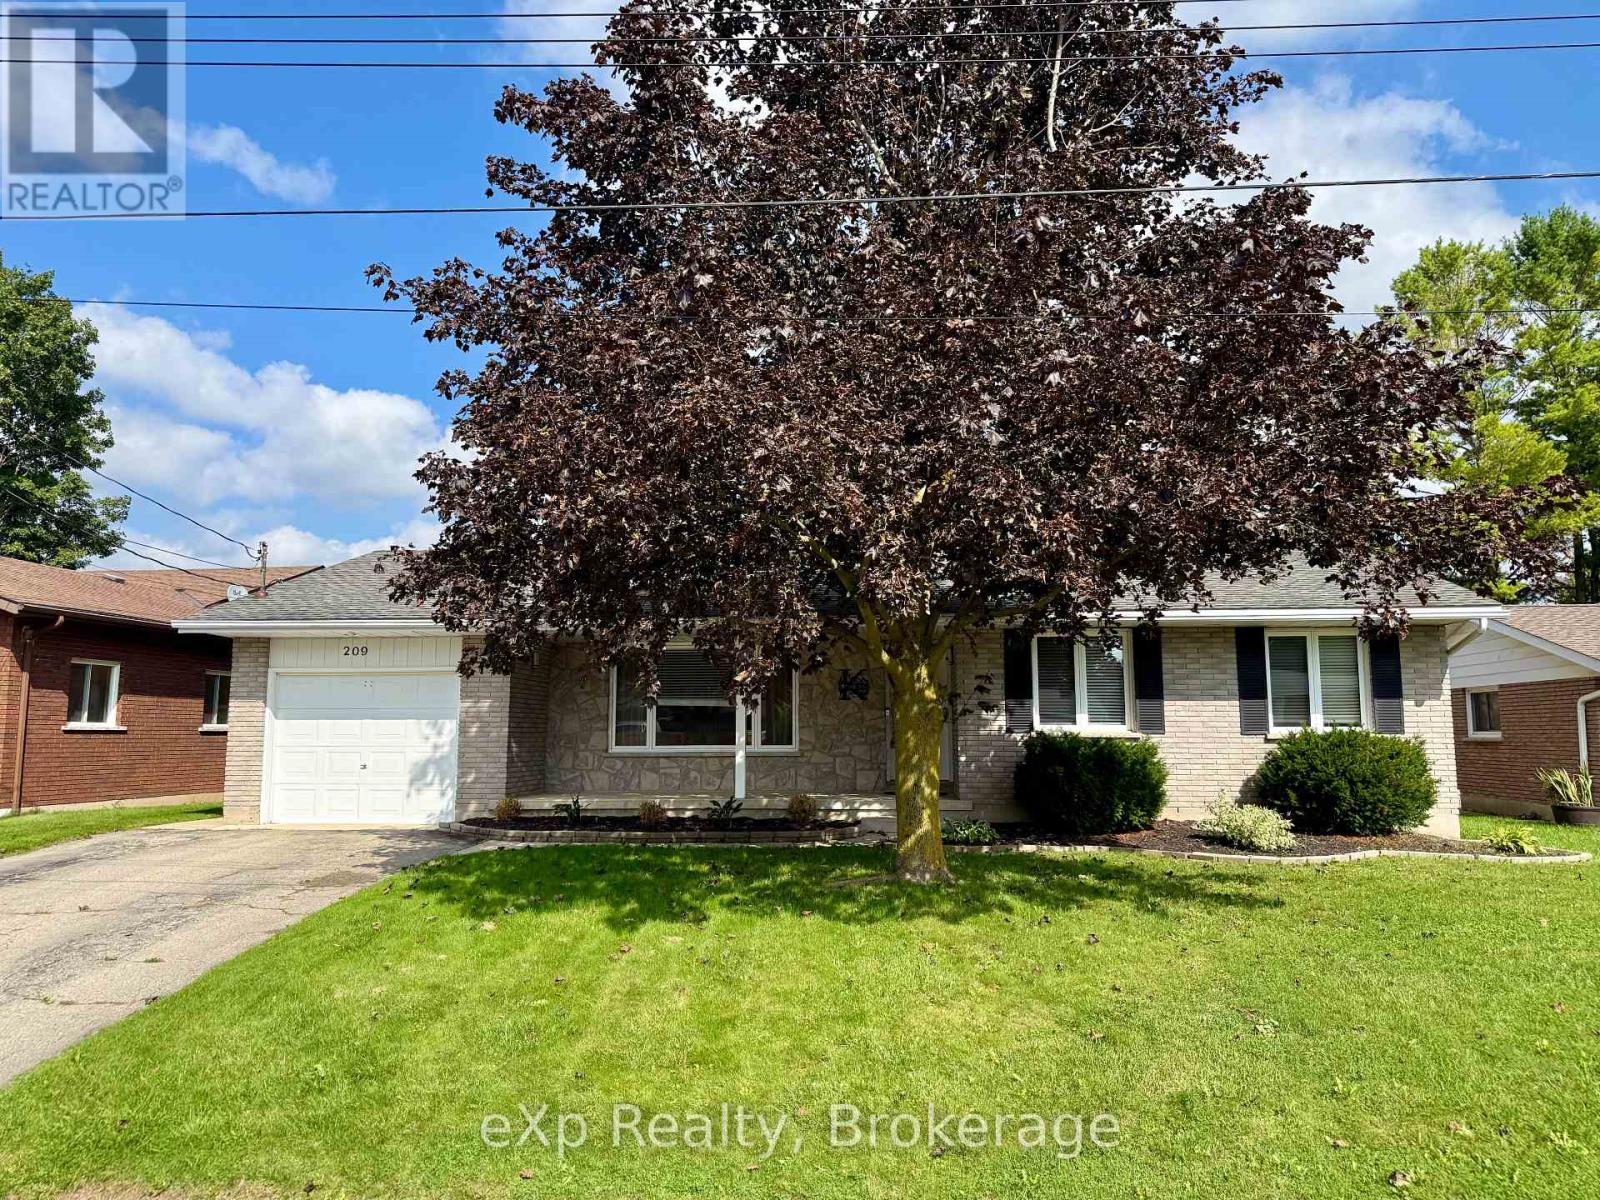
Welcome to 209 15th Ave! This beautifully maintained solid brick bungalow is tucked into a quiet, established Hanover neighbourhood and offers comfortable, move-in-ready living. The bright main floor features a spacious living room, a separate dining area with patio doors to the deck and fully fenced backyard, a functional kitchen with appliances, three bedrooms, and an updated bathroom. The finished lower level adds a spacious family room with a gas fireplace, a second updated bathroom, and plenty of storage. Additional features include a forced-air gas furnace, brand new central air, an attached garage, a welcoming front porch, and a landscaped yard. A great opportunity to enjoy a well-cared-for home in a desirable location! (id:56248)
110 - 24 Ontario Street
Bracebridge, Ontario
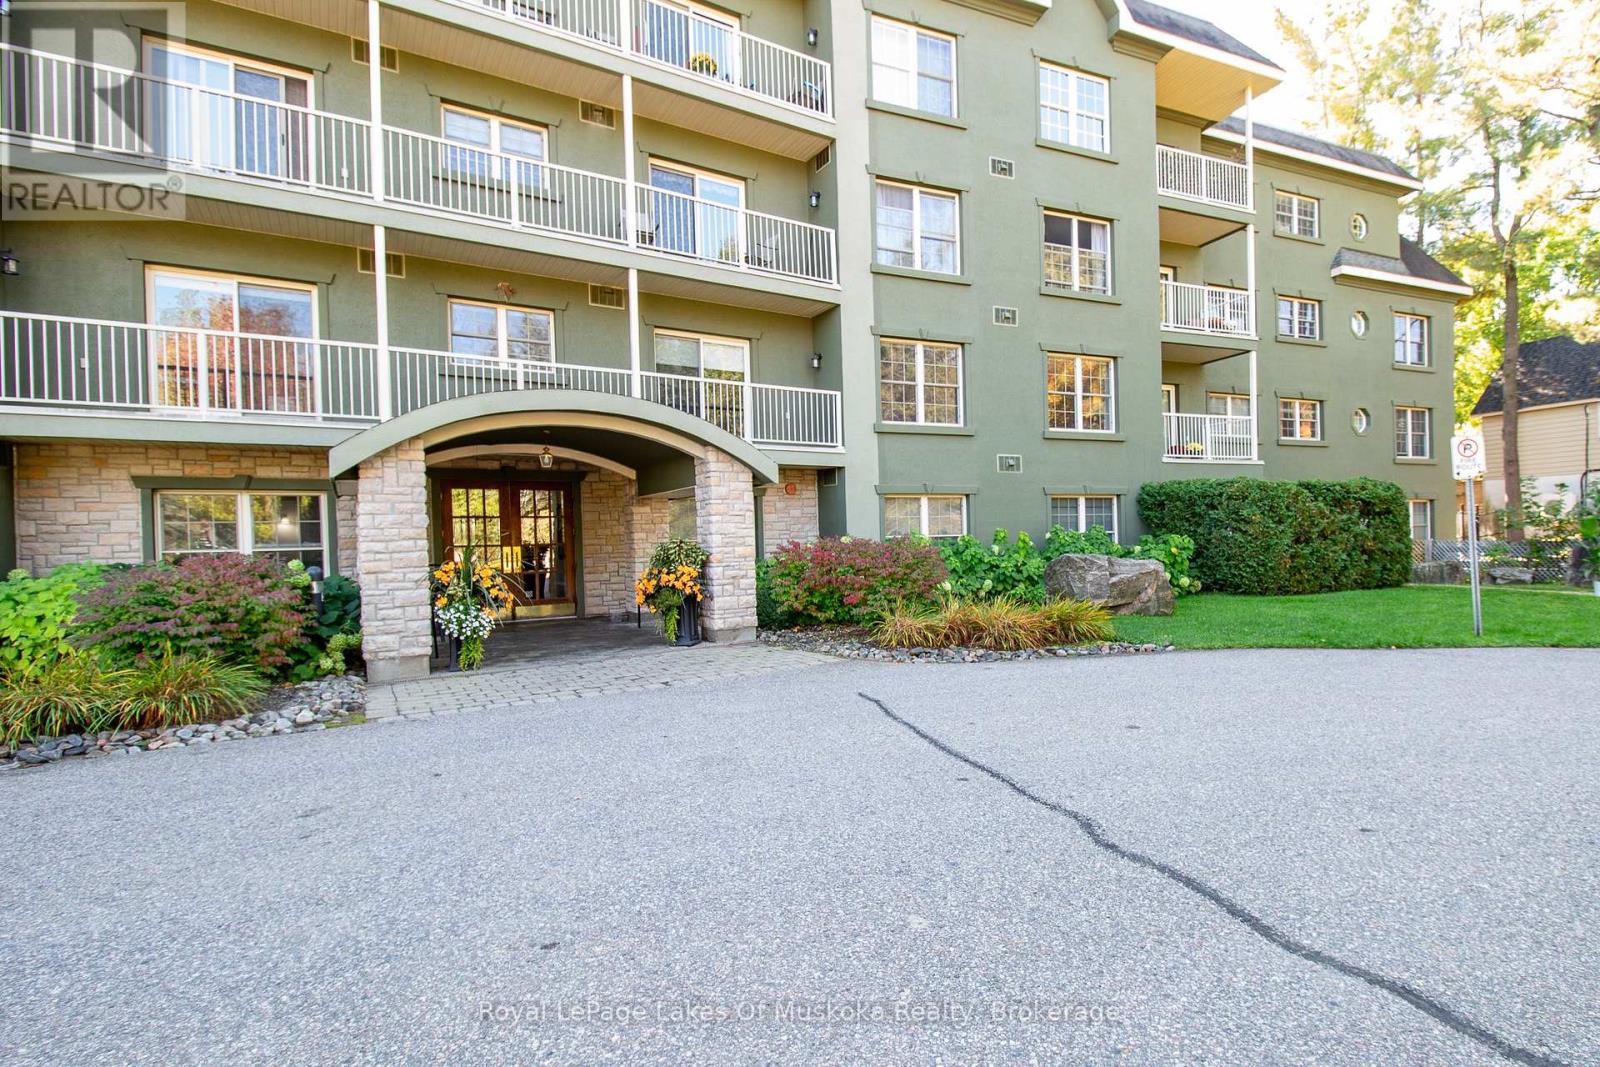
Welcome to this bright and beautifully maintained 2-bedroom plus den, 2-bathroom condo ideally located on the main floor for easy access and convenience. Freshly painted throughout, this unit offers a comfortable and modern layout perfect for retirees, professionals, or anyone looking to enjoy carefree condo living in one of Bracebridge's most desirable locations. Step into the open-concept living area that leads out to a private ground-level patio, surrounded by lush privacy shrubs the perfect place to relax with your morning coffee or unwind at the end of the day. The brand new, fully renovated ensuite off the spacious primary bedroom adds a touch of luxury, while the second bathroom features a relaxing jet tub for added comfort. You'll also enjoy a dedicated underground parking space, a secure storage locker, and easy access to the buildings common areas. Located just a short walk to the Falls and downtown Bracebridge, this condo is perfectly positioned to take advantage of the many local shops, restaurants, and year-round events that make this community so special. Enjoy the best of Muskoka living comfort, convenience, and community all in one perfect package. The building is undergoing a roof replacement this spring with the Sellers covering the cost of the new A/C roof unit so the Buyer will get the comfort of knowing a new A/C will be servicing their unit. (id:56248)