
68 Valley Road Whitchurch-Stouffville, Ontario L4A 7X3

$729,000
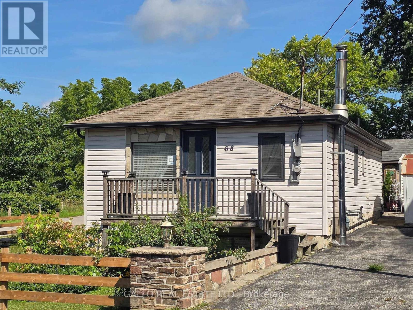
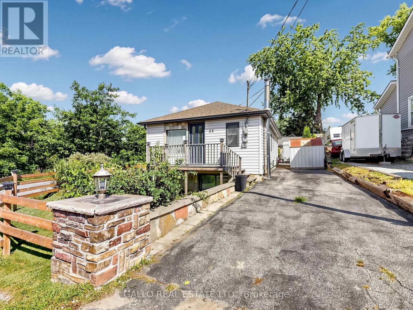
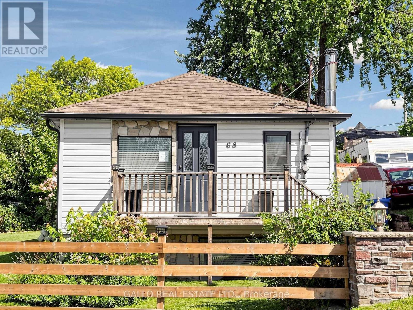
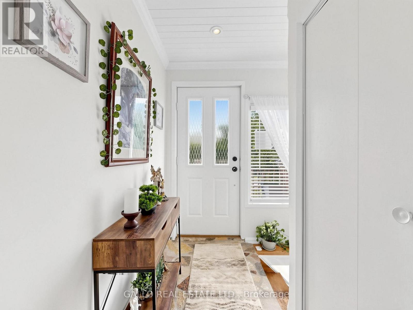
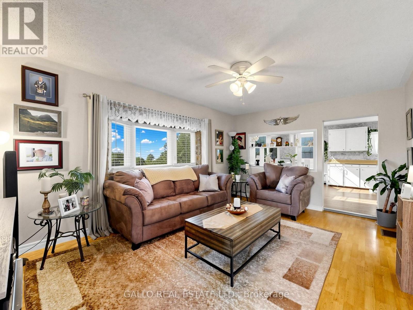
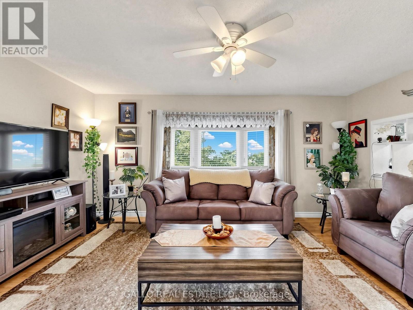
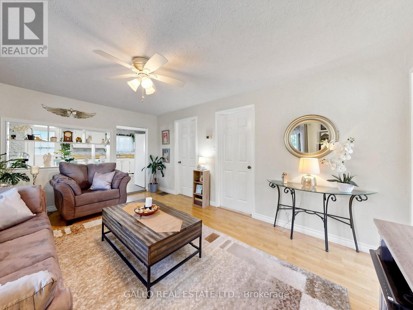
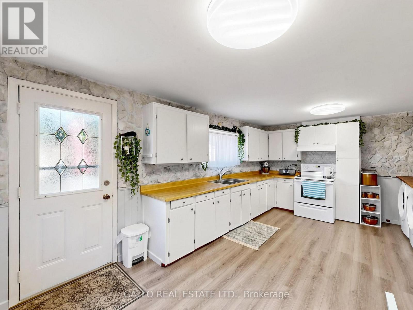
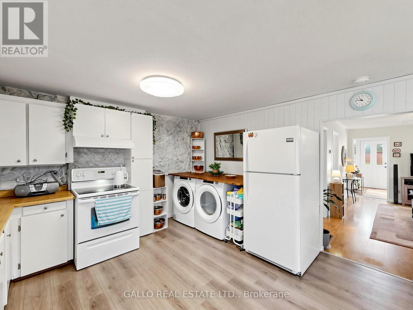
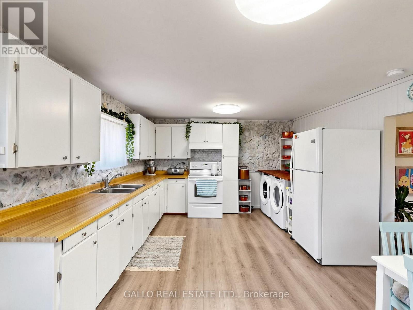
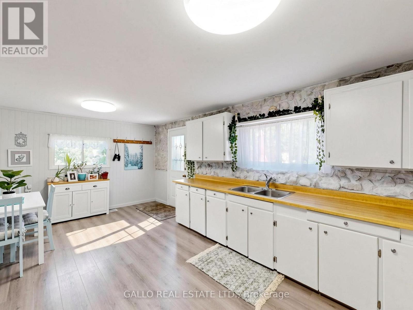
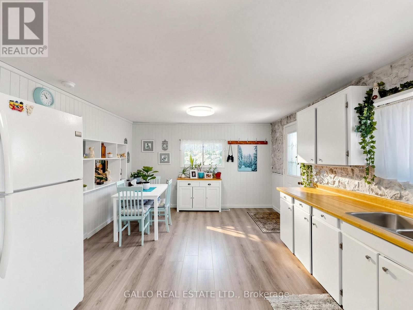
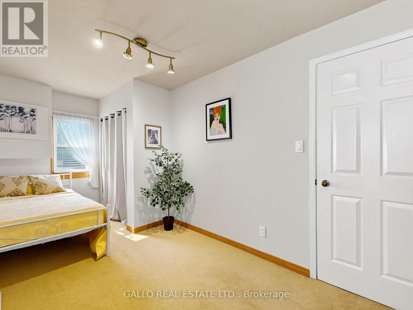
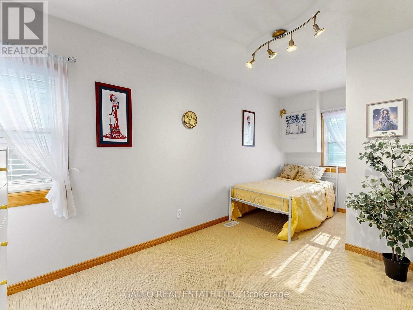
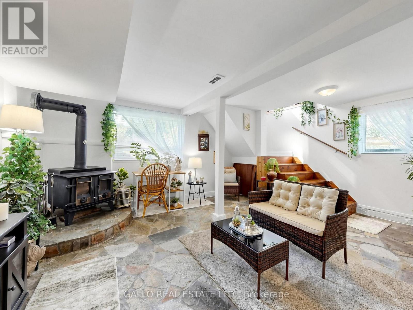
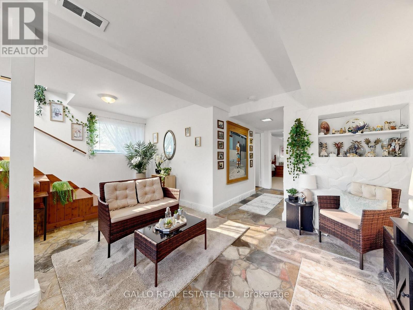
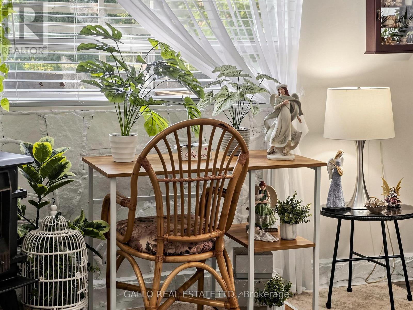
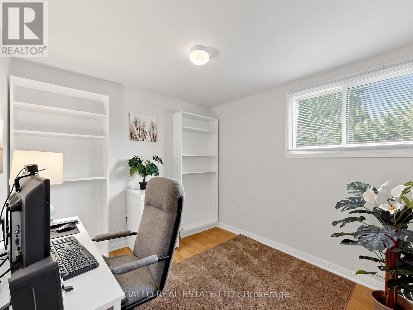
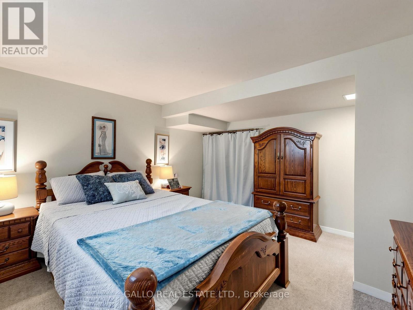
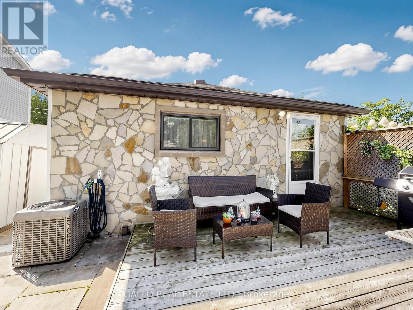
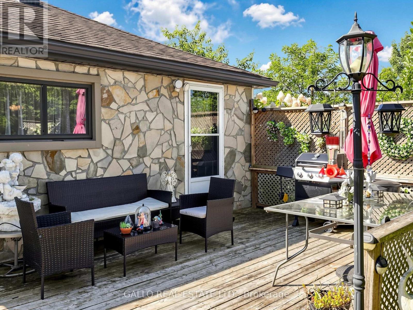
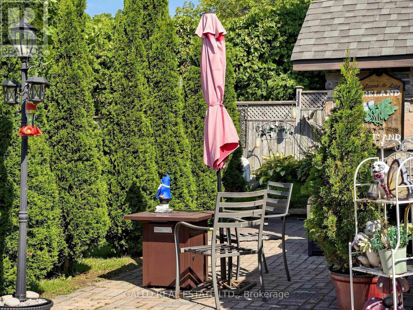
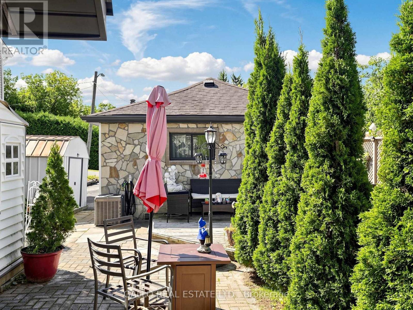
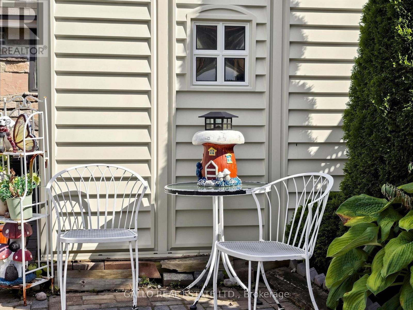
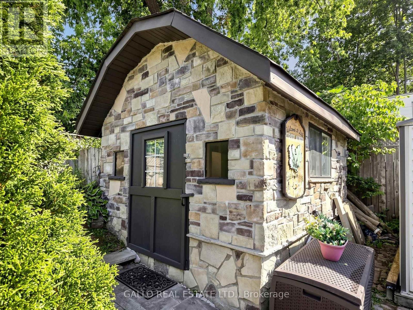
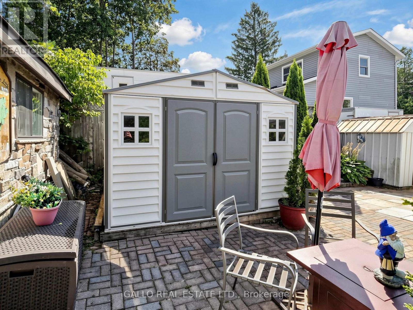
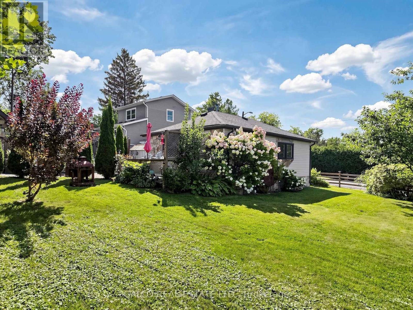
Perfect for those starting out or looking to downsize and retire. This charming bungalow is bright and cheery featuring spacious country kitchen with convenient main floor laundry. Overlooks the living room from the dining area. The lower level offers a cozy rec room with woodstove and stone floor and 2 more bedrooms a great space for teenagers or guests. Private backyard, 3 sheds . Situated on a lovely lot in a quiet setting with views of countrysid and nature all around. (id:56248)
Property Details
| MLS® Number | N13721956 |
| Property Type | Single Family |
| Community Name | Rural Whitchurch-Stouffville |
| Amenities Near By | Schools, Park, Golf Nearby |
| Equipment Type | Water Heater |
| Parking Space Total | 2 |
| Rental Equipment Type | Water Heater |
| Structure | Shed |
Building
| Bathroom Total | 1 |
| Bedrooms Above Ground | 1 |
| Bedrooms Below Ground | 2 |
| Bedrooms Total | 3 |
| Appliances | Dryer, Washer, Window Coverings, Refrigerator |
| Architectural Style | Bungalow |
| Basement Development | Finished |
| Basement Type | N/a (finished) |
| Construction Style Attachment | Detached |
| Cooling Type | Central Air Conditioning |
| Exterior Finish | Vinyl Siding |
| Fireplace Present | Yes |
| Fireplace Type | Woodstove |
| Foundation Type | Concrete |
| Heating Fuel | Natural Gas |
| Heating Type | Forced Air |
| Stories Total | 1 |
| Size Interior | 700 - 1,100 Sqft |
| Type | House |
| Utility Water | Municipal Water |
Parking
| No Garage |
Land
| Acreage | No |
| Land Amenities | Schools, Park, Golf Nearby |
| Sewer | Septic System |
| Size Depth | 90 Ft ,2 In |
| Size Frontage | 47 Ft ,1 In |
| Size Irregular | 47.1 X 90.2 Ft |
| Size Total Text | 47.1 X 90.2 Ft |
| Surface Water | Lake/pond |
Rooms
| Level | Type | Length | Width | Dimensions |
|---|---|---|---|---|
| Basement | Recreational, Games Room | 3.85 m | 4.2 m | 3.85 m x 4.2 m |
| Basement | Bedroom | 3.9 m | 3.39 m | 3.9 m x 3.39 m |
| Basement | Bedroom | 2.95 m | 2.64 m | 2.95 m x 2.64 m |
| Main Level | Kitchen | 5.88 m | 3.72 m | 5.88 m x 3.72 m |
| Main Level | Living Room | 4.85 m | 2.22 m | 4.85 m x 2.22 m |
| Main Level | Bedroom | 4.85 m | 2.23 m | 4.85 m x 2.23 m |
Utilities
| Cable | Available |
| Electricity | Installed |
| Sewer | Installed |
Interested?


The trademarks REALTOR®, REALTORS®, and the REALTOR® logo are controlled by The Canadian Real Estate Association (CREA) and identify real estate professionals who are members of CREA. The trademarks MLS®, Multiple Listing Service® and the associated logos are owned by The Canadian Real Estate Association (CREA) and identify the quality of services provided by real estate professionals who are members of CREA. The trademark DDF® is owned by The Canadian Real Estate Association (CREA) and identifies CREA's Data Distribution Facility (DDF®)
September 03 2026 03:32:45
Toronto Regional Real Estate Board
Gallo Real Estate Ltd.