
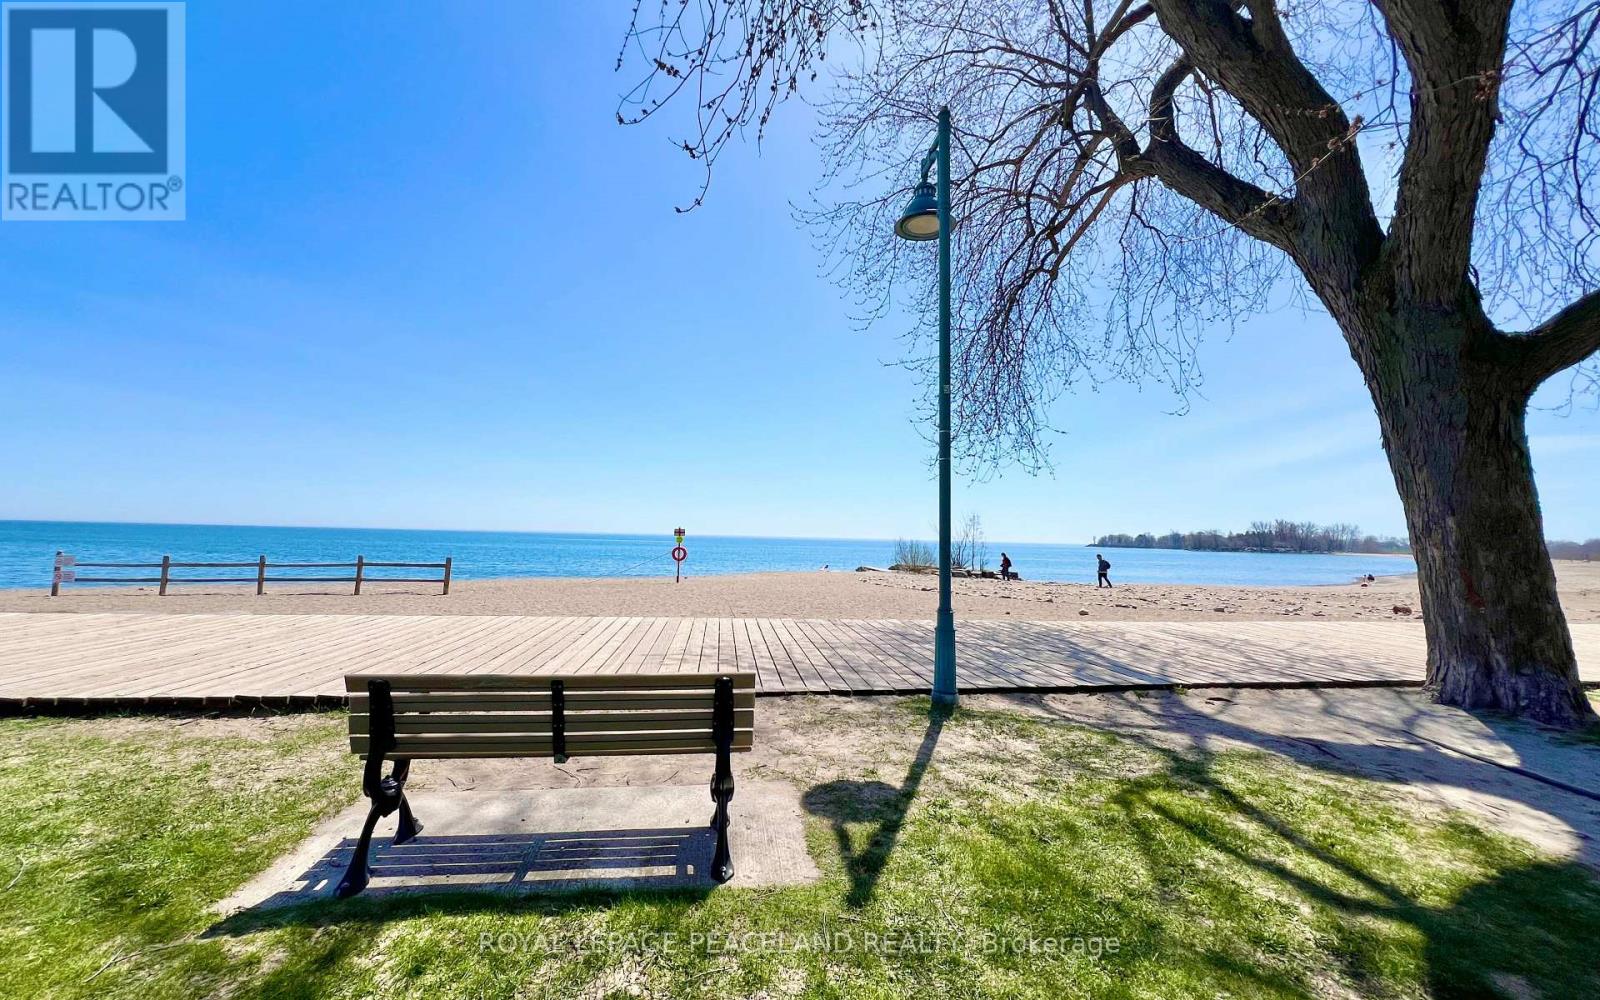
5 Herbert Avenue
Toronto, Ontario
The Last Pearl of 2026- A Gem in The Beaches! 5 Mins walk to the Beach and the lake! Beautiful updated semi-detached, 3+1 Bedrooms, 3 bath + 1 powder room. Engineered hardwood floor and Pot lights throughout. Open concept Kitchen with Centre island, quartz counter, S/S Appliances and designer Cabinet. Walkout to deck and back yard from the Family/Dining room. Functional layout with lots of natural light. 3 good size bedrooms on the 2nd floor. The ensuite primary bedroom also features a his and her closet. 2nd bedroom features a walkout to balcony. Finished basement has a full 4pc bath, a nice size bedroom and a large Rec room with a wet bar. a Cozy family entertainment area. Front and back porch give u a lot of convenience. Storage Room under the front Porch. Deep lot with a mutual driveway and 2 parking space at the back. Kew Beach Junior P.S & Monarch Park C.I. Super convenient locations, steps to school, street car, swimming pool, parks. Your Beaches lifestyle awaits. Make this last pearl of 2026 your next home! (id:56248)
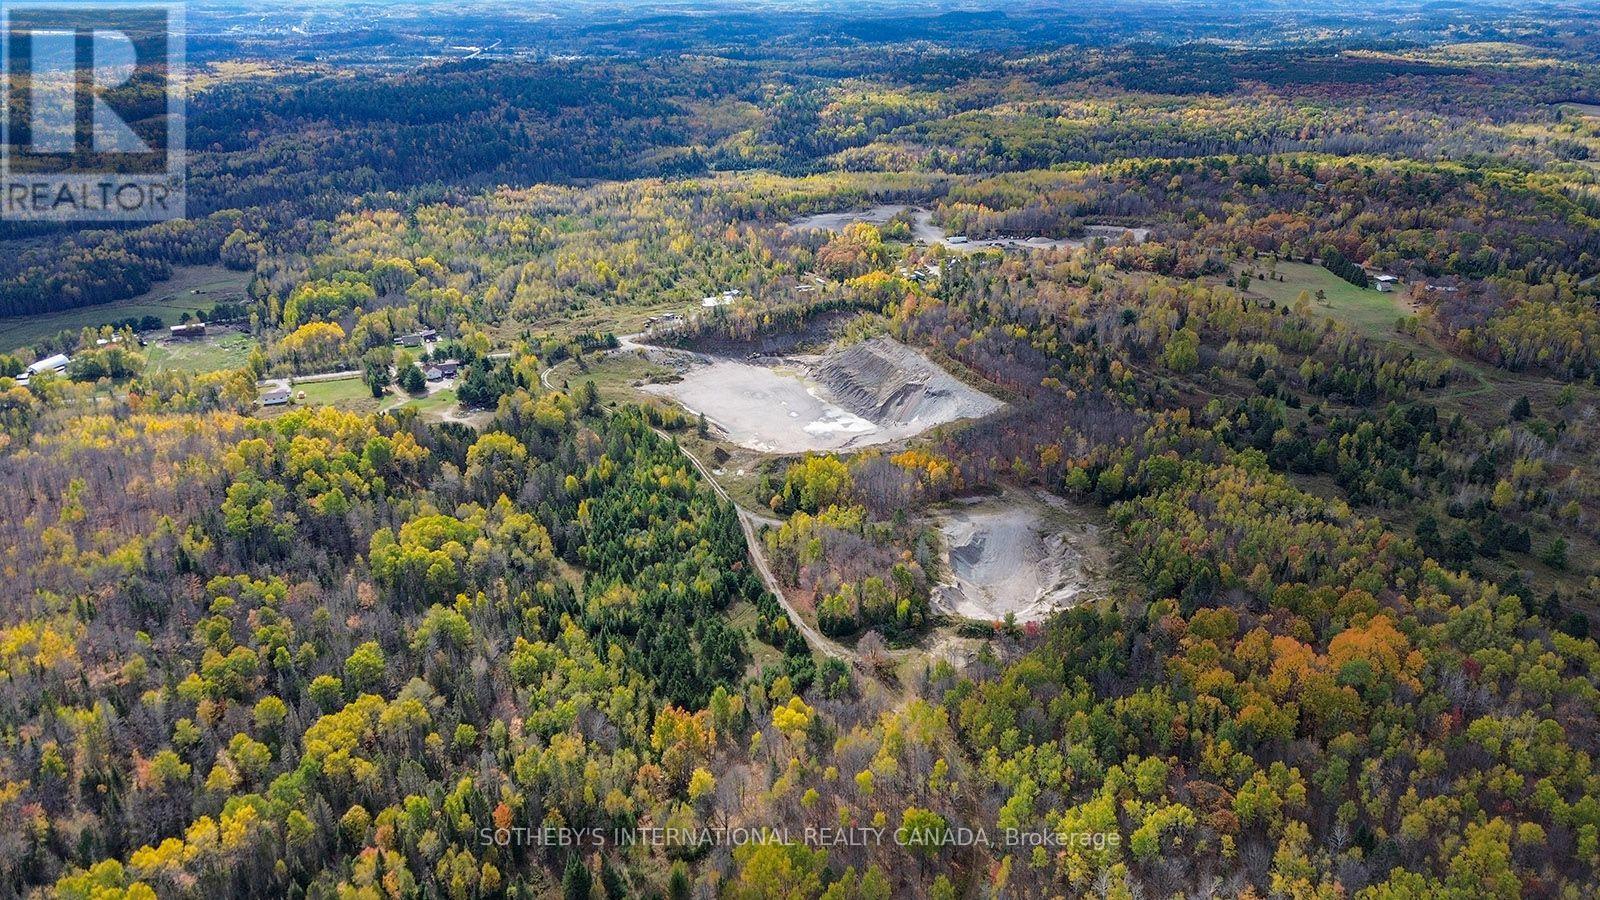
251 Highway 17
Baldwin, Ontario
Exceptional opportunity to acquire an established aggregate property featuring an active Class A licensed quarry and Class A licensed pit in Baldwin Township. The offering comprises approximately 540 acres, strategically located near the intersection of Highway 17 and Highway 6, providing excellent access to major transportation routes and surrounding Northern Ontario markets. The property includes existing infrastructure supporting aggregate operations, including office and shop facilities, outbuildings, a 70-ft truck scale with a 200,000-pound capacity, hydro and private servicing. A renovated three-bedroom residence with a two-car garage provides convenient on-site accommodation for staff, management or overnight use. A rare opportunity to acquire a substantial landholding with established licensed aggregate operations and significant long-term potential. (id:56248)
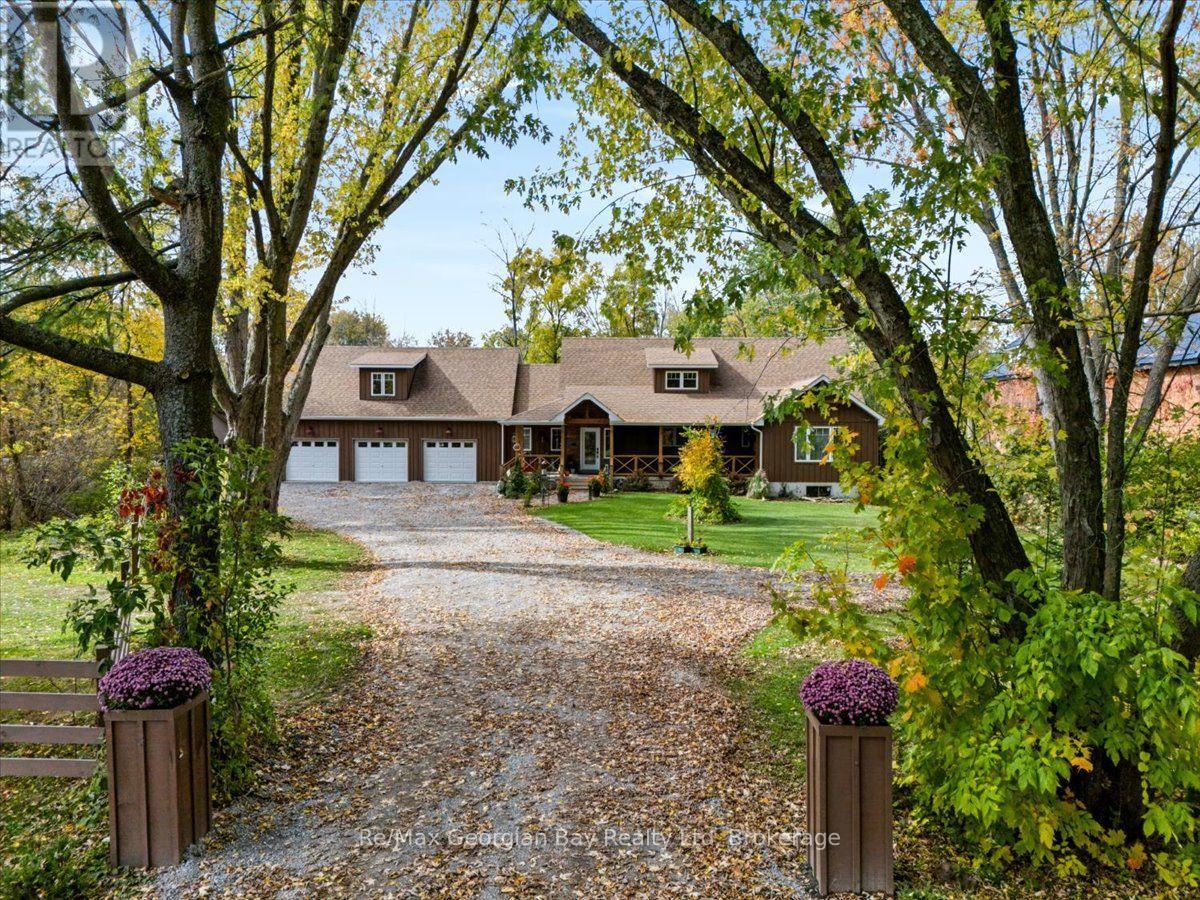
68 Coldwater Road
Severn, Ontario
A rare opportunity in the heart of Coldwater! Nestled on approx. 1.5 acres along the picturesque Coldwater River, this stunning and inviting 3,500+ sq. ft custom built home offers a truly unique blend of space, charm, and natural beauty. Boasting 5 bedrooms, 4 bathrooms, and an abundance of space, this remarkable property has room for the whole family. Features include butlers pantry off the kitchen, marble counter tops, two screen porches, gas fire-place, open concept, main floor laundry & Primary bedroom offers 5 piece ensuite & walk in closet. A full unfinished basement offers endless possibilities, while the additional living space above the impressive 3-car garage adds even more versatility. Step out to the screened in porch's over-looking your very own private, park like setting front & back, surrounded by beautiful grounds and the peaceful backdrop of the Coldwater River. Properties of this size and character are a rare find, especially in such a desirable location. Enjoy the tranquility of country-style living while being right in the heart of the charming village of Coldwater. A truly one-of-a-kind property that must be seen to be appreciated. (id:56248)

18 Gregory Avenue
Collingwood, Ontario
Just minutes from Blue Mountain's ski hills and premier ski clubs, this exceptional end-unit townhome in Collingwood's sought-after Blue Fairway community is an ideal four-season retreat, with scenic fall trails and winter adventures right at your doorstep. The bright, open-concept main floor features a well-appointed kitchen with stainless steel appliances, a generous island and bonus pantry, with a comfortable living area warmed by a cozy gas fireplace. A convenient powder room, direct access to the attached garage and a deck with gas BBQ hookup add to the appeal. Upstairs, three bedrooms include a sun-filled primary suite with a 4-piece ensuite, plus a second 4-piece bathroom serving the additional bedrooms. The finished lower level offers additional living space with a second fireplace, wet bar and 2-piece bathroom, perfect for relaxing or entertaining after a day on the slopes or trails. Offering 3 bedrooms and 3.5 bathrooms, the home also includes a dedicated storage locker for skis and outdoor equipment. Residents enjoy access to a private recreation centre with an outdoor pool and fitness facilities. Just minutes from downtown Collingwood's shops, restaurants, waterfront and extensive trail network, this property offers an ideal blend of comfort, convenience and four-season living. (id:56248)
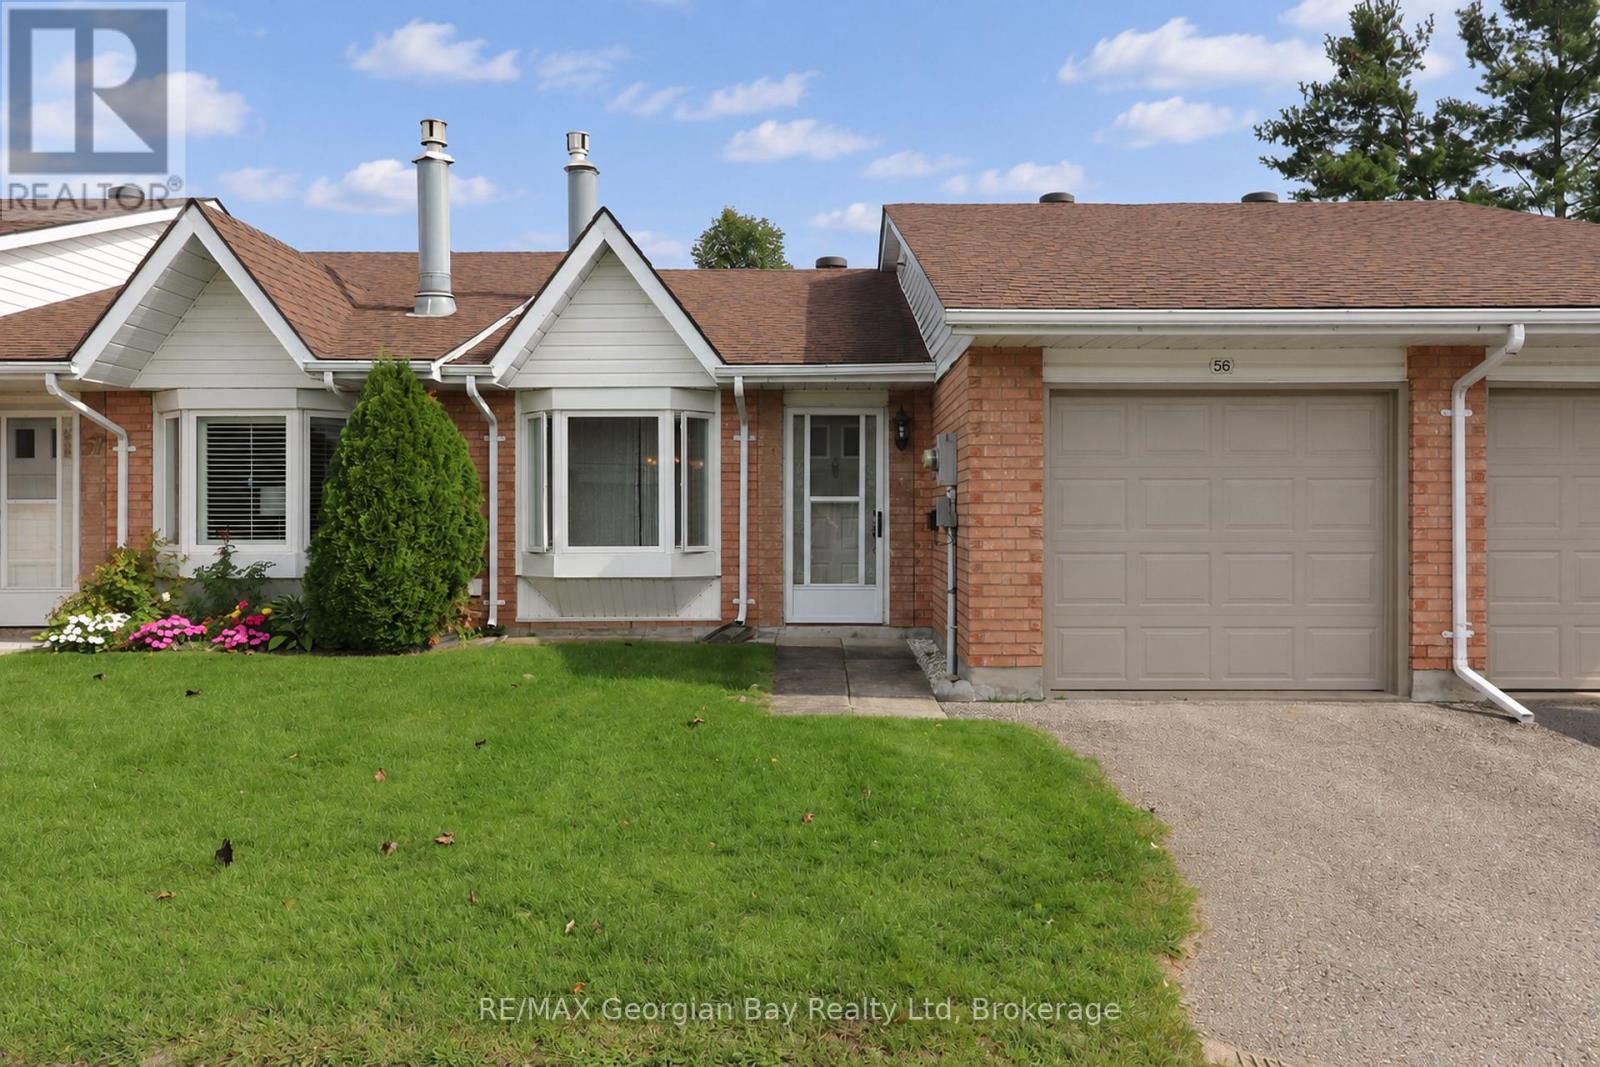
56 - 696 King Street
Midland, Ontario
Rare opportunity for a 1 bedroom townhouse bungalow condo with attached garage in sought after Bowling Green Estates in beautiful Midland. This all brick condo features: Open Living Area with gas Fireplace * Eat-In Kitchen * Walk-Out to Private Patio * Heat Pump offering Air Conditioning * Updated flooring and Paint * M/F Laundry and Storage area * Visitor Parking steps away * Walking Path across street to stroll through the grounds and sit under the gazebo * Bowling Green also has owned waterfront on Little Lake only a short walk away to enjoy * Local Transit stop at entrance to Bowling Green * Condo fee under $400 a month * Enjoy condo living with all exterior maintenance, shingles and windows & doors taken care of in your Condo Fee. All this and located in beautiful Midland which is on the shores of Georgian Bay with so much to do - boating, fishing, swimming, canoeing, hiking, cycling, hunting, snowmobiling, atving, golfing, skiing and along with theatres, historical tourist attractions and so much more. Only 5 minutes to Penetang, 40 minutes to Orillia, 40 minutes to Barrie and 90 minutes from GTA. (id:56248)
36 Saint Marie Street
Collingwood, Ontario
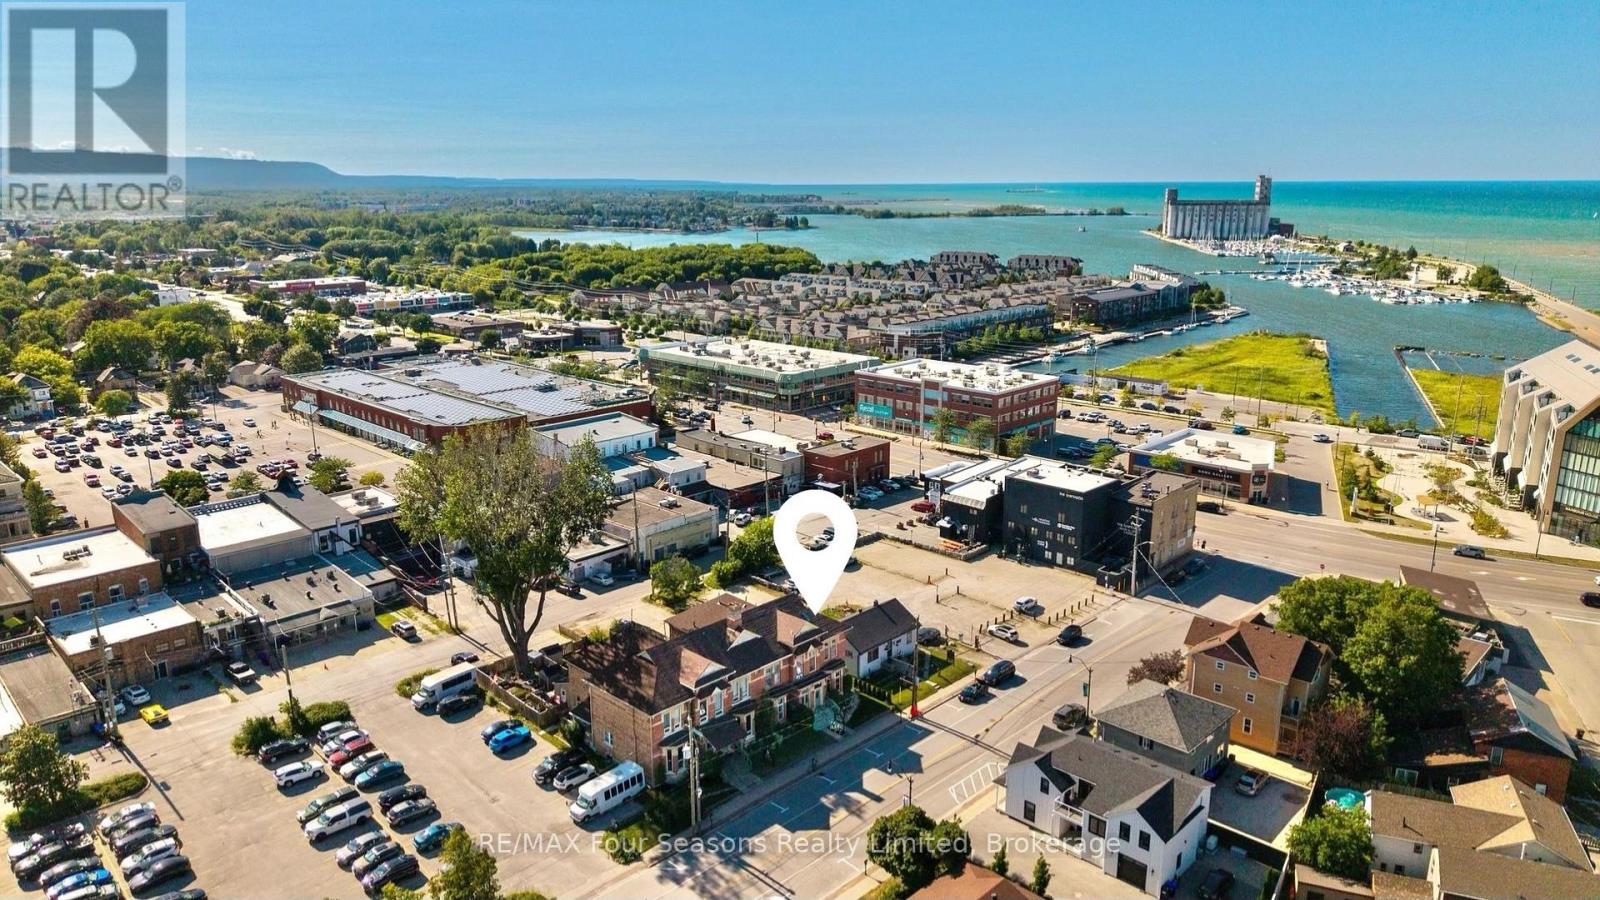
Exceptional 2,936 sq. ft. mixed-use property in the heart of downtown Collingwood. This prominent brick building combines a high-visibility commercial space with a spacious residential apartment above, presenting endless possibilities for investors, entrepreneurs, or owner-occupiers seeking strong income potential. The street-level commercial unit features an open-concept layout, a two-piece bathroom, laundry room, generous rear storage, two rear entrances for added accessibility, private parking for up to six vehicles and ample public parking nearby. An inviting front entrance and outstanding street presence offers rare exposure on one of Collingwood's busiest commercial streets. The upper-level apartment features a large primary ensuite with an adjoining laundry room, a bright custom kitchen with a dining area, two additional bedrooms, two three-piece bathrooms, and generous living spaces. Perfectly positioned in the vibrant downtown core, the property is surrounded by popular shops, restaurants, cafés, and year-round attractions. Enjoy an unbeatable lifestyle, with the waterfront, Sunset Point Beach, grocery stores, shopping, the Collingwood Trail System, and everyday amenities all within walking distance, while Blue Mountain Village, Thornbury, and the area's renowned ski hills, golf courses, and scenic trails are just a short drive away. Whether you're growing your real estate portfolio, establishing a business, or enjoying the convenience of living where you work, this versatile property offers outstanding flexibility and long-term value. (id:56248)
36 Saint Marie Street
Collingwood, Ontario
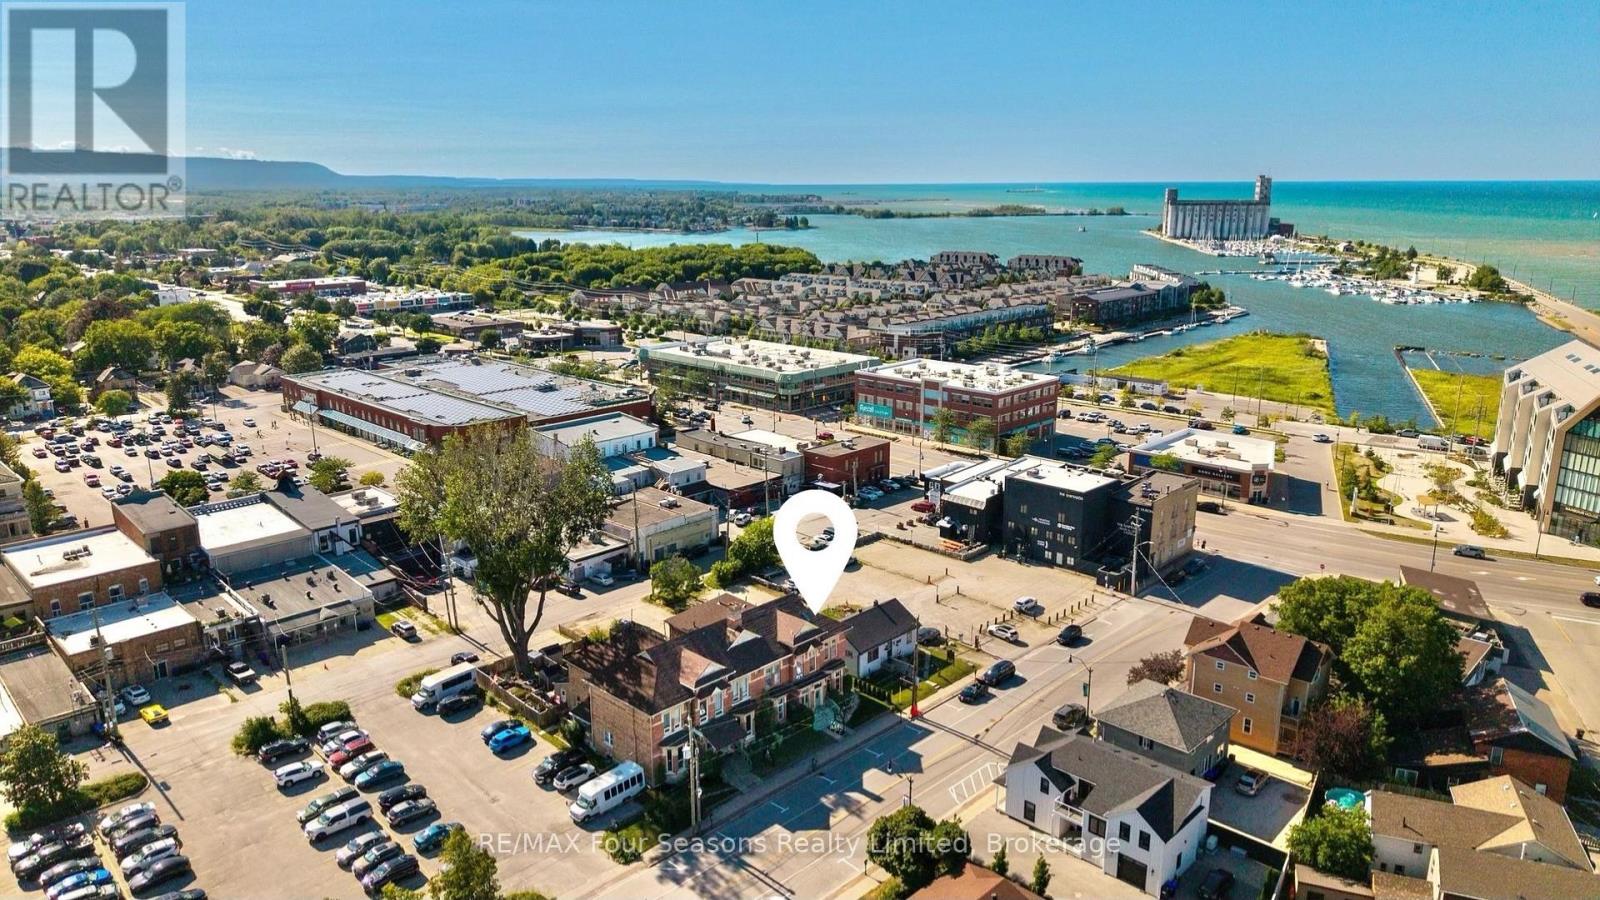
Exceptional 2,936 sq. ft. mixed-use property in the heart of downtown Collingwood. This prominent brick building combines a high-visibility commercial space with a spacious residential apartment above, presenting endless possibilities for investors, entrepreneurs, or owner-occupiers seeking strong income potential. The street-level commercial unit features an open-concept layout, a two-piece bathroom, laundry room, generous rear storage, two rear entrances for added accessibility, private parking for up to six vehicles and ample public parking nearby. An inviting front entrance and outstanding street presence offers rare exposure on one of Collingwood's busiest commercial streets. The upper-level apartment features a large primary ensuite with an adjoining laundry room, a bright custom kitchen with a dining area, two additional bedrooms, two three-piece bathrooms, and generous living spaces. Perfectly positioned in the vibrant downtown core, the property is surrounded by popular shops, restaurants, cafés, and year-round attractions. Enjoy an unbeatable lifestyle, with the waterfront, Sunset Point Beach, grocery stores, shopping, the Collingwood Trail System, and everyday amenities all within walking distance, while Blue Mountain Village, Thornbury, and the area's renowned ski hills, golf courses, and scenic trails are just a short drive away. Whether you're growing your real estate portfolio, establishing a business, or enjoying the convenience of living where you work, this versatile property offers outstanding flexibility and long-term value. (id:56248)
30 Westwood Crescent
Cambridge, Ontario
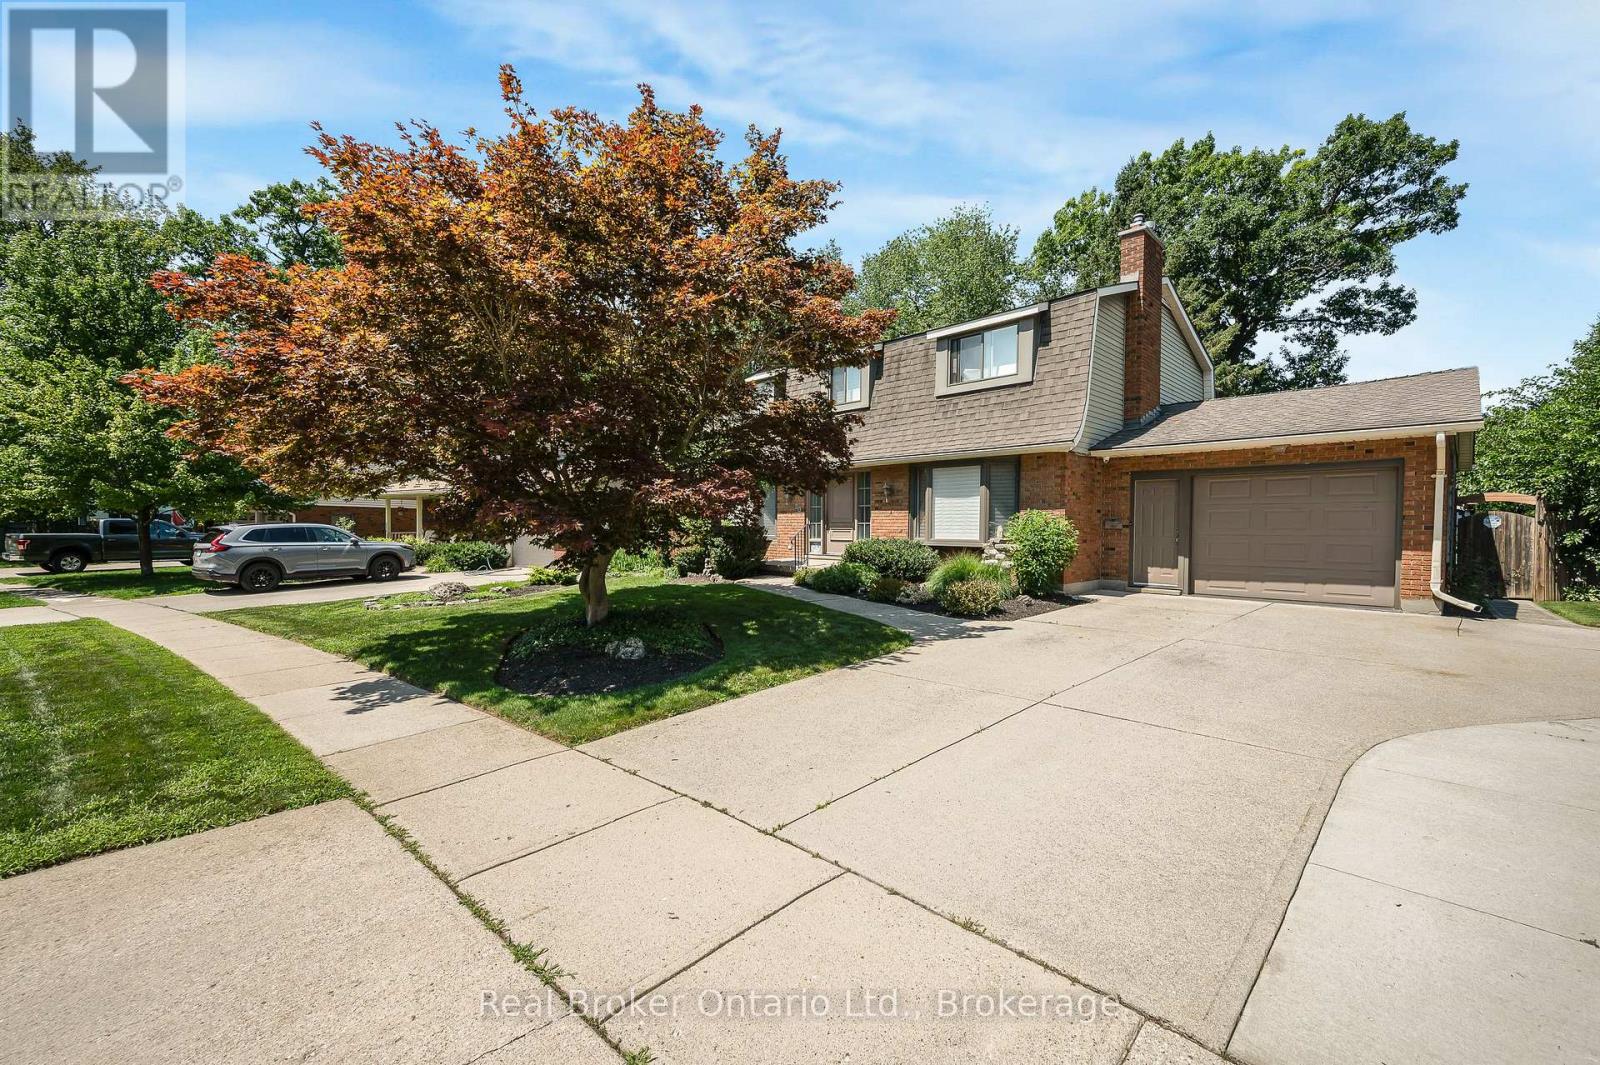
Imagine summer dinners on the deck, quiet mornings in the sunroom and plenty of enclosed backyard space for children, pets and gardens. This beautifully maintained family home delivers it all on a large, private pie-shaped lot surrounded by mature trees. Inside, a welcoming entry leads to bright and spacious living and dining rooms, an eat-in kitchen with oak cabinets and island seating, and an inviting family room centred around a gas fireplace. The three-season sunroom may quickly become your favourite room, offering tranquil yard views and walkout access to the deck and natural-gas BBQ setup. Main-floor laundry and a powder room keep busy family life running smoothly. Upstairs are four generous bedrooms, including a spacious primary suite with dual closets and a three-piece ensuite, plus an updated four-piece bathroom and new carpeting through the stairs and hallway. The lower level extends the living space with a fifth bedroom, oversized recreation room, cold cellar and substantial workshop/utility area. Fresh paint, replacement windows and blinds on the main and upper floors in 2021, and an epoxy-finished garage complete the package. Enjoy a mature West Galt neighbourhood close to Tait Street, St. Andrew's, Southwood and St. Gregory schools, everyday shopping, parks, trails and the shops and restaurants of Downtown Galt. Easy access to major routes and Highway 401 makes travel toward Kitchener-Waterloo, Guelph, Brantford and the GTA convenient. Don't miss your opportunity to put down roots in this wonderful family neighbourhood! (id:56248)
516 - 470 Dundas Street E
Hamilton, Ontario
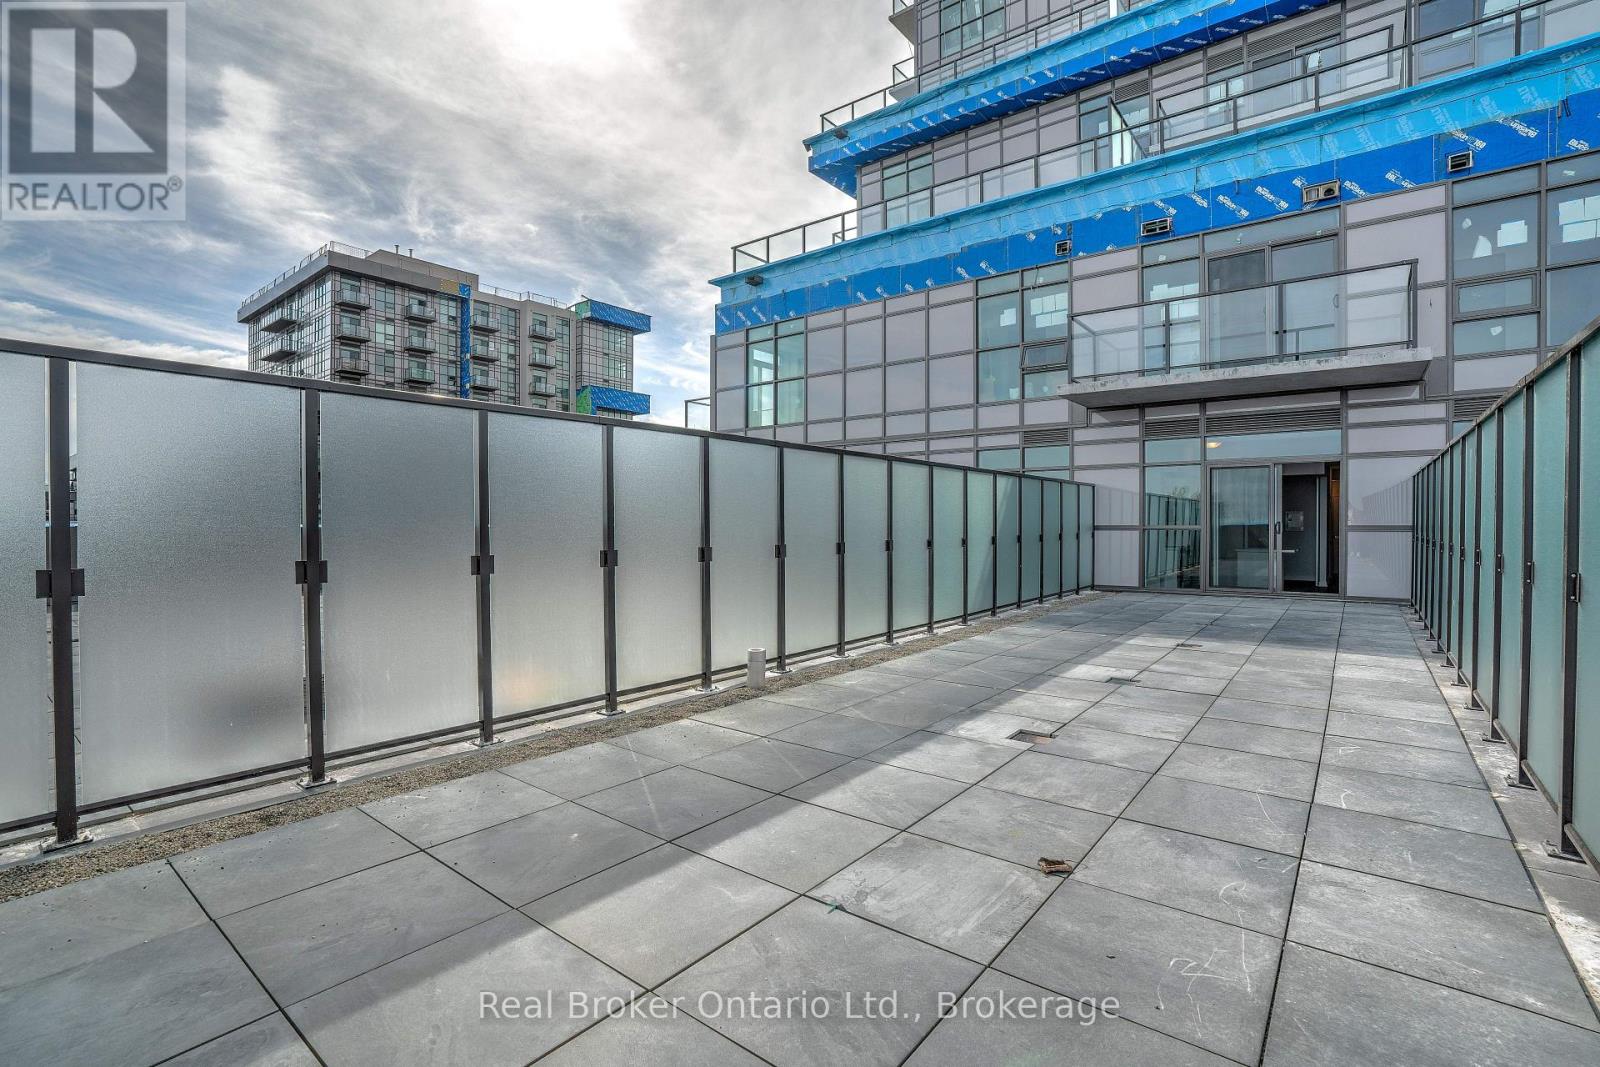
Welcome to TREND 3! This unique and extensively upgraded one-bedroom unit offers an exceptional 625 sq. ft. private south-facing terrace with beautiful escarpment views. Enjoy plenty of sunshine and outdoor living with ample space for patio furniture, entertaining, or simply relaxing and taking in the scenery. The open-concept interior features extra-tall ceilings and large sliding doors that fill the space with natural light. The bedroom offers floor-to-ceiling frosted glass sliding doors for added privacy, while the upgraded kitchen showcases modern appliances, counters, cabinetry, and a convenient island with sink and seating. The spa-inspired bathroom features a fully tiled walk-in shower with floor-to-ceiling glass doors. A truly one-of-a-kind home offering a rare combination of indoor comfort and expansive private outdoor space. A must-see! (id:56248)
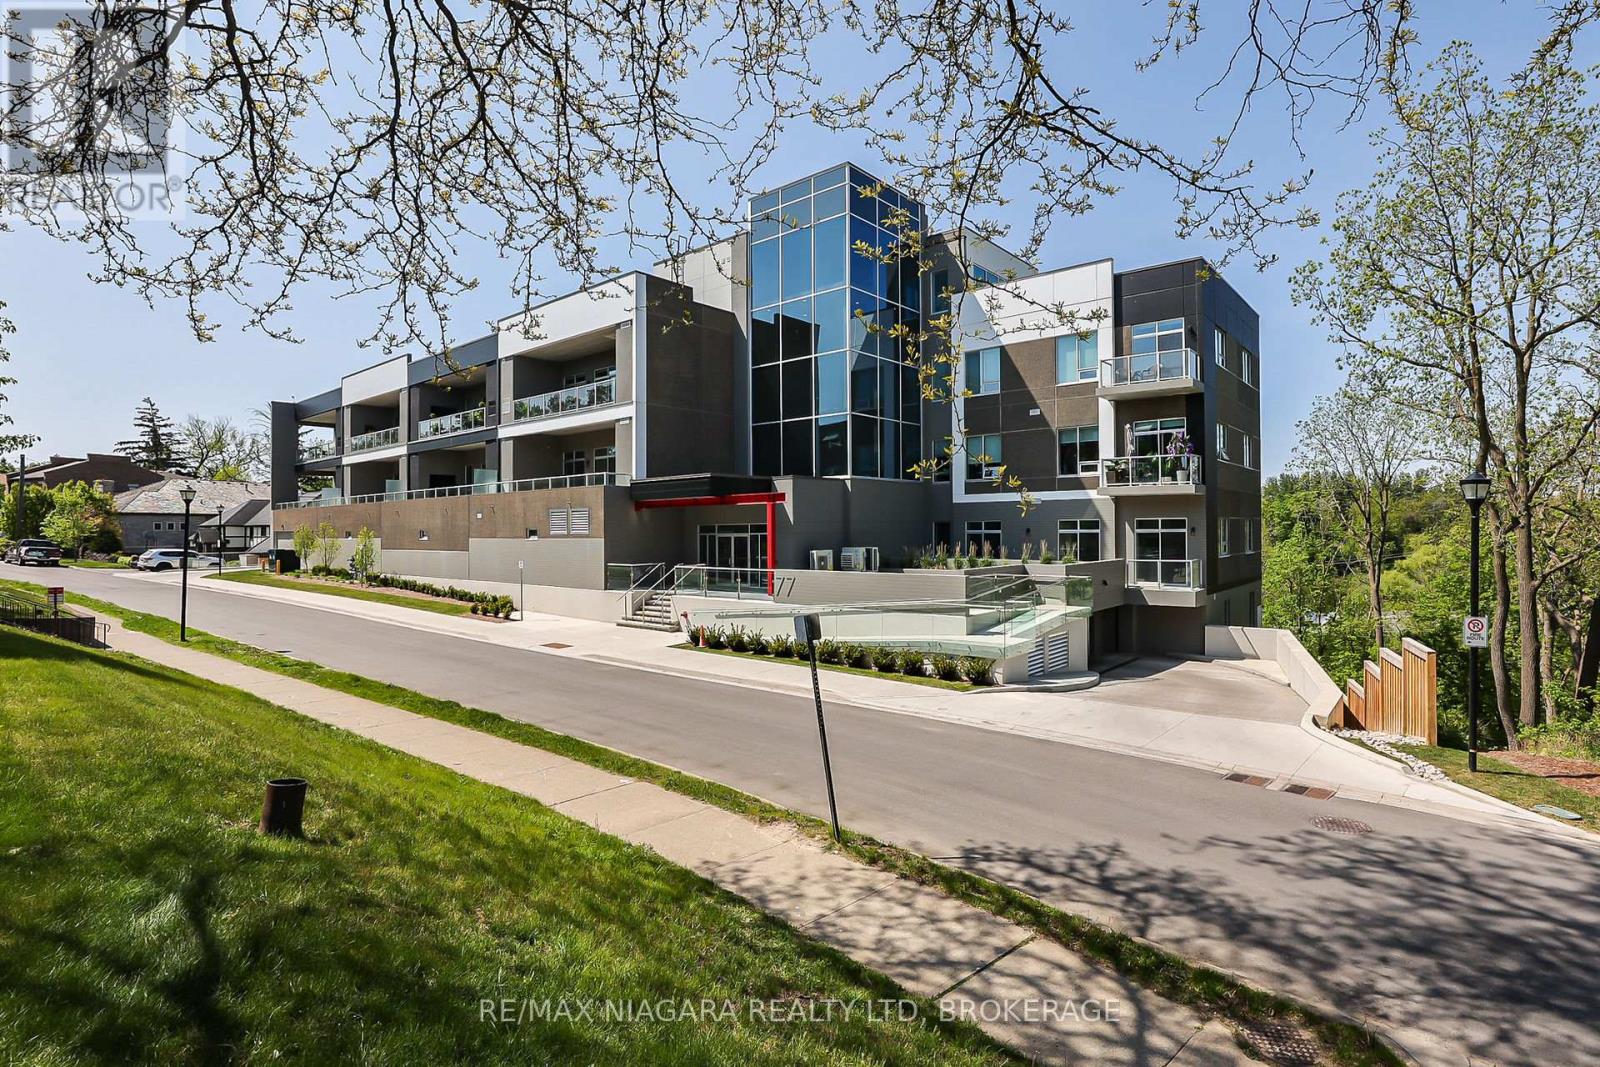
505 - 77 Yates Street
St. Catharines, Ontario
LUXURY CONDO FOR LEASE - AVAILABLE JANUARY 1, 2027 Discover exceptional condominium living in this stunning 1,648 sq. ft., 2-bedroom, 3-bathroom residence in the sought-after Yates Heritage District. Completed in 2022, this exclusive boutique condominium building features just 37 residences and two elevators, including one conveniently located near the suite. Backing onto a beautiful ravine, the residence offers outstanding privacy, peaceful surroundings and magnificent views, with no neighboring buildings overlooking the unit. Expansive windows fill the living spaces with natural light, while soaring 10-foot ceilings create a bright, airy atmosphere. Both spacious bedrooms feature private ensuite bathrooms and walk-in closets with extensive built-in cabinetry and organizers. A separate 2-piece powder room is ideal for guests. Elegant finishes include high-end kitchen and bathroom cabinetry, quartz countertops, luxury vinyl plank flooring, designer lighting and premium appliances, including a built-in wine fridge. Central air conditioning and a separate in-suite laundry room with additional storage add everyday convenience. Relax on your private 158 sq. ft. terrace overlooking the ravine, Twelve Mile Creek and the city. Underground parking with an electric vehicle charger and a large storage locker are included. Enjoy exclusive Club 77 amenities, including a spectacular rooftop terrace with city and sunset views, a party room, fitness center and BBQ stations. Stroll to parks, cultural attractions, boutique shopping and excellent dining in historic Yates. Highway access, major shopping and the hospital are just minutes away. A rare combination of luxury, privacy and convenience in one of St. Cathartines' most desirable neighborhoods. Available January 1, 2027. All appliances included. Tenant pays hydro and hot water tank rental. First and last month's rent required. (id:56248)
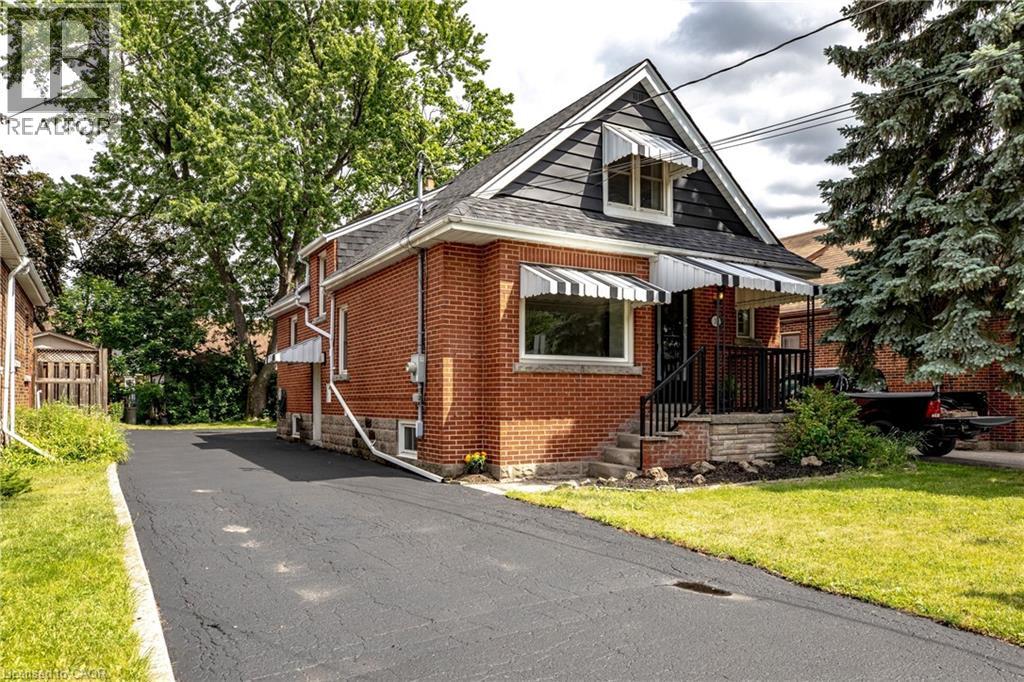
33 East 34th Street Unit# 1
Hamilton, Ontario
Welcome to this beautifully renovated 4-bedroom, 2-bathroom home nestled in a quiet and desirable East Mountain neighbourhood. Thoughtfully updated, this home offers a functional layout with comfortable living spaces, ideal for families or professionals seeking both space and convenience. The open-concept living and dining area creates a welcoming atmosphere, perfect for everyday living and entertaining. The eat-in kitchen offers a practical space for preparing meals and enjoying casual dining. With four well-appointed bedrooms and two full bathrooms, there is plenty of room to accommodate a variety of living arrangements. Enjoy the convenience of 2 exclusive parking spaces and a location close to Juravinski Hospital, Concession Street's shops, restaurants, and everyday amenities. Easy access to the lower mountain. Located in an established residential neighbourhood, this home combines comfortable living with convenient access to local amenities and major routes. Basement is not included in the lease. A wonderful opportunity to lease a tastefully renovated home in a sought-after East Mountain location! (id:56248)
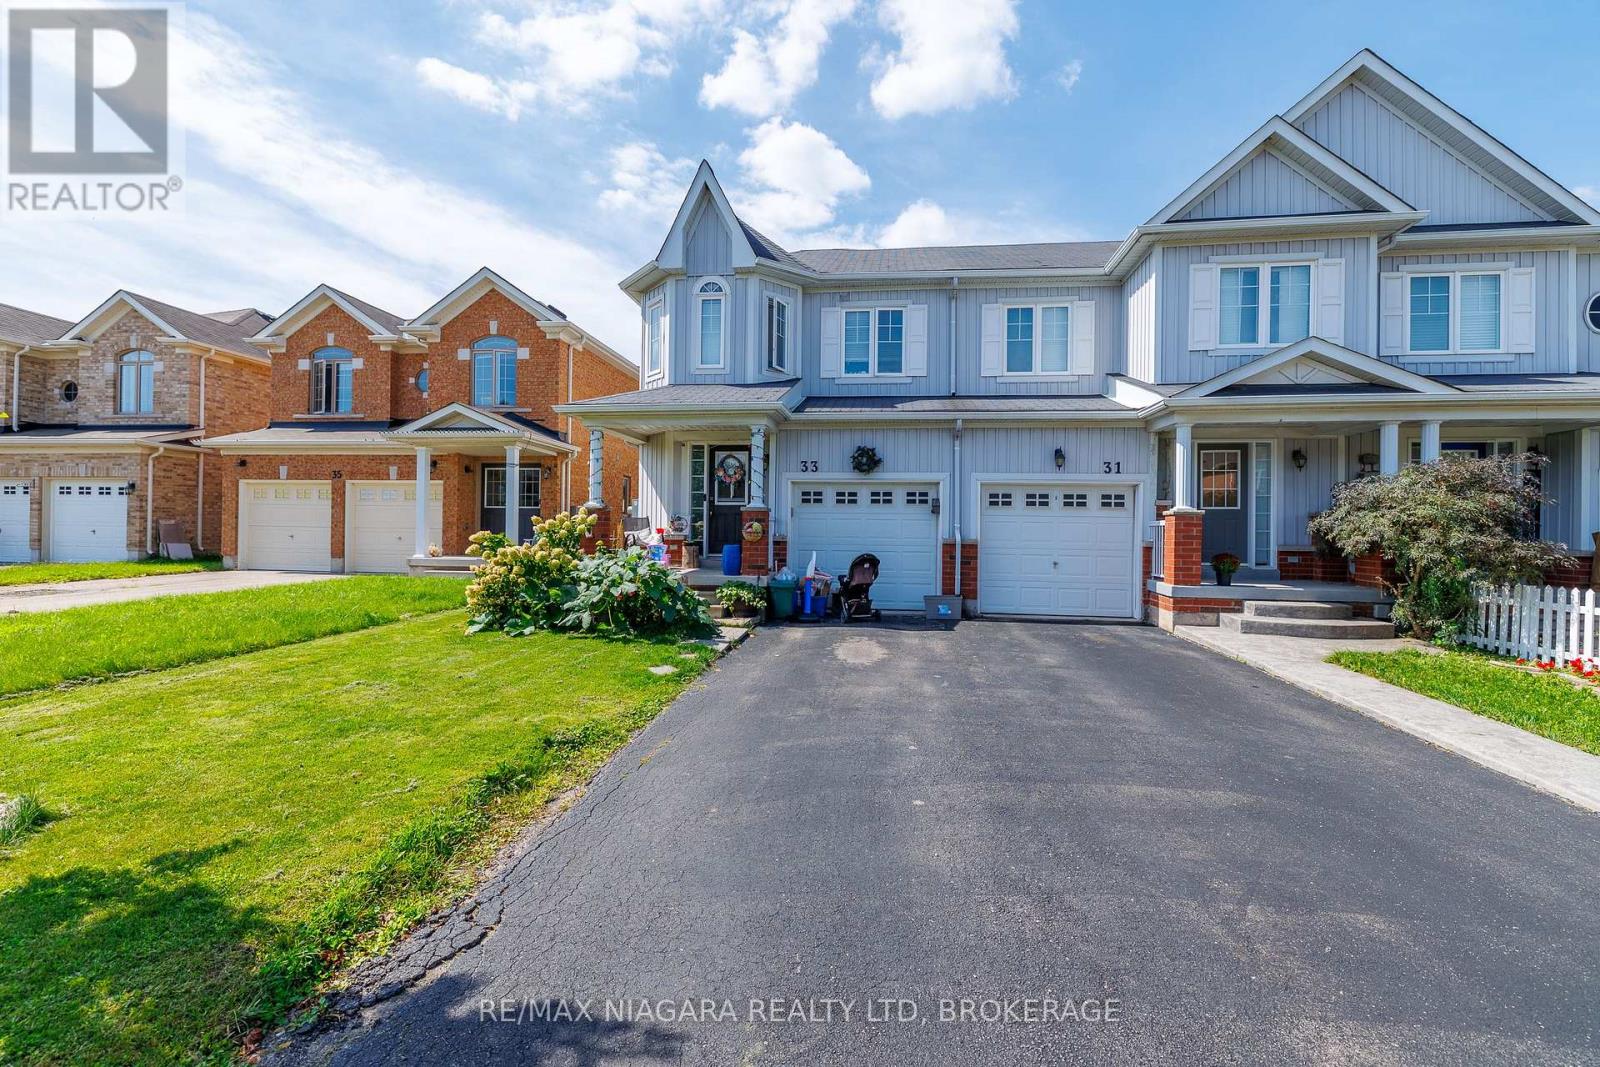
33 Colonel Lyall Street
St. Catharines, Ontario
Welcome to 33 Colonel Lyall Street! This spacious end-unit townhome offers a fantastic layout, plenty of space and is ready for immediate occupancy. The bright, open-concept main floor features hardwood flooring and an upgraded kitchen with quartz countertops, breakfast bar, undermount sink and pantry cabinetry. Upstairs you'll find 3 generous bedrooms, including a spacious primary suite with walk-in closet and spa-inspired ensuite, plus the convenience of second-floor laundry. The finished basement provides even more living space with a rec room, additional bedroom and 3-piece bathroom-perfect for guests, teens or extended family. Additional features include an attached garage, gas BBQ line and plenty of storage. Ideally located close to the Welland Canal, walking and cycling trails, parks and amenities. Move-in ready and priced to sell! (id:56248)
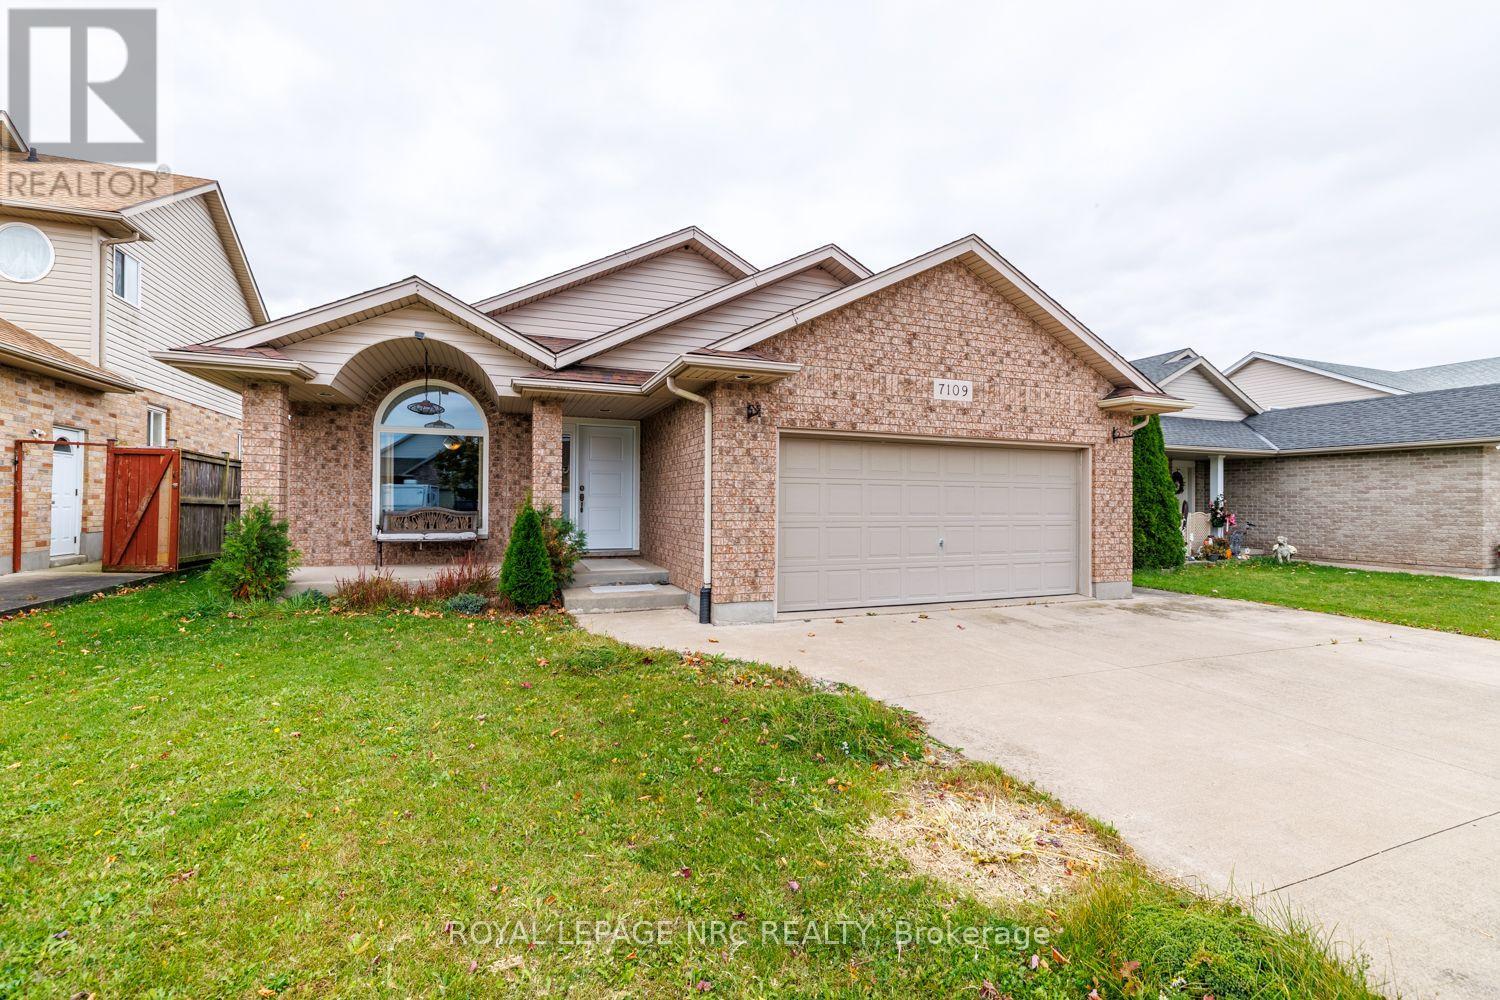
7109 Parkside Road
Niagara Falls, Ontario
Welcome to 7109 Parkside Road! Nestled in a quiet neighbourhood, this attractive four-level sidesplit, built in 2003, offers approximately 700 sq. ft. on each level, providing plenty of room for family living! Step inside the spacious living room, where an oversized window fills the space with natural light and 3/4-inch hardwood flooring adds warmth and character. Continuing to the kitchen, you'll find maple cabinetry and a built-in pantry. The adjoining dinette features doors leading to the backyard, offering lovely views of the pond beyond. A few steps up, we reach the upper level, where three carpeted bedrooms await. The primary bedroom features two double closets and ensuite privilege to the 4-piece bathroom. Both additional bedrooms offer double closets. A conveniently located laundry closet with washer and dryer completes this level. Heading downstairs, you'll discover an inviting recreation room featuring a gas fireplace with an oak hearth, perfect for cozy evenings during the cooler months! A fourth bedroom and an additional 4-piece bathroom make this level a versatile extension of the home's living space. A few more steps take us to a 4th level and the unfinished basement, offering possibilities to make the space your own! Whether you envision a games room, workout area, or additional recreational space, there's room to explore your ideas. This level also features a fruit cellar and additional washer and dryer hookups. And now, let's step outside! The spacious, covered wooden deck provides a wonderful spot to relax, entertain, or enjoy some shade on warm summer days. Backing onto a pond, this property offers peaceful water views and the added benefit of no immediate rear neighbours. Conveniently located close to schools, parks, and highway access, 7109 Parkside Road is a wonderful place to call home! (id:56248)
77 Bradley Street
St. Catharines, Ontario
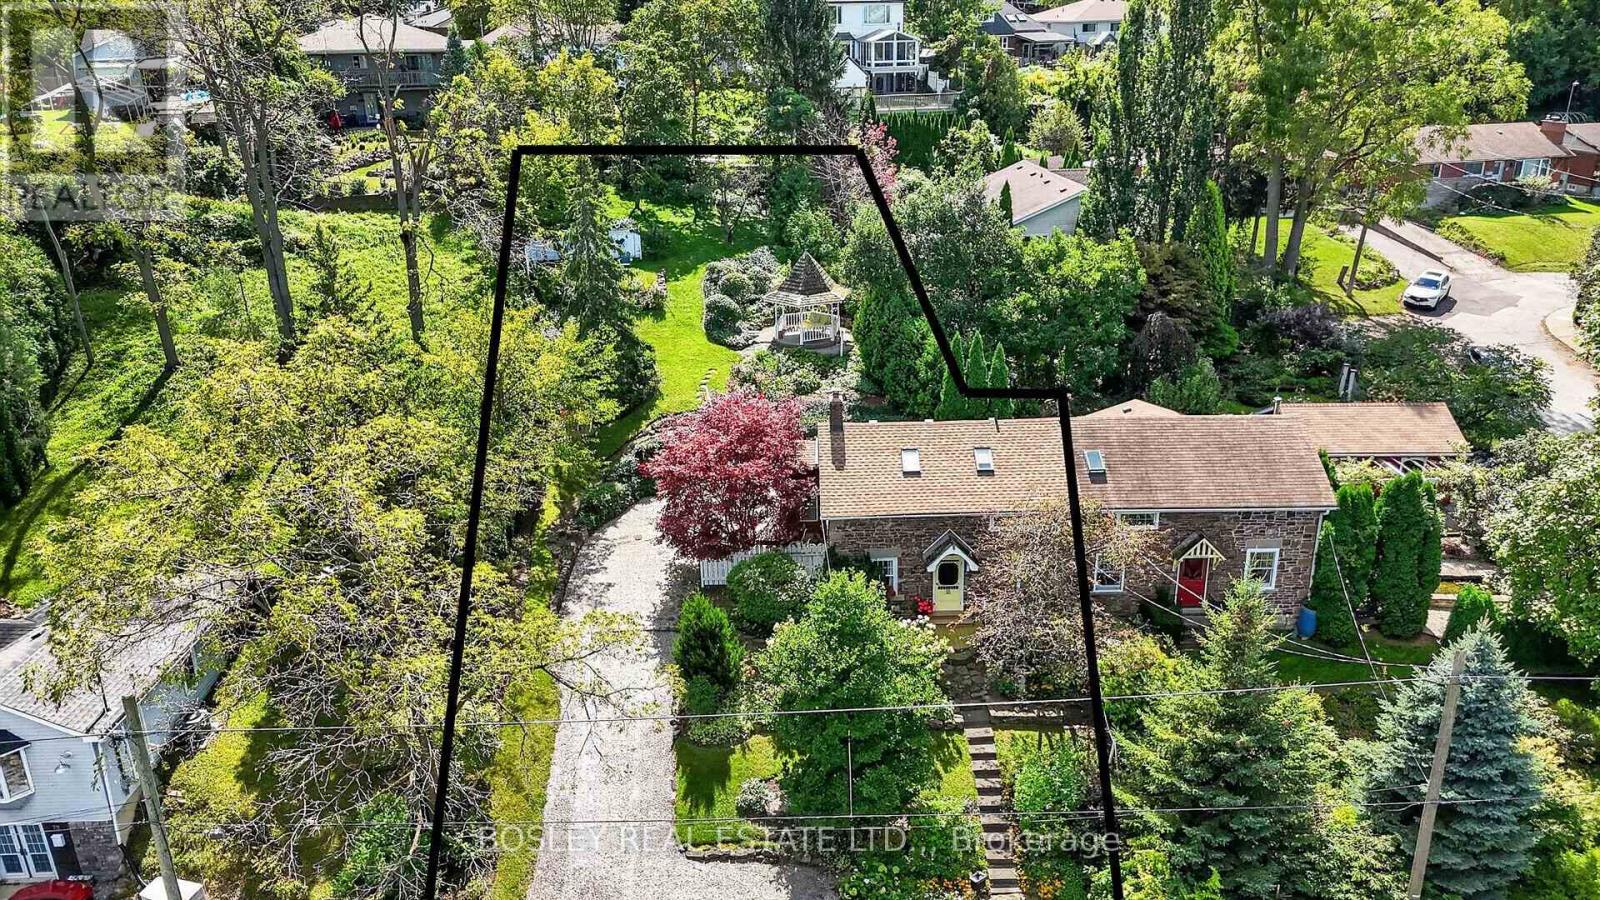
Your updated cottage in the city - With a view to Toronto! Discover the charm of cottage living right in the city! Tucked away on an extraordinary 66' x 166' lot, this enchanting 2-bedroom, 2-bath home offers historic character, beautiful gardens and a surprising view toward the Toronto skyline. Whether you're a first-time buyer, looking to downsize or dreaming of a private cottage retreat without giving up urban convenience, this one-of-a-kind property is sure to capture your imagination. Originally built in 1851 as the Locktender's Cottage, this remarkable home blends the romance of another era with thoughtful updates for modern living. City-designated for its historical significance, it showcases beautiful red Grimsby sandstone masonry, limestone corner quoins and original stone lintels and sills. Inside, approximately 1,261 sq. ft. of inviting living space offers a versatile layout. The main floor features a primary bedroom, 3-piece bath and welcoming living room with a charming secret entrance to the basement. Upstairs, a spacious loft, second bedroom and 3-piece bath create a cozy private retreat.The bright, conservatory-inspired kitchen addition is a standout, overlooking the gardens and warmed by a gas fireplace. It's the perfect spot for morning coffee, relaxed dinners or gathering with friends. Open the doors and let the outdoors become an extension of your living space. The true magic continues outside. Set on a 166-foot-deep lot, the property features mature gardens, a charming gazebo and plenty of space to unwind, entertain or indulge your green thumb. Picture yourself enjoying a quiet morning surrounded by greenery, relaxing in a Muskoka chair on a summer afternoon or spending peaceful evenings outdoors as the seasons change. (id:56248)
4 Lawren S Harris Drive
Brantford, Ontario
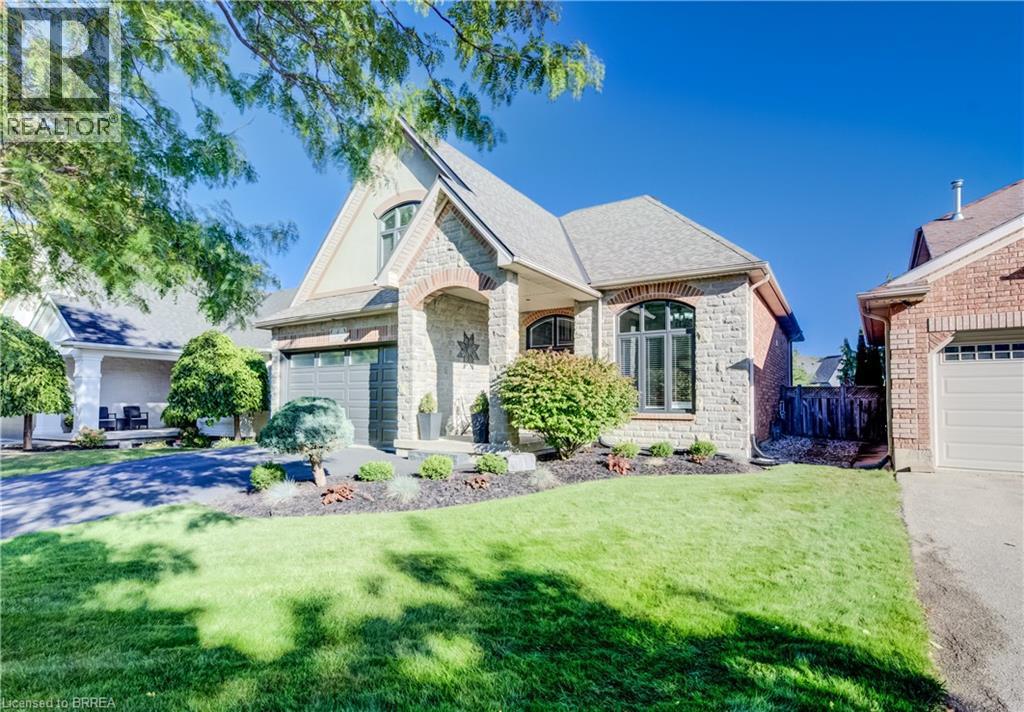
STUNNING NORTHRIDGE HOME WITH RESORT-STYLE BACKYARD! Discover the exceptional Driftwood plan, a striking stone and stucco residence set on an outstanding private lot overlooking a tranquil pond. From the moment you arrive, dramatic rooflines, impressive curb appeal and a covered front porch set the tone for what awaits inside. Step into a spectacular interior highlighted by soaring 17' ceilings, a wall of windows and a stunning gas fireplace creating an impressive focal point in the great room while capturing beautiful views of the rear yard. The open-concept design flows seamlessly into a recently upgraded chef-inspired kitchen featuring newer appliances and generous workspace—ideal for everyday living and effortless entertaining. A spacious formal dining room with decorative pillars adds an elegant touch for hosting family and guests. The main floor offers the convenience and luxury buyers are looking for, including a private primary suite with a luxurious ensuite and main-floor laundry. Quality finishes include pre-engineered hardwood and ceramic flooring throughout. Outside, the fully fenced backyard transforms this home into your own private retreat, featuring an in-ground heated saltwater pool, pool house and hot tub, all surrounded by beautiful outdoor space overlooking the pond. Whether you're entertaining, relaxing poolside or enjoying a quiet evening outdoors, this setting is truly special. A rare combination of architectural style, thoughtful upgrades, spectacular indoor-outdoor living and an exceptional pond-side setting. This is more than a home—it's a lifestyle. Come experience the beauty of this Northridge property for yourself. (id:56248)
28 Arbour Glen Drive
St. Catharines, Ontario
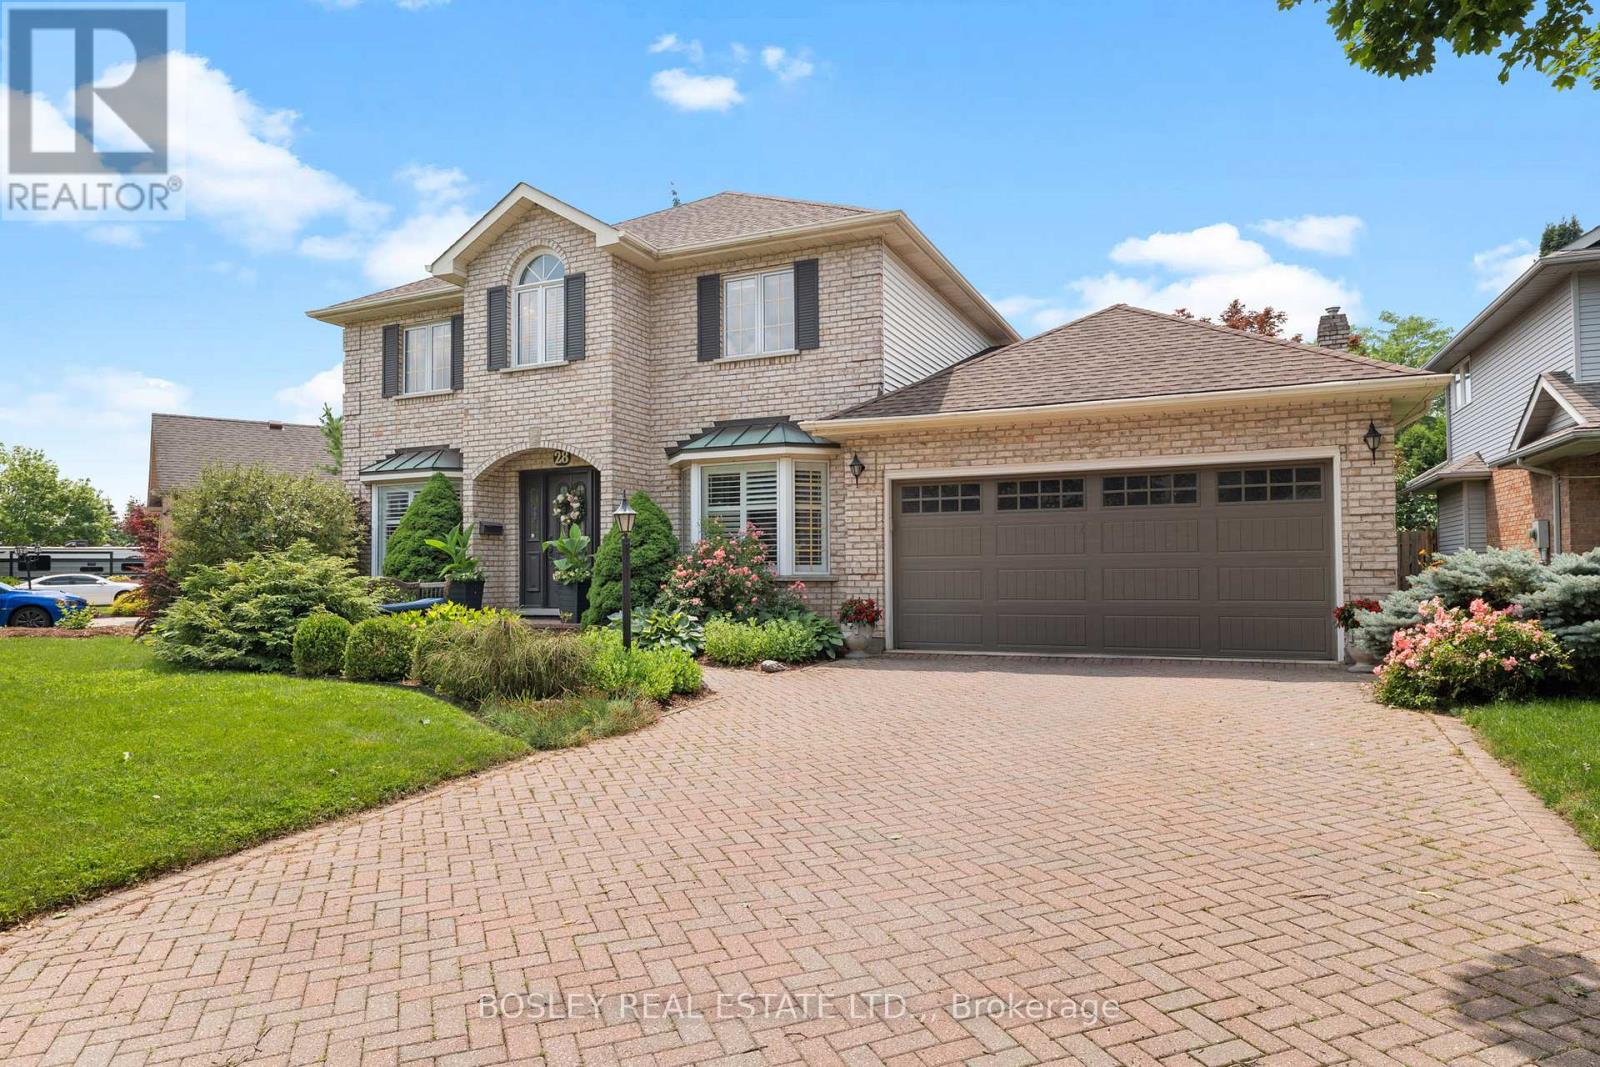
There is a reason this remains one of the city's most popular areas. With its quiet, walkable streets, mature trees, well-kept homes, and easy access to virtually every amenity you could need, the appeal is undeniable. Welcome to 28 Arbour Glen Drive in St. Catharines! This lovely family home offers a spacious layout with 4 upstairs bedrooms, over 2,500 square feet of comfortable living space, plus a fully finished basement. The functional main floor features a comfortable layout and is made for family living, with a beautiful kitchen featuring stone countertops and a marble backsplash, which opens directly into a spacious family room anchored by a gas fireplace. From the breakfast area, you can step straight out onto a covered deck overlooking the yard. What a perfect spot for your Saturday morning coffee! You'll also find a separate living room, main floor laundry, a powder room, and a private office just off the front foyer. Upstairs, hardwood flooring flows through the landing as well as all four spacious bedrooms. The generous primary suite offers a private retreat, complete with its own 4-piece ensuite bathroom. The fully finished basement adds excellent functional square footage, offering a large recreation room, an additional playroom, a 3-piece bathroom, and ample storage and utility space. Complete with a double car garage and a double brick driveway, this home offers unmatched convenience. You are just minutes away from top retail options, the hospital, downtown, Port Dalhousie, and quick access to both the 406 and QEW. Visit the REALTOR website for further details regarding this listing. (id:56248)
700 Dynes Road Unit# 1210
Burlington, Ontario
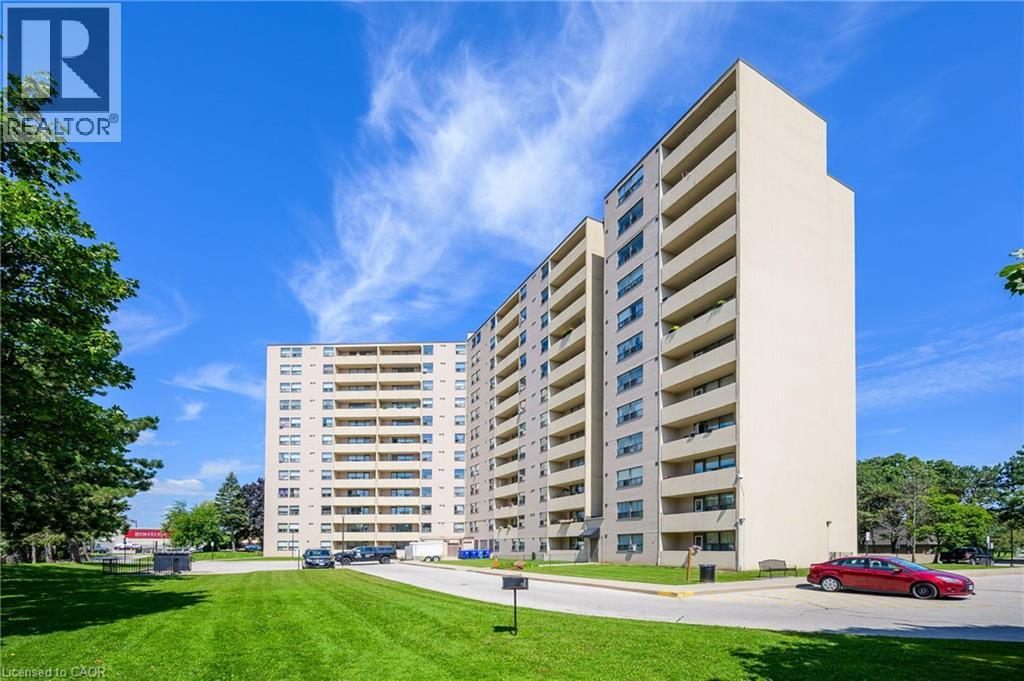
Welcome to this spacious 1,100 sg ft. 2-bedroom, 2-bathroom top floor condo at 700 Dynes Road. Unit 1210, beautiful wet-facing views and stunning sunsets from the balcony. This bright and well-maintained suite features an upgraded kitchen with brand-new flooring, in-suite laundry, in-suite storage, and a wood-burning fireplace complemented by an additional electrical fireplace. The bathroom features a thoughtfully modified bathtub with a cut-out for easy entry. Enjoy the comfort of a mini-split air conditioning system and the privacy and tranquility of being on the top floor. This well-appointed building has an impressive array of amenities, including an outdoor pool with seating and BBQ area, 24-hour concierge, party room, exercise room, library, games room, mail room, parcel locker service with concierge, bike storage, visitor parking and much more. Includes owned underground parking. Monthly maintenance fees are $745. A wonderful opportunity to enjoy spacious condo living in a sought-after Burlington location, close to shopping, parks, transit, dining and everyday conveniences. (id:56248)
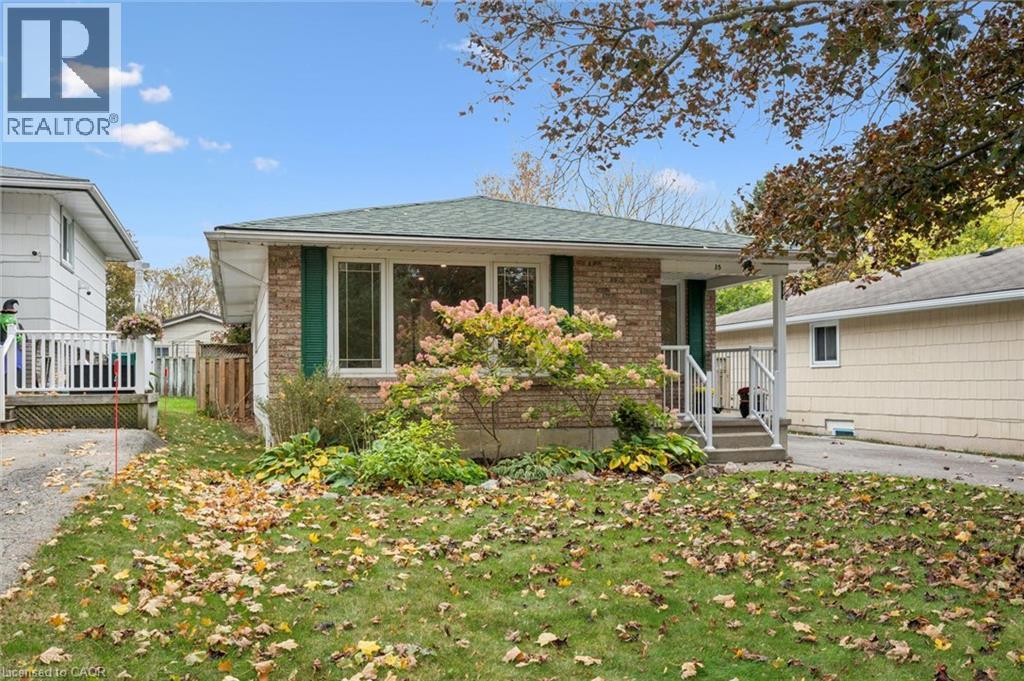
35 Pepperwood Crescent
Kitchener, Ontario
Welcome to 35 Pepperwood Crescent in well established Chicopee Area ! Mature and quiet with steps to all amenities, schools, walking trail, green space, community center and major roads and highway access. Updated and freshly painted bungalow with fully finished basement offers lots of living space. Carpet free main floor offers open concept living room with dining room , bay window and lots of natural light. 3 Bedrooms with closets, one bedroom with walk out to the deck and fenced, landscaped, private yard. Main bathroom 4 pieces with tiles around bathtub. Extra closets by side entrance for pantry storage. This home has a fully finished basement; huge recreational room with gas fireplace, one bedroom and den. There is an extra storage space, cold room and utility room with laundry space. It might be the one you are looking for, come check it out ! (id:56248)
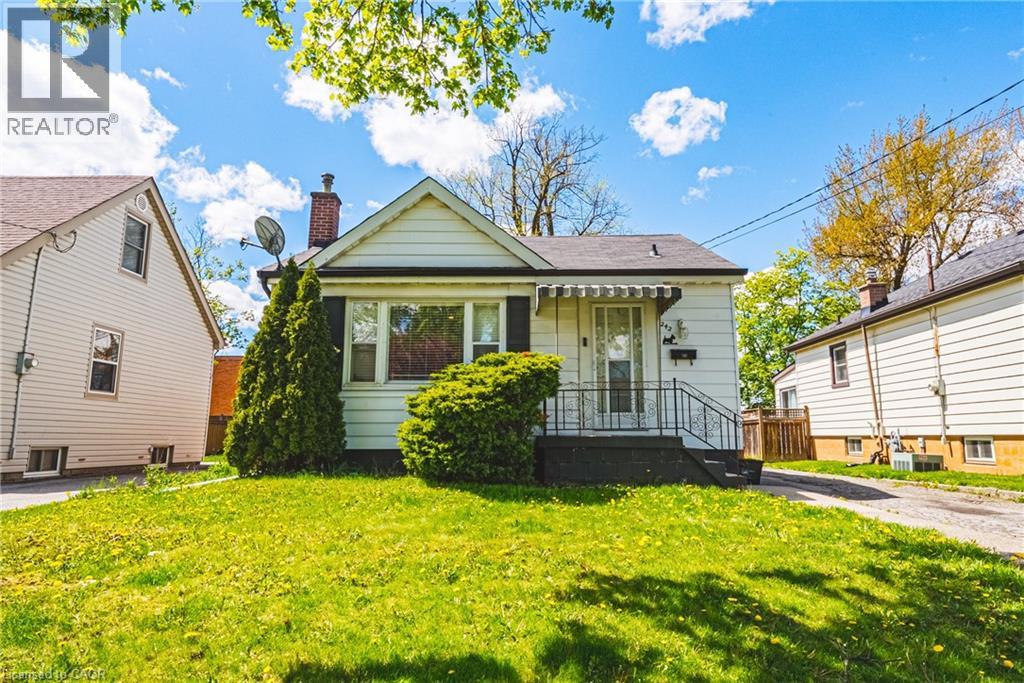
242 East 43rd Street
Hamilton, Ontario
Imagine waking up in this lovingly crafted home designed for comfort and togetherness. Picture yourself enjoying morning coffee in your bright living room as natural light streams through the window. Main Level: A sun-filled sanctuary featuring 1 bedroom, a 4-piece bath, an updated modern kitchen for easy meal preparation, and dedicated in-unit laundry. (Upper unit vacant). Lower Level: A stylish, private suite complete with its own separate entrance, sleek breakfast bar, full kitchen setup, and separate laundry facilities—ideal for multi-generational living or rental income potential. Lower level avail Nov 15/26. Outside: Enjoy an expansive backyard with endless possibilities for gardening, outdoor dining, and summer BBQs. The well-lit, spacious detached garage/workshop comes equipped with electricity, making it perfect for year-round projects, hobbies, or extra storage. Key Features: Private 3-car driveway parking and prime access to local dining, shopping, parks, and major highways. Come fall in love—schedule your private tour today! (id:56248)
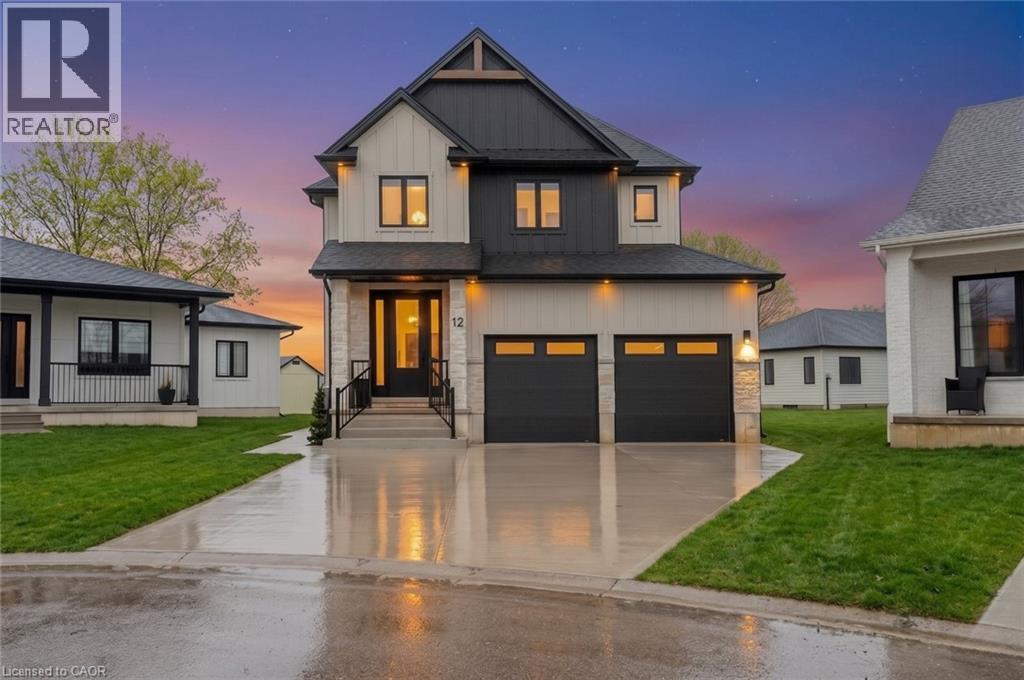
12 Macneil Court
Port Burwell, Ontario
Welcome to luxury living in the charming lakeside community of Port Burwell. This stunning two-storey home offers exceptional craftsmanship, thoughtful design- perfect for those seeking both elegance and everyday comfort. Step inside to a spacious, welcoming foyer that immediately sets the tone for the home. Down the hall, you’ll find a convenient 2-piece powder room and a beautifully designed mudroom off the garage features custom built-ins. Continue through to the impressive dining room. The space flows seamlessly into the breathtaking great room where custom arched built-ins frame the fireplace and TV, creating a warm yet sophisticated focal point. Large windows throughout the main floor flood the home with natural light. The chef-inspired kitchen is both functional and striking, featuring white floor-to-ceiling cabinetry, a contrasting dark wood island, stainless steel appliances, a built-in oven. With a thoughtfully designed pantry/coffee bar adds extra storage and convenience. Upstairs, the attention to detail continues with a spacious and beautifully finished laundry room. One bedroom features its own private 4-piece ensuite, while two additional bedrooms share a well-designed Jack and Jill 5-piece bathroom. The primary suite is a true retreat, offering generous space, a large walk-in closet, and a luxurious 5-piece spa-like ensuite complete with a soaker tub and glass shower. The fully finished basement expands the home’s versatility with an additional bedroom, a office space, a 4-piece bathroom, and a large recreational living area. Step outside to enjoy the beautifully designed backyard, featuring a covered porch ideal for relaxing or entertaining. A poured concrete pad leads to a secluded hot tub area, creating the perfect private oasis to unwind and make your own. This exceptional home blends luxury, comfort, and thoughtful design in one of Ontario’s most charming lakefront communities. (id:56248)
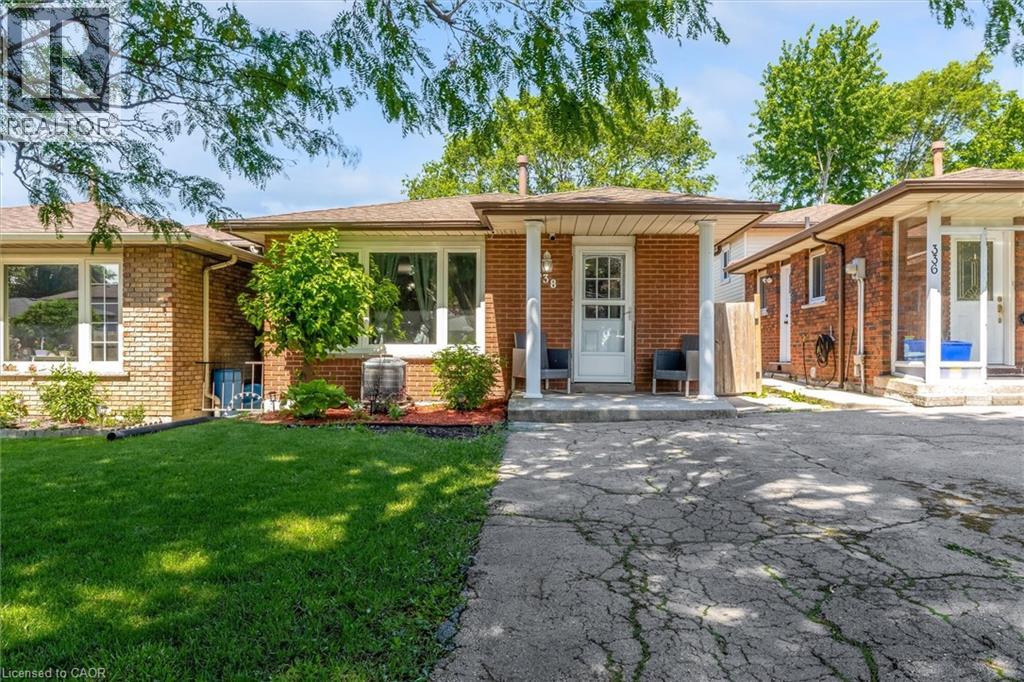
338 East 24th Street
Hamilton, Ontario
Desirable family-friendly and quiet neighborhood located a short distance from schools, parks, public transit and Limeridge Mall. Very clean 3 bedroom 2 bath 4 level backsplit with good sized bedrooms, large family room with fireplace, large private fenced lot with patio area on a 28' x 140 lot. Open floor plan with approx 2000 sq ft of finished living area. Features ample storage, 2 car parking and much more. This home is in move in condition. Easy to show and no disappointments. (id:56248)
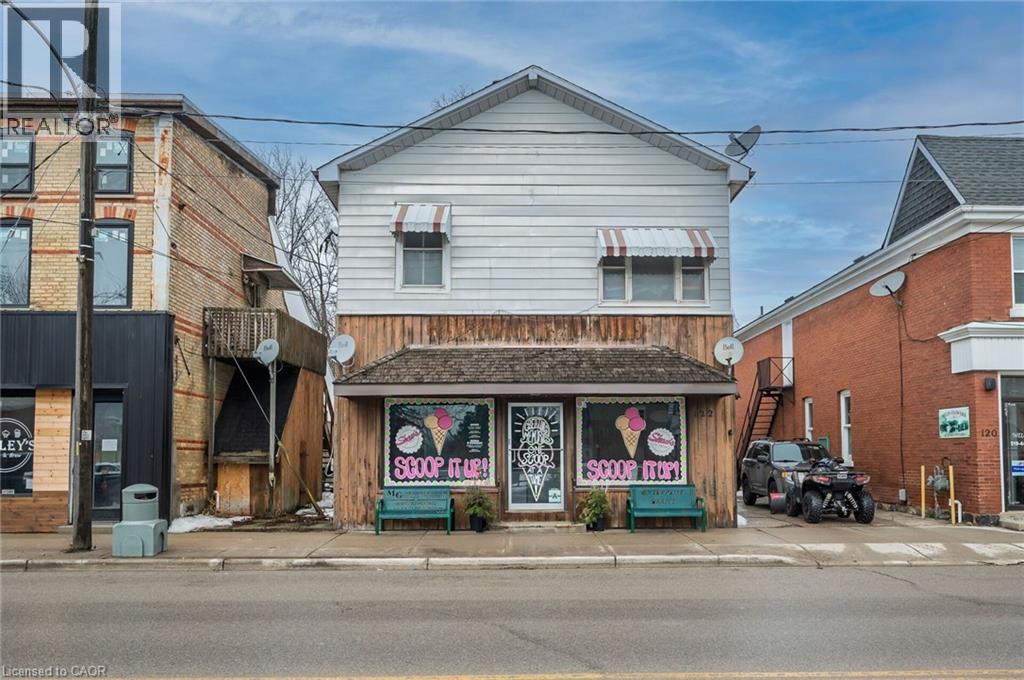
122 King Street
Burford, Ontario
Live, work, and invest - all under one roof in the thriving village of Burford. Offering approximately 4,000 square feet of above-grade space, this well-positioned mixed-use property features a prominent main-floor commercial unit zoned HA-C4 (Hamlet Core Commercial) - supporting a wide range of permitted uses, including retail, restaurant, café, professional office, personal services, bakery, studio space, and more. The commercial unit is just under 1,000 square feet and is currently home to an established ice cream shop, providing stable tenancy and strong visibility along King Street (note business is not for sale). The residential component includes three large 2-bedroom apartments, all fully rented, delivering consistent income from day one. The building also features a main-floor common laundry room plus basement storage and utilities. Four hydro meters are in place, offering the potential to configure separate metering for each unit, providing flexibility for future expense allocation. Located in the heart of Burford, within walking distance to local shops, parks, and Burford District Elementary School, this property appeals to families and long-term tenants alike. Quick access to Highway 403 allows convenient commuting to Brantford, Cambridge, and Hamilton, supporting strong rental demand and long-term growth potential. With established tenants, flexible HA-C4 zoning, multiple income streams, and downtown exposure, this is a rare opportunity to secure a stabilized mixed-use asset in one of Brant County's charming core communities. Position yourself in Burford's main street corridor - opportunities like this don't come along often. (id:56248)

14 Elsegood Drive
Guelph, Ontario
Brand New - Semi Detached Home located in sought after South Guelph. Don't miss out! This home features over 1,492 sq ft of spacious living. With 3 bedrooms, 2.5 baths including an upgraded Master Ensuite, this home is perfect for a growing family. Kitchen boasts quartz countertops and new appliances included! This home also offers a side entrance to the unspoiled basement. Move-in Ready! (id:56248)
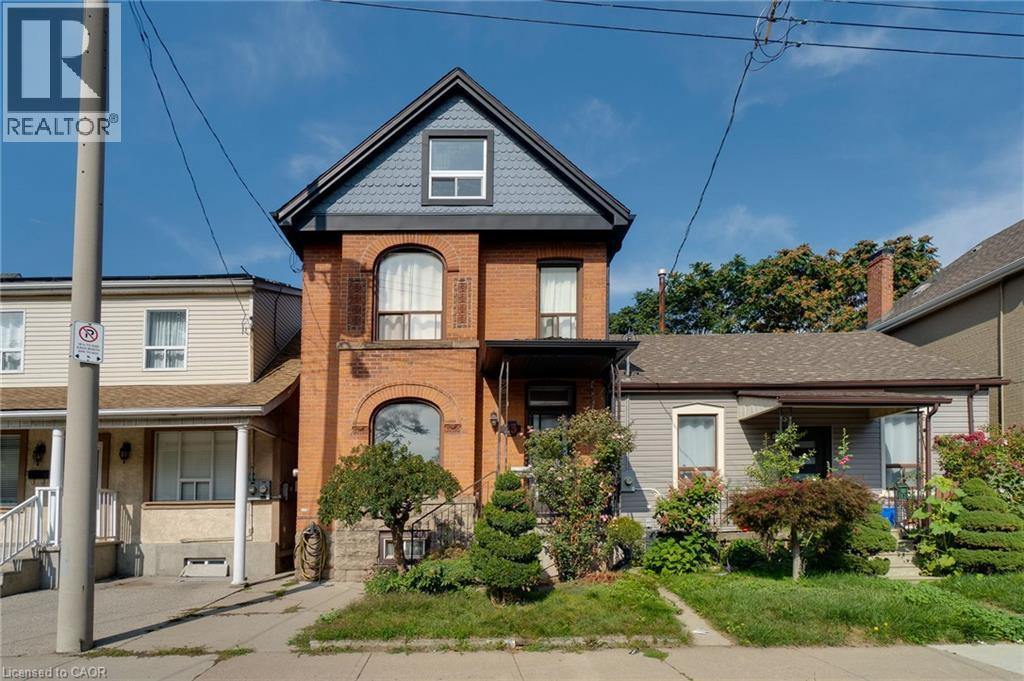
23 Oak Avenue
Hamilton, Ontario
Charming Victorian Home Full of Possibilities! Welcome to this spacious home, cherished by the same family for over 33 years. High ceilings throughout main floor. This property offers plenty of possibilities for families, investors, entertainers, and those looking to create a home of their own. It awaits your final touches. The inviting layout provides generous space for entertaining and everyday living. Recent updates include upgraded electrical and beautiful oak staircase, along with fresh paint throughout. Enjoy the convenience of two parking spaces and the welcoming atmosphere of a wonderful neighbourhood with great neighbours. Move in, settle in, and add your own personal touches to make this special home truly yours. A fantastic opportunity to own a Victorian home with endless potential! (id:56248)