
33 East 34th Street Unit# 1 Hamilton, Ontario L8V 3W2

$2,800 MonthlyInsurance
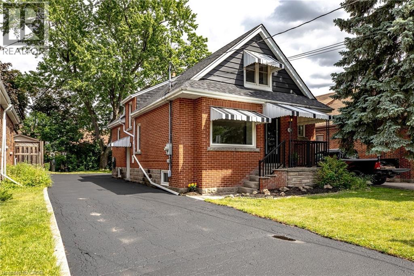
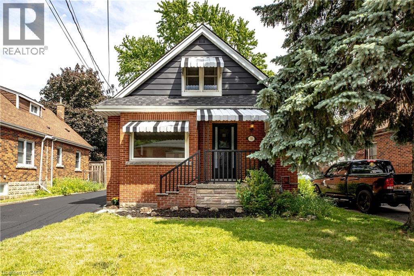
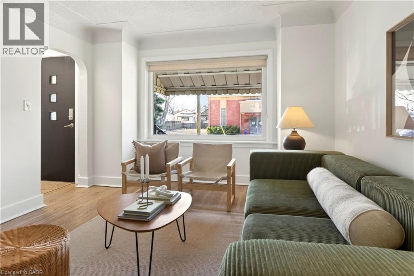
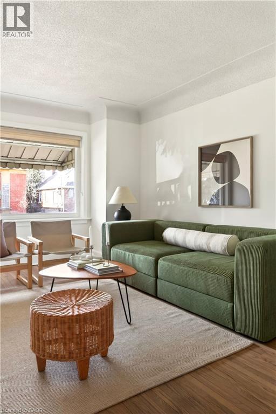
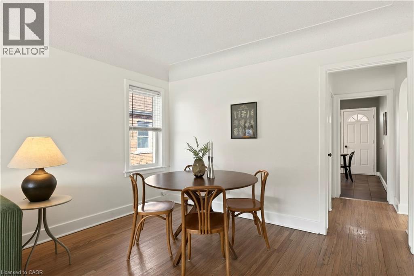
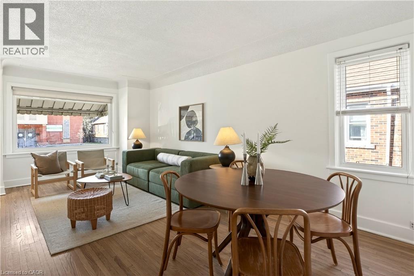
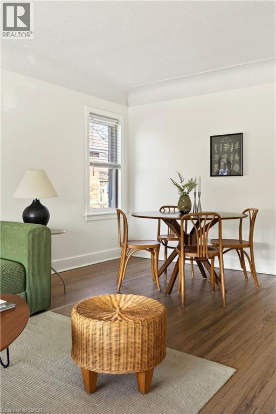
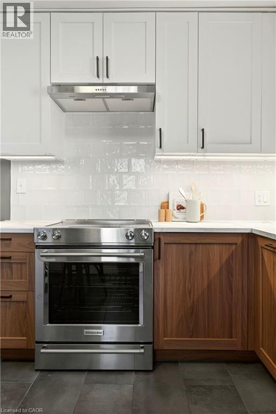
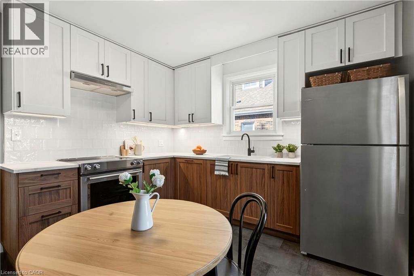
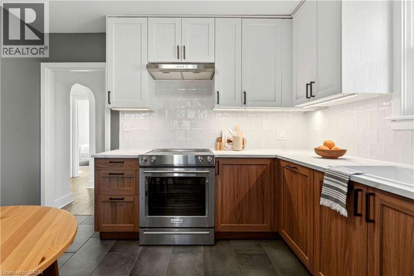
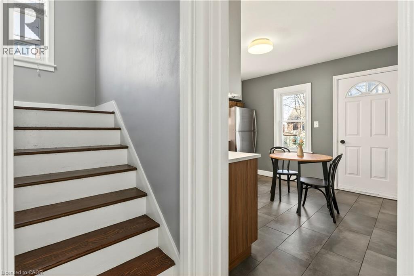
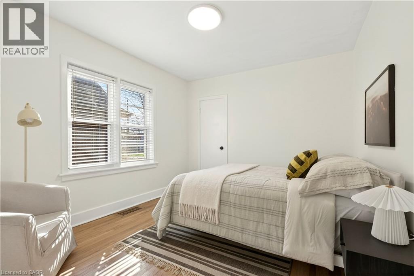
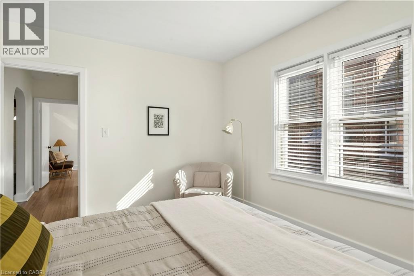
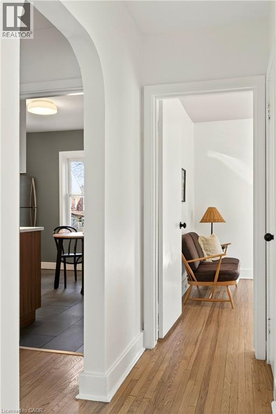
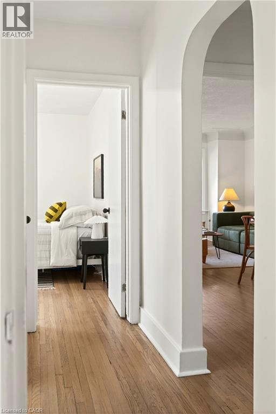
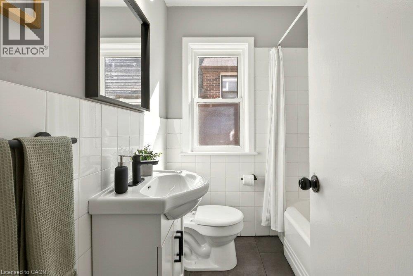
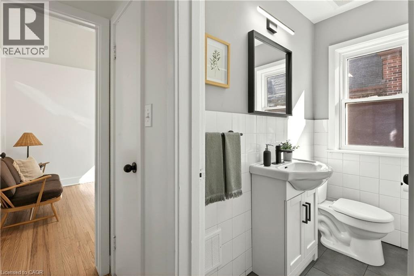
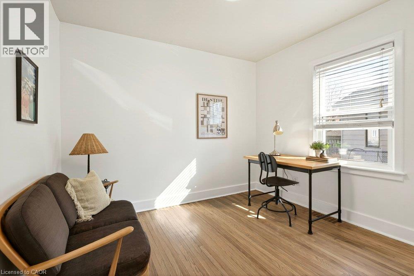
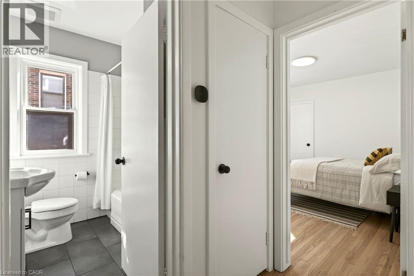
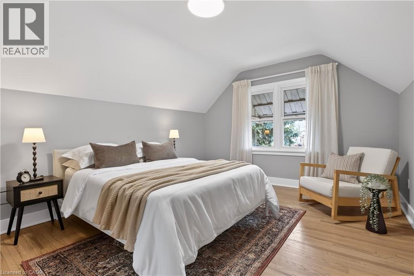
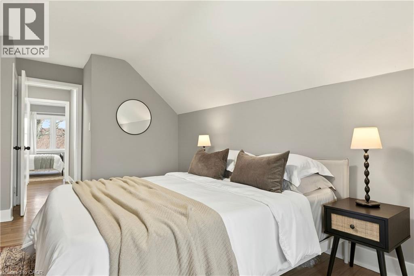
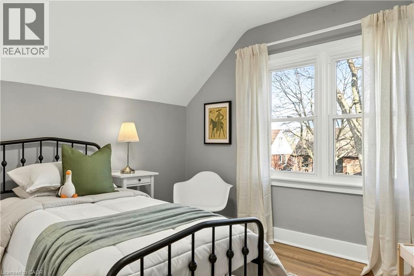
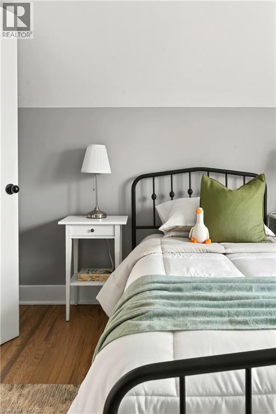
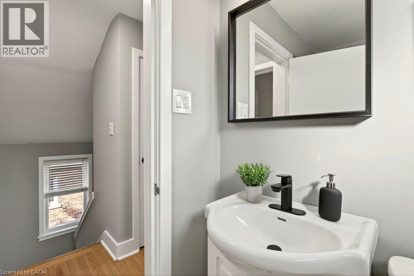
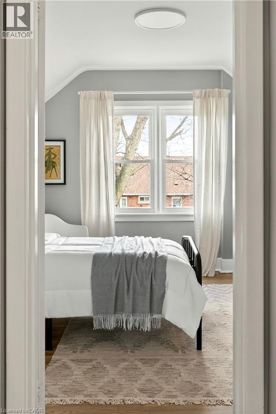
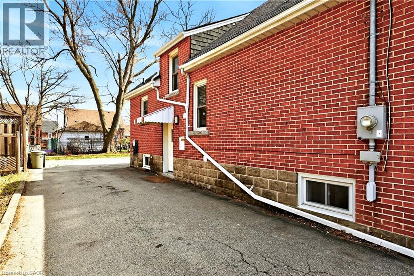
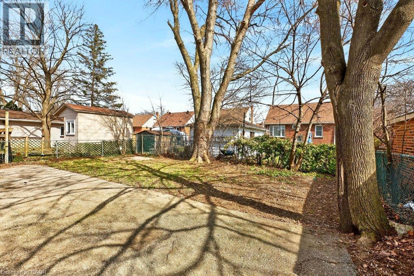
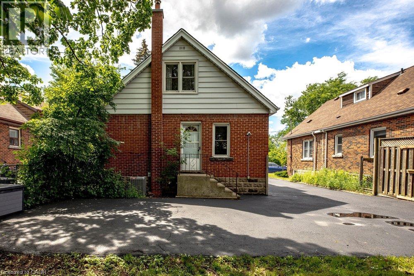
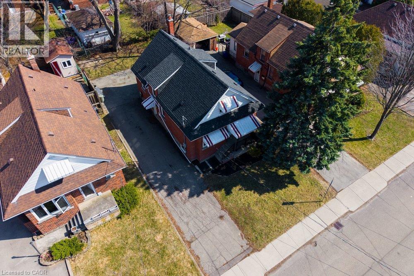
Welcome to this beautifully renovated 4-bedroom, 2-bathroom home nestled in a quiet and desirable East Mountain neighbourhood. Thoughtfully updated, this home offers a functional layout with comfortable living spaces, ideal for families or professionals seeking both space and convenience. The open-concept living and dining area creates a welcoming atmosphere, perfect for everyday living and entertaining. The eat-in kitchen offers a practical space for preparing meals and enjoying casual dining. With four well-appointed bedrooms and two full bathrooms, there is plenty of room to accommodate a variety of living arrangements. Enjoy the convenience of 2 exclusive parking spaces and a location close to Juravinski Hospital, Concession Street's shops, restaurants, and everyday amenities. Easy access to the lower mountain. Located in an established residential neighbourhood, this home combines comfortable living with convenient access to local amenities and major routes. Basement is not included in the lease. A wonderful opportunity to lease a tastefully renovated home in a sought-after East Mountain location! (id:56248)
Property Details
| MLS® Number | 40871762 |
| Property Type | Single Family |
| Amenities Near By | Hospital, Park, Place Of Worship, Playground, Public Transit, Schools, Shopping |
| Community Features | Quiet Area, Community Centre |
| Features | In-law Suite |
| Parking Space Total | 2 |
| Structure | Porch |
Building
| Bathroom Total | 2 |
| Bedrooms Above Ground | 4 |
| Bedrooms Total | 4 |
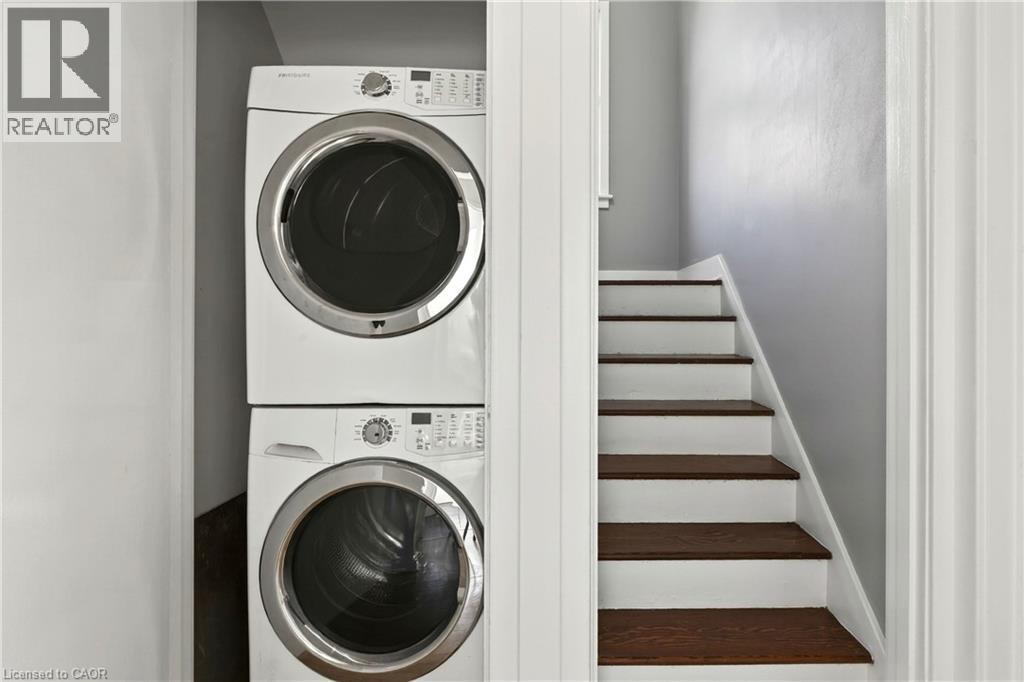
| Appliances | Dishwasher, Dryer, Refrigerator, Stove, Washer, Hood Fan, Window Coverings |
| Architectural Style | Multi-level |
| Basement Development | Finished |
| Basement Type | Full (finished) |
| Construction Style Attachment | Detached |
| Construction Style Split Level | Split Level |
| Cooling Type | Central Air Conditioning |
| Exterior Finish | Aluminum Siding, Brick |
| Fire Protection | Smoke Detectors |
| Foundation Type | Block |
| Heating Fuel | Natural Gas |
| Heating Type | Forced Air |
| Stories Total | 2 |
| Size Interior | 1,472 Sqft |
| Type | House |
| Utility Water | Municipal Water |
Land
| Access Type | Road Access, Highway Access |
| Acreage | No |
| Land Amenities | Hospital, Park, Place Of Worship, Playground, Public Transit, Schools, Shopping |
| Sewer | Municipal Sewage System |
| Size Depth | 94 Ft |
| Size Frontage | 43 Ft |
| Size Total Text | Under 1/2 Acre |
| Zoning Description | C |
Rooms
| Level | Type | Length | Width | Dimensions |
|---|---|---|---|---|
| Second Level | 4pc Bathroom | Measurements not available | ||
| Second Level | Primary Bedroom | 11'8'' x 17'11'' | ||
| Second Level | Bedroom | 10'11'' x 11'3'' | ||
| Main Level | 4pc Bathroom | 7'1'' x 6'1'' | ||
| Main Level | Bedroom | 10'6'' x 11'11'' | ||
| Main Level | Bedroom | 10'4'' x 10'3'' | ||
| Main Level | Kitchen | 11'7'' x 10'4'' | ||
| Main Level | Dining Room | 11'7'' x 5'11'' | ||
| Main Level | Living Room | 11'7'' x 13'4'' |
https://www.realtor.ca/real-estate/30411516/33-east-34th-street-unit-1-hamilton
Interested?


The trademarks REALTOR®, REALTORS®, and the REALTOR® logo are controlled by The Canadian Real Estate Association (CREA) and identify real estate professionals who are members of CREA. The trademarks MLS®, Multiple Listing Service® and the associated logos are owned by The Canadian Real Estate Association (CREA) and identify the quality of services provided by real estate professionals who are members of CREA. The trademark DDF® is owned by The Canadian Real Estate Association (CREA) and identifies CREA's Data Distribution Facility (DDF®)
October 16 2026 05:54:12
REALTORS® Association of Hamilton-Burlington
Corcoran Horizon Realty