
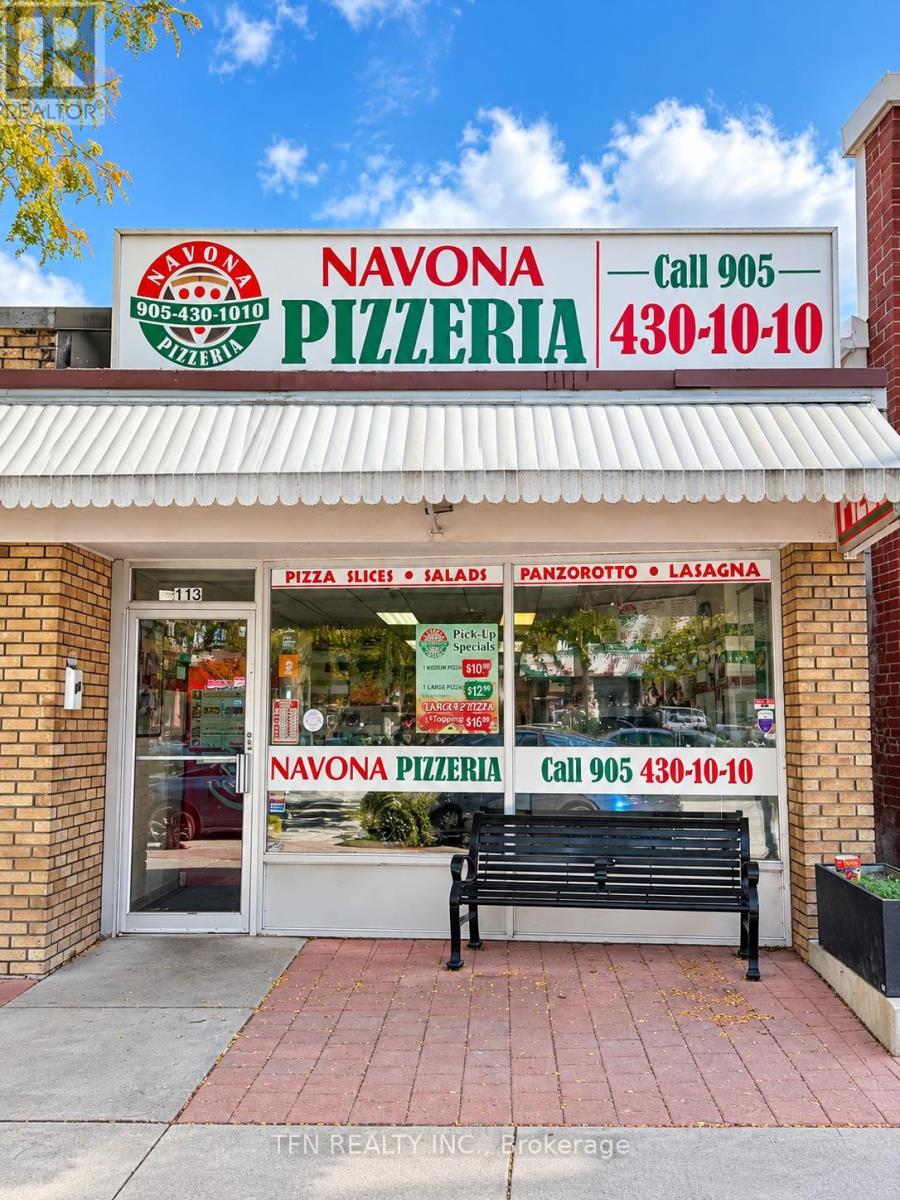
113 Byron Street S
Whitby, Ontario
An Established And Well-Known Pizzeria Located In Downtown Whitby. With A Longstanding Presence In The Community And More Than 20 Years Of Pizza Industry Tradition, The Business Is Known For Fresh Daily Hand-Tossed Dough, Made-To-Order Pizzas And A Broad Comfort-Food Menu. The Existing Menu Includes Specialty And Build-Your-Own Pizzas, Pizza & Wing Combos, Panzerotti, Chicken Wings, Sandwiches, Salads, Lasagna, Garlic Bread, Sides And Beverages, Providing Multiple Existing Revenue Streams. The Business Is Already Set Up For Takeout, Online Ordering And Home Delivery, Giving A New Owner Several Ways To Reach Customers Beyond Walk-In Traffic. Excellent Upside For An Owner-Operator To Grow The Business By Expanding Lunch Service, Late-Night Hours, Corporate Lunch Programs, School And Sports-Team Orders, Party Packages, Family Meal Bundles, Catering Trays And Large Group Orders. An Excellent Turnkey Opportunity For An Experienced Restaurant Operator, Family Business Or Entrepreneur Looking To Acquire An Established Local Pizzeria With An Existing Menu, Delivery Infrastructure, Customer Recognition And Significant Room For Further Growth. (id:56248)
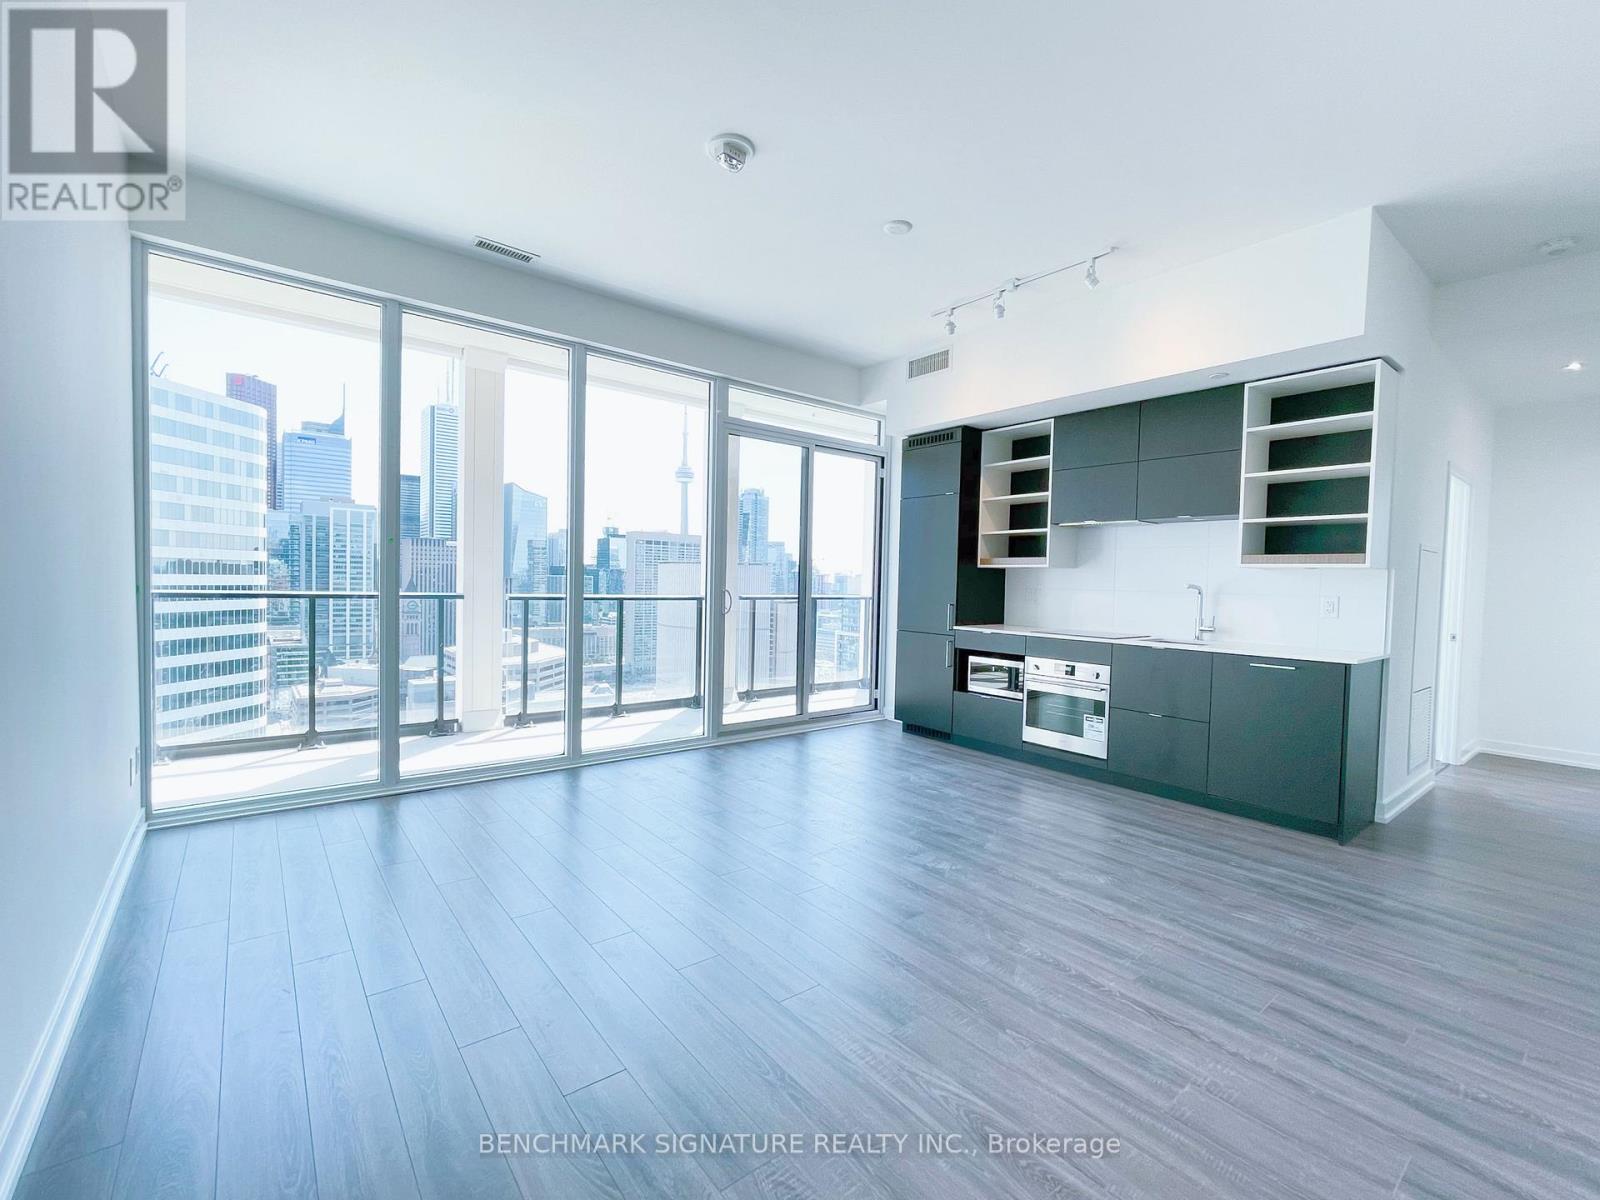
2710 - 20 Edward Street
Toronto, Ontario
Welcome to Panda Condos in the heart of downtown Toronto! This bright and spacious 3-bedroom, 2-bathroom suite features a desirable southwest exposure, floor-to-ceiling windows, and stunning city views. The open-concept layout seamlessly connects the modern kitchen with the living and dining areas, creating a stylish and functional space for both everyday living and entertaining. Generously sized bedrooms offer excellent flexibility for families, professionals, or a home office.Prime location just steps to Eaton Centre, Dundas Square, TTC subway, Toronto Metropolitan University, restaurants, shopping, and entertainment, with U of T, major hospitals, Financial District, PATH, and Harbourfront all nearby. T&T Supermarket is on the ground floor. Enjoy exceptional building amenities including a fitness centre, rooftop terrace, party room, and 24-hour concierge. One parking space and one locker included. Don't miss this opportunity to experience vibrant downtown living at its finest! (id:56248)
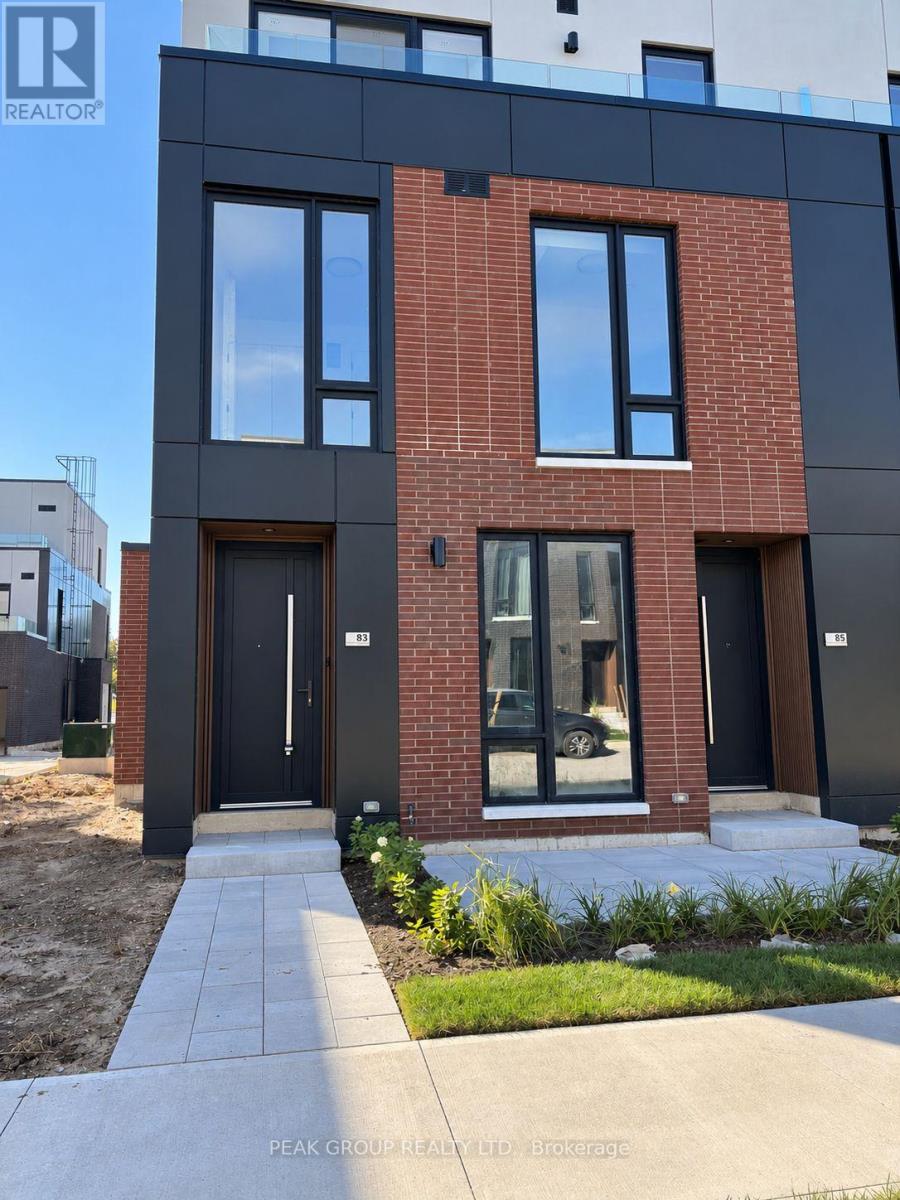
83 Everett Common
St. Catharines, Ontario
Experience a refined lifestyle living in this beautifully designed, newly built end-unit condo townhouse, where modern architecture meets stylish finishes and functional design. Offering 2 spacious bedrooms, 3 bathrooms, and a single-car garage, this exceptional home is thoughtfully crafted to maximize comfort, natural light, and indoor-outdoor living. The impressive 9-foot ceilings and expansive windows create a bright, airy atmosphere throughout. The open concept second floor features a sophisticated kitchen with quartz countertops and backsplash, a welcoming dining area, and a spacious living room that opens onto a private terrace overlooking the community. Offering an additional 316 square feet of outdoor living space, the second-floor terrace is equipped with a gas line for a BBQ, making it ideal for entertaining or unwinding outdoors. All three terraces will feature elegant wood plank finishes to complement the modern design. The third floor features two generously proportioned bedrooms, each with a walk-in closet, private ensuite bathroom, and direct access to its own terrace. The bathrooms are beautifully appointed with quartz countertops and sleek floating vanities, while the primary ensuite offers a luxurious walk-in glass shower finished with elegant 24" x 24" porcelain tiles. A conveniently located third-floor laundry and utility room further enhance the home's practical layout. With its refined finishes, clean architectural lines, multiple private outdoor spaces, and thoughtful attention to detail, this stunning end-unit townhouse presents an outstanding opportunity to enjoy modern living in style and comfort. A truly exceptional place to call home! (id:56248)
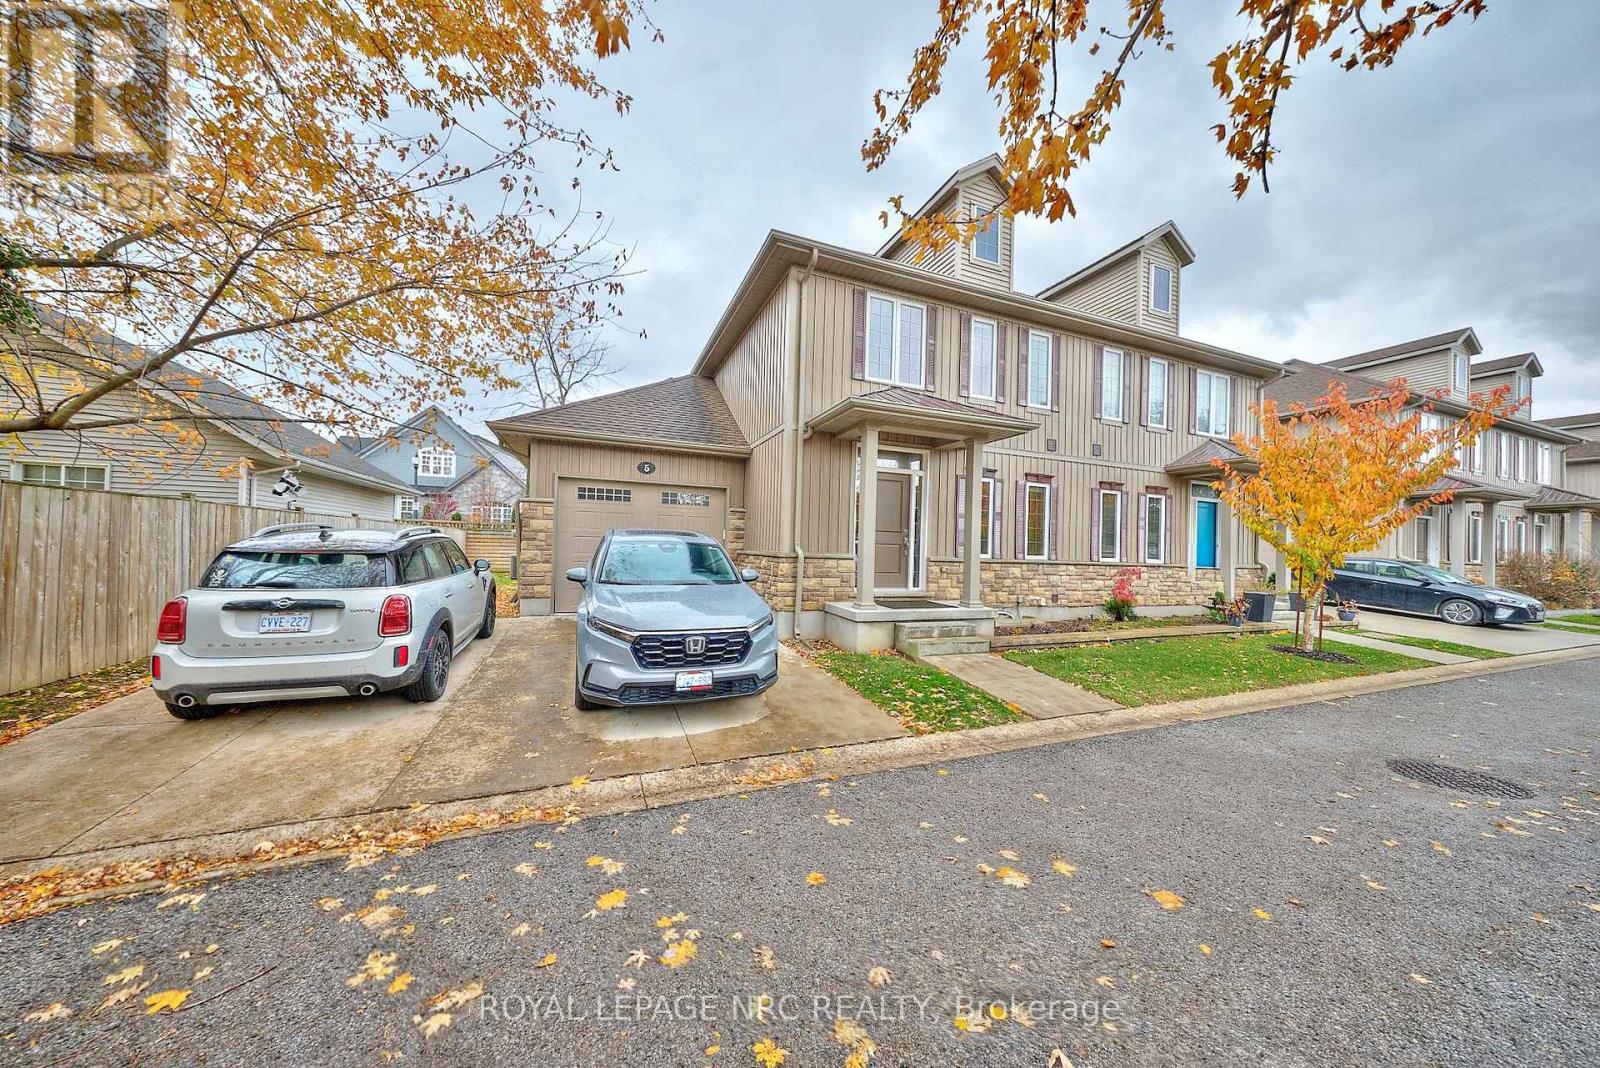
5 - 608 Simcoe Street
Niagara-On-The-Lake, Ontario
Welcome to easy elegant living in the heart of old town Niagara on the Lake. This beautiful appointed two bedroom , two story urban townhouse offer style with true lock and go lifestyle, steps from the community center and walking distance to main street in old town. This unit is bright and open for todays lifestyle with a main main floor two piece bathroom. Positioned at the end of the street it is quiet and peaceful. Close to the new Clayfield commons, bank, new grocery store and shoppers there is every convenience right there. Of course Niagara on the Lake lifestyle includes many wineries within walking distance and a host of so many events and of the Shaw Theatre. Truly a great option to live in the heart of the most beautiful town in all of Canada, call today to see. My direct line is 9053242642 (id:56248)
206 Ellis Street
St. Catharines, Ontario
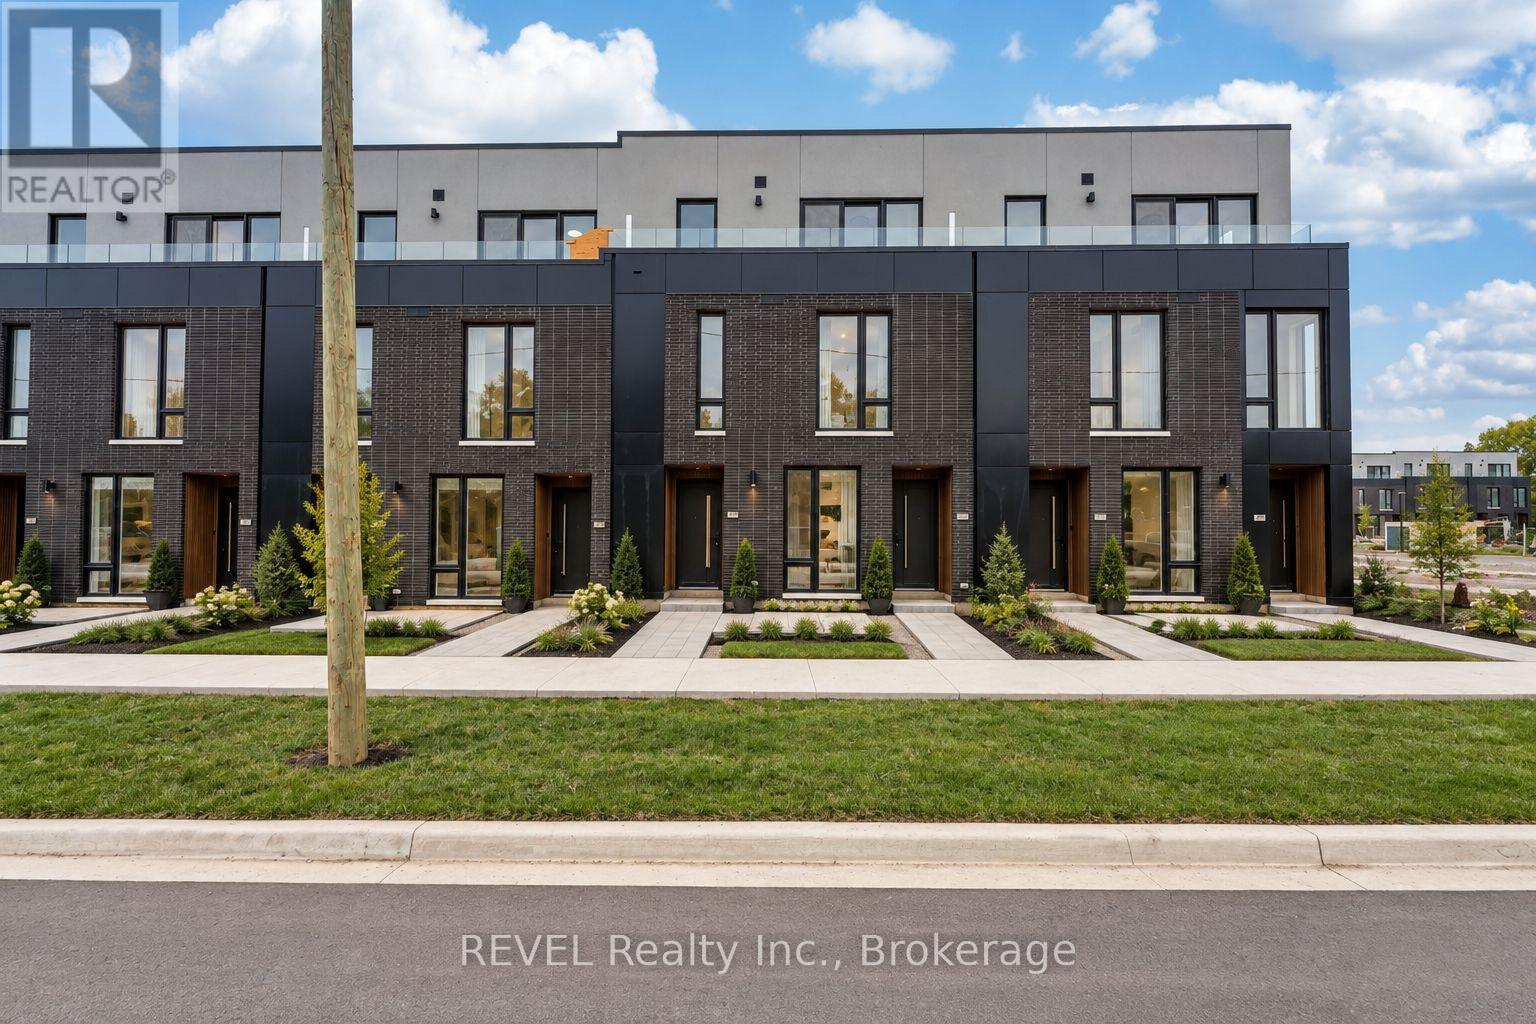
Welcome to 206 Ellis Street in the beautiful city of St. Catharines! This stylish 1-bedroom + den townhome offers a modern, move-in-ready lifestyle in a wonderful community close to schools, parks, and everyday amenities.The main floor features a bright, open-concept layout combining the kitchen, dining, and living areas, plus a convenient 2-piece powder room. The upgraded kitchen showcases quartz countertops, a matching quartz backsplash, centre island, and brand-new stainless steel appliances. An upgraded oak staircase with elegant glass railing adds a sophisticated touch, while 9-foot ceilings enhance the sense of space. Upstairs, you'll find a spacious bedroom, versatile den, convenient laundry, and a 4-piece ensuite bathroom. Enjoy the added convenience of a gas line for your BBQ and one garage parking space. The imported Portuguese three-point front-door locking system provides an additional feature of this thoughtfully designed home. Enjoy low-maintenance living with the condo corporation taking care of exterior landscaping and snow removal, giving you more time to enjoy your home and the surrounding community. Turn-key and beautifully appointed. Utilities in addition to. Seller will consider sale of property. (id:56248)
Lower. - 49 Bendingroad Crescent
St. Catharines, Ontario
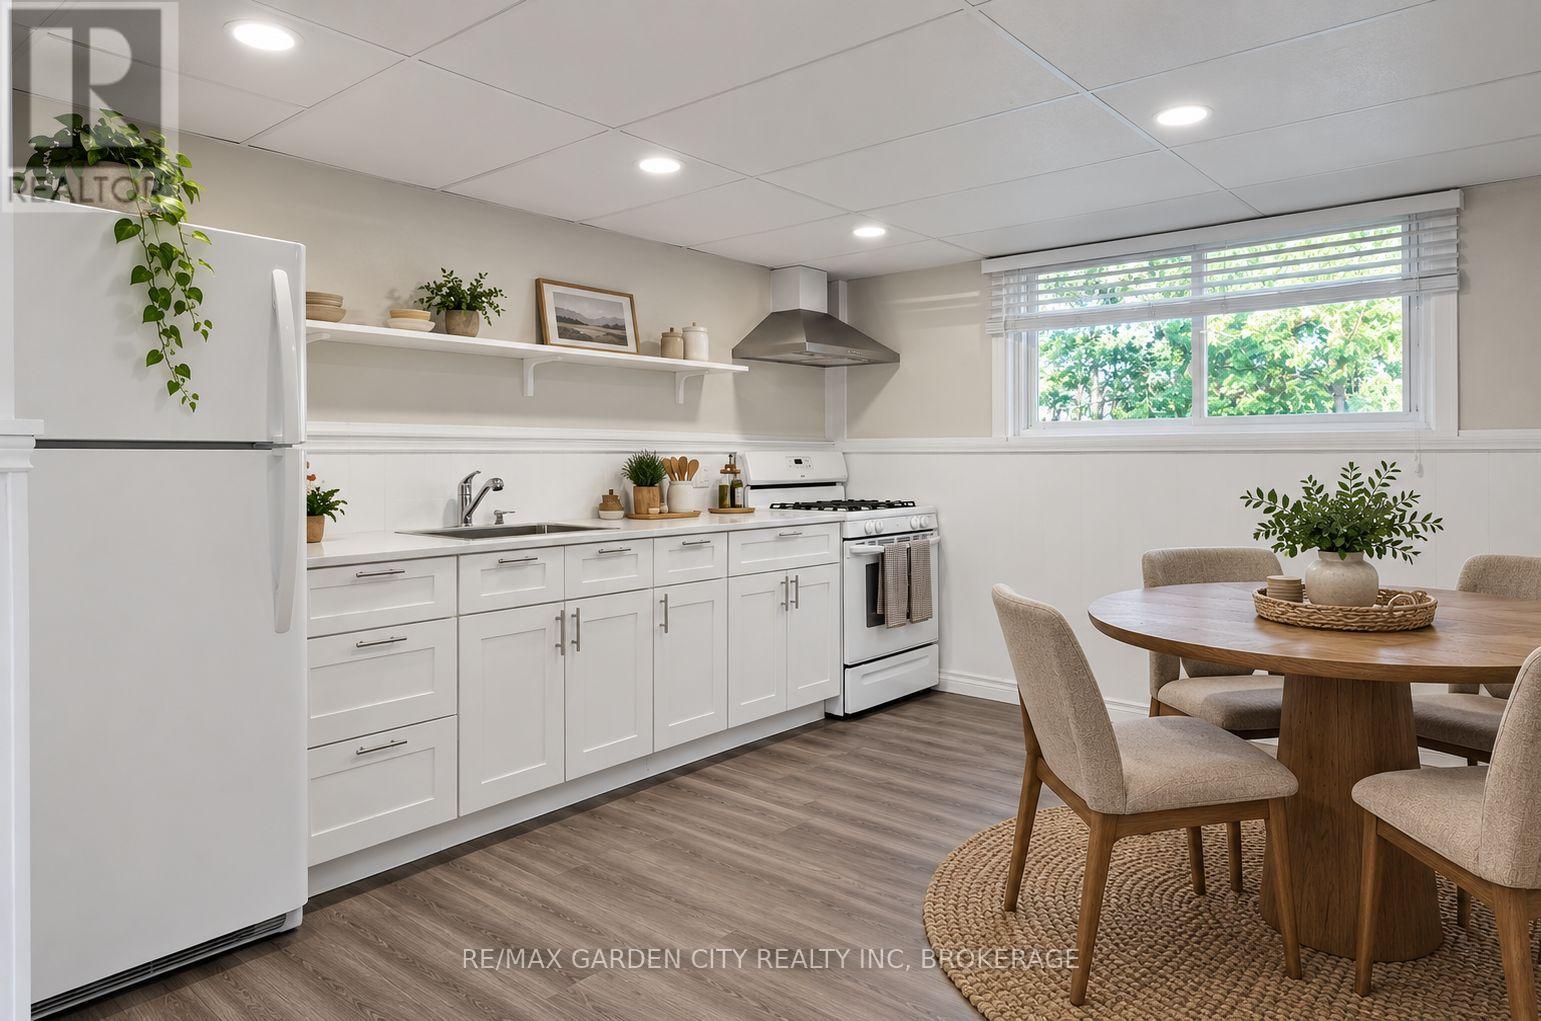
North End St Catharines- Lake and Linwell Area. Let the sun in! Spacious Lower Unit- 2 floors with oversized windows. INCLUDED- Unlimited Internet (Bell), lawn cutting, fridge, stove, in-suite laundry. Large eat in kitchen with quartz countertop, gas stove. 1 full 4pc bath and a 2pc powder. Perfect space for the quiet professional in North end St Catharines. This comfy suite is in the two lower levels of this home- 1300 sq ft of living space that actually feels like home. Set back from the street in a super chill neighbourhood in the Linwell/Lake/Sherman area. A close pathway that leads you to: Romby's Smokehouse, Chz Plz, The Frosted Cupcake, walk-in clinic, pharmacy, banks, and schools. . + % share of utilities geared to usage. SingleKey Report and full credit report to be completed. AAA Tenants. First & Last Month rent. LA related to Seller. (id:56248)
19 Stoneridge Crescent
Niagara-On-The-Lake, Ontario
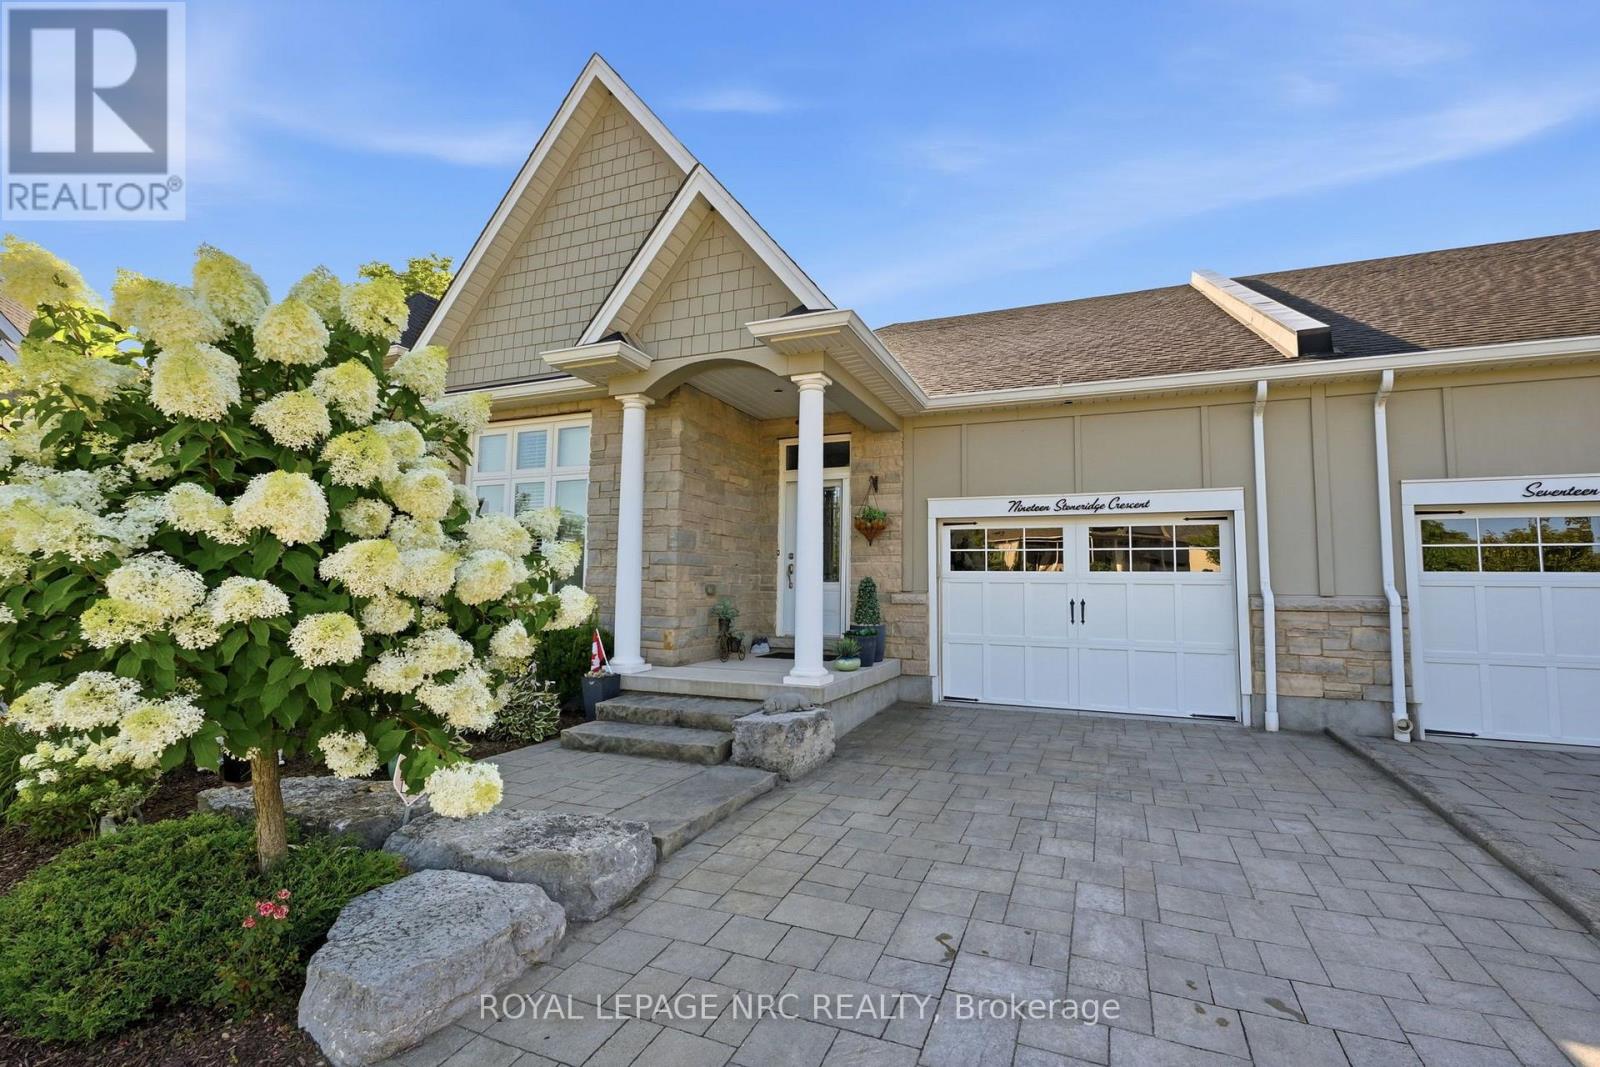
Welcome to 19 Stoneridge Crescent, a beautifully appointed freehold townhome in one of Niagara-on-the-Lake's most desirable St. David's neighbourhoods. Situated on an impressive 189 foot deep lot backing onto a private ravine, this 1,645 sq. ft. 2 bdrm, 2 bath Bungalow offers exceptional comfort, quality, and outdoor living. The open-concept main floor features soaring cathedral ceilings, rich cherry hardwood flooring, two skylights, and luxury lighting throughout. The chef-inspired kitchen boasts premium cabinetry, under-cabinet lighting, tile backsplash, Cambrian quartz countertops, a large island with seating for four, and high-end stainless steel appliances including a JennAir Cooktop, Dual GE wall ovens, Bosch Dishwasher, KitchenAid Fridge, and a Zephyr Hood Vent. The spacious primary suite overlooks the stunning backyard and offers extensive built-in storage, a walk-in closet, and a luxurious 4-piece ensuite w/ Shower and Jet Tub (2022). A generous guest bedroom with vaulted ceilings, stylish 3-piece bath, and main-floor laundry complete the main floor. French doors lead to a 12' x 16' deck, hardscaped patio, heated galvanized steel pool (2020), and beautifully landscaped hydrangea gardens bordering the ravine. The expansive basement, featuring an epoxy-coated floor, is ready for your personal touch and could accommodate a home theatre, wine cellar, recreation room, or additional living space. Additional features include a Lennox furnace and A/C (2020), epoxy-coated garage floor, EV Outlet in Garage as well as easy installation of a car lift and a Rinnai On-Demand Tankless Water Heater. Ideally located minutes from world-class wineries, golf courses, dining, and all the character and charm of Niagara-on-the-Lake. (id:56248)
450 Woodlawn W
Guelph, Ontario
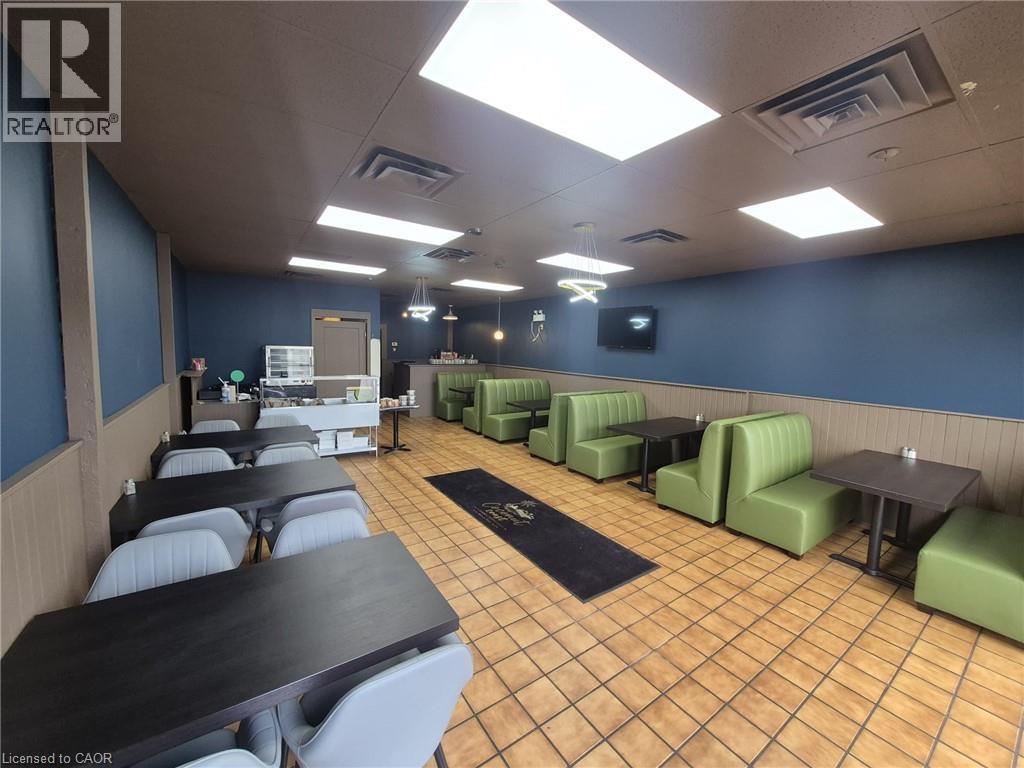
Location...Location Don't miss this excellent opportunity to own and run your own restaurant turnkey business in one of the busiest industrial/commercial hub in the city of Guelph. Well Established Non-Franchise Dine-in and Take-out Restaurant since 20+ Years Business on Sale. Taken over and updated to modern looks....yes all necessary updates are taken care of and the restaurant has a fresh look. The monthly rent is very low(2395 plus utilities and taxes). Excellent landlord to work with. This is business only sale with all existing equipments, furniture and utensils. Just grab your apron and start making money from day one. The extended open hours and updated restaurant is brining in more customers... Contact Listing agent for setting up a viewing. Do Not Go Direct & Talk To Employees. Please Be Discrete (id:56248)
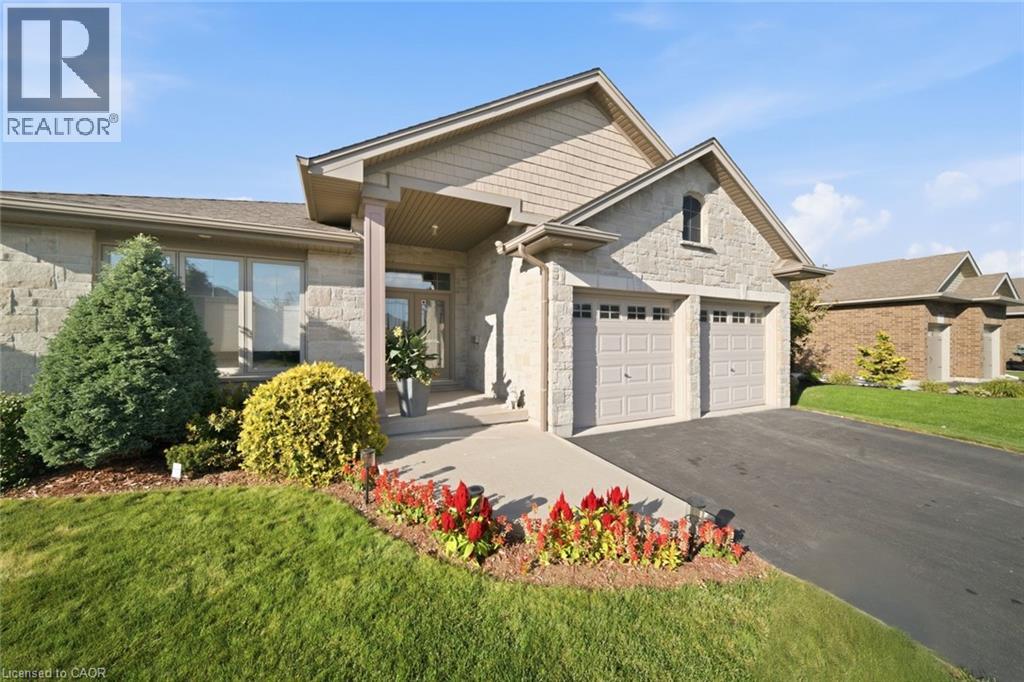
95 Driftwood Drive
Simcoe, Ontario
This home has beautiful curb appeal! Located in the town of Simcoe in a wonderful neighbourhood backing on green space. This home is perfect for down-sizers or as a starter home for a family. With two bedrooms and two full baths on the main level and open concept living space for everyday living and entertaining. The large primary bedroom features a walk-in closet big enough for his and her and has a generous ensuite bath. There is an additional full guest bath and bedroom/office on the main floor. The large living area has a gas fireplace to keep you cozy and the many windows in the eating area and living room provide lots of natural light. The main floor also has a laundry room and access to the garage. This home also has an abundance of closet space for extra storage. The recreation room is a large open finished area that can become anything your family needs. It also has an additional bedroom and rough-in for a 3 piece bath. You will find ample storage space for all your extras. The back yard is landscaped with 2 level decking accessible from the dining area off the kitchen. There is a nice sized shed to store your landscaping machines and tools. Sitting out and having a green space in your backyard makes it that much more enjoyable! (id:56248)
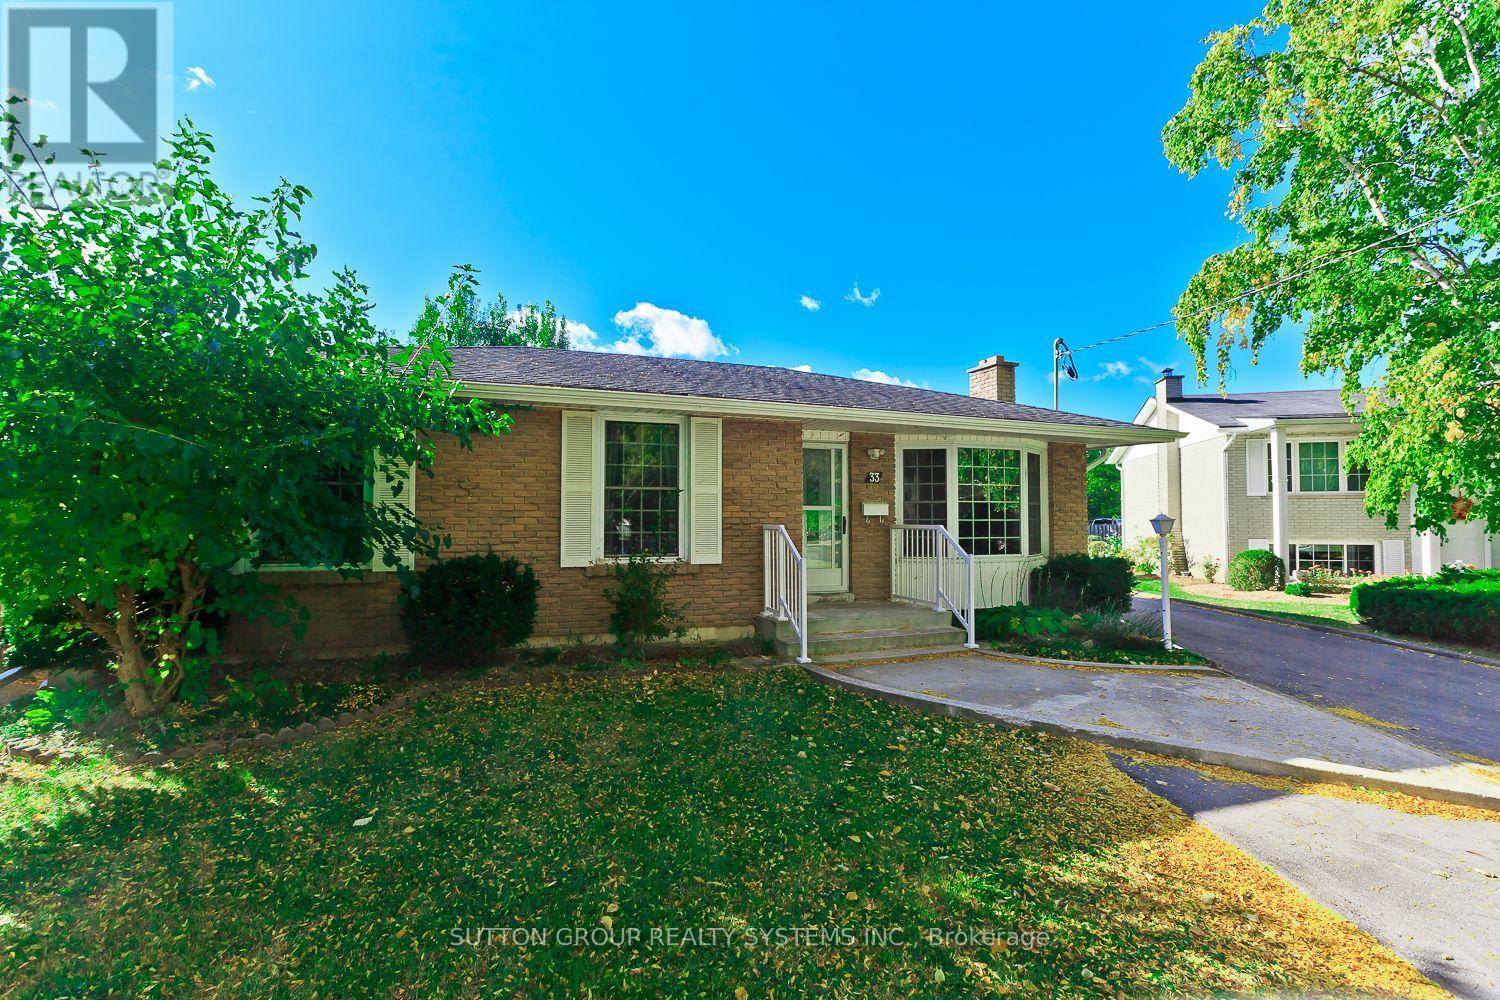
Main - 33 Crescentwood Drive
St. Catharines, Ontario
Welcome to this well-maintained 3-bedroom brick bungalow on a quiet, tree-lined street in St. Catharines' desirable North End. The main level offers a bright, inviting living room with a large bay window, an eat-in kitchen, and a 4-piece bathroom. Hardwood floors extend throughout the living room, hallway, and all three bedrooms, adding warmth and character. Laundry is available for added convenience.Enjoy a spacious backyard featuring a garden, storage shed, and large covered patio-perfect for relaxing or outdoor dining. Backing onto St. Francis High School grounds, the property offers no rear residential neighbours. Conveniently located close to schools, parks, and shopping, with Port Dalhousie and QEW access just a short drive away. (id:56248)
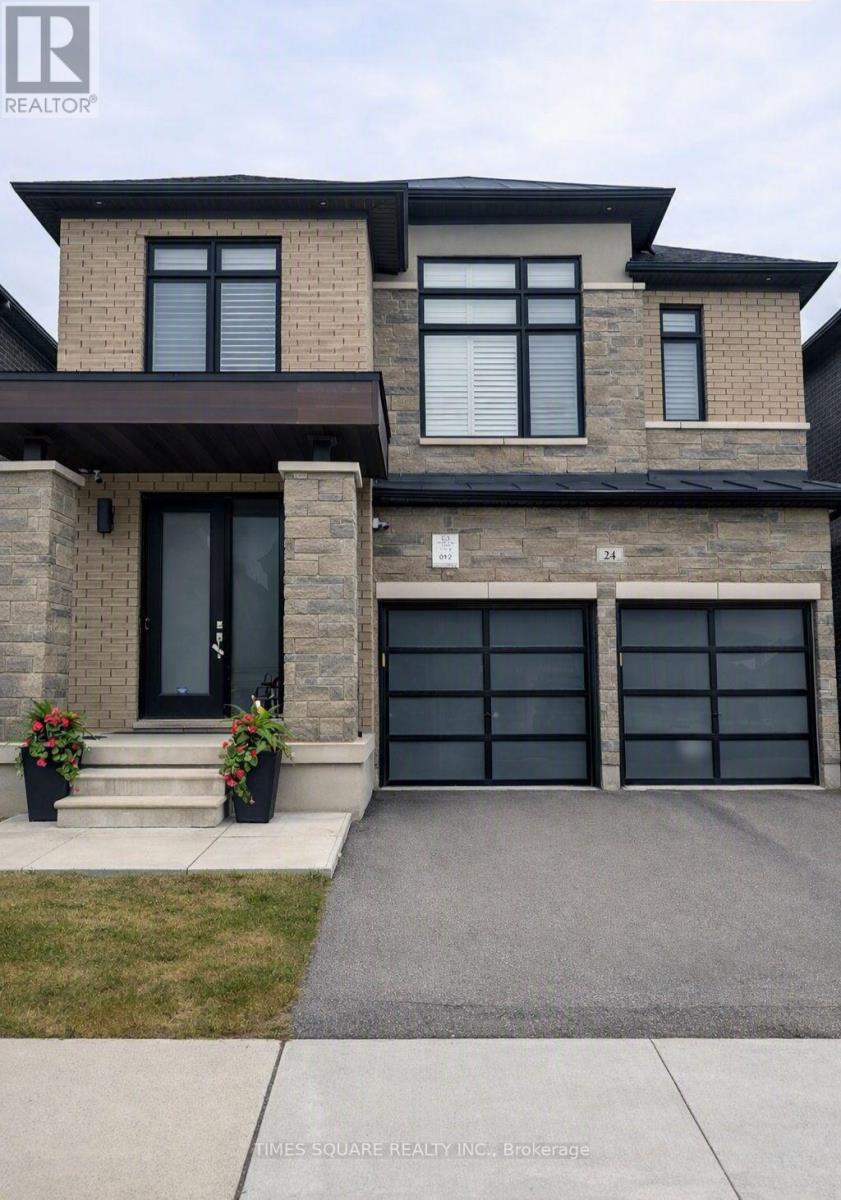
24 Walter Clifford Nesbitt Drive
Whitby, Ontario
Welcome to this stunning 2-storey detached home offering approximately 2,785 sq. ft. plus an additional ~900 sq. ft. of professionally finished basement, situated on a premium 36-ft lot in the highly sought-after Whitby Meadows community. Approximately 5 years new, this exceptional residence showcases premium upgrades and refined finishes throughout. The main floor features smooth ceilings, upgraded thick engineered hardwood flooring, extensive pot lights, elegant French doors leading to the backyard, a beautiful waffle ceiling, and a cozy gas fireplace with custom built-in shelving in the family room. The chef-inspired kitchen boasts extended cabinetry, thick granite countertops, and an impressive 10-ft centre island with pendant lighting, perfect for family gatherings and entertaining. Custom wood shutters throughout and exterior soffit lighting with timer control further enhance the home's elegance and curb appeal. The second level offers four spacious bedrooms, three full bathrooms, and a rare office/flex room created by relocating the laundry to the finished basement. The luxurious primary suite features a vaulted ceiling, custom walk-in closet built-ins, and an upgraded ensuite with a marble countertop. The professionally finished basement adds outstanding living space with a custom built-in bar, modern 3-piece bathroom, finished laundry room, two storage rooms, and a cold cellar. Additional premium features include EV charging rough-in, alarm system rough-in with sensors and keypad, exterior security camera rough-in, and a full KitchenAid appliance package including a 36-inch gas range, built-in microwave/wall oven combo, refrigerator, dishwasher, washer, and dryer. Ideally located close to top-rated schools, parks, recreation centre, shopping, public transit, and major highways, this exceptional home offers luxury, comfort, and an outstanding family-friendly lifestyle in one of Whitby's most desirable neighbourhoods. (id:56248)
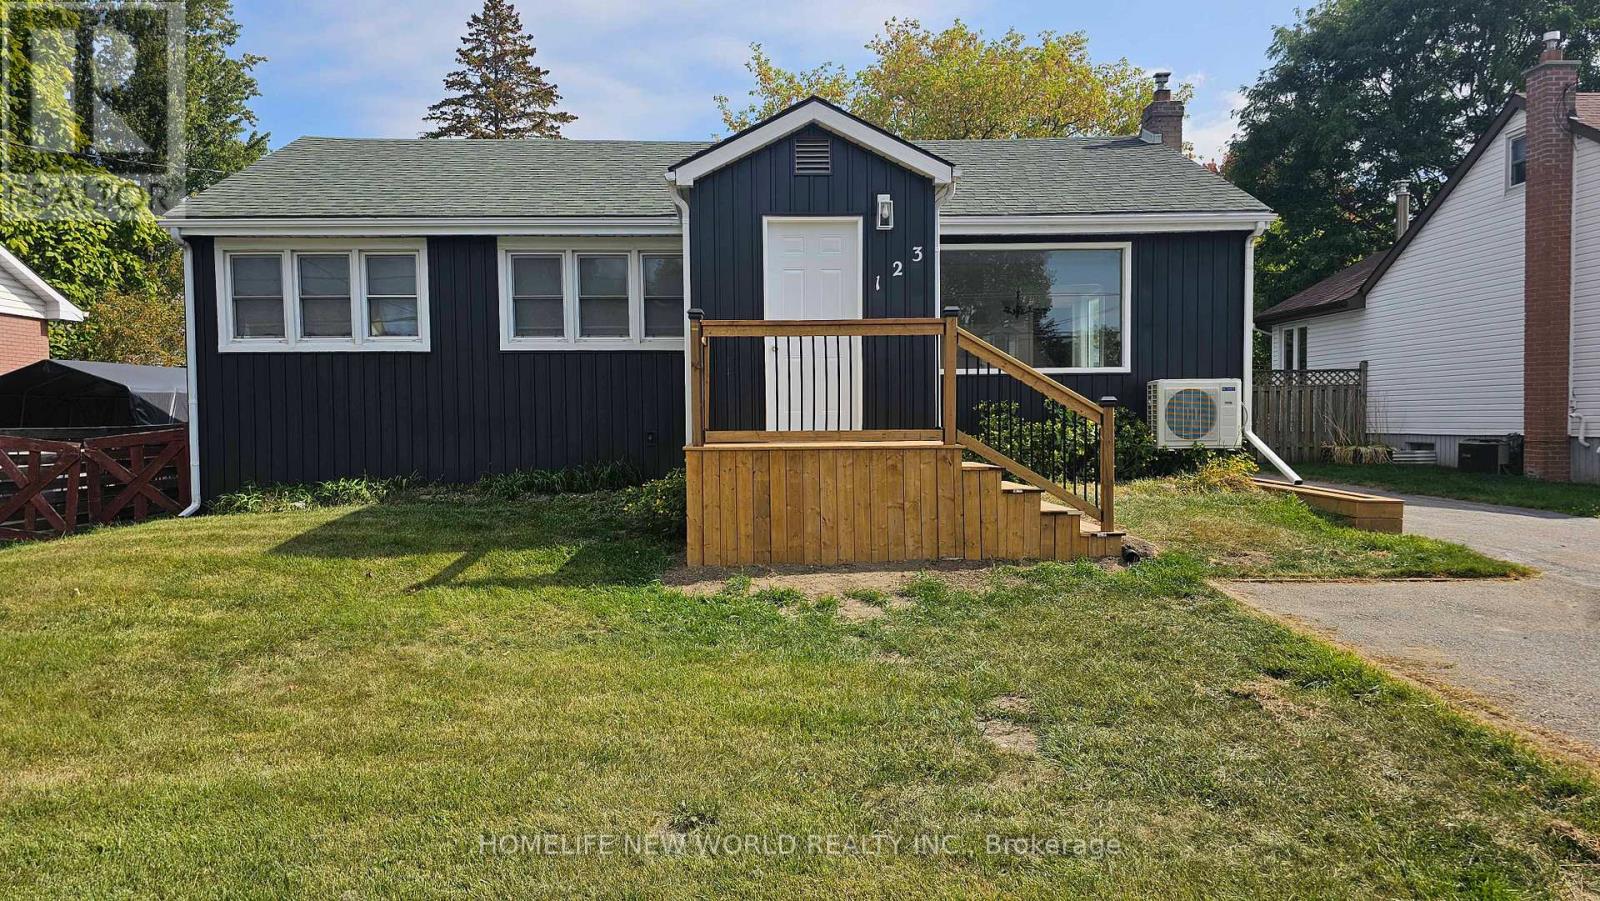
123 Lemoine Street
Belleville, Ontario
Welcome to this cozy 3-bedroom, 2-bathroom bungalow available for lease. Nestled in a prime location, this home offers unparalleled convenience. Step inside to discover a fresh interior featuring new flooring and a neutral paint palette throughout. The basement provides excellent additional living or storage space. Practicality meets modern comfort with a high-efficiency heating and cooling system installed in 2024. A detached garage is for your exclusive use as storage, or projects. Enjoy living minutes away from all amenities. Tenant is responsible for lawn maintenance and snow removal. Tenant pays water, gas and hydro. First & last month rent, proof of income, credit report and references required. (id:56248)