
5 - 608 Simcoe Street Niagara-On-The-Lake, Ontario L0S 1J0

$3,200 Monthly
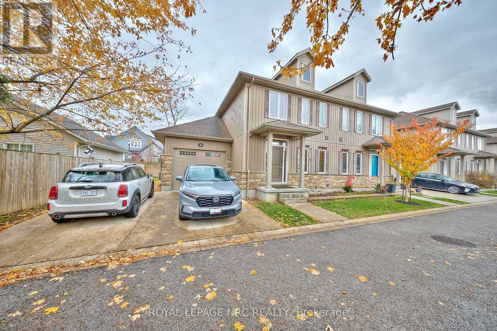
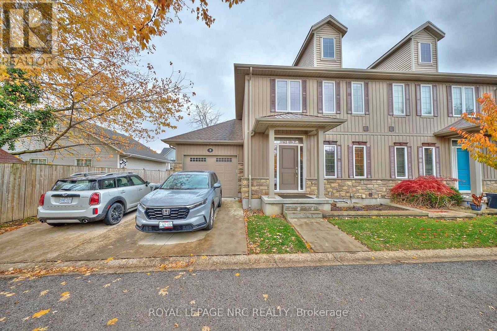
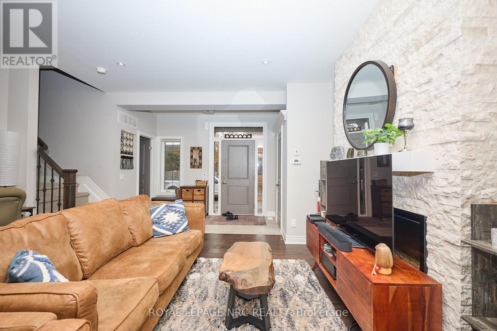
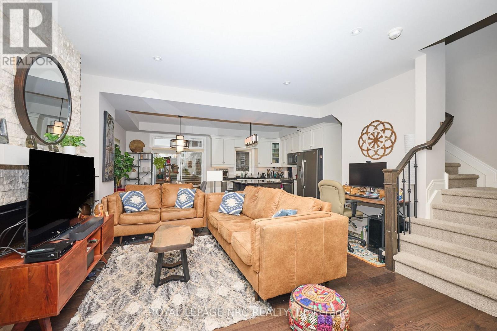
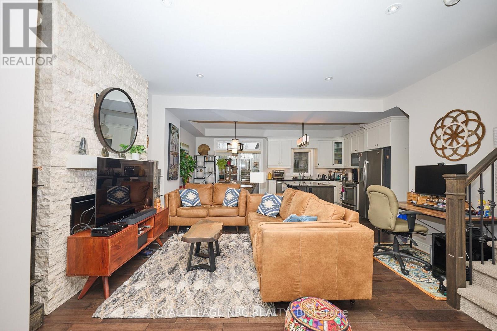
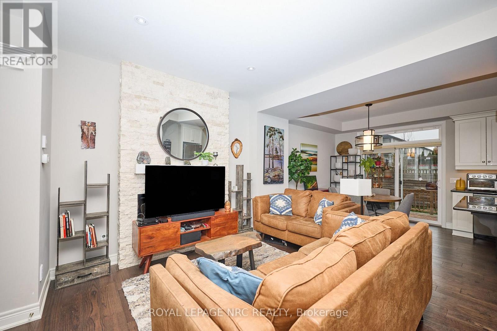
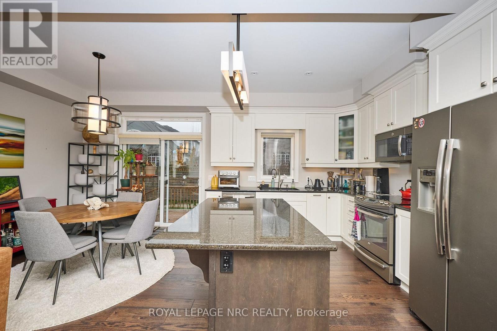
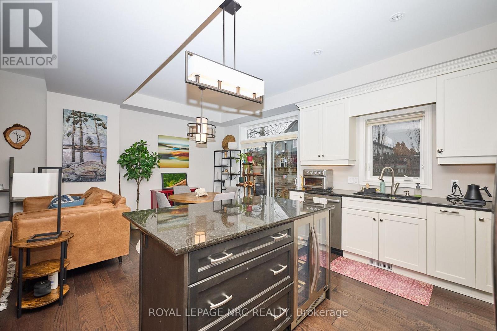
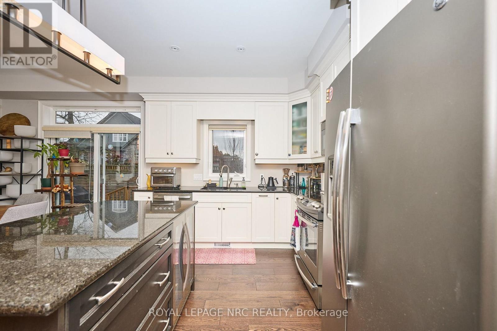
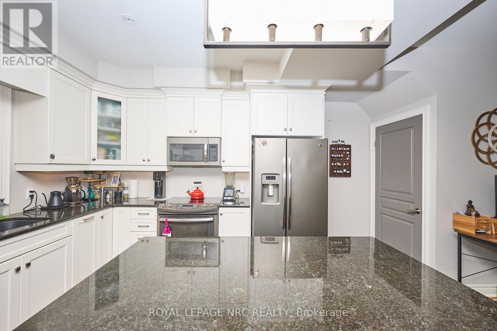
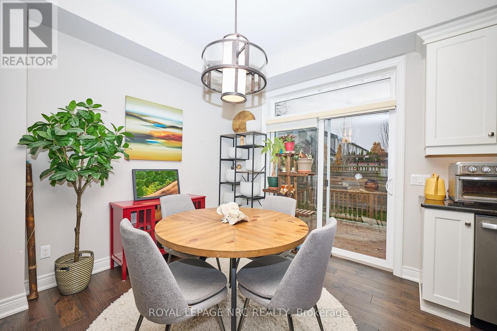
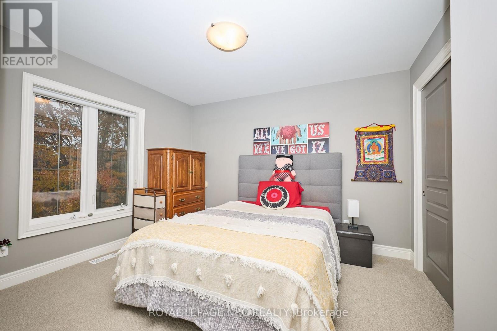
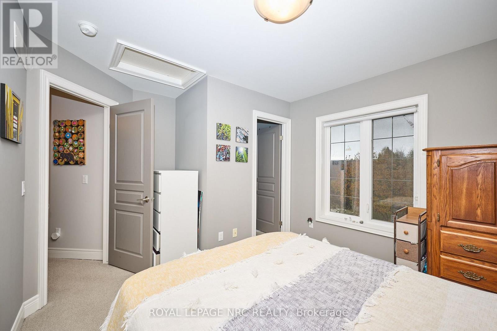
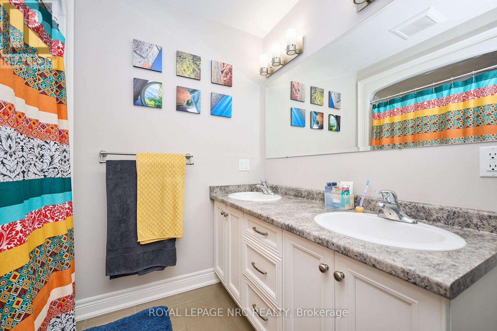
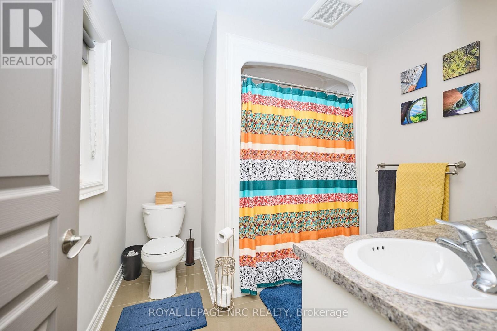
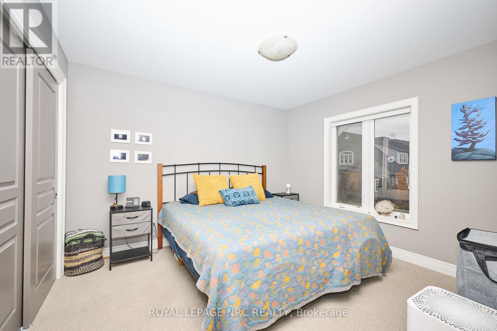
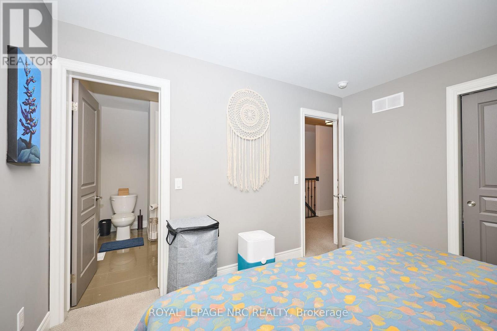
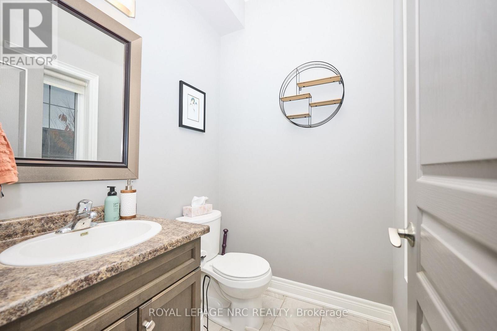
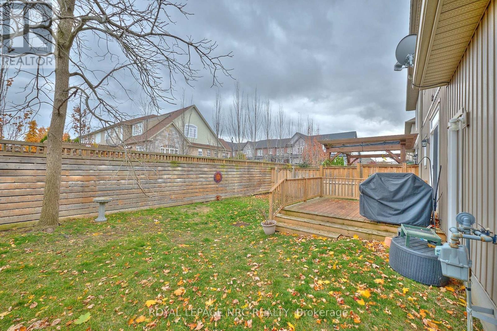
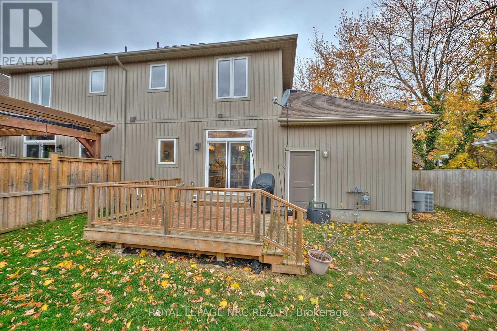
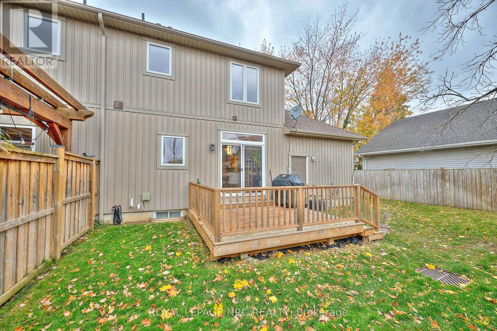
Welcome to easy elegant living in the heart of old town Niagara on the Lake. This beautiful appointed two bedroom , two story urban townhouse offer style with true lock and go lifestyle, steps from the community center and walking distance to main street in old town. This unit is bright and open for todays lifestyle with a main main floor two piece bathroom. Positioned at the end of the street it is quiet and peaceful. Close to the new Clayfield commons, bank, new grocery store and shoppers there is every convenience right there. Of course Niagara on the Lake lifestyle includes many wineries within walking distance and a host of so many events and of the Shaw Theatre. Truly a great option to live in the heart of the most beautiful town in all of Canada, call today to see. My direct line is 9053242642 (id:56248)
Property Details
| MLS® Number | X13882700 |
| Property Type | Single Family |
| Community Name | 101 - Town |
| Amenities Near By | Golf Nearby |
| Parking Space Total | 2 |
Building
| Bathroom Total | 3 |
| Bedrooms Above Ground | 2 |
| Bedrooms Total | 2 |
| Age | 6 To 15 Years |
| Amenities | Fireplace(s), Separate Heating Controls |
| Appliances | Garage Door Opener Remote(s), Central Vacuum, Water Heater |
| Basement Type | Full |
| Construction Style Attachment | Attached |
| Cooling Type | Central Air Conditioning, Air Exchanger |
| Exterior Finish | Steel, Aluminum Siding |
| Fireplace Present | Yes |
| Fireplace Total | 1 |
| Foundation Type | Poured Concrete |
| Half Bath Total | 1 |
| Heating Fuel | Natural Gas |
| Heating Type | Forced Air |
| Stories Total | 2 |
| Size Interior | 1,100 - 1,500 Sqft |
| Type | Row / Townhouse |
| Utility Water | Municipal Water |
Parking
| Attached Garage | |
| Garage |
Land
| Acreage | No |
| Land Amenities | Golf Nearby |
| Sewer | Sanitary Sewer |
| Size Depth | 65 Ft ,7 In |
| Size Frontage | 33 Ft ,1 In |
| Size Irregular | 33.1 X 65.6 Ft |
| Size Total Text | 33.1 X 65.6 Ft|under 1/2 Acre |
Rooms
| Level | Type | Length | Width | Dimensions |
|---|---|---|---|---|
| Second Level | Primary Bedroom | 3.65 m | 3.4 m | 3.65 m x 3.4 m |
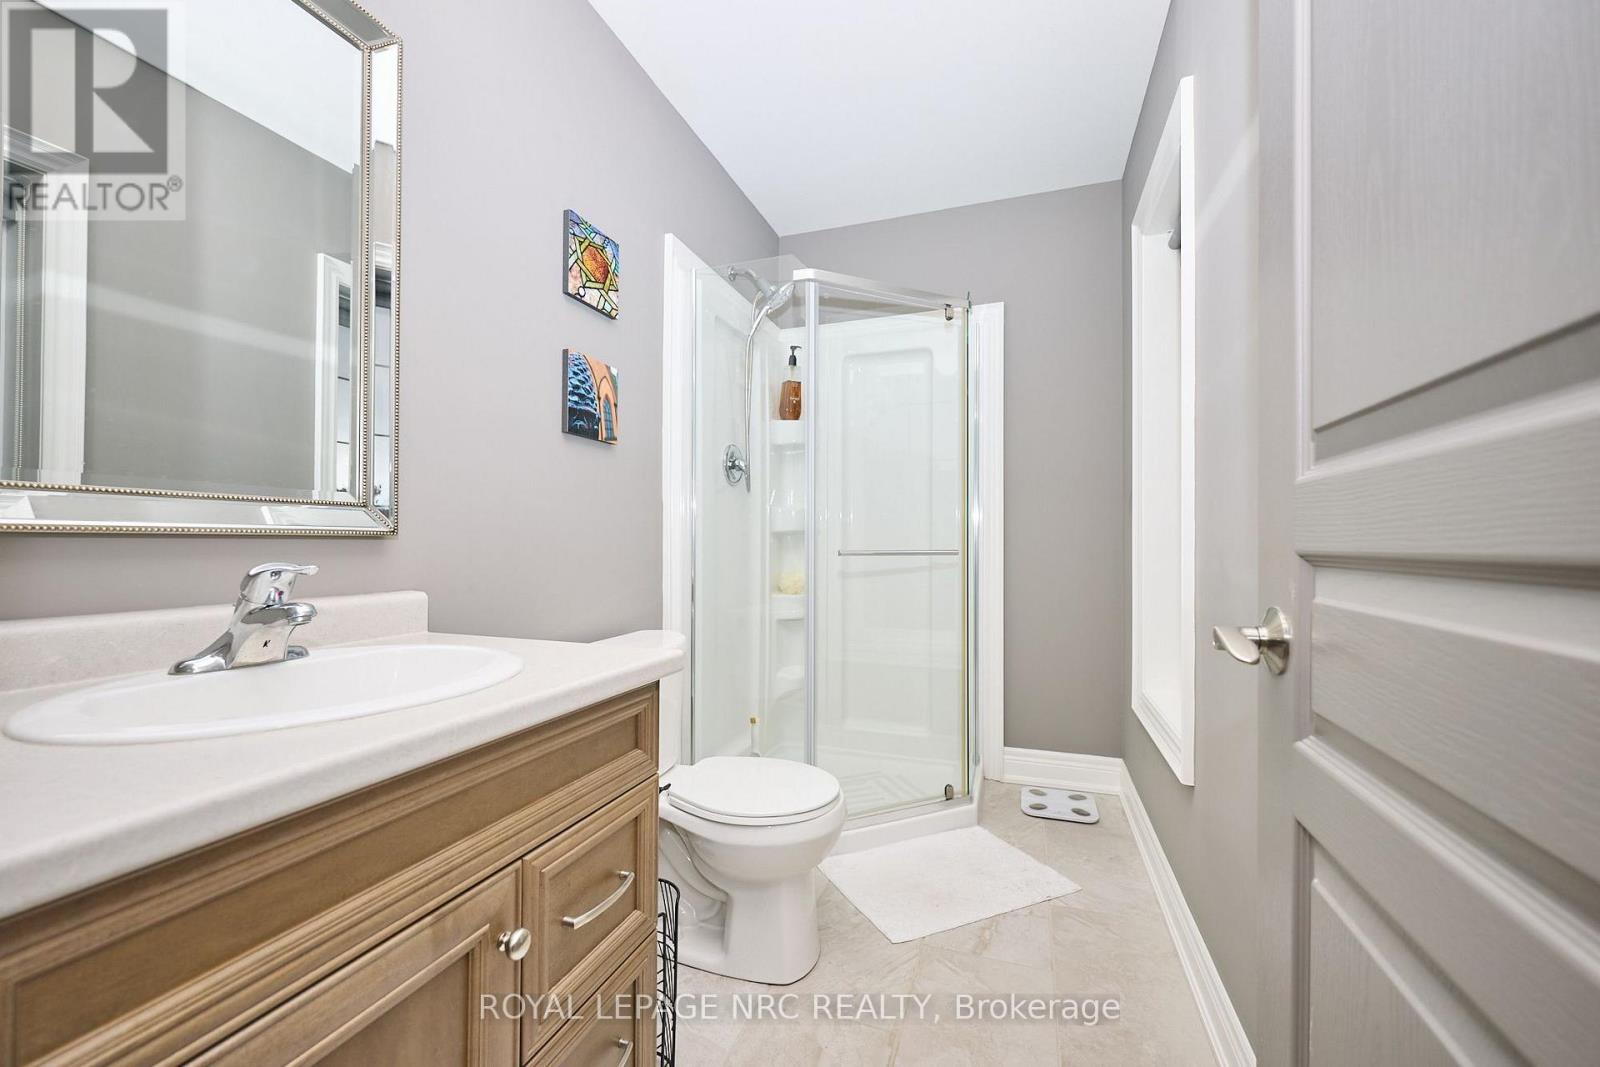
| Second Level | Bathroom | Measurements not available | ||
| Second Level | Bedroom | 3.3 m | 3.14 m | 3.3 m x 3.14 m |
| Second Level | Bathroom | Measurements not available | ||
| Second Level | Laundry Room | Measurements not available | ||
| Main Level | Kitchen | 3.35 m | 2.74 m | 3.35 m x 2.74 m |
| Main Level | Dining Room | 3.35 m | 3.09 m | 3.35 m x 3.09 m |
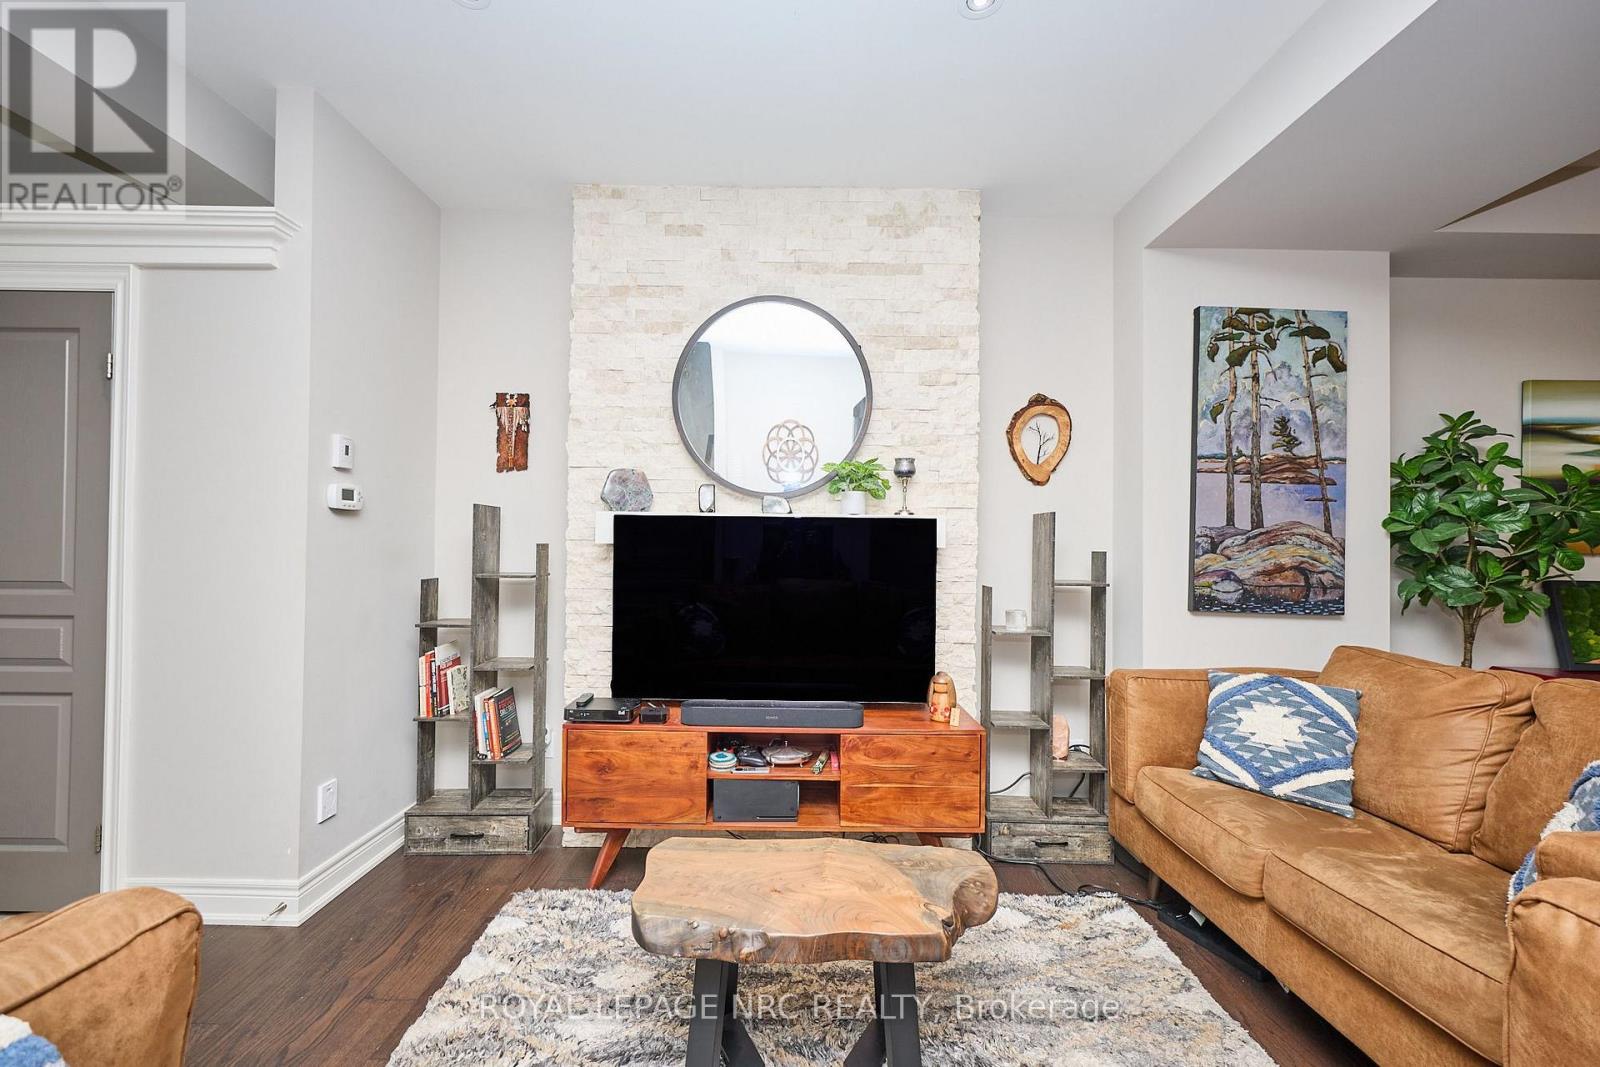
| Main Level | Great Room | 4.87 m | 4.26 m | 4.87 m x 4.26 m |
| Main Level | Bathroom | Measurements not available |
https://www.realtor.ca/real-estate/30387723/5-608-simcoe-street-niagara-on-the-lake-town-101-town
Interested?


The trademarks REALTOR®, REALTORS®, and the REALTOR® logo are controlled by The Canadian Real Estate Association (CREA) and identify real estate professionals who are members of CREA. The trademarks MLS®, Multiple Listing Service® and the associated logos are owned by The Canadian Real Estate Association (CREA) and identify the quality of services provided by real estate professionals who are members of CREA. The trademark DDF® is owned by The Canadian Real Estate Association (CREA) and identifies CREA's Data Distribution Facility (DDF®)
October 10 2026 11:53:59
Niagara Association of REALTORS®
Royal LePage NRC Realty