
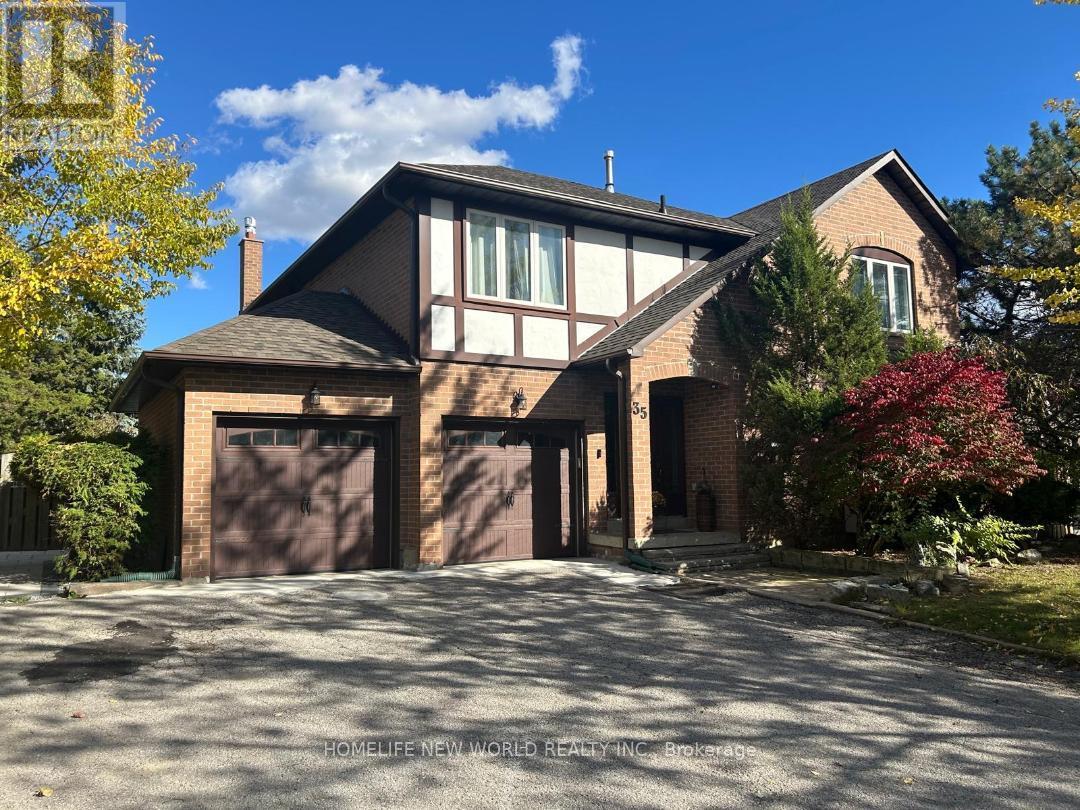
Basement - 35 Ashfield Drive
Richmond Hill, Ontario
Beautifully Renovated 1-Bedroom Basement Apartment! This recently renovated basement apartment offers a spacious and functional layout, featuring one generously sized bedroom and an inviting open-concept kitchen with stainless steel appliances, including a dishwasher, and a large living area perfect for relaxing. Enjoy the convenience of a private separate entrance and separate laundry facilities. Well-designed layout, and comfortable living spaces, this move-in-ready apartment is an excellent place to call it home. Great location within walking distance of Yonge st. Tenant pays 1/3 of Utilities cost. (id:56248)
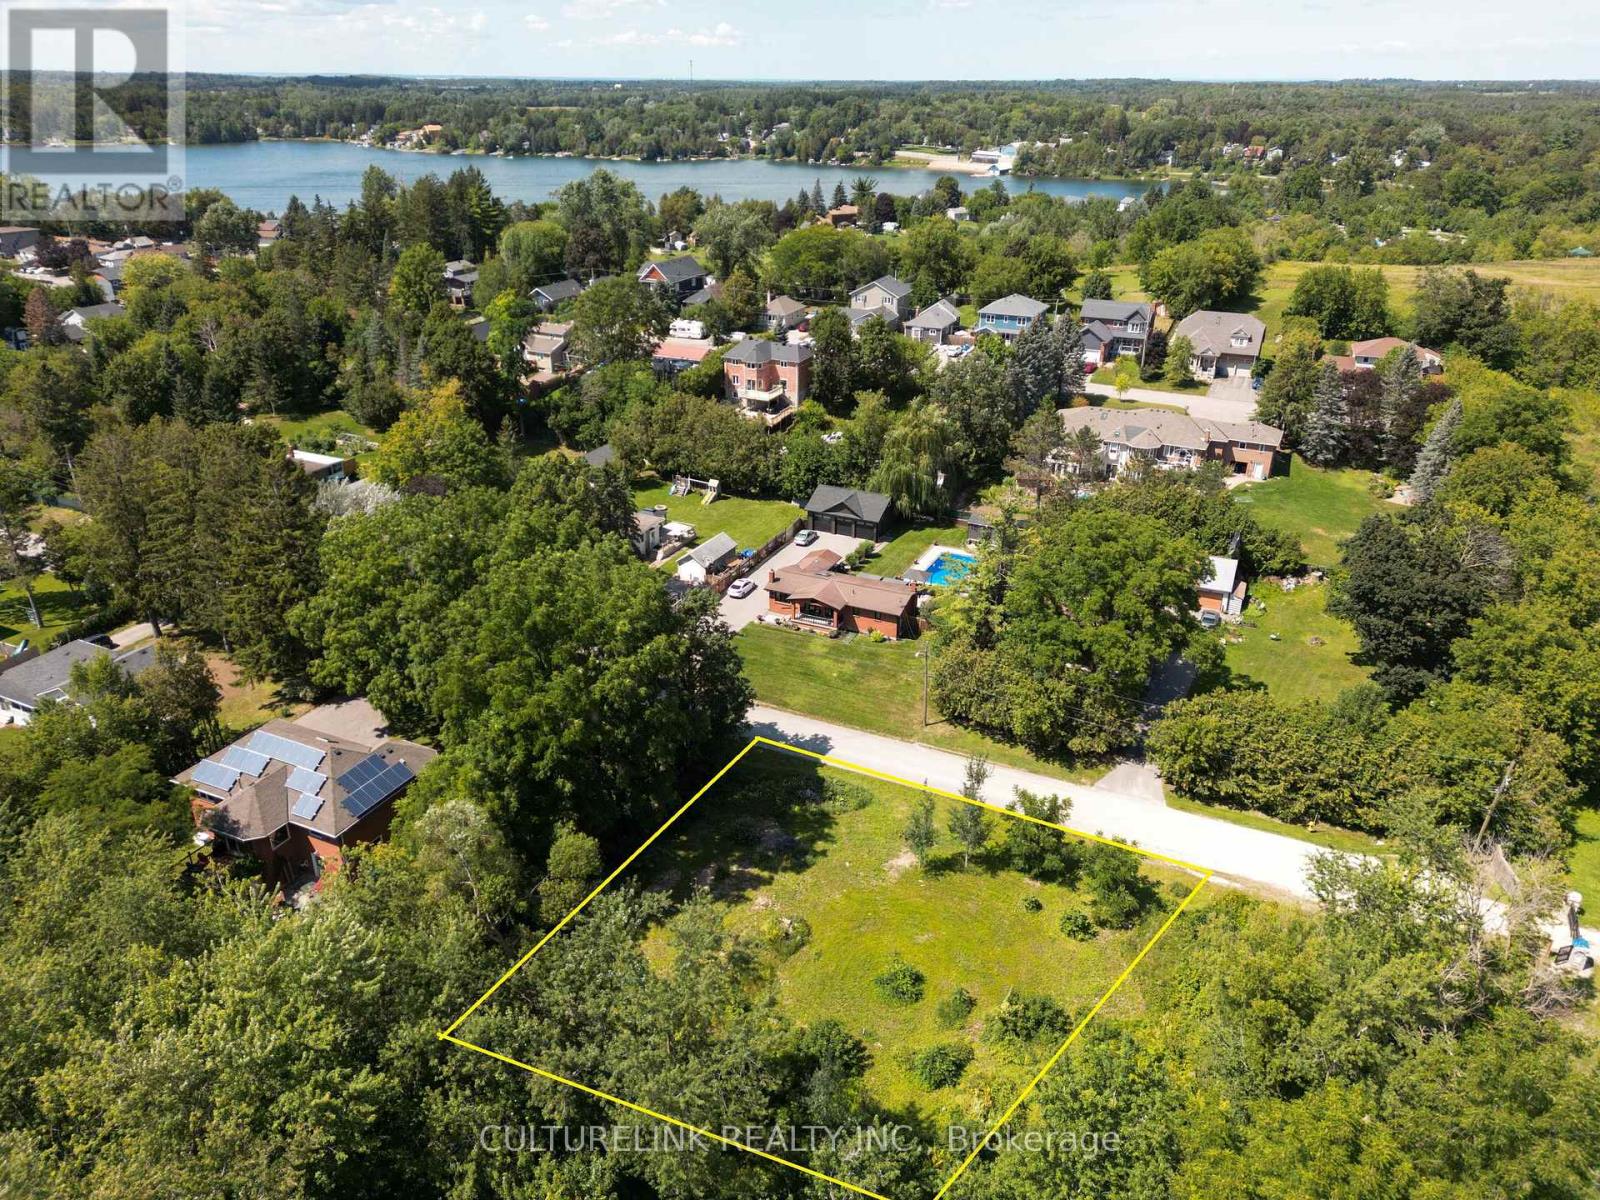
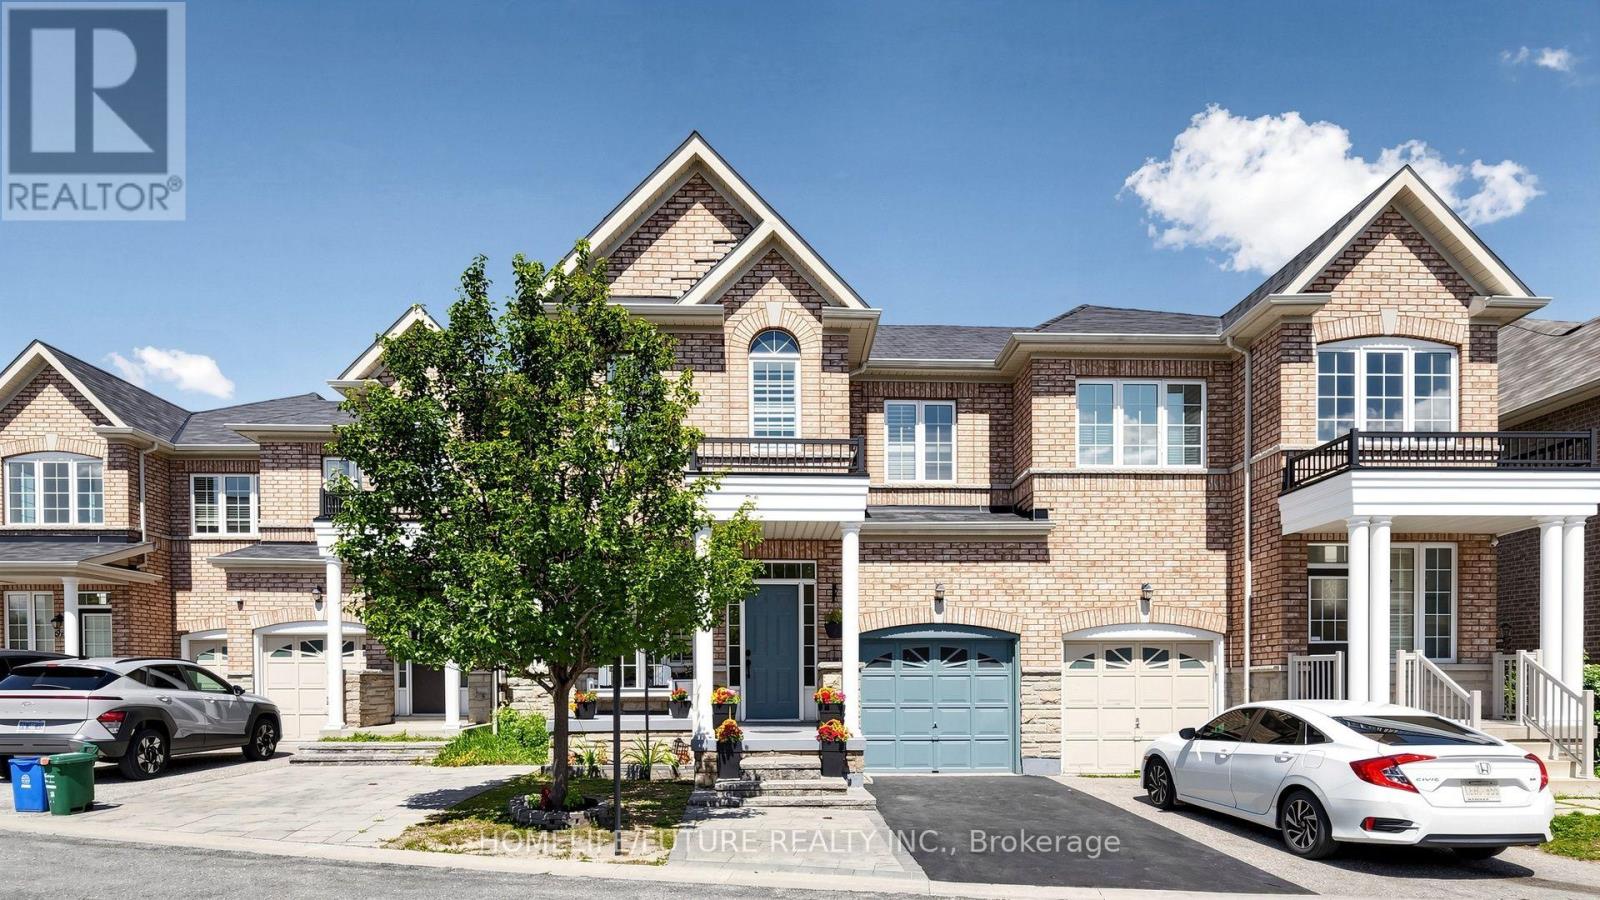
55 Jackson Eli Way
Markham, Ontario
Welcome To This Beautifully Maintained, Sun-Filled Home Situated In The Sought-After Markham And Steeles Community. This Charming Residence Offers An Open-Concept Living With 9 Ft Ceilings On The Main Floor with open concept And Features Elegant Hardwood Flooring In The Living And Dining Areas. Enjoy Cooking In The Modern Kitchen, Complete With Stainless Steel Appliances. The Spacious Primary Bedroom Features A Luxurious 4-Piece Ensuite Bathroom. Making This Home Move-In Ready. Perfectly Located Close To Schools, Parks, Shopping, And Transit - This Is A Rare Opportunity You Don't Want To Miss! Finished Basement Kitchen, One Bedroom, Full Washroom And Separate Entrance (id:56248)
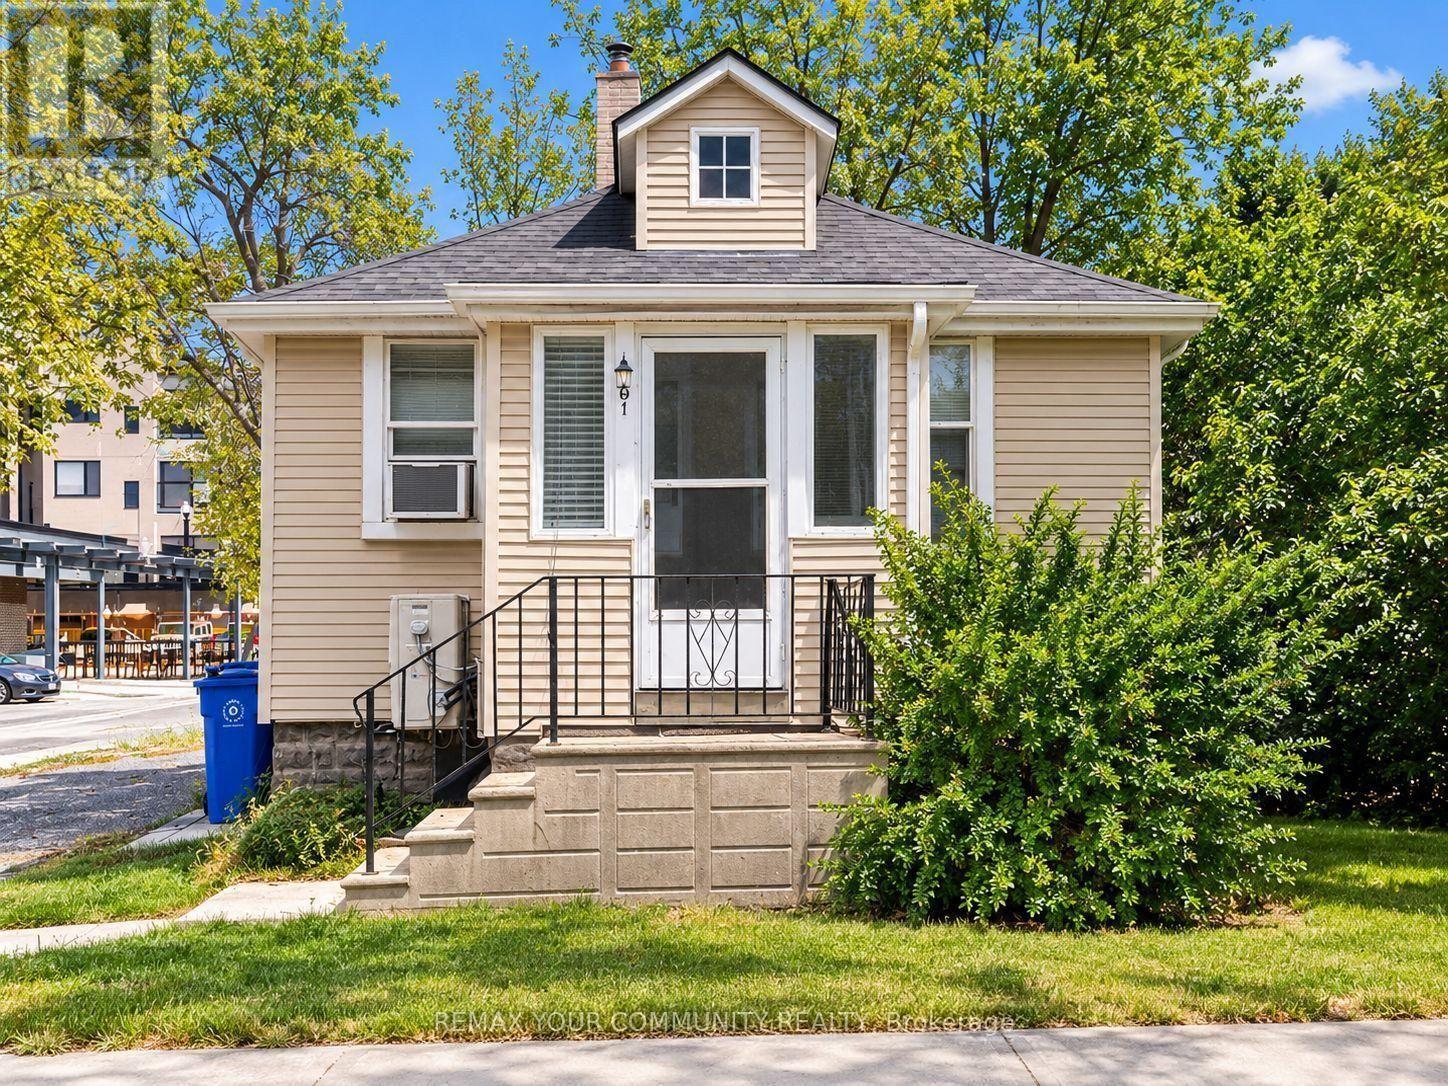
Unit 2 - 66 Prospect Street
Newmarket, Ontario
Welcome to this beautifully renovated, bright, and inviting 2-bedroom apartment, offering the perfect blend of comfort, style, and convenience. Thoughtfully updated throughout, this cozy residence features newer laminate flooring, a tastefully renovated kitchen, and a modern, updated bathroom. Equipped with an energy-efficient heat pump system for year-round comfort, the unit also includes one dedicated parking space. Ideally situated in a desirable location, just minutes from shopping, schools, hospitals, public transportation, major highways, and a wide range of everyday amenities. A wonderful opportunity to enjoy comfortable, low-maintenance living in a convenient and well-connected neighbourhood! (id:56248)
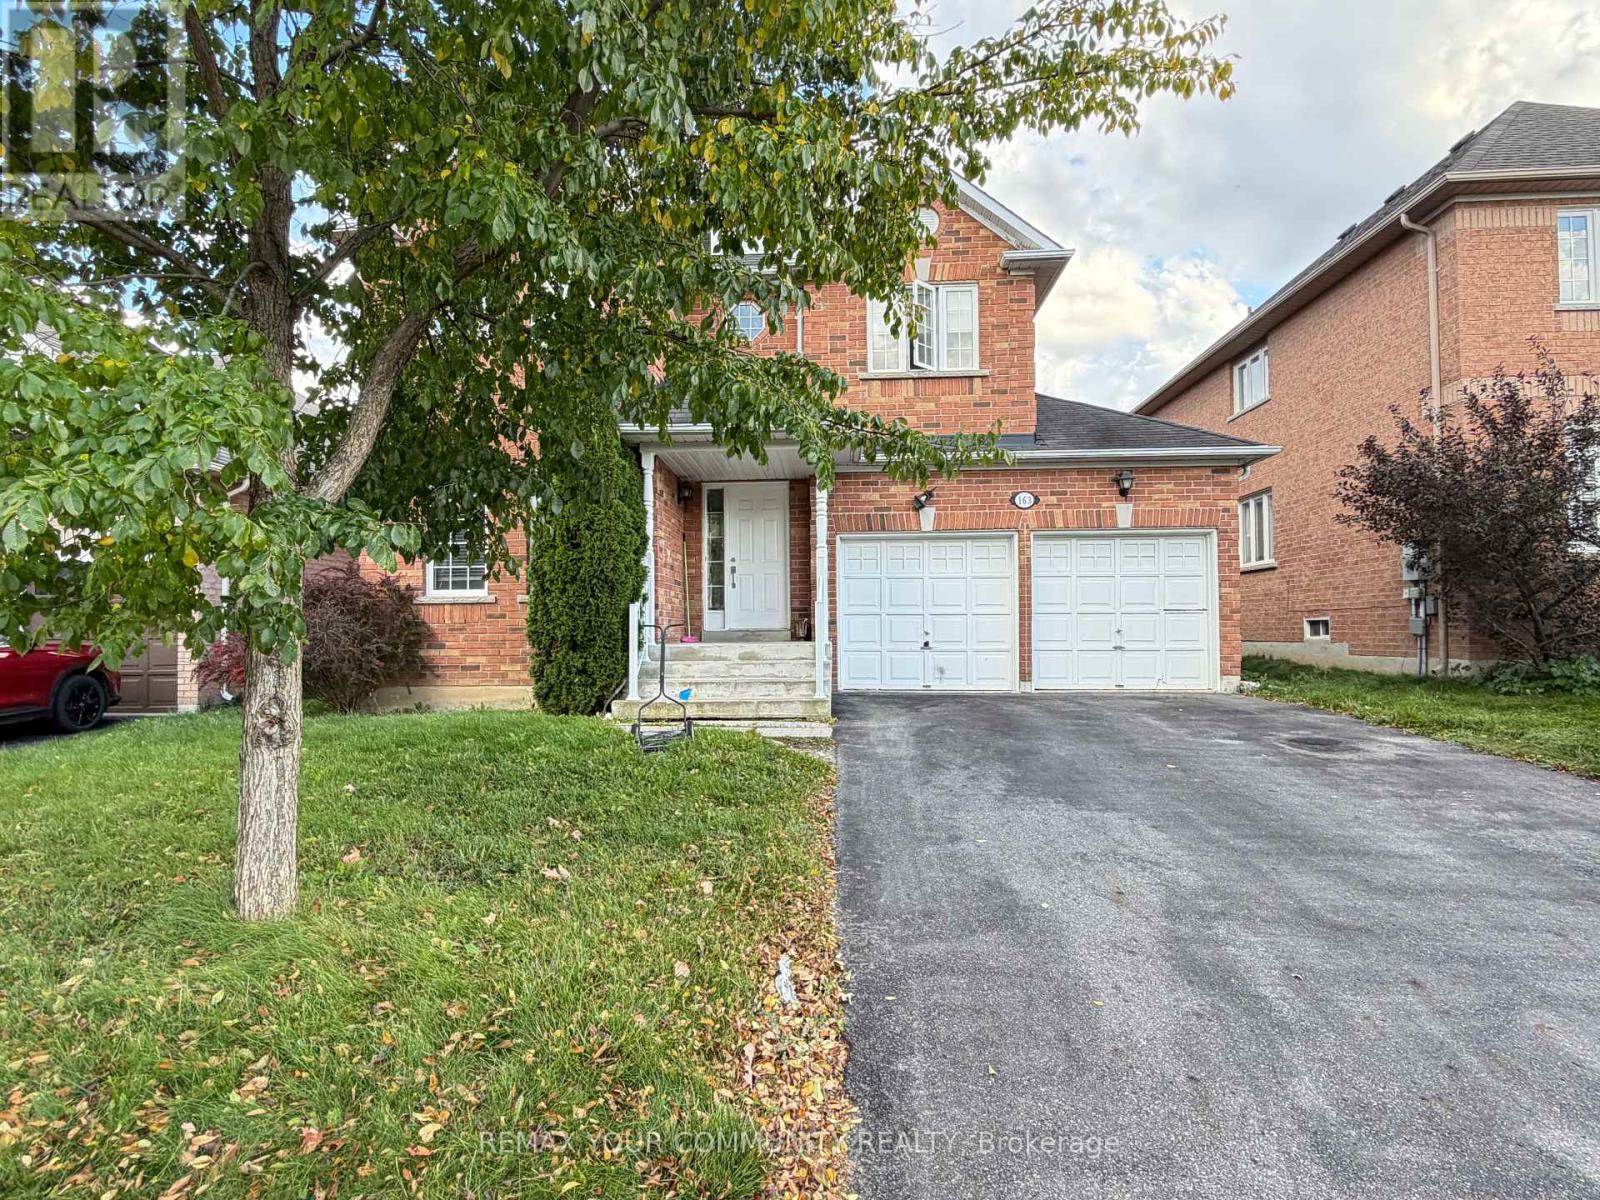
163 Flagstone Way
Newmarket, Ontario
Welcome to Newmarket's desirable Woodland Hill community! This detached home offers a convenient location with easy access to everyday amenities. Just minutes from Upper Canada Mall, Costco, Yonge Street, GO Transit, schools, parks, trails, shopping, and restaurants, with convenient access to Highways 404 and 400.offering approximately 2,500 sq. ft. of living space, this home features 4 bedrooms, 4 bathrooms, and a functional layout. The primary bedroom and one additional bedroom each have their own private ensuite bathroom, providing added comfort and privacy. The eat-in kitchen features stainless steel appliances and opens to the family room, creating a comfortable space for everyday living. Please note that some listing photos were taken prior to the current tenants moving in. (id:56248)
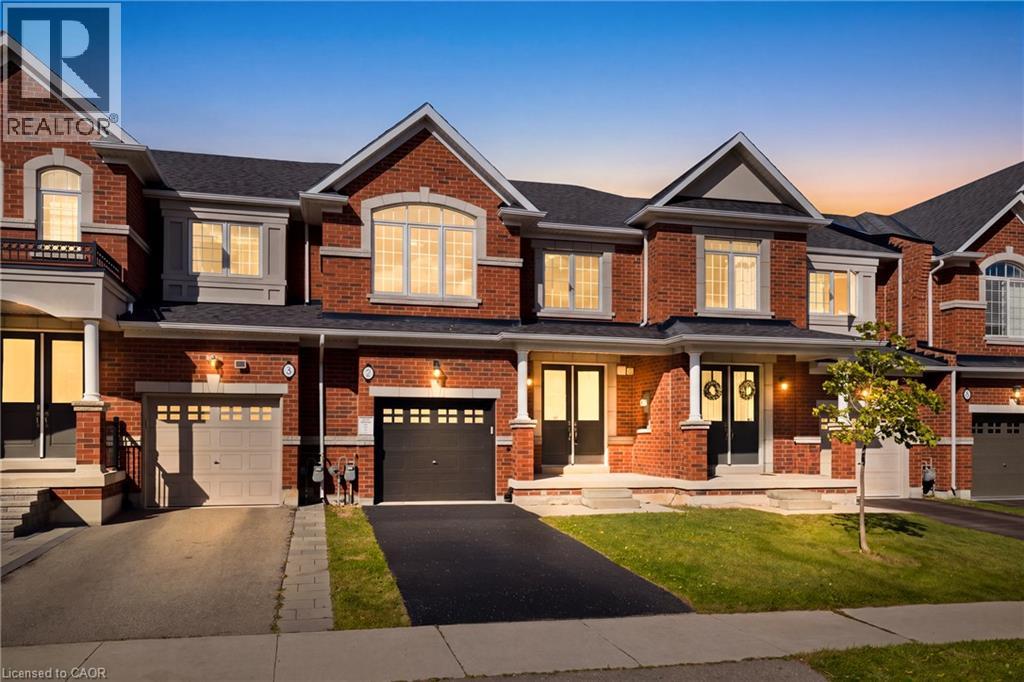
7 Heming Trail
Ancaster, Ontario
Welcome to a bright, move-in-ready freehold townhome in Ancaster’s sought-after Meadowlands community, offering over 1,800 sq. ft. of thoughtfully designed living space, 3 spacious bedrooms, 2.5 bathrooms and a private fully fenced backyard. Freshly painted and thoughtfully upgraded with designer lighting, a new front door and brand-new laminate flooring upstairs, this carpet-free home is ready to enjoy. The main floor features an inviting open-concept layout with 9-ft smooth ceilings, potlights and hardwood flooring throughout the living and dining areas. The spacious kitchen offers granite countertops, stainless steel appliances, ceramic tile flooring and a large centre island, while the sun-filled breakfast area provides sliding-door access to the backyard. The kitchen flows seamlessly into the family room with a cozy natural gas fireplace, creating a welcoming space for family evenings and entertaining. A powder room and double-door front entrance complete the main level. Upstairs, brand-new laminate flooring continues throughout the bedroom level. The generous primary suite features a walk-in closet and ensuite with double sinks, freestanding soaker tub and separate glass-enclosed shower. Two additional spacious bedrooms, a 4-piece main bathroom and convenient bedroom-level laundry offer excellent family functionality. Large windows fill the home with natural light. Outside, enjoy a private fully fenced backyard with generous green space for children and pets to play. The full basement offers excellent potential for additional living space and is ready for your personal touch—home office, gym, media room or recreation area. Ideally located within walking distance to schools and parks and minutes from Highway 403, the Lincoln Alexander Parkway, Golf Links, Costco, Home Depot, shopping, restaurants, entertainment and everyday amenities. A wonderful opportunity to move in, make it your own and enjoy all that the Meadowlands has to offer! (id:56248)
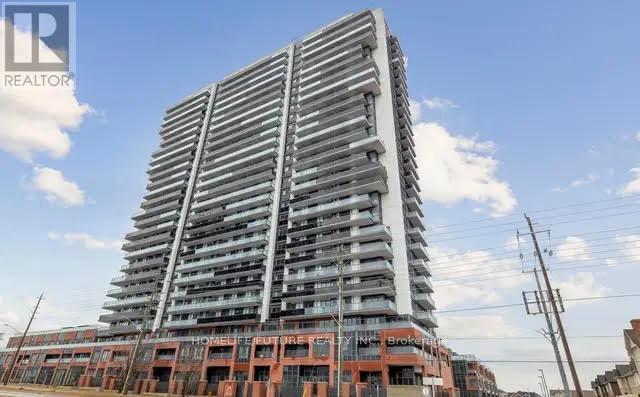
1608 - 2545 Simcoe Street
Oshawa, Ontario
STUNNING!!! Welcome To A One-Of-A-Kind Condo Offering 817 Sq. Ft. Of Thoughtfully Designed Interior Space Plus A 147 Sq. Ft. Private Balcony. Featuring One Of The Most Functional Layouts In The Building, This Unit Combines Contemporary Style With Everyday Practicality. The Modern L-Shaped Kitchen Is Designed To Impress, Offering Extra Countertop Space, Beautiful Cabinetry, And Stainless Steel Appliances-Perfect For Cooking, Entertaining, And Everything In Between. Sleek Laminate Flooring Runs Throughout The Unit, Creating A Clean, Modern Aesthetic. The Primary Bedroom Features A Real Glass Shower Door, A Builder Upgrade That Adds An Elevated Finishing Touch. Beyond The Unit, Enjoy An Impressive Lineup Of Lifestyle Amenities, Including A Fully Equipped Gym, 24/7 Concierge Service, Party Room, Outdoor BBQ Area, Dedicated Study Pods, And Convenient Hotel-Style Keyless Tag Entry. Even Better? Rogers 1.5 GB Wi-Fi Is Included For FREE! Perfectly Situated Just Steps From Everyday Essentials, Including Public Transit, Grocery Stores, Banks, Costco, And Highway 407, This Location Makes Commuting And Daily Errands Effortless. Stylish Interiors. A Smarter Layout. Premium Convenience. Connected Living. This Is Modern Condo Living Done Right. (id:56248)
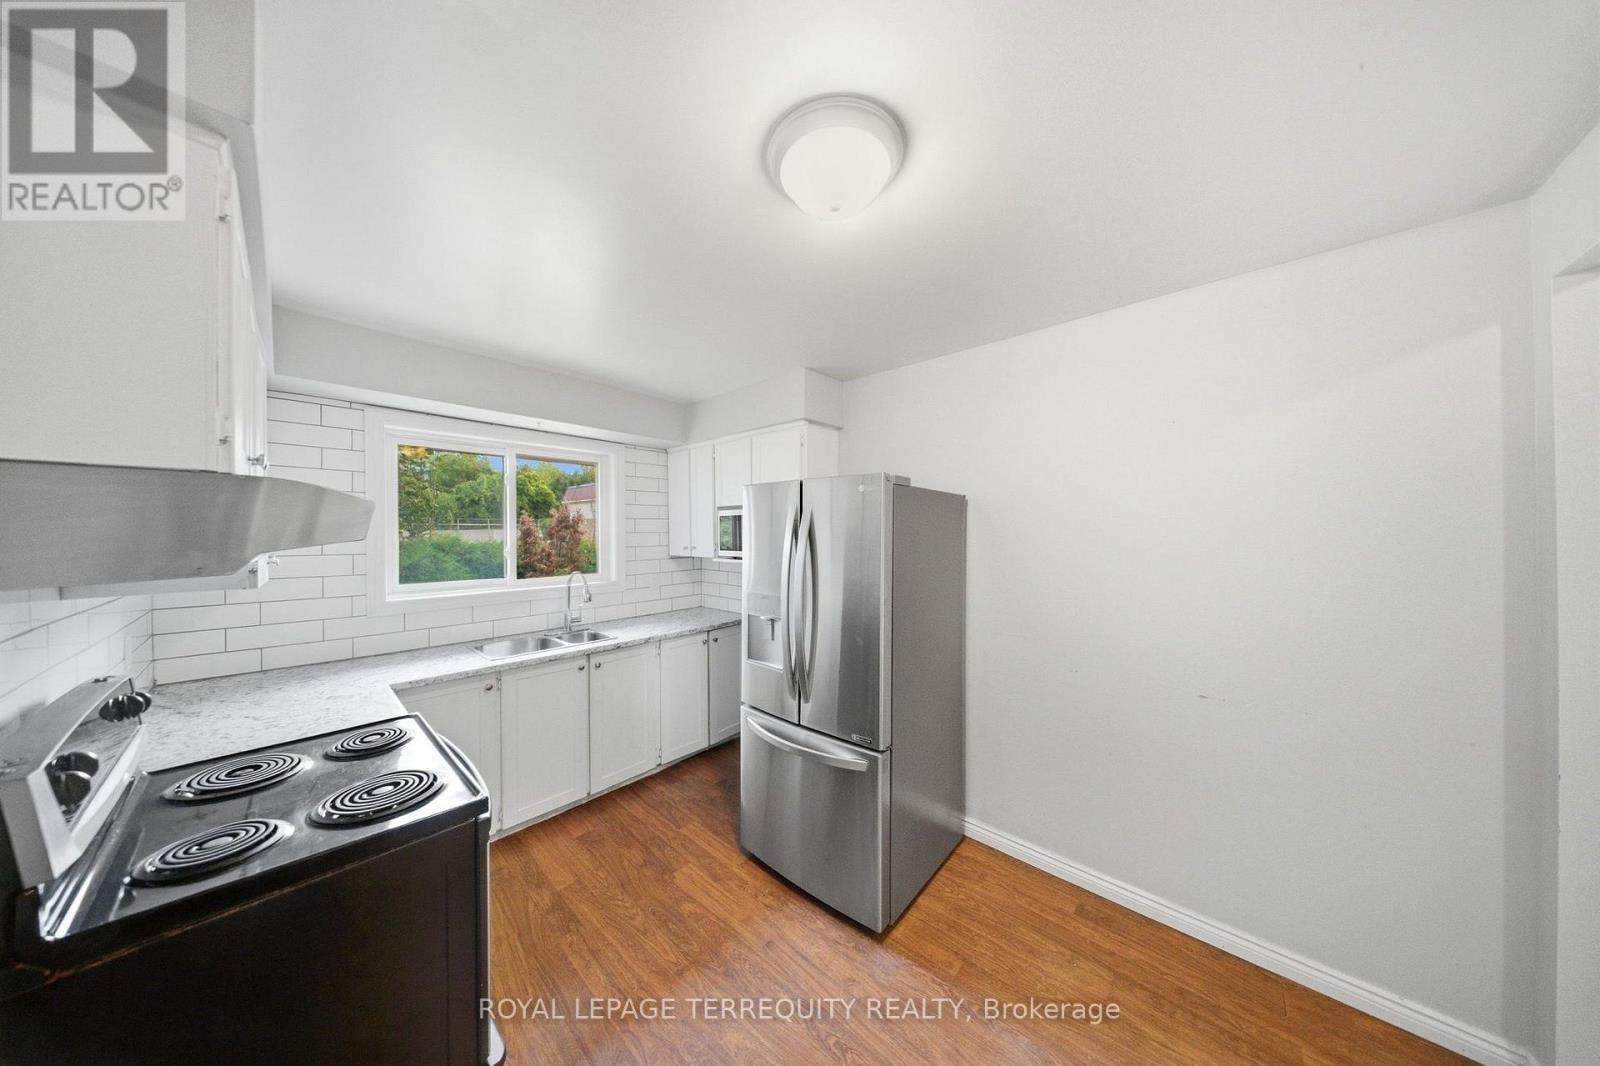
21 - 506 Normandy Street
Oshawa, Ontario
Welcome Home to This Charming 2-Storey Condo Townhome in Oshawa! Discover an excellent opportunity for first-time buyers, growing families, or investors in this family-friendly complex. This well-maintained home offers a functional layout, comfortable living spaces, and a fantastic location close to everyday amenities. The main floor features durable laminate flooring throughout, a spacious kitchen with ample cabinetry and a stylish ceramic backsplash, and an inviting open-concept living and dining area. Step outside through the walkout to your private, fully fenced backyard - perfect for relaxing, entertaining, or enjoying time outdoors. Upstairs, you'll find three generously sized bedrooms and a convenient 4-piece bathroom. The partly finished basement provides additional living space with a large recreation room featuring laminate flooring and pot lights, offering plenty of potential for a home office, media room, gym, or family hangout. Enjoy easy access to Highways 401 and 407, shopping, restaurants, entertainment, and a variety of schools, including Durham College and Ontario Tech University. A great combination of space, location, and value - this home is ready to welcome its next owner! (id:56248)
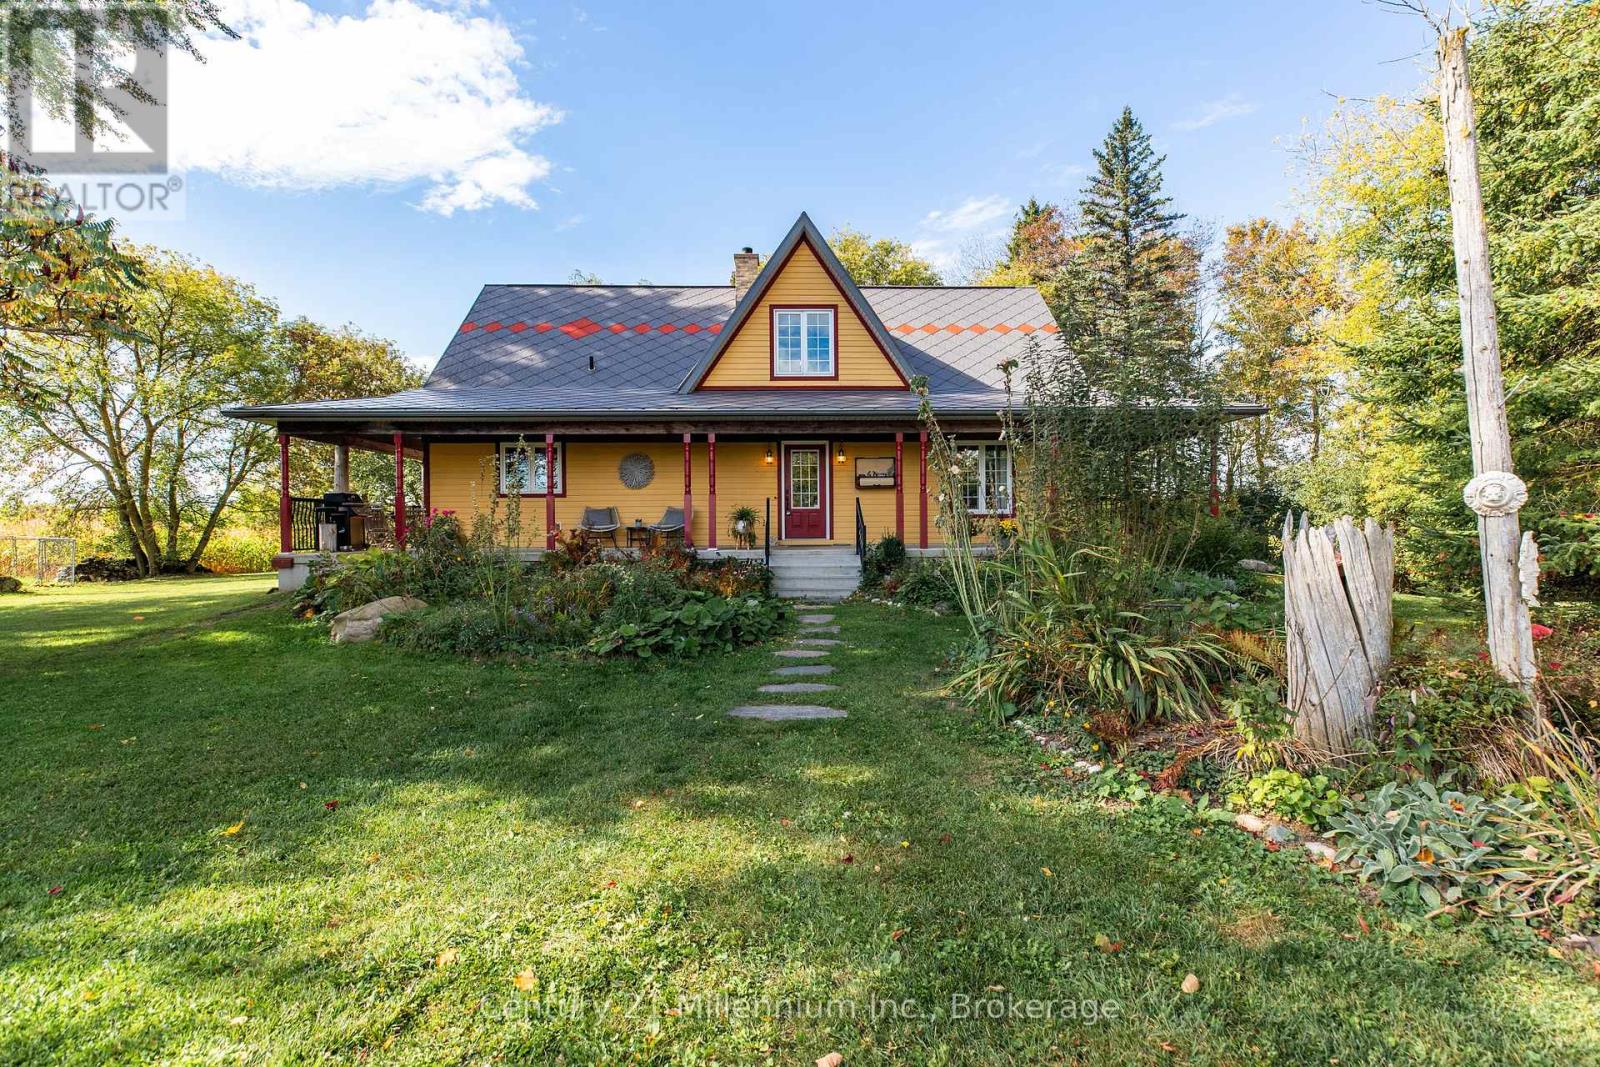
42532 Grey Road 109
West Grey, Ontario
Private Country Escape - 19+ Acres of Possibility! Just minutes from Mount Forest, this enchanting rural retreat offers a rare blend of country charm, natural beauty and endless potential. Set amid picturesque farm fields, this unique property is perfect for a hobby farm, market garden, recreational getaway or simply embracing a quieter pace of life. Built in 2011, the home features attractive wood siding, a newer steel Hy-Grade roof and a welcoming covered front porch. Inside, the bright, open-concept kitchen and living area features a soaring cathedral ceiling, pantry, generous storage and a magnificent masonry fireplace that serves as the primary heat source. The main floor offers a bedroom, 4-piece bath with a large jetted tub and separate shower, plus convenient laundry with walkout access. Upstairs, the spacious loft creates a private retreat complete with a 3-piece ensuite, walk-in closet and cozy sitting area. Unwind in your own outdoor sauna after a long day, then enjoy the peaceful views and serene surroundings. The full walkout basement offers a cold room, ample storage, a bathroom rough-in and exciting possibilities to make the space your own. Step outside and discover a landscape made for enjoying nature. Three ponds, including a large scenic pond with a dock, create a truly special setting, complemented by a gentle stream and winding walking trails. Approximately 5+ acres of pasture, established apple, pear and peach trees, raised garden beds and haskap berries invite you to garden, grow and explore. With room for animals, outdoor pursuits and future projects, the possibilities are as expansive as the setting itself. Water, woods, gardens and wide-open skies, this is more than a property; it's an opportunity to create the country lifestyle you've been dreaming of, all just minutes from Mount Forest. (id:56248)
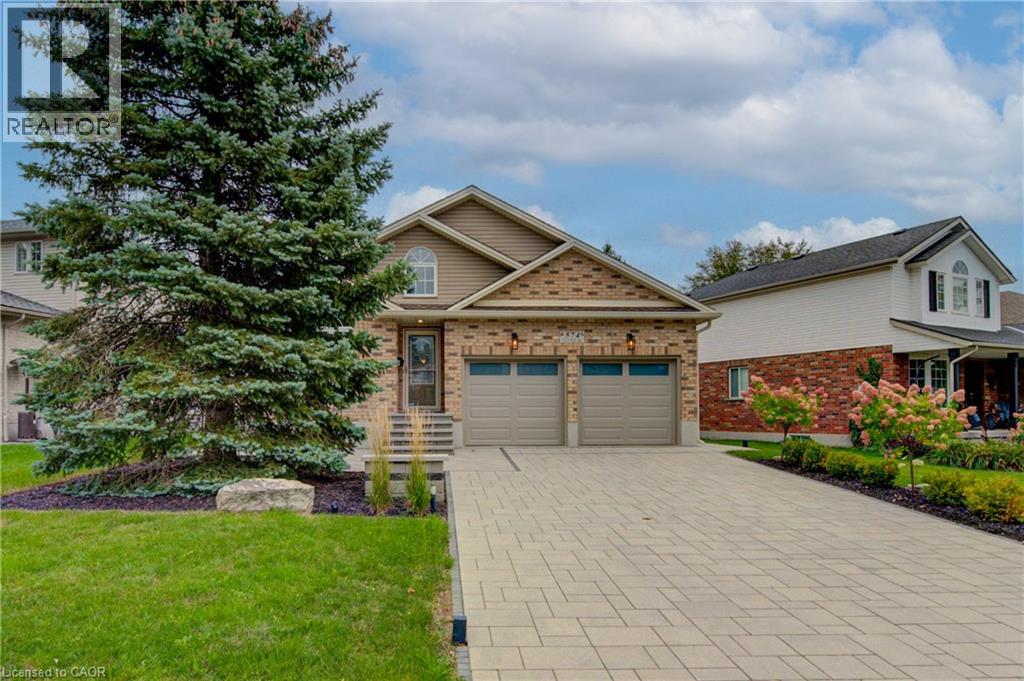
574 Clipper Drive
Waterloo, Ontario
Exceptional 2 bedroom + Den, 3 full bathroom bungalow in the highly sought-after Eastbridge neighbourhood. The main floor features a formal dining room, hardwood flooring, convenient main-floor laundry, and a spacious living room complete with a gas fireplace. The kitchen features granite countertops, stainless steel appliances, a breakfast bar, and a walkout to the deck and fully fenced backyard. Completely renovated over the years. Fully renovated bathrooms, flooring, fresh paint ,2 gas fireplaces, stunning basement with wet bar + Den. The primary bedroom is a true retreat, offering its own walkout to the deck, a walk-in closet, a 4-piece ensuite, stunning finishes. Beautifully finished lower level, where you'll find a spacious rec room with a second gas fireplace, a wet bar, a 3-piece bathroom, and an oversized storage room. With an added bonus room. Completing the home is a full two-car garage and ample driveway parking. Added upgrades are the stone interlocking drive way and walk way. Brand new back deck, railing and interlocking patio. Sprinkler system, Alarm system, Furnace and A/C 2025/2026. (id:56248)
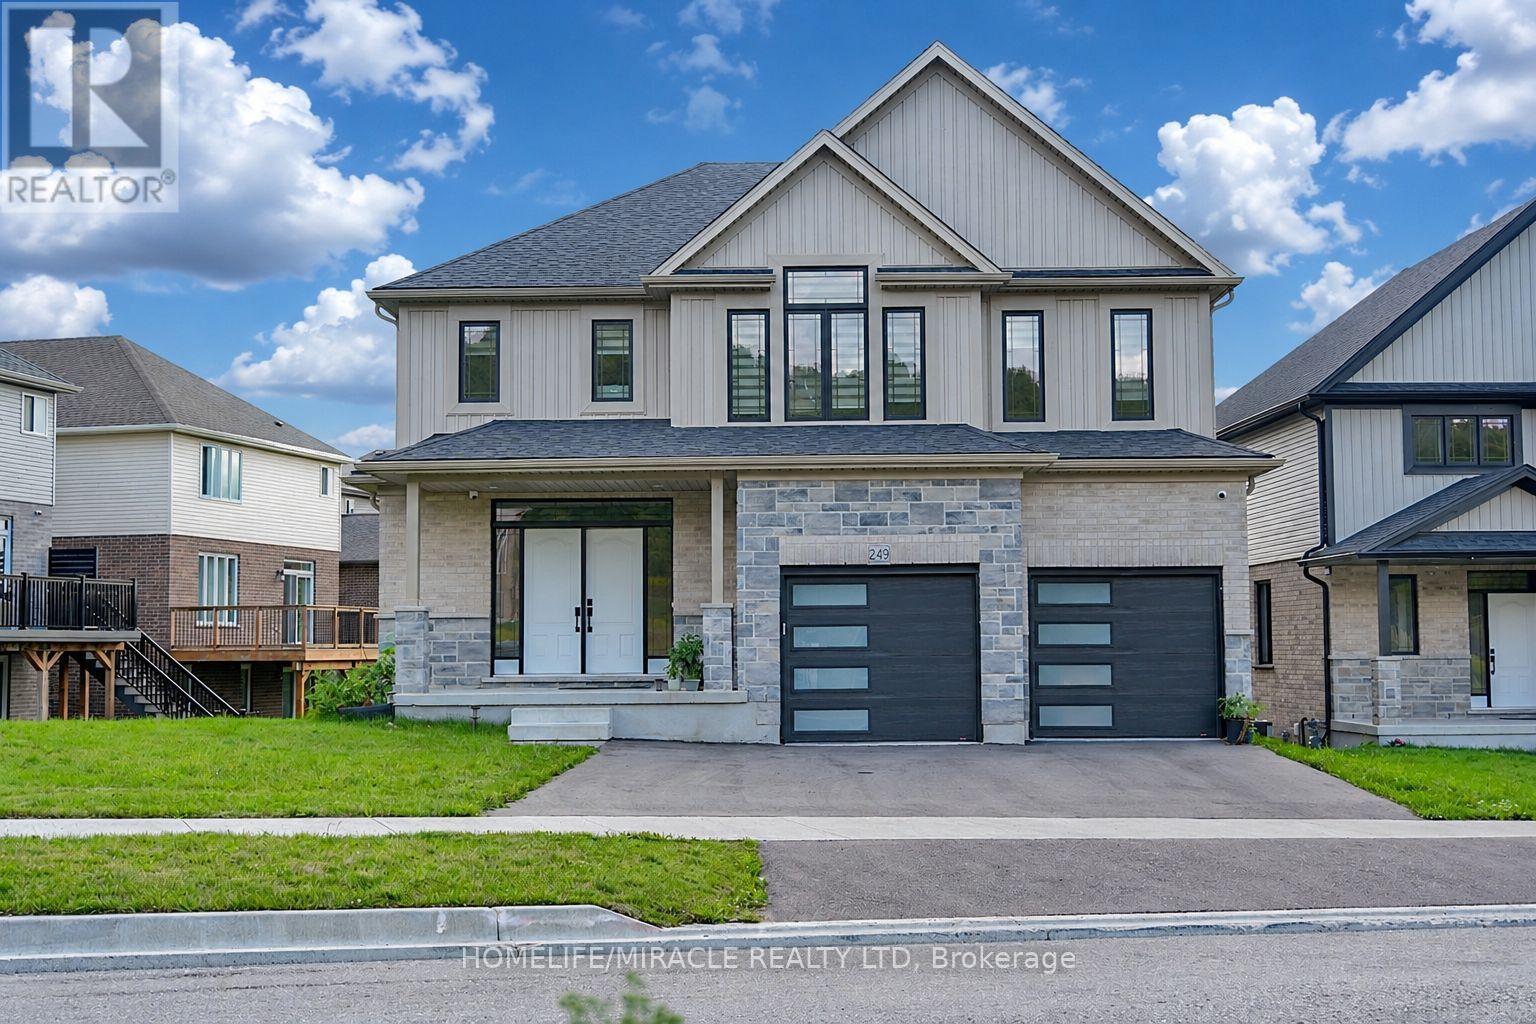
249 Ladyslipper Drive
Waterloo, Ontario
Premium 88' lot backing onto serene green space sets this exceptional east-facing Vista Hills home apart. Offering over 3,580 sq/ft of living space. 4-Bedrooms, 4-Bathrooms residence also features 2 private ensuites and a walkout basement with large windows and same Hight as main floor.The thoughtfully designed main floor features an office/formal dining room, spacious Great room with ceiling poot lights, and chef-inspired kitchen with a large island, white quartz countertops and backsplash, extended cabinetry and under-cabinet lighting and walk-in pantry. A covered porch showcases the peaceful green-space setting. Upstairs offers a vaulted family room, luxurious primary suite with spa-inspired ensuite, a second bedroom with private ensuite, two additional bright Bedrooms with large windows that fill the space with natural light and convenient upper-level laundry. The walkout basement provides excellent future living or recreational potential, while the backyard offers space for a future pool or cabana. Ideally located near Vista Hills School, parks, trails, shopping, transit, Costco, and more combining space, style, privacy, and an exceptional location. (id:56248)
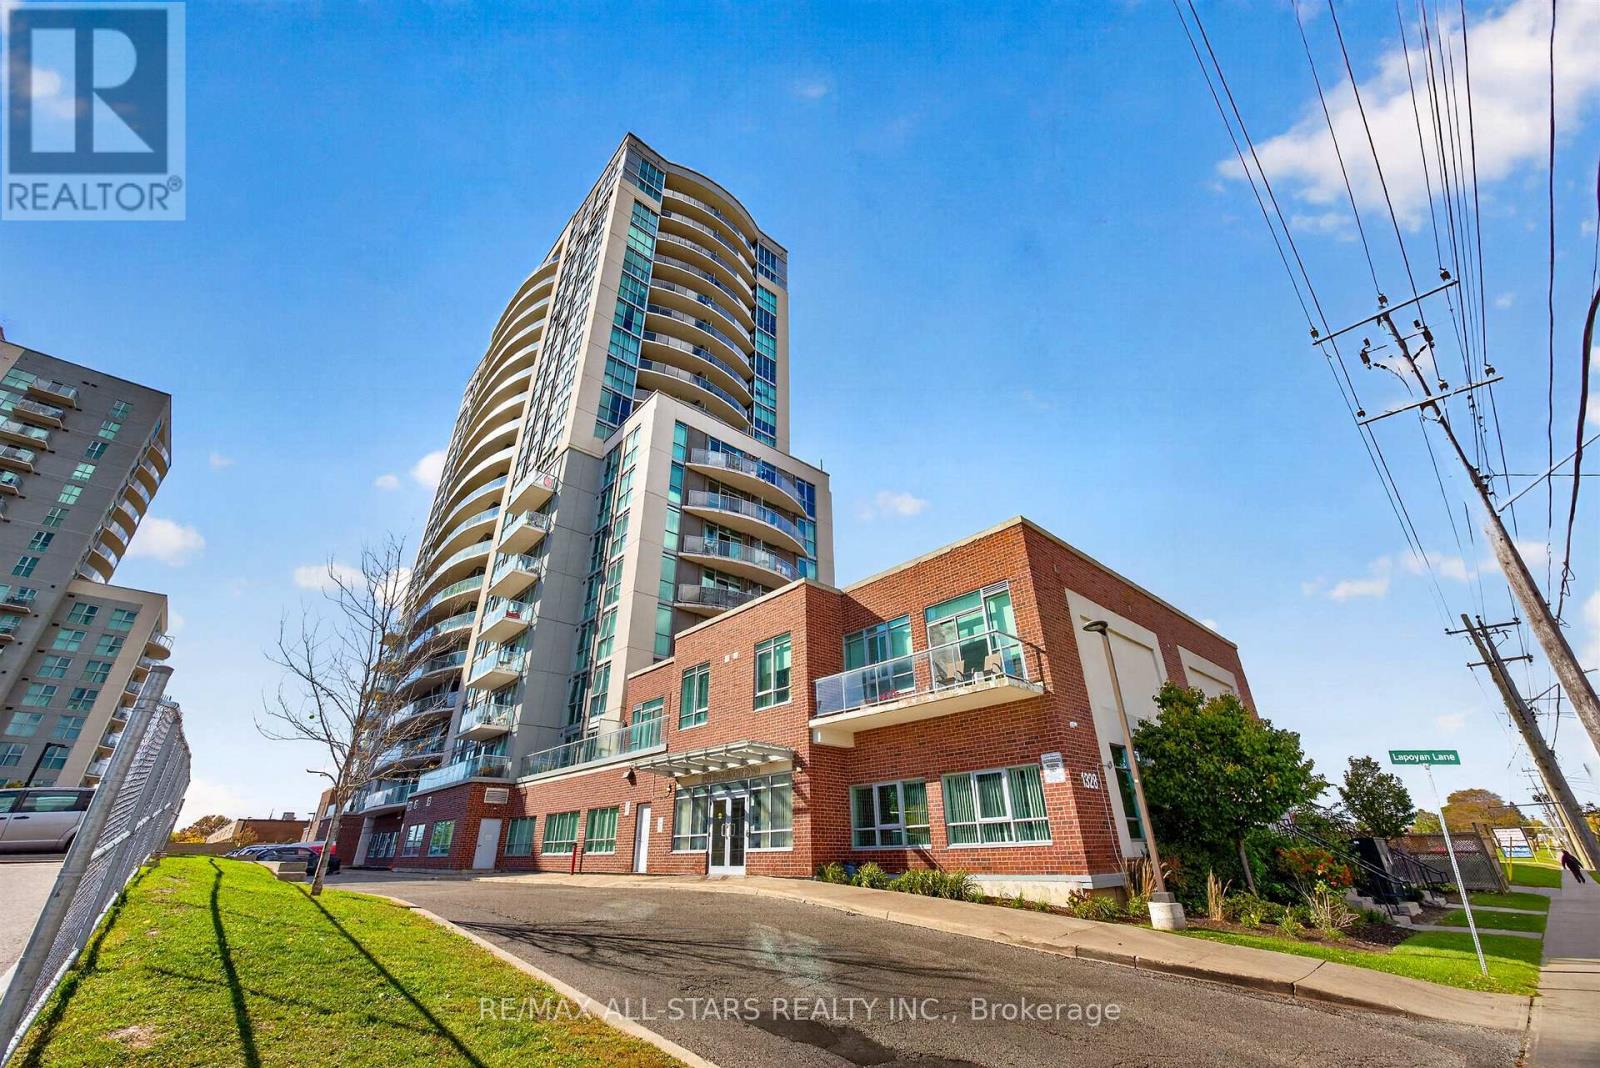
2009 - 1328 Birchmount Road
Toronto, Ontario
Rarely Available 3-Bedroom Corner Suite with South and East Exposure! Highly coveted & perfectly designed for families or those seeking extra space, this sun-filled layout boasts an ultra-functional floor plan with approx. 1,115 sq. ft. of living space, featuring three bedrooms including a primary retreat with its own private ensuite. Modern open-concept kitchen features abundant counter space overlooking the main living area-perfect for hosting or watching TV while you cook! Enjoy a spacious living/dining area surrounded by windows, offering incredible natural light and exceptional views (including a glimpse of the lake)! Step out onto your private balcony to enjoy your morning coffee or wind down with an evening read. Includes 1 parking spot. Amenities Include: concierge, indoor pool with hot tub, gym, outdoor BBQ area, rental suite and party room. Superb Wexford location with TTC transit right at your doorstep, close to daily essentials, and minutes to Hwy 401/DVP. (id:56248)