
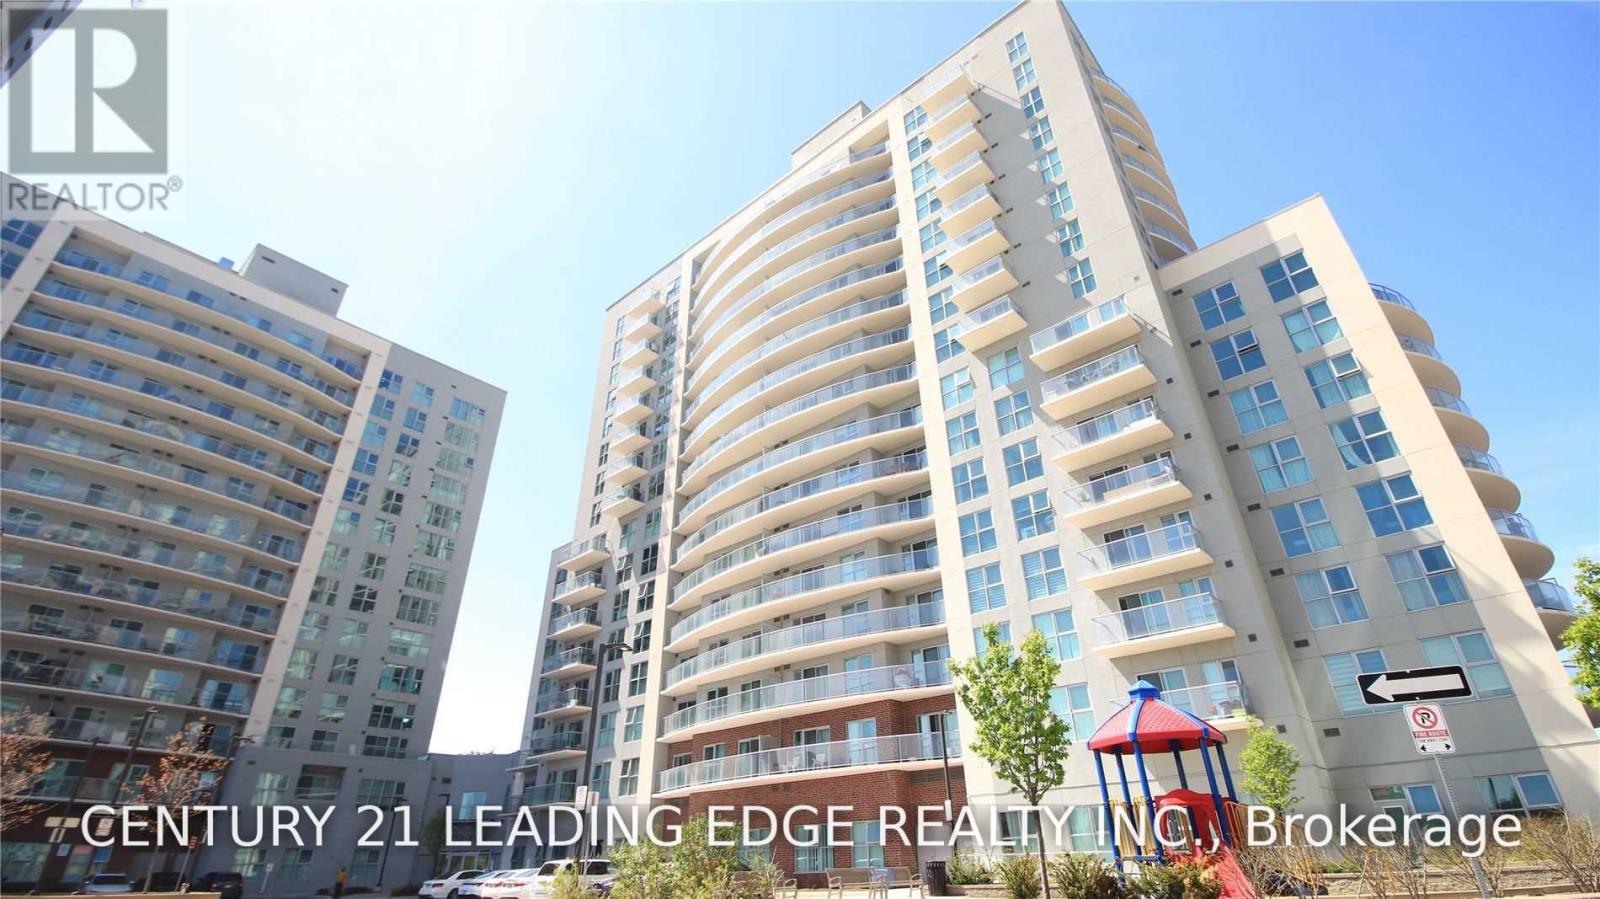
1610 - 2150 Lawrence Avenue E
Toronto, Ontario
Fully furnished 1-bedroom corner suite on the 16th floor! Features a rare walk-in closet, floor-to-ceiling windows, spacious living area, and a 170 sq. ft. balcony with sunrise/sunset views. Building amenities include a 24-hour concierge, gym, party room, and guest suites. Steps to the TTC, subway, shopping, and restaurants. A must-see! (id:56248)
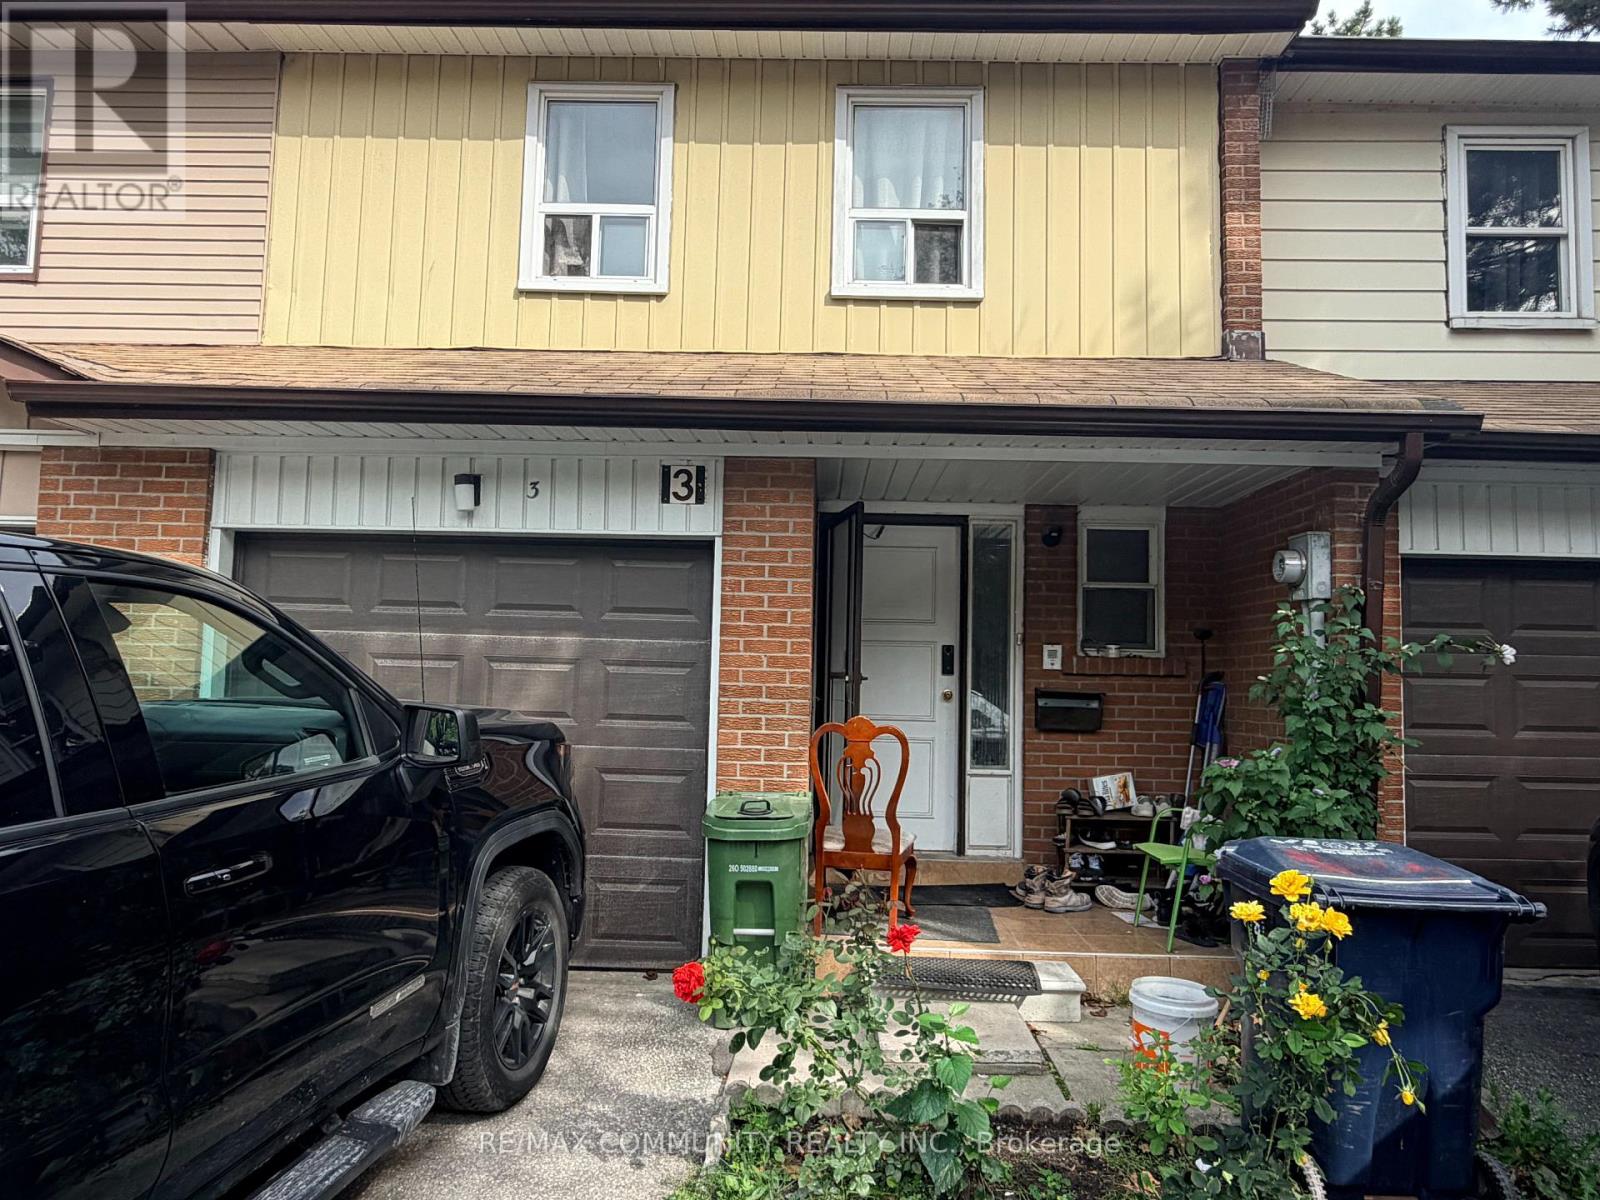
3 - 101 Dundalk Drive
Toronto, Ontario
Don't miss this spacious 2-storey condo townhouse in a quiet and convenient neighbourhood, offering 4+1 bedrooms, 3 bathrooms, and over 1,600 sq. ft. of functional living space. Bright and well-laid-out main floor with generous principal rooms, plenty of natural light, no carpet throughout, and laminate flooring.The kitchen features newer finishes, ample cabinetry, generous counter space, and a practical layout for everyday living. Spacious bedrooms provide plenty of room for a growing family. The finished basement offers additional living space, a recreation area, home office, or guest bedroom potential.Walk out to a private fenced backyard, perfect for relaxing, entertaining, or enjoying outdoor time with family. The basement also features a separate walkout, one room, kitchen, and full bathroom, offering excellent potential for extended family living or additional income, subject to applicable requirements.Conveniently located approximately 10 minutes from Highway 401, DVP, GO Station, TTC, shopping, schools, parks, restaurants, and everyday amenities. A great opportunity for families, first-time buyers, downsizers, or investors looking for a spacious home with excellent potential in a prime location! (id:56248)

96 Woodycrest Avenue
Toronto, Ontario
Welcome to this exceptional custom-renovated three-storey detached home, perfectly situated on a family-friendly street in one of the city's most sought-after neighbourhoods. Set on an impressive 144-foot-deep lot, this sophisticated residence offers modern convenience with the space and character of a true family home. Featuring 4+1 bedrooms, 5 bathrooms, a private driveway and detached garage, this is a rare opportunity for exceptional design, functionality and location. The main floor features two spacious living areas, a dedicated dining space, large-format windows and custom built-ins with integrated lighting. At the heart of the home is a spectacular custom kitchen with Taj Mahal stone waterfall island and backsplash, custom walnut cabinetry and high-end Café and Fisher & Paykel appliances. The second floor offers three bedrooms and two bathrooms, including a front bedroom with bay window and private ensuite. The entire third floor is dedicated to a luxurious primary retreat, featuring a spacious bedroom with skylight, spa-inspired ensuite with heated floors and towel warmer, custom his-and-hers closets, and a private rooftop terrace with glass railings-perfect for relaxing or entertaining. The finished basement provides additional living space with a bedroom, bathroom and ample storage. Outside, enjoy a private driveway, detached single-car garage and separate 6' x 12' office space, ideal for working from home. Custom finishes include wide-plank white oak engineered flooring, designer lighting and plumbing fixtures, large-format designer tile, custom millwork and built-in storage. The home has also been comprehensively updated with new plumbing, electrical, HVAC and ductwork, separate heating and cooling systems, and a tankless on-demand water heater. Just steps to the Danforth's vibrant shops, restaurants and cafés, and close to parks, schools and transit. A truly special custom-renovated home offering space, luxury and convenience in an unbeatable location. (id:56248)
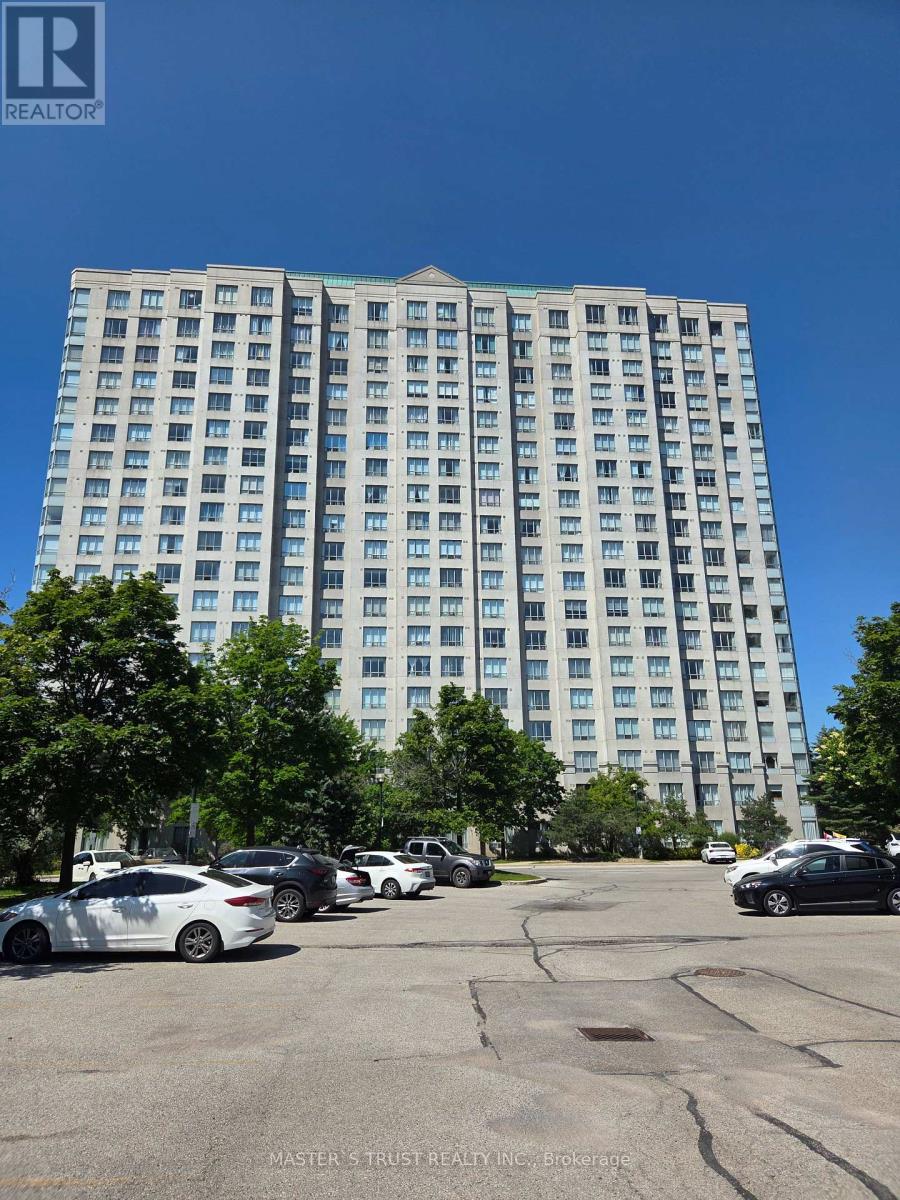
1007 - 2627 Mccowan Road
Toronto, Ontario
Luxury Monarch Condo, Bright corner unit, Unobstructed view and facing beautiful courtyard. 2 Bedroom + 2 Bathroom + 1 Parking + 1 Locker. Stainless Steel Stove (2026). 24 hour concierge & full amenities. Steps Bus Line to Scarborough Town Center. Close to Hwy 401, Restaurants, Mall, Shops, School, Park etc. (id:56248)
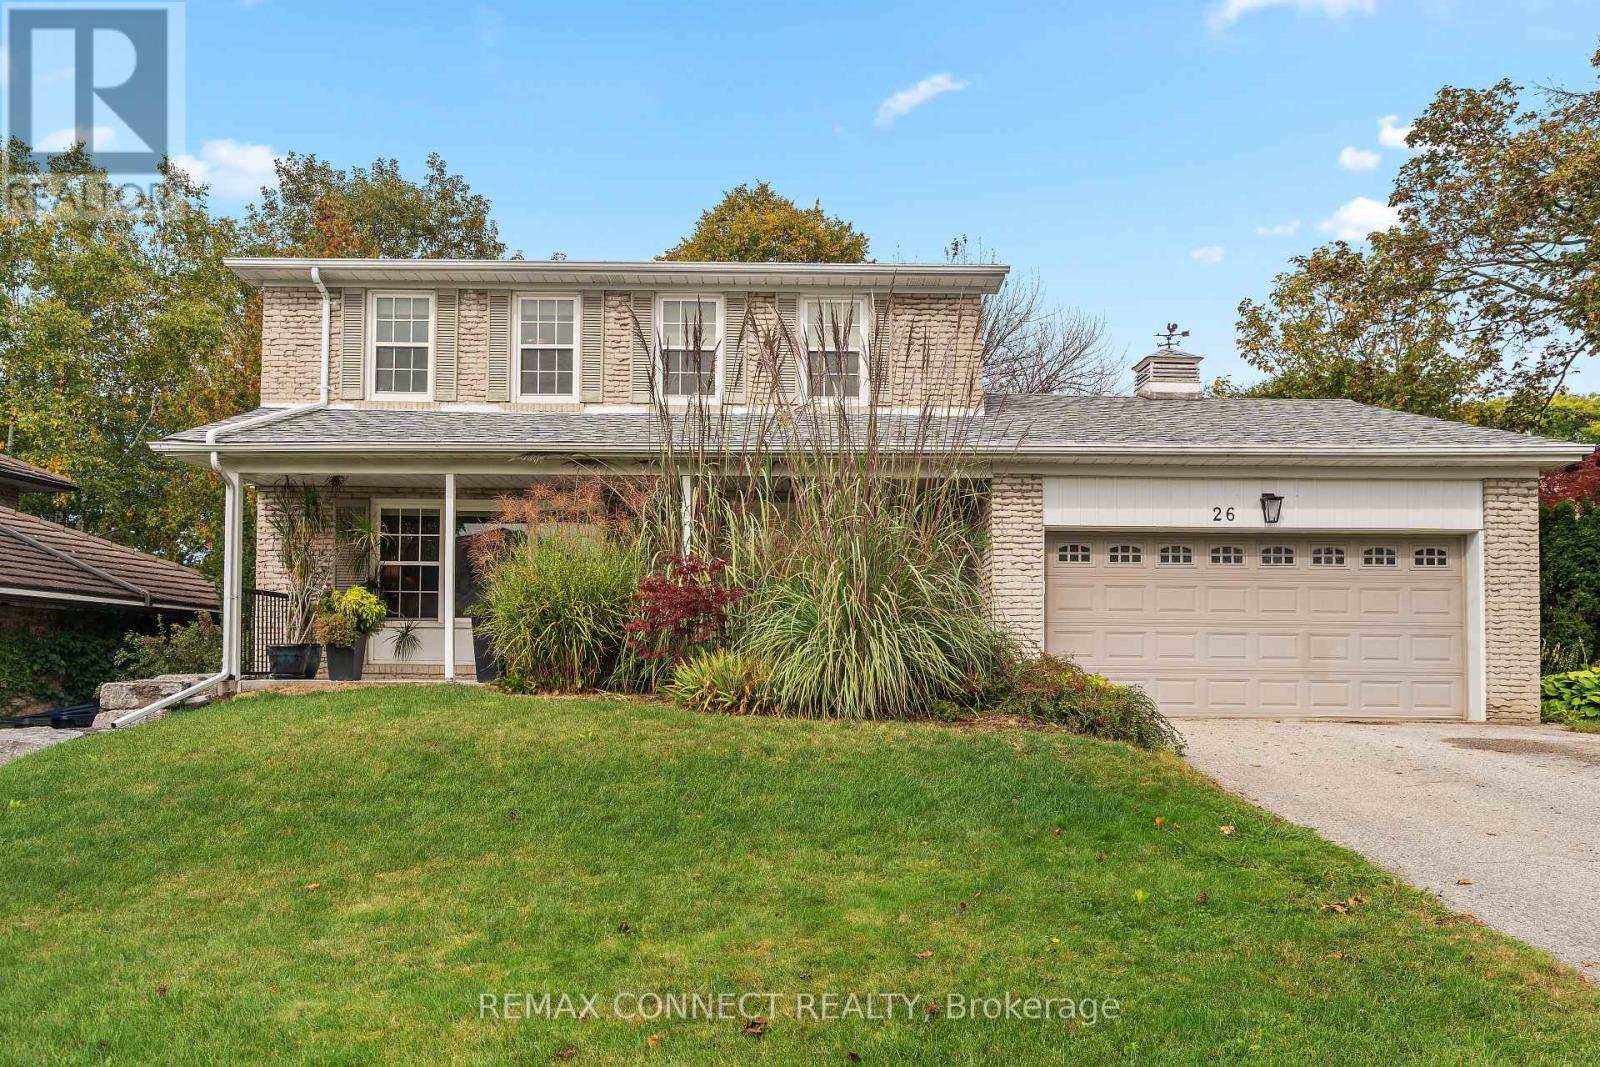
26 Averdon Crescent
Toronto, Ontario
Fabulous four-bedroom executive home in the heart of Don Mills, situated on one of the area's most desirable streets. Set on an extra-wide lot, this beautiful property features a bright, sun-filled backyard with a refinished in-ground concrete pool, mature roses, established shrubs, and berry bushes .Inside, all existing hardwood flooring has been refinished, complemented by new engineered hardwood flooring in the basement and family room. Additional upgrades include a new hardwood staircase to the basement and an upgraded staircase and bannister leading to the second floor. The private driveway accommodates up to four vehicles and features the added convenience of no sidewalk. Ideally located close to excellent schools, with easy access to downtown via the Eglinton Crosstown, this exceptional home offers a wonderful blend of comfort, space, and convenience. (id:56248)
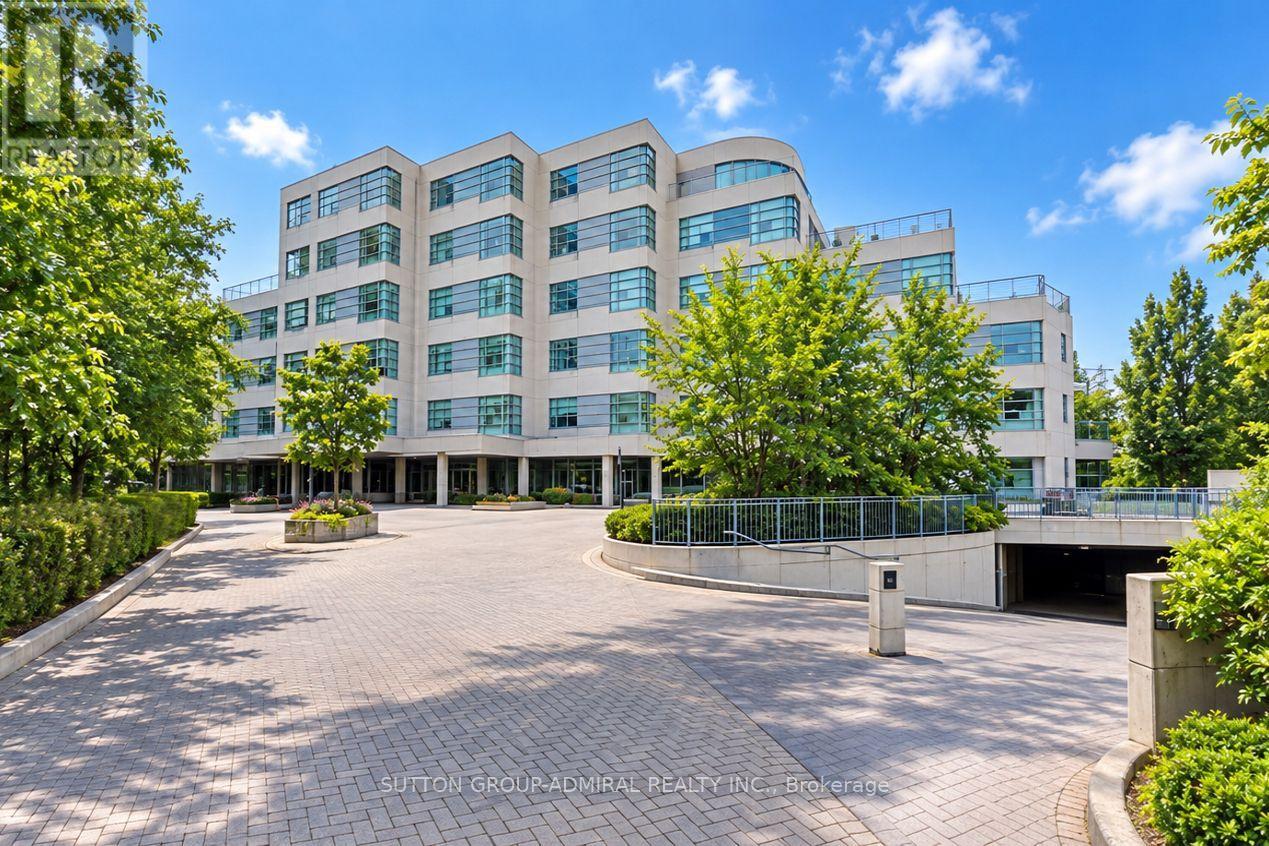
102 - 1 Watergarden Way
Toronto, Ontario
Nestled In A Highly Sought-After, Boutique Mid-Rise Residence By Shane Baghai, Unit 102 At 1 Watergarden Way Offers A Rare Opportunity To Live In An Expansive, Single-Level Oasis In North York's Bayview Village. This Unit Boasts 2100 Sq Ft Of Living Space. The 2-Bedroom Plus Den, 2-Bathroom Suite Features A Generous Floor Plan That Serves As The Perfect Canvas To Bring Your Modern Design Vision To Life, Allowing You To Easily Update And Tailor The Luxurious Footprint To Your Exact Tastes. Offering The Tranquility Of A Country Retreat With Serene, Unobstructed Views Of A Private Ravine Right From Your Living Areas, The Layout Is Ideal For Those Looking To Downsize Their Maintenance Without Compromising On Premium Living Space. Beyond The Building's Peaceful Park-Like Setting, The Location Offers Unparalleled Convenience For Everyday Errands And City Commuting. You Are Just Minutes' Drive From The Upscale Shops And Dining At Bayview Village Shopping Centre, Bayview Subway Station, And Highway 401, While North York General Hospital Is Less Than 15 Minutes Away. Complete With Two Underground Parking Spaces, Ample Ensuite And Exclusive Locker Storage, And Access To Premium Building Amenities Including An Indoor Pool, Sauna, And A Security Guard, This Property Seamlessly Combines Ultimate Privacy With The Ease Of Elite Condominium Living. (id:56248)
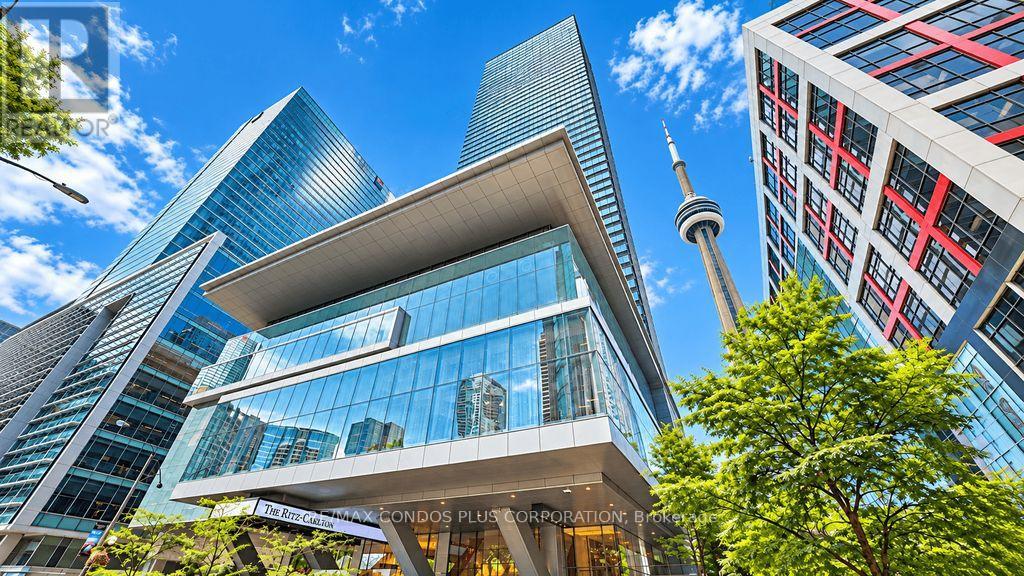
2705 - 183 Wellington Street W
Toronto, Ontario
Ritz Carlton Residences - Luxury Living in the Heart of Toronto's Financial District. When you think about your dream space - this is it! Expansive South Facing views from this 1255 sq ft One Bedroom Suite. Love to cook? Your Gourmet Kitchen awaits with Wolf and Sub-Zero appliances. As a resident, you will enjoy exclusive access to two floors of private amenities, including a sky lobby, fitness centre, meeting rooms, private theatre, coffee bar, a stunning outdoor terrace with barbecues. Additionally, residents benefit from exceptional services and amenities of The Ritz-Carlton Hotel, including a second fitness centre, indoor pool, hot tub, valet service, concierge. (id:56248)
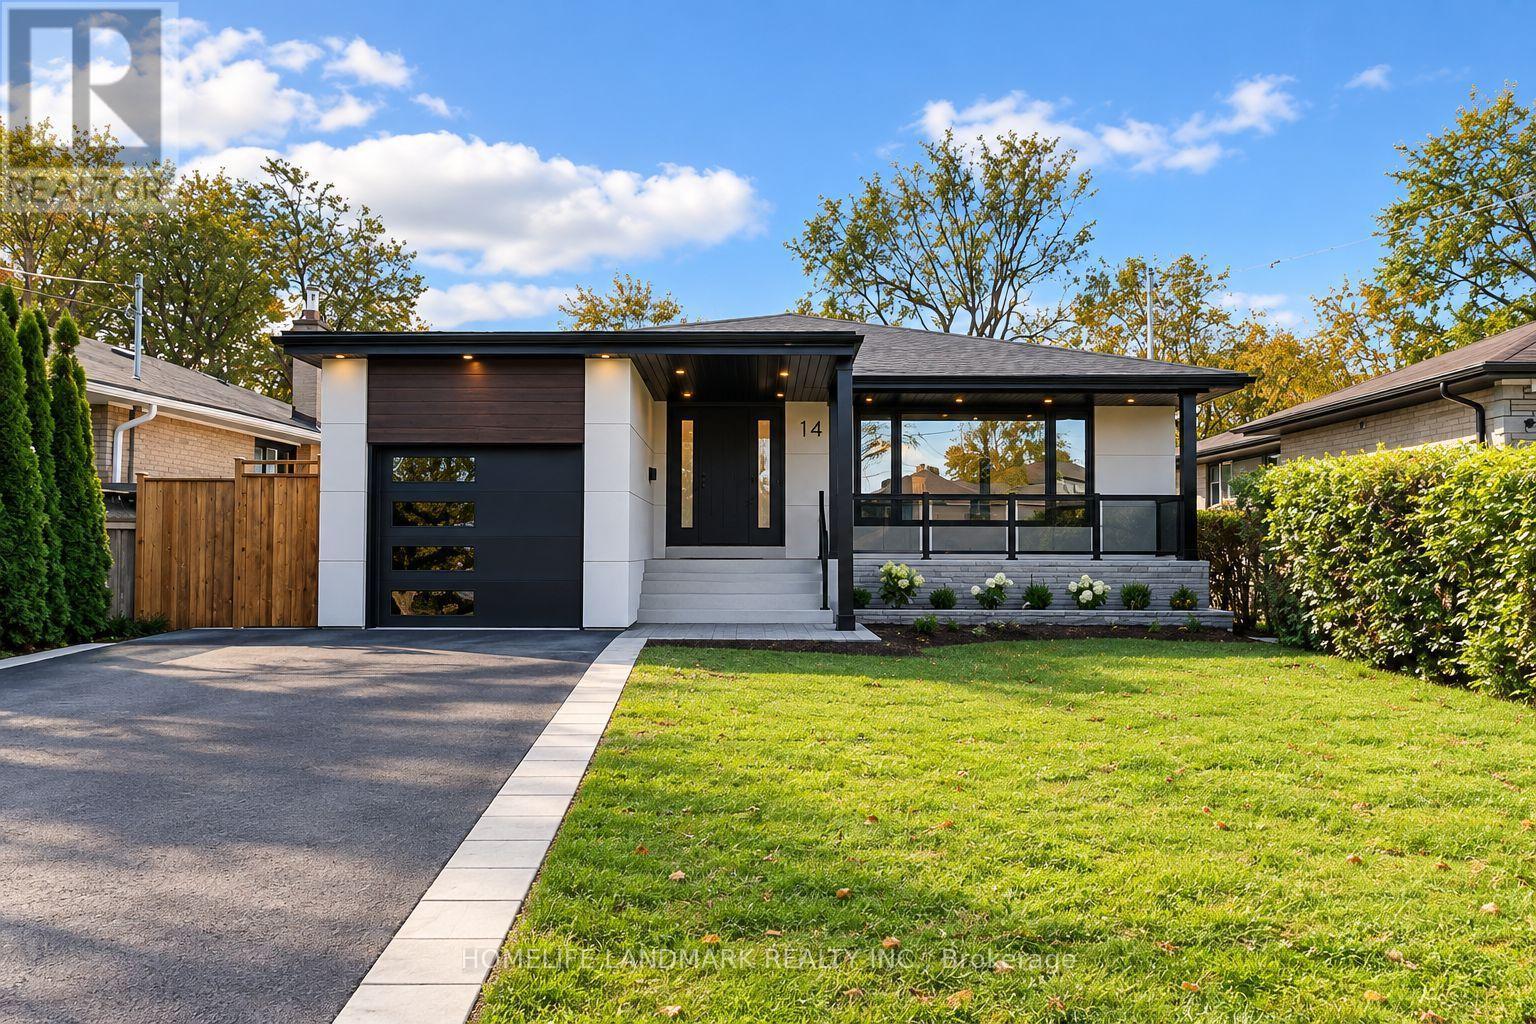
145 York Downs Drive
Toronto, Ontario
Refined, elegant, and meticulously reimagined, this exceptional Clanton Park residence seamlessly blends contemporary luxury with timeless sophistication. Situated on a premium 50 x 115 ft south-facing lot, this stunning 3+2 bedroom, 3-bathroom home offers approximately 3,138 sq. ft. of total finished living space across the main and lower levels. Comprehensively renovated inside and out, this remarkable residence showcases exceptional attention to detail, quality craftsmanship, and thoughtfully curated finishes throughout. From its striking modern exterior to its beautifully appointed interiors, virtually every aspect has been transformed. Extensive upgrades include a new roof, furnace, A/C, hot water tank, 200-amp electrical panel, windows, doors, garage door, soffits, gutters, exterior wall finishes, railings, asphalt driveway, and interlocking. The interior features elegant new flooring, a contemporary kitchen with new appliances, beautifully redesigned bathrooms, a statement fireplace. The fully finished lower level, complete with a separate entrance, offers two additional bedrooms, a spacious eat-in kitchen, an expansive recreation room, a modern 3-piece bathroom, and a second laundry area-perfect for extended family or multigenerational living. Nestled along a quiet, tree-lined street in highly sought-after Clanton Park, this exceptional home enjoys convenient access to schools, parks, Wilson Subway Station, Downsview GO, Yorkdale Shopping Centre, Allen Road, and Highway 401.A rare turnkey opportunity offering sophisticated design, exceptional versatility, and modern comfort in one of Toronto's most desirable family-friendly communities. Please refer to the Feature Sheet for the complete list of upgrades. (id:56248)
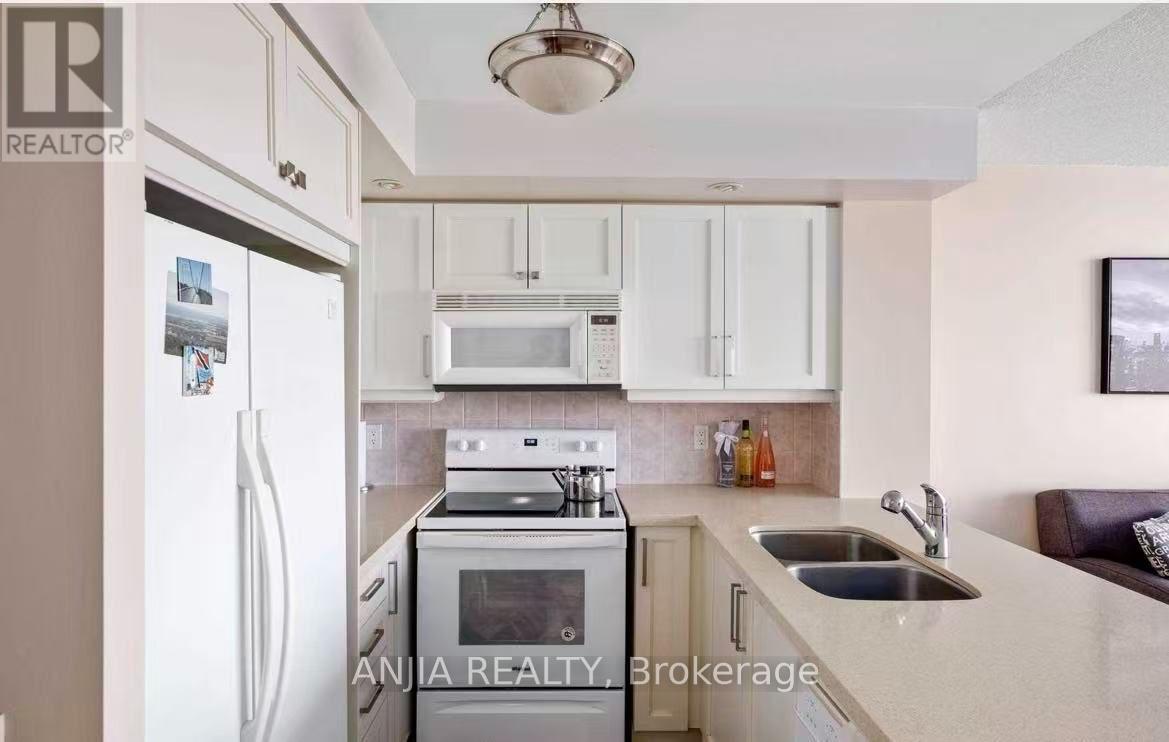
903 - 5 Northtown Way
Toronto, Ontario
Welcome to the magnificent Triomphe by Tridel. This spacious split floor plan with one bedrooms plus Den and one bathrooms boasts 681 square feet of living space. The primary bedroom has large double closet. Boasting a large living/dining/kitchen open concept area with large island with breakfast bar, and a large balcony off of the dining room. Building amenities include: a gym, tennis court, sauna, swimming pool, 2nd floor walkable garden, visitor parking, bowling alley and party/meeting room. Area includes lots of restaurants, theatre, shops, and many other amenities within walking distance. Close proximity to the 401 for easy access to the rest of the GTA. Step to the subway to get downtown within a half hour. (id:56248)
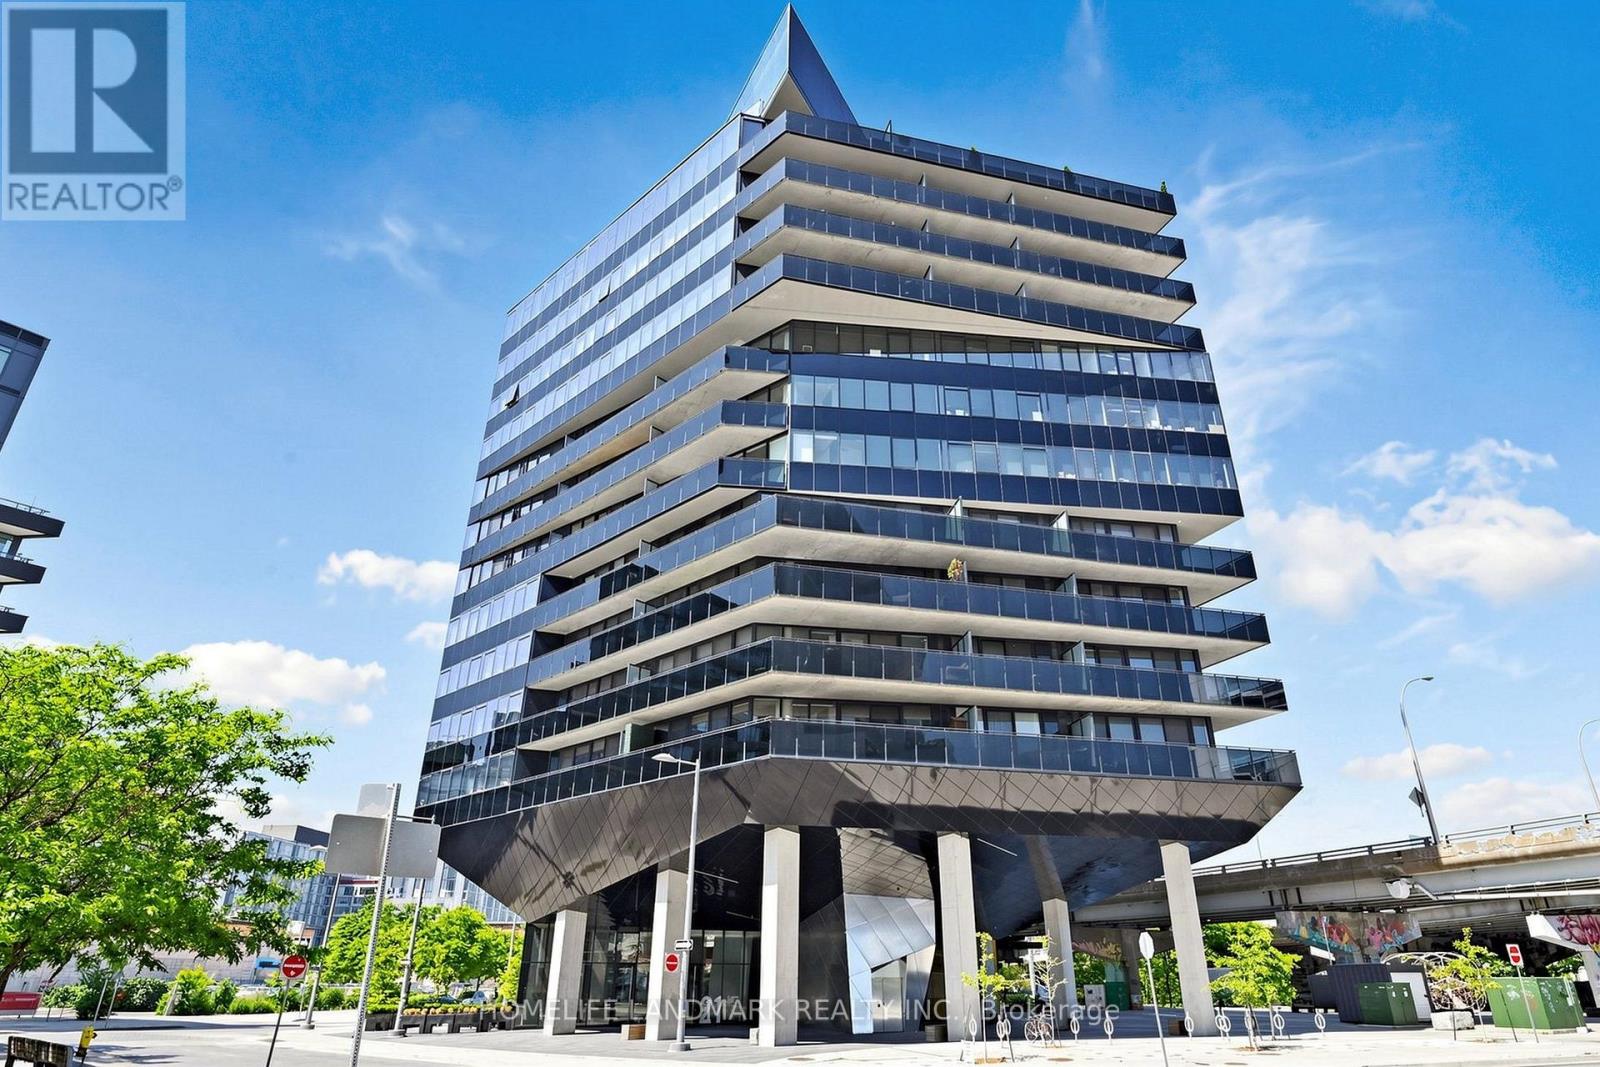
801 - 21 Lawren Harris Square
Toronto, Ontario
Spacious 591 Sq. Ft. South-East Facing Suite at Harris Square Featuring One of the Largest One-Bedroom Floor Plans in the Building! Modern Open-Concept Loft-Style Living in a Multiple Award-Winning Boutique Building. Soaring Exposed Concrete Ceilings, Carpet-Free Throughout, Upgraded Finishes and Meticulously Maintained. Contemporary Kitchen with Large Centre Island and Premium High-End Appliances. Enjoy Unobstructed Access to the 18-Acre Corktown Common Park Right Across the Street. Steps to the Distillery District, TTC Streetcar, Cafés, Restaurants and Everyday Conveniences. Minutes to the Financial District, Downtown Core, DVP, Gardiner Expressway, Cherry Beach, Waterfront Trails and the Lower Don River Trail System. Ideally Located Near the Exciting East Harbour Redevelopment, Offering Exceptional Lifestyle and Future Growth Potential. Enjoy an Exceptional Lifestyle with Premium Indoor and Rooftop Amenities, Including a Fully Equipped Fitness Centre, Yoga Studio, Children's Playroom, Elegant Resident Lounge, Guest Suite, Parcel Room, Spectacular Rooftop Terrace with BBQ Area, and Convenient Underground Visitor Parking. Vacant Possession Available. Photos were taken prior to the unit becoming vacant. (id:56248)
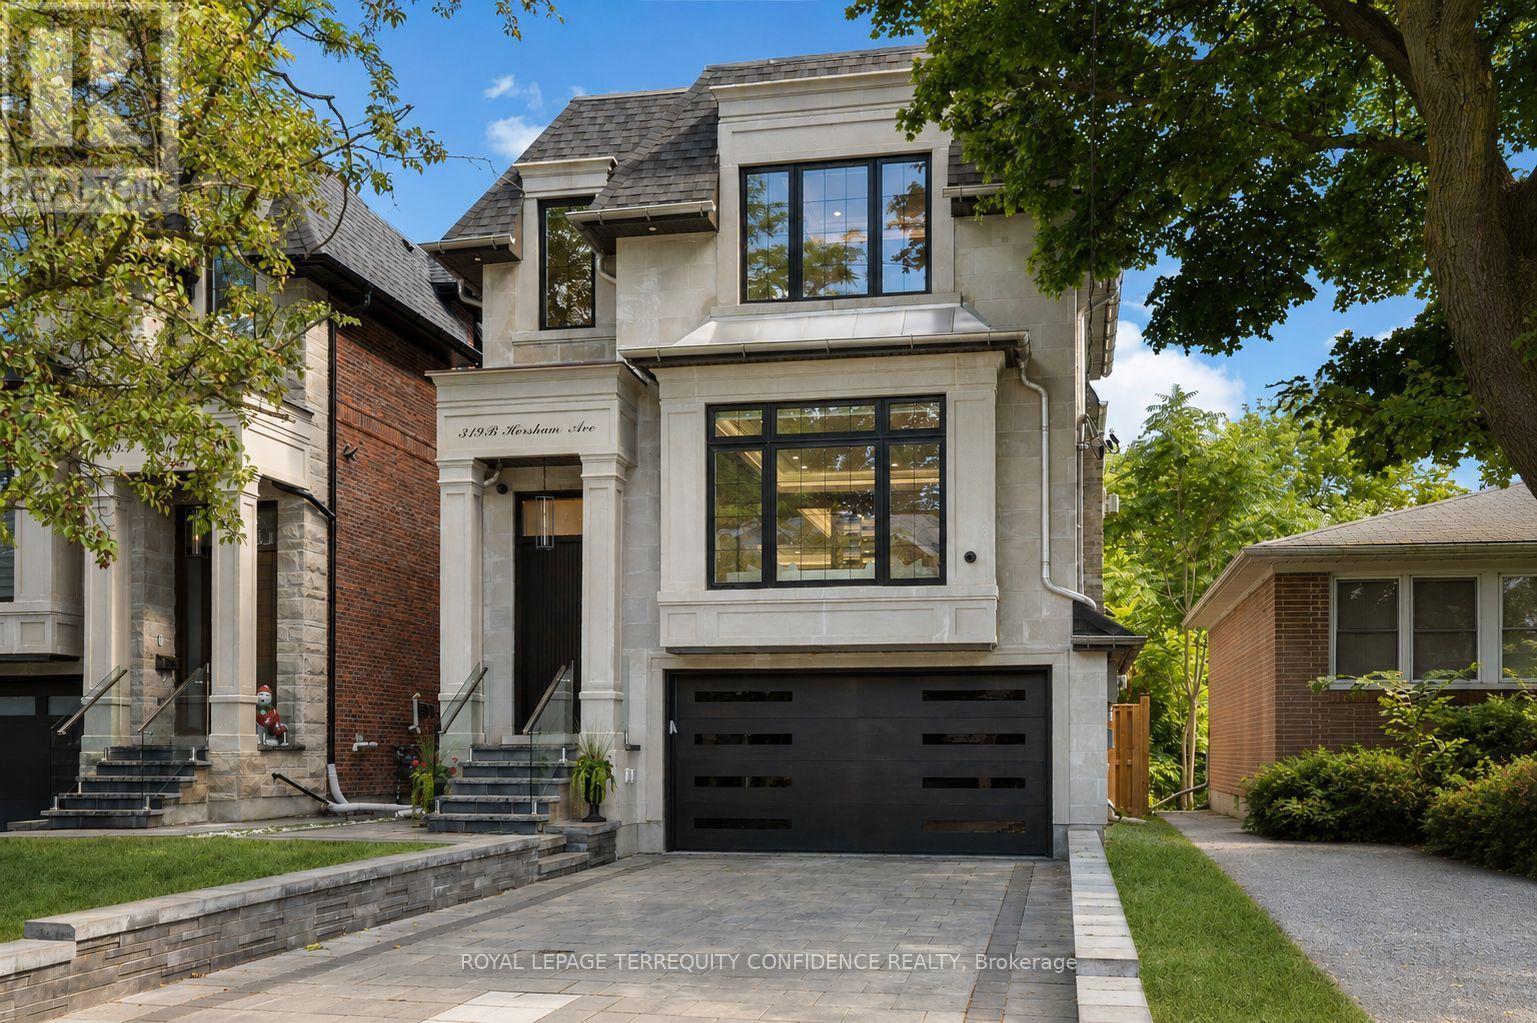
319b Horsham Avenue
Toronto, Ontario
Exquisite Luxury Custom-Built Home in Willowdale West, impeccably crafted with a timeless stone & brick exterior, nestled on a sun-drenched south-exposed lot with a private and serene backyard. Featuring 4+1 bedrooms, approx. 2,700 sq. ft. above grade plus a professionally finished basement, this family home feels even more spacious thanks to its well-thought-out layout. Large and inviting living and dining rooms lead to a spacious modern kitchen with a large centre island, two-tone walnut and spray-painted luxury cabinetry and built-in high-end Miele appliances. The sun-drenched south-facing family room overlooks the private backyard, while the spacious breakfast area offers a walk-out to the deck. Upstairs are 4 bedrooms, including a generous primary suite with 6-piece ensuite and walk-in closet, a second large bedroom with its own ensuite, and third and fourth bedrooms sharing a 4-piece bathroom. A large skylight adorned by layers of molding and fine details in the center of the second floor hallway brings in an abundance of natural light. The professionally finished basement features heated floors, large above-grade windows and a walk-out just a few steps to the backyard, making it feel almost like grade-level living. Built for the owner with high-end finishes and utmost attention to detail and craftsmanship. Features include a large open glass wall in the foyer, solid interior doors with quality hardware, solid oak floors, solid mahogany front door, beautiful moulded and tray ceilings with cove lighting throughout-even in every bedroom-high-end kitchen cabinetry and appliances, wall paneling throughout the main floor and second-floor hallway, precast fireplace mantels, built-in speakers and more. Ideally situated on a quiet street with no sidewalk, driveway equipped with security bollard w remote, minutes to Yonge St., schools, parks, shopping and dining. 319B Horsham Ave is a fine residence that truly deserves to be called home. (id:56248)
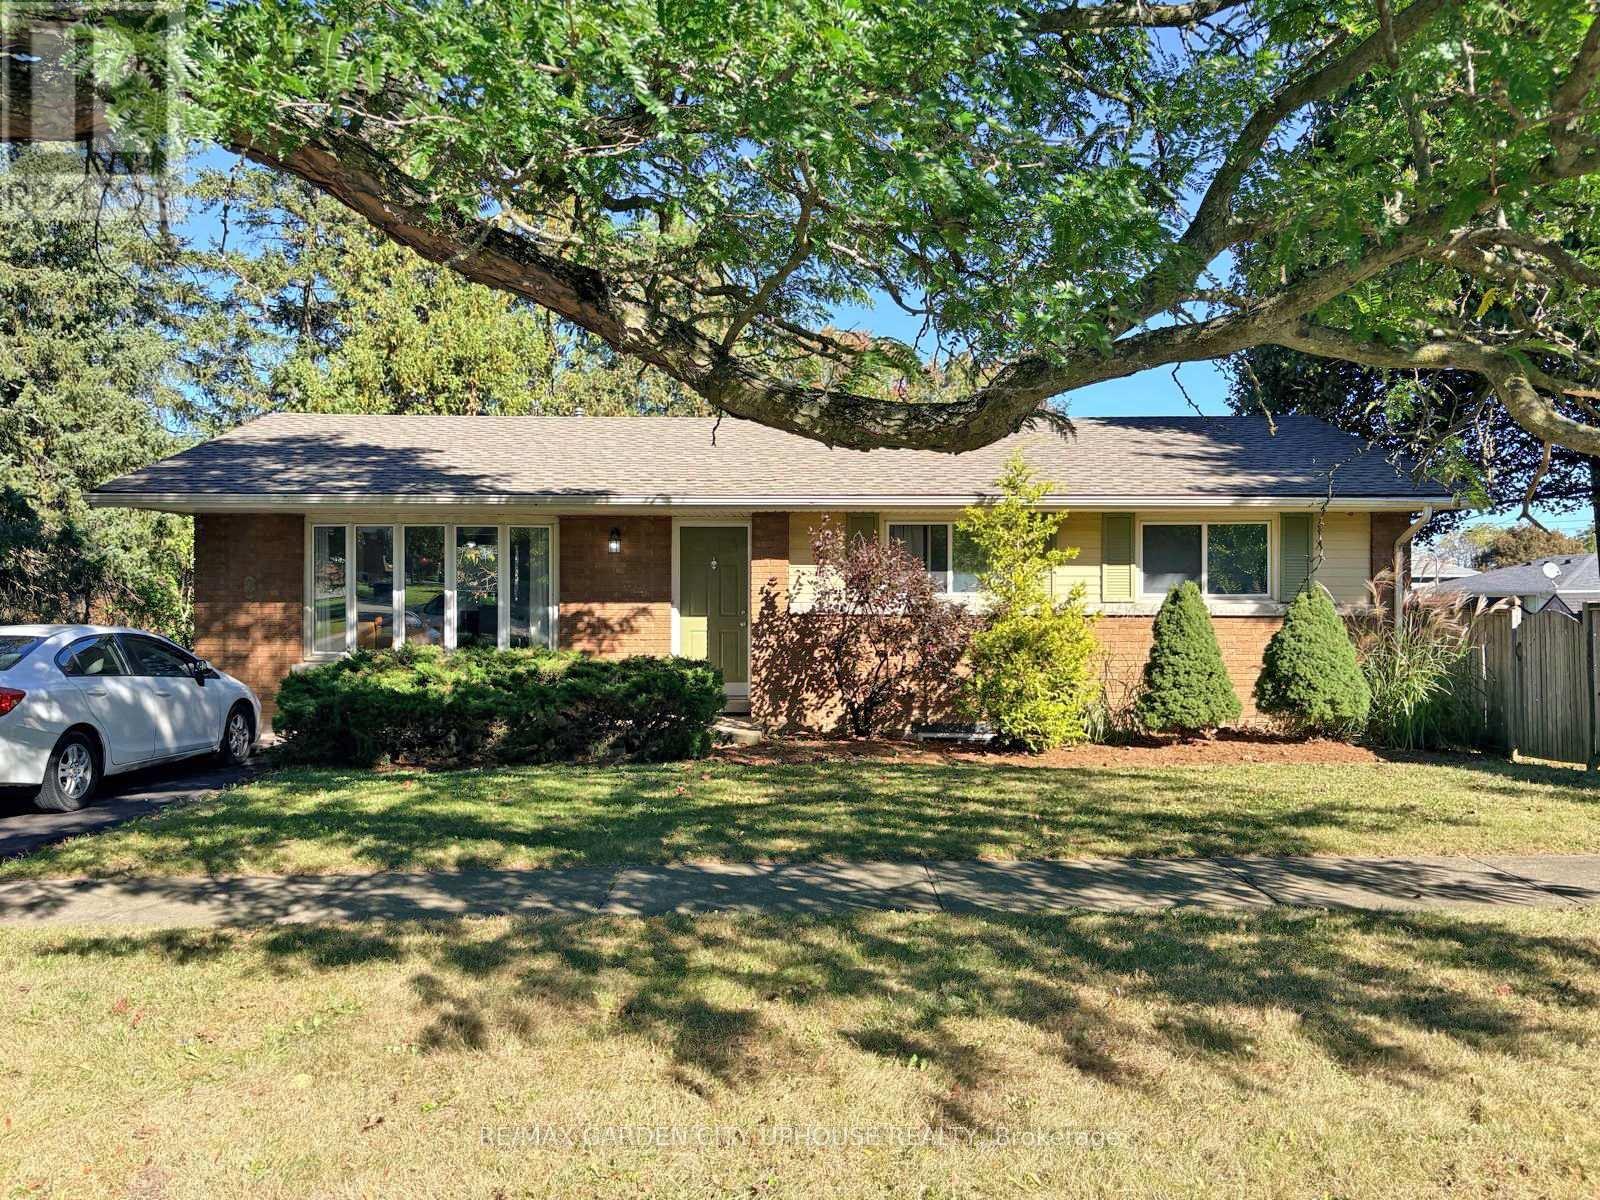
2 Treeview Place
St. Catharines, Ontario
Rare turnkey 6 bedroom Brock University rental that is in move in condition. Freshly painted throughout with a well-balanced layout with 3 beds UP a full bathroom and a living/dining room combo with solid oak kitchen cabinets. Down is a sizeable rec-room 3 more room a 3-pc bathroom and solid storage in the laundry room. Everyone loves to hang out in the sun-room. UPdates over the years include flooring, windows, kitchen cabinets, shingles, furnace, electrical, driveway and gutter guards etc. Why pay rent when you can own, make a few bucks and teach your son/daughter the ropes on home ownership. (id:56248)

272 Horsham Avenue
Toronto, Ontario
Welcome to this luxurious, custom-built masterpiece in the heart of the coveted Willowdale West! This exceptional home boasts an array of sought-after features throughout: including 4400+ sqft above grade, 4-stop elevator, soaring high ceilings (12' basement, 11' main, 10' second), hardwood floors, aluminum windows, spacious & well-appointed home layout w/ large principal rooms. Enjoy convenient living with the accommodating elevator, and travel between floors with ease! Enter this magnificent property and be greeted by the foyer w/ heated floors, main-level office w/ heated floors, 12' high dropped ceiling, & B/I shelves, and the elegant living and dining rooms w/ extensive detailing: bright lighting, a cozy gas fireplace, B/I speakers, pot lights, B/I wall wine display, and beautiful views through large windows. Continue on to the exquisite eat-in kitchen, fully-equipped with a sizeable centre island, high-end built-in appliances (see Inclusions) incl. a coffee maker, a pantry/servery w/ appliances, ample cabinetry, B/I speakers, and a breakfast area that outlooks the serene backyard. Further, the immaculate family room features a 3-sided gas fireplace, B/I speakers & shelves, crown moulding, and a walk-out to the deck! Upstairs, 4 bedrooms and a convenient laundry room grace the second floor. Each bedroom comes complete with its own ensuite -- including the peaceful primary room, a quiet retreat that features entry though double doors, a huge walk-in closet w/ skylight, gorgeous view of the backyard, and 6-pc ensuite w/ heated floors & freestanding tub. Downstairs, the spacious finished basement w/ heated floors throughout offers a vast recreation room, that features a wet bar w/ a long centre island & drink cooler, built-in speakers, 2-pc bathroom, and walk-up! And, discover an additional bedroom + ensuite and laundry room -- providing even more living space! Only minutes to high-ranking schools, tranquil parks, and much more. Pure luxury awaits here. (id:56248)
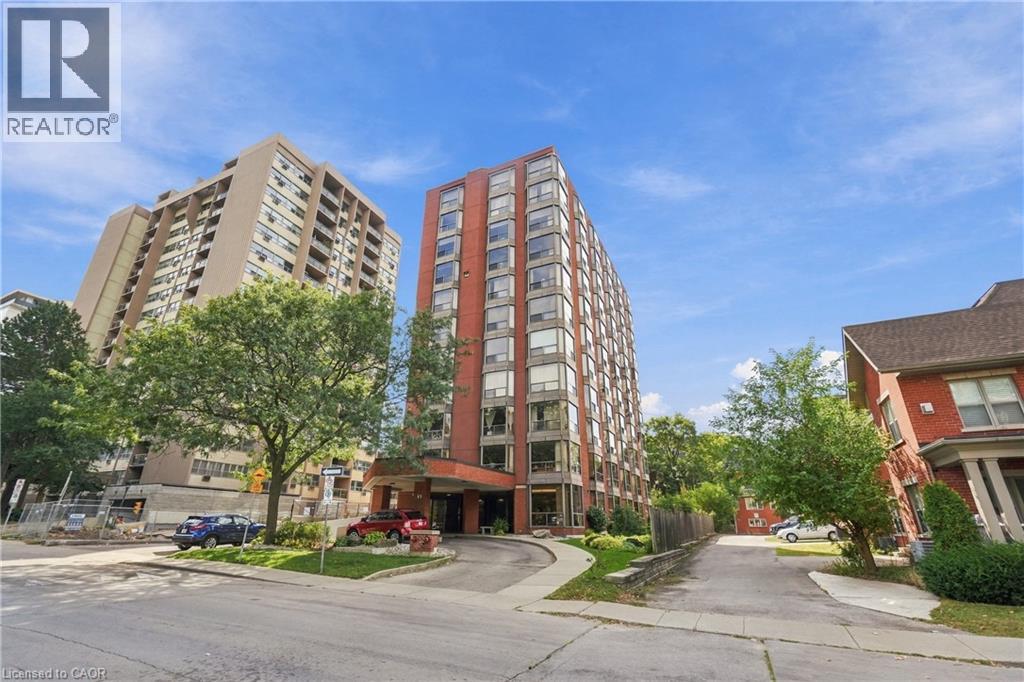
49 Robinson Street Unit# 601
Hamilton, Ontario
RARELY OFFERED 2,100 SQ. FT. OF ELEVATED CONDO LIVING IN THE HEART OF SOUTHWEST HAMILTON! Welcome to The Garrison, an exclusive residence in the highly sought-after Durand neighbourhood offering exceptional privacy with just TWO SUITES PER FLOOR. This bright and spacious 3-bedroom, 2-bathroom suite delivers the space of a home with the convenience of carefree condo living—an outstanding choice for professionals, healthcare workers, downsizers or anyone looking to upsize their condo lifestyle. Step through the impressive double-door entry into a generous foyer and discover an expansive, thoughtfully designed floor plan featuring laminate flooring throughout the principal living areas, oversized living and dining rooms ideal for entertaining, a custom kitchen, and a bright sunroom perfect for morning coffee, reading or a home workspace. Nine bay windows fill the suite with natural light and provide a wonderful sense of openness throughout. The versatile third bedroom is currently used as a den and can easily accommodate guests, a private office or additional living space. Storage is abundant with generous closets throughout, convenient in-suite laundry, a main-floor storage locker and underground parking. Best of all, you're positioned in one of Hamilton's most desirable and walkable neighbourhoods—just minutes from St. Joseph's Healthcare, parks, the GO Station, public transit, James Street South and the shops, cafés and restaurants that make downtown living so appealing. If you've been waiting for condo convenience WITHOUT compromising on space, privacy or location, this is the one. This Grand unit, in the Garrison offers a lifestyle that's increasingly difficult to find in the heart of the city. (id:56248)
729 6th Concession Rd Enr
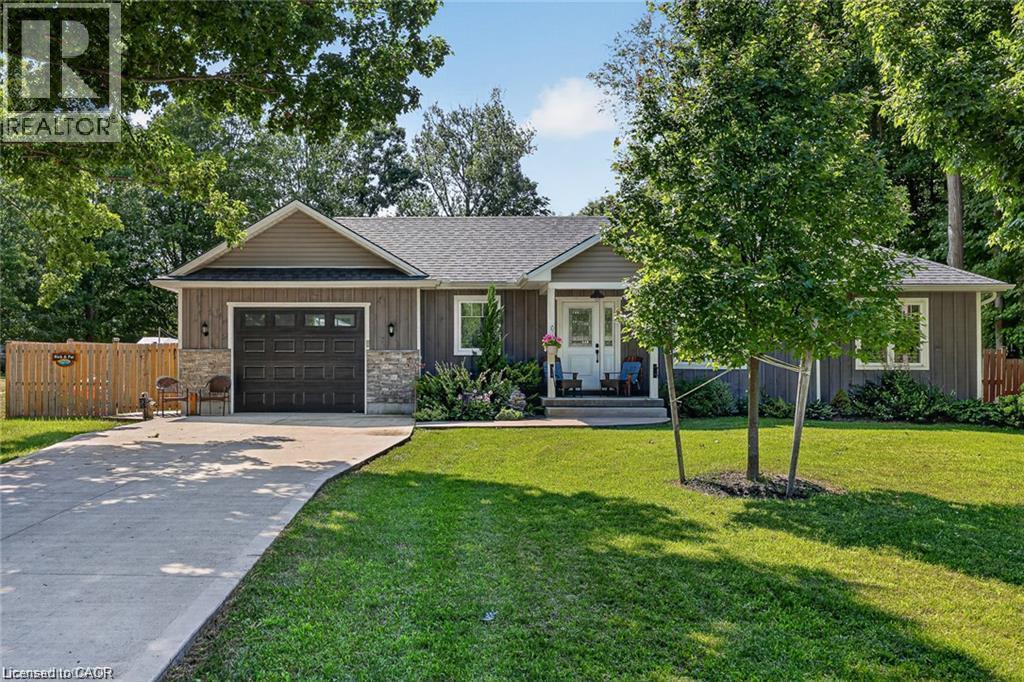
Cultus, Ontario
Have you been dreaming of a quieter pace of life? Escape to this 2 Bed, 3 Bath Bungalow in the country and enjoy peaceful rural living WITHOUT downsizing to a condo! 729 6th Concession Rd in Norfolk was built in 2021 and is situated on an eye-catching, sprawling 0.83 acre lot in the quiet community of Cultus. This charming detached home offers the perfect blend of scenic tranquility and modern peace of mind. Bright and spacious open concept Kitchen, Living and Dining PLUS all you need for complete main floor living. Walkout from the kitchen to relax and unwind under the stars in your private hot tub, taking in the serene surroundings of your beautiful and expansive yard. Fantastic in-law potential, making it an ideal setup for multi-generational living. BONUS feature >> 2 driveways and 2 garages accommodating parking for up to seven vehicles, plenty of space for your RV! This incredibly unique home is a true rural retreat. Walk to the corner store for basic needs (open 7 days/week). Short drive to Tillsonburg for many more shopping amenities. Come and fall in love with this private property and all that it has to offer (id:56248)
617 Mockridge Terrace
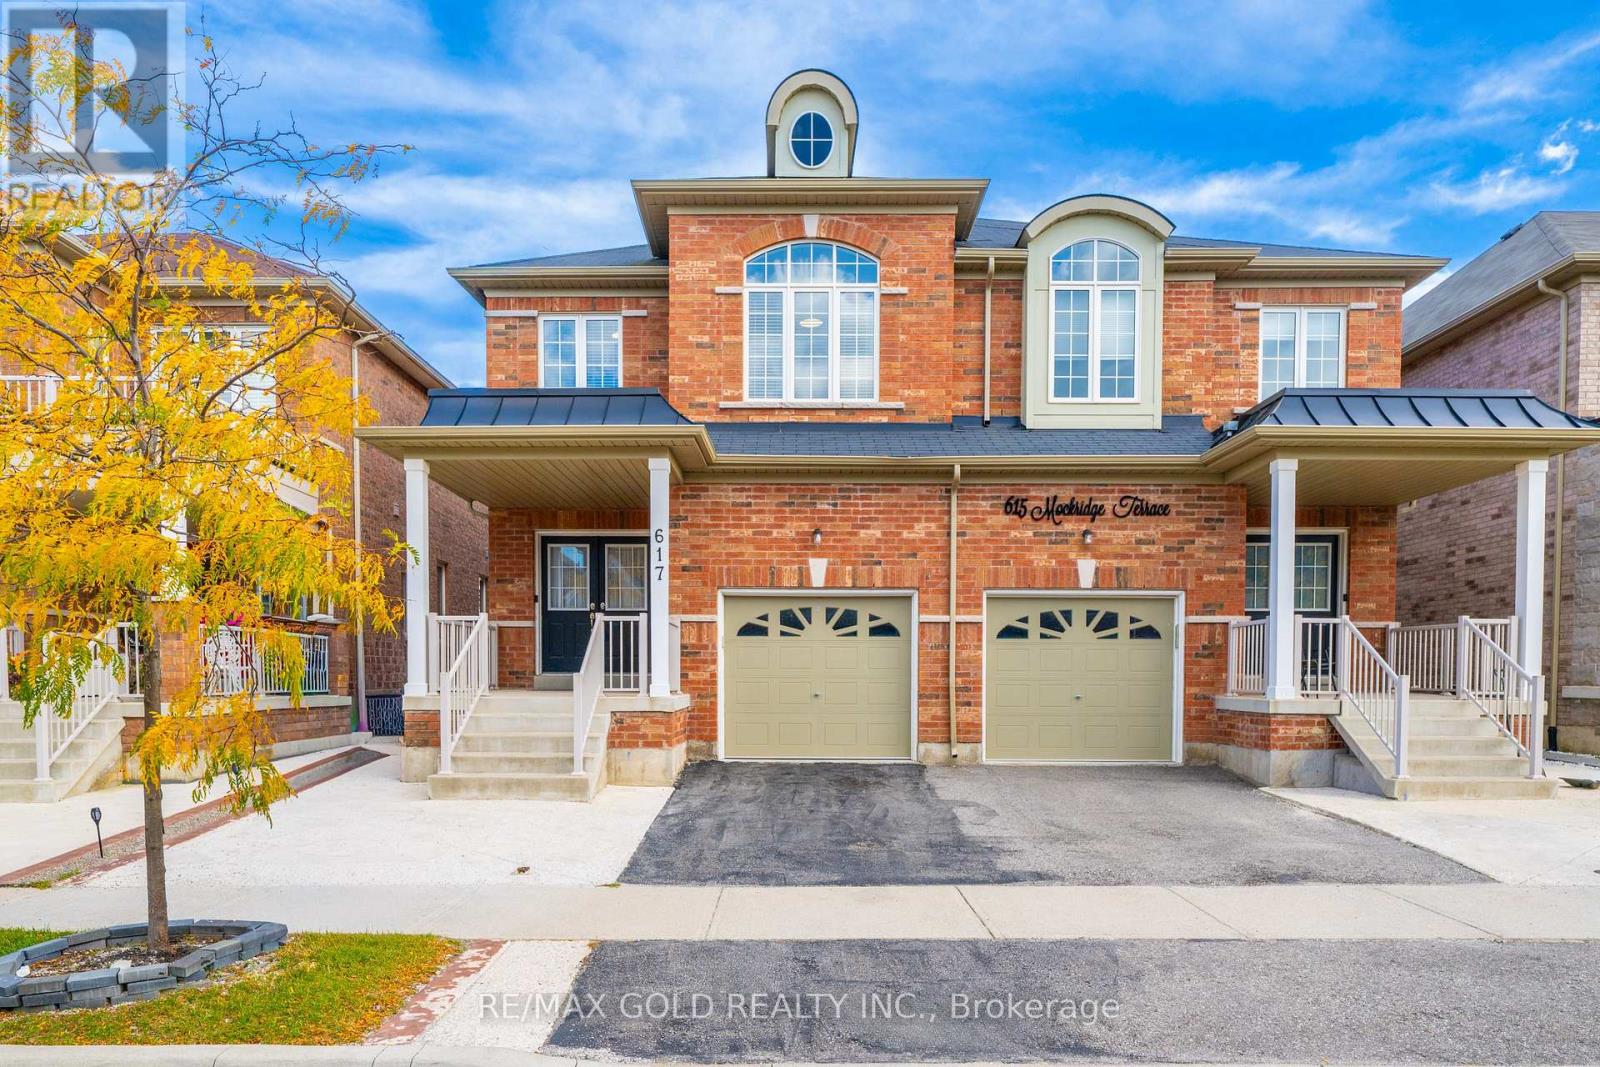
Milton, Ontario
A Modern, spacious, functional Move-In Ready, 617 Mockridge Terrace, where style, space and convenience come together! This beautifully upgraded Specious 4-bedroom, 4-bathroom semi-detached home offers over 2,600 sq. ft. of finished living space in the highly sought-after Harrison community. Step inside to a bright and inviting open-concept layout featuring 9Ft ceilings, upgraded hardwood floors .Pot lights.The spacious living and dining areas are perfect for both everyday family living and entertaining. The chef-inspired kitchen showcases quartz countertops, stainless-steel appliances, Gas Stove, stylish backsplash and a generous breakfast area flowing seamlessly into the family living space. Enjoy four spacious bedrooms, including a primary retreat with his-and-hers closets and a luxurious 4-piece ensuite. finished basement With 3-piece bathroom, A separate Entrance through the garage offering added flexibility. (id:56248)

243 Ridge Road
Aurora, Ontario
Private ~2 Acre ~5000SQFT Total Aurora Estate. Serene Hilltop Location. Aerial Views of City Lights & Mature Forests All Around. Unparalleled Privacy, Calmness & Serenity. Tucked Away at the Very End of a Private Cul-de-sac with Private Owners-Only Road Access. Exceptional Value In The Highly Renowned Aurora Estates Community Surrounded by Multiple $5M-$10M Neighbouring Estates. The Best Combination of Location, Privacy, Safety & Proximity. A Cottage-Like Estate In The City - 60 Seconds from Yonge St & all shopping needs yet Quiet, Tranquil & Private Like There's No One Around. Too Many Upgrades to Name. Oversized Garage, Long Driveway Easily Fits 10+ Large Cars. Useable Land & Room to Grow/Add, Build up to 3 RDUs. Back of Property May Be Severed to Form A New Building Lot to Build a 2nd Home or Simply Sell the Severed Lot. For Reference Smaller Building Lots on Ridge Rd Have Sold $1.215-$3M. Merely the Land Value of the Lots on this Property Severed Could Exceed the List Price. Endless Potential. 5 Beds, Private Entry Loft w/ Floor to Ceiling Skylights. 2 Separate Staircases. Main Floor Bedroom Can Be Used As Home Office or Formal Dining Room. 4 Baths: 6Pc Master Ensuite, 5Pc Main Bath, 2 Powder Rooms on Main Floor. Multiple Organic Fruit/Vegetable/Herb Trees & Plants- Tons of Mint (3 Varieties), Tomatoes, Sage, Chives, Potatoes & Pumpkins. Roses, Ontario Flowers, Hibiscus, Tulips & many other Flowers/Trees Surround the Front Yard. Enjoy Pure, Clean Water From The Private Well. Full & Comprehensive H20 Filtration System T/O Home & Exterior Hoses Via The Main Filter Presser, UV Light Disinfectant, Softener Salt Tank & Reverse Osmosis System. W/O Basement w/ Glass Sliding Door, Basement Also Accessible From Garage Through Rear Deck. No Rental Items, No Municipal H20 Bills. Reduced Overhead More Freedom. Municipal Water at Road. Truly A Once In A Lifetime Property. Turn-Key For End Users & Oozing w/ Potential for Prospective Investors. A True Gem In The Aurora Estates (id:56248)
43 - 150 New Delhi Drive
Markham, Ontario
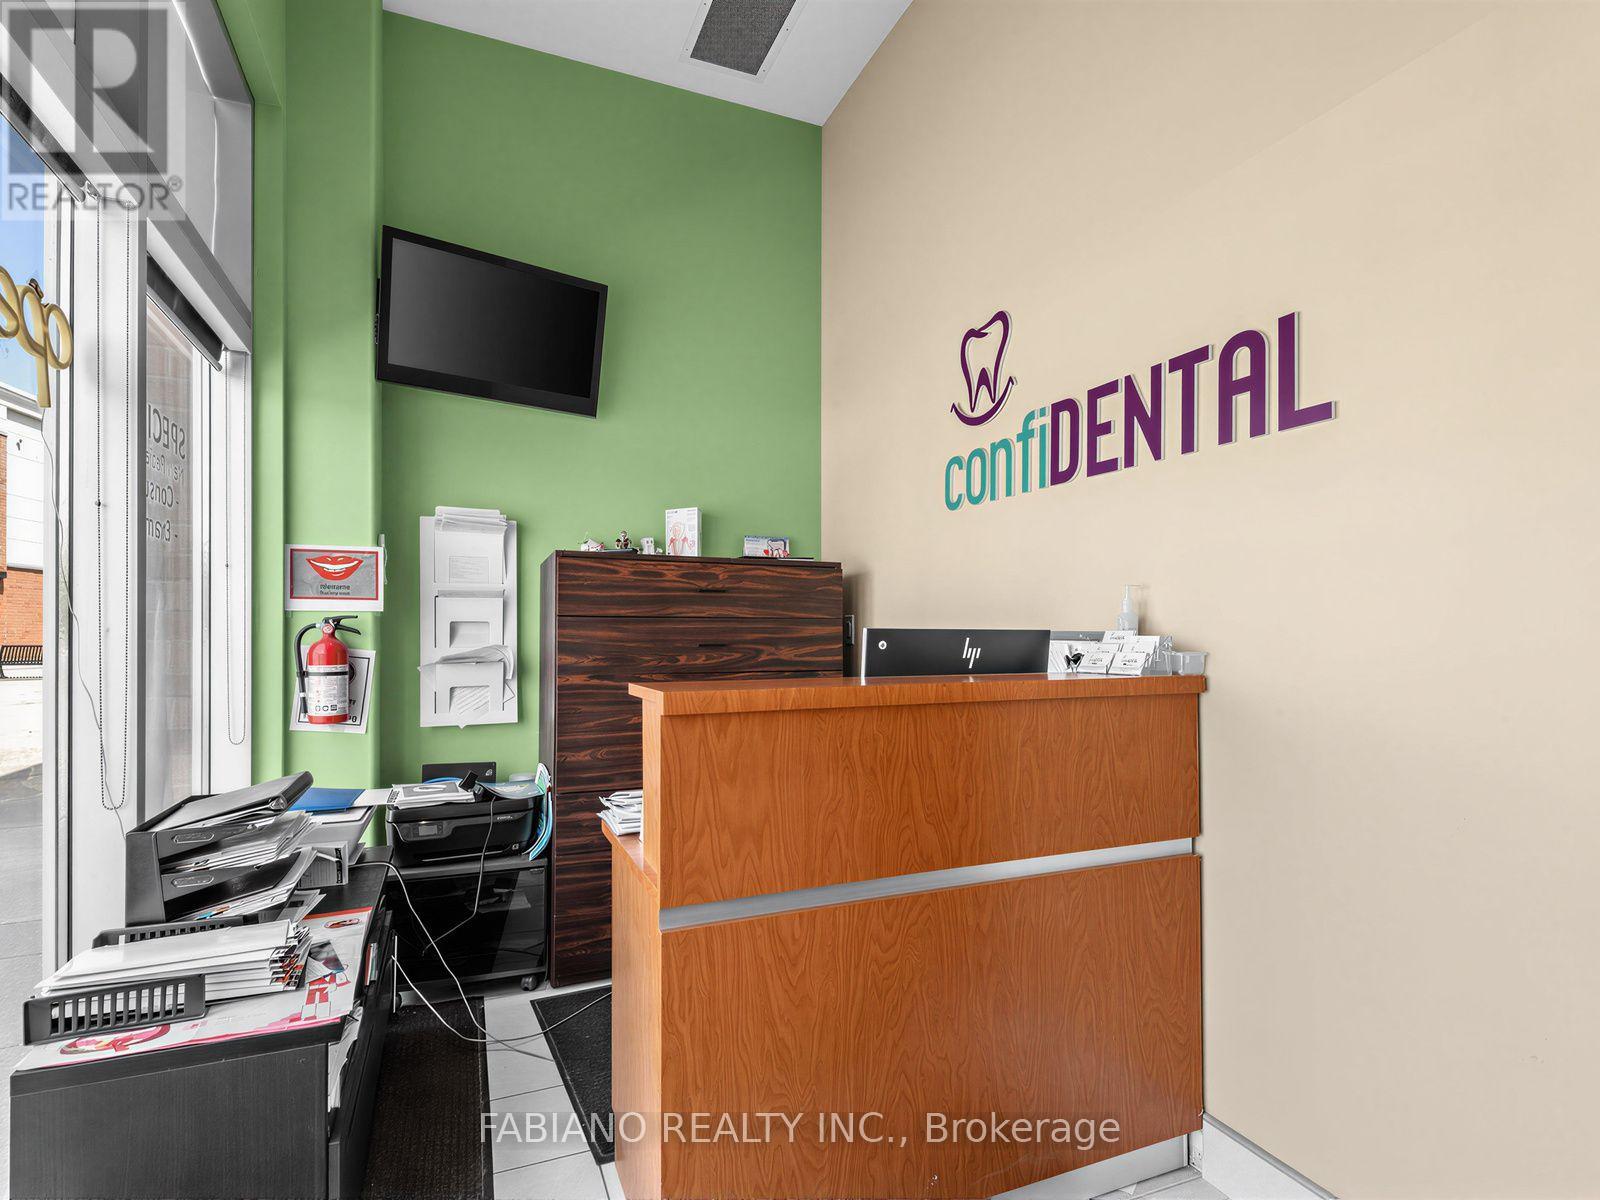
SALE OF EXISTING DENTAL OFFICE UNIT - NO LEASE - COMMERCIAL UNIT FOR SALE (PRESENTLY DENTAL OFFICE) - FULLY EQUIPPED FOR DENTAL PRACTICE OR DENTAL HYGENISTS OFFICE!! Just Move In And Begin Your Practice - Everything Needed Has Already Been Installed To Operate As A Dental Practice (All The Work Has Already Been Done For you). Growth potential, as several procedures are currently being referred out, including orthodontics, implants, and oral surgeries. 3rd Operatory is currently plumbed abd wired.Wonderful Location In One Of Markham's High Traffic Busy Retail Shopping Neighbourhoods. Ground Floor Unit With Frontage on New Delhi Drive With Sidewalk and Also In The Retail Shopping Plaza with Lots of Ample Parking. Big Box Stores Such As Costco, Home Depot, Canadian Tire, Restaurants and Residential Neighbourhoods Surround This Busy Location. Just Steps From Markham Road and Easily Accessible to 407 Highway. This turn-key Dental Office With 702 Sq. Ft. Currently, an existing Dental Practice since 2012. Close to $400k Spent To Equip This Unit With Everything Needed For A Well Run Dental Office. Currently Set Up With 2 Operatories(With the Possibility of a 3rd Operatory already wired and plumbing installed andCurrently Used As An Office) Reception Area & Handicapped Washroom. This Unit With It's High Ceilings and Floor To Ceiling Windows Front and Back of Unit, Provides Lots Of Natural Light. This Is A Fabulous Opportunity For A Dental Office Which Has Been Already Fitted With All The Extensive and Expensive Improvements Needed To Make This a Turn Key, Just Move In Opportunity. All Modifications Adhere to Strict Guidelines Set Out By the Royal College of Dental Surgeons Of Ontario (RCDSO) and the Ontario Building Code. Existing Dental Equipment and All Dentist Accessories Included. This Unit Is An Excellent Price For A Move In Ready Dental Operation. Ideal Opportunity for First Time Owner/Operator as well as Growth and Investment in Practice. (id:56248)
8946 Creditview Road
Brampton, Ontario
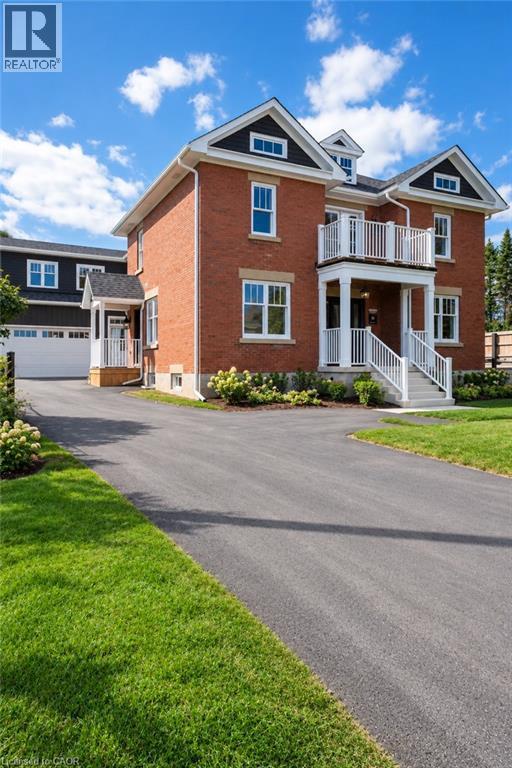
A rare offering, this Heritage home, believed to date between 1895-1900, was originally the farmhouse for the surrounding development and has been masterfully reimagined for modern living. Moved to the front of the property, placed on a new foundation, and expanded with a thoughtfully designed addition, this 5 bedroom, 5 bathroom residence blends timeless character with exceptional comfort. Original details including the front door with sidelites and transom, exposed brick, original staircase, heritage interior doors, and restored wood soffits speak to the home's history, while high-end finishes elevate every space. The designer kitchen features quartz countertops, slow-close cabinetry, tile backsplash, KitchenAid stainless appliances, and large Kolbe wood sliding doors. The luxurious primary suite offers exposed brick, a spa-inspired ensuite with heated floor, freestanding tub, seamless glass shower, and walk-in closet. Bonus room over garage with its own bathroom and closet. Engineered wood flooring, designer lighting, first floor laundry, gas fireplace, all new plumbing, HVAC, A/C, electrical wiring, 200 AMP panel, landscaped grounds, paved driveway, large basement, cold cellar, and attached double garage with inside entry complete this truly special home. (id:56248)
18 Clearview Drive
Cambridge, Ontario
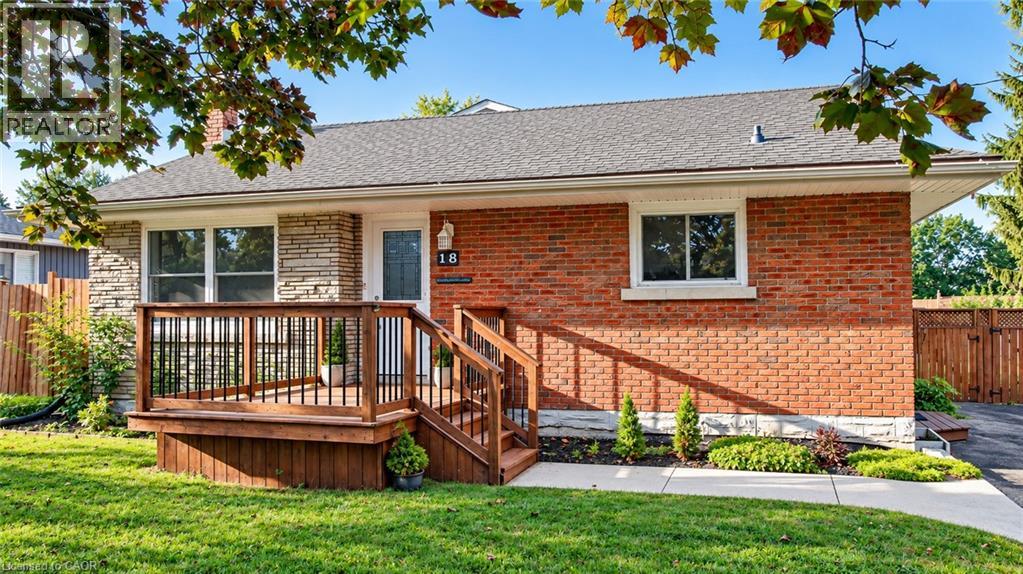
More Than Meets the Eye! Welcome to this charming detached back-split home in desirable West Galt, situated on an extra-large lot in a quiet and peaceful family-friendly neighborhood. Conveniently located close to schools, shopping, amenities and public transit, with a school within walking distance. Enjoy easy access to nearby trails and the Grand River, offering great opportunities for walking, cycling and enjoying nature. The main living area features 3 bedrooms, two full washrooms, a kitchen with backsplash, dining area and a spacious family room with a gas fireplace. Recent updates include one full washroom completed in 2025 and pot lights added in 2025. Patio doors lead to an enclosed sunroom, offering a comfortable space to relax and enjoy the outdoors. The home offers approximately 1,362.85 sq. ft. of above-ground finished living area, plus an approximately 139.63 sq. ft. enclosed sunroom, providing approximately 1,500 sq. ft. of combined above-ground area. The separate-entrance basement offers excellent flexibility with 1 bedroom, 1 full washroom, kitchen and living area, making it ideal for extended family, guests or potential mortgage-help opportunities, subject to applicable requirements and approvals. Enjoy the large, fully fenced backyard featuring a heated above-ground pool, deck, gazebo and additional covered storage. A great outdoor space for relaxing, entertaining and enjoying summer with family and friends. This versatile West Galt home offers generous living space, a flexible basement arrangement, an oversized backyard and a peaceful neighborhood setting, all while being close to schools, amenities, the Grand River and scenic trails. A great opportunity for families looking for comfort, functionality and additional living space. (id:56248)
824 Woolwich Street Unit# 66
Guelph, Ontario
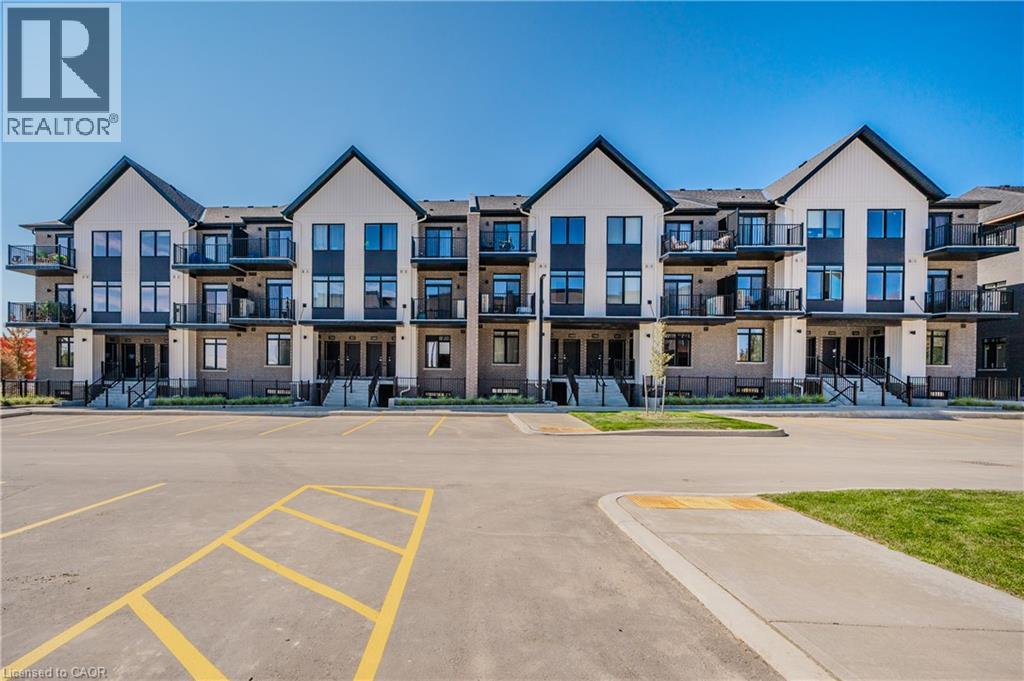
Take advantage of available HST/GST rebate savings offered now, but close in Spring 2027! Presented by award-winning builder, Granite Homes; This brand-new, main level stacked townhome offers 869 sq. ft., two bedrooms, two bathrooms, and a private balcony. Its single-level layout provides ease of access and everyday functionality. Inside, you'll find 9 ft. ceilings, luxury vinyl plank flooring, quartz countertops, custom cabinetry, and a complete 6-piece appliance package, all selected for both style and durability. Residents enjoy community amenities including a park, a pergola-covered sitting area, and flexible parking options for one or two vehicles. Ideal for a lock-and-leave lifestyle, this home also comes with Tarion warranty coverage and an additional one-year warranty through Granite Homes for added peace of mind. Northside is located in North Guelph and is a thoughtfully planned community created for convenience and low-maintenance living. Positioned beside SmartCentres, Northside places you within walking distance of grocery stores, restaurants, shopping, Riverside Park, scenic trails, and transit options including the 99 Express with direct connections to Downtown Guelph and the University of Guelph. (id:56248)
824 Woolwich Street Unit# 72
Guelph, Ontario
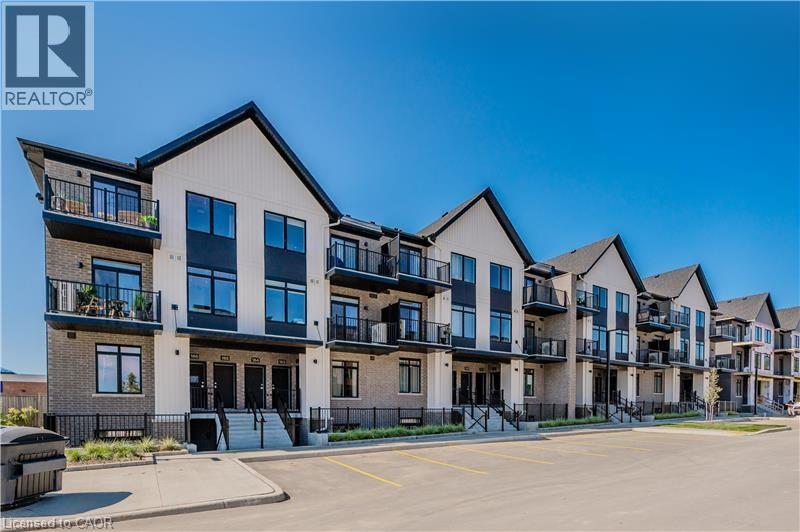
Take advantage of available HST/GST rebate savings offered now, but close in Spring 2027! Presented by award-winning builder, Granite Homes; This brand-new, main level stacked townhome offers 869 sq. ft., two bedrooms, two bathrooms, and a private balcony. Its single-level layout provides ease of access and everyday functionality. Inside, you'll find 9 ft. ceilings, luxury vinyl plank flooring, quartz countertops, custom cabinetry, and a complete 6-piece appliance package, all selected for both style and durability. Residents enjoy community amenities including a park, a pergola-covered sitting area, and flexible parking options for one or two vehicles. Ideal for a lock-and-leave lifestyle, this home also comes with Tarion warranty coverage and an additional one-year warranty through Granite Homes for added peace of mind. Northside is located in North Guelph and is a thoughtfully planned community created for convenience and low-maintenance living. Positioned beside SmartCentres, Northside places you within walking distance of grocery stores, restaurants, shopping, Riverside Park, scenic trails, and transit options including the 99 Express with direct connections to Downtown Guelph and the University of Guelph. (id:56248)
392 Tonelli Lane
Milton, Ontario
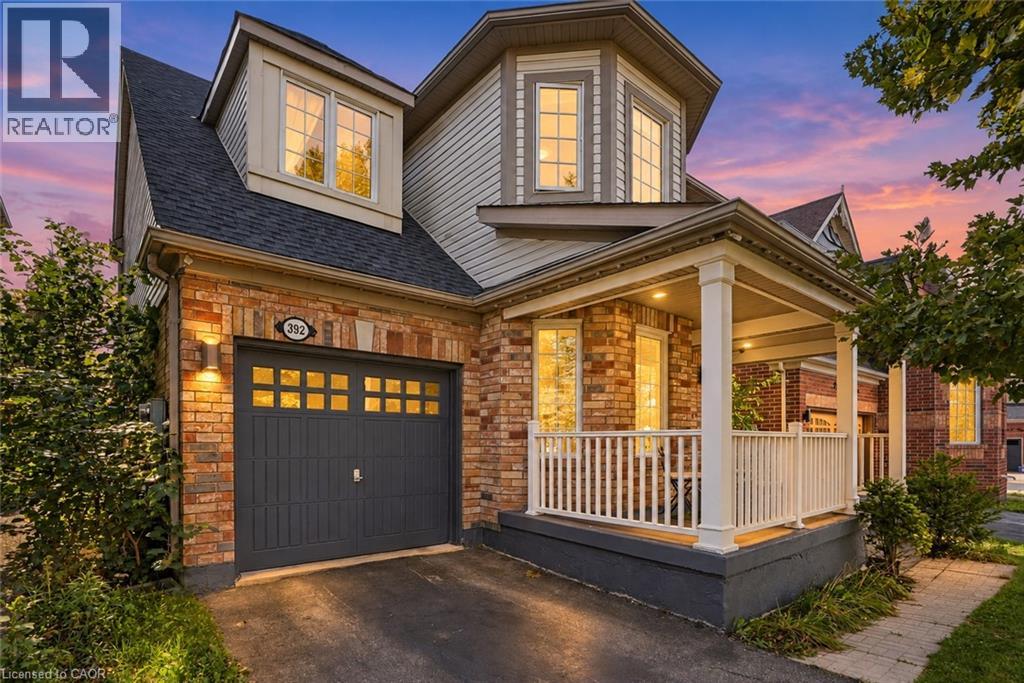
Located in Milton’s desirable Harrison neighbourhood, this home features a welcoming covered porch with views of the Escarpment, sun-filled living spaces, and a backyard made for relaxing set the tone at 392 Tonelli Lane! The spacious front living room features large windows and elegant ceiling details, creating a lovely setting for entertaining or unwinding at the end of the day. A separate family room offers another comfortable place to gather, with a large window overlooking the backyard and an easy connection to the kitchen. White cabinetry, a patterned tile backsplash, stainless steel appliances, and generous counter space make the kitchen both stylish and practical. The bright breakfast area features sliding doors opening to the deck for easy indoor-outdoor enjoyment. Upstairs, bright bedrooms offer soft neutral finishes and convenient access to the laundry room. The primary bedroom provides a peaceful retreat with an ensuite featuring a soaker tub and separate shower. The unfinished lower level offers useful storage and room to bring your future ideas to life! Outside, the spacious deck provides areas for lounging and dining, with a gazebo creating a shaded spot to enjoy a meal or linger over your morning coffee. Enjoy nearby schools, parks and trails, along with convenient access to shopping, restaurants and everyday essentials. Notable updates include a main-floor renovation, including the kitchen (2021) including refrigerator, stove and microwave appliances (2022), washer and dryer (2023/2024), main-floor and porch painting (2024), and a new roof (2026). Don’t wait, this one won’t last! (id:56248)
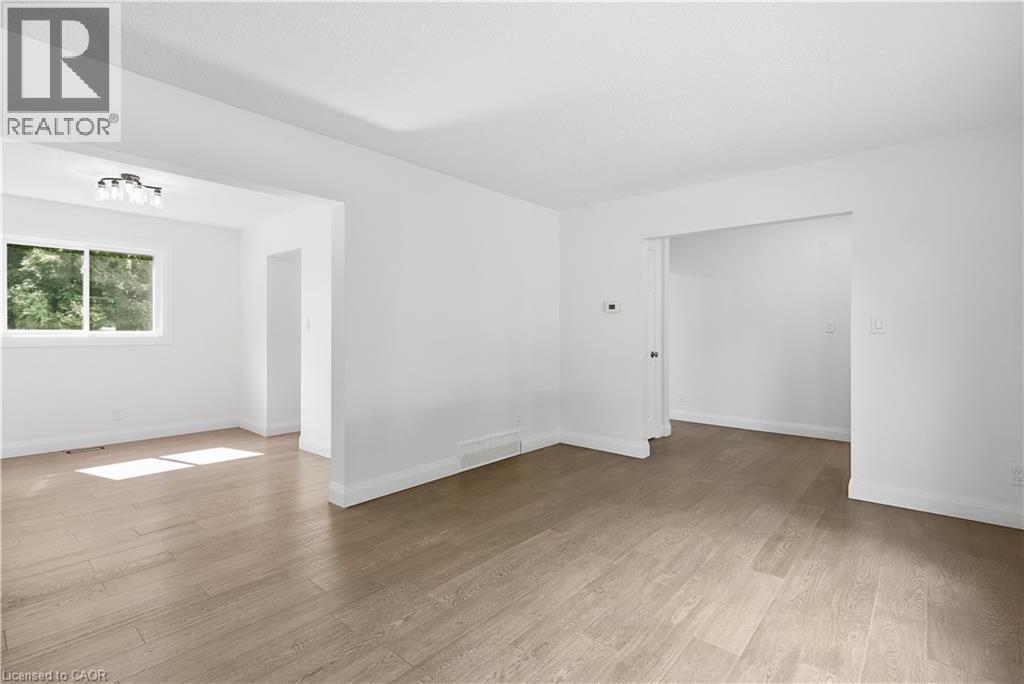
27 Cummington Place
Welland, Ontario
Welcome home to this stunning, extensively renovated property where virtually everything has been refreshed and beautifully brought up to date! Offering the look, feel and finish of a brand-new home, this is the perfect opportunity for buyers who want turnkey living without the renovation list. The upgrades are extensive….. brand-new windows throughout, new roof and eavestroughs, updated electrical and panel, gorgeous new flooring, sleek new kitchen cabinetry, elegant stone countertops and brand-new appliances. The main floor features a beautifully updated 2-piece bathroom, while upstairs delivers a show-stopping renovated bathroom with floor-to-ceiling tile and a crisp, contemporary finish. Everywhere you look, you'll find fresh finishes, modern details and thoughtful updates that make this home feel completely transformed. And the location is just as impressive. Close to shopping, schools, transit, restaurants and everyday amenities, with the convenience you want right outside your door. Completely updated. Beautifully finished. All that's left to do is make it yours. (id:56248)