
26 Averdon Crescent Toronto, Ontario M3A 1P5

$1,629,000
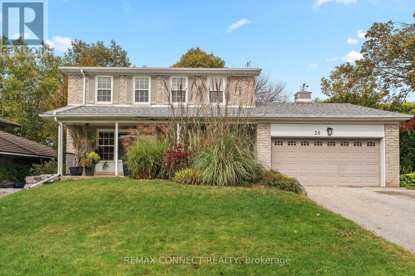
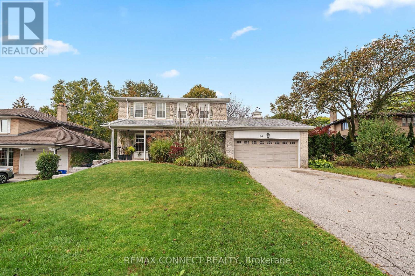
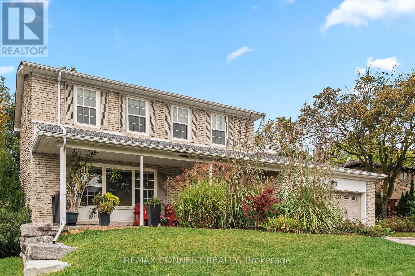
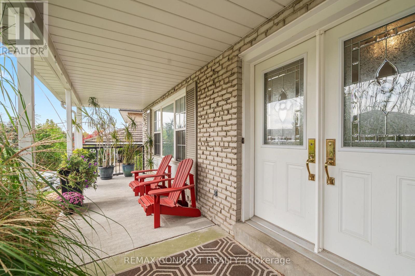
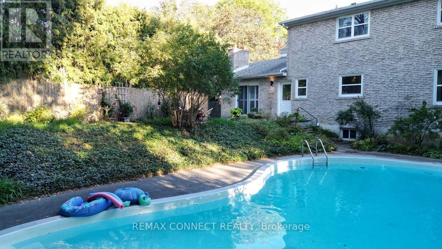
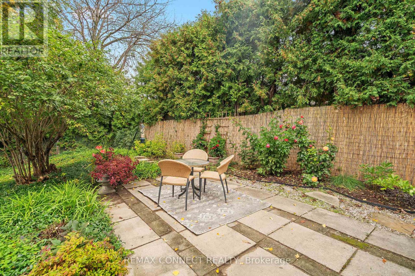
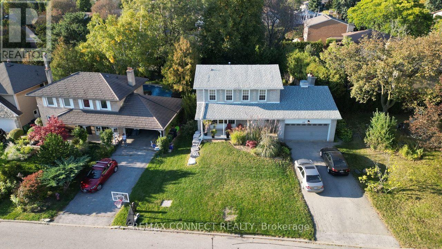
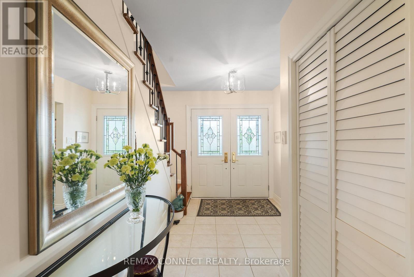
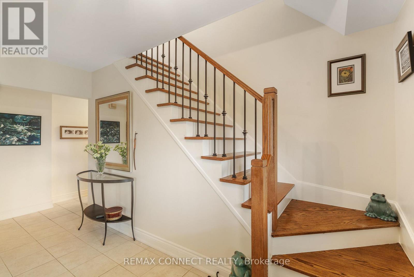
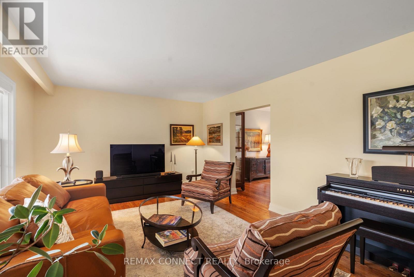
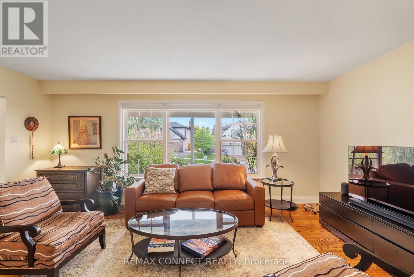
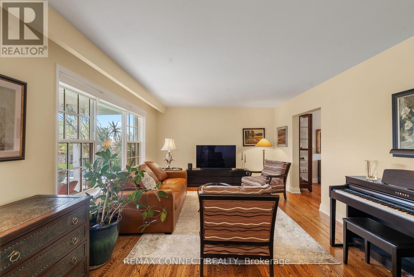
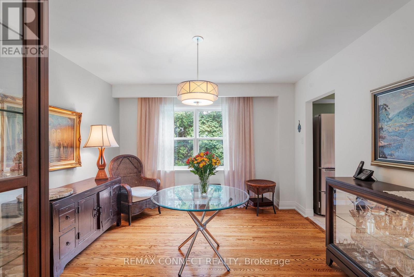
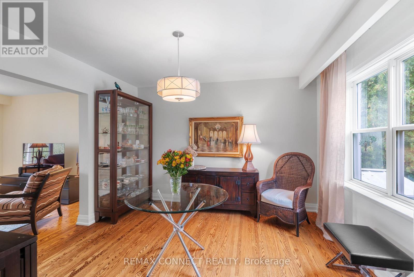
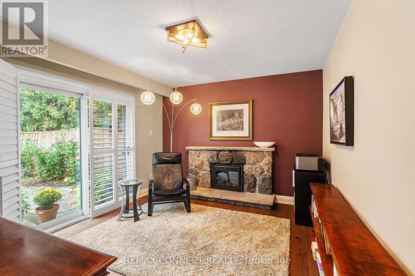
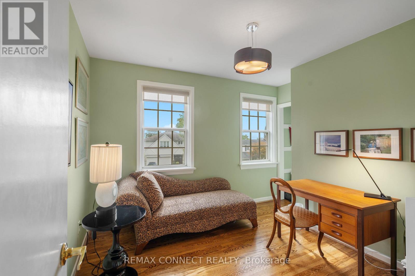
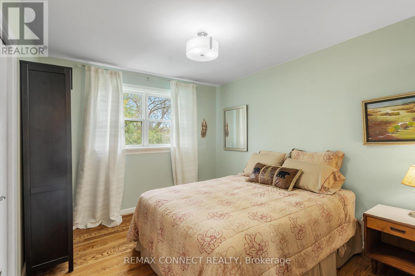
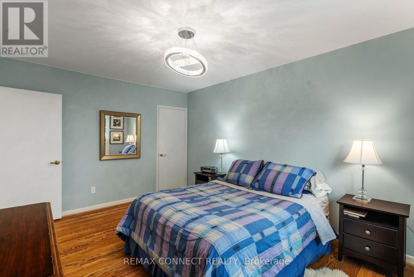
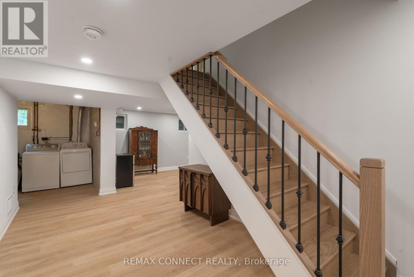
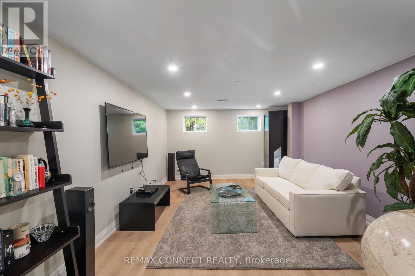
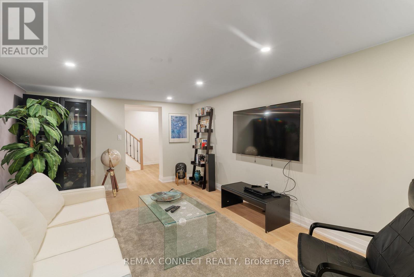
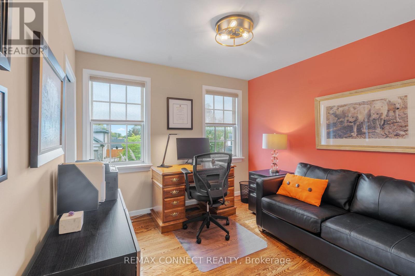
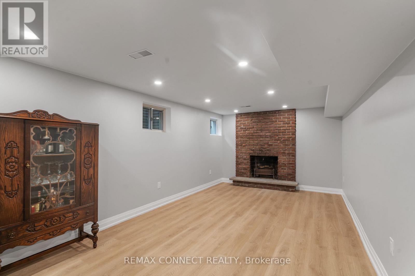
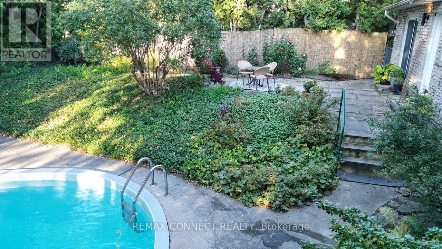
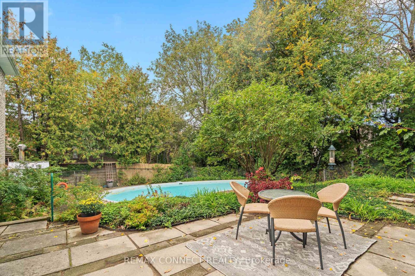
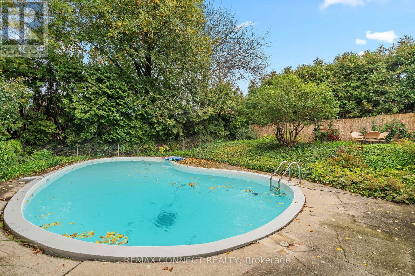
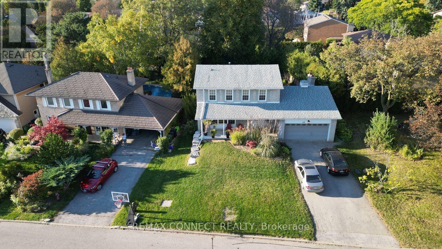
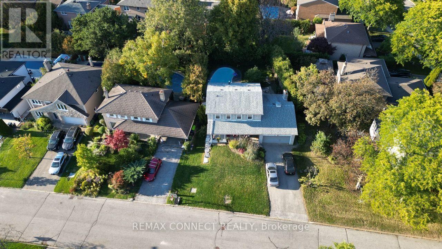
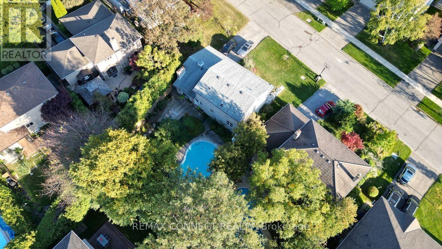
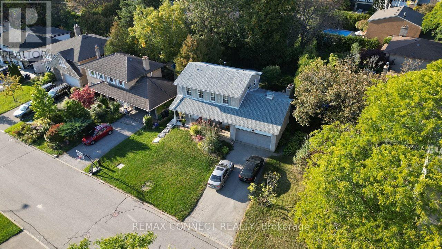
Fabulous four-bedroom executive home in the heart of Don Mills, situated on one of the area's most desirable streets. Set on an extra-wide lot, this beautiful property features a bright, sun-filled backyard with a refinished in-ground concrete pool, mature roses, established shrubs, and berry bushes .Inside, all existing hardwood flooring has been refinished, complemented by new engineered hardwood flooring in the basement and family room. Additional upgrades include a new hardwood staircase to the basement and an upgraded staircase and bannister leading to the second floor. The private driveway accommodates up to four vehicles and features the added convenience of no sidewalk. Ideally located close to excellent schools, with easy access to downtown via the Eglinton Crosstown, this exceptional home offers a wonderful blend of comfort, space, and convenience. (id:56248)
Property Details
| MLS® Number | C13884348 |
| Property Type | Single Family |
| Community Name | Parkwoods-Donalda |
| Equipment Type | Water Heater |
| Features | Carpet Free |
| Parking Space Total | 6 |
| Pool Type | Inground Pool |
| Rental Equipment Type | Water Heater |
| Structure | Porch, Patio(s) |
Building
| Bathroom Total | 3 |
| Bedrooms Above Ground | 4 |
| Bedrooms Total | 4 |
| Age | 51 To 99 Years |
| Amenities | Fireplace(s) |
| Appliances | Dishwasher, Dryer, Stove, Washer, Window Coverings, Refrigerator |
| Basement Development | Finished |
| Basement Type | N/a (finished) |
| Construction Style Attachment | Detached |
| Cooling Type | Central Air Conditioning |
| Exterior Finish | Brick |
| Fireplace Present | Yes |
| Fireplace Total | 2 |
| Flooring Type | Hardwood |
| Foundation Type | Poured Concrete |
| Half Bath Total | 1 |
| Heating Fuel | Natural Gas |
| Heating Type | Forced Air |
| Stories Total | 2 |
| Size Interior | 1,500 - 2,000 Sqft |
| Type | House |
| Utility Water | Municipal Water |
Parking
| Attached Garage | |
| Garage |
Land
| Acreage | No |
| Sewer | Sanitary Sewer |
| Size Depth | 113 Ft |
| Size Frontage | 67 Ft ,8 In |
| Size Irregular | 67.7 X 113 Ft |
| Size Total Text | 67.7 X 113 Ft |
Rooms
| Level | Type | Length | Width | Dimensions |
|---|---|---|---|---|
| Second Level | Primary Bedroom | 4.5 m | 3.35 m | 4.5 m x 3.35 m |
| Second Level | Bedroom 2 | 3.35 m | 3.05 m | 3.35 m x 3.05 m |
| Second Level | Bedroom 3 | 3.05 m | 3.05 m | 3.05 m x 3.05 m |
| Second Level | Bedroom 4 | 2.87 m | 3.05 m | 2.87 m x 3.05 m |
| Lower Level | Recreational, Games Room | 6.1 m | 3.35 m | 6.1 m x 3.35 m |
| Lower Level | Recreational, Games Room | 5.79 m | 3.66 m | 5.79 m x 3.66 m |
| Main Level | Living Room | 5.72 m | 3.81 m | 5.72 m x 3.81 m |
| Main Level | Dining Room | 3.66 m | 3.66 m | 3.66 m x 3.66 m |
| Main Level | Family Room | 3.96 m | 3.35 m | 3.96 m x 3.35 m |
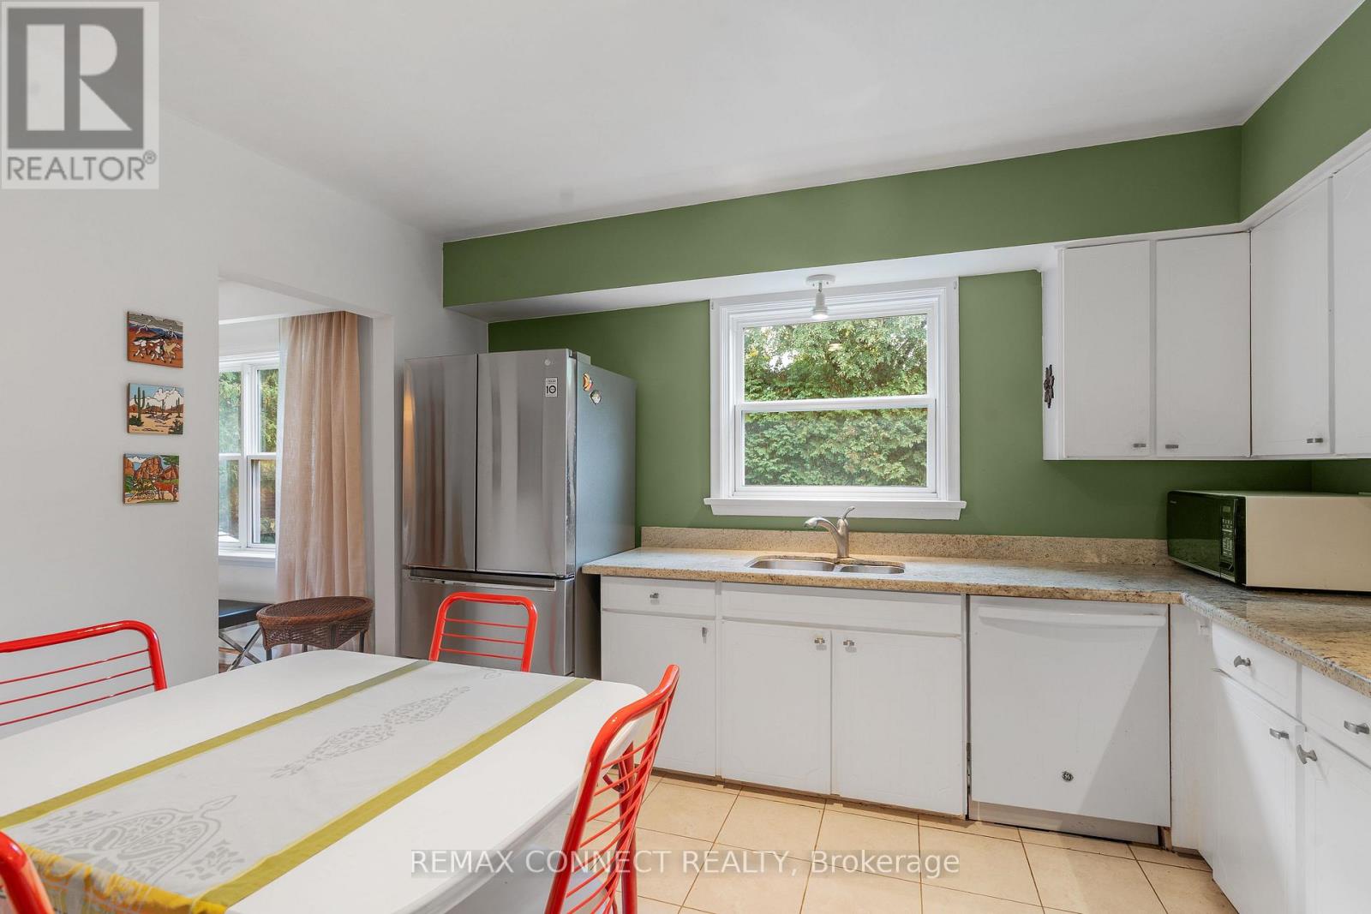
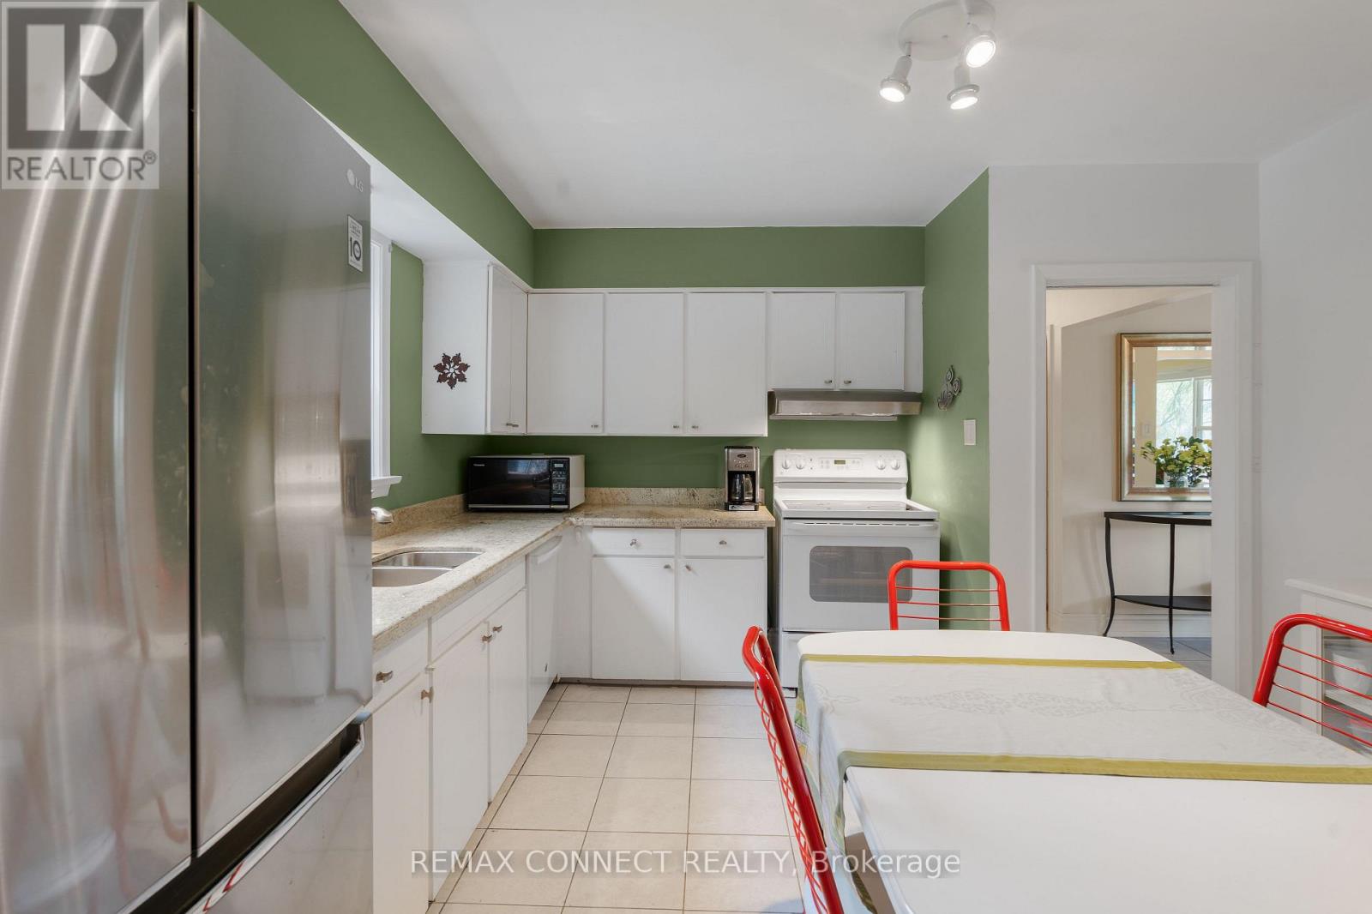
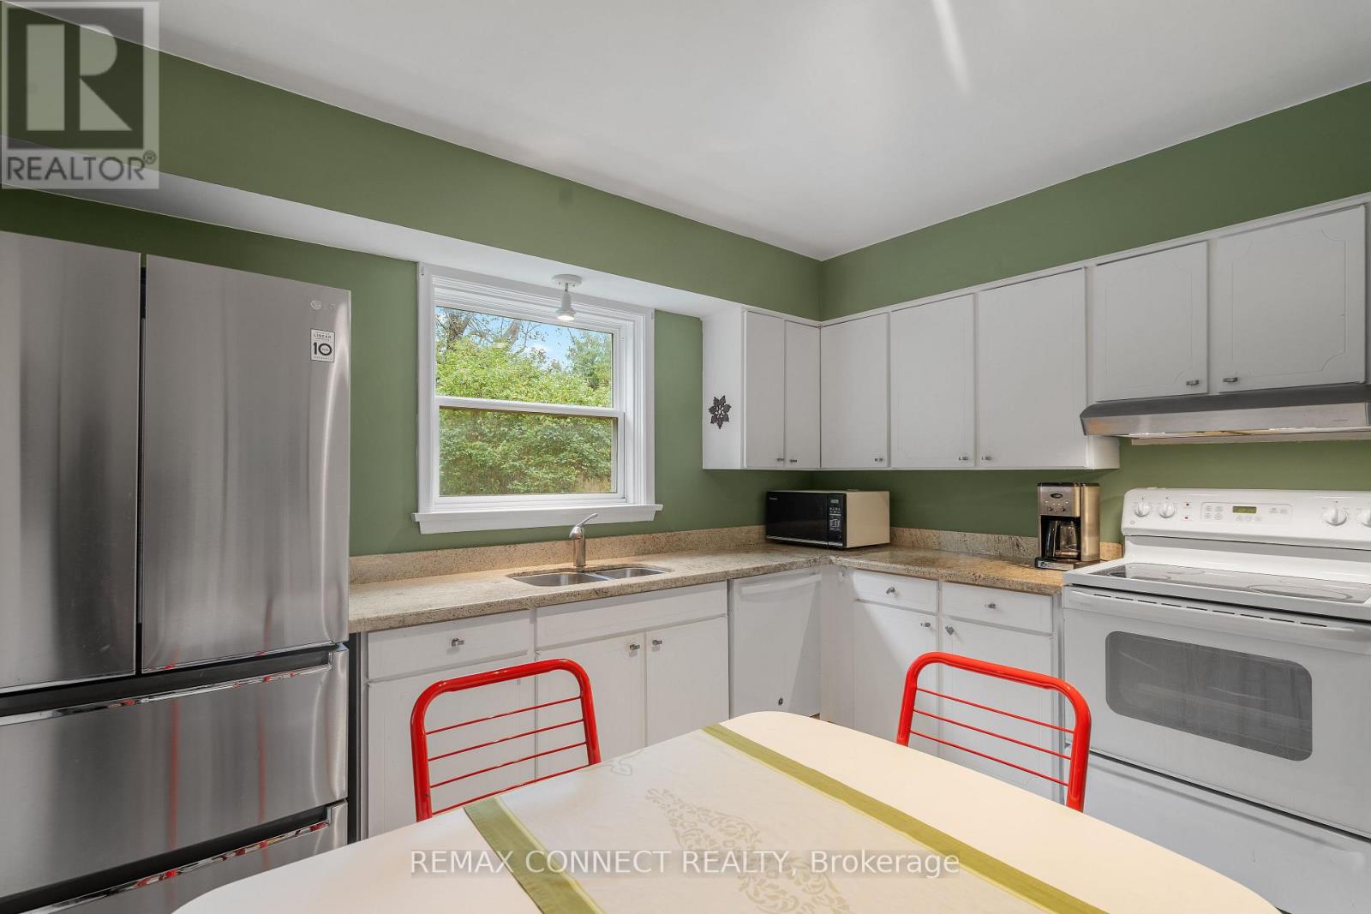
| Main Level | Kitchen | 3.66 m | 3.66 m | 3.66 m x 3.66 m |
Interested?


The trademarks REALTOR®, REALTORS®, and the REALTOR® logo are controlled by The Canadian Real Estate Association (CREA) and identify real estate professionals who are members of CREA. The trademarks MLS®, Multiple Listing Service® and the associated logos are owned by The Canadian Real Estate Association (CREA) and identify the quality of services provided by real estate professionals who are members of CREA. The trademark DDF® is owned by The Canadian Real Estate Association (CREA) and identifies CREA's Data Distribution Facility (DDF®)
October 10 2026 05:25:44
Toronto Regional Real Estate Board
RE/MAX Connect Realty