
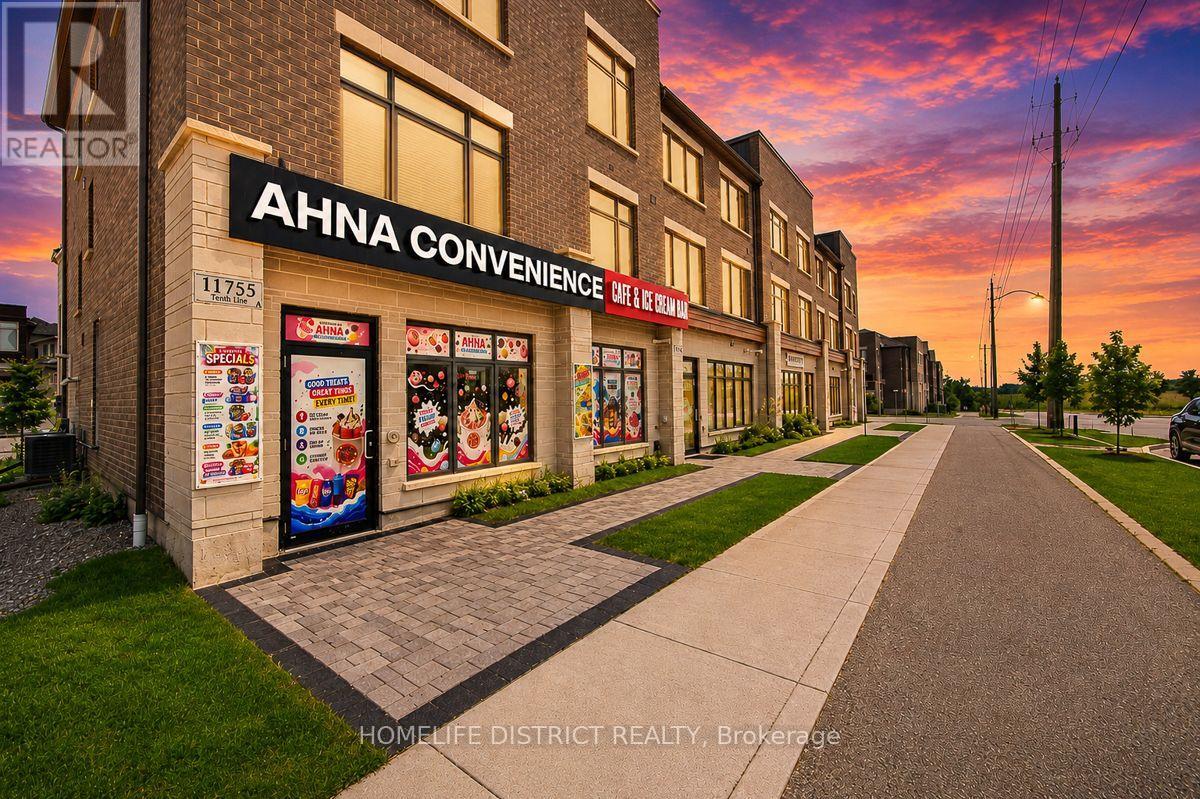
11755 Tenth Line
Whitchurch-Stouffville, Ontario
Location, Location, Location! Rare opportunity to acquire a profitable multi-concept business in a prime high-visibility, high-traffic location with outstanding exposure and a loyal customer base. This turnkey operation features a convenience store, lottery sales, a premium rolled ice cream bar, fresh coffee station, and helium balloon services, creating multiple income streams under one roof. The convenience store and lottery generate consistent year-round revenue, while the specialty rolled ice cream bar offers a unique customer experience, strong seasonal sales, and excellent profit potential, attracting families, students, and visitors alike. The coffee station provides steady daily income from commuters and local residents, while helium balloon sales add year-round revenue from birthdays, holidays, and special events. Ideal for owner-operators, families, or investors seeking an established business with excellent growth potential. Opportunities exist to expand product offerings, extend operating hours, introduce delivery services, and further capitalize on the existing customer base. A rare opportunity to own a well-established, diversified business in a sought-after location. (id:56248)
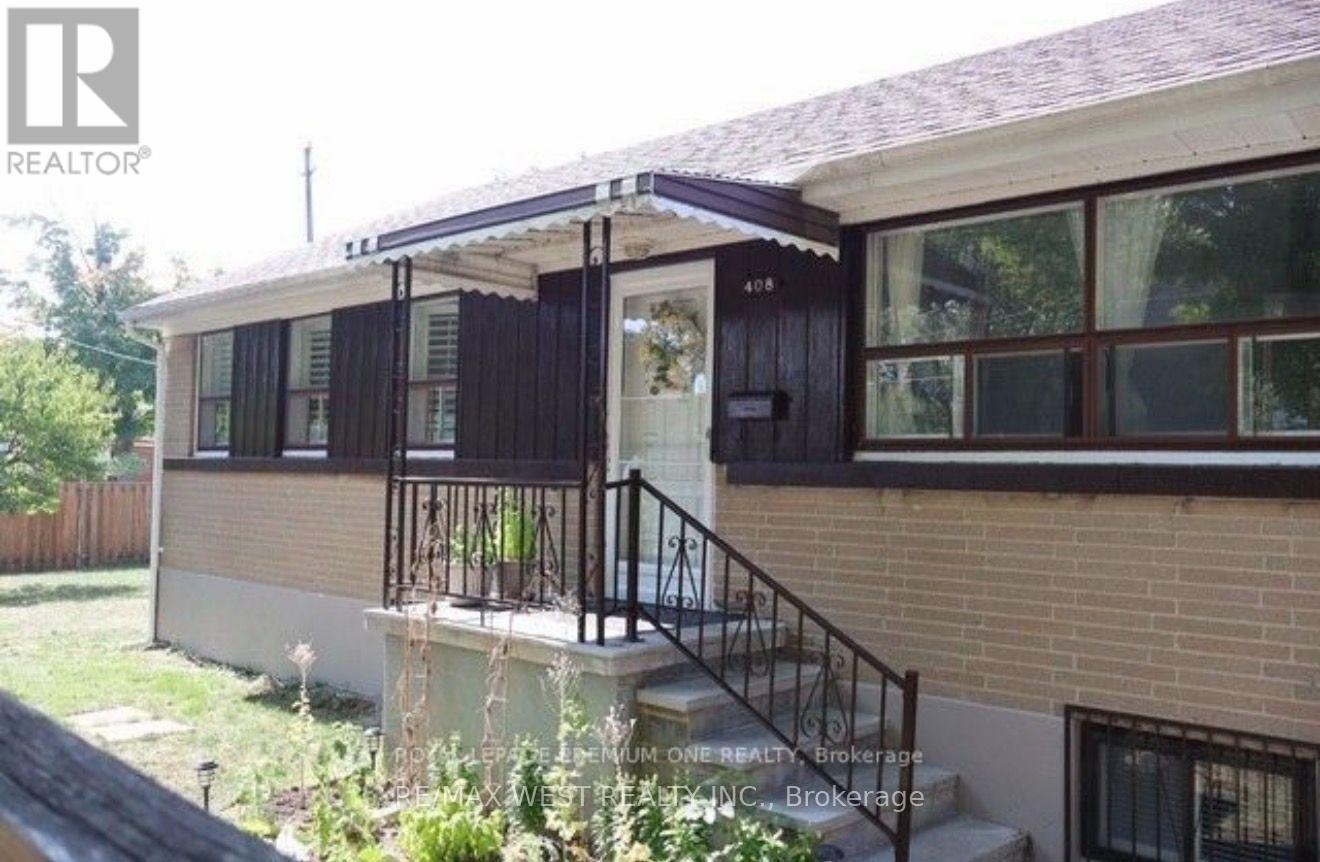
408 Drewry Avenue
Toronto, Ontario
Welcome to this charming bungalow available for lease! Large open concept foyer, living area. Offering 2 spacious bedrooms plus office. Features a full 4-piece bathroom and ample living space for comfort and convenience. Enjoy the benefit of 3 parking spots, shed. From the newly upgraded kitchen, walkout patio that leads to a generous side yard, complete with a garden area ideal for those who love to grown their own flowers or vegetables, scenic and peaceful. A wonderful combination of functionality and outdoor enjoyment lots of windows & natural sunlight! shard laundry located in common basement area. Landlord is looking for a professional couple or small family willing ot rent their home & treat it like their own located near Bathurst and Steeles. (id:56248)
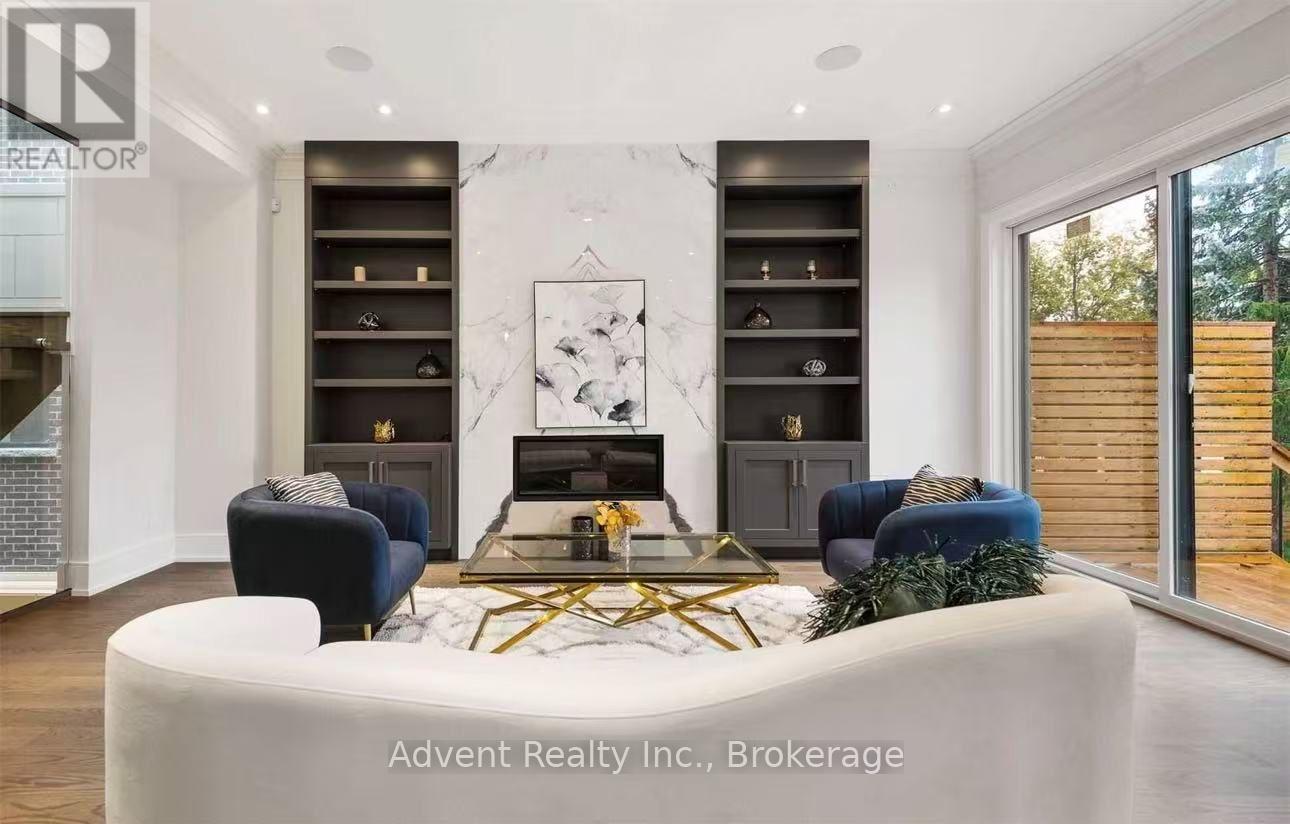
131b Holmes Avenue
Toronto, Ontario
STUNNING CRAFTED LUXURY SMART HOME FOR LEASE IN THE HEART OF WILLOWDALE EAST! This exceptional contemporary custom home showcases sophisticated modern design, refined millwork, soaring ceilings, and an abundance of natural light throughout. The impressive 14-ft foyer ceiling creates a grand first impression, complemented by skylights and thoughtfully designed living spaces. The chef-inspired kitchen features premium Thermador appliances, including built-in coffee machine, steam oven, oven, refrigerator, 6-burner gas cooktop and range hood, plus two wine fridges, dedicated bar/pantry area and ample storage. Enjoy year-round comfort with heated floors throughout all tiled areas and two elegant fireplaces in the living and family rooms. The fully finished basement features an impressive 13-ft ceiling, walk-up access, and wet bar, offering an exceptional space for recreation, entertaining, or additional living. Advanced smart-home features include smart locks, smart toilet, CCTV security system, camera doorbell, built-in sound system and Wi-Fi extender. Partial furnishings included, with additional furniture available upon request for two bedrooms, including queen-size beds, nightstands and sofas. A rare opportunity to lease an exceptionally designed luxury smart home in the highly sought-after Willowdale East community. (id:56248)
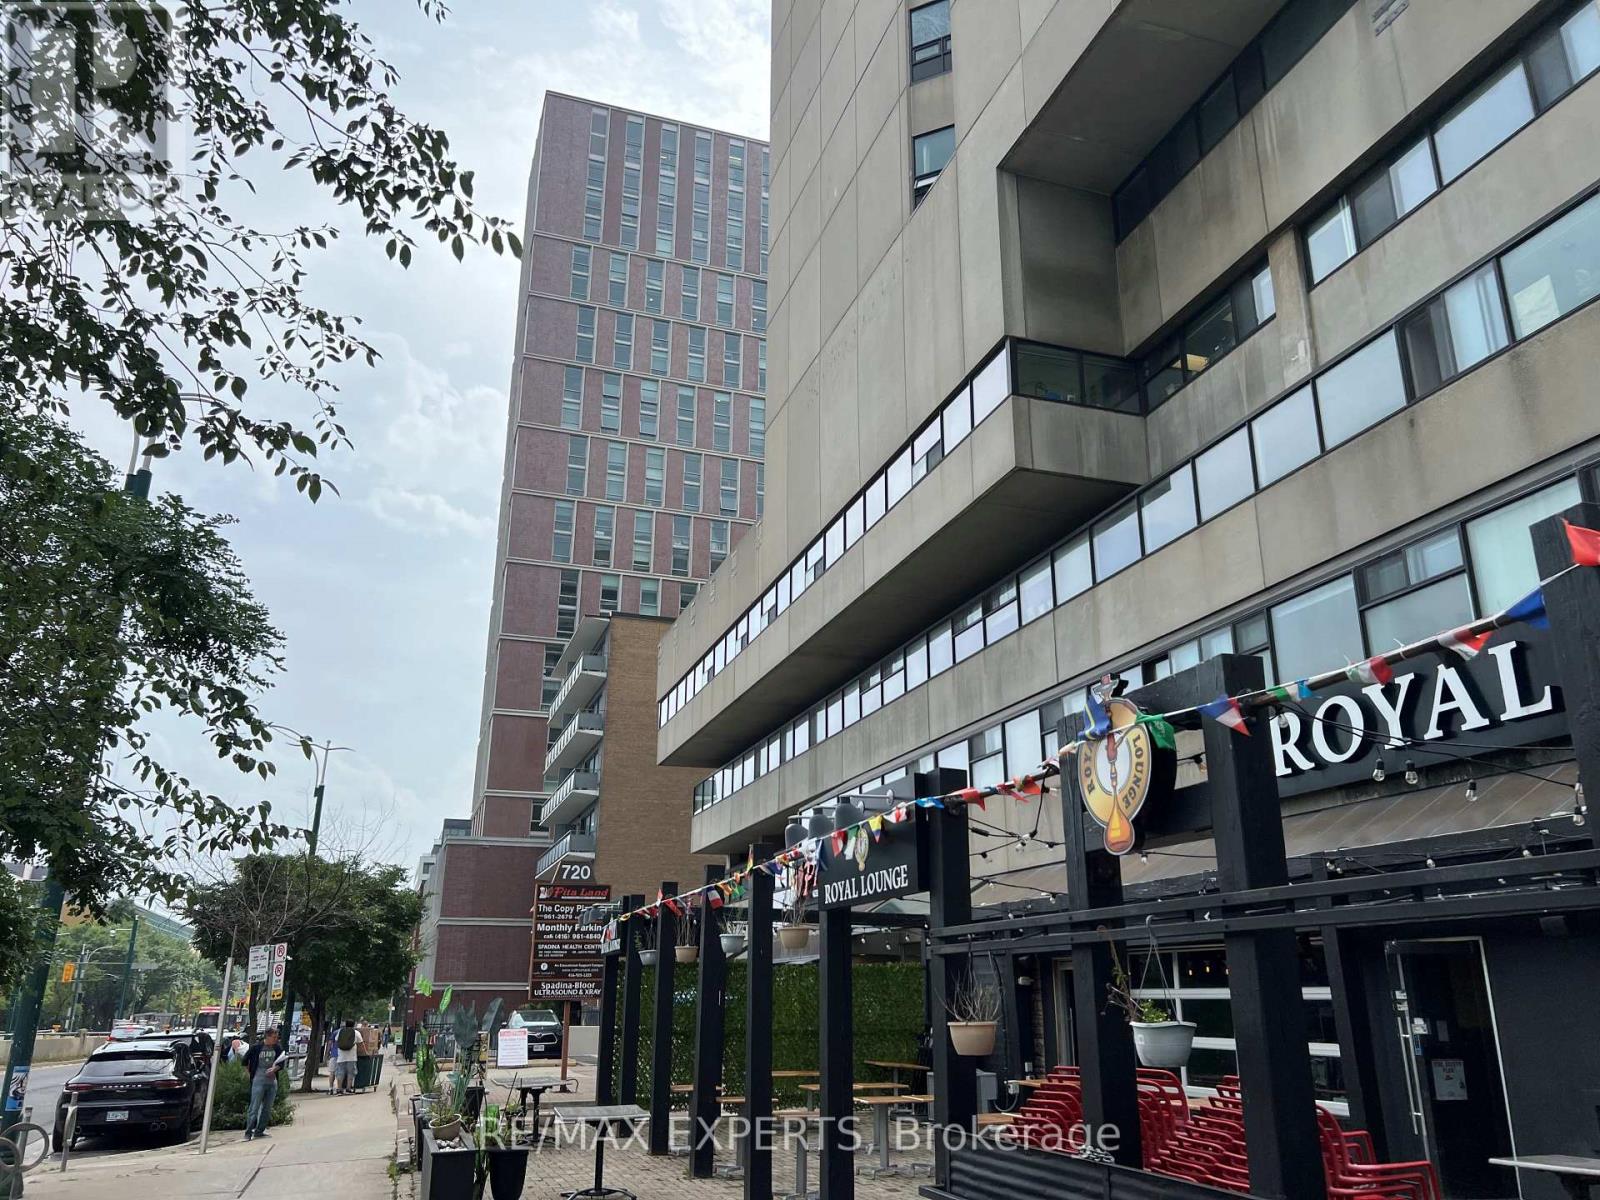
410 - 720 Spadina Avenue
Toronto, Ontario
Office space available in a 17-storey mixed-use tower in the vibrant Bloor/Annex neighbourhood. Built out with a reception area flowing into a kitchenette with a counter, 2 smaller private offices and 1 extra large, its own bathroom and large closets. Unit has recently been completely renovated. Steps from the Spadina subway station and Spadina streetcar. Tons of great amenities in the immediate area, including grocery stores, cafes, restaurants, and more. Easy TTC Access - minutes to Spadina subway, 5 min to St George station, and direct Spadina LRT to Harbour frontand Union Station. Street-front, visitor surface parking and underground parking at $175/stall/month. (id:56248)
418 - 720 Spadina Avenue
Toronto, Ontario
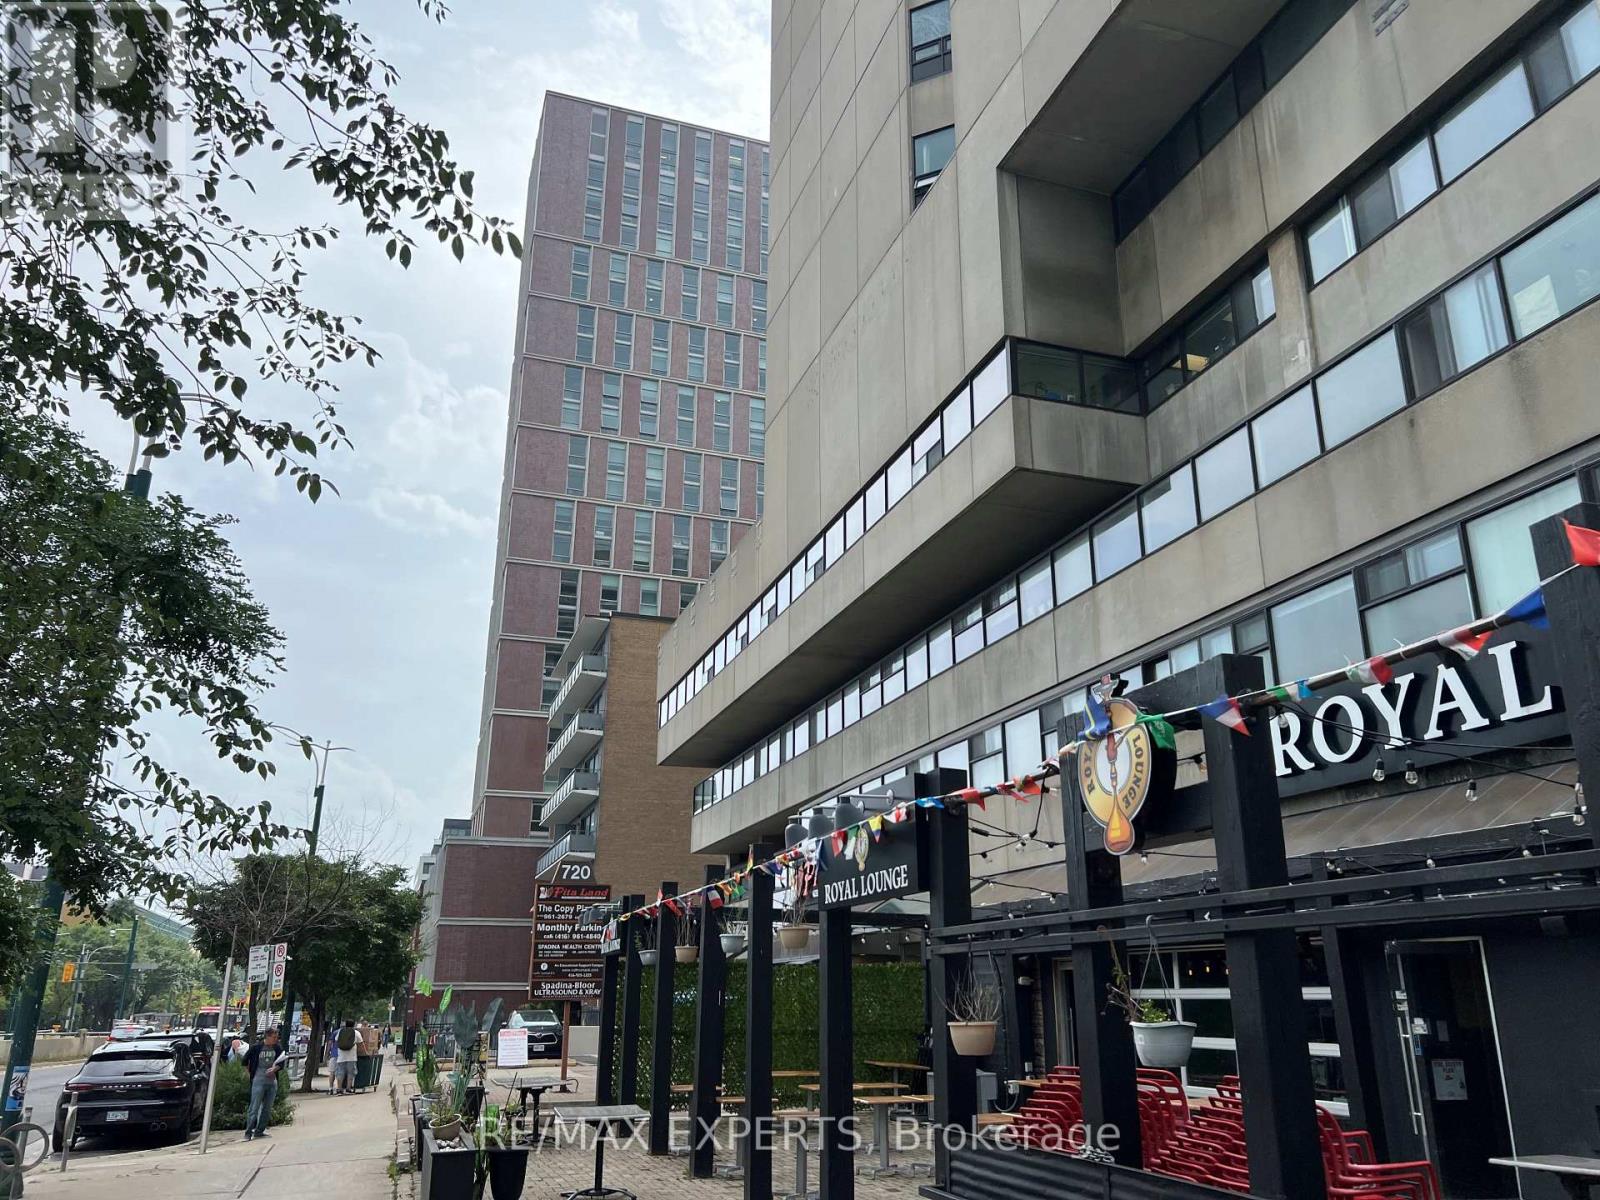
Office space available in a 17-storey mixed-use tower in the vibrant Bloor/Annex neighbourhood. Built out with a reception area, 7 private offices, each equipped with a water connection and lots of windows. Perfect for medical use. Steps from the Spadina subway station and Spadina streetcar. Tons of great amenities in the immediate area, including grocery stores, cafes, restaurants, and more. Easy TTC Access - minutes to Spadina subway, 5 min to St George station, and direct Spadina LRT to Harbour frontand Union Station. Street-front, visitor surface parking and underground parking at $175/stall/month. (id:56248)
419 - 720 Spadina Avenue
Toronto, Ontario
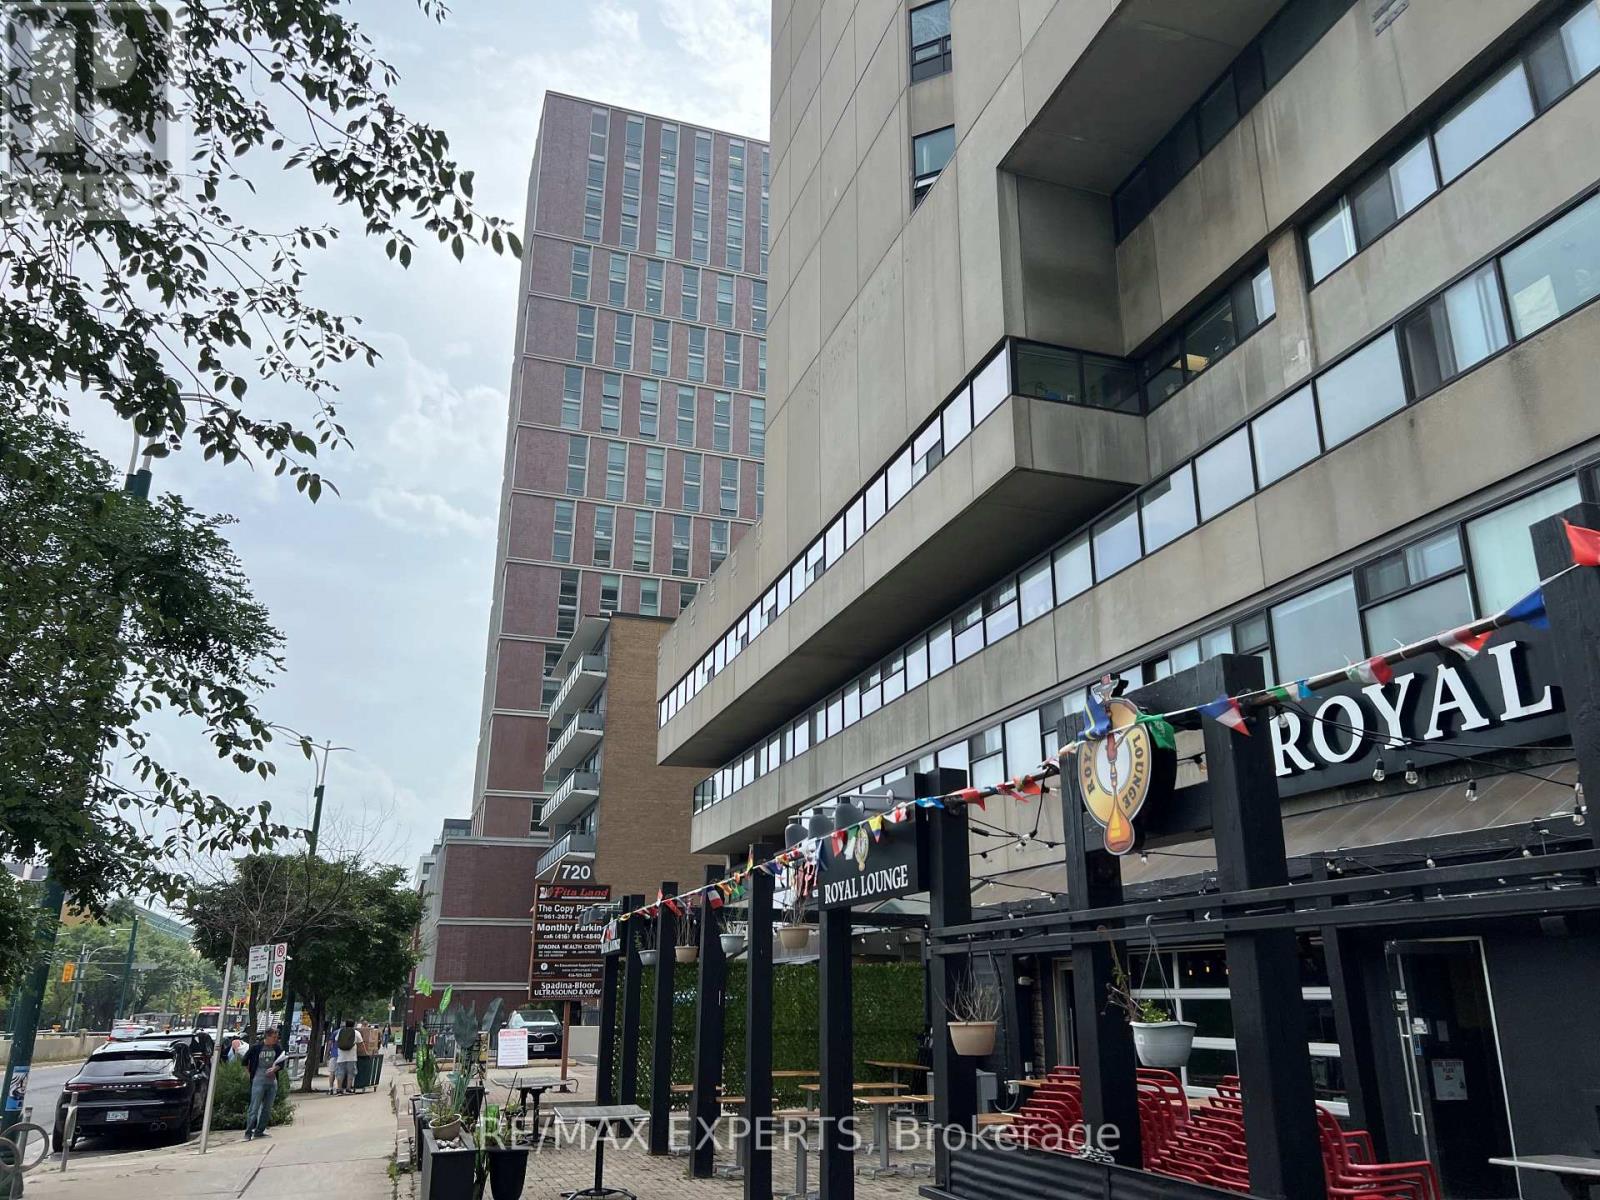
Office space available in a 17-storey mixed-use tower in the vibrant Bloor/Annex neighbourhood. Built out with a reception area, 12 private offices, large separate boardroom, storage, kitchenette and lots of windows. Perfect for medical use. Steps from the Spadina subway station and Spadina streetcar. Tons of great amenities in the immediate area, including grocery stores, cafes, restaurants, and more. Easy TTC Access - minutes to Spadina subway, 5 min to St George station, and direct Spadina LRT to Harbour frontand Union Station. Street-front, visitor surface parking and underground parking at $175/stall/month. (id:56248)
77 Huron Street
Huron-Kinloss, Ontario
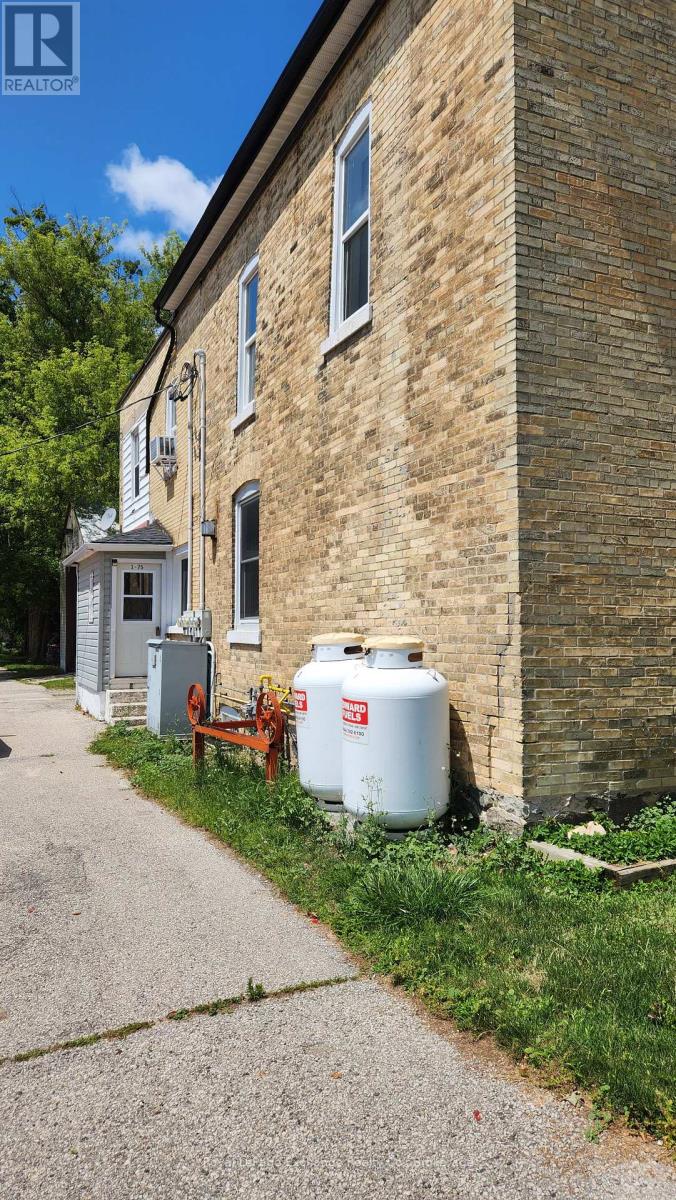
Turnkey Mixed Use Investment Opportunity in Downtown RipleyExcellent investment opportunity offering an impressive 10.2% cap rate in the heart of downtown Ripley. This fully tenanted mixed use property features two residential apartments plus a ground level commercial retail space, providing immediate and diversified rental income from day one.Well maintained and ideally positioned in the village core, this property offers strong income potential with minimal management required. With all three units currently occupied, investors can step into an established income producing property without the work of securing tenants.A great addition to an investment portfolio, combining residential and commercial income in a convenient downtown location close to local shops, services and community amenities. Turnkey, fully occupied and generating income from day one. (id:56248)
110 - 720 Spadina Avenue
Toronto, Ontario
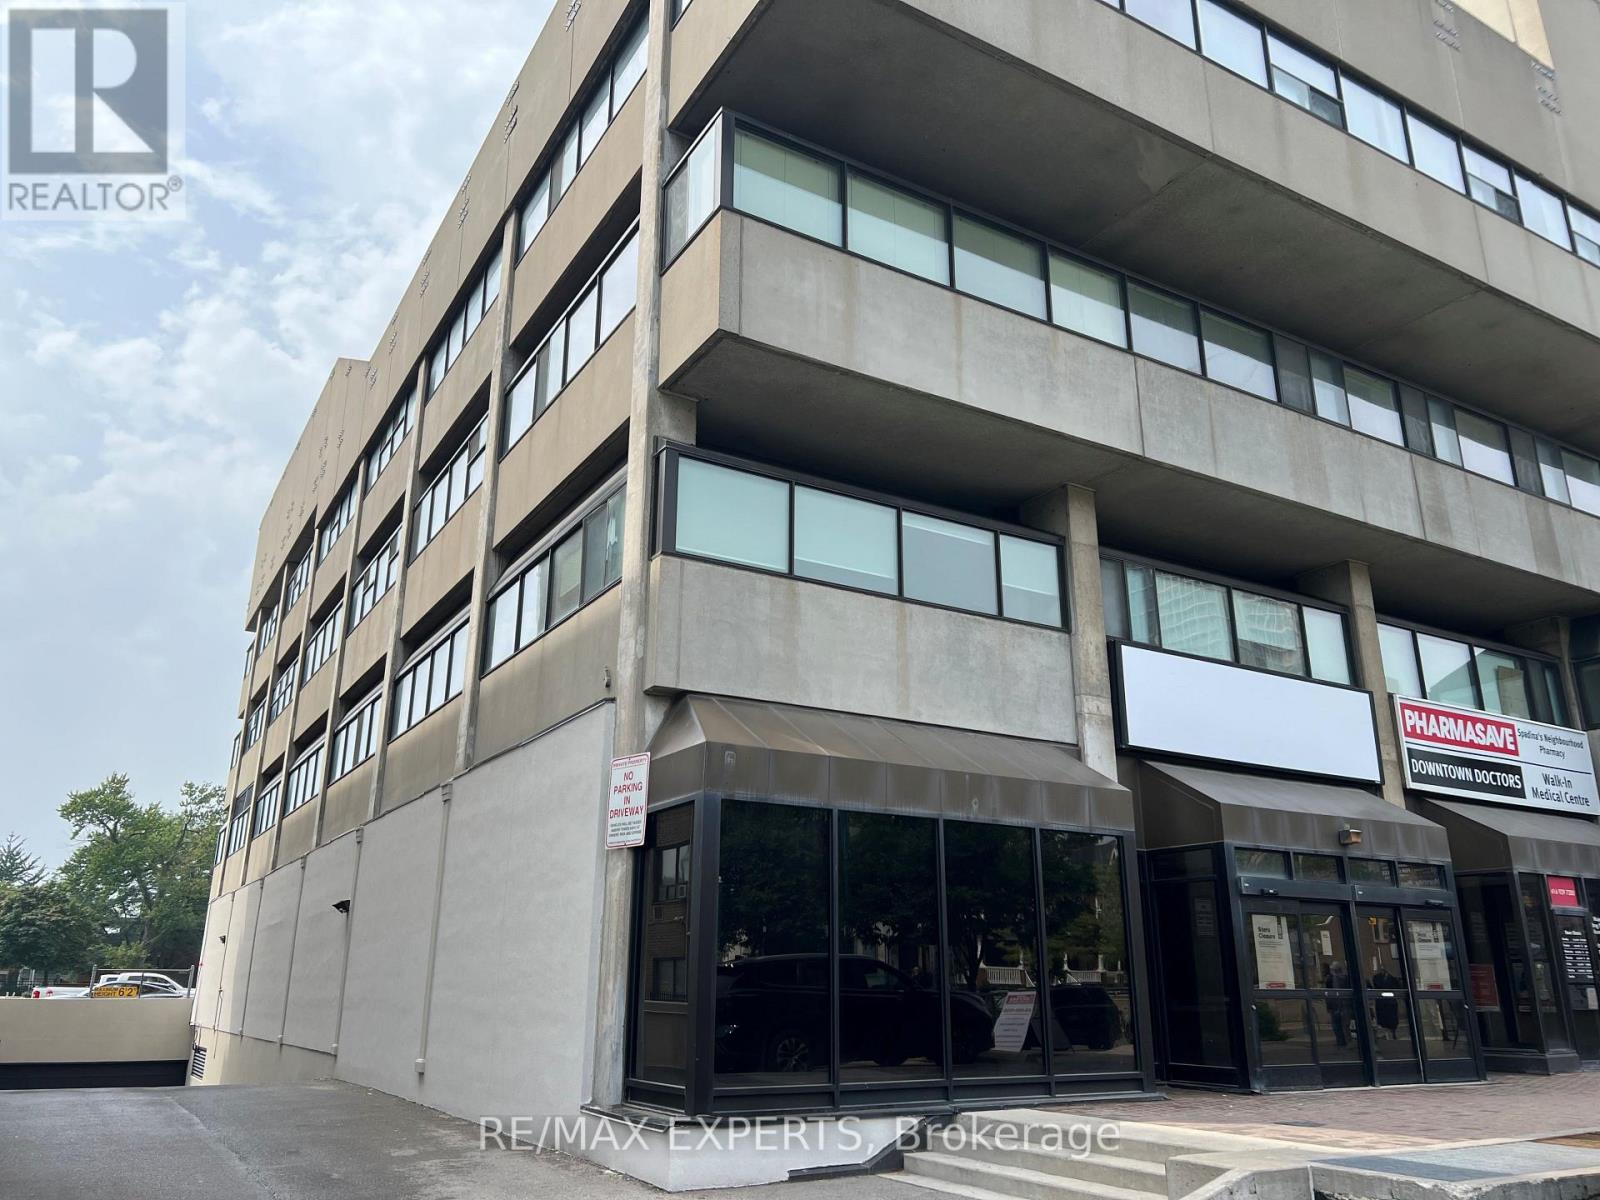
Prime ground-floor retail space at the base of a 17-storey mixed-use tower in the vibrant Bloor/Annex neighbourhood. Strong Spadina Avenue exposure, steps from Bloor Street West. Flexible for retail or service uses. Excellent access to U of T, nearby high-rises, and TTC. 3 Minutes to Spadina subway, 5 min to St George station, and direct Spadina LRT to Harbourfront and Union Station. Street-front, visitor surface parking and underground parking at $175/stall/month. (id:56248)
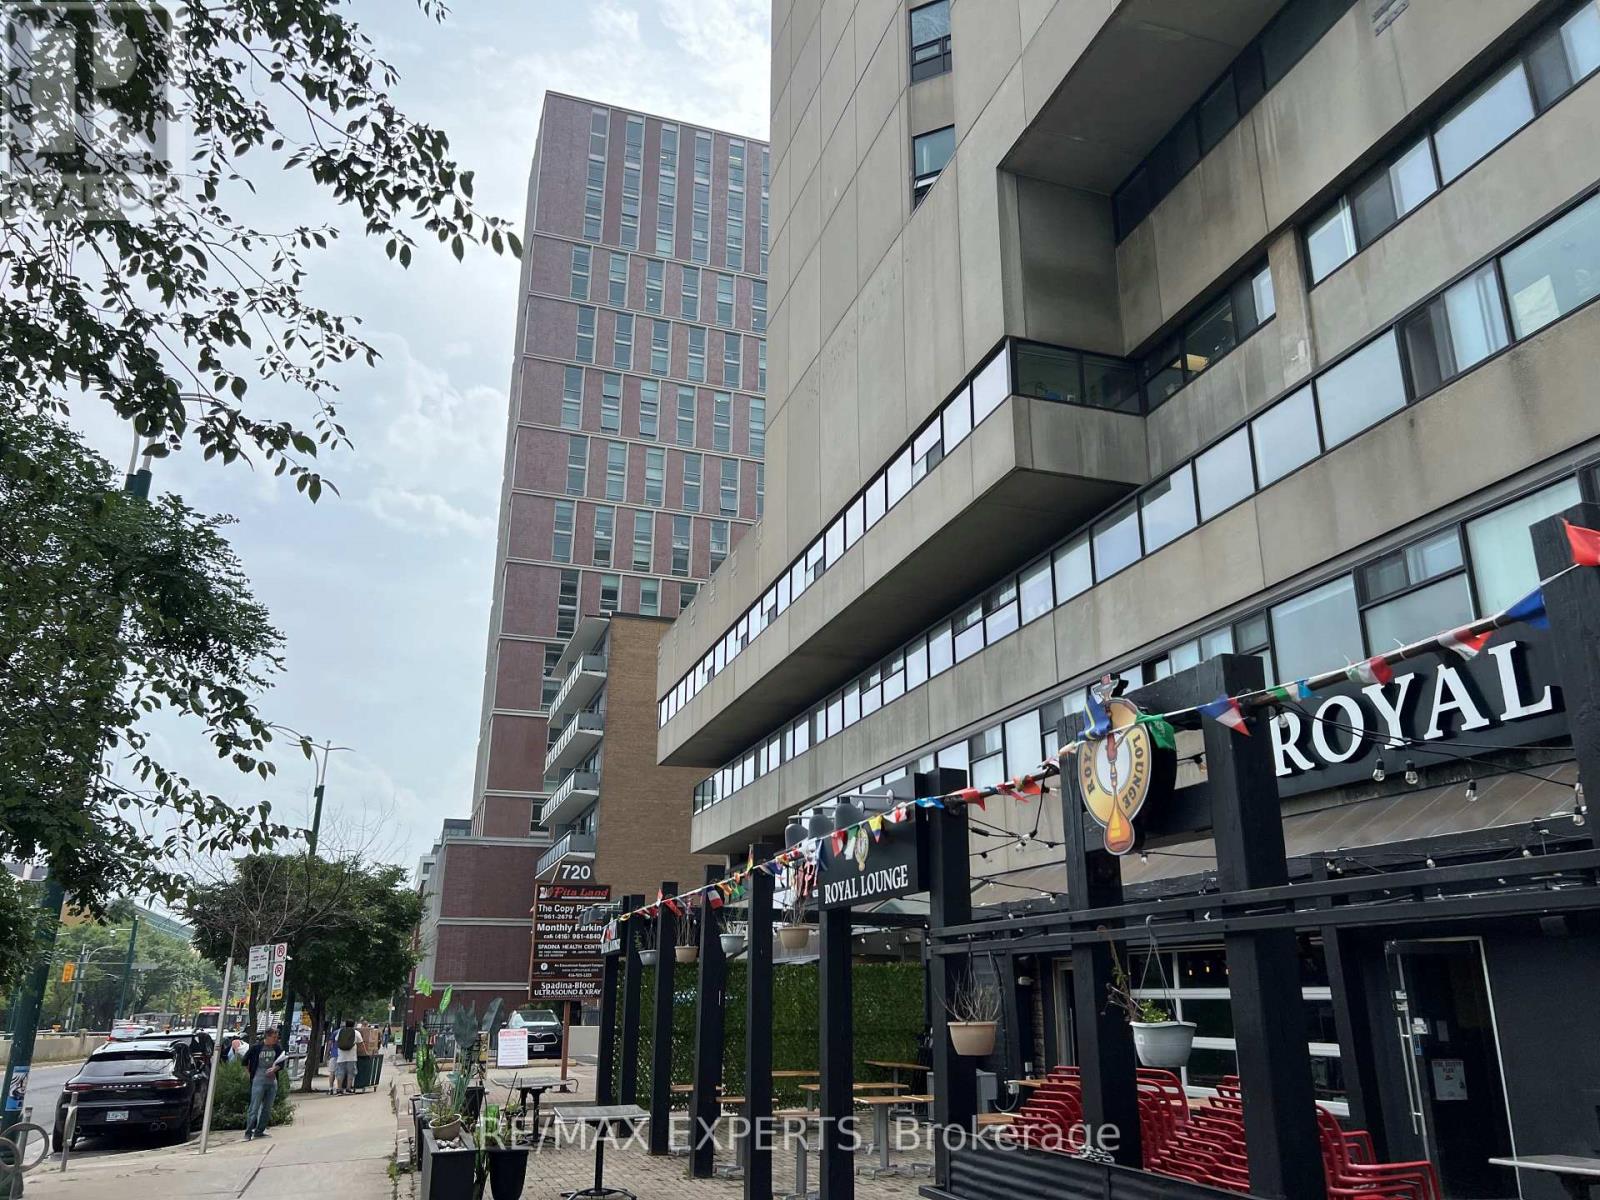
300 - 720 Spadina Avenue
Toronto, Ontario
Office space available in a 17-storey mixed-use tower in the vibrant Bloor/Annex neighbourhood. Built out with 2 large open areas, 6 private offices, windows at the back, two separate entrances and a full kitchen. Steps from the Spadina subway station and Spadina streetcar. Tons of great amenities in the immediate area, including grocery stores, cafes, restaurants, and more. Easy TTC Access - minutes to Spadina subway, 5 min to St George station, and direct Spadina LRT to Harbour frontand Union Station. Street-front, visitor surface parking and underground parking at $175/stall/month. (id:56248)
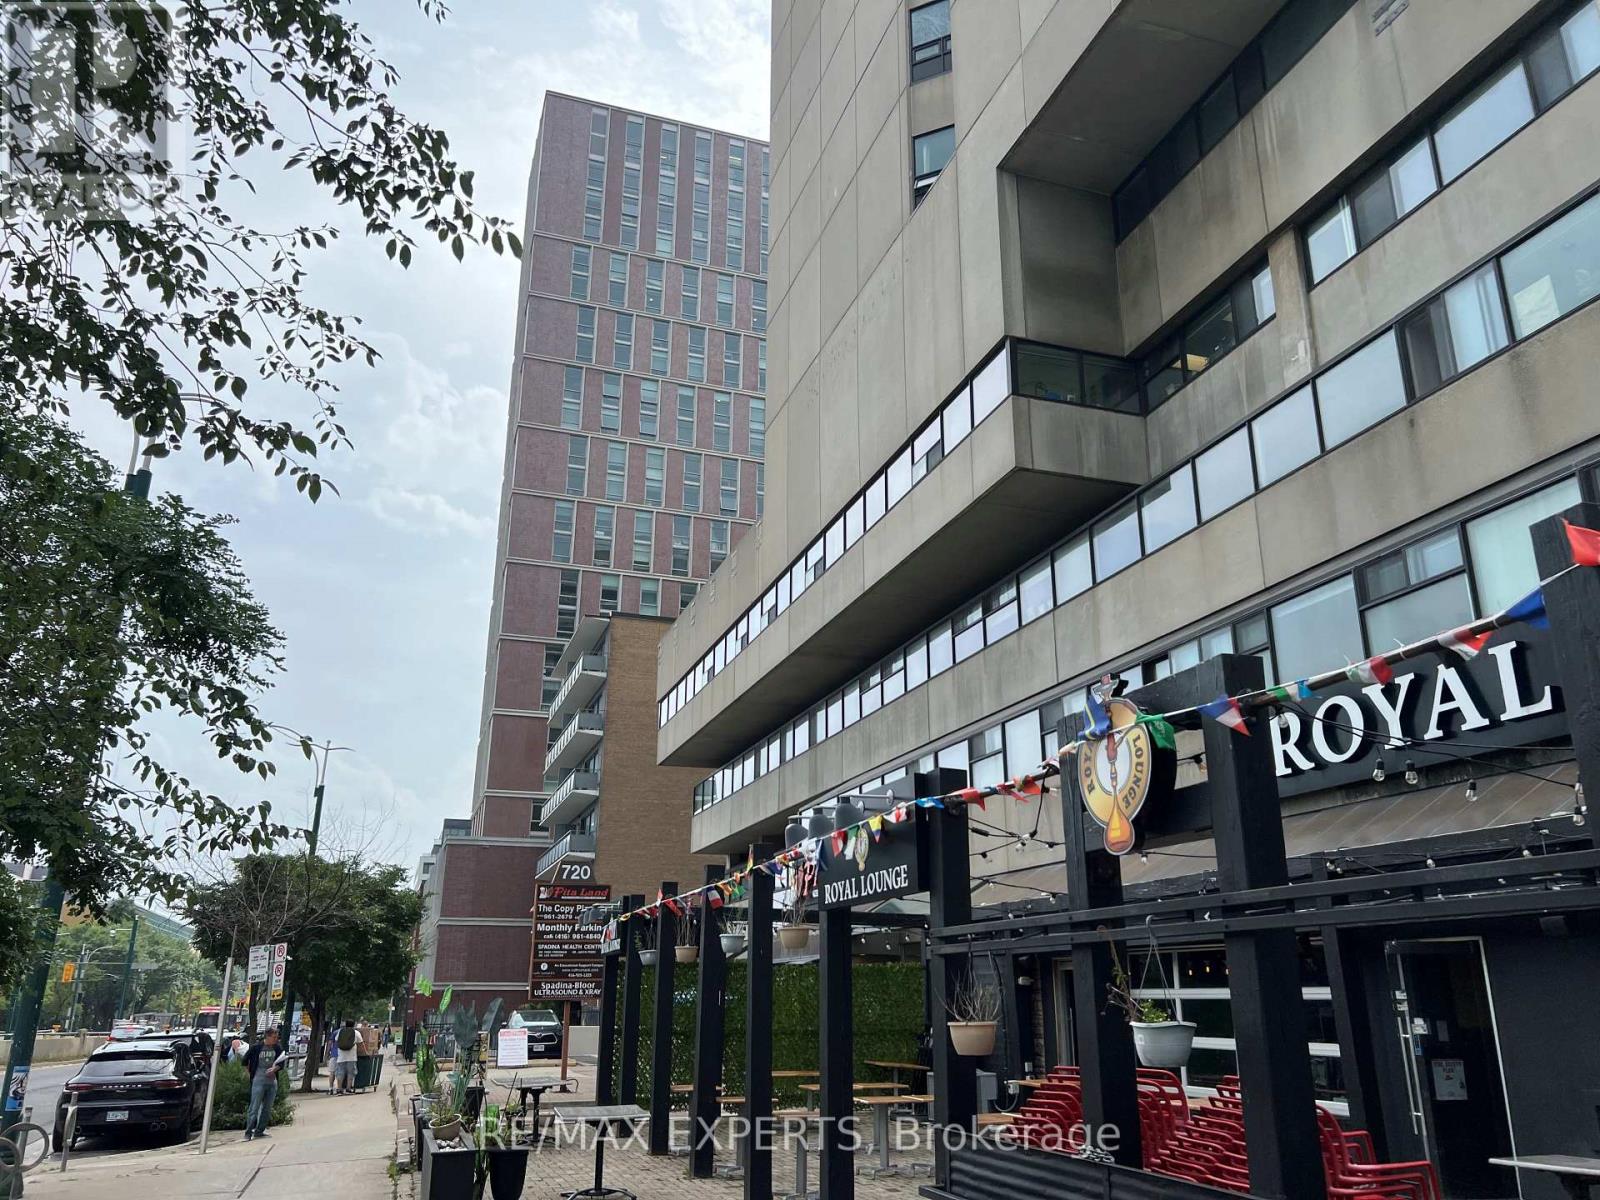
315 - 720 Spadina Avenue
Toronto, Ontario
Office space available in a 17-storey mixed-use tower in the vibrant Bloor/Annex neighbourhood. Built out with one large open area, 4 private offices, full kitchenette and lots of windows at the back. Unit is Freshly painted with Laminate floors throughout. Steps from the Spadina subway station and Spadina streetcar. Tons of great amenities in the immediate area, including grocery stores, cafes, restaurants, and more. Easy TTC Access - minutes to Spadina subway, 5 min to St George station, and direct Spadina LRT to Harbourfront and Union Station. Street-front, visitor surface parking and underground parking at $175/stall/month. (id:56248)
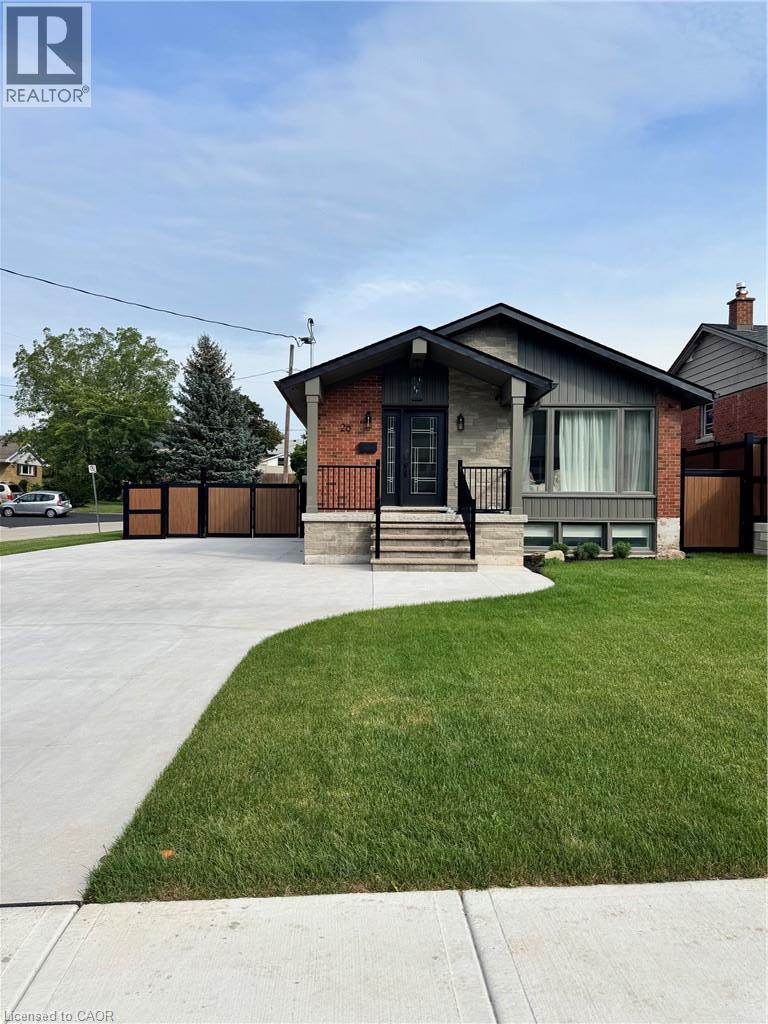
29 Battlefield Avenue Unit# 2
Stoney Creek, Ontario
Bright and spacious, totally new, never lived in 2 bedroom basement apartment showcasing quality workmanship throughout. Features a brand new kitchen, all new appliances, modern finishes, and a clean fresh feel. Beautiful Stoney Creek plateau neighborhood. Seeking A plus tenant who will appreciate and maintain this exceptional space. Ideal for a quiet respectful tenant. Credit check, rental app, proof of income, and references required. (id:56248)
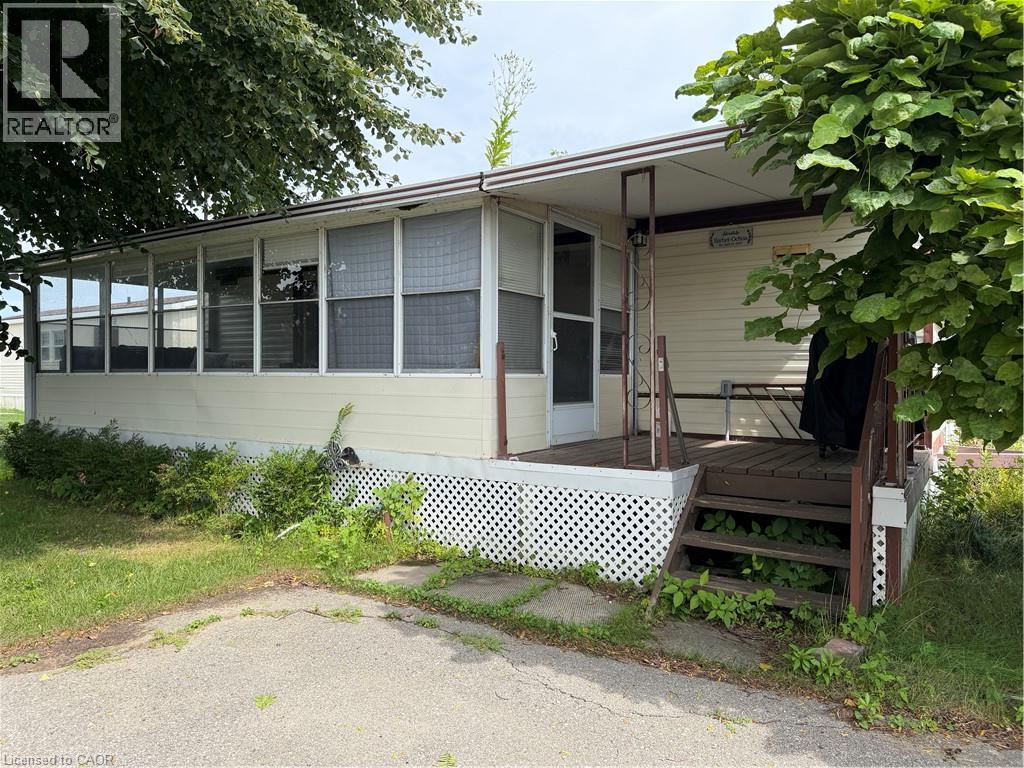
92 Clubhouse Road Unit# 35
Turkey Point, Ontario
A great opportunity to enjoy Cottage Lake Life at a fraction of the cost. Located in MacDonald Turkey Point Marina, Canada’s largest freshwater marina you can enjoy everything Turkey Point Beach has to offer along with having your own boat dock directly across. This is a spacious, well-appointed trailer with room for the entire Family. With 2 full bedrooms and a large rec room there is sleeping room for everyone! Separate family room allows space for kids and family to spread out. Full size kitchen with all appliances needed for entertaining guests. Features large covered porch, parking for 2 vehicles, and a nice rear yard to enjoy all sorts of summer games! Seasonal Park (mid April to mid October). Seasonal fee’s including dockage, water, and septic. Yearly fee: $13,528.00 (id:56248)