
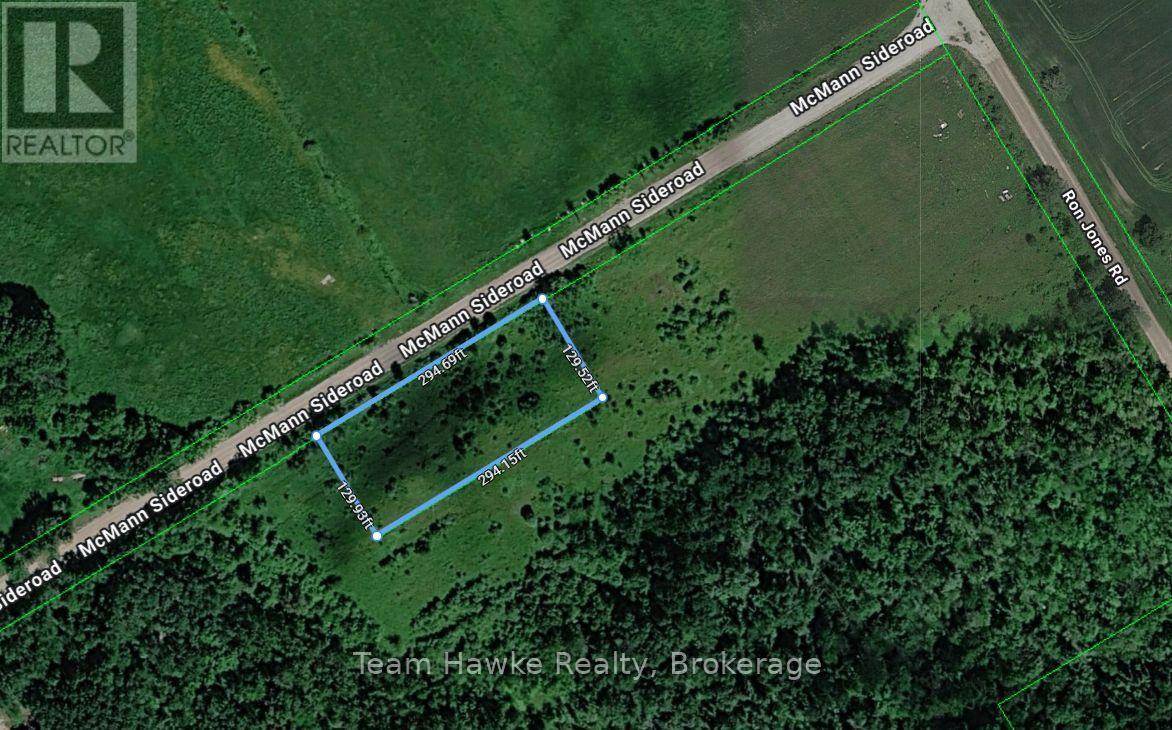
Lot 80 Mcmann Side Road
Tay, Ontario
Location, privacy, and opportunity await! Discover the freedom to design your dream home on this recently severed, mostly cleared parcel nestled in the beautiful countryside just outside Waverly in Tay Township. Surrounded by a natural mix of mature trees, the property offers a peaceful and private setting with plenty of space to design the home you envision. With Rural zoning and the recently completed severance, this property is ready for your building plans. Hydro is available at the road, the property will require a private well and septic system. Buyers are responsible for applicable development charges. Taxes to be determined. (id:56248)
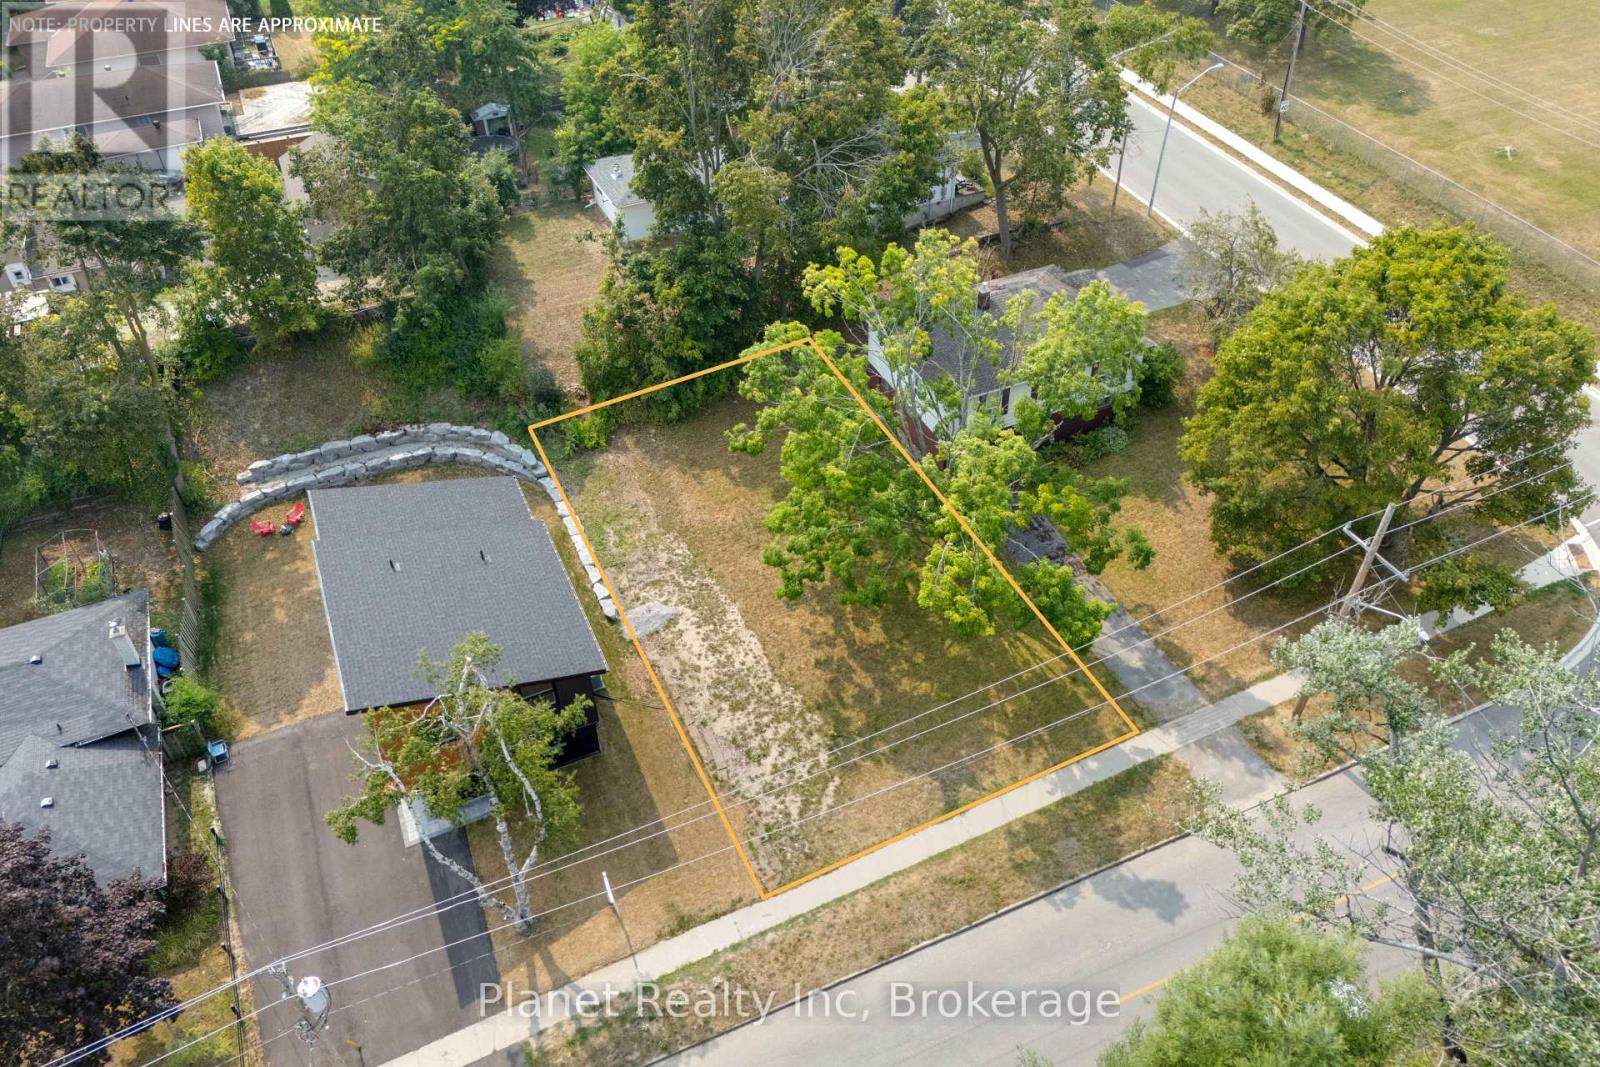
170 Berczy Street
Barrie, Ontario
Build your dream home or investment property on a 51 x 92 ft lot in the heart of Barrie! For those planning to build, Ontario's current Enhanced New Housing Rebate may provide eligible owner-builders with relief on the provincial portion of HST on qualifying new home construction, subject to eligibility and applicable timing requirements. This vacant lot currently zoned R2 offers exceptional potential. Situated in a charming, mature neighbourhood just minutes from Barrie's waterfront, downtown shops, restaurants, transit & more, this property combines urban convenience with residential appeal. Enjoy being within walking distance to schools, parks, transit, and all the amenities that make downtown Barrie so desirable. Whether you're looking to build a personal residence or an income property with a legal second suite, this is your chance. Quick access to Hwy 400, GO transit, Georgian College/Lakehead University Campus, Royal Victoria Regional Health Centre, and the gateway to cottage country. In Fall 2026, Lakehead University is set to launch their purpose-built, downtown campus space focused on engineering and computer science and will be a 20-minute walk or 5-minute drive from this property. Don't miss this opportunity! Buy land, they're not making any more of it! NOTE: As of April 2024, the City of Barrie permits up to four residential units per lot in residential zones, including R2 (Residential Second Density), subject to compliance with building regulations. Property owners can add up to three Additional Residential Units (ARUs) to existing single-detached, semi-detached, or townhouse properties. (id:56248)
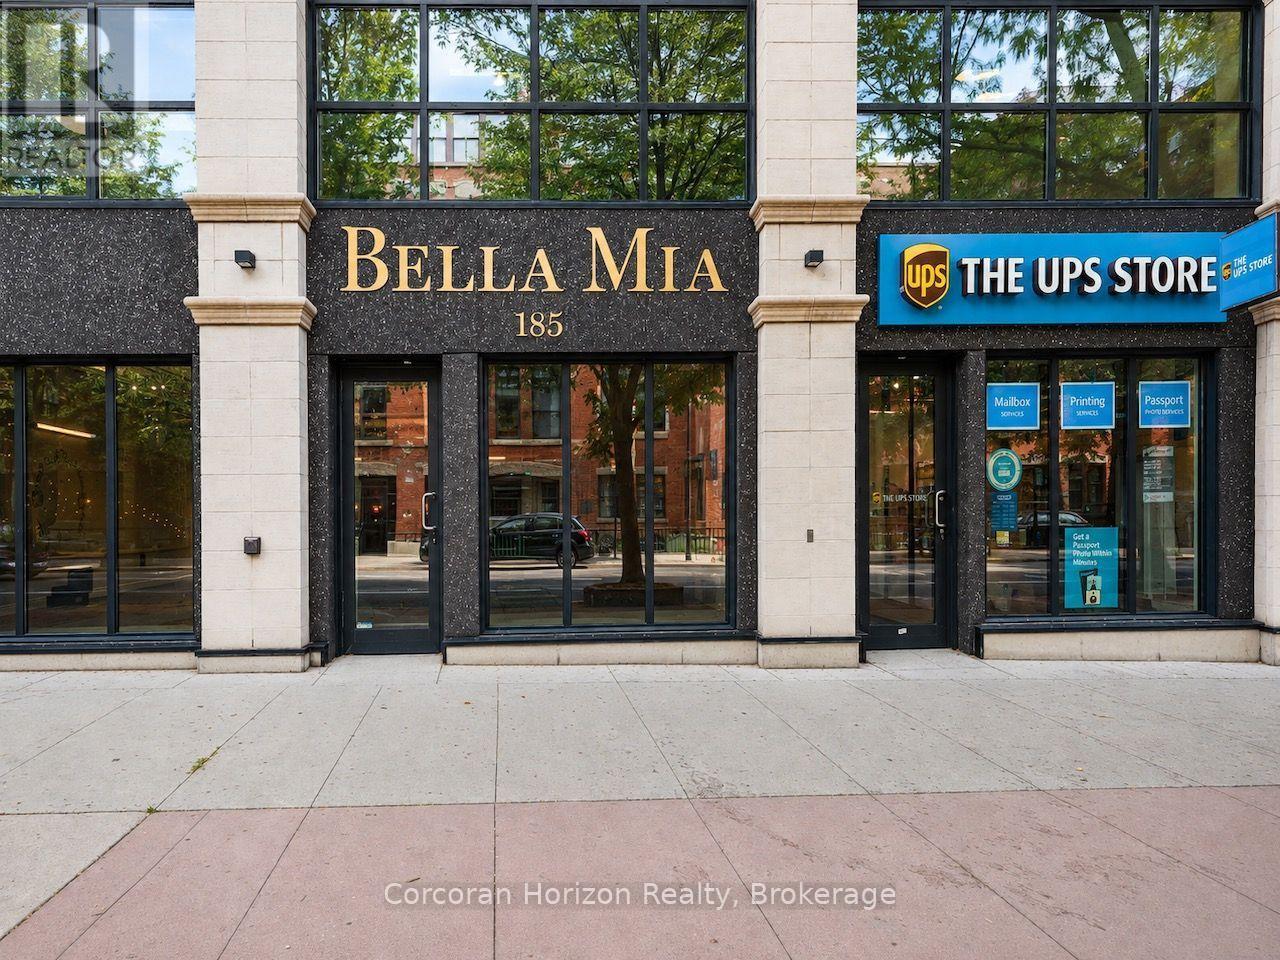
185 James Street N
Hamilton, Ontario
A rare opportunity to run your business in one of Hamilton's most desirable mixed-use condominium buildings, brilliantly positioned at the corner of James Street North and Mulberry Street in the heart one of the city's leading vibrant arts, culture and dining districts. These high-visibility retail condominiums are offered in shell condition - ready for a tenant to build out to suit their business. Ideal for a wide range of retail, service, office or storefront uses, the units may be leased individually or together. Heating and cooling and water are all included in the condominium fees, leaving electricity as the unit's only directly metered utility. Shared common-element washrooms eliminate the need to dedicate valuable floor area or maintenance responsibility to private facilities, while each unit also includes an on-site storage locker and a parking space in the building's secure indoor garage. The location is exceptional: steps from the shops, galleries, cafes and businesses that define James North, and within easy reach of the West Harbour GO Station, Hamilton's waterfront, and the downtown financial and employment core. (id:56248)
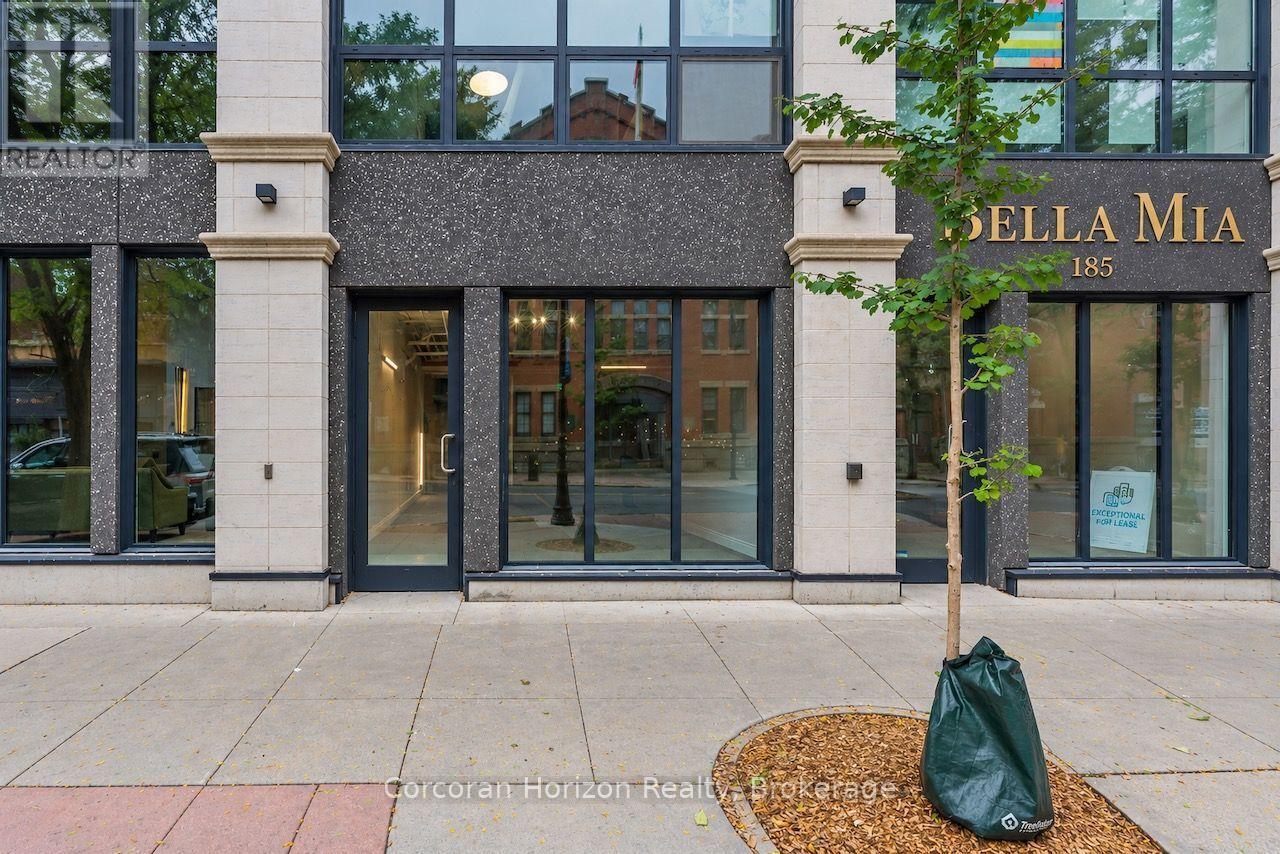
183 James Street N
Hamilton, Ontario
A rare opportunity to run your business in one of Hamilton's most desirable mixed-use condominium buildings, brilliantly positioned at the corner of James Street North and Mulberry Street in the heart one of the city's leading vibrant arts, culture and dining districts. These high-visibility retail condominiums are offered in shell condition - ready for a tenant to build out to suit their business. Ideal for a wide range of retail, service, office or storefront uses, the units may be leased individually or together. Heating and cooling and water are all included in the condominium fees, leaving electricity as the unit's only directly metered utility. Shared common-element washrooms eliminate the need to dedicate valuable floor area or maintenance responsibility to private facilities, while each unit also includes an on-site storage locker and a parking space in the building's secure indoor garage. The location is exceptional: steps from the shops, galleries, cafes and businesses that define James North, and within easy reach of the West Harbour GO Station, Hamilton's waterfront, and the downtown financial and employment core. (id:56248)
512 Hawthorne Crescent
Milton, Ontario
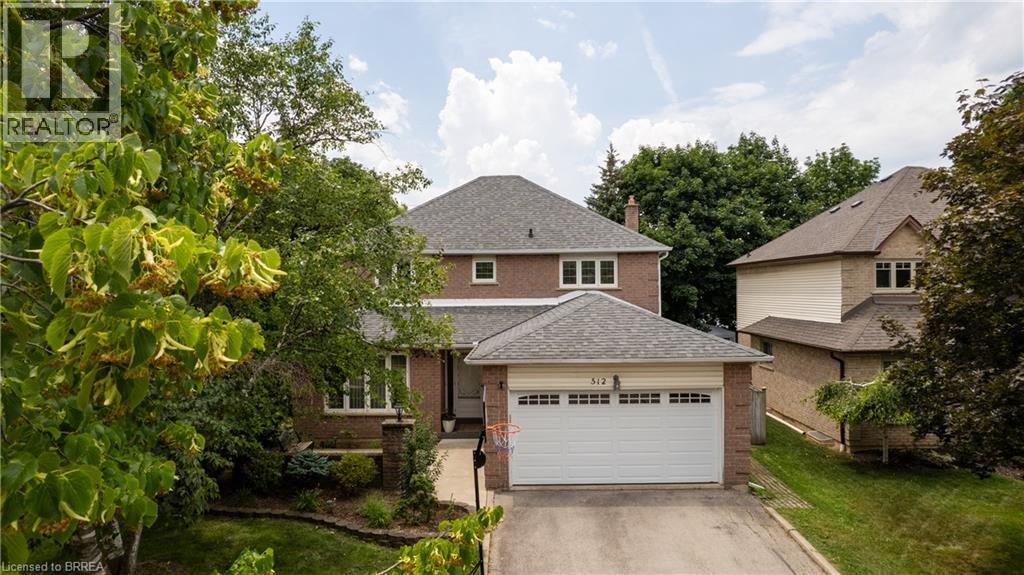
Welcome to 512 Hawthorne Crescent, a beautifully renovated home that has been transformed from top to bottom, offering exceptional style, comfort, and versatility. Step inside to discover bright, inviting living spaces showcasing quality craftsmanship and contemporary finishes throughout. Every detail has been thoughtfully updated, creating a truly move-in-ready home designed for modern living. The kitchen island is portable and removable, allowing you to customize the space to suit your needs and preferred layout. The upper level features four spacious bedrooms and 2.5 beautifully updated bathrooms, providing ample space and comfort for the whole family. The fully finished basement adds incredible flexibility, featuring an additional bedroom, full bathroom, and a convenient kitchenette—ideal for extended family, guests, a private retreat, or in-law accommodations. Situated in a desirable, family-friendly neighbourhood close to parks, schools, shopping, and everyday amenities, this exceptional home offers the perfect combination of elegant updates, functional living space, and timeless appeal. A rare turnkey opportunity that is ready to be enjoyed from day one. (id:56248)
240 Ridley Road W
St. Catharines, Ontario
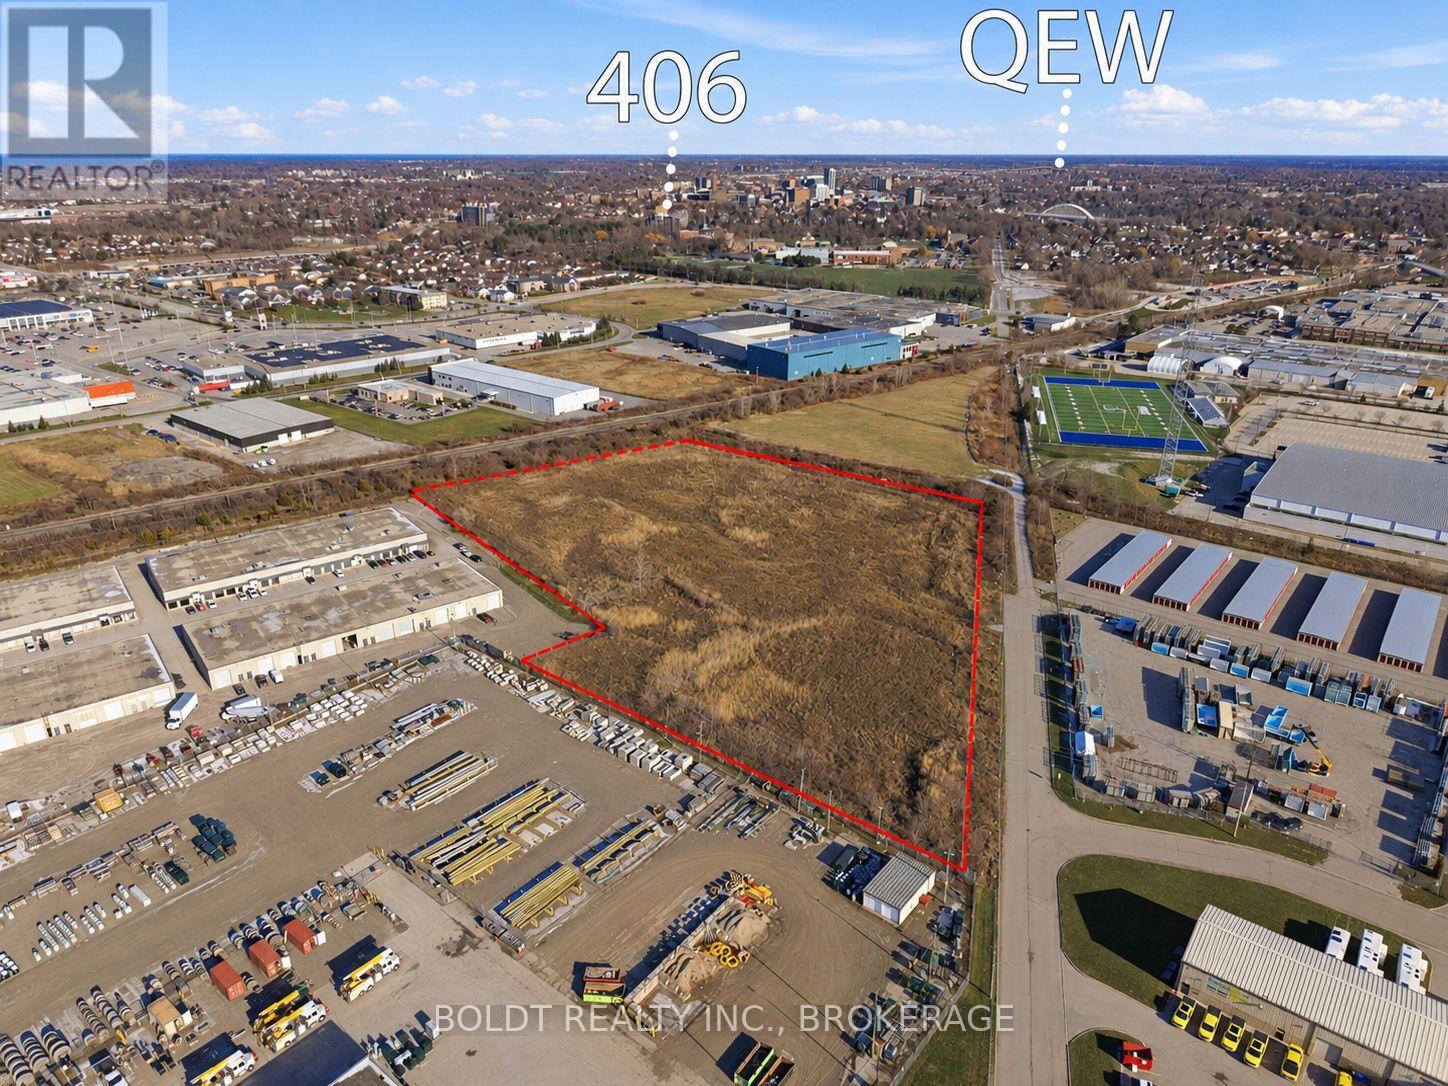
Exceptional 7.84-acre E2-zoned industrial property offering prime development potential in one of St. Catharines' most strategic industrial corridors. With 664 ft of road frontage along Ridley Road West, this site provides excellent exposure, efficient access, and strong functionality for a wide range of industrial uses.The property is fully fenced, predominantly level, and supports outside storage as a permitted use, making it ideal for contractors, transportation and logistics operations, equipment yards, or future industrial build-out. Municipal services are located at the lot line, and with no local development charges, the site is well-positioned for development.A Phase 2 Environmental Assessment has been completed, providing added confidence for buyers looking for a ready-to-move-forward industrial opportunity.The location is highly connected-only minutes from the Hwy 406 interchange, with quick routes to the QEW, major transport links, and Niagara's key industrial nodes. Approximately 10,000 tons of certified 3/4" A gravel currently on-site can be included or removed prior to closing, depending on buyer needs.Industrial land of this size, zoning, and location is increasingly difficult to secure in St. Catharines, offering both immediate utility and long-term investment value. (id:56248)
130 Killaly Street E
Port Colborne, Ontario
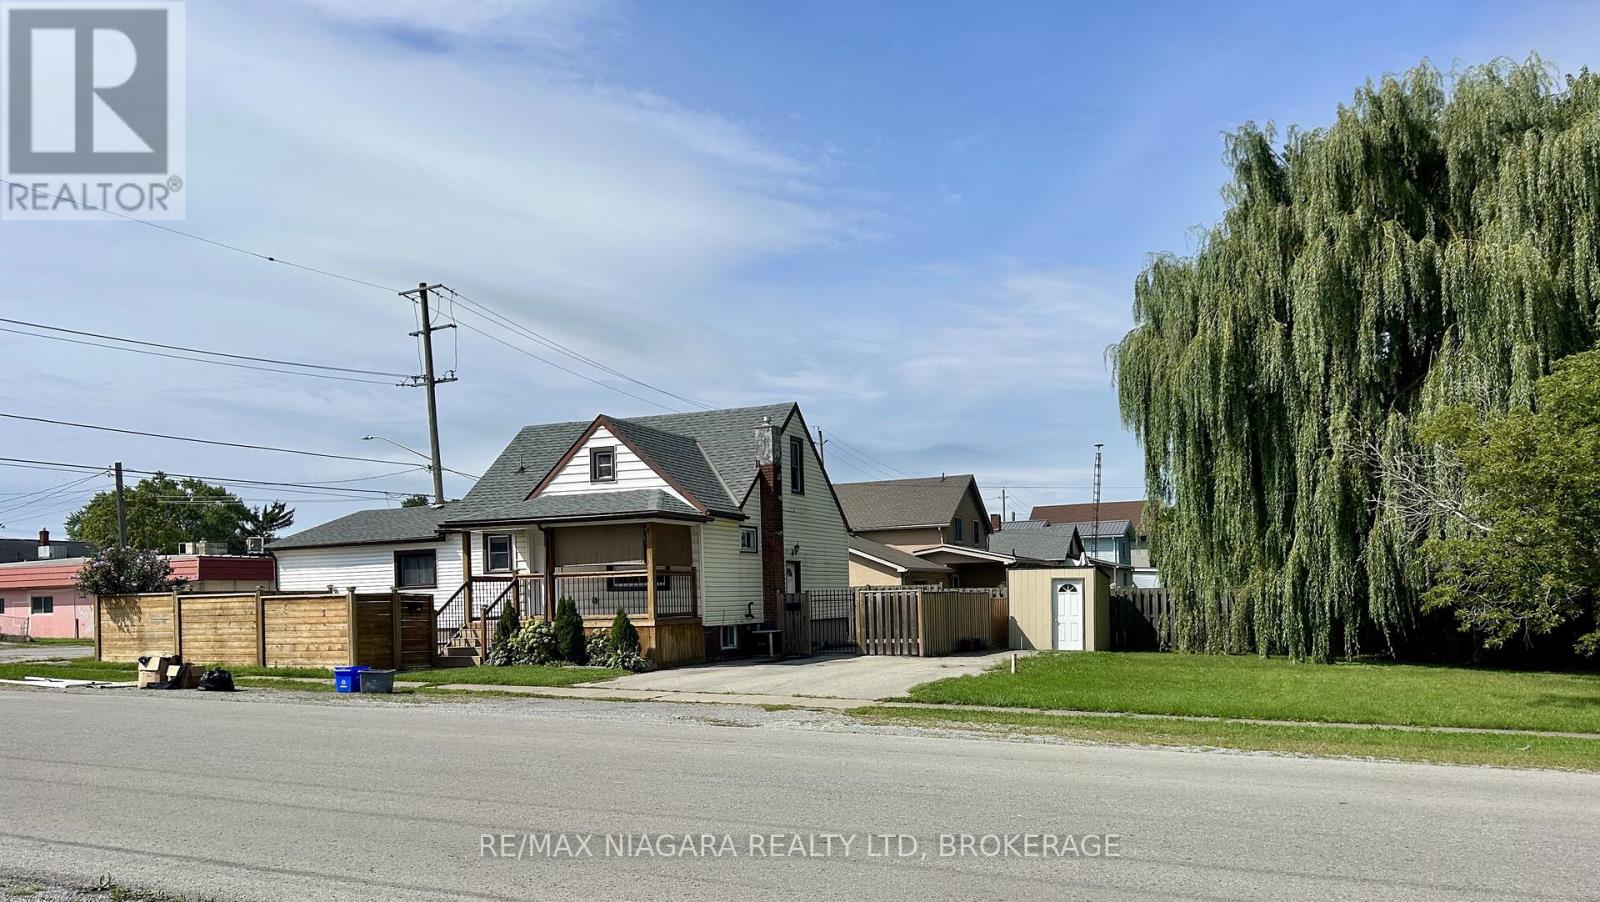
Great value! Money machine OR live in 1 and rent 2 for a mortgage free life. This fully legal triplex with two vacant units- ready for you to set market rent. Unit 1(1.5 story portion) : Spacious 4 bedrm, 2 bathrm unit with kitchen, dining room, laundry room, large front porch and fenced yard. Unit #2 (front main floor unit) Rented at 650.00$ + hydro. Features kitchen, living room, 2 bedrooms, full bathroom and laundry room. Unit #3 (basement) offers kitchen, living room, 2 bedrms, bathroom and laundry room. Recent upgrades include new roof 2023, new fence, new deck, new central air units 2023. Plus an extra- large side lot offers future potential for a garage or additional suite. (id:56248)
318 10th Concession Road E
Freelton, Ontario
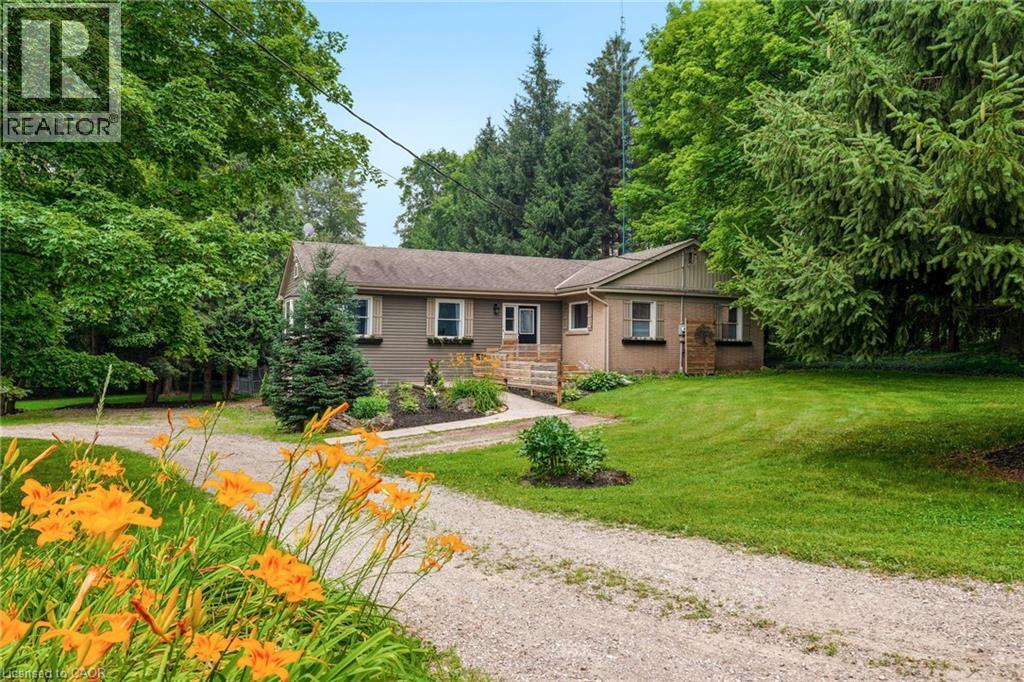
Opportunity knocks! Spacious 2 plus 2 bedroom bungalow on 1.6-acre lot in Carlisle. Quaint rural setting with large circular driveway surrounded by trees backing onto Bronte Creek. Lovely home with vaulted ceilings, primary with ensuite, tons of natural light and a walkout lower level with two access points and an additional bathroom. For the car enthusiast or hobbyist, there is a 4-car tandem garage. Enjoy the peace and tranquillity of the backyard with a large deck. Great home at a great price point. Let's get you home! (id:56248)
14 Arnold Street
Chatham-Kent, Ontario
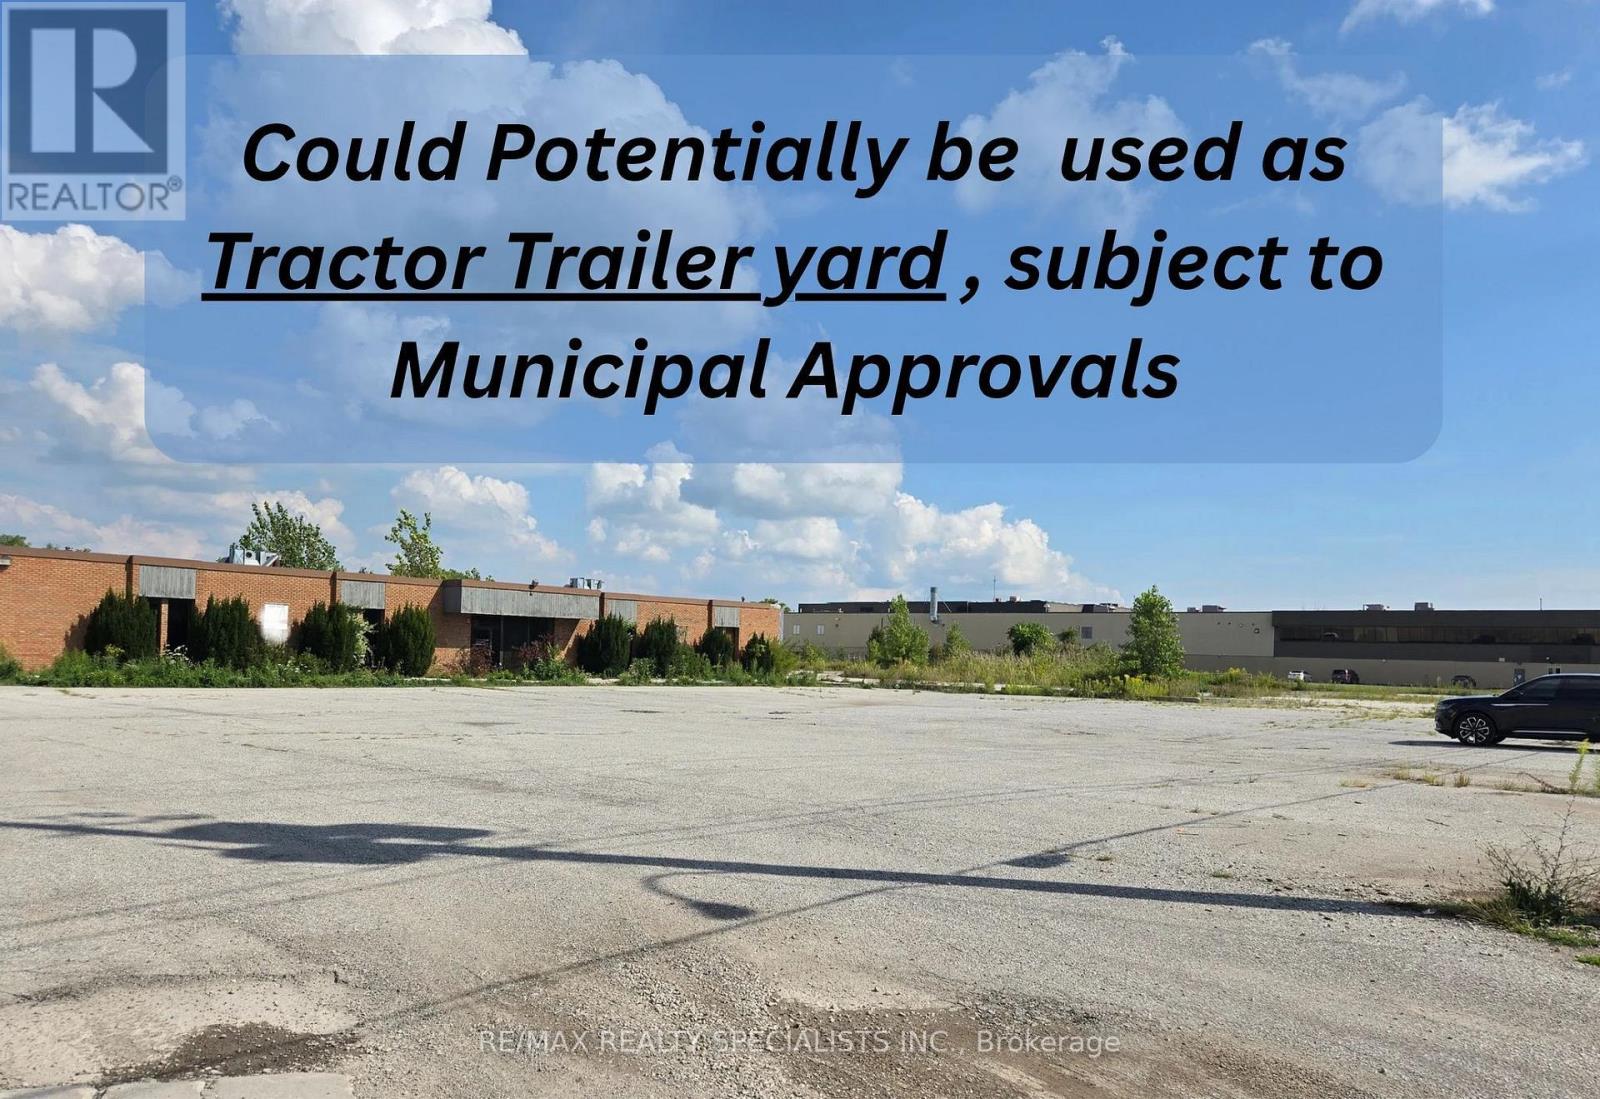
Price Lowered! The City's Planning Department has confirmed that the property may be used as a truck trailer yard, provided the primary use involves the loading and unloading of freight-carrying vehicles. Subject to Municipal Approval.Outstanding industrial opportunity in Wallaceburg's thriving Industrial Park!This 4-acre M1-zoned property features a versatile 7,000 sq. ft. open-span building ideal for warehousing, manufacturing, logistics, or custom division to suit your operation.Located just one lot off Highway40, an established truck route, the site offers excellent exposure and convenient access for transport-focused operations. You're 35 minutes to Hwy402 and within 1.5 hours of two border crossings.The expansive excess land supports outdoor storage,or future expansion. 600-amp service is available, and the flexible layout is perfect for growing businesses or investors seeking a high-utility industrial asset. (id:56248)
8655 Westport Drive
Niagara Falls, Ontario
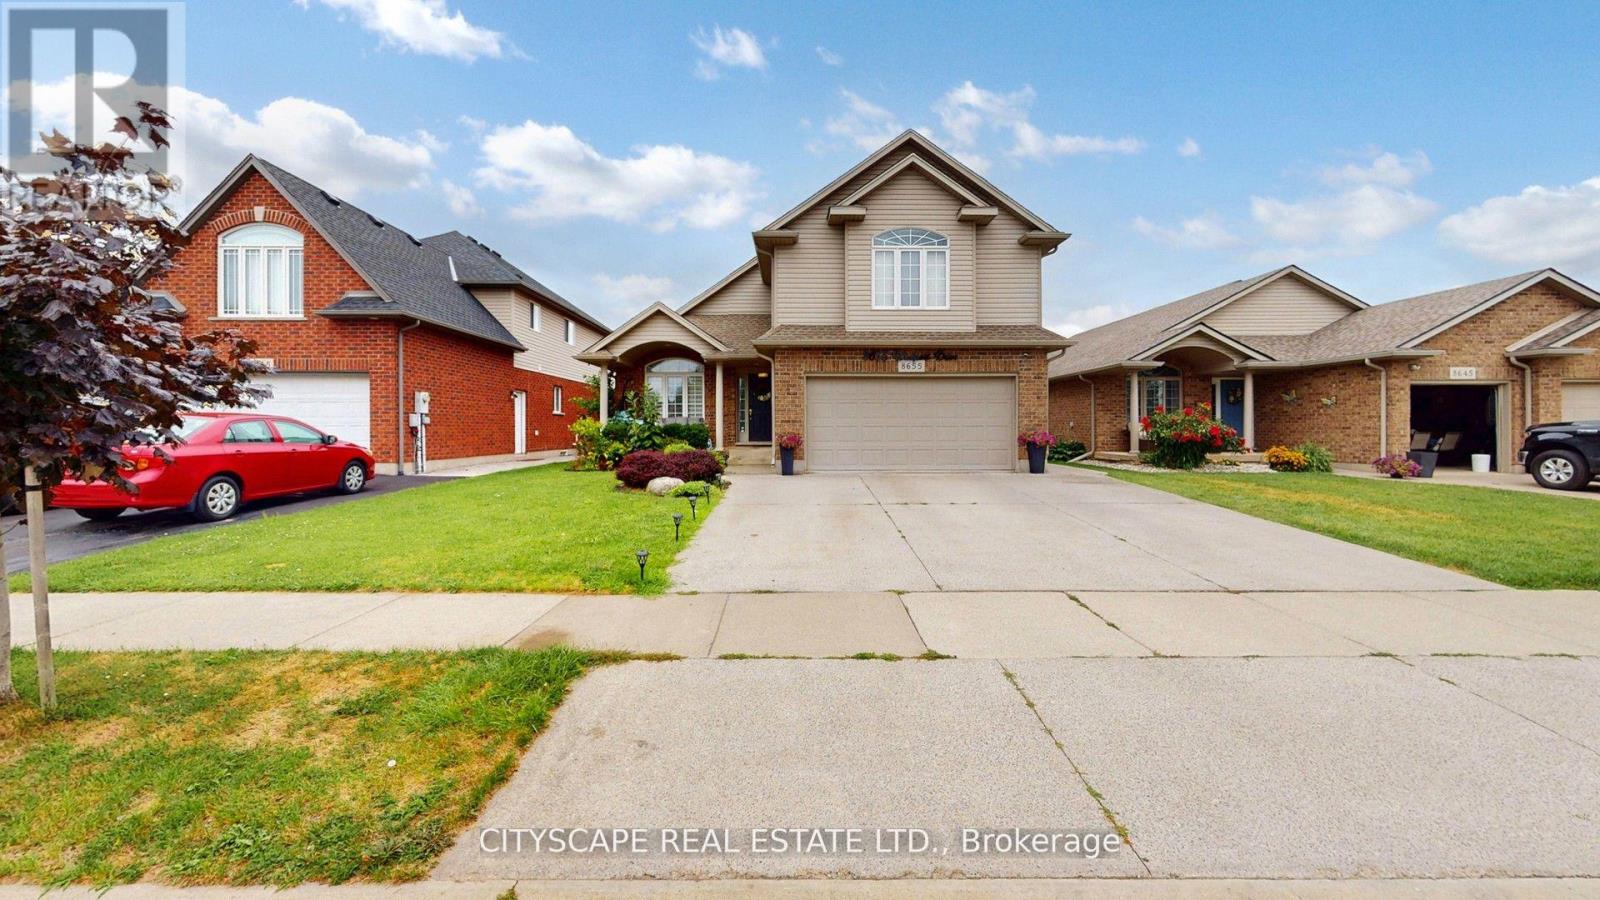
Welcome to this Spacious & Beautiful 6+2 Bedroom Home with 4 Full Bathrooms - Over 4,000 Sq. Ft. 4 full-bathroom home, offering over 4,000 sq. ft. of living space in one of Niagara Falls' most desirable communities.The home features soaring cathedral ceilings in the living room and primary bedroom, creating an impressive sense of space and natural light. The open-concept design overlooks the second floor and lower level, providing an exceptional open view throughout the main living areas.The modern kitchen has been upgraded with brand-new appliances and beautiful granite countertops, with a convenient walkout to the backyard. All brand-new main-kitchen appliances come with a 4-year warranty. The home also features two separate laundry areas - one conveniently located on the main floor and another in the basement.The impressive primary bedroom features a high cathedral ceiling, walk-in closet and large windows. The luxurious 5-piece ensuite includes a standing shower and a relaxing Jacuzzi.Family Room & Additional BedroomEnjoy a huge, cozy family room with a fireplace, conveniently connected to its own private bedroom and separate full bathroom - perfect for guests, extended family or a private retreat.The second floor offers four additional bedrooms, providing plenty of space for a large family and overnight guests.The spacious basement offers a self-contained 2-bedroom suite with Sep/entranceLiving room,Large kitchen,Full bathroom,Laundry. Ideal for extended family, guests or additional living space. Thousands Spent on Upgrades & Improvements. Brand-new appliances with 4-year warranty,Brand-new 3-ton AC system upgraded from 2.5 tons/10-year warranty,Kitchen upgraded with granite countertops. Modern chandeliers and updated light lighting throughoutUpgraded granite Bath vanity, 200 amp elec/panel. close to the QEW, new hospital, schools, Costco, Walmart and many other amenities, 12 minutes drive to Niagara Falls (id:56248)
31 King Street
St. Catharines, Ontario
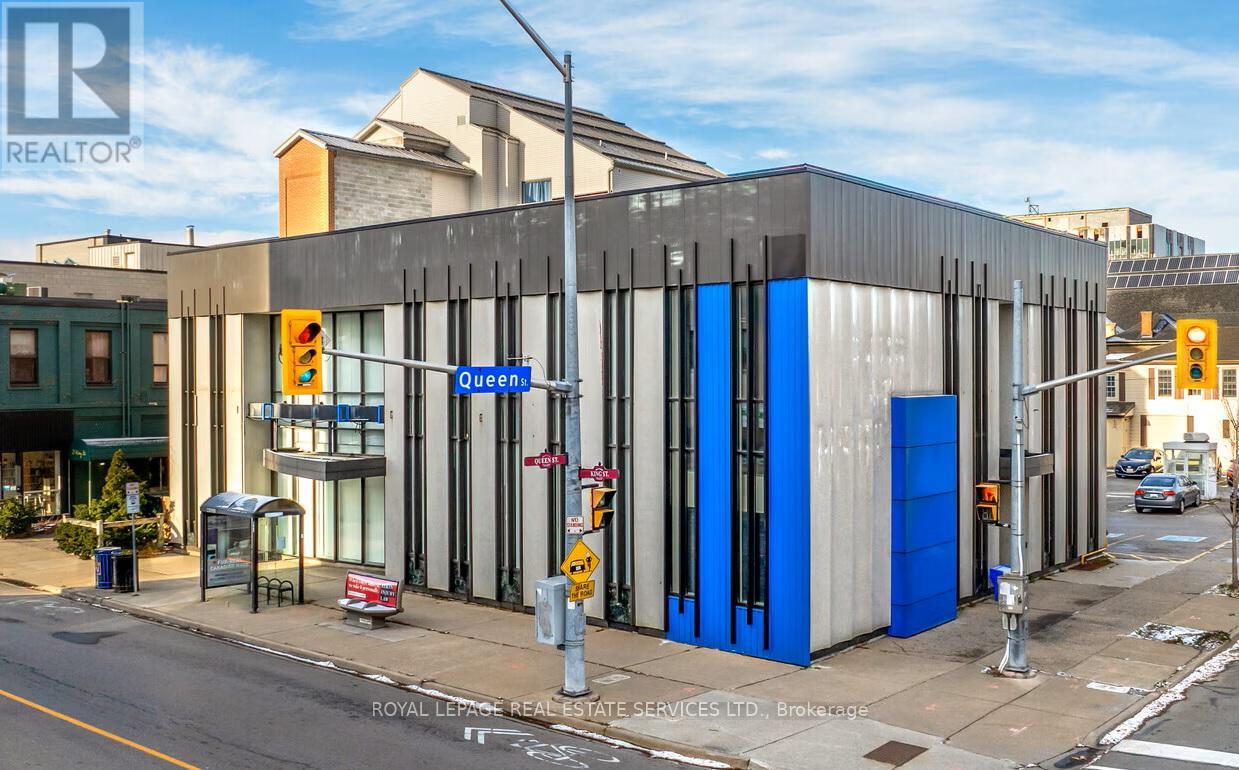
31 King Street offers an opportunity to acquire a vacant, freestanding former BMO bank in the heart of DowntownSt. Catharines. The asset offers a versatile three-part configuration, including a 5,057-square-foot main floor with a vault, a 941-square-foot mezzanine, and a 5,000-square-foot, elevator-connected finished basement. High ceilings, expansive display windows, and semi-renovated interiors support a wide range of conversion possibilities, from medical and boutique offices to retail with storage, showrooms, or broader adaptive reuse concepts. On-site parking, exceptional visibility at a signalized intersection, and immediate transit access strengthen long-term value. This is an opportunity to reposition a signature downtown building into a modern, high-performing commercial asset. 31 King Street's location enhances its versatility, supported by robust infrastructure, transportation access, and anactive urban setting. Situated within walking distance of the GO Train station, the property serves a growing demographic as younger families continue moving into the area. Its position is near the Niagara Region, and close access to Highway 406 and the QEW strengthens regional connectivity. The area is enriched by cafés, breweries, boutiques, and service-oriented retailers that fuel strong foot traffic. With more than 180,000 residents living within a 10-kilometre radius and annual consumer spending exceeding CA$6 billion, this corridor stands at the heart of a powerful and diverse market. Downtown St. Catharines continues to evolve into a vibrant, mixed-use district, and 31 King Street stands at the heart of that momentum. The surrounding neighborhood features major office users, including Accenture, Grant Thornton, Bell, WSP, City Hall, and a collection of boutique professional firms, which creates a steady daytime population. 31 King Street offers investors the chance to shape a flexible, future-forward commercial destination within a a thriving downtown area. (id:56248)
37 Hillside Drive
Georgian Bay, Ontario
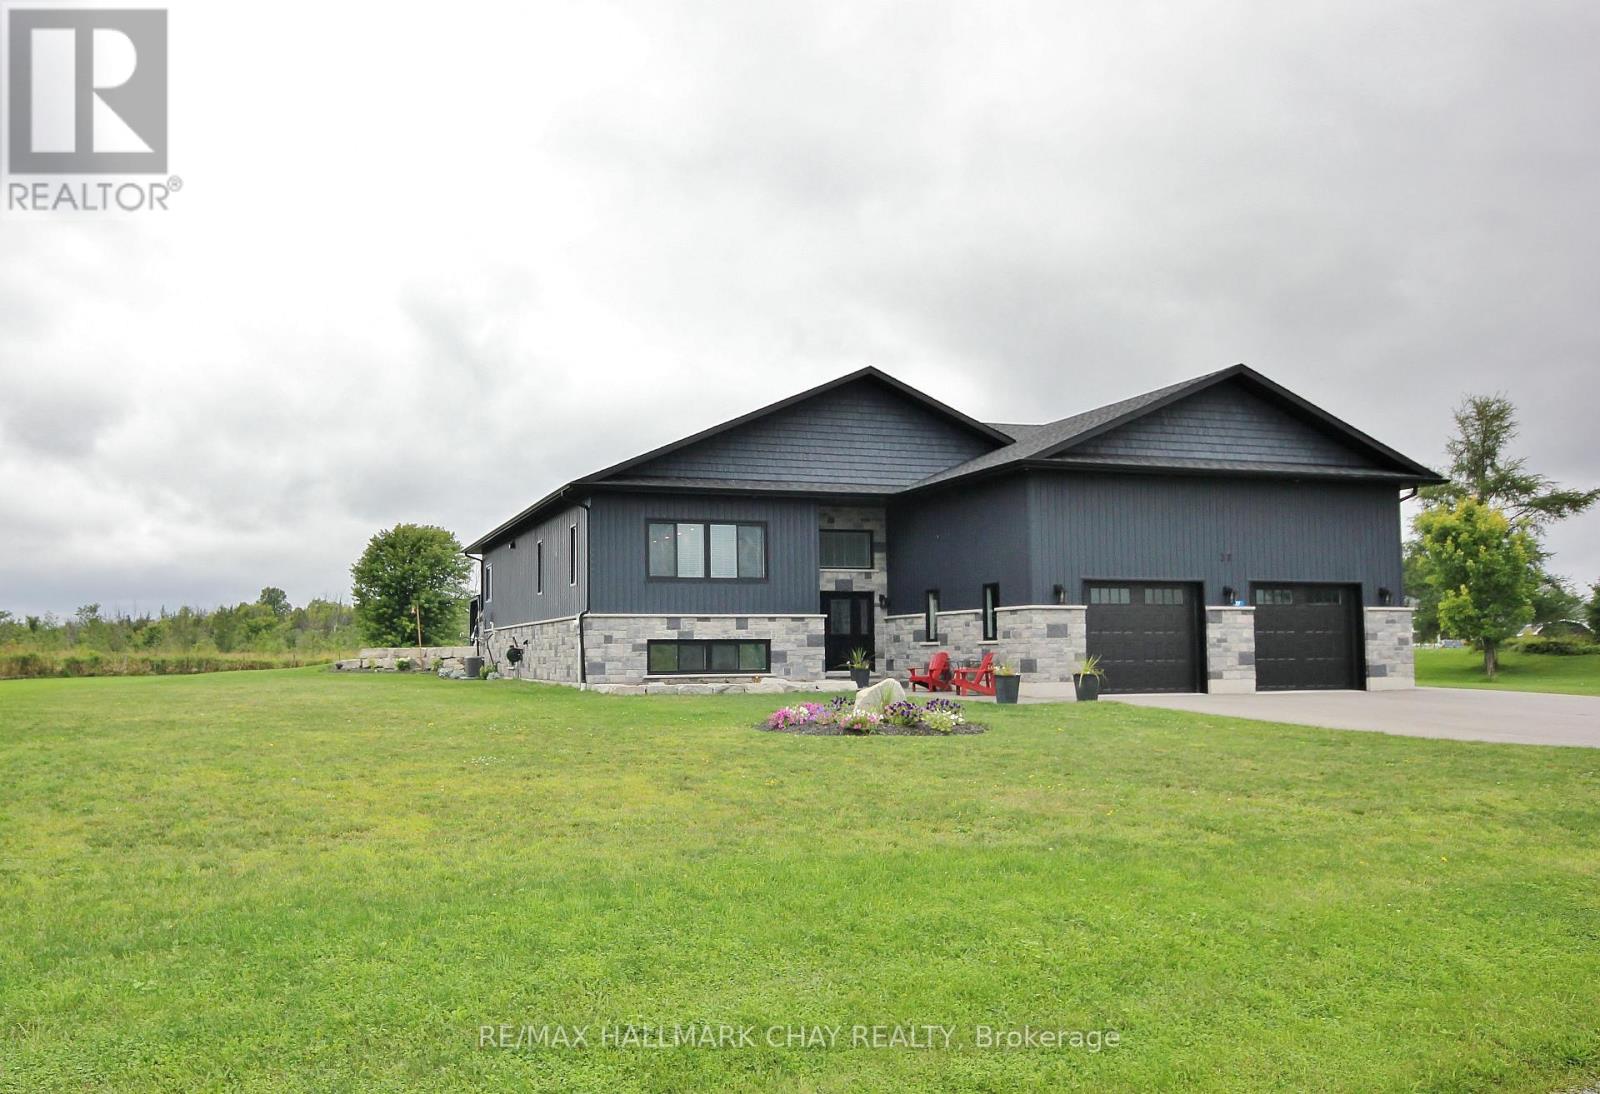
LUXURIOUS RURAL LIVING IN PORT SEVERN ON A SPECTACULAR YARD LOT THAT BACKS ONTO A FARMER'S FIELD. OPEN CONCEPT APPROX 2250 S/F ON THE MAIN FLOOR, THIS 4 BEDROOM HOME FEATURES COUNTLESS HIGH-END FINISHES THAT YOU WOULD EXPECT. A KITCHEN FOR THE FAMILY CHEF OR SOCIAL ENTERTAINERS. STEP OUT ONTO THE STAMPED CONCRETE DECK OR INTO THE HOT TUB OFF THE KITCHEN & PRIMARY BEDROOM. THE BASEMENT IS FULLY FINISHED WITH 9 f/t CEILINGS BEDROOMS, BATHROOM & BAR, THE REC ROOM SIZE WORKS FOR PARTIES OR FAMILY GATHERINGS, OVERSIZED GARAGE HAS PLENTY OF SPACE FOR YOUR TOYS. PAVED DRIVEWAY WITH REAR YARD ACCESS. HERE IS YOUR OPORTUNITY TO LIVE OUT OF THE CITY, PLAY GOLF AT OAK BAY OR BOAT IN THE CLEAR WATERS OF GEROGIAN BAY. (id:56248)