
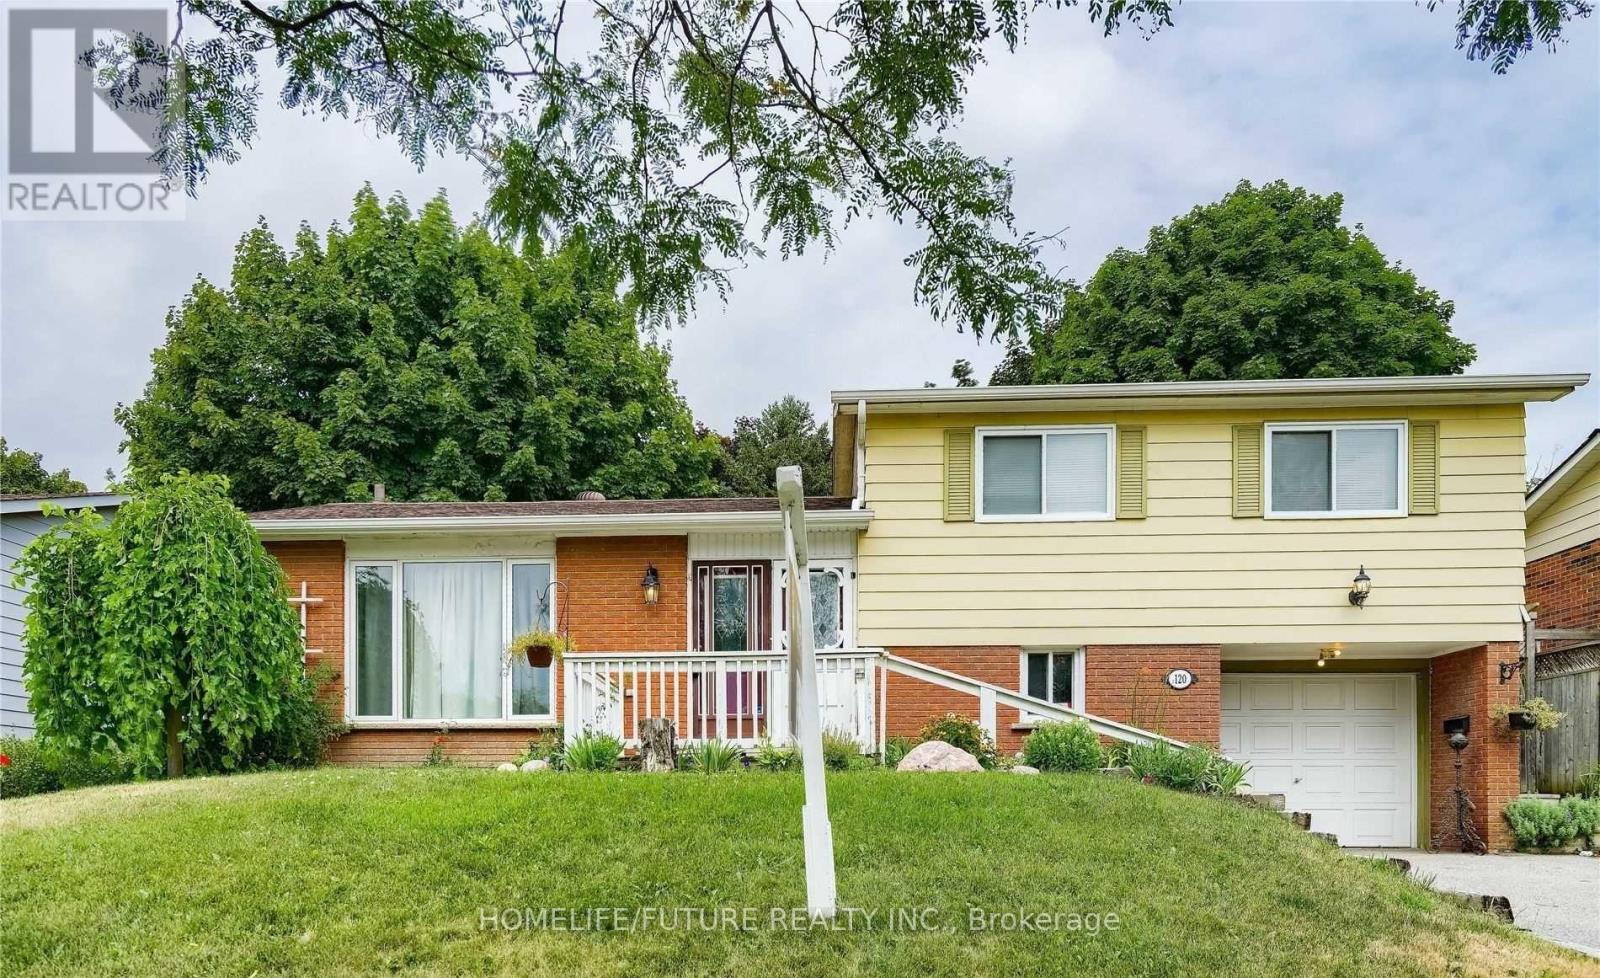
Main - 120 Parkway Avenue
Markham, Ontario
Upper Level for RENT! 60Ft Frontage In Sought After Family Oriented Markham Neighborhood. Open Concept Layout For Entertaining Walk To Parks, Great Schools & Markham Main Street. Mins To 407 & All Other Amenities. (id:56248)
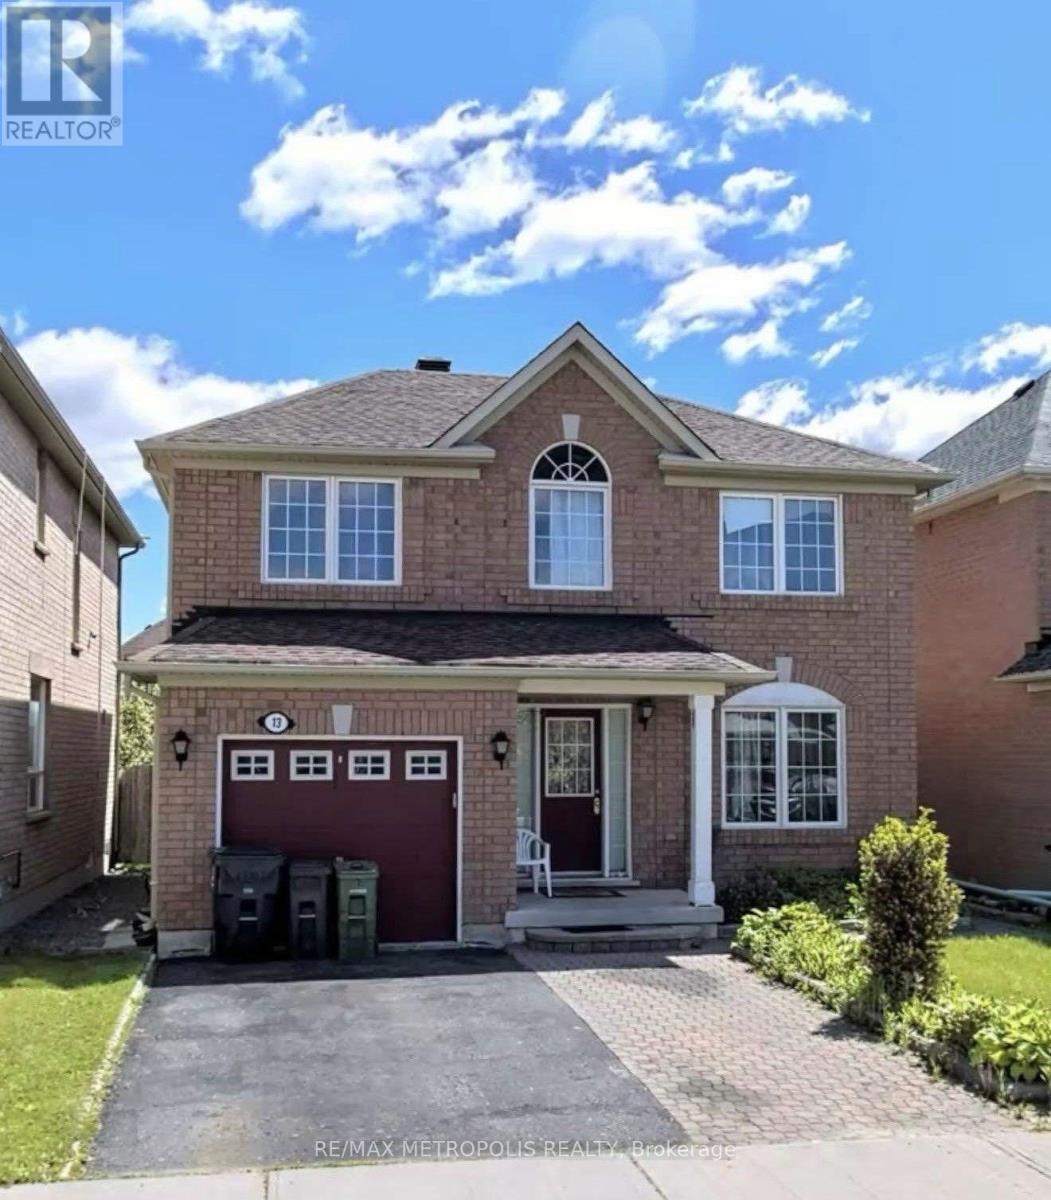
Basement - 13 Cranberry Drive
Toronto, Ontario
Welcome To This Bright and Spacious 2 Bedroom Basement Apartment Featuring a Comfortable Living Area, A Full Kitchen and 3 Piece Bathroom. Private Separate Entrance, In Unit Washer and Dryer, 1 Parking Space. Family Friendly Neighborhood. Close to TTC, Schools, Parks, Shopping. Tenant Pays 30% Utilities. Perfect for Small Families or Professionals Seeking Well-Maintained Home In A Great Area (id:56248)
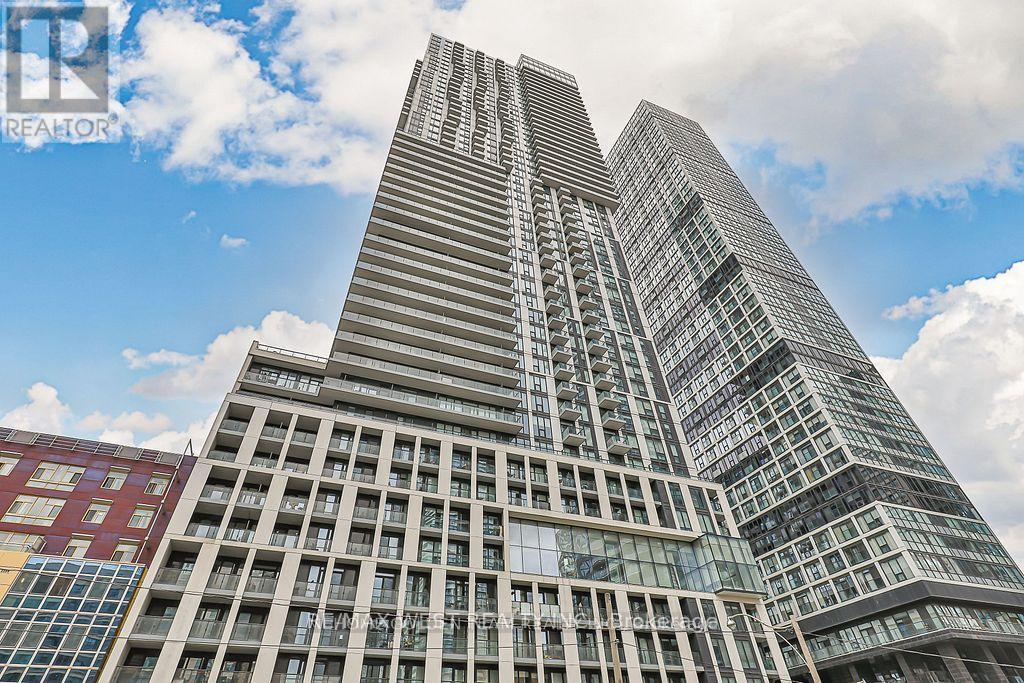
1124 - 251 Jarvis Street
Toronto, Ontario
Very new and exceptionally well-maintained studio suite in a prime downtown location. Featuring modern finishes, laminate flooring throughout, and a stylish contemporary kitchen. Conveniently located within walking distance to Toronto Metropolitan University (formerly Ryerson University), subway stations, CF Toronto Eaton Center, shopping, restaurants and everyday amenities. Ideal for students and young professionals seeking convenient downtown living. (id:56248)

2807 - 11 Charlotte Street
Toronto, Ontario
Welcome to Suite 2807: an owner-designed residence offered on the MLS for the first time. Perched on the 28th floor in one of downtown Toronto's best locations, this almost 1,000-sq.-ft. Gem was thoughtfully reimagined to maximize light, views and usable space. Floor-to-ceiling windows wrap the open-concept living and dining areas, filling the interior with natural light. A custom CAD/CAM-engineered cabinet and component stand follows the radius of the concrete column, creating an ideal location for a theatre-sized television while preserving the spectacular views. Inset floor-to-ceiling mirrors reflect the skyline and evening light, visually expanding the space, while a matte Italian porcelain feature wall adds warmth and texture. Designed for entertaining, the stylish kitchen offers a generous island and breakfast bar, gas cooktop, stainless-steel appliances and custom wine storage. The flexible office or second bedroom features an organized double closet and a full-height rolling glass wall that preserves valuable floor space. Another organized closet is concealed behind frosted-glass doors in the entrance hall. Two beautifully appointed four-piece bathrooms include a Philippe Starck soaker tub, Versace plaster wallcovering, custom backsplashes, oversized medicine cabinets, a double vanity and an upgraded multifunction shower. The private primary bedroom offers a fully organized walk-in closet, with stacked laundry conveniently located nearby. The showstopper is the covered, south-facing balcony-approximately 259 sq. ft., almost 49 feetlong and extending the full length of the suite. With a natural-gas connection and included Weber barbecue, it is a true outdoor room for dining, entertaining and year-round enjoyment. Residents enjoy a 24-hour concierge, rooftop pool and gym, with the best of downtown just outside the door. One secured underground parking space and three storage lockers registered on title complete this distinctive home. (id:56248)
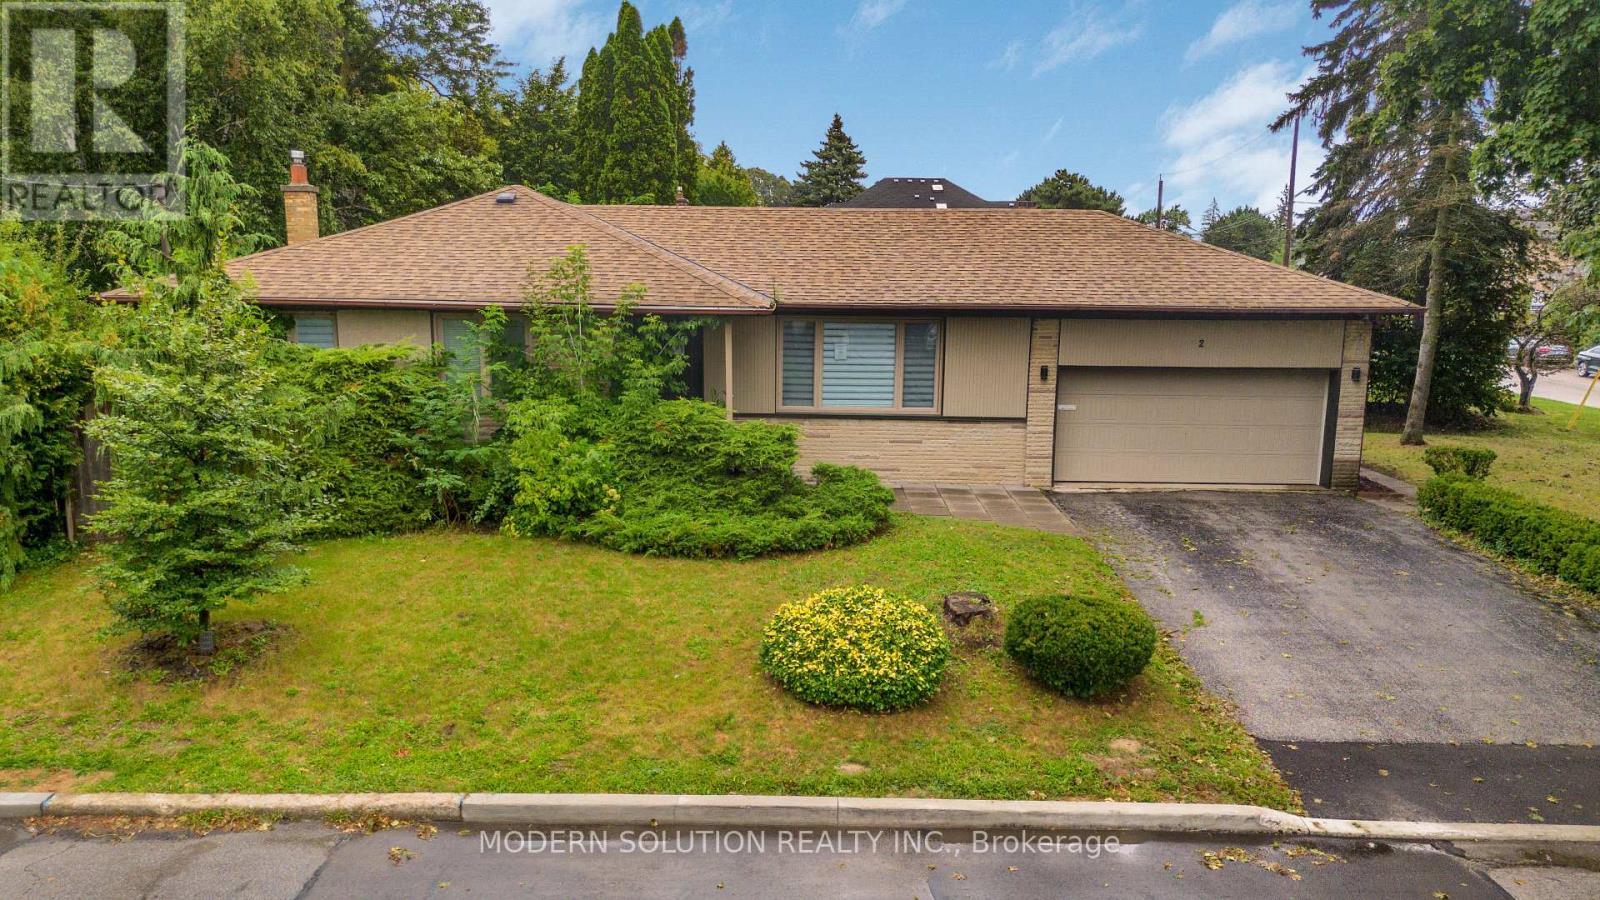
2 Caswell Drive
Toronto, Ontario
Location, Location, Location! Welcome to this bright and cozy, move-in-ready bungalow situated in a prime location on a spacious 50' x 150' lot with no sidewalk. The home features a spacious finished basement with a separate entrance, kitchen, and 4-piece bathroom, offering excellent potential for an in-law suite or additional rental income. Enjoy the privacy of the generous backyard, perfect for relaxing or entertaining. A wonderful opportunity for families, investors, or those looking for additional living space in a sought-after location. (id:56248)
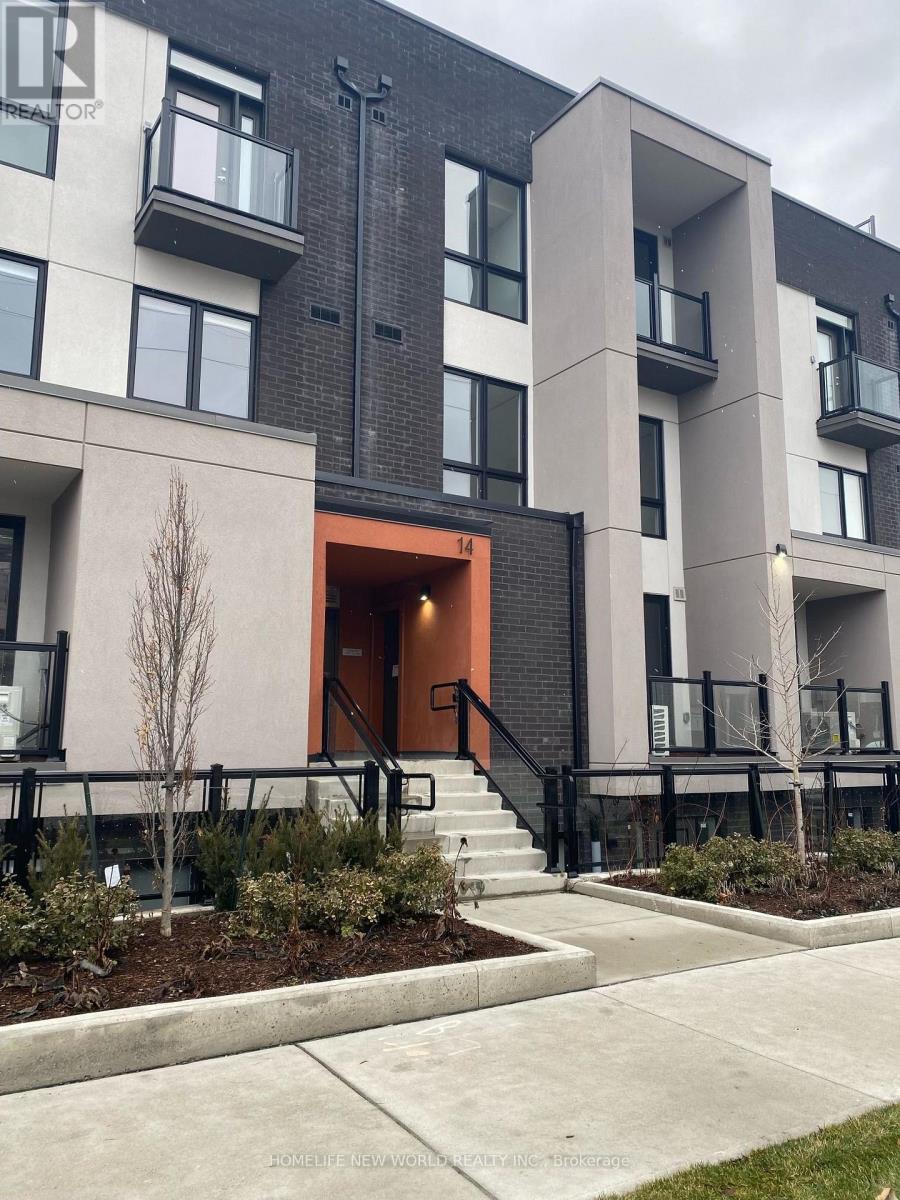
6 - 14 Marquette Avenue
Toronto, Ontario
Welcome to this beautiful, open-concept 2-bedroom townhouse featuring a bright south-facing exposure and a private balcony off the living room. Conveniently located just steps from public transit and with easy access to Highway 401. Close to shops, schools, parks, restaurants, grocery stores, and just minutes from Baycrest Hospital. Move-in ready! (id:56248)
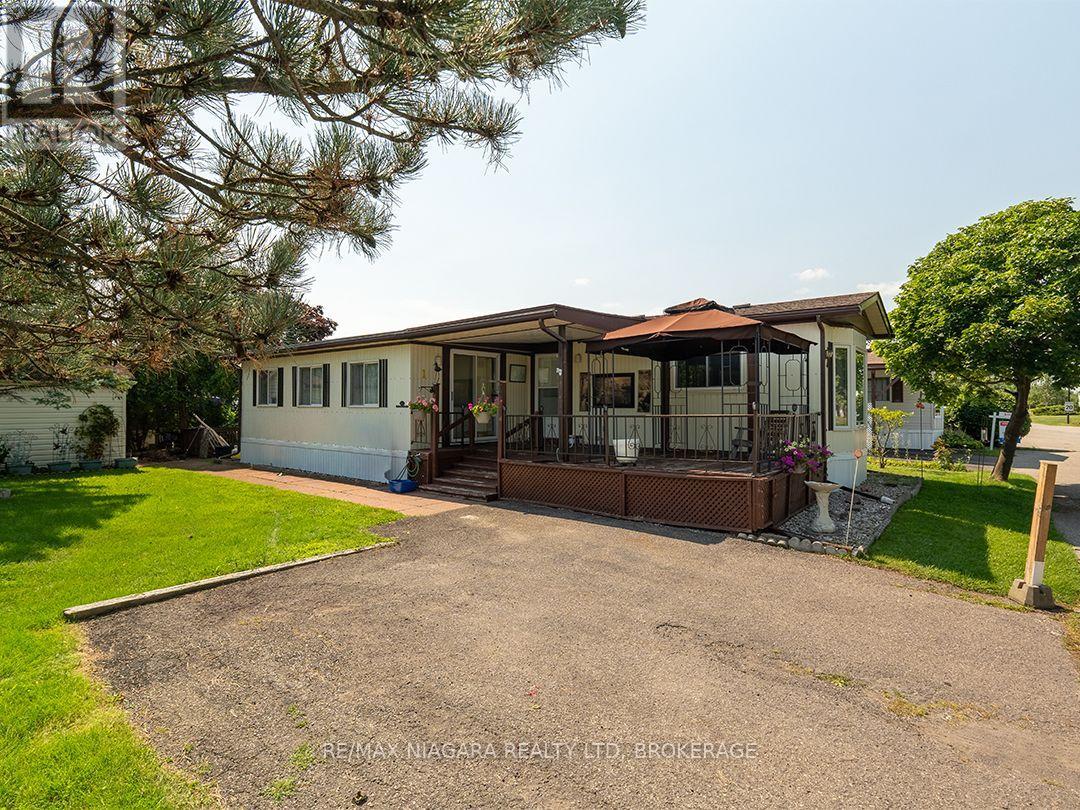
1 - 3033 Townline Road
Fort Erie, Ontario
Welcome to Unit 1 at 3033 Townline Road in Stevensville's sought-after Black Creek adult lifestyle community. This well-kept, approximately 1,100 sq. ft. home offers comfortable one-level living with two bedrooms, convenient main-floor laundry and a bright, open-concept living room and eat-in kitchen. A large family room provides additional space and features sliding doors leading to a partially covered deck with a gazebo. The location within the community is a real advantage. Positioned as the first home on Black Creek Boulevard and tucked at the end of a short side extension, the property enjoys little to no through traffic directly in front. The surrounding green space and mature trees further add to its quiet setting and a large shed provides extra storage space. Black Creek residents enjoy an impressive recreation centre, heated indoor and outdoor pools, a whirlpool, saunas, tennis and shuffleboard courts, games and hobby rooms, walking and cycling trails, and a full calendar of social activities. All of this is conveniently located near golf, shopping, the Niagara Parkway, Lake Erie, Niagara Falls and the Canada-U.S. border. A wonderful opportunity to enjoy a relaxed, low-maintenance lifestyle in a friendly and active community.This is a land lease community and monthly fee is $ 875.00 plus estimated monthly taxes of $119.91 Total each month is $ 994.91 (id:56248)
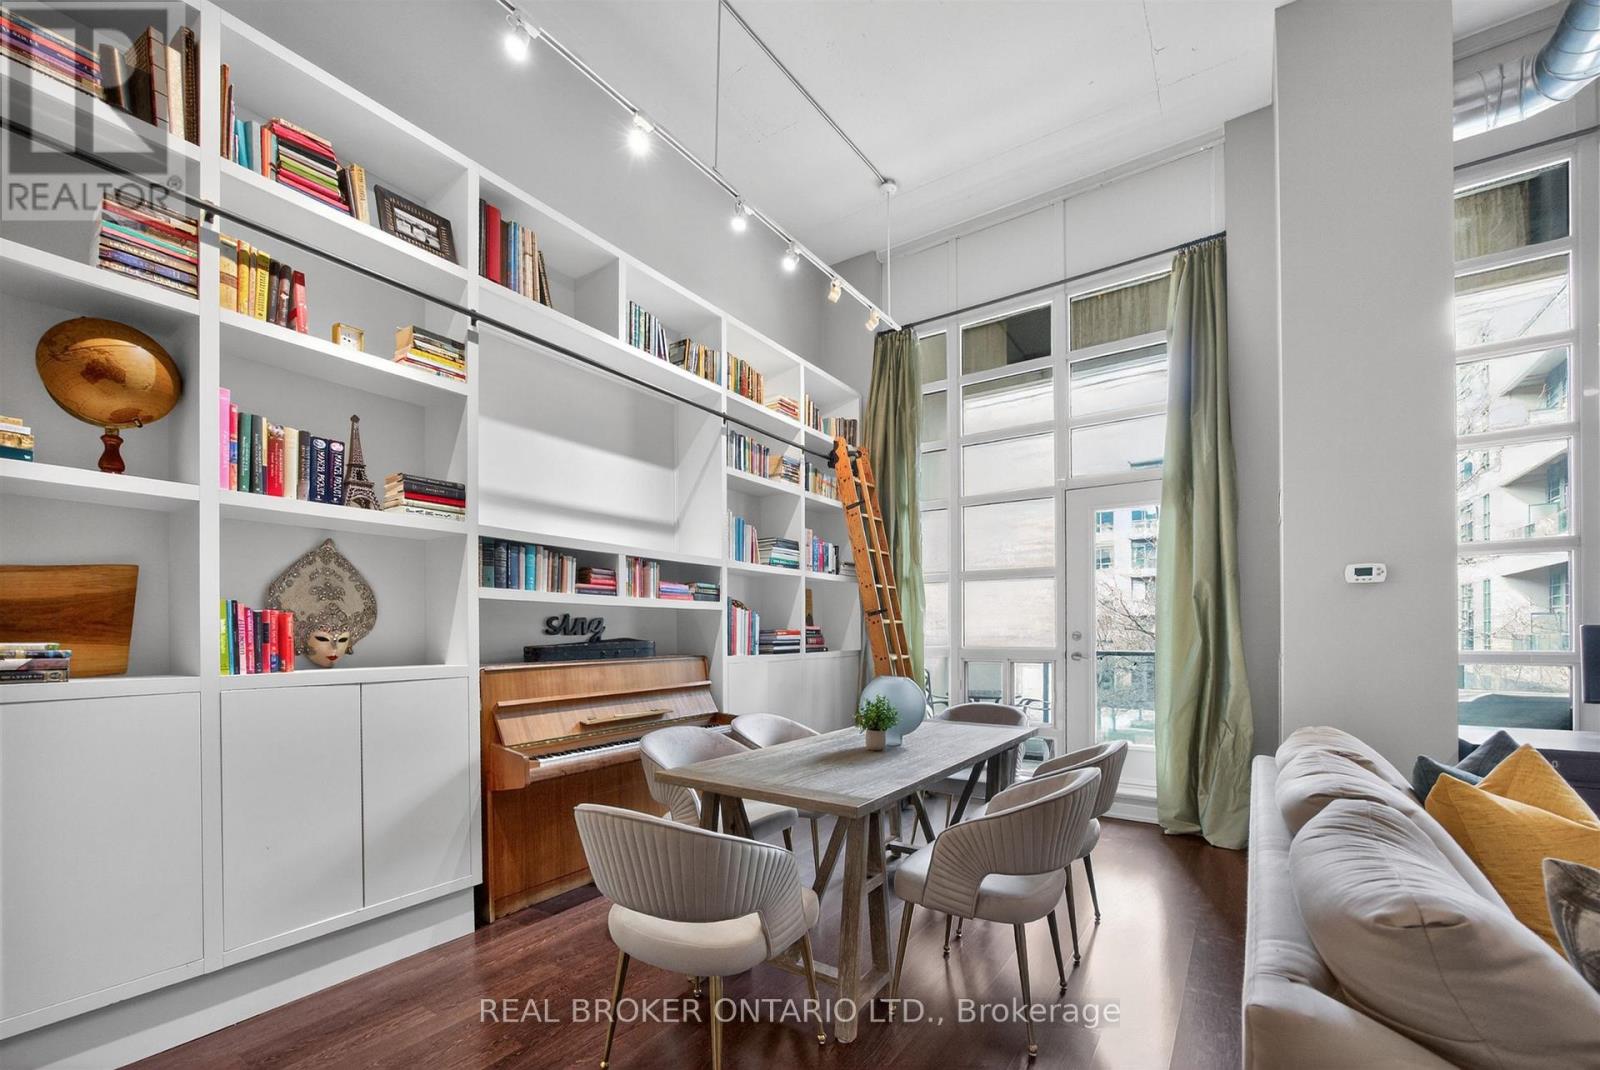
209 - 380 Macpherson Avenue
Toronto, Ontario
Madison Avenue Lofts, Suite 209 at 380 Macpherson offers a rare, design-forward take on authentic loft living-where scale, texture, and light come together with quiet intention. Soaring 14-foot ceilings and expansive windows define the space, while exposed concrete, steel ductwork, and industrial detailing create a refined architectural backdrop. A custom floor-to-ceiling bookshelf wall-complete with a sliding ladder-anchors the main living area, introducing both function and statement in equal measure. Originally designed as a two-bedroom, the residence has been thoughtfully reimagined into a generous one-bedroom with an expansive open-concept great room. The living and dining areas flow effortlessly, offering flexibility for both everyday living and elevated entertaining. The kitchen is sleek and modern, finished with stainless steel appliances and a breakfast bar that integrates seamlessly into the space. The primary suite is quietly set apart, framed by a full wall of windows and complemented by its own private balcony, ample closet space, and a well-appointed four-piece ensuite. A second full bathroom adds convenience for guests. Two large balconies extend the living experience outdoors, offering multiple moments to step away and take in the surrounding cityscape. Residents enjoy access to a curated collection of amenities, including a rooftop terrace with unobstructed views toward Casa Loma, complete with BBQs and lounge areas designed for long summer evenings. Additional offerings include a fitness centre, theatre room, party spaces, and concierge service. Underground parking and a second-floor locker are included, with bike storage conveniently located on P1. A rare offering in one of Toronto's most distinctive loft conversions-effortless, architectural, and quietly iconic. (id:56248)
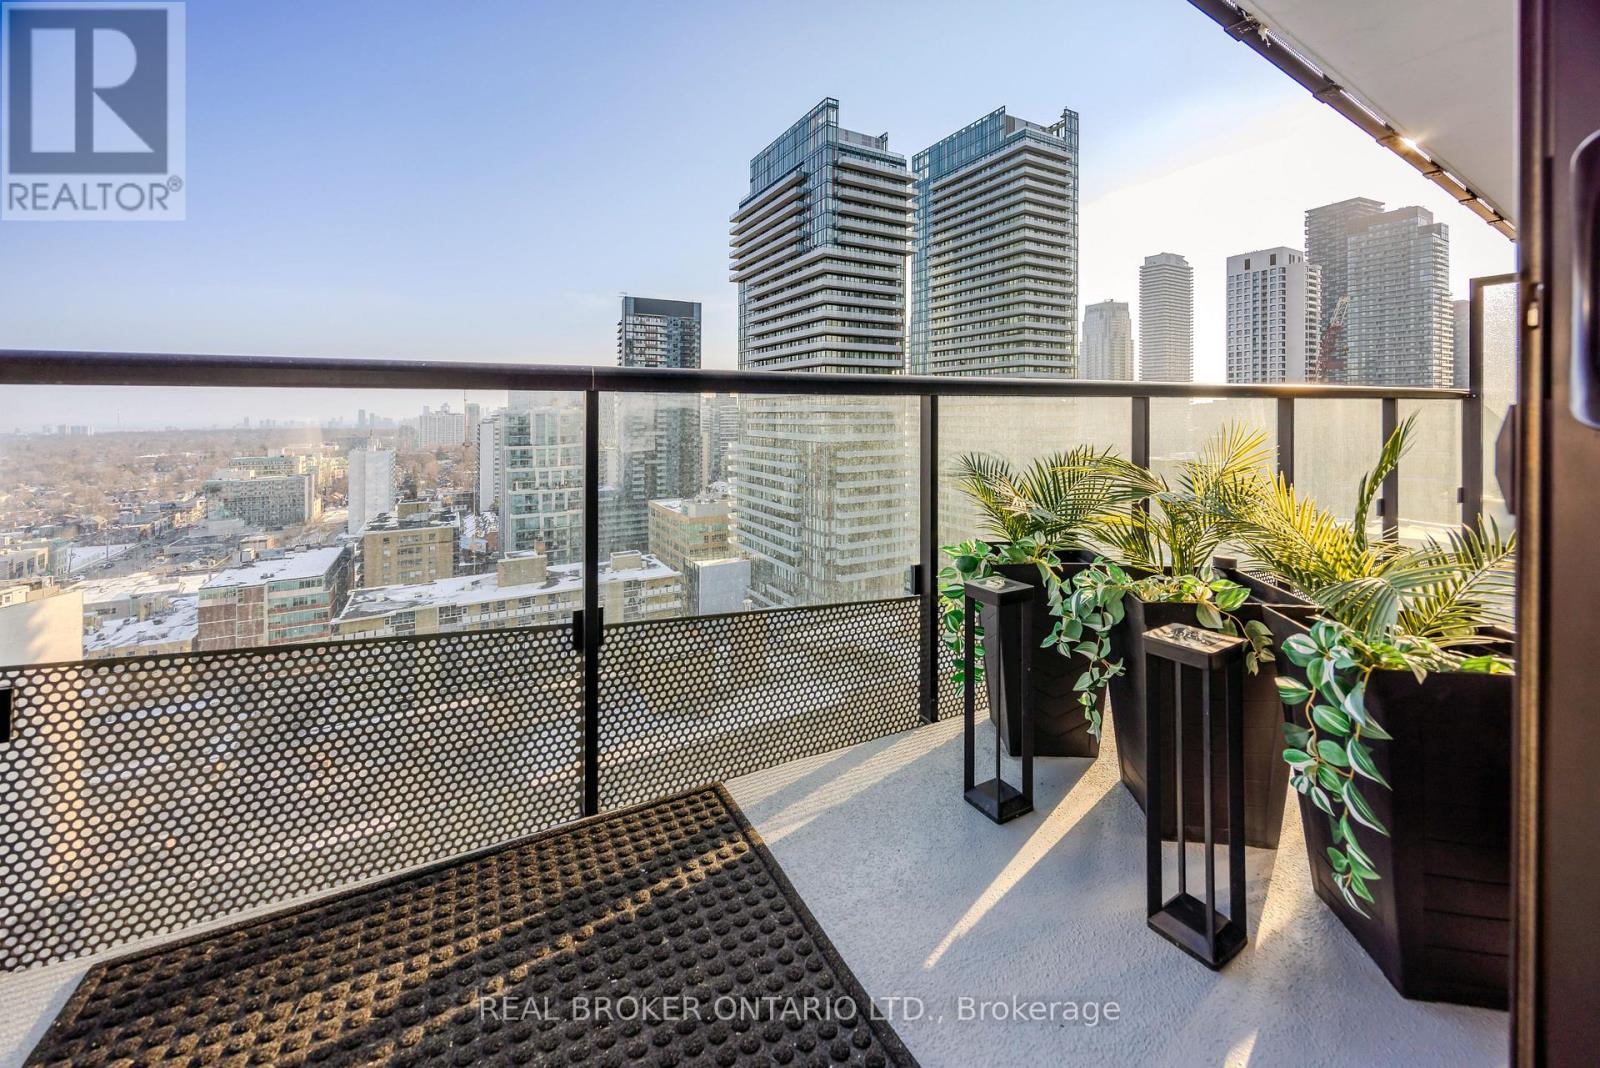
2101s - 127 Broadway Avenue
Toronto, Ontario
Move-in ready and meticulously maintained by the owner, this beautifully appointed residence at Line 5 Condos offers a rare blend of sophistication, comfort, and connection amid Midtown's vibrant streetscape, where sweeping south-facing views stretch the glittering skyline. Framed by floor-to-ceiling windows, the suite is filled with natural light from sunrise to sunset, creating a space that feels both refined and effortlessly welcoming. Designed with a highly desirable split-bedroom floor plan, the layout offers the perfect balance of open-concept living and private retreat. Whether entertaining friends, working remotely, or enjoying a quiet evening at home, a sleek contemporary kitchen showcases integrated appliances, streamlined cabinetry, and elegant finishes, flowing naturally into the living and dining areas. Step outside to the private south-facing balcony and take in unobstructed city views that evolve throughout the day. illuminated by Toronto's iconic skyline. The primary suite provides a tranquil sanctuary complete with generous custom closet storage and a beautifully finished ensuite. A spacious second bedroom offers exceptional flexibility as a guest room, home office, or creative studio. Located in the heart of Midtown, with the TTC & Eglinton Crosstown LRT just steps away, this address places Toronto's best cafés, restaurants, boutiques, fitness studios, parks, and everyday conveniences within easy reach. Residents also enjoy access to resort-inspired amenities, a gym, a yoga studio, a rooftop, sauna & steam, and daycare, delivering a true turnkey lifestyle in one of the city's most dynamic neighbourhoods. Available furnished, excluding the bed in the second bedroom. (id:56248)
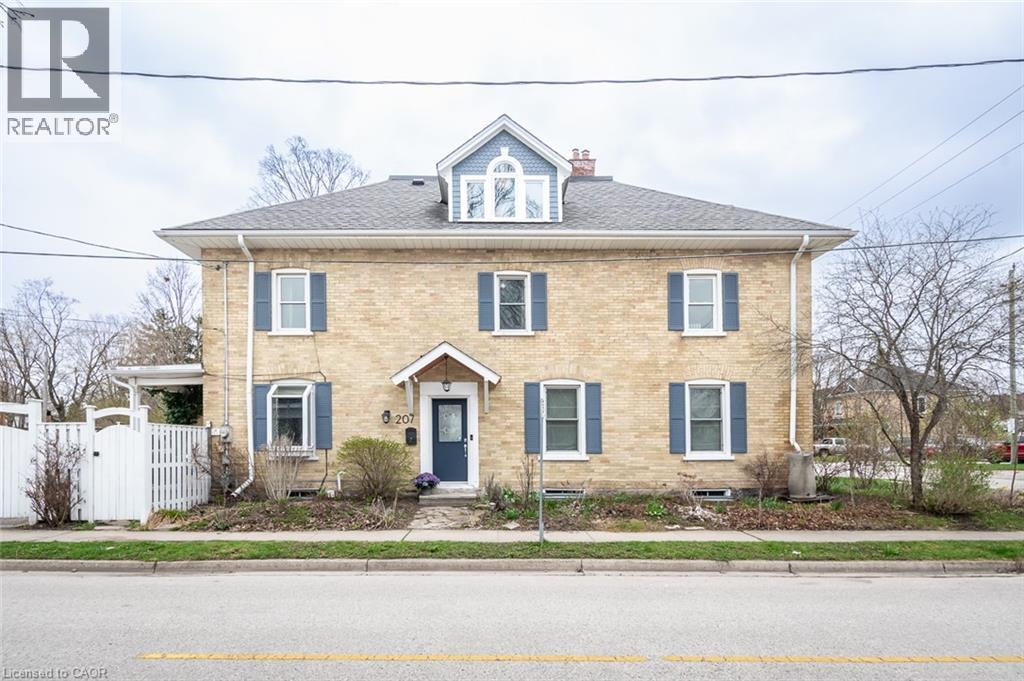
207 Waterloo Street N
Cambridge, Ontario
Built in 1907, this thoughtfully preserved century home offers the charm, craftsmanship, and warmth that only historic homes can provide, paired with updates that make everyday living comfortable and effortless. From the moment you step inside, the character is unmistakable. Nine-foot ceilings, original architectural details, and sun-filled rooms create an atmosphere that feels both elegant and welcoming. Custom built-ins frame the living and dining spaces, offering beautiful storage for books, glassware, and collected pieces that make a home truly personal. The second floor offers three bright bedrooms and a full bath, each space reflecting the quiet charm of a home that has stood for more than a century. Above it all sits one of the most enchanting spaces in the home the finished attic retreat. With vaulted ceilings, dormer windows, and wide plank floors, it feels like something out of a storybook. Whether imagined as a private primary suite, creative studio, or peaceful reading loft overlooking the rooftops of Preston, it is a space that invites both comfort and imagination. Outside, the fully fenced backyard feels like a private garden, surrounded by mature greenery and offering a quiet place to relax or entertain. A gated driveway provides parking for two vehicles — a welcome convenience for homes of this era. Located in the heart of historic Preston, this beautifully maintained century semi-detached home offers a lifestyle that is increasingly hard to find. From here you can stroll to local cafés, restaurants, and shops, explore the nearby Grand River trails, and still reach the 401 in just minutes for an easy commute. Century homes are never identical. Each one carries its own story, craftsmanship, and personality. This one offers the rare opportunity to enjoy historic character, timeless charm, and modern comfort in one of Cambridge’s most beloved neighbourhoods. A home like this isn’t simply purchased. It’s chosen. (id:56248)
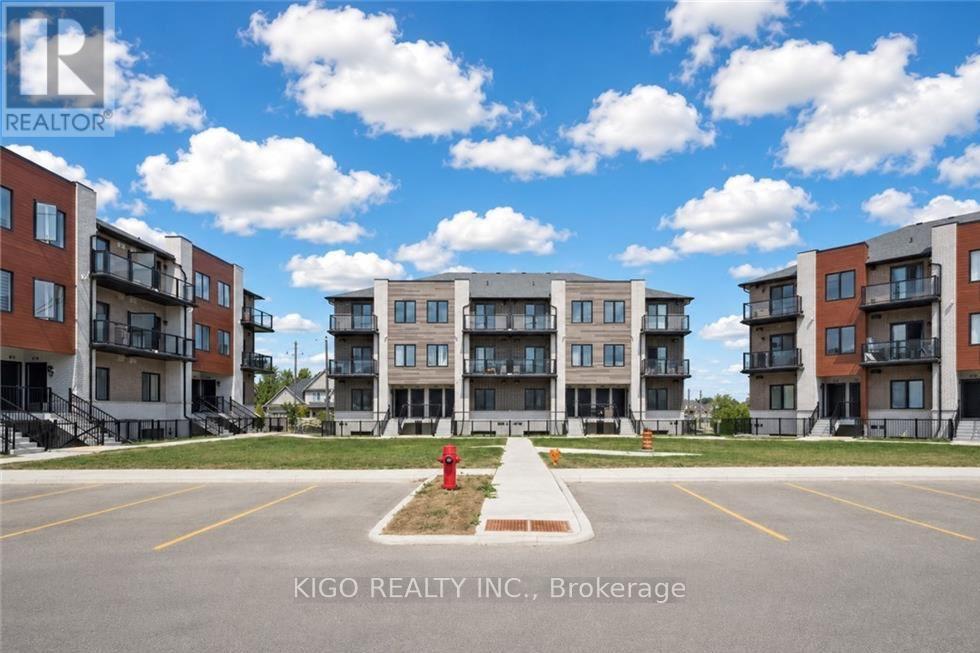
46 - 10 South Creek Drive
Kitchener, Ontario
Welcome to this beautifully maintained, owner-occupied **2-bedroom, 2-full-bath bungalow-style unit** in the sought-after Doon South community. This **carpet-free, stair-free home** offers convenient one-level living with a bright, open-concept layout and plenty of natural light. The upgraded kitchen features elegant cabinetry, quartz countertops, stylish finishes, and stainless steel appliances, overlooking the spacious living and dining area. Both bedrooms are generously sized, with the primary bedroom offering a comfortable retreat. Enjoy the convenience of in-unit laundry and a clean, well-maintained home that is **move-in ready with flexible possession options**. Ideally located just minutes from Highway 401, Conestoga College, schools, parks, trails, shopping, restaurants, and public transit. A fantastic opportunity for those seeking low-maintenance, one-level living in a desirable Kitchener Doon South location. (id:56248)
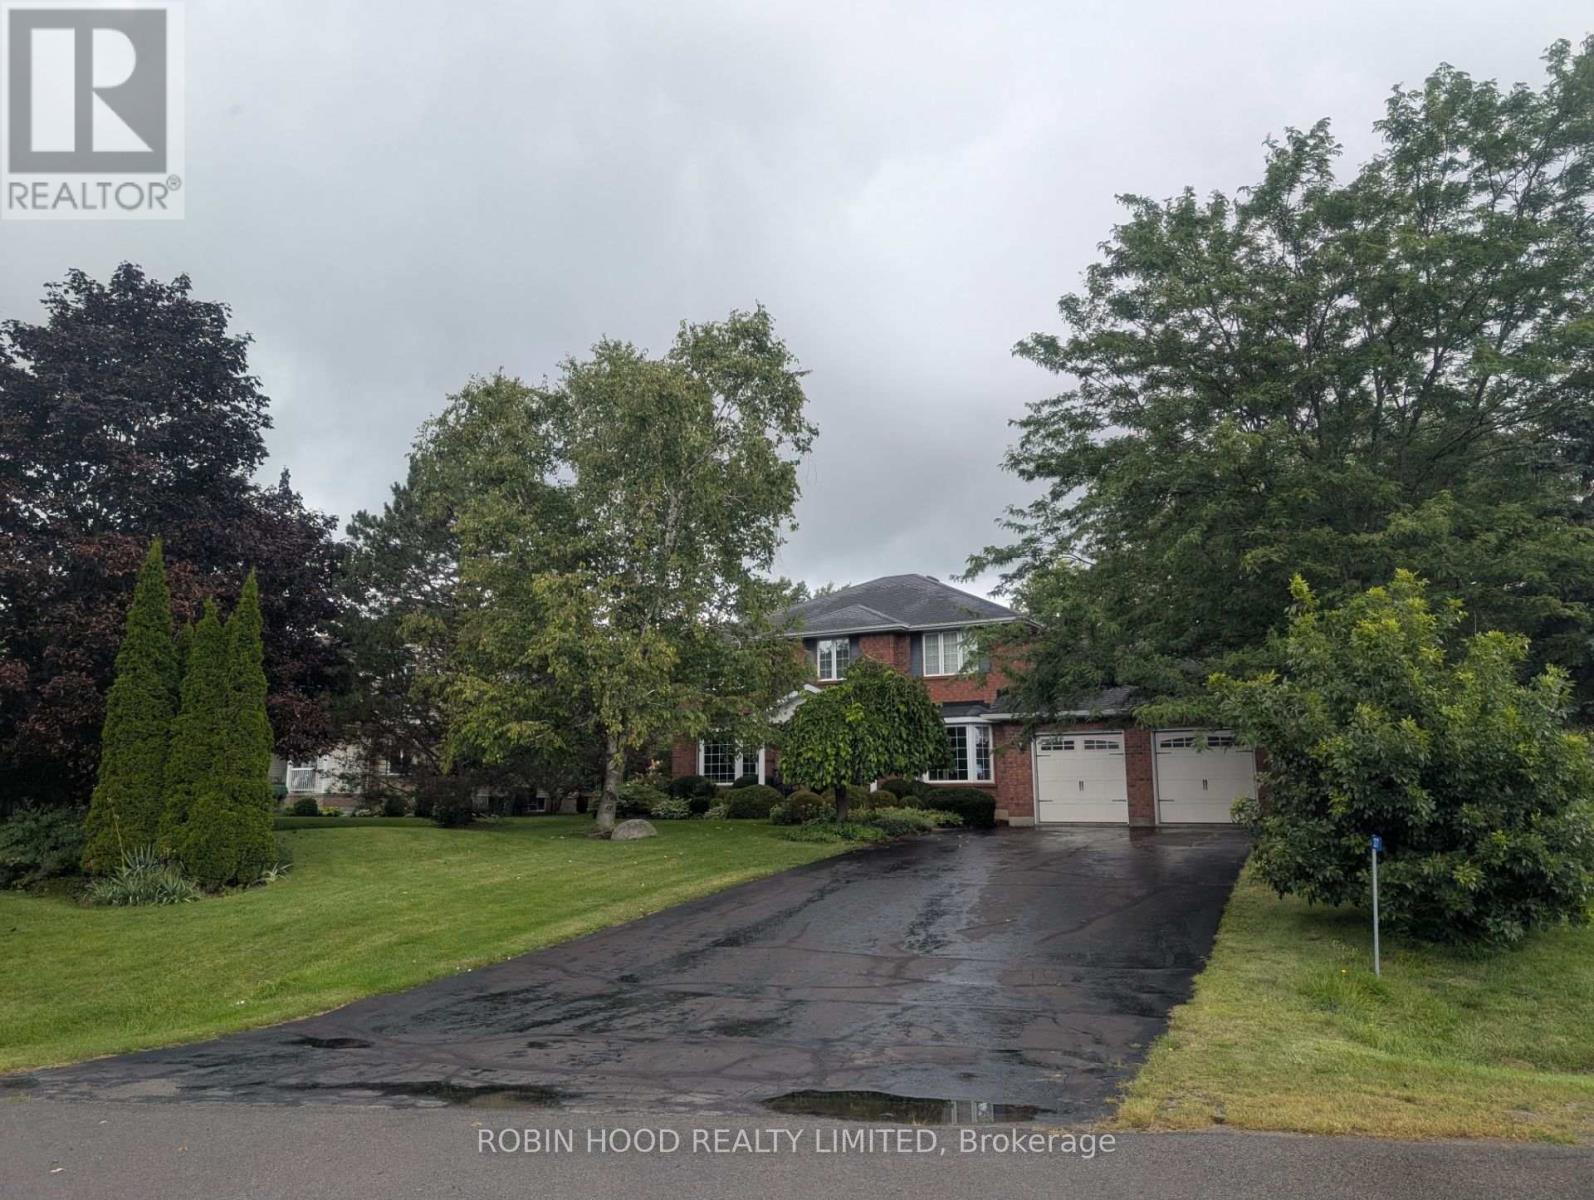
Nil - 27 Hastings Park Drive
Belleville, Ontario
*** Additional Listing Details - Click Brochure Link *** Rare 4,731 total sq ft (3,073 above grade) executive home on a premium city lot in Belleville's desirable East End. Enjoy total privacy with a mature tree canopy, high-end Trex deck, patio, fish pond, pergola & full irrigation system-an outdoor oasis inside the city. Hardwood & tile run throughout principal rooms, accented by elegant crown moldings & 2 cozy gas fireplaces. The layout features 3 bright walk-in bay windows, an attached double garage with newer doors, an extra-wide driveway, and rare dual-laundry options (main or upper level). Upstairs features a luxury spa ensuite with granite, a Victoria+Albert tub & custom shower with body sprays. The massive finished basement holds a home theater with built-in speakers & abundant storage with a cold room. All major utilities are 100% OWNED (furnace, A/C, HWT), plus a central vac & 2 electrical panels with generator hookup. A structurally superior, feature-packed private executive home. (id:56248)
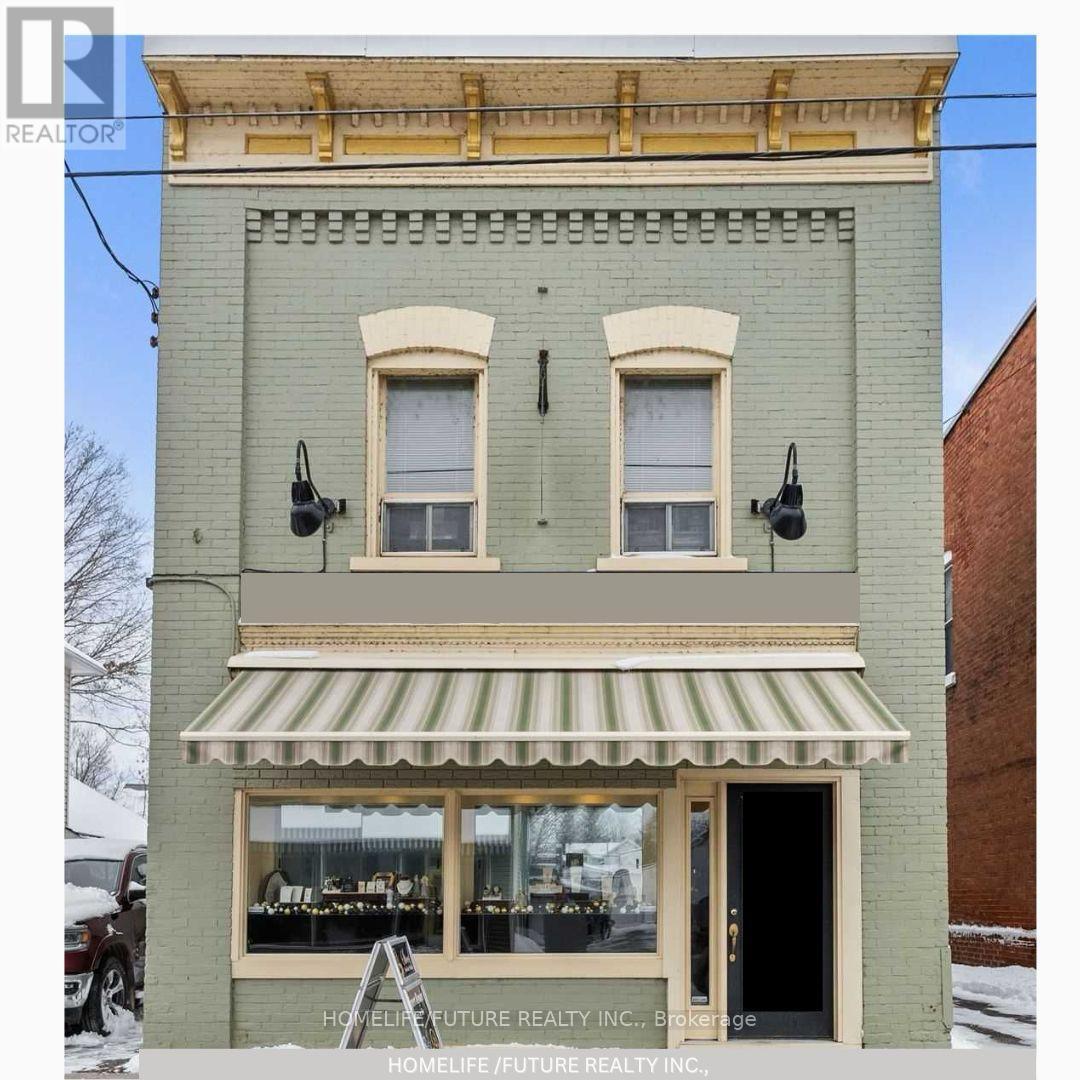
236 Victoria Street N
Tweed, Ontario
Prime Main Street Commercial Leasing Opportunity - TweedExcellent Opportunity To Lease A Bright And Spacious Main-Floor Commercial Unit In The Heart Of Main Street, Tweed. This High-Exposure Corner Location Offers Excellent Visibility And Easy Accessibility, Making It Ideal For A Variety Of Retail, Office, Or Professional Uses.The Space Features A Fully Renovated Display Window, Abundant Natural Light, Open-Concept Retail Area, Kitchenette, 2-Piece Bathroom, And A Spacious, Easily Accessible Basement Providing Valuable Additional Storage Or Workspace.Conveniently Located Near Government Offices And Other Amenities, This Property Is Well-Positioned To Attract Both Local Customers And Passing Traffic.New Businesses Are Welcome! Don't Miss This Opportunity To Establish Your Business In A Highly Visible And Convenient Main Street Location. (id:56248)
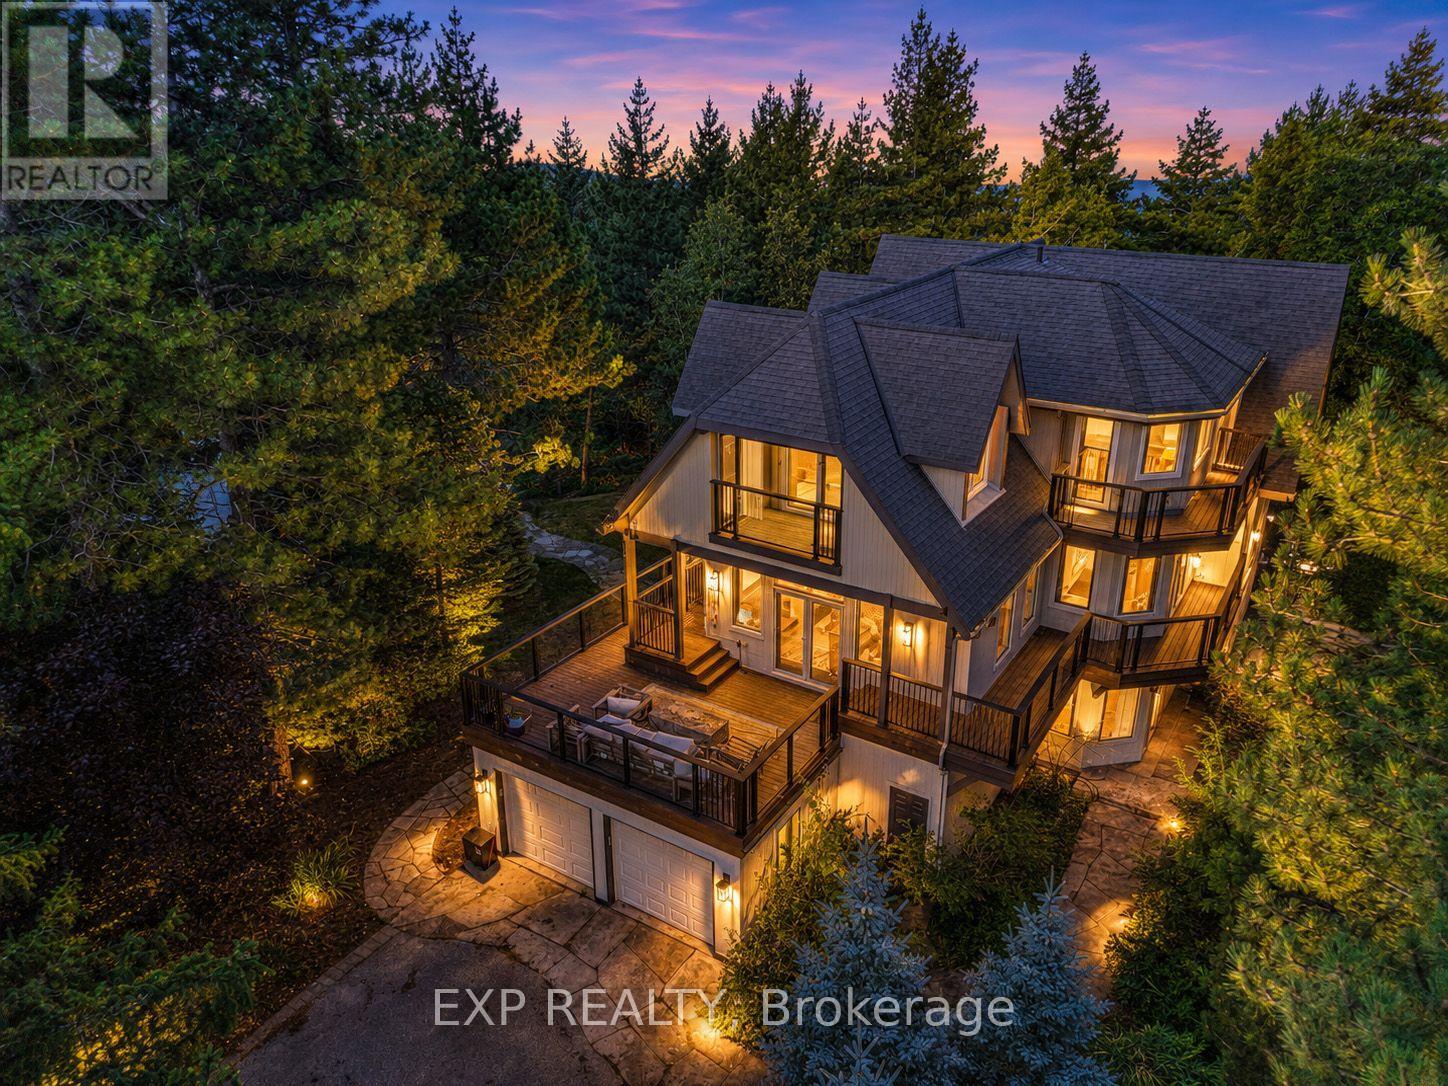
106 Plater Street
Blue Mountains, Ontario
Where every season feels like a getaway. Nestled at the base of Blue Mountain, this exceptional custom-built chalet offers a rare blend of mountain serenity and vibrant resort living. Just a 7-minute walk to Blue Mountain Village, enjoy world-class skiing, golf, acclaimed dining, cafes, boutique shopping, and year-round festivals, then return to the privacy and tranquility of your own mountain retreat. Crafted for unforgettable gatherings, this remarkable residence features 5 spacious bedrooms, expansive entertaining spaces, two inviting living rooms that open onto expansive decks, a beautifully designed custom kitchen, and a grand dining area that naturally brings family and friends together. Timeless craftsmanship is showcased throughout with reclaimed century-old elm flooring, warm wood finishes, soaring post-and-beam ceilings, and breathtaking mountain views. Unwind beside one of the gas fireplaces, relax in the sauna or hot tub after a day on the slopes, or retreat to the private primary suite with its own balcony. More than a home, it's the ultimate four-season Blue Mountain lifestyle-where lifelong memories are made. (id:56248)
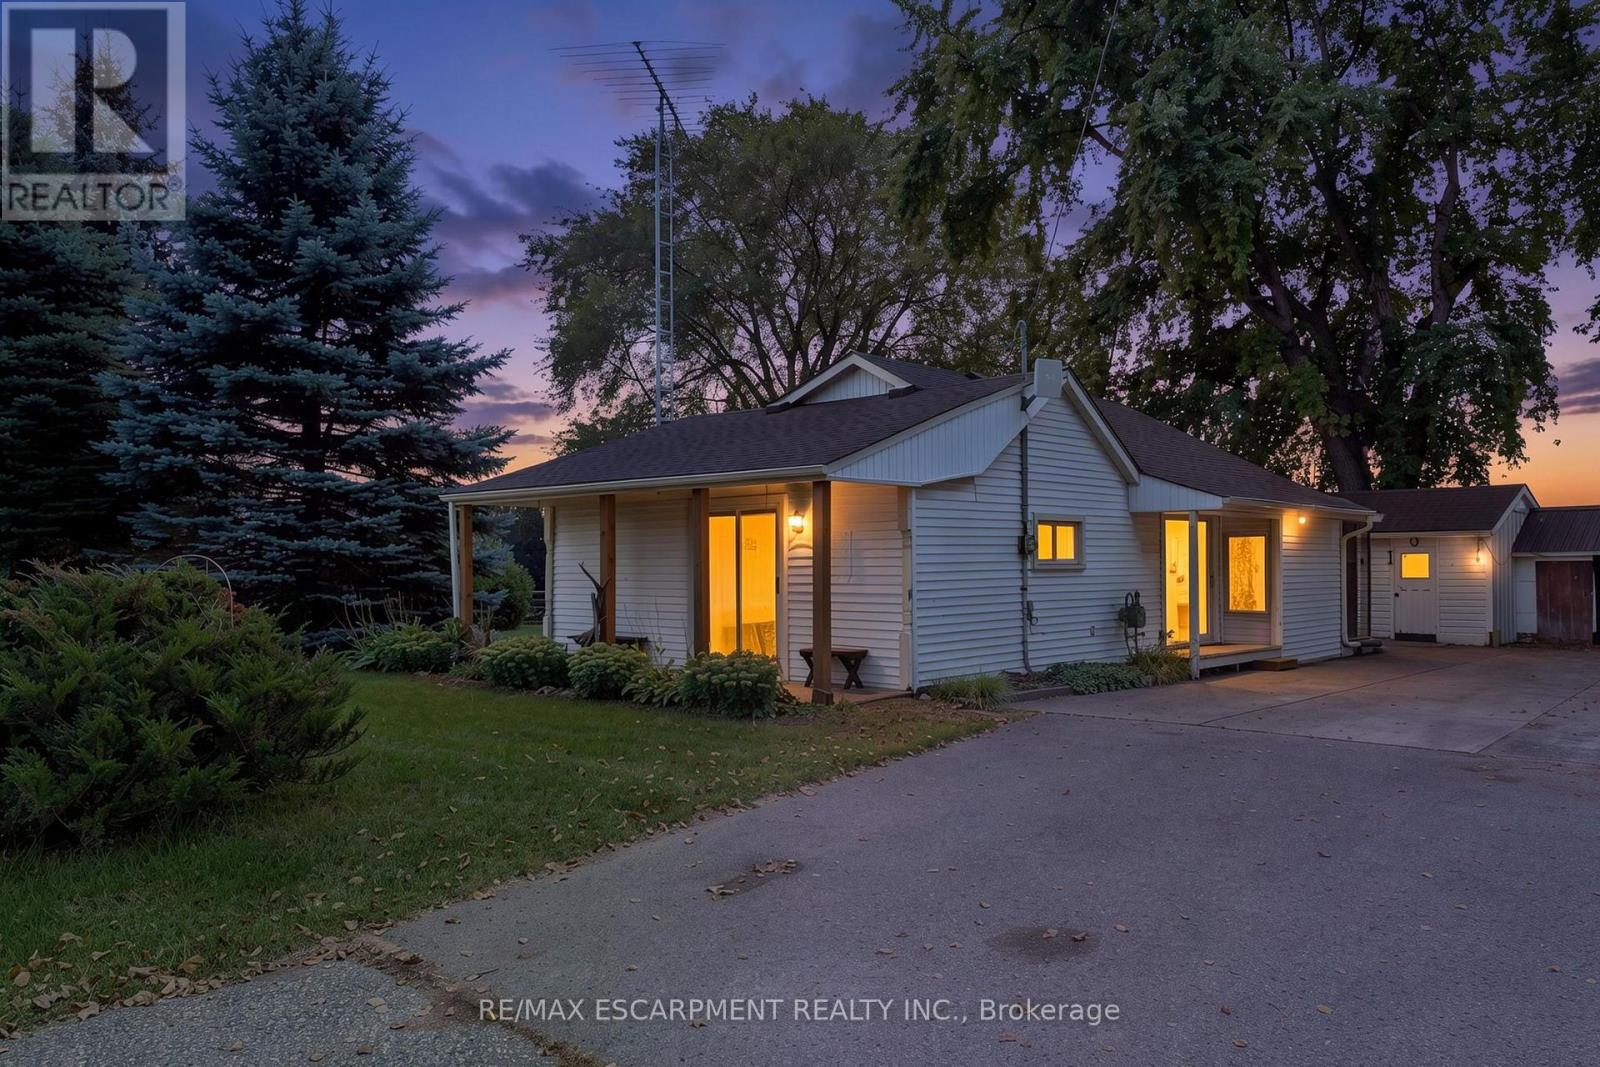
2088 Highway 3
Norfolk, Ontario
Calling all hobbyists, woodworkers, and buyers looking for exceptional outbuilding space-this property is a must-see! Situated on an impeccable 0.321-acre lot backing onto peaceful farmland, this property offers an incredible four outbuildings/accessory buildings plus two additional sheds, providing plenty of room for toys, tools, equipment, workshops, storage, and all your hobbies. Enjoy the outdoors around the firepit while taking in the open views and tranquil setting. The home has been lovingly cared for over the years and is ready for its next owner to make it their own, and modernize the finishes. Offering two bedrooms, one bathroom, a dining area, and a functional kitchen, there is plenty of opportunity to personalize the space to suit your lifestyle. The full unfinished basement, complete with a separate entrance, provides additional potential for storage, a workshop, recreation space, or future finishing. Whether you're a woodworker, hobbyist, collector, or simply need room for your equipment and projects, the combination of the home, extensive outbuilding space, generous lot, and peaceful farm backdrop makes this property a rare opportunity. Bring your vision and make it yours! Property being sold as is, where is. (id:56248)
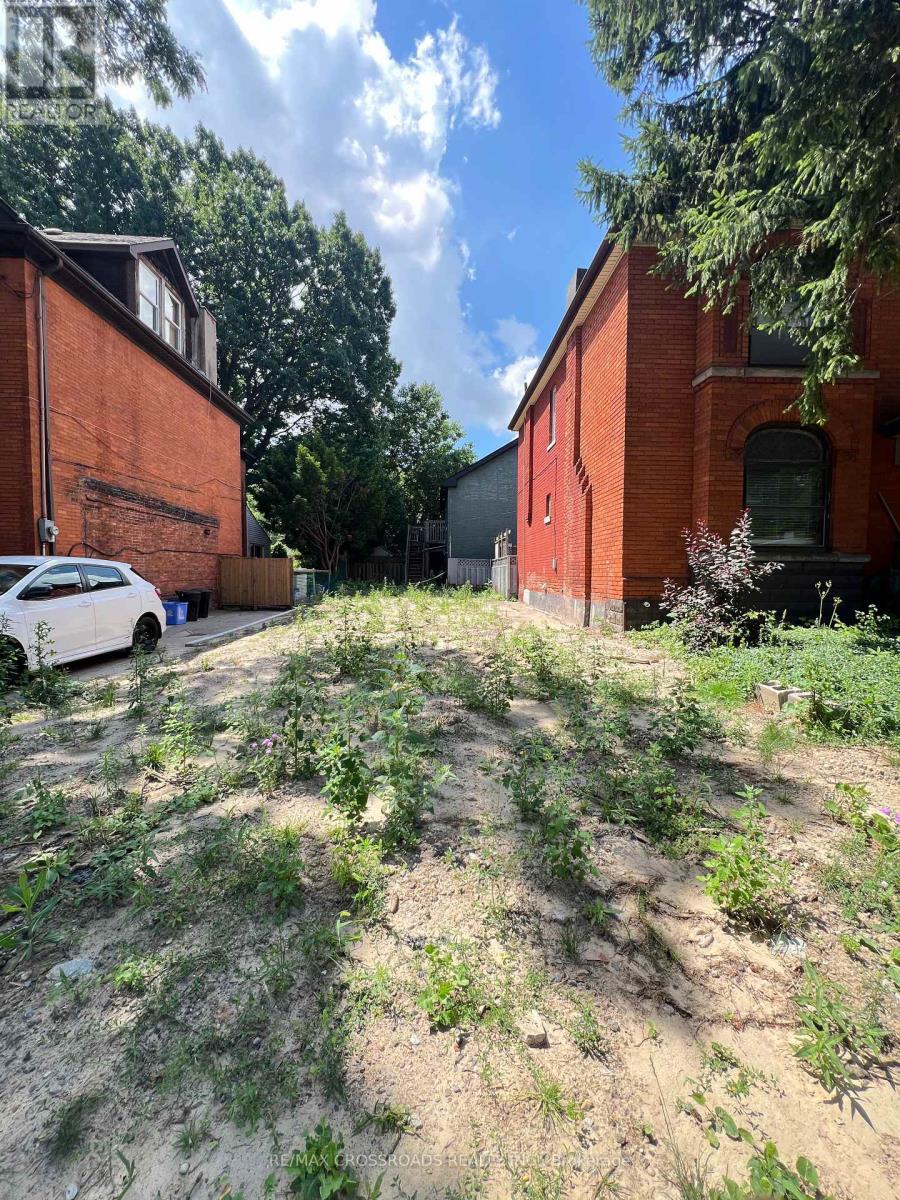
128 Stinson Street
Hamilton, Ontario
Welcome to 128 Stinson Street, an exciting opportunity to secure vacant land in an established Hamilton neighborhood. Ideally positioned near the downtown core, this property offers an excellent canvas for builders, developers, investors, or end-users looking to create something of their own. Surrounded by mature residential streets and established amenities, the location provides convenient access to shopping, restaurants, schools, parks, Hamilton Go, major roadways and everything downtown Hamilton has to offer. A unique opportunity to acquire land in a well-established urban setting with tremendous potential. New sewer line to the property. Buyer and Buyer's Agent to conduct their own due diligence regarding zoning, permitted uses, development potential, building requirements, services, taxes and all other matters with the City of Hamilton and applicable authorities. (id:56248)
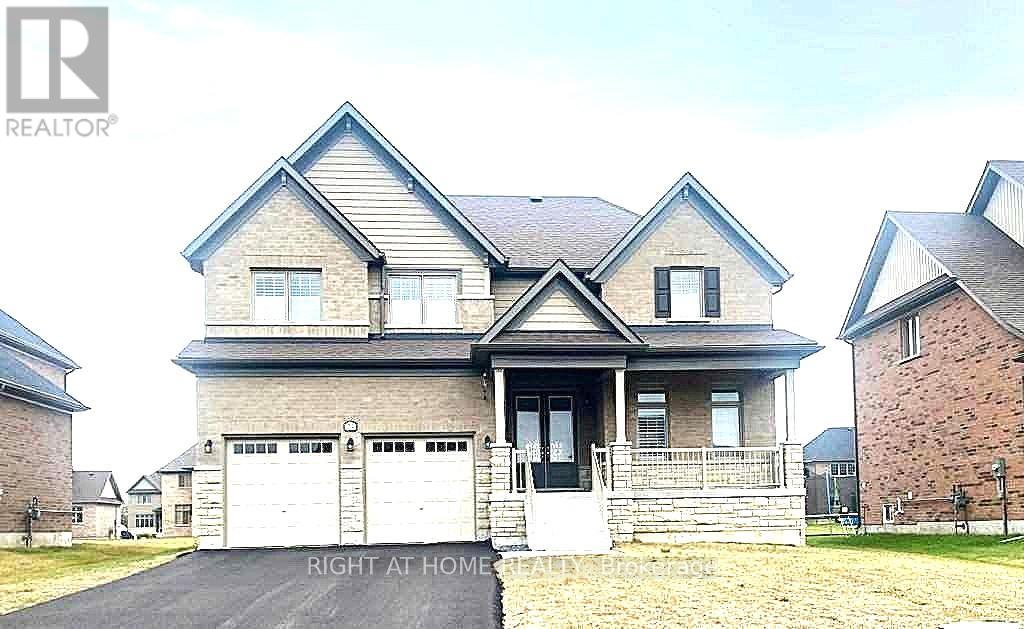
24 Summer Breese Drive W
Quinte West, Ontario
Located in the desirable Young's Cove Prince Edward Estates is a custom-built open-concept design featuring 9-foot ceiling modern detached home. Spacious, flat premium lot, backs onto serene green spaces near Wellers Bay and the famous Millennium Trail. A quick access to Hwy 401. 4 bedrooms plus a main-floor primary retreat, 3 full bathrooms, an attached double garage with up to 6 drive parking spaces. Luxury primary ensuite with a standalone soaker tub. Elegant full brick and stone facade, hardwood and ceramic tile mix on the main levels, with carpet in the bedrooms. Custom cabinetry with granite countertops, a large center island, and a flush breakfast bar area. Energy-efficient tankless water heater, forced-air natural gas, central A/C, ERV/HRV (fresh-air exchange system), a cozy natural gas fireplace, pot lights, a 2nd-floor office or bonus room, and a full walk-out basement. A tenanted-property (month-to-month) generates immediate income, with reliable renters and flexible closing is an ideal turn-key investment. It also gives future homeowners plenty of time to plan their move. (id:56248)
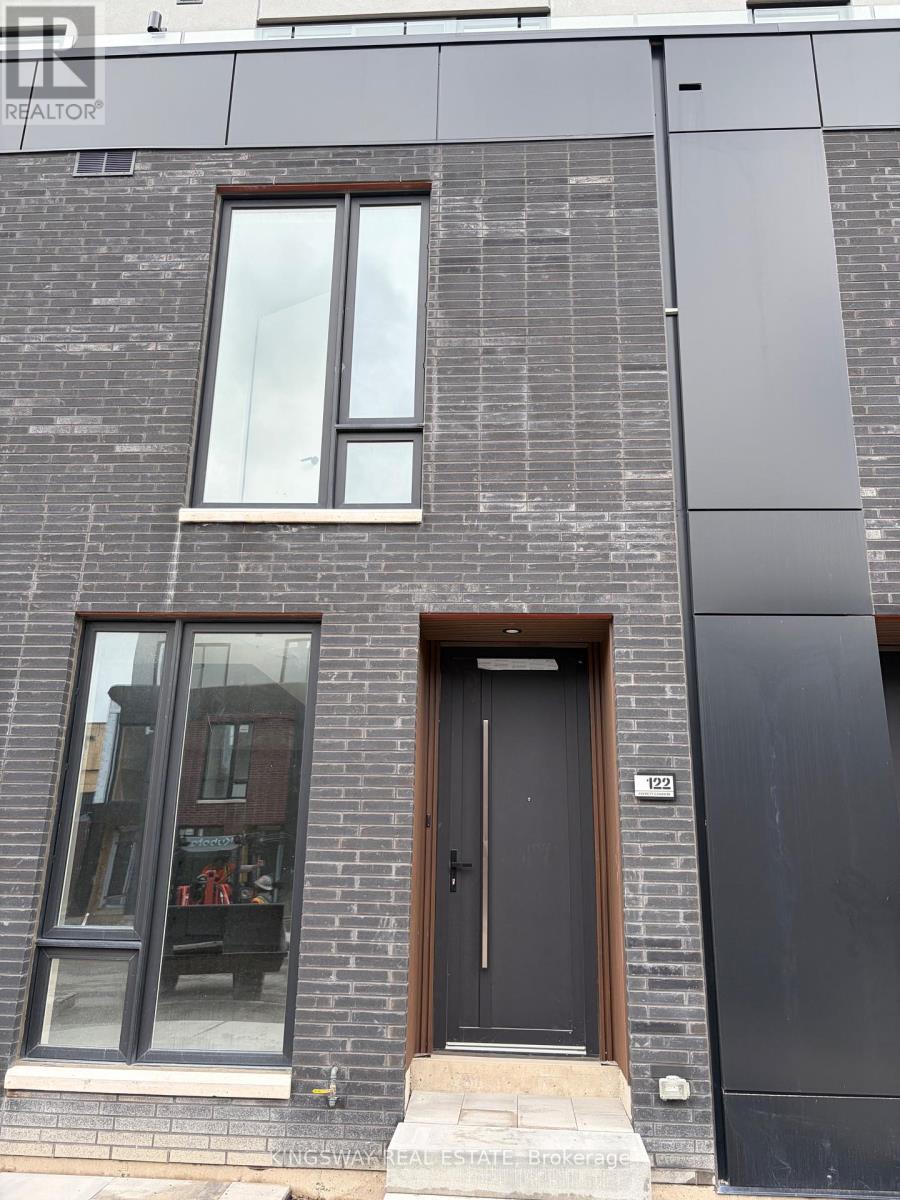
122 Everett Common
St. Catharines, Ontario
Bright & Luxurious 2-Bedroom + 2.5-Bath Unit with 1569 Sq. Ft. of living space along with -316 sq. ft. of Patios for your entertainment! This highly coveted unit is perfect for a starter family to enjoy modern living! Featuring 2 bedrooms with ensuite bathrooms, a primary with a walk-in closet and a beautiful walk-in shower, pot lights throughout, upgraded vanities, and quartz countertops. A stunning glass wall entry from the living/dining area, creating an open, airy feel. Enjoy 3 private patios totalling 316 sq. ft., including a living/dining patio with a gas line for BBQs, plus walkout patios from both bedrooms, perfect for entertaining or relaxing in the sun. Additional perks include an attached garage, an ensuite laundry, and extra windows for an unbeatable price, with 9ft ceilings, pot lights, and privacy. Set in a friendly, convenient neighbourhood near major highways, public transit, and the hospital. Just 5 minutes to Brock University, 9 minutes to Ridley College, and 15 minutes to Niagara Falls, or drive to the Go Train or grocery stores. This fully upgraded, move-in-ready unit combines style and comfort. This townhouse offers an unmatched urban lifestyle. Experience contemporary luxury and effortless living in a home that truly stands out. (id:56248)
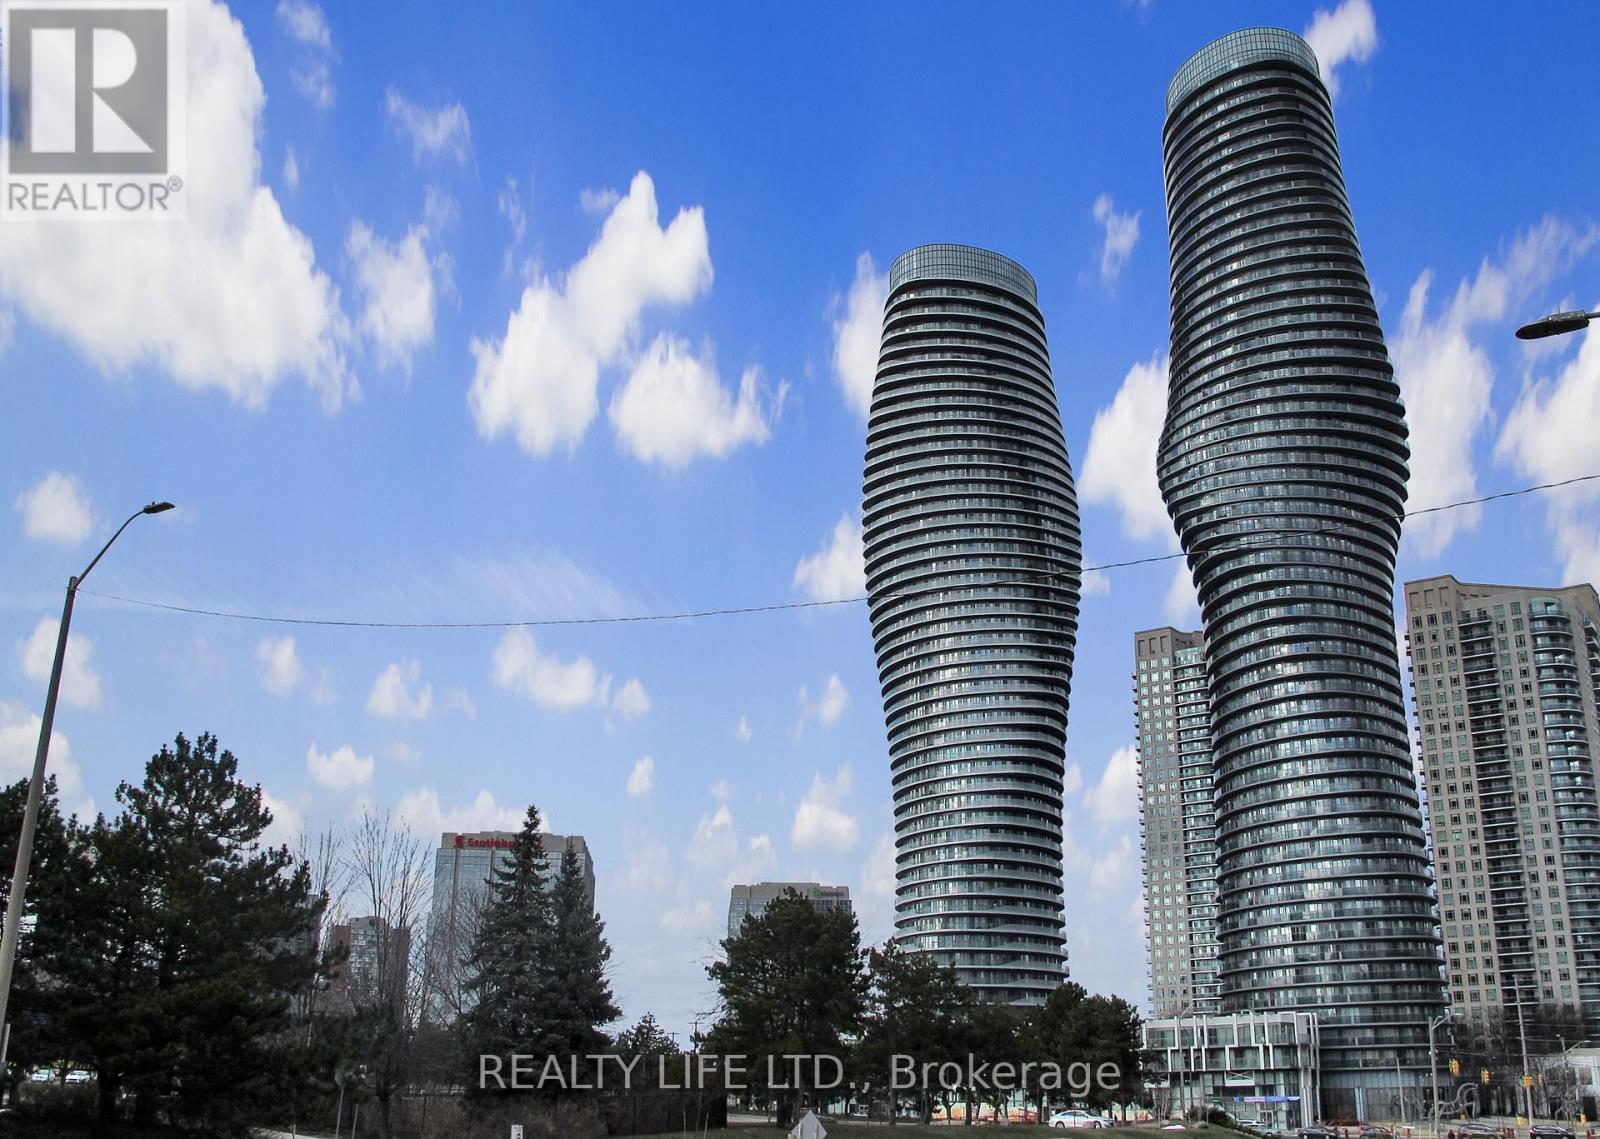
1401 - 60 Absolute Avenue
Mississauga, Ontario
Desirable 'Absolute World' Condos - Also Known As The 'Marilyn Monroe' Buildings. Luxury 2 Bedroom + 2 Bathroom Condo With Beautiful Views From the Large Curved Wrap Around Balcony! 805 Sq Ft + 240 Sq Ft Balcony According To Builder's Plan. Bright Open Concept Layout. 1 Locker & 1 Parking Space. Impressive Building With Many Great Amenities - Absolute Club. Very Convenient Location. Features 4 Walk-Outs To Balcony. Steps To Square One. 50th Floor Lounge! Prime Location Near Square 1 & City Centre. (id:56248)
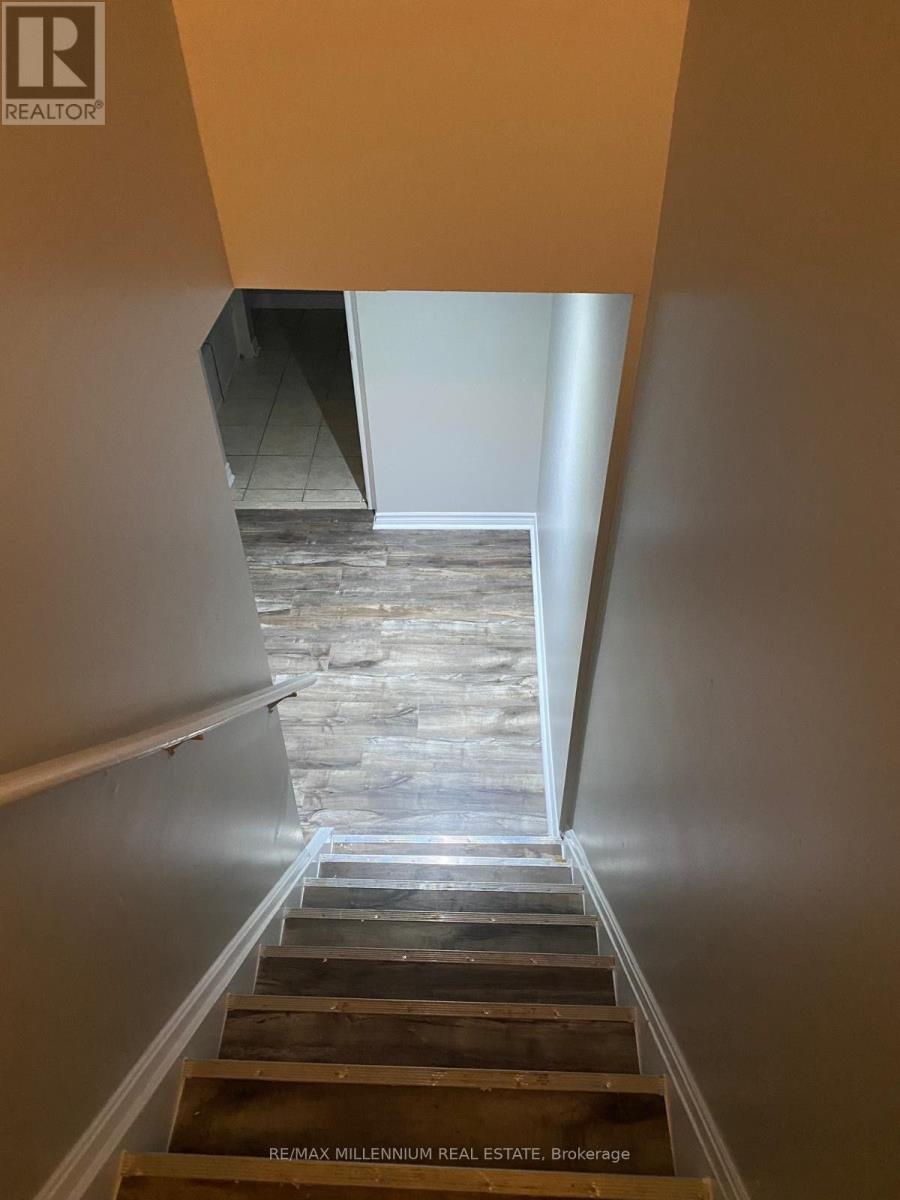
35 Southlake Boulevard
Brampton, Ontario
Located in the Heart Of Brampton With Separate Side Entrance, 2 Bedrooms, 2 Full Washrooms,Ensuite Laundry And Comes With 2 Parking Spot. Steps To Transit, Parks, plaza And All OtherAmenities. No Pets And No Smoking. (id:56248)
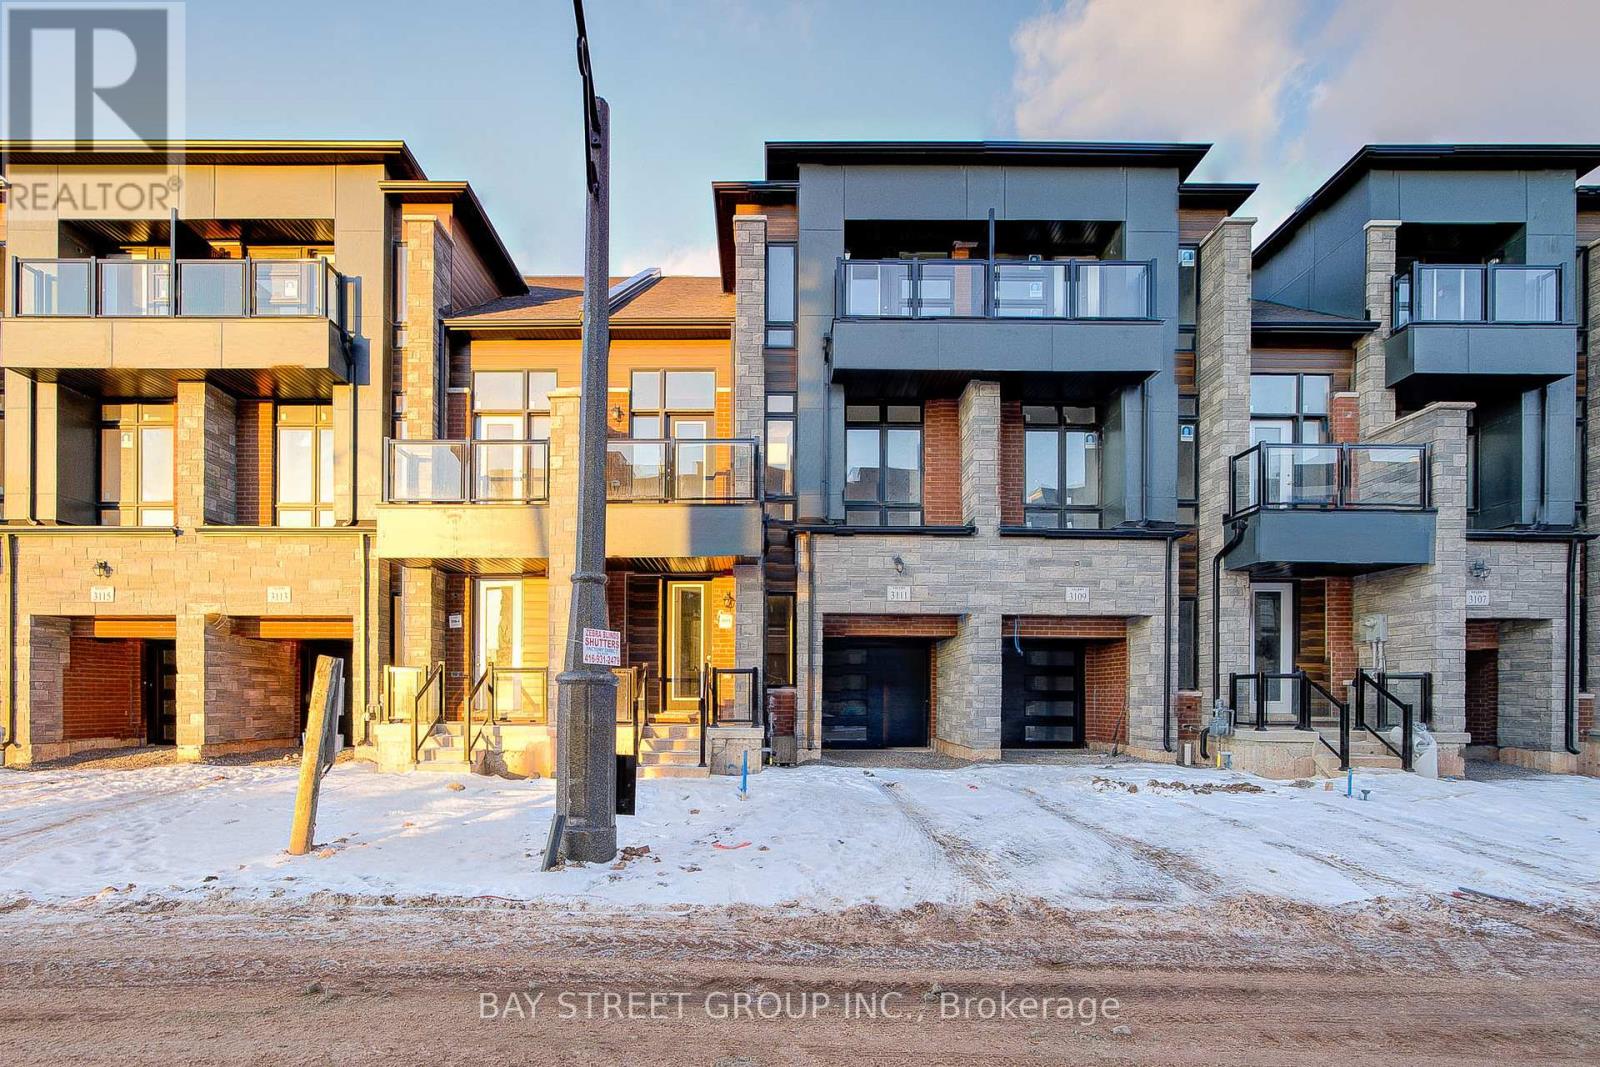
3111 Perkins Way
Oakville, Ontario
1 Year old Townhome Is Located In Joshua Creek Community. 4 Bedrooms And 3.5 Bathrooms. Loft Floor Bedroom W/3Pc Bath Can Be Used As In-Law Suite. Main Floor Hardwood Floor Throughout and Direct Access to Garage. Open Concept Kitchen With A Kitchen Island And Breakfast Area. Bright Family Room Overlook Ravin. Open Concept Recreation Room Walkout to Backyard That Can Be Used As A Fifth Bedroom Or Office, 3 Bright Bedrooms On Second Floor. Close To All Amenities, Minutes to QEW, 403 And Go Station. (id:56248)
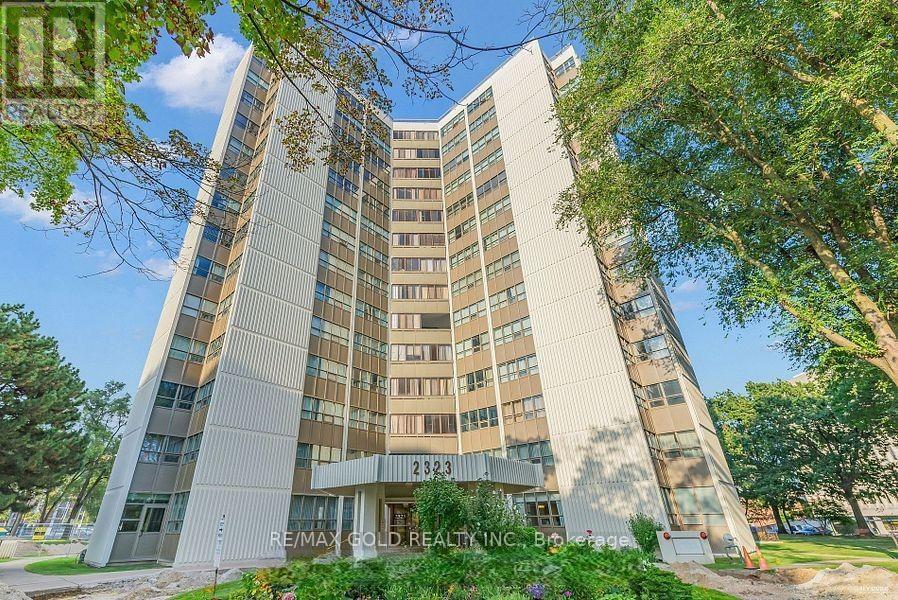
1204 - 2323 Confederation Parkway
Mississauga, Ontario
Spacious 3+1 bedroom, 2-bathroom condo with northwest exposure and abundant natural light. Features a large eat-in kitchen, enclosed balcony converted to a fully sealed office/den, generous living space, and three well-sized bedrooms. Primary bedroom includes a large closet and 4-piece ensuite. Updated bathrooms, newer light fixtures, double-pane windows, and excellent HVAC. Prime central Mississauga location-minutes to Trillium Hospital, Hwy 403, Square One, Port Credit, Hwy 401, and steps to Cooksville GO and the future Hurontario LRT. Walking distance to schools, parks, shopping, and restaurants. All-inclusive utilities and excellent amenities including indoor pool, gym, sauna, workshop, and party room. Clean, well-maintained, and pride of ownership throughout. (id:56248)
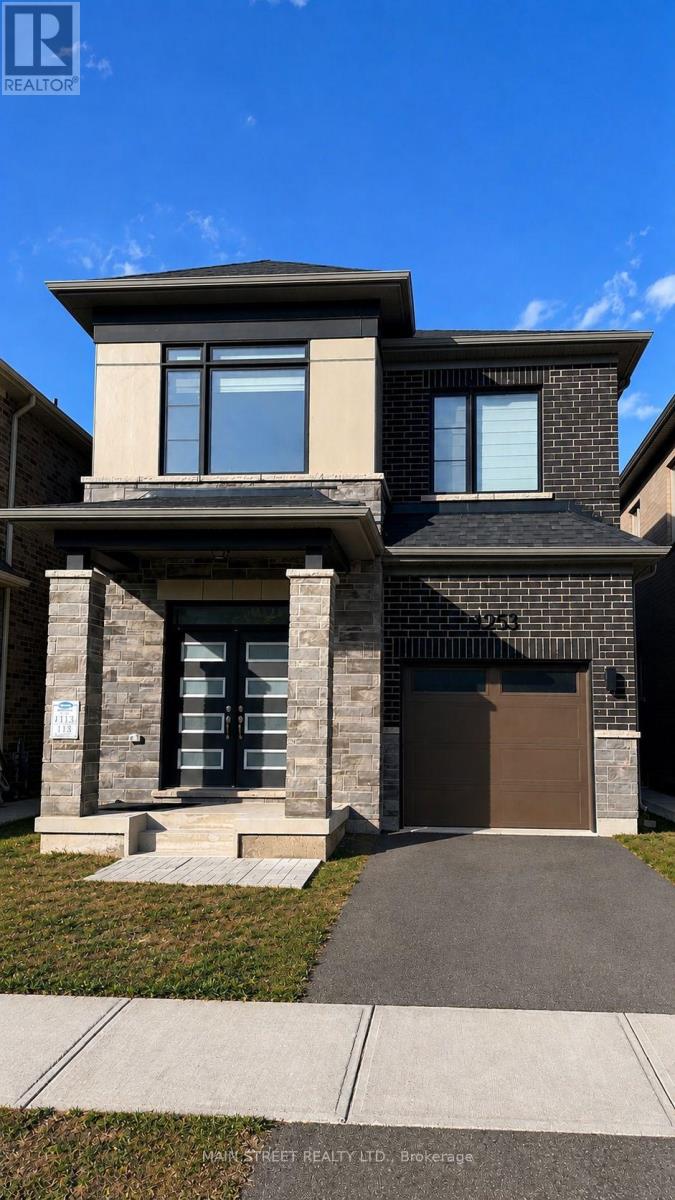
1253 Muskoka Heights
Milton, Ontario
Welcome to 1253 Muskoka Heights! Built in 2023, this detached 4-bedroom, 3-bathroom home offers almost 2,000 sq. ft. of living space. The main floor features hardwood flooring, a bright open-concept layout and a living room with a fireplace. The kitchen is finished with quartz countertops, stainless steel appliances and a centre island with plenty of counter space. Upstairs you'll find four spacious bedrooms with plenty of room for the whole family. The full unfinished basement has a separate entrance and offers plenty of options for future use. A single-car garage and functional layout complete the home. The neighbourhood continues to grow, with a brand-new park currently under construction and expected to be completed this year. Ideally located close to schools, parks, shopping and everyday amenities, with convenient access to major highways for an easy commute. A great opportunity to own a newer detached home in one of Milton's sought-after new communities! (id:56248)
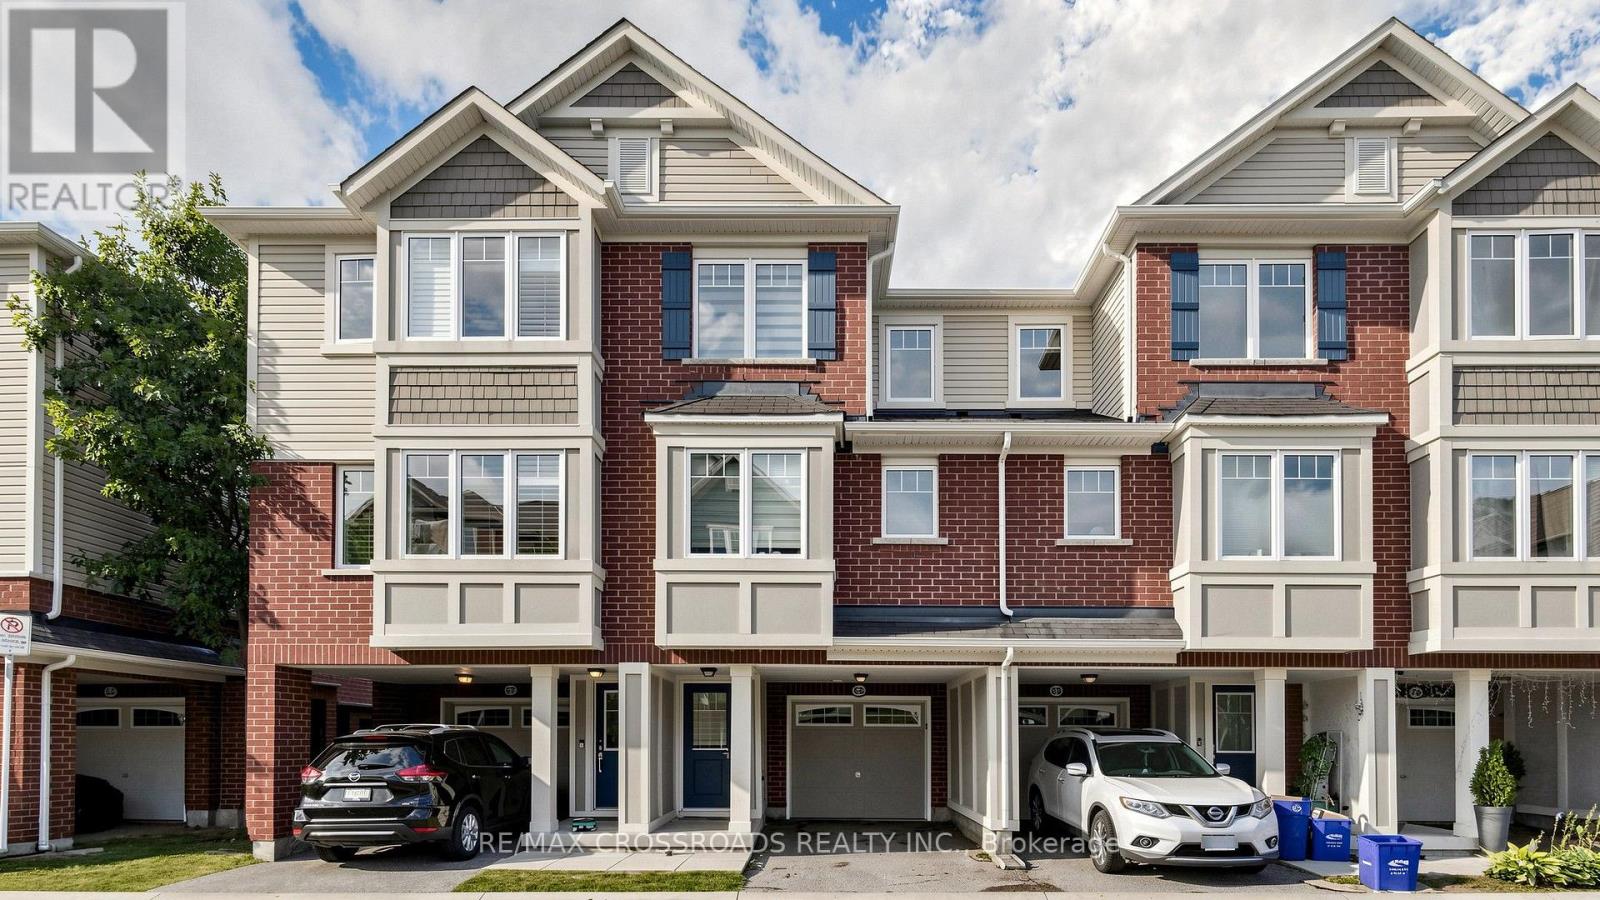
68 - 6020 Derry Road
Milton, Ontario
Stunning Mattamy 2013 built home. Backing onto a ravine for privacy and proximity to nature. This is a one of a kind 3 storey, spacious 3 bedroom w/ 3 bath home. Walk out to backyard & great functional layout for family . Dining and living rooms on main floor, kitchen with breakfast area looking into ravine w/ sun filled east views. The house has been recently renovated with marble counter tops, brand new appliances, new upgraded Laminate flooring throughout the house, Zebra blinds, W/O To Balcony W/Ravine View. Ground floor has office space looking into backyard with ravine views as we;;. Programmed garage door access. Close to all amenities, plazas, major banks, hospital, recreational centre. (id:56248)
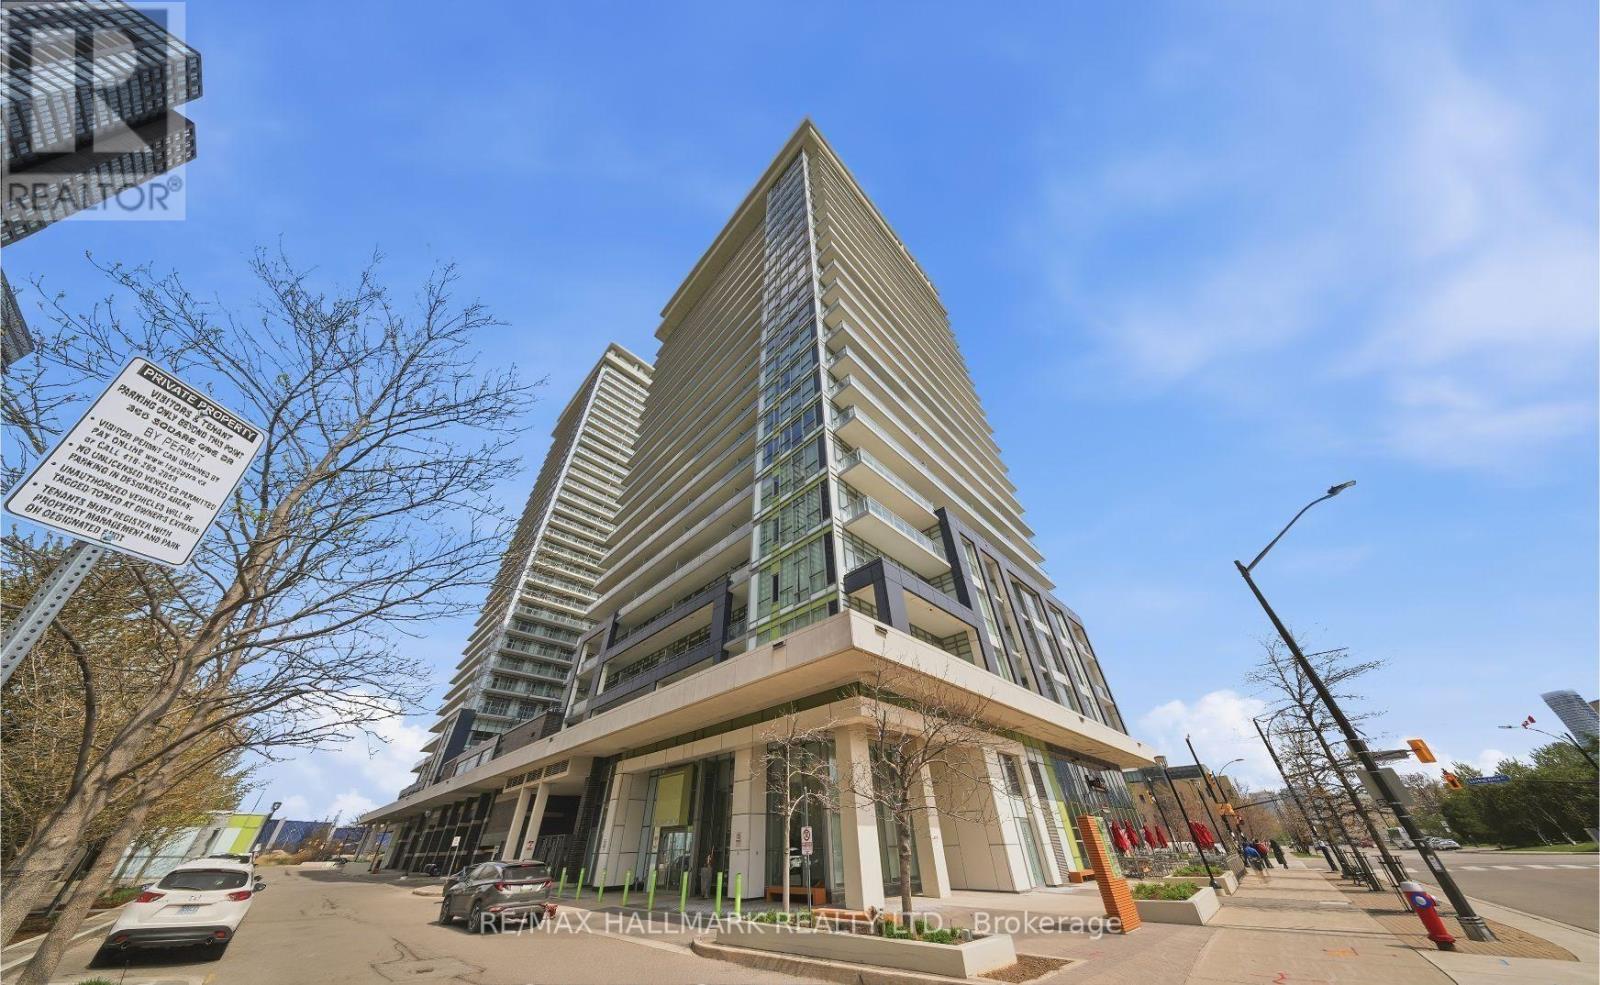
1702 - 365 Prince Of Wales Drive
Mississauga, Ontario
Partially Furnished Southeast Corner Unit In The Heart Of Square One! Bright & Spacious 2-Bedroom, 2-Bathroom Suite Featuring A Functional Layout, Carpet-Free Flooring, Stunning Views & Large Balcony. Includes 1 Parking & 1 Locker, ensuite laundry. Enjoy Excellent Building Amenities Including Gym, Basketball Court, Party Room, Terrace & BBQ Area. Steps To Sheridan College, Square One, Central Library & Transit, With Direct Bus Access To U Of T Mississauga. Quick Access To Hwy 403/401. Premium Location, Incredible Views & Urban Convenience! (id:56248)
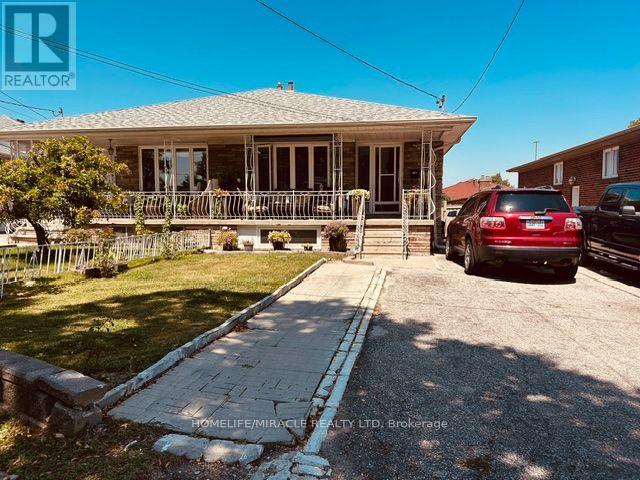
58 Telco Crescent
Toronto, Ontario
Welcome To Telco Crescent Located On A Quite Street In Pelmo Park, Great Neighborhood To Live & Raise Family in Heart of North York. Close To Public Transit, Major Highways : 400 & 401, All Shopping And Amenities. Just A 7 Min Drive To The Weston Rd Go Station And Close To The Downtown Toronto. Move In Ready Condition Having Good size Of 4 Bedrooms + 3 Spacious Bathrooms. This Home Comes With A Spacious Functional Layout. Combined Living & Dining Rooms On Both Floors. Hardwood And Ceramic Floors Throughout. Modified With Patio Furniture & Gazebo With Great Landscaping Work. Finished Basement With 2nd Kitchen For In-Law Suite Ready. Fenced Back Yard Good For Entertaining. Freshly Renovated All Washrooms, Lower Level Basement Apartment With Separate Entrance Having New Vinyl Plank Flooring + Stairs. Freshly Painted, New Kitchen Cabinets & S/S Appliances. Waiting For Backsplash & Kitchen Counter Top to be Installed In Basement Kitchen. Roof (2023), Fence (2023), Upstairs Kitchen Flooring, Counter Top & S/S Appliances 2019. New Plumbing downstairs. Cloths Laundry Pair(2025). Furnace & Air-condition Owned. Good quality Windows. (id:56248)
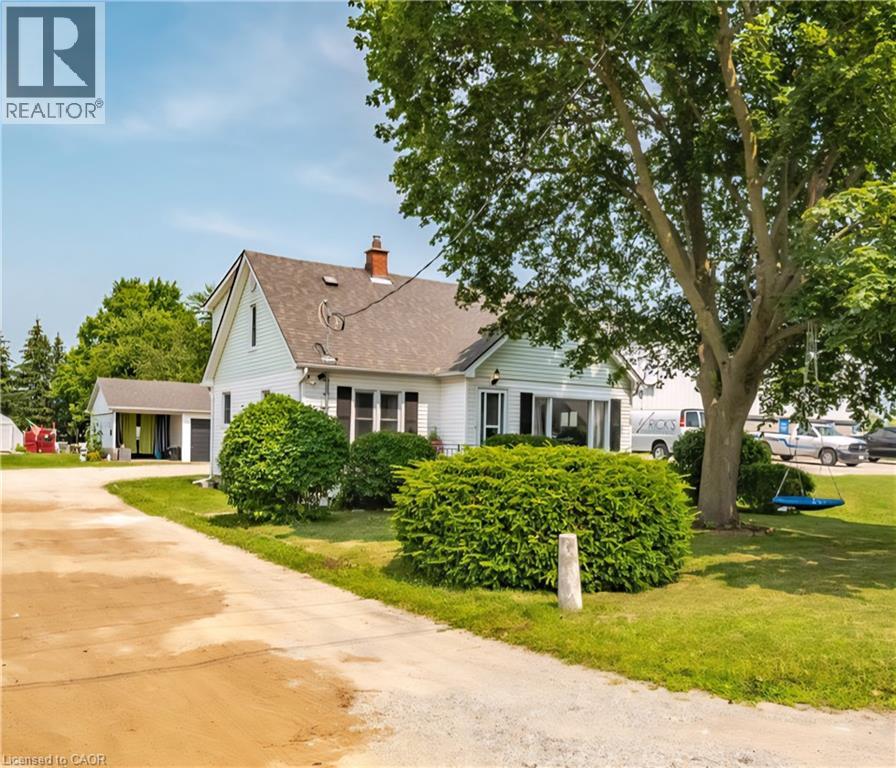
509 Queensway W
Simcoe, Ontario
Country Living Within City Limits! Welcome to this well-maintained, 5 bedroom(3+2), 2 full bathroom home situated on a generous 0.33-acre lot —offering the perfect mix of rural charm and city convenience. Featuring updated windows, doors, faucets, central A/C, 200 amp electrical panel, hardwood floors, stainless steel appliances and a spacious layout, this home is move-in ready with flexible closing available. Outside, enjoy a large detached partially insulated garage with hydro and lots of storage, additional carport(great hot tub area) and connection to city sewer—no septic to worry about! Located within city limits, this property delivers the privacy of a country setting while staying close to schools, shops, and amenities. A rare find—don’t miss this opportunity! (id:56248)
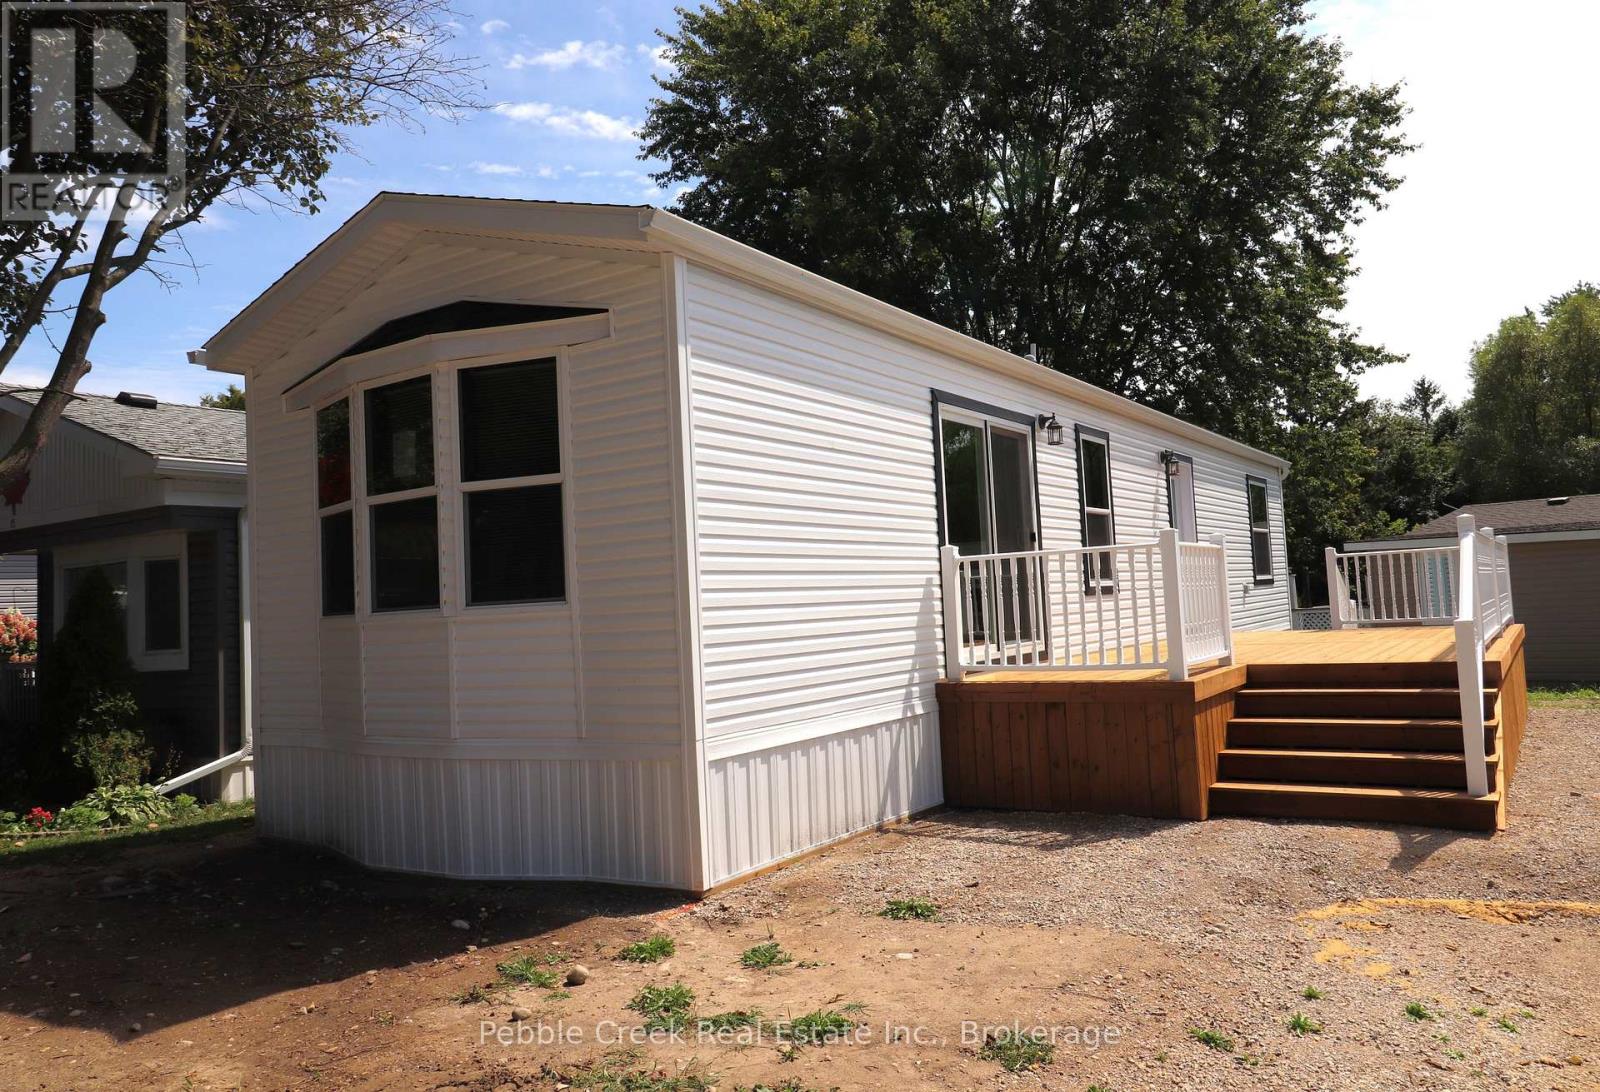
17 Sutton Drive
Ashfield-Colborne-Wawanosh, Ontario
BRAND NEW HOME! This beautiful new modular has just been placed in Huron Haven Village, a charming year-round land lease community located minutes north of Goderich. The home features a large kitchen with an abundance of cabinets and peninsula, 4 appliances and patio doors leading to a huge deck, cozy living room, primary bedroom, smaller second bedroom/den, 4 pc bath and plenty of closet space for storage. Heating is provided by a high efficiency propane furnace and includes central A/C. This lovely home is situated a short walk from the village rec center with outdoor swimming pool and is located close to several golf courses, shopping and the shores of Lake Huron! (id:56248)
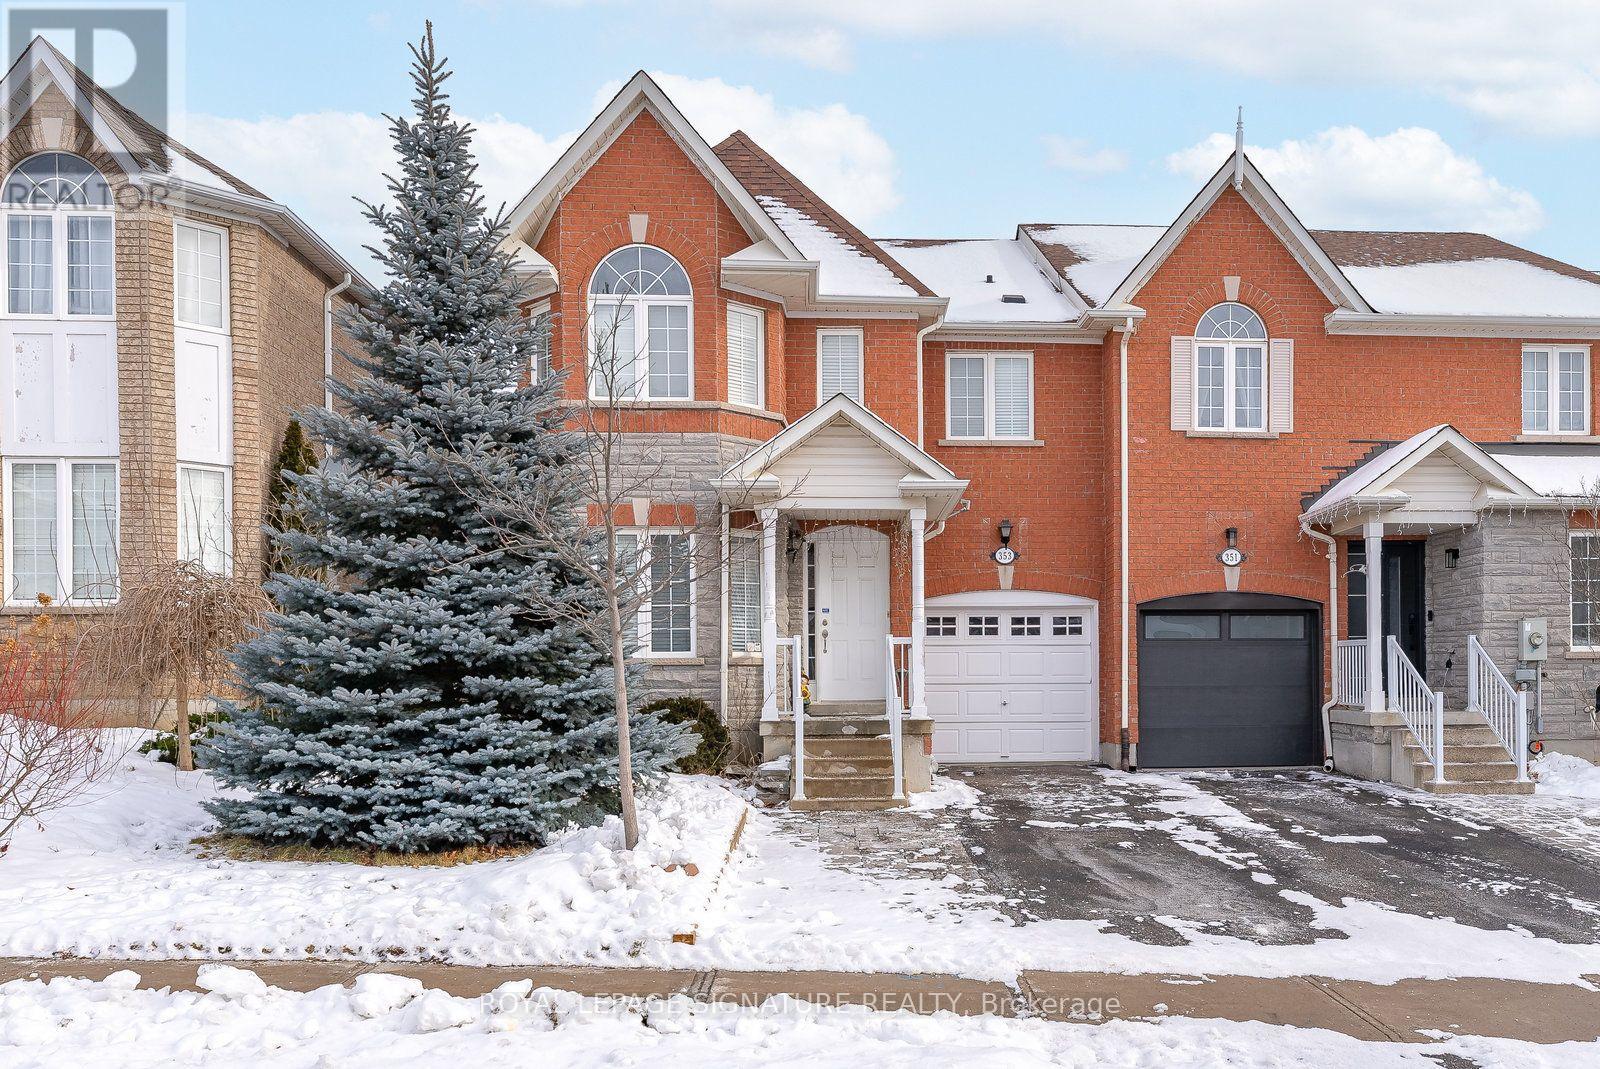
Bsmt - 353 Wood Duck Lane
Newmarket, Ontario
This stunning and newly renovated 1 bedroom apartment located In A Charming Neighbourhood indowntown Newmarket! Enjoy The Gorgeous Kitchen With Custom Cabinetry, Brand New Stainless SteelAppliances, Lots Of Cupboard Space! It comes with an Ensuite Stacked Washer & Dryer. Perfectlocation, within walking distance to restaurants, shops and grocery stores, mall etc.. Suitablefor a couple or a single person. (id:56248)
55 Laurentian Boulevard
Vaughan, Ontario
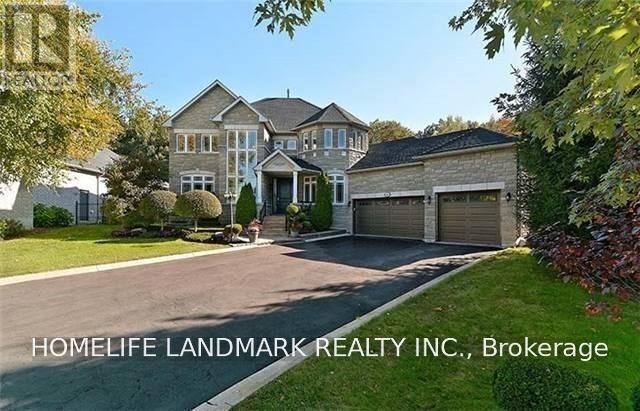
Executive Home For Lease In The Exclusive Enclave Of Maple Downs, 4Bedrrn, 4 Baths. Triple Garage. 9Ft Ceilings On Main Flr,Hrdwd Thru-Out, Main Flr Den, Reno'd Gourmet Kit W.S/S Apps, Granite Countertops & Stone Backsplash, Spacious Eat-In W/Walkout To The Spectacular Conservation Backyard Oasis On Almost 1/2 An Acre. Enjoy A Nature Walk Or Bike Thru Nearby Trails & Parks. Tenant Pays Utilities, Front & Backyard Maintenance, Snow Removal & 3rd Party Liability Insurance. (id:56248)
56 Botelho Circle
Aurora, Ontario
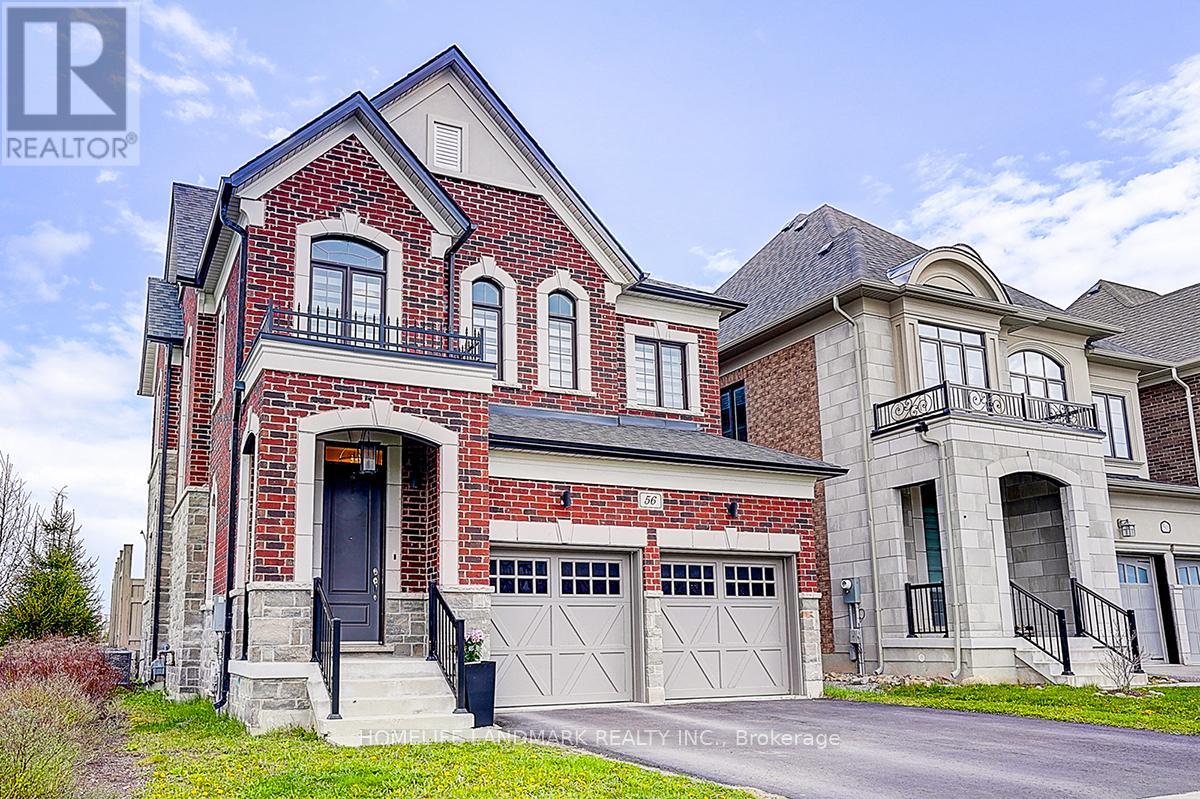
With 10' smooth ceiling on the ground, 9' smooth ceiling on the second floor, this sunning 5-year-young detached residence in the heart of Aurora offers the perfect blend of modern architectural design and premium functional living. Featuring a sophisticated open-concept layout with soaring ceilings and high-end finishes throughout. The spacious gourmet kitchen boasts upgraded cabinetry and a seamless flow into the sun-filled family room-ideal for entertaining.The upper level offers generous bedroom proportions, including a primary retreat with a spa-like ensuite. Situated on a, family-friendly street just minutes from top-rated schools, GO Transit, Hwy 404, and local amenities. Pride of ownership is evident in every corner of this meticulously maintained home. A must-see for the most discerning buyers! (id:56248)
408 - 2500 Rutherford Road N
Vaughan, Ontario
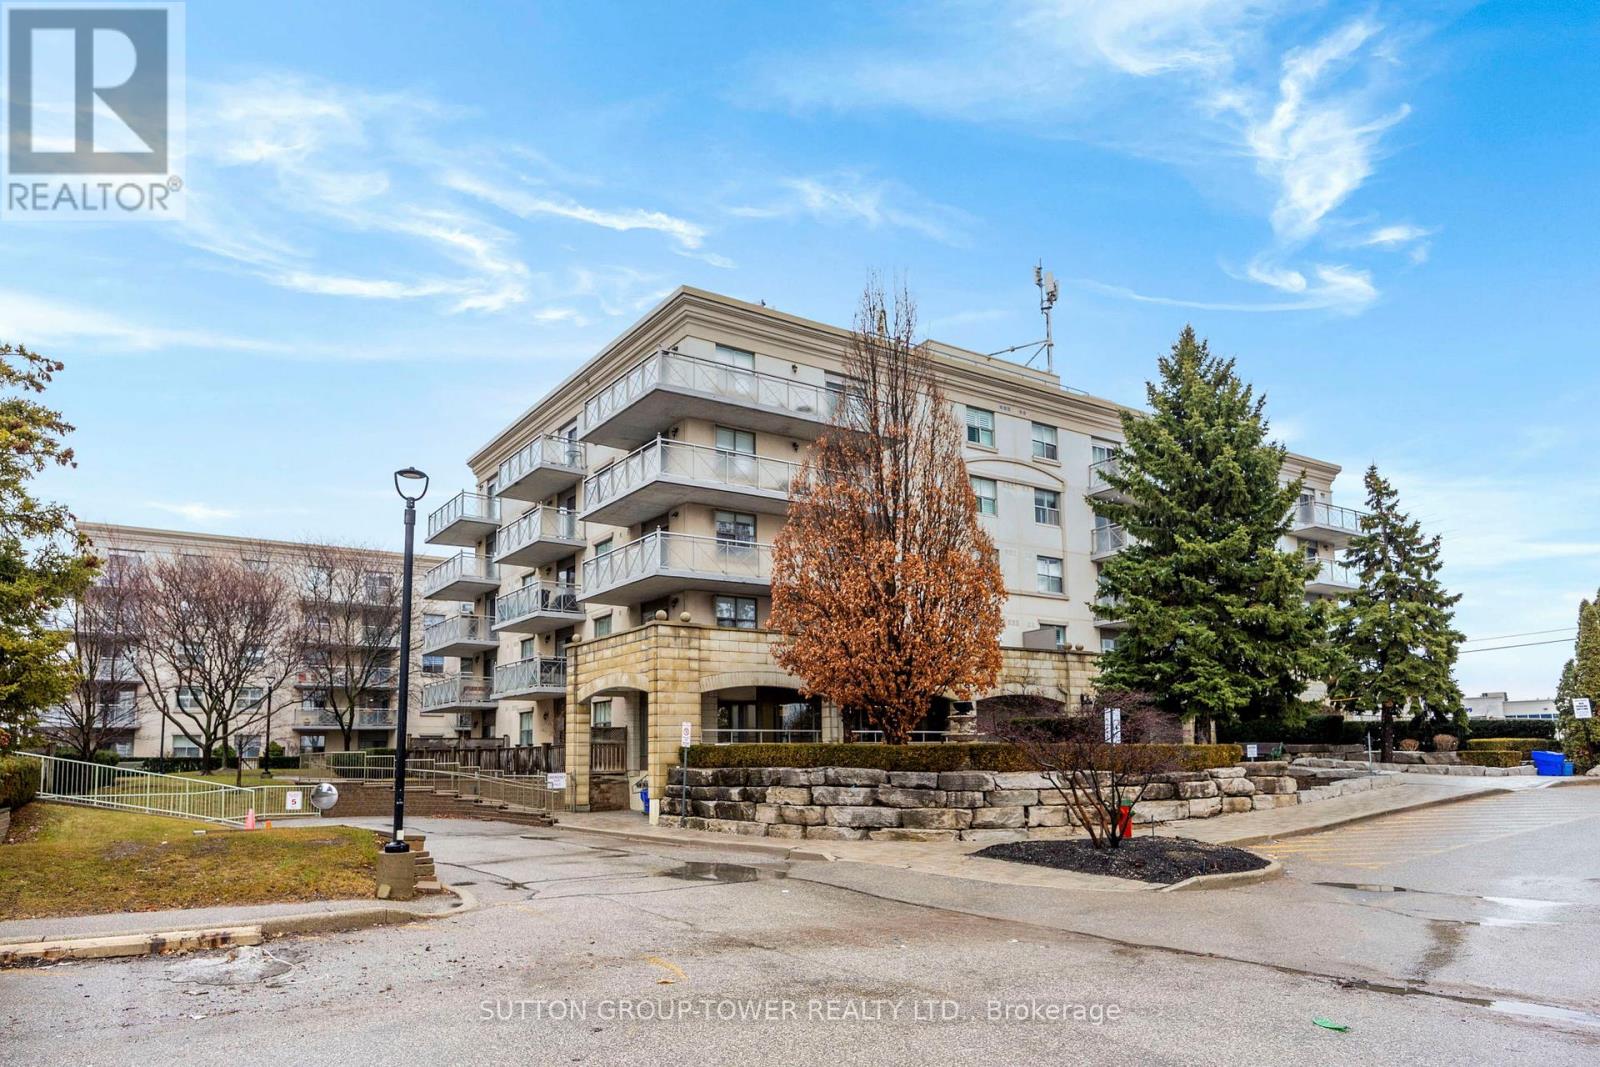
Villa Giardino One Of Vaughan's Best Managed Communities. This 2 Bedroom, 2 Bath Suite Offers One Of The Best Functional Layout, Every Room Is Sunny Even The 2nd Bedroom, Open Concept Kitchen Flowing To Living Room, With A Walk-Out To A 12'x6' Covered Balcony, The Entire Suite Has Been Freshly Painted, Parquet Floors Refinished & All New Porcelain Floors Thru Hallway, Foyer And Kitchen, This Condominium Complex Offers Social Activities Such As Game Room, Dinner & Dancing Parties, Outings And More Hair Salon, Medication Delivered Directly, Library, Church, & Shopping Transit. Maintenance Fee Includes All Utilities, Cable TV & Telephone. (id:56248)
Ph 3703 - 60 Brian Harrison Way
Toronto, Ontario
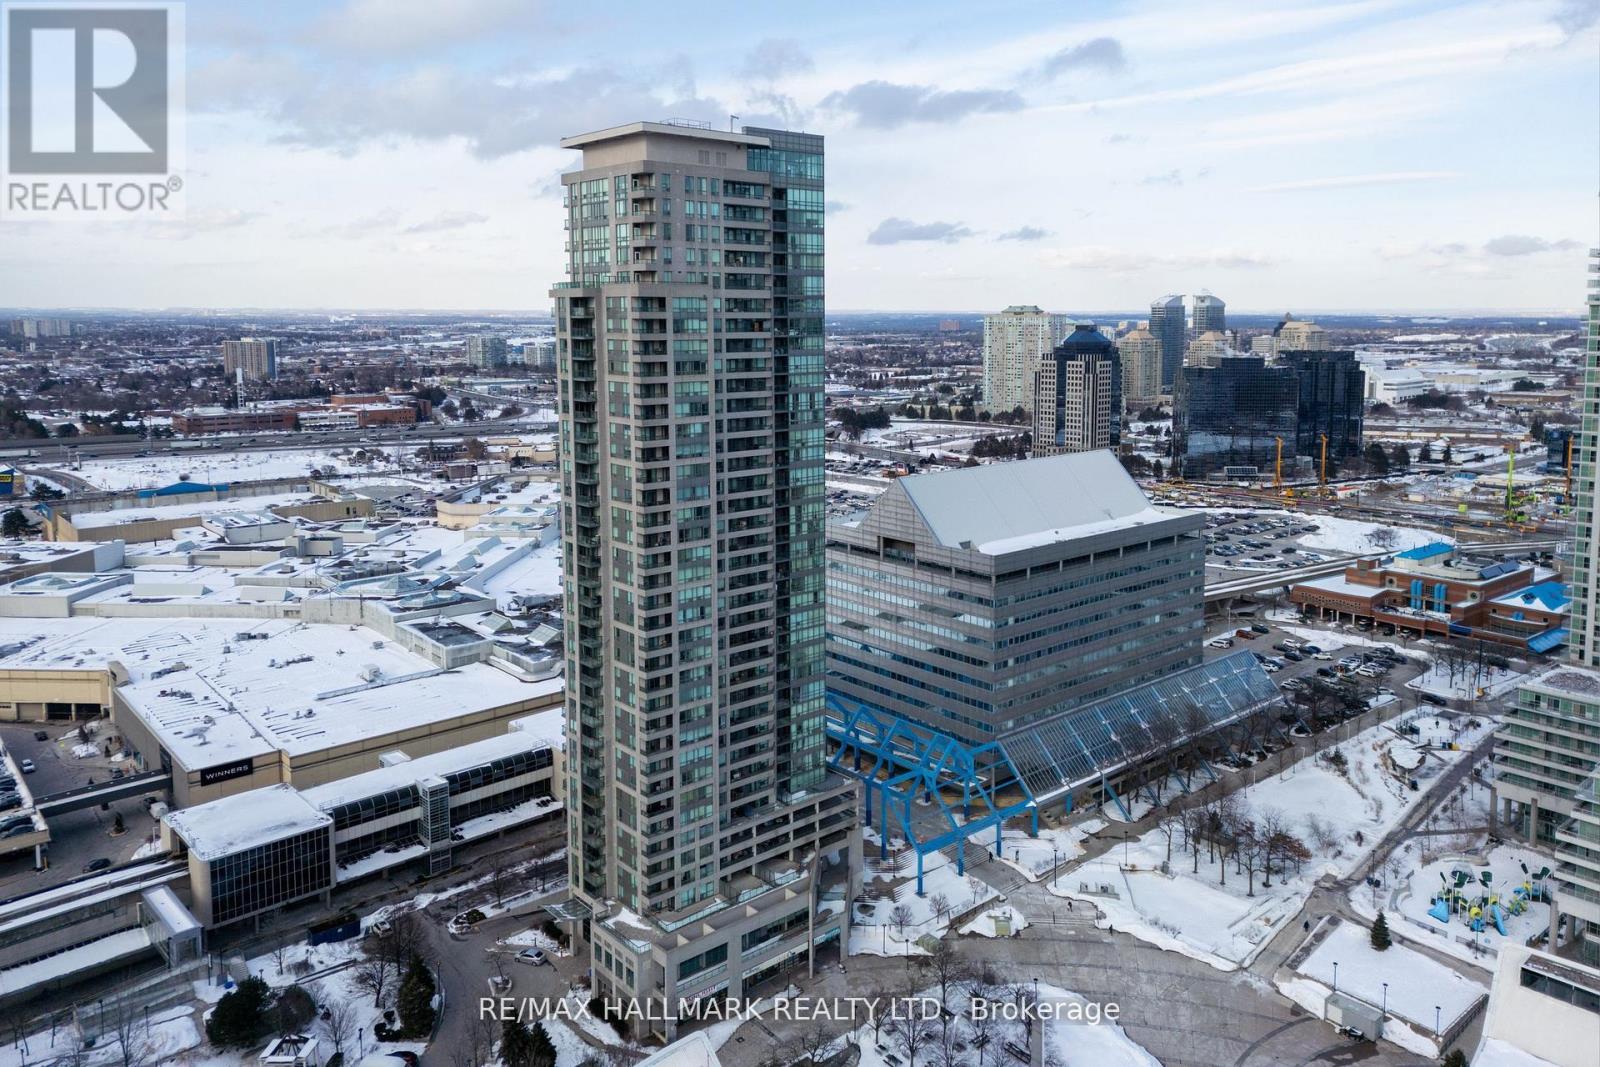
Stunning Corner Penthouse For Lease In The Sought-After Monarch Equinox! Completely Transformed In 2025 With Upscale Finishes And Quality Upgrades Throughout, This Bright 2- Bedroom + Fully Enclosed Den Offers An Exceptional Combination Of Space, Comfort And Convenience. The Den Features A Door And Can Easily Function As A 3rd Bedroom, Nursery Or Private Home Office. Expansive Floor-To-Ceiling Windows Fill The Suite With Natural Light And Showcase Beautiful City, Skyline, Distant CN Tower And Lake Ontario Views. Step Out To Your Private Corner Balcony And Enjoy The Open Views From Above. The Modern Open-Concept Kitchen Features Sleek Cabinetry, New Countertops And Stainless Steel Appliances, Overlooking Spacious Living And Dining Areas. Both Bathrooms Have Been Beautifully Updated With Contemporary Vanities And LED Mirrors. New Flooring, Upgraded Interior Doors, Premium Light Fixtures, Stylish Window Coverings, In-Suite Stacked Washer & Dryer And Two Separate A/C Systems. Includes 1 Parking Space & 1 Locker. Enjoy Direct Indoor Access To Scarborough Town Centre, TTC & GO Transit, Minutes To Hwy 401, U of T Scarborough & Centennial College. Outstanding Building Amenities Include 24-Hr Concierge, Indoor Pool, Jacuzzi, Gym, Home Theatre, Virtual Golf, Billiards, Party Room, Guest Suites, Car Wash & More. Move In And Enjoy Penthouse Living At Its Best! (id:56248)
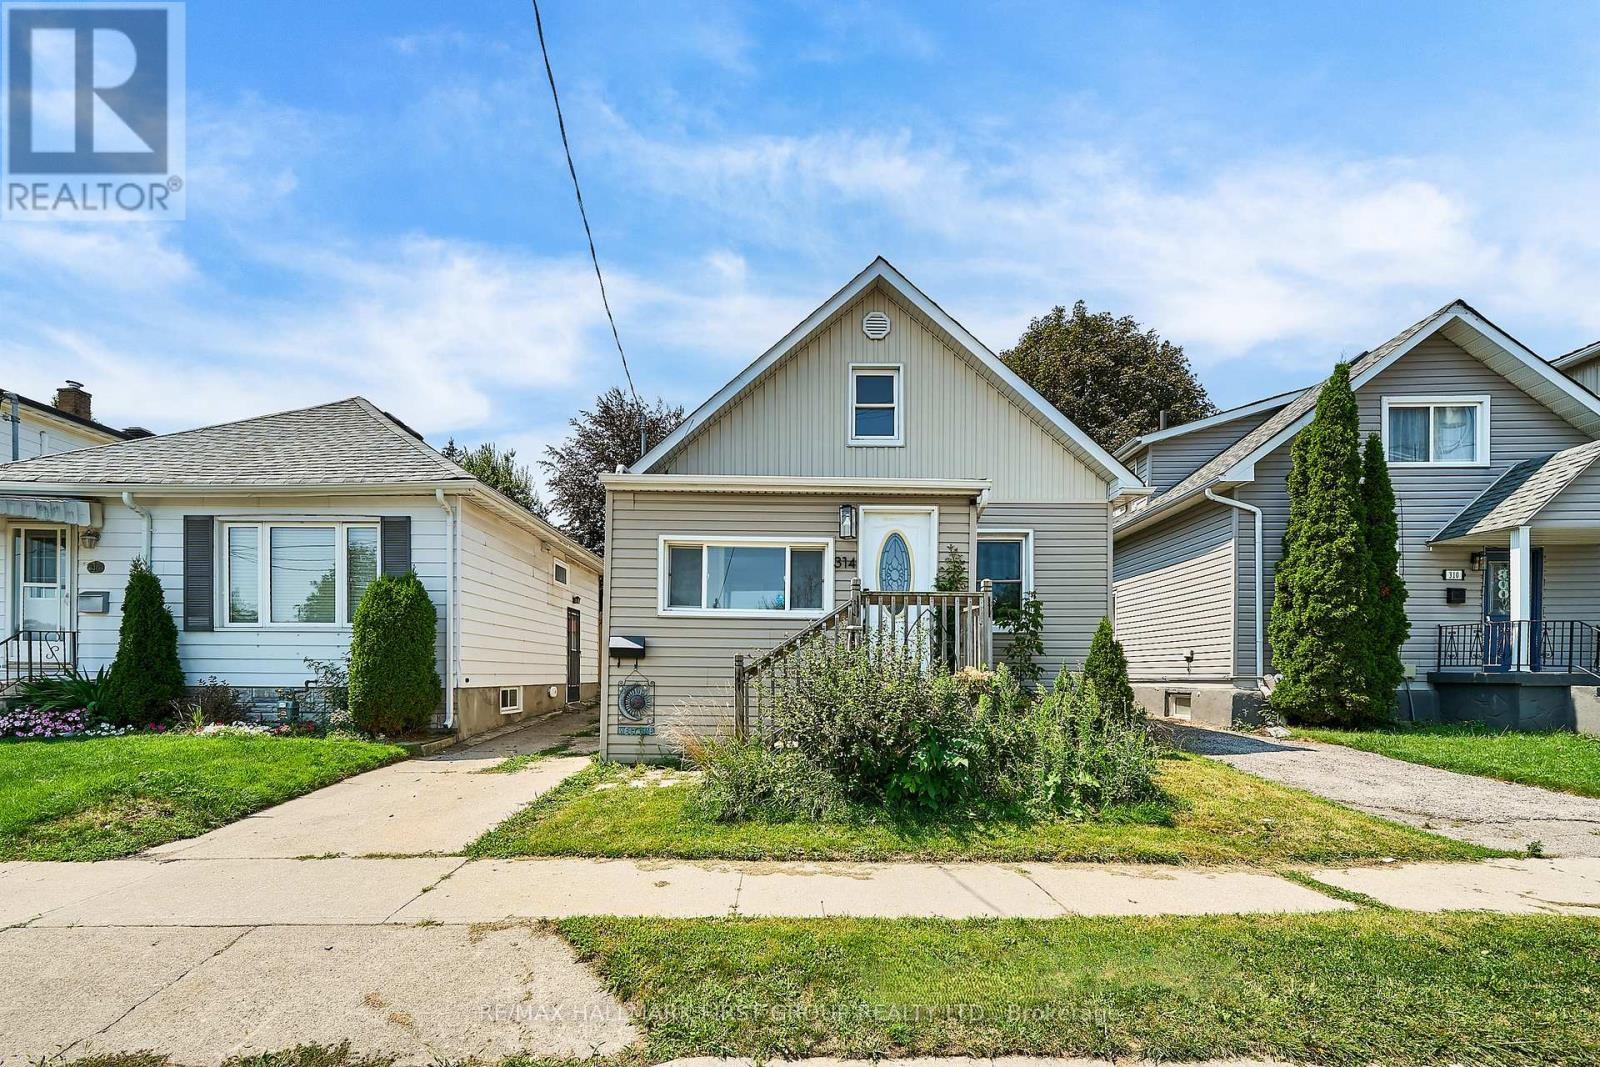
314 Nassau Street
Oshawa, Ontario
Entire Home For Lease! Welcome to 314 Nassau St., a bright and inviting 2-bedroom, 2-bathroom home offering a comfortable layout with plenty of natural light throughout. The main floor features a spacious living room, bright sunroom, dedicated dining area, and an updated kitchen with a fresh, modern feel. Freshly painted throughout, this home is move-in ready and offers plenty of windows and natural light.Upstairs you'll find two well-appointed bedrooms and a full bathroom. The finished basement provides additional living space with a generous recreation room and convenient 2-piece bathroom - ideal for a home office, entertainment area, gym, or extra living space.The entire property is available for lease, no basement neighbours - including 2 parking spaces. Located in a convenient Oshawa neighbourhood close to shopping, schools, parks, transit, and everyday amenities. Oshawa Centre is approximately 1 km away, while Village Union Public School is just a short walk from the property. The area also offers easy access to local parks, trails, library services, and public transportation. A great opportunity to lease a bright, updated home with flexible living space in a convenient location. Don't miss this one! (id:56248)
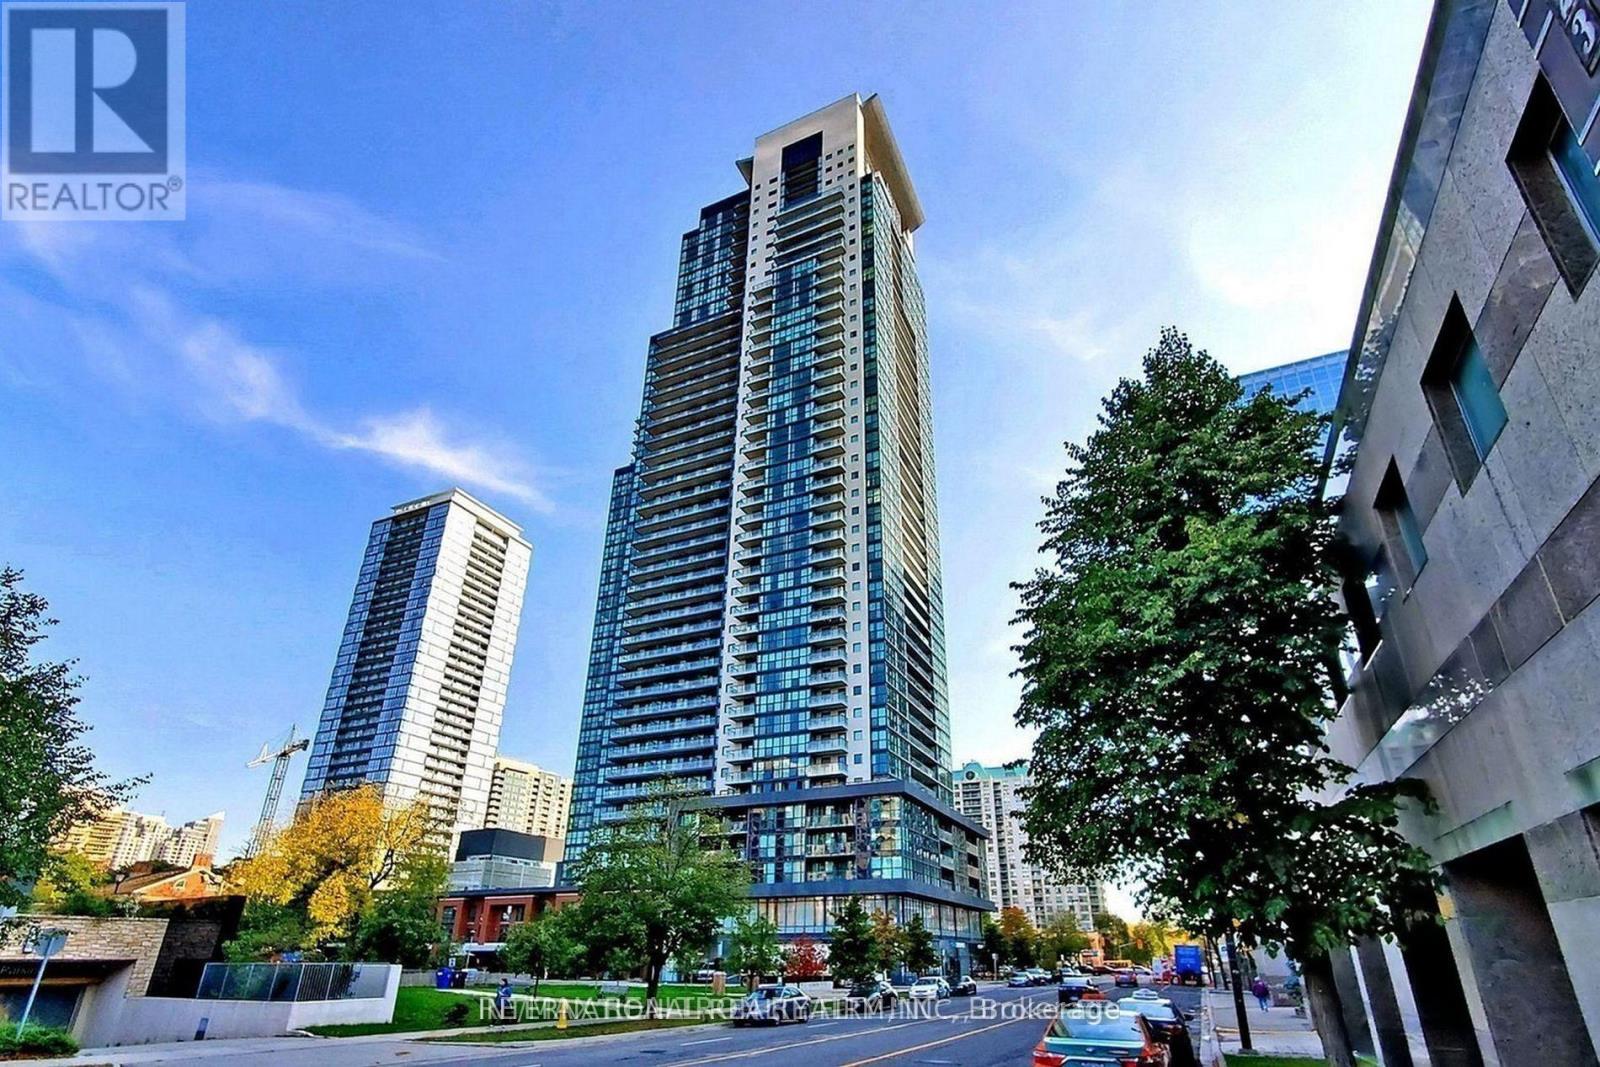
2111 - 5162 Yonge Street
Toronto, Ontario
Fully Furnished & Move-In Ready 1-Bedroom Suite in the Heart of North York! Bright and spacious 588 sq.ft. layout on the 21st floor with southwest exposure and a private balcony. Includes 1 underground parking space. Direct indoor access to North York Centre subway. Steps to shops, restaurants, groceries, cafes, cinema and everyday conveniences. Excellent building amenities include indoor pool, gym and 24-hour concierge. Ideal for those seeking comfort, convenience and an unbeatable location. Available immediately! (id:56248)
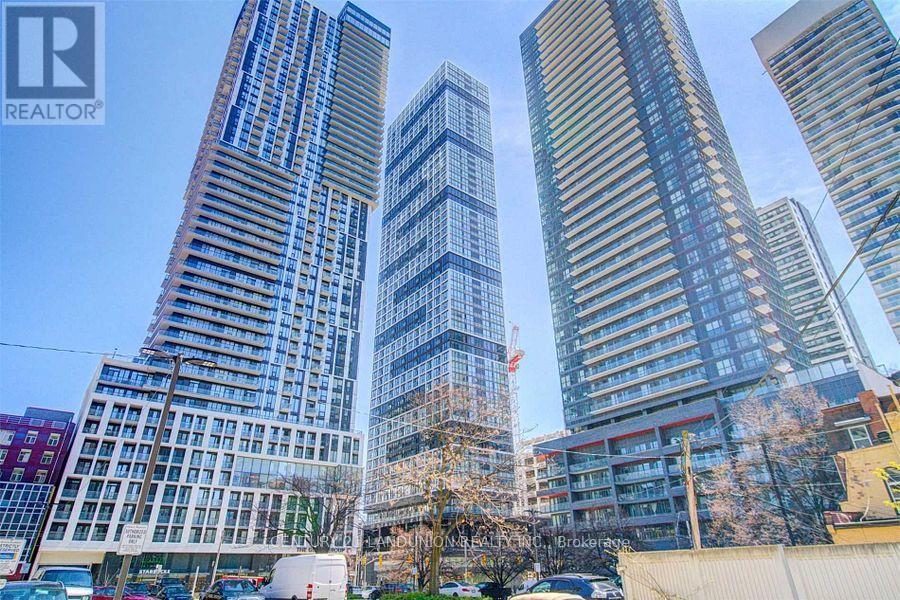
2905 - 181 Dundas Street E
Toronto, Ontario
Excellent Location, Bright Corner Unit, On 29th Floor, Large Windows, Great City And Lake View, Walking Distance To Eaton Center And Dundas Subway, Steps To Toronto Metropolitan University (Ryerson). 24 Hrs Concierge, Amenities Include Student Study/Work Research Centre, Gym... Unit with One Parking and One Locker. (id:56248)
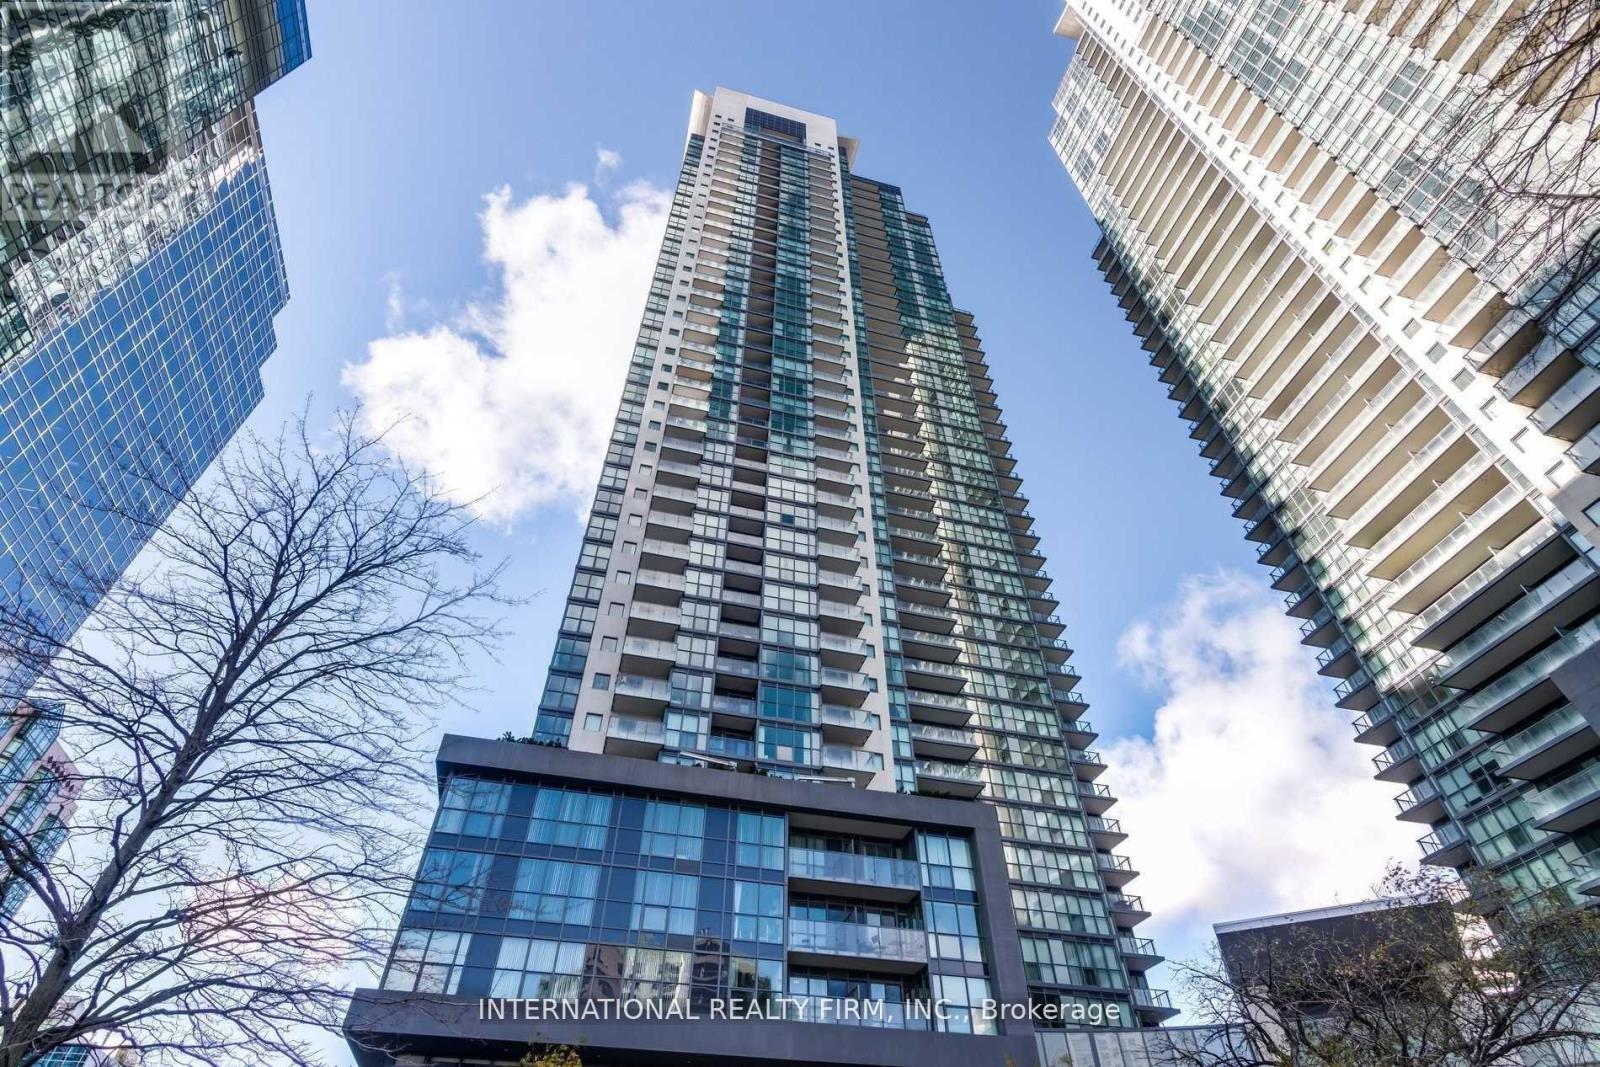
1811 - 5162 Yonge Street S
Toronto, Ontario
Welcome to Gibson Square! Bright and spacious 1-bedroom suite offering 588 sq. ft. of living space plus a private balcony. Located on the 18th floor with an open northwest exposure, this suite features a modern kitchen with granite countertops, built-in appliances, laminate flooring and large windows throughout. One underground parking space included. Direct indoor access to North York Centre subway station and steps to shopping, restaurants, cafes, parks, library and entertainment. Excellent building amenities include concierge, indoor pool, gym, party/meeting room and more. (id:56248)
331 - 161 Roehampton Avenue
Toronto, Ontario
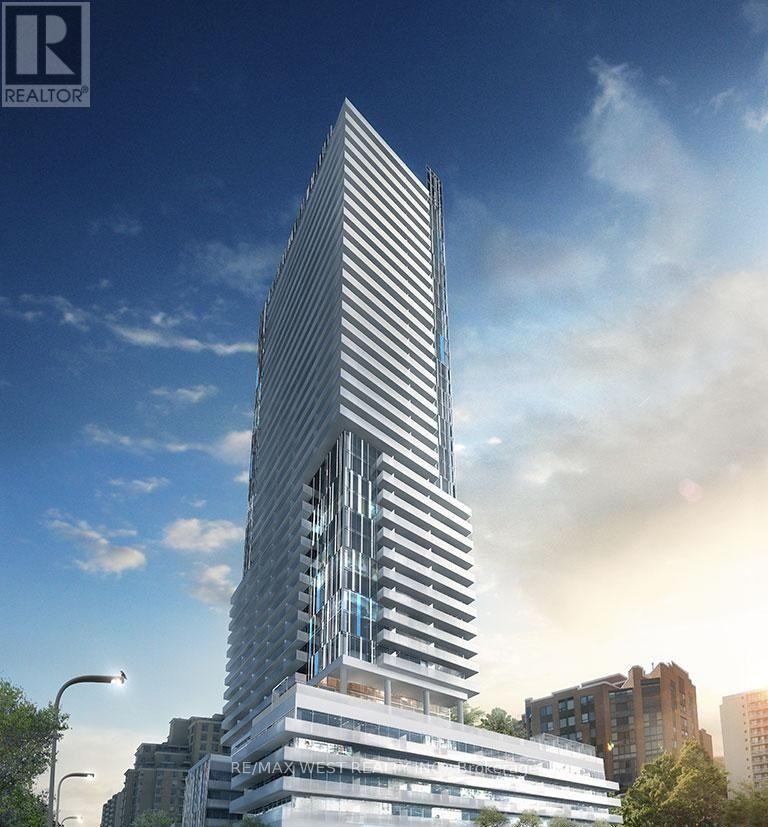
Almost 600 square feet inside. Another 120 square feet outside. And soaring exposed concrete ceilings that make every inch feel even larger. This one-bedroom plus den at Yonge & Eglinton offers the kind of layout that actually works, not just on paper, but in real life. The exposed concrete ceilings give the space a rare, loft-like character you won't find in most condos in the neighbourhood. Combined with nearly 600 square feet of thoughtfully designed living space, the unit feels open, airy and genuinely comfortable to live in day-to-day. It starts with a proper entrance hallway, wide enough for a console table, bench or shoe cabinet, before opening into the main living area. The den is perfectly suited as a dedicated work-from-home office, keeping your desk out of the bedroom and your focus intact. The bedroom is properly proportioned, with room for a queen-sized bed, nightstands and additional furniture. No compromises.Step outside and the approximately 120-square-foot terrace gives you a genuine extension of your living space, large enough to entertain, unwind, or simply enjoy the city from your own private outdoor retreat.Then there's the location. Yonge & Eglinton puts you at the centre of one of Toronto's most vibrant and walkable neighbourhoods. Subway, groceries, restaurants, cafés, boutique shops, entertainment and everyday essentials are all steps from your door.And the building delivers. Skip the gym membership. You have a full fitness centre, rooftop outdoor pool, golf simulator, party room, rooftop deck with BBQs and 24-hour concierge. Everything you need, without leaving the building. (id:56248)
1204 - 609 Sherbourne Street
Toronto, Ontario
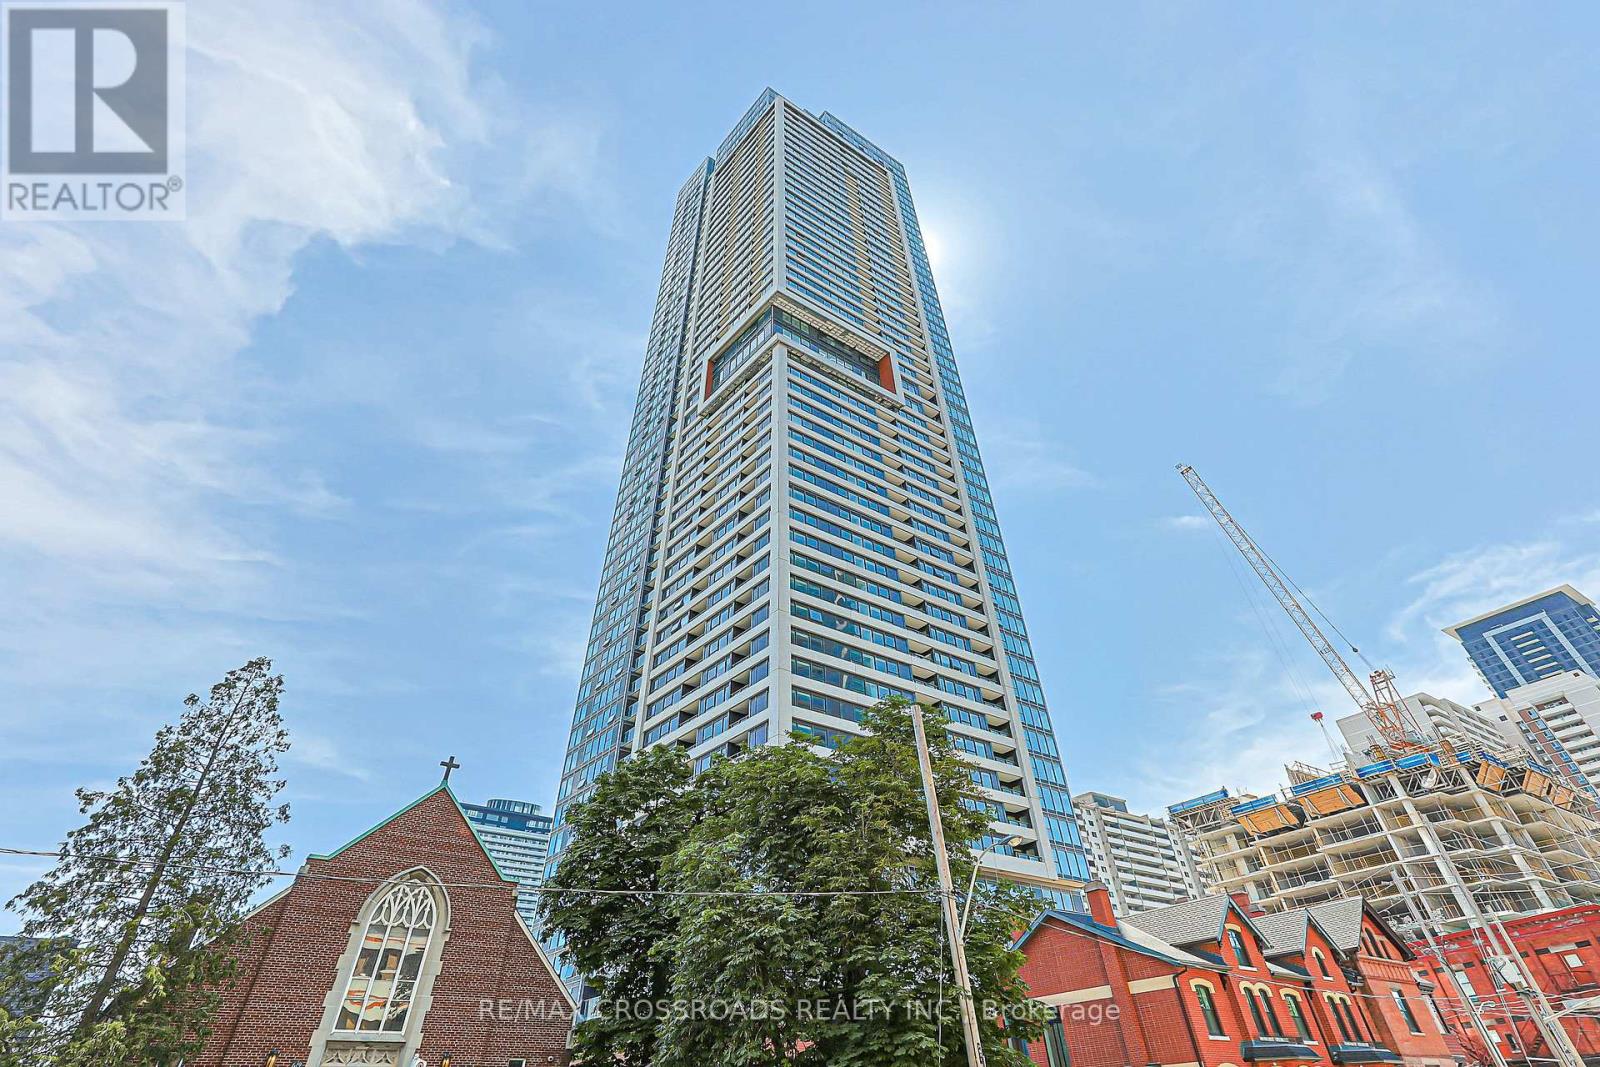
Experience elevated urban living in this brand-new, never-lived-in corner suite offering over 1,100 sq. ft. of bright, thoughtfully designed living space with premium finishes and unobstructed green views. The functional split-bedroom layout features an open-concept living, dining, and kitchen area with built-in appliances, custom cabinetry, and abundant natural light. The spacious primary bedroom features a large closet and a well-designed ensuite bathroom, while the additional bedrooms are ideal for family, guests, or a home office. Enjoy outstanding amenities, including a 24-hour concierge, fitness centre, yoga and spin studios, co-working lounge with meeting rooms, party room, private dining room, theatre, music and games rooms, children's room, guest suite, pet wash station, secure parcel storage, and beautifully landscaped outdoor terraces with BBQs and lounge seating. Located just a 1-minute walk to Sherbourne Subway Station, with grocery stores, cafes, restaurants, Yorkville, and the scenic Rosedale Ravine nearby, this exceptional home offers the perfect blend of luxury, convenience, and nature. Furniture shown in the photos has been virtually staged and is not included in the sale. Property taxes have not yet been assessed. (id:56248)
1811 - 5162 Yonge Street
Toronto, Ontario
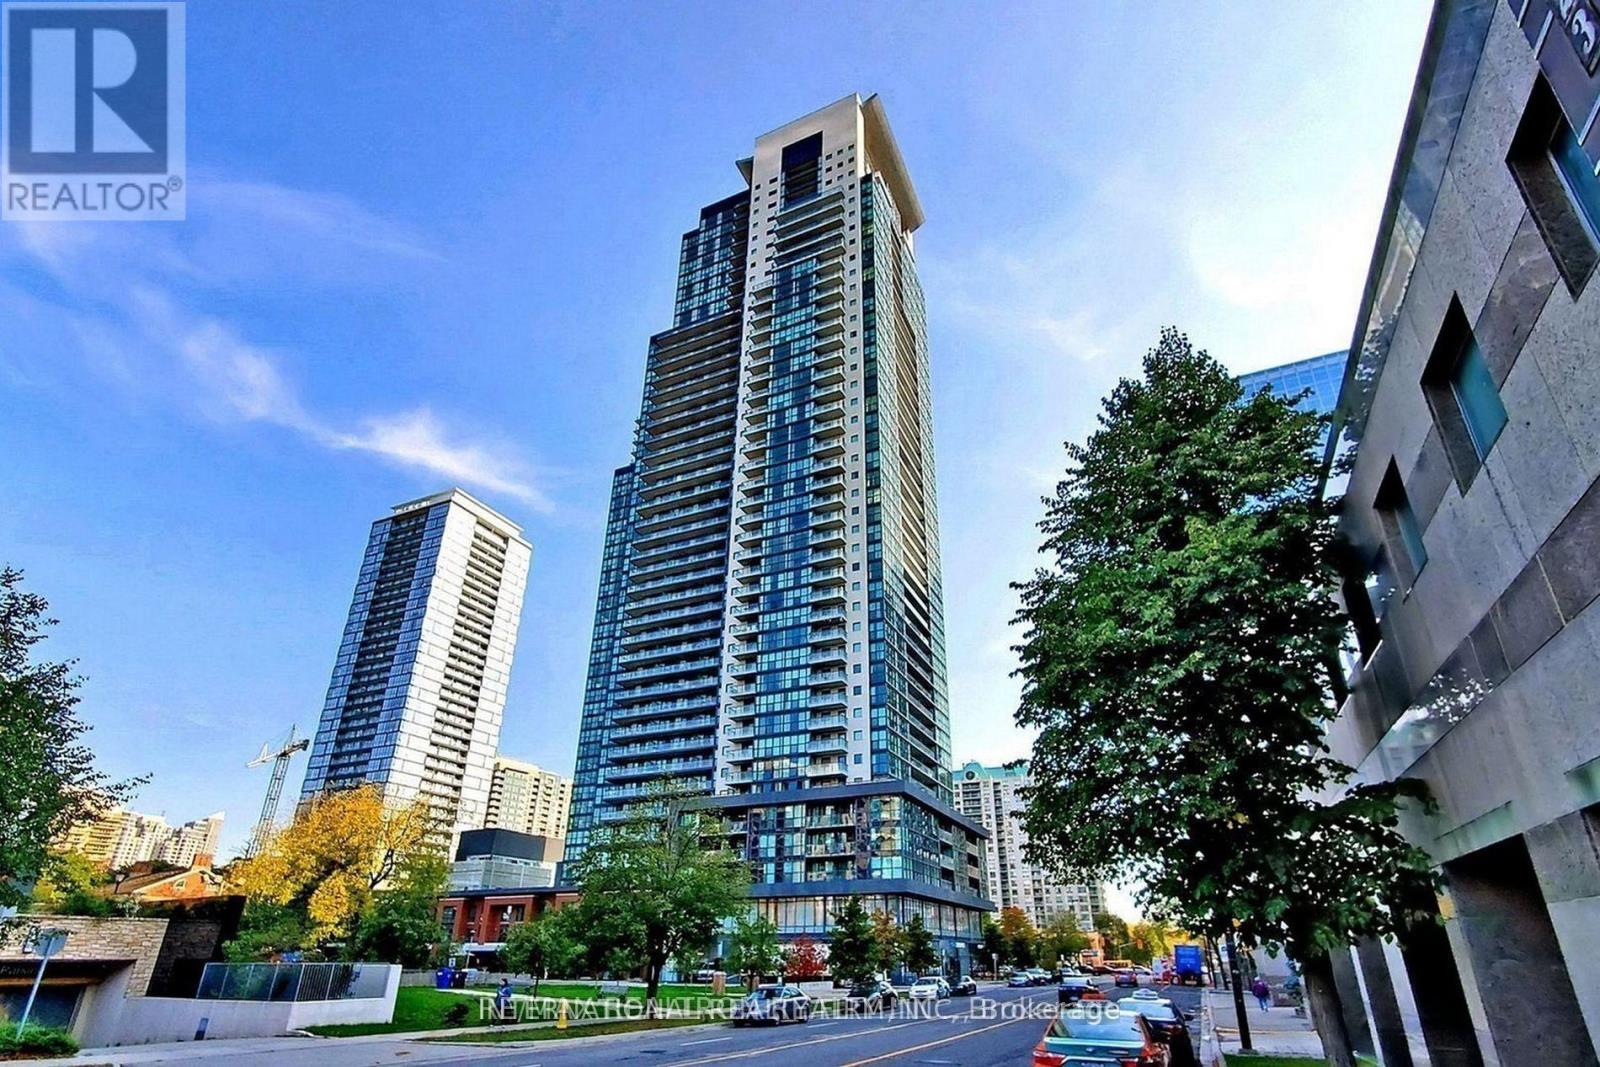
Best Location! North York City Centre - Luxurious & Prestige Menkes Gibson Square (South). Upscale & Partially Furnished & Spacious & Bright Suite On A High Floor! 588 Sq Ft Plus Spacious Balcony! Direct Access To Subway! Modern Kitchen W/ Granite Counter-Top, Laminate Floors! Floor To Ceiling Windows! Partially furnished. All Imaginable Facilities Swimming Pool & Gym! Direct Access To Shopping, Cinema, Library, City Hall, Restaurants1 (id:56248)
2801 - 609 Sherbourne Street
Toronto, Ontario
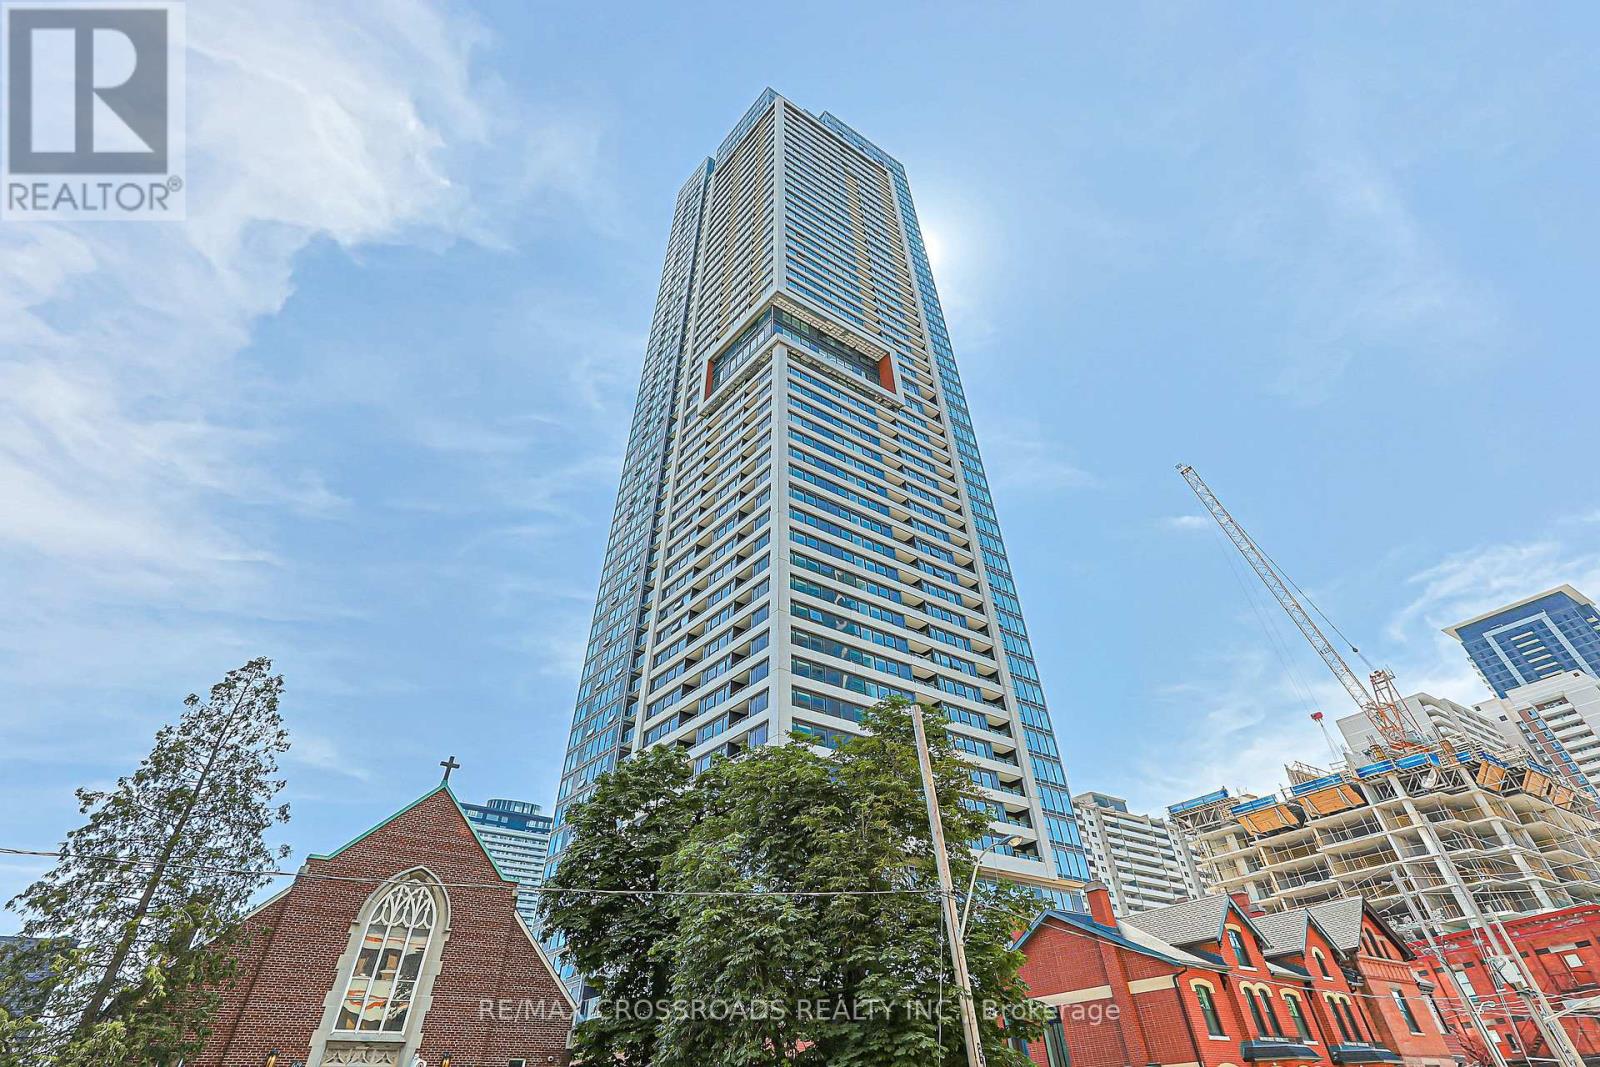
Experience contemporary urban living in this brand new 625 SQ 1+1 bedroom Plus Balcony, 1 bathroom suite at Burke Condos, perfectly situated at Bloor Street East and Sherbourne Street. Just steps from the subway, this bright and beautifully designed home features with large windows that fill the space with natural light and showcase lovely views. The efficient open-concept layout maximizes every square foot with no wasted space. The versatile den is ideal as a second bedroom, home office, or study. Enjoy premium finishes throughout, including smooth ceilings, a modern chef-inspired kitchen with quartz countertops, marble-pattern backsplash, and sleek contemporary cabinetry. Residents enjoy outstanding amenities, including 24-hour concierge and security, a stylish café lounge, secure parcel storage, a fully equipped fitness centre, yoga and spin studios, and an impressive co-working hub featuring three meeting rooms and two boardrooms-perfect for remote work or business meetings. Entertain in the elegant party room with a wet bar, chef's kitchen, private dining room, and a spacious outdoor terrace complete with BBQs and comfortable lounge seating. Additional amenities include music, theatre, games, multipurpose and children's rooms, as well as beautifully landscaped north and south outdoor terraces with fireplaces, dining areas, and relaxing lounge spaces. Note: Furniture shown in photos is virtually staged and is not included in the sale. Property Tax is not assessed yet (id:56248)
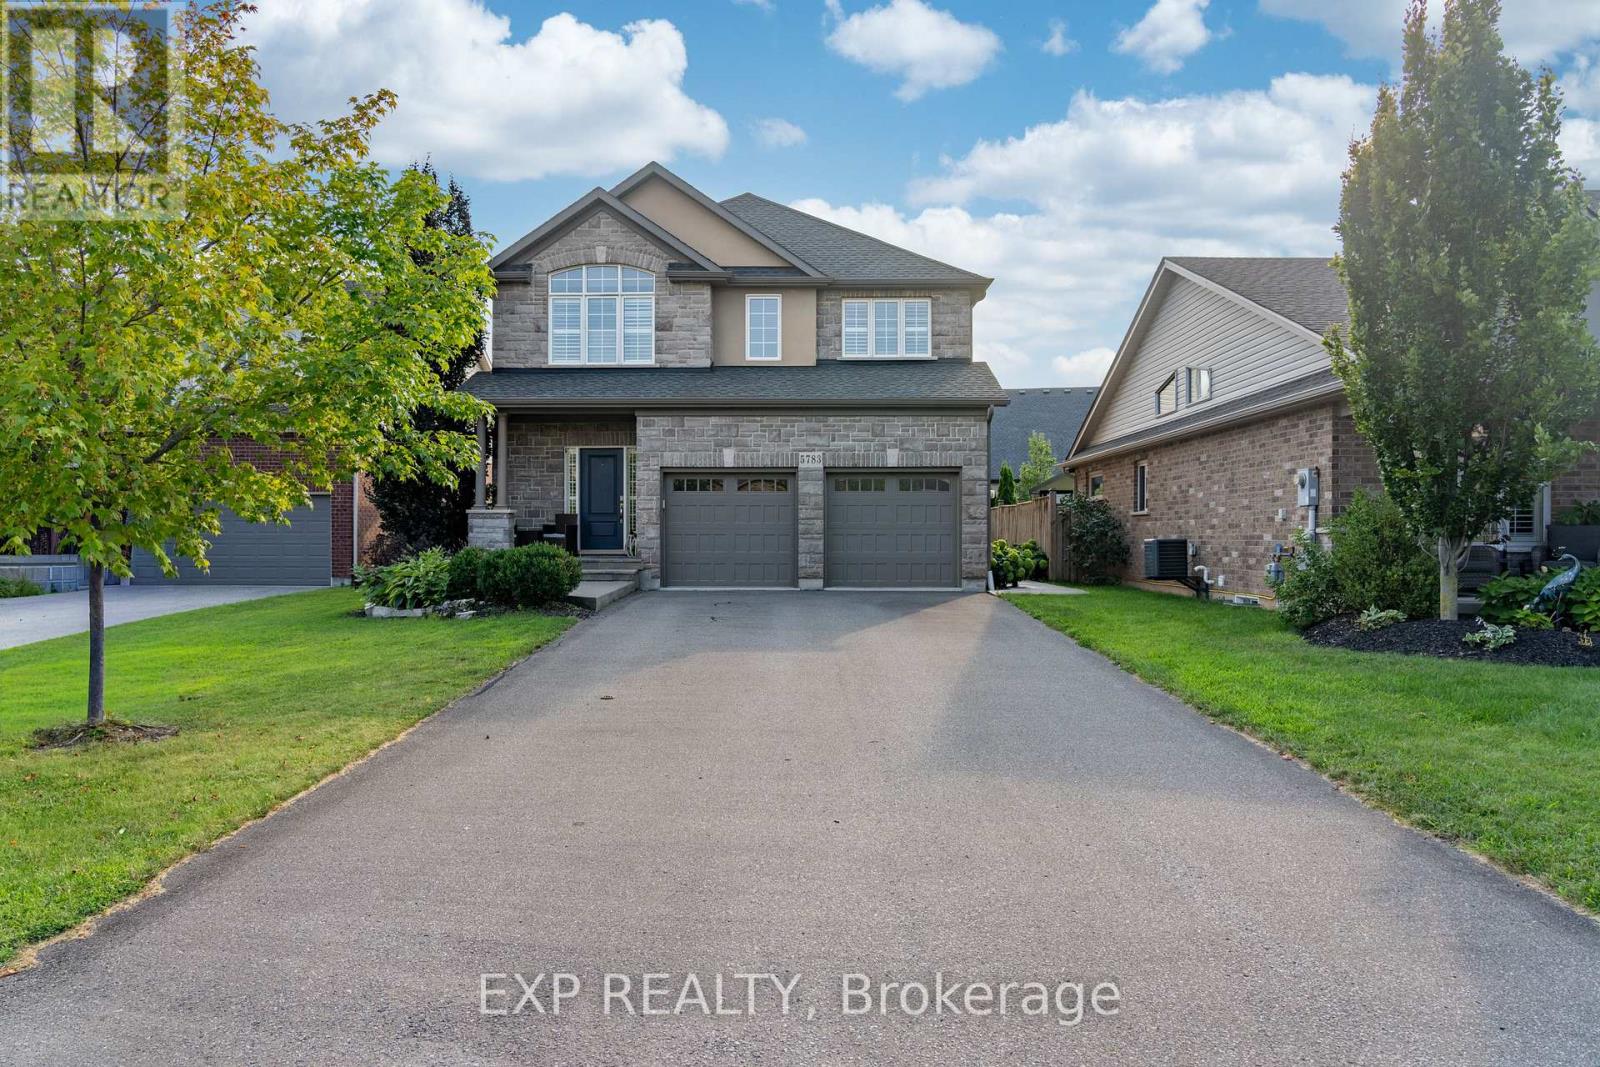
5783 Jake Crescent
Niagara Falls, Ontario
Welcome to Fernwood Estates - one of Niagara's most prestigious and family-friendly neighbourhoods. Set on a quiet, sought-after crescent with a warm community vibe, this exceptional 5-bedroom executive home offers over 3500 sq. ft. of finished living space designed for comfort, style, and modern family living. Step inside to rich hardwood flooring, soaring ceilings, and a stone gas fireplace anchoring the open-concept main level. The chef-inspired kitchen features an oversized island, generous prep space, and seamless flow into the living room-ideal for busy family life and easy entertaining. Oversized patio doors open to the showpiece of the property: a resort-style backyard designed for full-season enjoyment. The stamped concrete patio with retractable overhang leads to a heated saltwater pool surrounded by elegant hardscaping, a backyard bar, and low-maintenance landscaping. This outdoor retreat is perfect for weekend gatherings, evening swims, summer celebrations and relaxing poolside in your own private oasis. Upstairs offers four spacious bedrooms, including a primary suite with a 5-piece spa-style ensuite. A 4-piece bathroom and second-floor laundry add convenience, while an upper loft provides flexible space for an office, study zone, or lounge. The finished basement extends the home with a large recreation room, 3-piece bathroom with oversized shower, and a private 5tth bedroom suited for older children, guests, or in-law potential-ideal for multigenerational living. Additional features include a double garage, tankless water heater, and a large driveway offering ample parking for active families. Close to parks, trails, schools, and community amenities, this home blends exceptional interior comfort with an impressive backyard oasis. The setting elevates daily life. So beautifully finished and designed it offers the perfect setting for families seeking space, style, and resort-quality outdoor living in one of Niagara's most desirable neighbourhoods. (id:56248)
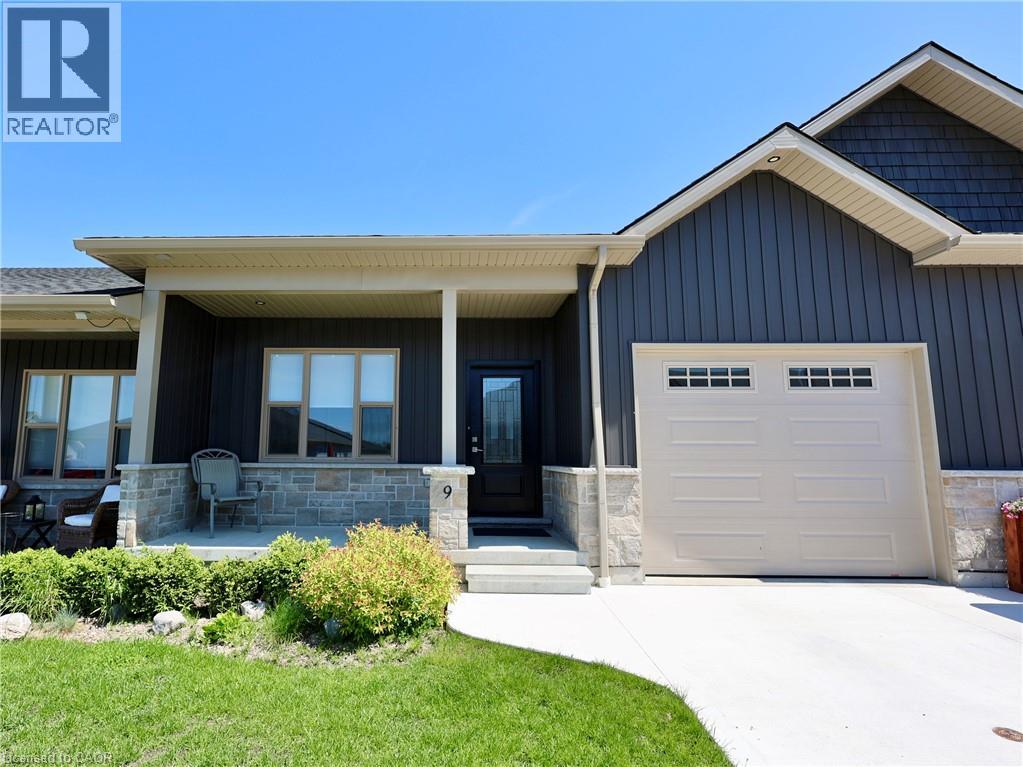
9 Silver Creek Road
Seaforth, Ontario
Welcome home to 9 Silver Creek Road in the charming town of Seaforth! Built in 2021, this pristine, move-in-ready bungalow townhouse offers 1,235 sq. ft. of bright, modern main-floor living. Step inside to discover a thoughtful layout featuring an open-concept living and kitchen area—perfect for entertaining family or hosting friends. The main floor boasts two spacious bedrooms, including a lovely primary retreat, along with a 4-piece bath, a handy 3-piece bathroom, and convenient main-level laundry. Out back, relax on your private patio after a short walk to local parks, downtown shops, or the nearby golf course. Need extra space? The full unfinished basement is clean, bright, and ready for your custom storage or future living area ideas. Complete with an attached single-car garage, concrete driveway, low-maintenance condo fees, and all appliances included, this low-maintenance home is ready for you to simply move in and enjoy. What does Seaforth offer? Historic Small-Town Charm: Seaforth features a preserved 19th-century commercial core, designated as a Heritage Conservation District. Main Street offers classic Victorian architecture alongside local shops and cafés. Affordable Living: Real estate and overall cost of living tend to be significantly lower compared to larger Southwestern Ontario urban centers like Kitchener-Waterloo. Access to Healthcare: Seaforth is equipped with local health services, including the Seaforth Community Hospital, clinics, and long-term care options. Prime Location: Positioned in Huron County, Seaforth is a 30-minute drive from the beaches of Lake Huron (such as Goderich or Bayfield). Strong Sense of Community: The community hosts local events, seasonal celebrations, and active recreation programs through parks, arenas, and sports facilities. (id:56248)
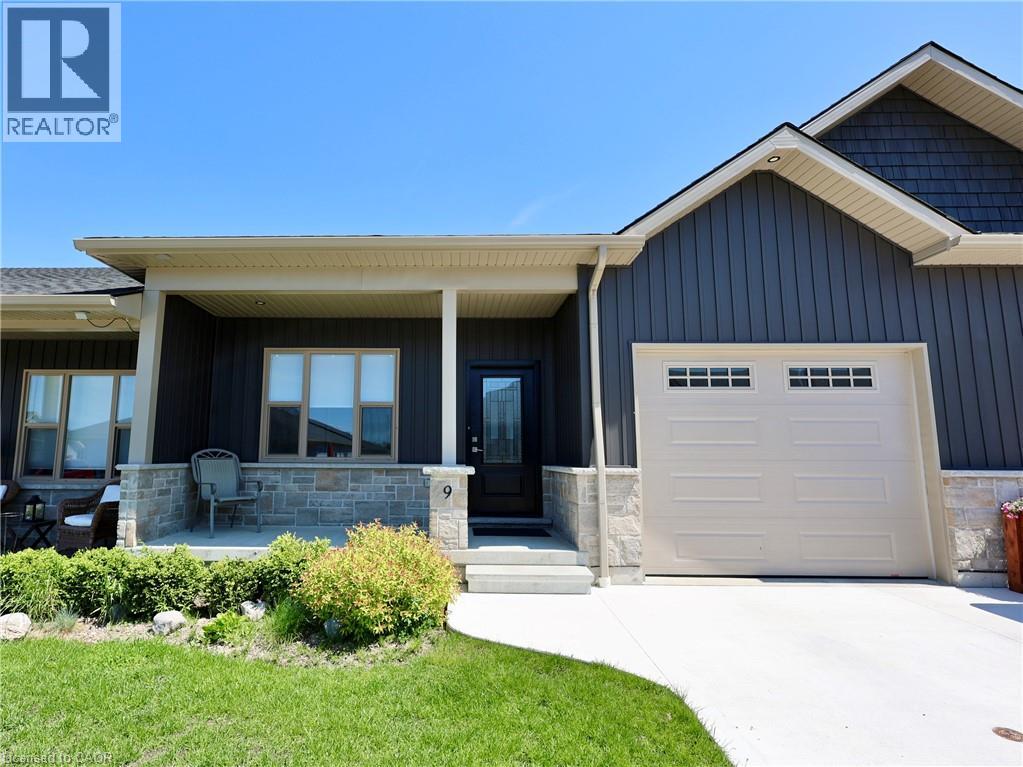
9 Silver Creek Road
Seaforth, Ontario
Welcome home to 9 Silver Creek Road in the charming town of Seaforth! Built in 2021, this pristine, move-in-ready bungalow townhouse offers 1,235 sq. ft. of bright, modern main-floor living. Step inside to discover a thoughtful layout featuring an open-concept living and kitchen area with island—perfect for entertaining family or hosting friends. The main floor boasts two spacious bedrooms, including a lovely primary retreat, along with a 4-piece bath, a handy 3-piece bathroom, and convenient main-level laundry. Out back, relax on your private patio after a short walk to local parks, downtown shops, or the nearby golf course. Need extra space? The full unfinished basement is clean, bright, and ready for your custom storage or future living area ideas. Complete with an attached single-car garage, concrete driveway, low-maintenance condo fees, and all appliances included, this turnkey townhome is ready for you to simply move in and enjoy! (id:56248)
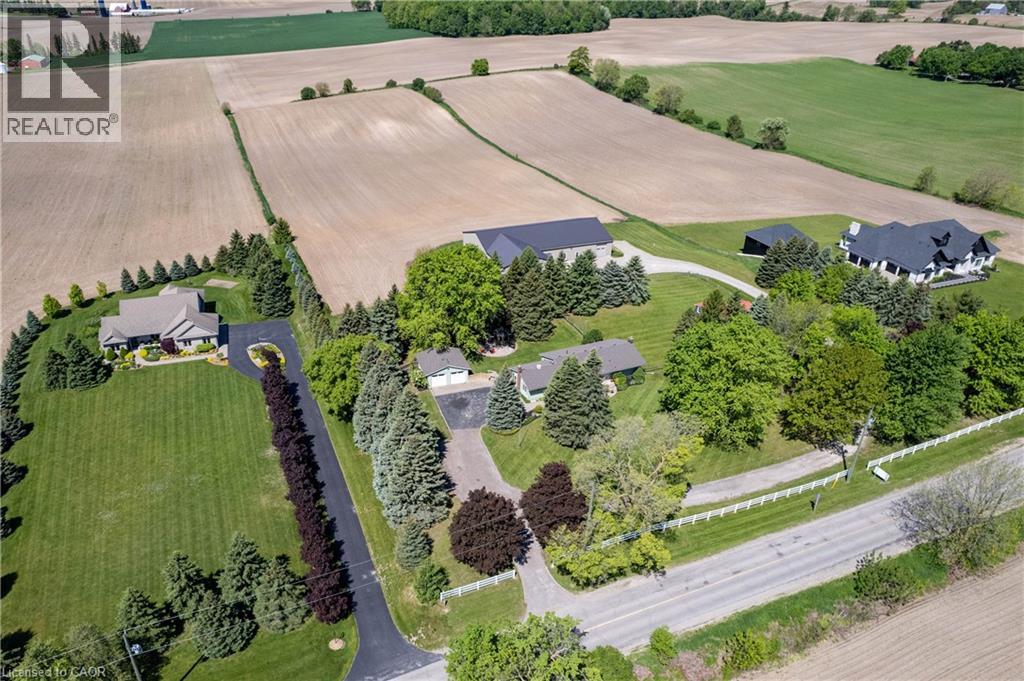
1068 Cameron Road
Ayr, Ontario
MAGNIFICENT SUNSETS! RETREAT to this captivating 10.02 acre estate with an unparalleled view of towering trees, rolling lawns, farmer's fields and beautiful gardens. It's located just minutes from Kitchener, Ayr, Cambridge and the 401. You'll love the CHARMING 3 bedroom bungalow featuring an updated kitchen with a breakfast nook and coffee bar, along with a sunny and spacious living room and dining room with large picture windows overlooking the tranquil yard. The family room, complete with a cozy woodstove, opens onto a sunroom to expand leisure activities to the out-of-doors. Downstairs you will find a second bathroom, exercise room, den/office and lovely renovated rec room with fireplace. BUT, the piece de resistance is the shop with kitchen, powder room, lounge, dog agility training area and collector car area with a new epoxy floor and wiring in place for a hydraulic lift. The shop also features an RV garage with charger, furnace and septic system built in 2014, with a total sq ft of 7923.29. THE POSSIBLITIES ARE ENDLESS! Additional outbuildings include: a detached double garage built in 1988, 568 sq ft barn with heat and water built in 1969, and a small shed. This is truly a ONE-OF-A KIND PROPERTY! (id:56248)
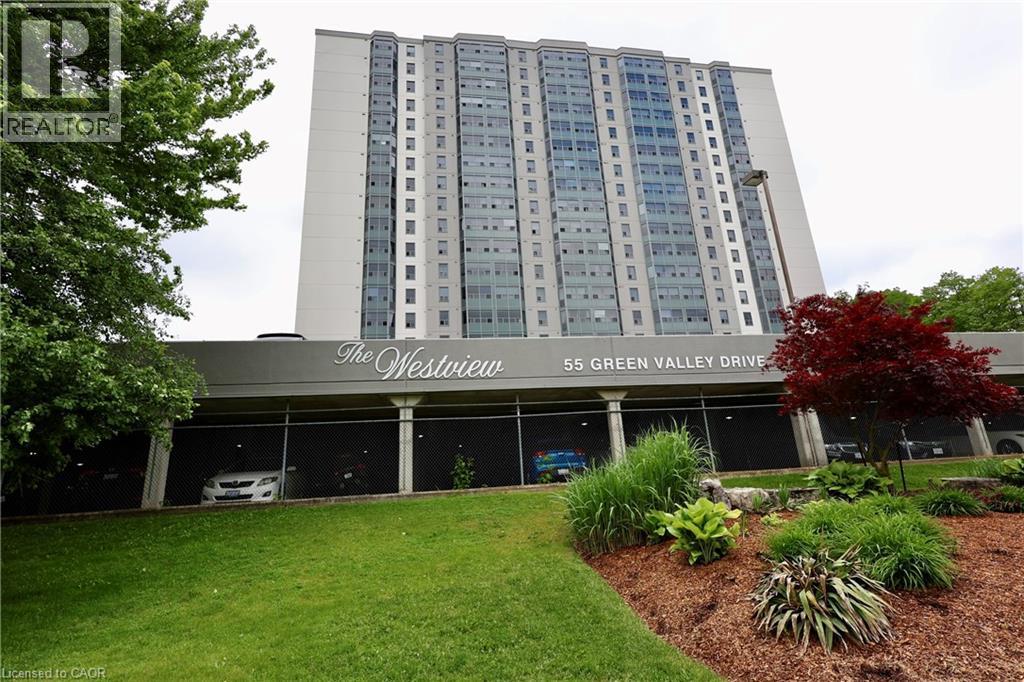
55 Green Valley Drive Unit# 404
Kitchener, Ontario
Downsizing? Check out this spacious 4th floor 1 bedroom unit in the Westview. Set amongst tall trees and scenic river trails in historic Doon, this unit is sure to please. (id:56248)
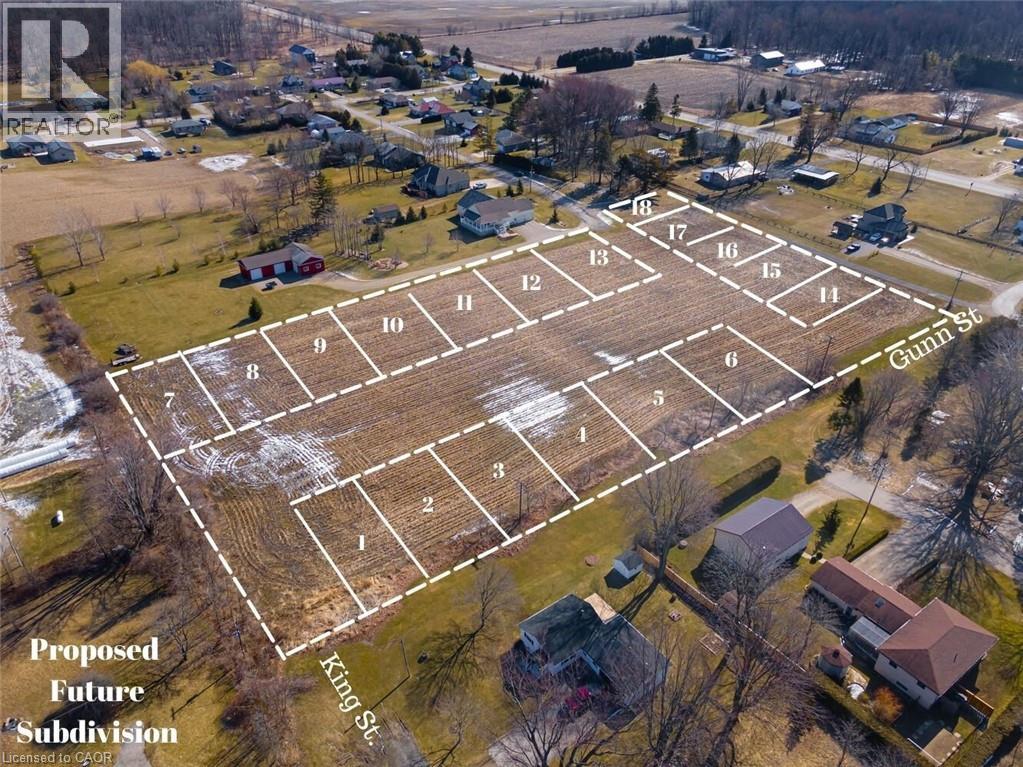
Parts 3 And 8, Lots 5/6 Lunn Lane
Wallacetown, Ontario
Incredible development potential in the heart of Wallacetown! 4.1 acres of farmland ready to be turned into a sub division. Proposed engineered plan of 18 residential building lots available. Servicing, and stormwater study has been completed; pending approval of municipality. This parcel of land is located just 5 minutes from Dutton and 30 minutes to the edge of London, On. 4.1 Acres compromised of two parcels plus road allowance off of Lunn Lane. Previous owner had plans created where road currently is planned. (Water utilities are under proposed road). Hydro and Gas are at the lot line. Zoned Hamlet residential, agricultural usage currently. All documents pertaining to lot, survey, and zoning available through listing agent. As shown on Geowarehouse. PART OF PARK LOT 5 & 6, EAST SIDE OF GUNN ST. PLAN 44 DESIGNATED AS PART 3, 11R-8957; DUTTON/DUNWICH PART OF PARK LOT 6, EAST SIE OF GUNN STREET PLAN 44 DESIGNATED AS PART 8, 11R-8957; DUTTON/DUNWICH. (id:56248)
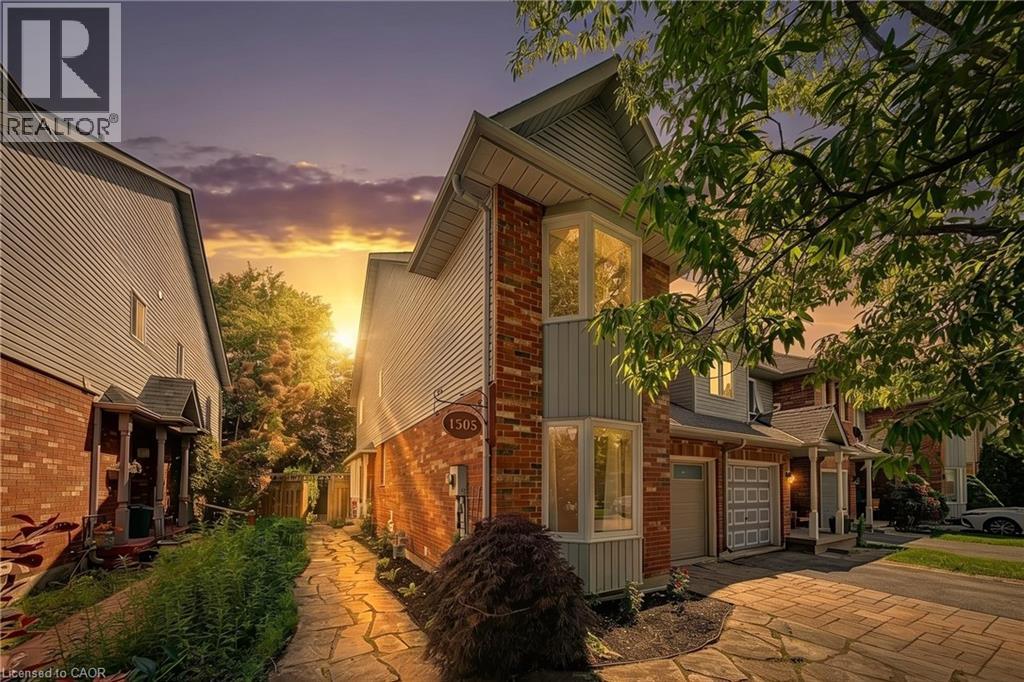
1305 Walker's Line
Burlington, Ontario
Welcome to 1305 Walker's Line, a beautifully updated end-unit freehold townhome in Burlington's family-friendly Tansley neighbourhood Step inside to gleaming hardwood floors, a sun-filled living room soaring under double-height ceilings, and a separate dining room made for gathering. Sliding doors open to your private backyard and deck. Main-floor primary bedroom with ensuite plus 3 more spacious bedrooms and a second full bath upstairs. Suitable for a growing or multi-generation family. Recent upgrades make this one truly turn-key: a freshly painted interior throughout and a recently finished basement adding a fifth bedroom and flexible space for a home office, gym, or rec room. New energy efficient windows in all of the bedrooms. New garage door, video cameras, carpet-free living, central air, an attached garage, and parking for two complete the package. Entertain in style in this spacious backyard, complete with a large cedar deck, a playful treehouse, and a mature tree offering plenty of shade. The location seals the deal. Walker's Line offers direct highway access — QEW to the south, Highway 407 to the north — making commutes effortless. You're minutes to Longo's, FreshCo, and major shopping, steps to transit and parks, and close to Tansley Woods Community Centre, top-rated schools, and rec facilities. Stylish, spacious, and superbly located — this is the one you've been waiting for. (id:56248)