
3111 Perkins Way Oakville, Ontario L6H 7G1
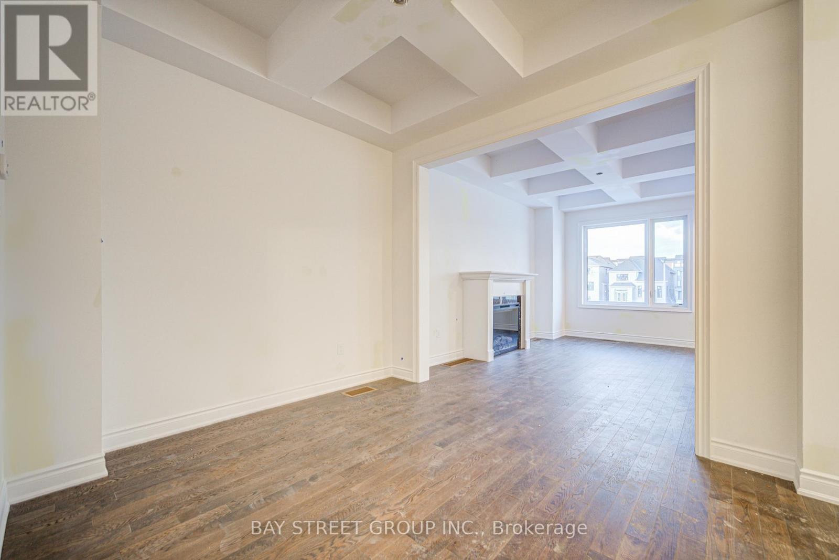
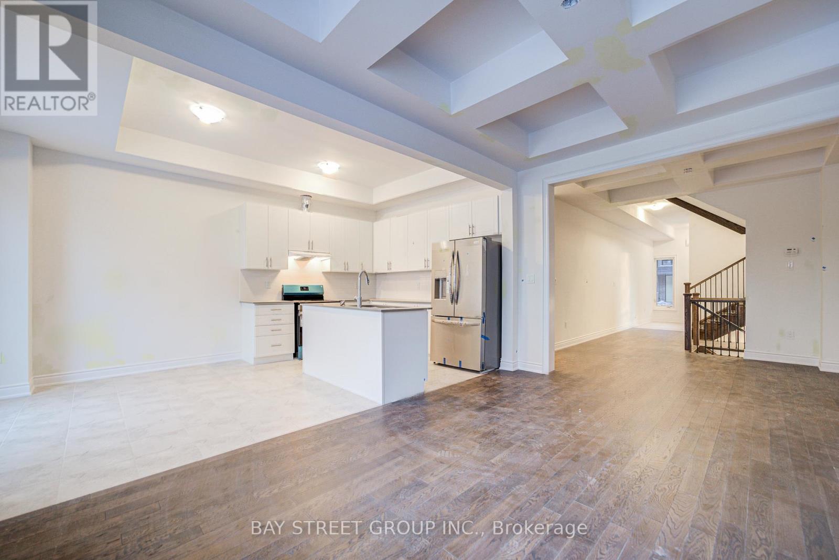
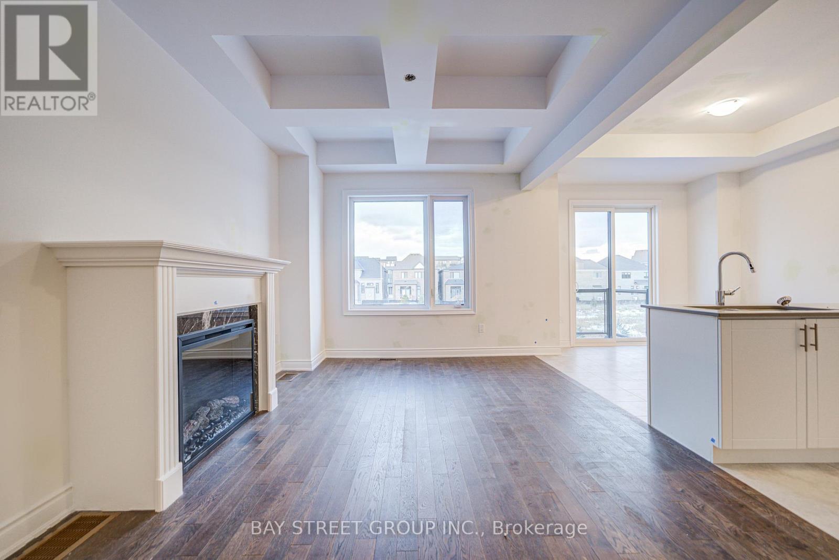
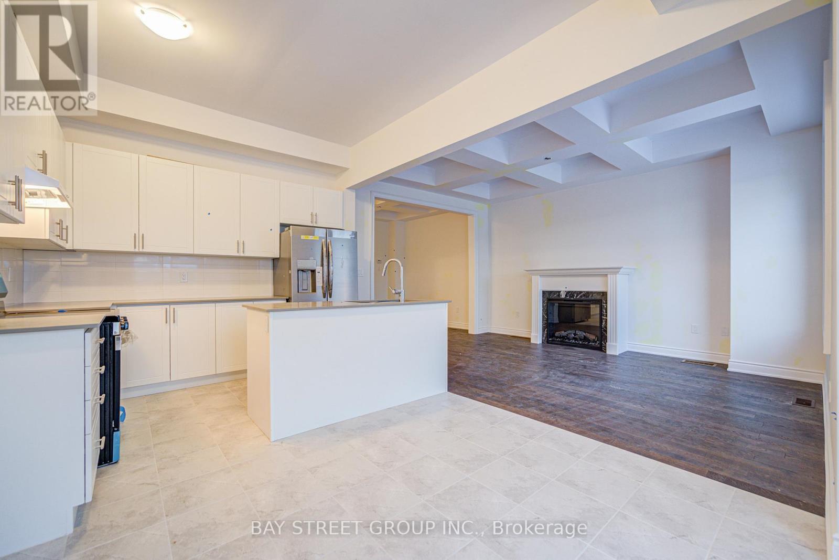
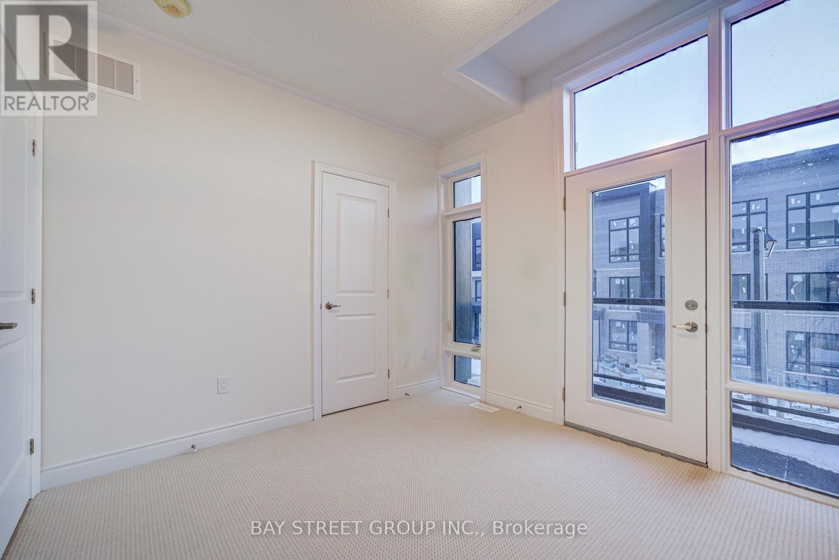
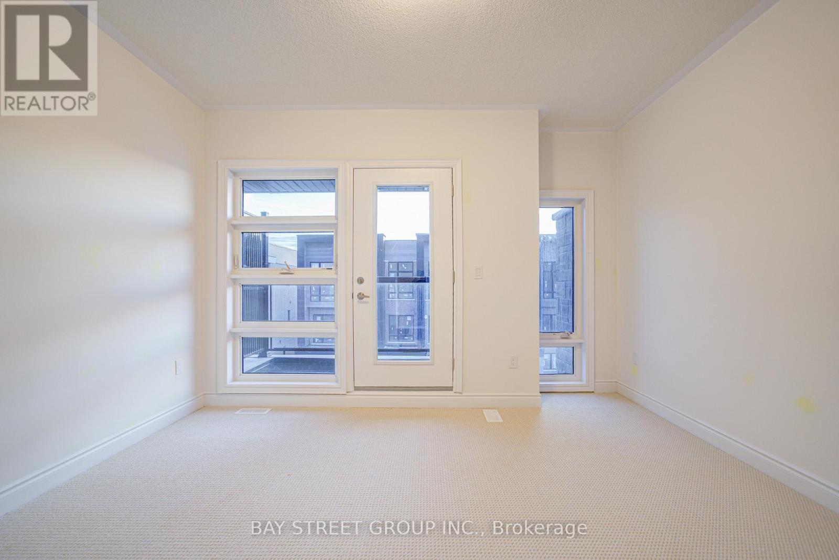
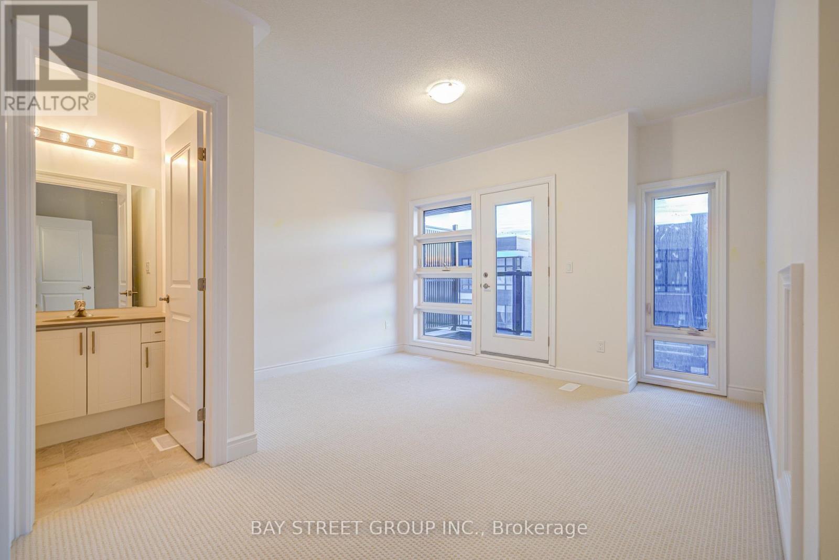
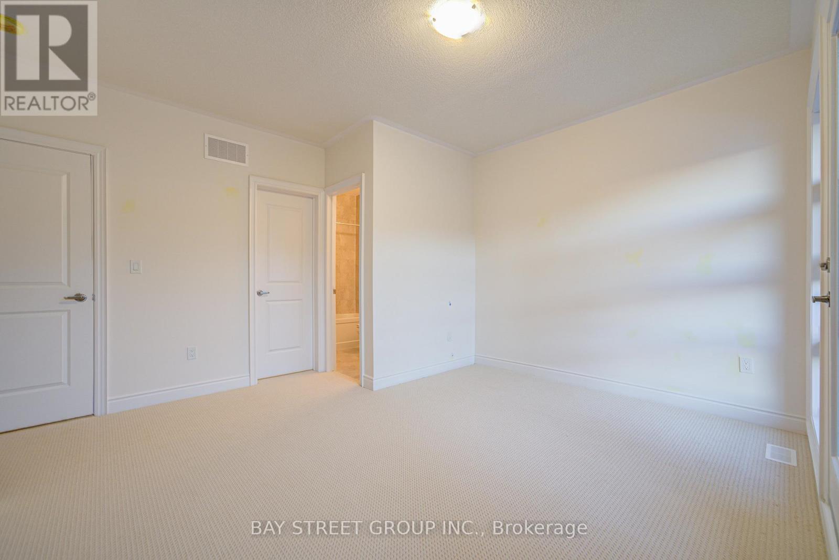

$4,000 Monthly
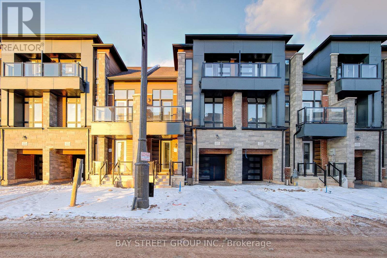
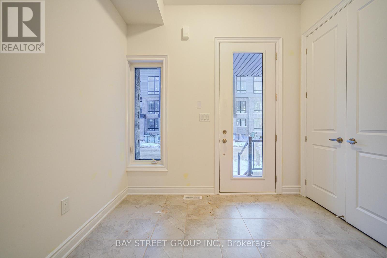
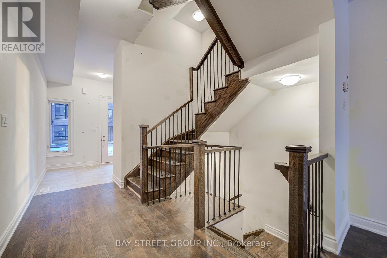
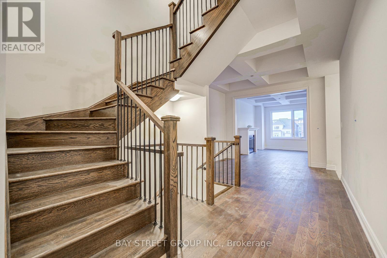
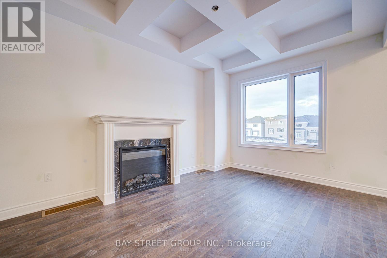
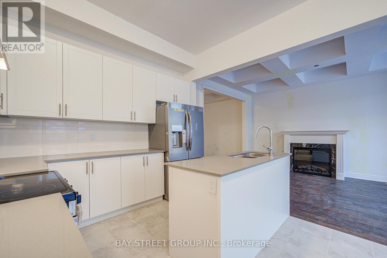
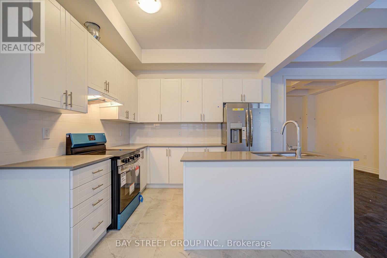
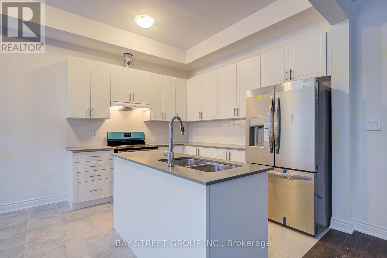
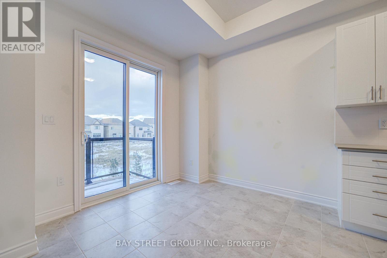
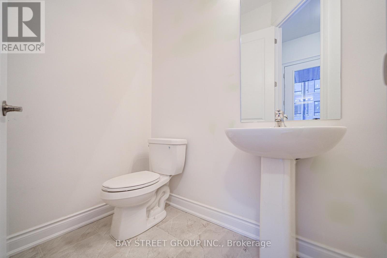
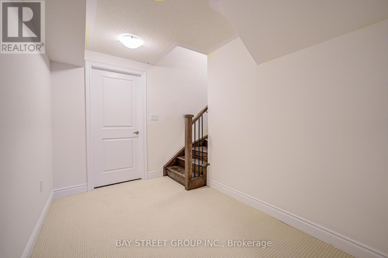
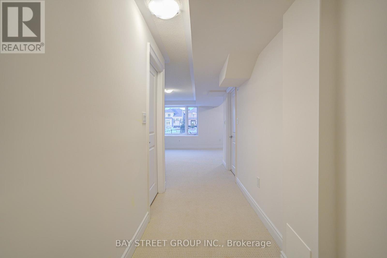
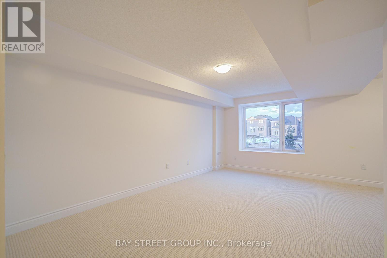
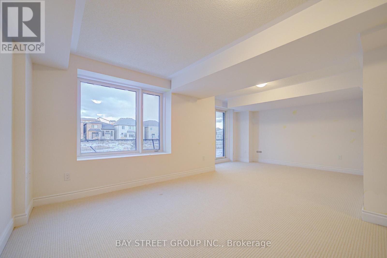
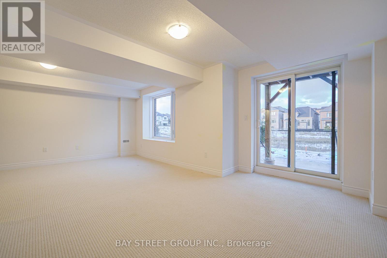
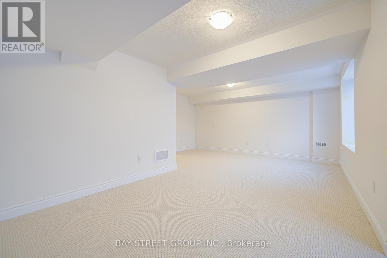
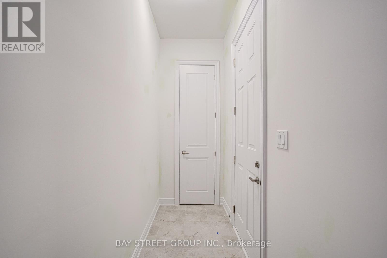
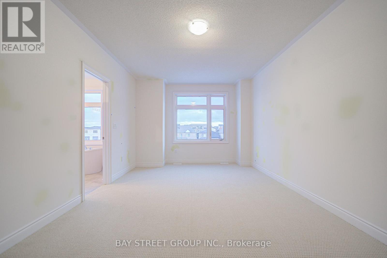
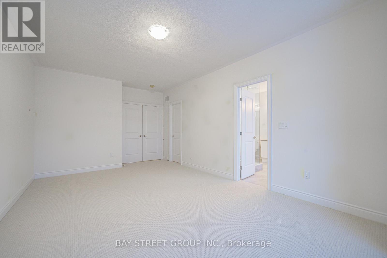
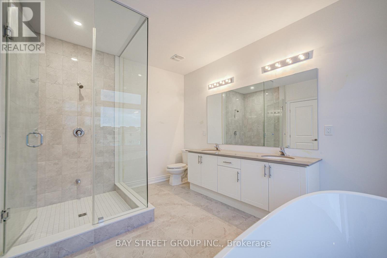
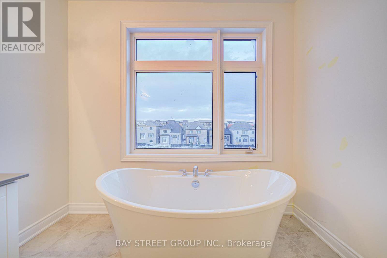
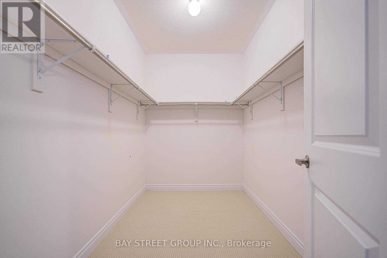
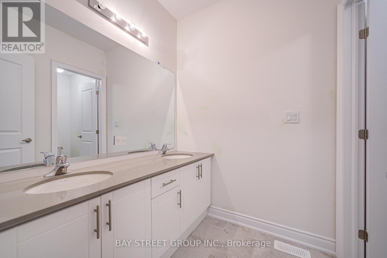
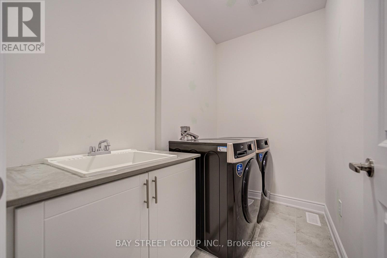
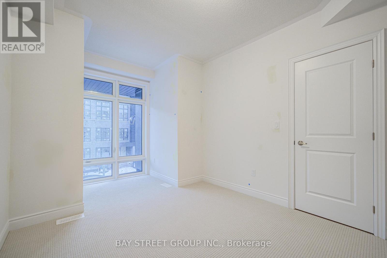
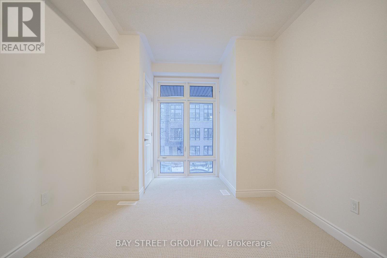
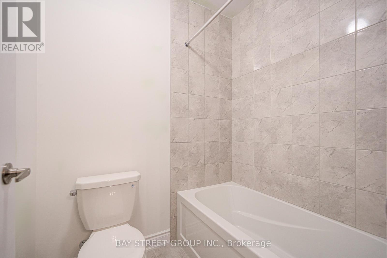
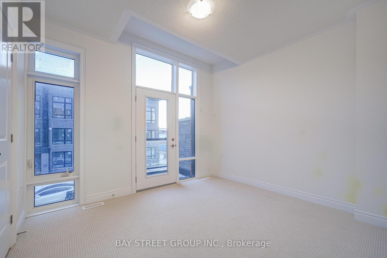
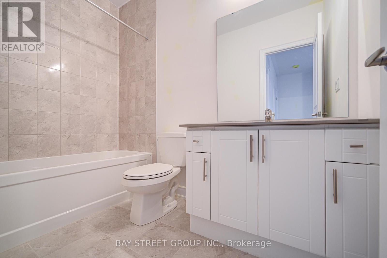
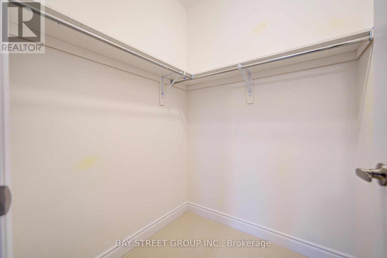
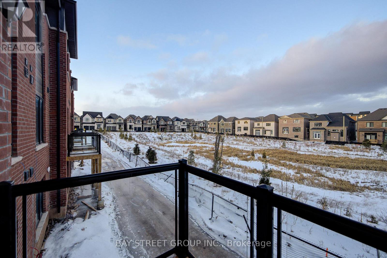

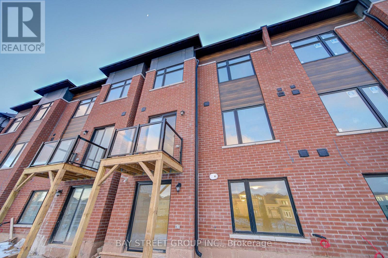
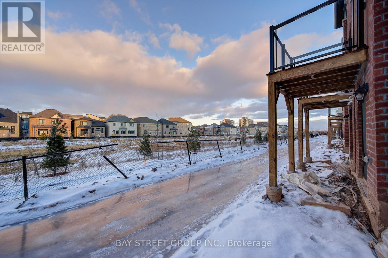
1 Year old Townhome Is Located In Joshua Creek Community. 4 Bedrooms And 3.5 Bathrooms. Loft Floor Bedroom W/3Pc Bath Can Be Used As In-Law Suite. Main Floor Hardwood Floor Throughout and Direct Access to Garage. Open Concept Kitchen With A Kitchen Island And Breakfast Area. Bright Family Room Overlook Ravin. Open Concept Recreation Room Walkout to Backyard That Can Be Used As A Fifth Bedroom Or Office, 3 Bright Bedrooms On Second Floor. Close To All Amenities, Minutes to QEW, 403 And Go Station. (id:56248)
Property Details
| MLS® Number | W13708652 |
| Property Type | Single Family |
| Community Name | 1010 - JM Joshua Meadows |
| Parking Space Total | 2 |
Building
| Bathroom Total | 4 |
| Bedrooms Above Ground | 4 |
| Bedrooms Total | 4 |
| Age | New Building |
| Basement Development | Unfinished |
| Basement Type | N/a (unfinished) |
| Construction Style Attachment | Attached |
| Cooling Type | Central Air Conditioning, Air Exchanger, Ventilation System |
| Exterior Finish | Brick, Aluminum Siding |
| Fireplace Present | Yes |
| Flooring Type | Hardwood |
| Foundation Type | Concrete |
| Half Bath Total | 1 |
| Heating Fuel | Natural Gas |
| Heating Type | Forced Air |
| Stories Total | 3 |
| Size Interior | 2,500 - 3,000 Sqft |
| Type | Row / Townhouse |
| Utility Water | Municipal Water |
Parking
| Attached Garage | |
| Garage |
Land
| Acreage | No |
| Sewer | Sanitary Sewer |
| Size Depth | 81 Ft |
| Size Frontage | 23 Ft |
| Size Irregular | 23 X 81 Ft |
| Size Total Text | 23 X 81 Ft |
Rooms
| Level | Type | Length | Width | Dimensions |
|---|---|---|---|---|
| Second Level | Primary Bedroom | 3.72 m | 5.82 m | 3.72 m x 5.82 m |
| Second Level | Bedroom 2 | 3.57 m | 3.17 m | 3.57 m x 3.17 m |
| Second Level | Bedroom 3 | 3.11 m | 3.35 m | 3.11 m x 3.35 m |
| Third Level | Bedroom 4 | 4.11 m | 4.08 m | 4.11 m x 4.08 m |
| Basement | Recreational, Games Room | 6.43 m | 3.84 m | 6.43 m x 3.84 m |
| Ground Level | Family Room | 4.75 m | 3.35 m | 4.75 m x 3.35 m |
| Ground Level | Kitchen | 3.26 m | 2.47 m | 3.26 m x 2.47 m |
| Ground Level | Eating Area | 3.26 m | 2.74 m | 3.26 m x 2.74 m |
| Ground Level | Family Room | 3.35 m | 4.75 m | 3.35 m x 4.75 m |
| Ground Level | Living Room | 3.57 m | 2.77 m | 3.57 m x 2.77 m |
Interested?


The trademarks REALTOR®, REALTORS®, and the REALTOR® logo are controlled by The Canadian Real Estate Association (CREA) and identify real estate professionals who are members of CREA. The trademarks MLS®, Multiple Listing Service® and the associated logos are owned by The Canadian Real Estate Association (CREA) and identify the quality of services provided by real estate professionals who are members of CREA. The trademark DDF® is owned by The Canadian Real Estate Association (CREA) and identifies CREA's Data Distribution Facility (DDF®)
August 25 2026 12:32:06
Toronto Regional Real Estate Board
Bay Street Group Inc.