
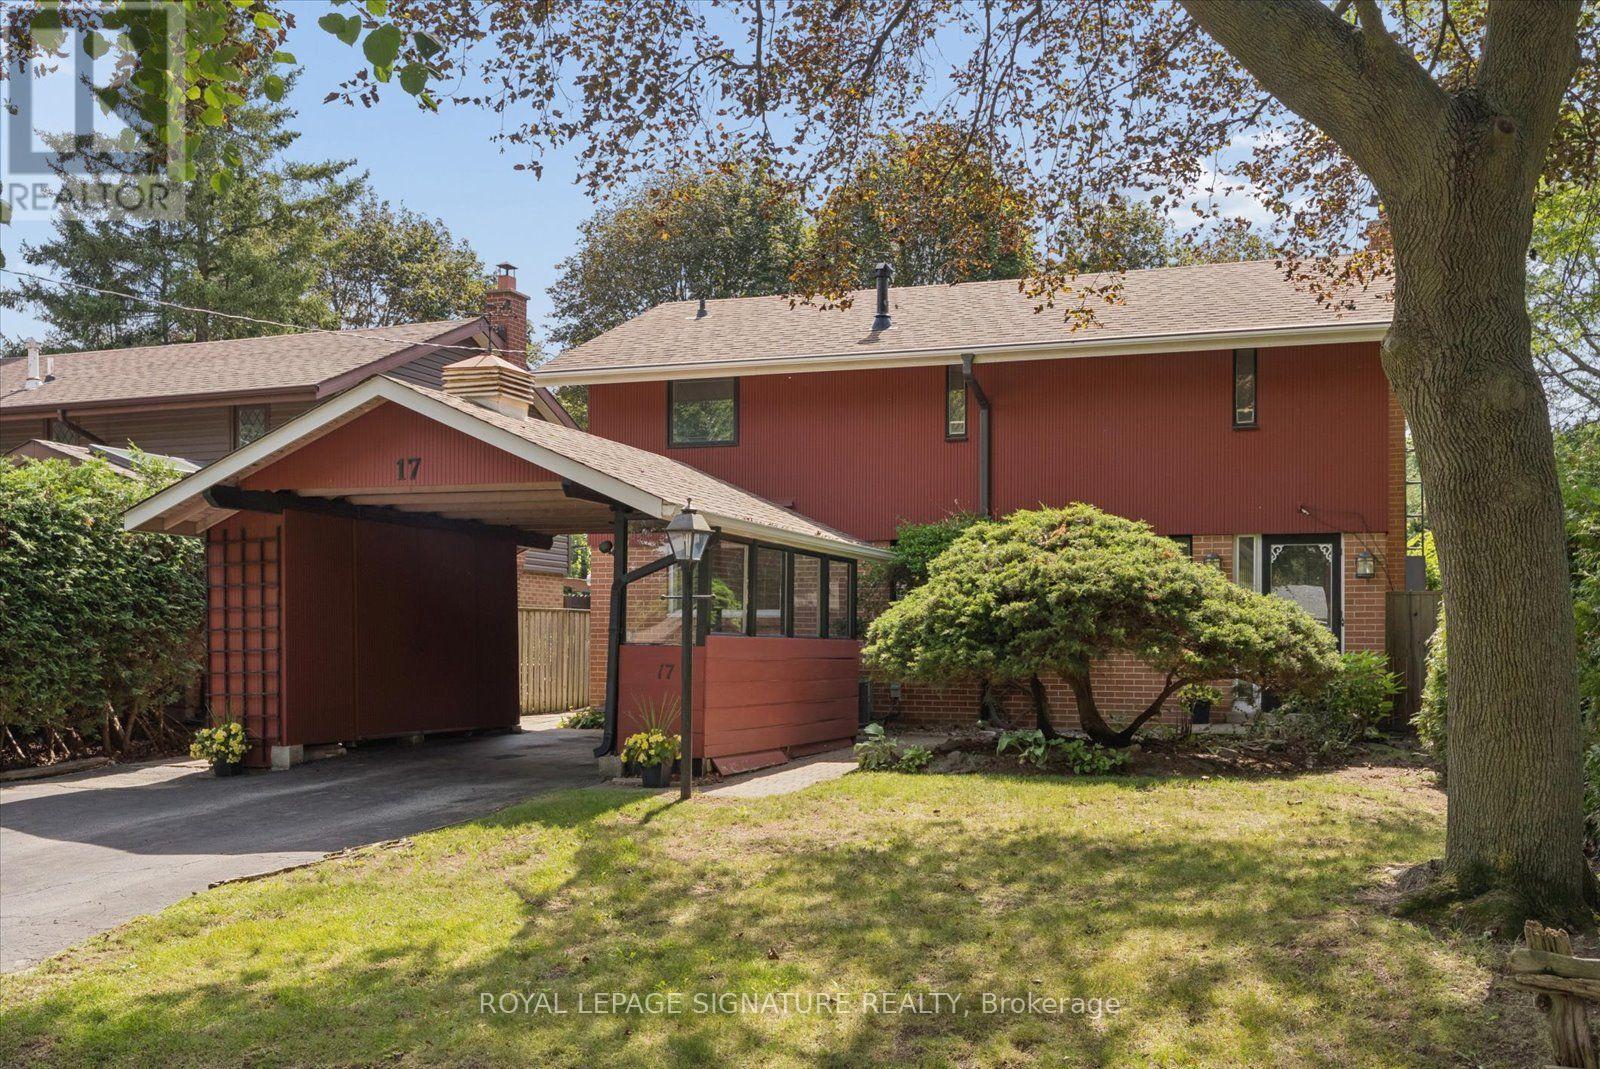
17 Lesterwood Crescent
Toronto, Ontario
Nestled in the sought-after Bendale-Midland Park community, known for its mid-century modern homes, mature tree-lined streets and welcoming sense of community, this home has been lovingly owned by the same family for over 50 years. Set on a generous 47 x 120 ft. lot, this 2 storey, three-bedroom, two-bathroom home is ready for updating and offers plenty of inspiration for those looking to preserve the original mid-century details or undertake a transformation. Hardwood flooring extends through much of the main and upper levels, complemented by timeless original details that reflect the character of the era. The spacious living room features floor-to-ceiling windows and a cozy wood-burning fireplace, while the adjoining dining room offers direct walkout to the backyard deck and pool. The kitchen is ready for your personal touch and features a convenient side entrance along with a large window that enhances the space with natural light. Upstairs, the spacious primary bedroom features a walk-in closet, complemented by two additional well-appointed bedrooms all with distinctive architectural details.The finished basement provides additional living space and further possibilities to reconfigure the layout or explore a future in-law suite. With its large lot, established neighbourhood and flexible interior, this property offers plenty of potential to update, reimagine and make it your own. Ideally located close to schools, parks, shopping, transit, Scarborough Town Centre, Highway 401 and everyday amenities, Bendale-Midland Park offers a wonderful combination of neighbourhood charm and city convenience. Some pictures are virtually staged. (id:56248)
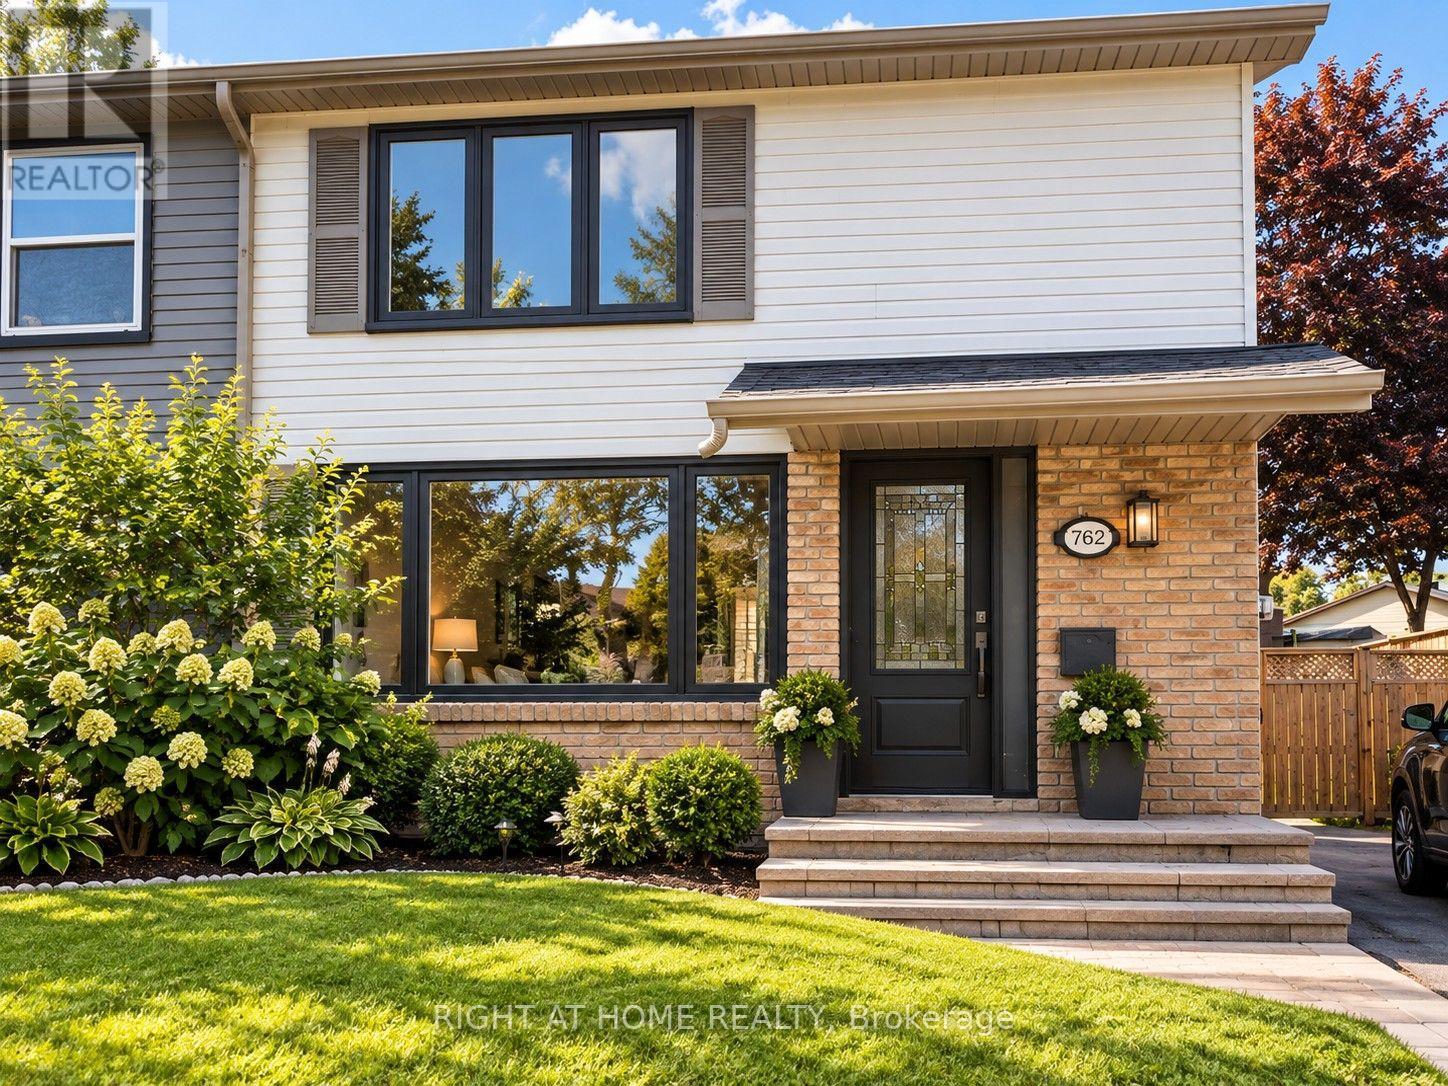
762 Hillcroft Street
Oshawa, Ontario
Turn-key 3 Bedroom Home In A Desirable Family Neighbourhood! Fully renovated throughout (new windows, doors, kitchen, bathrooms, hardwood flooring and basement) - just move right in! Walk-Out To The Large Fenced Yard With Large Patio, Shed And Hot Tub! Finished Basement with convenient side entry and in-law suite potential. Being sold under POWER OF SALE. (mortgage default). (Photos virtually staged) (id:56248)

106 Cawkers Cove Road
Scugog, Ontario
THERE IS NOTHING LIKE WAKING UP ON THE WATERFRONT IN A 2851 SQ FT BEAUTIFUL BUNGALOW. THIS ESTATE HOME OF CAWKERS COVE WITH 4 CAR GARAGE HOME IN PORT PERRY IS A SPECTACULAR OPPORTUNITY FOR COTTAGE OR PERMANENT RESIDENCE. THIS CUSTOM BUILT HOME IS FULL OF BUILDER UPGRADES, 10 FOOT CEILINGS ON MAIN HALLS FEATURE 5 DOORS WITH TRANSOMS,9 FT CEILINGS DOWNSTAIRS,3 WALKOUTS TO PATIO AND 2 WALKOUTS TO DECK. HEATED GARAGE WITH EPOXY FLOOR AND ENTRANCE TO BACKYARD AND LARGE LAUNDRY ROOM WITH A DOUBLE AND TWO SINGLE CLOSETS FOR PLENTY OF STORAGE, OPEN CIRCULAR STAIRCASE TO A BEAUTIFULLY FINISHED BASEMENT WITH A DOUBLE SIDED FIREPLACE.GREAT ROOM WITH 15 FT VAULTED CEILING,DINING AND PRIMARY WITH 11FT COFFERED CEILINGS.PRECAST KEYSTONE WINDOW AND DOOR SURROUNDS WITH LARGE CIRCULAR DRIVEWAY AND FULLY LANDSCAPED WITH MANICURED GARDENS (id:56248)
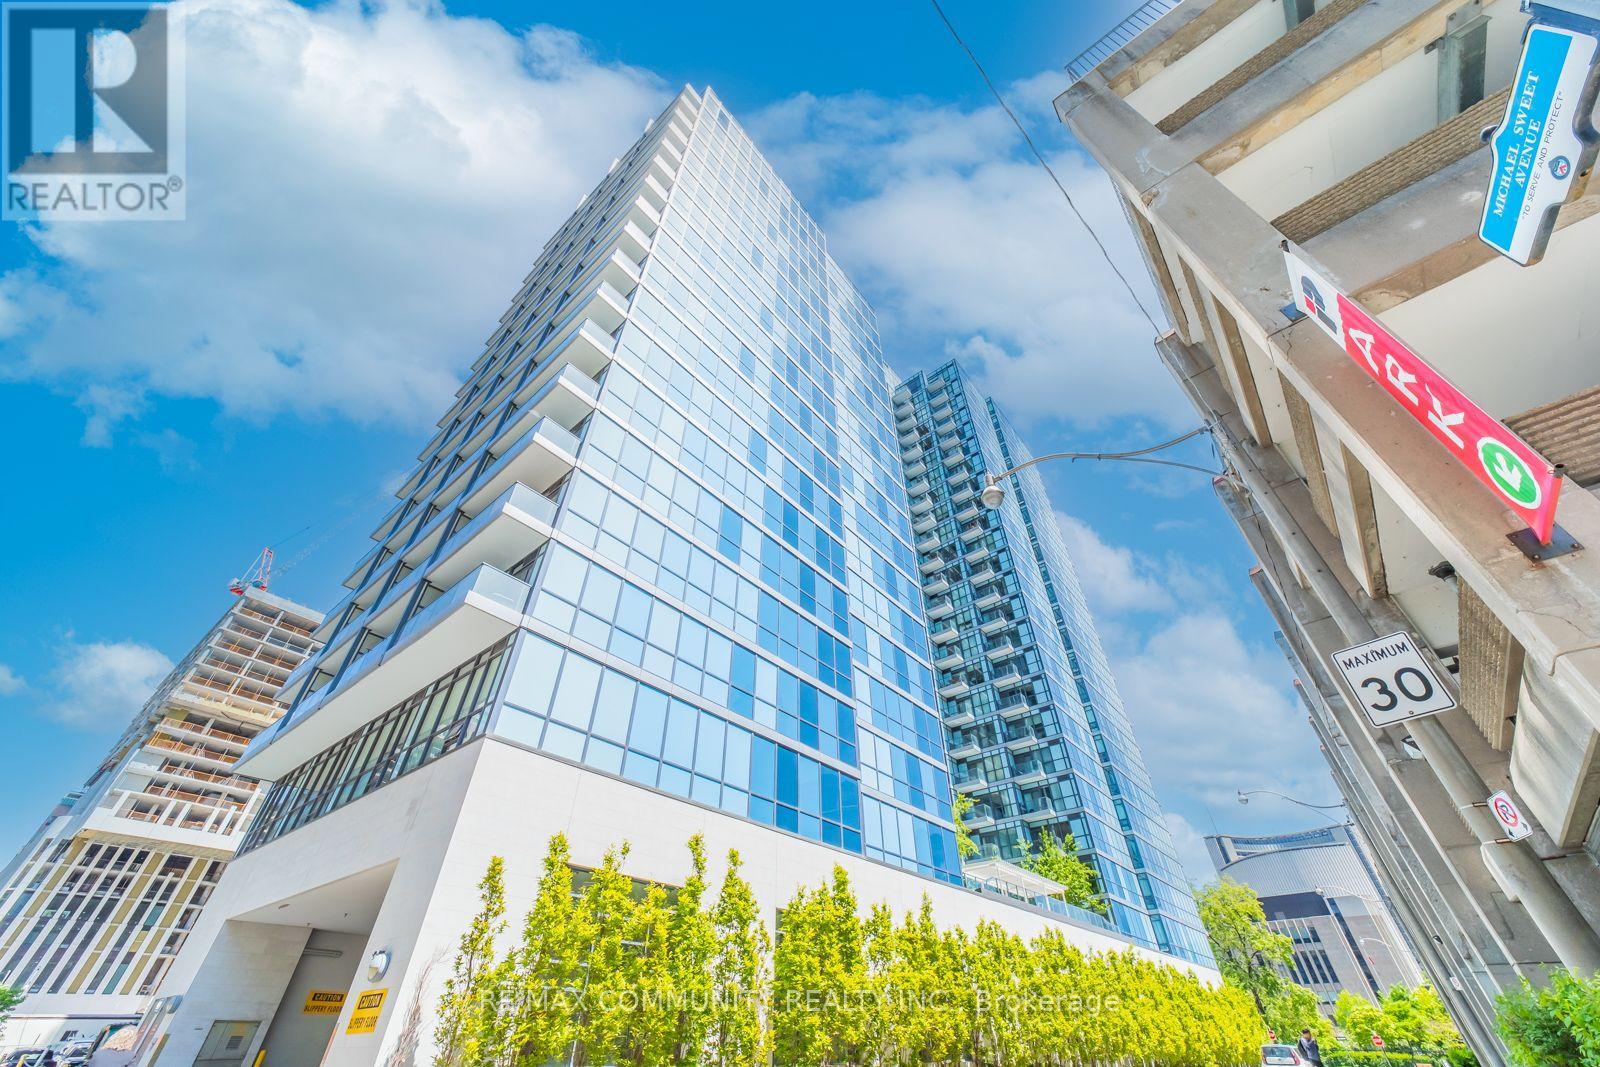
1210 - 210 Simcoe Street
Toronto, Ontario
Location, Location, Location! Welcome to 210 Simcoe Street, ideally located in the heart of downtown Toronto's vibrant Queen & University corridor. This bright and spacious 1+Den condo offers an unobstructed east-facing city view and an exceptional urban lifestyle. Enjoy afunctional layout featuring smooth ceilings, mirrored closet doors, and custom closet organizers in the primary bedroom. Step out onto the east-facing balcony and take in spectacular views of the downtown skyline, including the Financial District and Nathan Phillips Square. Situated just steps from an incredible selection of amenities, including subway stations, Eaton Centre, restaurants, shopping, hospitals, the University of Toronto, the Entertainment District, and more. With convenient access to transit, culture, dining, shopping, and Toronto's business core, this is an ideal opportunity for homeowners and investors alike. Experience downtown living at its finest-everything you need is right outside your door! (id:56248)
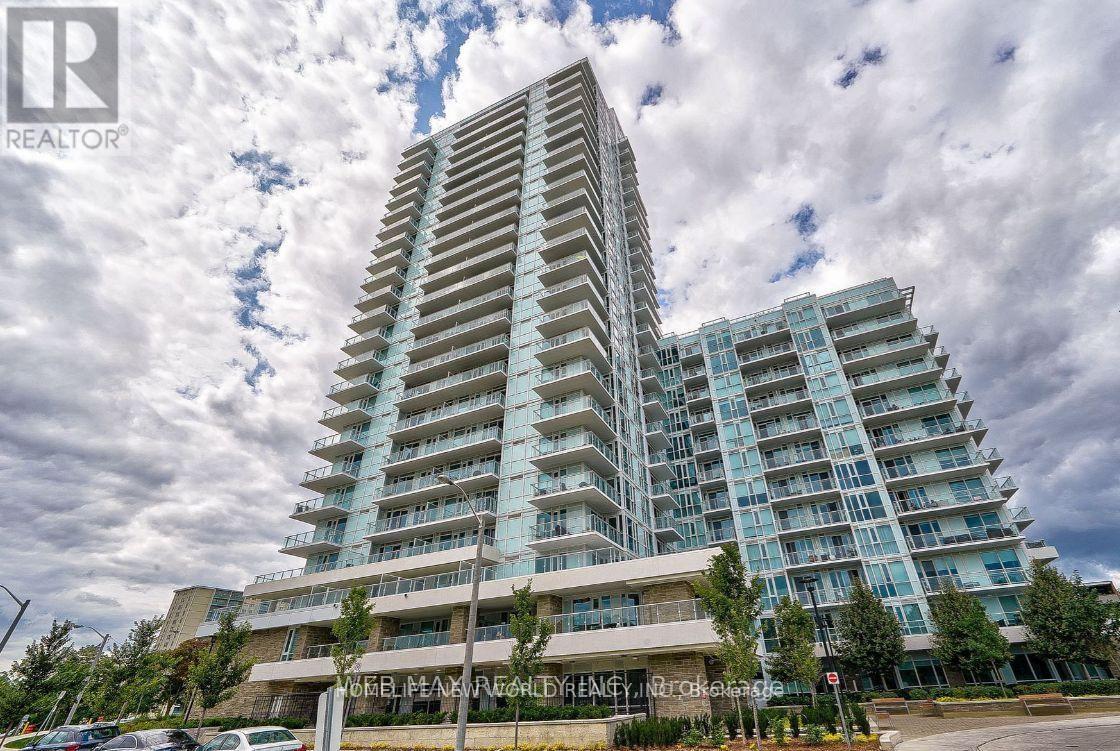
411 - 10 Deerlick Court
Toronto, Ontario
Live Luxuriously At The New & Sophisticated Ravine Condos! This Bright South facing Ravine Corner Unit Is A True Gem W/ Its Floor-To-Ceiling Windows That Showcase Panoramic Views Of Toronto's Gorgeous Skyline And Lush Parklands! A Chic And Spacious Living Space W/ 9 Ceilings, originally 3 Bedrooms & 2 Bathrooms, Stylish Laminate Flooring Through-Out, Modern Kitchen W/ S/S Appliances, Under-mounted Sink & Quartz Counters, and Center-Island with cabinets and Water-fall Marble slab; Ensuite Laundry & 2 Balconies.Primary Bedroom Features An Ensuite Bathroom, Walk-In Closet & Balcony For Some Outdoor Enjoyment. Bedrooms Are Bright And Spacious & Feature Mirrored Closets. Breathtaking Views, Modern Amenities, Natural Serenity & Convenient Access To Urban Amenities Combine To Create The Ultimate Living Experience! Be The First To Call This Stunning Corner Unit Condo Home!" (id:56248)
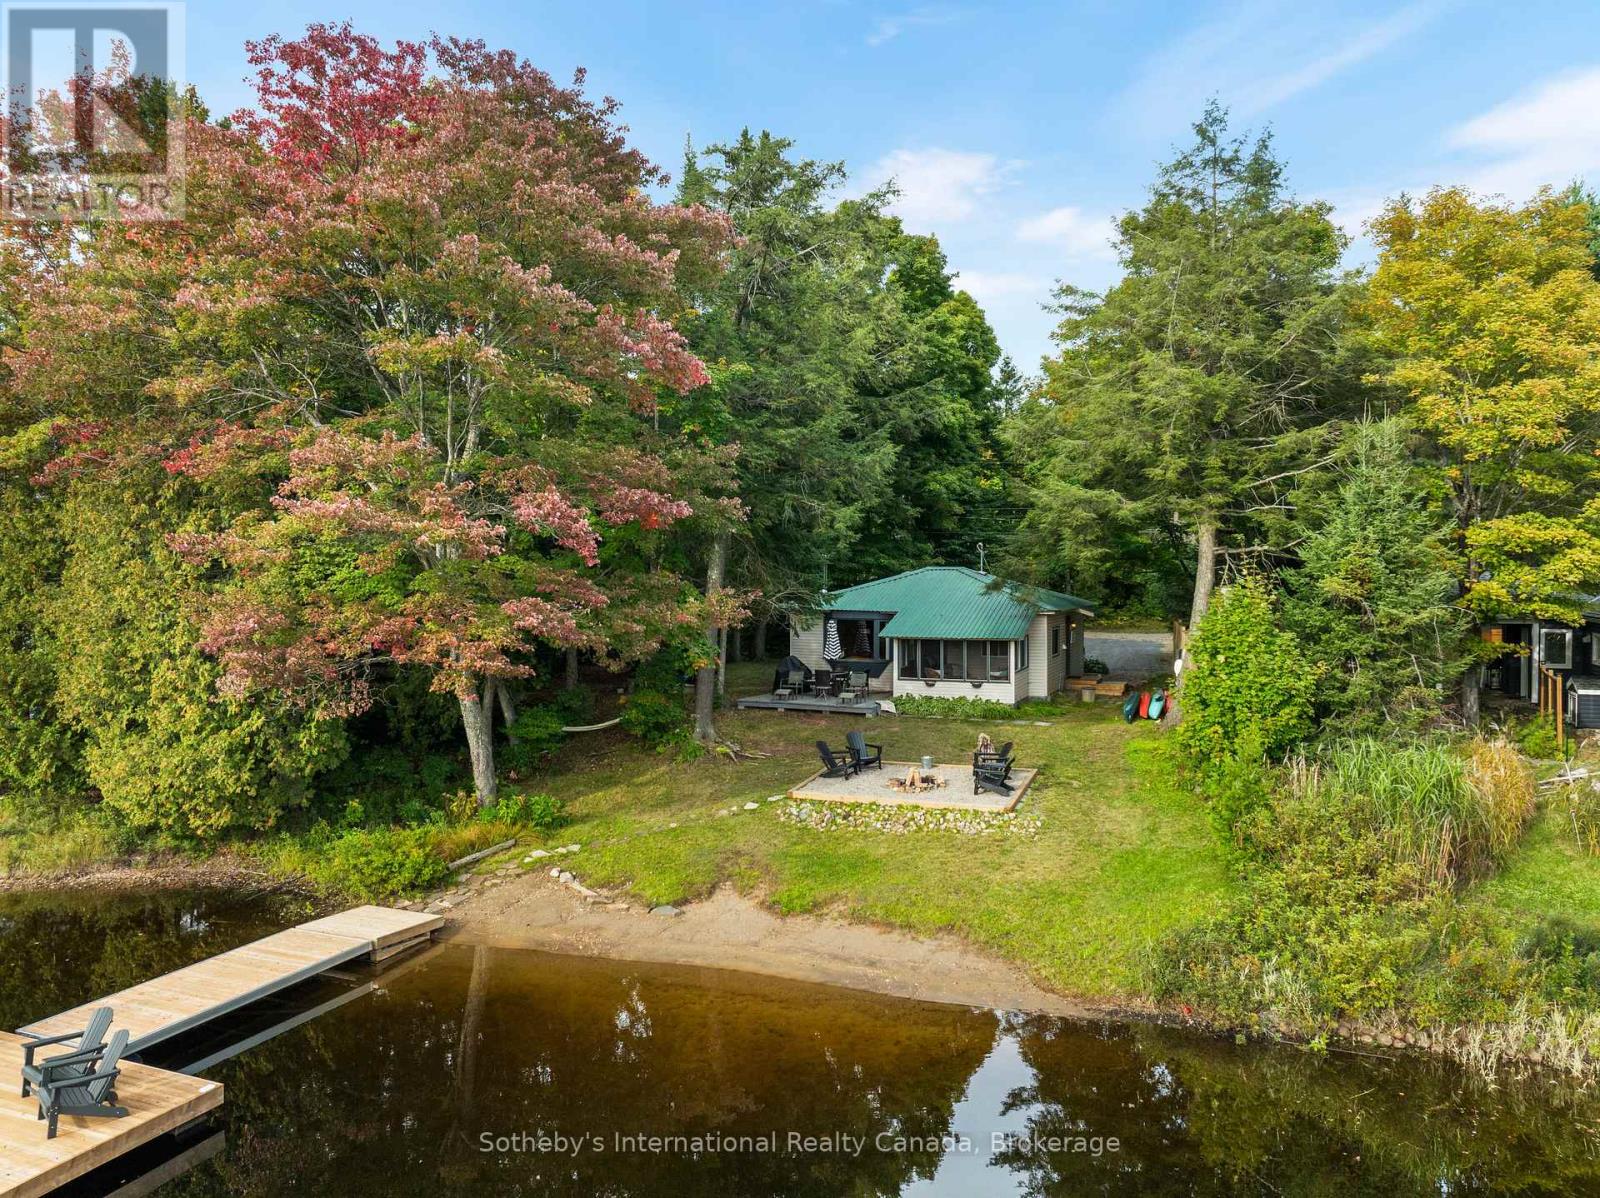
1054 Keysbury Drive
Algonquin Highlands, Ontario
Turnkey Waterfront Cottage on the Oxtongue River. Welcome to this charming two-bedroom, one-bathroom cottage on Keysbury Drive, offering 175 feet of shoreline and the privacy of a double lot. The cottage, driveway, and septic system are all located on one lot, while the second forested lot provides exceptional privacy and room to enjoy the natural surroundings. The property is fully turnkey and includes a brand-new generator, heat pump ( which offers A/C as well), an EV charger and a large storage shed. Conveniently located just off Highway 60 as you approach Algonquin Park, this property is an ideal base for campers, canoeists, and outdoor enthusiasts. Guests can enjoy day trips into the park, prepare for a canoe adventure, or relax at the cottage after exploring the area. Arowhon Pines Resort, Bartlett Lodge, Dwight, and Huntsville are all easily accessible for dining, shopping, and amenities. The cottage has been operated as a highly successful Airbnb and boasts an impressive 4.98-star rating-a remarkable achievement on the platform. Whether you are seeking a private recreational retreat, a proven investment opportunity, or both, this adorable Oxtongue River cottage offers turnkey convenience, exceptional privacy, and an unbeatable location near Algonquin Park. (id:56248)
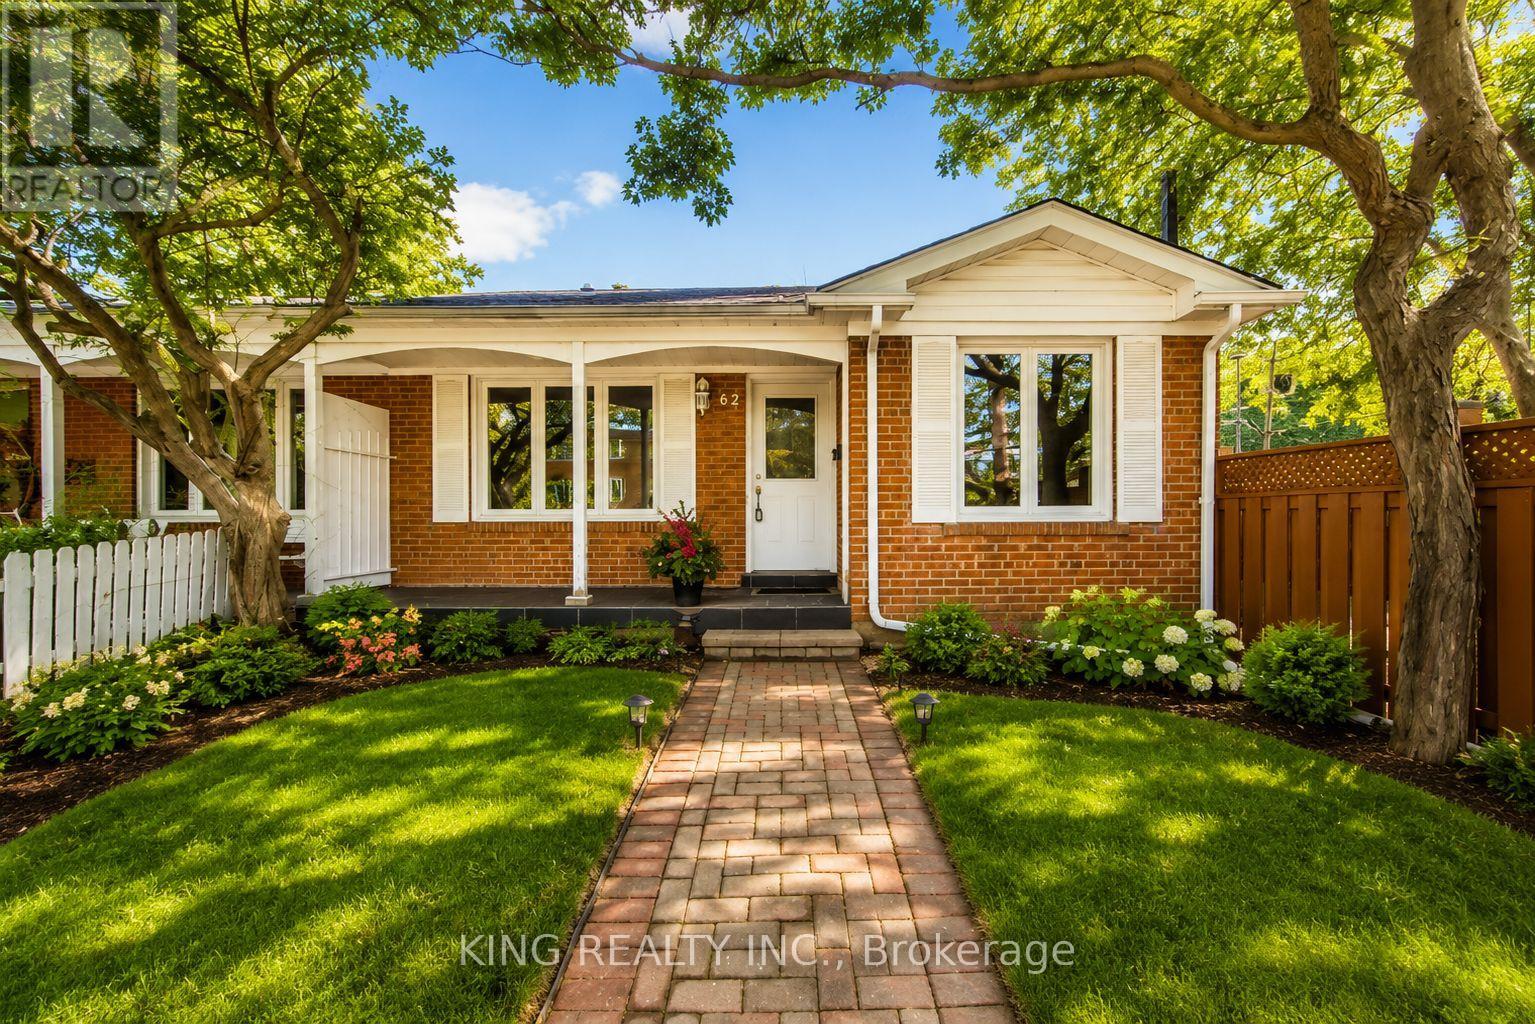
62 Camwood Crescent
Toronto, Ontario
Spacious full-house semi-bungalow available for lease in a desirable neighbourhood. The home features a separate entrance to the basement, offering excellent potential to create an in-law suite or additional living space. Enjoy the convenience of being close to the DVP, Hwy 401, Shops at Don Mills, shopping, restaurants, parks, and transit. Tenants to pay all utilities, hot water tank rental, and tenant insurance, as well as maintain the yard, including grass cutting, snow removal, and salting. Full rental application, credit report with score, employment letter, two recent pay stubs, and government-issued ID. (id:56248)
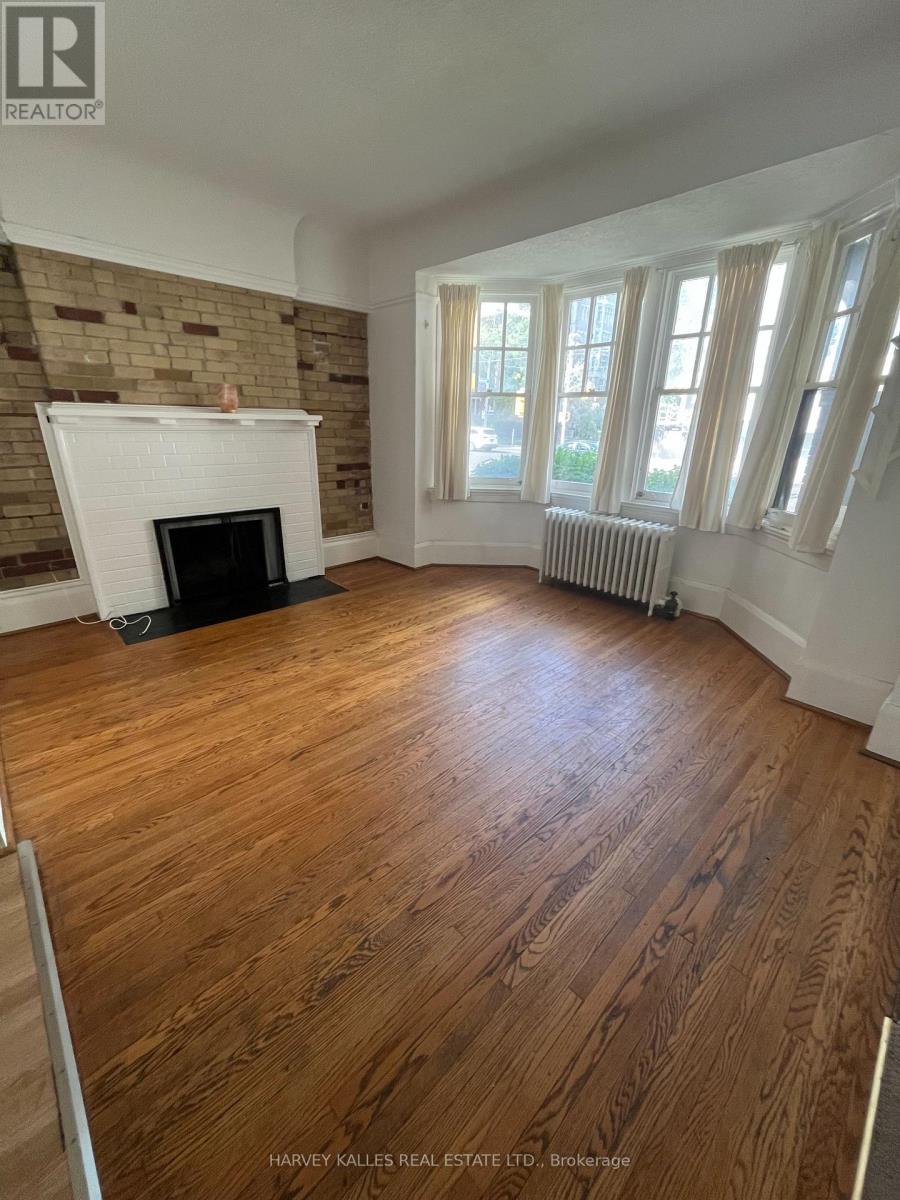
2 - 440 Avenue Road
Toronto, Ontario
Welcome home to this bright and beautiful main-floor unit in a charming, well-maintained multiplex. Perfectly blending character with modern convenience, this spacious 2-bedroom, 1 bathroom layout offers the feel of a standalone home without the maintenance hassle.The living area boasts large windows that flood the space with natural light. The kitchen features full-sized appliances, ample cabinetry, and generous counter space and a butcher block island withshelves below that allows for home cooking and entertaining. The Kitchen also has a window ale unit.The primary bedroom is in the lower level and is large enough to fit a King size bed with excellent closet storage. The second has two large windows allowing natural light into the room. The exposed brick on the wall adds charm to the room.The unit is located on Avenue Road which is convenient for transit and easy access to downtown Toronto.Shared coin operated laundry available in basement. Please note: NO parking available on site. Hydro, Water and Heat are included with rent. Suitable for a single occupant or couple. Available immediately.Features: Shared laundry coin operated in basement. Located in a quiet professionally managed building. Transit outside your door and close to all amenities. Pets Welcome. Smoke Free unit. Hydro, Water and Heat included in rent. One Window A/C included. Available immediately. Applicants will be required to provide proof of income, credit report and references. Do not miss out on this well located, pet friendly unit. Schedule a viewing today! **Move in before October 1, 2026 and get $1500.00 off 2nd months rent*** (id:56248)
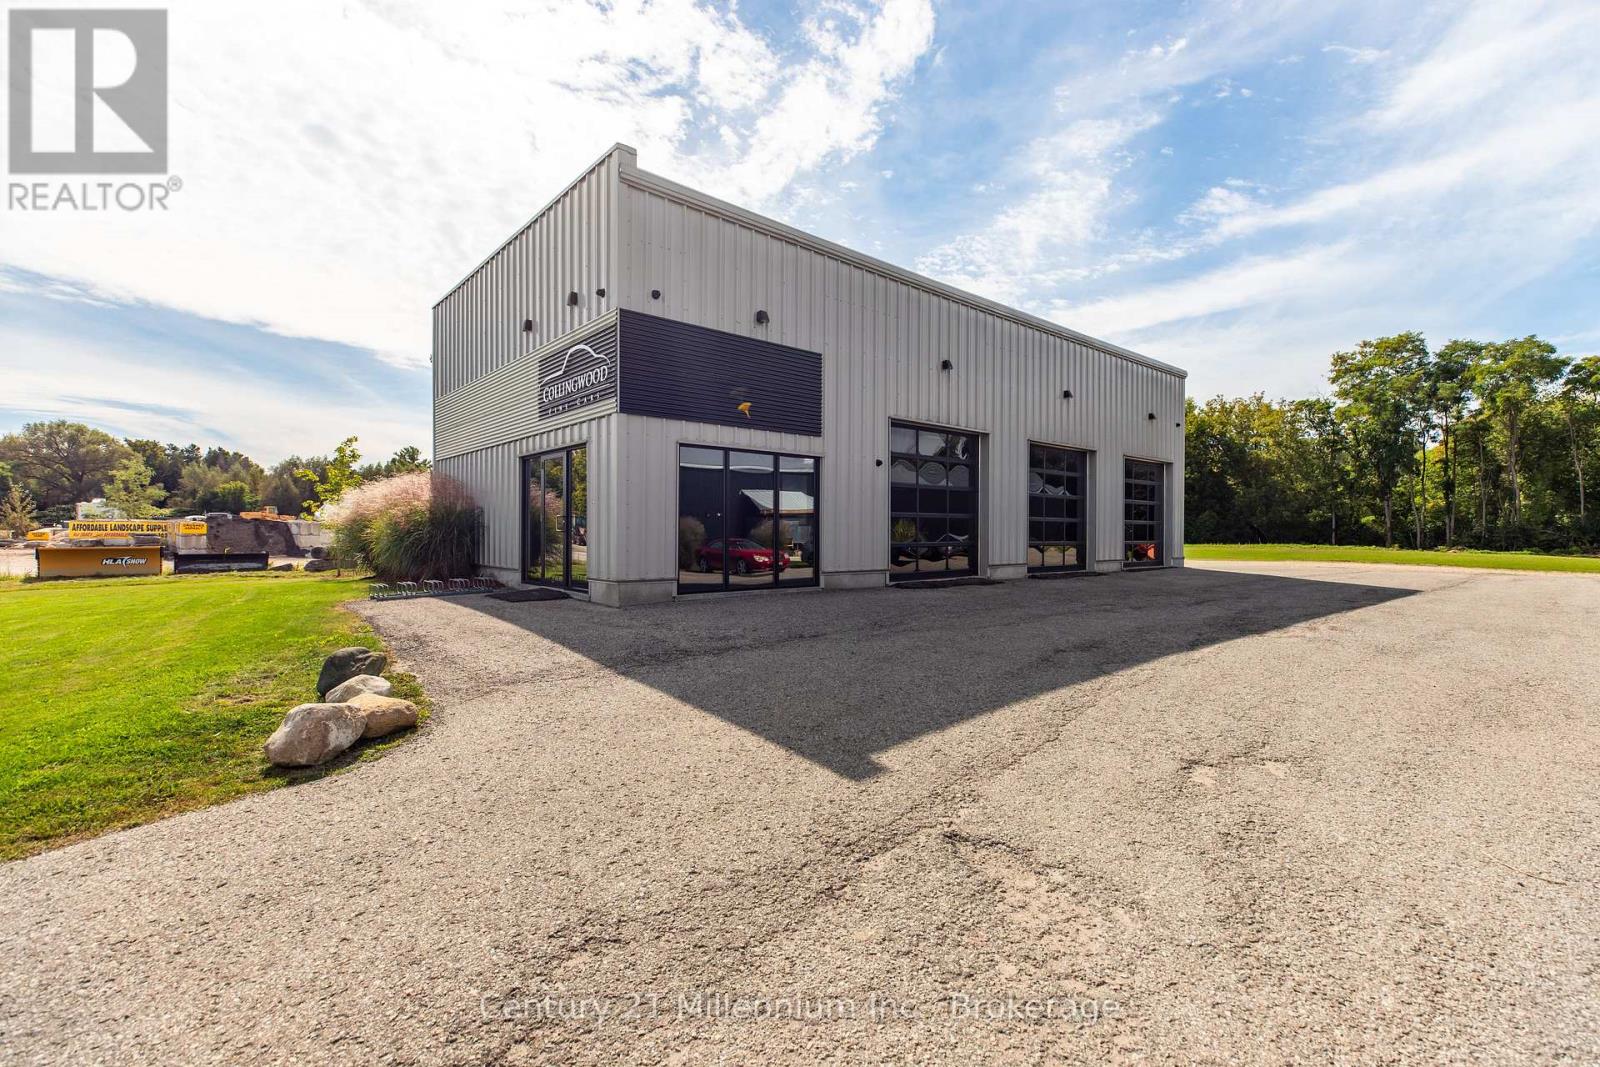
370 Raglan Street
Collingwood, Ontario
Industrial/warehouse space in Collingwood on M2 Industrial zoned 1 acre lot. With the new $95 million planning stage near completion for the Collingwood General and Marine Hospital site only 750 m away, opporunity knocks! Set to break ground in 2028, this is an excellent prospect for acquiring industrial/warehouse space now. This modern, attractive, custom built in 2015, free standing pre engineered steel building offers 3 bays with automatic 10x10 roll up doors and clearance height of 13.6 ft inside to duct work and overall average height of 16 ft. There is also a welcoming reception/office, 2 washrooms and overhead storage mezzanine. This very efficient use of space could be tailored to suit many uses. Excellent condition, shows very well and is available for immediate occupancy. Paved parking lot can be expanded, entire yard can be fenced. Call direct with questions, shown by appointment only. Phase 1 ESA report completed Sept 2026/clear on file. (id:56248)
3 - 120 Thorold Road
Welland, Ontario
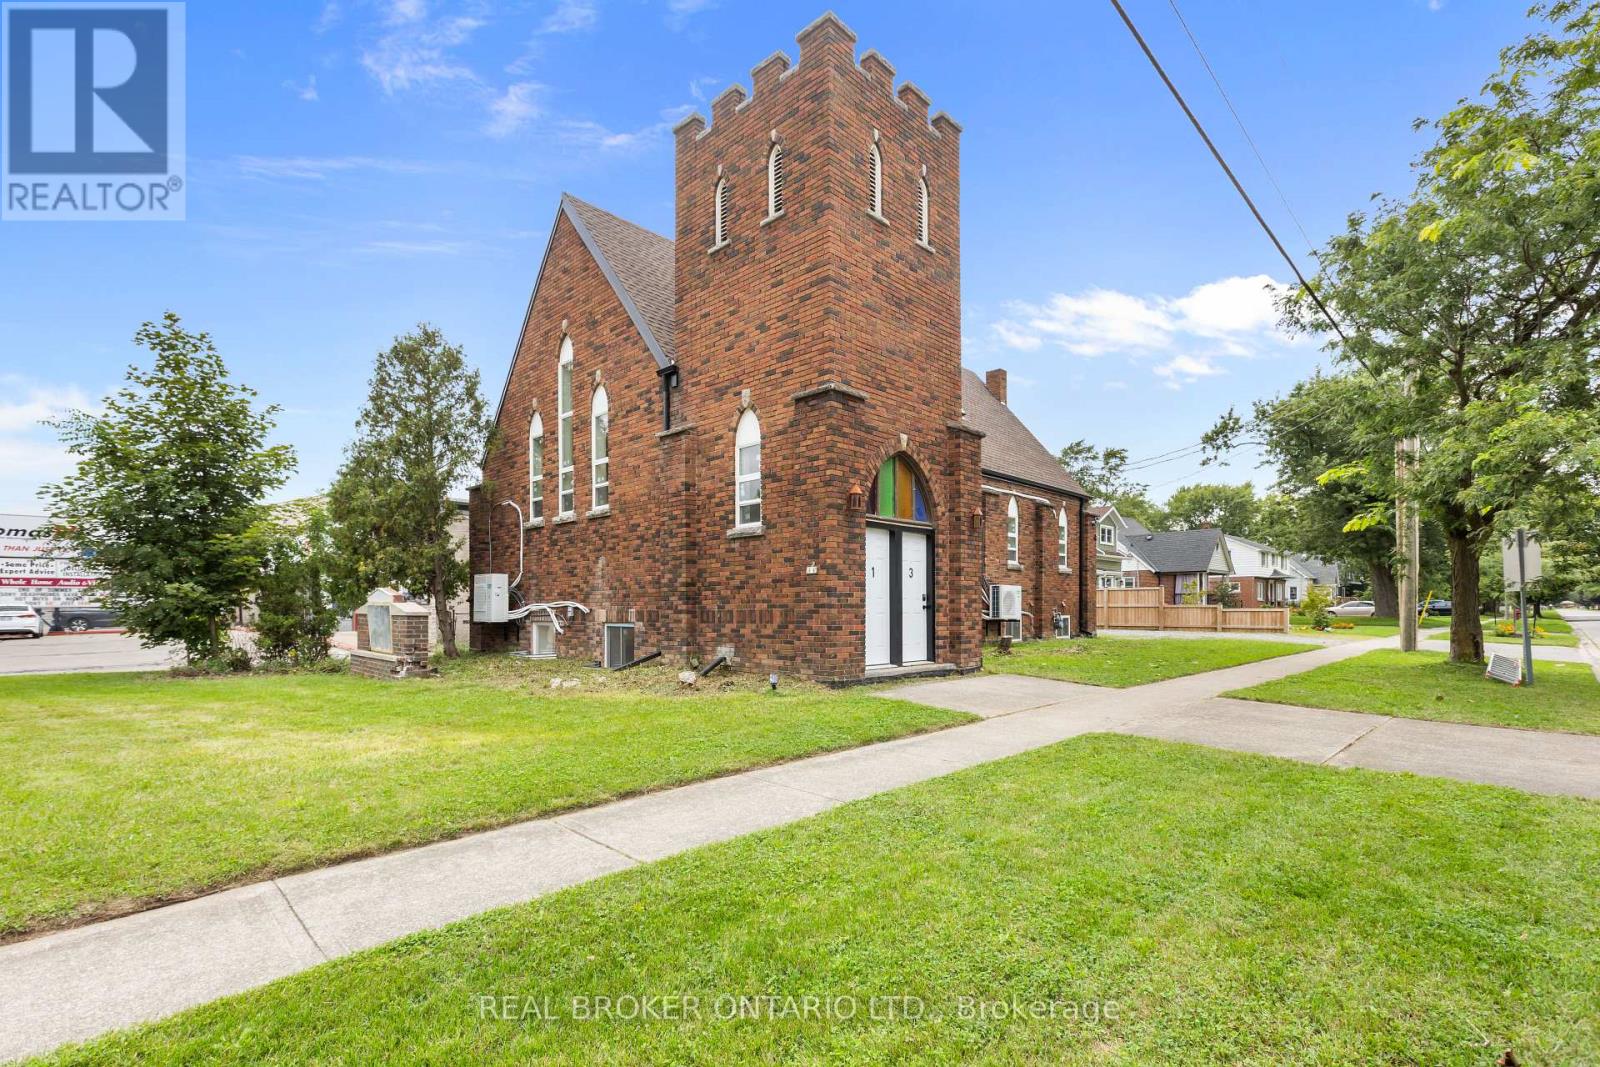
Welcome to 120 Thorold Rd in Welland, where modern style, comfort, and convenience come together in this brand-new, fully renovated 2-bedroom apartment that has never been lived in. Thoughtfully designed with a bright, open-concept layout, this beautifully finished home offers a fresh, contemporary living experience from the moment you step inside. The spacious living and dining areas feature large windows that fill the space with natural light, complemented by modern pot lights and stylish finishes throughout. The sleek kitchen is equipped with brand-new stainless steel appliances and offers an inviting space for both everyday living and entertaining. Enjoy the convenience of in-suite laundry, ductless split air conditioning, one dedicated parking space, and a thoughtfully designed floor plan that makes excellent use of every square foot. Ideally located in Welland, you'll be close to shopping, restaurants, schools, parks, public transit, and major roadways, with attractions such as the Welland Canal and Merritt Island just minutes away. Whether you're a professional, couple, small family, or simply looking for a fresh and modern place to call home, this never-lived-in apartment offers the perfect combination of style, functionality, and location. 3 units to choose from!!!! (id:56248)
169 John Street W
Niagara-On-The-Lake, Ontario
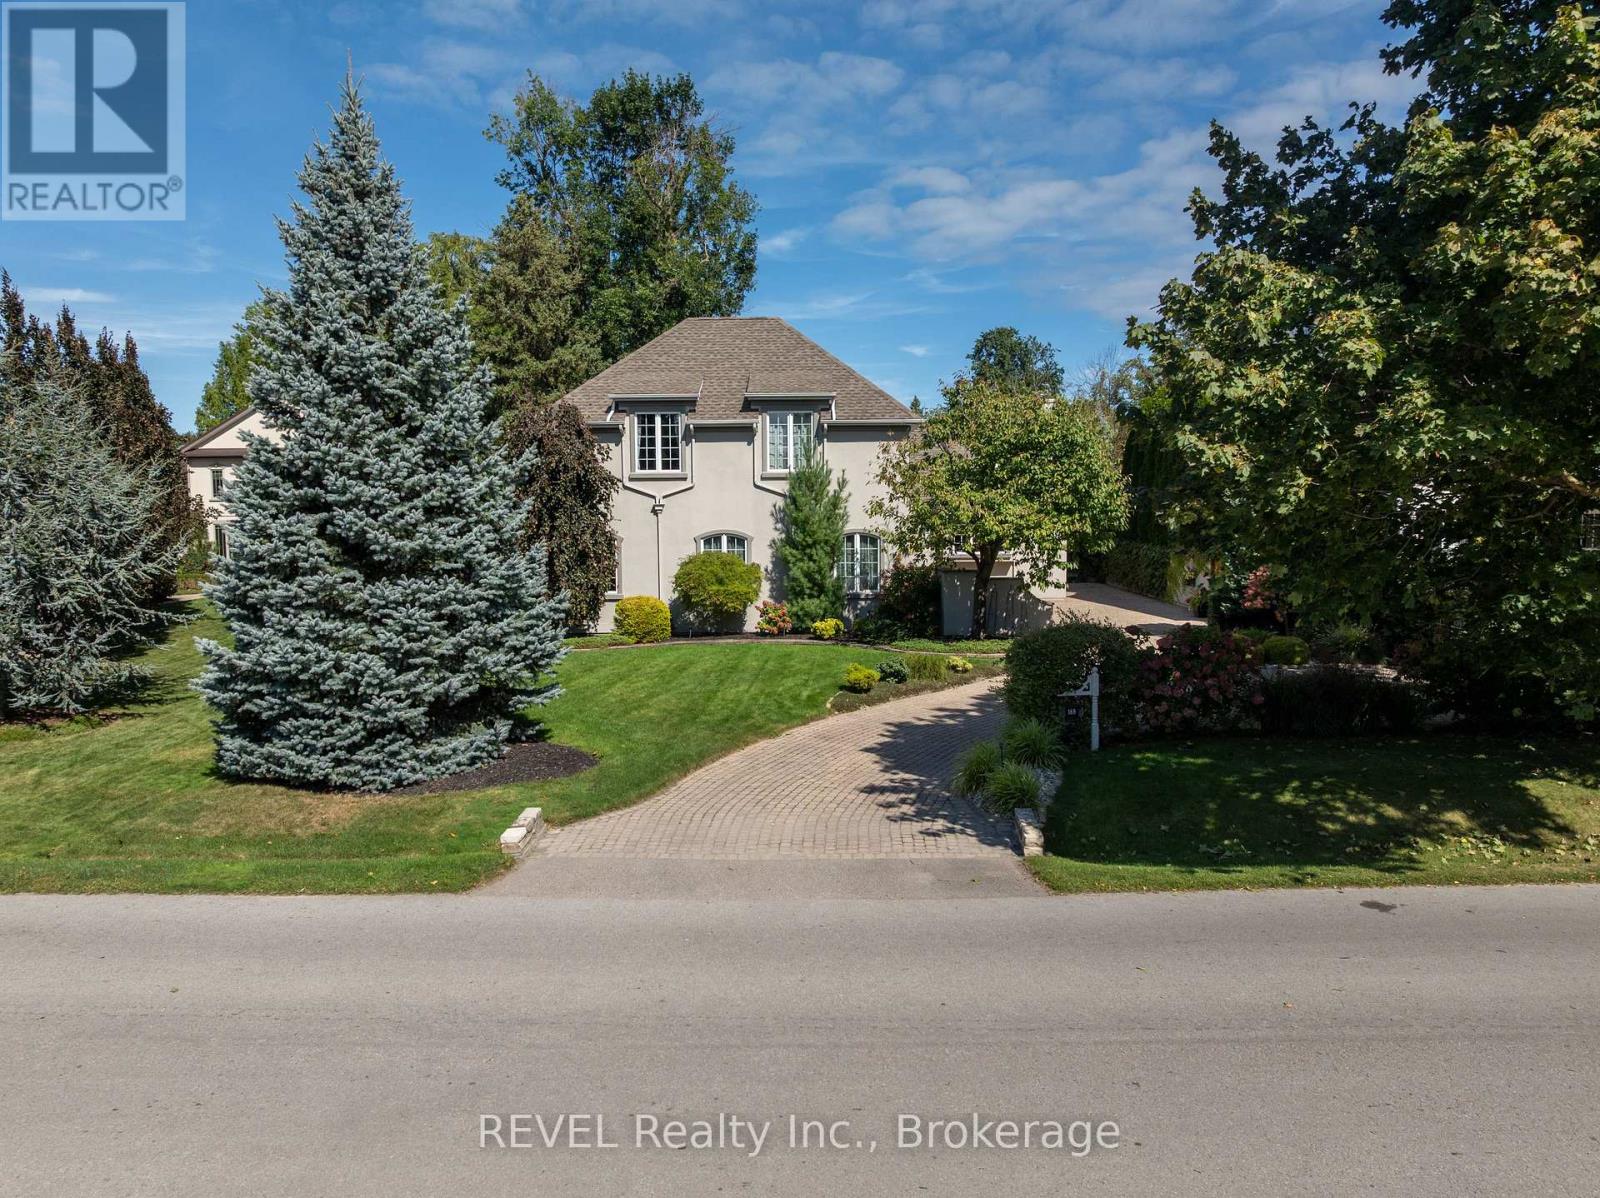
Welcome to 169 John Street W, nestled in the heart of picturesque Niagara-on-the-Lake. Casual elegance defines this exceptional custom-built executive home, where timeless character meets comfortable modern living. A stylish walled courtyard welcomes you to the residence, setting the tone for the warmth and privacy found throughout. The impressive foyer opens to a spectacular great room featuring soaring cathedral ceilings, wood beams and a magnificent gas fireplace. The chef-inspired kitchen offers abundant cabinetry, generous work surfaces, walk in pantry and the added luxury of granite countertops. The adjoining dining area features a separate gas fireplace, creating an inviting setting for everyday living and entertaining. The main floor also offers a convenient powder room and two versatile sitting areas, ideal for a home office, reading nook or quiet retreat. Upstairs, three spacious bedrooms each feature their own ensuite bathroom and gas fireplace, offering comfort and privacy for family and guests. The finished lower level provides additional living space with a large recreation room currently used as a home gym, along with a fourth bedroom and full bathroom. Outside, enjoy a tranquil private setting complete with a koi pond, rock waterfall, cathedral style garden shed and mature gardens and trees. The enclosed courtyard and heated two-car garage add both privacy and practicality. A Generac generator provides added peace of mind. With five fireplaces, nearly 4500 square feet of living space, four bedrooms and five bathrooms, this distinctive home offers a rare combination of character, comfort and location. Walk to Niagara-on-the-Lake's historic Old Town, local amenities, renowned restaurants and the iconic Pillar and Post. Seller will consider including all interior and exterior country style furnishings and art with the sale. A truly special property in one of Ontario's most sought-after communities. (id:56248)
555 Chablis Drive Unit# 24
Waterloo, Ontario
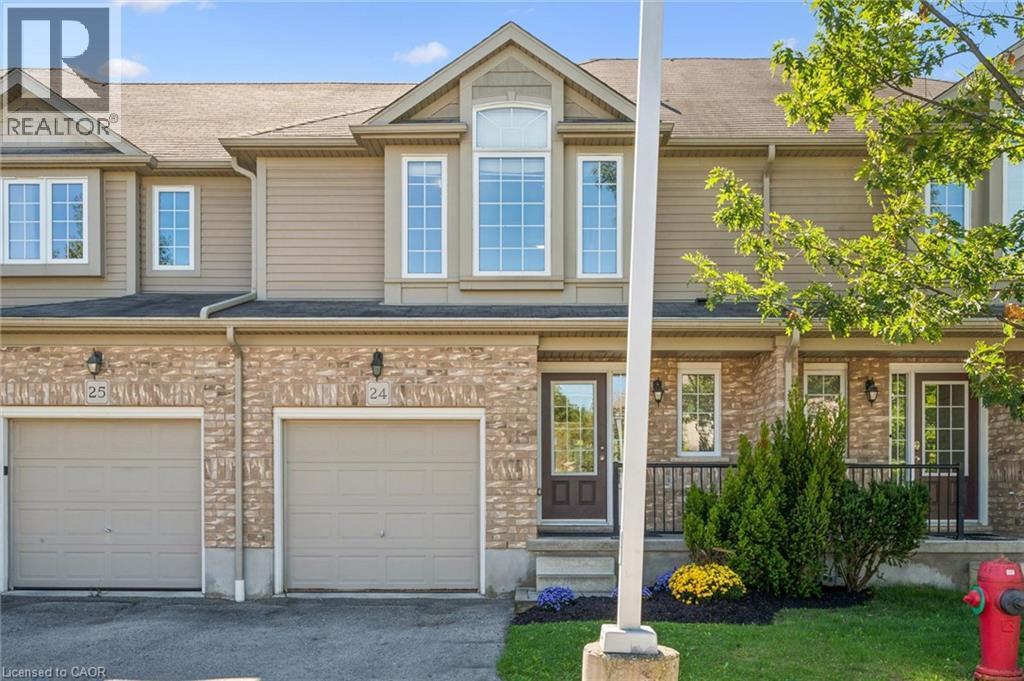
Welcome to this stunning, move-in-ready townhome in a highly desirable Waterloo location offering the space and lifestyle you've been searching for. This beautifully updated open-concept home showcases modern finishes and abundant natural light throughout, featuring new main level flooring, a well-appointed kitchen with stainless steel appliances, generous counter space, and a breakfast peninsula that flows seamlessly into the dining and living room. Three generously sized bedrooms provide excellent flexibility for families and professionals, with the primary bedroom serving as a true sanctuary featuring a walk-in closet and private ensuite bathroom, while two additional bedrooms are serviced by a full bathroom plus a convenient powder room on the main level. Updates include new stairs carpet, bathroom fixtures, and freshly painted throughout. Parking for 2 cars with a single-car garage and driveway, as well as your own private outdoor deck walking out from the living room offer great convenience. The unfinished basement offers tremendous potential—ready for your vision as a recreation room, home gym, or additional living space. This low-condo fee property is steps to The Boardwalk, Costco, universities, shopping, restaurants, and public transit all in desirable Clair Hills. (id:56248)
1989 Ottawa Street S Unit# 19d
Kitchener, Ontario
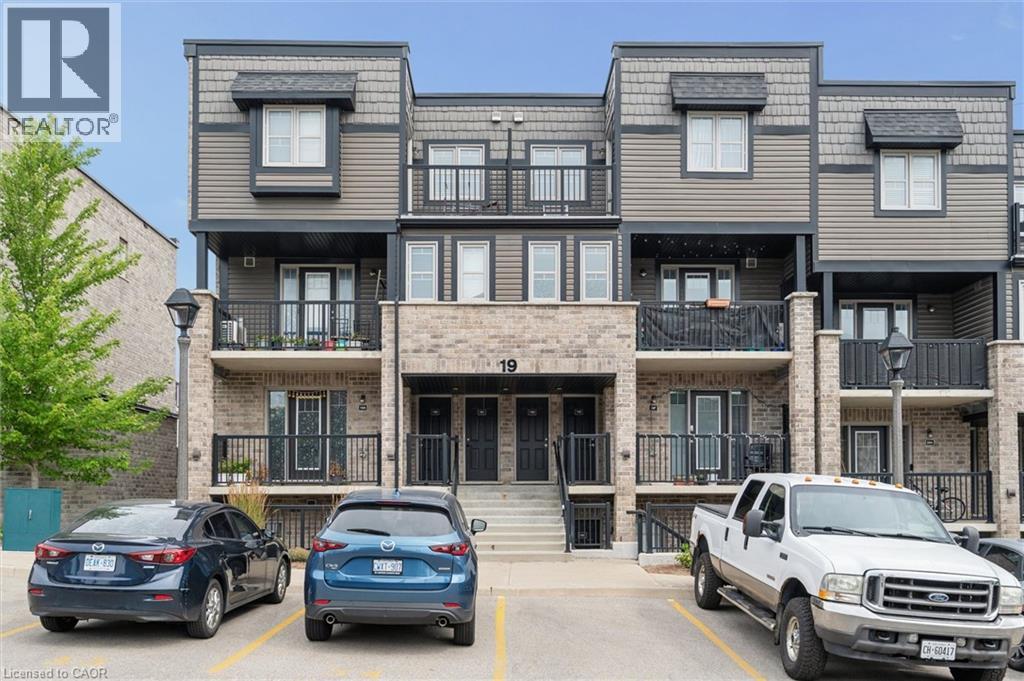
Welcome to this beautifully maintained 2-bedroom, 2-bathroom condo townhouse in a desirable, family-friendly community in Kitchener. Offering a bright, functional layout and two private outdoor living spaces, this home perfectly blends comfort, style, and convenience. The main floor features a spacious living and dining area filled with natural light, creating an inviting space for everyday living and entertaining. The updated kitchen is both stylish and functional, featuring ample cabinetry in modern navy blue, generous prep space, and a layout that seamlessly connects to the main living and dining areas. Upstairs, you'll find two generously sized bedrooms, a spacious 5-piece bathroom, and the added convenience of a stackable washer and dryer, making laundry day a breeze. The primary bedroom also features its own private balcony—an ideal spot to enjoy your morning coffee or unwind in the evening. A second private balcony off the main living area extends your living space outdoors, providing the perfect setting for relaxing, entertaining, or enjoying summer evenings. Ideally located close to shopping, restaurants, schools, parks, walking trails, public transit, and with easy access to Highway 7/8, this home offers exceptional convenience for commuters and families alike. Experience the benefits of low-maintenance condo living, giving you more time to enjoy the things that matter most. With a functional layout, two private balconies, and an unbeatable location close to everyday amenities, this move-in-ready condo townhouse is an exceptional opportunity for first-time buyers, professionals, and investors alike. (id:56248)
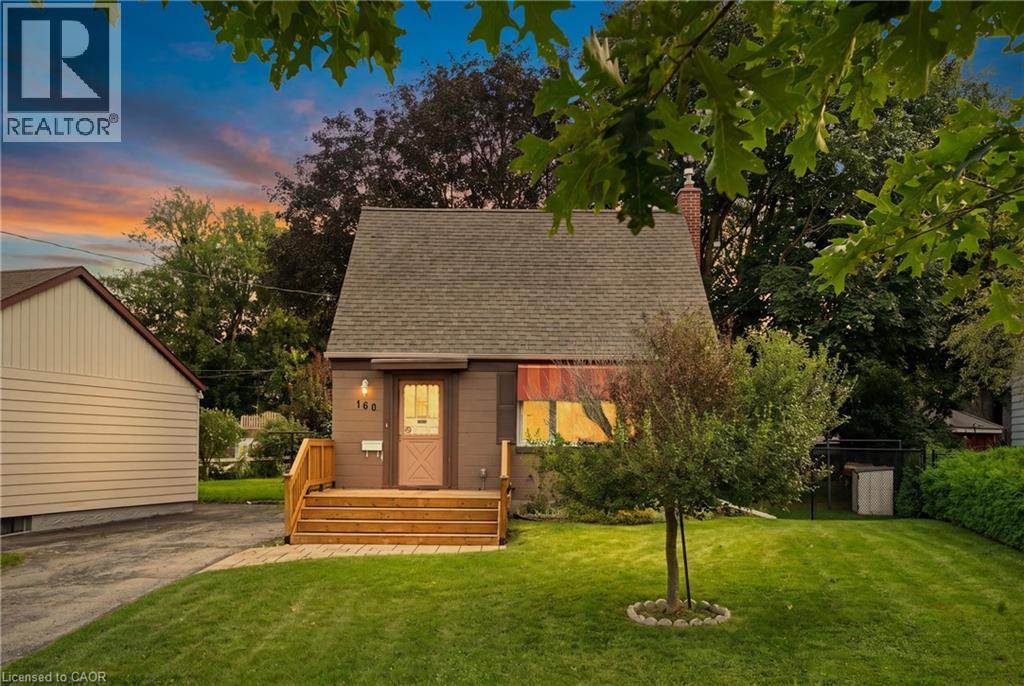
160 Lorne Crescent
Kitchener, Ontario
Welcome to 160 Lorne Crescent! Nestled in the sought-after St. Mary’s Heritage District, this charming and beautiful 1.5 Story home perfectly blends timeless 1940s character with modern comfort. Warm, inviting, and exceptionally well maintained, this two-bedroom home is an ideal choice for first-time buyers, downsizers, or anyone looking for a welcoming home in a family-friendly neighbourhood. Inside, you’ll find a thoughtfully renovated 3-piece bathroom, and beautiful original hardwood floors that showcase the character of the home. The main floor dining room can easily be turned into a third bedroom or office. The vintage-inspired kitchen adds even more charm while maintaining the cozy feel that makes this property truly special. Numerous important updates provide peace of mind, including newer windows and storm door (2019), furnace and central air, and a roof—all replaced within the last 12 years. A new front porch adds to the home’s curb appeal and creates the perfect spot to enjoy your morning coffee or chat with neighbours. Step outside to the large, private backyard, on your covered deck, surrounded by mature trees and offering plenty of space for children to play, gardening, summer gatherings, and entertaining family and friends. The spacious driveway provides parking for up to four vehicles—an exceptional bonus for a home of this size. Location is another standout feature. Situated in a family-friendly neighbourhood close to parks, walking trails, schools, hospitals, major highways, and downtown, you’ll enjoy the perfect balance of convenience and community. With beautiful parks and trails nearby, there are plenty of opportunities to get outside and enjoy the neighbourhood. Full of character, thoughtfully updated, and ideally located, 160 Lorne Crescent is a home you won’t want to miss. Book your private showing today and discover all this charming property has to offer! (id:56248)
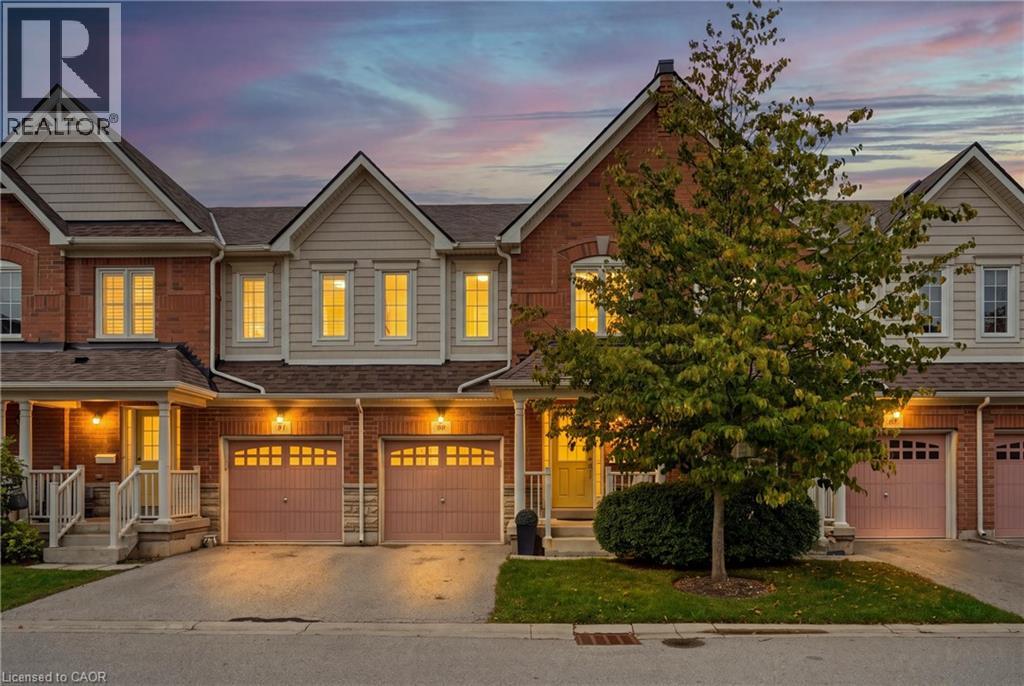
1035 Victoria Road S Unit# 89
Guelph, Ontario
Welcome Home to this 3 Bedroom 3+1 Bathroom Executive Townhome in the Heart of Guelph! Step into the inviting foyer featuring ceramic tile flooring, a single front entry door with sidelights, and a convenient double closet. The foyer provides access to a two-piece main floor washroom w/single vanity. Continue into the open-concept main living area, which boasts a spacious kitchen equipped w/breakfast bar & a suite of four stainless steel appliances. The living room showcases hardwood flooring, large windows, and a sliding door that leads to the backyard deck, seamlessly connecting to the dining room. This area features ceramic tile flooring and an upgraded light fixture, making it ideal for entertaining. Head upstairs to discover the primary bedroom, complete with broadloom flooring, a generous three-panel window, and a spacious walk-in closet. The en suite bathroom includes a four-piece setup with a single vanity, a stand-up shower with a ceramic tile surround, and a luxurious soaker bathtub. The two additional bedrooms are also roomy, featuring broadloom flooring, large windows, and ample closet space. The upper floor is complemented by a four-piece washroom with a large vanity, single sink, and a tub/shower combination with ceramic tile surround. You’ll also find an oversized laundry room with a stacked washer and dryer, storage shelving, and a laundry sink. The fully finished lower level offers a large recreation room with broadloom flooring, a sizable window, and pot lights, along with a versatile space that can serve as a bedroom or office. Enjoy the three-piece washroom, which features a stand-up shower, a single pedestal sink, a storage cabinet, and ceramic flooring. Ample storage is available in the utility room & under the stairs. The driveway accommodates parking for 1 car, leading to a single-car garage w/an auto door opener. The backyard is a sun-filled oasis, complete with a deck that steps down to a grassy yard. Steps to shopping, transit & highways! (id:56248)
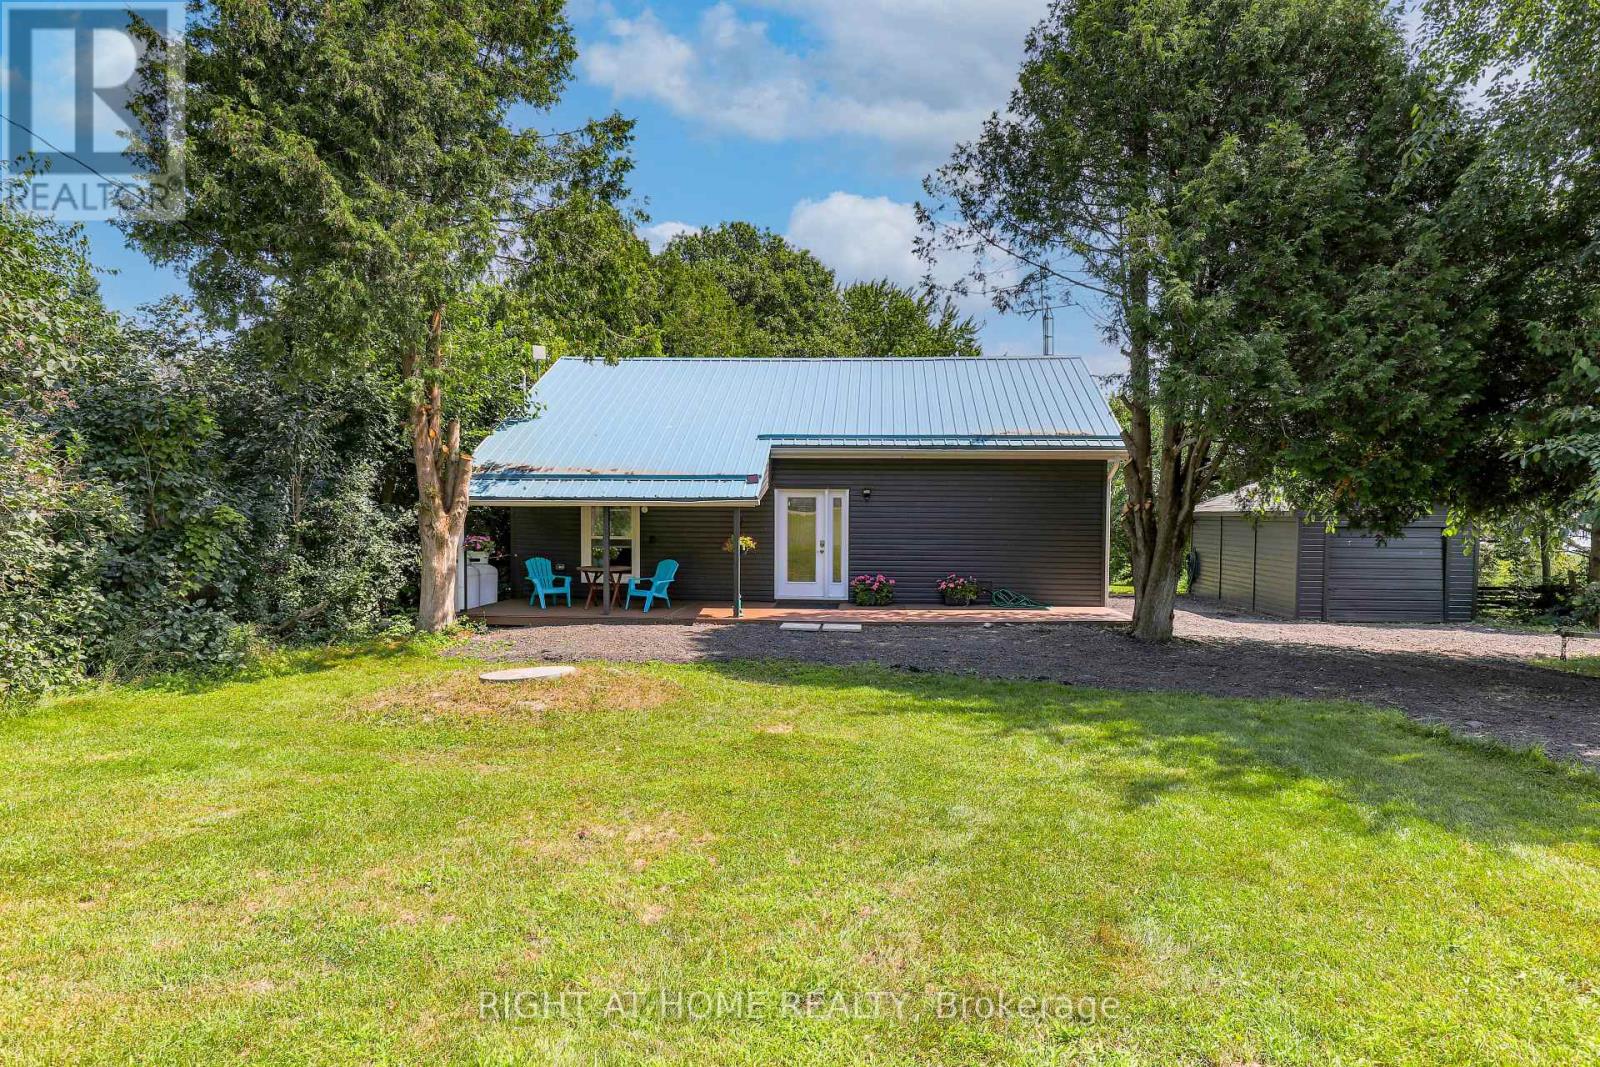
21 Shirley Anne Drive S
Kawartha Lakes, Ontario
Discover Your Waterfront Getaway! Welcome to this charming all-season waterfront cottage in Little Britain, beautifully situated on a picturesque approximately 1/2-acre lot with convenient access to Lake Scugog. Offering a spacious and inviting layout, this peaceful retreat is perfect for relaxing, entertaining, and creating lasting memories with family and friends.The sunken living and dining areas feature large picture windows that fill the space with natural light while showcasing beautiful views of the water. Step outside onto the large deck-an ideal spot for morning coffee, summer gatherings, or simply unwinding and enjoying the tranquil waterfront setting.The property offers approximately 75 ft of water frontage, 335 ft of depth and 80 ft of road frontage, complemented by a private dock for enjoying life on the water. Whether it's boating, fishing, or simply taking in the peaceful surroundings, this property offers the quintessential cottage-country lifestyle.A durable metal roof provides added peace of mind, while the detached garage offers space for vehicles, recreational equipment and additional storage.Enjoy the serenity of waterfront living while being just minutes from Lindsay and Port Perry. A wonderful opportunity to own your own private retreat with access to Lake Scugog and everything the Kawarthas have to offer. Your waterfront escape awaits! **The property is currently tenanted, and the tenant will be moving out on November 10th. The photos are from the previous listing; however, the property has maintained the same overall look and feel. ** (id:56248)
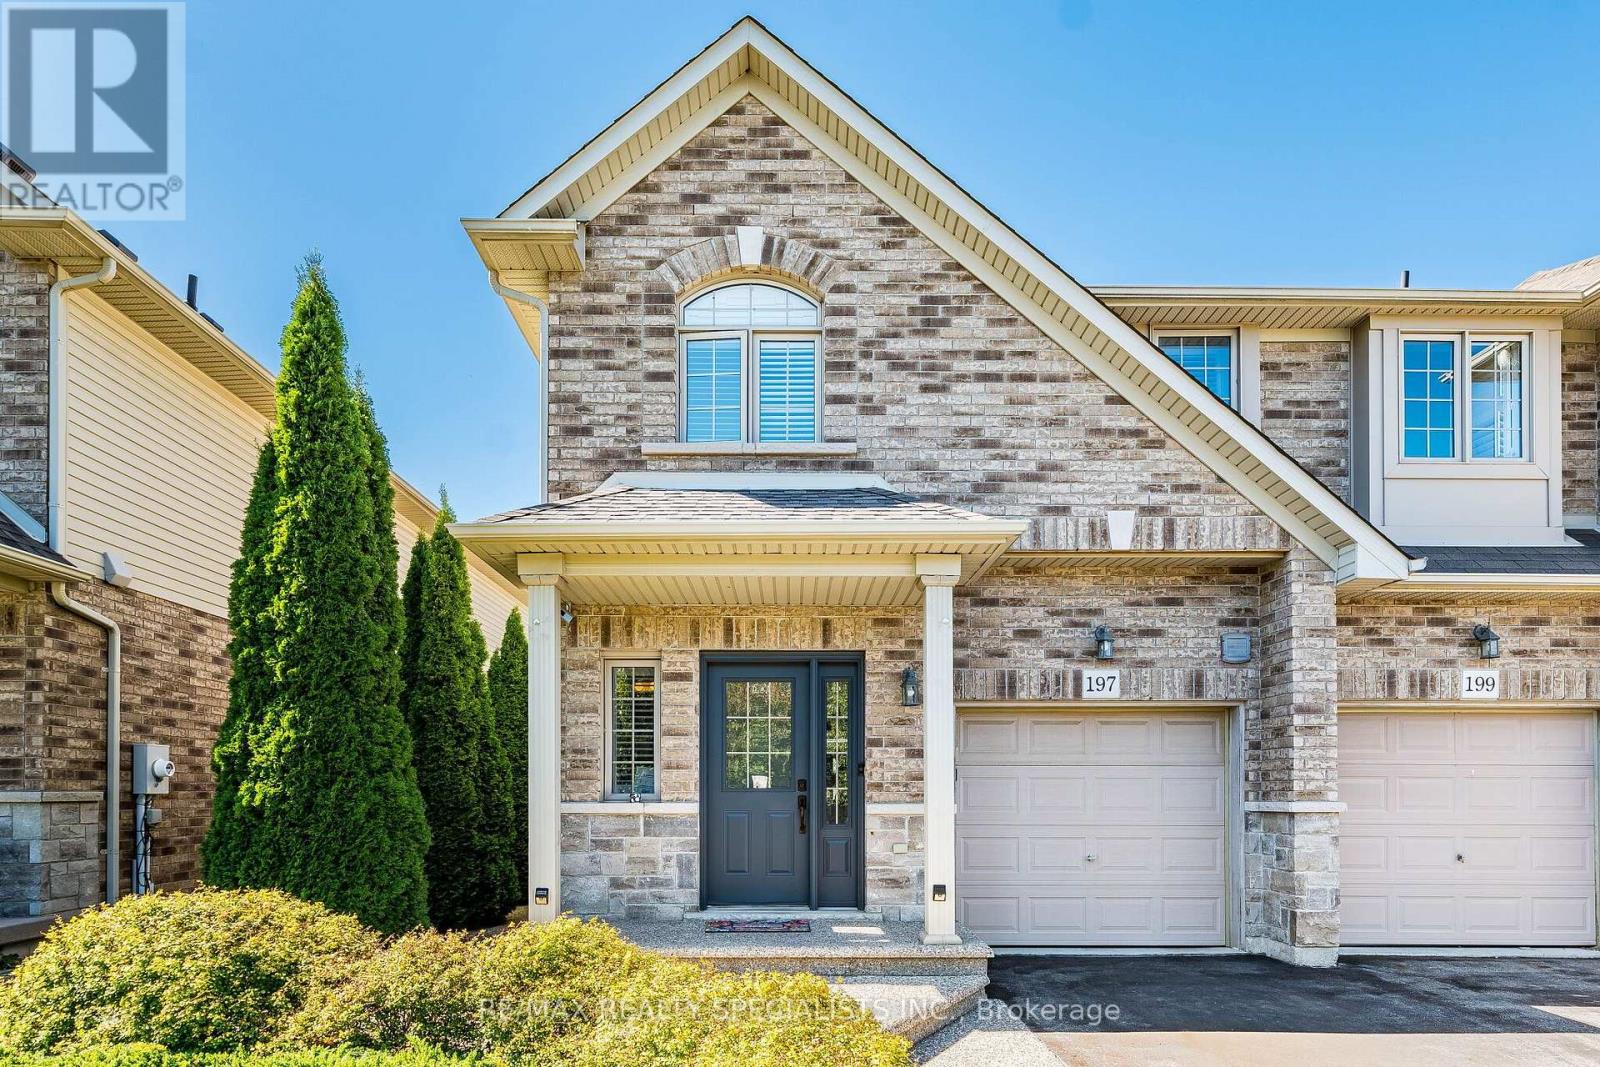
197 Tanglewood Drive
Hamilton, Ontario
Welcome to 197 Tanglewood Dr! This Stunning 3-Bedroom, 3-Bathroom End-Unit Townhome Is Located In Desirable Binbrook! Beautifully Appointed And Filled With Natural Light, This Spacious Home Features A Bright Open-Concept Main Floor With Hardwood Flooring, Coffered Ceiling, Pot Lights, California Shutters, Gas Fireplace And Walk-Out To The Patio. The Modern Kitchen Boasts Granite Counters, Centre Island, Stainless Steel Appliances, Built-In Oven, Gas Cooktop And Stylish Tile Flooring. Dining Room Features Pot Lights And A Large Window Overlooking The Kitchen. Oak Staircase Leads To A Spacious Primary Bedroom With Hardwood Floors, Walk-In Closet And3-Piece Ensuite, Plus Two Generously Sized Bedrooms And Convenient Second-Floor Laundry. Finished Basement Offers A Large Recreation Room With Projector, Large Screen, Built-In Cupboards And Electric Fireplace - Perfect For Family Gatherings And Movie Nights. Enjoy The Privacy Of A Backyard Backing Onto An Open Area, Complete With A Beautiful Shed. A Fantastic Opportunity To Own An Elegant And Functional Home In A Sought-After Binbrook Community! (id:56248)
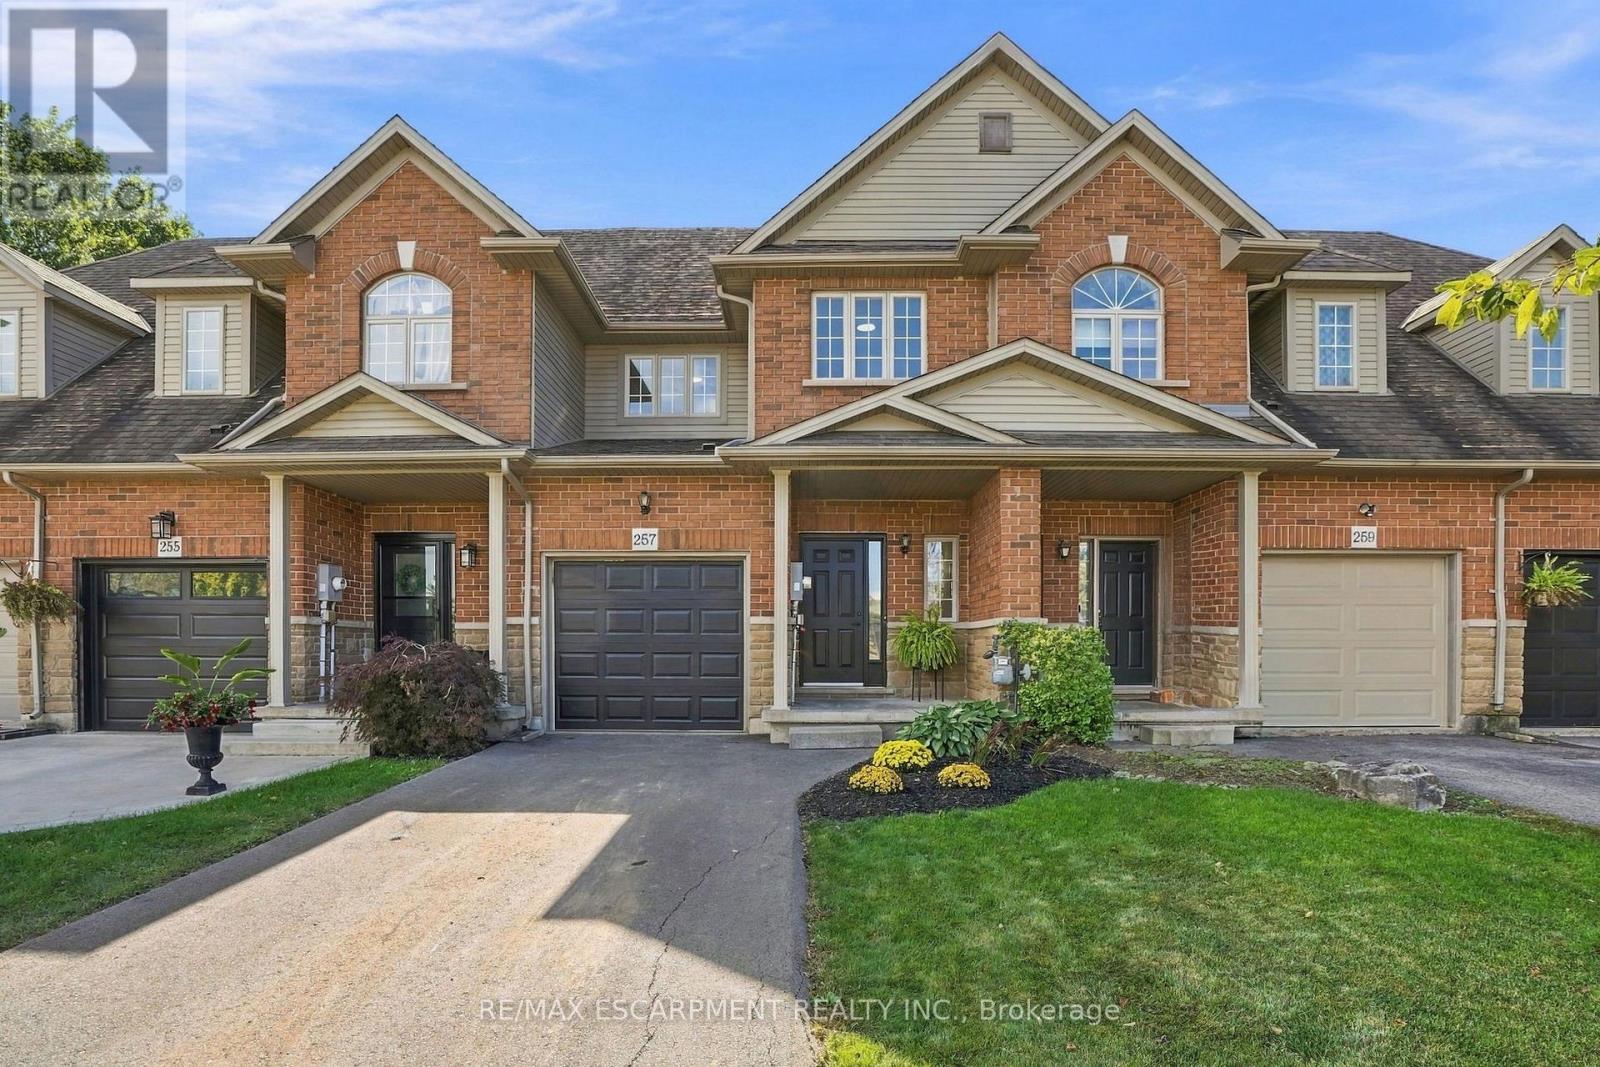
257 Southbrook Drive
Hamilton, Ontario
Welcome to 257 Southbrook, a beautifully updated true freehold townhome situated on an oversized lot in desirable South Binbrook. Offering stylish finishes, generous living space and an extra-deep backyard with NO REAR NEIGHBOURS, this move-in-ready home has plenty to offer. Beautiful curb appeal is complemented by a newly refinished driveway (2025), while inside, extensive 2026 updates include LVP flooring throughout, updated lighting and a refreshed kitchen featuring granite countertops and a modern subway tile backsplash. The inviting family room is centred around a cozy gas fireplace and overlooks the private backyard, complete with a new fence and deck (2025). Upstairs, you'll find three spacious bedrooms, including a generous primary suite with a walk-in closet and private ensuite, along with an additional 4-piece bathroom and convenient bedroom-level laundry. The fully finished basement provides valuable additional living space with plenty of flexibility for a rec room, home office, gym or playroom, plus ample storage. Ideally located within walking distance of parks, trails, schools and shopping, with easy access to Hamilton and major travel arteries, 257 Southbrook offers the space, updates and location you've been looking for in a welcoming Binbrook community. (id:56248)

424 Sauve Crescent
Waterloo, Ontario
Beautifully Maintained Family Home in an Exceptional Waterloo Location! Welcome to 424 Sauve Crescent, a beautiful detached home nestled in one of Waterloo's most sought-after family neighbourhoods. Ideally located just steps from the highly regarded Edna Staebler Public School and nearby to Laurel Heights Secondary school. The inviting main floor showcases rich hardwood flooring and elegant tile throughout, creating a warm and timeless feel. The kitchen flows effortlessly into the bright breakfast nook, where large windows fill the space with natural light and provide a seamless connection to the beautiful backyard, the perfect setting for morning coffee, family dinners, and summer entertaining. Upstairs, four spacious bedrooms provide plenty of room for the whole family. The impressive primary suite features a stunning renovated ensuite (2021), creating a private, spa-inspired retreat. The fully finished basement (2018) takes entertaining to the next level, offering an ideal space for movie nights, game nights, gatherings, or simply relaxing together. Meticulously cared for and truly move-in ready, there is nothing left to do but unpack, settle in, and enjoy everything this wonderful home and neighbourhood have to offer! (id:56248)
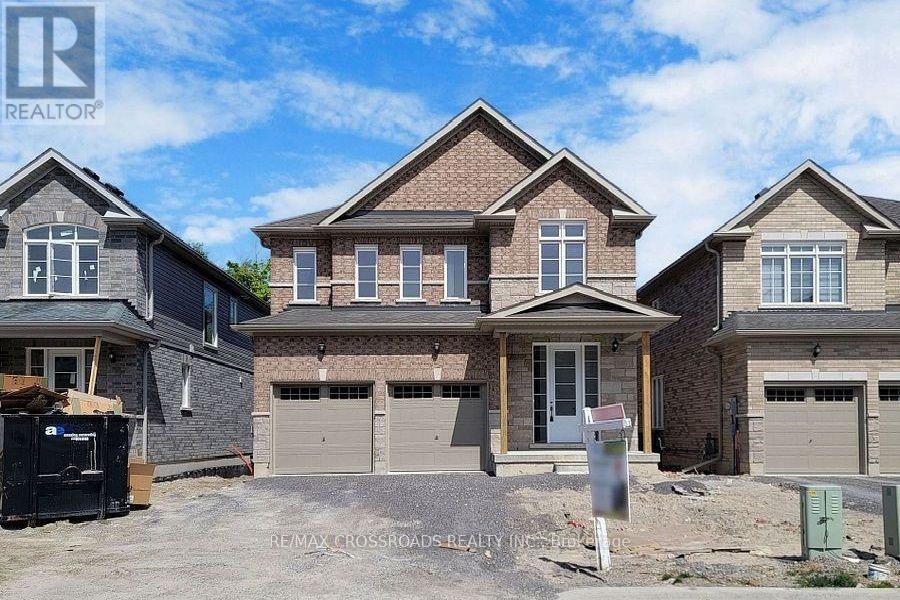
620 Lemay Grove
Peterborough, Ontario
Move-In Ready Family Home with Treed Backyard. First-Time Buyer Opportunity. Welcome to this beautifully maintained 4-bedroom, 3-washroom detached brick home, offering a bright, functional layout and thoughtful updates throughout. Built less than five years ago. this home combines modern comfort with an inviting family-friendly setting. The main floor features a bright living area, updated kitchens with ample cabinetry and stainless-steel appliances, and a dining/ breakfast area with walkout access to the backyard. Upstairs,generously sized bedrooms provide plenty of space for family, guests, or a home office. The primary bedroom boasts a 5-piece ensuite with double sinks and a walk-in closet. Additional highlights include a double-car attached garage, four total parking spaces, fresh paint, and excellent lot size. Located just minutes from public transit, shopping, restaurants, banks, parks, and major routes. Walmart, Tim Horton's, McDonald's, Starbucks, and Canadian Tire are all within a short drive, with Trent University and Fleming College conveniently nearby. A move-in-ready home offering modern living, generous space, and exceptional outdoor enjoyment. Don't miss this opportunity. (id:56248)
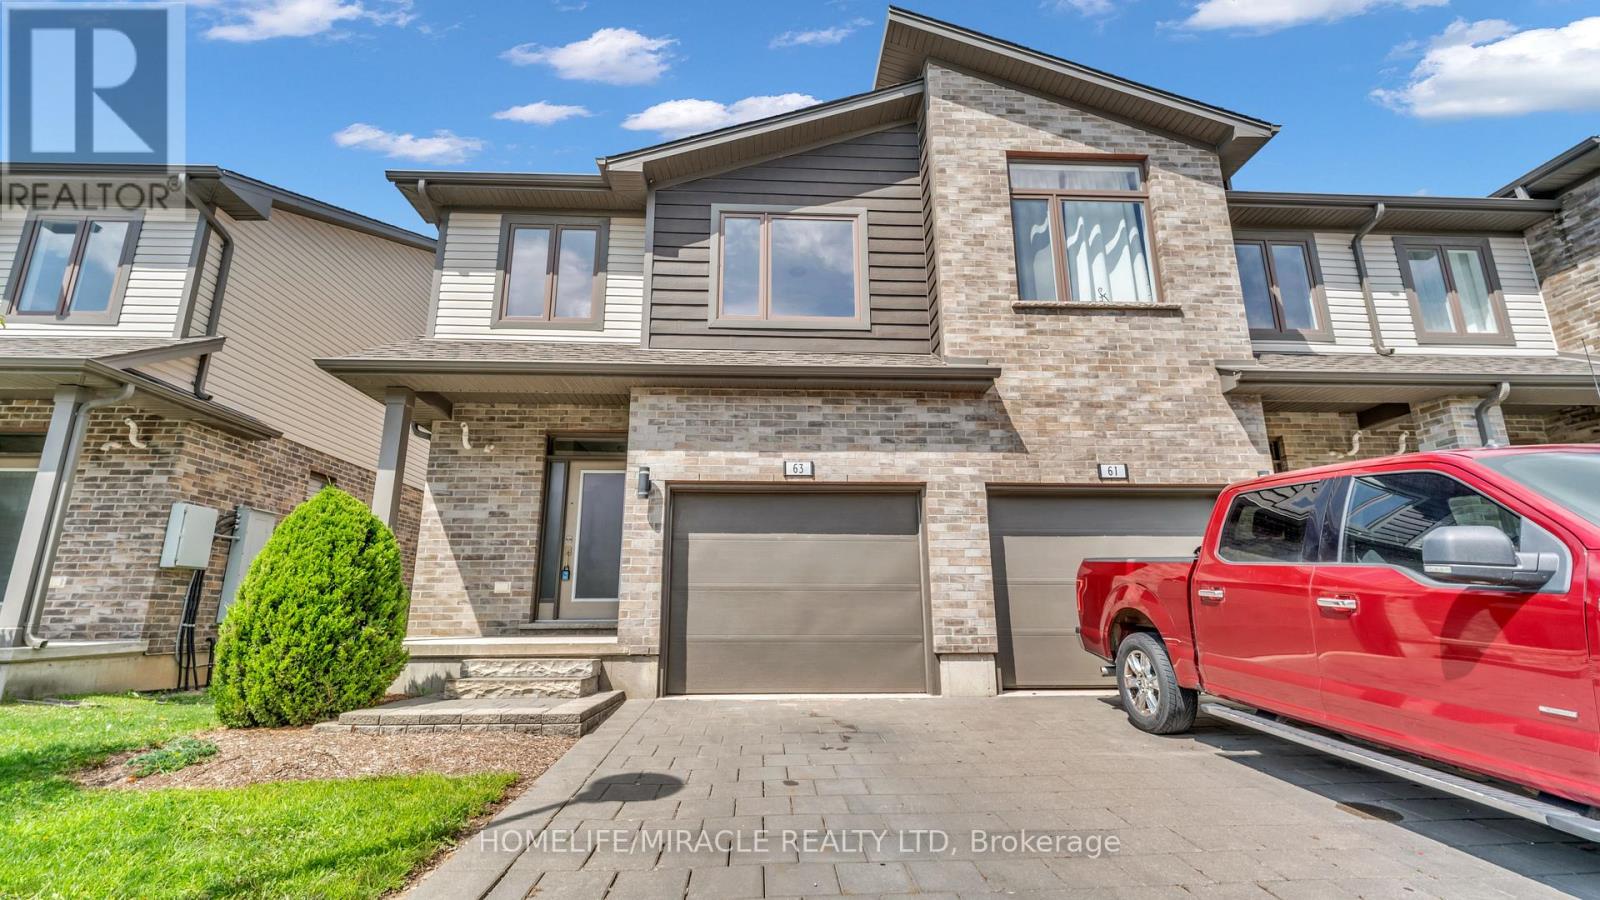
63 - 1960 Dalmagarry Road
London North, Ontario
Calling all investors, first time buyers, parents with university students, and busy professionals. This stunning, corner unit townhome delivers space, style and unbeatable Hyde Park convenience. Located steps from Walmart, Canadian Tire, Home Sense, Winners, restaurants, medical services, parks, transit, and close to Western University, Hospital and Masonville Mall. The upgraded kitchen features quartz counters, stainless steel appliances, and an open living/dining space. Sliding patio doors lead onto a private deck ideal for summer dining and weekend entertaining. The upper level offers 3 spacious bedrooms, including a primary suite with walk in closet and ensuite, plus convenient upper level laundry. The finished basement includes a versatile flex room with full bathroom access - perfect for guests, home office, or student living. Direct garage entry and driveway parking add everyday ease. A rare, oversized 2059 sq ft corner unit offering comfort, convenience, and exceptional long term value in one of North London's most sought after communities. (id:56248)
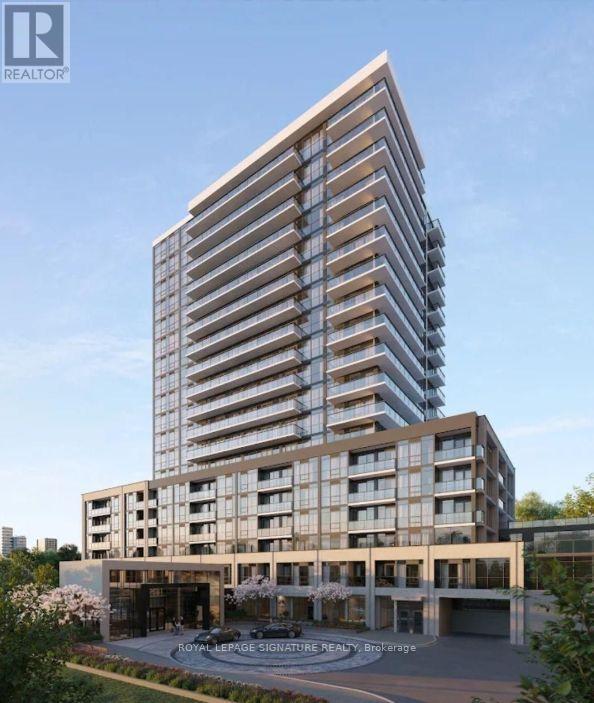
1203 - 125 Nipissing Road
Milton, Ontario
Welcome to this BRAND NEW CORNER UNIT 2 BEDROOM, 2 WASHROOM with Exceptional Amenities, Prestigious neighborhood of Milton at the Millhouse Condos. Open Concept Layout, this bright and modern suite showcases Premium Finishes Throughout, including Wide Plank Flooring, Designer Cabinetry, Quartz Countertops, Stainless Steel Appliances and Expansive Windows that flood the home with Natural Light. The Spacious bright Bedroom features a large size window facing south with lake and CN Tower view. Family or dedicated Suite Entry and step onto your Oversized Private Balcony to take in sweeping Escarpment Vistas, Sparkling City Lights and Spectacular Sunsets an Ever Changing Backdrop that's truly priceless. For added comfort, the Landlord will install Brand New Window Blinds prior to occupancy. The lease also includes One Underground Parking Space, One Private Storage Locker, Brand New Appliances, High Speed Internet, Heating and Cooling. Residents of The Millhouse enjoy an exceptional collection of resort inspired amenities including a fitness centre, yoga studio, outdoor swimming pool, meeting and party rooms, co-working spaces, games room, BBQ Areas, Visitor Parking, Parcel Lockers and Concierge service. Perfectly situated in One of Milton's Most Desirable New Communities you'll be just minutes from Milton GO Station, Highway's 401 and 407, Shopping, Restaurants, Parks, Schools, Milton District Hospital and Picturesque Conservation Areas and Trails. Immediate Occupancy Available. With thoughtful features throughout and extraordinary amenities, this is a fantastic opportunity to experience brand-new condominium living with everything you need right at home. For those commuting the GO is only 4 minutes away! Bell's Unlimited Gigabit Fibe 1.5 Gbps internet package included for only $50/month extra! (id:56248)
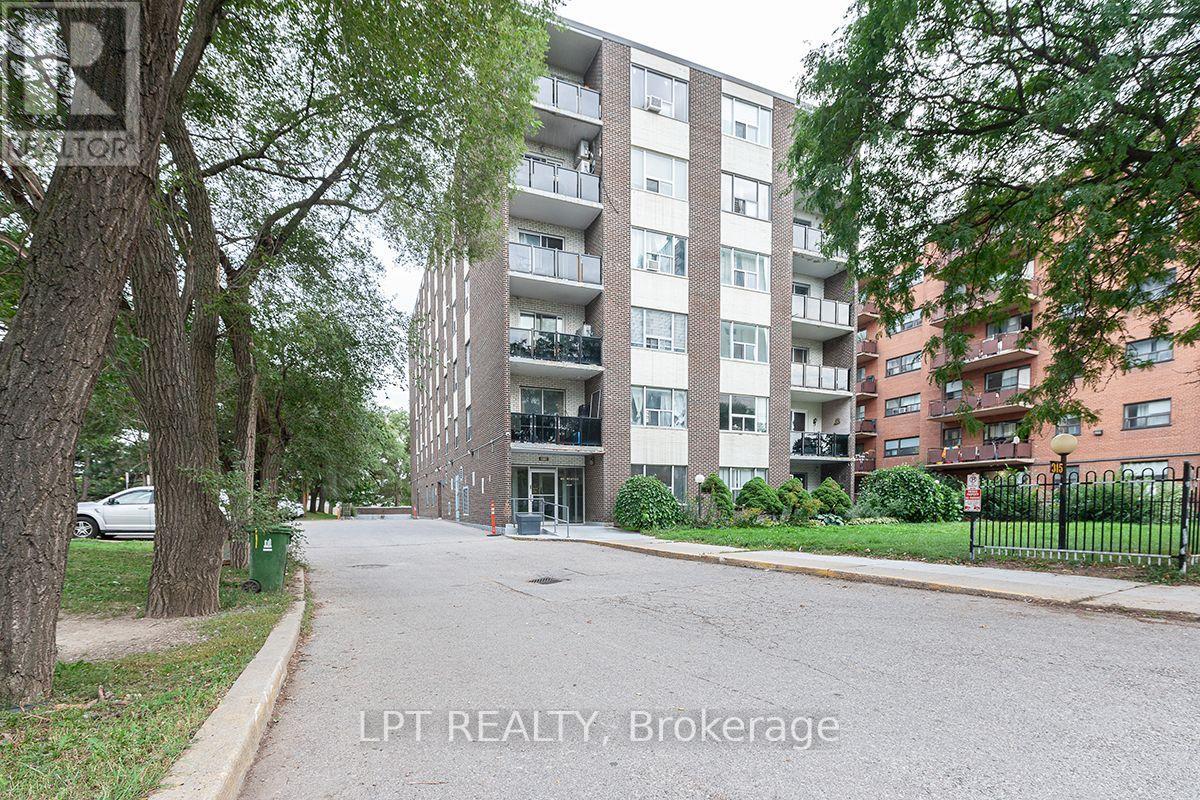
504 - 315 Dixon Road
Toronto, Ontario
Welcome to this spacious and bright 3-bedroom home offering generously sized living areas and bedrooms. The layout provides a comfortable, house-like feel with ample storage throughout. Located in a quiet, clean and well-maintained building overlooking the park. Conveniently situated near Hwy 401, 400, 427 and 409, as well as Etobicoke North GO Station, providing convenient access to major transportation routes and transit. Parking included. Monthly maintenance fees include Rogers high-speed internet and TV. Move in and enjoy a spacious home in a convenient location. (id:56248)
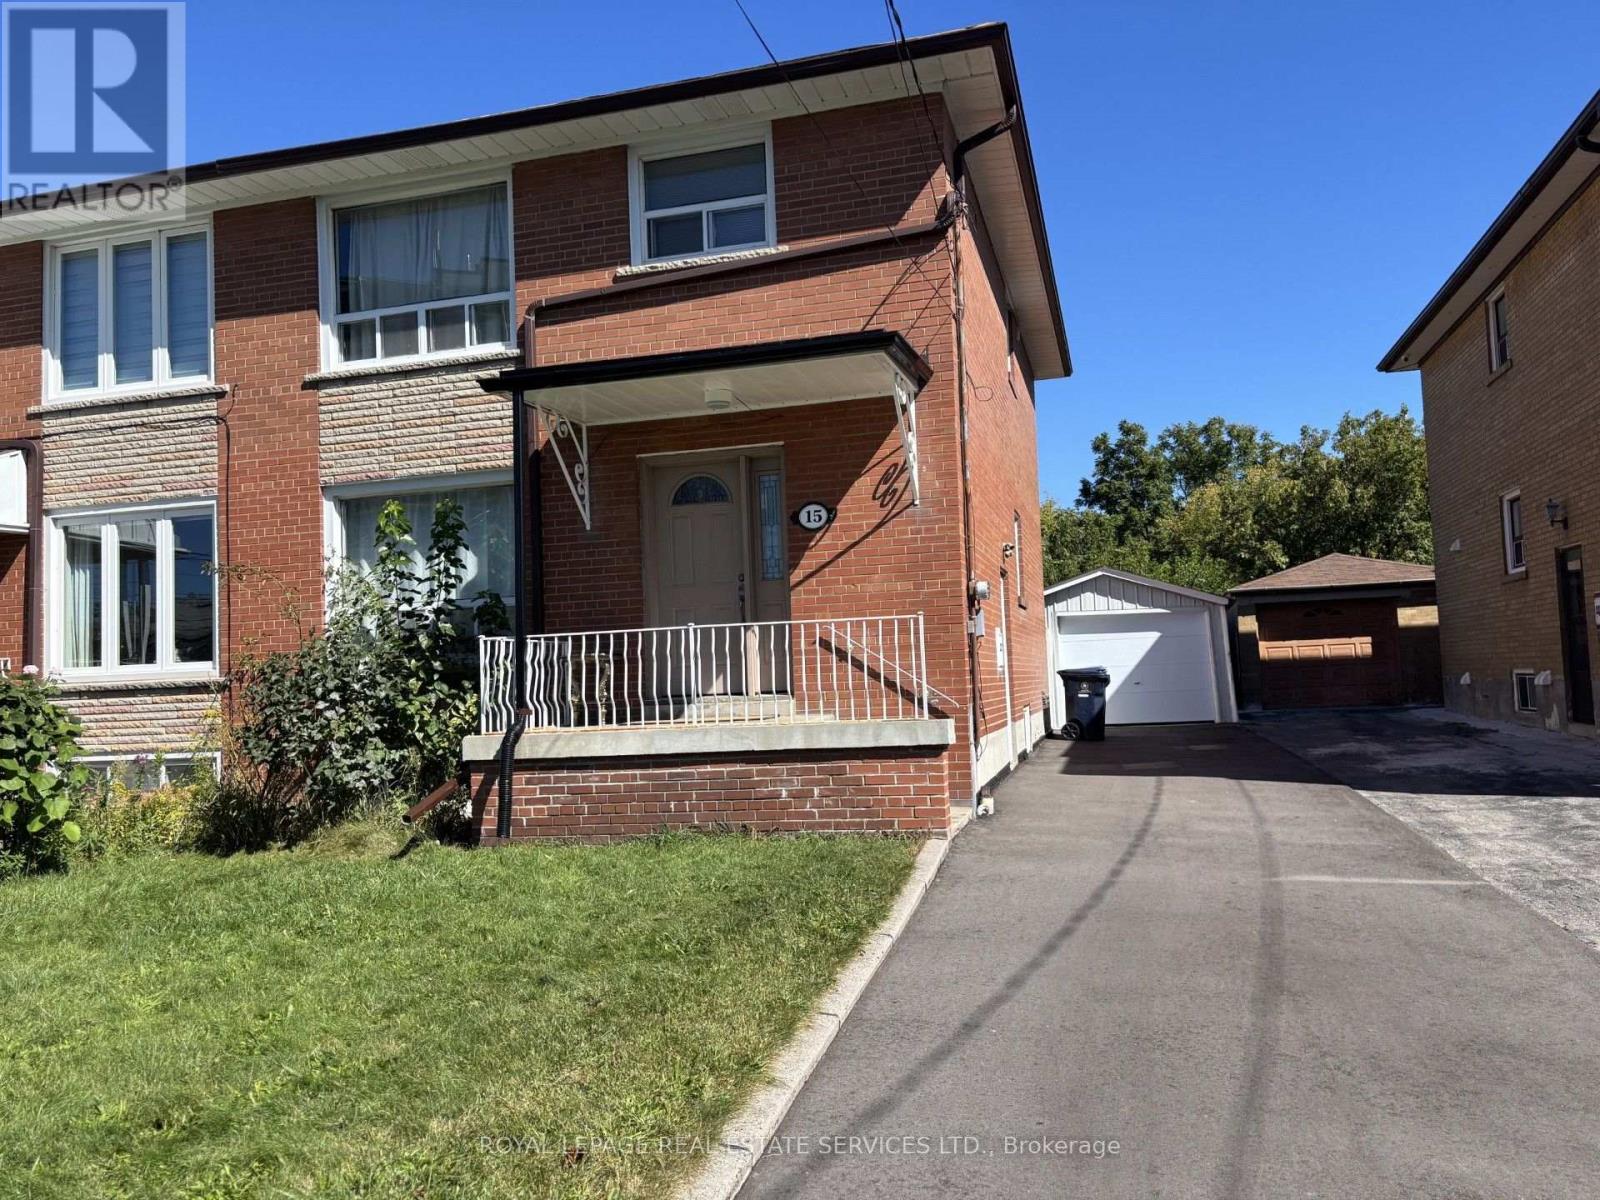
Room - 15 Sonnet Court
Toronto, Ontario
FURNISHED bedroom in shared lower level apartment of a solid-brick semi-detached home on a quiet, pretty cul de sac. Includes all utilities, including internet! Parking spot on the paved driveway. Side entrance. Lower level kitchen and bathroom are shared. Single occupancy only. (id:56248)
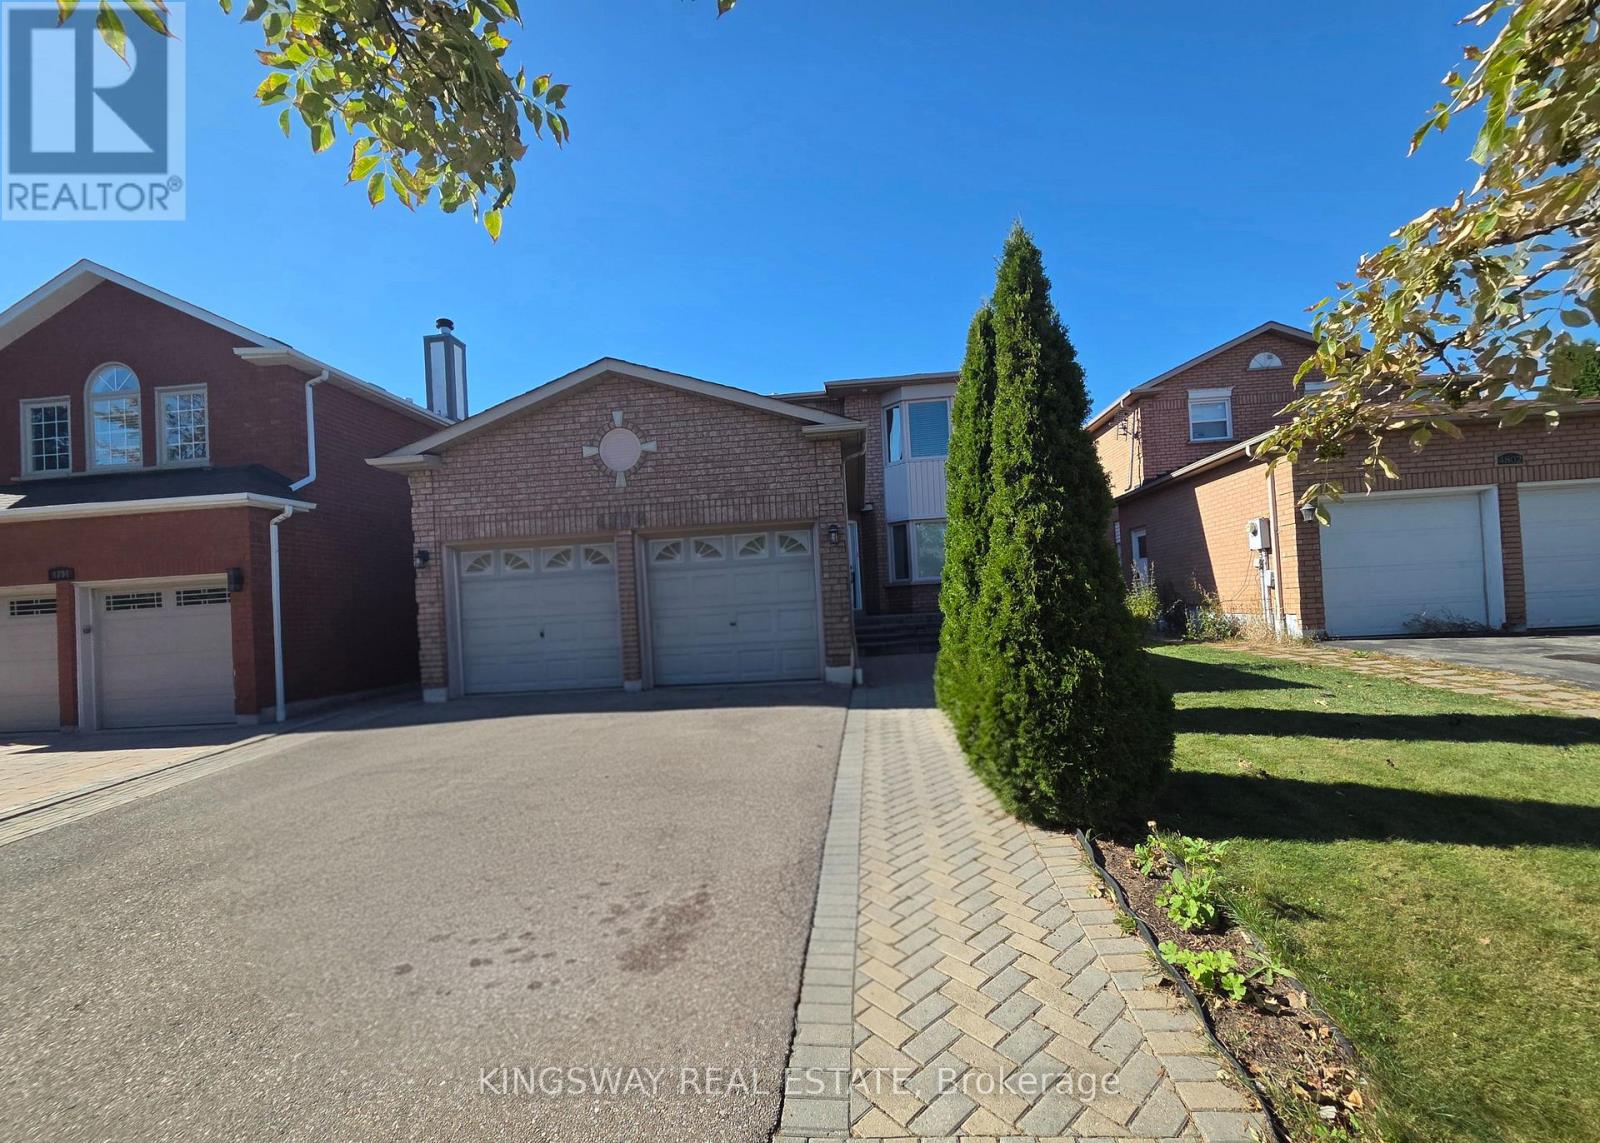
Basement Apt - 4798 Crystal Rose Drive
Mississauga, Ontario
Welcome to this bright, spacious, and well-maintained 2-bedroom, 1.5-bathroom basement apartment situated in a highly desirable East Credit neighborhood! This inviting home features modern potlights throughout and large, bright windows in every room, creating an exceptionally warm and airy living environment.Offering a functional layout with 2 comfortable bedrooms, a full 4-piece bathroom, and an additional convenient 2-piece powder room. With private washing machine in the unit (dryer shared in common area) and 1 dedicated parking space on the driveway.Offered partially furnished-existing furniture is included as-is and may remain or be removed depending on tenant preference. Clean, comfortable, and an incredible value in a fantastic location. Schedule your showing today! (id:56248)
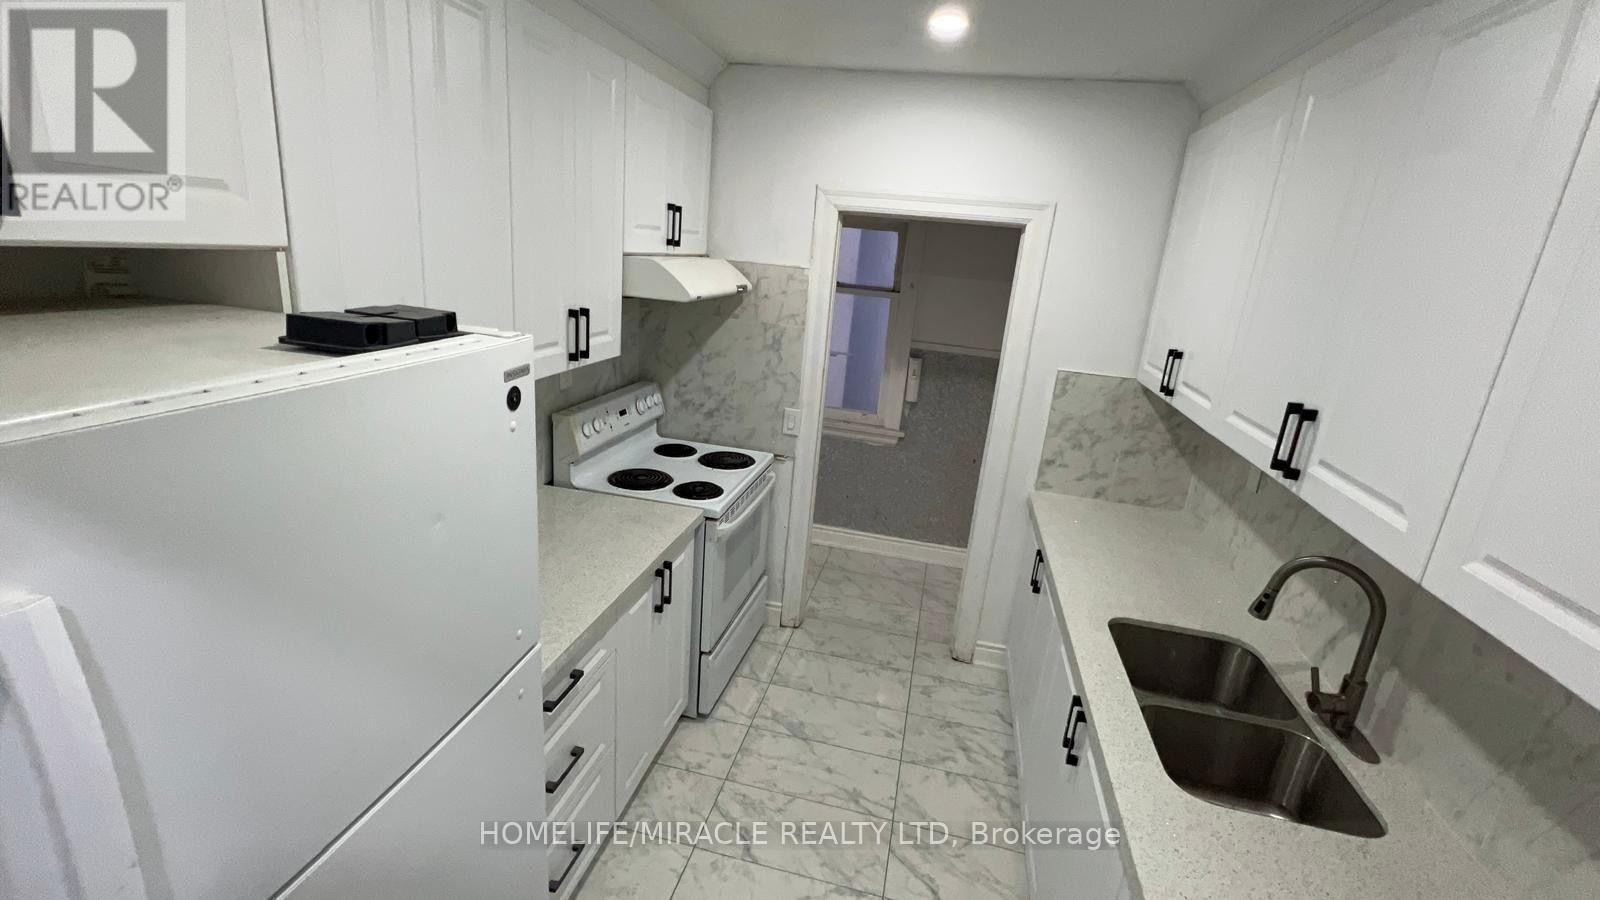
213 Queen Street W
Brampton, Ontario
3 bedroom house with full 2 washrooms and kitchen. Whole house is renovated, new floor, new kitchen, new washrooms. Close to all amenties, everything at walking distance from GO Station, Recreation Centre, Library, Grocery Store. Bus Stop is in front of the house. (id:56248)
3306 - 36 Elm Drive
Mississauga, Ontario
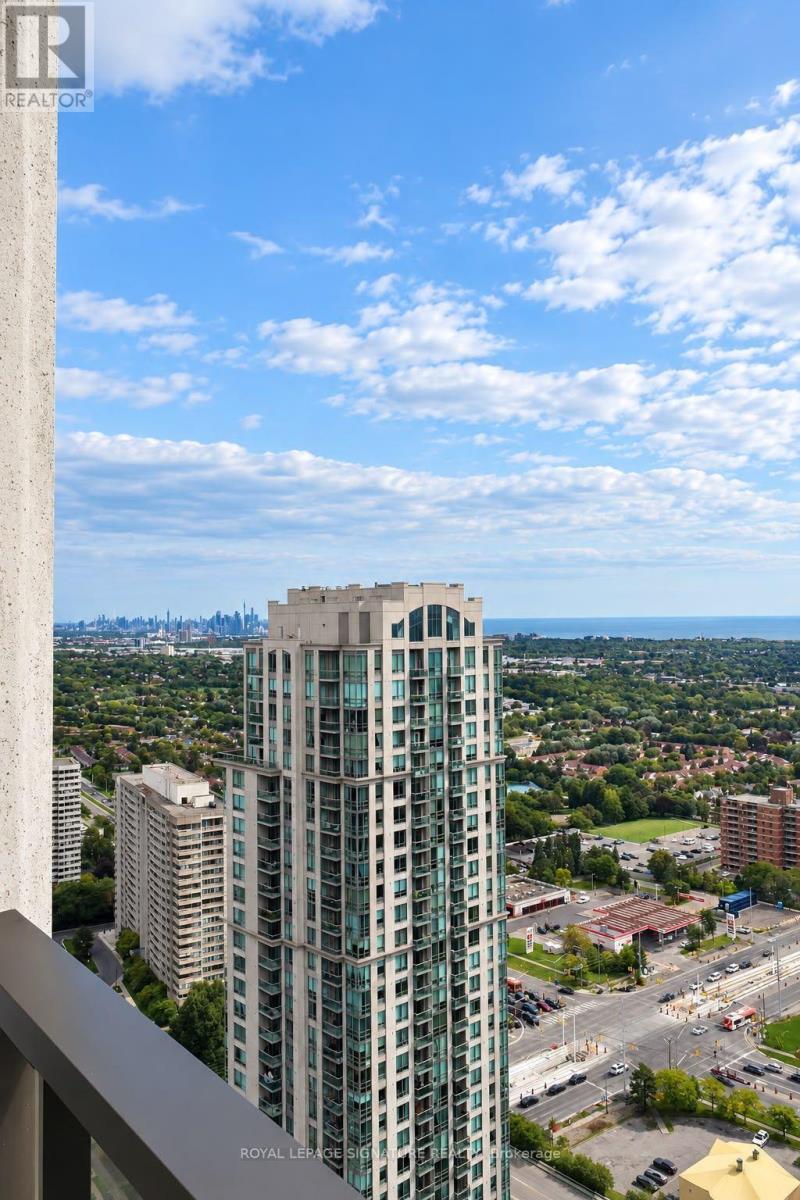
Welcome to this beautiful suite at Edge Towers, offering 2 bedrooms, 2 bathrooms, 1 parking space, and 1 locker. Flooded with natural light, this exceptional residence boasts breathtaking unobstructed views of Lake Ontario and the Mississauga skyline through expansive floor-to-ceiling windows. The thoughtfully designed open-concept layout features 9-foot smooth ceilings, premium laminate flooring throughout, a contemporary kitchen with quartz countertops, centre island, premium appliances, and a private balcony showcasing spectacular lake, city, and sunset views. The spacious primary bedroom includes a 4-piece ensuite, while the second bedroom offers flexibility for a growing family, guests, or a home office. Residents enjoy an outstanding collection of resort-style amenities, including a stunning lobby, 24-hour concierge, fitness centre, yoga studio, private dining room, party room, theatre, billiards room, games room, guest suites, BBQ terrace, and an on-site daycare-ideal for young families. Located in the heart of Mississauga, just steps to Square One, Celebration Square, Sheridan College, restaurants, cafés, parks, grocery stores, and public transit, with easy access to Highways 403, 401, QEW, Cooksville GO Station, and the future Hurontario LRT. An exceptional opportunity to own a sun-filled suite in one of Mississauga's most sought-after new communities-perfect for professionals & young families. (id:56248)
15 Roxaline Street
Toronto, Ontario
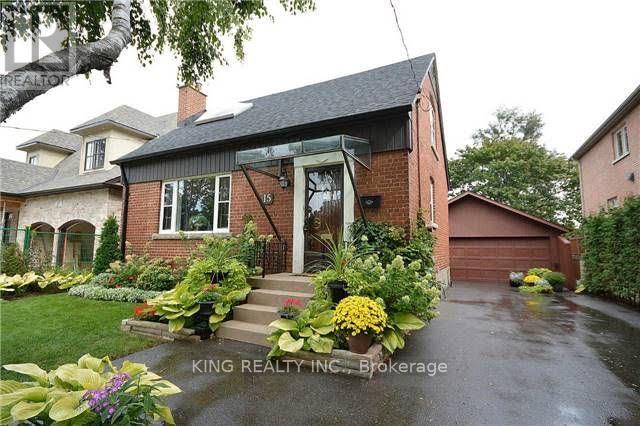
Wow! This House Is Unbelievable! Lovely Home Situated On A 50' x 263' Deep Park-Sized Lot In The Village Of Humber Heights! Centrally Located And Move-In Ready, Featuring A Handy Mudroom With Separate Entrance To A Possible In-Law Suite. Driveway Offers 3-Car Parking. 2 Bedrooms On The Upper Level And An Additional 2 Bedrooms In The Basement. No Sidewalk. Close To Schools, Parks, Shopping, Grocery Stores, And TTC Stop Just A Minute Walk From The House. Landscaping Will Be Maintained By The Landlord. (id:56248)
Upper - 86 Lansdowne Avenue
Toronto, Ontario
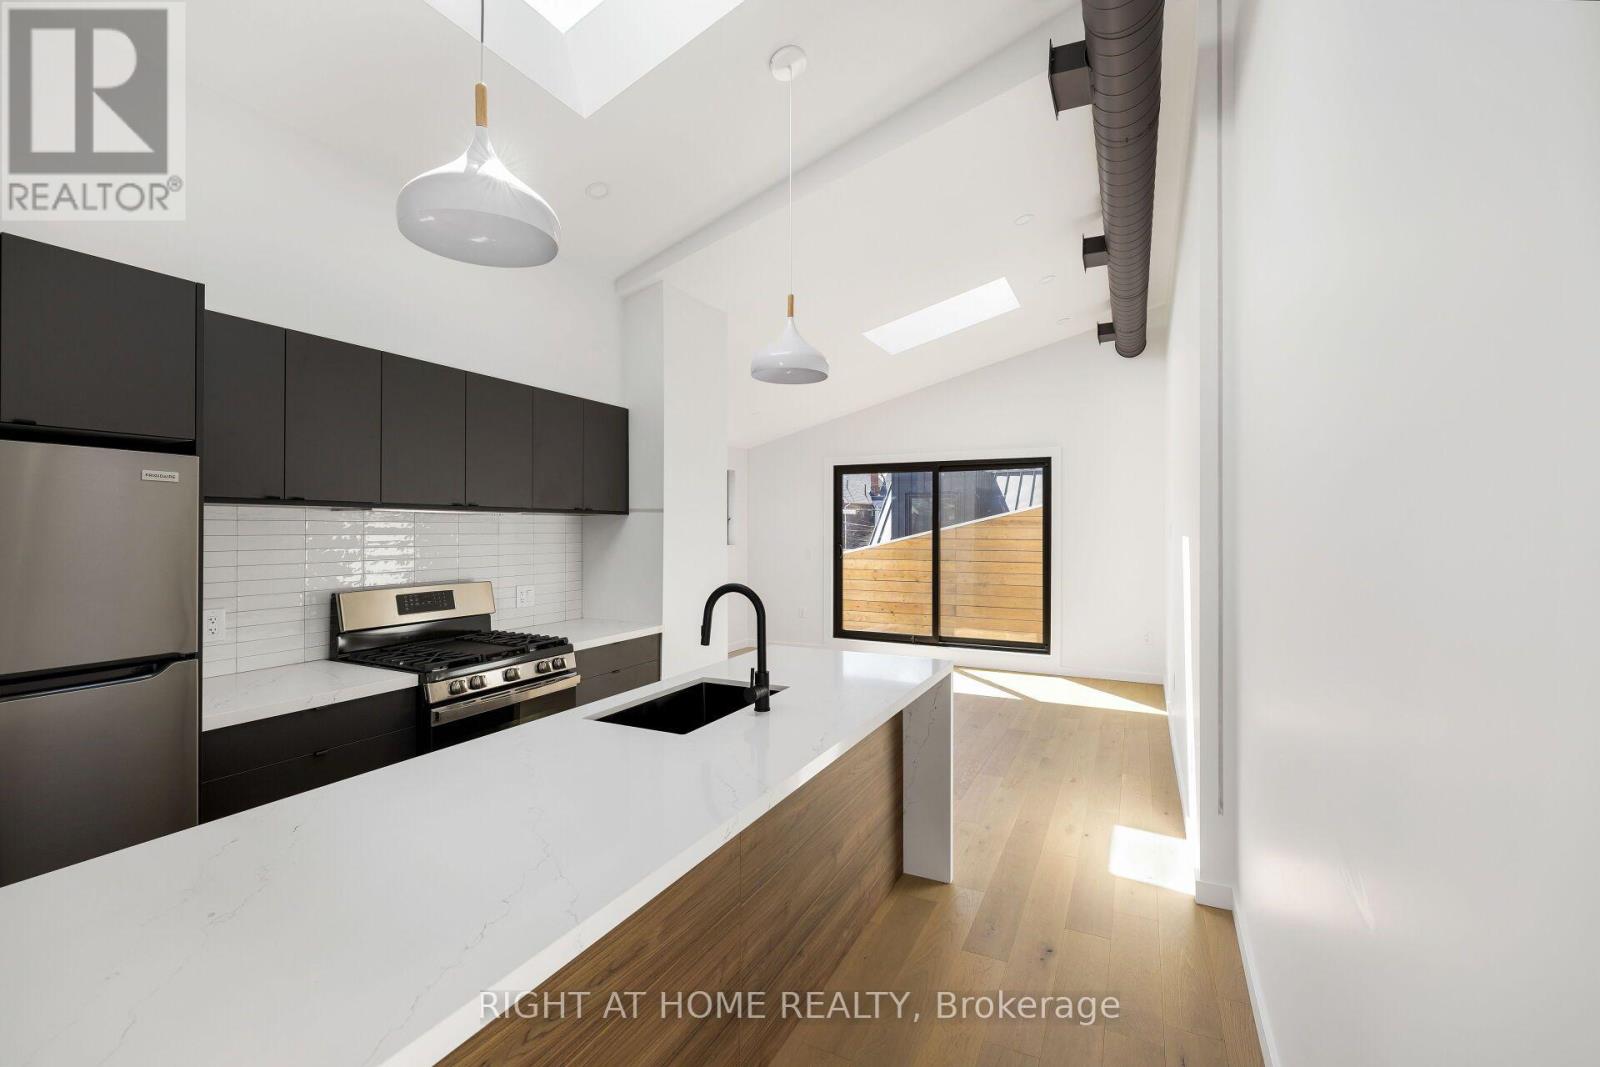
Spacious, well designed, modern, light filled, 2 bedrooms + 1 bath upper floor unit. Hardwood floors, large windows, vaulted, high ceilings, in-suite laundry, skylights, full size stainless steel kitchen appliances and a private balcony. Explore fantastic Roncesvalles, Queen Street West, and trendy Dundas Street all close by. TTC and Subway nearby or Street parking available with permit purchase. The area offers the convenience of shopping, groceries, restaurants, galleries, parks, coffee shops, banks, and schools. All your daily needs just steps away. (id:56248)
49 Maisonneuve Boulevard
Brampton, Ontario
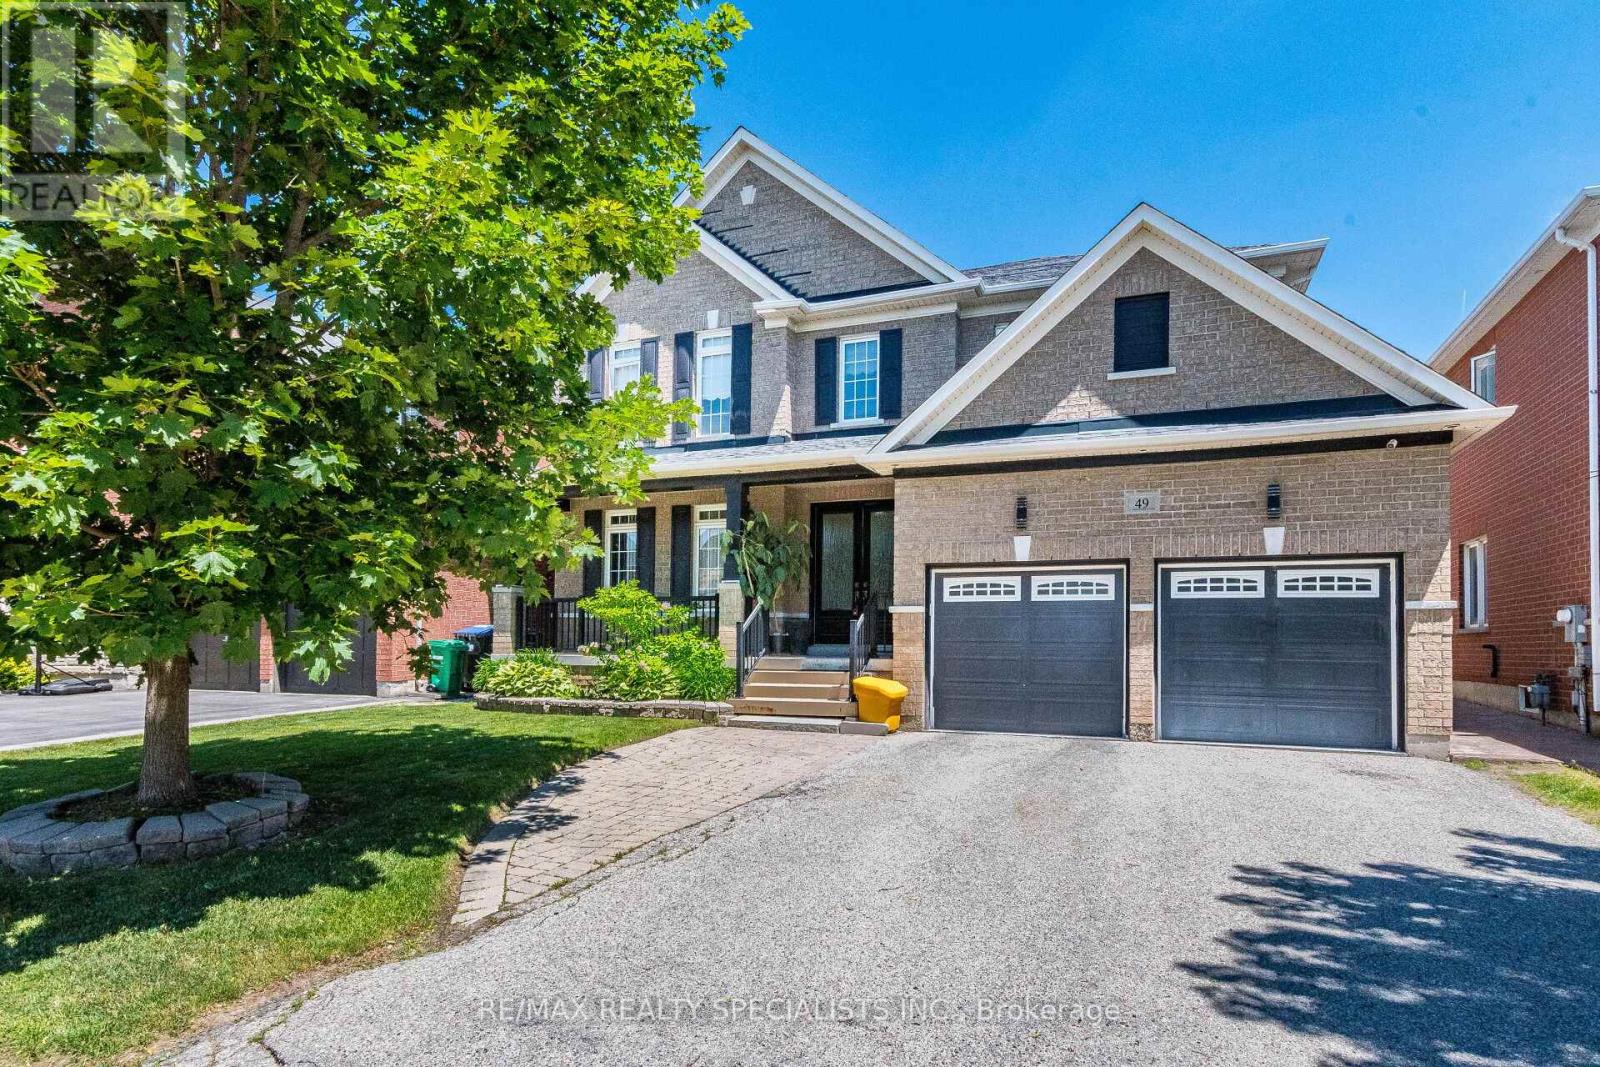
Welcome to this executive 5-bedroom luxury residence in the heart of Castlemore. Offering 3,770 sq ft of beautifully crafted living space plus a fully finished basement, this home showcases high-end custom finishes throughout, including rich hardwood floors, elegant crown mouldings, extensive pot lights, and detailed custom wainscoting. A striking two-way custom fireplace w/ stone and tumbled marble adds warmth and sophistication to the main level. Step through custom double front doors into grand foyer featuring an oak staircase with wrought-iron spindles and an oversized balcony overlooking this prestigious neighbourhood. The open-concept layout is ideal for both everyday living. The family-sized gourmet kitchen incl a built-in KitchenAid oven/microwave combo, 36" built-in cooktop, stainless canopy hood fan, stylish ceramic backsplash, a walk-in pantry, extended cabinetry, abundant storage, large breakfast area w/ walkout. A main-floor laundry room with garage access adds convenience. The primary suite offers a spa-inspired ensuite w/ two separate sinks, a separate glass-enclosed shower, walk-in closet. The additional upstairs bedrooms share a Jack-and-Jill ensuite w/ a walk-in closet, combining privacy w/ functionality. The remaining upstairs bedrooms each include their own private ensuite as well. The fully finished basement adds tremendous value and versatility, featuring laminate flooring throughout, two additional bedrooms, and a 3-Piece bath, a full kitchen w/ double sink, a bar area, a spacious living/rec room, and a separate entrance-ideal for in-laws or rental potential. The backyard is a true oasis, complete w/ stamped concrete, a gazebo, and a fully fenced yard. Located in one of Brampton's most sought-after communities, this home is steps from top amenities including Castlemore Plaza, Gore Meadows Community Centre, premium schools, parks, trails, public transit, and major routes including Highway 50 and 427. (id:56248)

6 Purdy Crescent W
Toronto, Ontario
ORIGINAL OWNERS. METICULOUSLY MAINTAINED. BEAUTIFULLY RENOVATED. Welcome to 6 Purdy Crescent, a true pride-of-ownership home offering 4 bedrooms, 2.5 bathrooms and approx. 1,725 sq. ft. above grade. Lovingly cared for by the same owners since new, thoughtful updates, ongoing maintenance and attention to detail are evident throughout.The newly renovated open-concept living, dining and kitchen area creates a bright, inviting space designed for family life and entertaining, backed by a 2-year renovation warranty. Enjoy a new kitchen with new appliances, updated bathrooms, new flooring and LED lighting throughout.Upstairs, 4 bedrooms provide the extra space and flexibility for today's families are looking for - whether you need room for a growing family, overnight guests or a dedicated home office. The spacious primary bedroom features its own newly renovated 3-piece ensuite.Major comforts are already in place, including a working gas fireplace, central vacuum, owned on-demand water heater, and owned furnace and 2.5-ton central A/C, replaced in 2015 and providing comfortable cooling throughout the home, including the second floor. The unfinished basement offers excellent storage today and the opportunity to create additional living space in the future.Tucked away on a quiet, family-friendly street, you're approximately a 2-minute walk to TTC and a 5-minute drive or 15-minute walk to Weston UP Express/GO Station, connecting you to downtown Toronto and Pearson Airport. Enjoy quick access to Hwys 400 & 401, the Eglinton Crosstown LRT, schools, parks, shopping and everyday amenities.For buyers looking for more space without leaving Toronto, 6 Purdy Crescent offers something increasingly hard to find: a spacious, extensively updated family home that has been genuinely loved, carefully maintained and is ready for its next chapter. (id:56248)
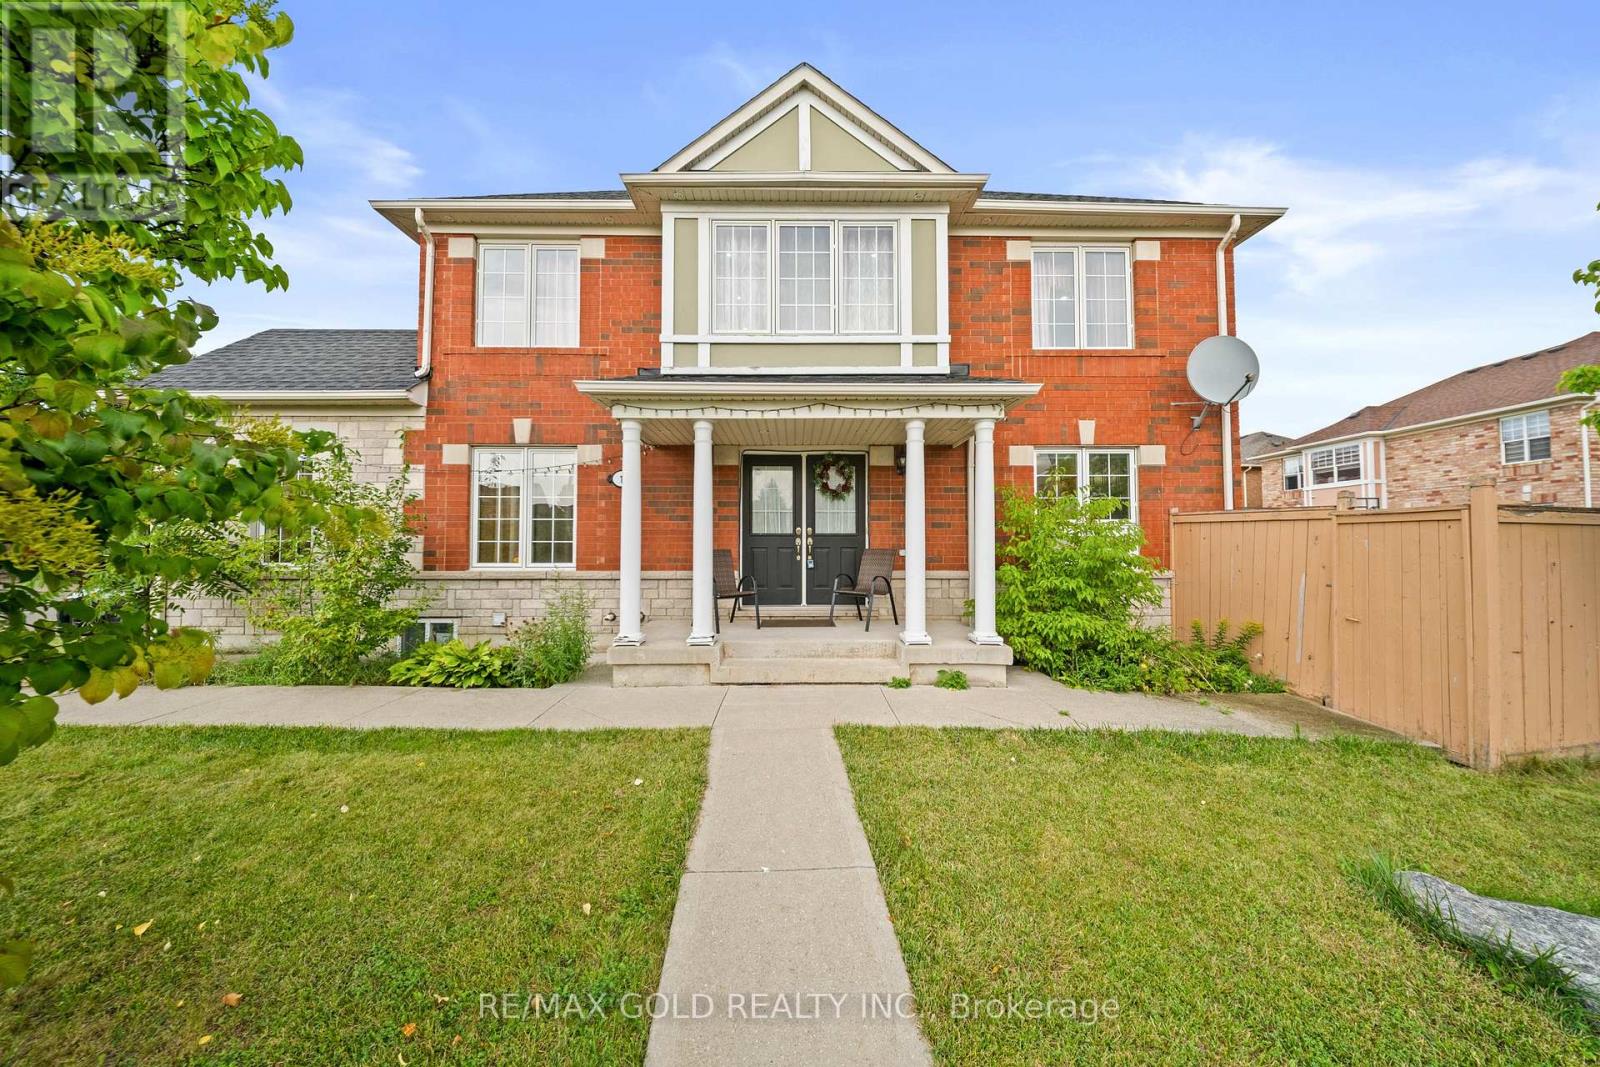
1 Slipneedle Street
Brampton, Ontario
Welcome to this beautiful detached 4+1 bedroom home nestled on a premium lot in the highly desirable Vales of Castlemore community! This sun-filled home features a double car garage, 4-car driveway, and double door entrance leading to a bright, open layout with separate living, dining, and family rooms. Enjoy hardwood floors throughout, California shutters, and pot lights enhancing the elegant ambiance. The modern kitchen is upgraded with brand new stainless steel appliances, Quartz counters, and a walk-out to the Extra Large backyard. Upstairs offers four spacious bedrooms, all with hardwood floors (no carpet!), closet organizers, and a second-floor laundry. The primary bedroom includes a 4-piece ensuite and walk-in closet.The professionally finished basement features an additional bedroom, large recreation area, and a rough-in for a kitchen, New Washroom, Separate Entrance though Garage. perfect for future potential .Close to top-rated schools, parks, shopping, and highways. Don't miss this exceptional opportunity to own a beautiful home in one of Bramptons most sought-after neighbourhoods! Close to all of the amenities including, Schools, Transit, Doctors office, Grocery Store, Pizza Store and Take out Fast Food, Dental office, Hospital, Gas Station, Car Wash, Highways and many more.... (id:56248)
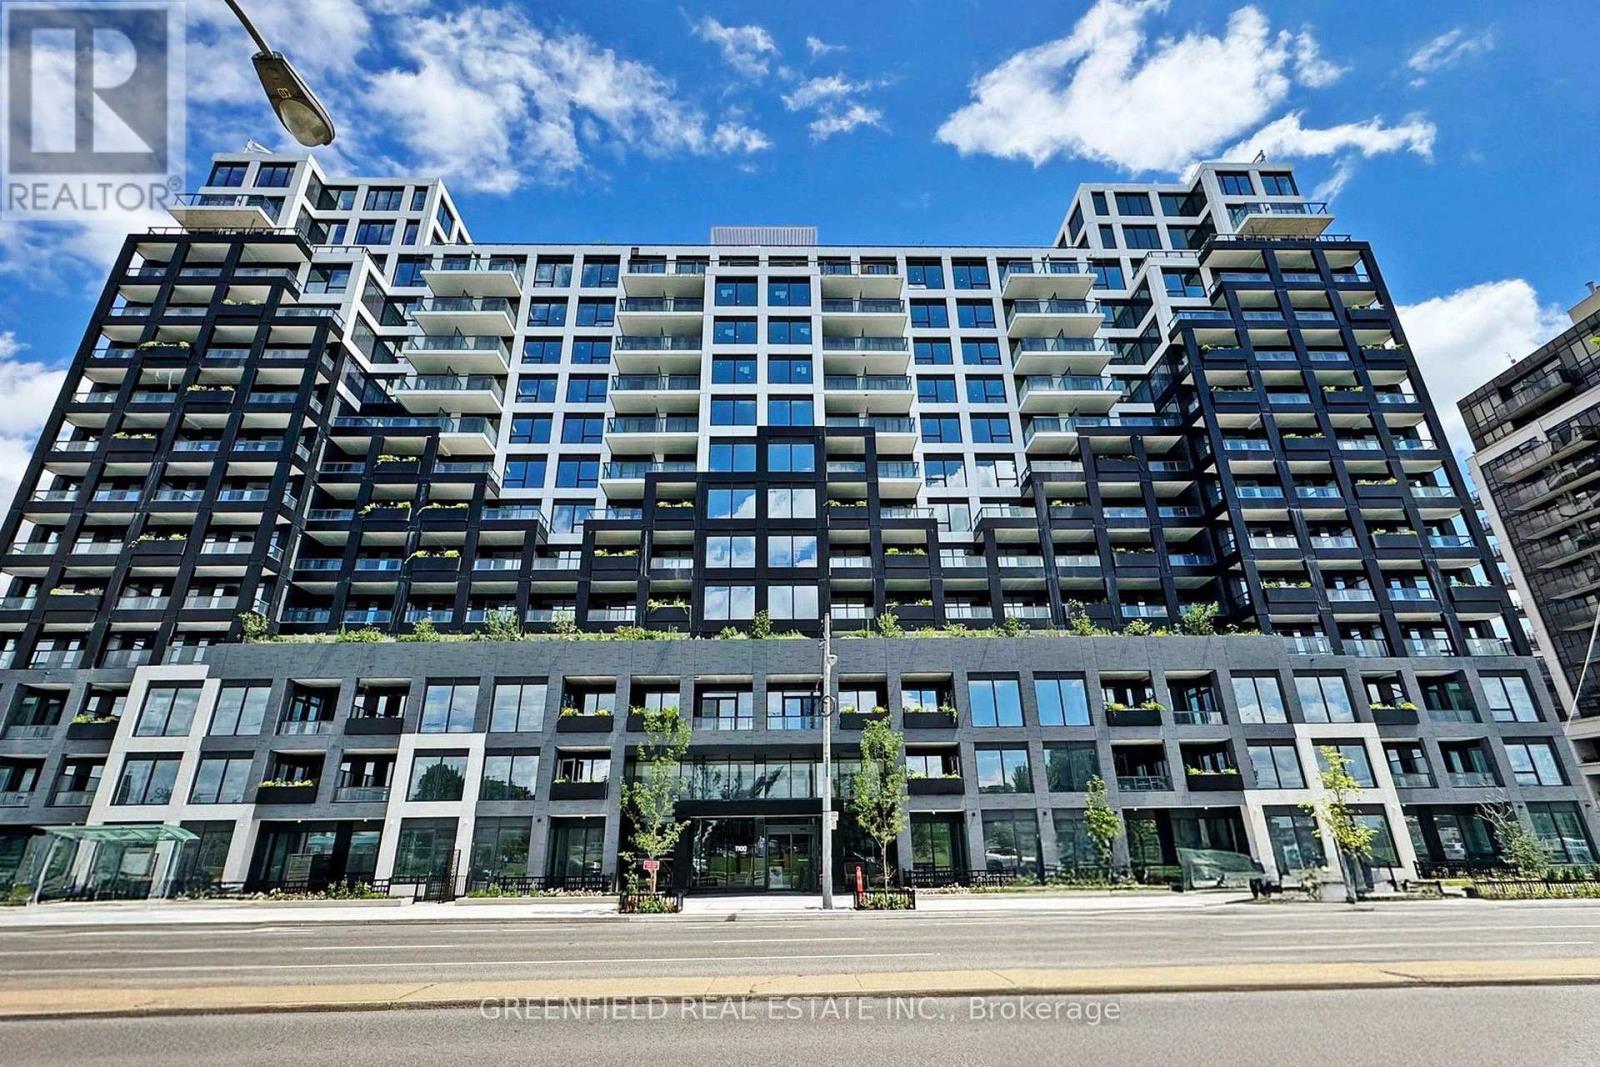
626 - 1100 Sheppard Avenue W
Toronto, Ontario
What a stunning unit! This spacious 3-bedroom, 2-bathroom residence offers a bright and beautifully designed living and dining area, complemented by a gorgeous modern kitchen. Enjoy two incredible outdoor spaces-a large south-facing terrace with views of the CN Tower, plus a second balcony off the kitchen, perfect for your morning coffee. With sweeping south and west exposures, the condo is filled with natural light throughout the day and offers beautiful sunset views in the evening. Live in a luxurious building with fantastic amenities, including an impressive rooftop entertainment terrace connected to a beautiful party room, a stylish fitness centre with a rock-climbing wall, dog grooming stations, an elegant lobby, meeting rooms, visitor parking, and so much more! The location is unbeatable-right at Sheppard West Subway Station and just minutes from Highway 401, Yorkdale Shopping Centre, grocery stores, coffee shops, restaurants, and everyday conveniences.Don't miss this incredible opportunity to own a beautiful 3-bedroom home in a luxury residence offering exceptional amenities, incredible views, and outstanding connectivity! (id:56248)
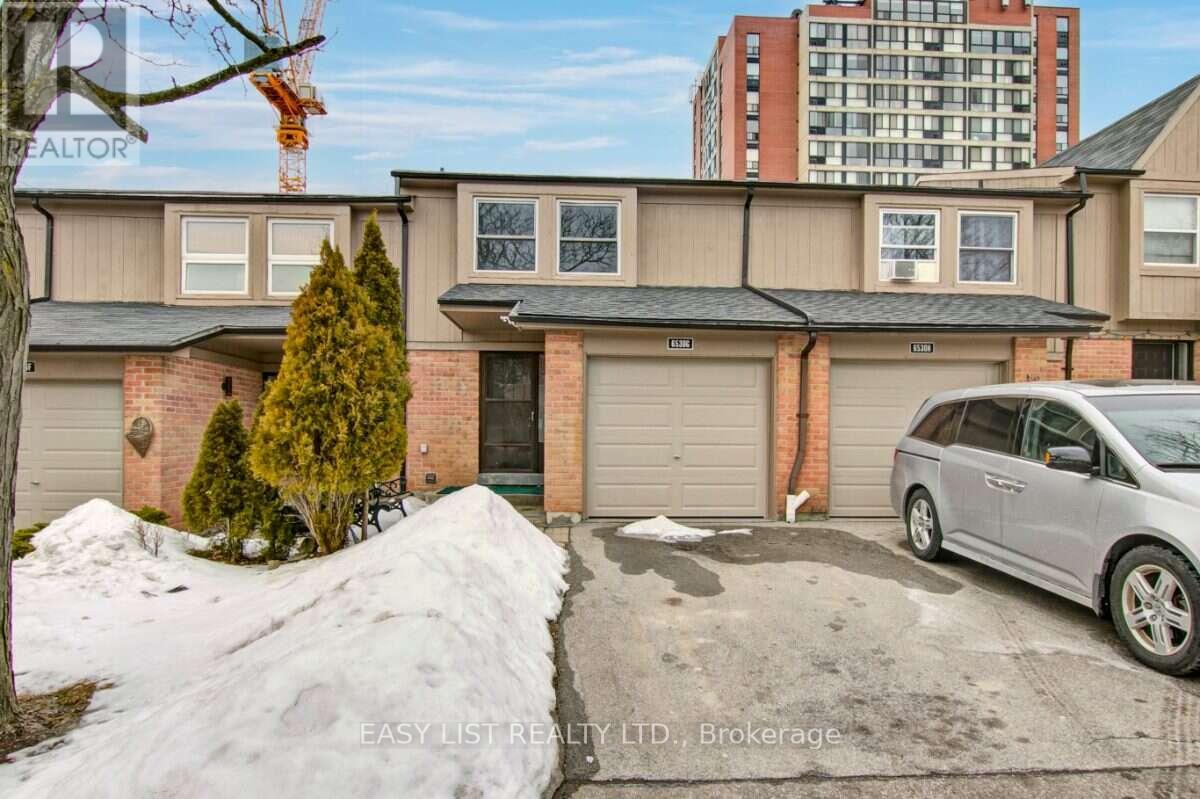
A - 6530 Glen Erin Drive
Mississauga, Ontario
Visit the REALTOR website for further information about this Listing. Welcome to Glen Erin Estates. Fabulously Renovated huge Bright 4 bedroom plus Den Townhome Upgraded with Stainless Steel Appliances, Wood-Burning Fireplace, Finished Basement, Large Backyard. Pets Welcomed! Prime Desirable Location. Rentals-Only Complex Managed By Glen Erin Estates, No Private Landlord. Upgraded Townhouses located in a Family-Oriented Complex, Conveniently Situated in Meadowvale Town Centre Community! Unit features: Designer Kitchen, Stainless Steel Appliances, Renovated with Upgrades. Double Sinks in Master Bath. Interior Garage Access. Ample storage space and His/Hers closets in Master Bedroom. Huge Finished bsmt with Cozy wood burning fireplace! Basement incl Rec Room, Ensuite Laundry Room, Storage Room. Complex features: 5 Mins to Meadowvale Co Complex located at Glen Erin Dr./Battleford Rd. Steps to Everything you need, around the corner from Meadowvale Town Centre Featuring Metro Grocery Store, Daycares, Banks, Gyms, Canadian Tire, Tim Hortons, McDonalds, Restaurants, LCBO. Centrally Located and Accessible. Minutes to Hwy 401/403/407. Steps to Mississauga Transit, direct bus to Square One. Steps to New Meadowvale Community Centre Perfect for Family Activities, Swimming Pool, Gyms, Classes. Top Schools in Region: Settler's Green (K1-6), Edenwood Middle, and Meadowvale Secondary School. French immersion program available at Streetsville Secondary School -Mins to UofT Erindale Campus. Just 5 Mins to Trendy Streetsville Neighborhood, With Upscale Restaurants, Cozy Coffee Shops, Local Eats, Luxury Spas. Walk to Lake Aquitane, Complex backs onto Serene Meadowvale trail, ideal for Dog Walking! (id:56248)
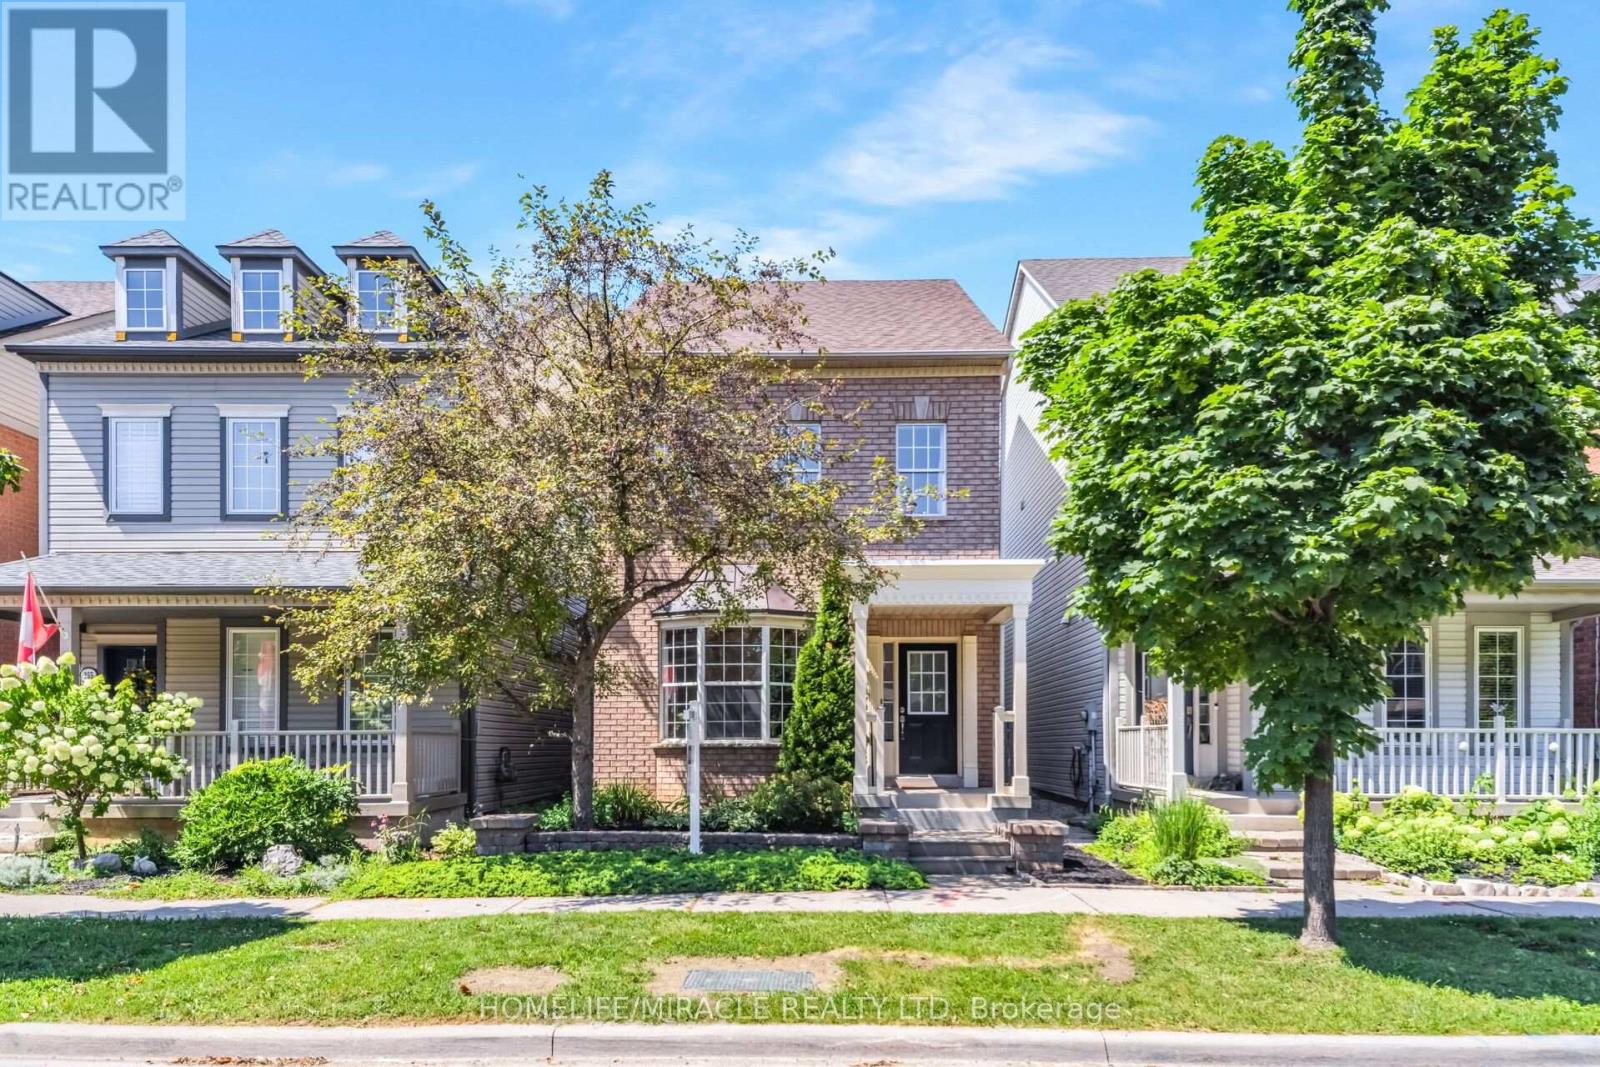
257 Gatwick Drive
Oakville, Ontario
Welcome to 257 Gatwick Drive, a beautifully renovated home in one of Oakville's most sought-after family-friendly neighborhoods. This bright and inviting residence offers a functional open concept layout with spacious rooms, 9ft ceilings, newly installed roof, utilities, and generous sized bedrooms with walk-in closets designed for comfortable everyday living. Enjoy a private, fully fenced backyard that's perfect for relaxing or entertaining. Conveniently located close to top-rated schools, restaurants, parks, trails, shopping, transit, major highways, and all the amenities Oakville has to offer. An exceptional opportunity to own a move-in-ready detached home in a prime location. (id:56248)
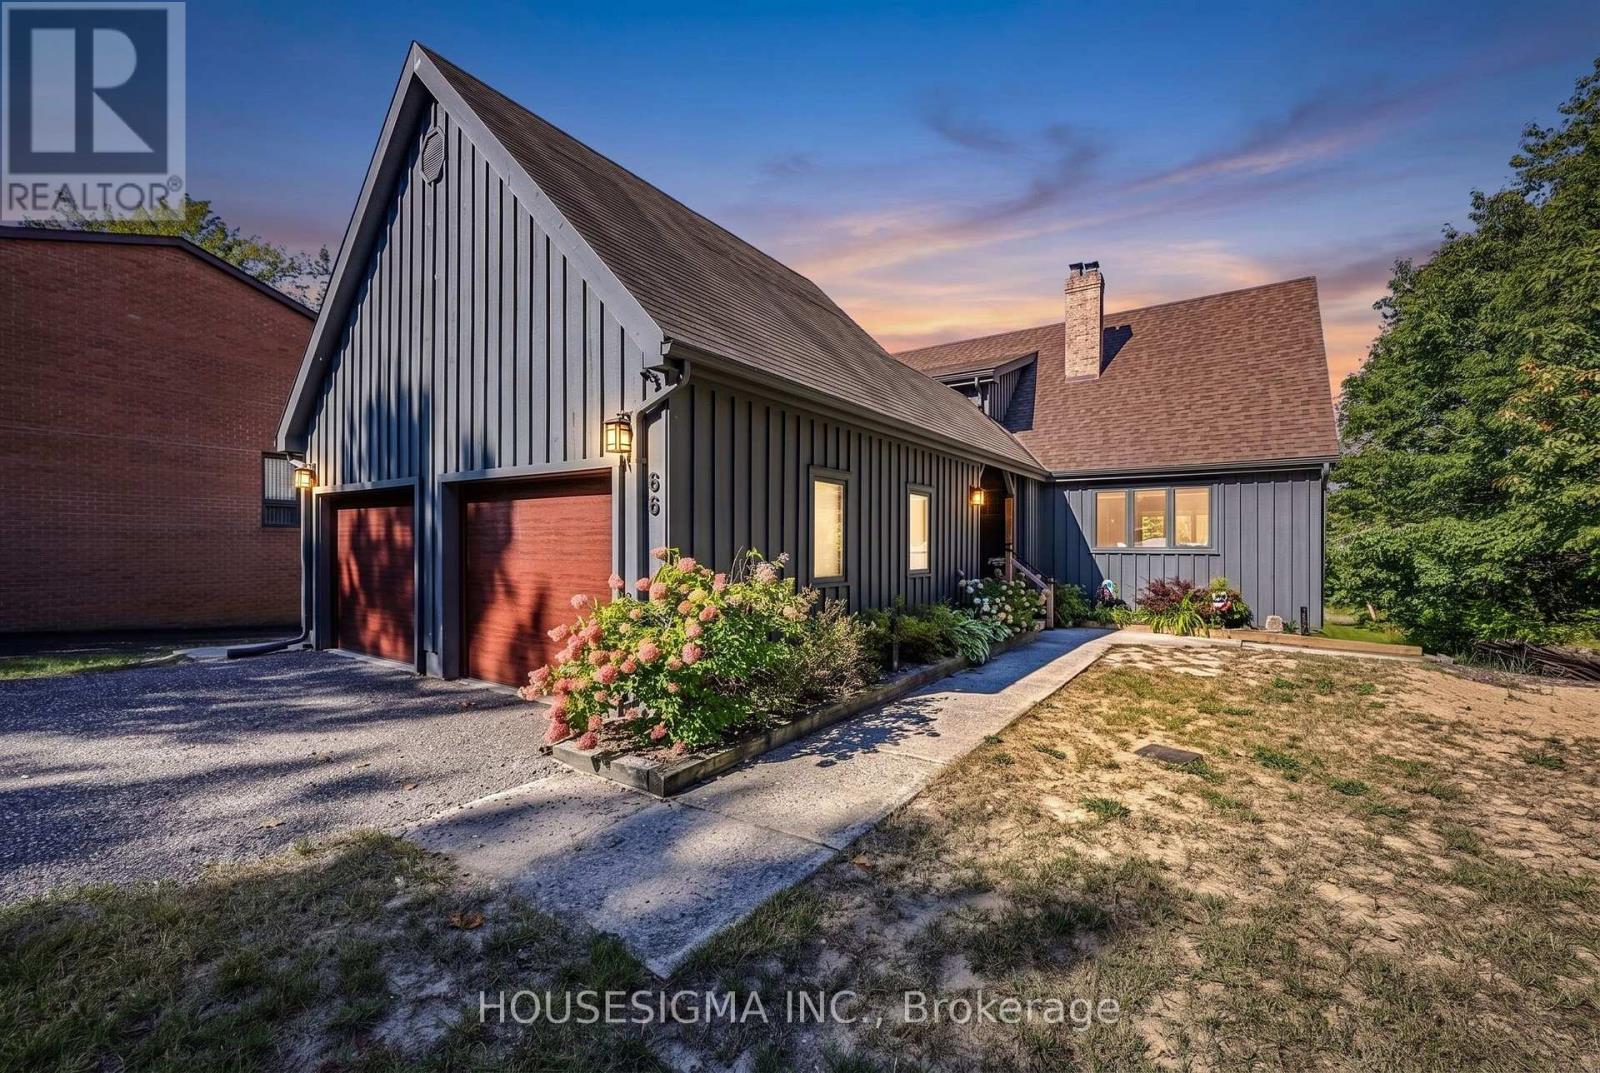
66 Islandview Crescent
Wasaga Beach, Ontario
Tucked away on a secluded street is this dream of a Riverfront Oasis. Located in the middle of Wasaga on the Nottawasaga River, this gives direct boat access to Georgian Bay. Built by a renowned local builder, Patton & Sons, this "Upper Canada Post And Beam" has been built with permanent cottage living in mind. With 95' of Waterfront, sand beach for the kids, and easy entry for boats, your water playground is set. Triple Height 22 ft Great Room, Douglas Fir Posts, brick fireplace, open wood stairs, walkout to full length deck with gas hookup, that wraps back to the breezeway, an entertainers dream. Huge center Island, pantry, and s/s appliances outfits the kitchen nicely. Private Primary on the Upper level. Two additional bedrooms that share a full bath on the Lower level, that walks out to the expansive yard, firepit, and Riverfront. Double car garage with lengthy driveway for numerous guests. Great street, wonderful neighbourhood, active community. 15 min walk to the Beach. Growing area with a new Costco (Nov 2026). Great commuting location. Easy drive from the GTA for that retreat hideaway. Come have a look and fall in love! (id:56248)
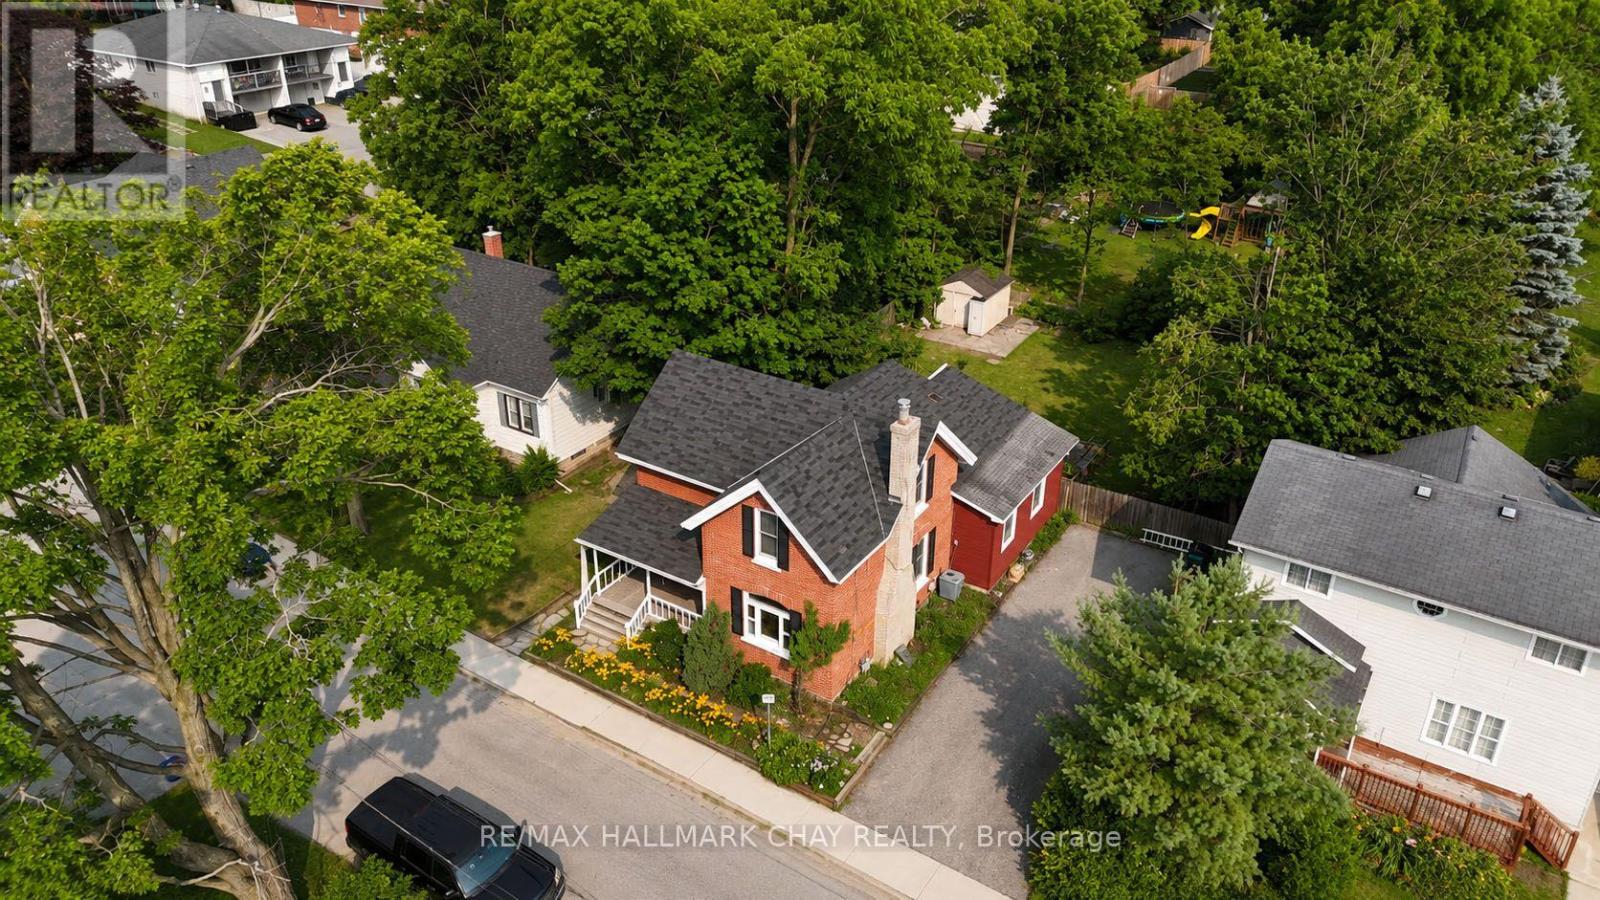
34 North Street N
Barrie, Ontario
Century charm meets modern convenience at 34 North St, Barrie! This beautifully maintained 4-bedroom, 2-bathroom century home offers over 1,850 sq. ft. of warm, inviting living space in one of Barrie's most desirable locations. A welcoming front porch surrounded by perennial gardens sets the tone for the character you'll discover inside. The spacious foyer leads to a bright, open-concept living and dining area featuring a cozy natural gas fireplace, clear sight-lines and patio doors opening to a large deck-perfect for entertaining. The functional kitchen is conveniently located just off the main living area, while the main floor also features a 4-piece bathroom and a 2-piece powder room. Upstairs, you'll find four generous-sized bedrooms, offering plenty of space for family, guests or a home office.Step outside to a large backyard ready for your vision, whether it's gardens, a play area or the backyard oasis you've always imagined. Enjoy an unbeatable lifestyle with Barrie's stunning waterfront just a short walk away, where you can swim, kayak, paddle board, stroll the scenic trail or simply relax by the lake. Continue into the vibrant downtown core to enjoy restaurants, cafés, boutique shopping and more. Commuters will appreciate being just 3 minutes from Highway 400, with quick access north and south, while RVH, schools, parks, transit and everyday amenities are all close by.This is a rare opportunity to own a character-filled century home in the heart of Barrie and make it your own. Don't miss your chance to add your personal style and create the home you've always envisioned! (id:56248)
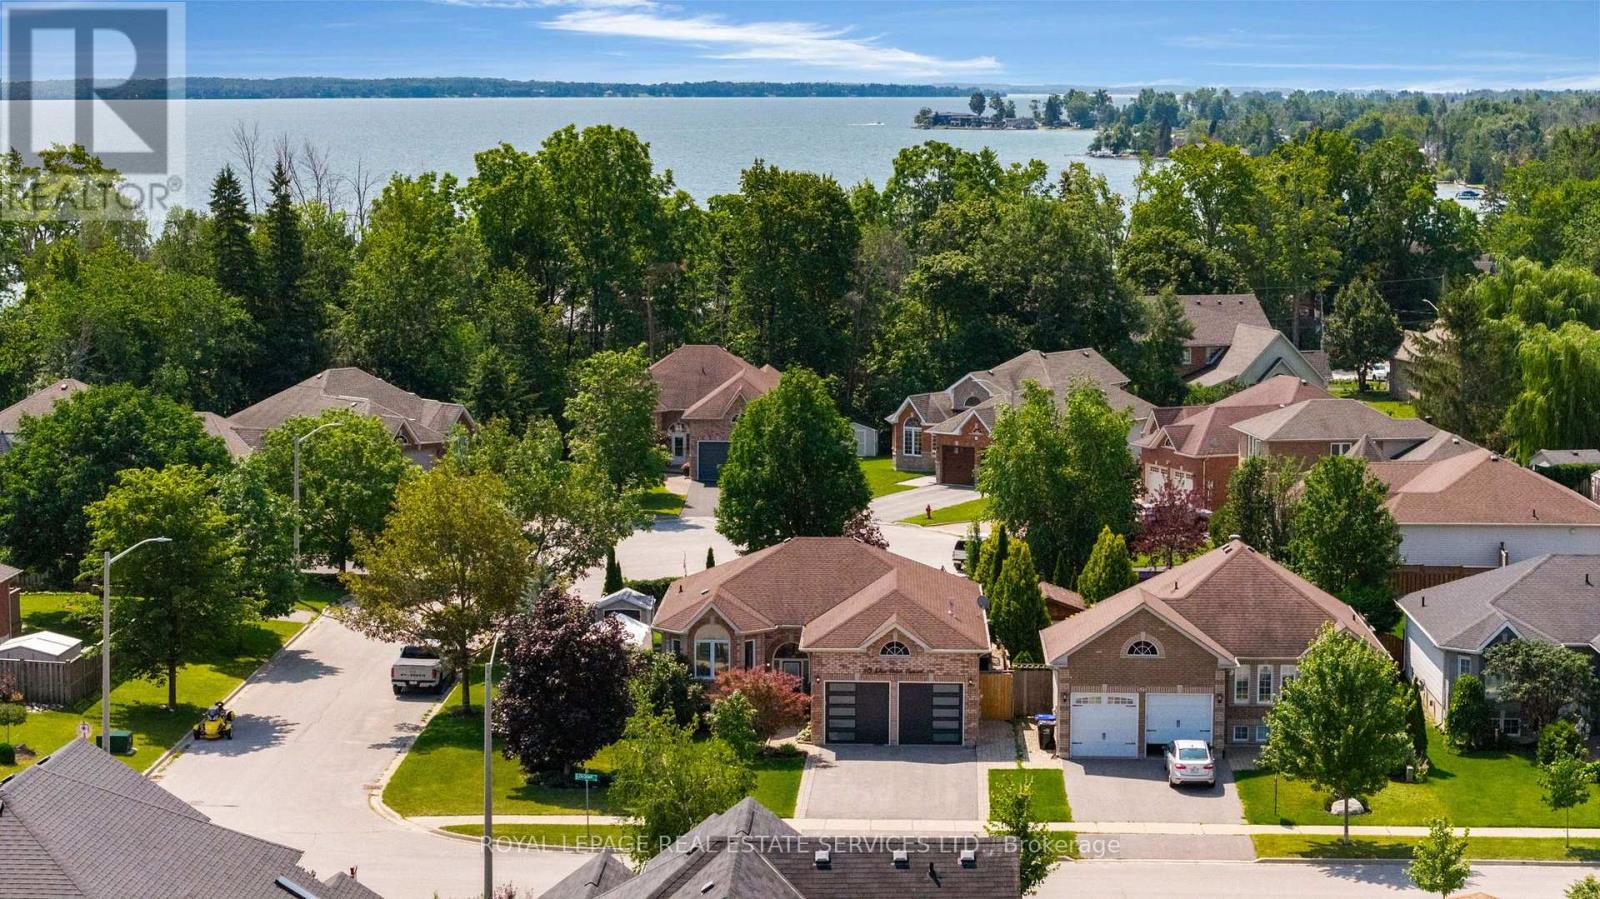
619 Glen Cedar Crescent
Innisfil, Ontario
*Spectacular Renovated All Brick Raised Bungalow In A Prestige Area Close To Lake *Incredible Layout, Design, Features & Finishes Throughout This Home *Entertaining Friends & Family Will Be A Pleasure Whether You Are Relaxing On Your Deck, Lounging In The Pool, Playing Billiard In Rec Room Or Enjoying The Evening In Your Absolutely Gorgeous Kitchen With Open Dining & Living Room *Spacious Primary Bedroom Boasts A Spa Inspired Ensuite With Separate Shower, Soaker Tub, Walk In Closet & Walkout To Backyard *Second Bedroom Steps To Beautiful Main Bath *Third Bedroom In Lower Level Steps To 3 Pc Bath *Big, Bright, Open Recreation Room Complete With Billiard Table, Bar, Living & Office Areas *Laundry/Utility/Storage Room With Tub & B/I Cabinets *Backyard Oasis Includes Large Deck W/BBQ, Bar & Sitting Areas Overlooks Pool, Lounge & Putting Green *Heated Garage With Own Furnace & Newer Garage Doors W/1 That Extends Higher *Great Home, Location, Steps to Lake, Beaches & Easy Access to Great Restaurants, Cafes, Shopping & Highways (id:56248)
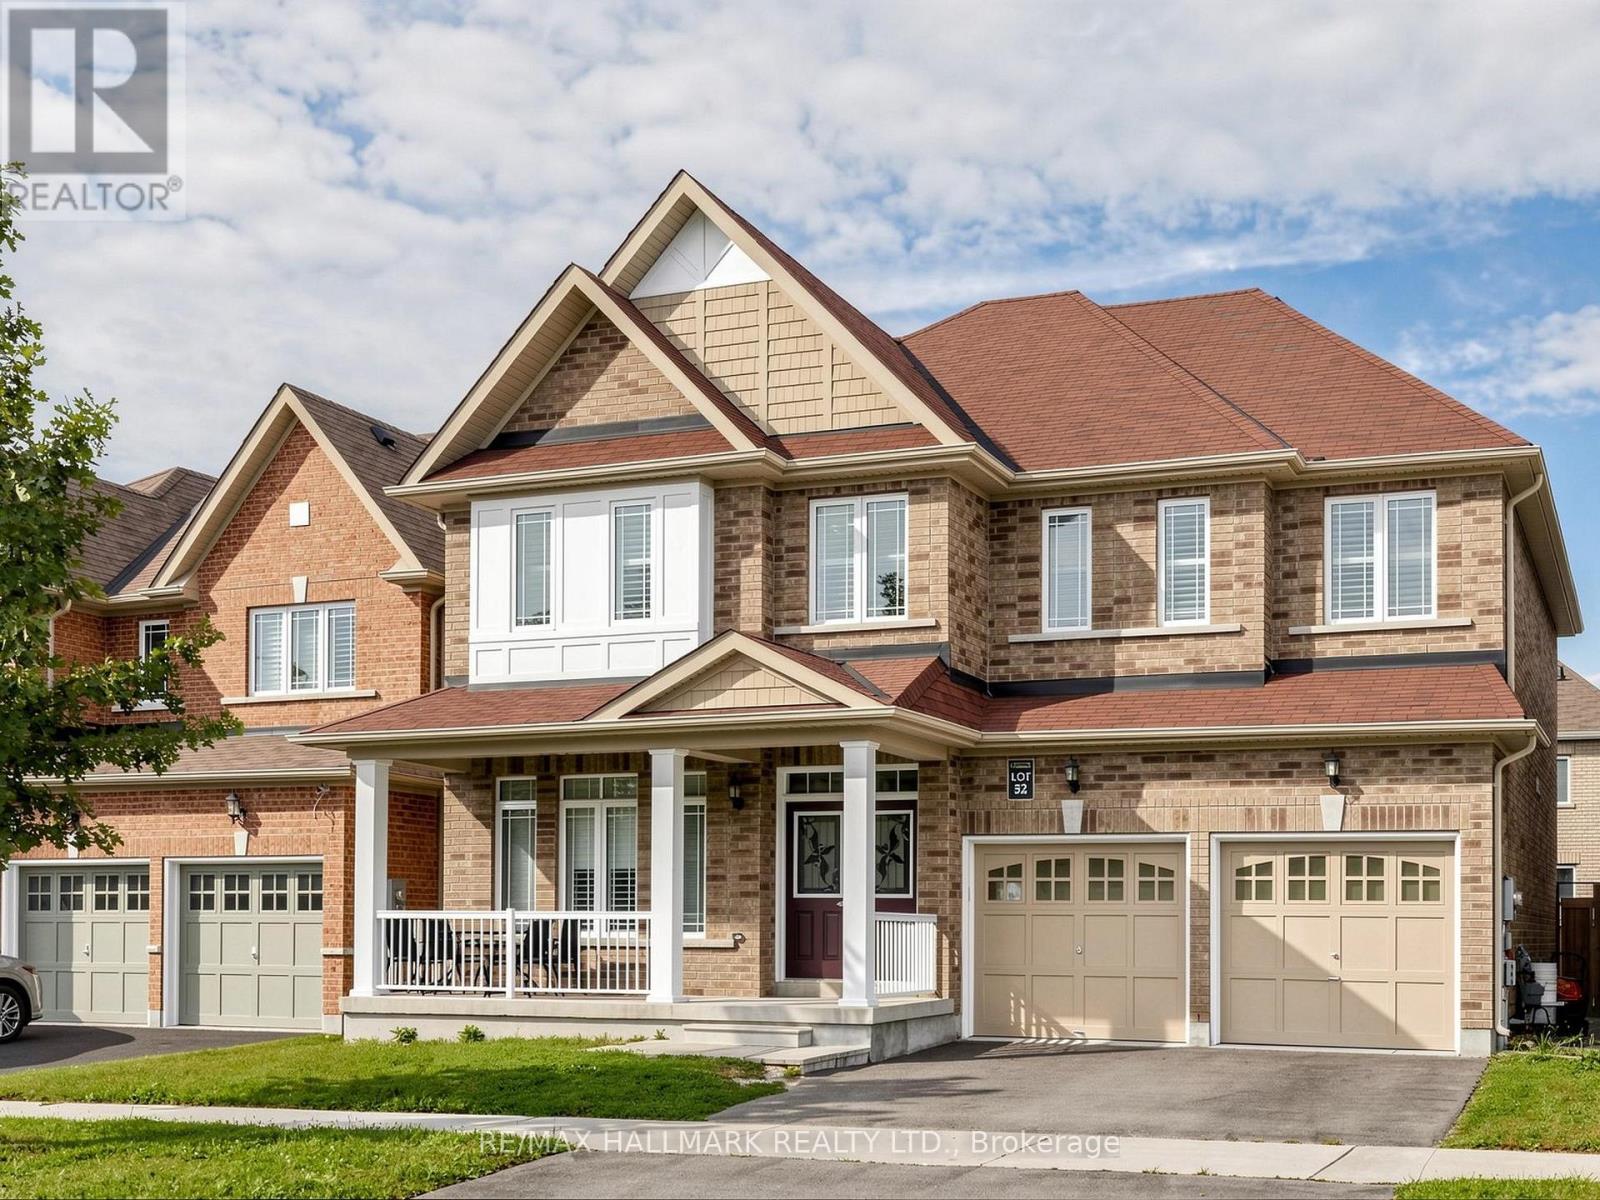
16 Mercury Avenue
Georgina, Ontario
Rarely offered 5-bedroom detached home featuring approx. 3,000 sq.ft. with ALL 5 bedrooms offering ensuite access! Situated on a premium 45x90 ft. lot in the family-friendly community of Simcoe Landing. Enjoy 9-foot ceilings throughout all floors, creating an impressive sense of space and openness. Thoughtfully designed for spacious comfort and modern living, this home features high-quality laminate flooring throughout, smooth ceilings, custom California shutters, and modern lighting. The large eat-in kitchen offers stainless steel appliances, a centre island (currently stored in the garage), and a walkout to the backyard. The spacious family room features a gas fireplace and beautiful backyard views. The main-floor office wall has been opened to create additional living space (can easily be reinstalled if desired). The open-concept layout provides an ideal flow for both everyday living and entertaining. An oak staircase leads to 5 spacious bedrooms, each with ensuite access. The primary bedroom features a luxurious 5-piece ensuite with a soaker tub and his-and-hers sinks, along with his-and-hers walk-in closets. Enjoy gorgeous southern exposure, providing an abundance of natural sunlight and a beautiful setting to enjoy the backyard. Conveniently located minutes from schools, Lake Simcoe, Hwy 404, marina, parks, shopping, golf, restaurants, and more. Approximately 15 minutes to Newmarket and 30 minutes to Richmond Hill/Markham. (id:56248)
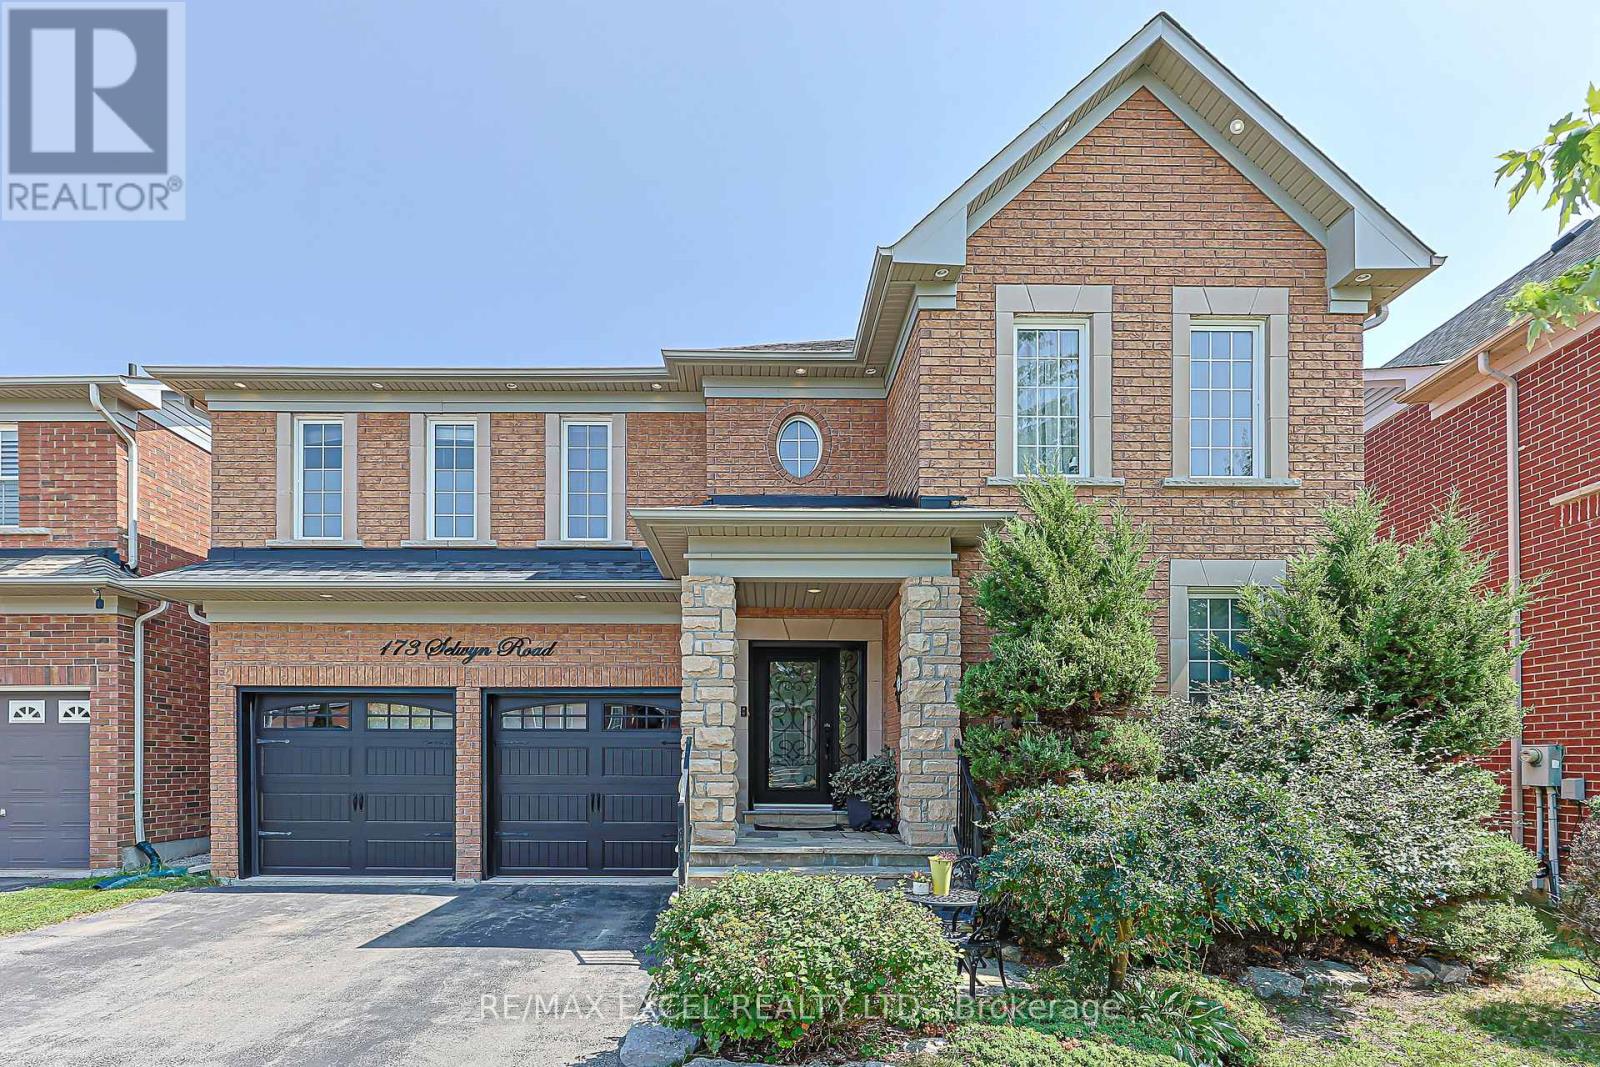
173 Selwyn Road
Richmond Hill, Ontario
Welcome to the stunning*** Tribute Woodward model***, offering approximately 3000 ( 2,987 )sq. ft. of elegant, thoughtfully designed living space in a prestigious, family-friendly neighborhood. Ideally situated near highly regarded schools, including Moraine Hills Public School (8.2) and St. Theresa Catholic School (10).A true showpiece, the custom gourmet kitchen features granite countertops, custom cabinetry, stone backsplash, a spacious center island and bright breakfast area-beautifully designed for both everyday living and effortless entertaining. The adjoining family room impresses with a striking floor-to-ceiling cast gas fireplace, complemented by rich hardwood flooring, custom window coverings and refined finishes throughout the principal rooms.The spacious primary retreat offers exceptional comfort with a luxurious Jacuzzi tub and separate glass-enclosed shower. A convenient main-floor laundry room with direct garage access adds functionality to the thoughtfully planned layout.The professionally finished basement, completed in 2018, provides versatile additional living space ideal for a recreation room, home office, gym or entertainment area. Roof shingles were replaced in 2021, offering added peace of mind.Walk out from the kitchen to an expansive deck overlooking a fully fenced backyard framed by mature trees-an inviting private setting for outdoor dining, relaxation and entertaining, complete with a gas line for BBQ. A beautifully maintained home offering space, style, comfort and an exceptional location. (id:56248)

255 Parkway Avenue
Georgina, Ontario
Welcome to** 255 Parkway Ave**, Keswick! Enjoy the perfect blend of water-access living, a generous 50' x 127' lot, and a beautifully updated home in a desirable Keswick location. Just steps from the water, this charming property offers the ideal setting for year-round living or a cottage-inspired lifestyle.The bright open-concept main living area features beautiful hardwood flooring, pot lights, large windows, and a seamless flow into the renovated kitchen. Updated in 2017, the kitchen offers ample cabinetry, stylish backsplash, and a convenient breakfast bar-perfect for everyday living and entertaining.Step outside and discover your own private, fully fenced backyard, complete with a detached shed, firepit area, and plenty of space for outdoor dining, gardening, entertaining, or relaxing with family and friends. New fence installed in 2022.Ideally located near Lake Simcoe, parks, schools, shopping, restaurants, and major highways, this home combines the tranquility of a cottage-style setting with the convenience of everyday amenities.A wonderful opportunity to own a move-in-ready, Enjoy access to a private beach for a small annual fee, plus the unique opportunity to see the lake right from the street in front of your home--uncommon feature in the area, an exceptional lot, and a private outdoor oasis in the heart of Keswick! (id:56248)
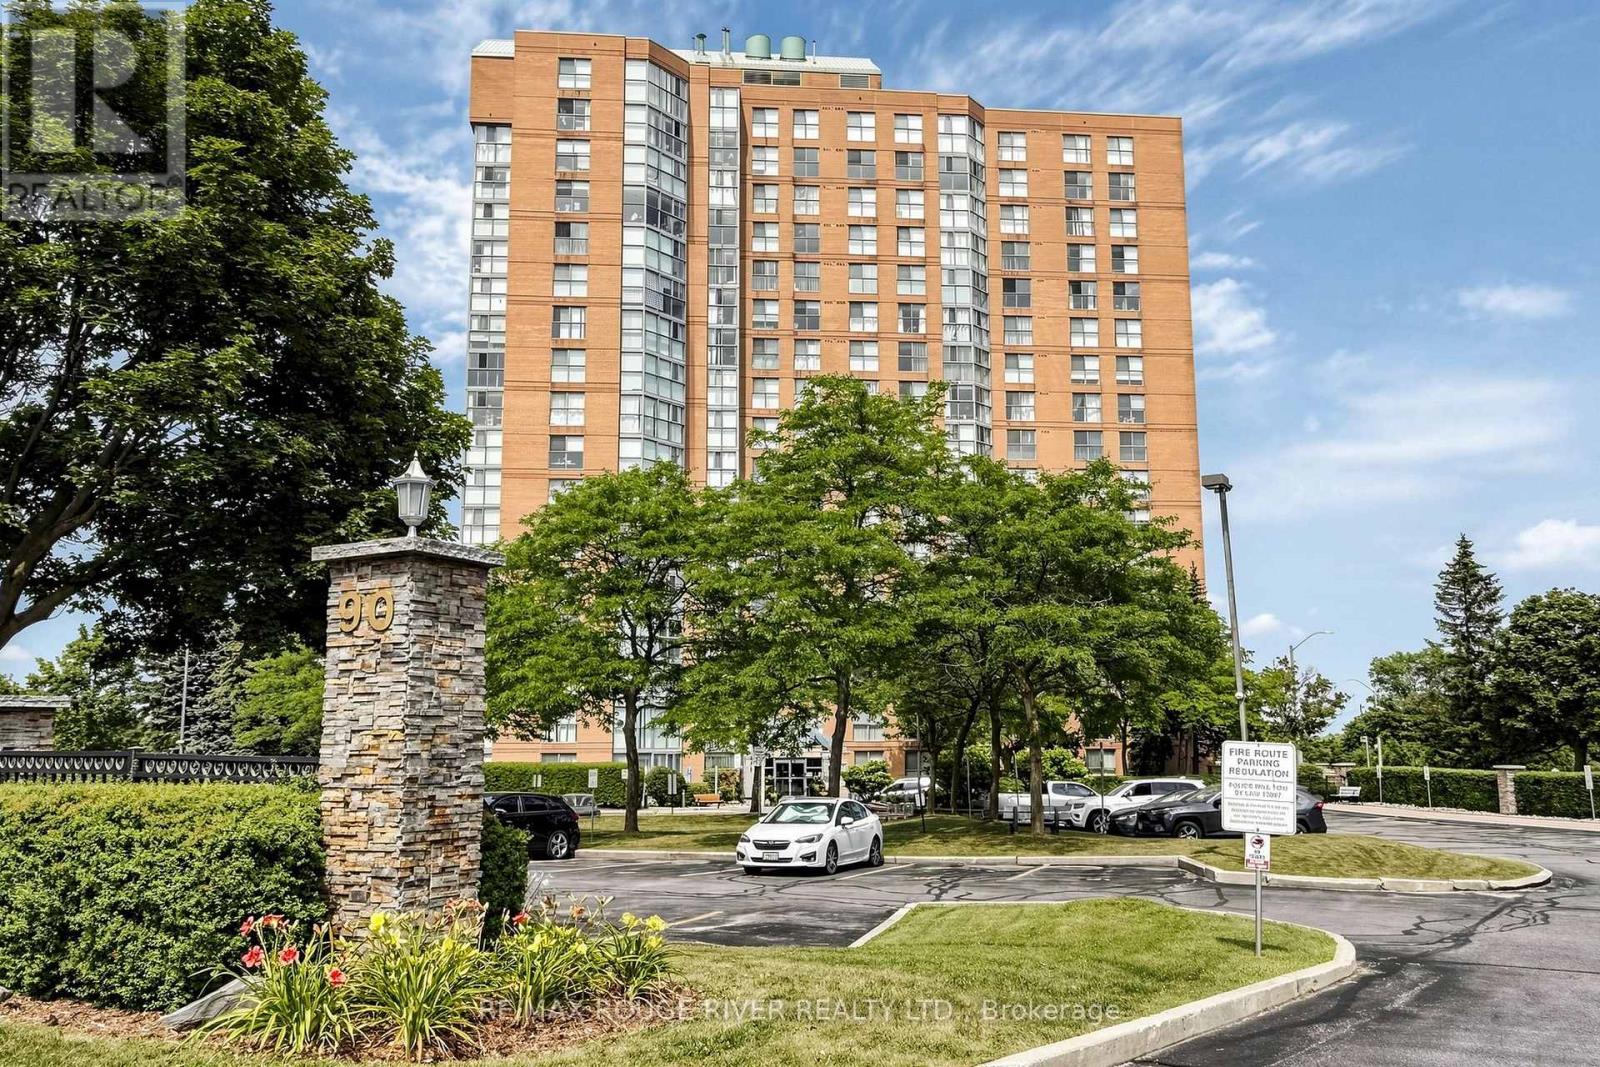
1603 - 90 Dale Avenue
Toronto, Ontario
This exceptional condo offers a breathtaking , unobstructed Lake Ontario View and an unbeatable blend of comfort, convenience and value. Designed with bright open living spaces, the home captures natural light throughout the day and provides a serene backdrop of the lake from sunrise to sunset, A rare highlight of this property is the inclusion of Two parking spaces-- an uncommon and highly sought after advantage in the Toronto Condo Market--Perfect for multi vehicle households or added flexibility. Ideally Situated within walking distance to TTC, GO TRAIN access, reputable schools, and a wide selection of shopping and daily amenities, this location offers seamless connectivity and everyday convenience. Lakeside trails, parks, and essential services are all just steps away, making this an exceptional opportunity for buyers seeking both lifestyle and practicality. Property being sold in (As Is) condition (id:56248)
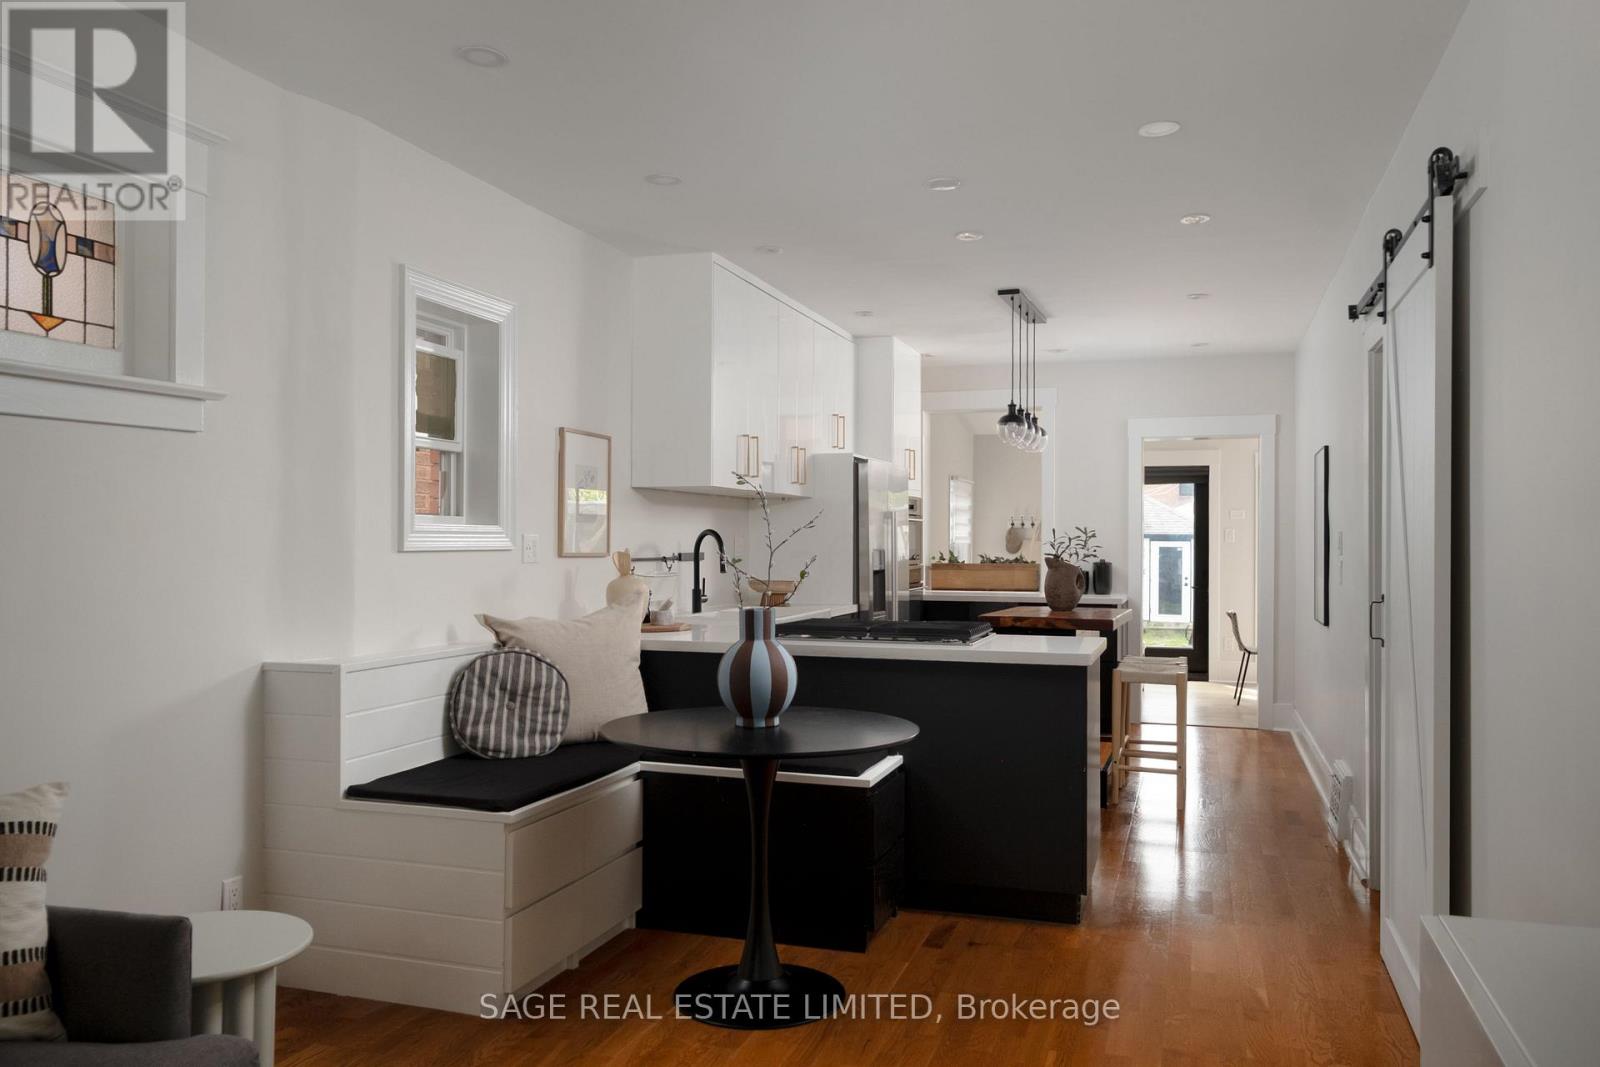
74 Barrington Avenue
Toronto, Ontario
NO HOLDS BARRINGTON! This sweet detached brick bungalow packs more punch than you'd expect, sitting on an incredible 25 x 139 ft lot just off the Danforth. Thoughtfully renovated, beautifully maintained and deceptively spacious, 74 Barrington is the kind of house that just keeps getting better. The bright main floor features 2 bedrooms, an updated 4-piece bathroom and a completely renovated kitchen with breakfast nook, opening into a generous living room. At the back, a beautiful dining room with large sliding doors connects seamlessly to one seriously dreamy backyard. Private, fully fenced and framed by towering cedars, this urban oasis has room to play, garden, entertain and unwind, with a large tiered deck, pergola, fire table and BBQ gas line. Tucked into the yard is a separate auxiliary office with its own heat/AC pump-your commute just got considerably shorter. Downstairs, the surprises continue with a guest suite, additional office/flex space, full 3-piece bath, fantastic rec room with wall-to-wall shelving and storage, plus a huge utility room. An extra-wide garage and additional parking pad provide plenty of parking and storage, while the deep lot offers exciting laneway potential. And she's not just a pretty face: extensive updates include a renovated main floor and kitchen (2019), upgraded bathrooms (2019), dining room and second bedroom updates (2022), upgraded insulation, windows and doors, refreshed landscaping and backyard, fresh interior/exterior paint and finishings, new roof (2025) and new washer (2026). All of this in a fantastic east-end location steps to Main Street Station, GO Transit, schools, parks, trails, community centre, library and the shops, groceries and restaurants of the Danforth. Sweet bungalow on the outside. Serious contender on the inside. Welcome to 74 Barrington. (id:56248)

80 Brandon Road
Scugog, Ontario
Lake life meets small-town charm. Tucked into one of Port Perry's desirable communities near Lake Scugog, this 3-bedroom, 3-bathroom home has already had the work done - main floor fully renovated with moveable kitchen island (2024), upper level renovated and new furnace in 2022, basement newly updated in 2026, and a metal roof for lasting durability and low maintenance. The stylish kitchen features black stainless steel appliances (+/- 2019) and is designed for both everyday living and entertaining. Outside, your private backyard retreat awaits, with mature trees for added privacy. The spacious deck and gazebo (+/- 2019) are the perfect place to unwind, gather with friends and family, or cozy up around the propane fire pit under the stars. A double car garage adds everyday convenience. Located approximately 1 km from downtown, you'll enjoy easy access to Queen Street's shops, restaurants, events, and the waterfront attractions of Lake Scugog - small-town living with the lake at your doorstep. Move-in ready in a community people move here for. (id:56248)
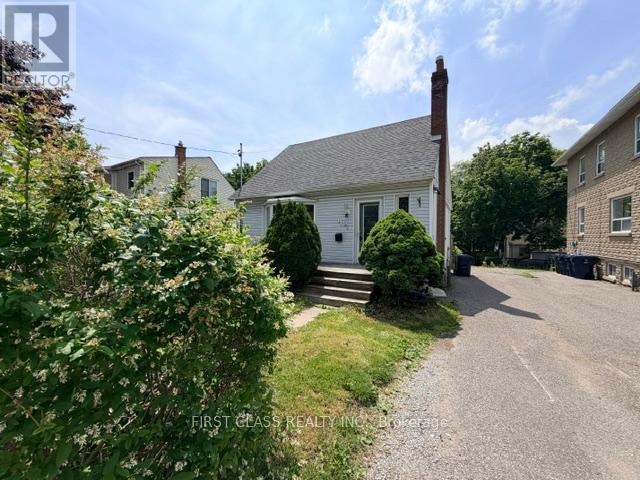
44 Scotia Avenue
Toronto, Ontario
Attention Investors, Renovators & End Users! Rare opportunity to own a detached 3+2 bedroom home in a desirable Toronto neighbourhood. Featuring a separate side entrance to a finished lower level with 2 additional bedrooms, this property offers excellent potential for multi-generational living, rental income, or future value enhancement.Situated on a generous lot, the home is conveniently located close to schools, parks, public transit, shopping, and major commuter routes. The functional layout provides ample living space and flexibility for a variety of uses.This property is being sold in "As Is, Where Is" condition with no representations or warranties by the Seller. Ideal for buyers looking to renovate, customize, or invest in a property with significant upside potential.Don't miss this opportunity to transform this home into your vision while securing a property in an established and sought-after Toronto community. (id:56248)
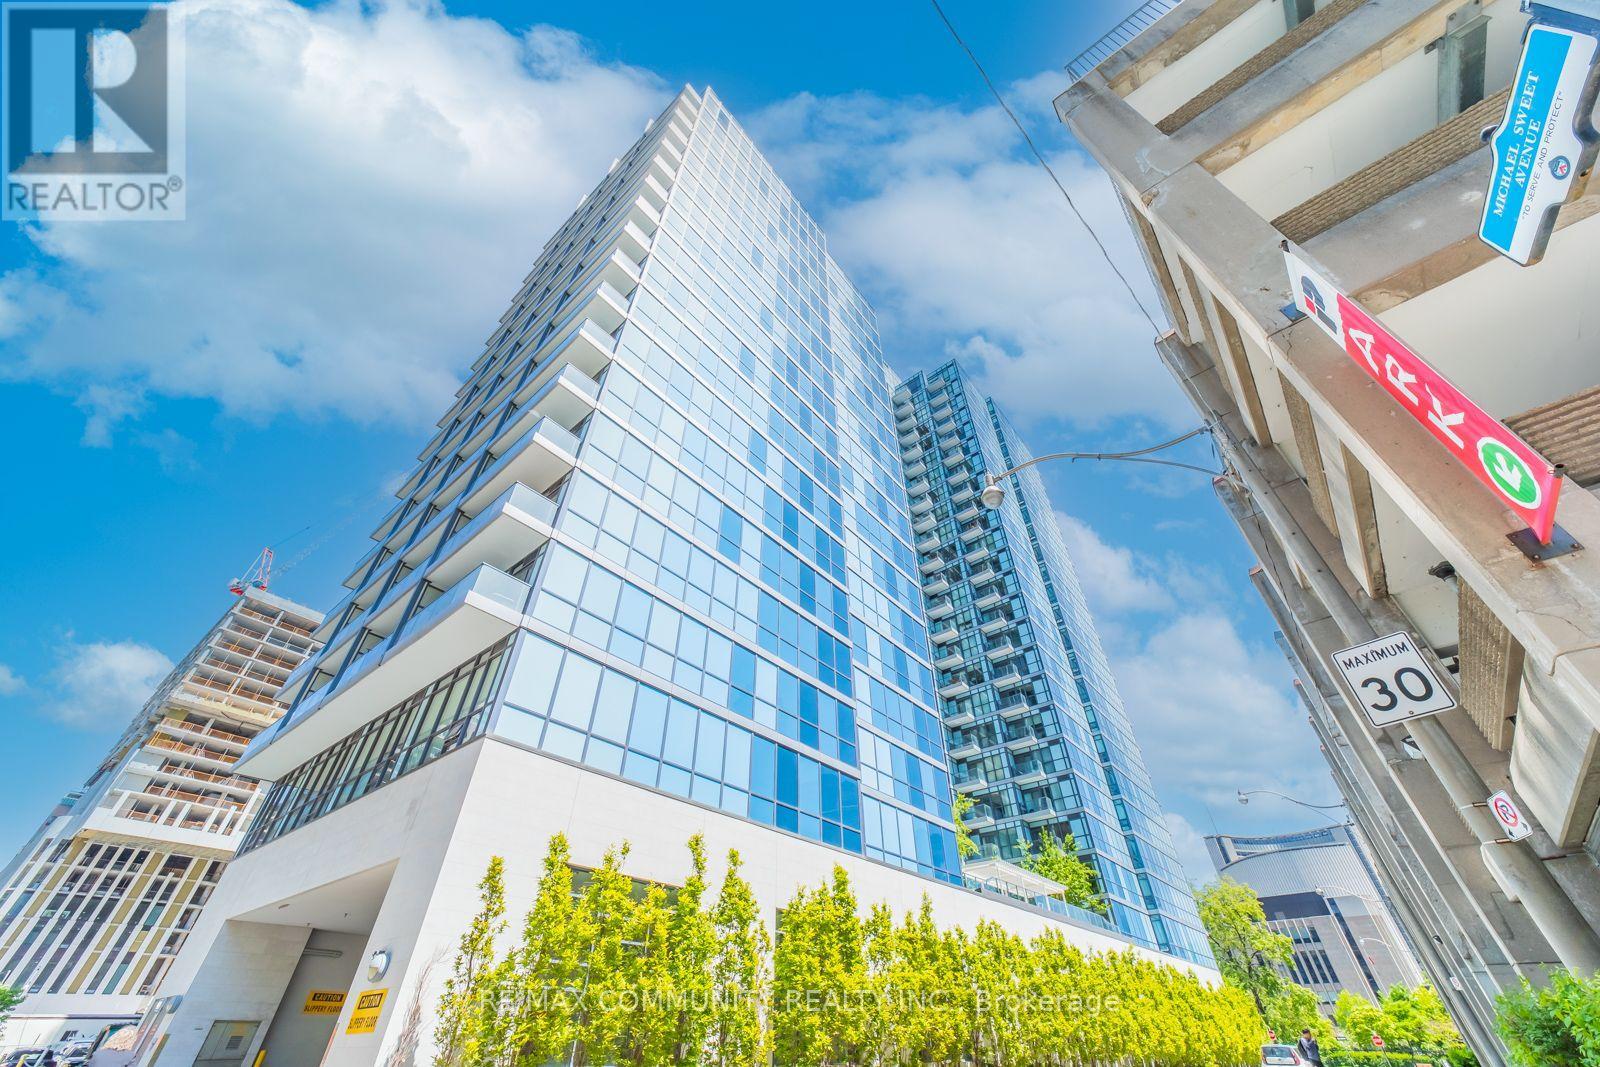
1210 - 210 Simcoe Street
Toronto, Ontario
Beautiful,1+ Den Condo In The Heart Of Downtown. Bright And Spacious Unit, Mirror Closets, SmoothCeilings, Closet Organizers, In Master. Balcony Facing East. Amazing View Of Financial District, AndNathan Phillip Square. Location, Location, Location! Don't Miss This Opportunity To Live In TheQueen And University Corridor! Steps Away From All Amenities Including The Entertainment District,Shopping, Trendy Restaurants, And The Ttc. Close To Osgoode And St. Patrick Subway Stations, ManyRestaurants, Hospitals, University Of Toronto, And Eaton Center. (id:56248)
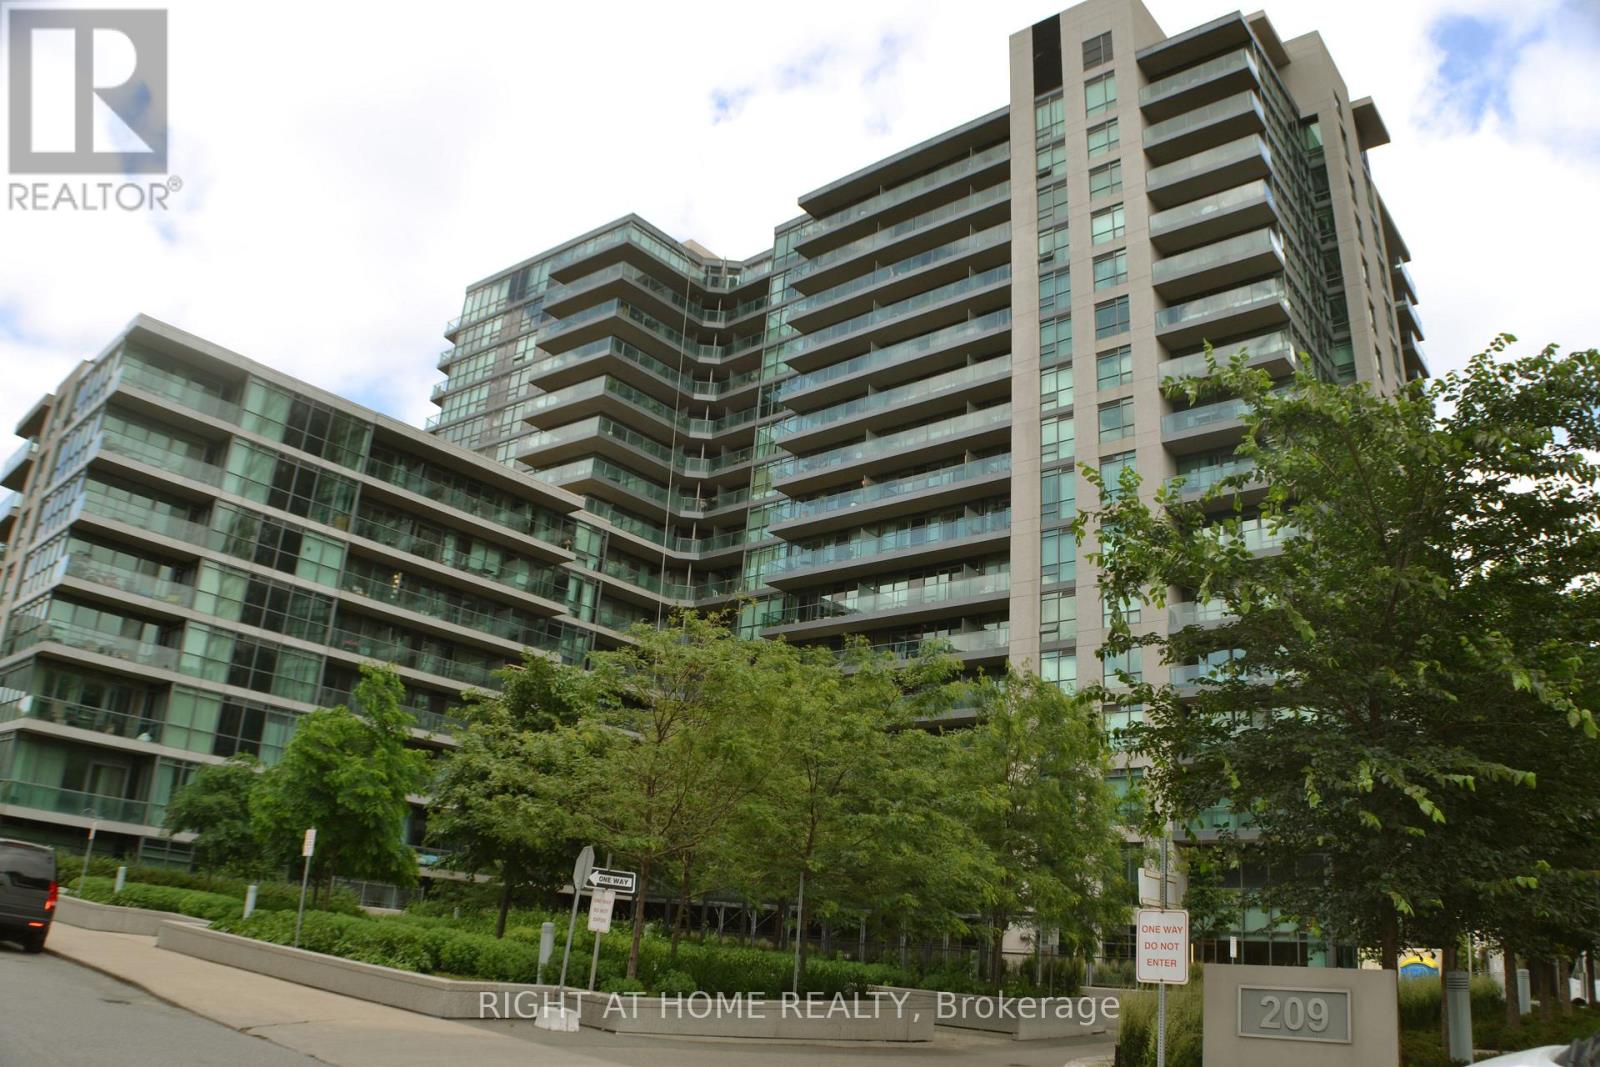
1058 - 209 Fort York Boulevard
Toronto, Ontario
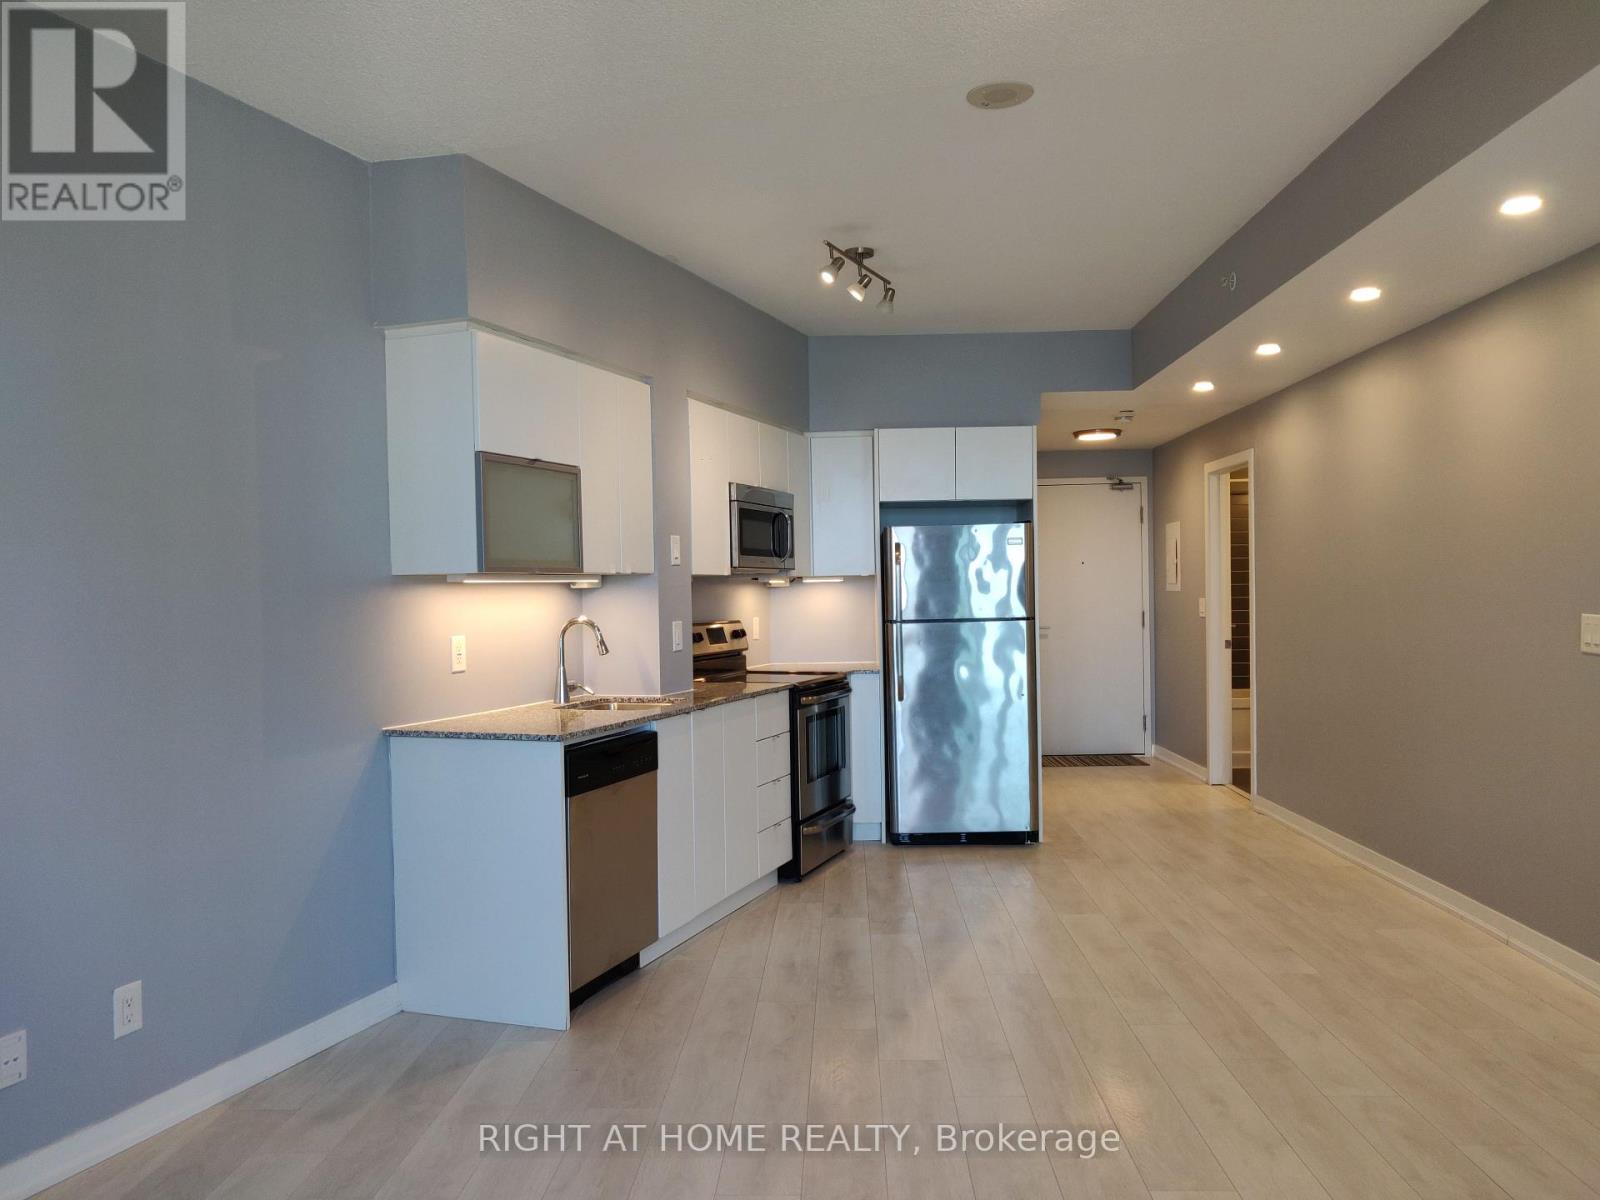
Live By The Lake! Modern Upgraded Studio with beautiful lake views from the balcony, in the most desirable area of Toronto waterfront. Rare South-Facing Unit. Spotless cozy studio, very practical layout, upgraded with pot lights, undercabinet lighting, hardwood floors, granite countertops in kitchen and bathroom, backsplash, full size stainless steel appliances, extra large mirrored closet, own laundry. Sought after Neptune building has everything you could ask for: rooftop BBQ, sun deck with hot tub, large indoor pool with salt water, sauna, 2 hot tubs, fully equipped gym, party room, games room, lots of free visitor parking, 24 hr concierge & parcel acceptance. This Downtown Area Is Surrounded With Parks. Steps To The Lake, Bike Trails, The Ex, Financial & Entertainment Districts. Biker's Paradise: 98 Score! Ttc At Door, Mins To Union. Short walk to Go train. Huge Loblaws and Farm Boy nearby. Parking can often be rented in the building. (id:56248)
1609 - 150 East Liberty Street
Toronto, Ontario
Stunning modern EXTRA large South-facing studio with stunning views of the lake and a huge balcony! Storage locker on the same floor included. In the heart of Liberty Village. Everything at your door! One of the best communities in downtown Toronto! Luxurious and stylish extra large studio, close to 500 sq.ft (larger than some 1 bedroom condos). Granite counters, smooth 9 ft ceilings, upgraded lighting throughout: modern pot lights, undercabinet lights and LED fixtures. Modern 1 year new laminate floors. Floor-to-ceiling windows. Lots of natural light, facing South. Practical layout, premium kitchen cabinetry, stainless steel appliances, dishwasher, built in microwave, ensuite laundry (front loading), extra large beautiful washroom, soaker tub. Enjoy your morning coffee on your huge balcony with a stunning view of Lake Ontario. Modern building with 2 story state of the art amenities including 24 hour concierge, patio, fully equipped gym, spectacular party room, games room, billiards, media room. Great area with excellent amenities, near the lake, parks and trails! 24 hour Metro grocery store just around the corner. Lots of cafes, restaurants. Walking score of 88! Transit score of 100! Pedestrian bridge to King St. Close to historic Fort York, Exhibition Place, the waterfront, Tim Hortons, convenience store, etc. Short walk to GO train station and 5 min by Go train to Union station. TTC bus 63 stops steps from the building to Ossington and Eglinton West Subway. 511 Bathurst and 509 Harbourfront stop short walk from the building. (id:56248)