
370 Raglan Street Collingwood, Ontario L9Y 5P9

$2,999,000
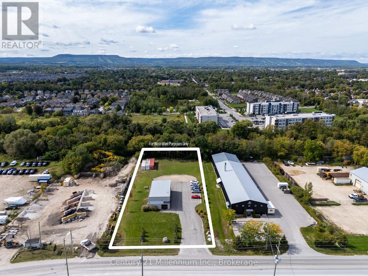
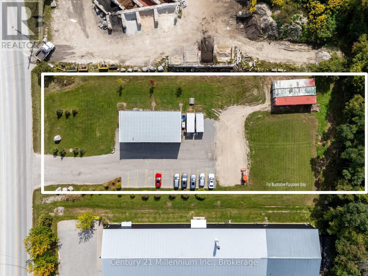
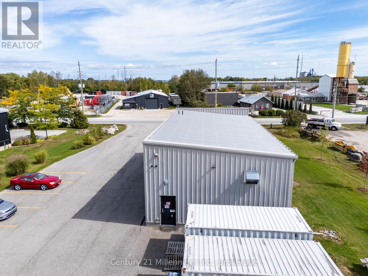
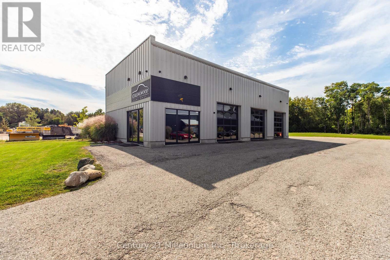
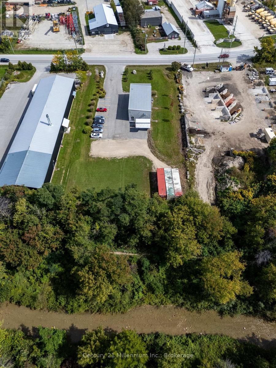
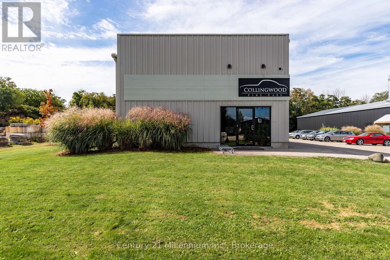
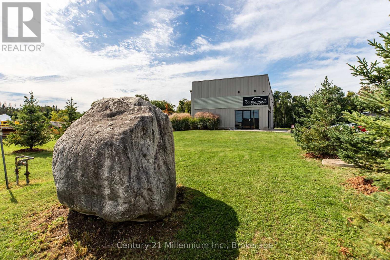
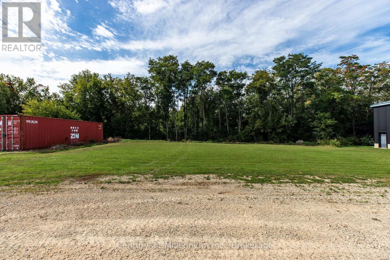
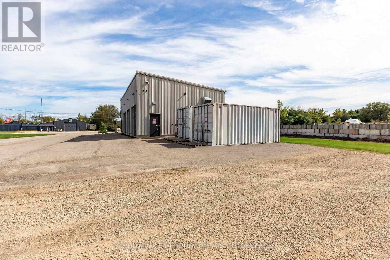
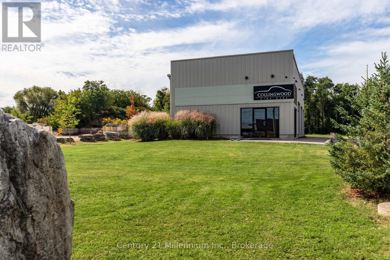
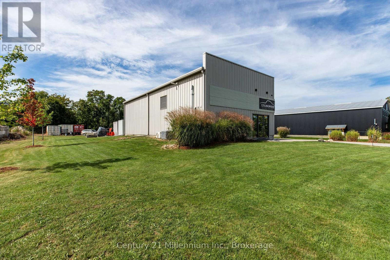
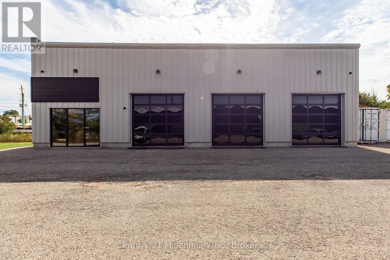
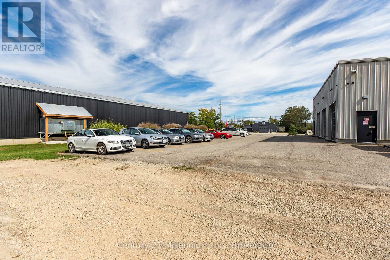
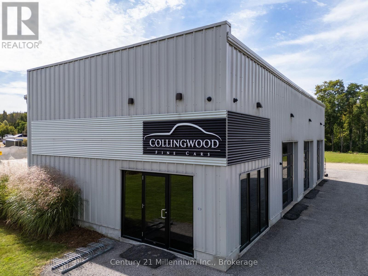
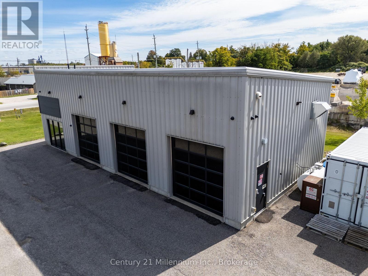
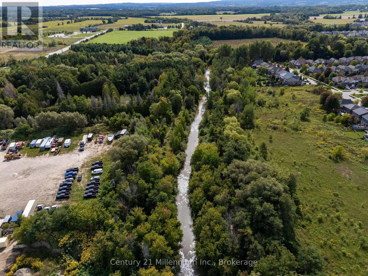
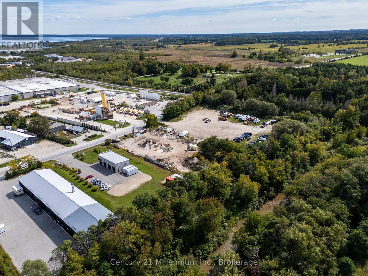
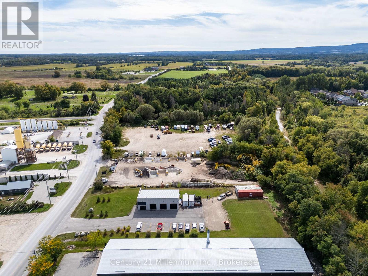
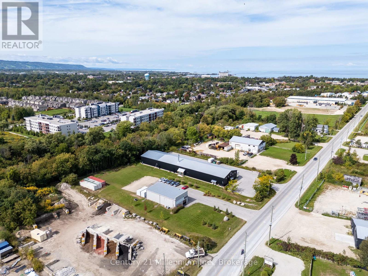
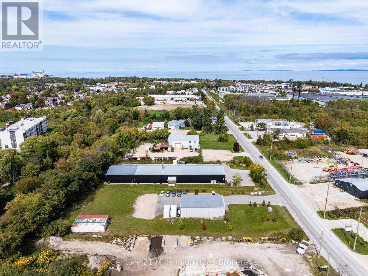
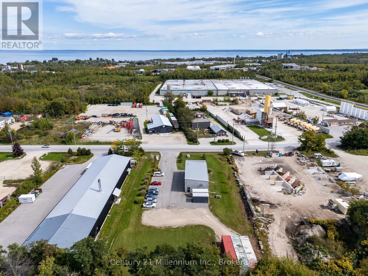
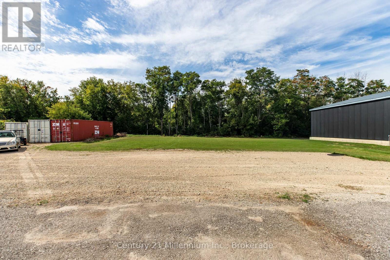
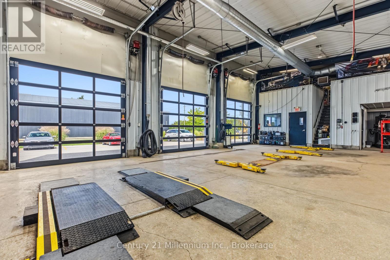
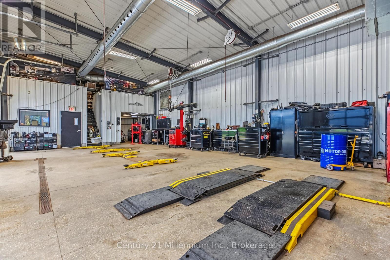
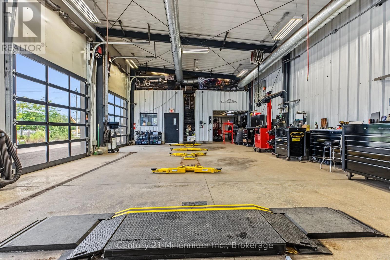
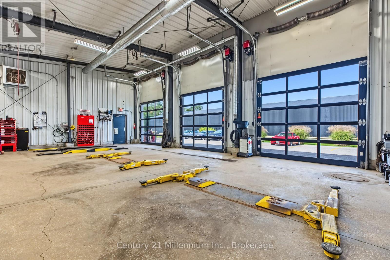
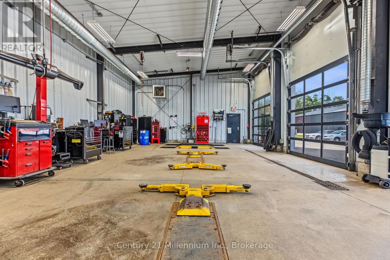
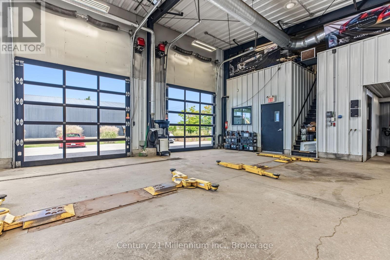
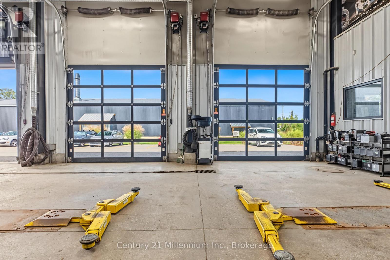
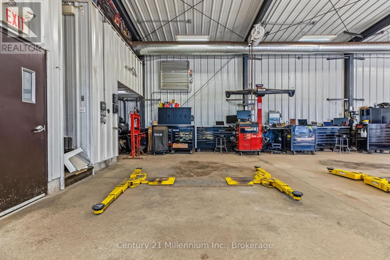
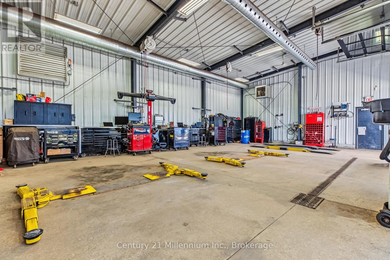
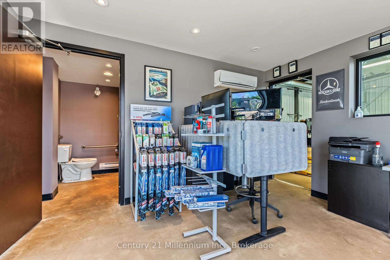
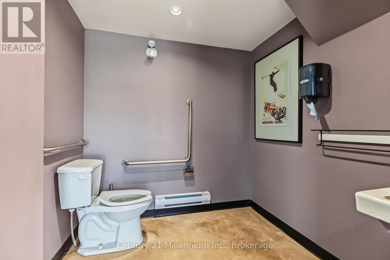
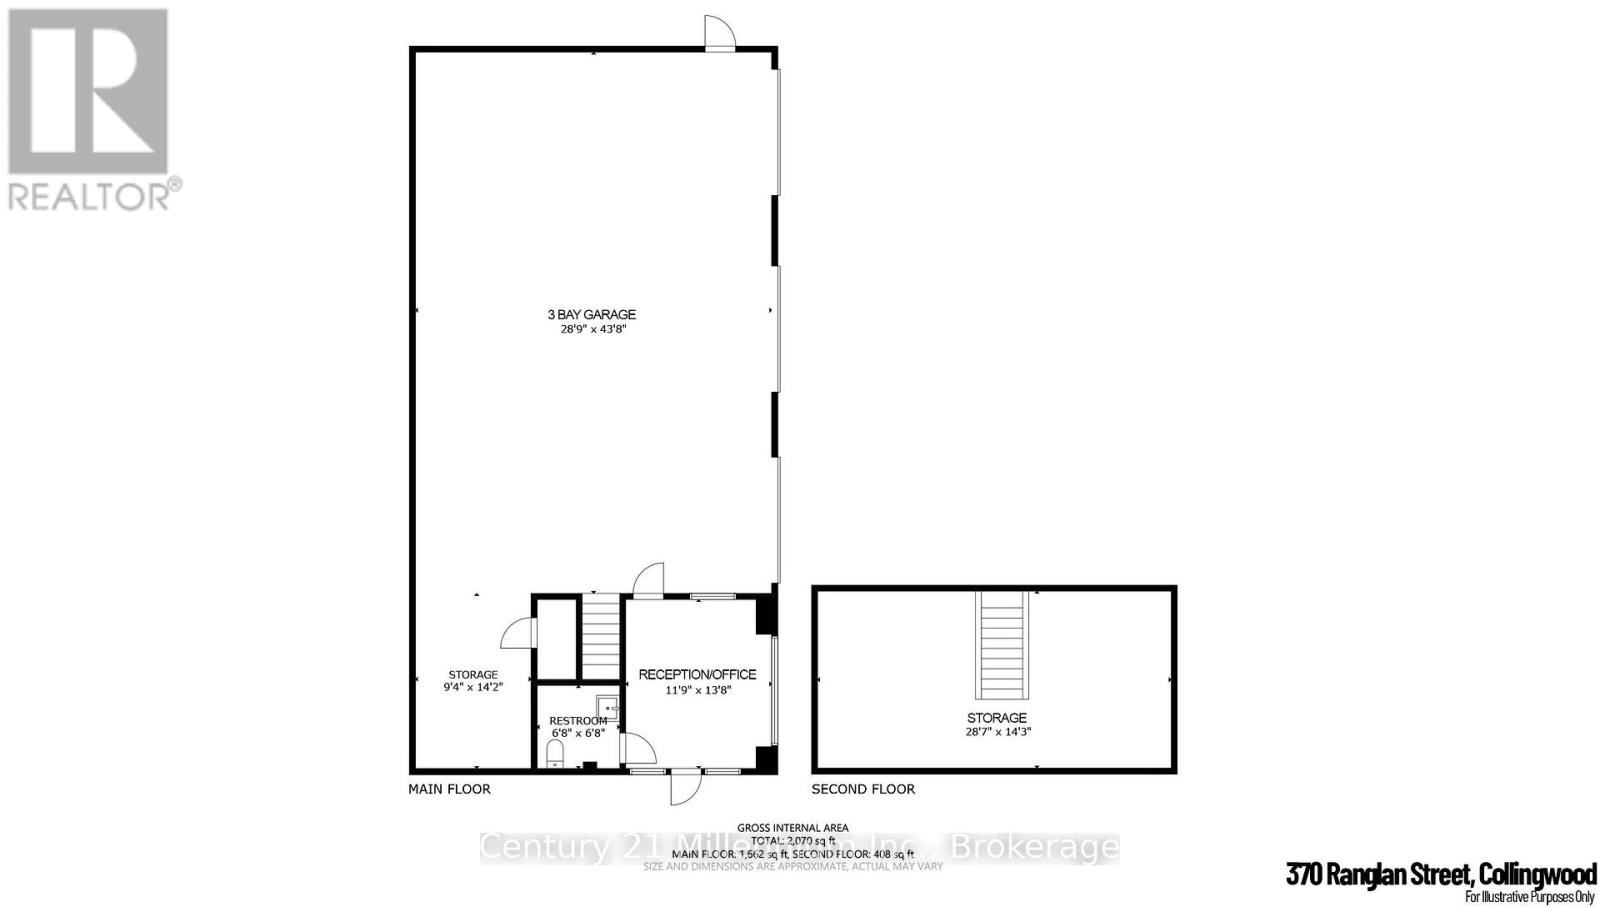
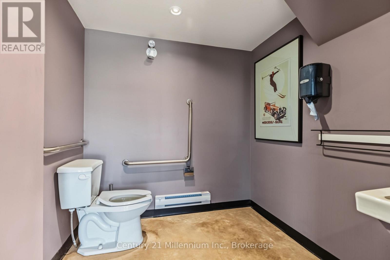
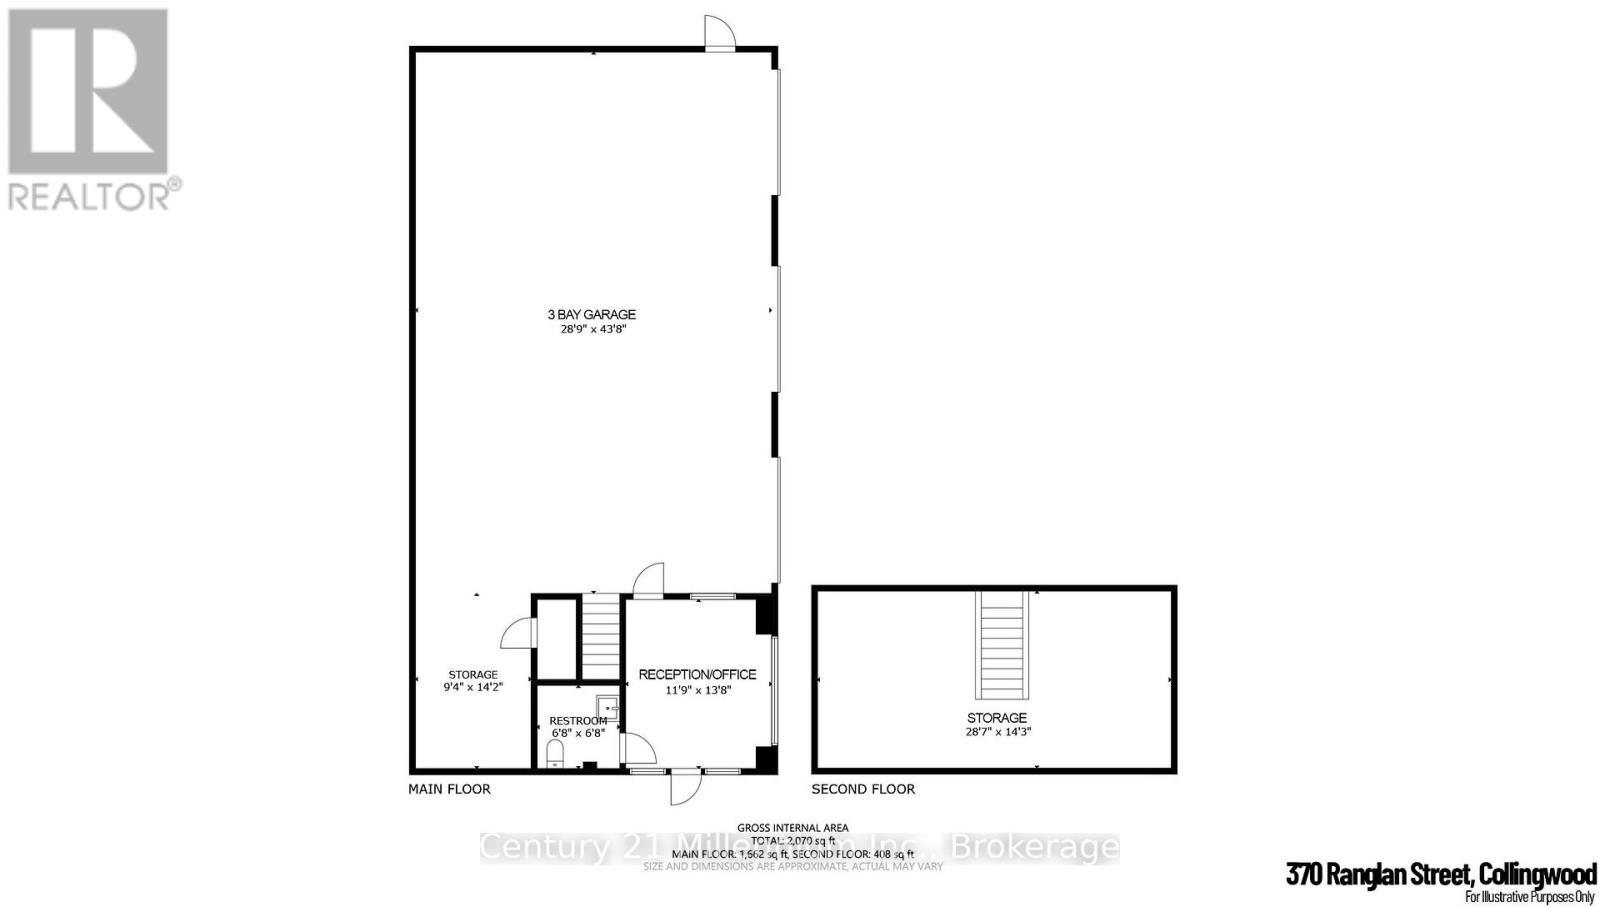
Highly sought after, Industrial/warehouse space in Collingwood on M2 Industrial zoned 1 acre lot. Excellent contractor yard, storage or even potential brewery/distillery space. With the new $95 million planning stage near completion for the Collingwood General and Marine Hospital site only 750 m away, opportunity knocks! Set to break ground in 2028, this is an excellent prospect for acquiring industrial/warehouse space now. The value of this location is only set to positively grow in value and is limited with the town of Collingwood. Currently offered as real estate only. The business operating on site is not part of the sale. Occupant will consider option of lease back with continued existing operating business to remain. This modern, attractive, custom built in 2015, free standing pre engineered steel building offers 3 bays with automatic 10x10 roll up doors and clearance height of 13.6 ft inside to duct work and overall average height of 16 ft. There is also a welcoming reception/office, 2 washrooms and overhead storage mezzanine. This very efficient use of space could be tailored to suit many uses. Excellent condition, shows very well and is available with flexible occupancy. Paved parking lot can be expanded, entire yard can be fenced. Call direct with questions, shown by appointment only. Phase 1 ESA report completed Sept 2026/clear on file. (id:56248)
Property Details
| MLS® Number | S13830512 |
| Property Type | Industrial |
| Community Name | Collingwood |
| Amenities Near By | Highway |
| Farm Type | Other |
| Parking Space Total | 12 |
Building
| Bathroom Total | 2 |
| Age | 6 To 15 Years |
| Cooling Type | Fully Air Conditioned |
| Heating Fuel | Natural Gas |
| Heating Type | Forced Air |
| Size Exterior | 2250 Sqft |
| Size Interior | 2,250 Sqft |
| Utility Water | Municipal Water |
Parking
| Other |
Land
| Acreage | No |
| Land Amenities | Highway |
| Sewer | Sanitary Sewer |
| Size Depth | 315 Ft ,3 In |
| Size Frontage | 140 Ft ,1 In |
| Size Irregular | Bldg=140.16 X 315.32 Ft |
| Size Total Text | Bldg=140.16 X 315.32 Ft |
| Zoning Description | M2 |
https://www.realtor.ca/real-estate/30330091/370-raglan-street-collingwood-collingwood
Interested?


The trademarks REALTOR®, REALTORS®, and the REALTOR® logo are controlled by The Canadian Real Estate Association (CREA) and identify real estate professionals who are members of CREA. The trademarks MLS®, Multiple Listing Service® and the associated logos are owned by The Canadian Real Estate Association (CREA) and identify the quality of services provided by real estate professionals who are members of CREA. The trademark DDF® is owned by The Canadian Real Estate Association (CREA) and identifies CREA's Data Distribution Facility (DDF®)
October 15 2026 01:57:06
The Lakelands Association of REALTORS®
Century 21 Millennium Inc.