
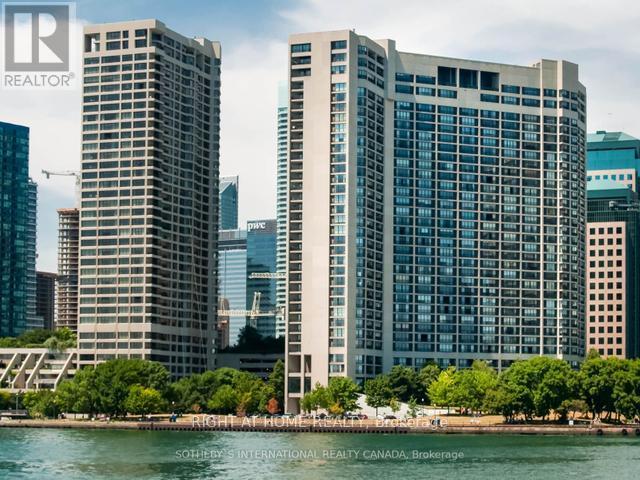
2431 - 33 Harbour Square
Toronto, Ontario
**Welcome to Waterfront Living at 33 Harbour Sq** An exceptional opportunity to experience premier waterfront living in the heart of Downtown Toronto. This beautifully renovated split level one bedroom residence offers 1,043 sq ft of bright sophisticated living space, with stunning unobstructed water views from floor to ceiling windows and an expansive, living, dining and kitchen areas. Tastefully renovated and move-in ready featuring open concept gourmet kitchen peninsula, appliances (Bosch Fridge Bosch dishwasher, stove, microwave), new flooring throughout, & ensuite laundry. The large upper level primary bedroom showcases a spectacular City skyline and a walk-in closet. The main bathroom features a large medicine cabinet. Residents enjoy access to an impressive collection of resort style amenities, including a 60 pool, fully equipped fitness center, sauna, rooftop garden with BBQ.s. Other amenities included are one parking spot, ensuite storage/locker, unlimited Bell Wifi and Cable TV, 24 hour concierge, private shuttle bus, ample visitors parking and guest suites (suites at additional cost) for exceptional convenience. Ideally located just steps from the Financial District, Union Station, the Path, Rogers Centre. Note: As per building rules, no pets and non smoking building. Landlord to install window blinds. (id:56248)

37 Tulip Street
Oakville, Ontario
Welcome to 37 Tulip Street, a beautifully designed multi-level side-split townhouse offering 3 bedrooms, 2.5 bathrooms and exceptional indoor-outdoor living and embrace living the Bronte lifestyle. This home is located steps from the shores of Lake Ontario and moments away from Bronte's community events. Relax inside by your two-sided gas fireplace which connects the living and dining areas. Step onto your west facing balcony and enjoy the sunset and the neighbourhood atmosphere. The finished basement provides a quiet retreat for reading, relaxing or working from home. Love to entertain? Step outside to the large two-tiered deck and landscaped backyard. A great extension of your homes entertainment space. With approx. 1,527 sq. ft. above grade and 1,784 sq. ft. of total living space, plus the large deck, there's more than 2,000 sq. ft. of indoor-outdoor space to help you live your best life. Best of all, Lake Ontario is just steps away. Follow the waterfront trails to parks, playgrounds and the marina, and all that Bronte offers. At day's end, retreat upstairs to one of three comfortable bedrooms. 37 Tulip Street is the home that gives you access to the lakeside lifestyle you desire. Book your showing and experience Bronte for yourself. (id:56248)
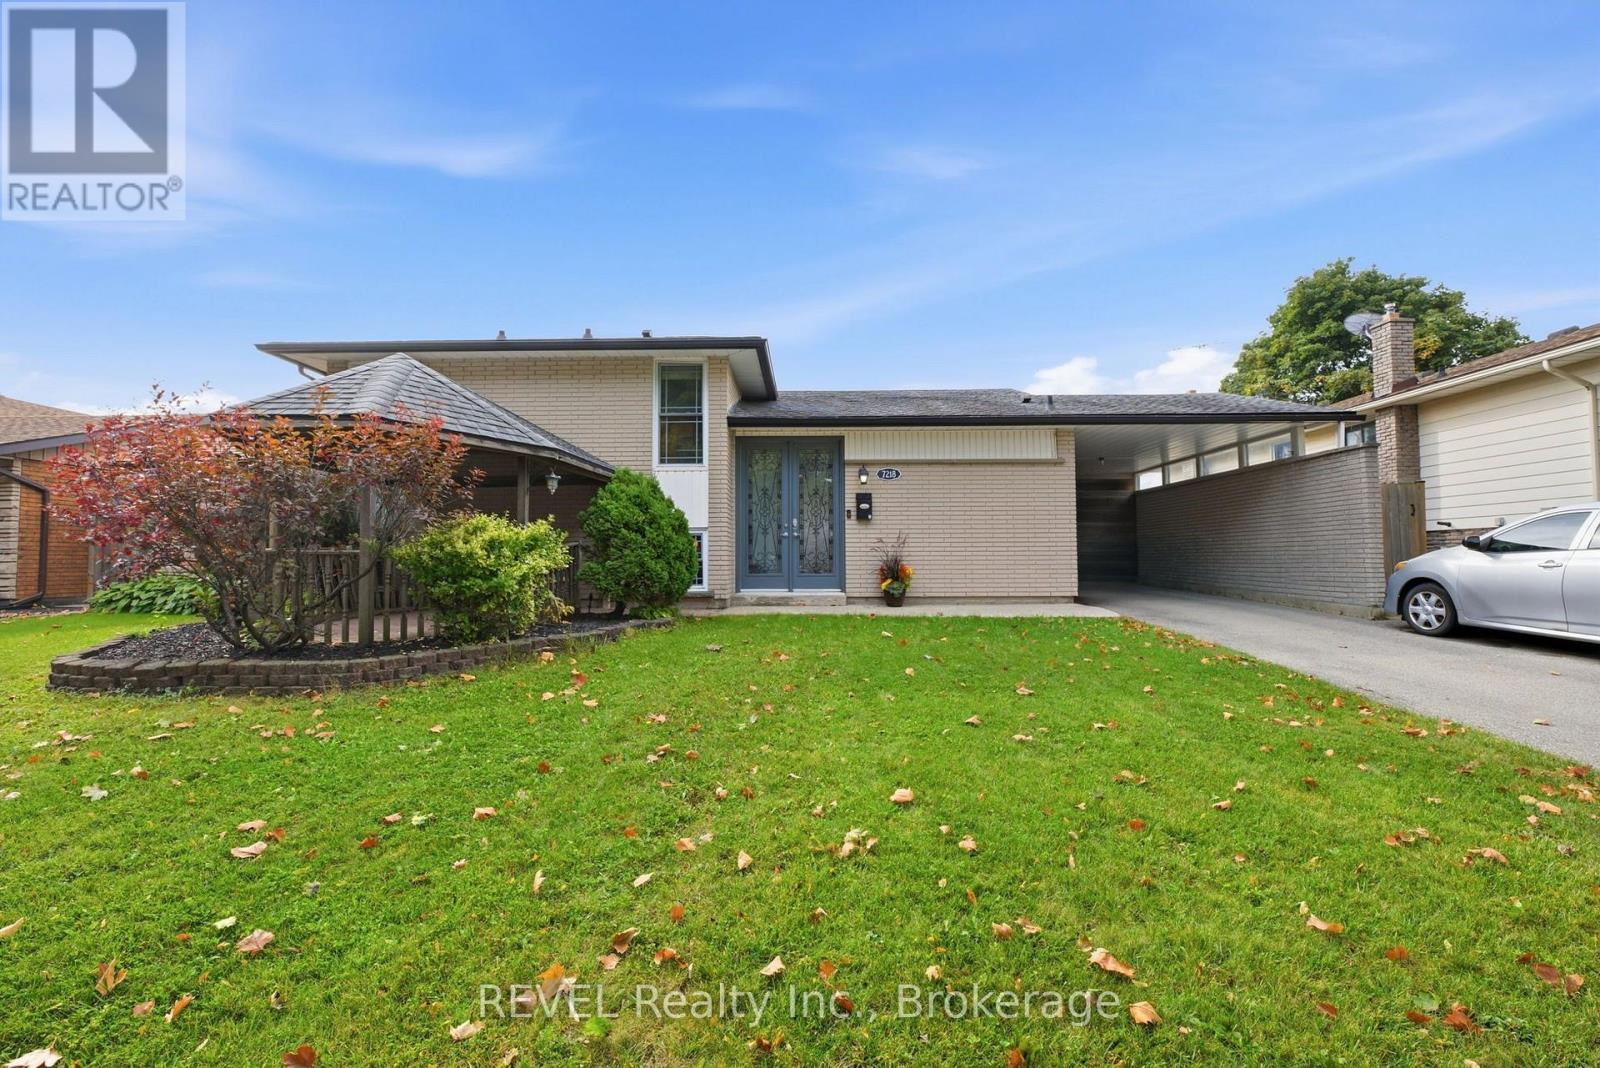
7218 Maywood Street
Niagara Falls, Ontario
Welcome to 7218 Maywood Street, a spacious 4-level side split offering a flexible layout, plenty of living space and your own backyard retreat in an established Niagara Falls neighborhood. The bright, open-concept main level brings together the kitchen, dining and living areas, with patio doors leading directly to the private, fully fenced backyard featuring an in-ground pool - the perfect setup for summer entertaining. Upstairs, you'll find two bedrooms and a full bathroom. The third level adds even more versatility with a walkout to the backyard, an additional bedroom, full bathroom, family room and laundry area, creating a great space for family, guests or multi-generational living. Continue down to the fourth level where you'll find another generous space complete with a kitchen area. All that is needed are a few finishing touches, such as wiring for the stove, creating excellent potential for an in-law setup, extended family or additional living space. Located in the Morrison area of Niagara Falls, close to everyday amenities, public transit, schools, shopping and convenient access throughout the city. With four finished levels, multiple living areas, 3 bedrooms, 2 full bathrooms, a walkout and an in-ground pool, this home offers the space and flexibility to grow with your needs. (id:56248)
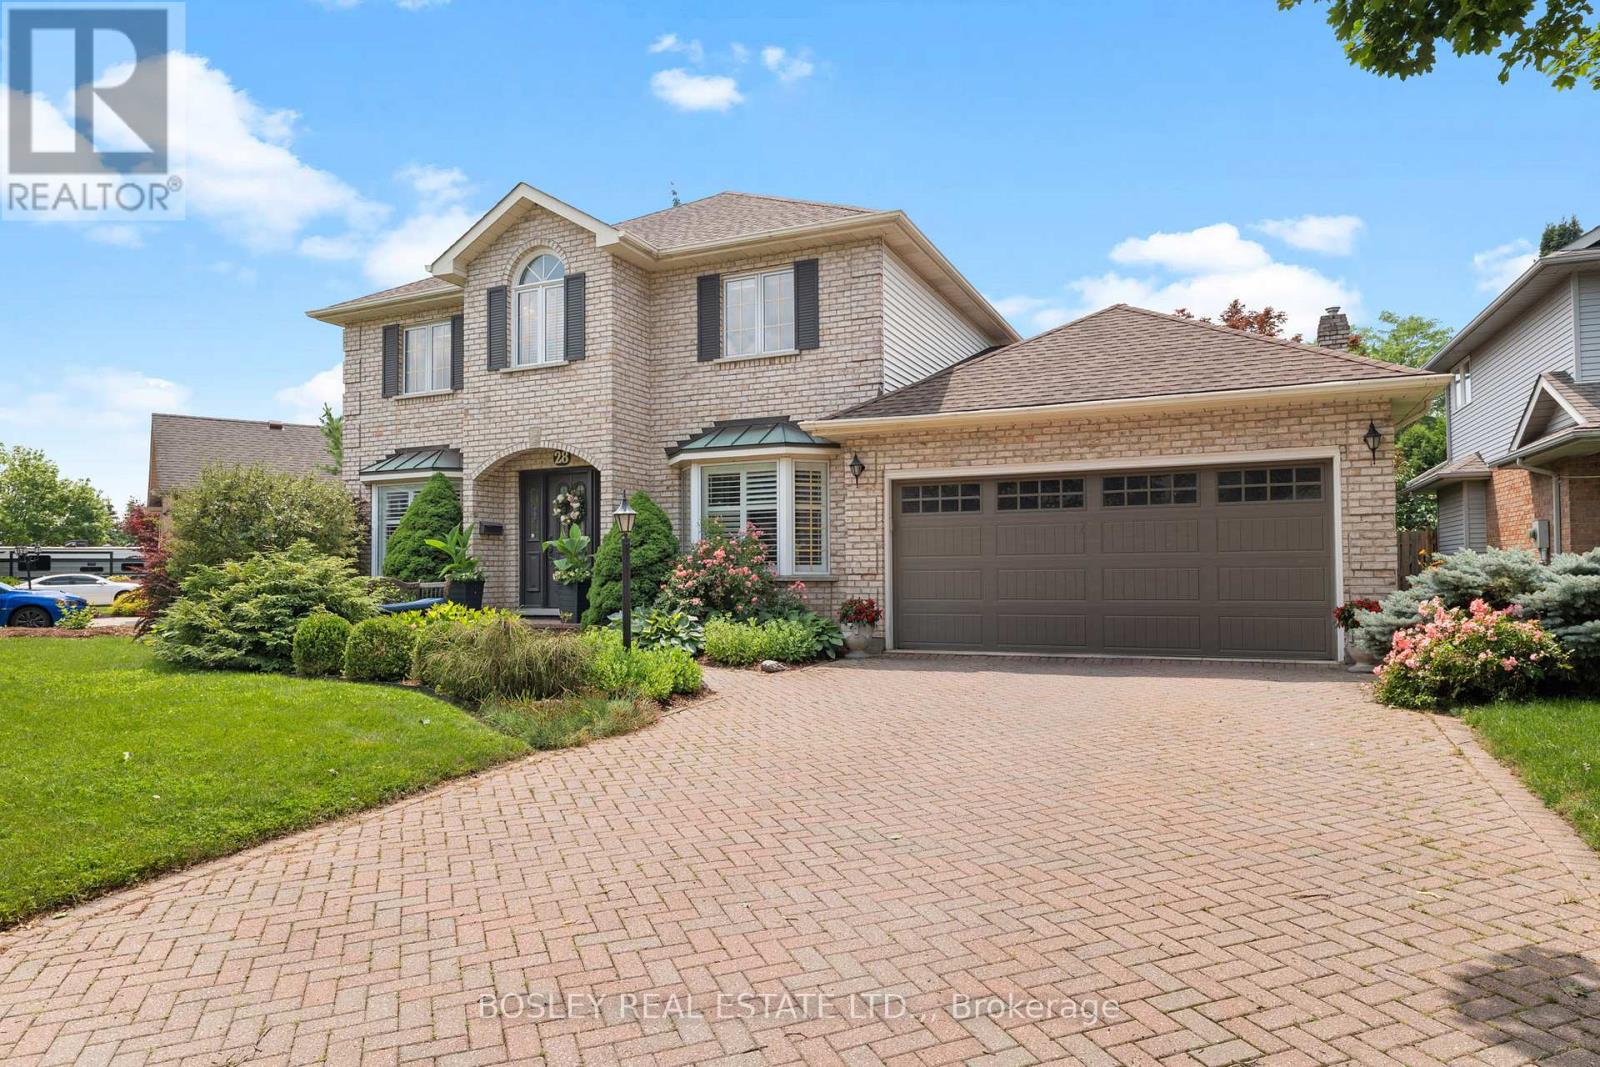
28 Arbour Glen Drive
St. Catharines, Ontario
There is a reason this remains one of the city's most popular areas. With its quiet, walkable streets, mature trees, well-kept homes, and easy access to virtually every amenity you could need, the appeal is undeniable. Welcome to 28 Arbour Glen Drive in St. Catharines! This lovely family home offers a spacious layout with 4 upstairs bedrooms, over 2,500 square feet of comfortable living space, plus a fully finished basement. The functional main floor features a comfortable layout and is made for family living, with a beautiful kitchen featuring stone countertops and a marble backsplash, which opens directly into a spacious family room anchored by a gas fireplace. From the breakfast area, you can step straight out onto a covered deck overlooking the yard. What a perfect spot for your Saturday morning coffee! You'll also find a separate living room, main floor laundry, a powder room, and a private office just off the front foyer. Upstairs, hardwood flooring flows through the landing as well as all four spacious bedrooms. The generous primary suite offers a private retreat, complete with its own 4-piece ensuite bathroom. The fully finished basement adds excellent functional square footage, offering a large recreation room, an additional playroom, a 3-piece bathroom, and ample storage and utility space. Complete with a double car garage and a double brick driveway, this home offers unmatched convenience. You are just minutes away from top retail options, the hospital, downtown, Port Dalhousie, and quick access to both the 406 and QEW. Visit the REALTOR website for further details regarding this listing. (id:56248)
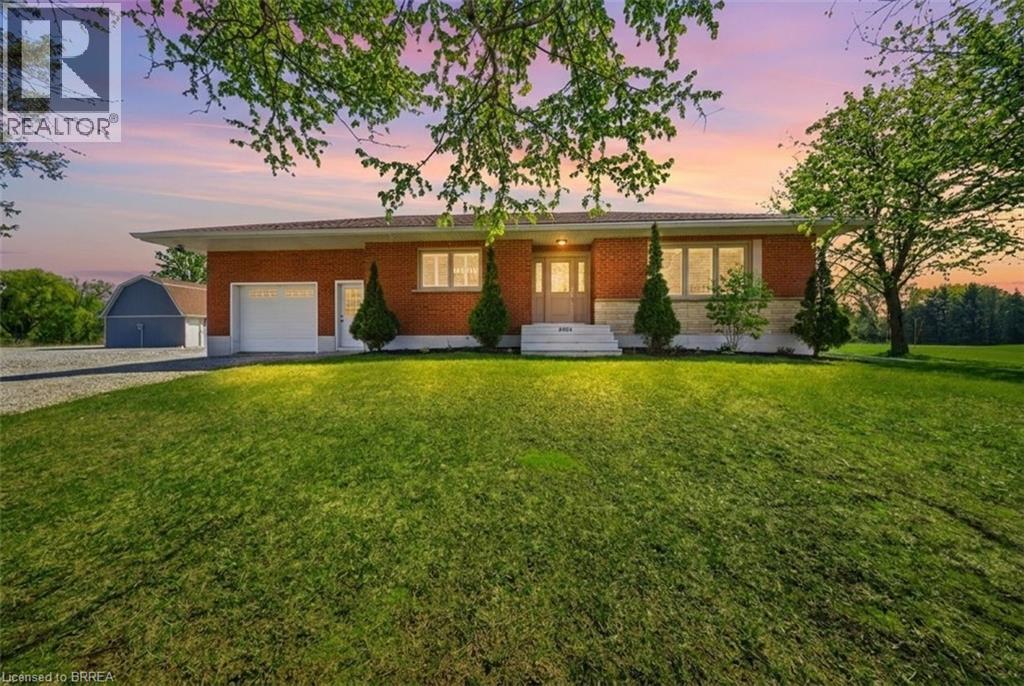
2028 Villa Nova Road
Townsend, Ontario
Welcome to your dream country property! Set on approximately 10 acres, this well-maintained all-brick bungalow offers a peaceful rural lifestyle just a short drive to Brantford and convenient access to Highway 403 toward Hamilton. This home features a thoughtfully updated interior, including a modernized kitchen with upgraded cabinetry, countertops, centre island, and built-in appliances, as well as a refreshed bathroom with new fixtures, tub, and shower. Refinished hardwood flooring, California shutters, updated lighting enhance the bright and inviting living spaces, while the second bedroom has been customized with added storage and is currently used as a walk-in closet. Major mechanical updates provide peace of mind, including a propane furnace and air conditioner, updated plumbing, a sump pump, and improved eavestroughs with gutter guards. The home is serviced by a drilled well with a comprehensive water treatment system including chlorine purification, reverse osmosis drinking water, UV filtration, water softener, and a holding tank, along with a septic system updated around 2021. The property is well-equipped for hobbyists or those needing additional space, featuring a fully updated barn with loft, concrete floor, spray foam insulation, new lighting, 100-amp service, and a Generac generator capable of supplying power to both the barn and the home. A large fabric-roof outbuilding offers additional storage or workspace with ample clearance, multiple overhead doors, lighting, security features, and 60-amp service connected to the generator. An attached garage with partial renovations and an insulated door adds further convenience, completing this versatile and well-appointed country property. Don’t miss your chance to own this rare rural offering designed perfectly for hobbyists, trades, and those seeking space to work, store, and create! Some photos are virtually enhanced. (id:56248)
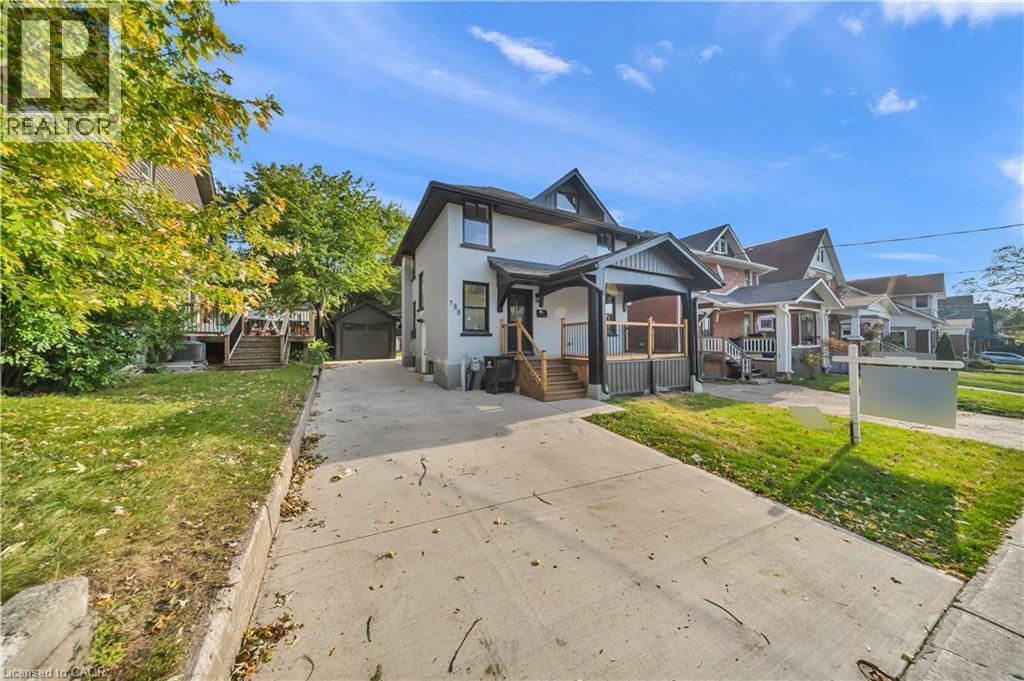
188 Courtland Avenue E
Kitchener, Ontario
Fully renovated Detached home, finished basement, 3+1 bedrooms and 3.5 bathrooms, finished basement! Welcome to 188 Courtland Road East, Kitchener, ON! This beautifully renovated detached home making an excellent opportunity for families, investors, or buyers looking to enjoy the convenience and amenities Kitchener has to offer. Fully renovated from top to bottom, this home is situated in a highly walkable neighbourhood with excellent access to public transportation, schools, shopping, dining, parks, trails, and other everyday amenities. The property is approximately a 10-minute walk to Kitchener Market ION Station and just steps from bus stops. It is also only minutes from the hospital, Kitchener’s downtown core, Kitchener Market, restaurants, shopping, schools, parks, and trails, including the Iron Horse Trail. Parking is convenient, with space for up to three vehicles plus a detached garage. Enjoy easy access to major transportation routes, including Highway 7/8 and Highway 401, as well as being just a few minutes’ drive to Conestoga College and both universities in Waterloo. With its extensive renovations, spacious layout, convenient location, and excellent access to transportation and amenities, this home is a fantastic opportunity for families, investors, first-time buyers, or those looking for a move-in-ready property in Kitchener! Click on virtual tour attached link to explore more about this Home. Book your private showing today!! (id:56248)
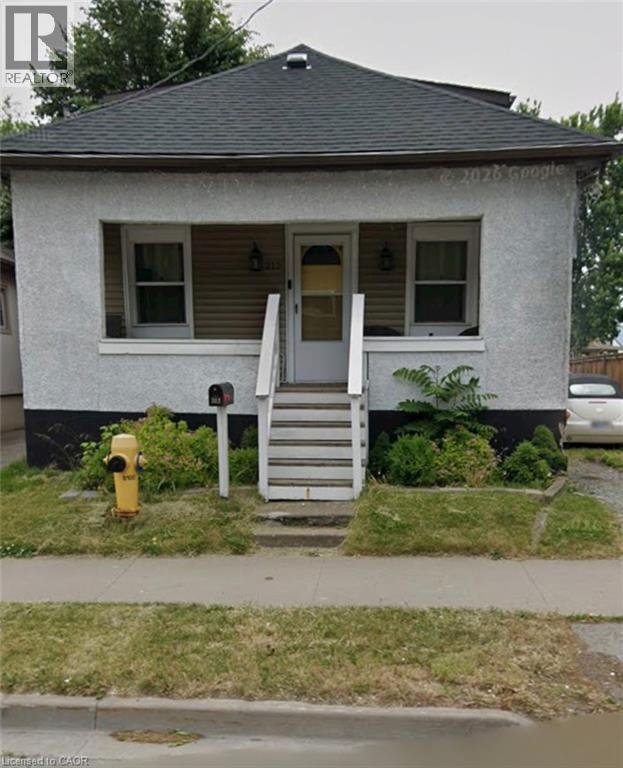
212 Niagara Street
St. Catharines, Ontario
Welcome to this charming 1.5-storey home offering a warm, inviting layout, thoughtful updates and plenty of potential for growing families, first-time buyers or downsizers alike. Carpet-free throughout, the main floor features a cozy living room highlighted by an electric fireplace and stylish feature wall, creating the perfect space to relax and unwind. The updated eat-in kitchen combines functionality with modern appeal, showcasing a tiled backsplash, stainless steel stove and a moveable kitchen island that provides additional workspace and casual seating. The main floor also offers a spacious primary bedroom, along with a well-appointed 4-piece main bathroom. Upstairs, you'll find two additional good-sized bedrooms, providing comfortable accommodations for family members, guests or a home office. The full unfinished basement adds valuable storage space and excellent future potential, with laundry facilities and an owned tankless hot water heater already in place. Outside, enjoy a partially fenced backyard featuring a wooden deck and gazebo-an inviting setting for morning coffee, outdoor dining or entertaining friends and family. A detached single-car garage provides convenient parking and additional storage. Ideally located close to schools, parks, public transit, highway access and all major amenities, this home offers the perfect combination of comfort, convenience and opportunity. Move-in ready with room to make it your own, this is a wonderful place to call home! (id:56248)
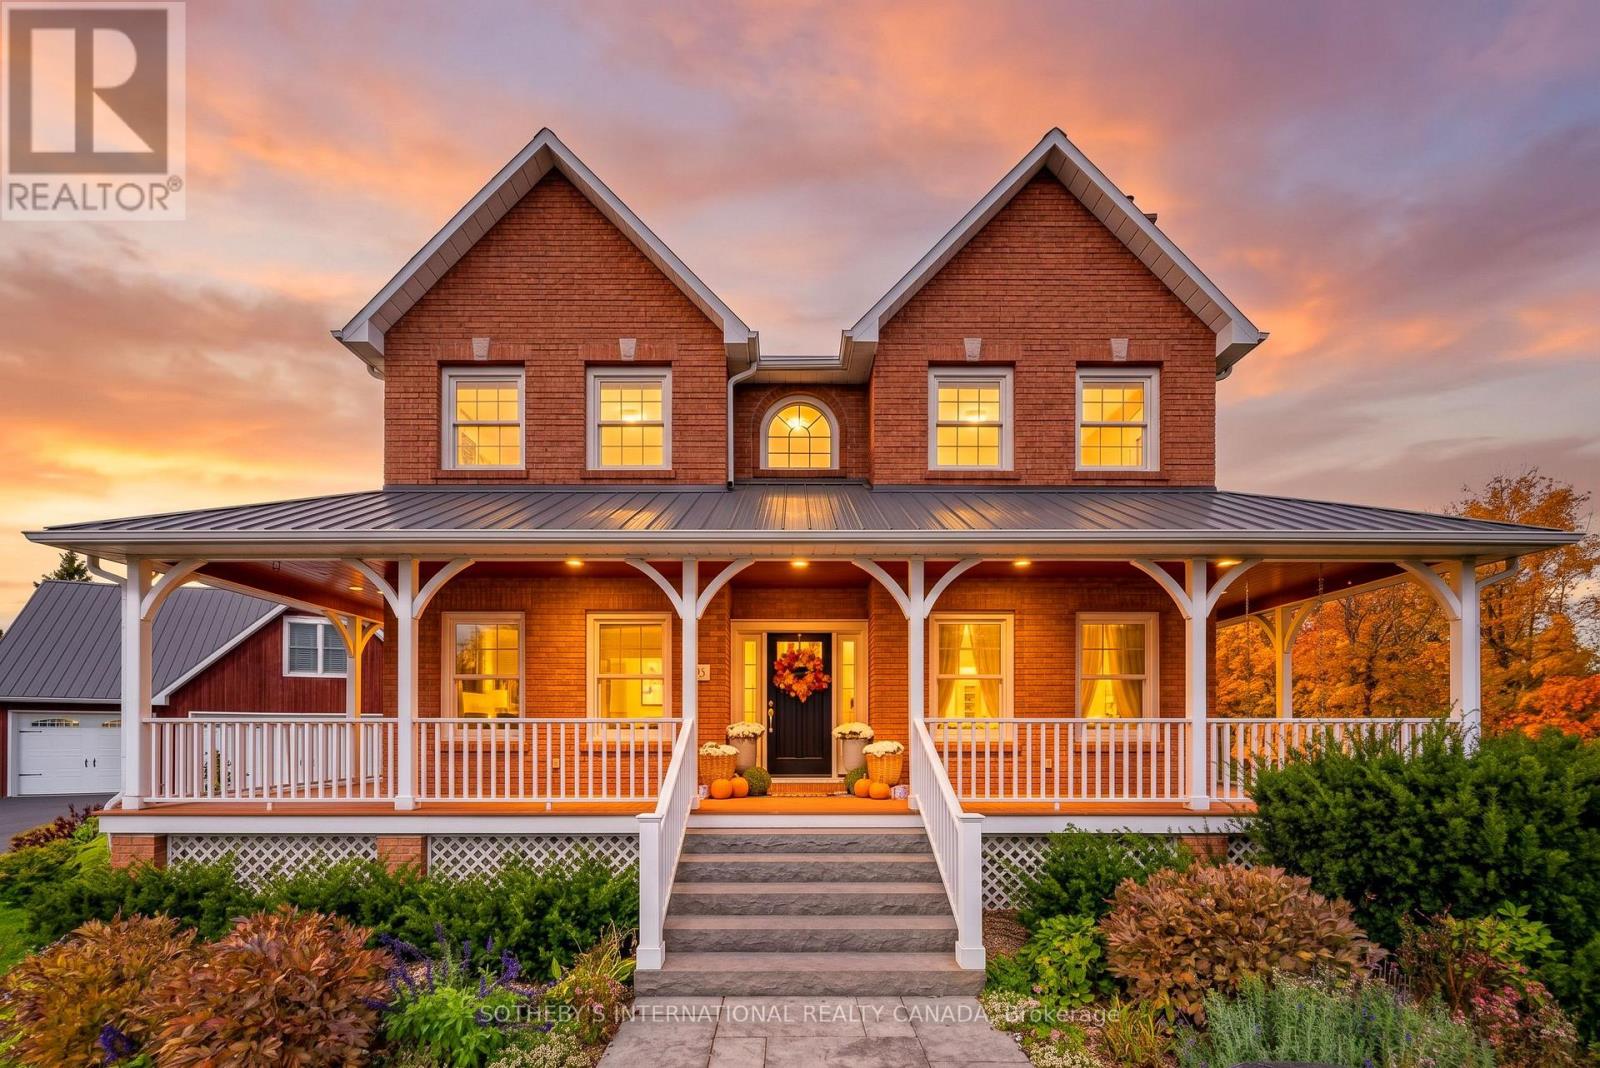
14 Munday Court
Clarington, Ontario
Welcome to 14 Munday Court, an exceptional executive estate tucked away on a premium cul-de-sac lot in one of Bowmanville's most highly sought-after, family-friendly enclaves. Masterfully blending classic Ontario farmhouse charm with modern engineering, this legacy residence offers an unmatchable combination of privacy, luxurious scale, and sophisticated design. Backing directly onto protected conservation land, the property greets you with a timeless wrap-around front porch framed by lush, professionally landscaped perennial gardens. Step inside to a light-filled atmosphere accented by oversized windows, rich hardwood floors, and a warm gas fireplace in the main living room. At the heart of the home is a chef's kitchen boasting ultra-commercial-grade appliances, custom cabinetry, a massive center island, including a pantry, and a spacious eat-in dining area framed by windows with views of the grounds. The upper level features four sun-drenched bedrooms, highlighted by a spectacular primary retreat with expansive windows and a spa-inspired ensuite bath. Your personal backyard oasis awaits-step out to a private resort-style retreat featuring a premium saltwater pool, sprawling grounds, and stunning perennial gardens against a serene greenbelt backdrop. A highlight of the property is the 3-car heated garage with a separate entrance leading to an exceptional private loft. Complete with an updated bathroom, this versatile space is ideal for a multigenerational in-law suite, home office, or nanny quarters. Beyond the estate, experience the vibrant charm of Bowmanville, a town celebrated for its rich historic downtown, boutiques, dining, annual festivals, and top schools. Enjoy rapid access to Highway 401/407, the upcoming GO Train expansion, and endless weekend adventures along the Soper Creek trails, sports facilities, and Port Darlington on Lake Ontario. Truly a rare, multigenerational legacy property where country tranquility meets urban convenience! (id:56248)
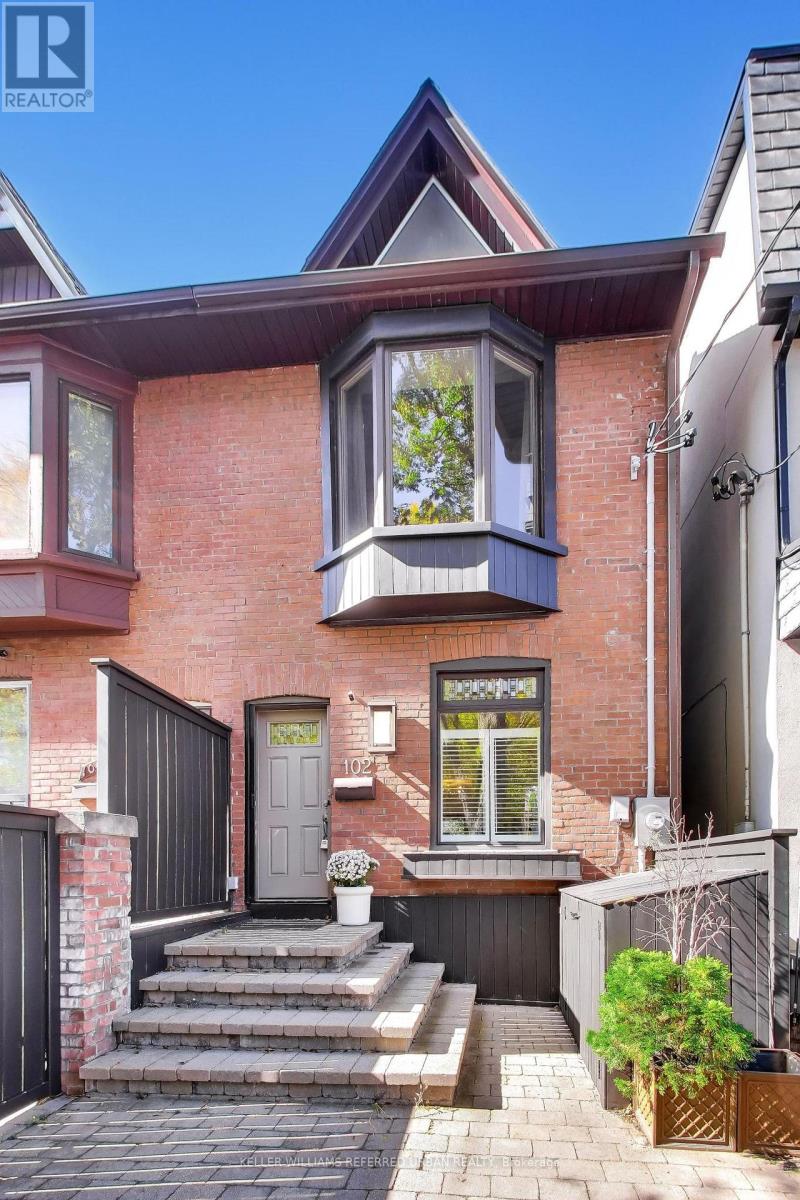
102 Gough Avenue
Toronto, Ontario
Welcome To A Modern, Updated Home In The Highly Coveted Jackman School District. Three Bedrooms And Two Washrooms, Generous Living Room Space For Entertaining, Open-Concept Design And A Chef's Kitchen With 6-Burner Gas Stove And Massive Custom Sink. Beautifully Landscaped Backyard Space Over 550 Sq Ft With Bright And Colourful Flowering Trees And An Expansive Walk-Out Deck With Over 220 Sq Ft To Entertain On. Two Car Parking Off A Private Laneway In Family-Friendly Area. Walking Distance To So Much! 5 Minute Walk to Pape Station, 8 Minute Walk to Chester Station, 13 Minute Walk to Jackman Junior PS, 10 Minute Walk To Withrow Park. Quick Hop Over To All The Shops On The Danforth. Grocery Stores, Pharmacists, Children's Dental Clinic, Pediatric Office, Family Doctor's Offices, Physical Therapists, Clothing Stores, Restaurants, Homeware Stores, The Area Has Almost Everything You Could Need! Open House on October 10th and 11th, October 17th and 18th from 2PM to 4PM, Swing By To See What This Amazing Home Has To Offer! (id:56248)
307 - 62 Forest Manor Road
Toronto, Ontario
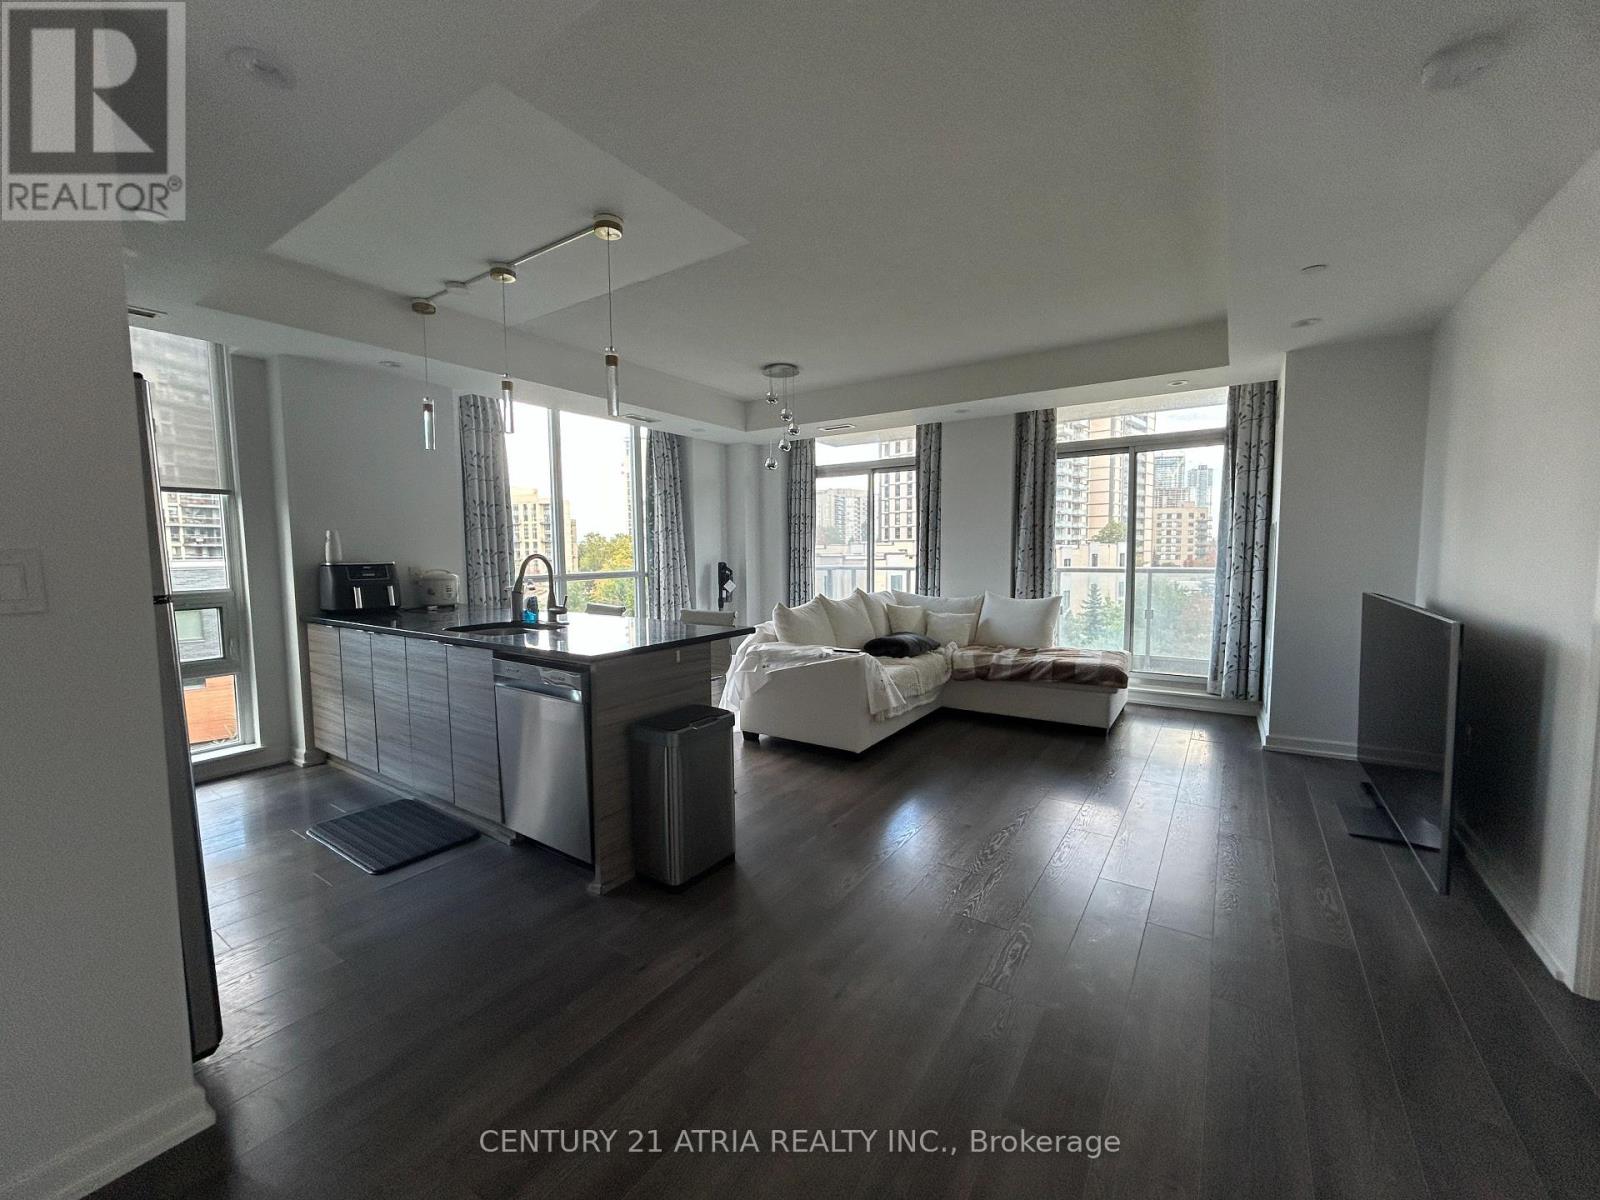
Spacious Corner Unit Steps to Don Mills Subway Station! Well-maintained 2 Bed, 2 Bath suite with over 1,100 sq. ft. of total living space (996 sq. ft. interior + 143 sq. ft. balcony), featuring a functional open-concept layout, 9' ceilings and plenty of natural light. Fully equipped kitchen with brand-new dishwasher (2025), ensuite laundry, 1 parking space and oversized locker. Rent includes heat, water & central A/C. Enjoy excellent building amenities including 24-hour concierge, indoor pool, hot tub, gym, outdoor terrace with BBQ/lounge, party room, library, theatre, games room, guest suites and visitor parking. Prime North York location steps to subway, community centre, FreshCo, parks, schools, Fairview Mall and North York General Hospital, with easy access to the 404/401. (id:56248)
207 - 100 Antibes Drive
Toronto, Ontario
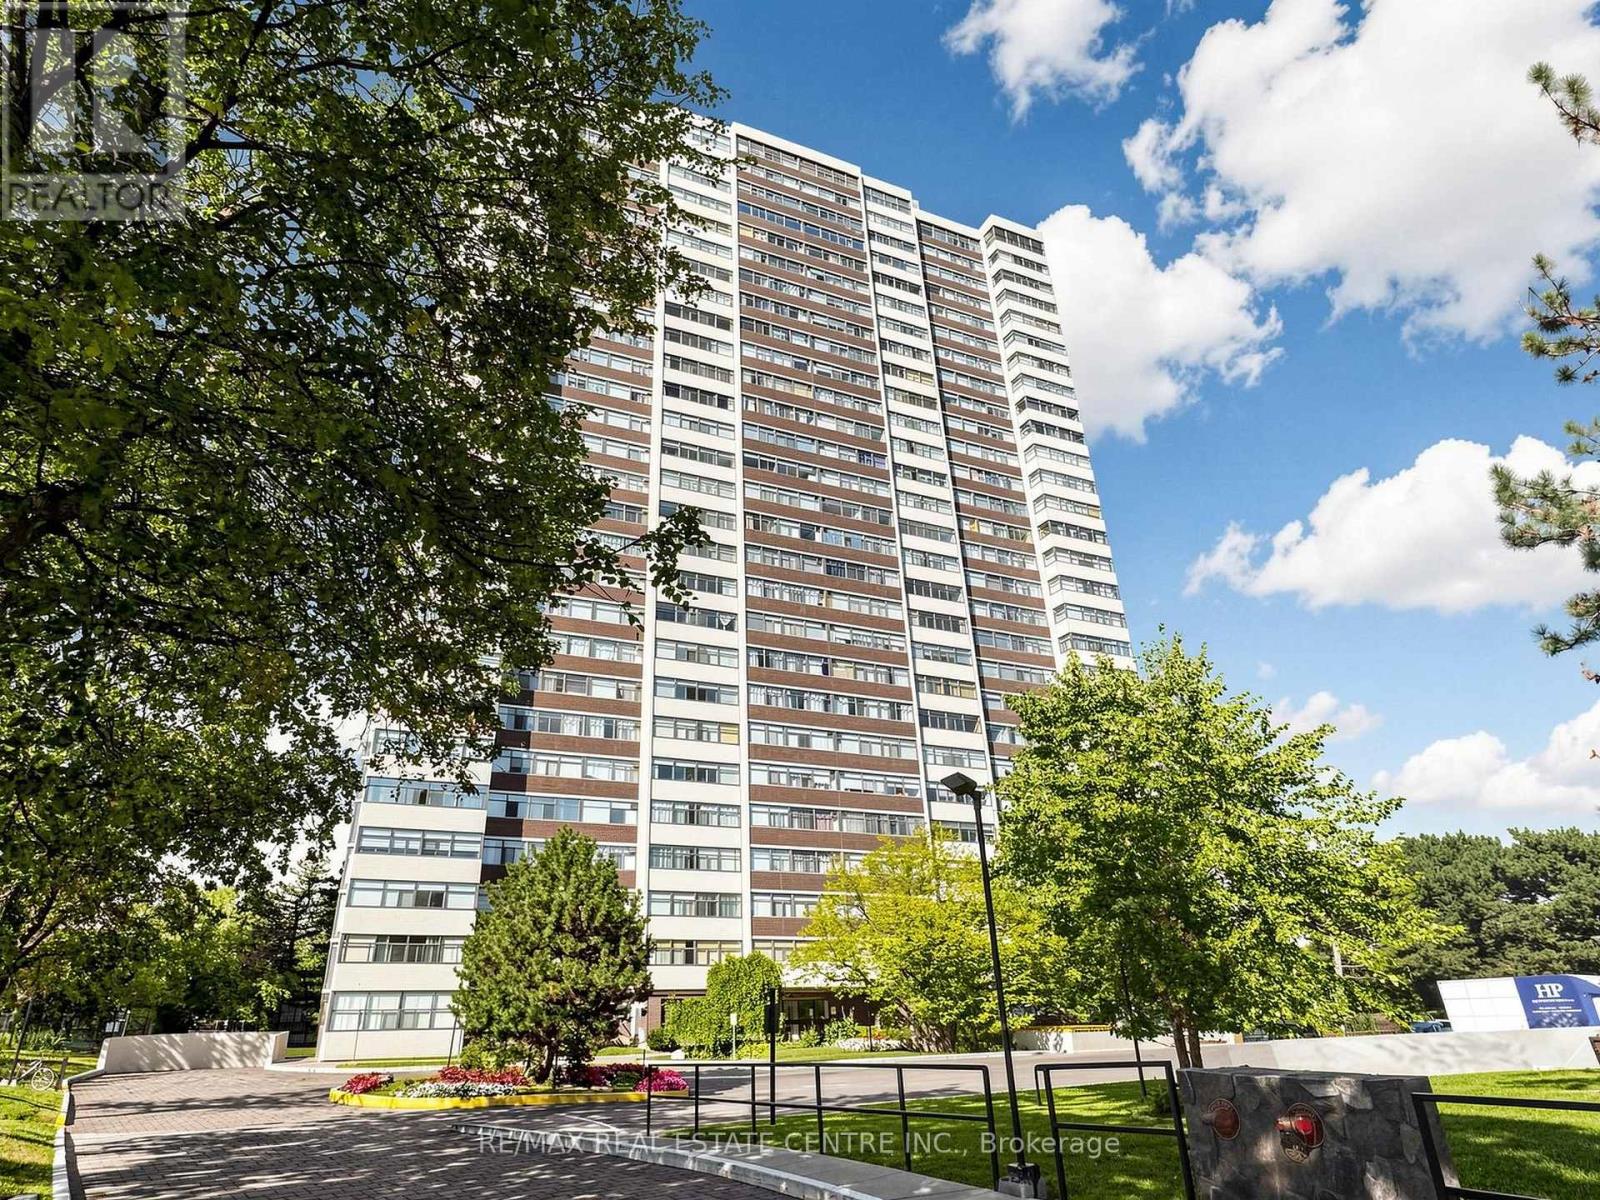
Spacious 3-Bedroom Condo Offering Exceptional Value in North York! Approx. 1,100 sq. ft. of comfortable living space with 2 full bathrooms, a bright solarium style area with a functional open-concept layout. The generous living and dining areas provide plenty of room for family gatherings and entertaining, while the versatile bonus den area offers the perfect space for working from home, studying or additional entertaining space. A smart choice for buyers looking for space without the high cost of a larger home. Condo fees include all utilities plus Rogers cable TV and internet, helping make monthly expenses more predictable and providing excellent value. One parking space is also included. Ensuite locker. Located in a family-friendly North York community near Bathurst & Steeles, just steps from Antibes Community Centre and close to shopping, groceries, restaurants and everyday amenities. Convenient TTC access with connections to Finch Subway Station makes commuting easy. Whether you're a first-time buyer, growing family, downsizer or investor, this spacious and well-located condo offers an attractive combination of size, affordability, convenience and all-inclusive monthly costs. A great opportunity to own in North York with room to live, work and grow. (id:56248)
1708 - 5 St Joseph Street
Toronto, Ontario
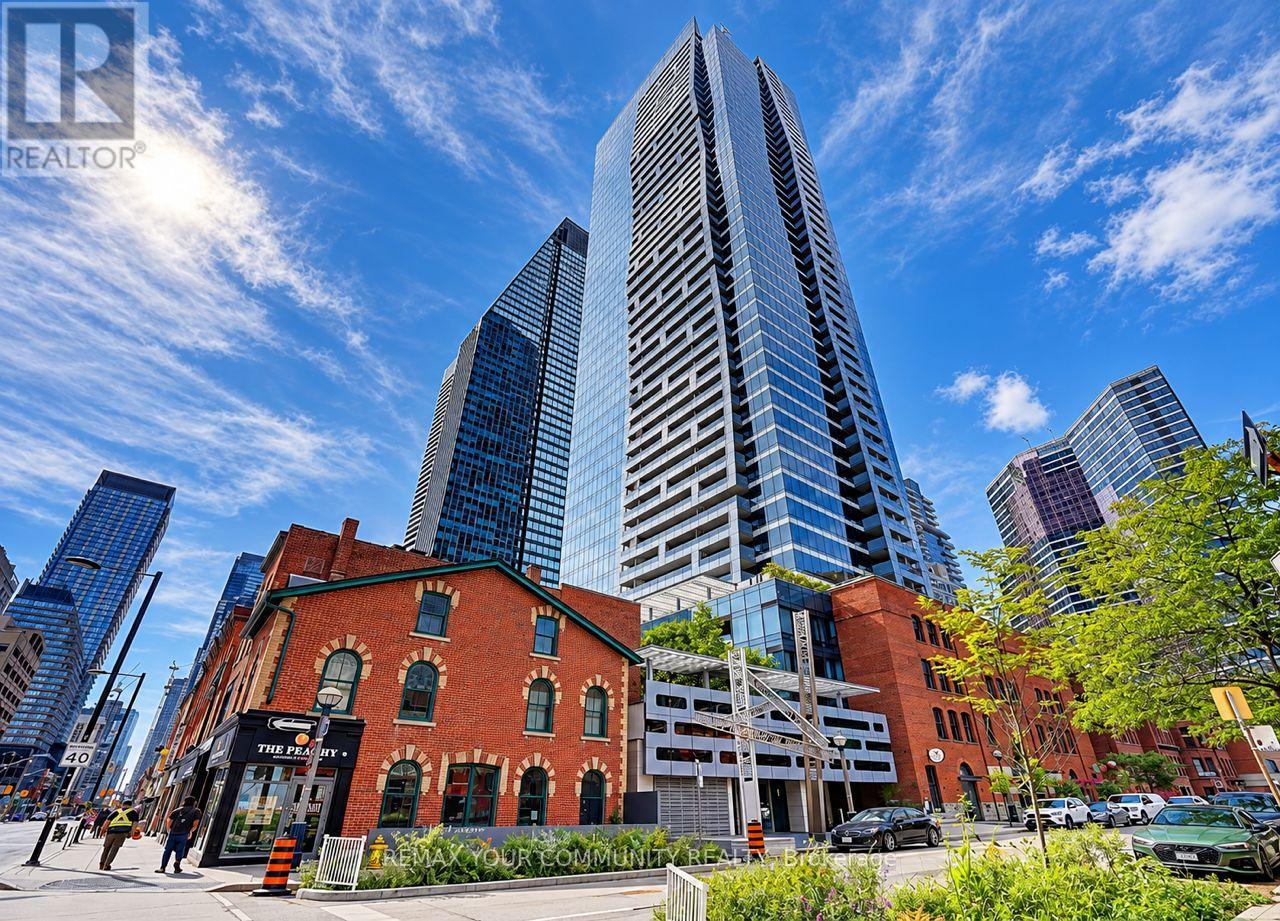
Stunning north west corner unit 1+den. Primary bedroom and den with big window. Den can be 2nd bedroom with glass door. 9 ft ceiling, 713 sq. ft. Prime location of parking and locker. Living and dining with floor-to-ceiling big and bright windows. Located steps to Wellesley subway station, close to U of T and all the restaurants, coffee shops and all the amenities. Corner unit - Most desired 1+den layout! Den is large with window and door and can be used as a second bedroom. Open-concept living space with 9-ft ceilings and floor-to-ceiling windows. Modern kitchen & bathroom, quartz stone countertops. Newly upgraded floor throughout. Mins to Yorkville, Bay St, U of T, TMU, subway. Fantastic dining, shopping & nightlife. Amenities: Exercise Rm, Party/Meeting Rm, Gym, Sauna, Rooftop Garden, Guest Suites, Visitor Parking, 24 Hrs Security. (id:56248)
1913 - 85 East Liberty Street
Toronto, Ontario
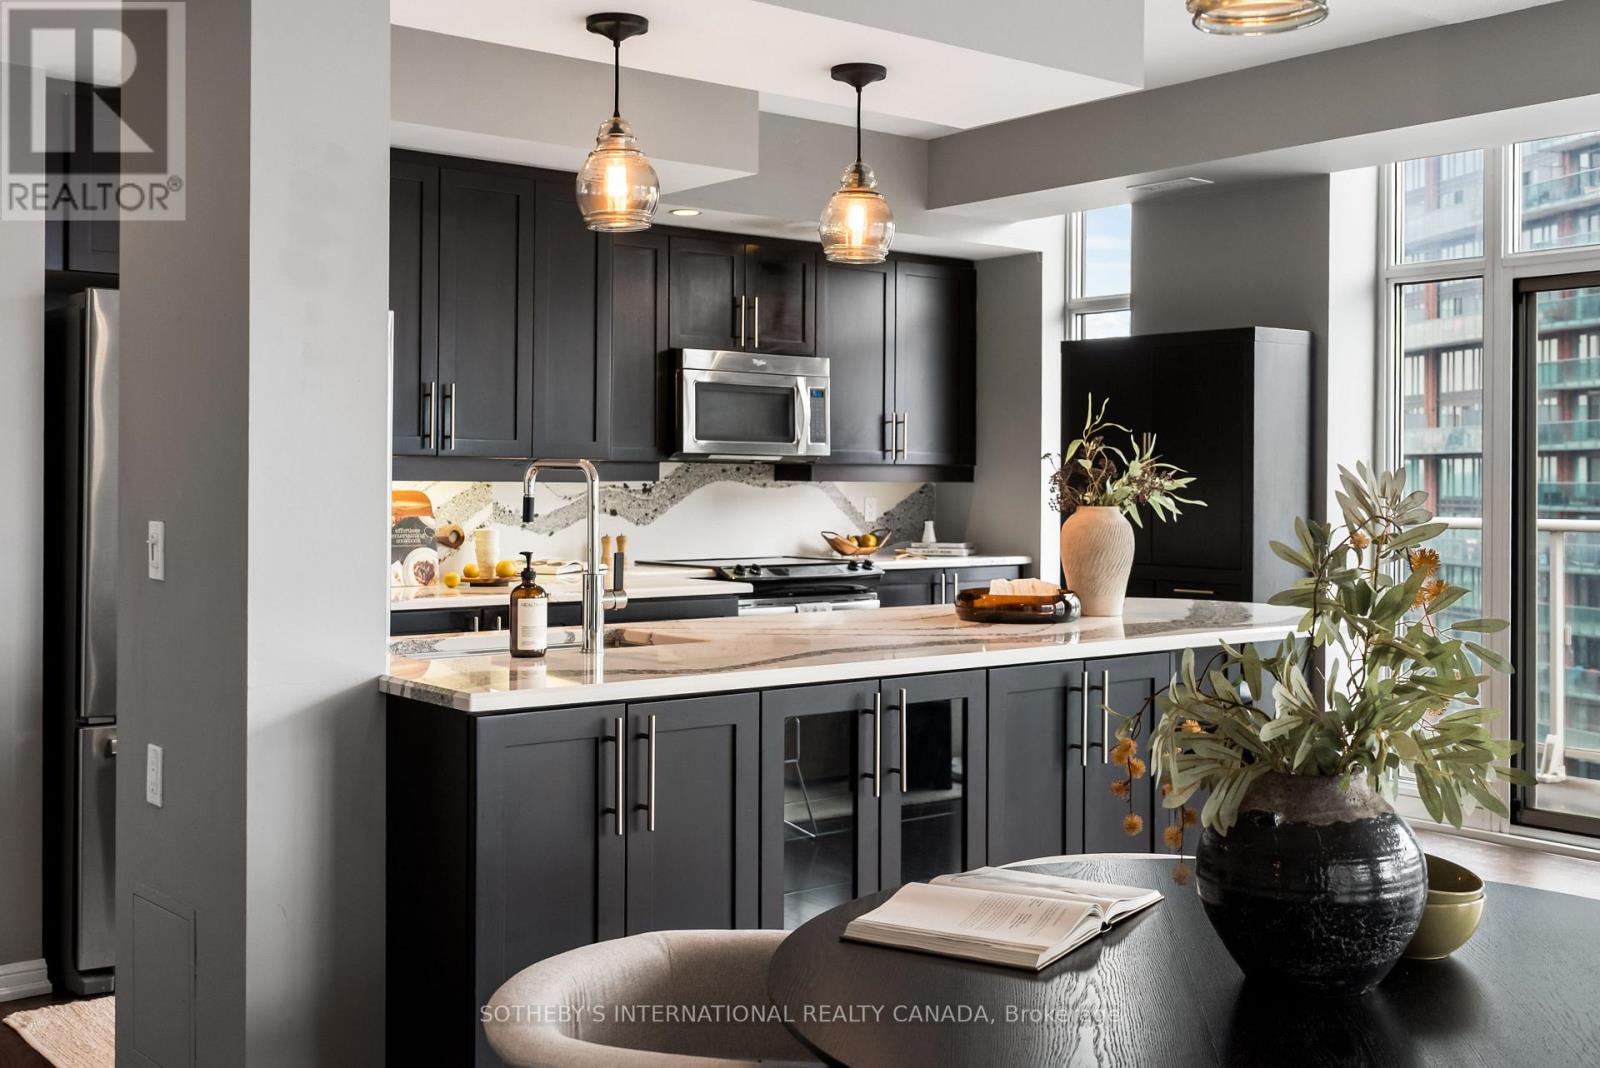
Rare downtown scale meets resort-style living. At 1,255 square feet, this Liberty Village home offers the kind of space rarely found in condo living - perfect whether you're upsizing or downsizing. A full scale kitchen featuring Cambria quartz counters, deep cabinetry, and an oversized island opens seamlessly into a massive living and dining layout framed by two private balconies. Behind French doors, a flexible den features a built-in workstation, custom cabinetry, and a hidden Murphy bed perfect for your guests. The primary suite feels like a true sanctuary, featuring a large walk-in closet, and a double-vanity ensuite while the second bedroom enjoys its own balcony walkout with lake and airport views. Enjoy access to 20,000 sq. ft. of top-tier amenities: rooftop terrace, golf simulator, indoor pool, hot tub, gym, and private theatre, all steps from cafés, dining, TTC, Exhibition GO, restaurants and grocery stores, and the upcoming Ontario Line. Includes year-round climate control, parking, and an oversized locker. (id:56248)
32 Christie Court
Seguin, Ontario
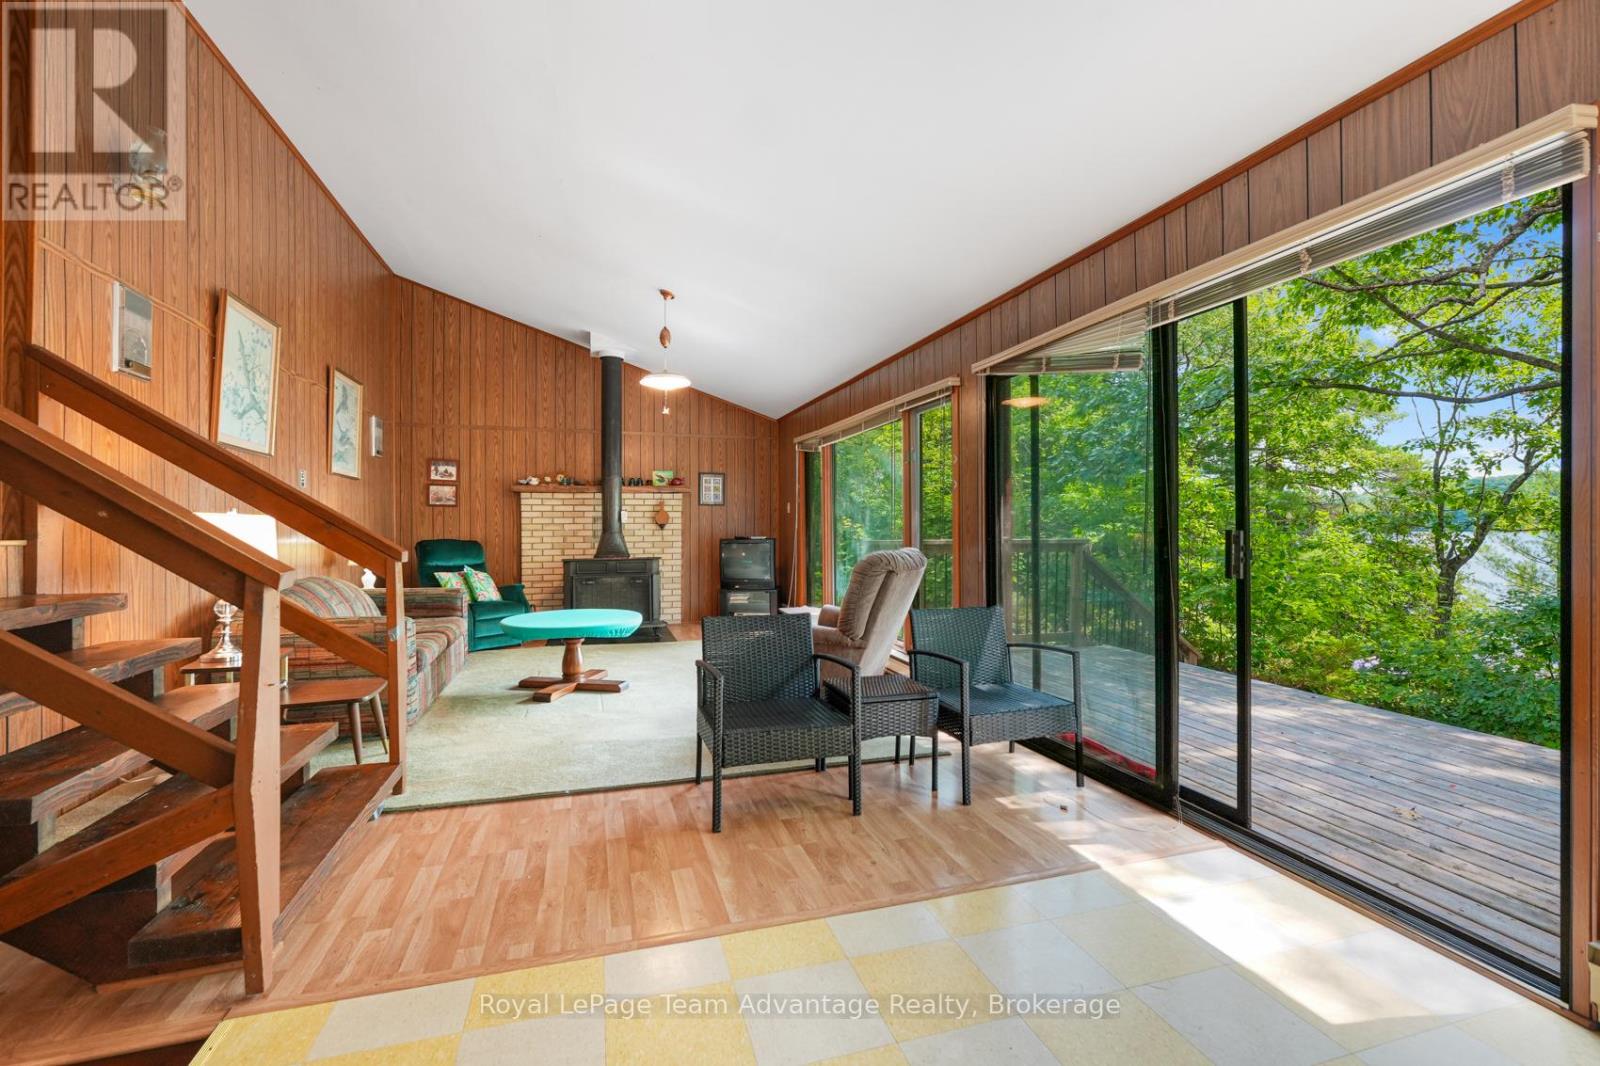
109 ACRES - 832 FT OF SUGAR LAKE WATERFRONT - 7 PARCELS - YEAR-ROUND ACCESS. Some properties are about the cottage. This one is just as much about the land around. 32 Christie Court offers 109 acres, 832 feet of direct waterfront on Sugar Lake and seven parcels, together with a winterized three-bedroom home/cottage and convenient year-round municipal road access. Set in a private natural setting, the existing home offers three bedrooms, one bathroom and a practical layout with an easy cottage-country feel. Sugar Lake provides a quieter setting for swimming, paddling, boating and simply spending time by the water. Beyond the waterfront residence is what makes this property especially interesting. The surrounding acreage includes a mix of forest and natural terrain, creating room to explore, establish trails, enjoy greater privacy or simply hold a substantial piece of land for the years ahead. With seven parcels included, there may also be longer-term possibilities for the property, subject to applicable zoning, planning requirements and approvals. Located near Orrville and approximately 15 minutes from Parry Sound and Rosseau, the property offers the privacy and scale of a large rural holding without giving up practical year-round access. For the buyer who has been looking for more than a traditional waterfront lot, 32 Christie Court is worth exploring. There is a home to enjoy now, waterfront to make the most of and 109 acres offering plenty of room to imagine what ownership could look like over time. More land. More waterfront. More possibilities. (id:56248)
120 William Street
Parry Sound, Ontario
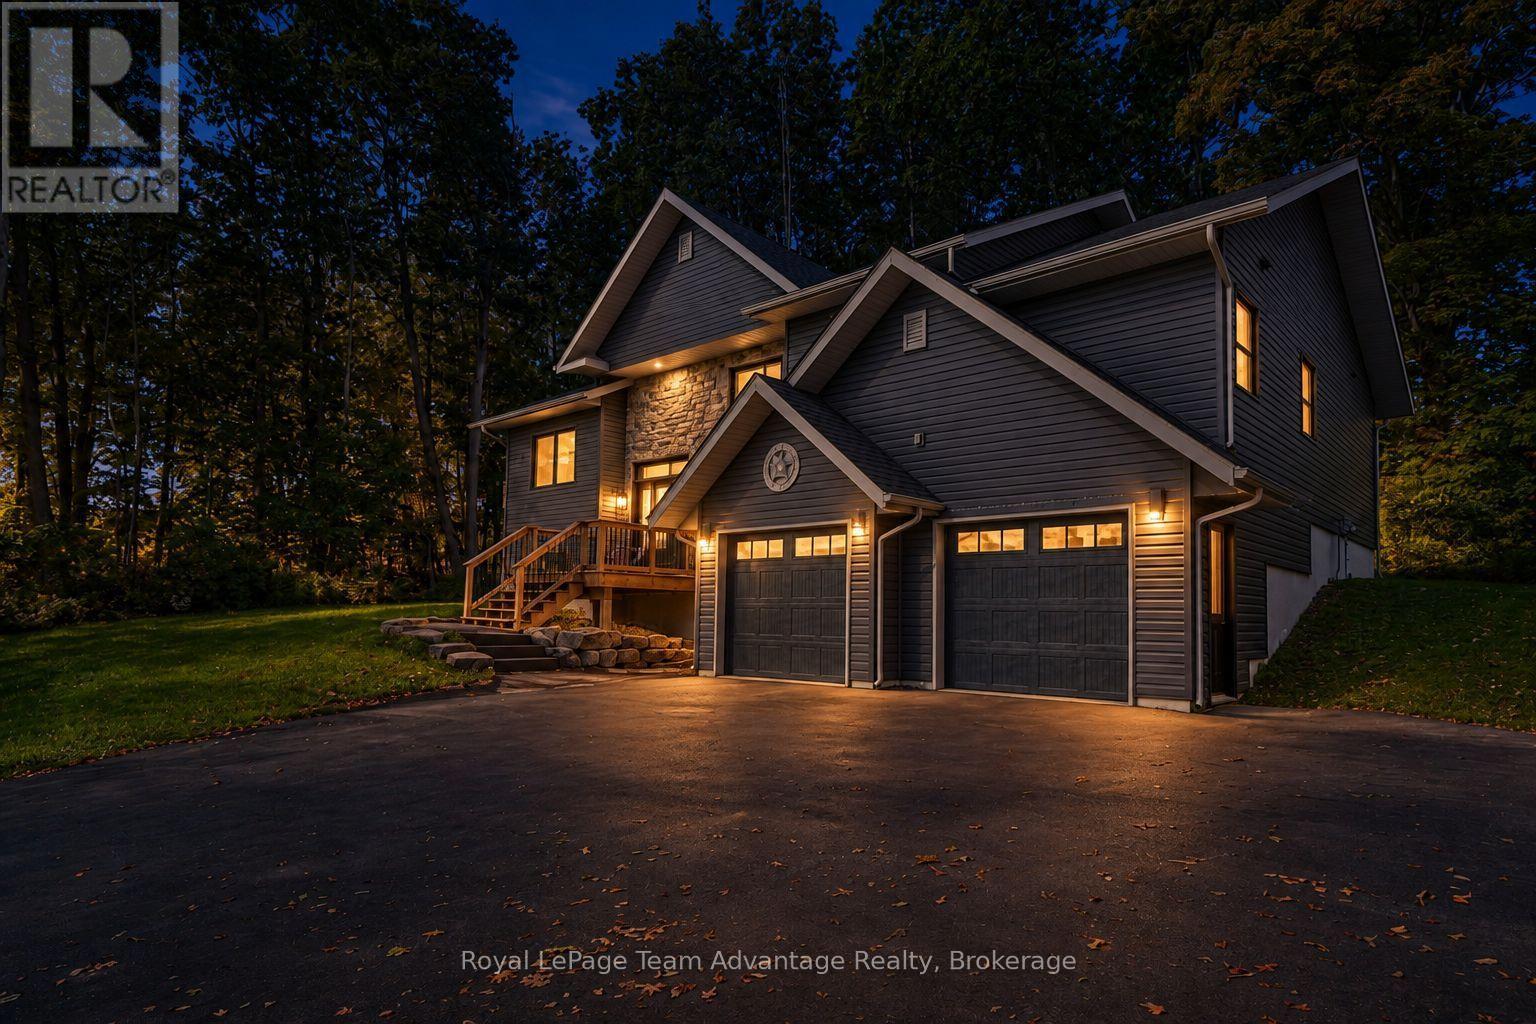
There's something a little unexpected about this property. You're right in Parry Sound, close enough to enjoy the convenience of living in town, yet the double lot and mature trees give the home a sense of space and privacy that can be hard to find in an in-town setting. At just seven years old, this two-storey home has great curb appeal and a layout designed to give everyone a little room of their own. The main level brings the kitchen, dining and living spaces together with a large island at the centre and a walkout to the back deck that makes everyday living and entertaining easy. The primary suite occupies one side of the home, while two additional bedrooms and a bathroom are positioned on the other-a thoughtful separation that works particularly well for family life. The lower level adds another layer of versatility with a grade-level walkout, built-in two-car garage, generous foyer/mudroom with closet, office area and a fourth bedroom that could just as easily become a rec room or other flexible space. This is a home that can change along with you. There is also a four-piece bathroom on this level with the tub installation still to be completed. Practical details are well covered too with an ICF foundation, finished lower level, natural gas forced-air heating, central air, municipal water, 200-amp electrical service and an owned water heater. What makes this property memorable, though, is the combination: a newer home, a flexible floor plan, a double lot tucked among the trees and an in-town location that keeps the conveniences of Parry Sound close at hand. For a family that needs space to work, gather, grow and adapt over the years, there's a lot here to appreciate. (id:56248)
441 Hwy 559 Highway
Carling, Ontario
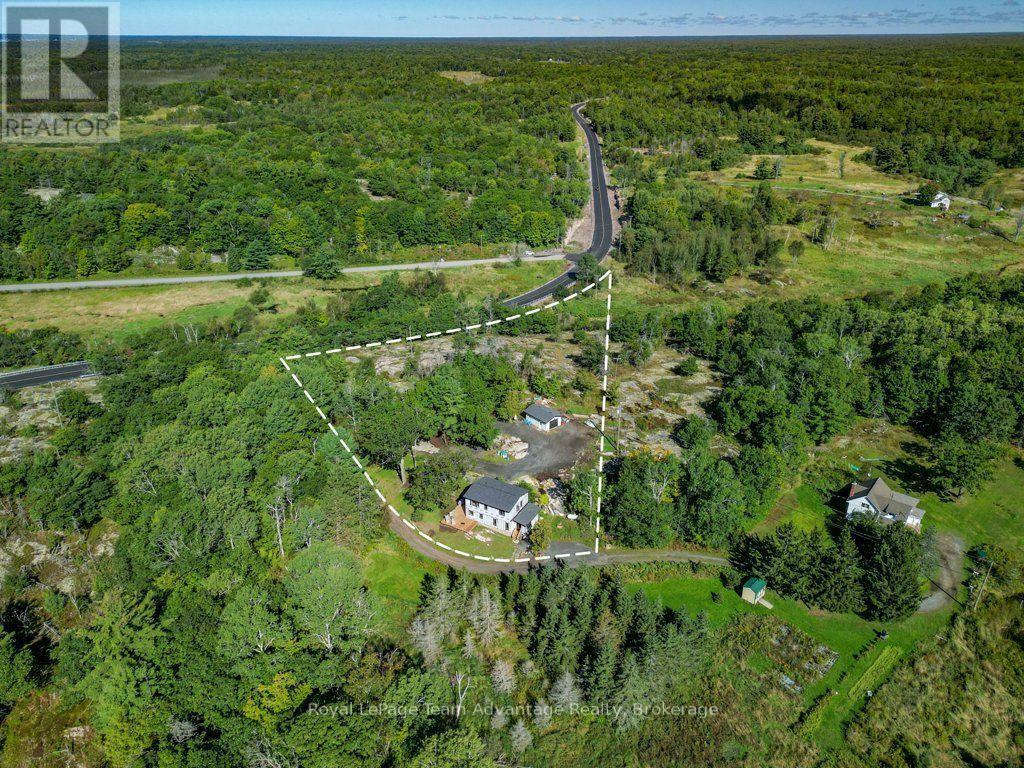
There's something appealing about a home where so much of the work has already been done, yet there's still room to make the finishing choices your own. Set on 3.5 acres with a private rural setting, 441 Hwy 559 has undergone a substantial transformation, creating a comfortable home with plenty of space for everyday life. The main floor centres around an open kitchen with island, dining and living area-a natural place to gather with family and friends. A separate den, currently used as a playroom. You'll also find a three-piece bathroom with tiled shower, laundry/utility room and welcoming foyer. In-floor heating adds comfort throughout the main level, while the wraparound deck provides plenty of space to step outside and enjoy the peaceful setting. The recently done second storey adds 3 bedrooms, including a generous primary suite with its own five-piece ensuite and dedicated dressing and makeup area. An additional two-piece bathroom serves the remaining 2 bedrooms. Propane forced-air heating and air conditioning provide year-round comfort, and the detached single garage offers additional storage and workspace. What makes this property especially interesting is the opportunity that remains. Countertops, backsplash and exterior siding are among the finishing details still to be completed, and the home is being sold in its current state. Rather than taking on someone else's choices, the next owner can finish those details in a style that feels like their own. And there's a bonus here that shouldn't be overlooked. The property also includes additional land across the road at the corner of Highway 559 and Snug Harbour Road, bringing the combined property to approximately 3.5 acres and adding another dimension to what's being offered. For someone looking for privacy, a substantially transformed home, additional land and the satisfaction of completing the final touches themselves, 441 Highway 559 offers the chance to take what's already here and make it truly yours. (id:56248)
3a - 20 Ryder Drive
Mcdougall, Ontario
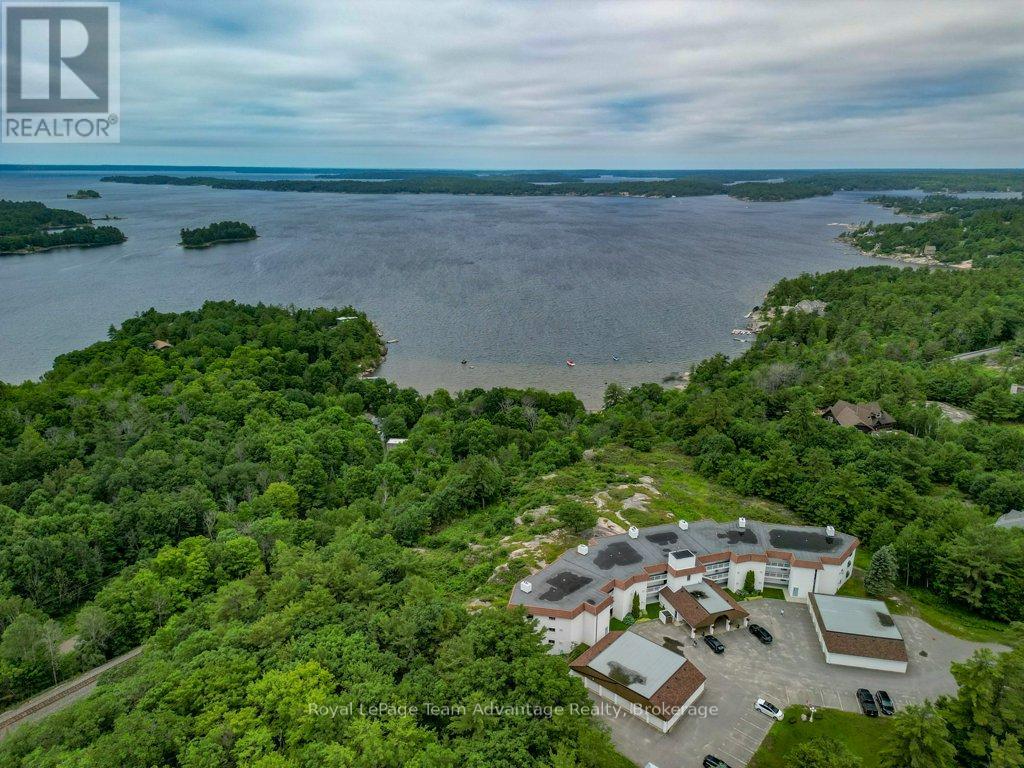
CONDO LIFE: Enjoy beautiful west-facing views of Georgian Bay from this spacious 2-bedroom, 2-bathroom condominium at 20 Ryder Drive, Unit 3A. Ideally located just minutes from downtown Parry Sound you'll love the convenience of nearby shopping, restaurants, the Recreation Centre, Nobel beach, walking trails and direct access to ATV and snowmobile routes. Inside the well designed layout offers generous living spaces including a bright kitchen with an abundance of counter space and cabinetry perfect for everyday living or entertaining. The adjoining dining area features a walkout to the covered deck where you can relax and take in the stunning sunsets over the bay. The comfortable living room is highlighted by an electric fireplace with the option to convert it back to a wood burning fireplace if desired. It also offers direct access to the covered deck creating a seamless indoor-outdoor living experience. The spacious primary bedroom enjoys its own walkout to the deck providing a peaceful place to start or end your day. Additional features include in-suite laundry, a dedicated storage area, one garage parking space and one outdoor parking space. This well maintained condominium offers a lot maintenance lifestyle in one of Parry Sound's most desirable locations combining natural beauty with year round recreation and everyday convenience. (Affordable: hydro, water, taxes, condo fees $1,500 avg per mth) (id:56248)
2 Maple Island Road
Whitestone, Ontario
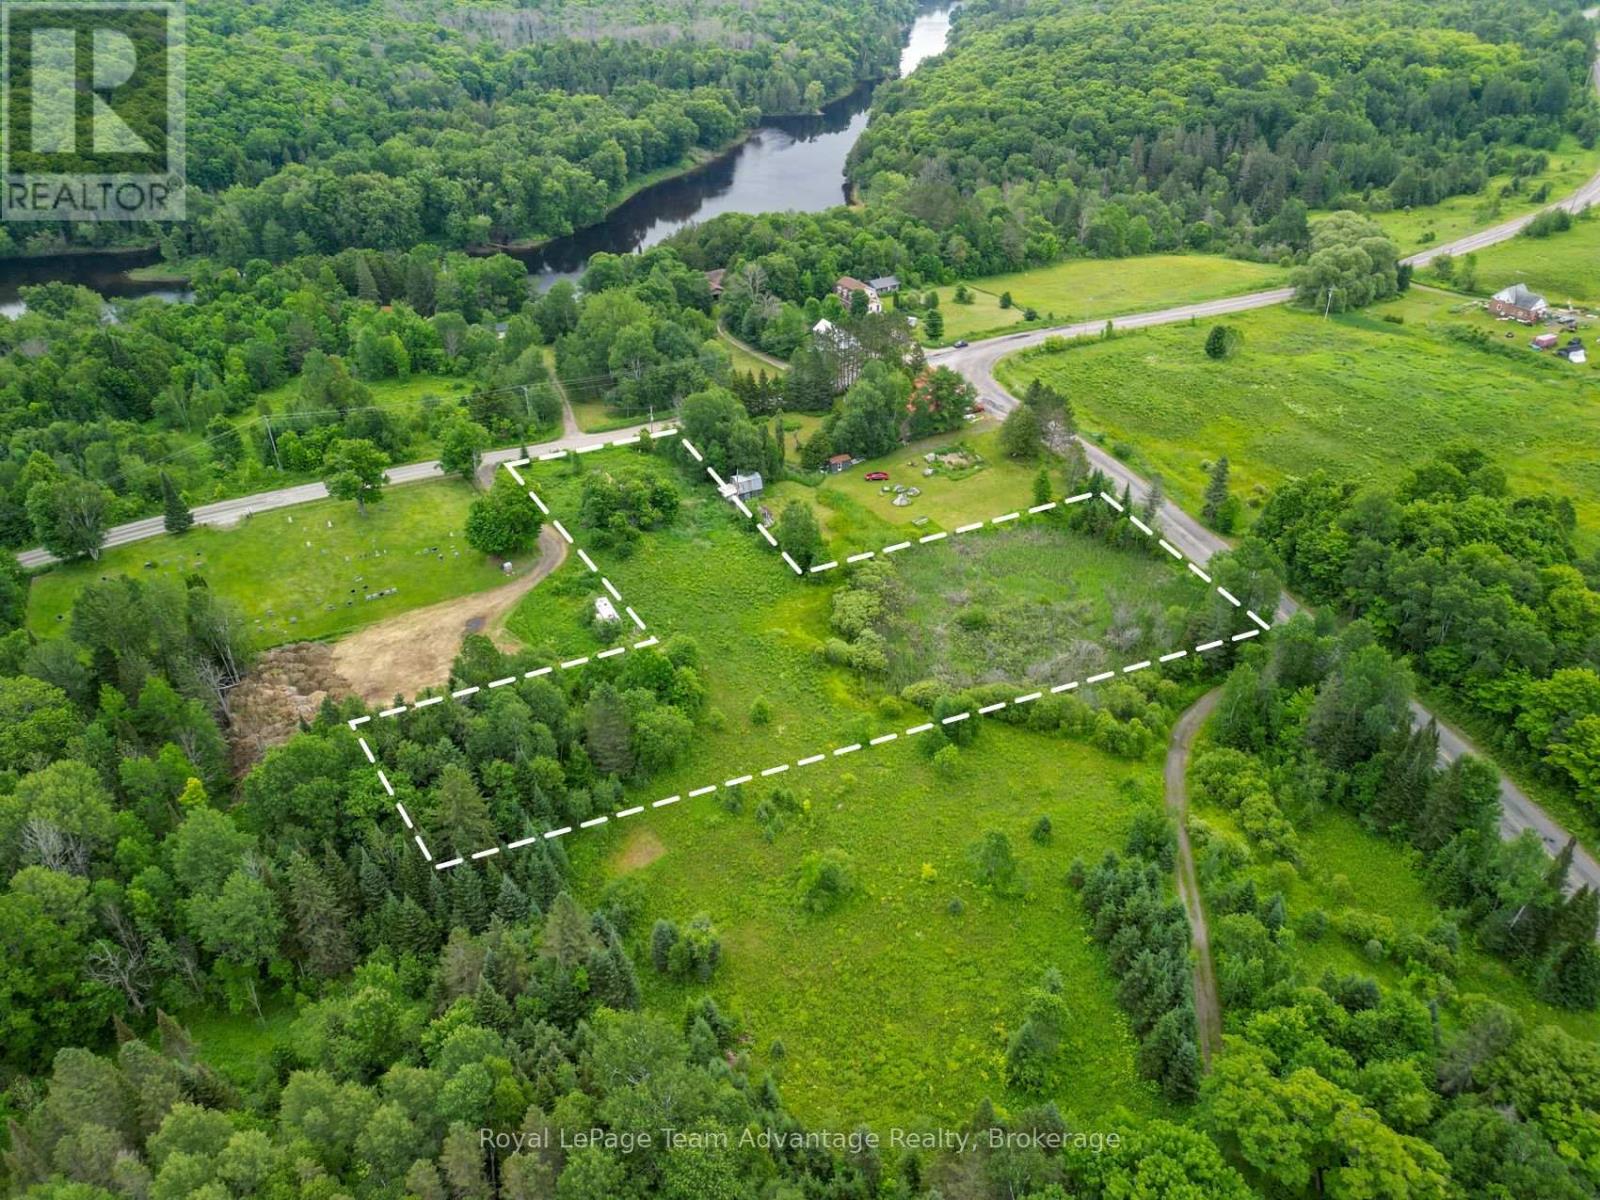
BUILDING LOT 2.2 ACRES: Some properties give you a blank canvas. This one gives you room to imagine what's next. Set on a gorgeous 2.2 acres parcel in Dunchurch this vacant lot offers a driveway already established, a mix of open meadow, mature trees and year round municipal road access. Whether you're dreaming of building a home, creating a cottage retreat or simply investing in a piece of Northern Ontario this property gives you the space and flexibility to make it your own. Spend your days exploring nearby lakes, launching the boat, hiking local trails or enjoying everything cottage country has to offer -all while being just minutes from the conveniences of the village. If you've been waiting for the right place to put down roots or create your getaway this could be it. Buyer to complete their own due diligence regarding zoning, permitted uses, building requirements and available services. (id:56248)
1081 Hwy 520 Highway
Whitestone, Ontario
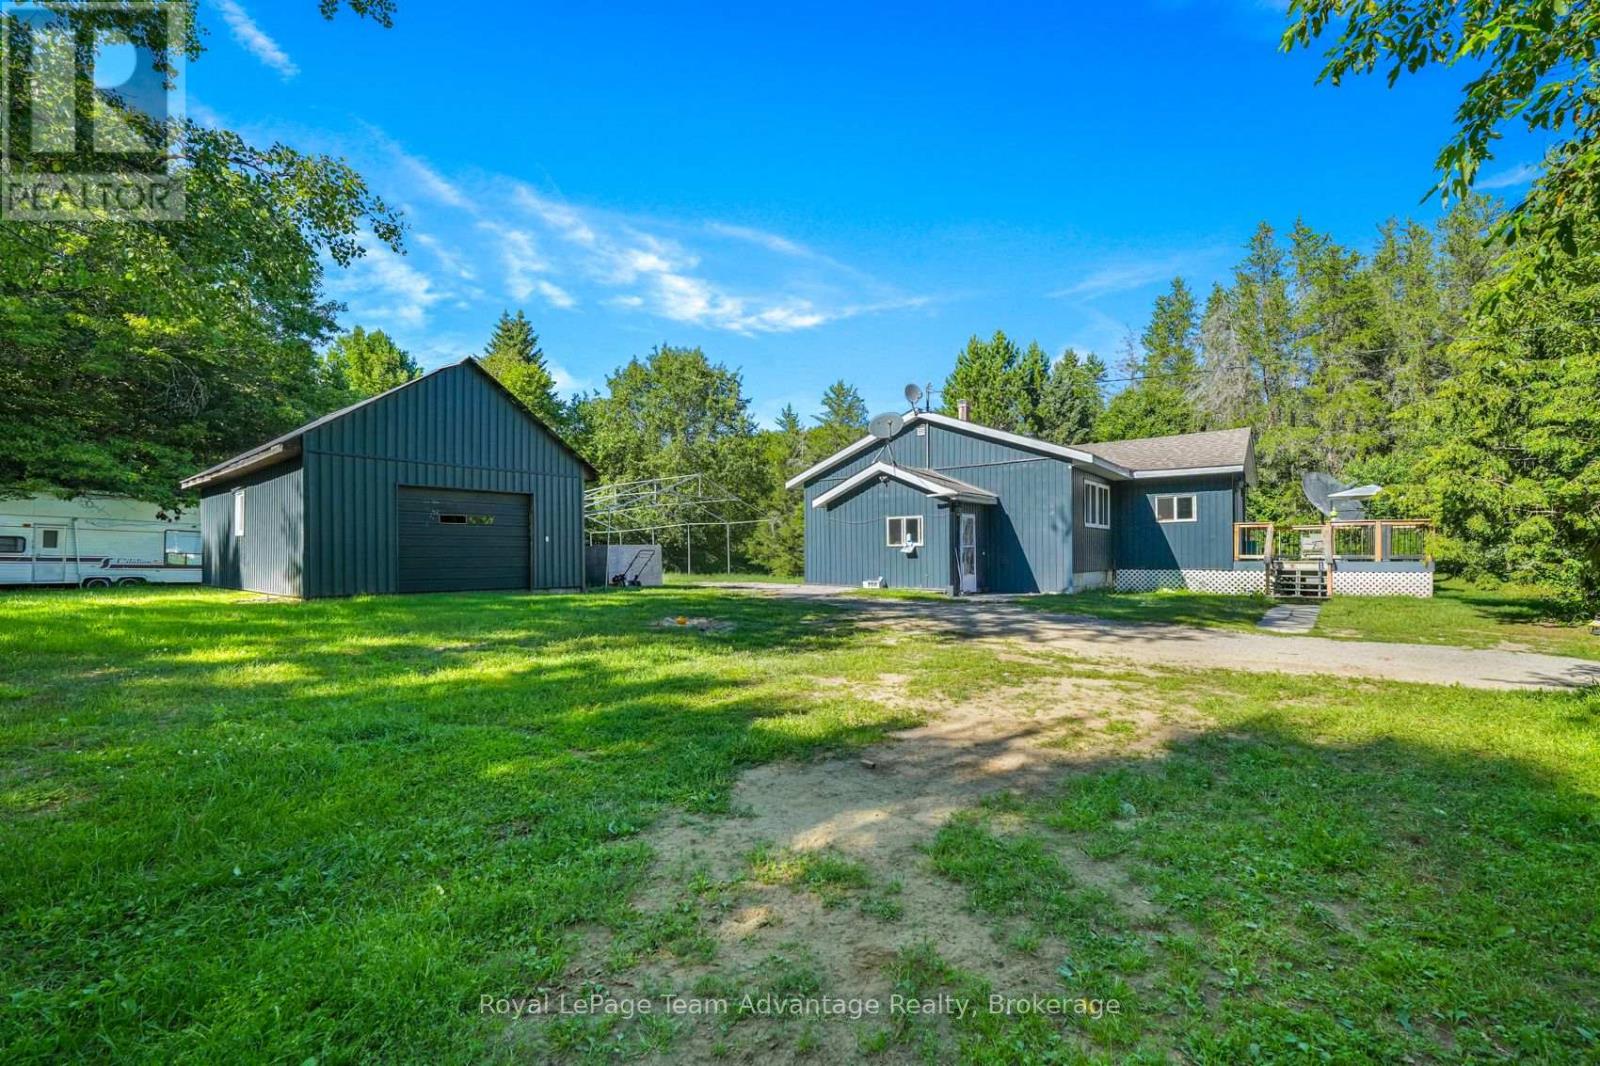
COUNTRY SPACE, EVERYDAY COMFORT: Set on a level 2.5-acre property in Whitestone, this welcoming rural home offers the space to spread out, slow down and enjoy country living at your own pace.Inside, you'll find three bedrooms plus a versatile den that works beautifully as a home office, hobby room or guest space. The spacious kitchen flows into the dining area, while the bright living room and inviting sunroom provide comfortable places to relax, gather and enjoy time with family and friends.A full unfinished basement adds exceptional storage and plenty of potential for whatever comes next. Many of the important updates have already been taken care of, including the roof, windows, siding, flooring, front deck, front entrance, electrical panel and heating system, giving the next owner a solid starting point to continue making the home their own over time.Outside, the possibilities open up even more. A detached two-car garage, ample parking and a level, usable yard provide room for gardens, hobbies, recreational equipment, outdoor projects or simply enjoying the peace and privacy of your surroundings.With year-round access and a convenient Whitestone location, this property offers a great balance of rural living and everyday practicality. Whether you're looking for your first acreage, a place to raise a family, room to enjoy retirement or simply a quieter lifestyle surrounded by nature, this property gives you the space, flexibility and opportunity to create something that feels like home. (id:56248)
2 West Wind Trail
Carling, Ontario
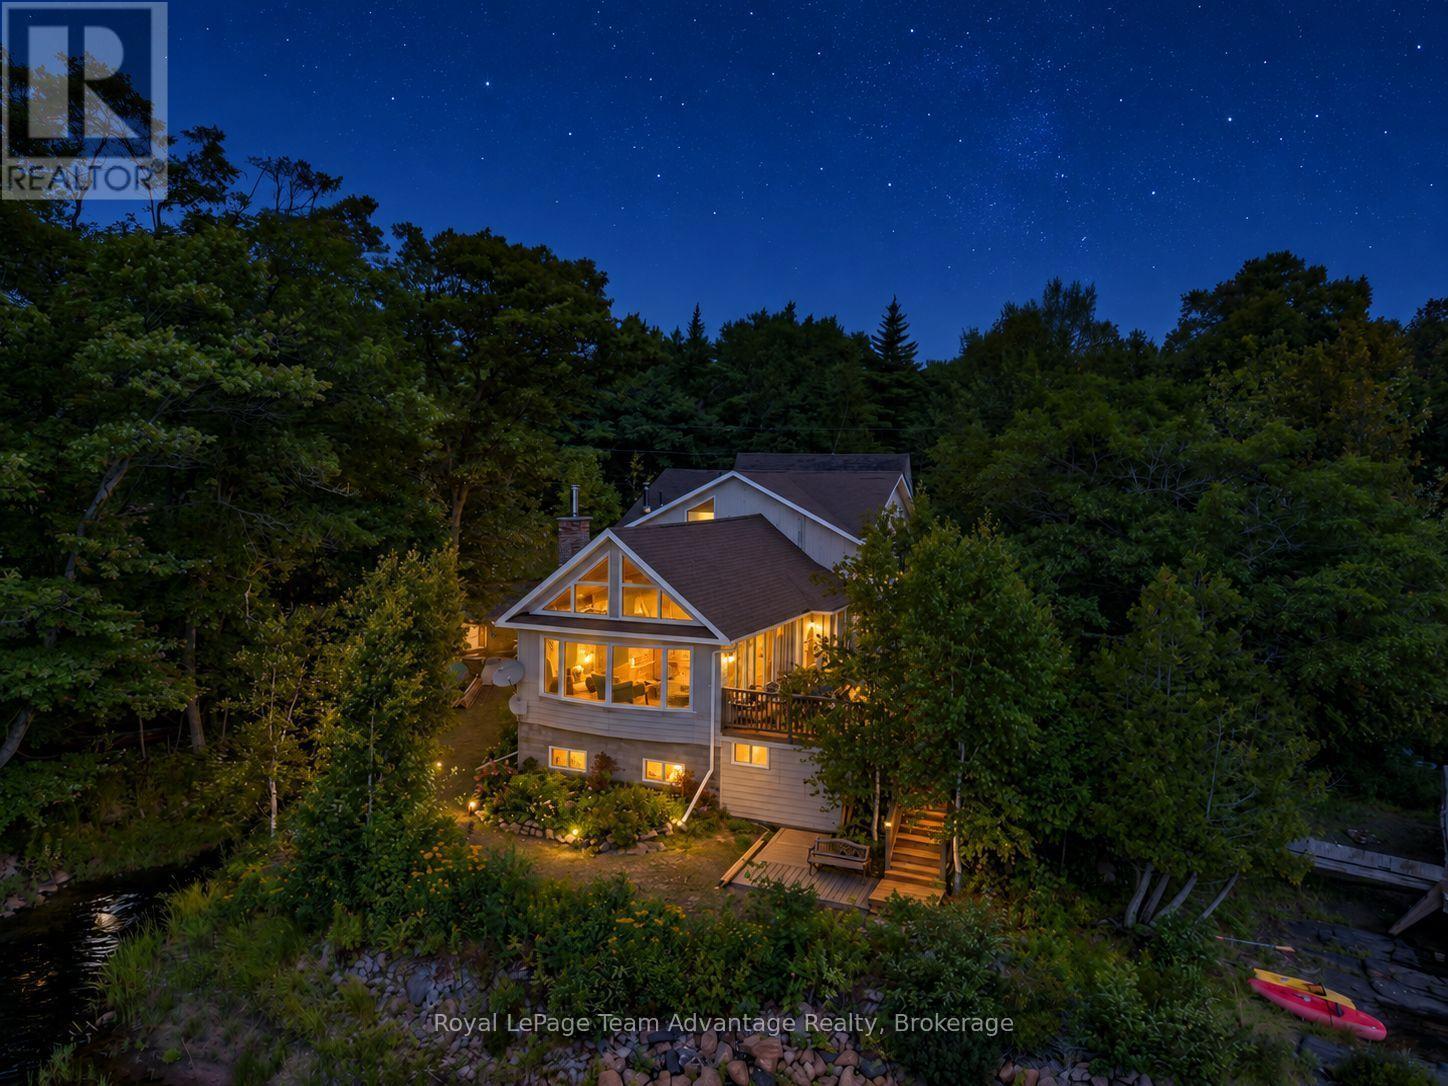
313ft of Georgian Bay waterfront. 3.4 acres. Four-season living in Snug Harbour Carling. Welcome to 2 West Wind Trail, a year-round Georgian Bay retreat offering space, privacy and outstanding big-water views. Set on 3.4 acres and 313ft of waterfront, this property combines the character of cottage country with the comforts needed to enjoy it in every season. The 3-bedroom, 2-bathroom main home features a dramatic vaulted great room with warm wood ceilings, hardwood floors, a stone fireplace and expansive windows that bring Georgian Bay into the living space. A four-season Muskoka room offers another inviting place to relax, while the waterside deck is ideal for morning coffee, outdoor dining and taking in the ever-changing views. Built for four-season enjoyment, the home features a whole-home generator, water treatment system and year-round road access. The full lower level includes a walkout, recreation room and utility space, with natural rock outcrops adding to the property's Georgian Bay character. Outside, 3.4 acres and 313ft of Georgian Bay waterfront provide room to explore, exceptional privacy, natural granite shoreline surroundings and private docking. The original A-frame cottage adds a wonderful piece of the property's history and offers exciting potential to update as a guest cottage, bunkie or studio. Located in picturesque Snug Harbour, close to the local marina and restaurant, within easy reach of Killbear Provincial Park and a convenient drive to Parry Sound for shopping, dining and everyday amenities. A substantial Georgian Bay property offering big-water views, privacy, four-season living and room to make it your own (id:56248)
0 Lodge Lane Pt Lot 13 Lane
Joly, Ontario
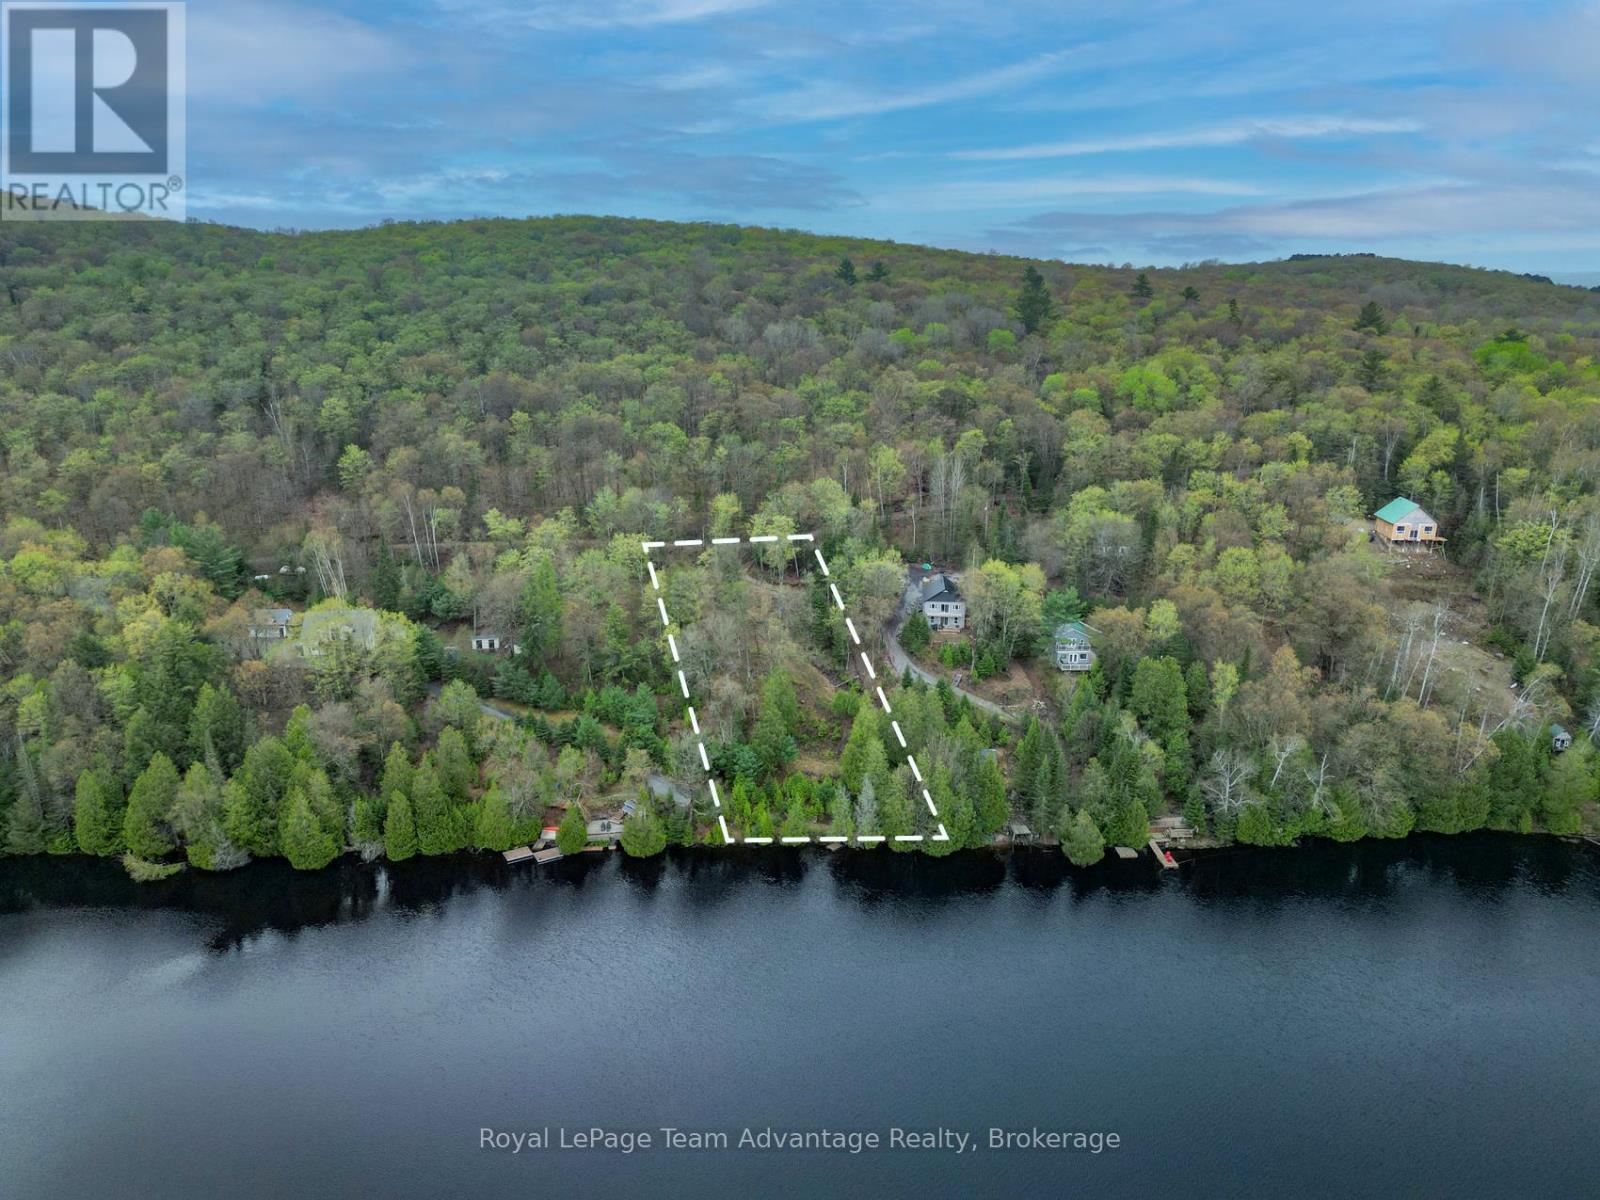
WATERFRONT BUILDING LOT - Set along the shoreline of Forest Lake, this beautiful 0.764-acre waterfront lot offers 105ft of clean, east-facing frontage and the kind of setting that invites you to slow down and enjoy Northern Ontario lake life. Wake to stunning sunrises, calm waters and the quiet beauty of a truly private escape. Well treed and naturally sloped toward the lake, the property provides an ideal canvas for a thoughtfully designed home or cottage that captures the views. Hydro is available on the lot, and the sellers have already invested in building plans tailored to the property's topography. A previously approved septic permit application has since expired, offering future owners a valuable head start as they bring their vision to life. Accessed by a seasonal road and conveniently located near Sundridge and South River, this property offers both privacy and accessibility. Whether you're dreaming of a simple lakeside retreat or a custom-built getaway for generations to enjoy, this is a rare opportunity to own a special piece of Northern Ontario waterfront. (id:56248)
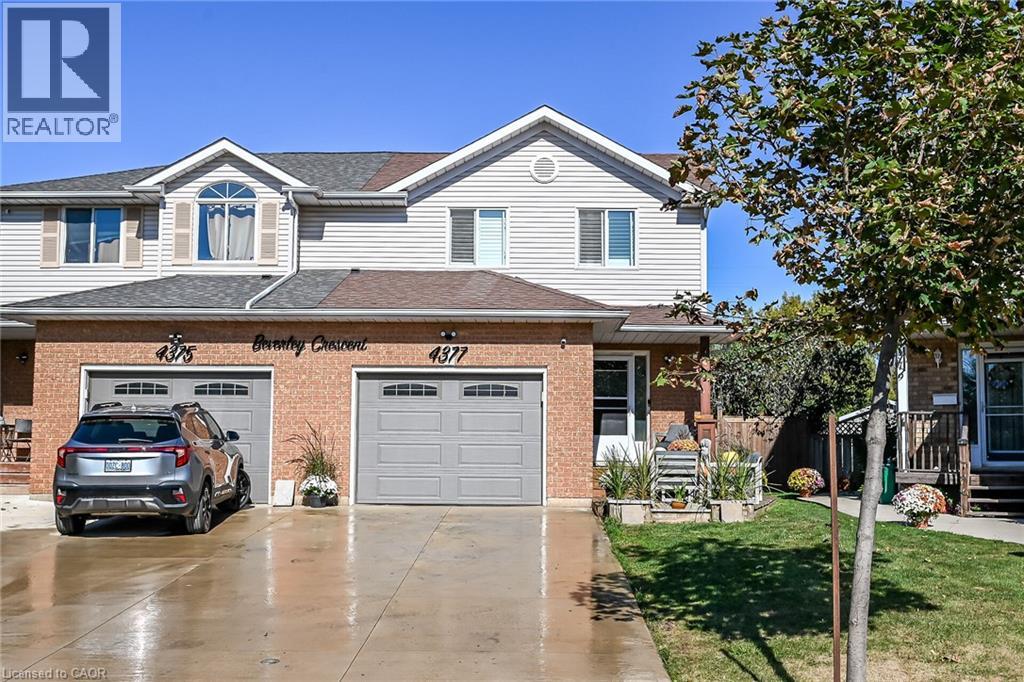
4377 Beverly Crescent
Beamsville, Ontario
Beautiful semi detached 2 story home totally renovated from top to bottom, just move! Pride of ownership evident. Open layout featuring newer kitchen with stainless steel appliances, newer windows, primary bed with feature wall with fireplace, newer flooring, family feature wall with fireplace, Heating and AC 2024, remote controlled tiger blinds, Glass partial wall on landing, Covered patio pergola, Pizza oven, Hot tub,new concrete path, shed, fire pit and so much more. (id:56248)
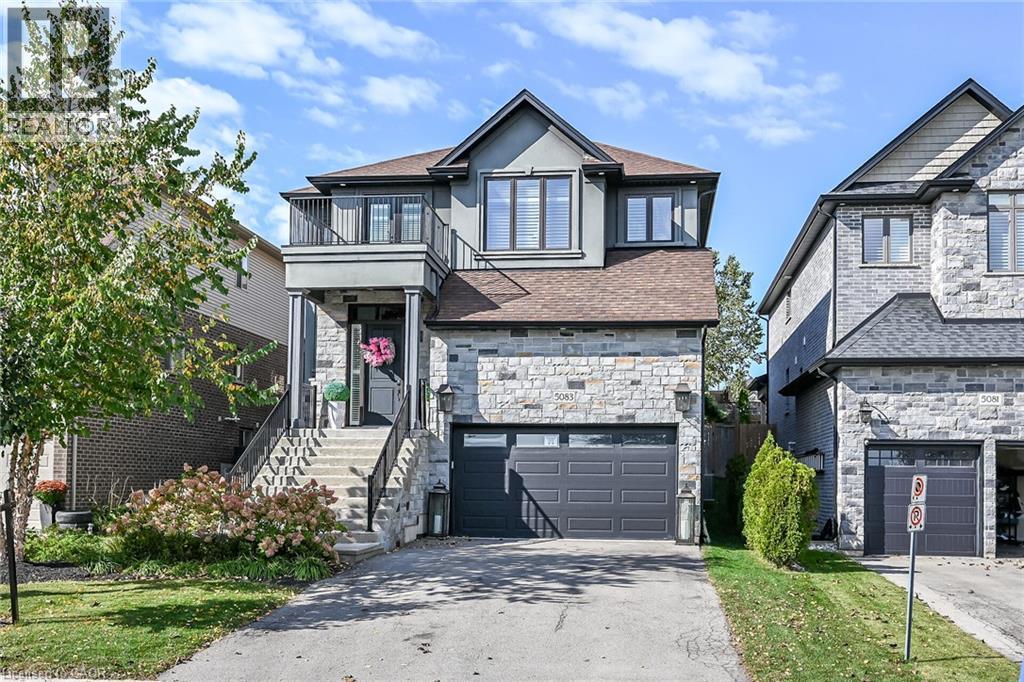
5083 E St George's Drive
Beamsville, Ontario
Discover a lifestyle of refined living at 5083 E ST GEORGE'S DR, BEAMSV ON L0R 1B7, a distinguished single-family residence offering two stories of thoughtfully designed space. This property presents an exceptional opportunity for those seeking comfort and elegance in BEAMSV, Ontario. This remarkable property, spanning two stories, offers ample room for both relaxation and entertaining, providing a versatile canvas for your personal touch. Embrace the opportunity to craft your ideal living environment in this inviting single-family home. (id:56248)
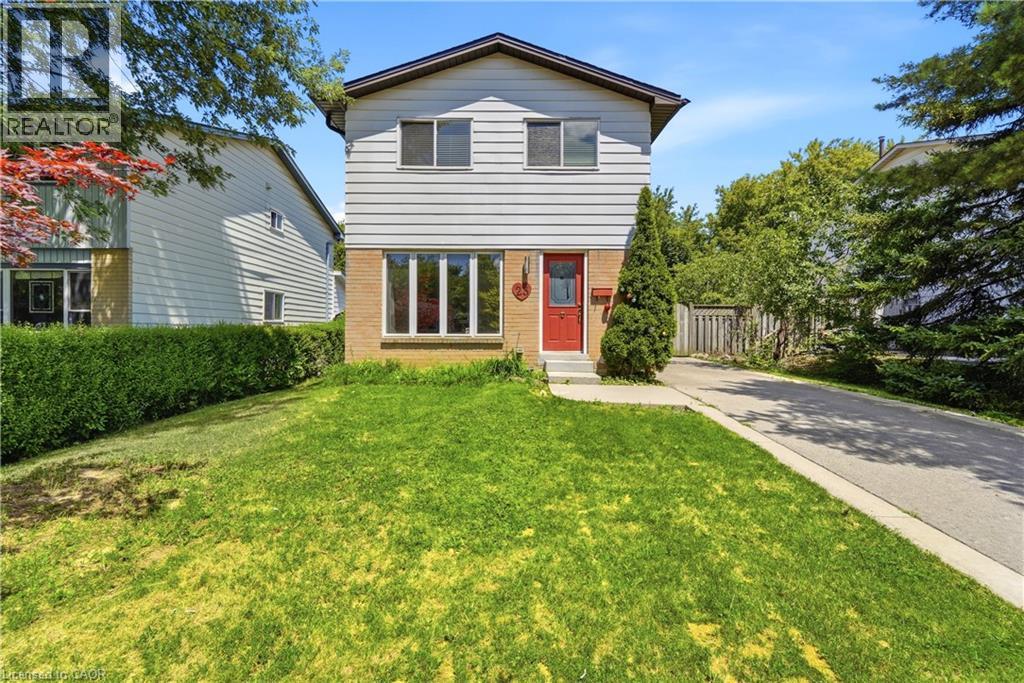
23 Heatherdale Place
Hamilton, Ontario
Discover this beautifully maintained detached 2-storey home on Hamilton Mountain, thoughtfully updated and ready to move in. Freshly painted throughout, this property features no carpet on the first and second floors and a long driveway that accommodates parking for three vehicles. Located in a quiet, family-friendly neighbourhood, the home offers a fully fenced private backyard with a large deck, providing an ideal space for outdoor relaxation and everyday enjoyment. The main floor includes bright living areas and a welcoming family room with a fireplace and built-in showcases, creating a comfortable setting for gatherings. The upper level features three generously sized bedrooms, offering ample space for the whole family. The partially finished basement adds versatility for a playroom, home gym, office, or additional living space based on your needs. This convenient location places parks, schools, and essential amenities within easy reach. Commuting is simple with quick access to the Lincoln Alexander Parkway, Red Hill Valley Parkway, QEW, and Highway 403, and you're only minutes from Ancaster Meadowlands for shopping and dining. A well-situated home offering comfort, space, and practicality in a desirable Hamilton Mountain community. (id:56248)
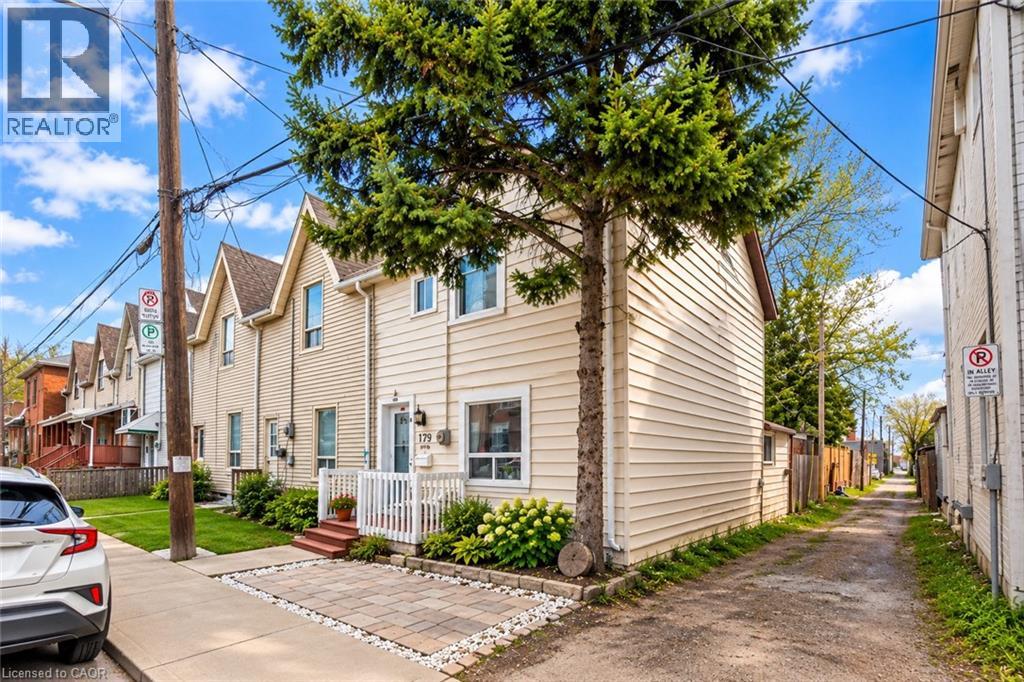
179 Wilson Street
Hamilton, Ontario
This end-unit townhouse in the super popular Beasley neighborhood, right in the heart of downtown Hamilton, feels just like a semi! It was completely renovated in 2021 from top to bottom and has 2 bedrooms, 2 bathrooms, updated windows, hardwood floors, a brand new kitchen and bathrooms, plus a laundry room on the main floor. Additional upgrades include a new furnace and A/C unit, newer appliances, and more. (id:56248)
104 Weichel Street
Kitchener, Ontario
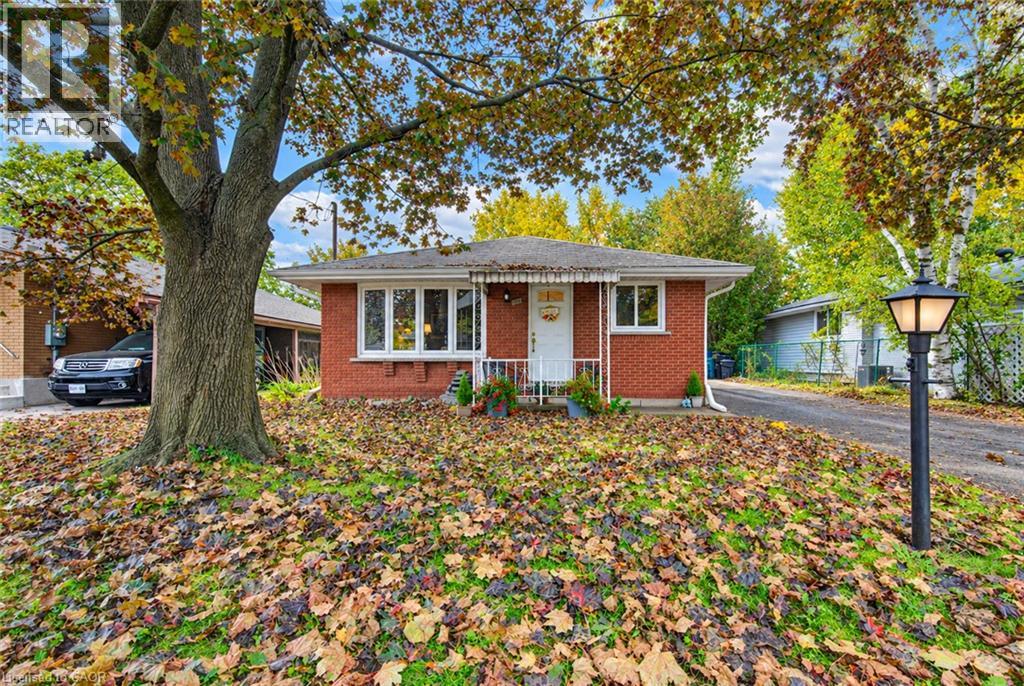
SPACE! The beauty of a back split is the space and versatility. This one has 3 big bedrooms, 3 spacious levels and a crawlspace (or short girl height) that is great for storage, large bright windows on all 3 levels, 2 beautifully updated full baths (check out the pebble wave) with upgraded bathroom fans and a large private backyard with a lovely stone patio. Some updates include the kitchen 2013, basement with new insulation, attic insulation topped up, new electrical panel and smart light switches and windows in 2022, A/C and water softener about 10 years ago and a new rental water heater. Carpet free with gleaming hardwood floors and neutral decor makes this one move in ready! This sweet home is close to shopping including the Boardwalk, dining, trails and walking distance to a Tim Hortons and Wendys. (id:56248)
2747 Teak Crescent
Oakville, Ontario
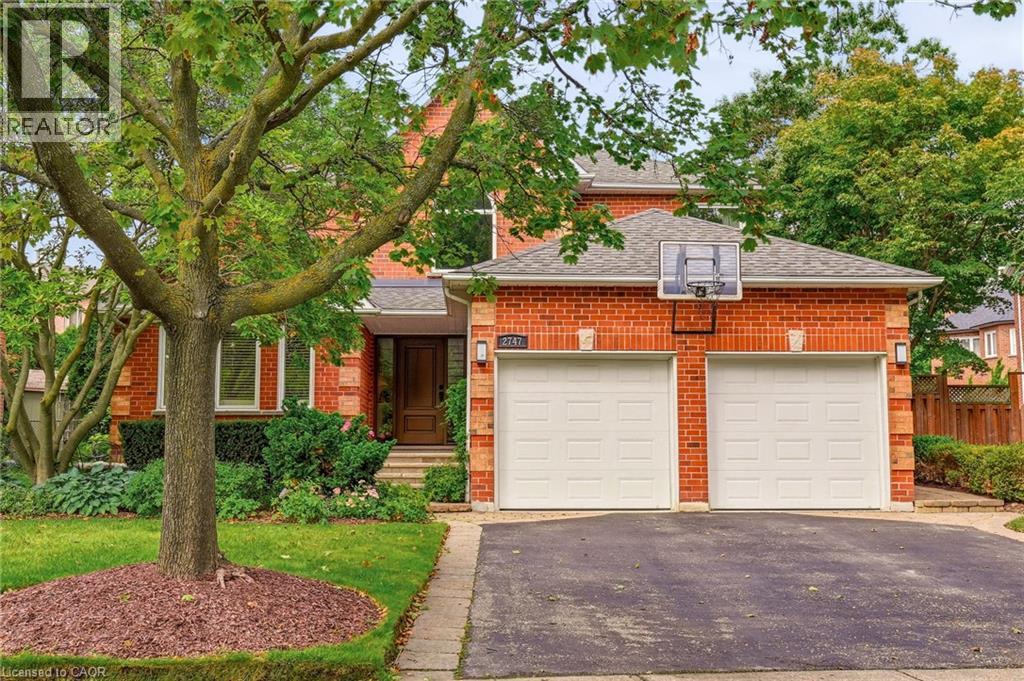
Some homes follow the blueprint. This one rewrote it. Tucked into Oakville's sought-after Clearview neighbourhood — known for excellent schools, including top-ranked OTHS — this home stands apart the moment you walk in. The original floor plan wasn't just refreshed, it was reimagined: walls came down (with permits) & a flush beam went up, creating a truly seamless flow between the living, dining & kitchen spaces that few homes in the area can match. The kitchen anchors it all — fully custom, outfitted with Jenn-Air appliances, soft-close touch cabinetry & a 10' island with seating for six, built for the nights everyone ends up in one room. Underfoot, 3/4 oak hardwood runs throughout, warm & solid in a way engineered floors never quite manage. Just off the main space, a hospitality area with a beverage fridge & dual zone wine fridge makes hosting effortless. The living room centres on a floor-to-ceiling fireplace wrapped in 2'x4' porcelain tile, TV mounted on a custom-built feature wall — a focal point, not an afterthought. Upstairs, the primary suite is spacious & comfortable. The 5-piece ensuite with heated floors, a separate water closet, massive shower & a skylight offers luxury & relaxation. A walk-in closet pairs with wall-to-wall custom wardrobes, storage that's actually been thought through. Three additional bedrooms share a fully renovated 4-piece bath. The finished basement adds a rec room, wet bar, home gym & a 3-piece wet room bath — space that quietly expands how a family lives day to day. Outside, a recently updated saltwater pool, Trex deck, irrigation system, landscape lighting & mature gardens complete this impressive property built for entertaining as much as everyday life. This home carries the kind of quality & scope of renovation that's rare for the area — every major update already done, at a level most buyers only imagine. Move in & simply enjoy it. Ideally located for commuters, with easy access to major highways, the airport & GO train. (id:56248)
3230 New Street Unit# 19
Burlington, Ontario
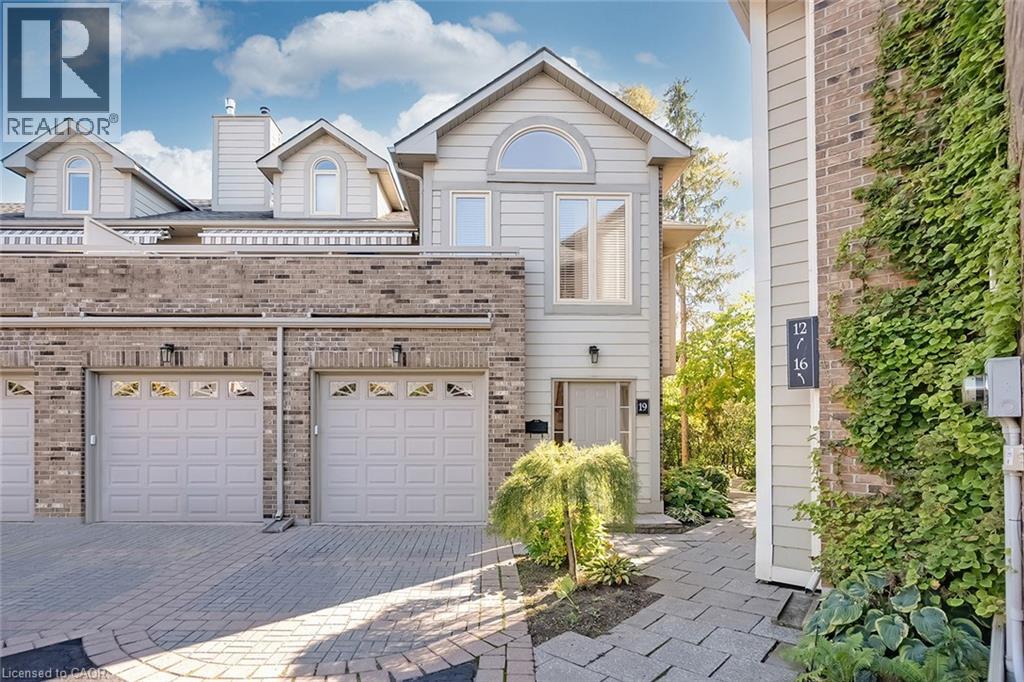
Welcome to The Terraces, an exclusive enclave in South Burlington’s desirable Roseland neighbourhood. This rarely available, light-filled end-unit townhome offers 1,656 sq. ft. above grade with 2 bedrooms, 2 bathrooms, and a thoughtfully designed open-concept layout that combines comfort and sophistication. The expansive living and dining area showcases vaulted ceilings, gleaming walnut floors, and a gas fireplace, creating a warm and inviting atmosphere. French doors open to a private terrace with an awning, perfect for morning coffee or evening relaxation. The bright kitchen provides generous counter and storage space, while the main floor primary suite features a 4-piece ensuite and his-and-hers closets. A second bedroom with a walk-in closet offers ensuite privileges to the 3-piece main bath. Convenient main floor laundry adds to the ease of one-level living. The fully finished basement extends your space with a recreation room, den, and rough-in for an additional bathroom. Enjoy inside entry from the attached garage plus ample visitor parking. Maintenance is effortless — snow removal for the driveway and steps, landscaping, and all exterior upkeep are fully managed, allowing you to enjoy a carefree, lock-and-leave lifestyle. Ideal for snowbirds or those seeking a low-maintenance home without compromise. Perfectly situated near downtown Burlington, the waterfront, parks and trails, shopping, and highway access, this immaculate home offers the best in comfort, convenience, and community. (id:56248)
27 Brant Avenue
Port Dover, Ontario
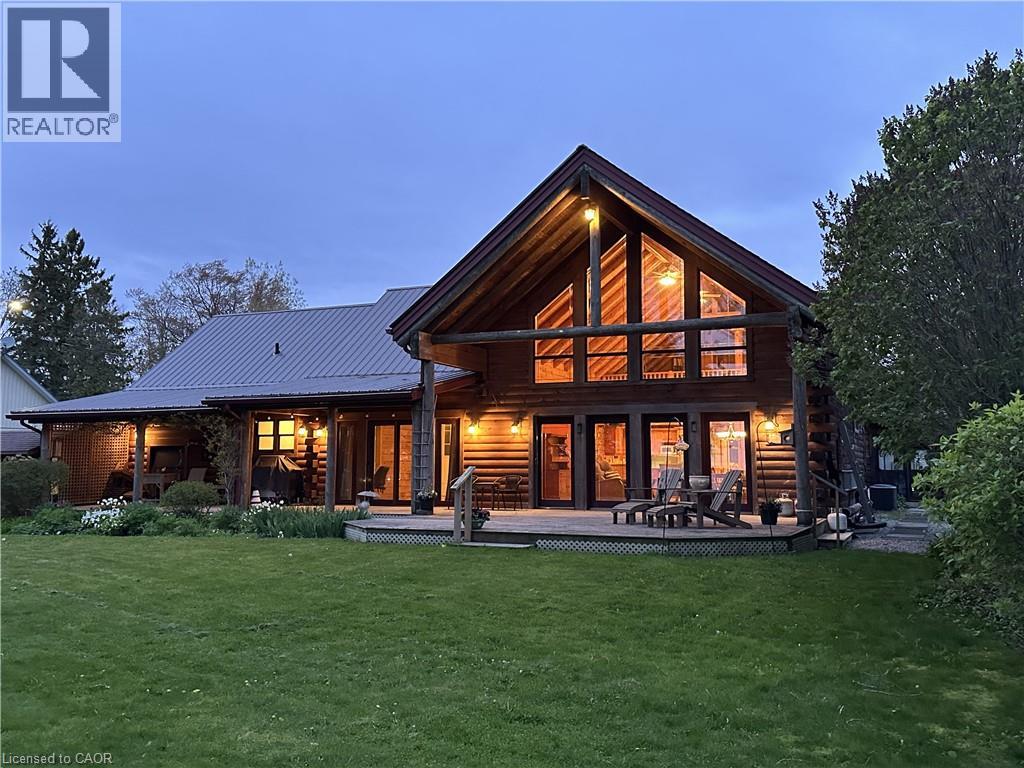
Set in a truly exceptional location, this property offers breathtaking, unobstructed views of Lake Erie, including the Port Dover Pier, lighthouse and lake. The 19-year-old log home blends traditional charm with comfortable living, showcasing warm wood interiors, custom craftsmanship, and a welcoming atmosphere that feels like a private retreat. A stunning two-storey great room anchors the home, complete with a gas fireplace and a dramatic wall of south-facing windows that flood the space with natural light and open to a covered outdoor living area. From here, enjoy sweeping views of Lake Erie, the harbour, pier, and lighthouse—an ideal setting for morning coffee, sunset dining, or watching the fishing tugs come and go. The second-storey loft offers flexible space for guests, a home office, or a quiet reading retreat with a gorgeous view of the marina. A main-floor primary bedroom with ensuite and main floor laundry provide everyday convenience, while the unfinished basement features high ceilings, separate entrance and an open layout - excellent potential for future living space. Bonus attached cottage, circa 1920, adds additional space and character, featuring three bedrooms, a living room with fireplace, and a wrap-around sunroom overlooking the marina. Easy walk to downtown shops, restaurants, and live theatre. This is a rare opportunity to own a unique property offering timeless warmth, panoramic views, privacy, and versatile living in a premier location to enjoy 'one of the best water views in town'. (id:56248)

461 Green Road Unit# 707
Stoney Creek, Ontario
The Sage Floorplan is a brand new 2-bedroom, 2-bathroom corner suite being sold directly by the builder, DeSantis Homes, offering 1,015 sq. ft. plus approximately 150 sq. ft. of balcony space with direct lake views. Featuring over $50,000 in upgrades, this unit offers 9-ft ceilings, pot lights, luxury vinyl flooring throughout, floor-to-ceiling wrap around windows, and a fully upgraded kitchen with extended 100cm upper cabinetry, custom built-in pantry with integrated microwave, quartz countertops, and upgraded appliances. The spacious primary bedroom includes a walk-in closet, private balcony access, and an upgraded ensuite with a glass shower, while the second bathroom features a soaker tub. Underground parking and locker included. Residents enjoy premium amenities including a rooftop terrace with BBQs, dining and lounge areas, community gardens, club room, media lounge, studio space, art gallery corridor, dog spa, smart parcel lockers, EV charging stations, and more, all just minutes from the GO Station, lakefront trails, shopping, restaurants, and major highway access. (id:56248)

461 Green Road Unit# 901
Stoney Creek, Ontario
The Sapphire Floorplan is a brand new 1-bedroom + den, 1-bathroom suite being sold directly by the builder, De Santis Homes, offering 635 sq. ft. of interior living space plus a private balcony. Featuring $15,500 in premium upgrades, this unit offers pot lights, quartz countertops, modern appliances, a frameless glass walk-in shower, and extended 100cm upper kitchen cabinetry. Underground parking and locker included. Residents enjoy premium amenities including a rooftop terrace with BBQs, dining and lounge areas, community gardens, club room, media lounge, studio space, art gallery corridor, dog spa, smart parcel lockers, EV charging stations, and more, all just minutes from the GO Station, lakefront trails, shopping, restaurants, and major highway access. (id:56248)
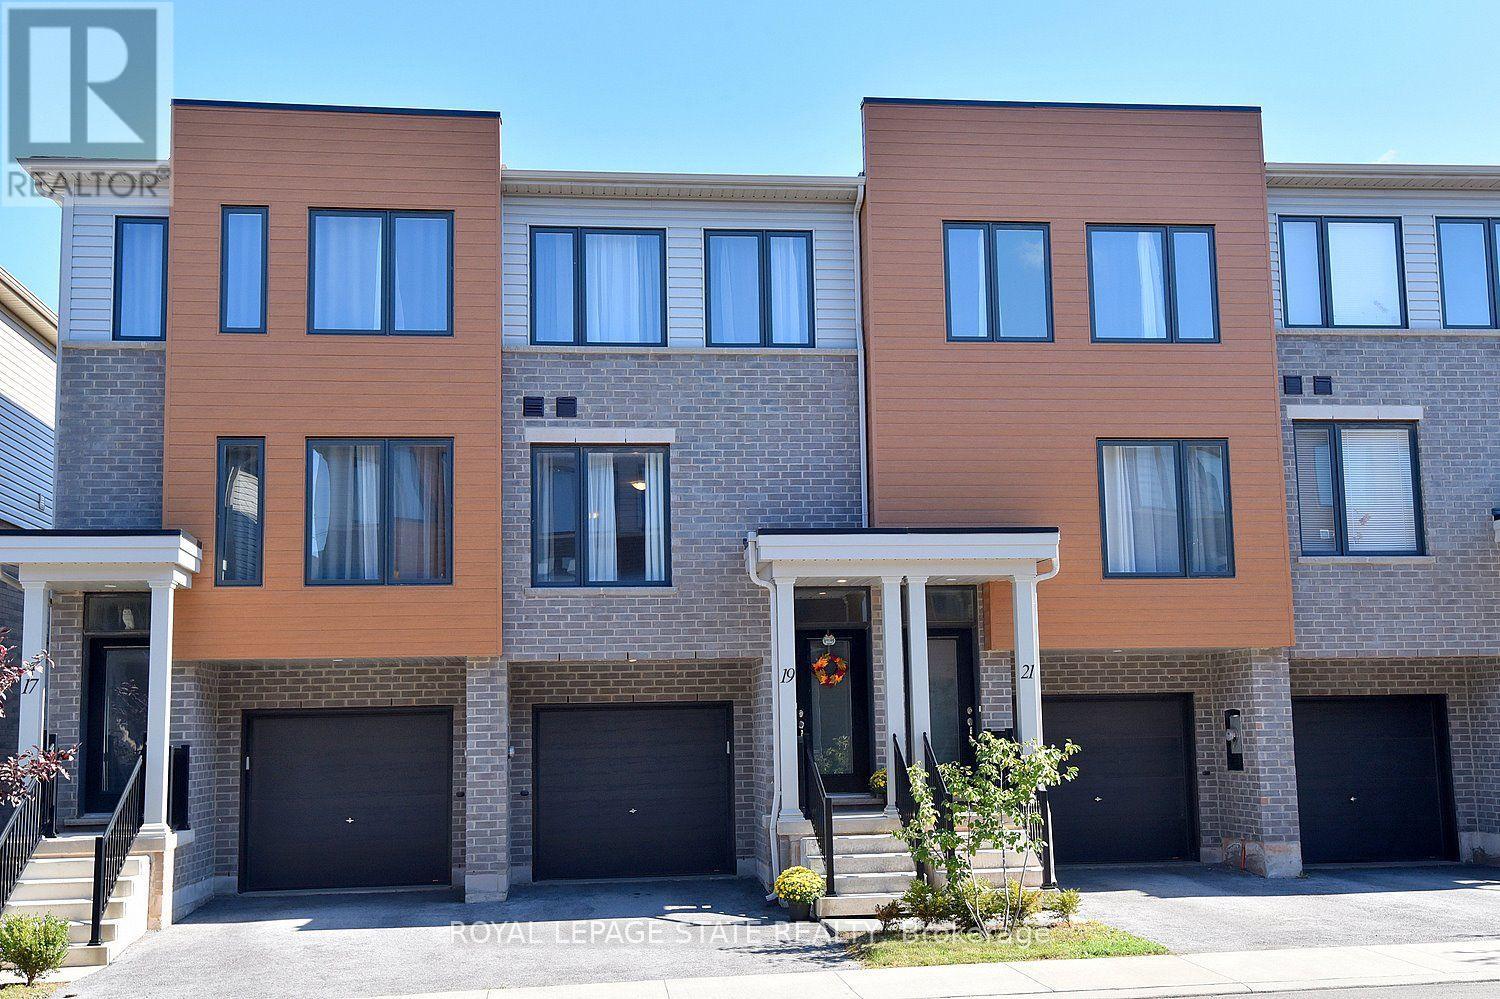
19 Radison Lane
Hamilton, Ontario
Welcome to your next chapter! This freshly painted, three-story townhouse boasts almost 1,300 sq. ft. of beautifully finished living space, featuring 3 cozy bedrooms and 2.5 baths! At just three years young, the home feels brand new, remarkably clean, and completely move-in ready! The main level features a versatile bonus "flex room"-ideal for a home office/den, personal gym, or hobby space! Up higher, enjoy light-filled living areas with sleek, modern finishes and an open-concept layout made for seamless living and entertaining! Out back, you'll love the added potential: buyers are permitted to enclose their private yard space, creating a lovely 15' x 24' outdoor retreat perfect for pets, gardening, or relaxing! To top it all off, you're just minutes away from shopping, walking trails, major highway access, schools, and parks! With zero updates or projects required, all that's left to do is unpack and settle in. Schedule your private viewing today!! (id:56248)
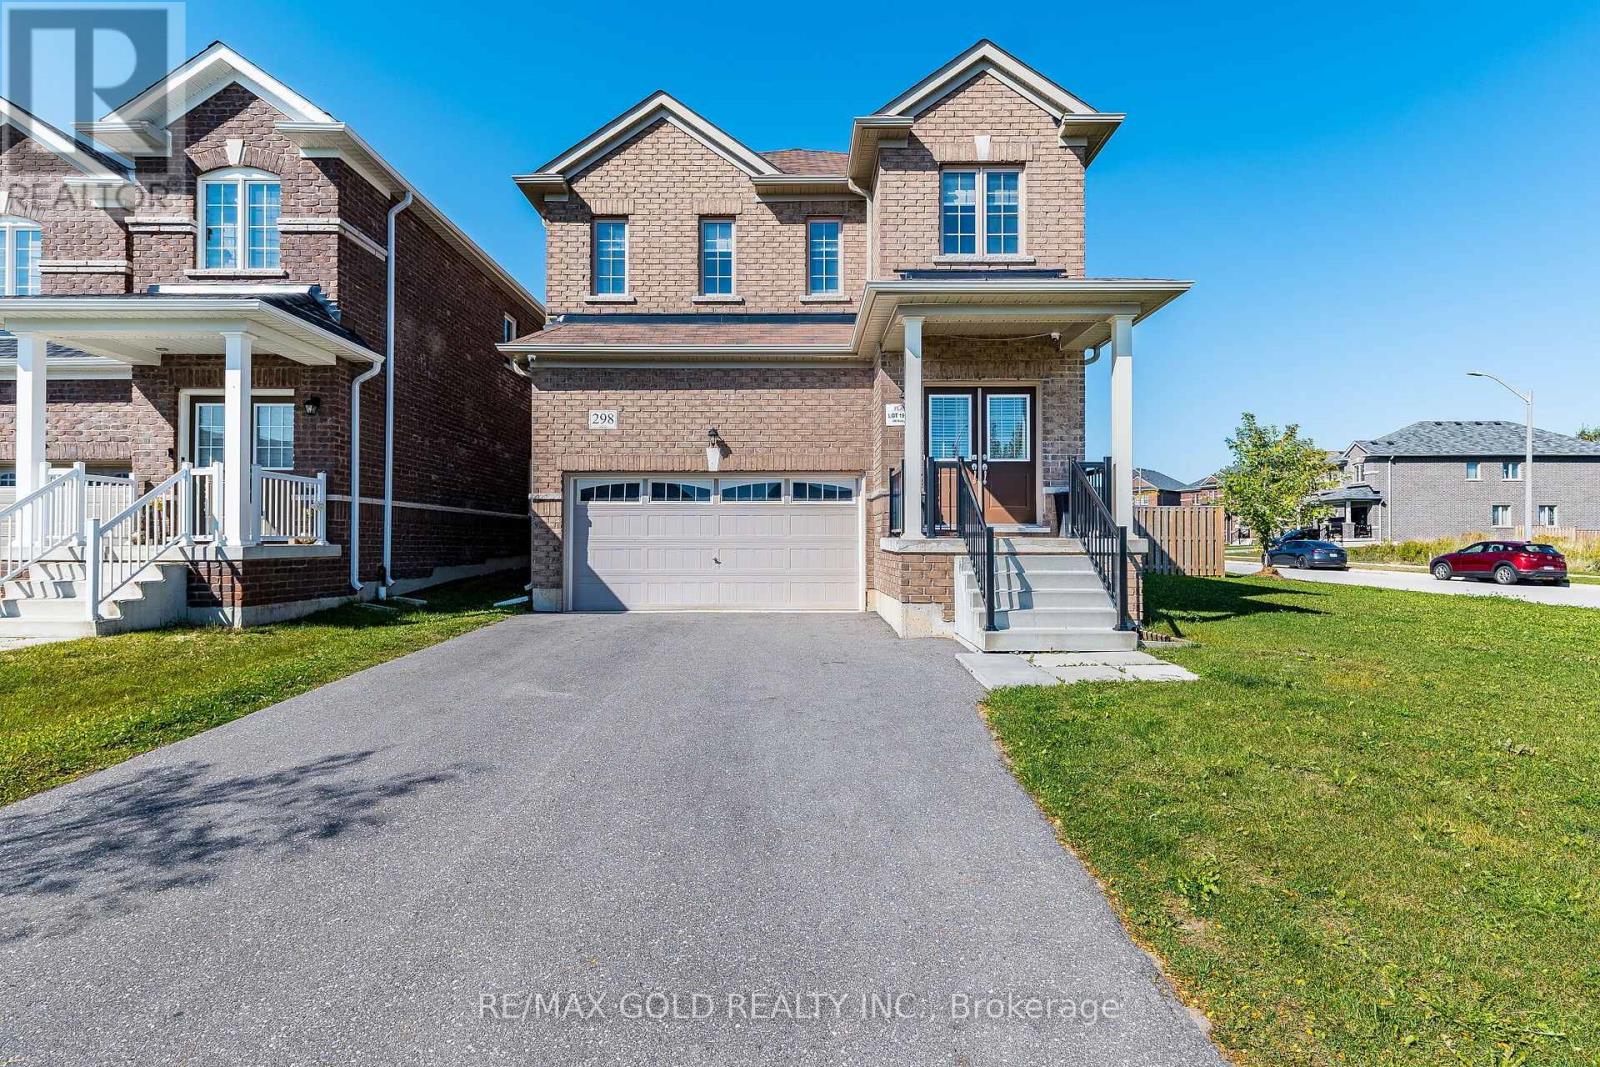
298 Ridley Crescent
Southgate, Ontario
Welcome to this beautiful 4-bedroom detached home situated on a premium corner lot in the growing community of Dundalk! Featuring impressive high ceilings, a grand double-door entry, and hardwood flooring throughout the main floor, this home offers the perfect blend of comfort and style. The upgraded kitchen boasts elegant granite countertops, complemented by upgraded light fixtures throughout. Freshly painted throughout, this home is move-in ready! The upper level offers 4 spacious bedrooms and 2 full bathrooms. The fully finished 1-bedroom basement features a separate entrance, kitchen, full bathroom, and spacious recreation room, offering excellent space for extended family or guests. Step outside to an expansive, fully fenced private backyard featuring upgraded interlocking stonework and a beautiful patio area, perfect for outdoor entertaining, summer BBQs, and family gatherings. Additional highlights include direct access to the double-car garage. An exceptional opportunity to own a spacious corner-lot home with fantastic indoor and outdoor living spaces in a growing, family-friendly community. Don't miss out! (id:56248)
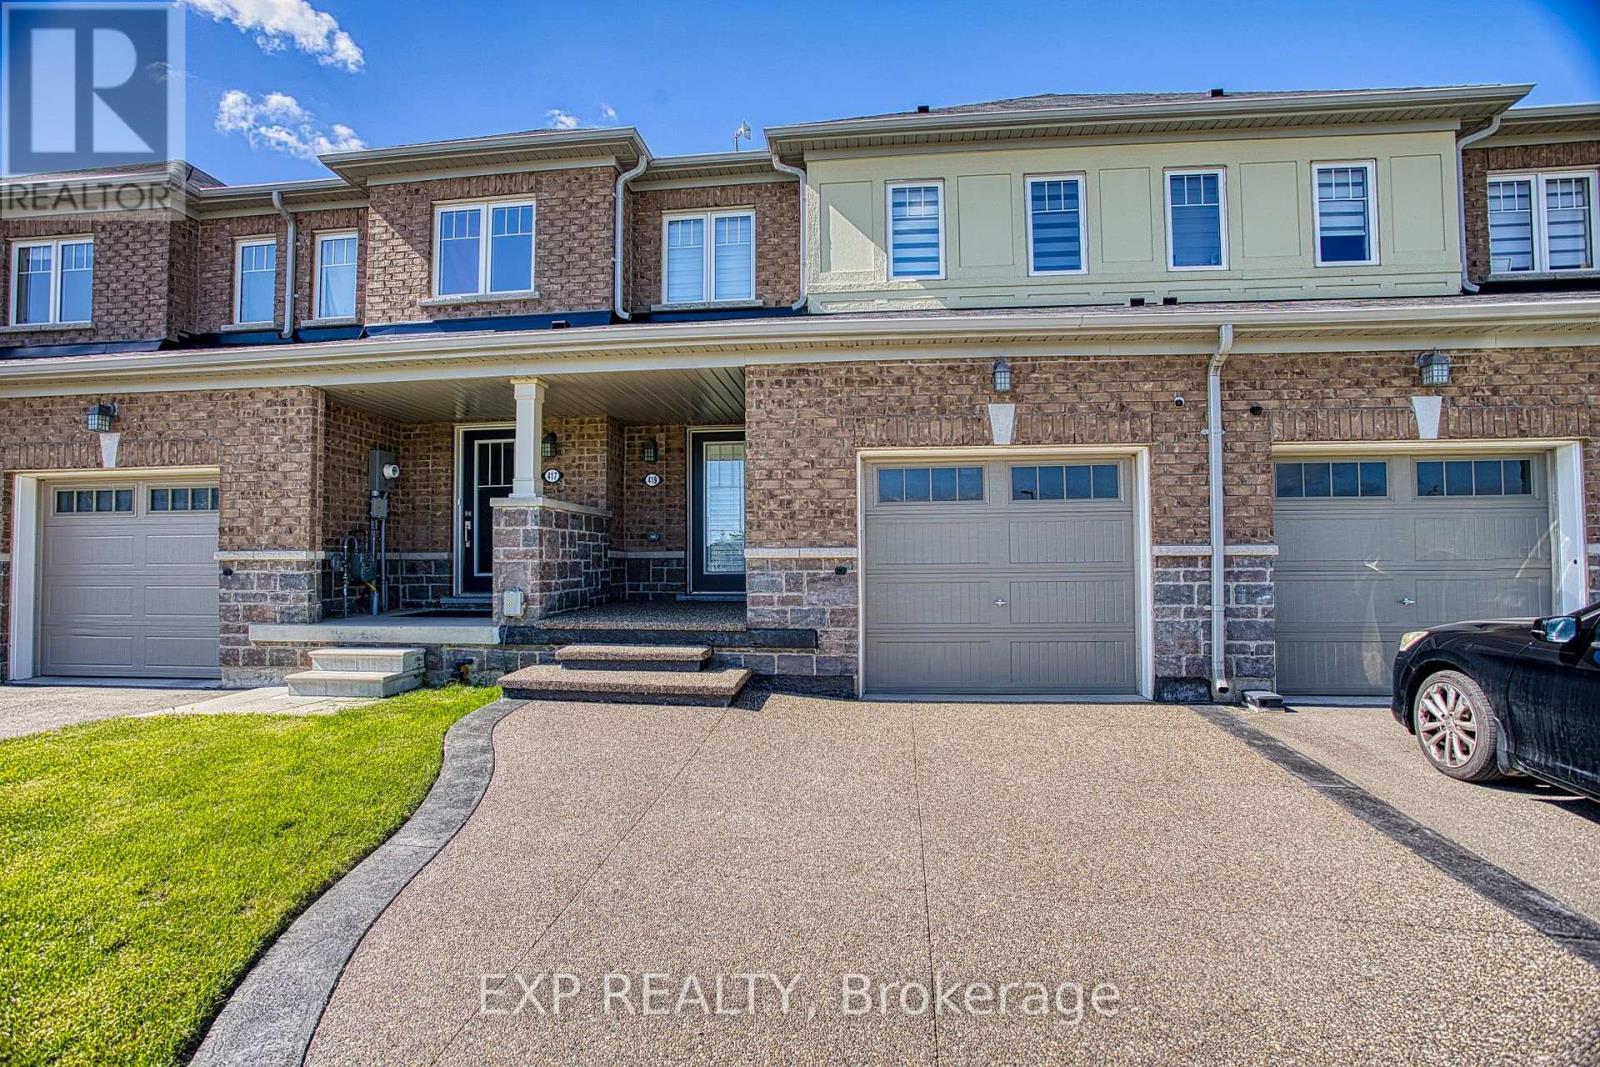
419 Pumpkin Pass
Hamilton, Ontario
Welcome to 419 Pumpkin Pass in the heart of family-friendly Binbrook! Newly renovated in 2025, this beautifully updated home offers modern finishes, stylish upgrades, and a fresh contemporary feel throughout. From the moment you arrive, the brand-new aggregate driveway (2025) adds impressive curb appeal and a polished first impression. Ideally situated directly across from a school and park, this location is perfect for families seeking convenience, green space, and a strong sense of community. Nestled in a desirable neighbourhood, the home also offers the added privacy of having no rear neighbours. Inside, enjoy bright and inviting living spaces designed for everyday comfort and entertaining. The unfinished basement provides endless potential for additional living space, a home gym, recreation area, or extra storage tailored to your needs. A fantastic opportunity to own a move-in-ready home in one of Binbrook's most sought-after neighbourhoods! (id:56248)
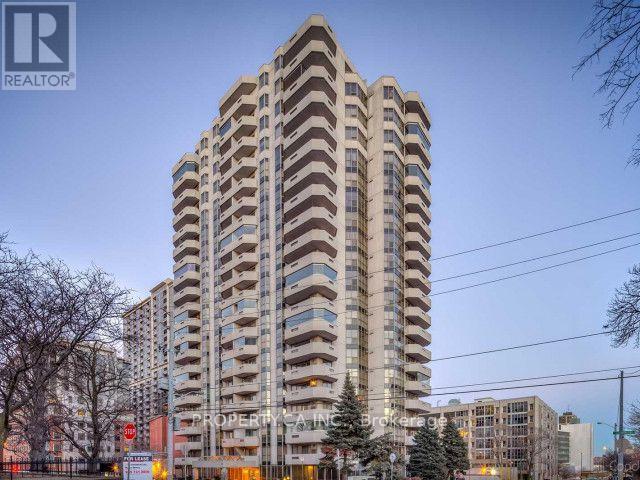
4a - 67 Caroline Street S
Hamilton, Ontario
Desirable Durand location at 67 Caroline St S! Fully furnished private bedroom + private washroom. Unrestricted shared use of furnished living, dining, kitchen & laundry. Flat $70/mo fee covers all utilities, Wi-Fi & streaming services. Parking available ($120/mo). Condo features gym, party room & visitor parking. Steps to public transit, Hamilton GO, St. Joe's Hospital, Locke St dining, McMaster & Mohawk. Ideal for a single female professional. Non-smoker, no pets. (id:56248)
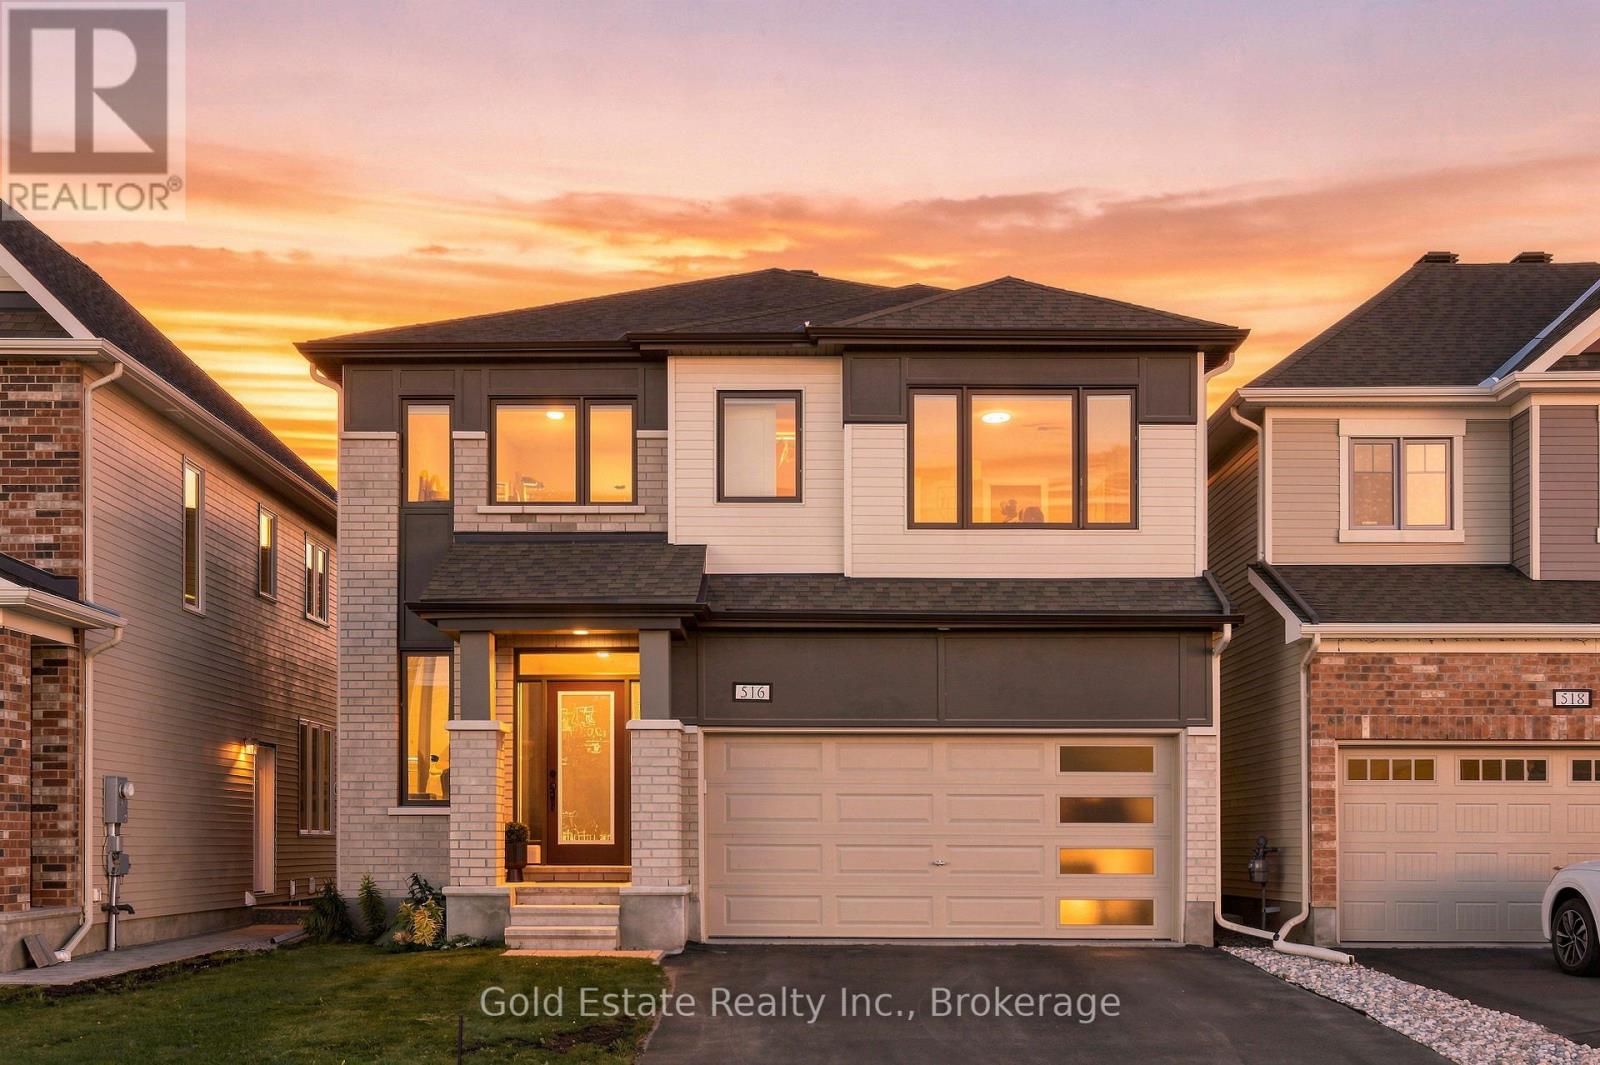
516 Alcor Terrace
Ottawa, Ontario
Welcome to 516 Alcor Terrace, a beautifully maintained 4-bedroom, 3.5-bathroom detached home in the sought-after Half Moon Bay community. This spacious home features an open-concept main floor with hardwood flooring, a cozy gas fireplace, and an upgraded kitchen with granite countertops, stainless steel appliances, large island, tiled backsplash, and ample cabinetry. The main floor also offers a private office, powder room, and convenient mudroom with garage access. Upstairs, the generous primary suite features a walk-in closet and 5-piece ensuite, with additional spacious bedrooms and convenient second-floor laundry. The unfinished basement offers a blank canvas with endless potential to create additional living space, a home gym, recreation room, office, or entertainment area tailored to your needs. Enjoy the convenience of a double attached garage and a prime location close to parks, schools, transit, shopping, recreation, and nature trails. A wonderful opportunity to make this spacious family home your own! (id:56248)
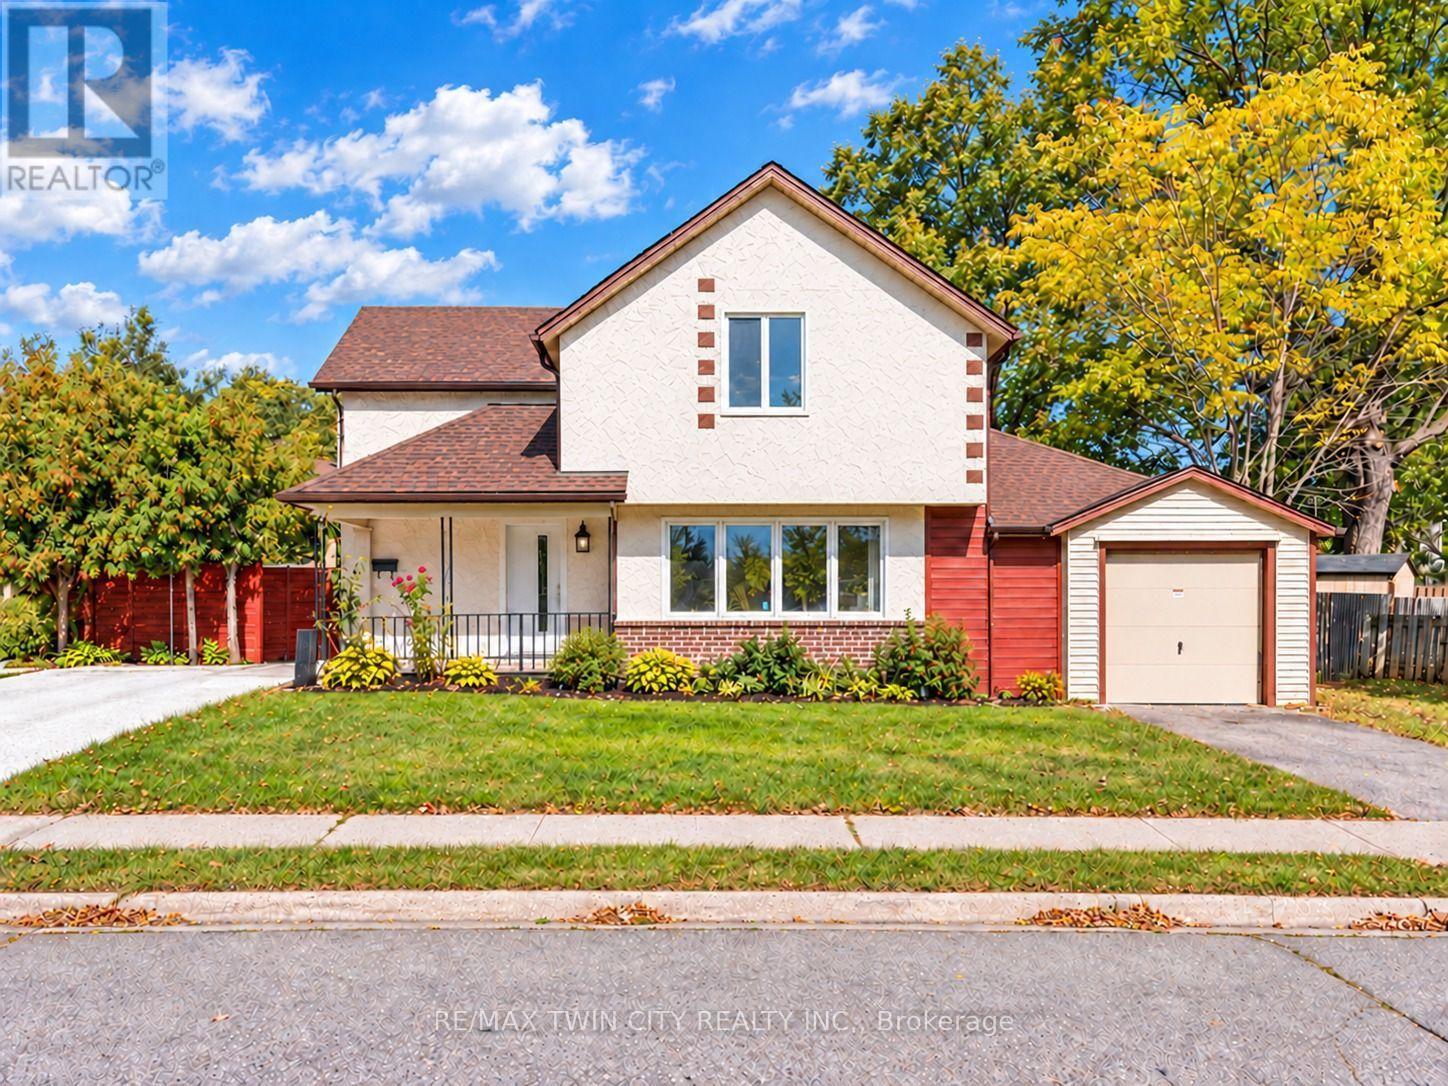
116 Victoria Avenue
Cambridge, Ontario
Welcome to 116 Victoria Ave, Cambridge, a beautifully renovated and exceptionally well-maintained home nestled in a family-friendly neighborhood. Offering 3 bedrooms, 2 full bathrooms, parking for 4 vehicles: 1-car garage, 3-car driveway, this is the house you don't want to miss. Step inside to a spacious and bright main level, featuring newly added full bathroom, an excellent feature for everyday living. The fully updated kitchen offers excellent functionality with additional cabinetry providing ample storage, while the adjacent dining area is the perfect place to create lasting memories over shared meals. Living room featuring a stunning wall of windows that fills the space with natural light, complemented by beautifully designed wood panels creates a modern focal point. Main level Laundry is cherry on cake. Upstairs, discover 3 generously sized bedrooms, each offering plenty of natural light and comfortable living space. All bedrooms are bright, airy and versatile. The bathrooms have been beautifully rebuilt and upgraded, creating a fresh and modern feel throughout. The basement offers valuable additional space ready for your personal touch. Step outside into the fully fenced backyard, where the spacious patio provides an ideal setting for summer gatherings, family bbq's and entertaining. There is plenty of room for children and pets to play, with excellent potential to create your own outdoor oasis. This Carpet-Free home has been extensively updated, including windows, doors in 2022, driveway in 2024, gutter system in 2025, water softener in 2022 with alkaline filter added in 2026, water purifier in 2022, furnace and heat pump in 2025, updated flooring, lighting and stairs, a new main-level bathroom and rebuilt bathroom in 2026, appliances between 2024 and 2025. Conveniently located close to schools, parks, shopping, restaurants, amenities and Public Transit, this is an incredible opportunity to own a move-in ready house. Book your private showing today. (id:56248)
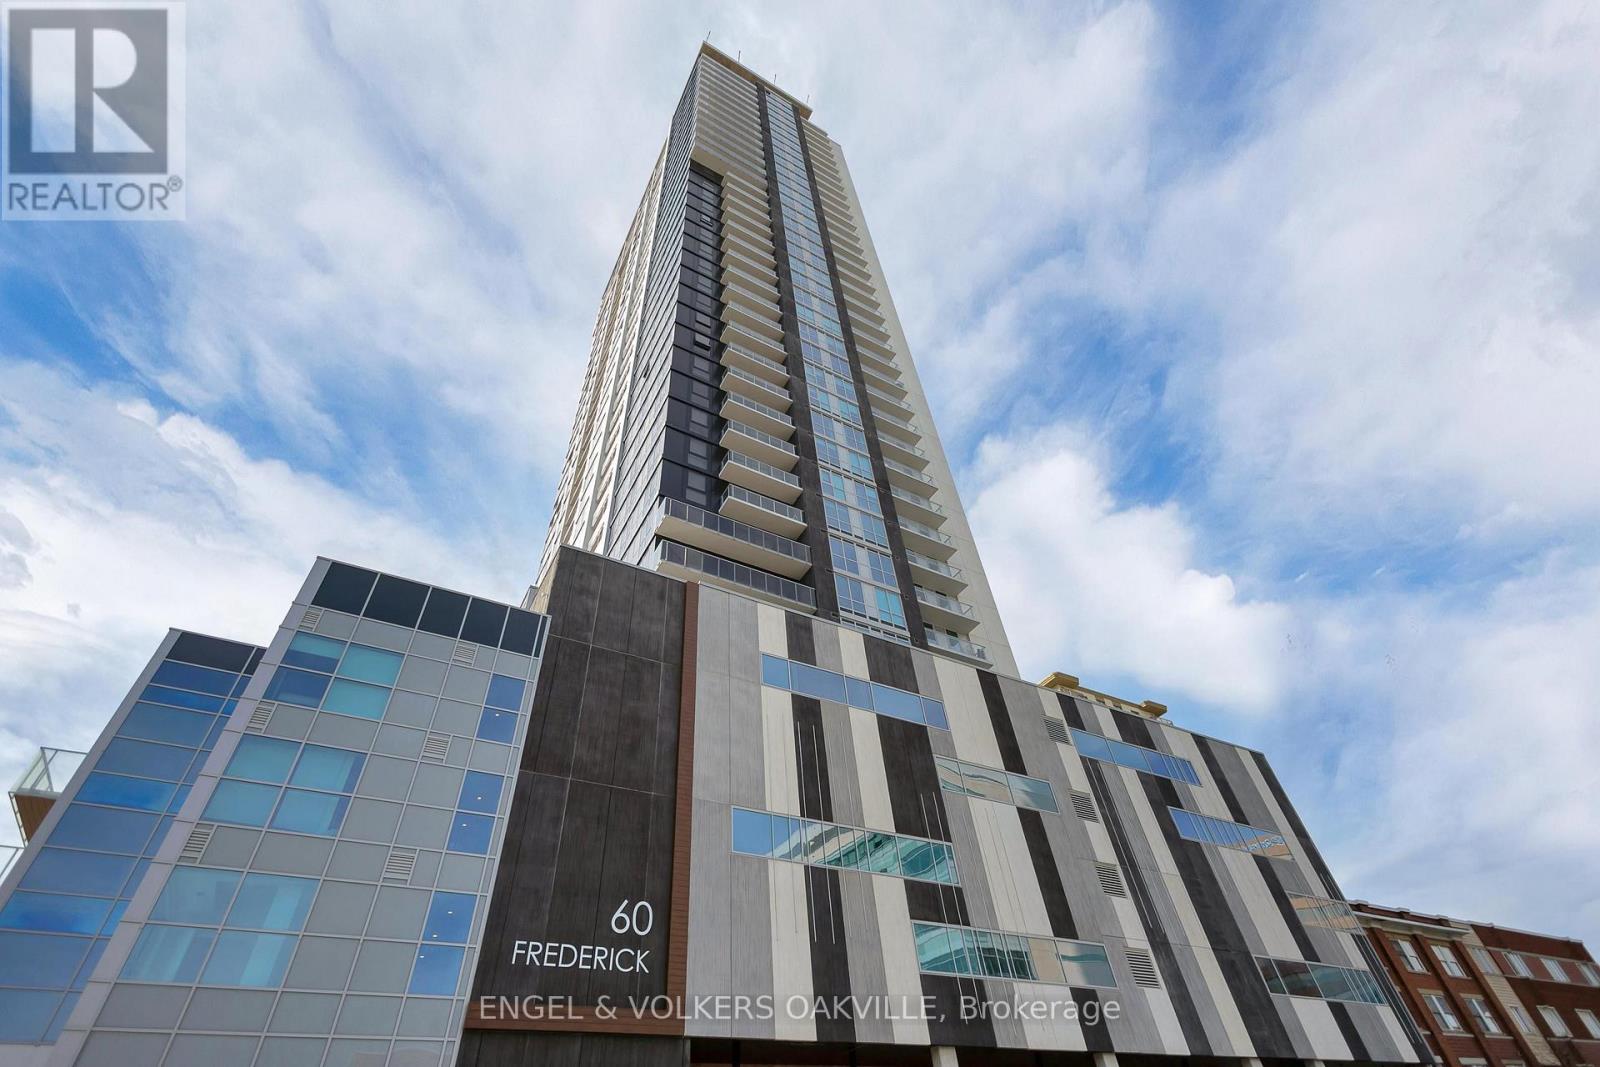
3914 - 60 Frederick Street
Kitchener, Ontario
PENTHOUSE with unobstructed views. Condo welcoming lobby w/ concierge, fitness center and yoga studio, party room, visitor parking, landscaped rooftop terrace with dog mini-park and an unbeatable location just steps to the Ion Light Rail System, transits, tannery, Contestoga College Kitchener Downtown Campus, UW School of Pharmacy, Communitech, D2L & Google Canada Headquarters. A short drive to Hwy 8 with easy access to 401. (id:56248)
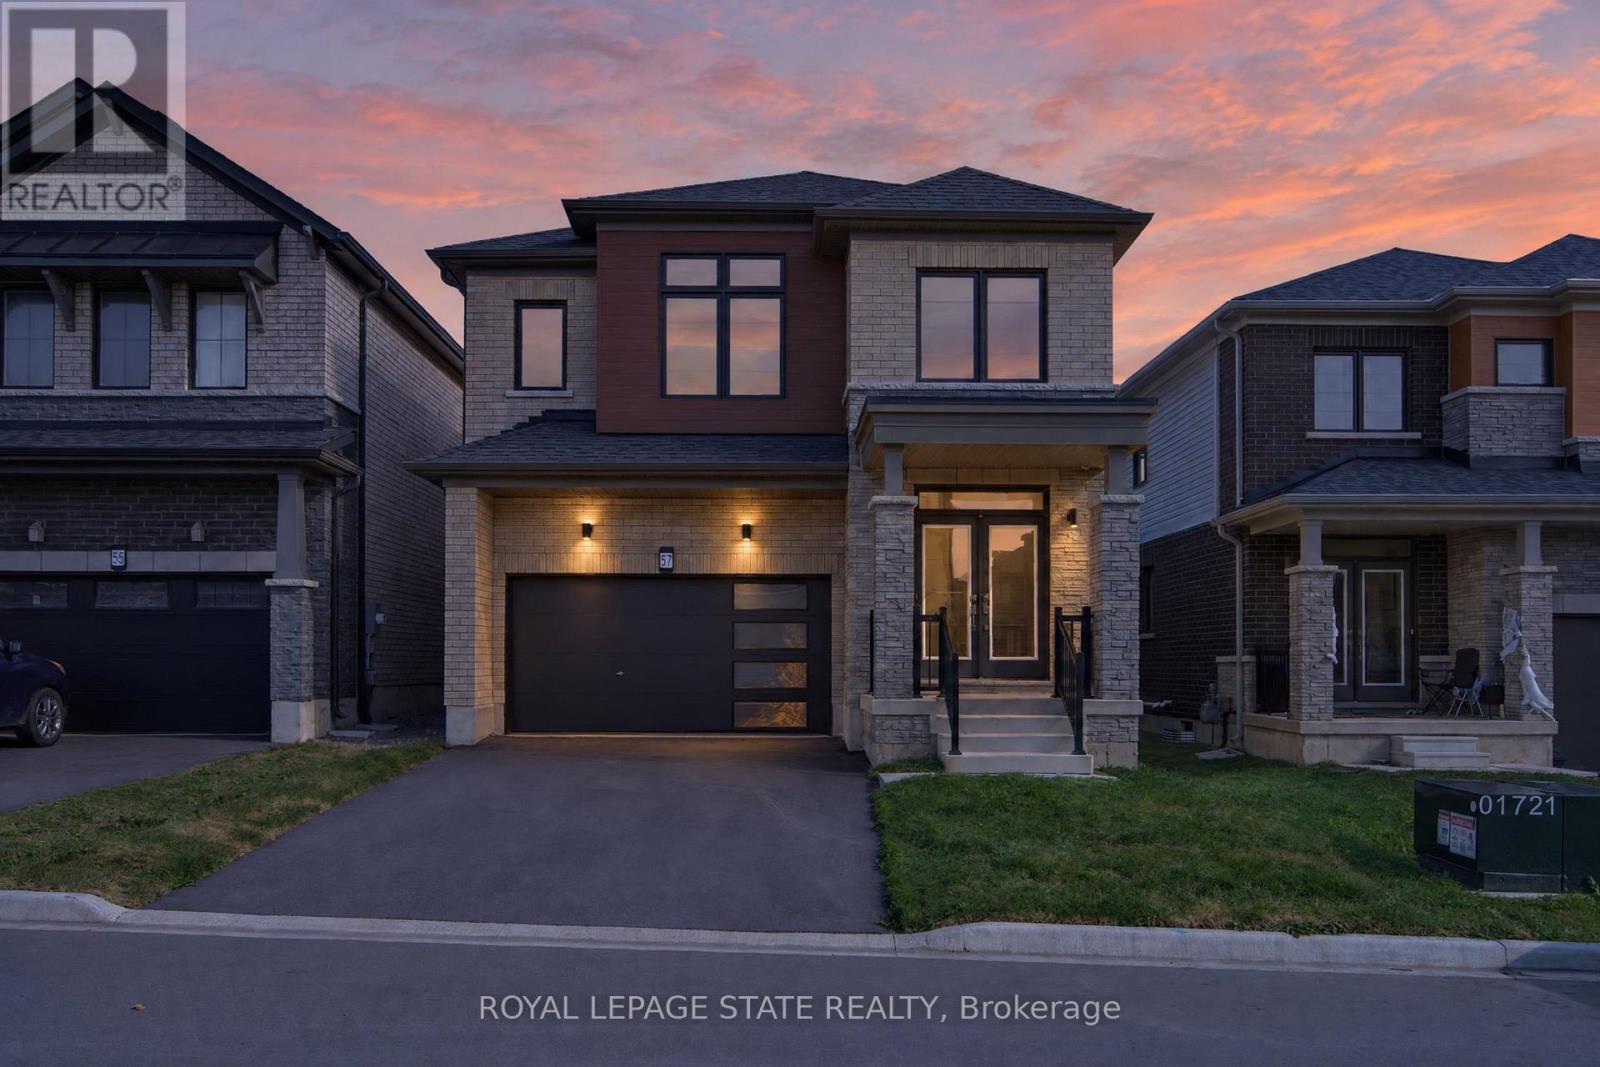
57 Wintergreen Crescent
Haldimand, Ontario
Welcome to 57 Wintergreen Crescent, a well appointed 4 bedroom, 3 bathroom detached home in Caledonia's sought after master planned Avalon community. The bright, open concept main floor offers a functional layout with plenty of natural light, a spacious living area, and a modern kitchen with ample storage and prep space. Upstairs, you'll find four comfortable bedrooms, including a generous primary suite with its own ensuite an walk in closet. With an attached garage, private driveway, and family friendly location close to parks, schools, trails, shopping, and everyday amenities, this home offers a great combination of space, comfort, and convenience in one of Caledonia's growing communities. (id:56248)
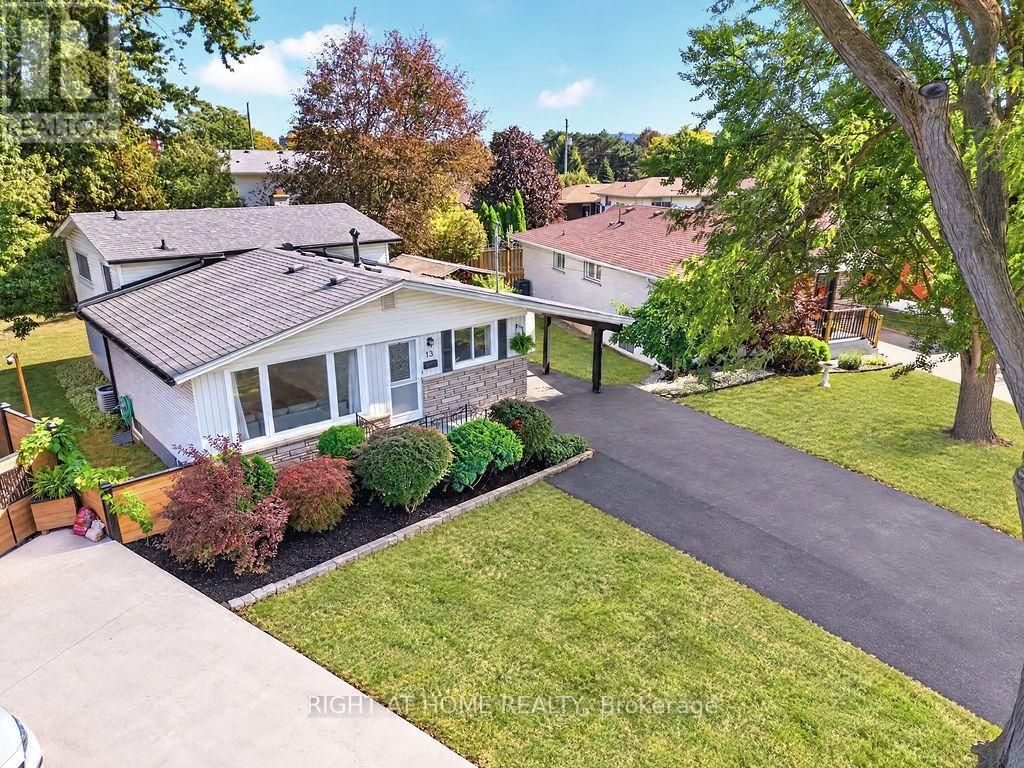
13 Crawford Drive
Hamilton, Ontario
Welcome to 13 Crawford Drive, well over 2000 sq.ft of finished living space. A versatile 4-level backsplit situated on a large, pie-shaped lot surrounded by mature trees. This generously sized home offers a flexible layout with four bedrooms on the upper levels, plus two additional bedrooms on the lower levels. The lower level also features a renovated secondary kitchen, large above-grade windows, and its own separate entrance, offering excellent potential for extended family living or rental use .The main living area is bright and inviting, featuring a spacious living and dining room with an oversized window that fills the space with an abundance of natural light. Upgraded flooring throughout, complemented by pot lights and generous natural light, creates a warm, comfortable, and welcoming atmosphere. Step outside and enjoy the expansive pie-shaped backyard, offering plenty of space for outdoor entertaining, gardening, and family activities. Mature trees create a peaceful and private setting, while the carport and outdoor sheds provide convenient parking and additional storage. Numerous updates add value and peace of mind, including a new 200-amp electrical panel, new air conditioning, modern windows, and waterproofing with a backwater valve system, to name a few. Ideally located close to parks, schools, shopping, transit, and major roadways, 13 Crawford Drive offers space, flexibility, and convenience in a wonderful setting. Don't miss the opportunity to make this versatile property your next home! (id:56248)
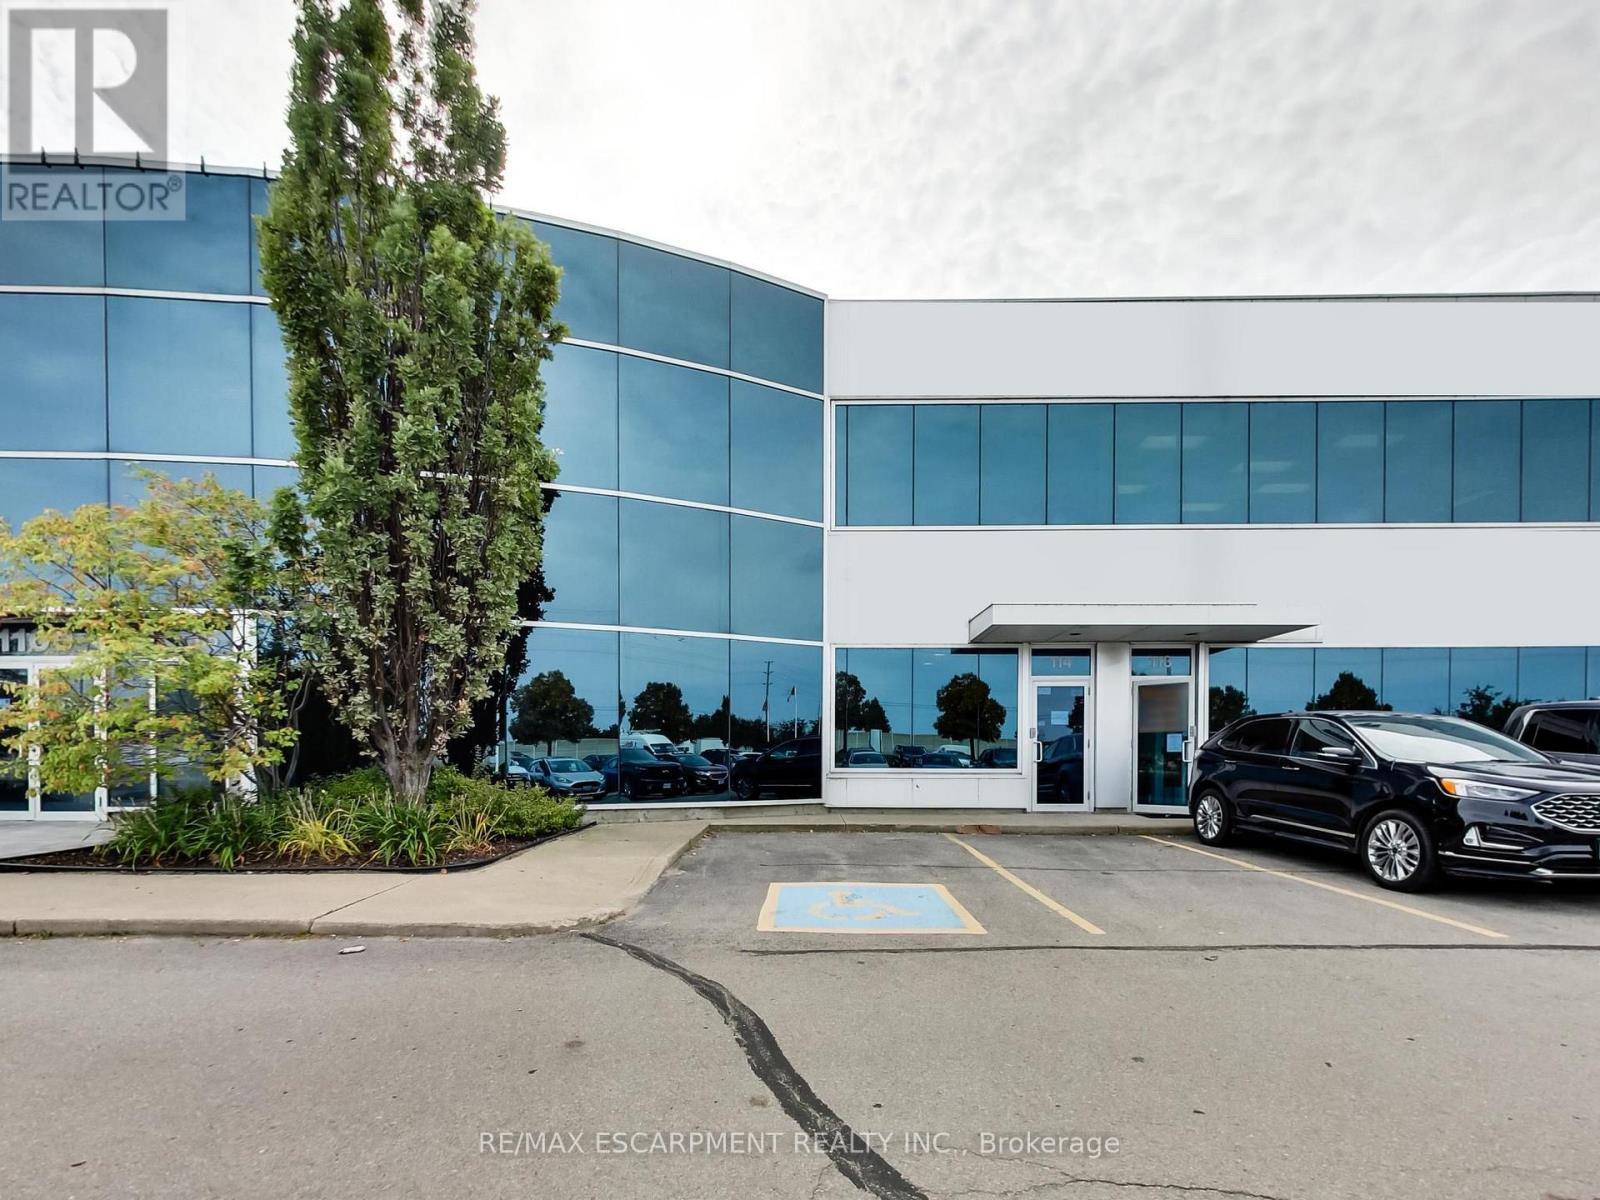
114 - 1100 South Service Road
Hamilton, Ontario
Clean, bright office/industrial unit facing the QEW in Stoney Creek with excellent signage and exposure. The space is part of a modern multi unit prestige Industrial/Commercial/Office complex. Space consists of approximately 3,000 sq ft on the ground floor. (approx 1,650 sq ft of office/showroom and 1,350 sq ft of warehouse space) and an additional 294 sq ft steel-framed mezzanine platform adding additional warehouse space. Two washrooms are on the ground floor plus 5 private offices, a boardroom, kitchenet and reception area. The second floor adds an additional 875 sq ft of office space with a conference room, 2 bright offices with floor to ceiling windows and another kitchenet. The unit has an oversized drive-in door, 600-volt, 3-phase hydro service and radiant heat in the warehouse, along with 5 parking spots plus ample additional free parking on site. Just minutes from the Fruitland Road/QEW exit. Plenty of amenities nearby and in close proximity to Winona Crossings, Go Station and more. Also available for lease-to-own for qualified tenants. TMI for 2026 estimated at $6/psf. Tenant pays separately metered utilities. (id:56248)
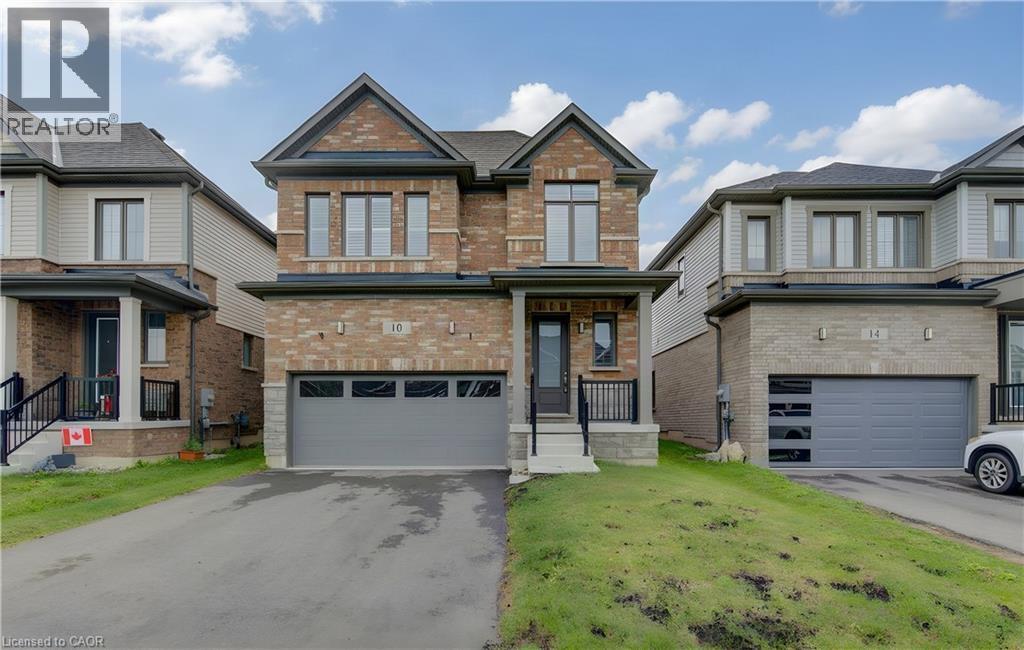
10 Mildred Gillies Street
Ayr, Ontario
MODERN LUXURY MEETS SMALL-TOWN CHARM IN AYR. Nestled in a quiet, sought-after community in the charming town of Ayr, just south of Kitchener and west of Cambridge—this stunning, all-brick two-storey residence boasts over 2,110 sqft of thoughtfully designed space. Step inside to discover an inviting main level elevated by 9-ft ceilings and bathed in natural light. At the center of the home sits a showstopping, open-concept kitchen designed for both quiet mornings and effortless entertaining. It comes fully outfitted with pristine white cabinetry, custom glass displays, an integrated beverage center, and a spacious quartz island with a breakfast bar that flows seamlessly into the main living and dining spaces. The adjoining living room serves as a cozy family gathering hub, highlighted by an integrated linear gas fireplace with built-in display alcoves, premium custom California shutters, and sliding glass doors that open directly to the backyard space. Upstairs, the home transitions into a private haven with 4 spacious bedrooms, including a flexible front bedroom featuring dramatic vaulted ceilings and large architectural windows. The primary suite acts as a true sanctuary, complete with a grand tray ceiling, a walk-in closet, and a luxurious 5-pc ensuite bathroom boasting a deep soaking tub, double vanity, and a frameless glass shower. Rounding out the interior is an expansive unfinished basement that offers endless storage or a blank canvas ready for your custom finishing touches. Beyond the front door, this location balances serene suburban living with everyday convenience. Situated mere minutes from Highway 401, commuting across the Tri-Cities is effortless, all while keeping you close to local shops, cozy eateries, schools, and breathtaking natural recreational spaces. Virtually Staged. (id:56248)
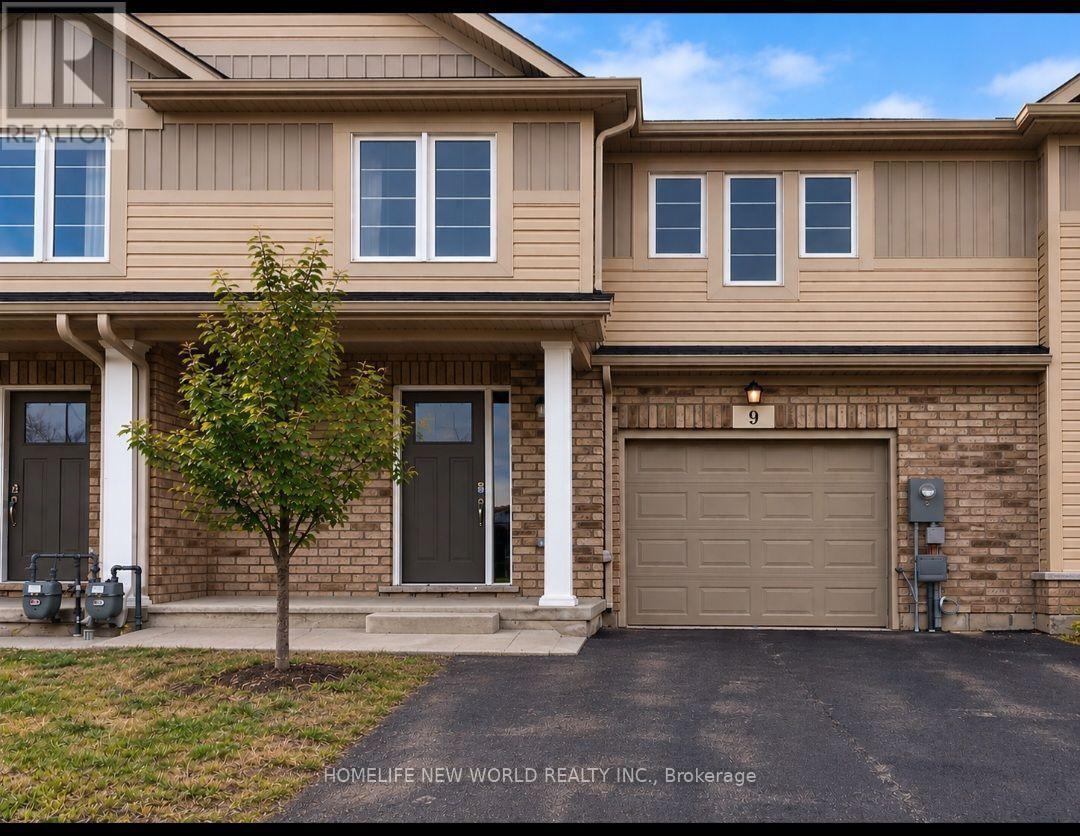
9 - 7945 Oldfield Road
Niagara Falls, Ontario
Beautiful 6 years New Townhouse in a Prime Niagara Location! Ideally situated close to major shopping destinations, including Walmart and Costco, and just a 5-minute drive to Niagara Falls, Fallsview Casino, Marineland, restaurants, and vibrant nightlife. Featuring 3 spacious bedrooms and 3 modern bathrooms, this stunning townhouse offers stylish and comfortable living. The home includes a single-car garage and one driveway parking. Modern kitchen with contemporary finishes, Stainless steel stove, fridge, and dishwasher, In suite Laundry with Washer and dryer. (id:56248)
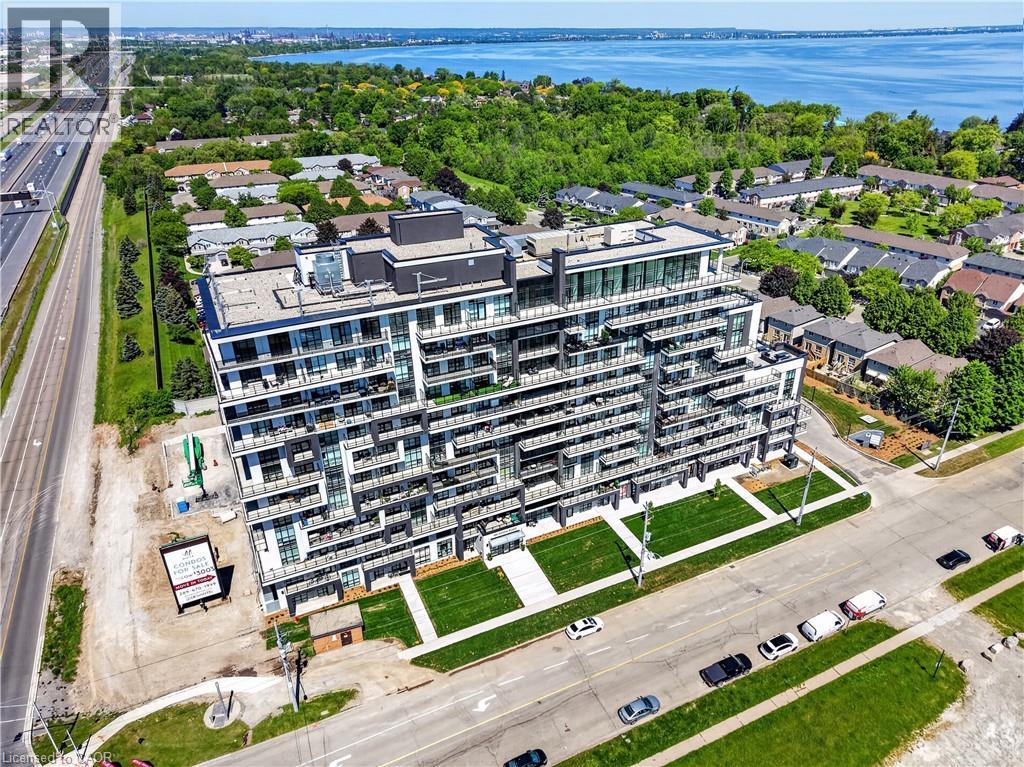
461 Green Road Unit# 809
Stoney Creek, Ontario
BUY NEW & SAVE! These brand-new suites are sold directly by the builder, and qualified buyers may be eligible for the New Home HST Rebate, a substantial opportunity to reduce your overall purchase cost. Enjoy modern lakeside living in this move-in-ready 1-bedroom suite offering beautiful lake views, a spacious covered balcony, and over $3,000 in upgrades. The bright open-concept layout features floor-to-ceiling windows, contemporary finishes, quartz countertops, and a full stainless steel appliance package, including a refrigerator, stove, dishwasher, over-the-range microwave, plus a stacked washer and dryer. The included DeSantis Smart Suite wall-mounted touchscreen provides convenient temperature control, secure visitor entry, and smart home functionality. Complete with underground parking, locker, and exceptional building amenities, all just steps from the waterfront, trails, shopping, dining, and easy highway access. (id:56248)
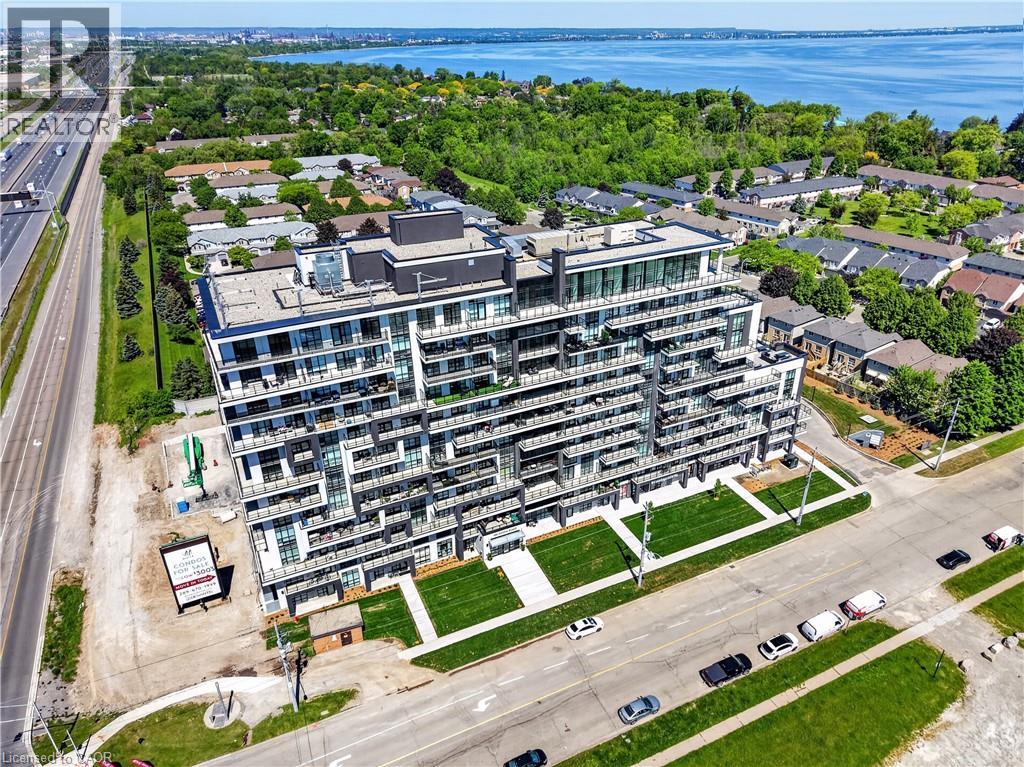
461 Green Road Unit# 304
Stoney Creek, Ontario
BUY NEW & SAVE! These brand-new suites are sold directly by the builder, and qualified buyers may be eligible for the New Home HST Rebate, substantial opportunity to reduce your overall purchase cost. Discover modern waterfront living in this beautifully designed 1-bedroom plus den suite offering 633 sq. ft. of bright, open-concept living space. The versatile den is perfect for a home office, reading nook, or guest area. Enjoy a stylish kitchen featuring quartz countertops and contemporary finishes, seamlessly flowing into the spacious living area and private west-facing balcony. The generous bedroom includes ample closet space, while the sleek bathroom and in-suite laundry add everyday convenience. Includes underground parking, locker, and access to outstanding building amenities, all just moments from the lake, parks, trails, shopping, dining, and major commuter routes. (id:56248)
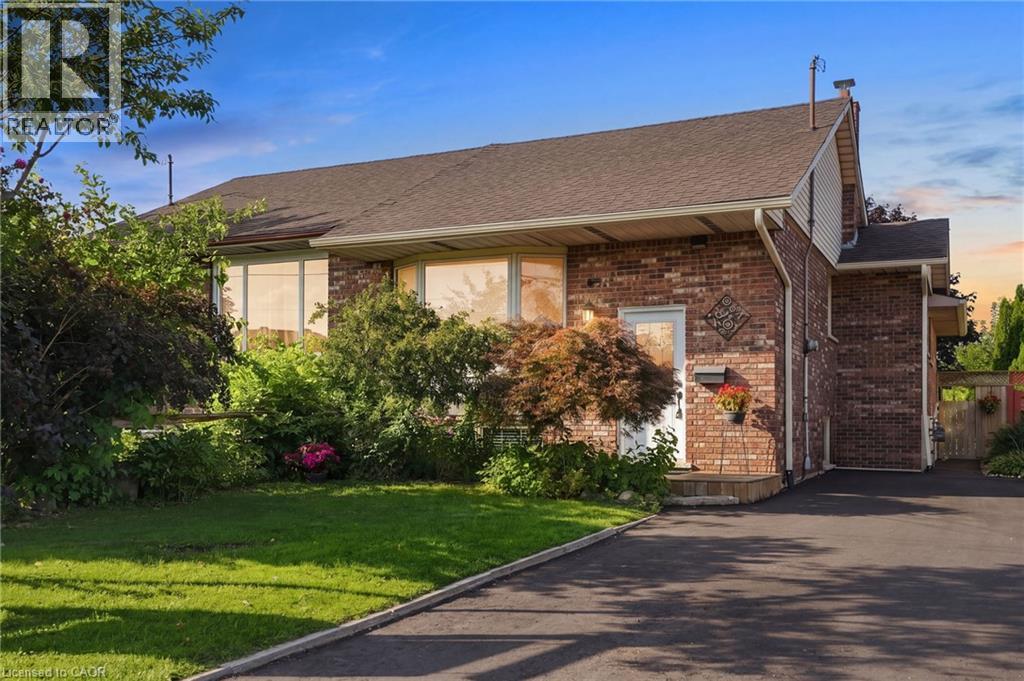
50 Adis Avenue
Hamilton, Ontario
Welcome to 50 Adis, a completely renovated, 4-bedroom, 2-bathroom semi-detached raised bungalow in one of West Hamilton Mountain’s most sought-after neighborhoods. Featuring a brand-new roof (2024), freshly paved driveway (2026), and modern finishes throughout, this turnkey home offers a main floor with an expansive living and dining area, a beautifully updated kitchen with ample storage and counter space, three spacious bedrooms, and a full bathroom. The fully finished lower level boasts large, bright windows, a massive recreational room, a fourth bedroom, a second full bathroom, a dedicated laundry area, and your own workshop. Step outside to your private 150-foot-deep lot through the beautiful patio doors on the main level or via the private separate entrance off the basement. Unbeatably located just minutes from the Ancaster Meadowlands shopping centres, schools, parks, the Linc, and Hwy 403! (id:56248)
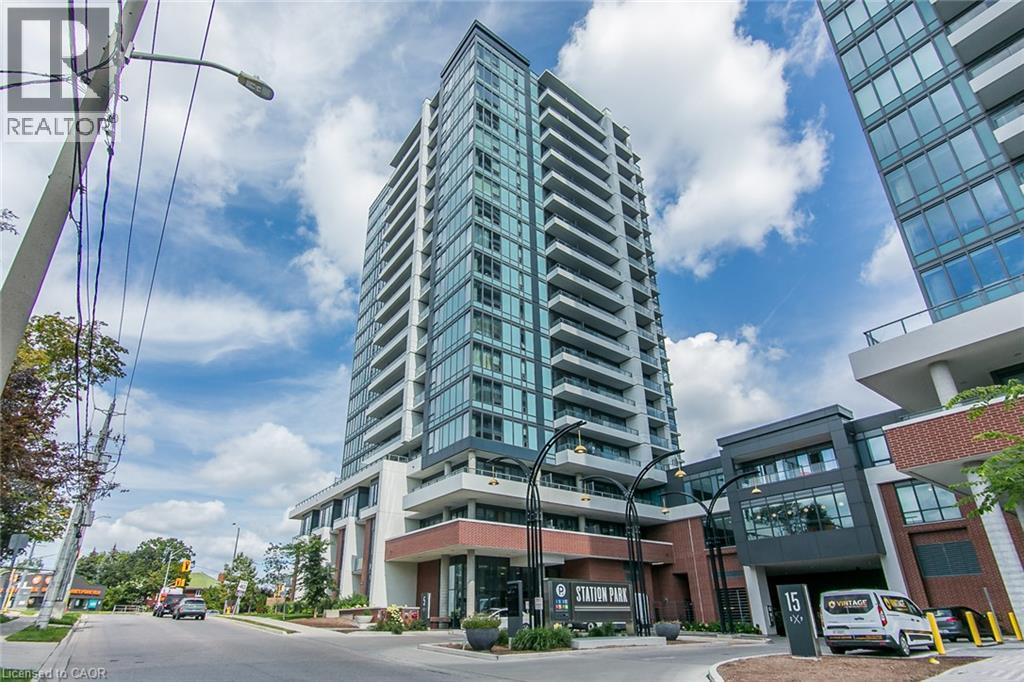
5 Wellington Street S Unit# 1607
Kitchener, Ontario
Come check out this One Bed + Den! Come see the view from the 16th floor! Come experience the Station Park Union Towers and all their amenities. This one bed + den condo with nine-foot ceilings is bright, clean, stylish and move-in ready! This layout is open and functional. Almost 550 square feet of carpet-free living space with an additional 100+ square feet of outdoor balcony space to watch the summer sunsets and see the lights of Midtown Kitchener. The bonus of this balcony is that it stretches across the entire condo so you can easily clean the windows to maintain your view! The condo comes with functional closet organizers and a storage locker on Level A. The Station Park Union Towers include a residents' lounge, arcade hall, dual bowling lanes, a hydro swim spa pool, hot tub, sauna, Peloton spin room, gym, Outdoor gym, bike storage, a dog washing station and 24/7 concierge/security. The condo fees include wi-fi internet access throughout the towers. Conveniently located across the street from Google and north & south ION stops. Close to schools, parks, shopping and so much more that downtown Kitchener has to offer. It is a tasteful condo that you just have to see. Come check out everything this condo and this location has to offer! (id:56248)
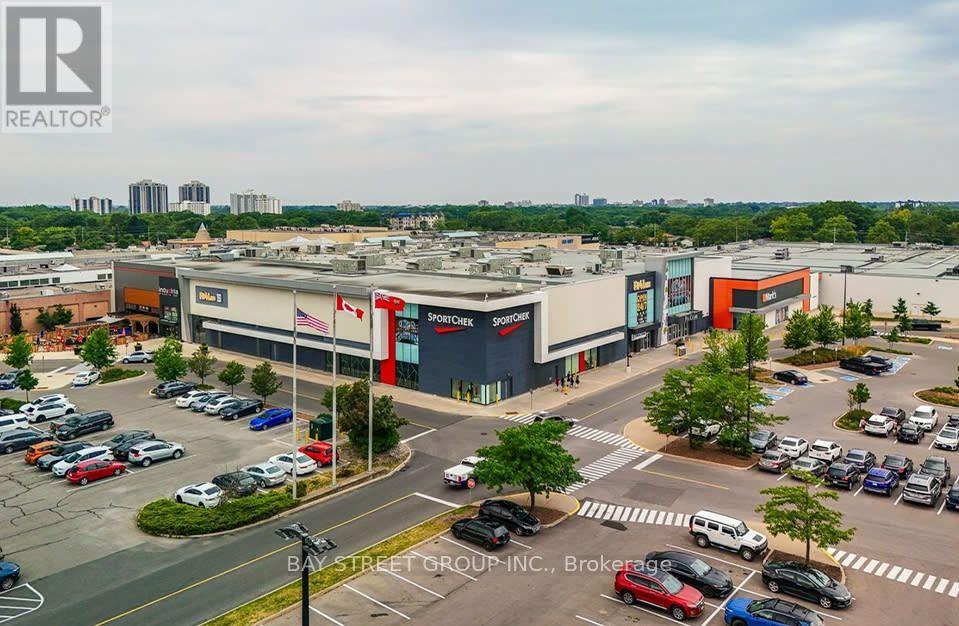
221 Glendale Avenue
St. Catharines, Ontario
Turnkey bubble tea franchise resale in Niagara's premier regional shopping centre. Located in the Pen Centre, Niagara's largest enclosed mall (1.1M+ sq. ft., 180+ stores, daily exposure to a high-volume family and student trade area). This 1,137 sq. ft. inline food service unit is an established, fully built-out location with all equipment, fixtures, leasehold improvements and signage in place - simply step in and operate.The brand is a world-leading international bubble tea concept with 2,500+ locations across 53 countries, backed by strong corporate support, national marketing, proprietary supply chain and ongoing new-product development. Compared with opening a brand-new location (where total investment typically runs $480,000-$680,000 all-in), this resale offers an established trade, trained staff and immediate cash flow at a fraction of the build-out cost.Lease runs to March 2034 with additional renewal options; franchise agreement has two further renewal terms. Ideal for an owner-operator or an existing multi-unit operator looking to add a profitable, high-visibility unit in one of the Niagara Region's strongest retail nodes. Showing by appointment only - please do not approach staff or walk in directly. Buyer covers franchise/lease transfer fee. (id:56248)