
57 Wintergreen Crescent Haldimand, Ontario N3W 0H5

$3,400 Monthly
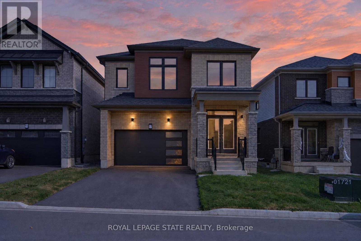
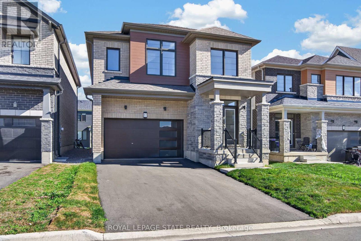
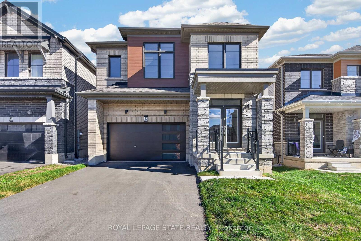
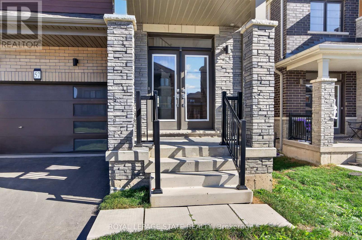
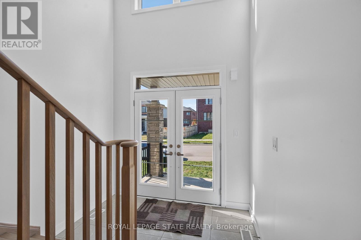
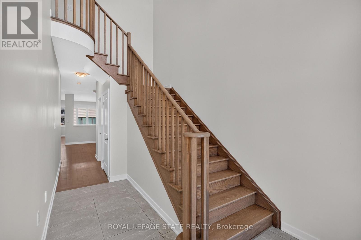
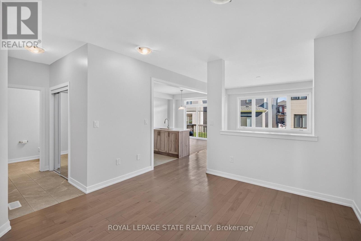
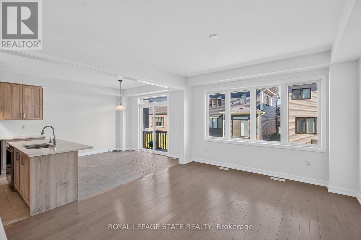
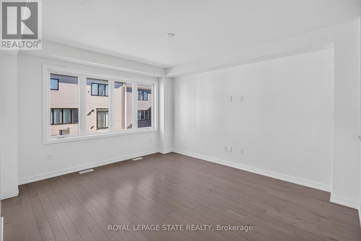
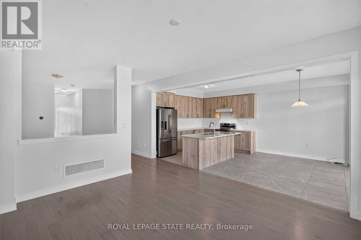
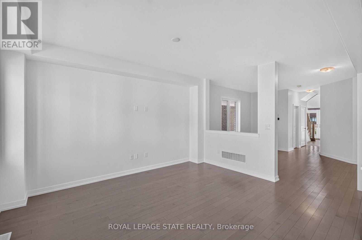
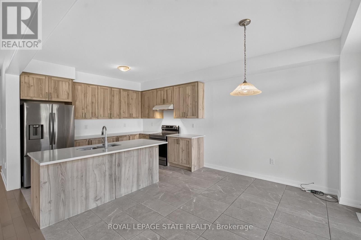
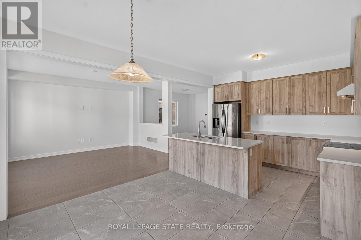
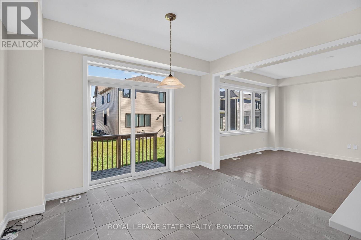
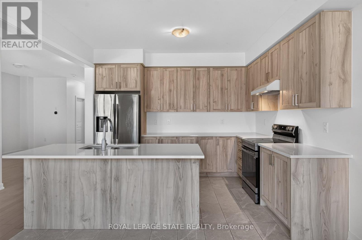
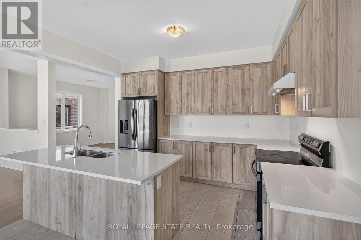
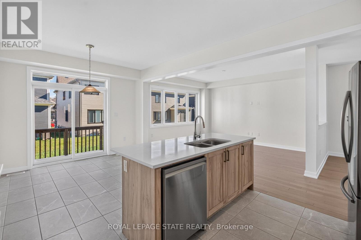
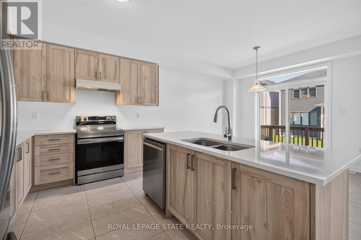
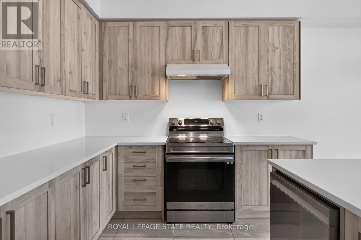
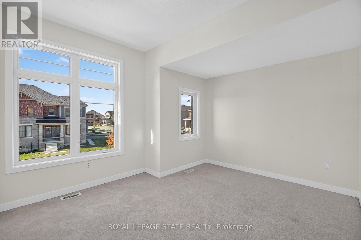
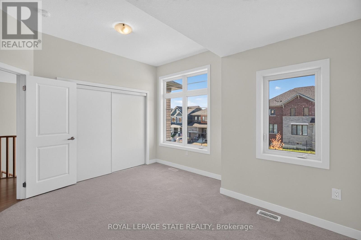
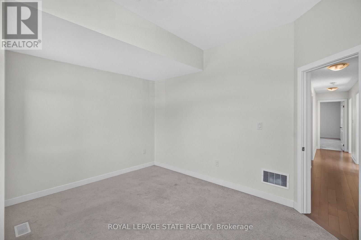
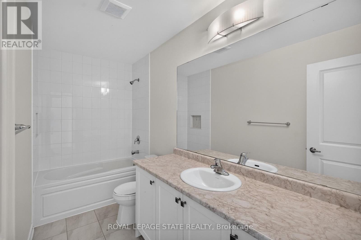
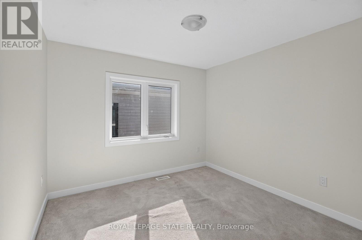
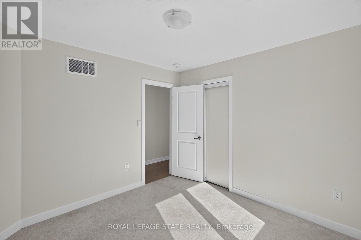
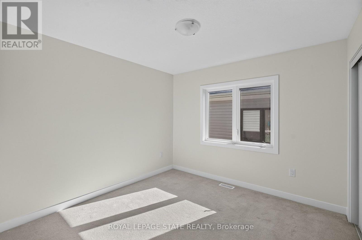
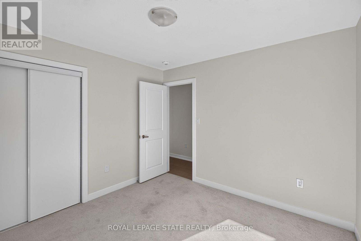
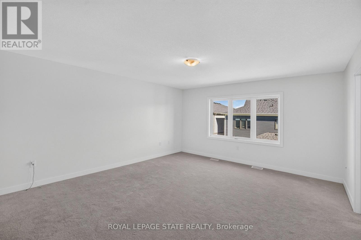
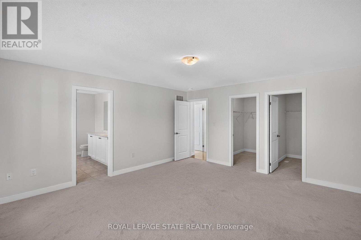
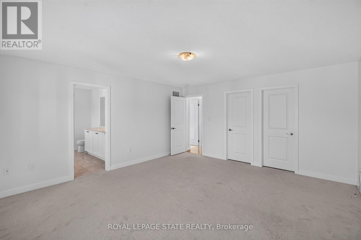
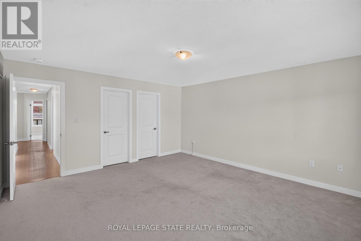
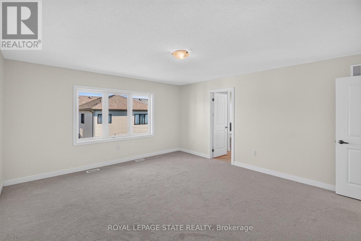
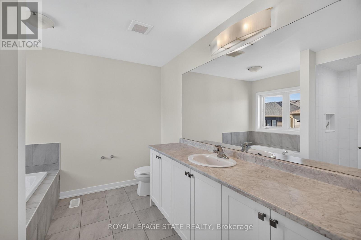
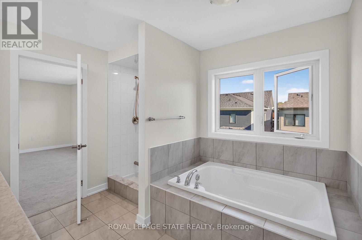
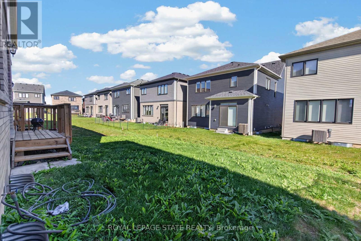
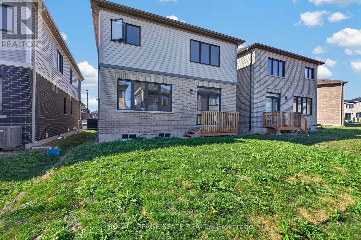
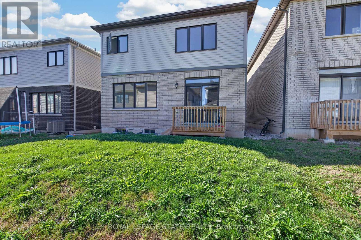
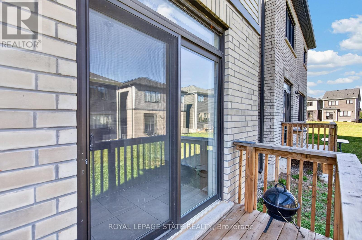
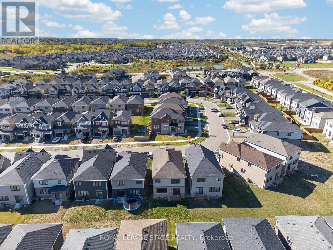
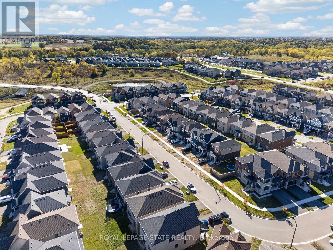
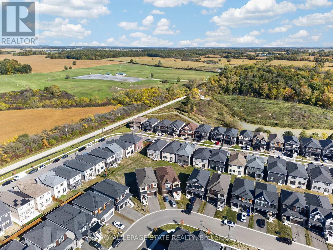
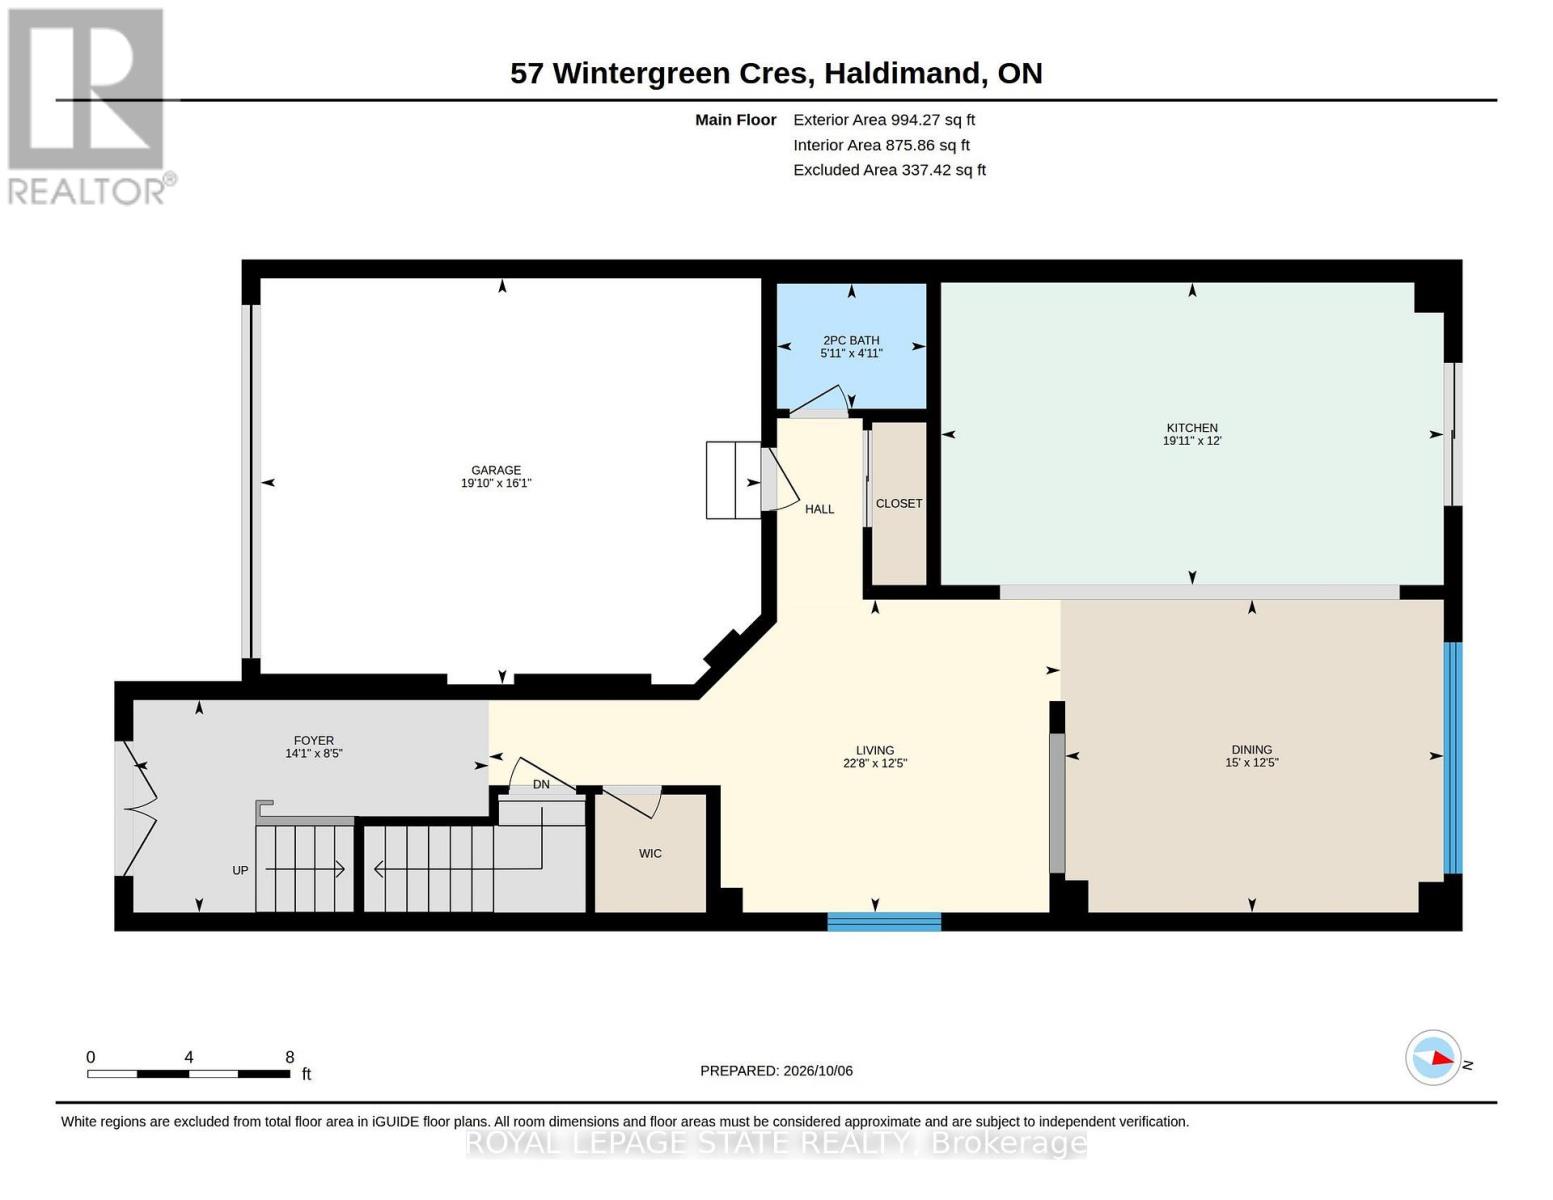
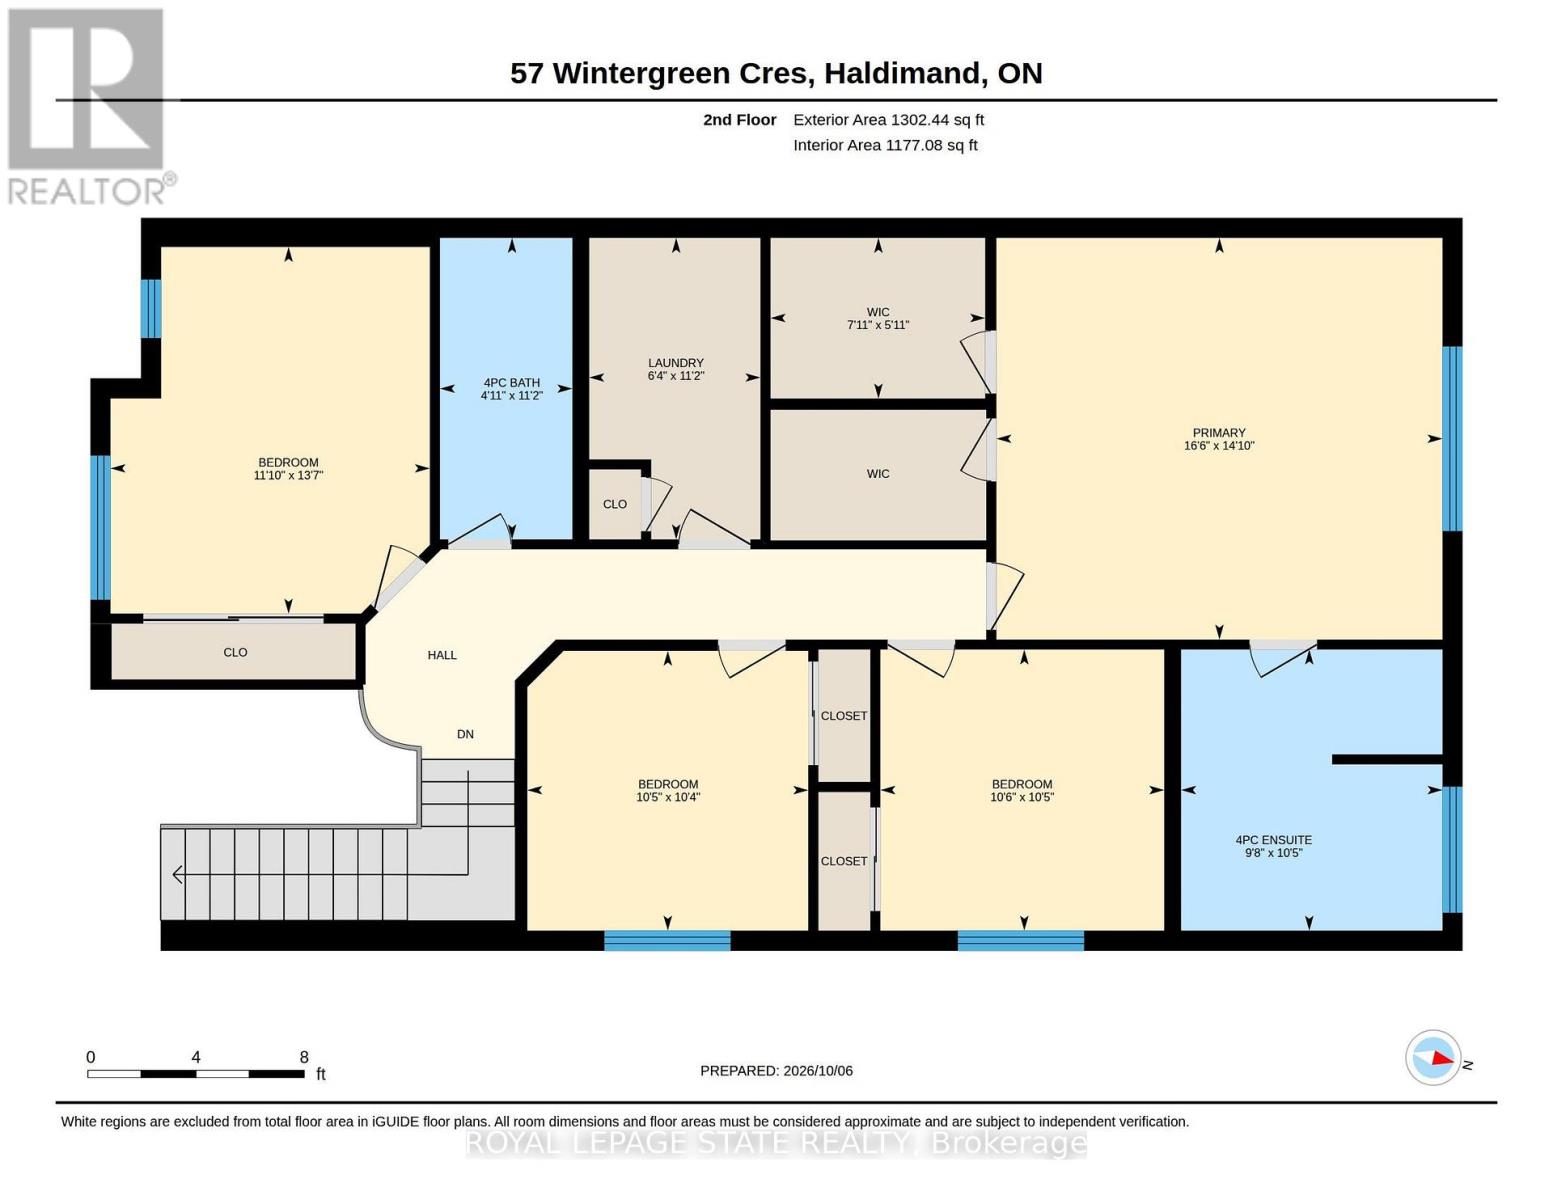
Welcome to 57 Wintergreen Crescent, a well appointed 4 bedroom, 3 bathroom detached home in Caledonia's sought after master planned Avalon community. The bright, open concept main floor offers a functional layout with plenty of natural light, a spacious living area, and a modern kitchen with ample storage and prep space. Upstairs, you'll find four comfortable bedrooms, including a generous primary suite with its own ensuite an walk in closet. With an attached garage, private driveway, and family friendly location close to parks, schools, trails, shopping, and everyday amenities, this home offers a great combination of space, comfort, and convenience in one of Caledonia's growing communities. (id:56248)
Property Details
| MLS® Number | X13878198 |
| Property Type | Single Family |
| Community Name | Haldimand |
| Amenities Near By | Park, Place Of Worship, Schools |
| Community Features | School Bus |
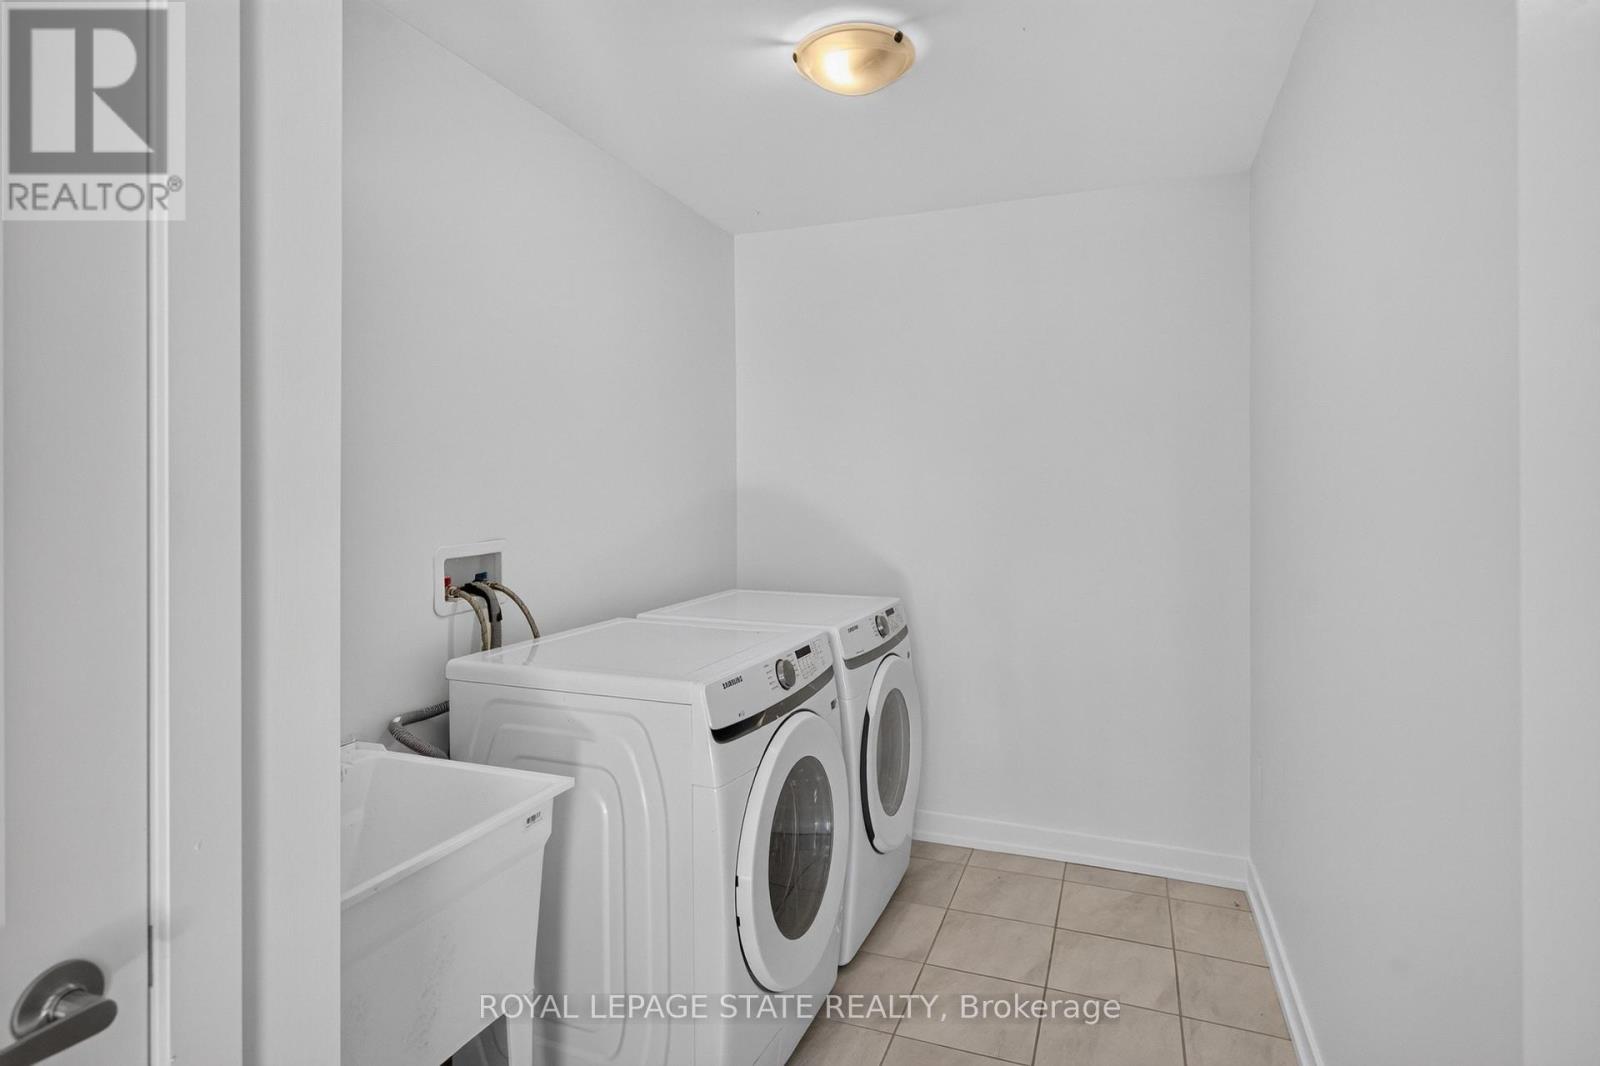
| Features | In Suite Laundry |
| Parking Space Total | 3 |
| Structure | Porch |
Building
| Bathroom Total | 3 |
| Bedrooms Above Ground | 4 |
| Bedrooms Total | 4 |
| Age | 0 To 5 Years |
| Appliances | Dishwasher, Dryer, Stove, Washer, Window Coverings, Refrigerator |
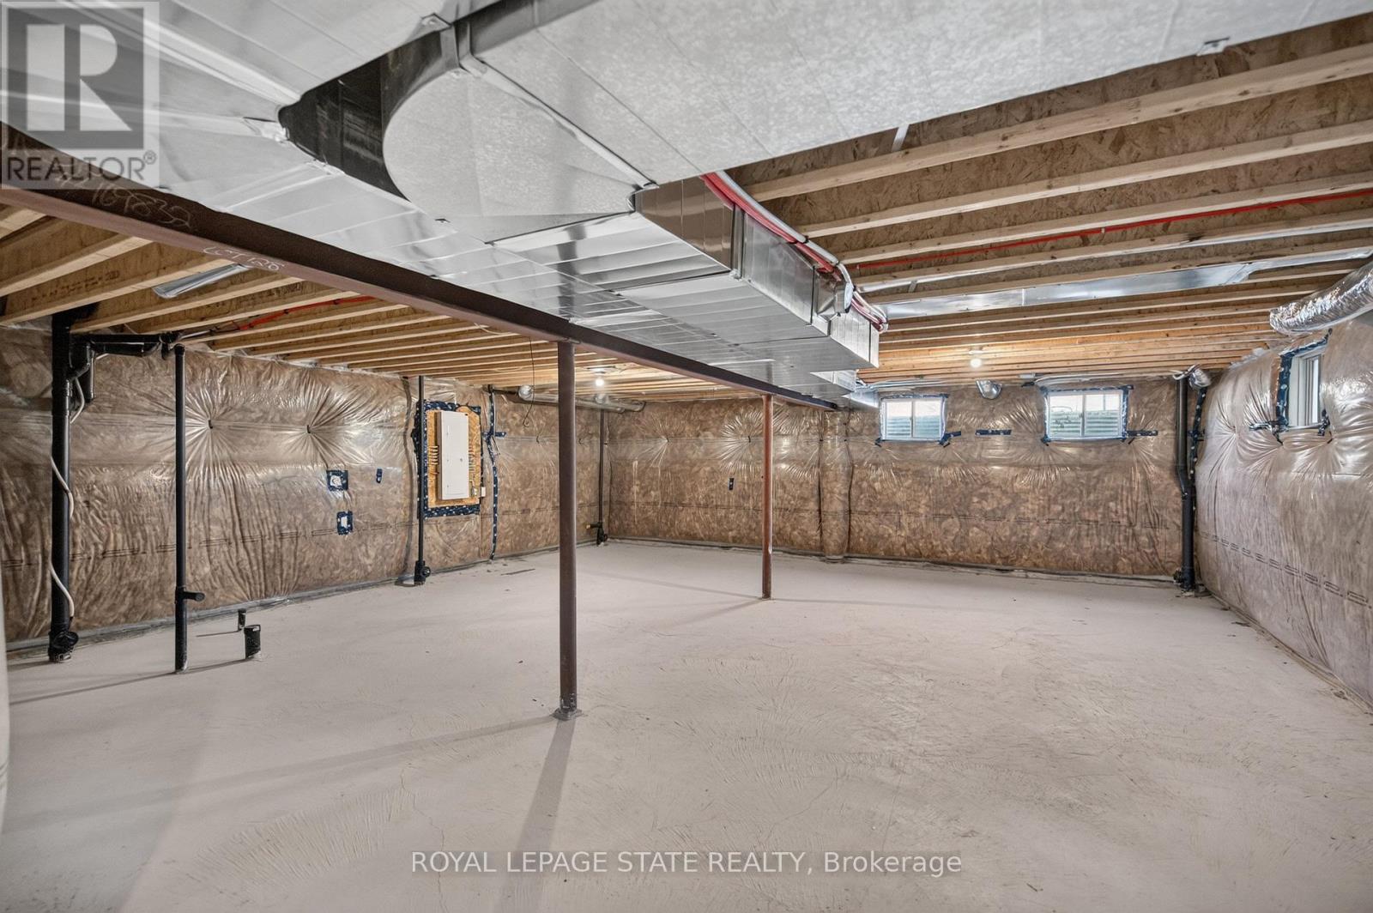
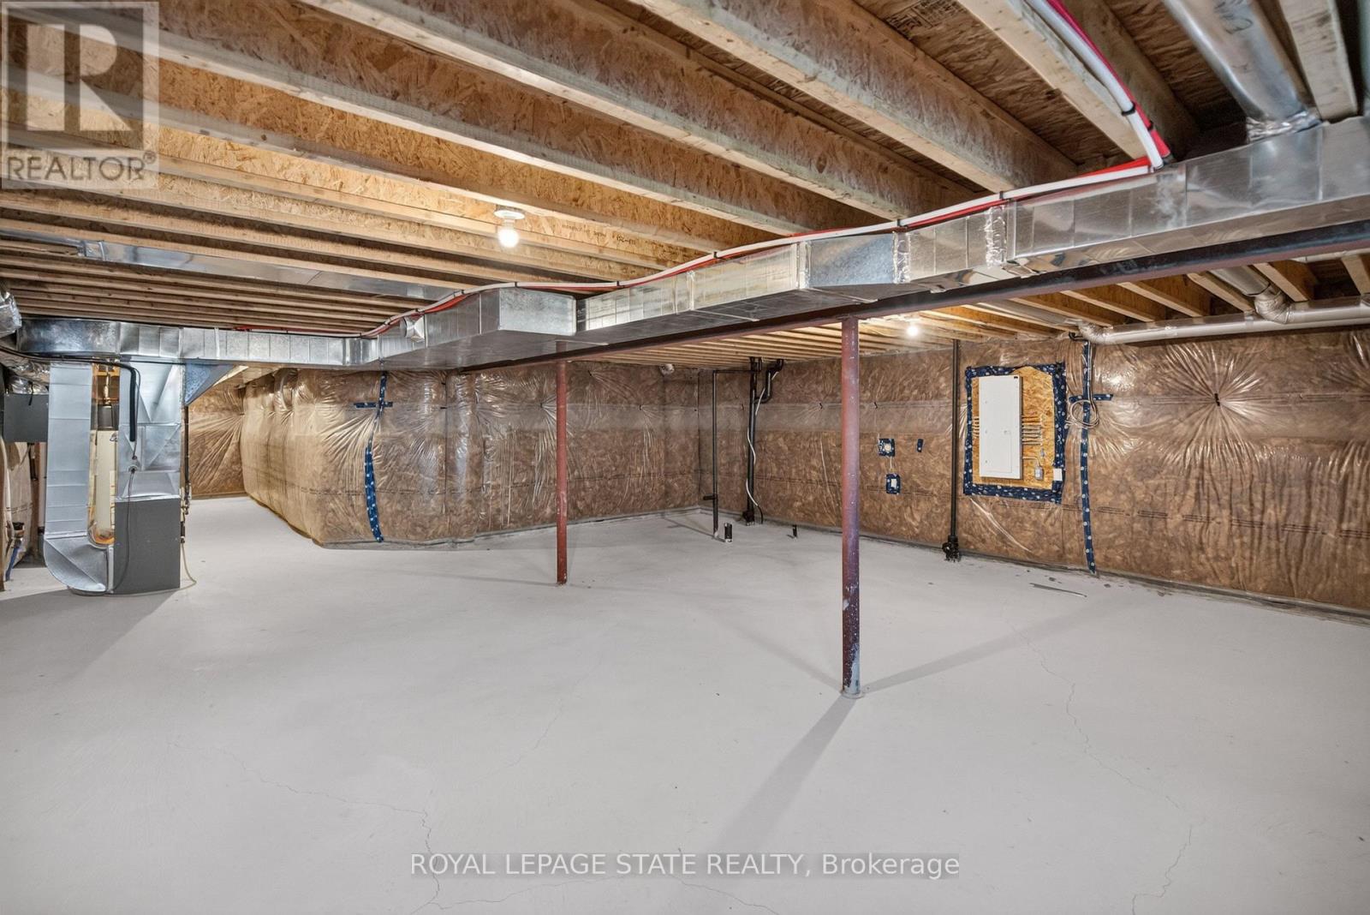
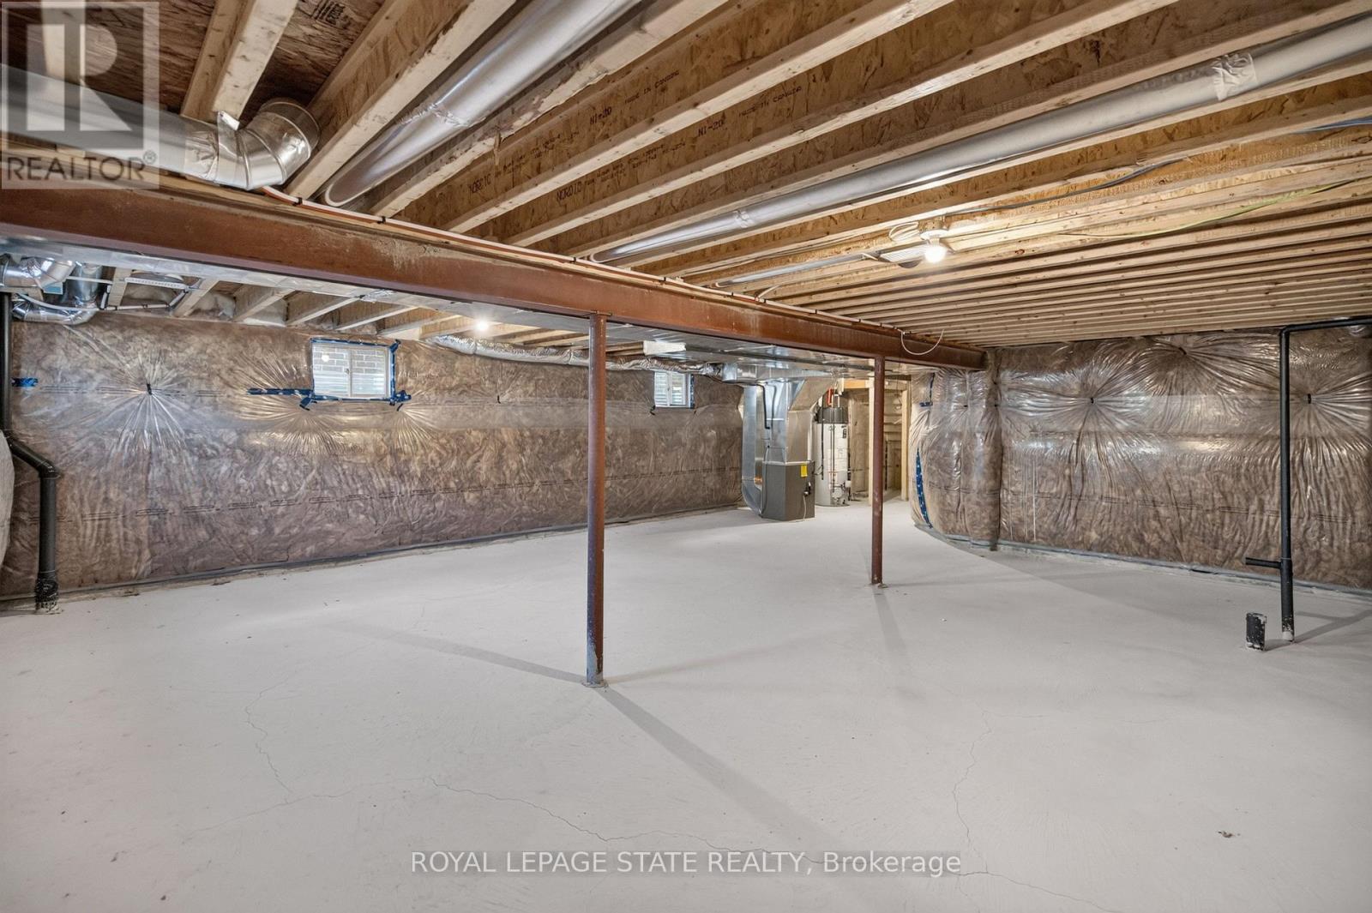
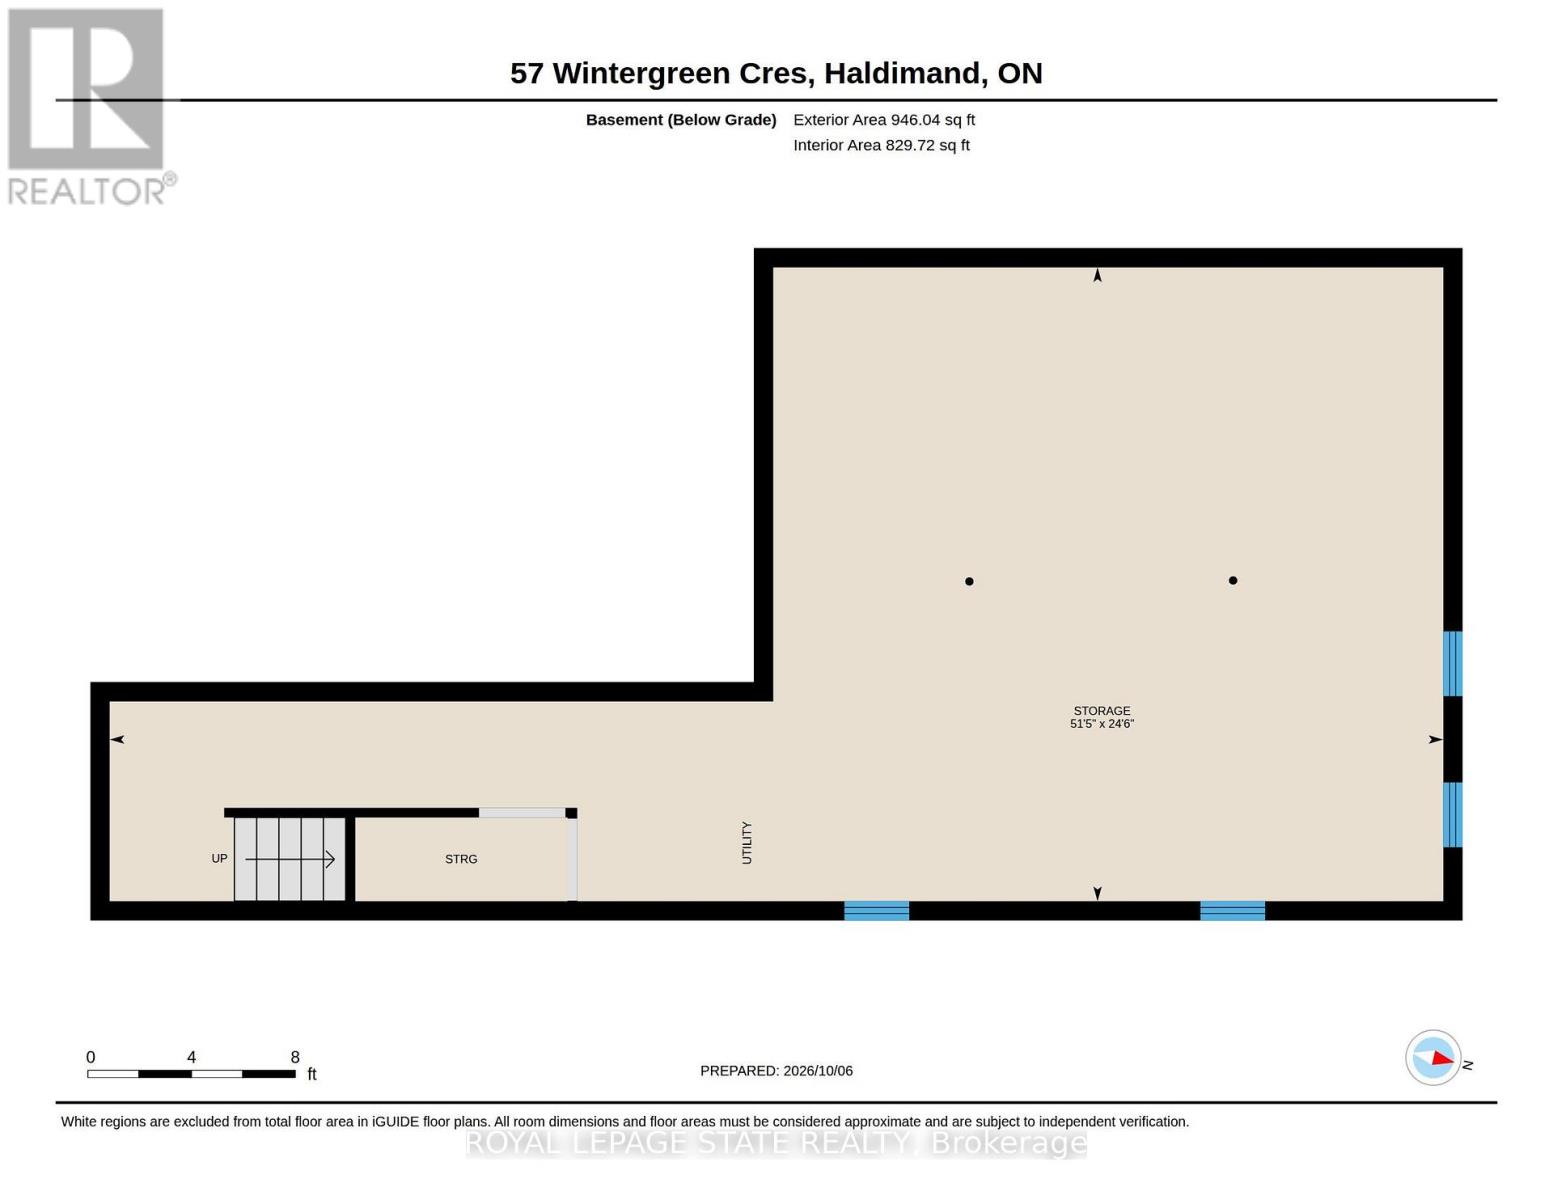
| Basement Development | Unfinished |
| Basement Type | Full (unfinished) |
| Construction Style Attachment | Detached |
| Cooling Type | Central Air Conditioning |
| Exterior Finish | Brick, Vinyl Siding |
| Foundation Type | Poured Concrete |
| Half Bath Total | 1 |
| Heating Fuel | Natural Gas |
| Heating Type | Forced Air |
| Stories Total | 2 |
| Size Interior | 2,000 - 2,500 Sqft |
| Type | House |
| Utility Water | Municipal Water |
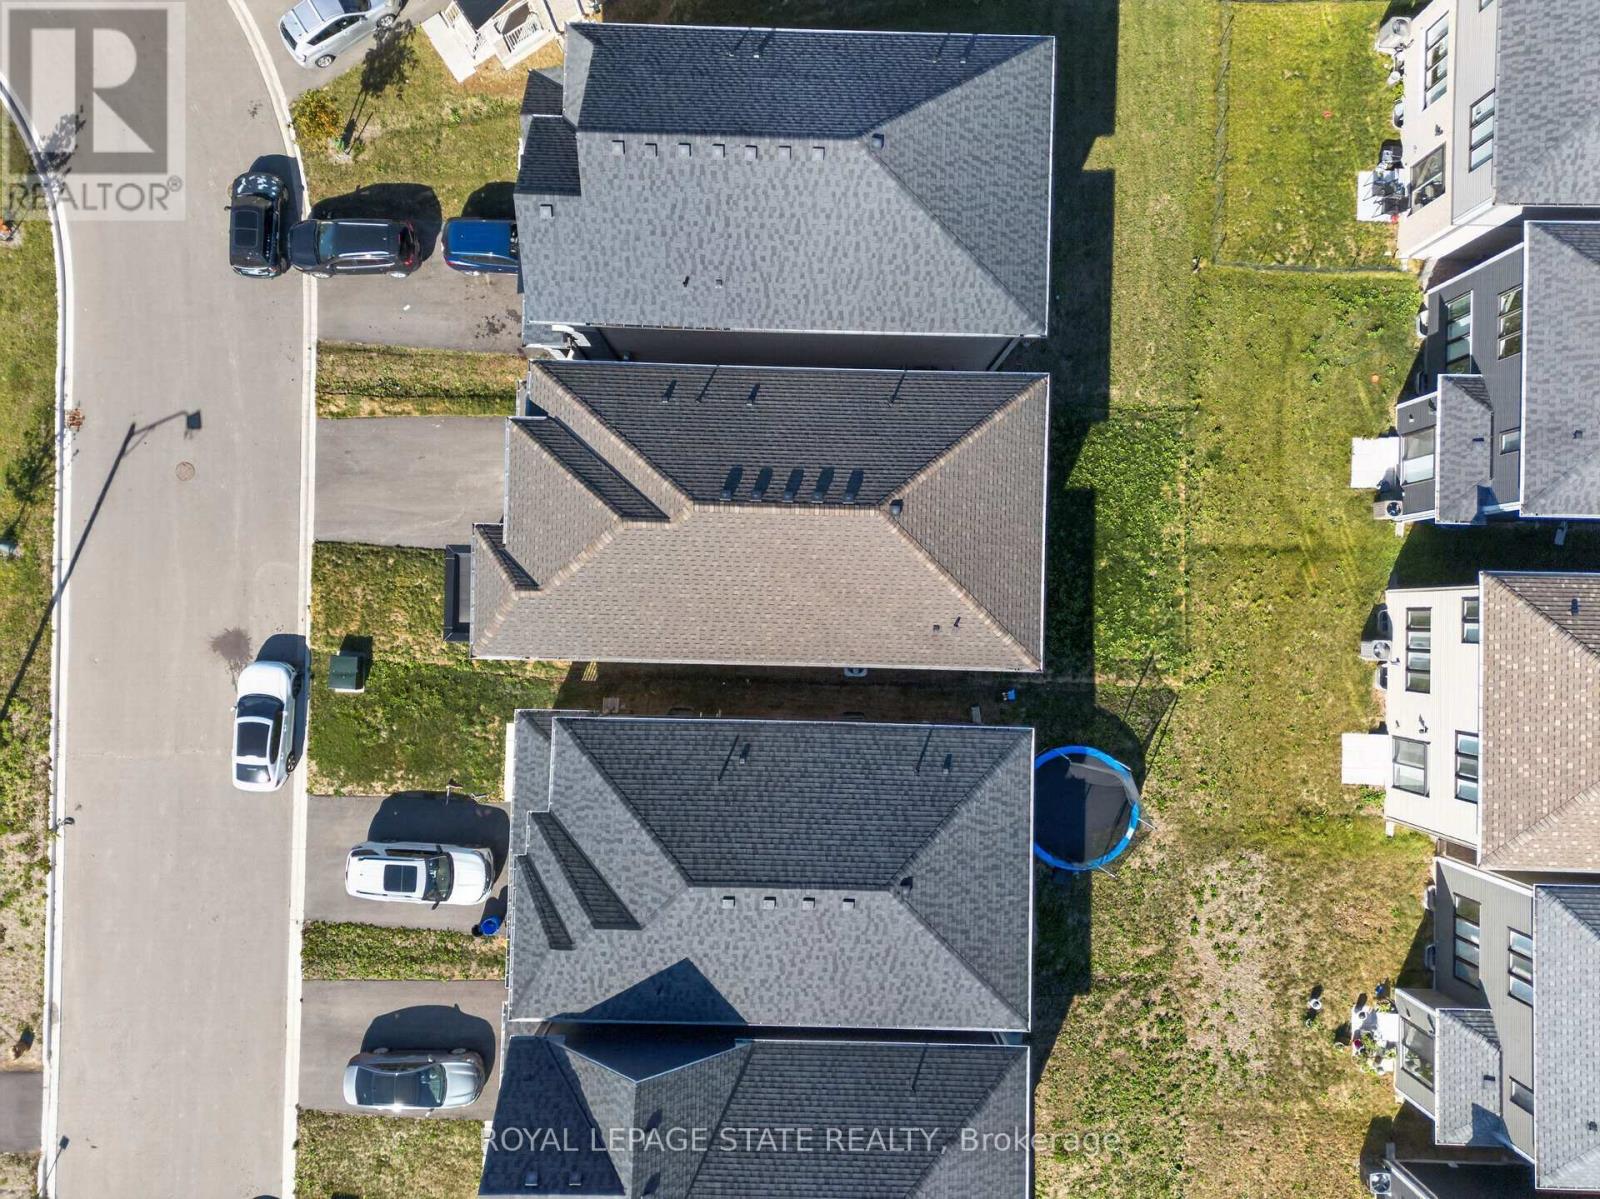
Parking
| Attached Garage | |
| Garage |
Land
| Acreage | No |
| Land Amenities | Park, Place Of Worship, Schools |
| Sewer | Sanitary Sewer |
Rooms
| Level | Type | Length | Width | Dimensions |
|---|---|---|---|---|
| Second Level | Laundry Room | 3.4 m | 1.93 m | 3.4 m x 1.93 m |
| Second Level | Bathroom | 3.4 m | 1.5 m | 3.4 m x 1.5 m |
| Second Level | Bathroom | 3.17 m | 2.95 m | 3.17 m x 2.95 m |
| Second Level | Bedroom | 3.15 m | 3.17 m | 3.15 m x 3.17 m |
| Second Level | Bedroom | 3.17 m | 3.2 m | 3.17 m x 3.2 m |
| Second Level | Bedroom | 4.14 m | 3.61 m | 4.14 m x 3.61 m |
| Basement | Primary Bedroom | 4.52 m | 5.03 m | 4.52 m x 5.03 m |
| Basement | Other | 7.47 m | 15.67 m | 7.47 m x 15.67 m |
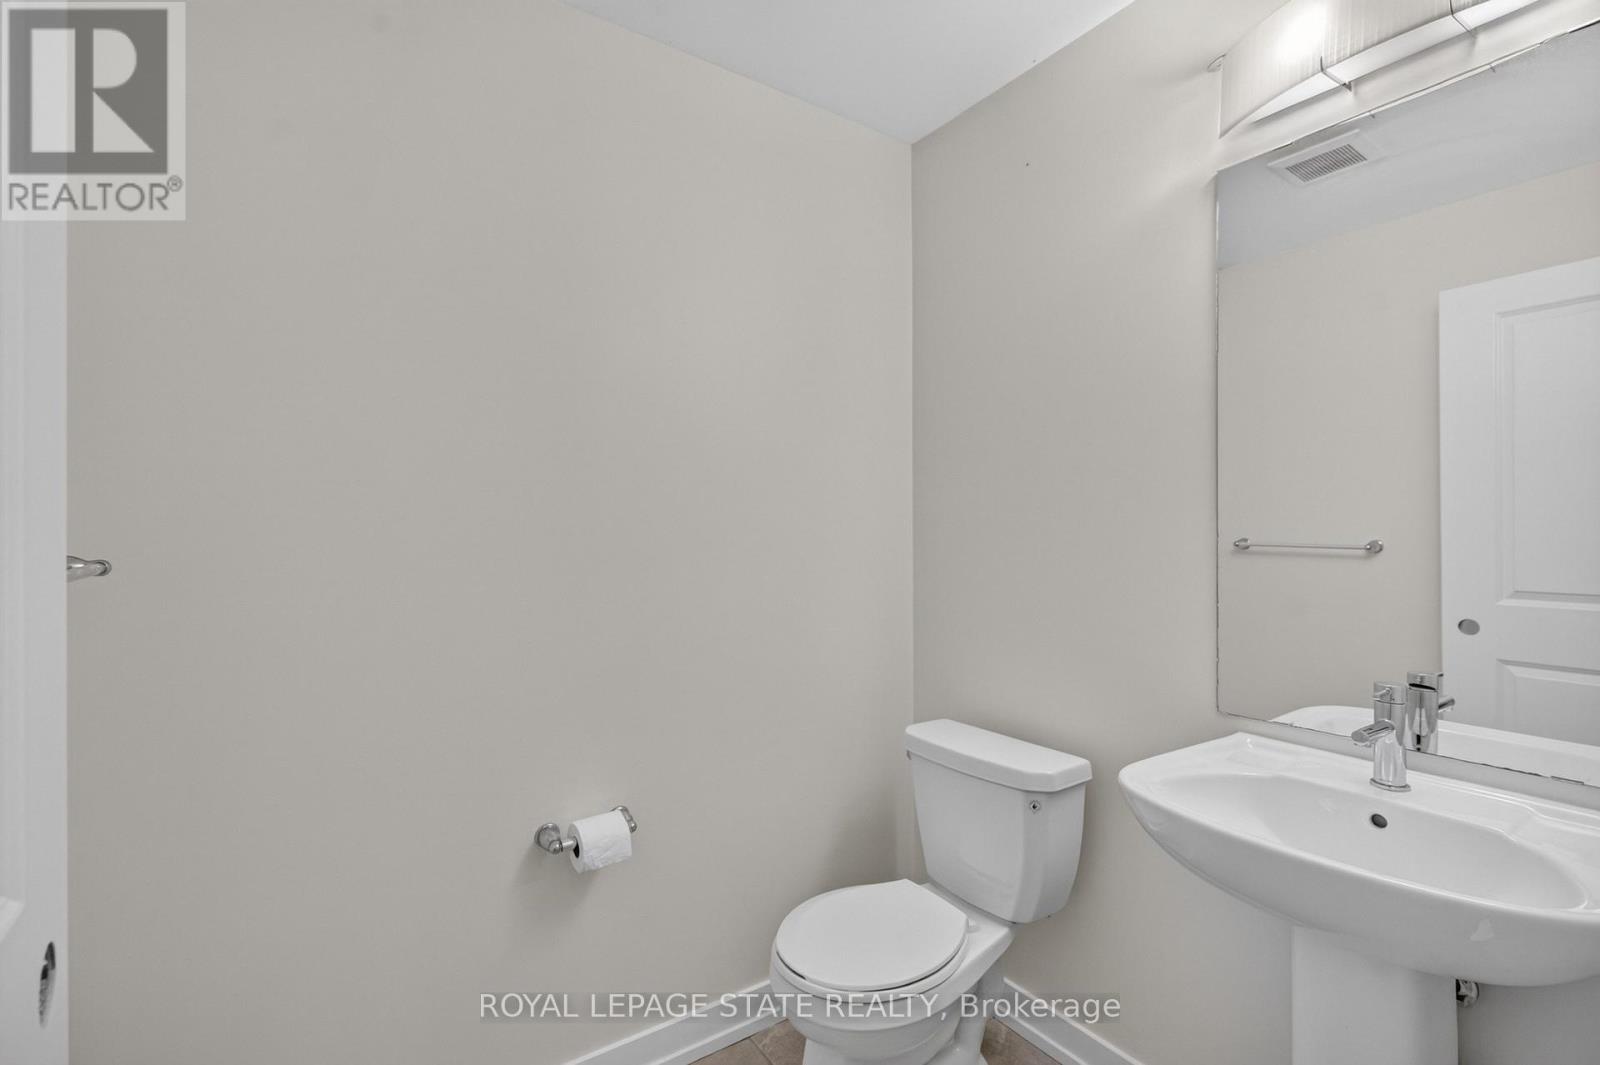
| Main Level | Bathroom | 1.5 m | 1.8 m | 1.5 m x 1.8 m |
| Main Level | Dining Room | 3.78 m | 4.57 m | 3.78 m x 4.57 m |
| Main Level | Foyer | 1.88 m | 0.3 m | 1.88 m x 0.3 m |
| Main Level | Kitchen | 3.66 m | 6.07 m | 3.66 m x 6.07 m |
| Main Level | Living Room | 3.78 m | 6.91 m | 3.78 m x 6.91 m |
https://www.realtor.ca/real-estate/30382790/57-wintergreen-crescent-haldimand-haldimand
Interested?


The trademarks REALTOR®, REALTORS®, and the REALTOR® logo are controlled by The Canadian Real Estate Association (CREA) and identify real estate professionals who are members of CREA. The trademarks MLS®, Multiple Listing Service® and the associated logos are owned by The Canadian Real Estate Association (CREA) and identify the quality of services provided by real estate professionals who are members of CREA. The trademark DDF® is owned by The Canadian Real Estate Association (CREA) and identifies CREA's Data Distribution Facility (DDF®)
October 08 2026 08:41:15
Toronto Regional Real Estate Board
Royal LePage State Realty