
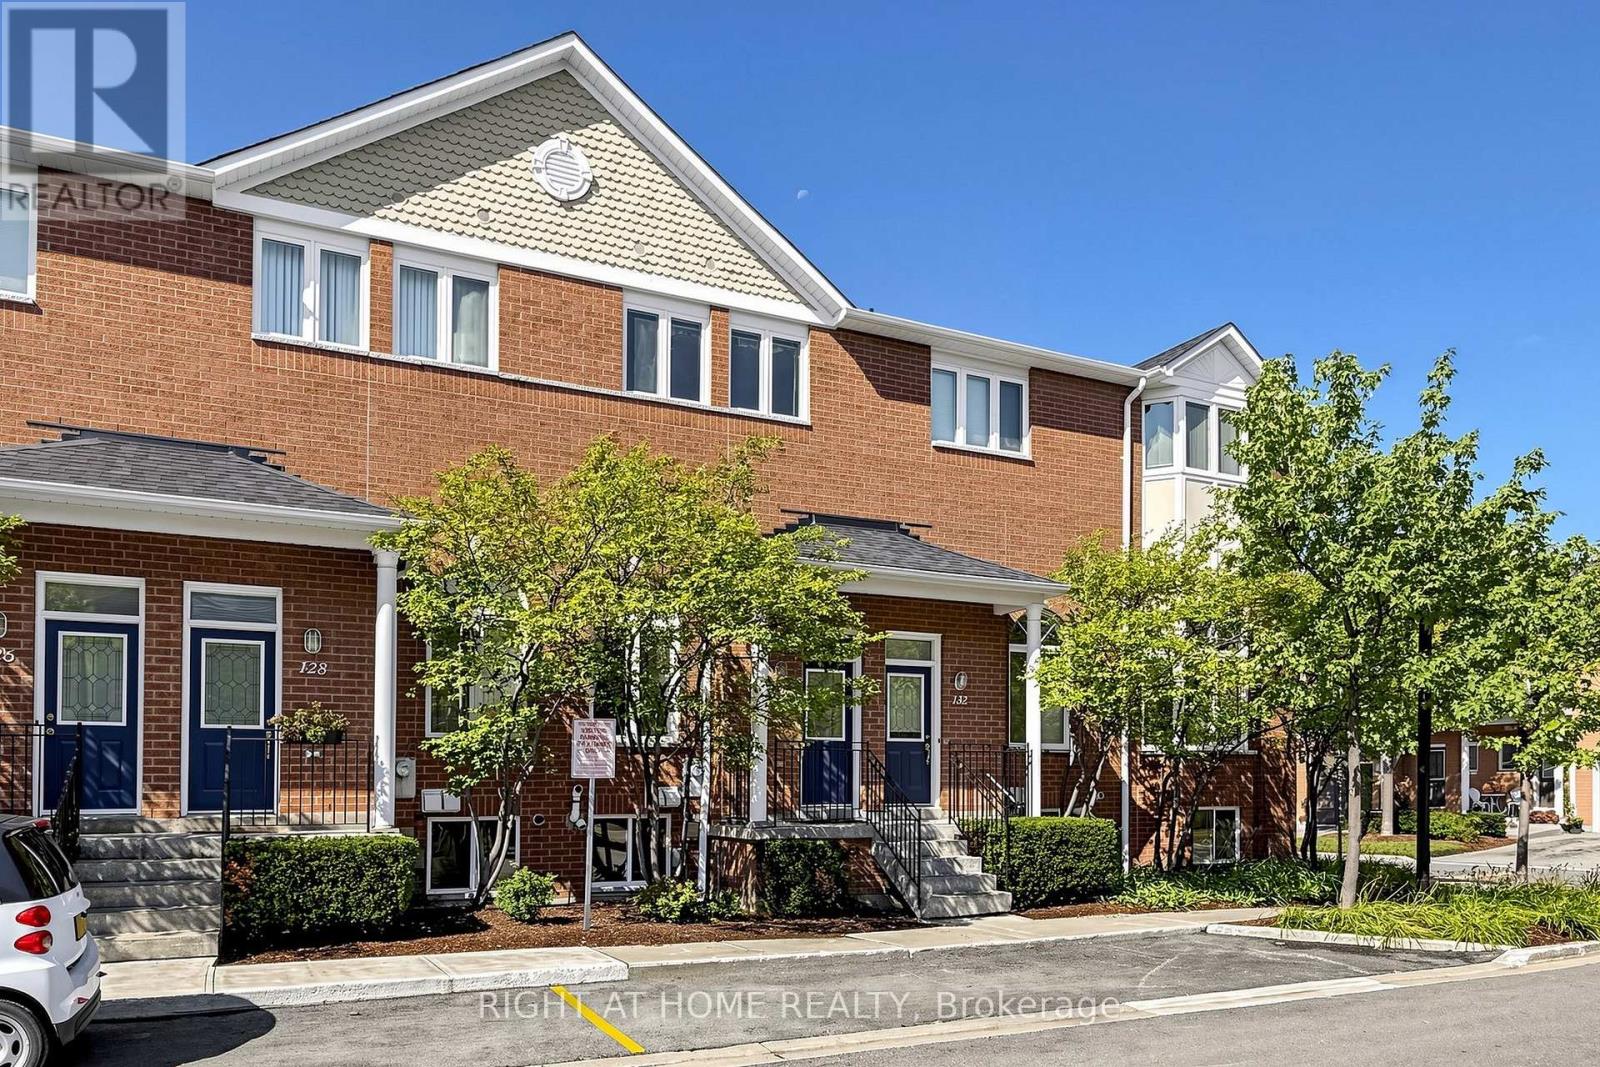
130 - 83 Mondeo Drive
Toronto, Ontario
2+1 bedroom townhome built by Tridel, ideally situated in a prime location near Hwy 401 and public transit. This bright and spacious 1,390 sq. ft. Enjoy large principal rooms, direct access to a private oversized garage, and a versatile lower level with a third bedroom and ensuite washroom - perfect for guests, in-laws, or a home office. New CAC(2026). Newer Washer/Dryer. Furnace(2019). Hot Water Tank(2019 Owned). This well-maintained and professionally managed complex offers 24-hour gatehouse security, snow removal, landscaping services, garbage pick up twice per week and visitor parking. Conveniently located close to schools, shopping, restaurants, parks, and all amenities! (id:56248)
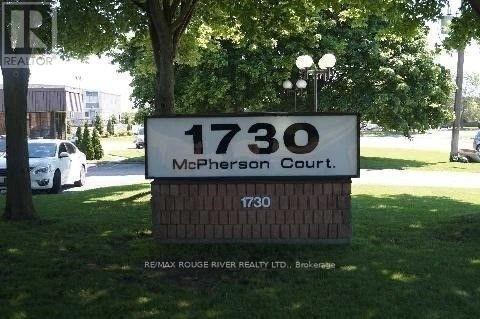
2 - 1730 Mcpherson Court
Pickering, Ontario
*GREAT OFFFICE FOR A PROFESSIONAL*2 OFFICES (ONE WITH GAS FIREPLACE) LARGE BOARDROOM, RECEPTION FOYER, KITCHEN AND WASHROOM*A MUST SEE MOVE-IN*GORGEOUS GLASS DOORS ACCENTED WITH BRASS*EXCELLENT LOCATION CLOSE TO 401*OFFICE FACES MCPHERSON COURT WITH GREEN GRASS AND PICNIC TABLE OUT FRONT DOOR (id:56248)
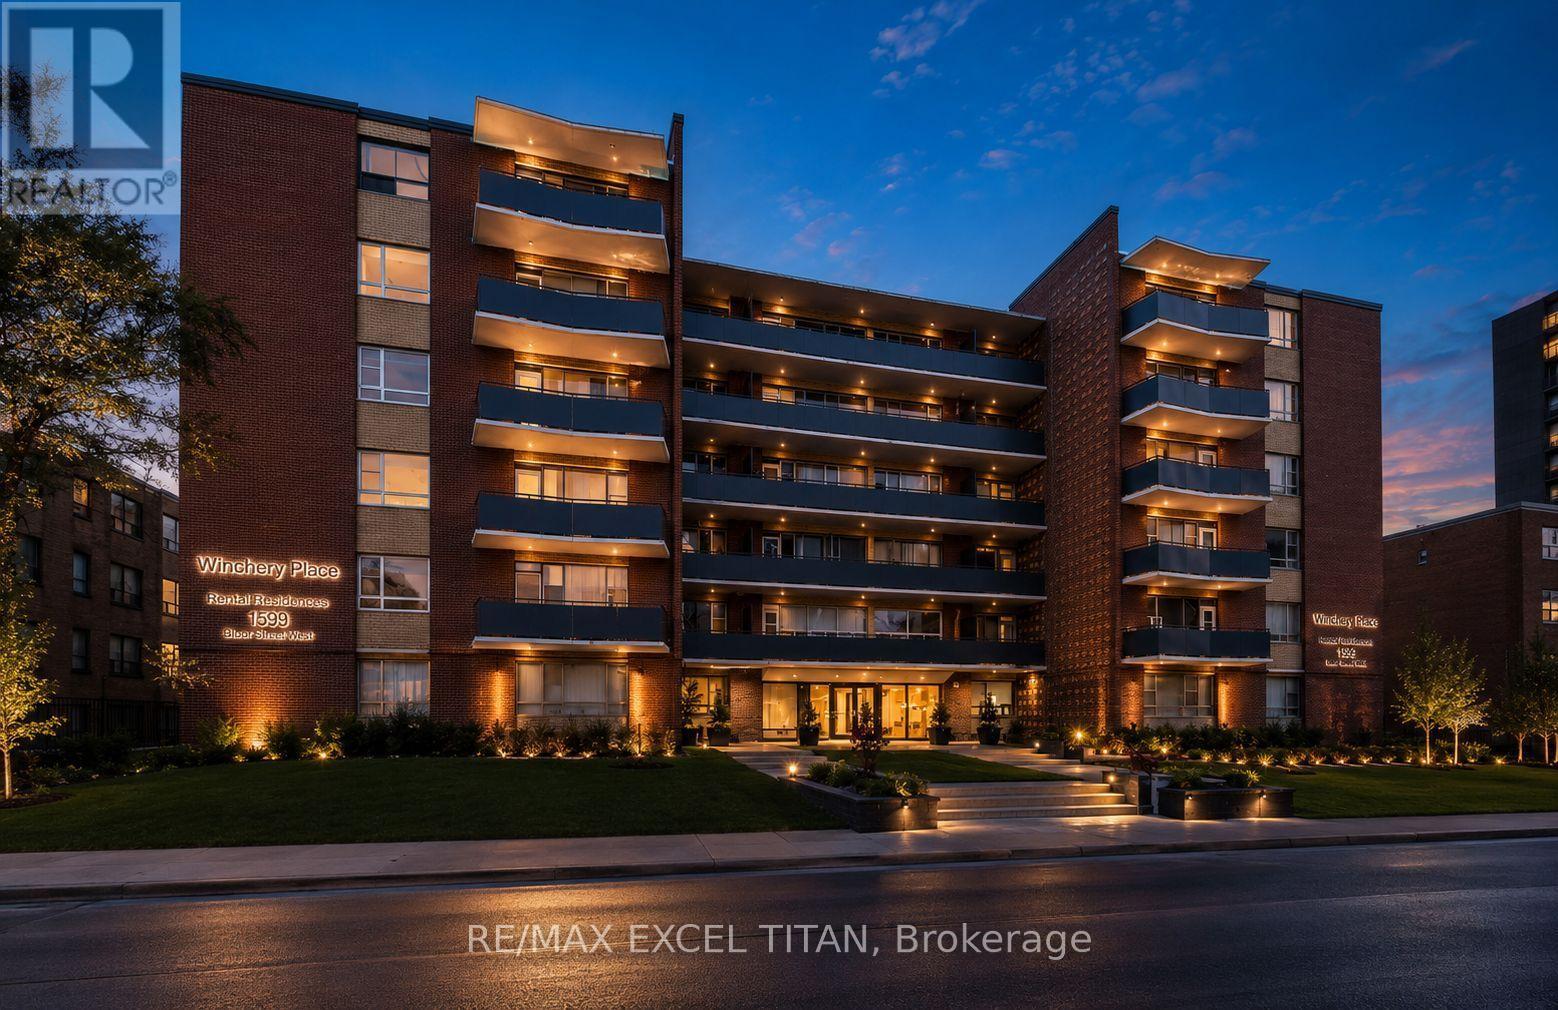
402 - 165 Cosburn Avenue
Toronto, Ontario
Fully renovated unit in East York featuring a new fridge, stove, and dishwasher, with a private balcony offering fresh air and neighborhood views. Located steps from Danforth Avenue, you'll enjoy a quiet residential setting with easy access to shops, cafes, parks, and the TTC. The building offers on-site laundry, parking, 24-hour staff, and security cameras, perfect for those seeking comfort, convenience, and city access. Discounted promotional rates with Rogers available for Home Phone, Internet and Cable services. Some photos have been virtually staged (id:56248)
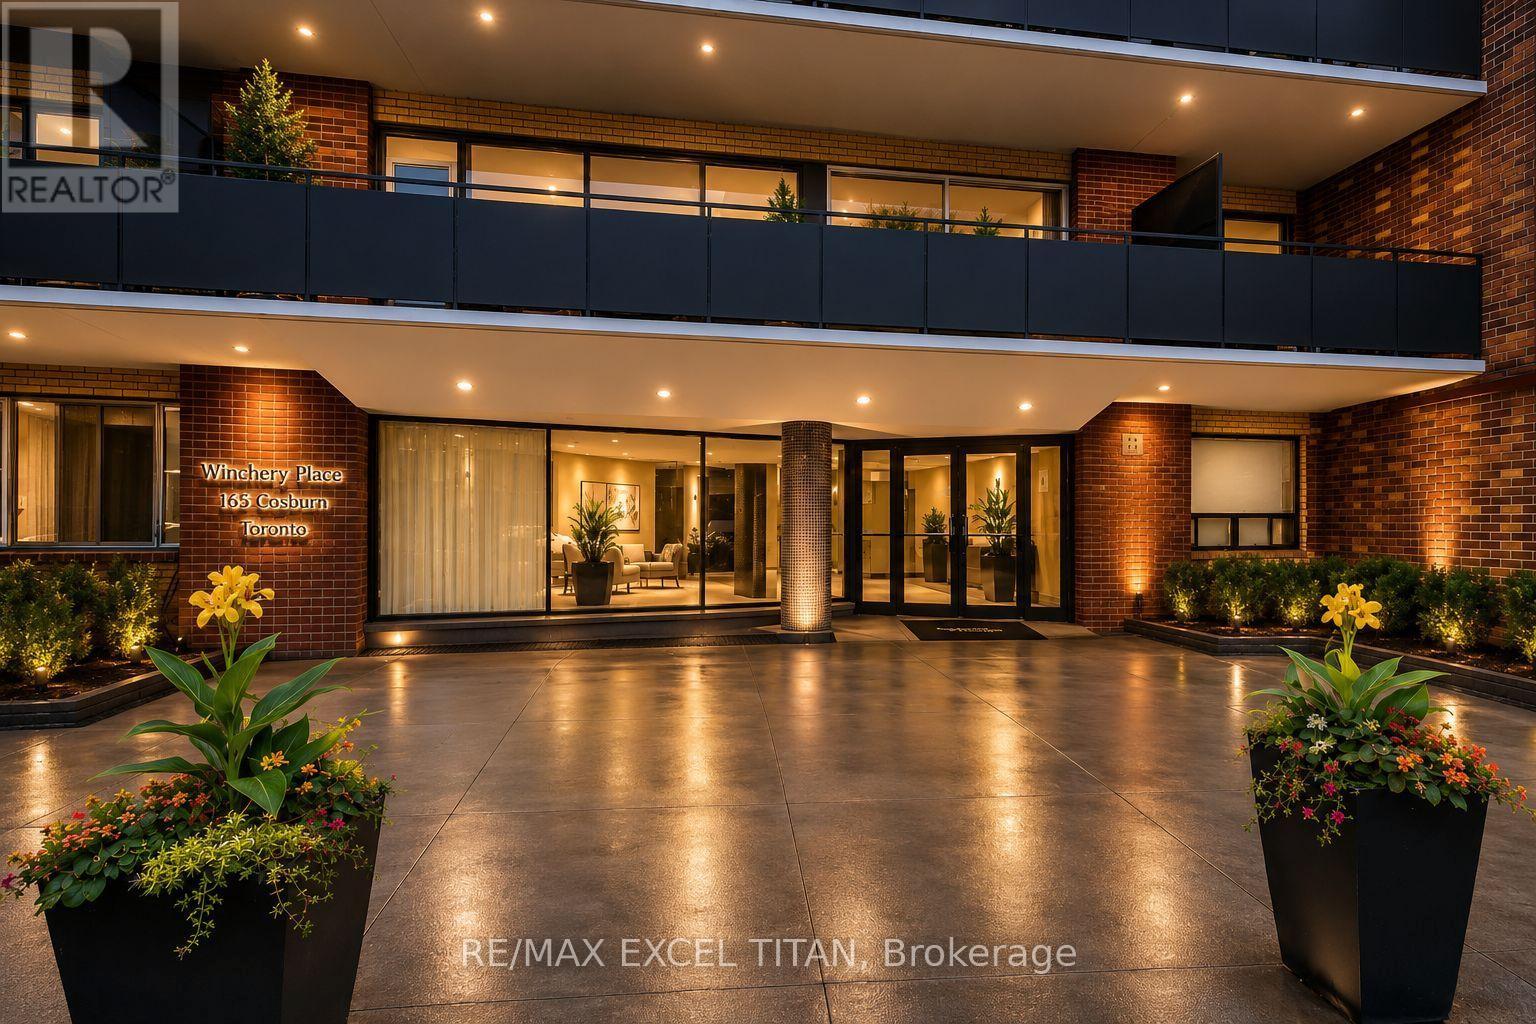
211 - 165 Cosburn Avenue
Toronto, Ontario
Fully renovated unit in East York featuring a new fridge, stove, and dishwasher, with a private balcony offering fresh air and neighborhood views. Located steps from Danforth Avenue, you'll enjoy a quiet residential setting with easy access to shops, cafes, parks, and the TTC. The building offers on-site laundry, parking, 24-hour staff, and security cameras, perfect for those seeking comfort, convenience, and city access. Discounted promotional rates with Rogers available for Home Phone, Internet and Cable services. Some photos have been virtually staged (id:56248)
807 - 2369 Danforth Avenue
Toronto, Ontario
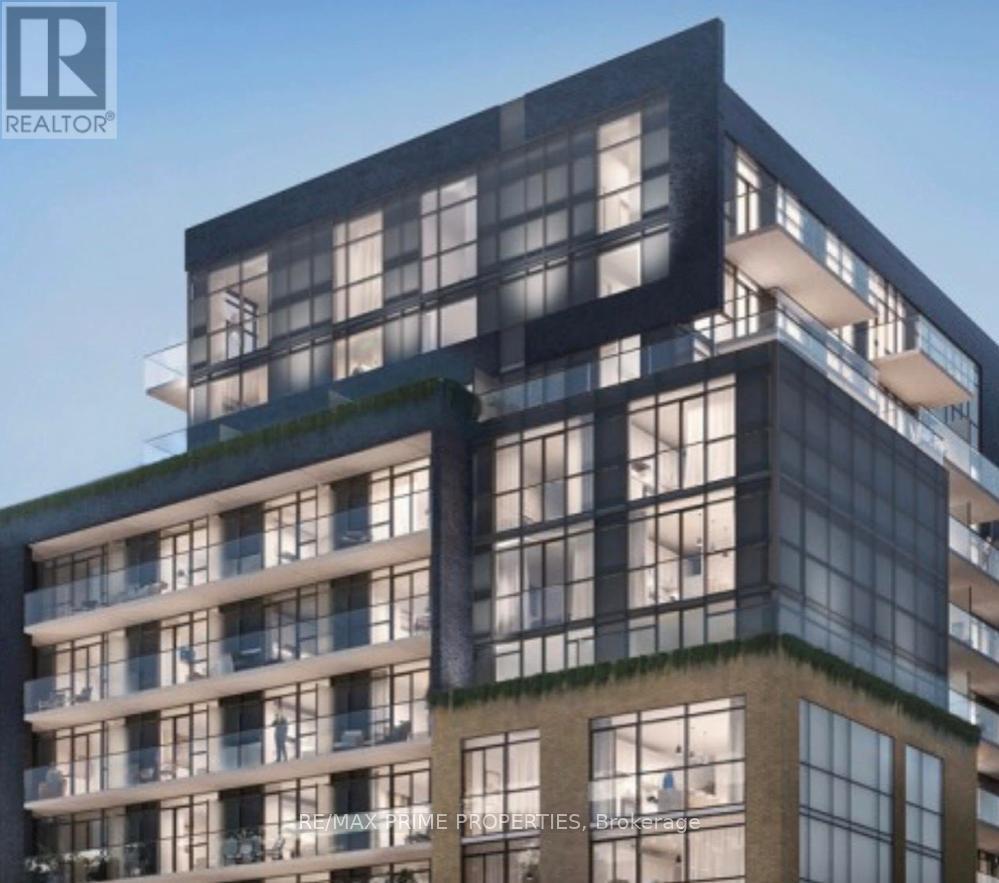
Welcome to Danny Danforth!!! Diverse, dynamic and full of personality! There's a lot to love about a location and a lifestyle that celebrates people, culture, community and fun all with a flair for flavour and taste for togetherness. Central to the city, complete with conveniently close access to TTC transit, GO Station, bike lanes and highways - this enviable location boasts some of the best connectivity scores in the city. 9'Ceilings, Wide Plank Laminate Flooring Throughout. Quartz Kitchen Counter-Top. S/S Appliances, Fridge, Stove, Oven, Dishwasher, Microwave. Stacked W/D (id:56248)
14 - 250 Bayly Street W
Ajax, Ontario
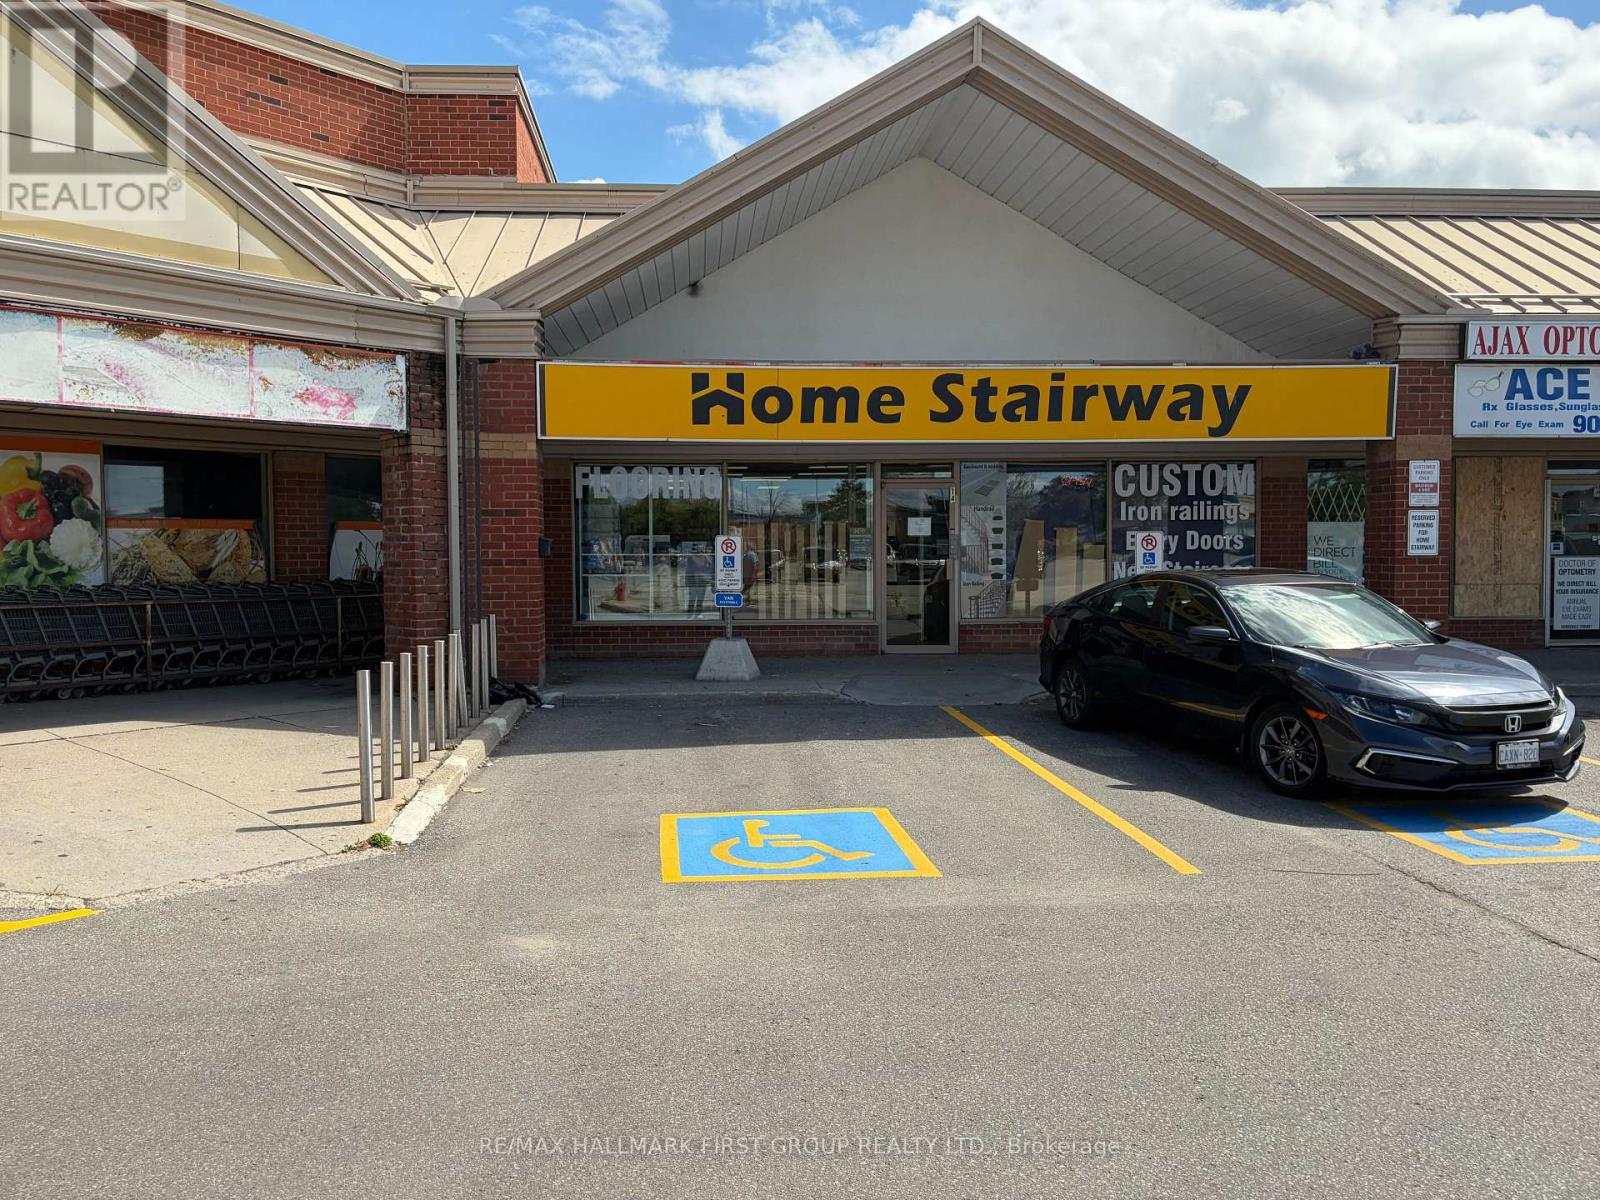
Positioned in a well-established commercial plaza, this property offers excellent street presence with convenient access and visibility from both Bayly Street West and Mackenzie Avenue. The location benefits from strong surrounding amenities and a diverse mix of established businesses and services within the plaza. The property is strategically situated near Ajax Hospital, with convenient connectivity to Highway 401 Westbound via Westney Road, making it easily accessible for both customers and staff. The attractive, well-maintained plaza provides ample on-site parking, while pylon and building signage opportunities offer excellent potential for business visibility and brand exposure. (id:56248)
Main Floor - 524 Simcoe Street S
Oshawa, Ontario
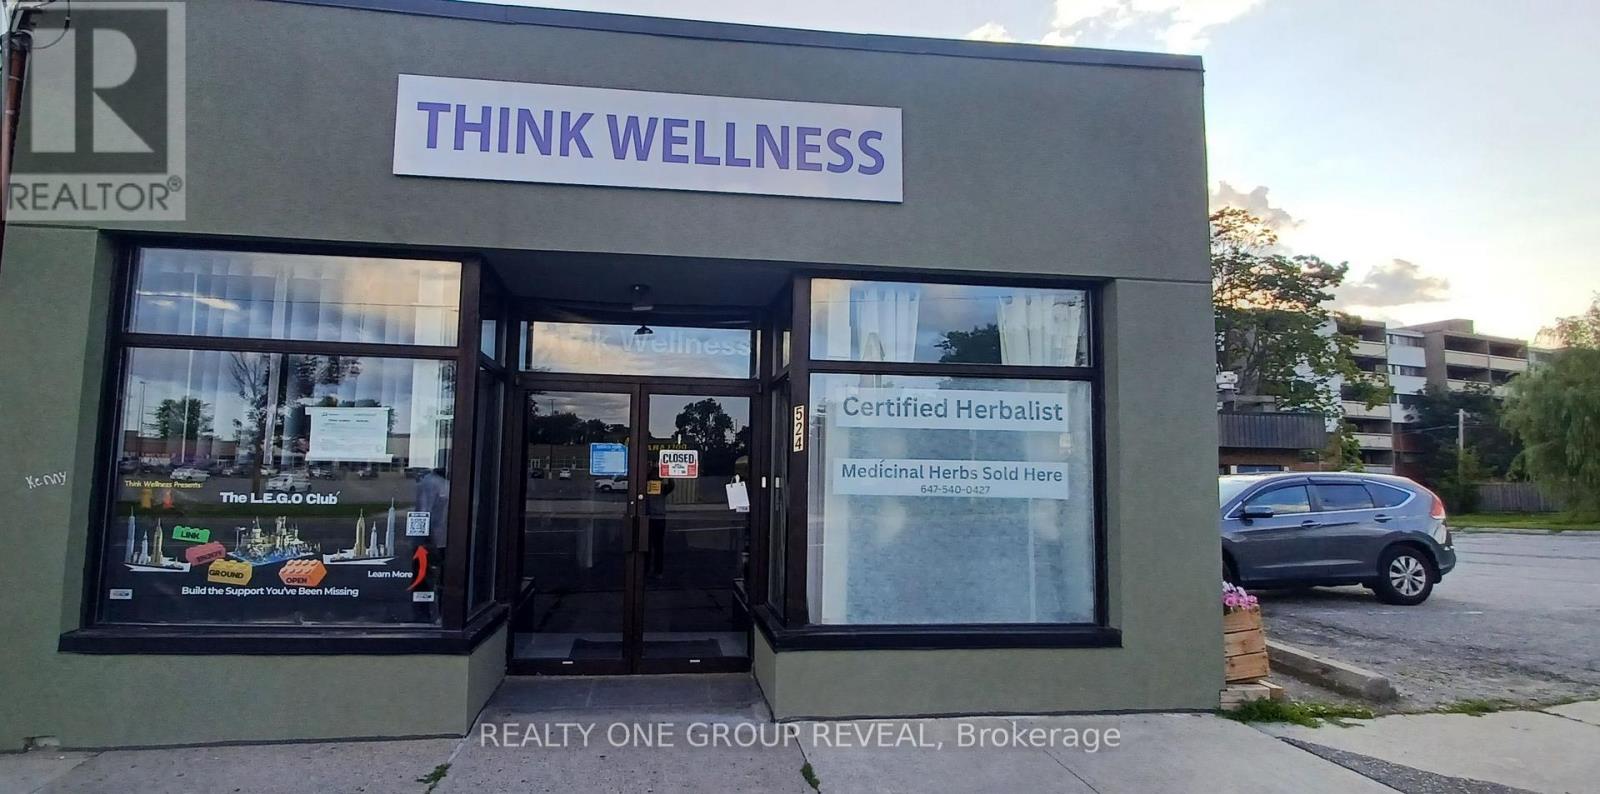
Exceptional medical clinic space for lease on busy Simcoe St. (3 years new), positioned for high visibility and easy access. This well-maintained suite features three therapy rooms, providing flexible options for patient care and treatment programs. The clinic offers barrier-free entry and a barrier-free washroom for seamless accessibility, along with a dedicated meeting room for consultations, staff coordination, or training. With two reception areas designed to support efficient check-in and flow, this location helps create a calm, organized experience for patients. Fronting directly on Simcoe St-with buses stopping right in front of the unit and steps to HWY 401- this clinic is perfectly suited for a growing healthcare practice seeking strong foot traffic and convenient transit access. Opportunity Knocks! (id:56248)
Lower - 524 Simcoe Street S
Oshawa, Ontario
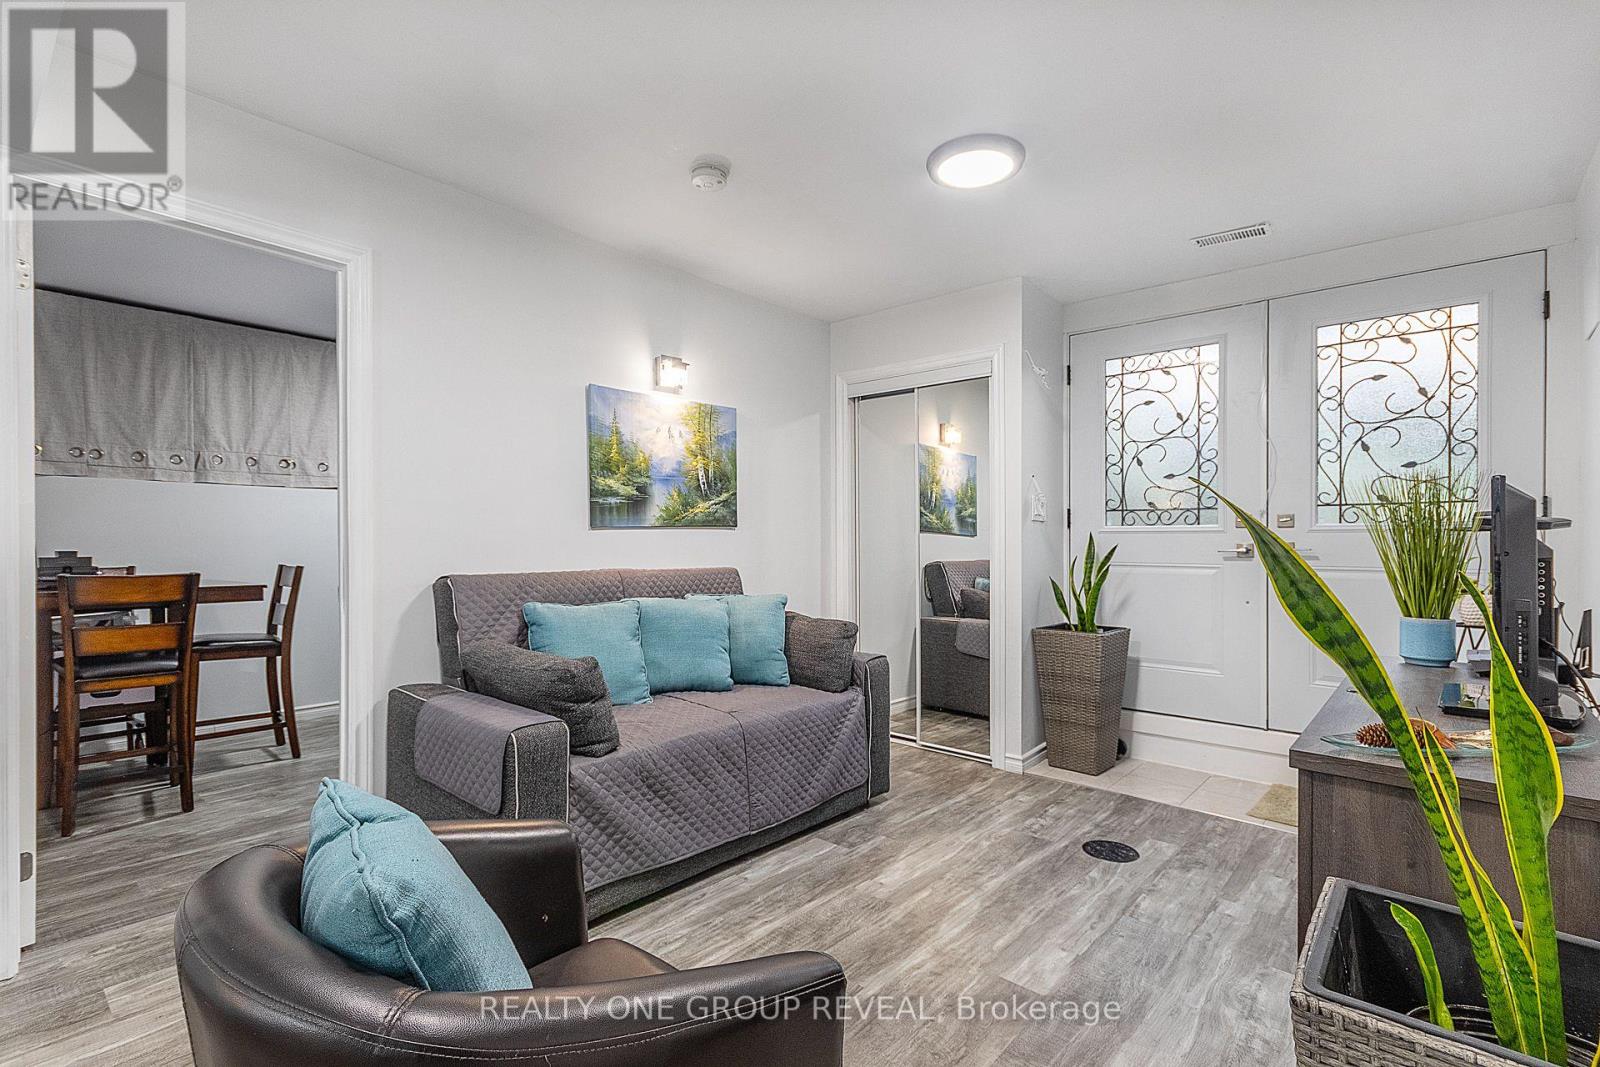
Welcome to this beautiful, less-than-five-year-old 3-bedroom apartment, thoughtfully designed with modern finishes and exceptional functionality. The spacious layout features large bedrooms, 9' ceilings, and plenty of storage throughout, bright and comfortable living environment. The contemporary kitchen is equipped with a centre island, perfect for meal preparation as well as casual dining, and entertaining. Adding to the home's stylish curb appeal is a striking wrought-iron and glass entry door that makes a sophisticated first impression. With its modern design, generous living spaces, and abundant storage, this apartment offers the perfect blend of comfort, style, and convenience. Located just steps to Shopping, HWY401 and buses. (id:56248)
400 - 230 Westney Road S
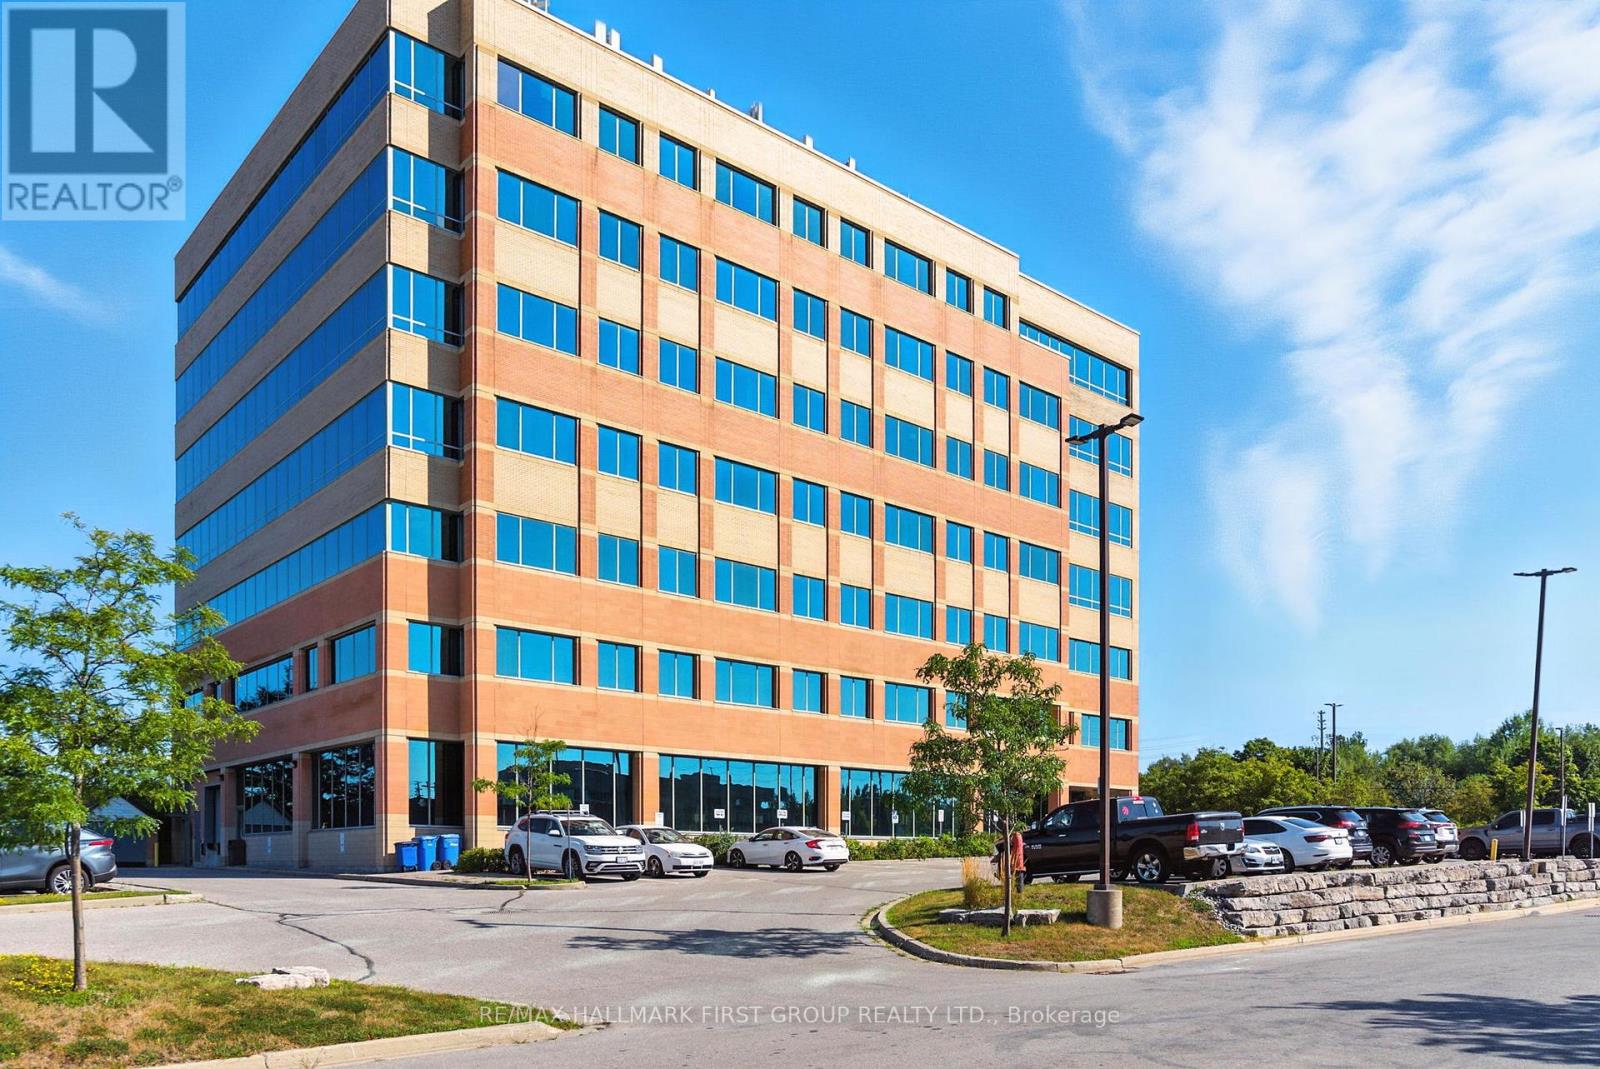
Ajax, Ontario
Beautifully finished office space available for lease in a contemporary, modern building. The suite offers abundant natural light through large windows, with ample surface parking for staff and visitors. Conveniently located just off the Westney Road and Highway 401 interchange and only minutes from the Ajax GO Station, the property provides excellent accessibility by car or transit. The building features two elevators, sleek and modern common areas, and is surrounded by a full range of nearby amenities. Equipped with Bell and Rogers fibre-optic high-speed internet, it ensures reliable connectivity and efficient operations for your business. $1.00 rate shown for listing purposes only. Actual Net Rent to be negotiated. Excellent opportunity for a variety of permitted uses, including professional office, medical/dental, educational or training facilities, and other service-based or institutional users. (id:56248)
402 - 230 Westney Road S
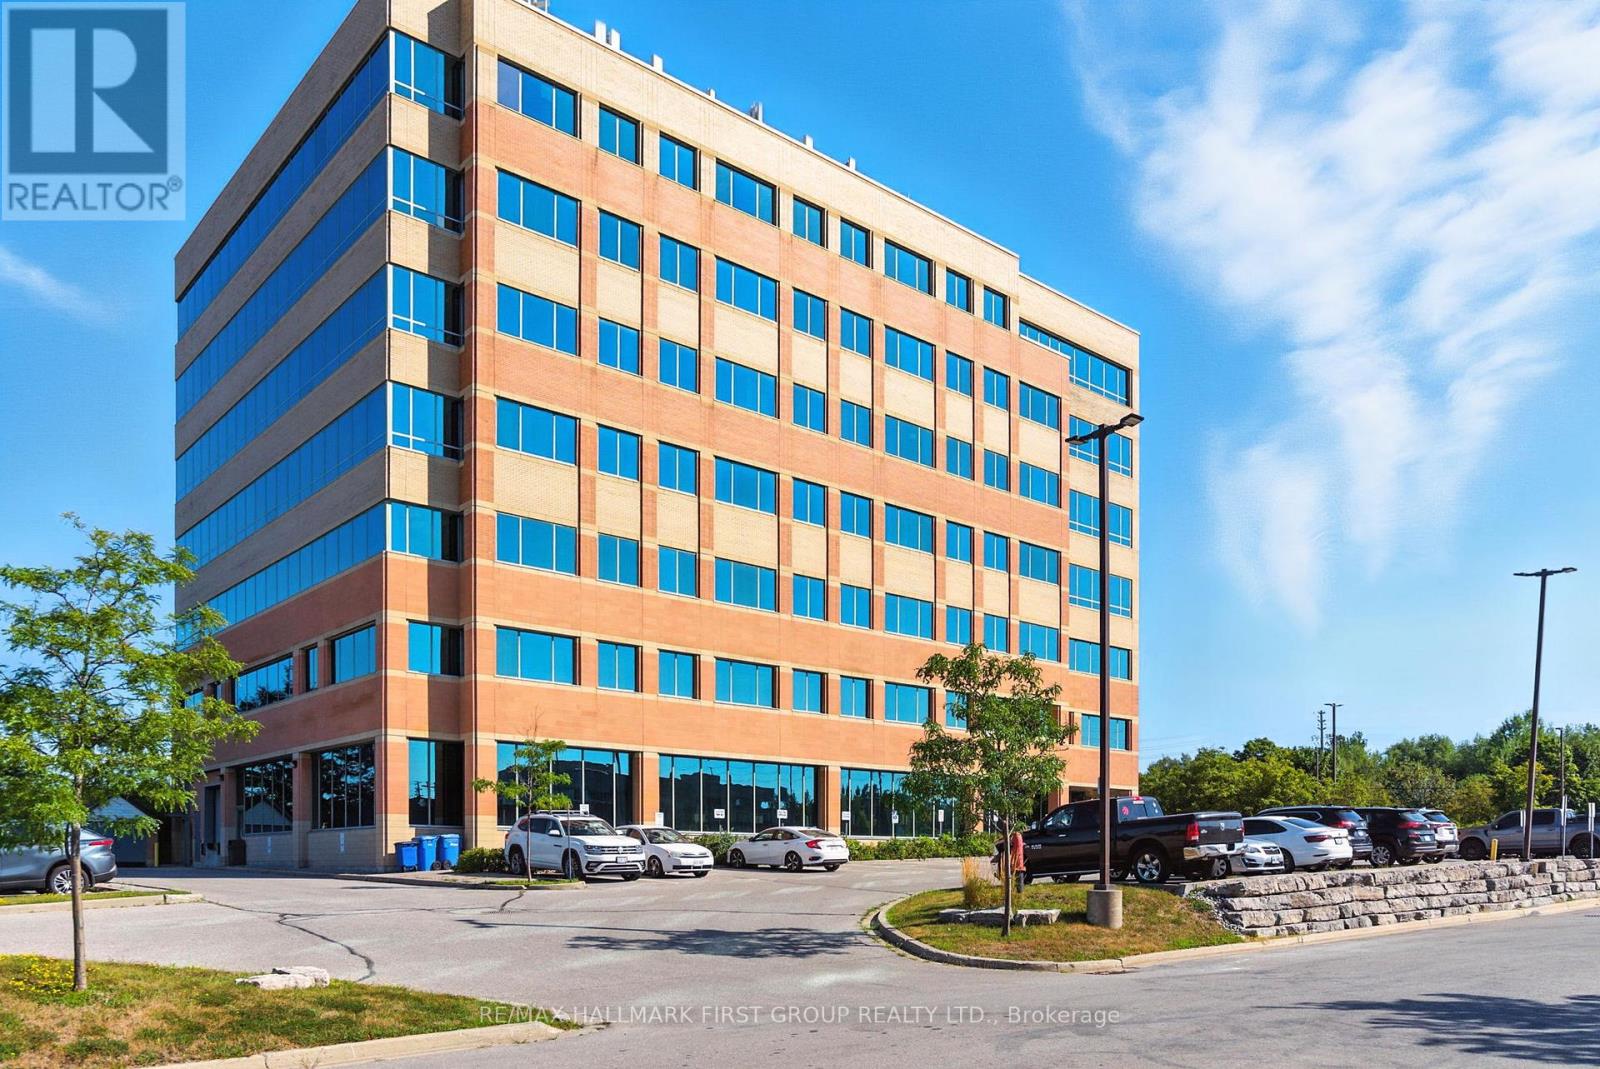
Ajax, Ontario
Beautifully finished office space available for lease in a contemporary, modern building. The suite offers abundant natural light through large windows, with ample surface parking for staff and visitors. Conveniently located just off the Westney Road and Highway 401 interchange and only minutes from the Ajax GO Station, the property provides excellent accessibility by car or transit. The building features two elevators, sleek and modern common areas, and is surrounded by a full range of nearby amenities. Equipped with Bell and Rogers fibre-optic high-speed internet, it ensures reliable connectivity and efficient operations for your business. $1.00 rate shown for listing purposes only. Actual Net Rent to be negotiated. Excellent opportunity for a variety of permitted uses, including professional office, medical/dental, educational or training facilities, and other service-based or institutional users. (id:56248)
403 - 230 Westney Road S
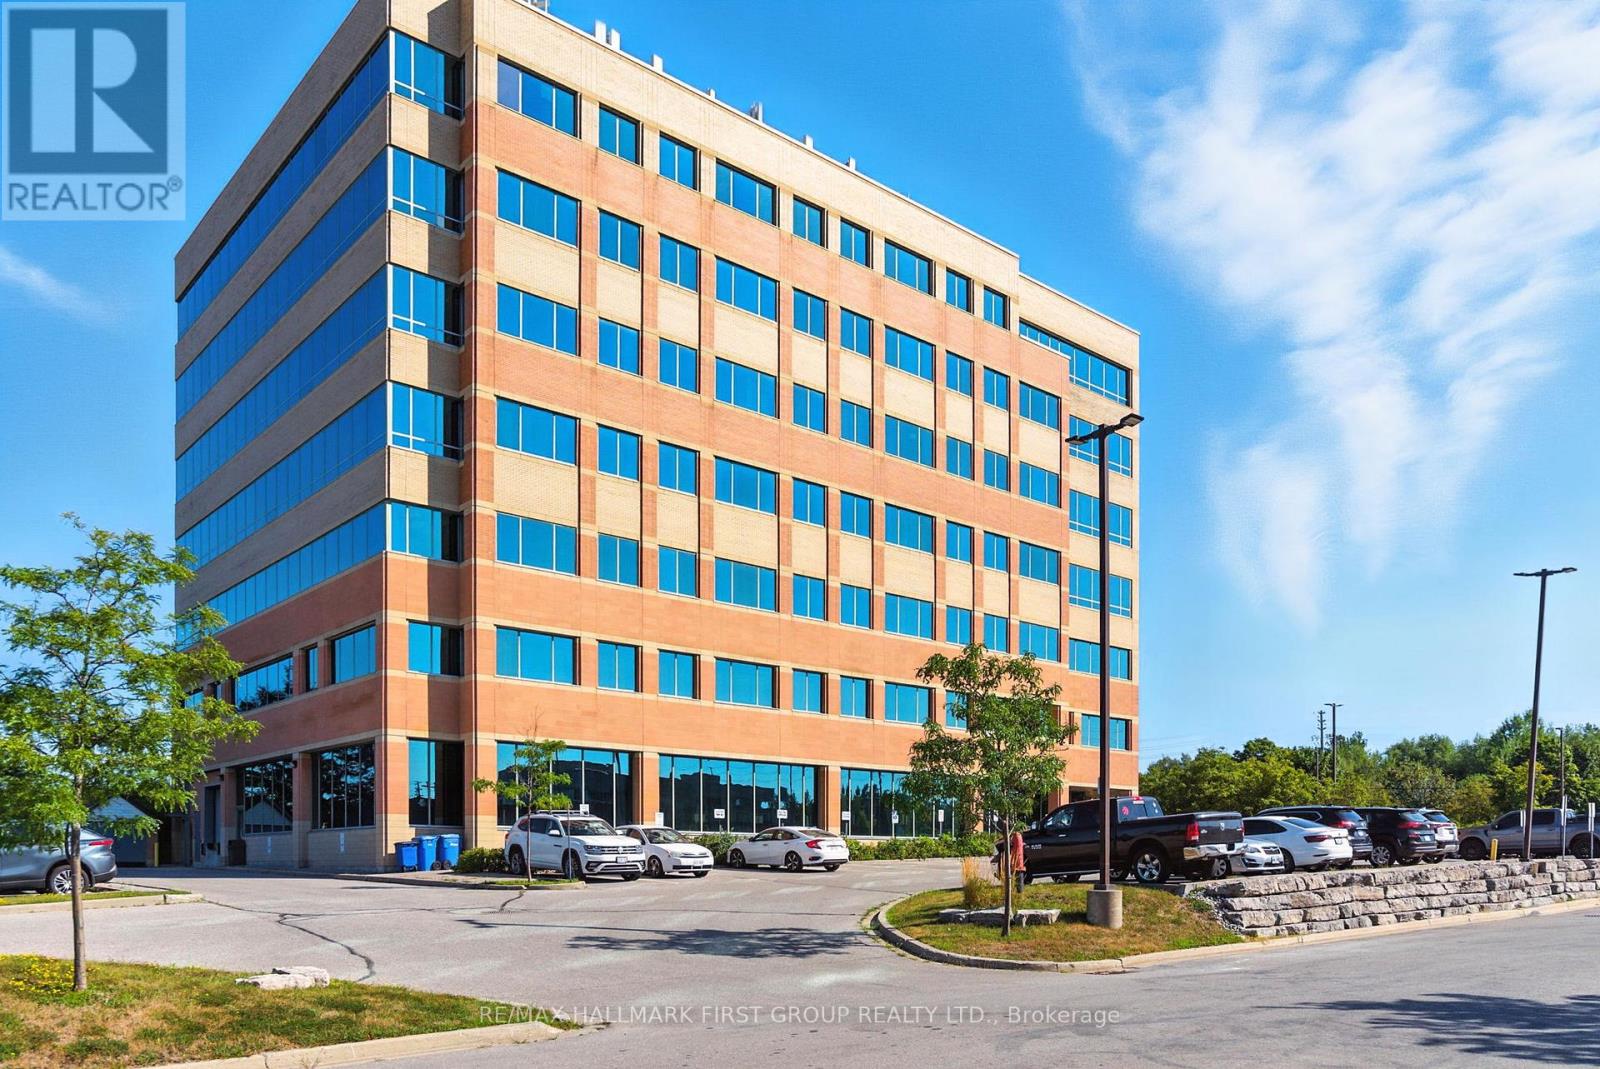
Ajax, Ontario
Beautifully finished office space available for lease in a contemporary, modern building. The suite offers abundant natural light through large windows, with ample surface parking for staff and visitors. Conveniently located just off the Westney Road and Highway 401 interchange and only minutes from the Ajax GO Station, the property provides excellent accessibility by car or transit. The building features two elevators, sleek and modern common areas, and is surrounded by a full range of nearby amenities. Equipped with Bell and Rogers fibre-optic high-speed internet, it ensures reliable connectivity and efficient operations for your business. $1.00 rate shown for listing purposes only. Actual Net Rent to be negotiated. Excellent opportunity for a variety of permitted uses, including professional office, medical/dental, educational or training facilities, and other service-based or institutional users. (id:56248)
7th Floor - 230 Westney Road S
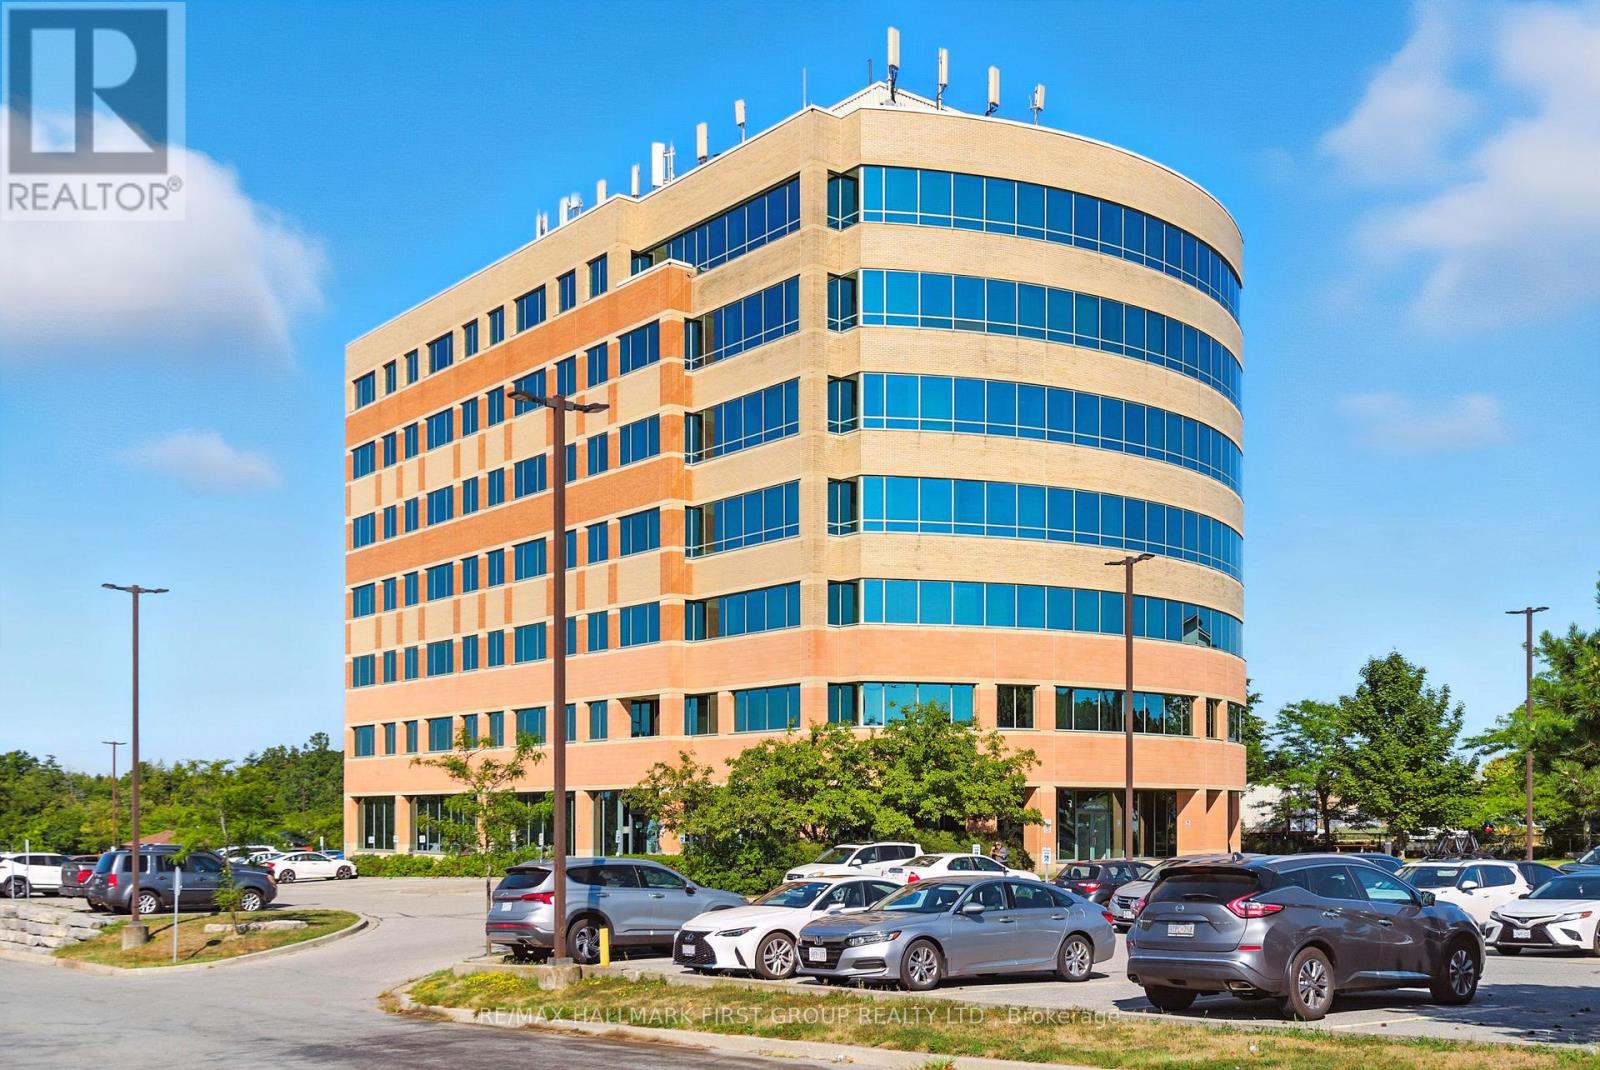
Ajax, Ontario
Beautifully finished office space available for lease in a contemporary, modern building. The suite offers abundant natural light through large windows, with ample surface parking for staff and visitors. Conveniently located just off the Westney Road and Highway 401 interchange and only minutes from the Ajax GO Station, the property provides excellent accessibility by car or transit. The building features two elevators, sleek and modern common areas, and is surrounded by a full range of nearby amenities. Equipped with Bell and Rogers fibre-optic high-speed internet, it ensures reliable connectivity and efficient operations for your business. $1.00 rate shown for listing purposes only. Actual Net Rent to be negotiated. Excellent opportunity for a variety of permitted uses, including professional office, medical/dental, educational or training facilities, and other service-based or institutional users. (id:56248)