
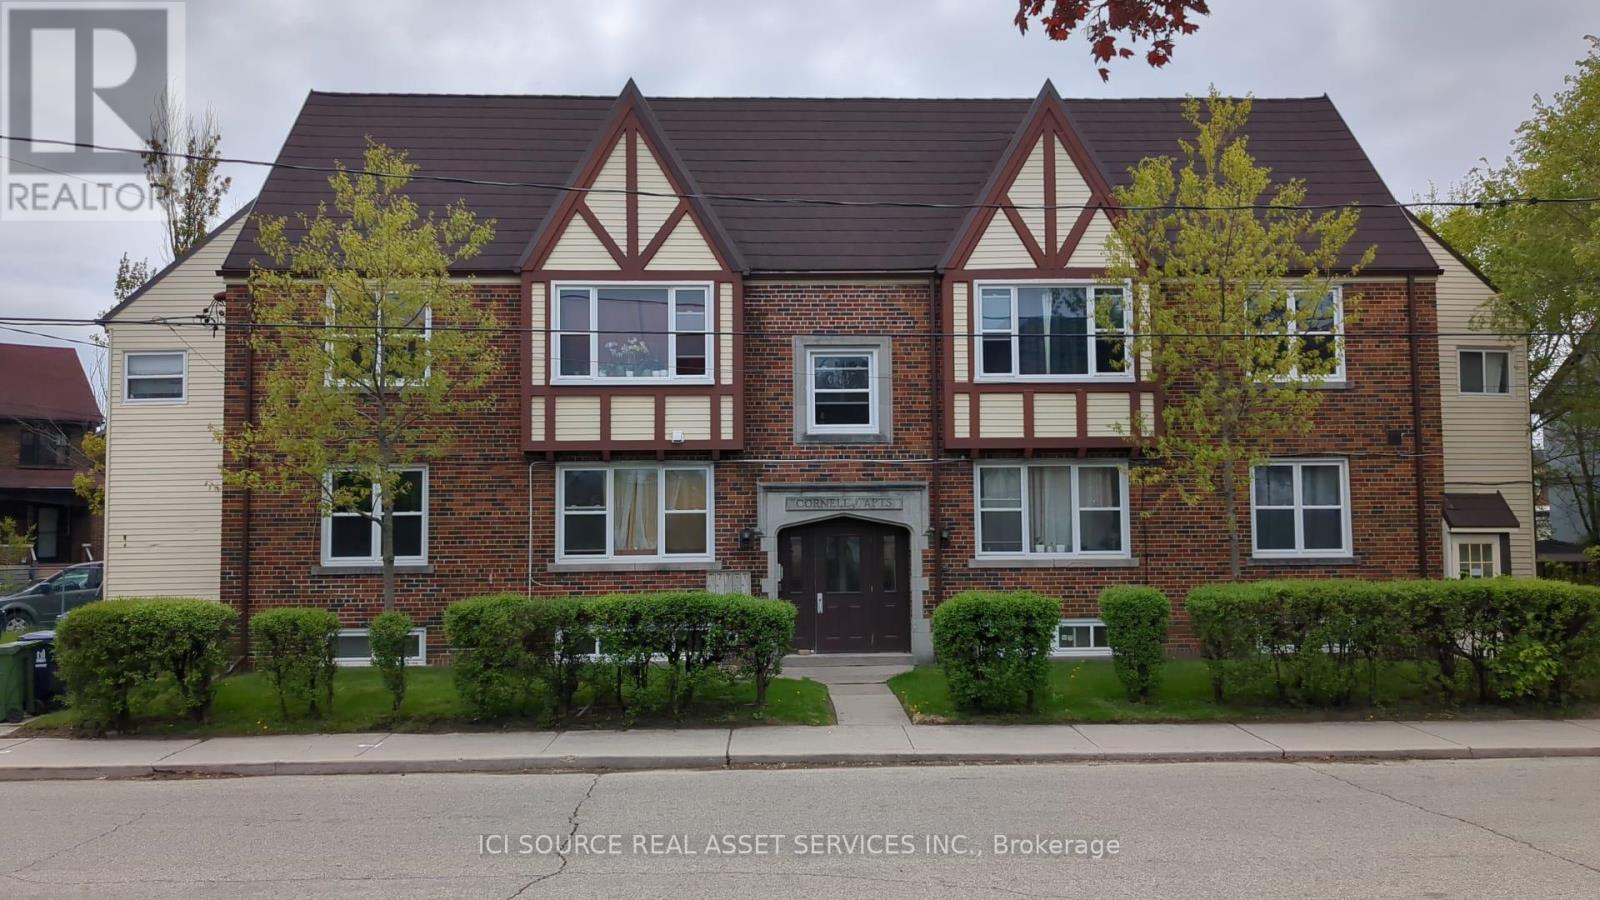
5 - 44 Bartonville Avenue W
Toronto, Ontario
Charming two-bedroom in Tudor-style walk-up. This bright and spacious unit is located in the basement of a fiveplex building and has approximately 800 square feet of living room, dining area, kitchen, two bedrooms, and one bathroom. The building includes access to an on-site laundry facility and lockers. Available: Immediately. Rent: $1,600 per month, including water. Utilities: The tenant pays for hydroelectricity. Restrictions: No smoking and no large pets.Storage: Lockers are available to rent from $80 to $100.Parking: Street parking is available with a permit from the city. Requirements: 1. Landlord and employment references. 2. Letter of Employment 3. The two most recent pay stubs. 4. Credit report. 5. First and last month's rent upon acceptance of application. *For Additional Property Details Click The Brochure Icon Below* (id:56248)
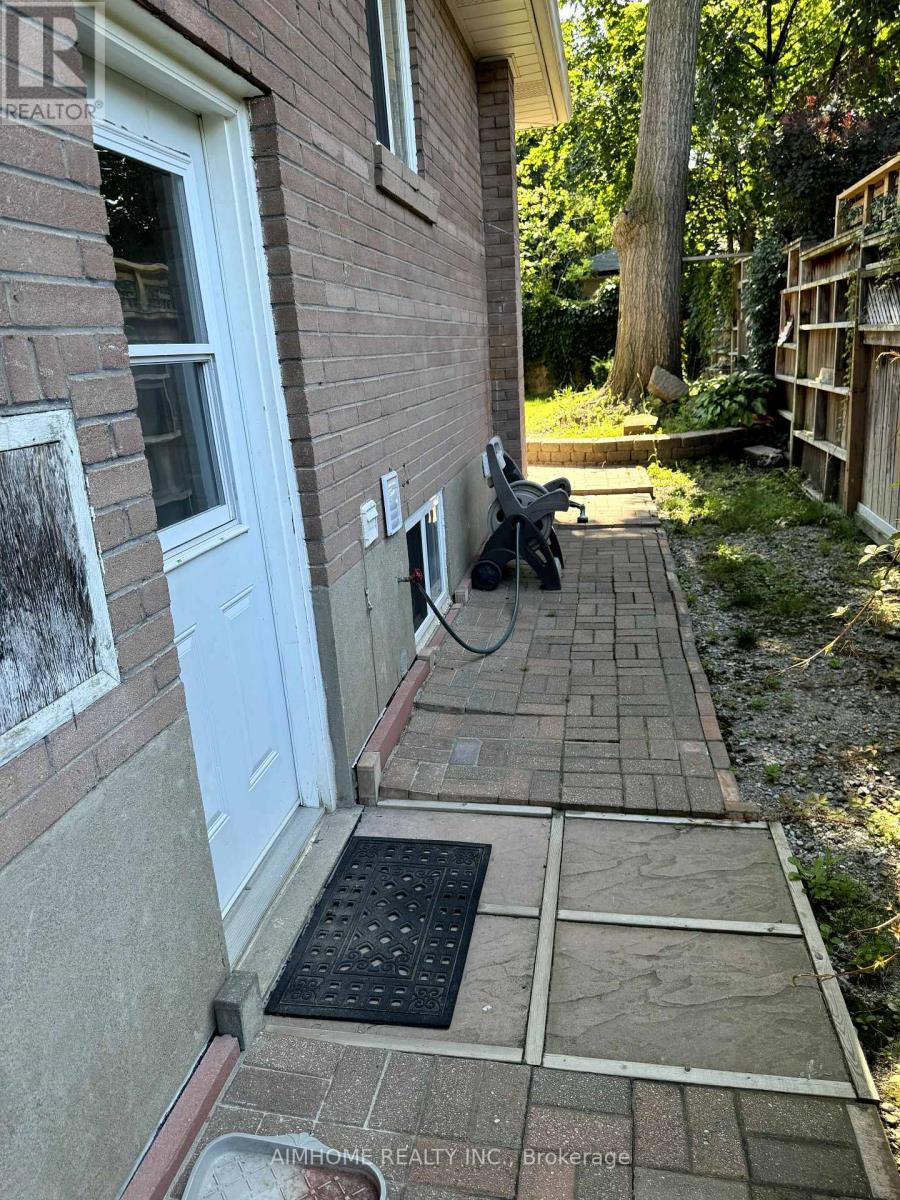
1442 Monaghan Circle
Mississauga, Ontario
Charming newly top-to-bottom renovated, legal bungalow basement located in sought-after quiet and safe Erindale neighborhood, schools(UTM), shopping, transit, and HWY all minutes away. big windows in both bedrooms with 2 full bathrooms meets all your requirements, once you see it, you will love it! (id:56248)
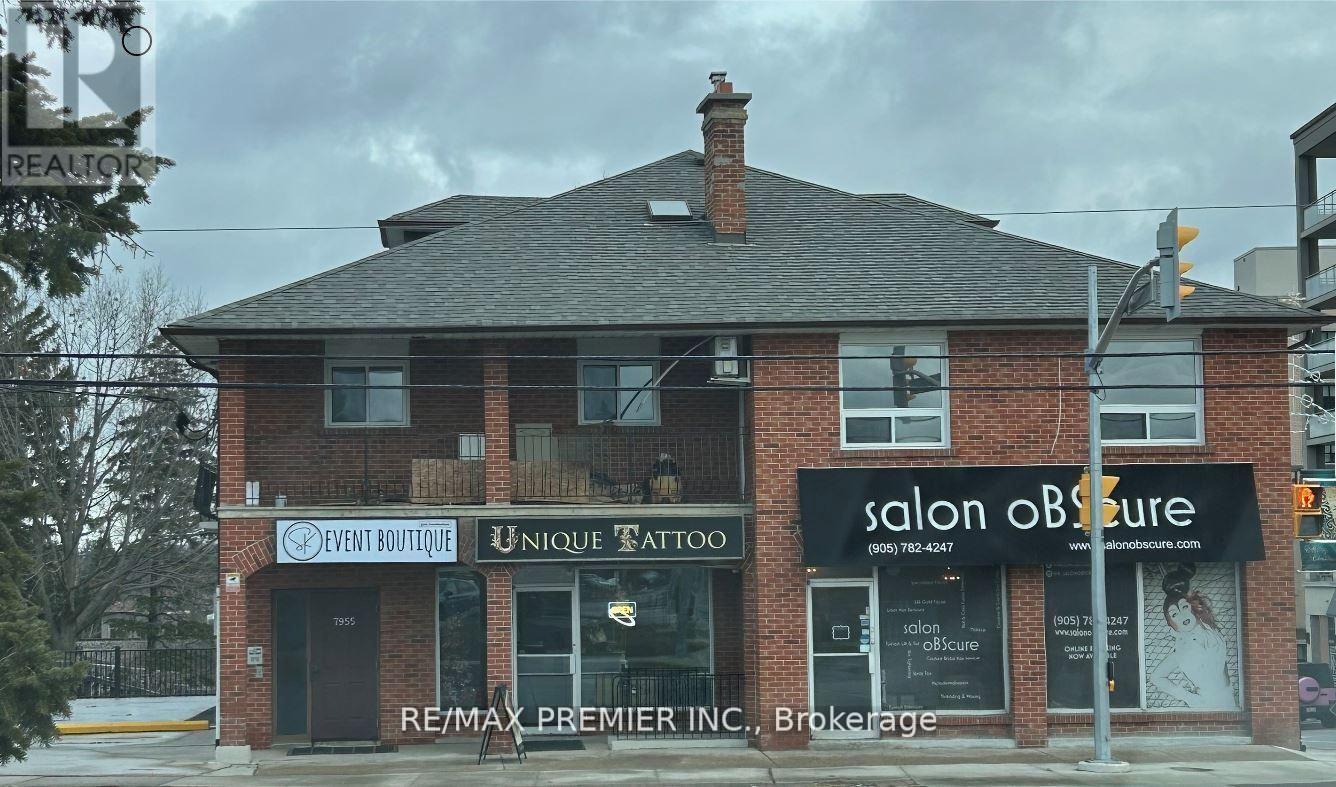
2 - 7955 Kipling Avenue
Vaughan, Ontario
Spacious 2 bedroom apartment located in downtown Woodbridge. Large balcony. Separate Entrance. Above Store. Freshly painted, new windows, updated 4 pc. bathroom. Close to all amenities. Coin operated laundry in basement. Parking for one vehicle included. Tenant responsible for own hydro and tenant's insurance package (id:56248)
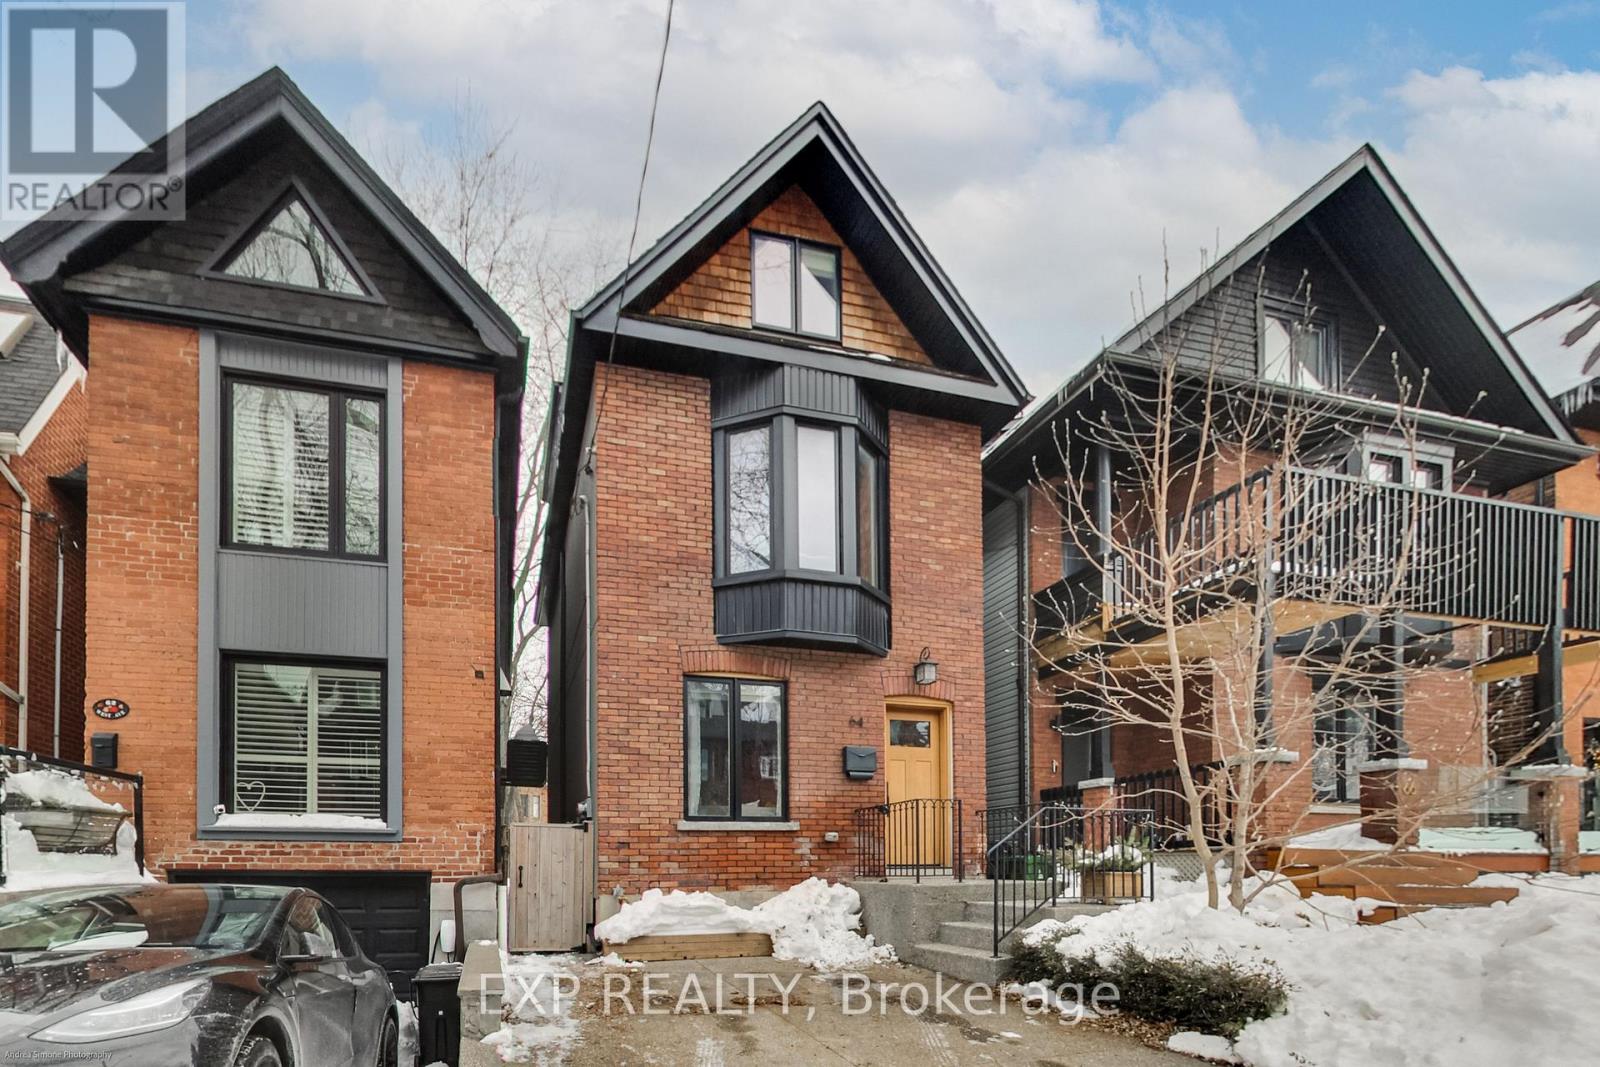
64 West Avenue
Toronto, Ontario
An Exceptional Opportunity To Lease A Beautifully Renovated Red-Brick Home In The Heart Of Riverdale/Leslieville. Classic Character Meets High-End Modern Living With A Custom Marana Kitchen Featuring Marble Countertops, A Wolf Gas Range And Sub-Zero Appliances, Along With Radiant Floor Heating And Thoughtfully Designed Built-In Storage Throughout. The Spa-Inspired Bathroom Features A Steam Shower, While The Finished Lower Level Offers The Perfect Place To Unwind With A Dedicated Theatre Room, Surround Sound, Wet Bar And Wine Fridge. Outside, A Snowmelt System Serves The Driveway And Steps For Added Winter Convenience. Tucked Away Mid-Block On A Quiet One-Way Street, Yet Just A Short Walk To The Shops, Cafés, Restaurants And Everyday Conveniences Of Queen St E. Enjoy Easy Access To Parks, Transit, Bike Routes And The Waterfront, With Downtown Just Minutes Away. A Rare Turnkey Lease Offering Exceptional Finishes, Comfort And Convenience In One Of Toronto's Most Sought-After East-End Neighbourhoods. (id:56248)
95 Santamonica Boulevard
Toronto, Ontario
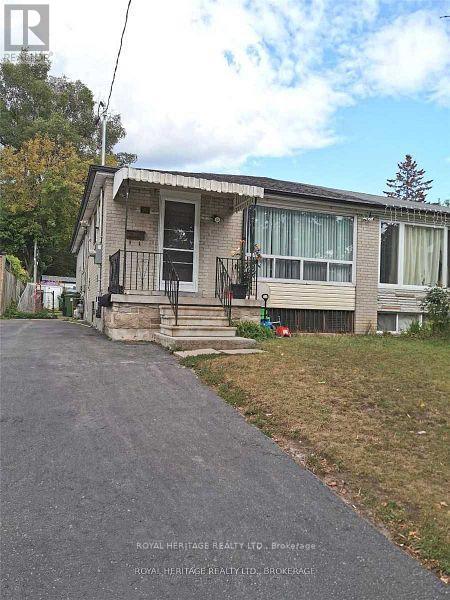
Welcome to this move in ready, spacious, 3 bedroom bungalow! Featuring a functional floor plan with generous living areas, well sized bedrooms and lots of natural light! Also enjoy the added convenience of a private ensuite laundry. This home is located minutes from schools, parks, shopping, beaches, downtown and so much more! Don't miss the opportunity to call it your new home! Main floor tenant pays 70% of all utilities. Interior photos coming soon! (id:56248)
317 Bricker Street
Saugeen Shores, Ontario
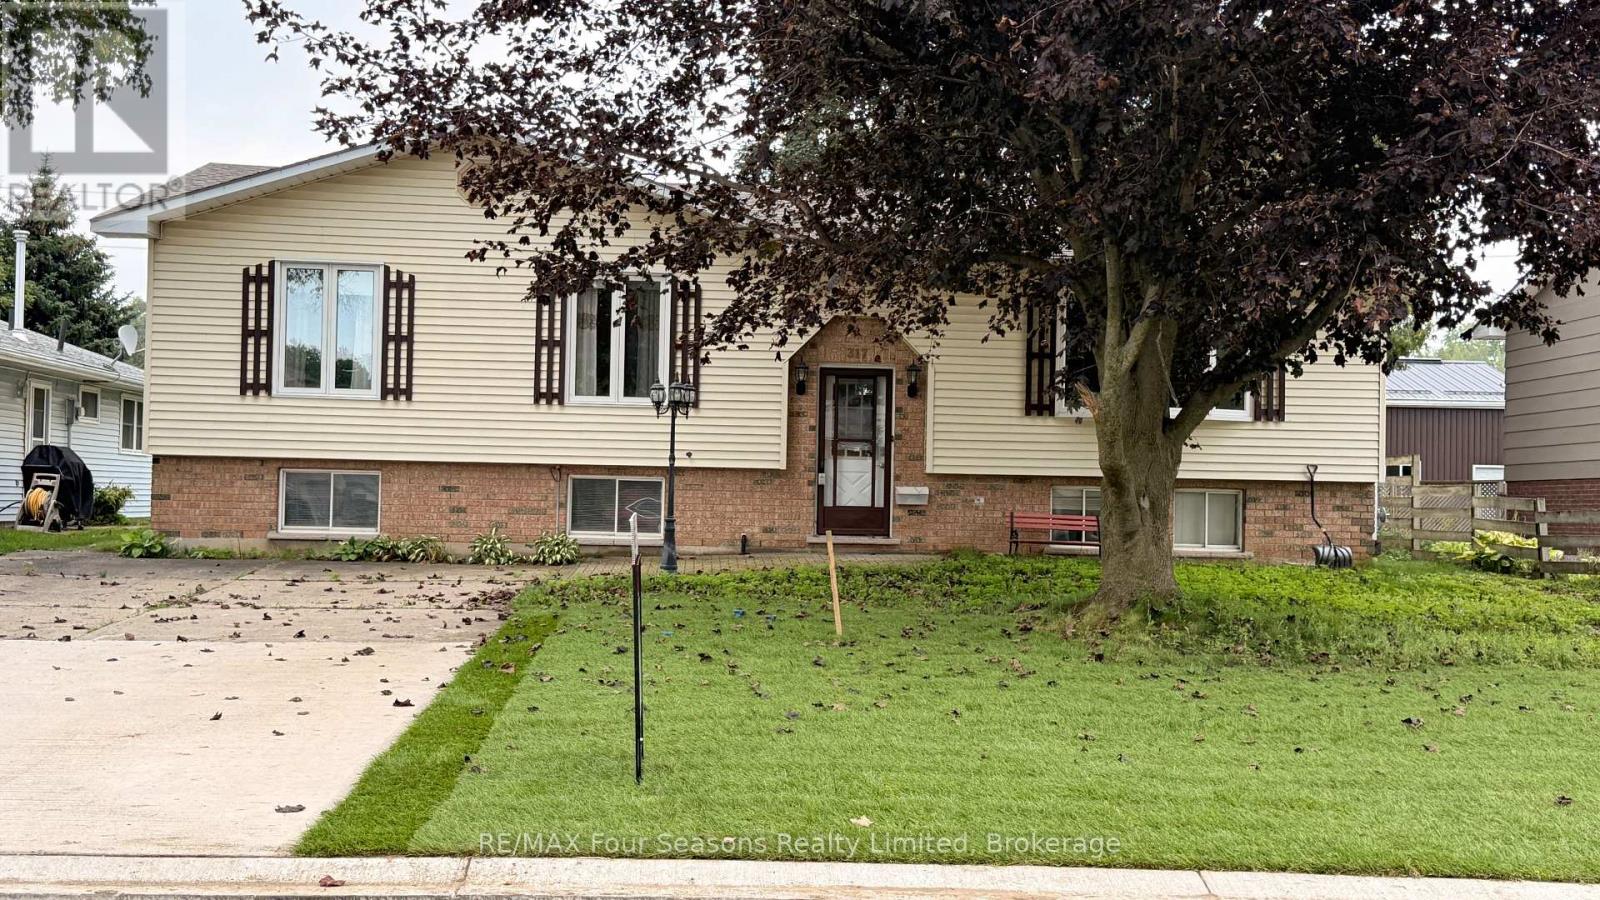
If space is what you require, 317 Bricker Street can fill that need for sure. Wide driveway, large yard and a location close to shopping makes this home very appealing. Step inside and find a large open living room/dining combination with stunning gas fireplace, large picture window and patio door to rear deck. The separate eat-in sized kitchen lends to the great space. Further down the hall, the laundry room has rear yard access door as well. Two large sized bedrooms with spacious closets. (id:56248)
266 Rankin Bridge Road
South Bruce Peninsula, Ontario
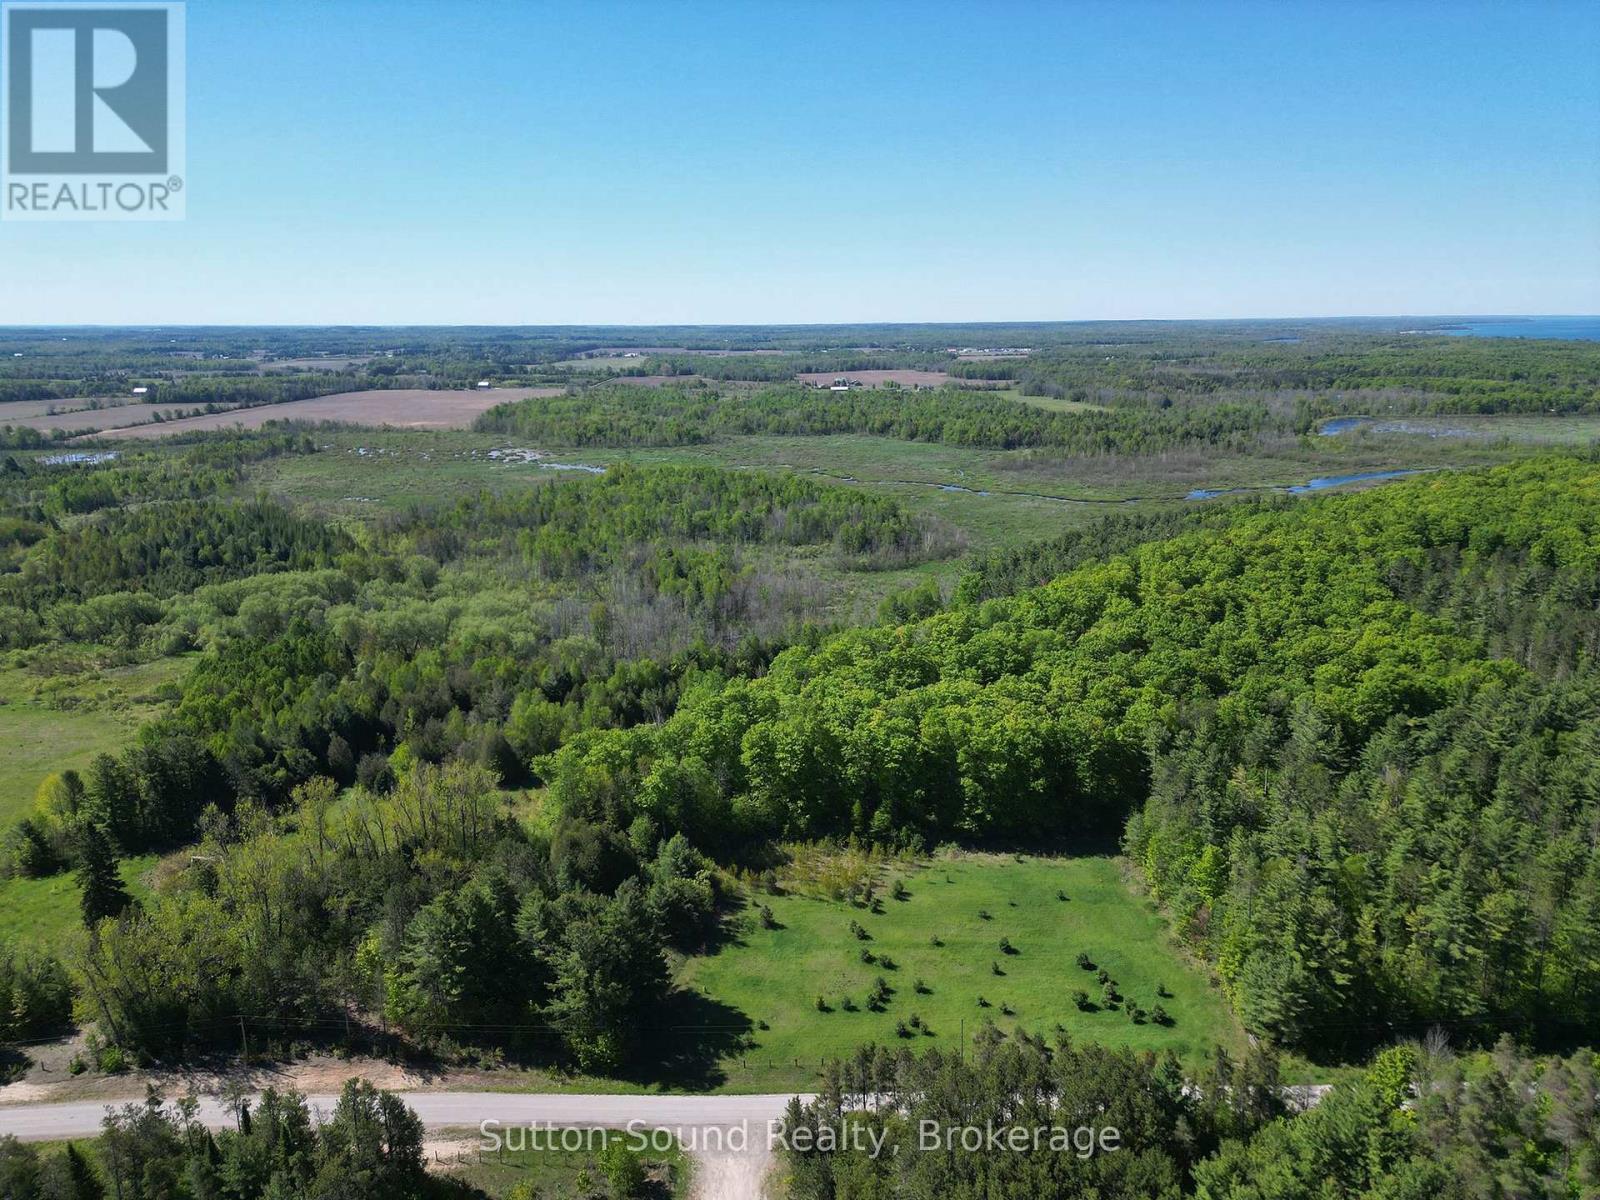
Escape to your own private wilderness on this beautiful approximately 64-acre recreational property in South Bruce Peninsula. Surrounded by nature, this expansive parcel offers a peaceful setting where you can enjoy the sights and sounds of the outdoors year-round. This scenic recreational property features a diverse landscape of mature trees, open spaces, and natural surroundings, creating an ideal setting for outdoor enthusiasts and nature lovers alike. With plenty of room to explore and enjoy the peace and privacy of the countryside, this property offers a true escape from the everyday. Adventure awaits just beyond the property with nearby ATV trails offering access to miles of recreational riding. With a short drive to the crystal-clear waters of Lake Huron, you can enjoy the sandy shores of Sauble Beach and the breathtaking sunsets of Lake Huron. Nearby Sauble Falls Provincial Park provides additional opportunities for hiking, canoeing, sightseeing, and experiencing one of the area's most cherished natural attractions. Whether you're seeking a weekend getaway, recreational escape, or a place to reconnect with nature, this rare 64-acre property offers the perfect blend of privacy, outdoor adventure, and natural beauty in one of Grey-Bruce's most desirable area. (id:56248)
53 Broadview Street
Collingwood, Ontario
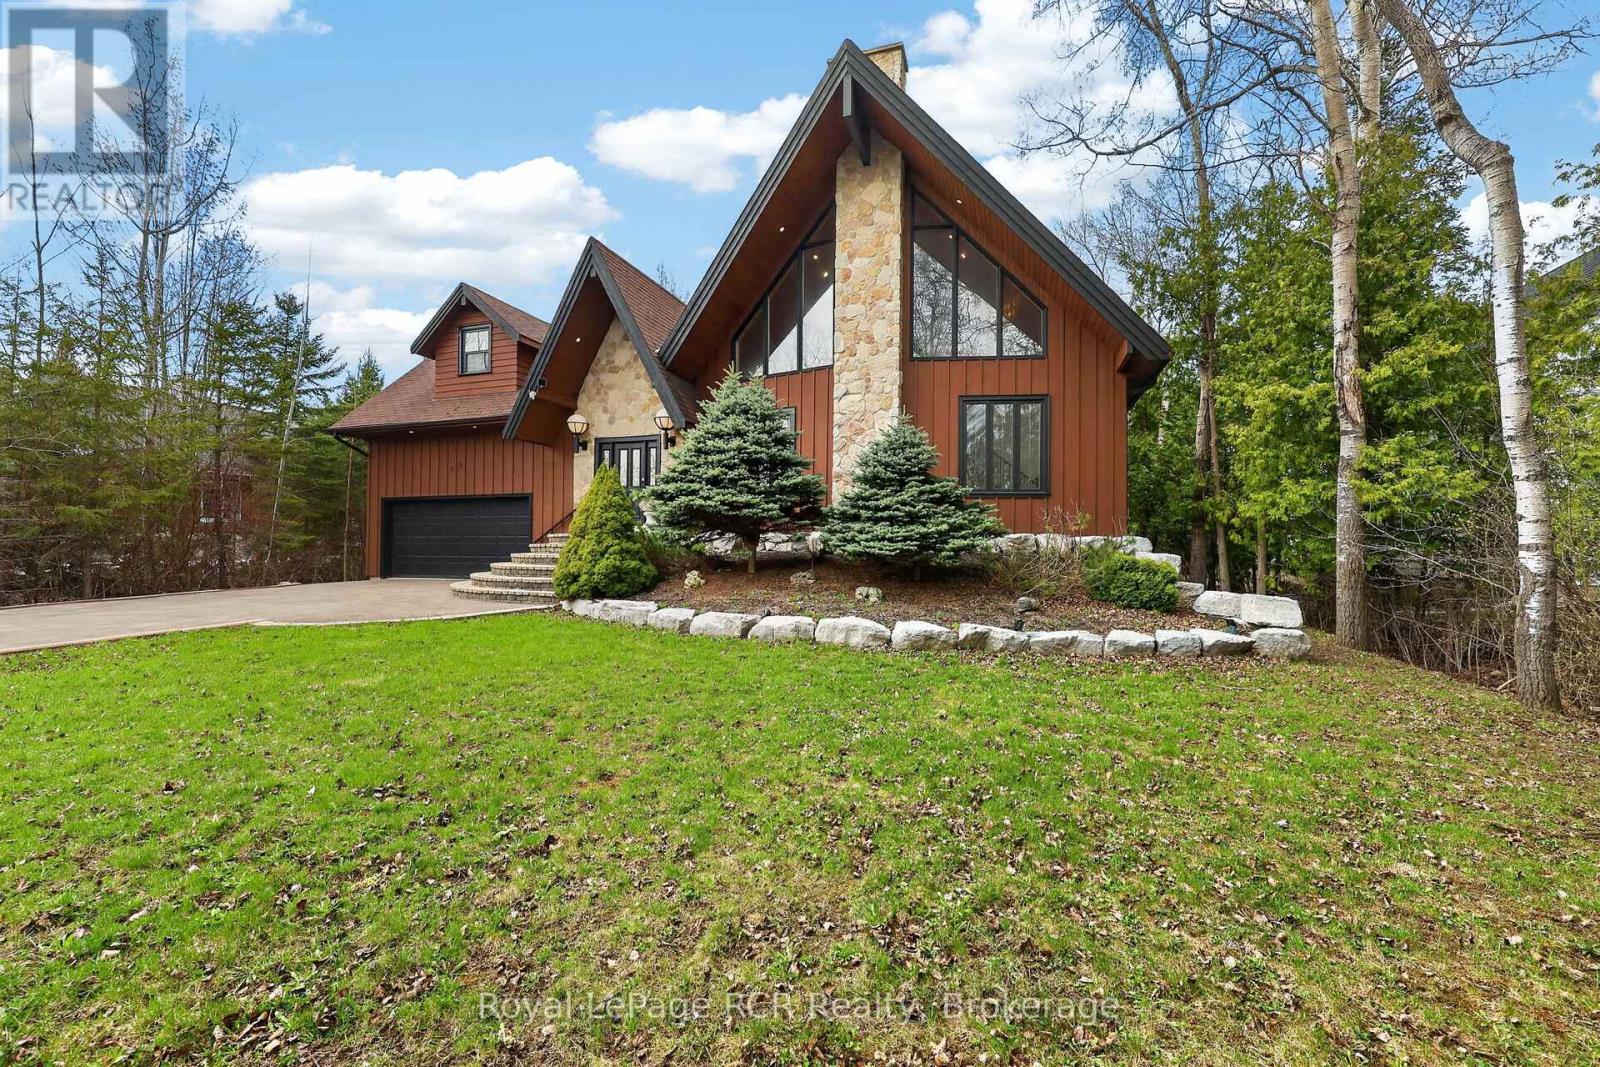
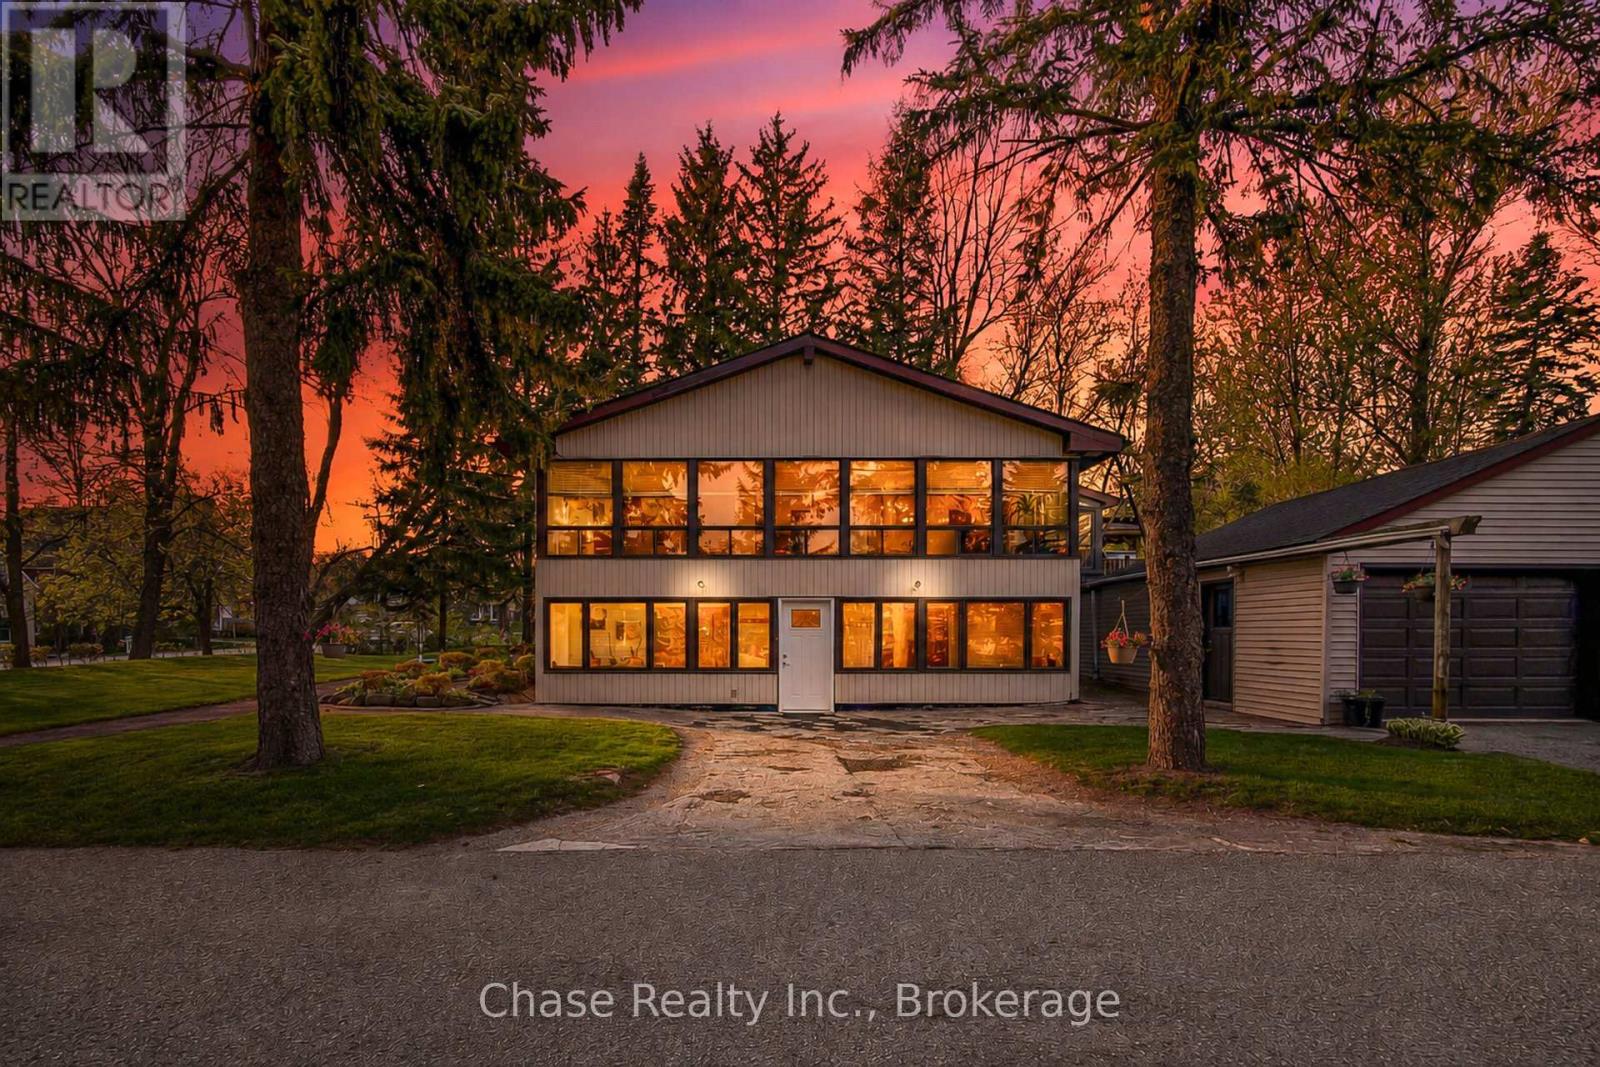
Chalet-inspired Collingwood living minutes from the georgian bay, surrounded by mature trees, greenery and beautifully landscaped grounds. This distinctive four-season residence offers a wonderful combination of character, comfort and versatility, creating an inviting retreat in a peaceful natural setting. From the moment you arrive, the striking architecture and stone entryway set the tone. Inside, expansive geometric windows fill the home with natural light and create a beautiful connection to the surrounding landscape. The impressive great room is the true heart of the home, featuring soaring cathedral ceilings finished in warm wood, rich hardwood flooring and a dramatic stone fireplace that adds both warmth and character.The open-concept layout makes entertaining effortless, with the great room flowing seamlessly into the spacious kitchen featuring stainless steel appliances and an inviting view over the main living area. The main floor offers three generously sized bedrooms, each with its own ensuite bathroom, providing comfort and privacy for family and guests. Upstairs, the primary suite offers a peaceful retreat with vaulted wood ceilings, exposed beams, skylights and direct access to a private deck overlooking the backyard. A bright and versatile loft above the garage adds even more potential for living space and showcases classic A-frame charm. Ideal as a guest retreat, home office, creative studio, gym, playroom or additional gathering space, this flexible area can adapt to suit your lifestyle.Step outside and enjoy the property in every season. Multiple decks provide plenty of space for outdoor dining and relaxing, while the hot tub and fire pit create the perfect setting for unwinding or entertaining beneath the stars. A truly unique home that combines chalet character, thoughtful design and exceptional versatility, offering a lifestyle to be enjoyed year-round. (id:56248)
13645 Ninth Line
Whitchurch-Stouffville, Ontario
Set on an impressive 8.08 acres in the prestigious and highly sought-after hamlet of Bloomington, this exceptional estate presents a rare blend of luxury country living and outstanding future development potential. Surrounded by rolling landscapes and mature trees, the property offers a private and serene setting while remaining ideally positioned for growth and investment opportunities. The beautifully maintained residence features 4 spacious bedrooms, 2 bathrooms, and a fully self-contained in-law suite apartment in the lower level - ideal for multi-generational living, luxury guest accommodations, or additional income potential. Expansive grounds provide endless possibilities for future expansion, redevelopment, or land banking in one of the area's most desirable and evolving communities. A truly rare offering where lifestyle, location, and long-term opportunity converge. (id:56248)
174 Mcbride Avenue
St. Catharines, Ontario
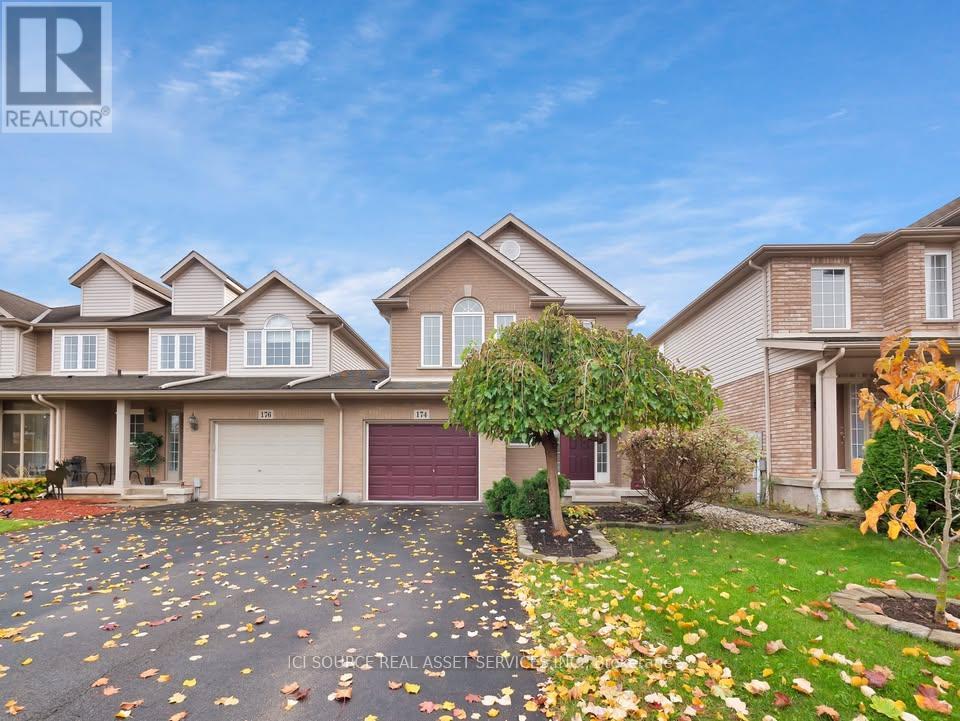
Welcome to 174 McBride Drive, St. Catharines! Rent: $2,900/month + Utilities. Welcome home to this spacious end-unit townhome located in the highly desirable Vansickle neighbourhood of St. Catharines. Offering a bright and functional layout, plenty of living space, a finished basement, private outdoor space, and an attached garage, this home is a great option for families or professionals looking for a comfortable home in a convenient location. PROPERTY FEATURES: Spacious bedrooms, Two and half bathrooms, Bright and spacious main living area, Finished basement offering additional living space, Private backyard with deck, In-unit laundry, Attached garage with interior access, End-unit townhome offering added privacy and natural light, Located in the desirable Vansickle neighbourhood, Convenient access to shopping, restaurants, schools, parks, and major amenities, *For Additional Property Details Click The Brochure Icon Below* (id:56248)
16 Private Berry Drive
Amaranth, Ontario
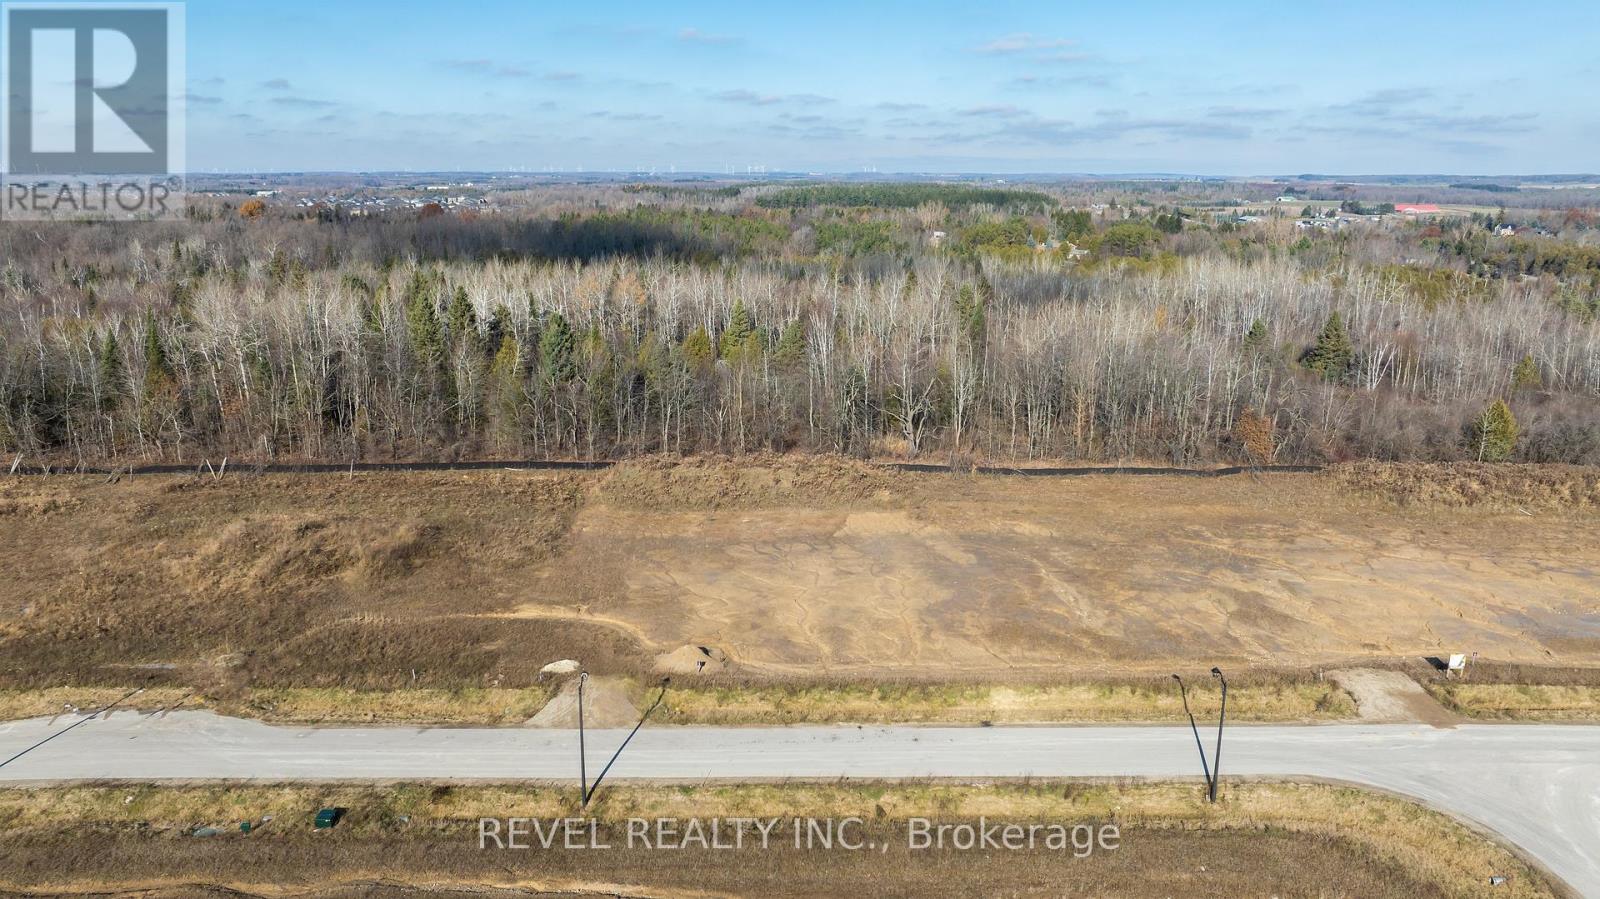
Build your dream home on this beautiful 1-acre lot located in one of Amaranth's sought-after estate subdivisions. Just minutes from Shelburne, local shopping, restaurants, and nearby parks, this property offers the perfect balance of country living with in-town convenience.The lot is fully serviced at the lot line with hydro, gas, and cable-ready for you to plan, design, and build your custom home. Enjoy the peace and privacy of a serene neighbourhood, with the added bonus of mature forest backing for stunning views and natural beauty year-round.Whether you're looking to create a family estate or a quiet retreat, this exceptional parcel provides endless possibilities in a premium location.Your future custom home starts here. (id:56248)

3 Hamilton Court
Cobourg, Ontario
Situated on a quiet court just steps from Lake Ontario, this exceptional home offers just under 5,000 sq ft of refined living space on a beautifully landscaped, spacious lot. Designed for both everyday comfort and elevated entertaining, the property features an in-ground pool, a finished lower level with in-law potential and separate entrance. The open living room is anchored by a cozy fireplace and a stunning wall of windows that flood the space with natural light. Crown moulding and a carpet-free layout add timeless appeal, while the adjoining sunroom with peaked ceilings creates the perfect setting for slow mornings. A spacious dining room with classic wainscoting is ideal for hosting family gatherings and special occasions. The eat-in kitchen is thoughtfully designed with an oversized island and breakfast bar, pendant lighting, stainless steel appliances, and ample cabinetry. A sunny breakfast area and direct access to the garage add everyday convenience. The main level continues with a warm and inviting family room featuring a fireplace, skylights, and built-in cabinetry with a dedicated office nook. A walkout leads to the backyard retreat, extending your living space outdoors. Laundry room and guest bathroom complete this level. Upstairs, the primary suite offers a spacious layout with built-in storage and a spa-inspired ensuite with glass shower and freestanding tub. Three additional well-appointed bedrooms and a full bathroom provide space for family and guests. The finished lower level enhances versatility with a large recreation room, office, games area, guest bedroom, bathroom, storage, and a walkout to the garage, ideal for multi-generational living. Outdoors, enjoy an elevated deck for alfresco dining, a patio surrounding the in-ground pool, hot tub area, and pergola seating, all framed by mature trees and expansive greenspace. Close to amenities and with easy access to the 401, this property delivers an exceptional lifestyle in a truly private setting. (id:56248)