
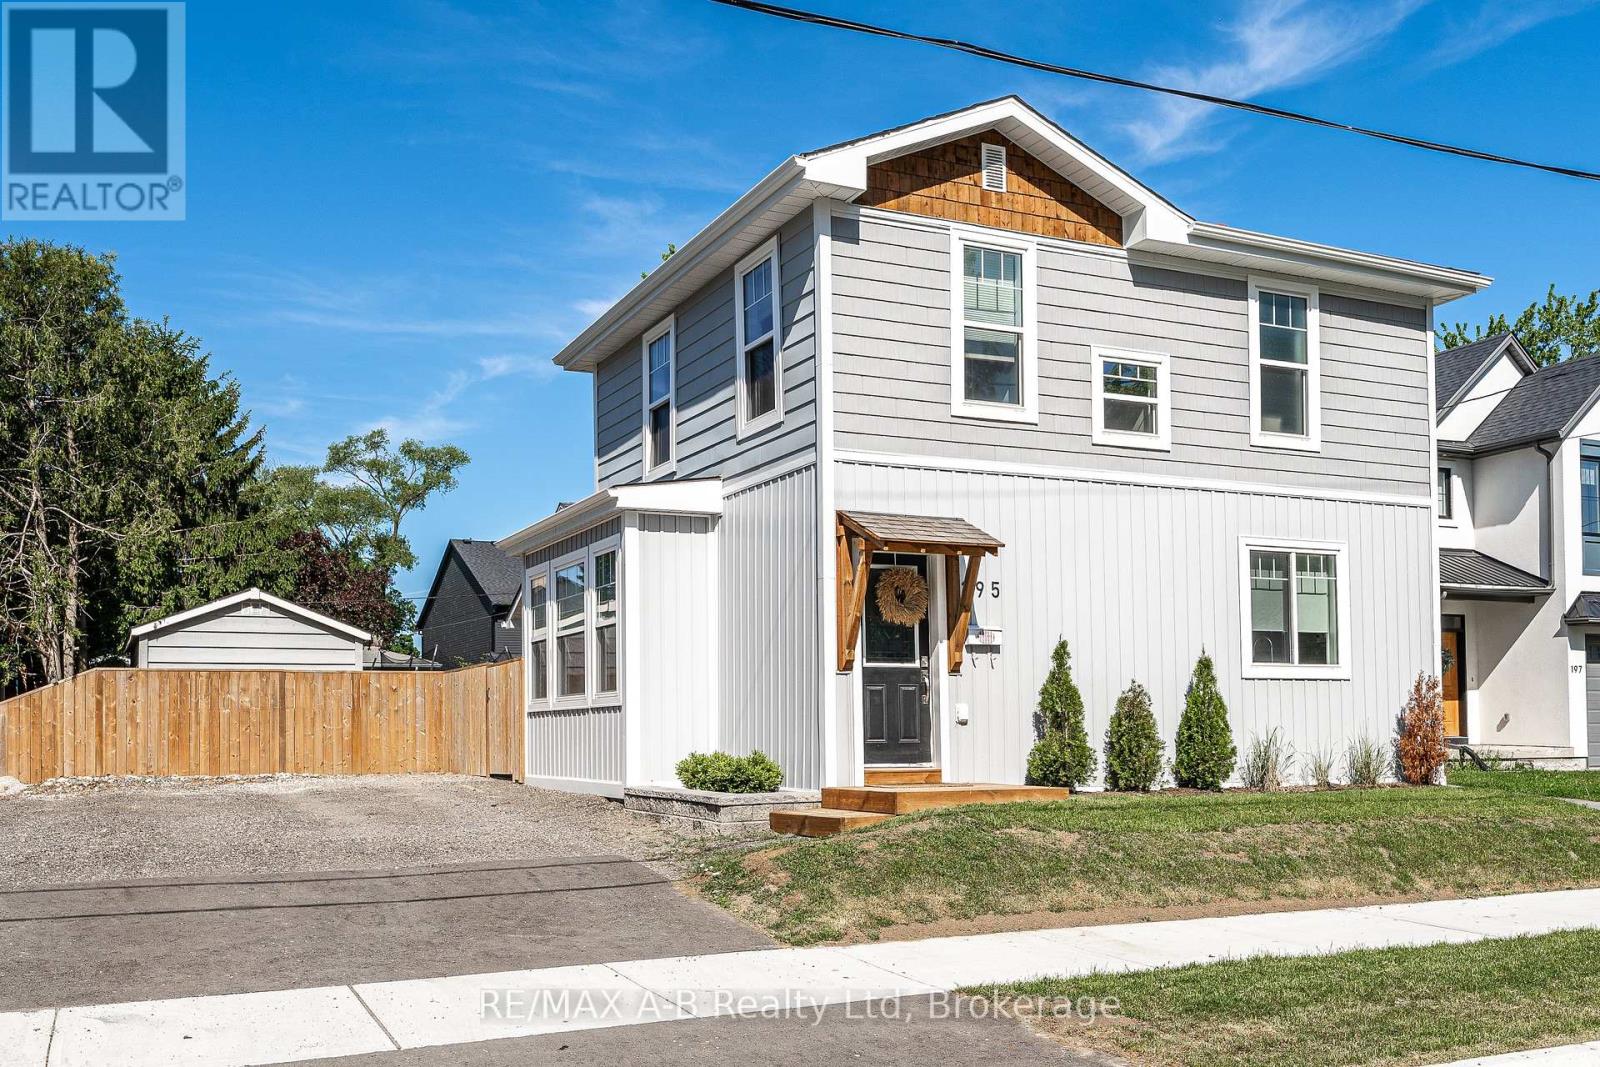
195 Water Street
Lucan Biddulph, Ontario
Offering the charm of a century home with the benefits of extensive modern reconstruction, this impressive Water Street property in Lucan has been thoughtfully updated from top to bottom. Extensive improvements include electrical, plumbing, HVAC, insulation, structural reinforcement, and quality finishes throughout, offering peace of mind and move-in-ready living. Ideally located within walking distance of downtown, the Lucan Community Memorial Centre, schools, parks, grocery stores, and restaurants. The main floor features an open-concept kitchen, dining, and living area with butcher block countertops, ample cabinetry, and a spacious pantry. Two bedrooms, a renovated 3-piece bathroom, and main-floor laundry add everyday convenience. Upstairs, three additional bedrooms and an updated 4-piece bathroom provide flexibility for family, guests, or a home office. Original details include coffered wainscoting, tray ceilings, shiplap accents, and a restored oversized pocket door dating back to the 1880s. Outside, enjoy a fully fenced backyard with a covered deck and two storage sheds. One shed is insulated and equipped with hydro and heat, making it ideal for a workshop or hobby space. A rare opportunity to own a thoughtfully updated five-bedroom home with extensive modern improvements, a flexible layout, and a convenient location in the heart of Lucan. Click on the virtual tour link, view the floor plans, photos and YouTube link and then call your REALTOR to schedule your private viewing of this great property! (id:56248)
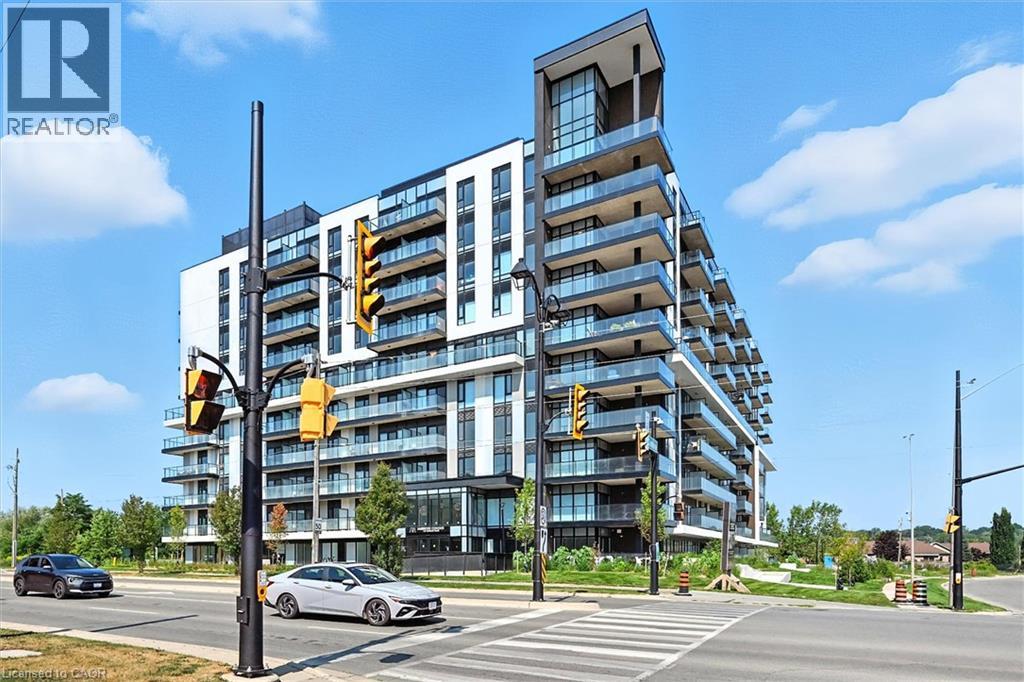
575 Conklin Road Unit# 1020
Brantford, Ontario
Penthouse Level 1 bedroom 1 bathroom suite in the boutique 10-storey Ambrose condos, ideally situated in the desirable West Brant neighbourhood. This unit features soaring ceilings, floor-to-ceiling windows, and a bright open-concept layout perfect for comfortable modern living. The sleek kitchen comes complete with quartz countertops, a central island, and stainless-steel appliances, creating a stylish space for cooking and entertaining. In-suite laundry. Residents enjoy an outstanding selection of amenities that set a new standard for condominium living in Brantford. 24/7 concierge service. A fully equipped fitness centre, outdoor track, and dedicated yoga studio provide convenient wellness options, while the elegant party room with beautiful views is perfectly suited for hosting larger gatherings, private outdoor terraces for seasonal enjoyment. EV charging and bike storage. Includes 1 underground parking spot,1 storage locker. Custom window blinds included on all windows. (id:56248)
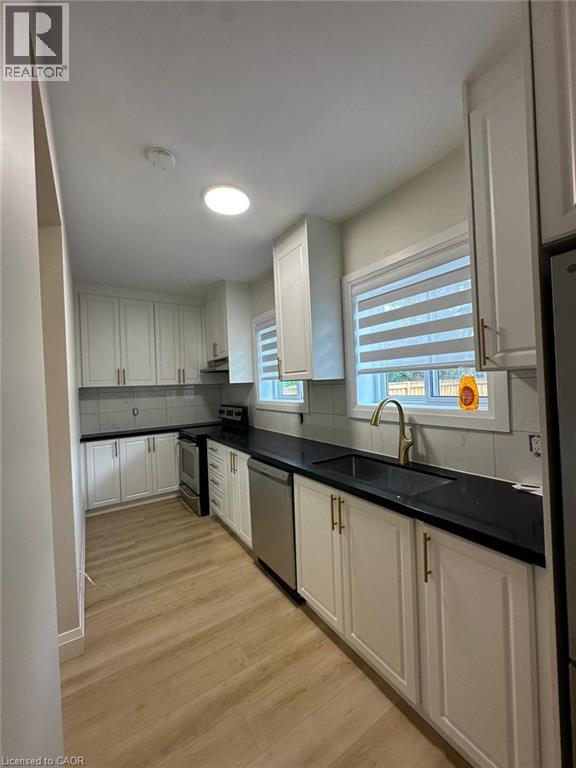
413 Concession Street Unit# Main
Hamilton, Ontario
This newly renovated 2-bedroom apartment is available for immediate move-in. Key Features: Move-In Ready: Available now Modern Living: Completely renovated throughout with fresh finishes. Outdoor Space: Kitchen features direct walk-out access to the backyard. In-Suite Laundry: Enjoy the convenience of your own private laundry machines. Shared Utilities: Utility costs are split at 40% with the upper unit. Unbeatable Location: Hospital Proximity: Walking distance to Juravinski Hospital-Ideal for healthcare professionals. Daily Conveniences: Steps away from local shopping, groceries, and dining. Easy Transit: Located directly along a main bus route for a seamless commute. Commuter Friendly: Quick, hassle-free access to Downtown Hamilton and nearby street parking. (id:56248)
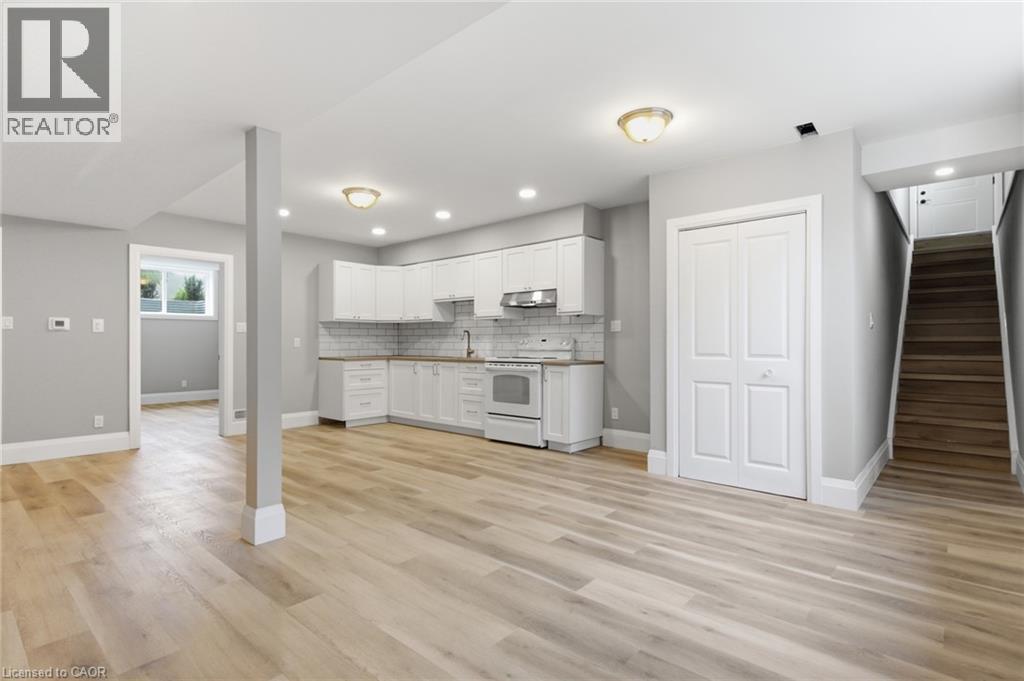
296 St Ann Avenue
St. Agatha, Ontario
Move into this beautifully finished, brand-new basement unit offering bright, comfortable living in a charming small-town setting. Designed with professionals and couples in mind, this thoughtfully built space features large windows that fill the unit with natural light — a rare find for a lower-level suite. Enjoy true peace and quiet thanks to enhanced soundproofing installed between levels, giving you privacy from the upstairs household. Stay comfortable year-round with a dedicated air exchanger for fresh, filtered air, plus a soft water system throughout for better skin, hair, and appliance care. This spacious one-bedroom, one-bathroom unit is brand new and never lived in, with a bright, open layout and two dedicated parking spaces. All utilities are included except hydro, and the home sits in a quiet, friendly small-town location. Available now! Don't miss this rare opportunity to lease a brand-new, quiet, and comfortable home. (id:56248)
111 - 12 Woodstream Boulevard
Vaughan, Ontario
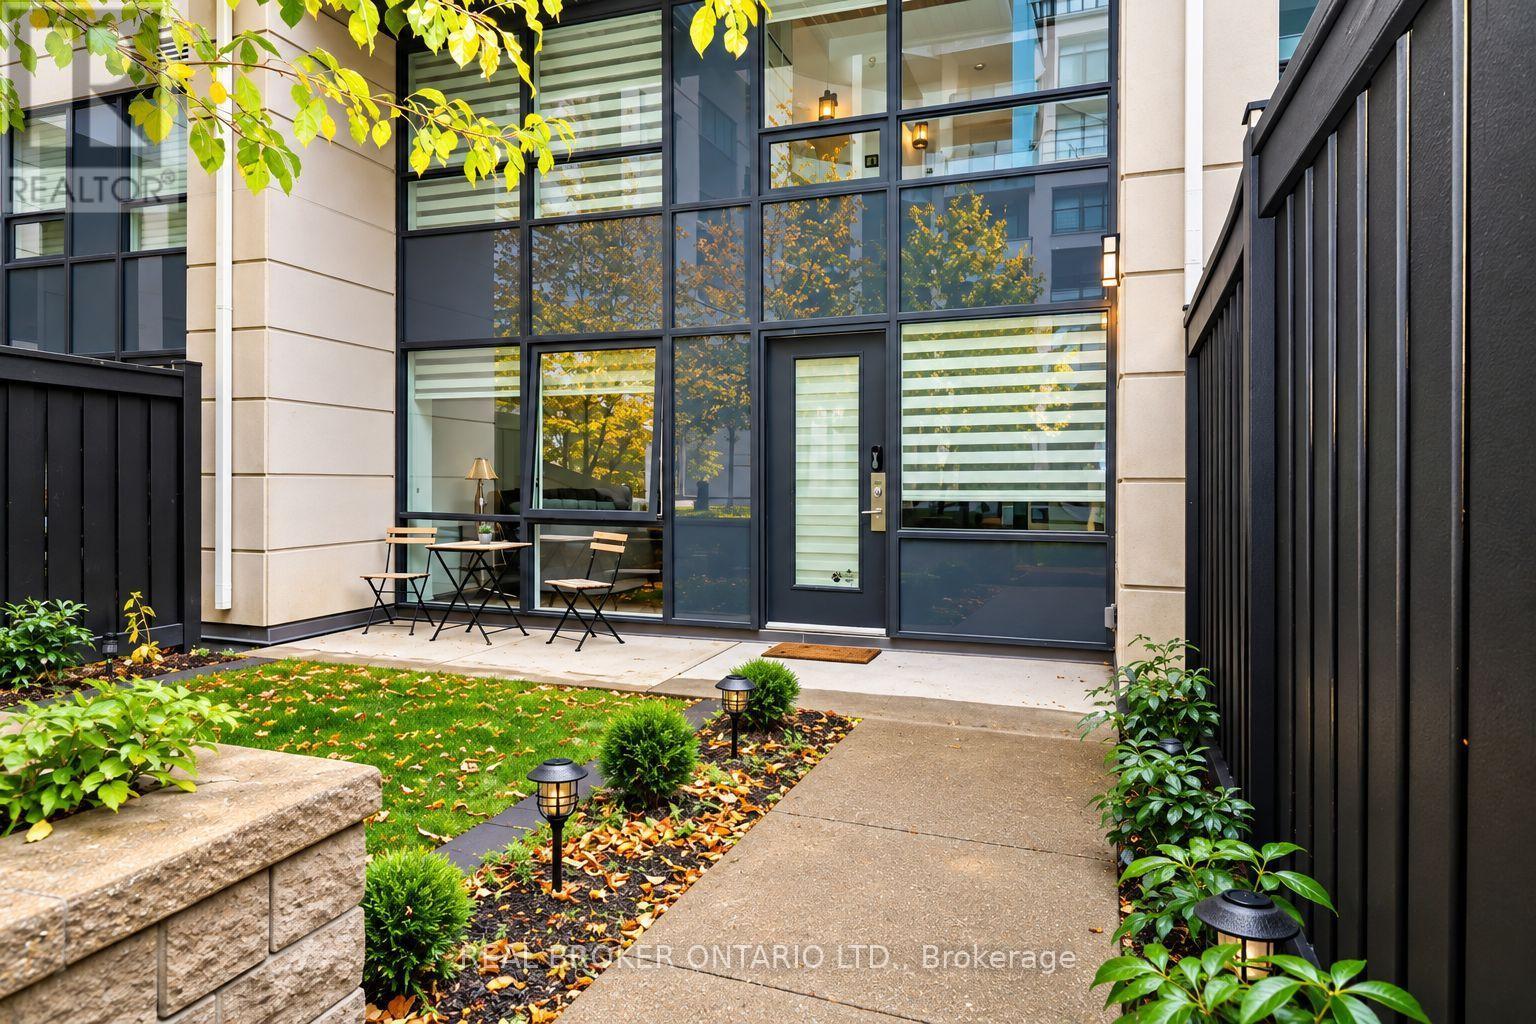
Welcome to this bright and thoughtfully designed 2-bedroom + study loft, offering the added appeal of loft living with an open-concept layout, spacious principal rooms and a comfortable sense of space. The kitchen features full-size stainless steel appliances and an open layout that makes everyday living and entertaining easy. The spacious primary bedroom offers custom closet organizers and a private terrace - a rare and inviting extension of your living space. The versatile space provides an ideal area for working from home or a peaceful nook. This property is close to parks, schools, restaurants and public transit, as well as conveniently located just 10 min away from the Colossus Plaza!! This well-appointed Vaughan home offers a comfortable blend of space, lifestyle and convenience - ready for you to make it your own. (id:56248)
3 - 145 Konrad Crescent
Markham, Ontario
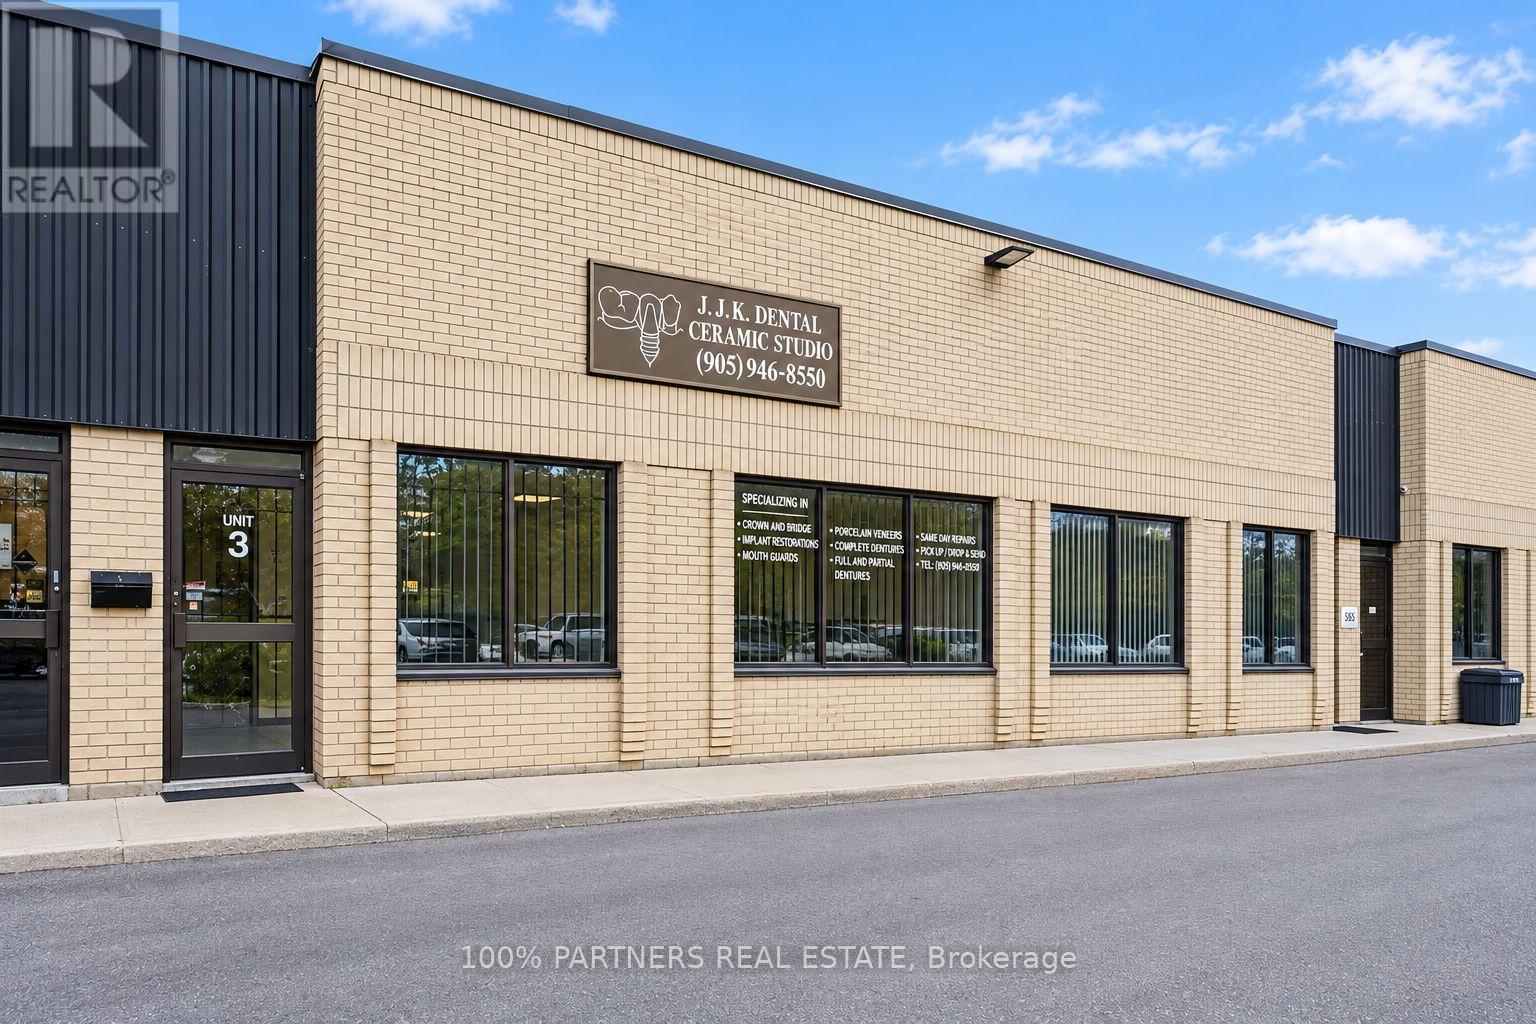
Excellent Opportunity To Own A Versatile Commercial Unit In A Convenient And Accessible Location. Previously Used As A Dental Office, The Space Is Equipped With Valuable Existing Infrastructure Including Two Gas Lines, Central Vacuum, A/C, Security System, 4 Sinks (3 In Unit + 1 In Washroom), and 1 Washroom. The Unit Offers A Clean Canvas For A New Owner To Customize To Their Business Requirements, With Flexible Zoning Accommodating A Variety Of Permitted Uses. An Excellent Option For Medical, Dental, Professional, Service Or Other Permitted Commercial Uses. (id:56248)
162 Noah's Farm Trail
Whitchurch-Stouffville, Ontario
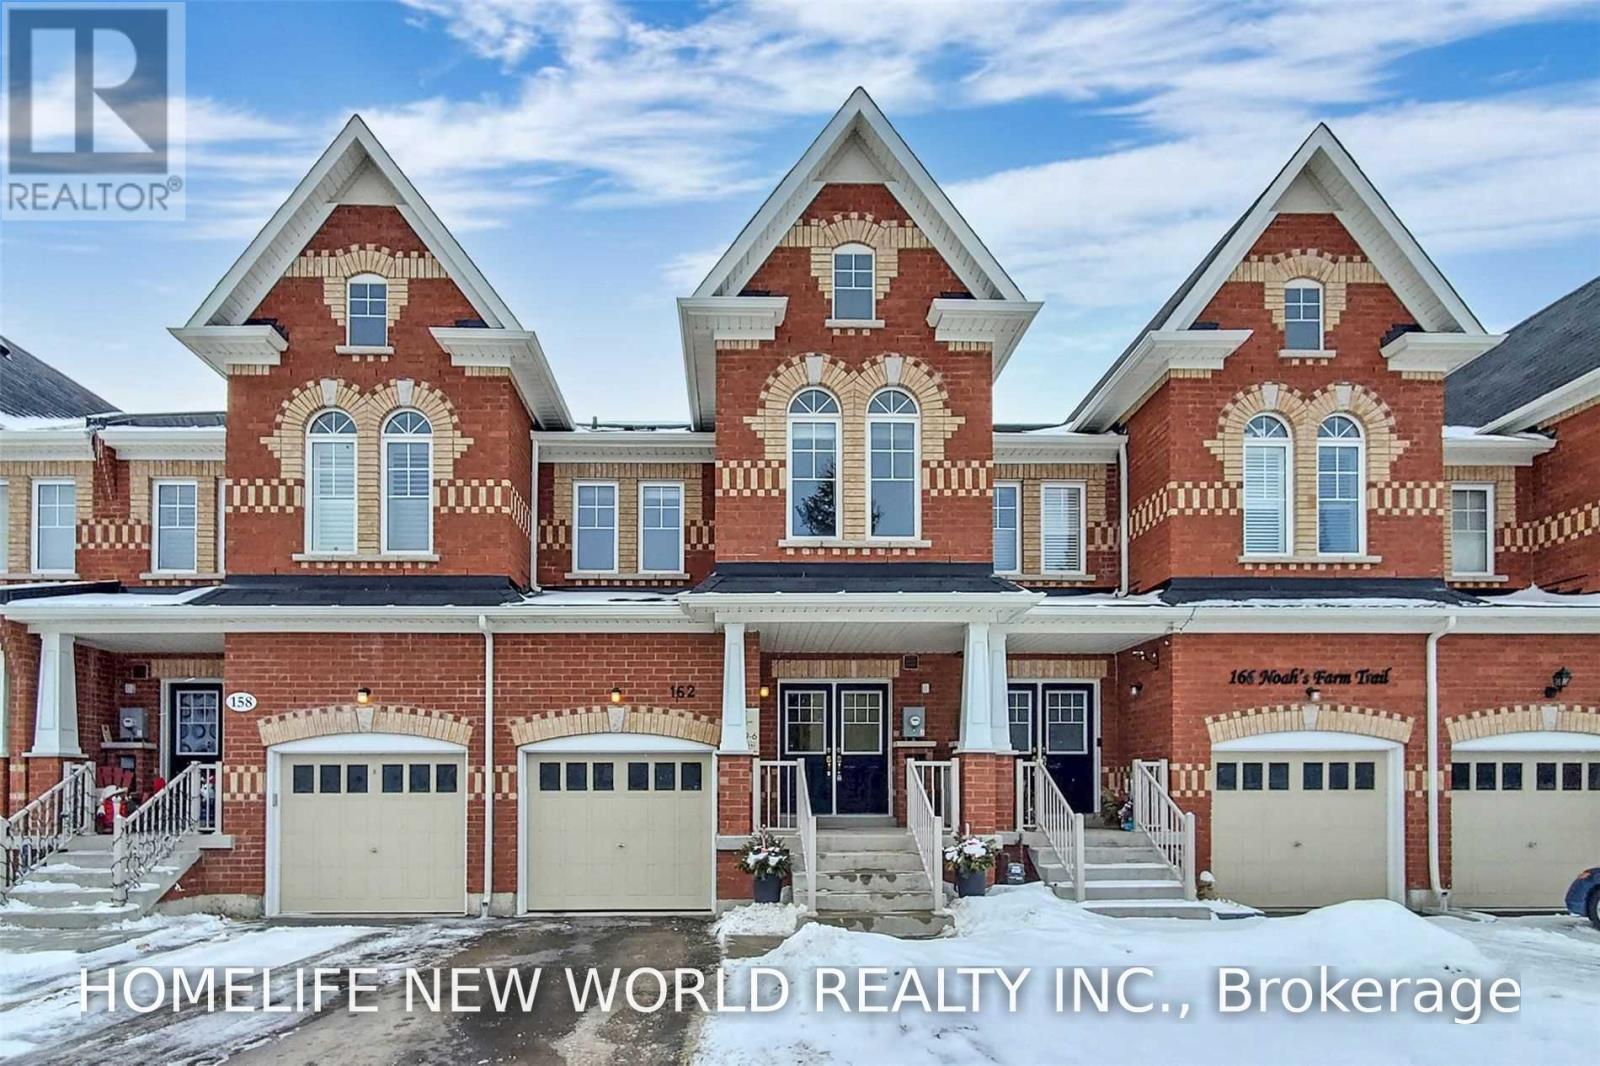
Beautiful Spacious 4 Bed, 4 Bath Townhouse In Heritage Estates. Front Entrance Face A Quiet Farm. Hardwood Floors, Double Door Entrance, Granite Counters, Brand New Range Hood, Stainless Appliance, Large Master With 4 Pc Ensuite, W/I Closet, 1 Car Garage, Driveway Parking 2 Cars (No Sidewalk), Finished Bsmt With 4 Pc Bath, Close To Harry Bowes P/S & St Brigid C/S, Park And Go Train. (id:56248)
319 Glen Shields Avenue
Vaughan, Ontario
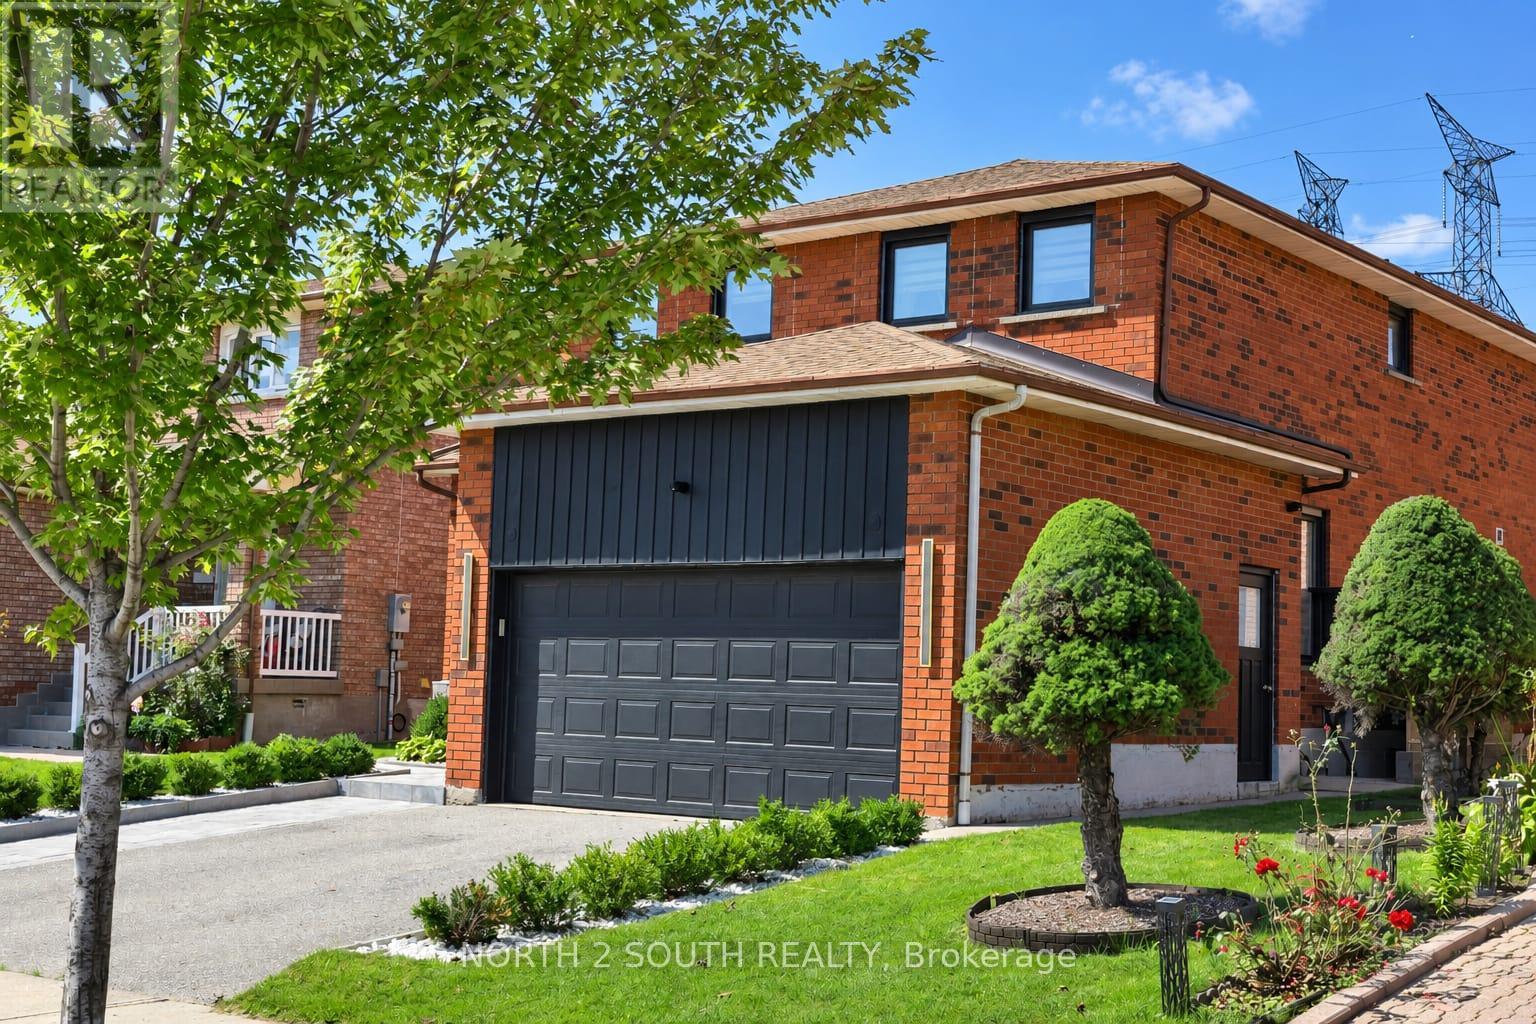
**Stunning Luxury Transformation in a Prime Location!** Welcome to this fully renovated OVER 400K IN UPGRATES! masterpiece, meticulously redesigned from top to bottom with custom high-end finishes and incredible attention to detail. Featuring 3+1 spacious bedrooms and 5 brand-new luxury bathrooms, this open-concept home boasts brand-new plumbing, updated HVAC, new windows, and upgraded 200-amp electrical. Step inside to gorgeous 6" engineered hardwood, large-format tiles, and extended-height doors. The gourmet custom kitchen is a chef's dream, complete with Sinter stone countertops, matching backsplash, stainless steel appliances, pot filler, black granite sink, and an LED-lit wine cabinet. The sun-drenched living room highlights a custom book-matched Sinter stone feature wall with a state-of-the-art water-vapor fireplace. Unwind in the spa-like primary ensuite featuring a 6-piece layout with a dual rainfall shower wet-room, freestanding tub, heated floors, and a book-matched slab wall. Enjoy year-round relaxation in the fully renovated 4-season sunroom featuring cedar-plank ceilings, 3 skylights, and a dedicated heat pump. The exterior offers brand-new interlocking (front & back), fresh privacy fencing, and built-in Sonos speakers for ultimate indoor/outdoor entertaining. Complete with 6 HD security cameras, smart lighting, and a updated lower-level in-law suite with its own private entrance, kitchen, and laundry. A true turnkey home with absolute "WOW" factor-just move in and enjoy! (id:56248)
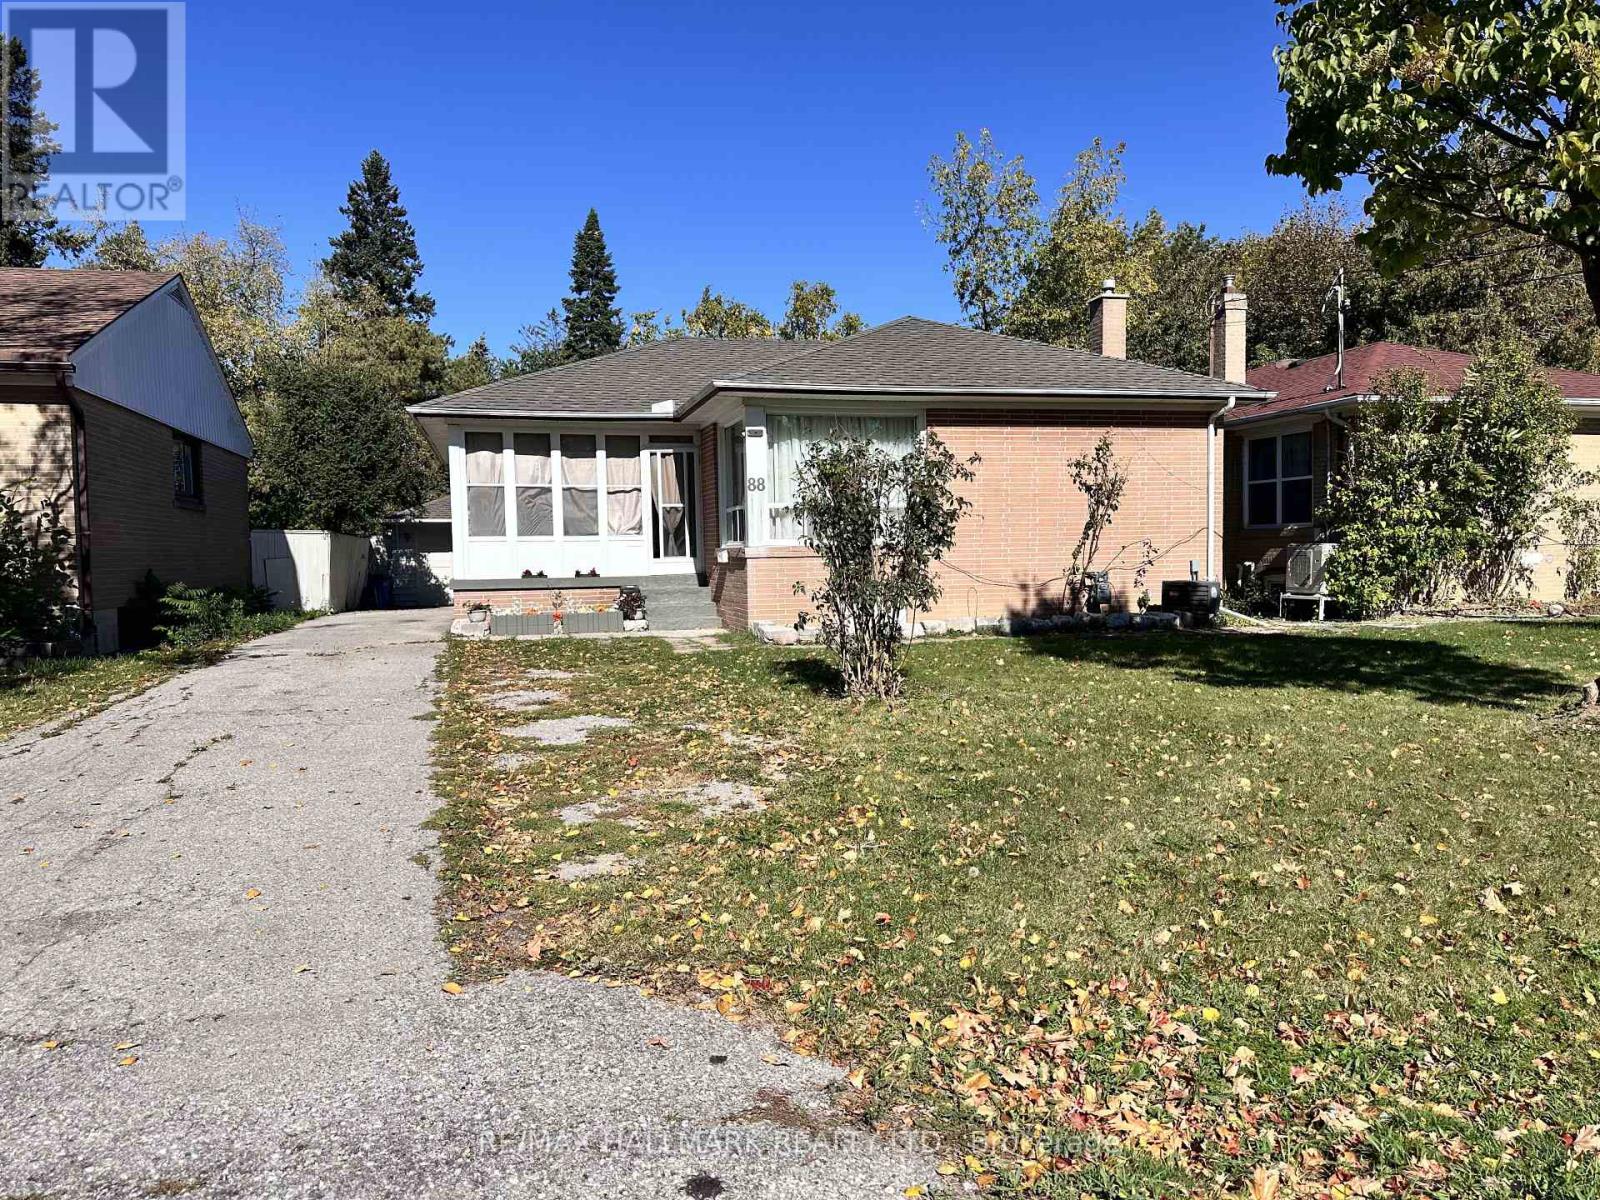
Lower - 88 Rockport Crescent
Richmond Hill, Ontario
Bright And Clean Two-Bedroom Basement Apartment In Richmond Hill's Desirable Crosby Neighbourhood. Featuring A Separate Entrance, Private Laundry And A New Stove, This Inviting Suite Offers Comfort, Privacy And Everyday Convenience. Ideally Located Near Bayview Secondary School And Walter Scott Public School, With Convenient Access To Public Transit Along Bayview Avenue And Major Mackenzie Drive, As Well As Richmond Hill GO Station. Enjoy Nearby Shopping At SmartCentres Richmond Hill, Featuring Walmart, Food Basics, Shoppers Drug Mart, Restaurants And Everyday Essentials. Close To All About Health Medical Clinic And Within Easy Reach Of Mackenzie Richmond Hill Hospital. An Excellent Opportunity To Enjoy Comfortable Living In An Established Neighbourhood Close To Schools, Shopping, Transit And Medical Services. (id:56248)
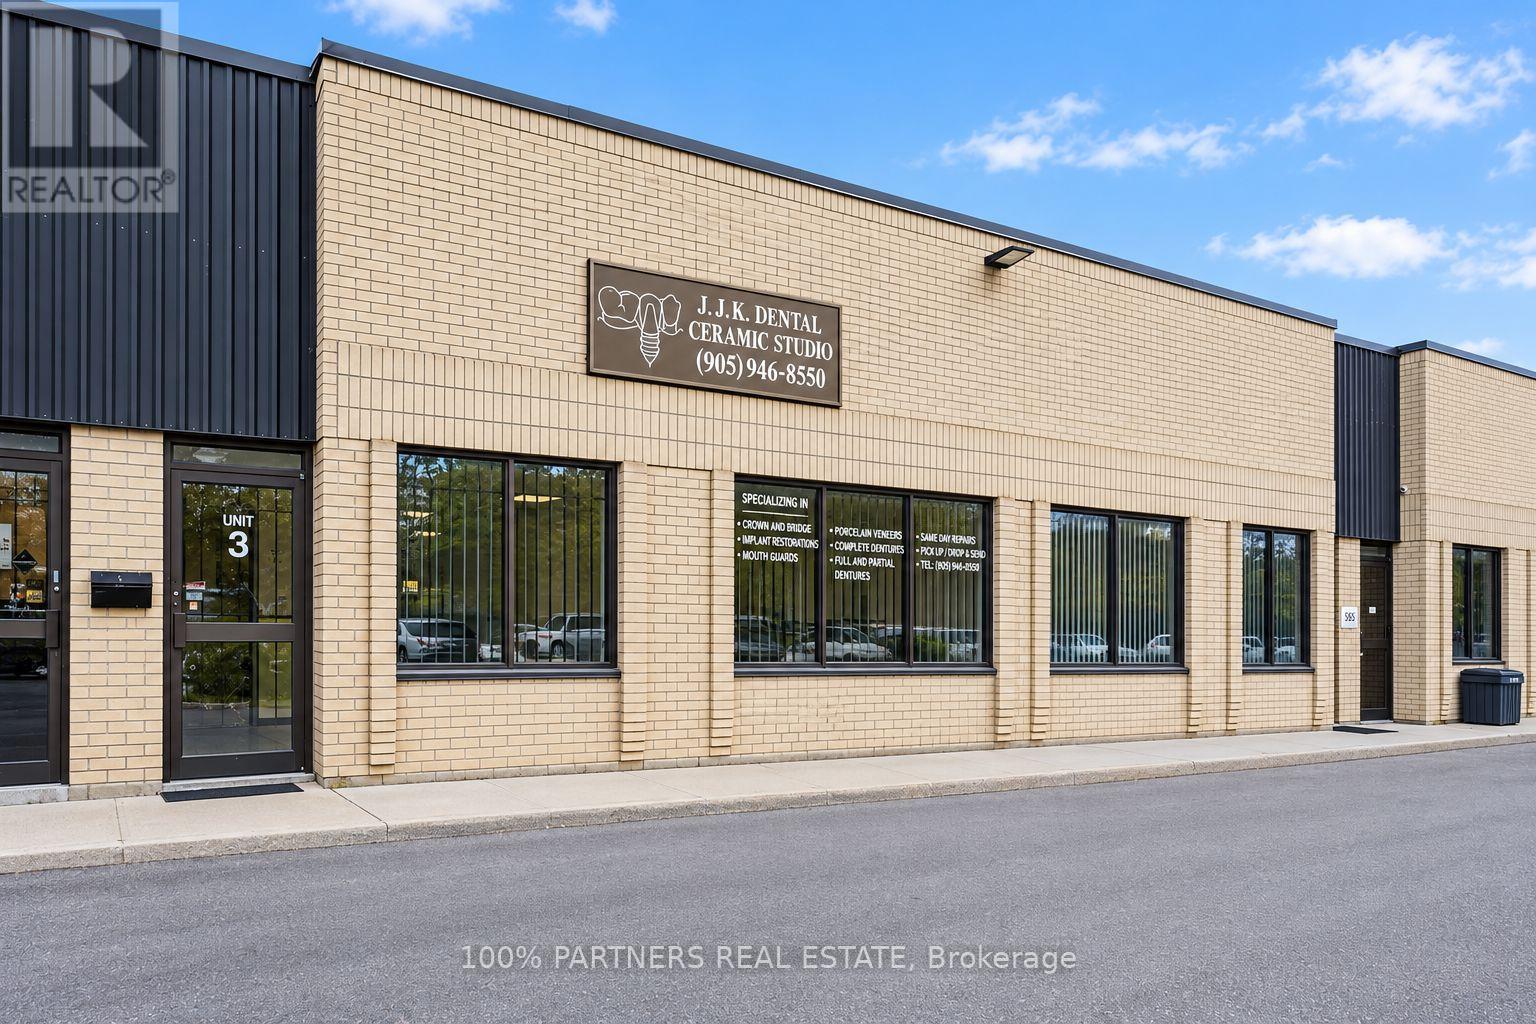
3 - 145 Konrad Crescent
Markham, Ontario
Excellent Opportunity To Own A Versatile Commercial Unit In A Convenient And Accessible Location. Previously Used As A Dental Office, The Space Is Equipped With Valuable Existing Infrastructure Including Two Gas Lines, Central Vacuum, A/C, Security System, 4 Sinks (3 In Unit + 1 In Washroom), and 1 Washroom. The Unit Offers A Clean Canvas For A New Owner To Customize To Their Business Requirements, With Flexible Zoning Accommodating A Variety Of Permitted Uses. An Excellent Option For Medical, Dental, Professional, Service Or Other Permitted Commercial Uses. (id:56248)
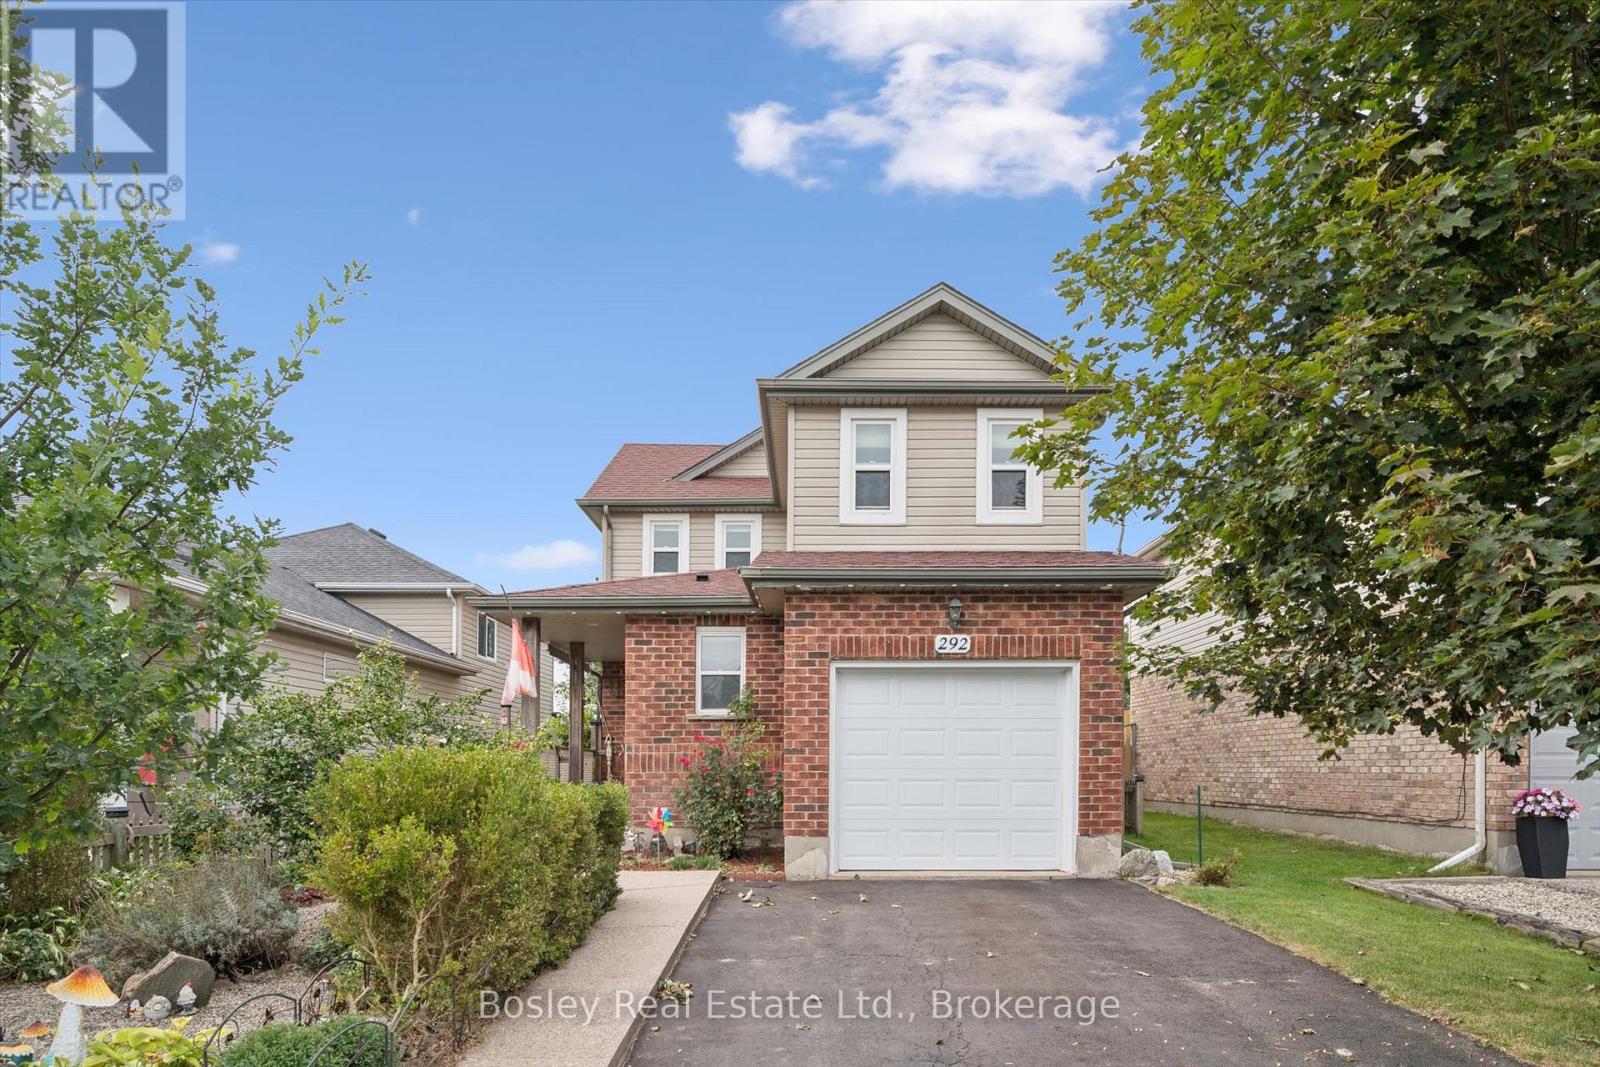
292 Millburn Boulevard
Centre Wellington, Ontario
Some houses already feel like home. Welcome to 292 Millburn Boulevard, cherished by the same family for almost 20 years and lovingly maintained throughout, this warm and welcoming 3-bedroom home is ready to begin its next chapter. Tucked into a wonderful family-friendly neighbourhood and backing onto playing fields, this one offers the kind of setting where everyday life feels easy, connected and just a little bit more relaxed. With parks close by, great amenities just minutes away, and plenty of space for the whole family, this is a home made for living well. Inside, the professionally updated kitchen and inviting living area create a lovely central gathering space, with easy sight lines and a natural flow that makes everything from busy weekday mornings to relaxed evenings feel effortless. When the sun is shining, the delightful rear sunroom becomes a favourite spot for morning coffee, afternoon reading, or simply enjoying the changing seasons. Upstairs, three charming bedrooms and a renovated family bathroom provide a quiet retreat at the end of the day, while the main-floor powder room adds an extra touch of convenience for family and guests. Downstairs, the finished basement gives everyone a little more room to spread out - a perfect space for movie nights, playtime, hobbies, or a cosy retreat for teens. The location really shines outside. Backing onto a school yard imparts a wonderful sense of openness just beyond the garden, while nearby parks and the splash pad make it easy to get outside and enjoy the neighbourhood. Add in convenient access to shopping, services, and everyday amenities, and the practical boxes are all ticked.After two decades of being loved, cared for and filled with memories, this is a home with a beautiful story already written - and plenty of room for the next family to begin theirs. Come and take a closer look... this one may just feel like home from the moment you walk through the door. (id:56248)
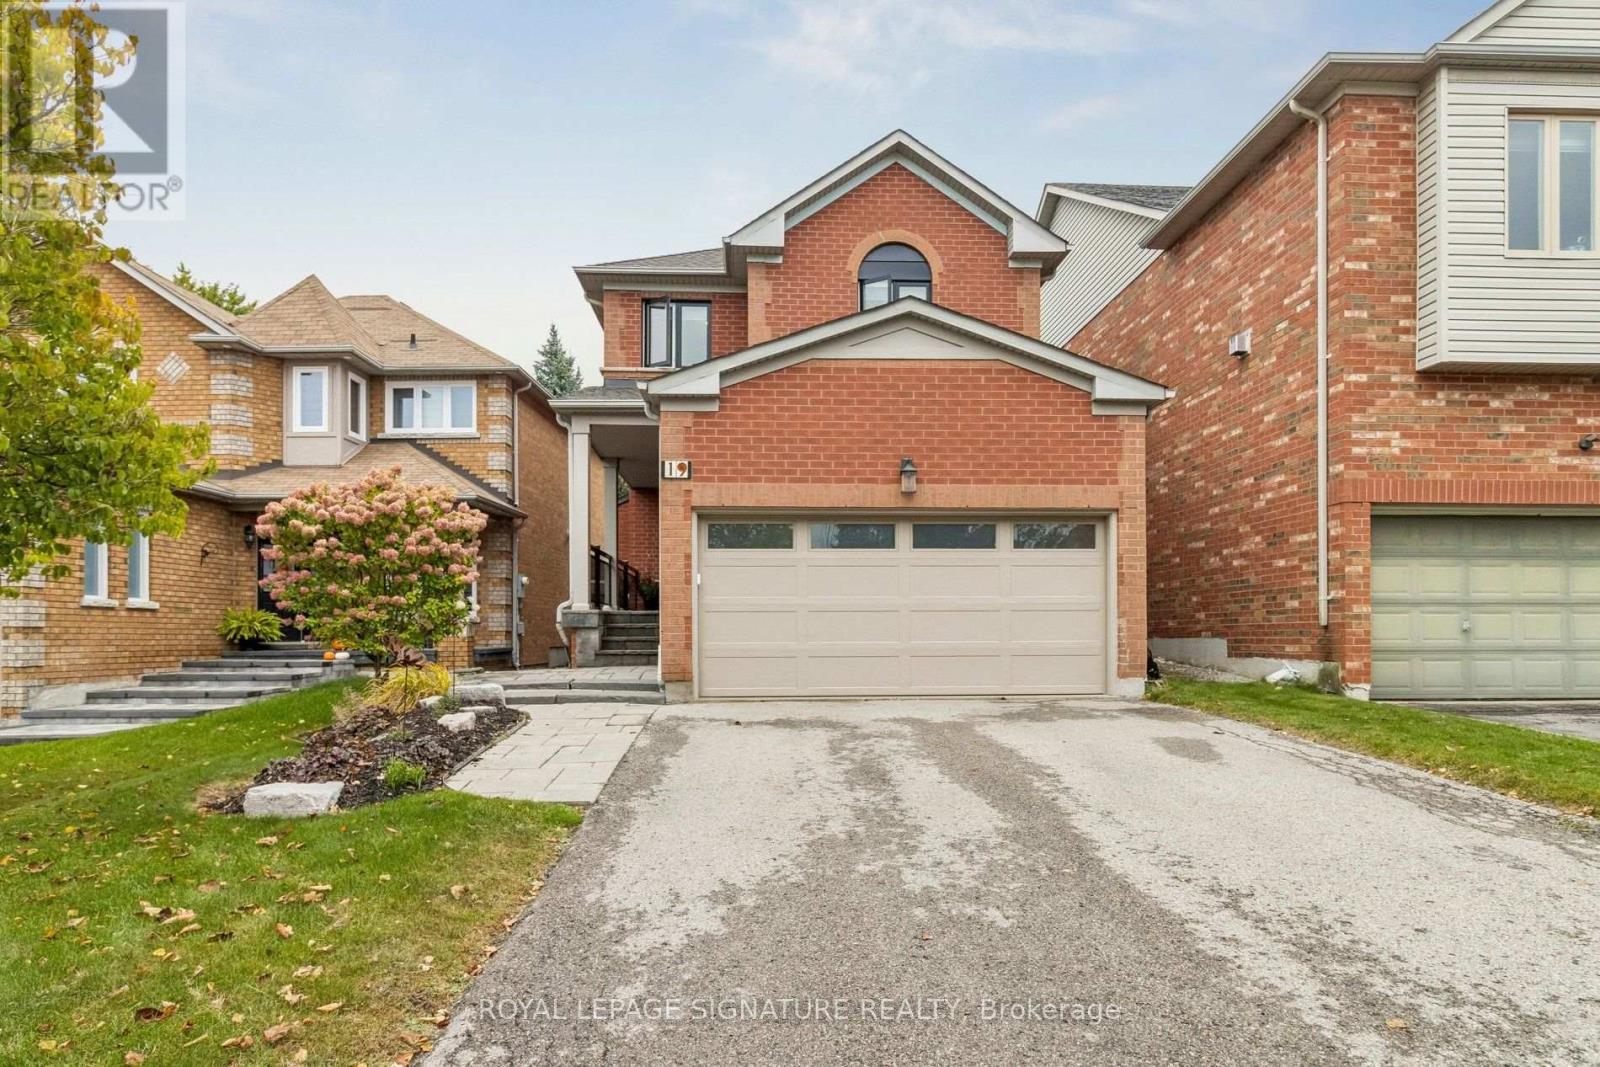
19 Ballymore Drive
Aurora, Ontario
Welcome to this inviting 3-bedroom all-brick home in a desirable, family-friendly neighborhood close to parks, schools and shopping. The bright main floor features warm bamboo flooring, a comfortable layout and plenty of natural light. The beautifully renovated kitchen offers quartz countertops, ceramic backsplash, task lighting, pot lights and stainless-steel appliances, along with a sun-filled breakfast area overlooking the backyard. Large windows showcase the private, beautifully landscaped backyard, creating a peaceful setting for everyday living and entertaining. The stone interlock front porch, walkway and backyard patio is complemented by glass and aluminum railings. Upstairs, the renovated primary en-suite features a modern glass stand-up shower. The finished basement offers valuable additional living space-ideal for a family room, children's play area, home office or recreation space. A wonderful combination of indoor comfort, flexible living space and outdoor privacy, make this ideal for its next owners to enjoy. Upgrades include: windows upper' 24, main' 21; Kitchen' 21, garage door'21, garage opener '26, A/C/21, Furnace'15, Roof'10 (id:56248)