
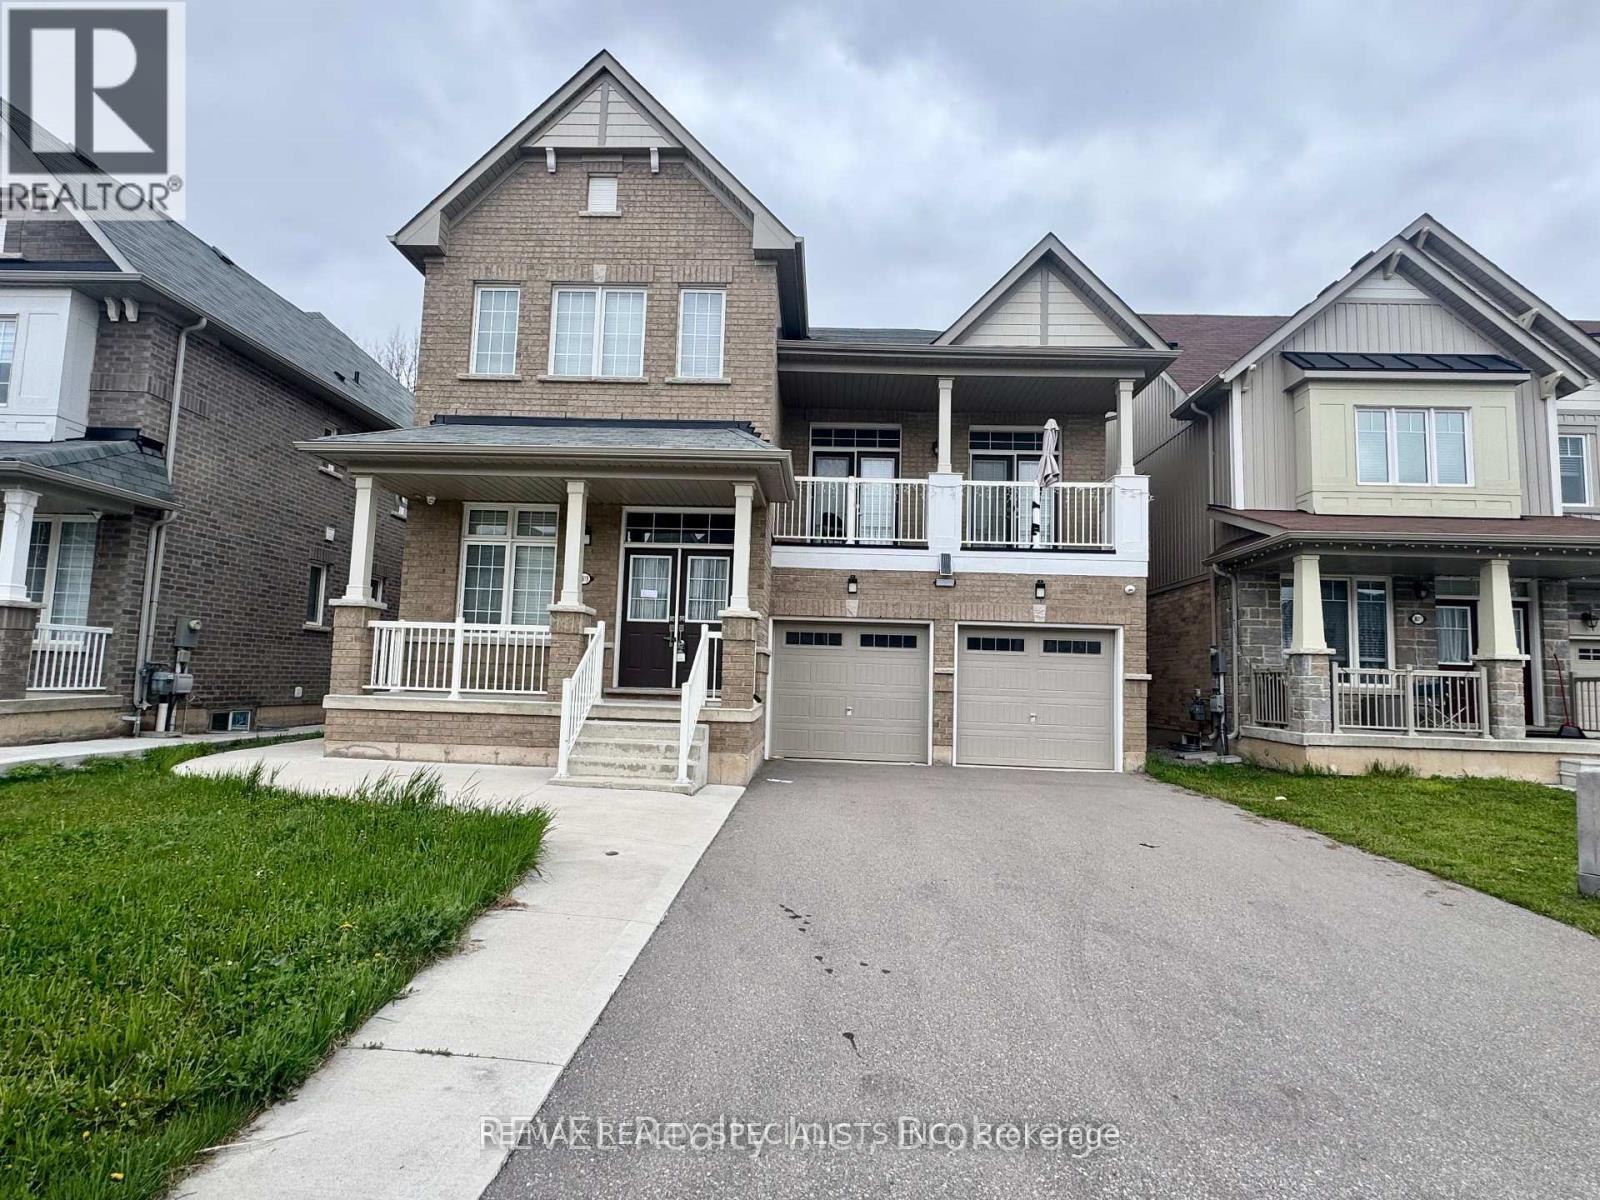
8619 Chickory Trail
Niagara Falls, Ontario
Bright & Spacious 2020 Built 4+2 BR Detached Home on Premium Lot backing onto ravine** LEGAL 2 BR Finished Walk-out Basement with Separate Entrance (rental income potential) ** Total approx. 4200 Sqft Finished Space** Full of Natural Light** No Sidewalk** Concrete Wrap around** 9 FT Ceilings** Pot Lights** Hardwood Floor** Open Concept layout - Separate Living, Dining, Family and Office Room** Upstairs, a soaring Second Family room creates an impressive gathering space and has 2 double door entrance to balcony** Two Separate Laundries** Nice Big Kitchen w/o to yard** Quartz Countertops & Porcelain tiles on main level and basement kitchen**Four well-appointed bedrooms provide plenty of room for the entire family, including a spacious primary retreat complete with a large walk-in closet and private ensuite** LEGAL Fully finished 2-bedroom walkout suite adds valuable versatility for extended family or rental income** Ideally positioned near Costco, Walmart, FreshCo., Home Depot, Canadian Tire, Cineplex, schools, parks, trails and community amenities, this home offers both everyday convenience and a serene setting. A wonderful opportunity to enjoy substantial living space, a scenic backyard setting and the added benefit of a legal secondary suite. The home is currently tenanted at $3500 main level and $1800 basement) - A fantastic opportunity combining space, privacy, location and income potential! (id:56248)
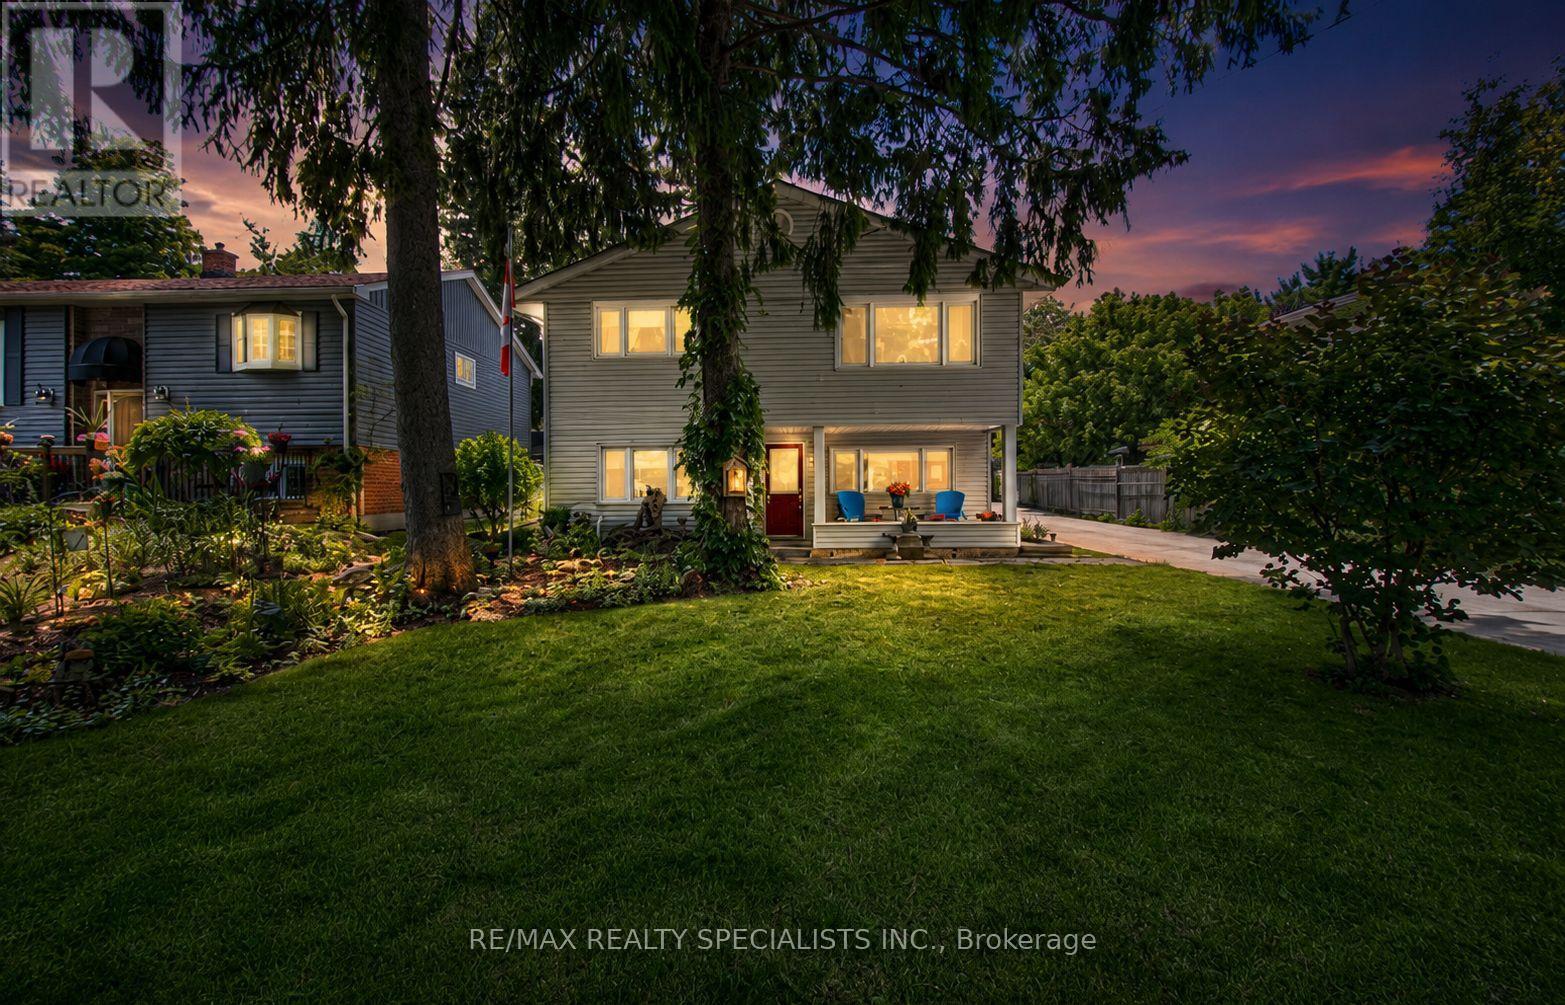
168 Asmus Street
Wilmot, Ontario
Welcome to this Beautifully Updated 3-Bedroom, 2-Full Bathroom Home in the Heart of New Hamburg! Freshly Painted Throughout (2026), this Charming Home is Set on a Picturesque, Cottage-Like Lot Just a Short Walk to Vibrant Downtown Shops, Restaurants, Parks, and Amenities. The Main Floor Features an Open-Concept Kitchen and Dining Area, a Separate Living Room, Main-Floor Laundry, and a Full Bathroom. Upstairs Offers 3 Spacious Bedrooms, a Versatile Office/Den, a Separate Family Room, and a Private Balcony off the Primary Bedroom Overlooking the Backyard. Enjoy a Large Deck Perfect for Entertaining, an Expansive Driveway with Parking for up to 12 Vehicles, and a Peaceful Setting that Combines Comfort with Convenience. Move-In Ready and Ideal For Families or Anyone Looking to Enjoy Small-Town Living at its Best! -> Conveniently Located Close to NoFrills, LCBO, Tim Hortons, Home Hardware, Schools, Parks & Trails. (id:56248)
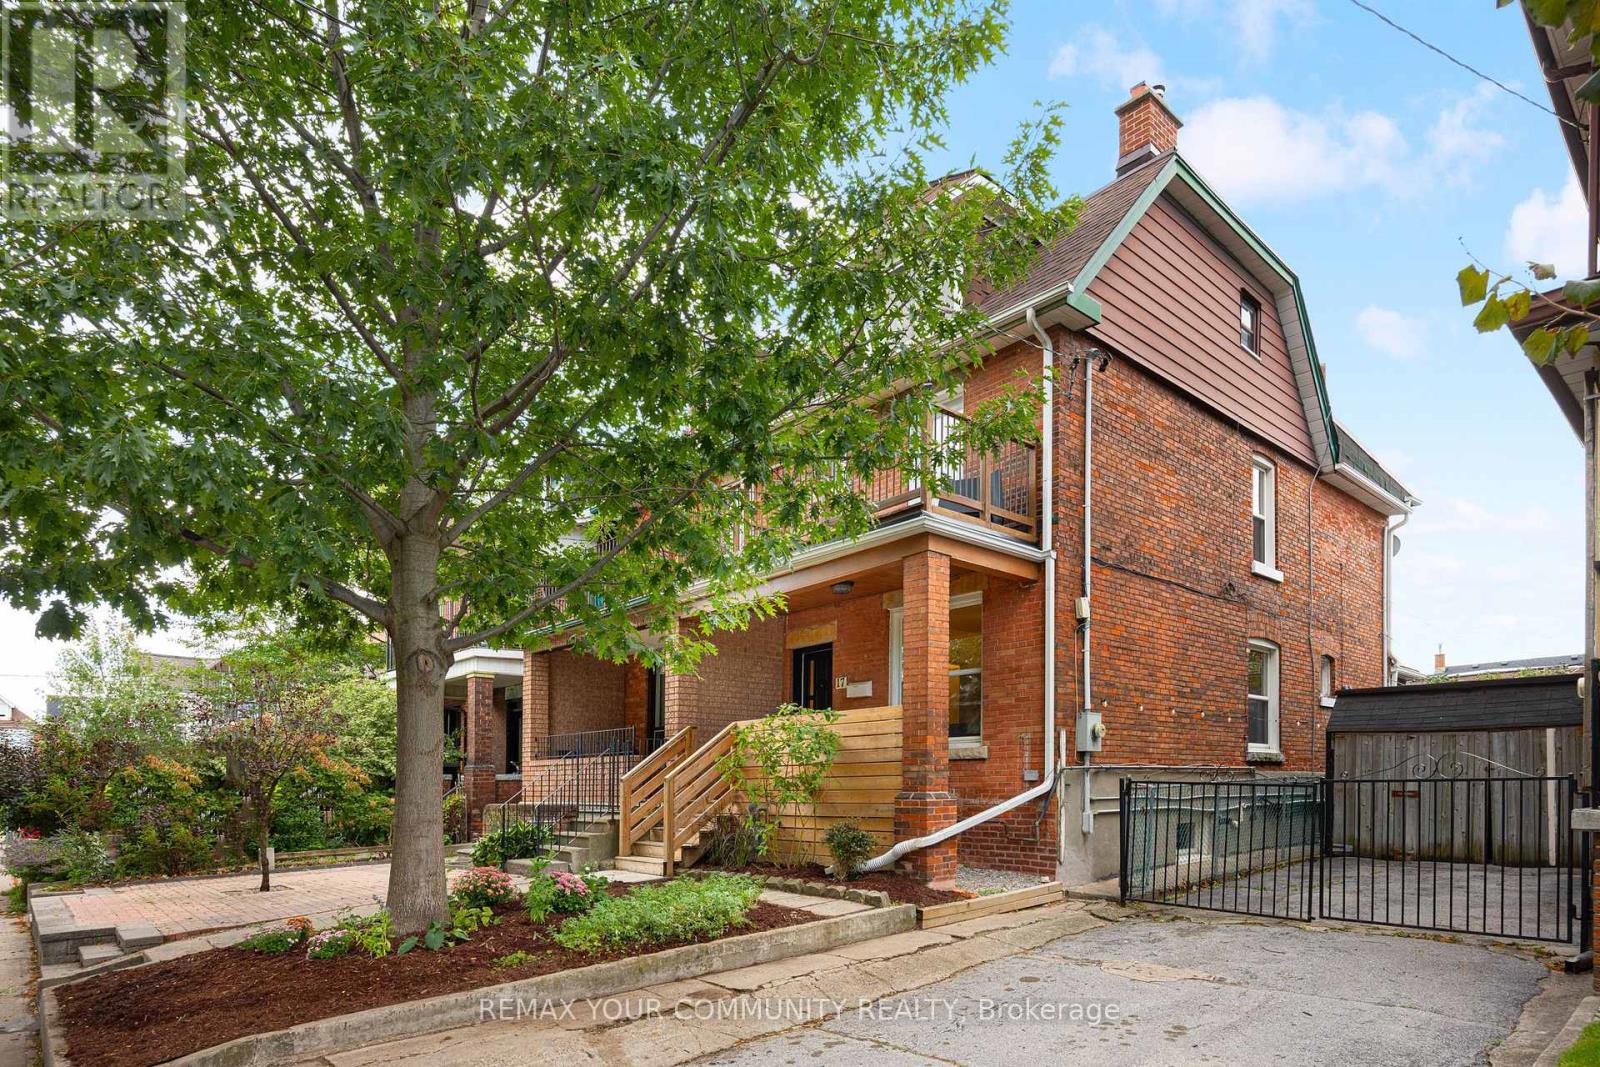
17 Muir Avenue
Toronto, Ontario
Whether you want a great single family or a potential income generating home, life's better for sure when you live at 17 Muir! Welcome to 17 Muir Avenue, a quintessential Toronto Edwardian home brimming with possibilities. With more than 1,700 square feet of above-grade living space spread over 2.5 storeys plus a finished basement, this gorgeous redbrick home can easily be the single-family home of your dreams in one of Toronto's best west end neighbourhoods. A renovated main floor features a generous & dynamic living space, a large family-sized kitchen, & a contemporary bathroom that makes getting ready each day a joy. On the second floor you'll find another kitchen & two bedrooms, or remove this kitchen & you'll end up with 3 well-sized bedrooms. On the third floor you'll find another two bedrooms, with excellent potential to transform this entire top level into a private primary suite complete with an ensuite bath - the possibilities are endless! Downstairs find a finished basement with a separate entrance, perfect as an income unit or in-law suite. The original interior staircase to the basement remains in place, making it easy to reconnect this level with the rest of the home for single family use. Currently configured as 3 separate units - you can also hold it purely as an investment, or live in one & collect rents to help pay your mortgage! Completing the property is a detached double-car garage accessed from the rear laneway, a rare & valuable find in the city that means you'll never need to circle the block hunting for a parking spot again! Not that you'll need the car with endless transit at your fingertips: Dufferin Station on TTC Line 2 is a short walk away, Bloor GO/UP Express (Kitchener line, with direct service to Union and Pearson) is nearby, and the new Bloor-Lansdowne GO station is under construction. Plus, all the best shops, amenities, restaurants & bars along College St., Dundas St. W., Bloor St. W., & more are at your doorstep. Welcome home! (id:56248)
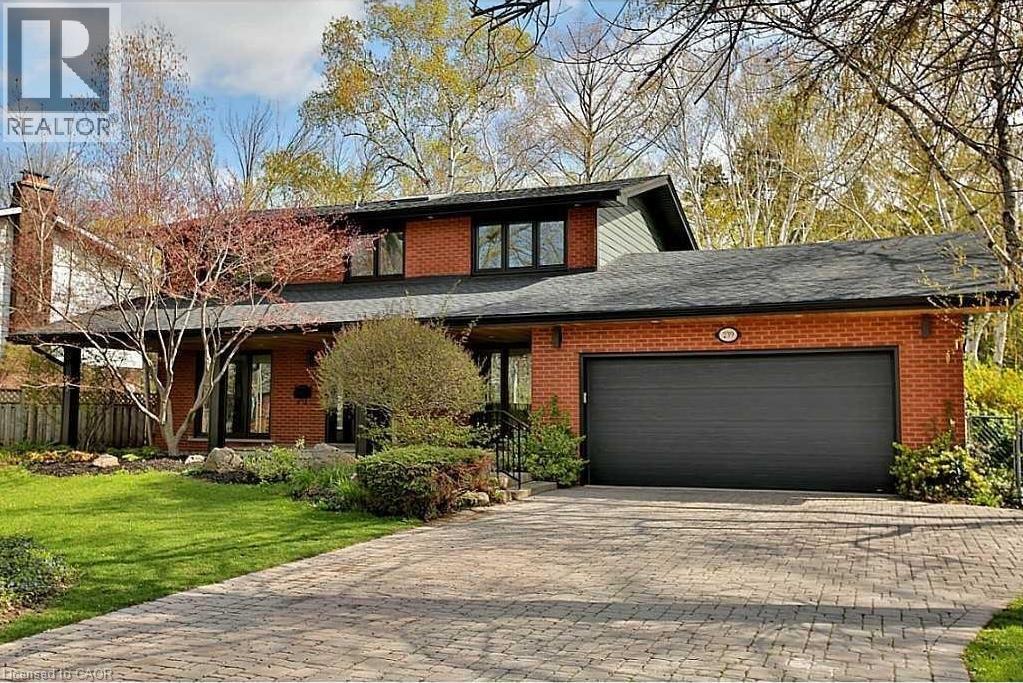
239 Guelph Line
Burlington, Ontario
Beautifully renovated and immaculately maintained 2-storey home in prime Roseland, just steps from the lake. Offering 2,276 sq. ft. of beautifully finished living space, this spacious home features 4 bedrooms and 4 bathrooms. The bright, open-concept main floor showcases a beautifully updated kitchen with an oversized quartz island, all-new appliances, large dining area, main-floor laundry and den. The finished lower level provides additional living space, perfect for a family room, home office, gym, or recreation area. Enjoy the convenience of a double-car garage with inside entry. Ideally situated in one of Burlington's most desirable neighbourhoods, close to the lake, parks, schools, shopping, restaurants and highways. Available for a one-year lease. (id:56248)

22 - 1007 Racoon Road
Gravenhurst, Ontario
Beautiful under renovation 2-bedroom home features exceptional large lot and comfortable indoor-outdoor living in the Sunpark Beaver Ridge Estates community in beautiful Muskoka! Large front&back yard with forest in the back & front provides maximum privacy & exceptional view. 4 Cars Parking on driveway. The park features hiking and ATV trails, lakes for canoeing and fishing, a community centre w/ horse shoe pits, pool table, beautiful swimming pool, kitchen & bbqs, Regular social events & get-togethers for the residents. There's also boat and trailer storage available. Gravenhurst is only minutes away offering shopping medical & dental offices, two lakes w/ beautiful parks & lots of activities every season. This property offers a wonderful lifestyle for retirees, a starter home, or an amazing getaway. $$$ invested in upgrades and improvements. All Buyers are subject to park approval and first right of refusal, application fee $250. Ideal for contractor or handyman, being sold "as is, where is." The building is a construction site and entry is at the visitor's own risk. Experience the best of Muskoka living - peaceful surroundings, natural beauty, and the convenience of being close to the shops and services of Gravenhurst - all at an affordable price! (id:56248)
43 Crooks Street
Hamilton, Ontario
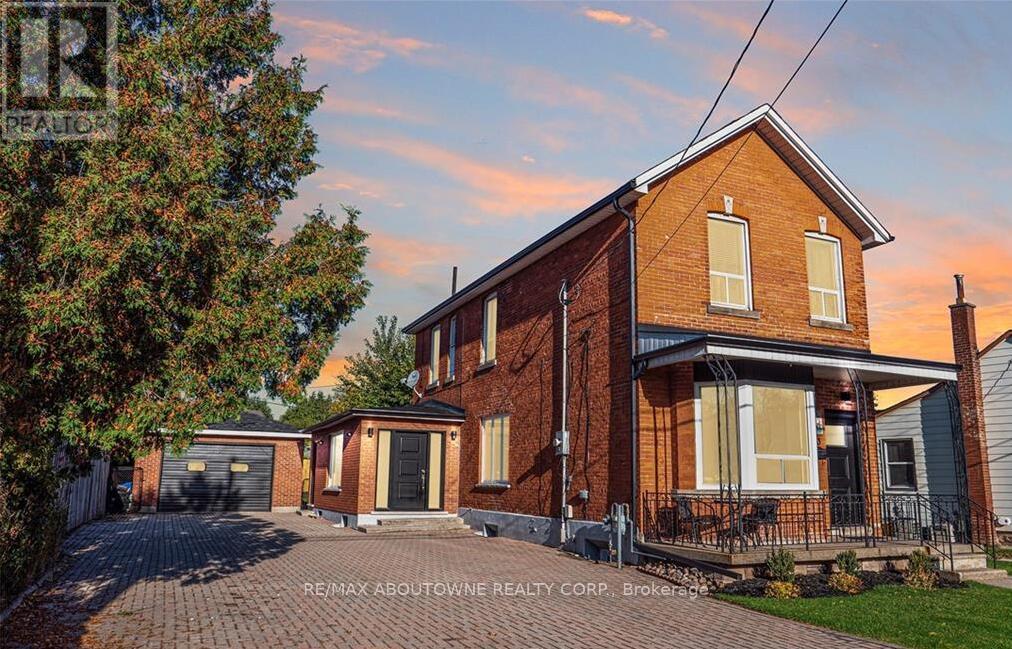
Seize this extremely rare opportunity to own a turn-key rental property just a short walk from the GO Station and Bayfront Park. This beautifully renovated triplex boasts three self-contained units, each with dedicated entrances and separate laundry facilities. With a robust 200 amp service, the property promises reliability and efficiency. Currently fully tenanted with A++ tenants, the units generate impressive monthly rental incomes: Unit 1: $2,300, Unit 2: $1,900, and Unit 3: $1,750. With a gross annual income of $71,400 and an impressive cap rate of 5.95%, this property not only offers excellent cash flow but also peace of mind with quality tenants in place. Ideally situated in Hamilton's desirable Strathcona neighbourhood, this property is conveniently located near restaurants, cafés, shopping, parks, and everyday amenities, with Dundurn Park, Locke Street, downtown Hamilton just minutes away, and Burlington Bay all within easy reach. Enjoy easy access to public transit and West Harbour GO Station, offering hourly GO train service with connections to Toronto and destinations along the Lakeshore West corridor. A fantastic location combining urban convenience, recreation, and commuter accessibility. Don't miss out on this exceptional investment opportunity! (id:56248)

19 Stickland Lane
Hamilton, Ontario
Welcome to 19 Strickland Lane in the sought-after Binbrook Heights adult-lifestyle community, where comfort, convenience and maintenance-free living come together. This spacious end-unit offers approximately 2,312 sq ft of total finished living space, with a bright and functional layout ideal for downsizers, retirees and empty nesters.The main level features hardwood flooring throughout the living areas and bedrooms, fresh paint, custom window coverings and convenient main-floor laundry with direct access to the garage. The dining area features a walk-out to an impressive covered side porch, approximately 21' x 9.5', providing a wonderful space to relax or entertain. Enjoy additional outdoor privacy with a walk-out to the fully fenced backyard.The finished lower level adds approximately 967 sq ft of living space and includes a 3-piece bathroom, den area, generous storage and comfortable carpeted flooring. A stair lift provides convenient accessibility to the basement.Recent improvements include a newly completed paved driveway and updated steps throughout the complex. Located within walking distance to FreshCo, Shoppers Drug Mart, banks, medical services and Binbrook Gym. Enjoy the ease of a well-maintained adult-lifestyle community with a low condo fee and an exceptional maintenance-free lifestyle. (id:56248)
22 Belvedere Boulevard
Toronto, Ontario
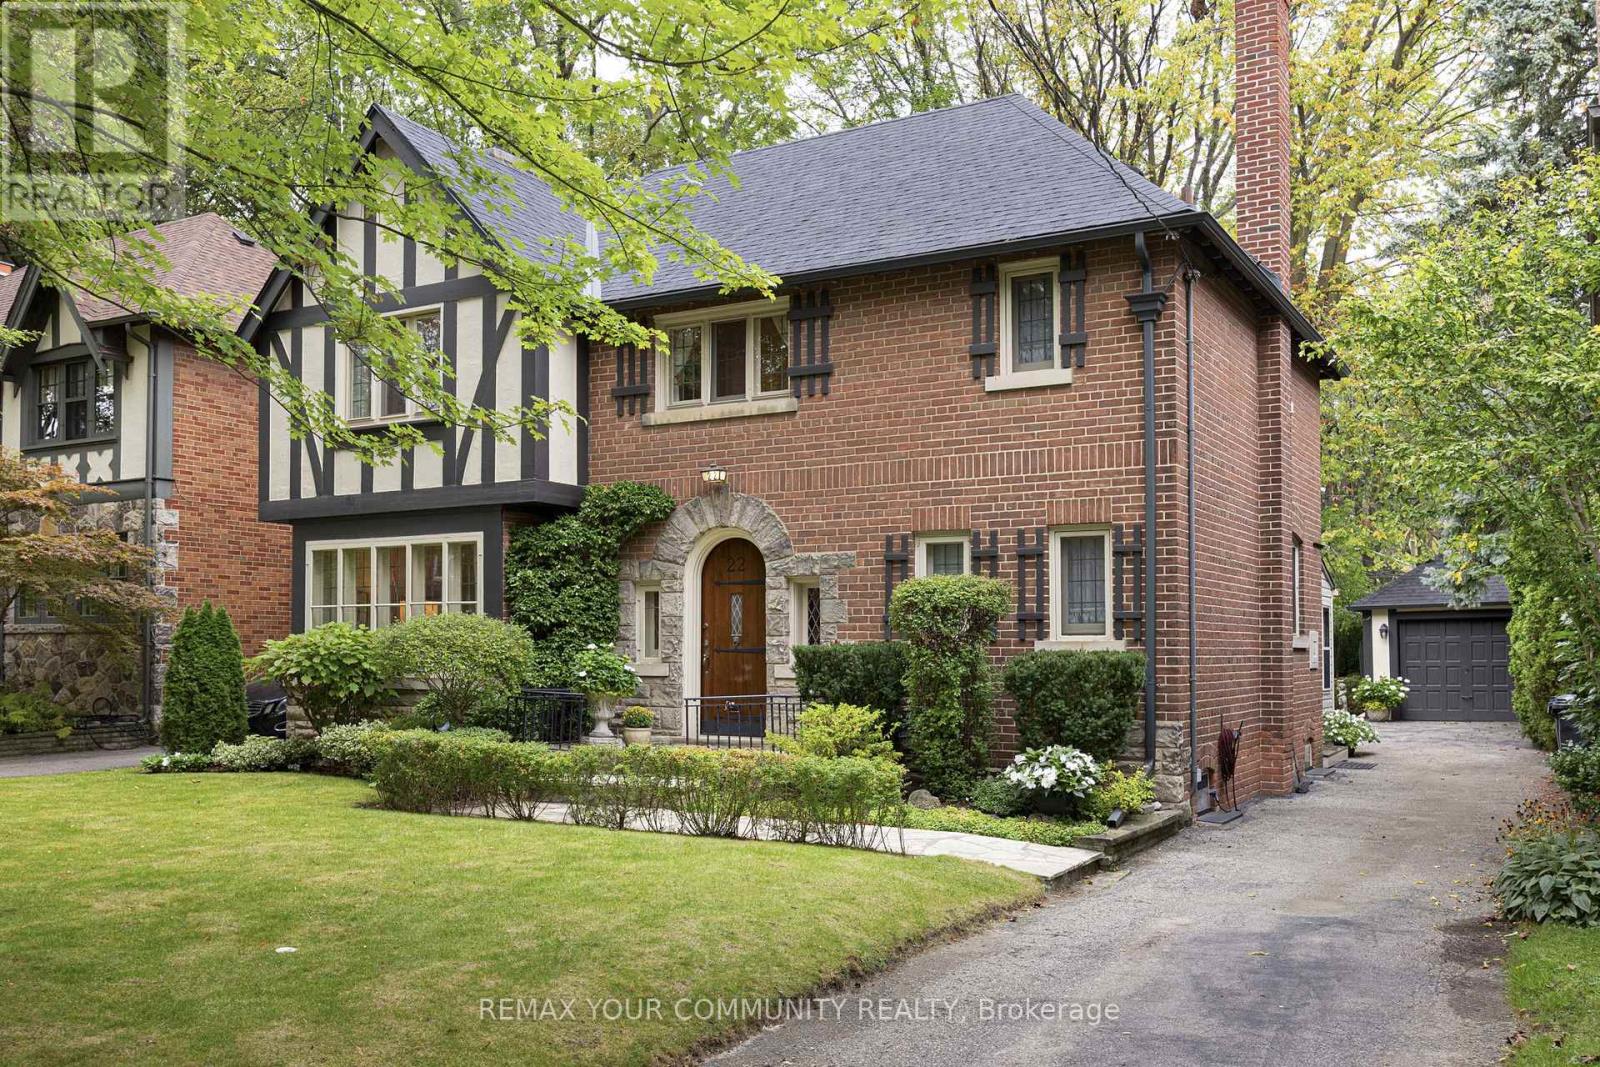
Absolutely stunning! Welcome to this elegant, unspoiled Kingsway Tudor at 22 Belvedere Boulevard. Located on a family friendly street, this home is just steps away from Royal York Station on the TTC subway line 2. It's near all the best restaurants, shops, schools parks and amenities along Bloor Street West. Steps away from the glorious Humber River Trail. Perched on a rarely offered, extra wide, 47 by 100-foot lot, this family home is brimming with possibilities. Keep this classic home as-is, or there is plenty of space to build and/or renovate to your liking. Step through the arched front door and walk into the charming foyer to marvel at the gorgeous wood details throughout. The formal living and dining room showcases hardwood floors, a cozy fireplace, and picture-perfect windows. The bright and spacious kitchen makes cooking an absolute dream, combined with a fabulous light filled sunroom addition that overlooks the meticulously landscaped treed backyard. Plus, there's a convenient main-level powder room. The second floor boasts three family-sized bedrooms, including an impressive primary bedroom with scenic garden views, and a 4-piece bathroom. Downstairs you will find a professionally finished basement complete with a recreational room, a wood burning fireplace, a second bathroom, laundry room, and sauna. Both front and rear yards are flush with greenery and exclusivity. Featuring a private driveway with a single-car garage, this designer decorated home must be seen to be appreciated! (id:56248)
46 Germorda Drive
Oakville, Ontario
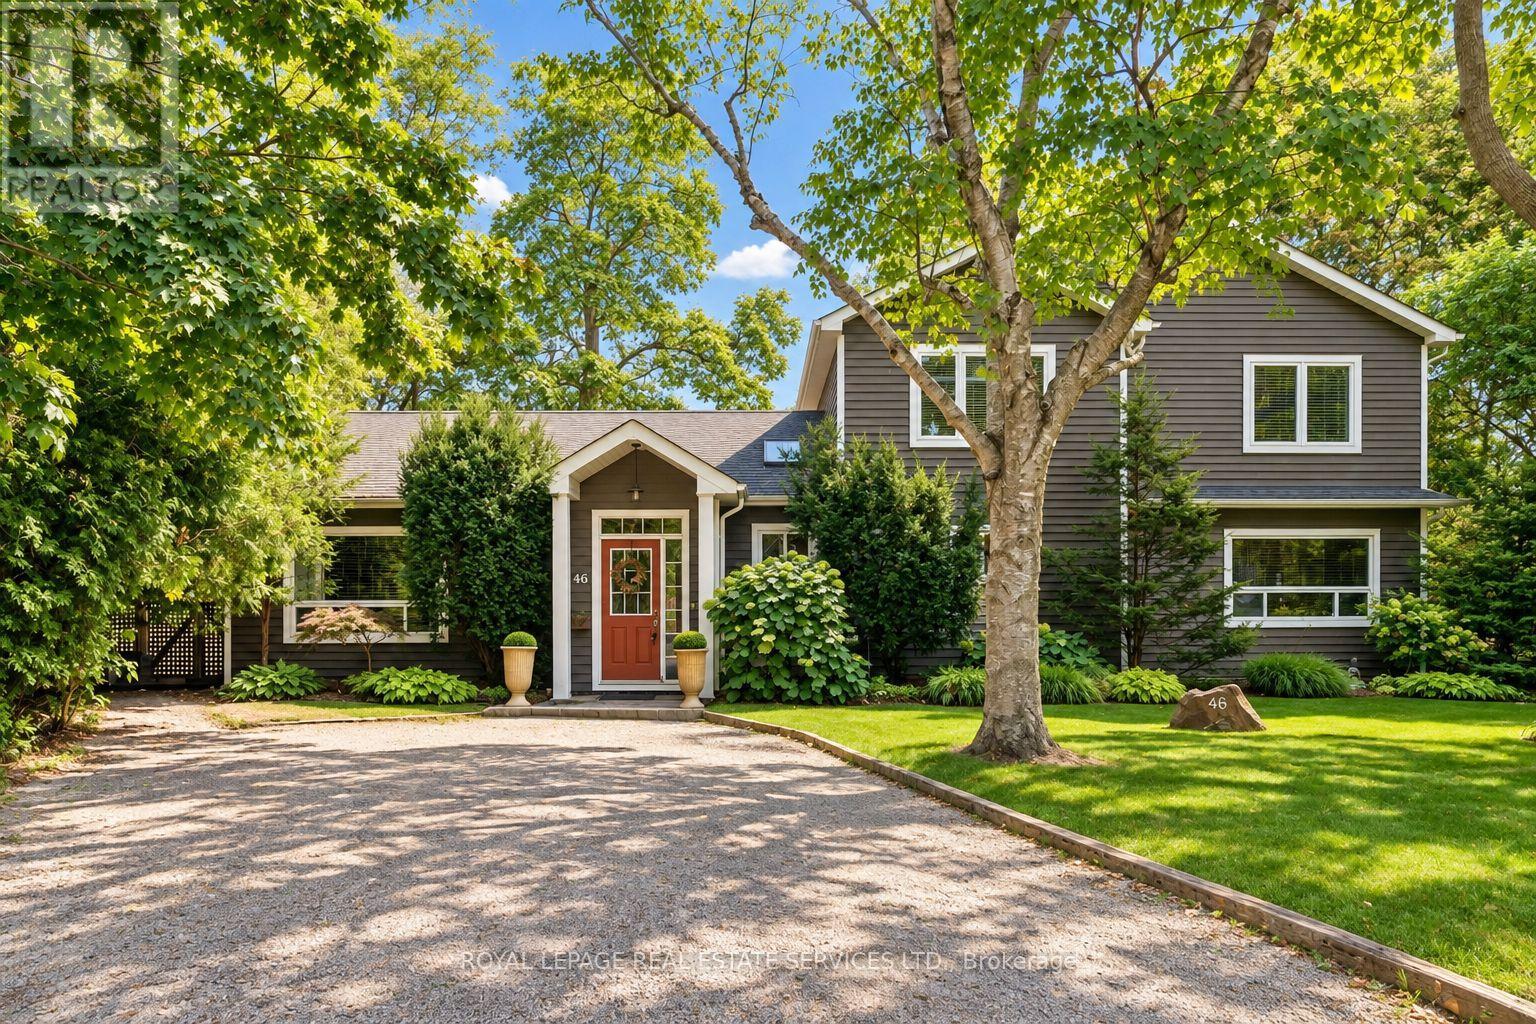
HUGE PIE-SHAPED LOT IN COLLEGE PARK! RARE MAIN FLOOR PRIMARY! DISTINCTIVE CHARACTER ON A QUIET CRESCENT! Welcome to 46 Germorda Drive, an inviting four-bedroom, three-bathroom family home situated on an exceptional 0.36-acre pie-shaped lot in the heart of College Park. Brimming with character, this unique residence provides space, versatility, and privacy for today's family. The main level features a spacious living room with stone gas fireplace and French door walkout to the deck, formal dining room, and a rare primary bedroom complete with walk-in closet and three-piece ensuite. A second bedroom, spa-inspired three-piece bathroom with Jacuzzi tub, dedicated home office/den, and laundry/mechanical room add to the functionality. The updated kitchen is highlighted by a skylight, centre island with seating for five, abundant cabinetry, stainless steel appliances, and distinctive birch strip hardwood flooring. Professionally completed in 2009, the upper-level addition offers a bright family room with two skylights, creating a wonderful space for movie and game nights, along with two additional bedrooms, walk-in closet, and five-piece bath with double sinks and soaker tub. The spectacular private backyard is the true showpiece, featuring an oversized deck, mature trees, firepit area, and charming garden shed - an idyllic setting for outdoor dining, entertaining, and relaxed summer living. Additional details include parking for four vehicles, three skylights, oak strip hardwood flooring throughout the main-level bedrooms and office, and a furnace, central air conditioning unit, and Gentek vinyl siding, all updated in 2009. Ideally located within walking distance of Oakville Place, Sixteen Mile Creek, Oakville Golf Club, White Oaks Secondary School and Montclair Public School, with easy access to the QEW and GO Train. A truly distinctive College Park residence offering character, privacy, and an exceptional outdoor setting. (certain images have been digitally enhanced) (id:56248)
2408 - 430 Square One Drive
Mississauga, Ontario
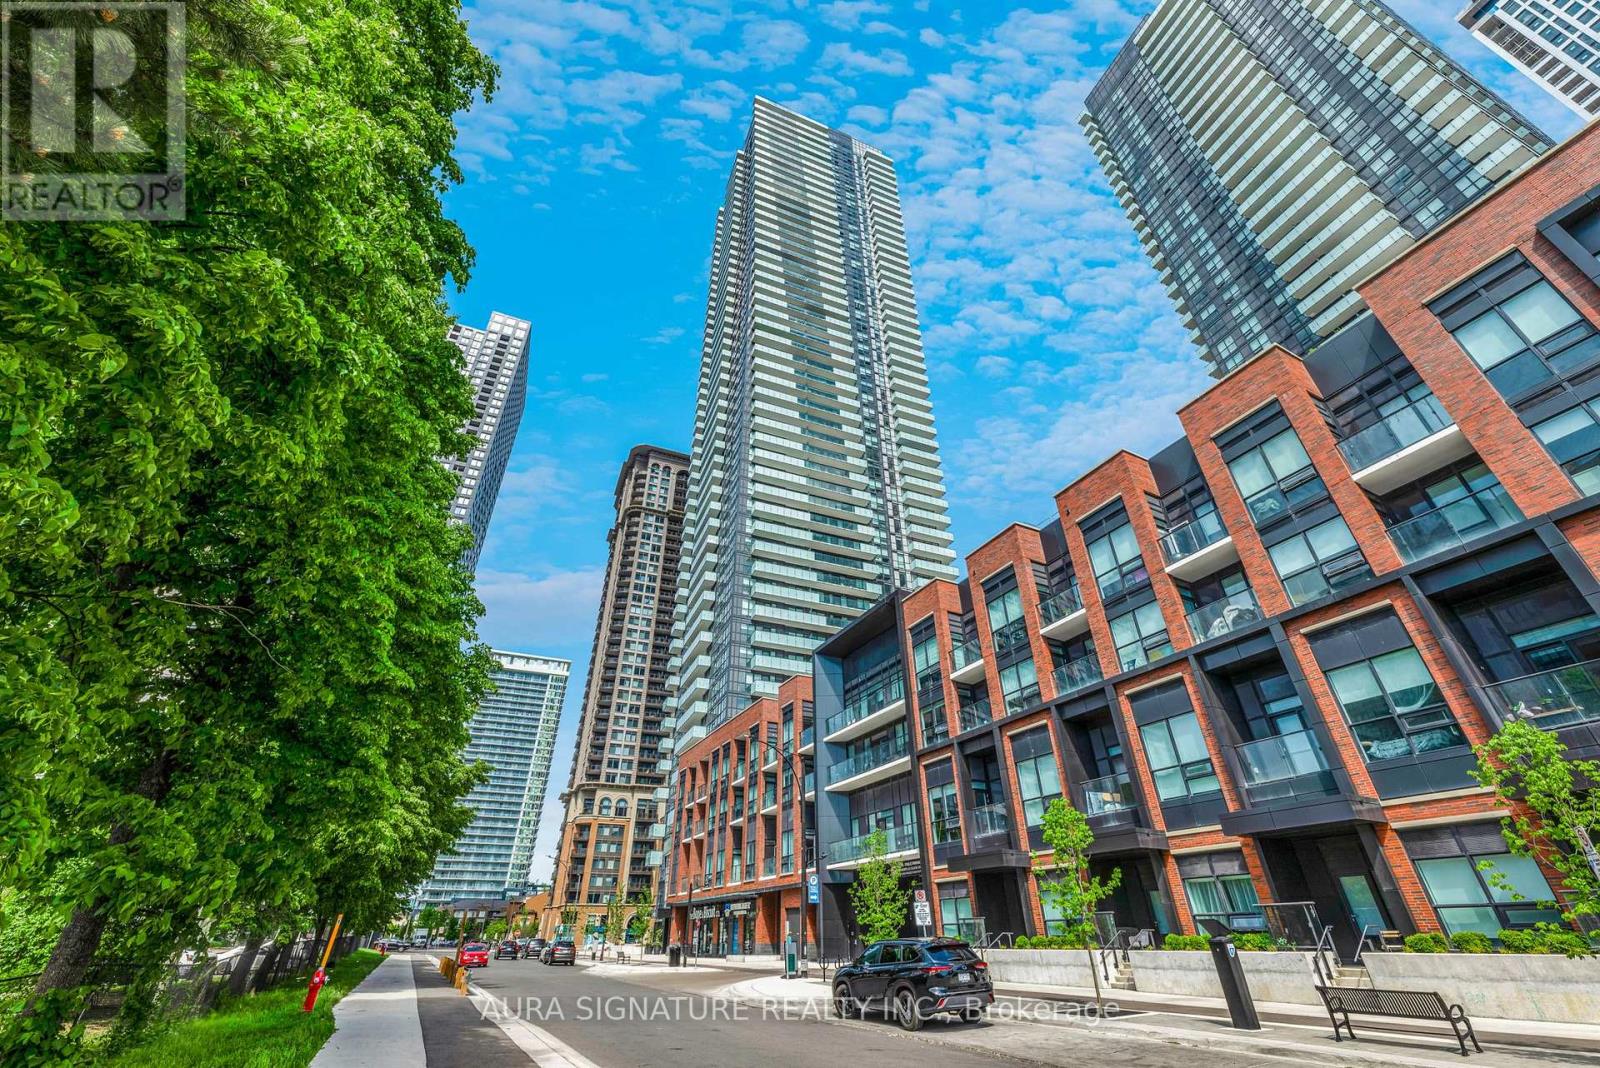
Welcome to Avia Condos - The Sunset Model | 430 Square One DriveDiscover elevated living in this bright and spacious 838 sq. ft. open-concept suite at the iconic Avia Condos. Wraparound windows flood the space with natural light while framing breathtaking, unobstructed westerly views that truly set this unit apart.The thoughtfully designed split two-bedroom, two-bathroom layout ensures privacy for both bedrooms, making everyday living effortless. The generous open-concept living and dining area is perfect for relaxed evenings at home or entertaining guests, and flows seamlessly out to a sizeable private outdoor space, ideal for soaking in those stunning sunset views.Additional highlights include in-suite laundry for everyday convenience, and an unbeatable location with Food Basics on the street level and just steps from Square One Mall and all the amenities Mississauga's city centre has to offer.Residents of Avia enjoy a world-class building experience with 24-hour concierge service, state-of-the-art fitness facilities, resort-style aquatic features, and expansive outdoor entertaining areas. (id:56248)
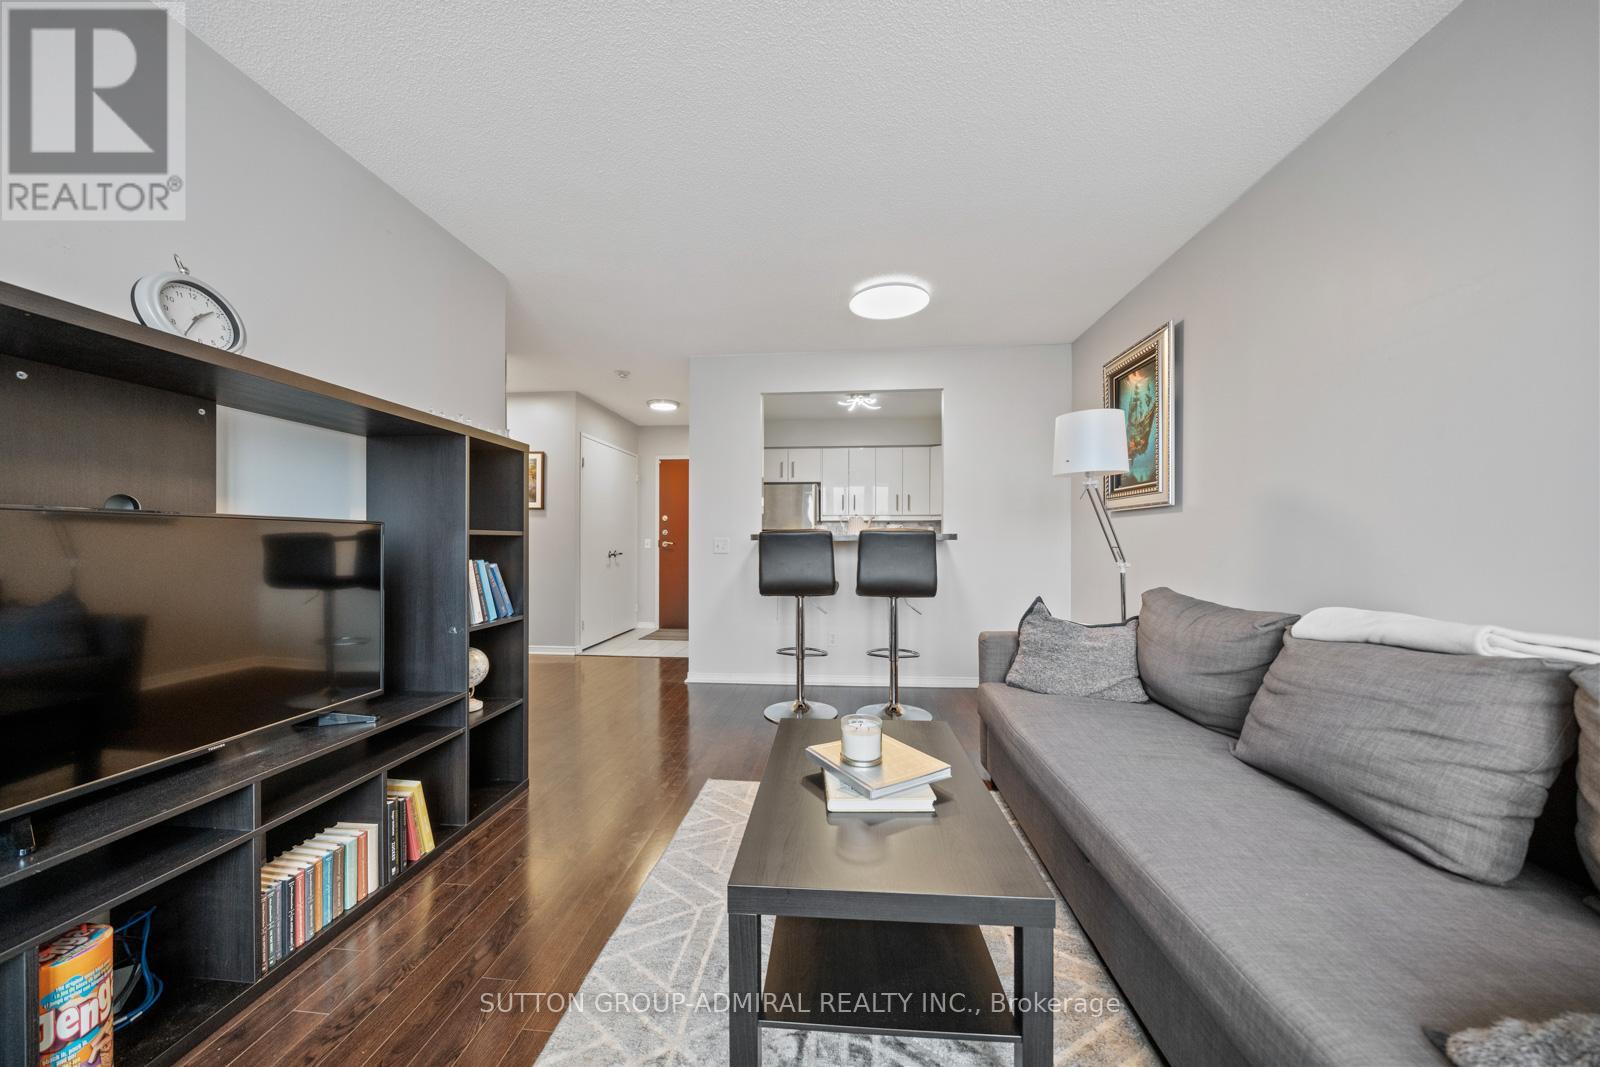
1103 - 81 Townsgate Drive
Vaughan, Ontario
Perfect for first-time home buyers, this bright and spacious 2-bedroom, 2-bathroom condo at 81 Townsgate Drive #1103 in Vaughan offers exceptional value, comfort, and convenience in a prime Bathurst & Steeles location. This well-maintained unit features approximately 900+ sq. ft. of carpet-free living space with an open-concept layout, large windows, and a private balcony with clear southwest views. Enjoy the benefit of all utilities included in the maintenance fees-heat, hydro, water, A/C, parking, and more-providing excellent cost certainty and affordability. The unit is equipped with new appliances, in-suite laundry, and a functional kitchen with breakfast bar, while the spacious primary bedroom boasts a walk-in closet and a 4-piece ensuite. A second full bathroom adds flexibility for families or guests. Additional highlights include a new air conditioning system (2023), a building roof replacement (2025), one owned underground parking space, and a locker. Residents enjoy premium amenities such as an outdoor pool, tennis court, sauna, exercise room, party room, and 24/7 gated security. Surrounded by parks like Moore Park, Lakehurst Park, and G. Ross Lord Park. Enjoy nearby schools like St. Elizabeth Catholic High School, Newtonbrook High School, Fisherville Public School, Louis Honore Frechette French Emersion School, Hodan Nalayeh Secondary School, Brownridge Public School. Conveniently located in the Bathurst & Steeles area with access to shopping centres, grocery stores, Promenade Mall & Centrepoint Mall, Bathurst & Clark Resource Library & Goulding Community Recreation Centre. The location offers easy access to the TTC, Viva/YRT busses & Highways 407 & Highway 7. (id:56248)
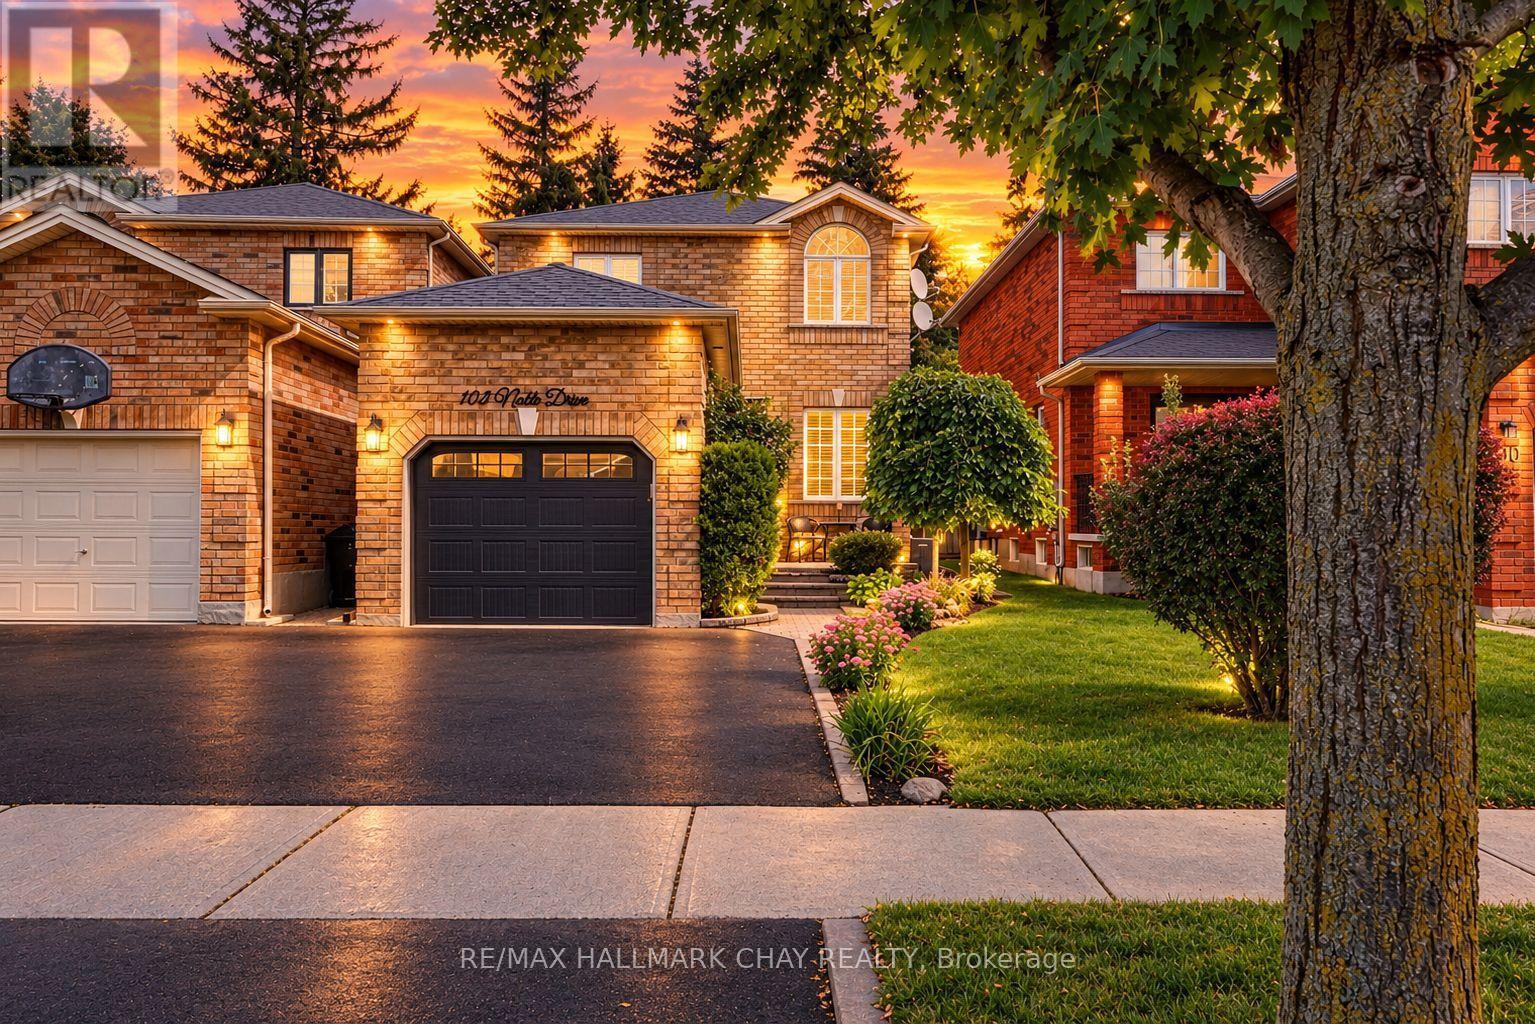
102 Noble Drive
Bradford West Gwillimbury, Ontario
Pride of Ownership & Awesome Updates! Welcome to 102 Noble Drive, a beautiful family home nestled on a fully landscaped and mature lot! Modern curb appeal with a Black Garage Door, Front Door & NEW Asphalt Driveway! Lovely Interlocked Walkway & Lush Gardens lead to the welcoming foyer. Inside offers an open-concept floor plan with spacious & bright principal rooms, including Hardwood Floors in the Living & Dining Rooms. Updated Kitchen features Granite Countertops, Stainless Steel Appliances & a Walkout to your very own backyard retreat! Incredible backyard boasting a Motorized Awning, Large Deck, Interlocked Walkway, Garden Shed, Swingset & Lush Gardens! Upstairs offers generously sized bedrooms, Hardwood Floors & an Updated Bathroom. Fully Finished Basement with Second Kitchen, Rec Room, Full Bathroom, Large Laundry Room & Ample Storage! Updates Include: NEW Asphalt Driveway '26, NEW Front Door '26, NEW A/C '25, NEW Patio Door '21, NEW Motorized Awning '21, NEW Roof '18 & NEW Garage Door '18. Double-Wide Driveway & Large Garage Storage Mezzanine. Perfect Location - walk to all major amenities, Parks, Trails & Shopping, with easy access to the GO Train, Hwy 400, Hwy 27 & Yonge St! ** This is a linked property.** (id:56248)
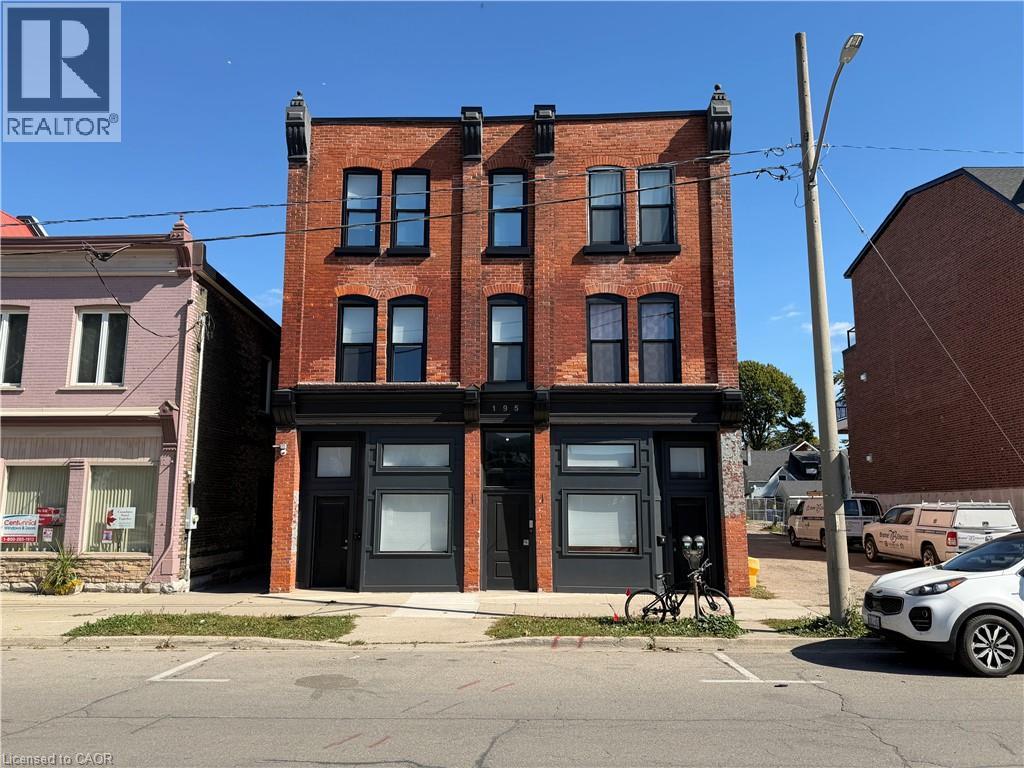
195 S Waterloo Street Unit# 14
Stratford, Ontario
Welcome to 195 Waterloo Street South. This beautifully renovated and fully furnished one-bedroom, one-bathroom apartment offers a seamless blend of contemporary style, everyday comfort, and exceptional central convenience. Designed with an efficient and open layout, the suite features a bright living area complete with stylish furnishings, neutral decor, and durable luxury vinyl plank flooring throughout. The modern kitchen is equipped with sleek grey cabinetry, clean countertops, and full-size stainless steel appliances, providing a functional culinary space. The bedroom retreat offers a comfortable, restful setup featuring custom built-in wardrobe organization and dedicated in-suite stacked laundry. The spa-inspired bathroom showcases premium craftsmanship with full-height tilework, a modern glass-enclosed walk-in shower, and natural pebble flooring. (id:56248)
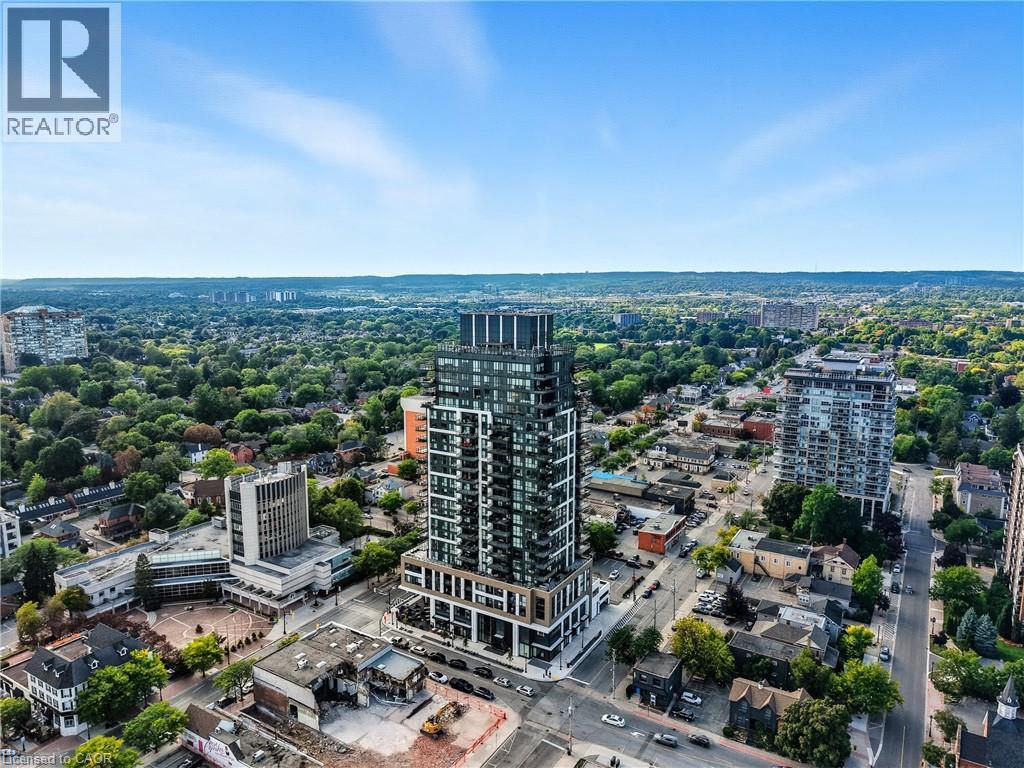
2007 James Street Unit# 2002
Burlington, Ontario
Stunning Lower Penthouse in South Burlington's Waterfront Community A rare offering - this 3-bedroom, 3-bathroom lower penthouse combines sophistication, convenience, and unparalleled views. Featuring 1,681 sq.ft. of interior living space, a 288sq.ft. private terrace, and 2 underground parking spaces, this residence sets a new standard for luxury condo living in Burlington. Inside, soaring 10' ceilings and floor-to-ceiling windows fill the home with natural light while framing breathtaking views of Lake Ontario, downtown Burlington, and the Toronto skyline. The open-concept layout is perfect for both daily living and entertaining, with seamless flow between living, dining, and kitchen spaces. The chef-inspired kitchen is fitted with premium Monogram appliances, custom cabinetry, and quartz countertops, delivering both function and elegance. A spacious primary suite offers a spa-like ensuite and ample storage, while two additional bedrooms provide flexibility for guests, a home office, or hobbies. Each of the three bathrooms is finished with modern designer touches. Step outside to your private 288 sq.ft. terrace - the perfect space for morning coffee, evening cocktails, or simply taking in endless water and skyline views. This exclusive residence also includes two underground parking spaces, providing convenience and security rarely found in condo living. Residents enjoy access to an impressive array of resort-style amenities, including a roof top terrace with fire pits and gardens, an indoor pool, fitness center, yoga studio, games and entertainment lounges, and full concierge services. Located in the heart of South Burlington, you are just steps to Spencer Smith Park, the Burlington Pier, waterfront trails, boutique shopping, restaurants, cafes, and cultural attractions. Easy access to GO Transit and major highways makes commuting seamless. Experience penthouse living on Burlington's waterfront - where every detail is designed for those who expect more. (id:56248)
248 Westwood Avenue
Toronto, Ontario
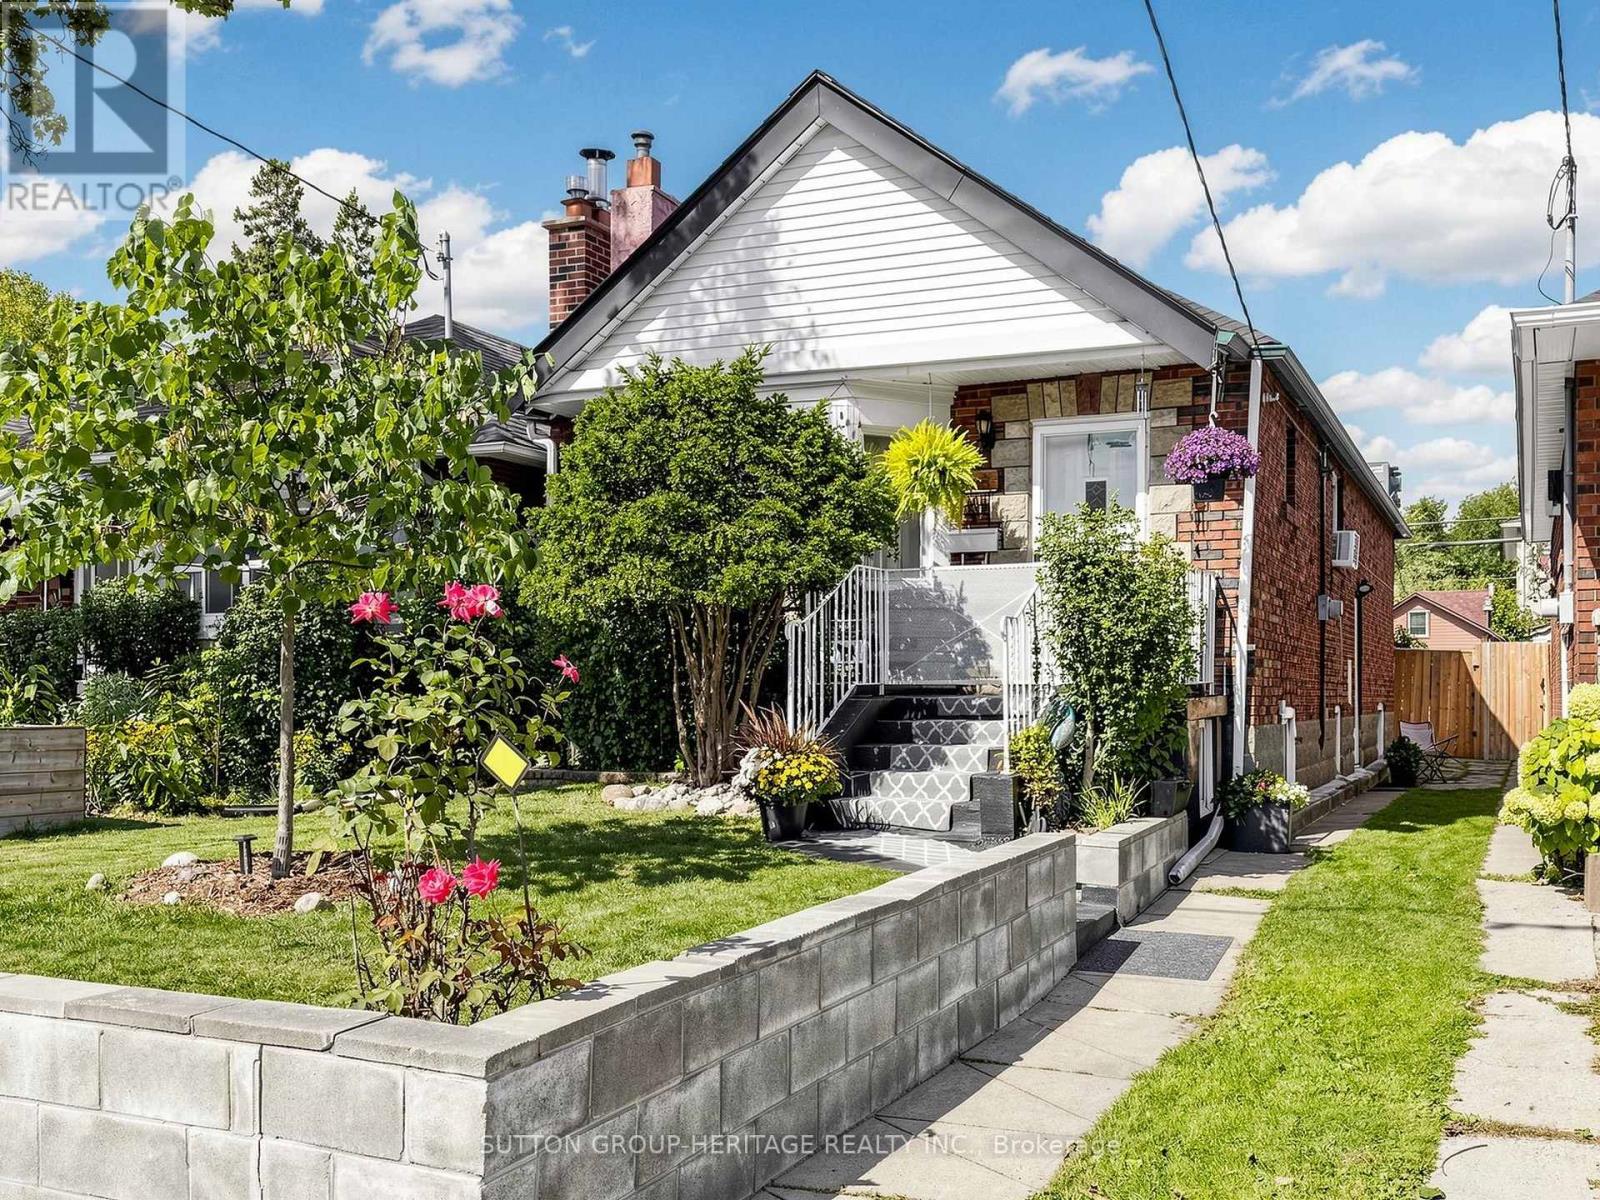
Welcome To 248 Westwood Avenue, Ideally Located In A Prime Area of Danforth Village On One Of East York's Most Desirable Streets. Set On A 25-By-110-Foot Lot With A Detached Single-Car Garage, This Classic Bungalow Has Remained In The Same Family For All Of Its 85 Years And Is Now Ready For A New Chapter. It Offers Outstanding Potential For First-Time Buyers, Renovators, Contractors, And Skilled Handypersons In A Neighbourhood Known For High-End Renovations, Second Story Additions And New Builds. At 888 Square Feet, It Is One Of The Area's Largest Original Bungalow Layouts. The Main Floor Features Spacious Open-Concept Living And Dining Areas, An Updated Eat-In Kitchen, Two Bedrooms (Including The Primary Bedroom With A Walkout To The Backyard Deck) And A Four-Piece Bathroom With Whirlpool Tub. A Separate Side Entrance Leads To The Lower Level That Includes A Large Recreation Room With A Gas Fireplace, Another Four-Piece Bathroom With A Separate Shower And Large Double Whirlpool Tub, A Laundry Room, And Two Additional Rooms/Bedrooms. The Layout Offers Strong Potential For An In-Law Suite Or Separate Apartment. It's All About Location Location And This Home Has It, Just Two Blocks From The Future Ontario Line, Minutes To The DVP, Convenient Access To Downtown, Public Transit And The Vibrant Shops, Cafés, And Restaurants Along Pape Avenue And The Danforth. It Also Boasts An Excellent Walk Score, With Elementary, Middle & High Schools Near By, Four Parks And Numerous Recreation Facilities All Within A 20-Minute Walk, In A Neighbourhood That Continues To Appreciate In Value. Whether You Are Seeking Your First Detached Home, Downsizing Without Sacrificing Space, Planning To Personalize A Property Over Time, Or Looking For A Prime Lot And Home To Reimagine, 248 Westwood Avenue Is A Rare And Exciting Opportunity. (id:56248)
Unit # 1,2 And 3 - 515 Stone Street
Oshawa, Ontario
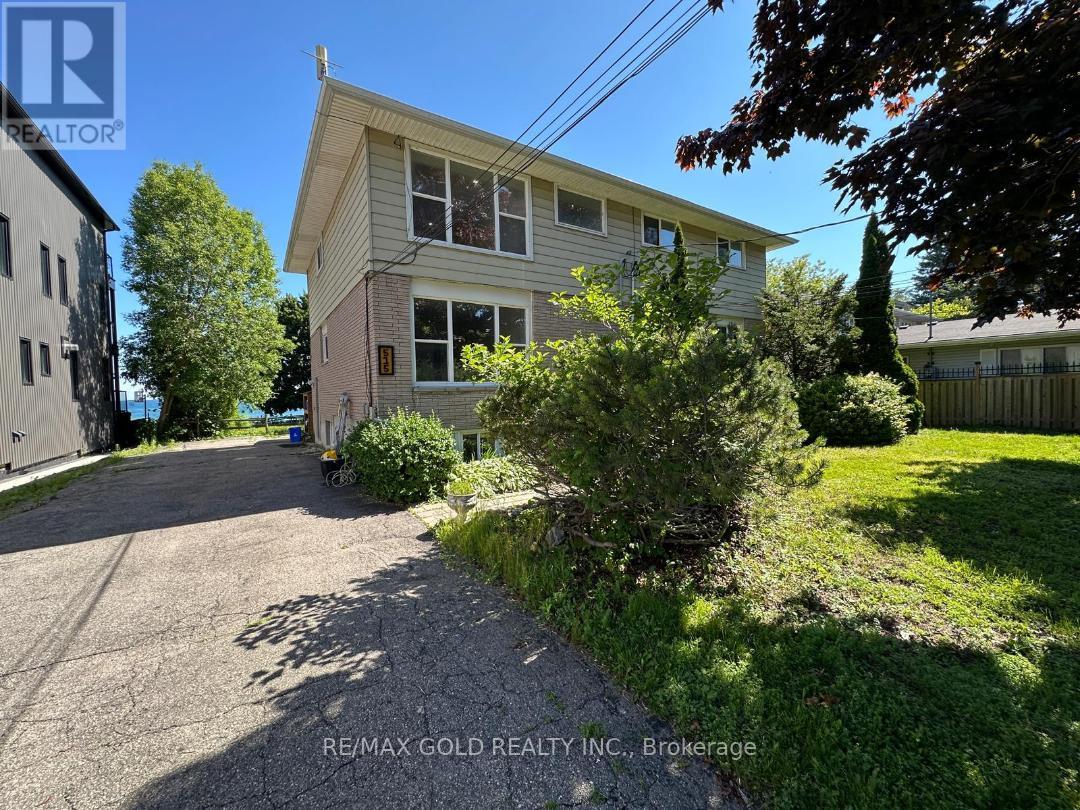
Total 3 units for rent in This Triplex. 3 Bedrooms with Living Room and Dining Rooms@ 2nd floor - 2nd unit and at 3rd floor the Same Layout 3rd unit , Each Floor ( unit ) is for lease, Each unit has his Own water tank ,Separate utilities and Separate Entrances and Fire exits .Walk to schools, Rec Centre and Lake Ontario's Walking Trail, Tenant to pay utilities; credit bureau, application and proof of income required (id:56248)

18 Sprucewood Court
Toronto, Ontario
Welcome to this totally upgraded 4+1-bedroom townhouse ideally located in the heart of Scarborough, at the corner of Finch Ave E & Pharmacy Ave. Renovated from top to bottom, this move-in-ready home features extensive upgrades throughout. Enjoy 10-year-new vinyl casement windows throughout, including a newer patio door, and a beautifully renovated L-shaped kitchen featuring newer white cabinetry, marble backsplash and countertops, upgraded ceramic flooring, stainless steel KitchenAid cooktop/stove, Fridge & Rangehood, plus pot lights. Upgraded hardwood flooring and newer baseboards throughout the main and second floors. All bathrooms have been updated with marble countertops and upgraded fixtures. Major recent improvements include a NEW central air conditioning system (2026), NEW furnace (2026) and newer roof (2024). The professionally finished basement offers a spacious open recreation room, 5th bedroom and 3-piece bathroom, providing excellent additional living space for a growing family, guests or home office. Step outside to enjoy the deep 123-ft backyard, offering plenty of room for outdoor entertaining, gardening and family activities. The 20-ft-wide lot also features an extended, newer paved driveway with no sidewalk, providing parking for up to 3 cars. A fantastic opportunity to own a extensively upgraded home in a convenient Scarborough location, close to schools, parks, shopping, transit and everyday amenities. (id:56248)
94 Munro Boulevard
Toronto, Ontario
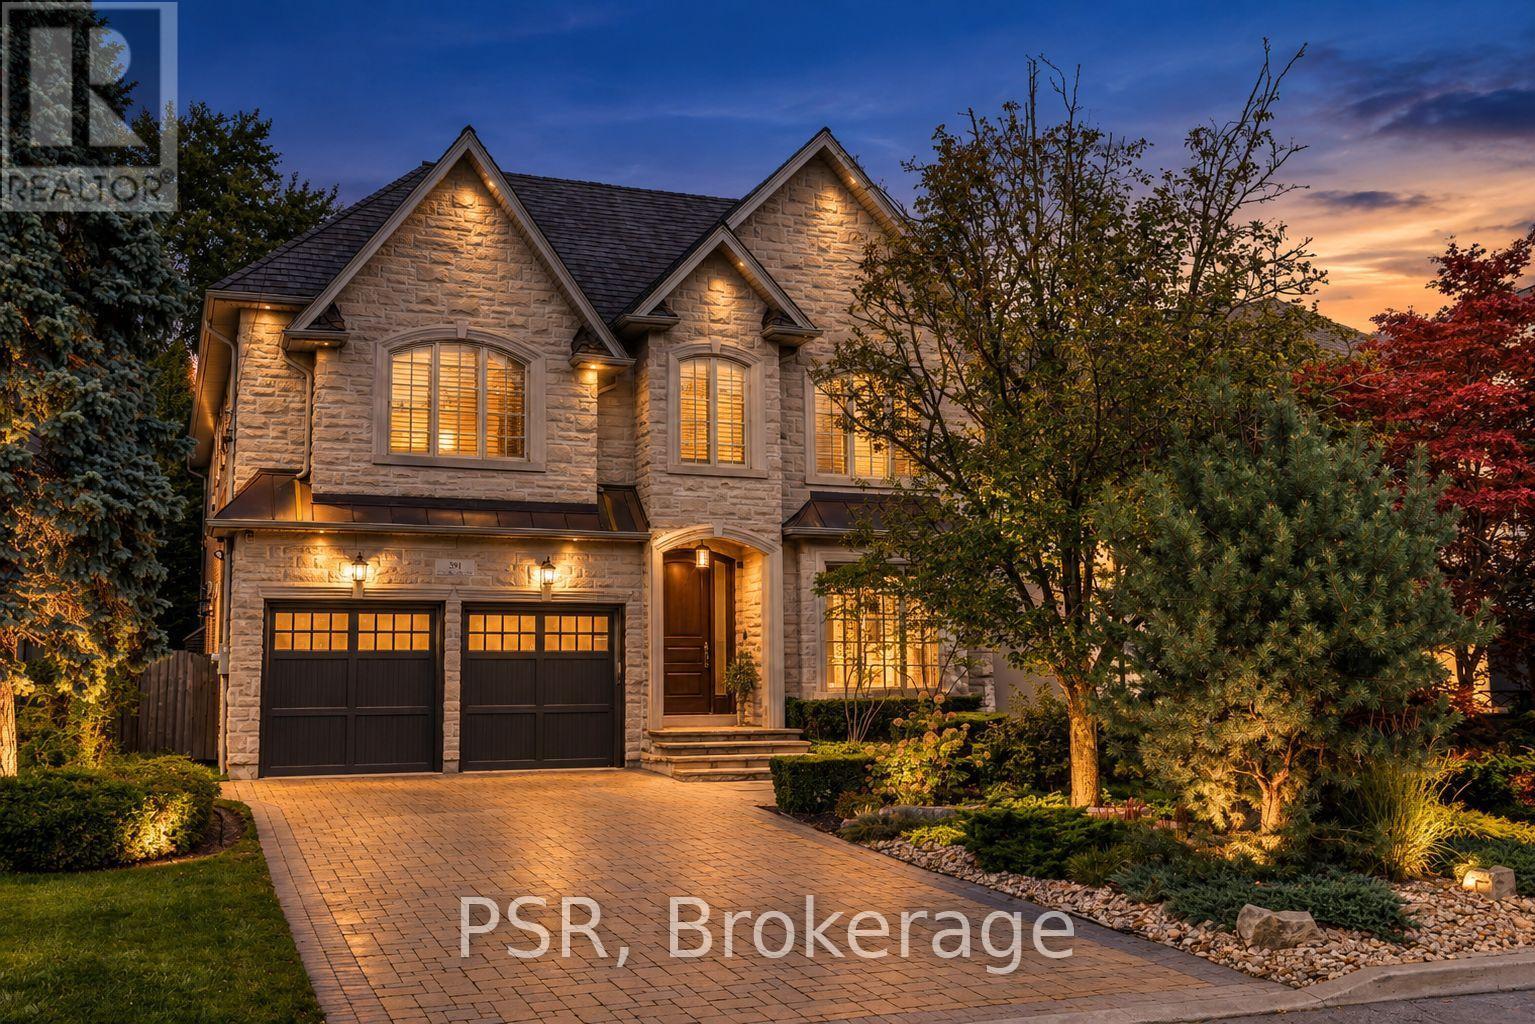
Welcome to an exceptional custom residence in prestigious St. Andrews, where refined architecture, timeless finishes and sophisticated family living come together on a beautifully landscaped 50 x 136 ft lot. Meticulously maintained, the home offers striking curb appeal with stone and brick construction, copper accents and a professionally landscaped front rock garden. Inside, elegant details include oak hardwood, vaulted and coffered ceilings, skylights throughout, wainscotting, crown moulding, cove lighting in living and dining, beautiful designer chandeliers and 10-ft ceilings on both the main and second floors. Featuring 4 bedrooms, each with an ensuite bathroom and heated floors, including a spacious primary retreat with fireplace, sitting area, walk-in closet and spa-like 5-piece ensuite with steam shower. A skylight adds incredible light to primary ensuite. Two additional lower-level rooms are currently used as a gym and nanny suite. The main level offers formal living and dining rooms, a richly finished mahogany office, family room with fireplace and walkout to the backyard. Stunning chef's kitchen with Sub-Zero refrigerator, Dacor 6-burner gas range, double ovens, centre island and butler's pantry. The lower level is designed for entertaining with a large rec room, built-in maple bar w fridge, home theatre with gas fireplace, games area, heated floors and walkout to the backyard. Storage room roughed in for another bathroom or 2nd laundry room. 2 high efficiency Lennox furnaces and AC units. A double-car garage w EV charger and private drive provide parking for 6 cars. Over 5200 total square feet of elegant living space, it's truly an exceptional custom home in one of Toronto's most coveted neighbourhoods. (id:56248)
115 - 107 Wintergreen Place
Blue Mountains, Ontario
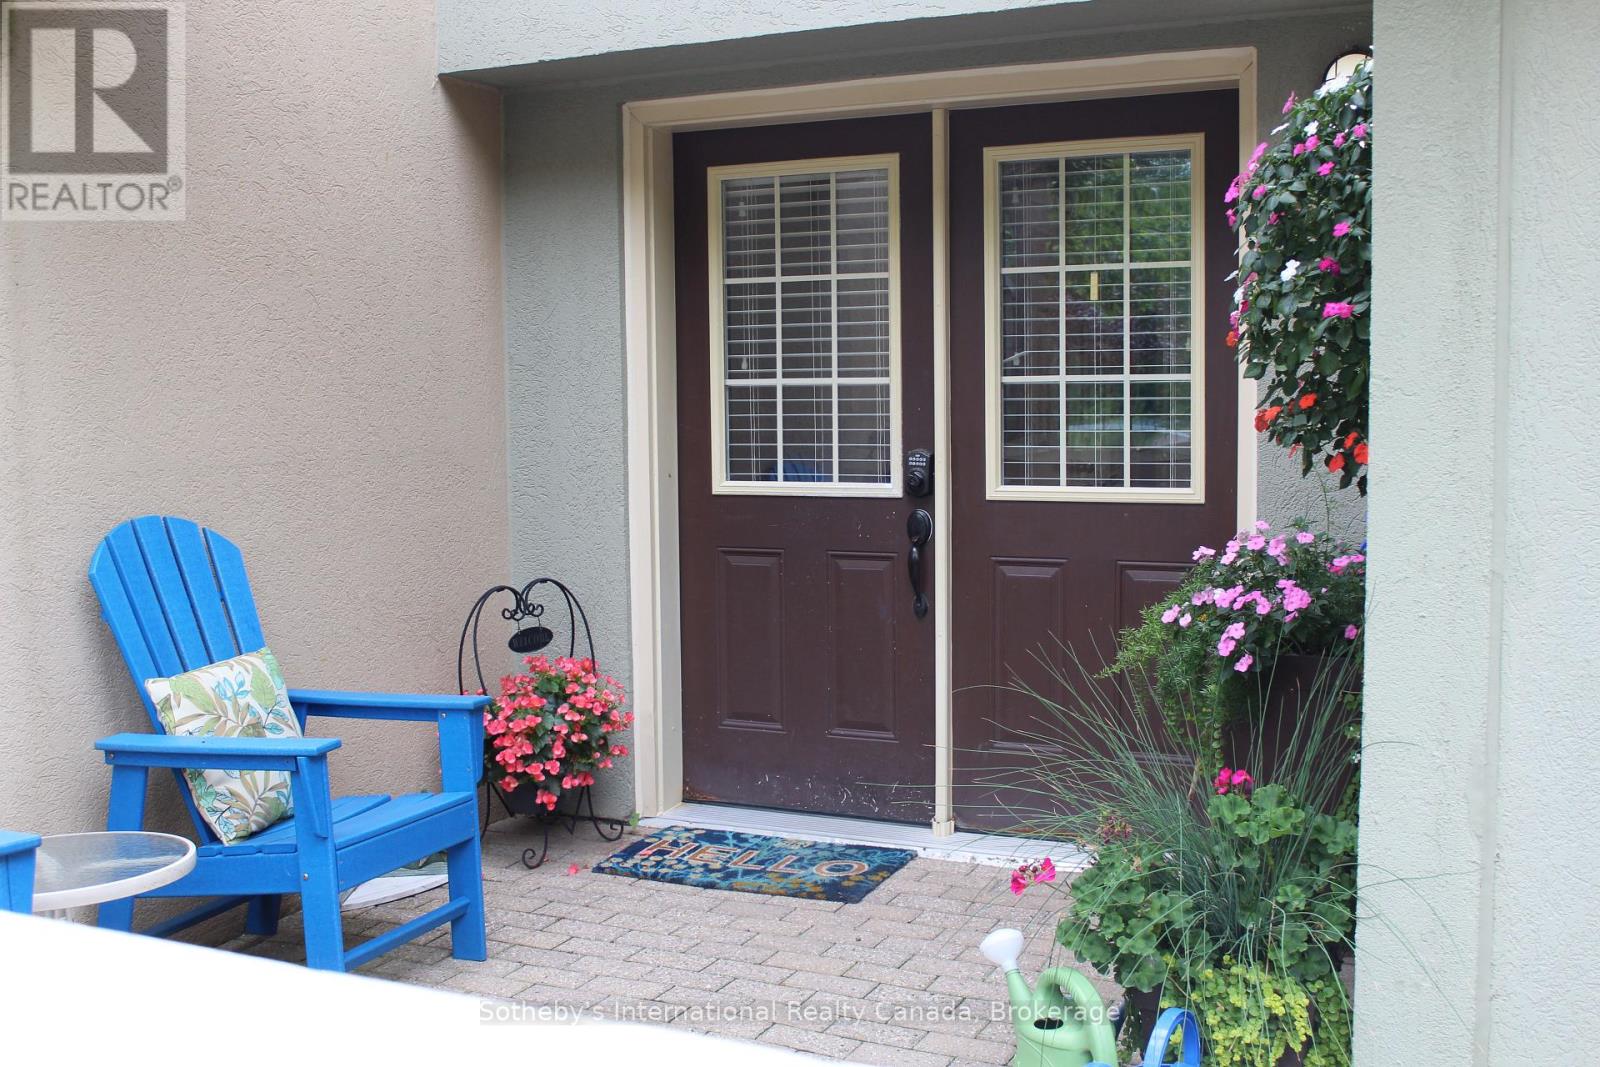
Bring your skis and WALK to the Village! Unit is across from The Village, at Blue. PRICE IS FOR THE 4 MTH SEASON with flexible dates available. Winter seasonal 4 mth rental, plus utilities, (internet/cable TV included in rental rate). Beautiful, executive 3 bedroom condo at Wintergreen, steps to the Village at Blue Mountain and backing onto golf course. Entrance hall with large closet w/ski hanging. Primary bedroom with queen bed, sep. tub (Jacuzzi ), sauna and en-suite. Guest bedroom with two twin beds, 2nd level guest bedroom with 2 twin beds and separate Den. Spacious sunken living room with new (2024) gas f/p and large, flat screen TV. Updated kitchen, and tastefully decorated and furnished throughout. No smokers . BBQ is available on rear patio. Tenant to provide proof of liability insurance prior to commencement of lease. Application with references required. Listing brokerage to write lease. Tenant will be required to shovel off rear patio, if using BBQ and the front terrace of the unit. Parking passes available for the season, for Tenants. Owners will entertain a small, non-shedding, well trained dog. 50% of rental rate required within 2 business days of a signed lease agreement. The balance plus 2500 utility/damage deposit required 3 weeks prior to commencement of lease. Proof of alternate primary residence and proof of liability insurance also required. (id:56248)
263617 Southgate 26 Road
Southgate, Ontario
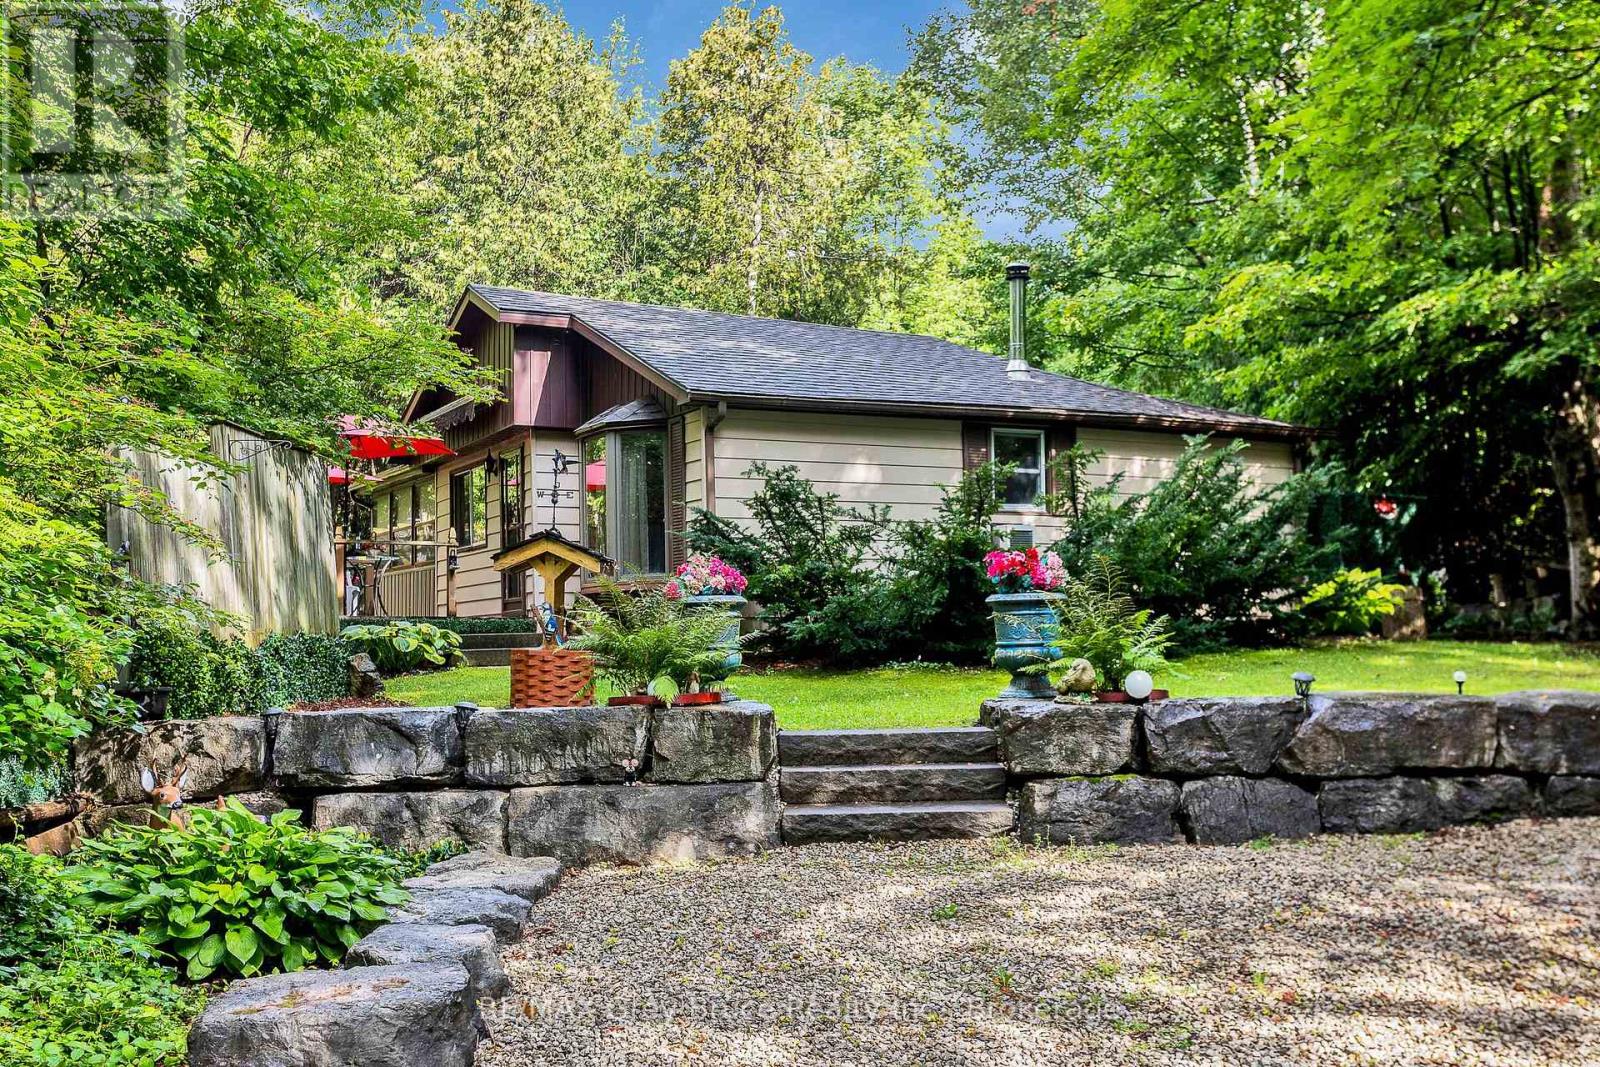
For over 60 years, this much-loved 2-bedroom home has been a special place for one family, lovingly enjoyed as a cottage and filled with generations of wonderful memories. Now, it's ready to welcome someone new and create a whole new chapter of memories. When you're looking for a cozy cottage retreat, this charming property offers plenty of opportunity. Inside, you'll find a spacious games/family room-perfect for gathering with family and friends. Outside, a brand-new 2026 bunkie with hydro provides the perfect extra space for guests, hobbies, or quiet escapes. And when it's time to enjoy the outdoors, Wilder Lake is just a short walk away, offering opportunities for swimming, fishing and boating. A property with heart, history and endless potential, this is a place where the memories of the past meet the promise of many more to come. (id:56248)
809 - 140 Simcoe Street
Toronto, Ontario
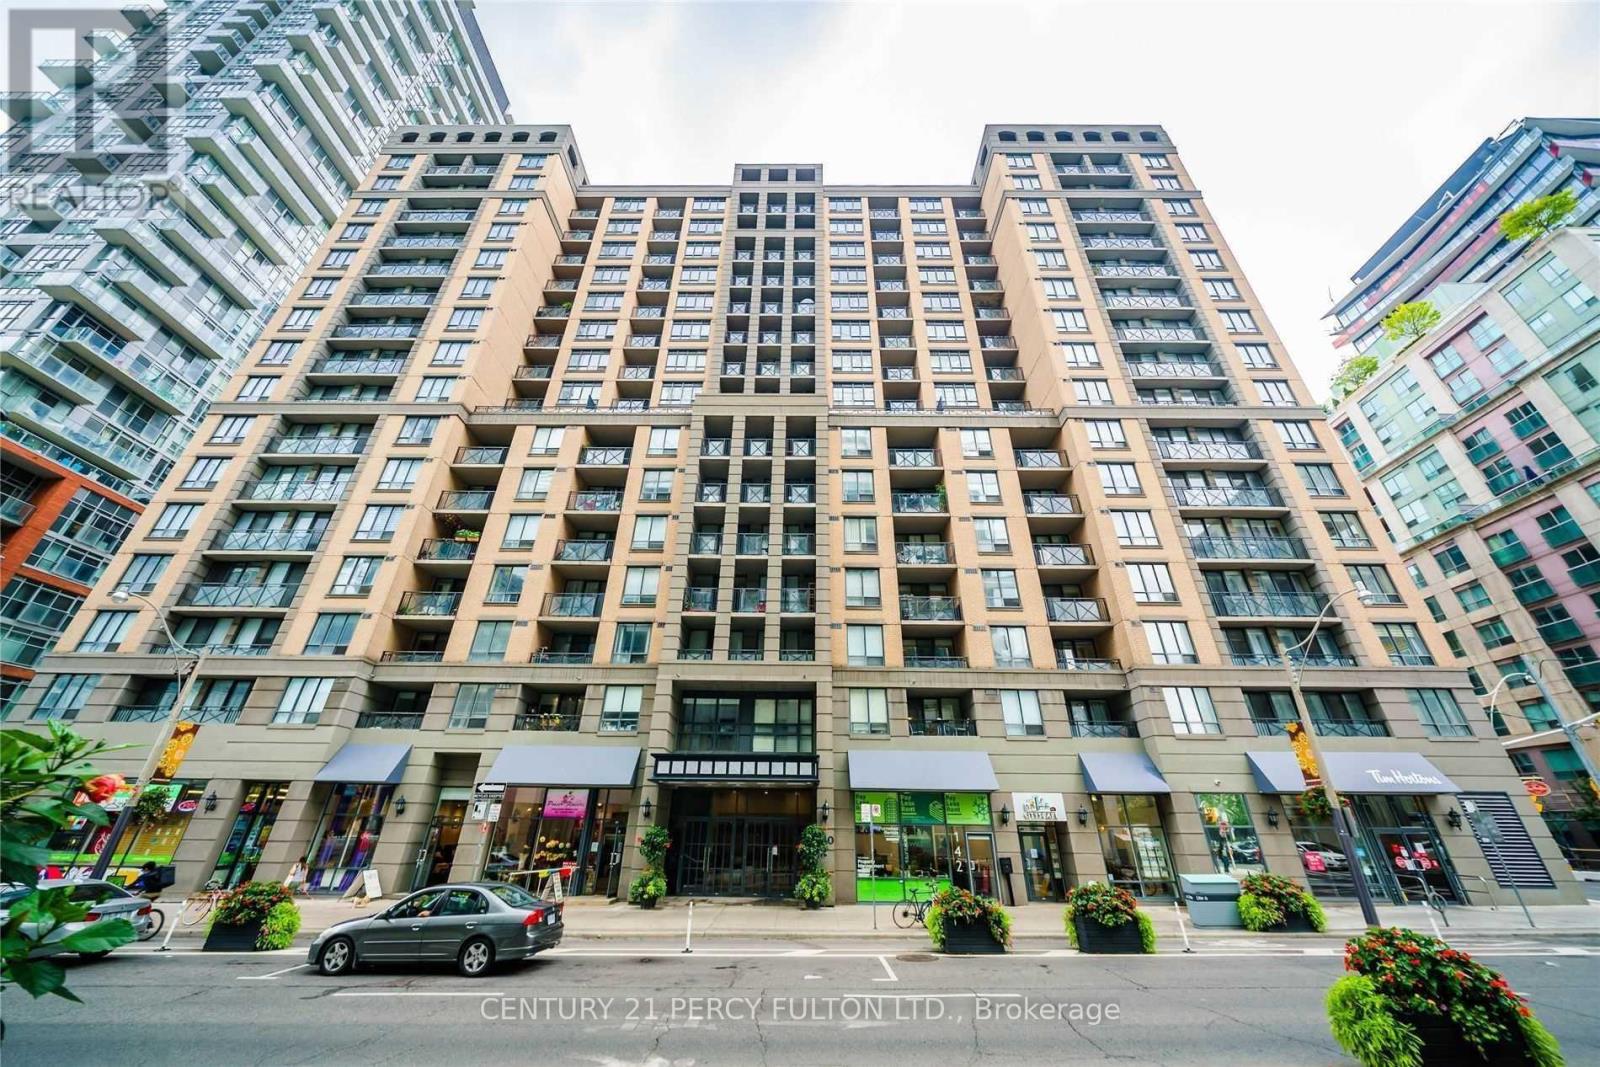
Welcome to an exceptional 1,176 sq. ft. 2+Den corner suite in the heart of downtown Toronto. Sun-filled and beautifully renovated, this spacious open-concept residence offers a rare combination of size, functionality and style, with two private balconies, three sliding-door walkouts and sweeping city views overlooking the Four Seasons Centre for the Performing Arts. The modern kitchen features stainless steel appliances, granite counters and a breakfast bar, while the living area is anchored by a striking custom media wall and smart-home automation. The king-sized primary retreat features a walk-in closet and luxurious 5-piece ensuite with double vanities and a freestanding tub. Generous queen-sized second bedroom with semi-ensuite access, plus a versatile den ideal for a home office. Includes an extra-large parking space and storage locker. An unbeatable downtown location just steps to Osgoode Station, Queen West, the Financial District, restaurants, shopping and entertainment. Pictures are from previous listing. (id:56248)
3402 - 223 Redpath Avenue
Toronto, Ontario
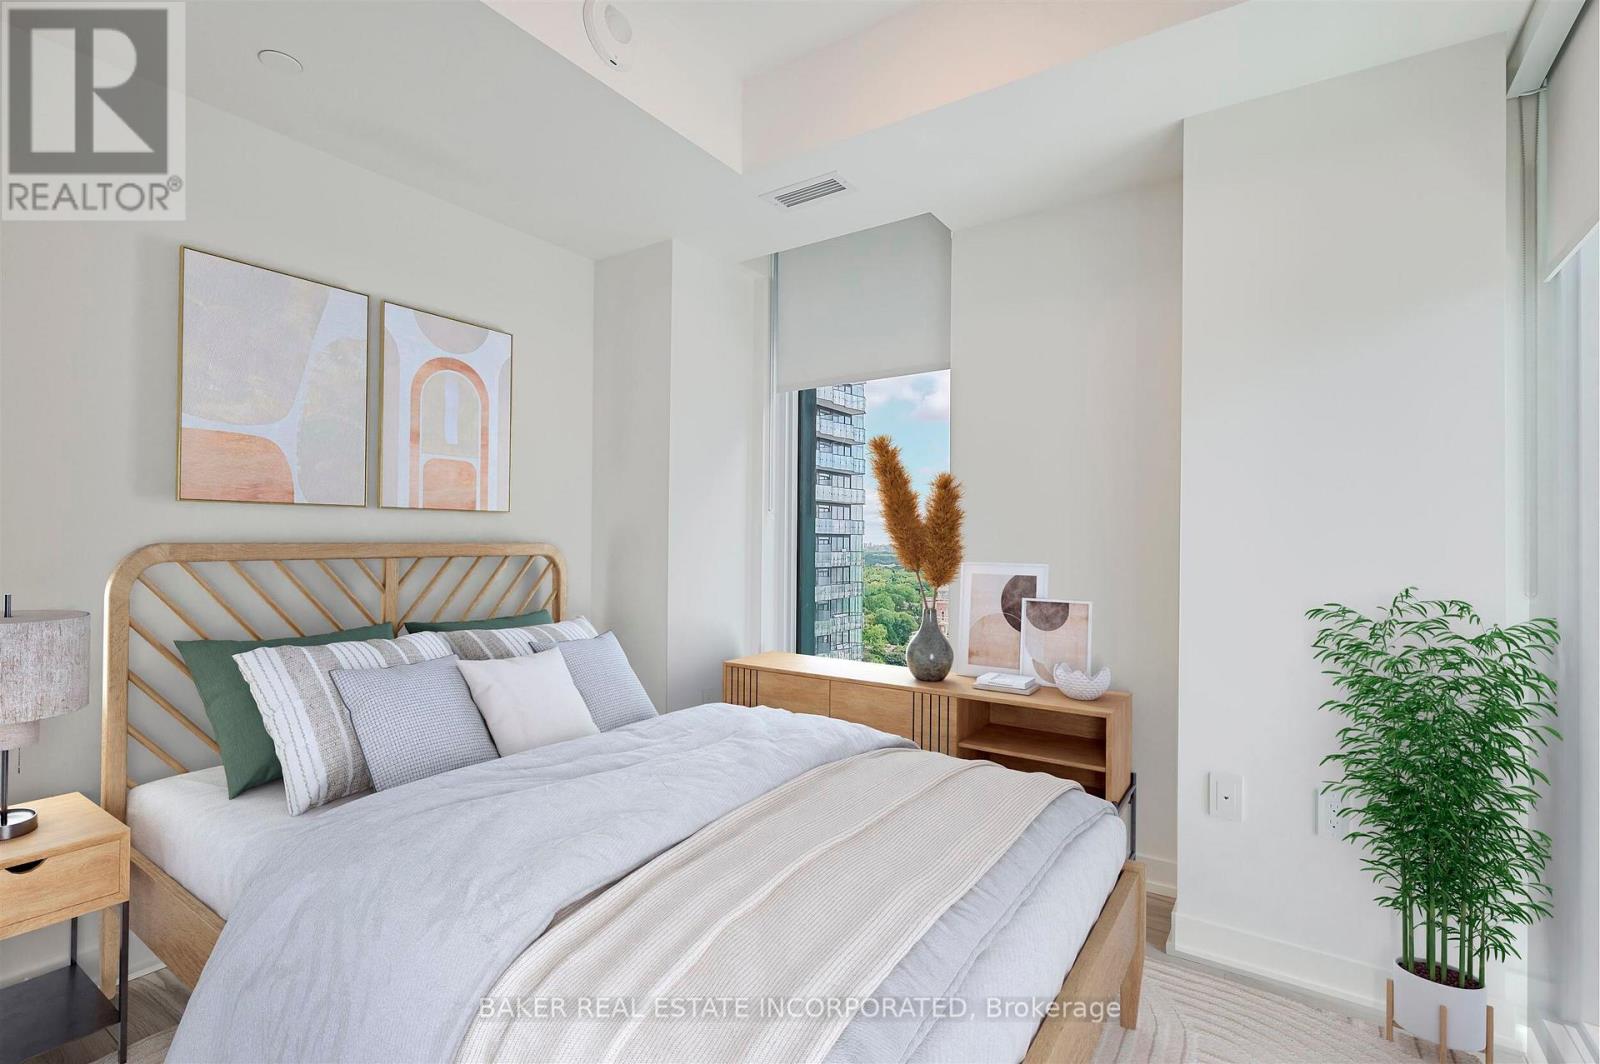
The Corner on Broadway, a dazzling new address at Yonge & Eglinton. Brand New, Never Lived in 2 Bedroom & 2 Bath, 622sf Suite. RENT NOW AND RECEIVE TWO MONTHS FREE + $1,000 MOVING BONUS.* A compact, walkable neighbourhood, with every indulgence close to home. Restaurants and cafes, shops and entertainment, schools and parks are only steps away, with access to many transit connections nearby as well. No matter how life plays out, a suite in this sophisticated rental address can satisfy the need for personal space, whether living solo or with friends or family. Expressive condominium-level features and finishes create an ambiance of tranquility and relaxation, a counterpoint to the enviable amenities of Yonge & Eglinton. Signature amenities: Outdoor Terraces, Kids Club, Games Room, Fitness, Yoga & Stretch room, Co-working Lounge, Social Lounge, Chef's Kitchen, Outdoor BBQs. Wi-Fi available in all common spaces. *Offers subject to change without notice. Terms and conditions apply. (id:56248)

301 - 125 Western Battery Road
Toronto, Ontario
Spacious 647 Sq. Ft. 1-Bedroom + Den With Locker & Rare 21' x 10' Private Terrace Overlooking The Beautiful Sky Garden At The Prestigious Tower At King West In The Heart Of Liberty Village. Welcome To This Bright And Functional Open-Concept Suite Offering An Exceptional Layout For Professionals, First-Time Buyers And Investors Alike. The Versatile Den Is Currently Customized With Built-In Organizers And Can Easily Serve As A Home Office, Guest Space Or Additional Storage. Features Include 9-Foot Ceilings, Engineered Flooring Throughout, Floor To Ceiling Windows That Fill The Space With Natural Light, Built-In Living Room Speakers And A Contemporary Kitchen Complete With Granite Countertops, Breakfast Bar And Stainless Steel Appliances. Step Outside To Your Incredible Approx. 21' x 10' Private Terrace A Rare Extension Of Your Living Space That's Perfect For Morning Coffee, Summer Dining, Entertaining Friends Or Simply Relaxing While Overlooking The Beautiful Sky Garden Below. The Suite Also Includes A Convenient Storage Locker For Seasonal And Everyday Belongings. Enjoy Outstanding Building Amenities Including A 24-Hour Concierge, Fully Equipped Fitness Centre, Party Room And Rooftop Terrace. Perfectly Located In The Prestigious Tower At King West In The Heart Of Liberty Village, You're Just Steps To Metro, Pharmacy, Altea Active, GoodLife Fitness, Cafés, Trendy Restaurants, Medical & Dental Offices, The King Streetcar, Parks And The Waterfront, With Easy Access To Major Highways. Rarely Does A 1-Bedroom Offer This Much Outdoor Space In Such A Prime Location. Experience The Best Of Liberty Village Living With The Perfect Blend Of Comfort, Convenience And Exceptional Indoor-Outdoor Living. Building features and amenities: include a soaring two storey lobby; 24 hour concierge; Theatre/Sports lounge; fitness centre; a 26th floor Tower Club with more than 3,000 square feet of luxury space with catering kitchen suitable for entertaining or cooking events and more! (id:56248)
301 - 65 Scadding Avenue
Toronto, Ontario
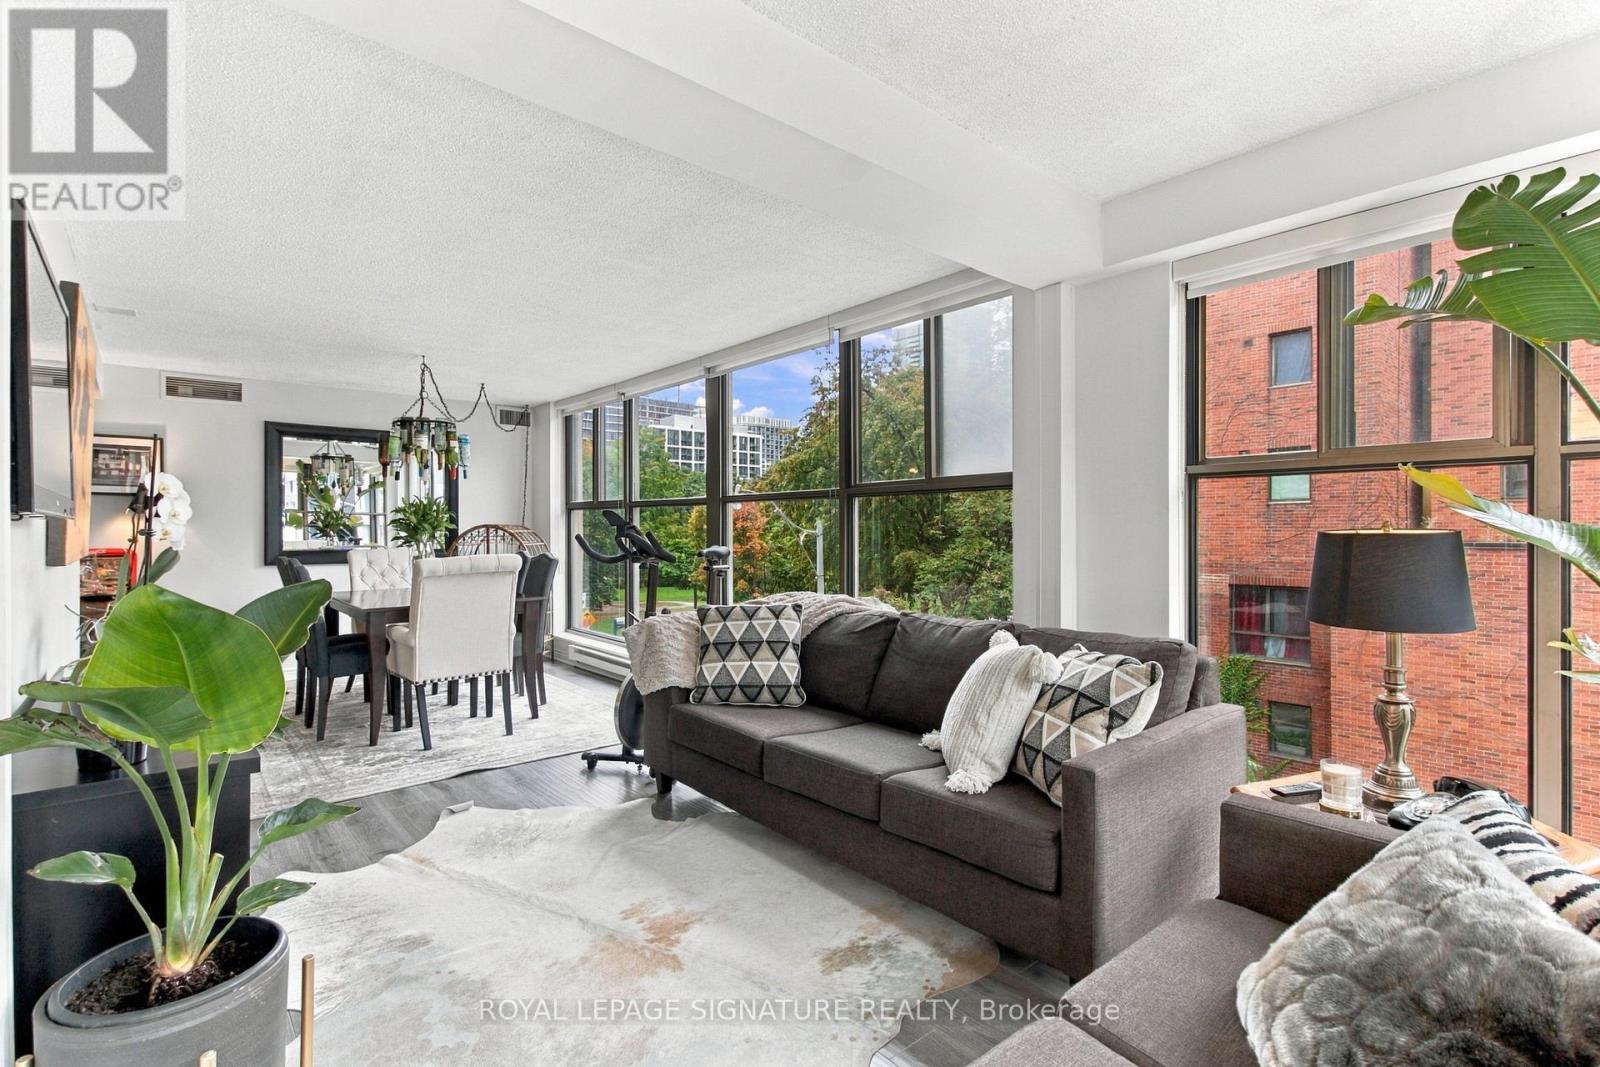
Welcome to St Lawrence on the Park! A 10 storey boutique style building in the heart of the city perfectly situated between St Lawrence Market and The Distillery District. Fully renovated oversized 1 bdrm unit sundrenched with 2 full walls of floor to ceiling windows and west facing sun exposure. Unit was originally 1+1. Wall has been removed and closet closed, but could be converted back easily. Tons of in unit storage space with an exclusive use locker on Level A underground garage. Large, newly renovated kitchen with loads of counter space and a WINDOW!!! Quality finishes throughout. Nothing to do but unpack your boxes. Easy access to highways, TTC, and every amenity you can think of steps away. Brand new HVAC replacement (forced air heating and cooling) baseboards heaters are newly replaced purely as supplementary heating if desired. (id:56248)
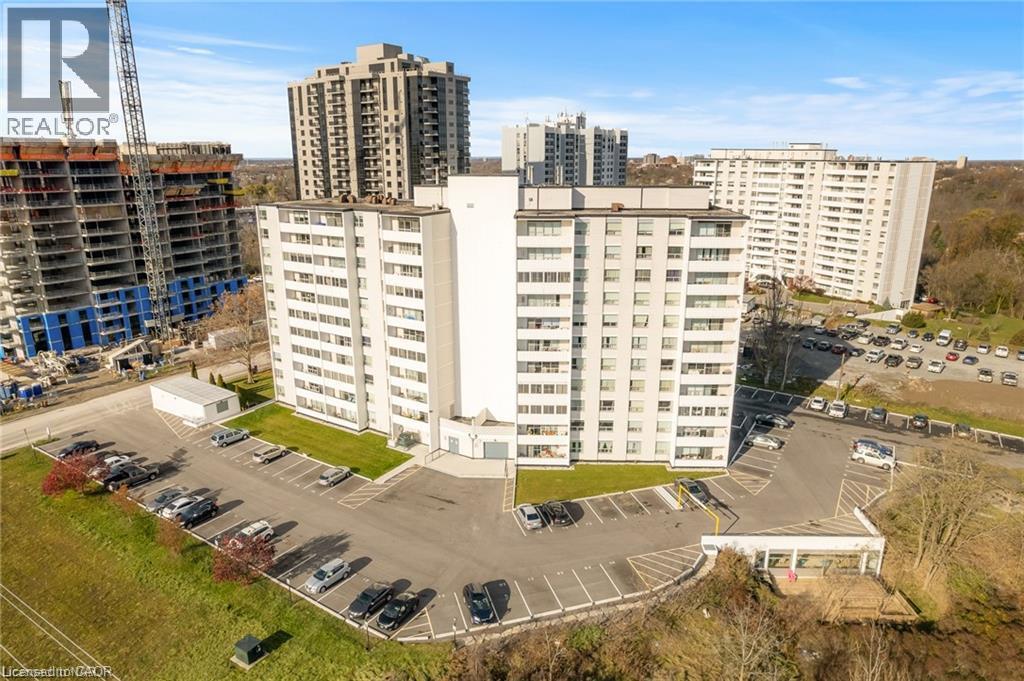
35 Towering Heights Boulevard Unit# 809
St. Catharines, Ontario
Property being sold under Power of Sale and in AS IS condition. No representations or warranties are made of any kind by the Seller. (id:56248)
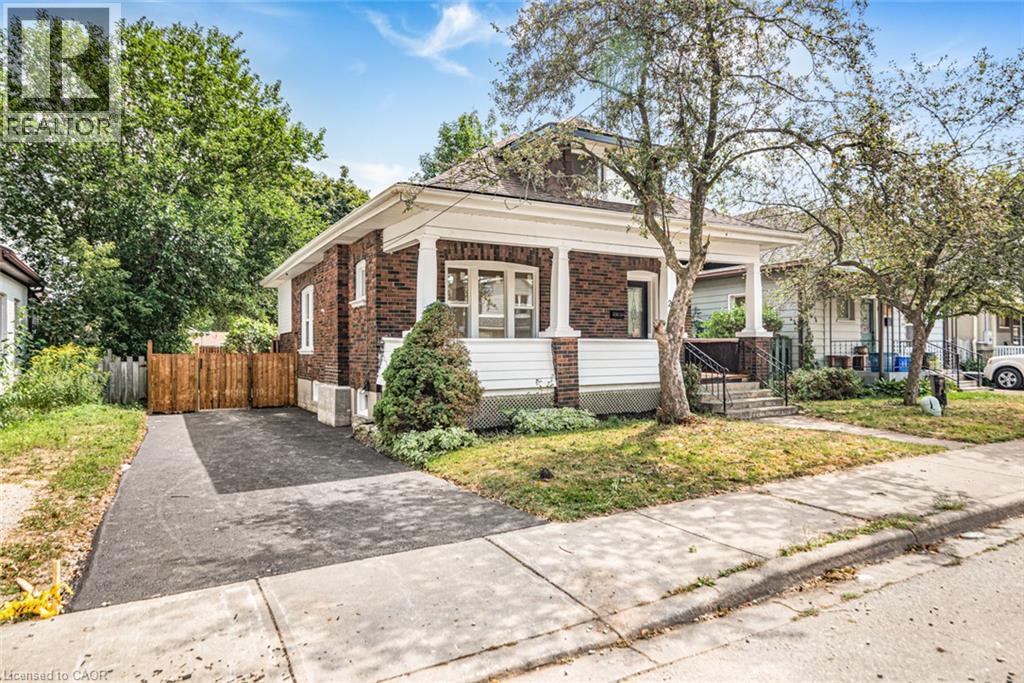
203 Brock Street
Brantford, Ontario
A perfect opportunity to own a Renovated Brick House over 2000 SF of living space, sitting on extra wide lot.. Open concept main floor, offers Living room, Dining area and custom Eat-in kitchen equipped with Stainless Steel appliances, lots of cabinetry with fairly good size Island. lots of pot lights and modern lights. Two Bedrooms and full washrooms on main floor, Stairs from the Foyer leads up to finished attic with third bedroom/Master Bedroom and Full washroom, adds extra living space. Fully finished basement with separate entrance, a complete in law set up. New Flooring, new windows, new Furnace/AC, fresh neutral paint throughout the house. Newly paved driveway, potential of parking for three cars, Fully fenced backyard. Very Convenient location, short walk to a community park, close to Public Transit and Easy access to Highways 403/401. Quiet neighborhood & offers plenty of street parking. Pride to show. All room sizes and square footage as per attached floor plan in the supplement. Property Tax for 2026 is approximate. RSA (id:56248)
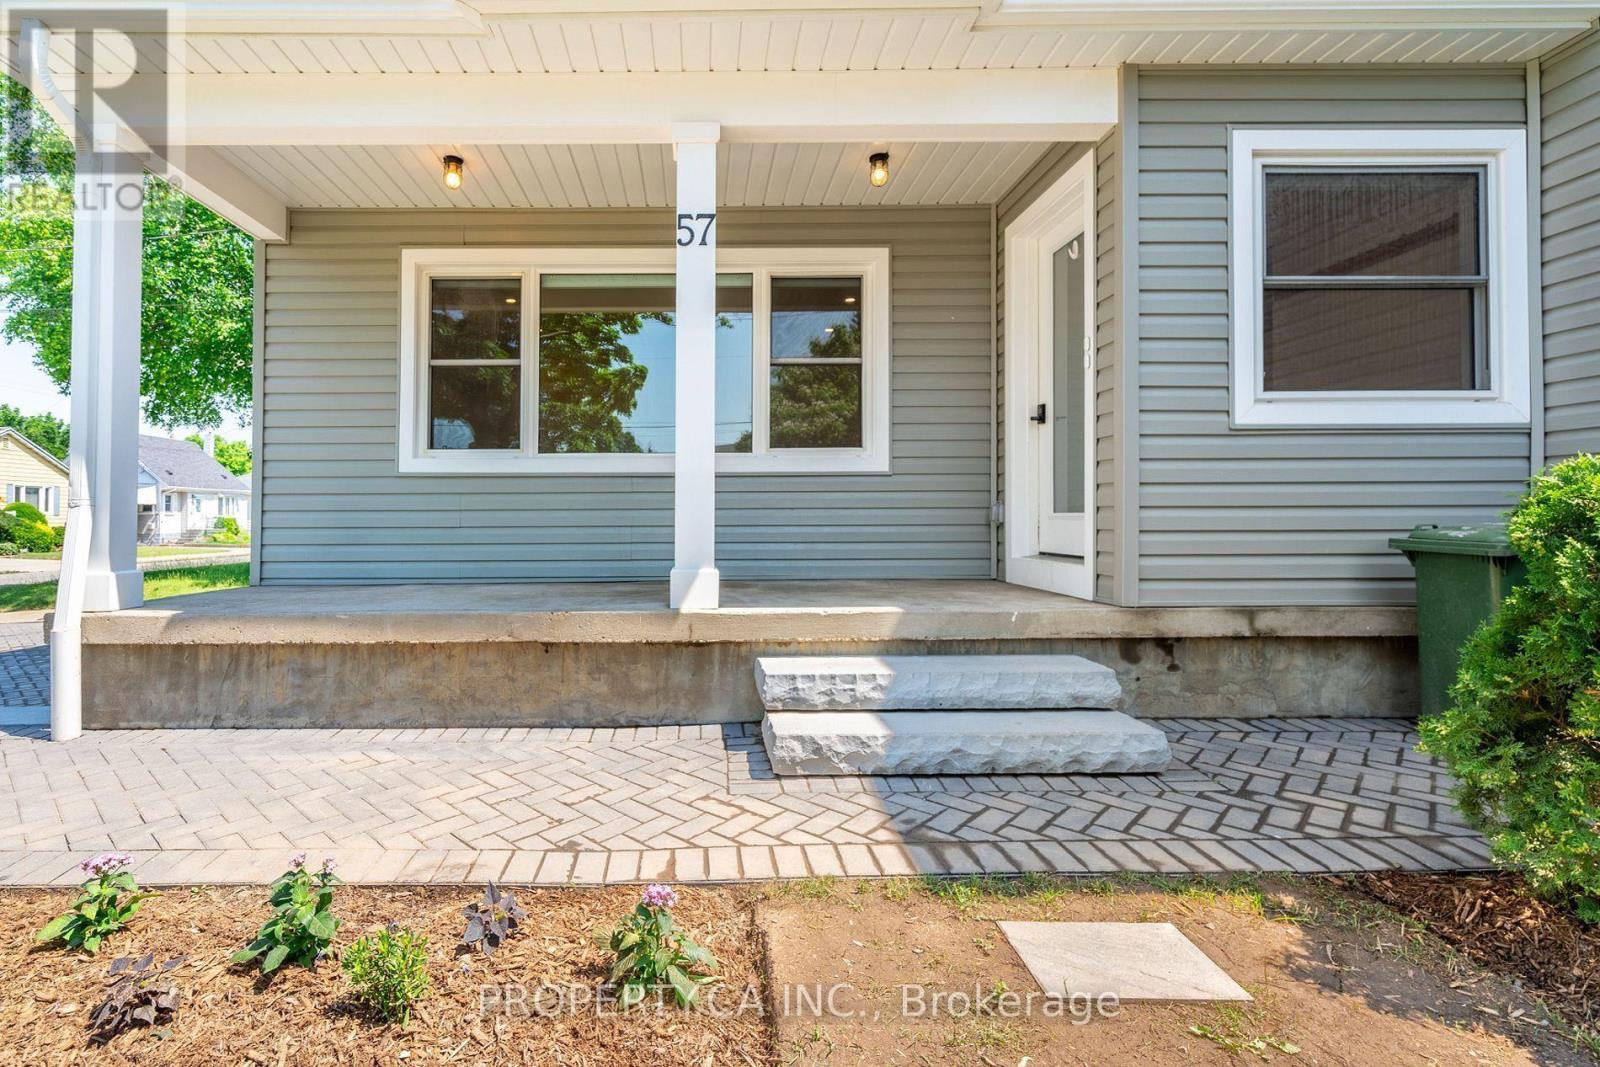
Main - 57 Mcelroy Road
Hamilton, Ontario
Spacious 1 bedroom main level apartment with a separate entrance in the prime Hamilton Mountain neighbourhood. Conveniently located near numerous schools, public transit, Rec Centre, and the Linc. This unit has a large living room, well equipped kitchen, spacious bedroom and a 4 pc bathroom. Renovated and spacious unit with a large garage! (id:56248)
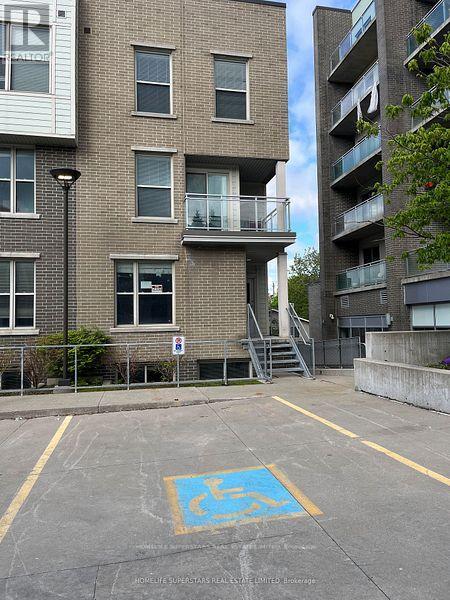
T101 - 62 Balsam Street
Waterloo, Ontario
DIRECTIONS FROM UNIVERSITY AVENUE WEST, TAKE RIGHT ON HAZEL STREET, LEFT ON BALSAM STREET, RIGHT ON LARCH STREET, FIRST RIGHT TO TOWN HOUSE COMPLEX. (BEHIND BUILDING SUITES) (END UNIT CLOSE TO THE RESTAURANT) Spacious, 4 Bedrooms plus 1 additional room, Licensed by the City of Waterloo for this Corner End Unit Townhome, 2.5 Bathrooms, Living room, Ensuite laundry, large kitchen, with one underground parking. CURRENTLY, THE PROERTY IS RENTED FOR $3999/ MONTH. Property is rented. Please allow 48 hours notice for all showings. This property is marvelous to call it a home or an investment in a high-demand rental area. Recession -proof investment. Lots of natural light, Fully furnished, turn- key, Located just minutes from the University of Waterloo and Wilfrid Laurier University, and Technology Park, it is perfect for students and family and professionals alike. Freshly painted with a brand-new A/C unit, 6 months old Washer & Dryer, Fully furnished includes all furniture, 6 appliances, window coverings, TV, open-concept design with a large living/dining area for comfortable living Versatile layout includes a main floor bedroom, Living/Dining, Kitchen, and lower-level 3 bedrooms, study lounge, laundry for added convenience This well-maintained home is close to, shopping, restaurants, banks, Waterloo Park, and major malls, offering a blend of convenience. An Internet, exterior maintenance, is included in the Condo fee. (id:56248)
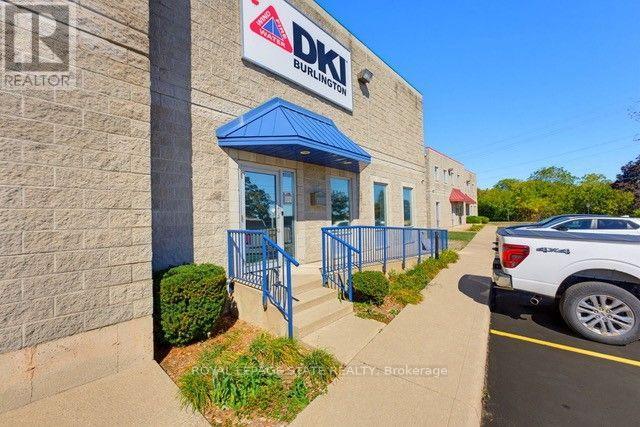
5018 South Service Road
Burlington, Ontario
Position your business for maximum operational efficiency in this highly versatile commercial facility, ideal for trades, light manufacturing, distribution, or contractor operations. The functional floor plan combines high-clearance warehouse space, 4 private office spaces, 2 washrooms, plenty of upper mezzanine for extra storage. Designed to adapt to your specific operational needs, the property features a garage door for seamless loading and 3 enclosed rooms perfectly suited for specialized assembly. Situated just minutes from major highway access for quick regional connectivity, this property offers the ideal balance of storage, office and workspace. (id:56248)
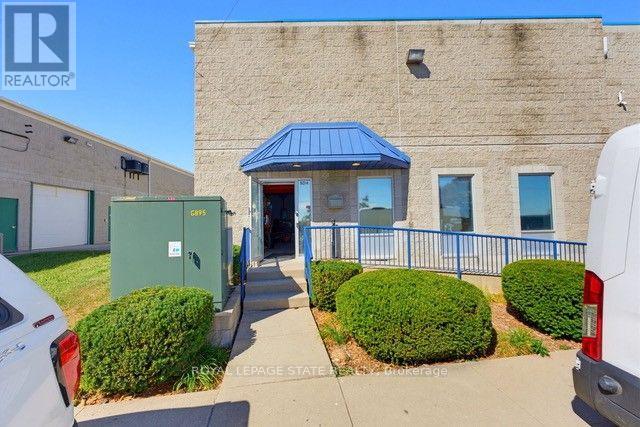
5014 South Service Road
Burlington, Ontario
Position your business for maximum operational efficiency in this highly versatile commercial facility, ideal for trades, light manufacturing, distribution, or contractor operations. The functional floor plan combines high-clearance warehouse space, two private office spaces, a washroom, and an upper mezzanine for extra storage. Designed to adapt to your specific operational needs, the property features garage doors for seamless loading and a dedicated, enclosed room perfectly suited for woodworking or specialized assembly. Situated just minutes from major highway access for quick regional connectivity, this property offers the ideal balance of storage, workspace, and strategic location. (id:56248)
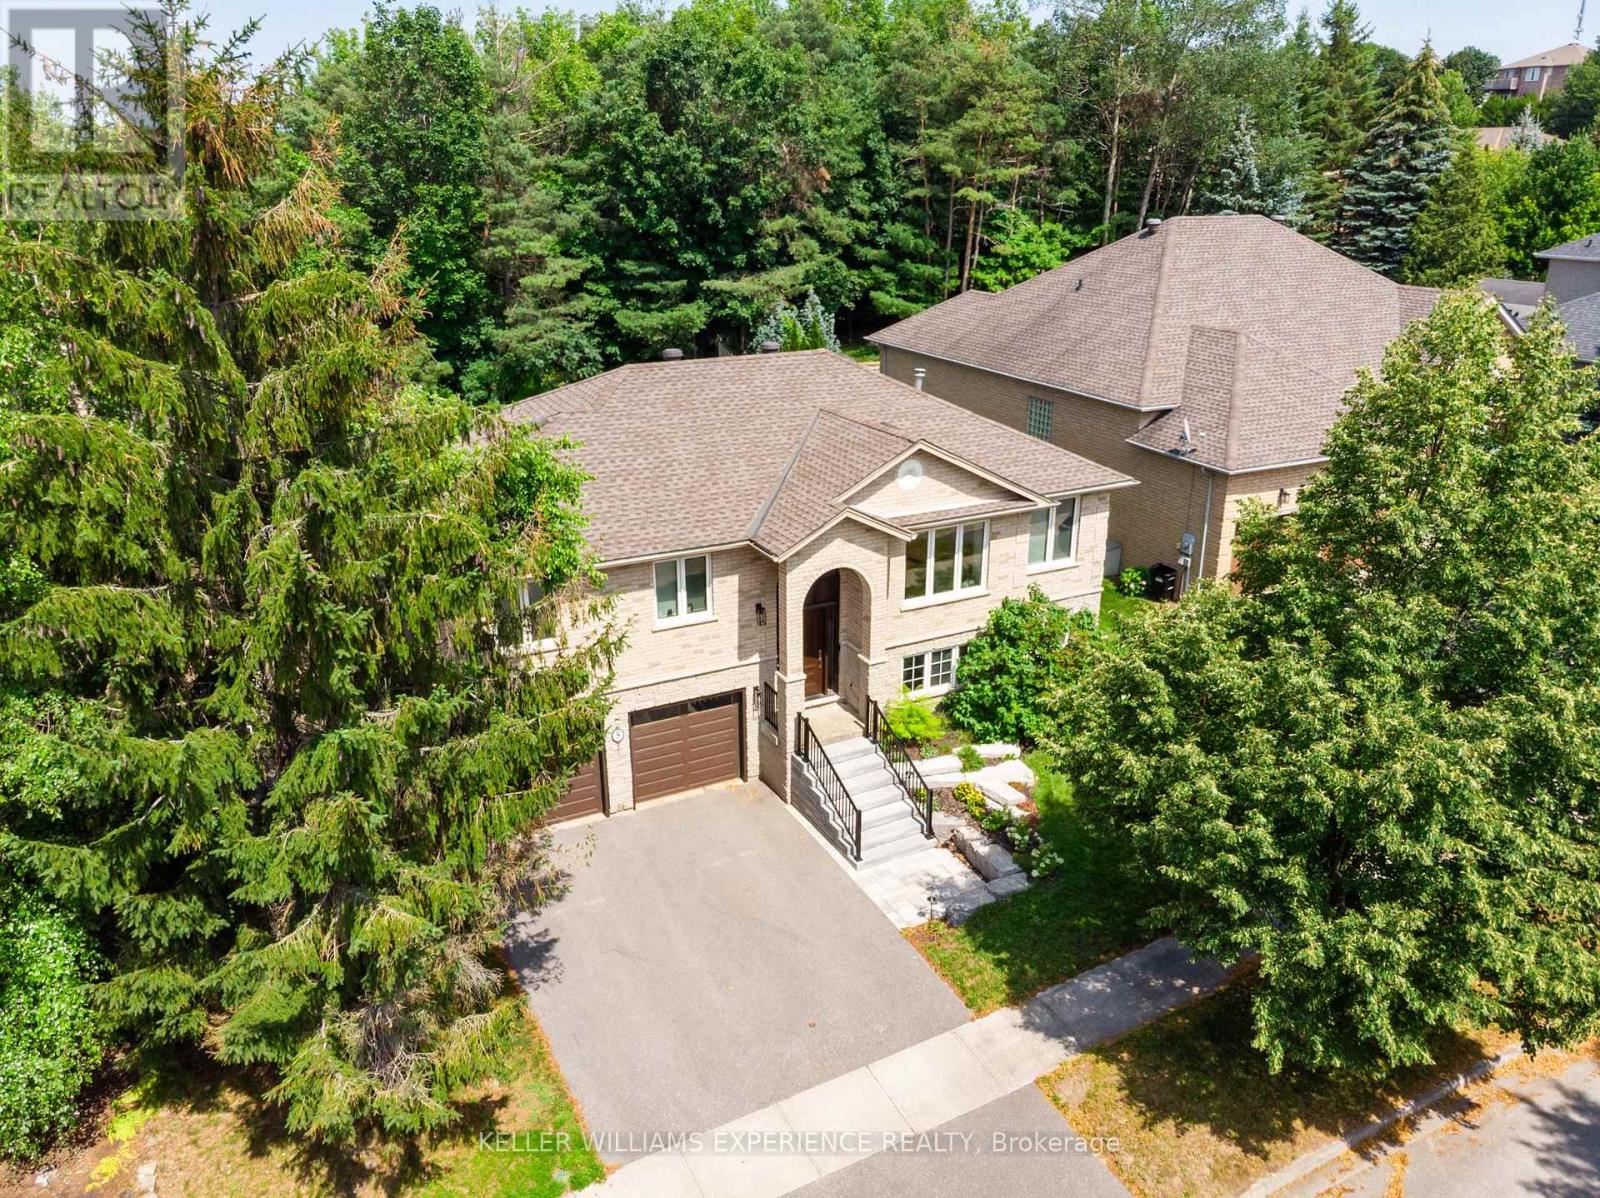
5 Grouse Glen
Barrie, Ontario
Beautifully renovated and thoughtfully upgraded, this move-in-ready home is ideally situated in sought-after Ardagh Bluffs. Poised on a mature lot with ultimate privacy, this property offers extensive everyday functionality and elevated comfort. Sun-filled principal rooms feature a warm, contemporary aesthetic, expansive windows, custom built-in shelving, commercial-grade wide-plank modern laminate, and a three-sided gas fireplace that creates an inviting focal point. Approximately 3,460 sq ft of living space, including 4 bedrooms, 3 full bathrooms, and a den. The updated kitchen offers sleek cabinetry & Caesarstone counters, generous prep space, and an open-concept design that flows into the adjoining living and dining areas. The ambiance continues throughout the bathrooms, each appointed with heated flooring and Japanese toilets. Triple-pane windows, installed in 2018, enhance energy efficiency and interior comfort, while an expanded electrical panel and thoughtful smart-home features add practical value. Enjoy smart window shades, Google Nest smoke alarms, hardwired TV connections to the router, and smart garage-door openers. The finished lower level provides a walkout to the garage and additional living space, complete with pot lighting, a fireplace, a spacious recreation area, a 4th bedroom, and space for a home theatre, gym, office, or playroom. Relocating the laundry to the main-floor master suite is possible with existing connections. The backyard is for enjoyment, featuring a newer composite deck (completed in 2024), a shed, and a gas line for the BBQ. Other recent improvements include topped-up insulation and a new driveway in 2014; smart garage door openers in 2024; a new furnace, humidifier, & air conditioner in 2024; new exterior stairs and a washer/dryer in 2025; and a roof replaced in 2014. As a bonus, the Seller has arranged for this year's driveway snow-clearing contract for 2026/2027, at his discretion and cost. (id:56248)
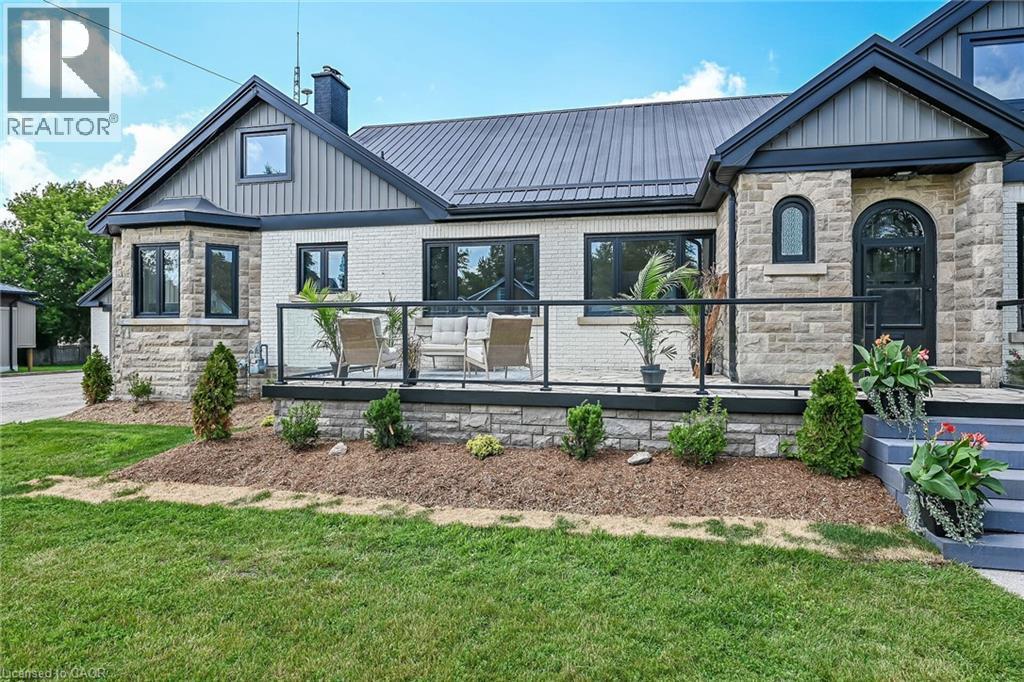
27 Church Street E
Delhi, Ontario
Welcome to this stunning home located at 27 Church Street in charming Delhi Ont. This home has close to 5000 sqft of useable living space across all three floors including the basement. Close walking distance to town, this home offers 6 spacious bedrooms and three bathrooms. The basement is a perfect in-law setup or potential 2 bedroom rental apartment. Beautiful pool size corner lot the yard awaits your personal touches. This home has been meticulously renovated so there is nothing to do accept place your furniture. Gorgeous open concept kitchen awaits you and your family. Cozy up by the wood fireplace in winter and for the contractor or handyman in the family a massive work shop is situated on the property measuring approximately 1800 sqft with two large doors on top of a solid separate detached two car garage. There is just too much to mention in this description, this home is a must see in person. Book your showing today and don’t miss out! (id:56248)
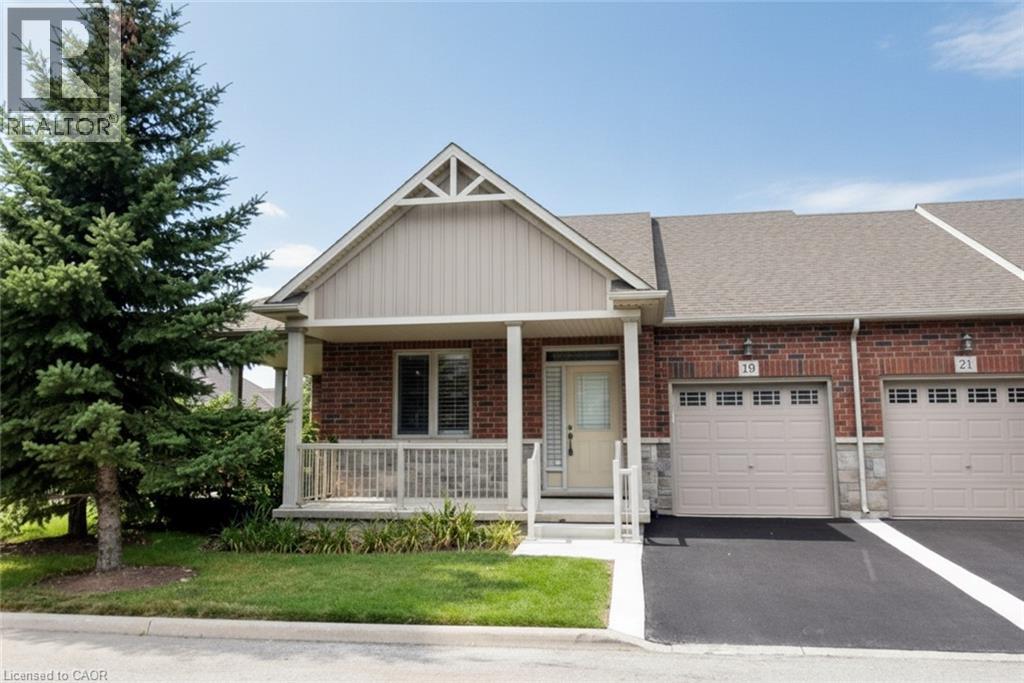
19 Stickland Lane
Binbrook, Ontario
Welcome to 19 Strickland Lane in the sought-after Binbrook Heights adult-lifestyle community, where comfort, convenience and maintenance-free living come together. This spacious end-unit offers approximately 2,312 sq ft of total finished living space, with a bright and functional layout ideal for downsizers, retirees and empty nesters. The main level features hardwood flooring throughout the living areas and bedrooms, fresh paint, custom window coverings and convenient main-floor laundry with direct access to the garage. The dining area features a walk-out to an impressive covered side porch, approximately 21' x 9.5', providing a wonderful space to relax or entertain. Enjoy additional outdoor privacy with a walk-out to the fully fenced backyard. The finished lower level adds approximately 967 sq ft of living space and includes a 3-piece bathroom, den area, generous storage and comfortable carpeted flooring. A stair lift provides convenient accessibility to the basement. Recent improvements include a newly completed paved driveway and updated steps throughout the complex. Located within walking distance to FreshCo, Shoppers Drug Mart, banks, medical services and Binbrook Gym. Enjoy the ease of a well-maintained adult-lifestyle community with a low condo fee and an exceptional maintenance-free lifestyle. (id:56248)
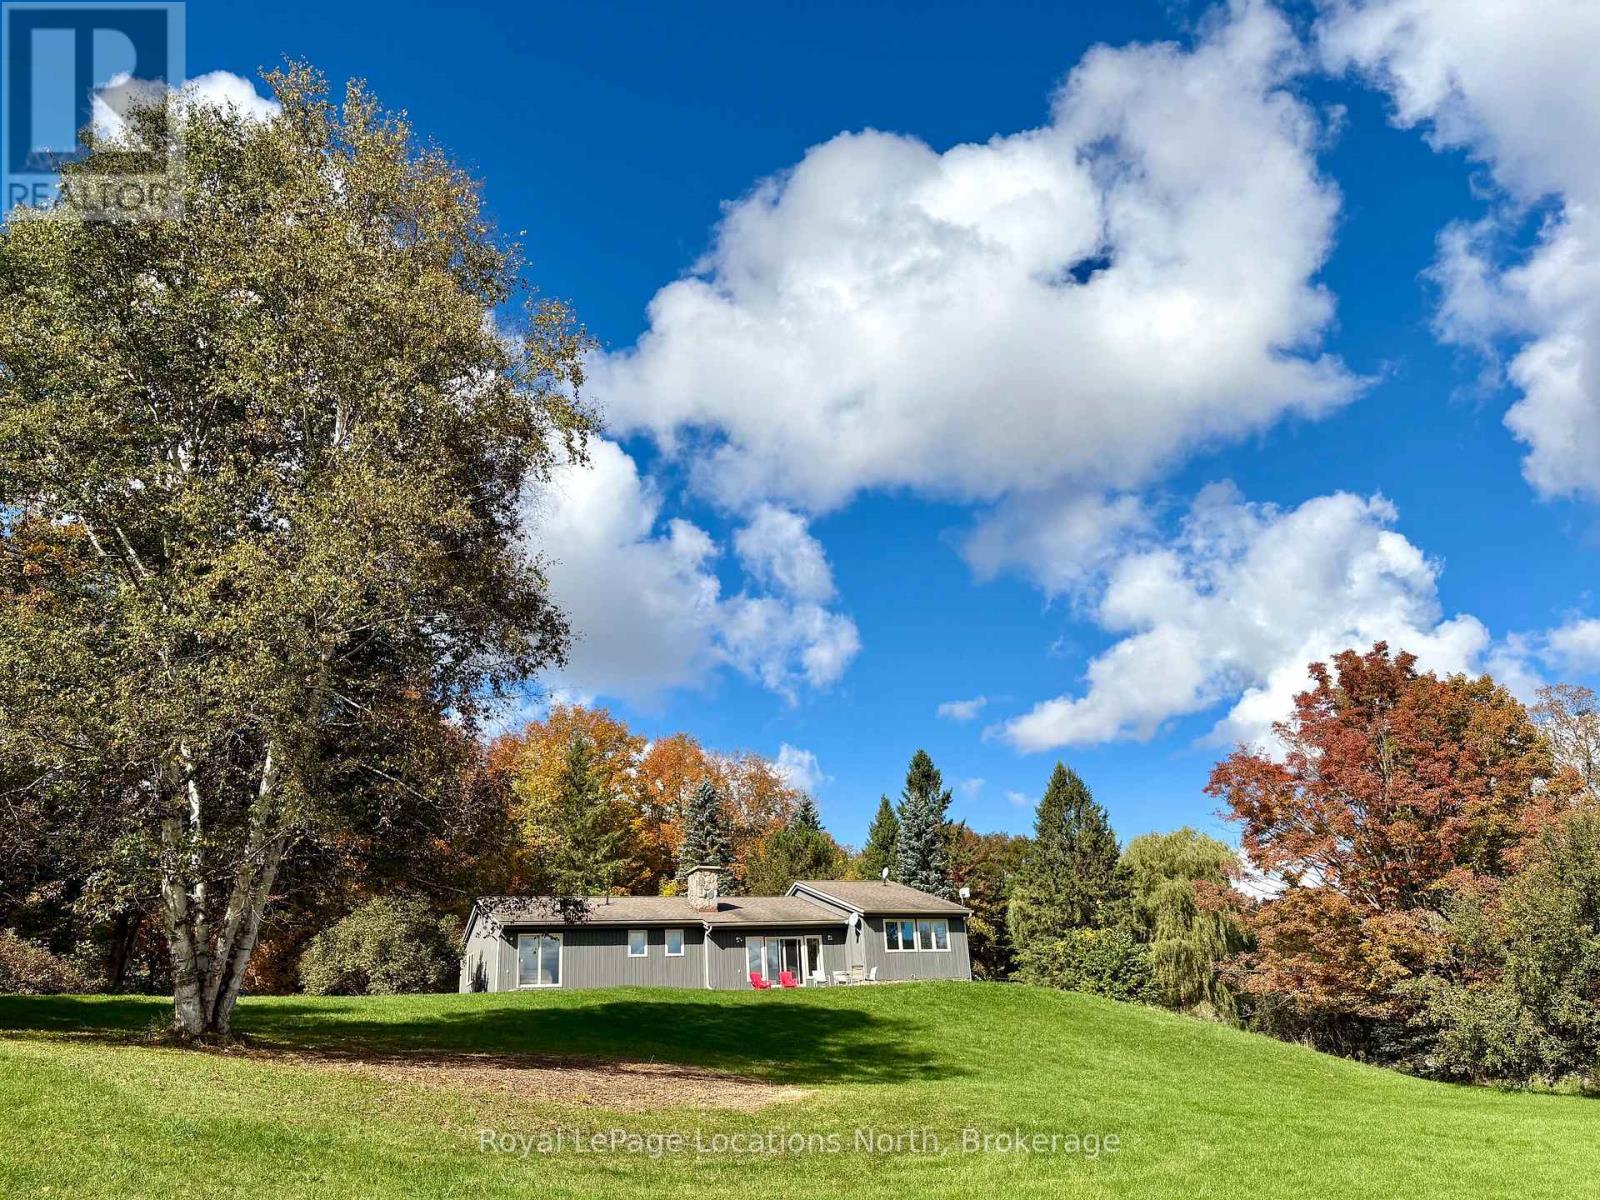
446070 Johnston's Side Road
Grey Highlands, Ontario
Tucked away at the end of a quiet dead-end road, this extraordinary 5.89-acre property offers a level of privacy and natural beauty that is rarely found. With direct access to the Bruce Trail from the edge of the property, it is a true hiker's paradise. Bordering Ontario Land Trust lands and showcasing breathtaking valley views, the setting is nothing short of spectacular - perfect for hiking, scenic cycling, or simply immersing yourself in nature. Unwind on the flagstone patio and take in the peaceful, panoramic surroundings. Ideally located just 7 minutes to the top of Beaver Valley Ski Club and 10 minutes to the shops and restaurants of Markdale and Flesherton, this property offers the perfect balance of seclusion and convenience, ideal for full-time living or a four-season recreational retreat. The grounds are well-suited for hobby farming or equestrian use, featuring a 20' x 15' drive shed, two-stall barn, and 1-acre paddock. The home offers 3 bedrooms and 2.5 bathrooms, with two bathrooms beautifully renovated with Caesarstone counters and oak vanities. The kitchen features granite countertops, while maple flooring adds warmth throughout the main living spaces. A spacious basement provides excellent flexibility, with the potential to add two additional bedrooms while still maintaining ample storage and living space. The home is equipped with an efficient geothermal forced air system for heating and cooling, a VanEE air exchange system, and a Swordfish UV light integrated into the furnace. A truly rare opportunity to own a private countryside escape in one of the area's most unique and sought-after settings. (id:56248)
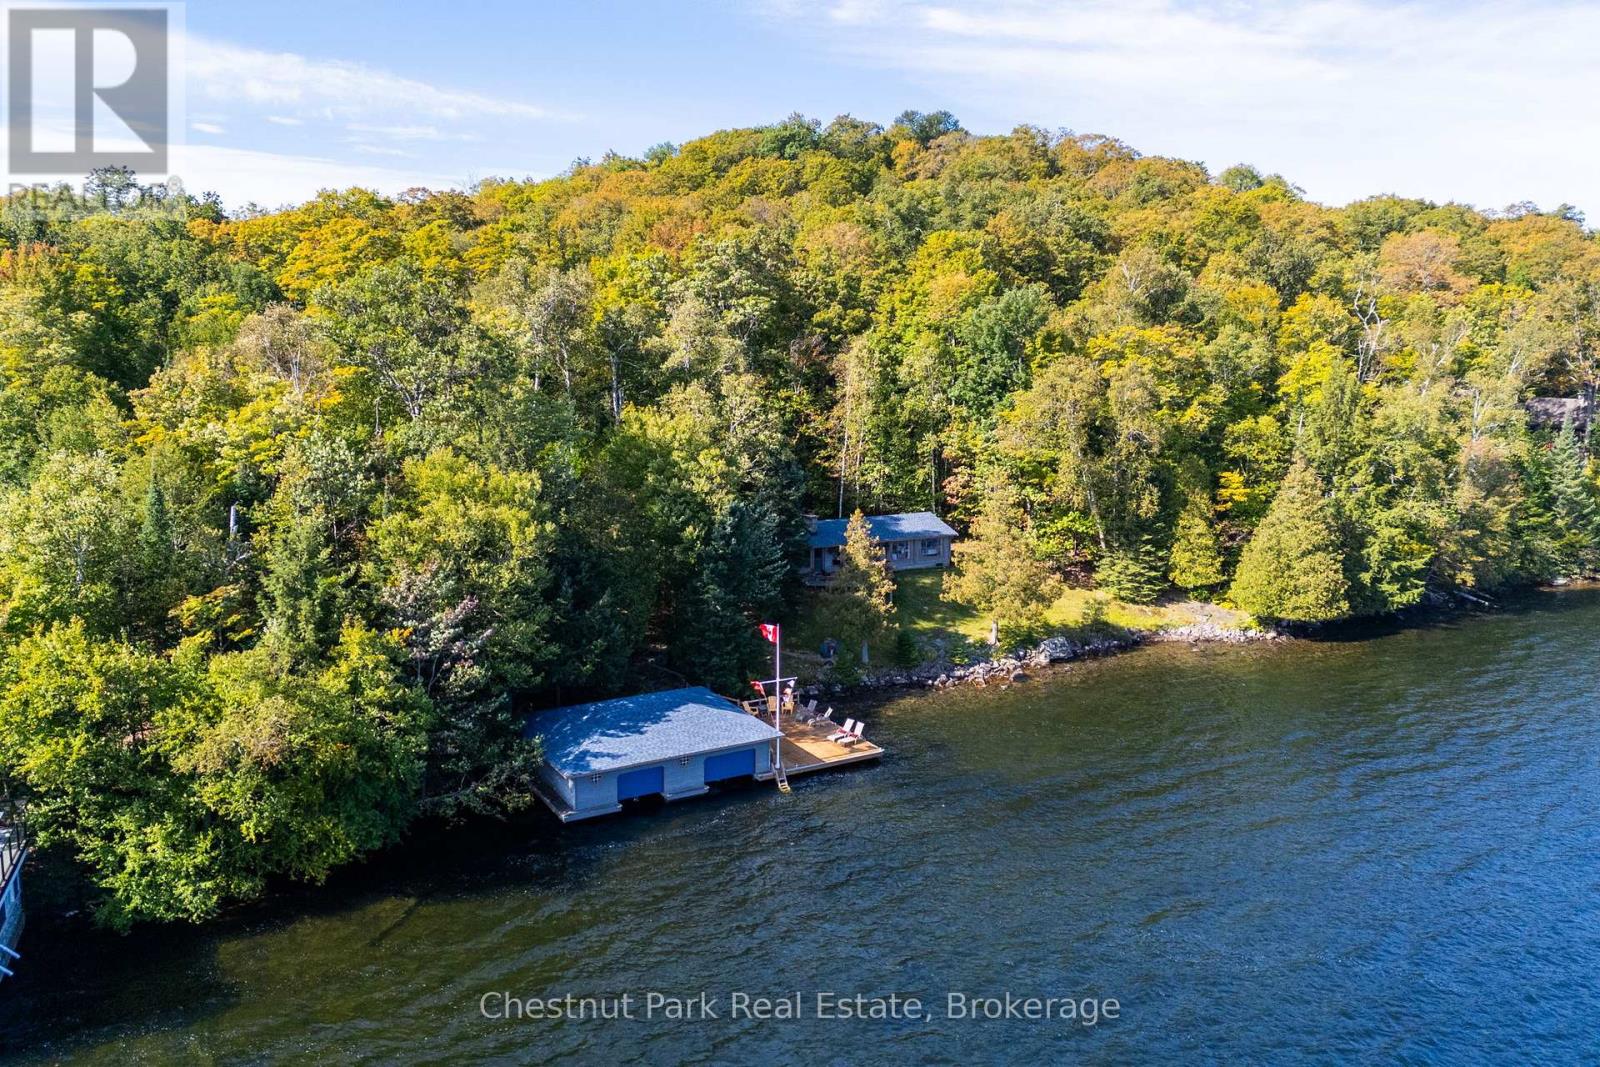
1040 Echo Bay Road
Lake Of Bays, Ontario
Welcome to Portage Trail, a cherished Lake of Bays property that has been loved by the same family since the early 1950s. Meticulously maintained through generations, this special offering combines exceptional privacy, beautiful land and a remarkable connection to the water on the coveted south shore of Ten Mile Bay. Set on over 2 acres with an impressive 274 feet of frontage, the property enjoys wonderful, gentle topography and a natural rock shoreline with both shallow and deep water. The year-round, three-bedroom, one-bathroom Pan-Abode cottage sits remarkably close to the lake with grandfathered setbacks, capturing stunning long lake views and creating an intimate connection to the waterfront-almost like living from a boathouse. A newer two-slip boathouse provides excellent docking and waterfront enjoyment, while an adorable Bunkie just steps from the boathouse offers additional space for family and guests. Mature surroundings, generous frontage and the property's gentle terrain provide exceptional privacy and easy enjoyment of the entire waterfront. Year-round access on a municipally maintained road makes this an effortless four-season Muskoka retreat. Enjoy this adorable cottage exactly as generations of this family have, or consider the outstanding possibilities for future redevelopment. With over two acres, substantial frontage and a number of impressive new builds already established throughout this highly desirable neighbourhood, the property presents an exciting opportunity to create a new family legacy on Lake of Bays. A rare combination of privacy, gentle land, generous frontage, year-round access and exceptional proximity to the water in one of Lake of Bays' most sought-after settings. (id:56248)
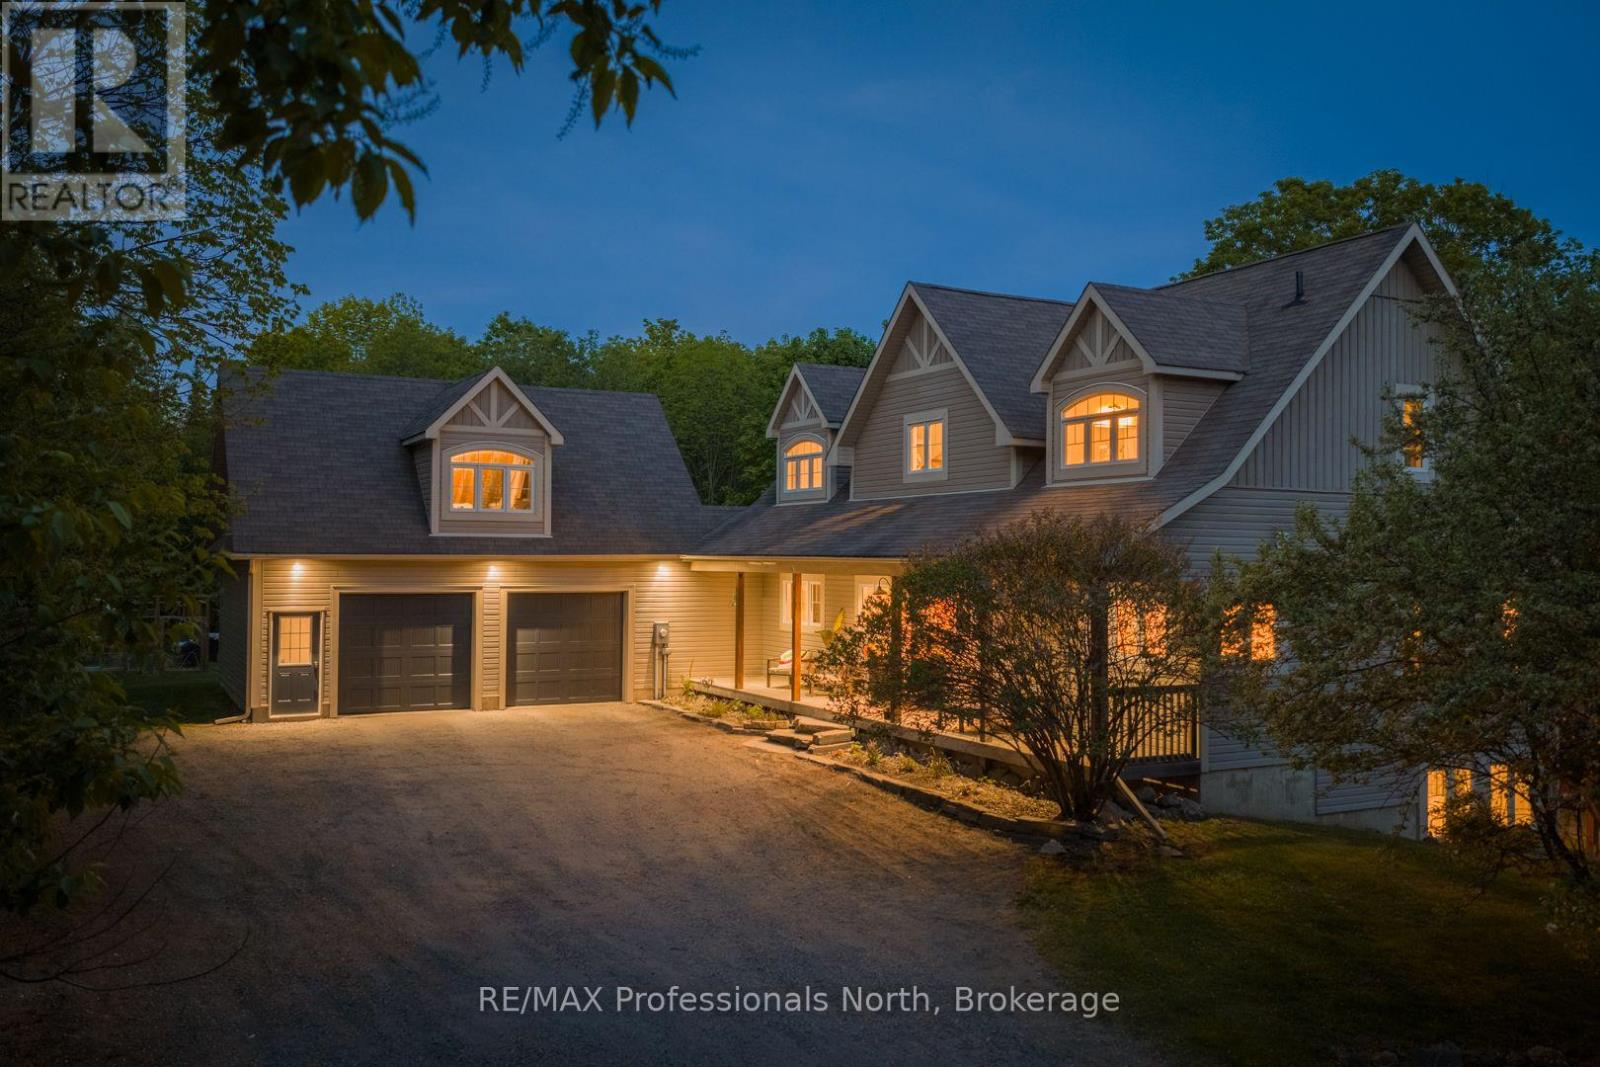
2254 Unicorn Road
Dysart Et Al, Ontario
Imagine trading your commute for a morning coffee in a sunlit forest. Trading your backyard for 2.8 private acres, a swimming pool, & a trail that leads through 41 acres of shared woodland to a swimmable pond. That life exists & it's 5 minutes from downtown Haliburton. 2254 Unicorn Road is a custom home in the sought-after Gainforth Estates, built for families who want space, privacy, & a home that actually keeps up with how they live. Whether you're leaving the city behind for good or finally retiring into the life you've earned, this is the one that makes it easy. Everything you need is on the main floor; primary bedroom, ensuite, laundry, kitchen, living, & that Haliburton room. The rest of the house is just bonus space for the people & the life that follows you here. Inside, soaring vaulted ceilings & floor-to-ceiling windows frame a living room that stops people mid-sentence. A shiplap gas fireplace wall anchors the space while natural light pours across bamboo hardwood floors. The chef's kitchen features quartz counters, a full KitchenAid suite, butler's pantry with beverage fridge - designed for Sunday dinners & holiday chaos alike. A main-floor primary suite offers a private balcony, 5pc ensuite, & walk-in closet. A 3-season Haliburton room is where the day begins & ends.There's room for everyone - 3 bedrooms, a dramatic vaulted family room fill the upper level, a fifth bedroom in the walkout basement (serious in-law suite potential) adds flexibility for guests, in-laws, or a dedicated workspace. A full bathroom, a recreation room, home gym, & pantry complete the picture, A 17.9' x 24' concrete pad is already in place shop, garage, studio, or whatever you've always had space to dream about but never the room to build. Outside an above ground pool, timber-frame gazebo, two fire pits, a fenced garden with greenhouse. High speed internet, generator-ready. Deer and turkeys at your windows. This isn't a vacation property. This is the life you've been planning. (id:56248)
9562 Wellington Rd 16 Road
Wellington North, Ontario
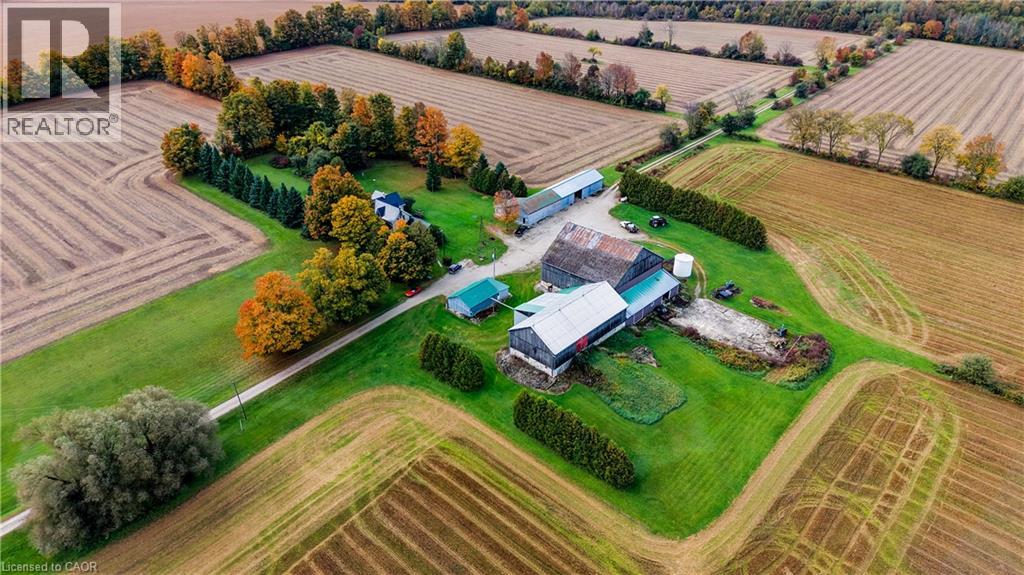
Need land, storage and room to operate? This 198-acre Wellington North farm brings all three together. With approximately 140 workable acres, including approximately 50 acres that are tile drained, Listowel loam soil, a large driveshed, heated and insulated workshop, additional garage space and a traditional bank barn requiring significant repair, this property offers the land and storage a working farm needs. Approximately 10 acres of hardwood bush sit in the southwest corner, with roughly 40 acres of mixed hardwood and softwood bush along the south side. The South Saugeen River runs through the middle of the property, and an area of exposed gravel provides a useful source of material for personal use around the farm. The 1.5-storey yellow brick farmhouse offers 5 bedrooms and 2 full bathrooms, 10-foot ceilings on the main floor, original mouldings and trim, a double staircase and large principal rooms. The home is heated by forced-air oil with a woodstove for supplemental heat, and the steel roof was installed approximately 10 years ago. The house retains plenty of original character and offers an opportunity for the next owner to update it to suit their needs. Shop 28'X15', Drive Shed 125'X25', Garage 28'X22', Carport 22'X13', Leanto on Bank Barn 30'X21' IMPORTANT NOTE: To the best of the Seller’s knowledge and belief, approximately 140 acres of the property have historically been planted and worked. However, new information obtained through a mapping system indicates that the actual workable acreage may be in the range of approximately 131–135 acres, more or less. (id:56248)
229 Remembrance Road
Brampton, Ontario
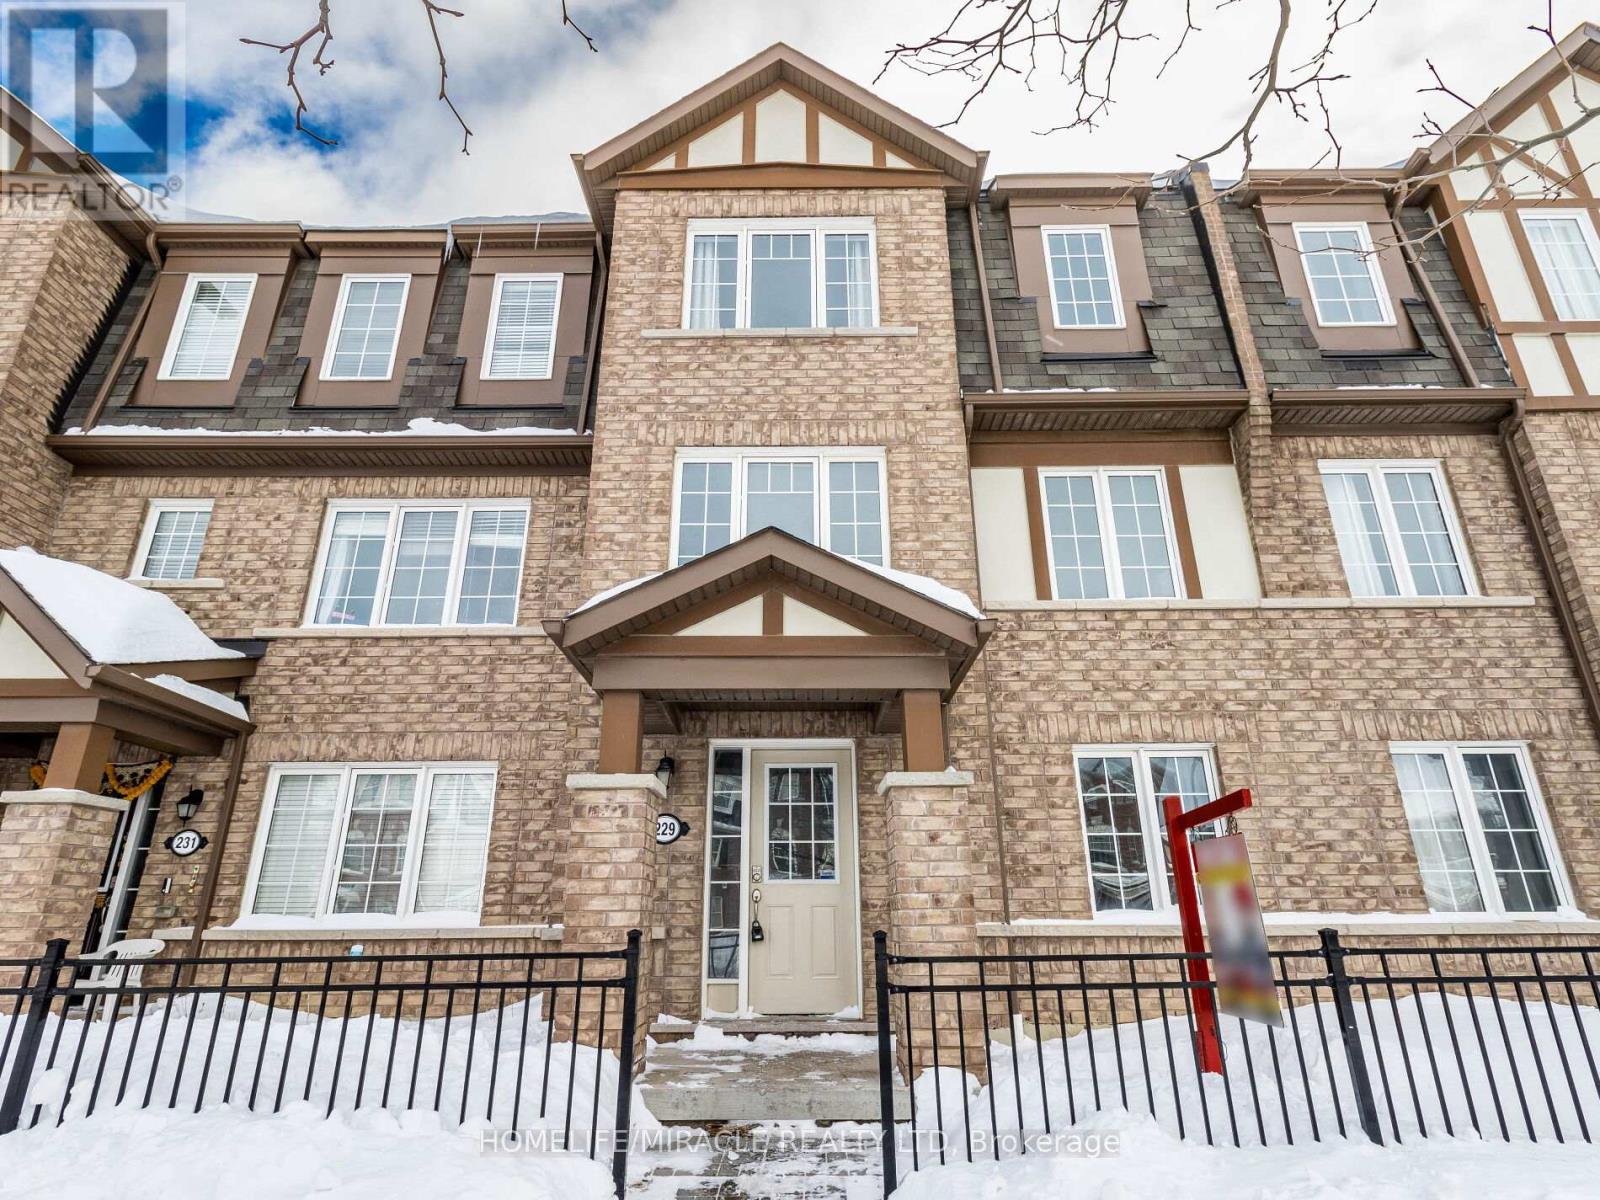
Room for Rent near Mount Pleasant GO Station: Experience luxury living in a gorgeous, meticulously maintained Brampton townhome featuring , a massive private patio, a shared open-concept kitchen, and an expensive living area. Three bright and spacious room is available for clean, responsible AAA tenants: standard private room with a shared washroom for $800/month and Another Room $650 ( No parking).(the master bedroom is occupied by the landlord). Situated in a vibrant community just steps from transit, parks, and shopping plazas, One Parking Available. (id:56248)
17 Bowman Avenue
Barrie, Ontario
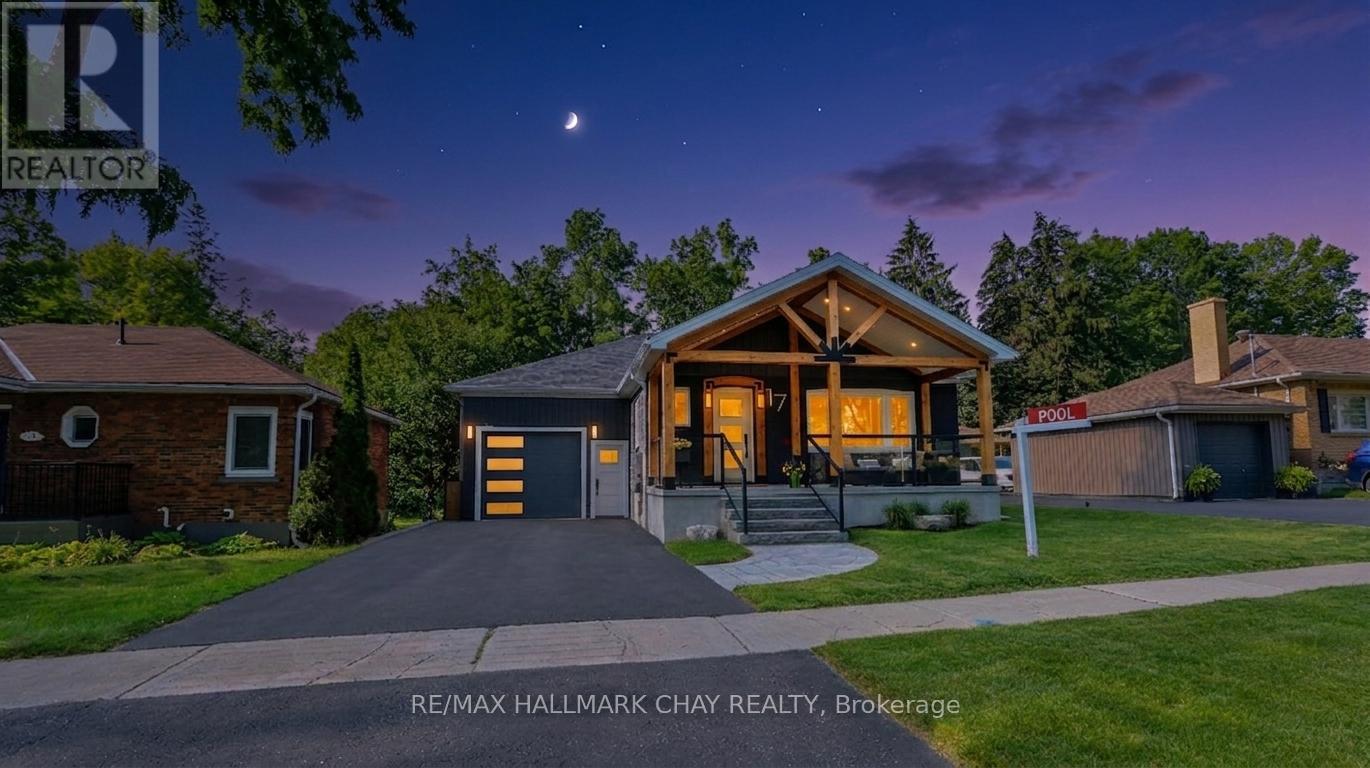
Curb appeal doesn't begin to describe your first impression of this east end remodelled gem! Douglas Fir Post and Beam verandah is wrapped in glass and accented w/ stone walkways and steps! Nestled on a deeper 130 ft lot, the back yard meets your expectations for privacy... **Designed and built in 2021, the 12 x 24 heated salt water pool w/ Polaris robot is an entertainers delight, guests will be in awe of the some 750 sq ft of 2 tone stone pool deck and armour stone accents together with the 19 x 13 patio area sheltered from sun & rain. At 6 ft deep and with less water to heat the pool is both family safe and cost efficient. 10 x 12 bunkie/pool shed w/large front deck finishes the pool landscape. **Rare in an established locale to see a newer 15 x 30 garage offering 11 ft ceilings w/ front & rear doors plus a convenient entry to the kitchen and exit to pool**. 2021 Addition by Prycon Contracting offers Primary Bedroom, w/i closet & 4 pc ensuite w/dual sinks, LED mirrors, tile floors & shower w/ lighting. Living/Dining w/custom barn board accent wall, pot lighting & built in hutch and is partly open to the kitchen which has elongated cabinets, pantry, black granite sink and custom marble treated backplash. California Maple engineered hardwood on main level, ceramics in baths & foyer, every exterior door is custom! 2nd bedroom w/ barn doors and custom closet, a 4 pc bath is accessible to this bedroom as well to the living/dining/kitchen/pool. Well designed main floor laundry w/ ample cabinets, granite laundry sink, subway tile backsplash which exits to the patio and pool. The lower level offers family room w/ gas FP, laminate floors, pot lighting, 3rd bedroom w/ egress window, 2 pc bath, furnace and utility area. The addition is fully excavated, has an egress window and 400 sq ft of future living space (see virtually staged gym photo for ideas), updated 200 amp electrical, Walk to schools, grocery/ hardware store around the corner! Location PLUS, Truly Unique! (id:56248)

37 Prince Street
Minden Hills, Ontario
Easy living in the heart of the Village of Minden. This 3 bedroom home is perfectly located within walking distance to all amenities: shops, restaurants, parks, and more, making it a great option for families, retirees or investors. The main level offers a bright and open layout with two bedrooms and a full bathroom, ideal for everyday living. Downstairs you'll find a fully self-contained in-law suite with its own separate entrance, featuring a bedroom, living area, kitchenette, and bathroom. Perfect for extended family, guests or potential rental income. The lower level also includes a convenient, easily accessible shared laundry area. Outside, there's a detached single car garage and a large, level yard to enjoy without a lot of upkeep. Whether you're looking for a home with income potential or a flexible layout for multi-generational living, this property offers plenty of possibilities in a fantastic in-town location! (id:56248)
308 - 19 Guelph Avenue
Cambridge, Ontario
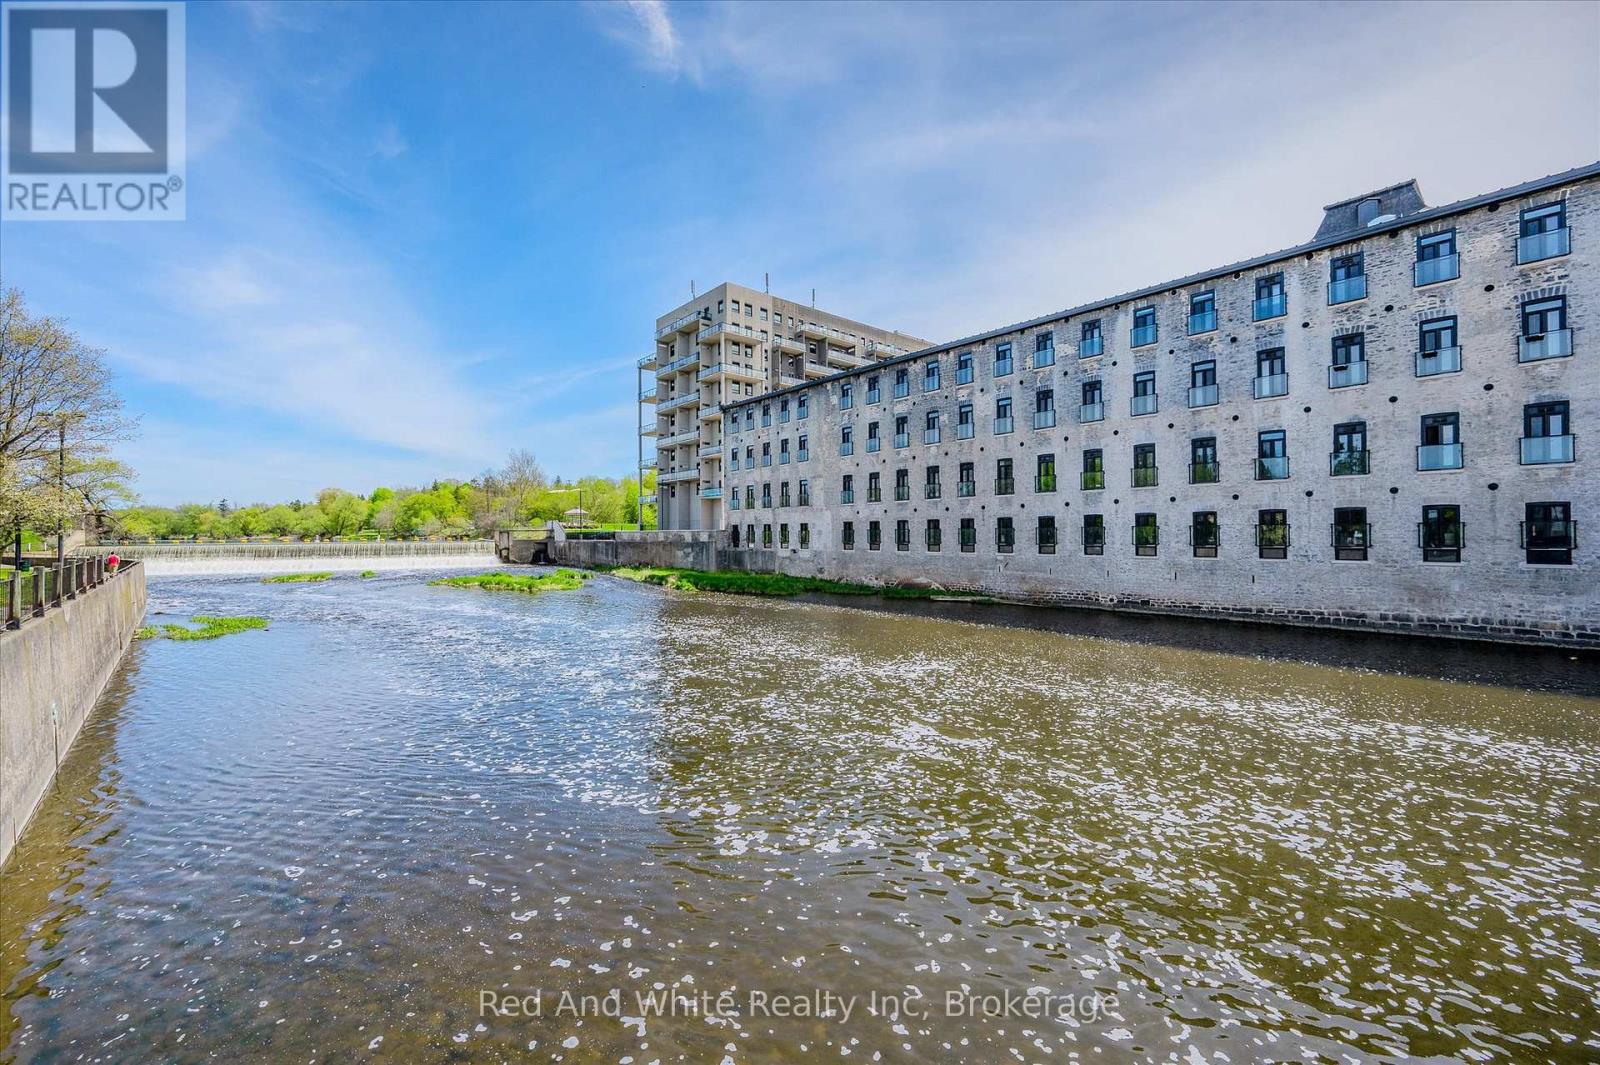
Welcome to Riverbank Lofts, a boutique historic stone conversion on the Speed River in the heart of Hespeler Village. This rare corner unit offers luxury with 12' ceilings, exposed beams, and oversized windows showcasing river and waterfall views. Featuring 2 bedrooms with private ensuites, a powder room, and a show-stopping 18' island kitchen with built-in appliances, servery, and pantry.High-end finishes include European white oak flooring, heated floors in baths and laundry, custom built-ins, automatic blinds, and designer lighting. One of only three units with a private river-view balcony and a 2-car garage. Enjoy amenities like a fitness centre, common lounges, bike storage, and direct access to trails and the river.Steps to shops, restaurants, and cafes, with easy access to Hwy 401-this is elevated loft living in one of Cambridge's most desirable locations. (id:56248)

147 Anne Street N
Barrie, Ontario
**Three Above-Grade Levels. Three Private Entrances. Endless Possibilities.** Backing onto a peace ful forested ravine in Barrie's sought-after Sunnidale neighbourhood, this custom contemporary home offers approximately 3,000 sq.ft. of finished living space designed for multi-generational families, home-based professionals, or buyers seeking income potential. The main level functions as a true bungalow with **no interior or exterior stairs**, offering direct level entry from the driveway. Soaring vaulted chalet-style ceilings, walls of windows, and treed views create a bright, inviting living space. This level features 2bedrooms, including a spacious primary suite with a 4-piece ensuite and private deck, an open-concept itchen, living and dining area, laundry hookups, plus a large patio and private backyard. The middle level has its own private entrance, patio, yard access, and forest views. Offering 2 bedrooms, a full bath,spacious living room, and laundry room, it's ideal for a home-based business, extended family, or guest accommodations. The fully self-contained lower level also enjoys its own private entrance, patio, yard space, and ravine views. Complete with 2 bedrooms, full kitchen, living room, full bath, and walkout, it's perfect as an in-law suite or income-generating apartment. Combine the middle and lower levels to create a spacious 2-storey in-law suite with 4 bedrooms, 2 bathrooms, kitchen, laundry, and multiple private entrances. Features include 6 bedrooms, 3.5 bathrooms, 2 kitchens, 2 fireplaces, 7 walkouts, 4 decks,double garage, and a deep 160-ft south-facing lot beside protected green space. Minutes to Sunnidale Park,top-rated schools, Highway 400, shopping, and downtown Barrie. (id:56248)
77 Fernbrook Drive
Wasaga Beach, Ontario
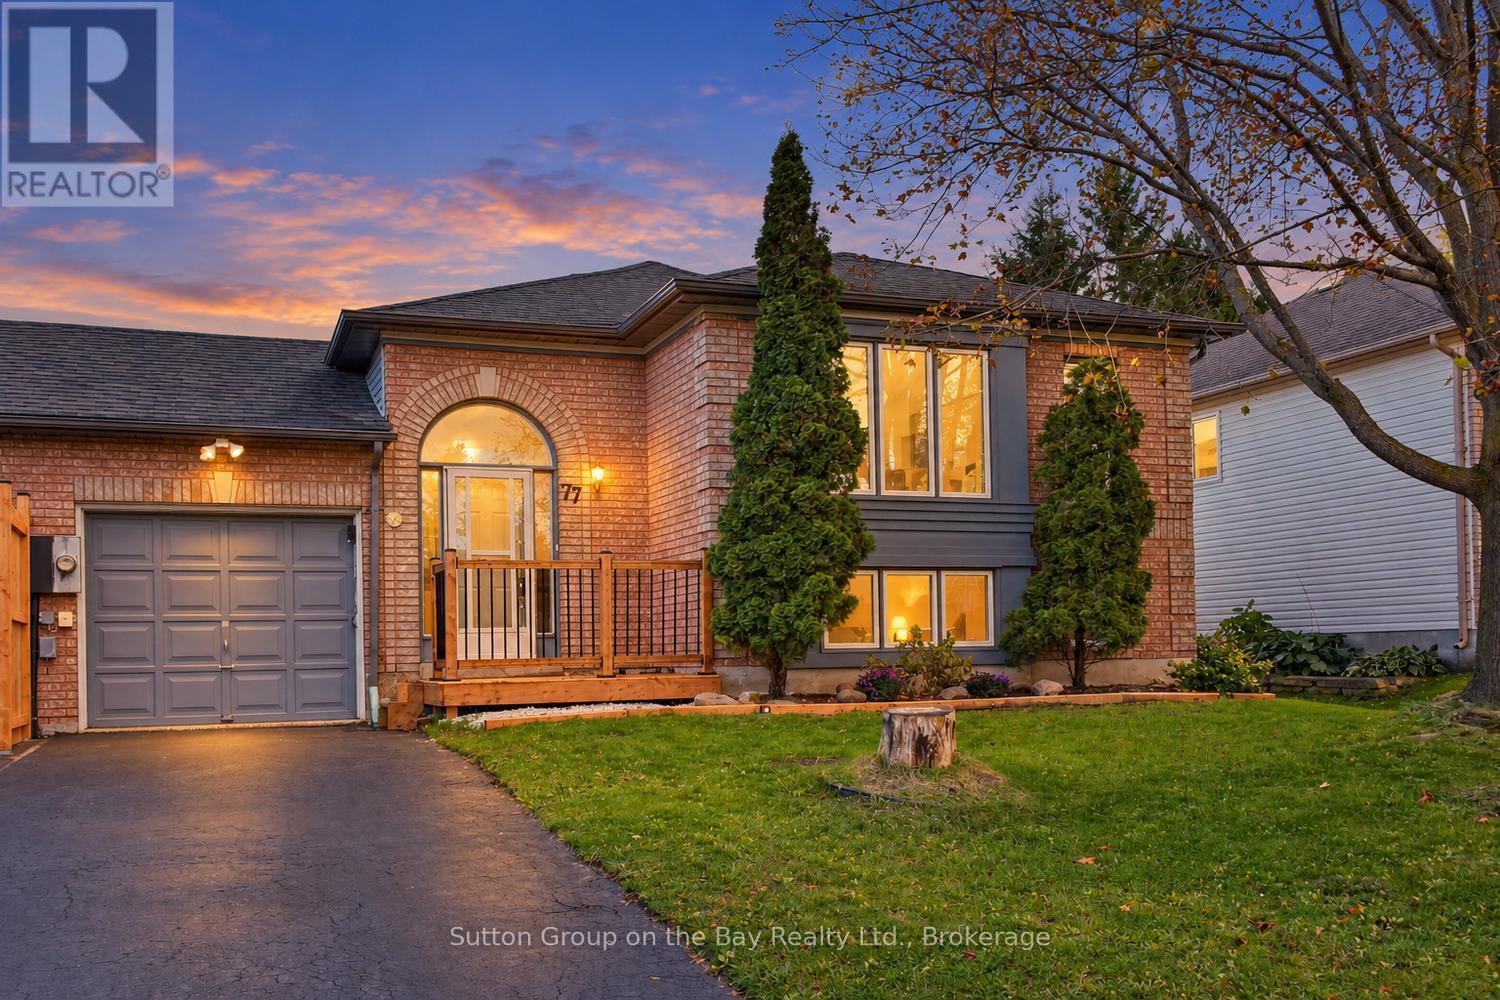
Welcome to 77 Fernbrook Drive; where fun is living at the Beach!. This bright and spacious 4 Bedroom bungalow know as "Georgian model" offers 2 floors of living space for your families needs. This darling is perfect for first-time buyers or people downsizing and looking for a peaceful, established neighborhood. The main level features an open-concept layout ideal for entertaining, with a gentle flow between the living, dining, and kitchen areas filled with natural lighting and walk out to large deck and fenced yard. The lower level has a good sized rec room, 3 piece bathroom and 2 more bedrooms. Enjoy being within walking distance to serene trails and greenspace, Walmart and shopping and just a short walk to Wasaga's sandy beachfront, with Collingwood, Blue Mountain, the YMCA, parks, medical services, shopping, and dining all close by. An incredible opportunity in one of Wasaga Beach's most desirable pockets. This home is move ready (id:56248)
1010 - 8 Beverley Glen Boulevard
Vaughan, Ontario
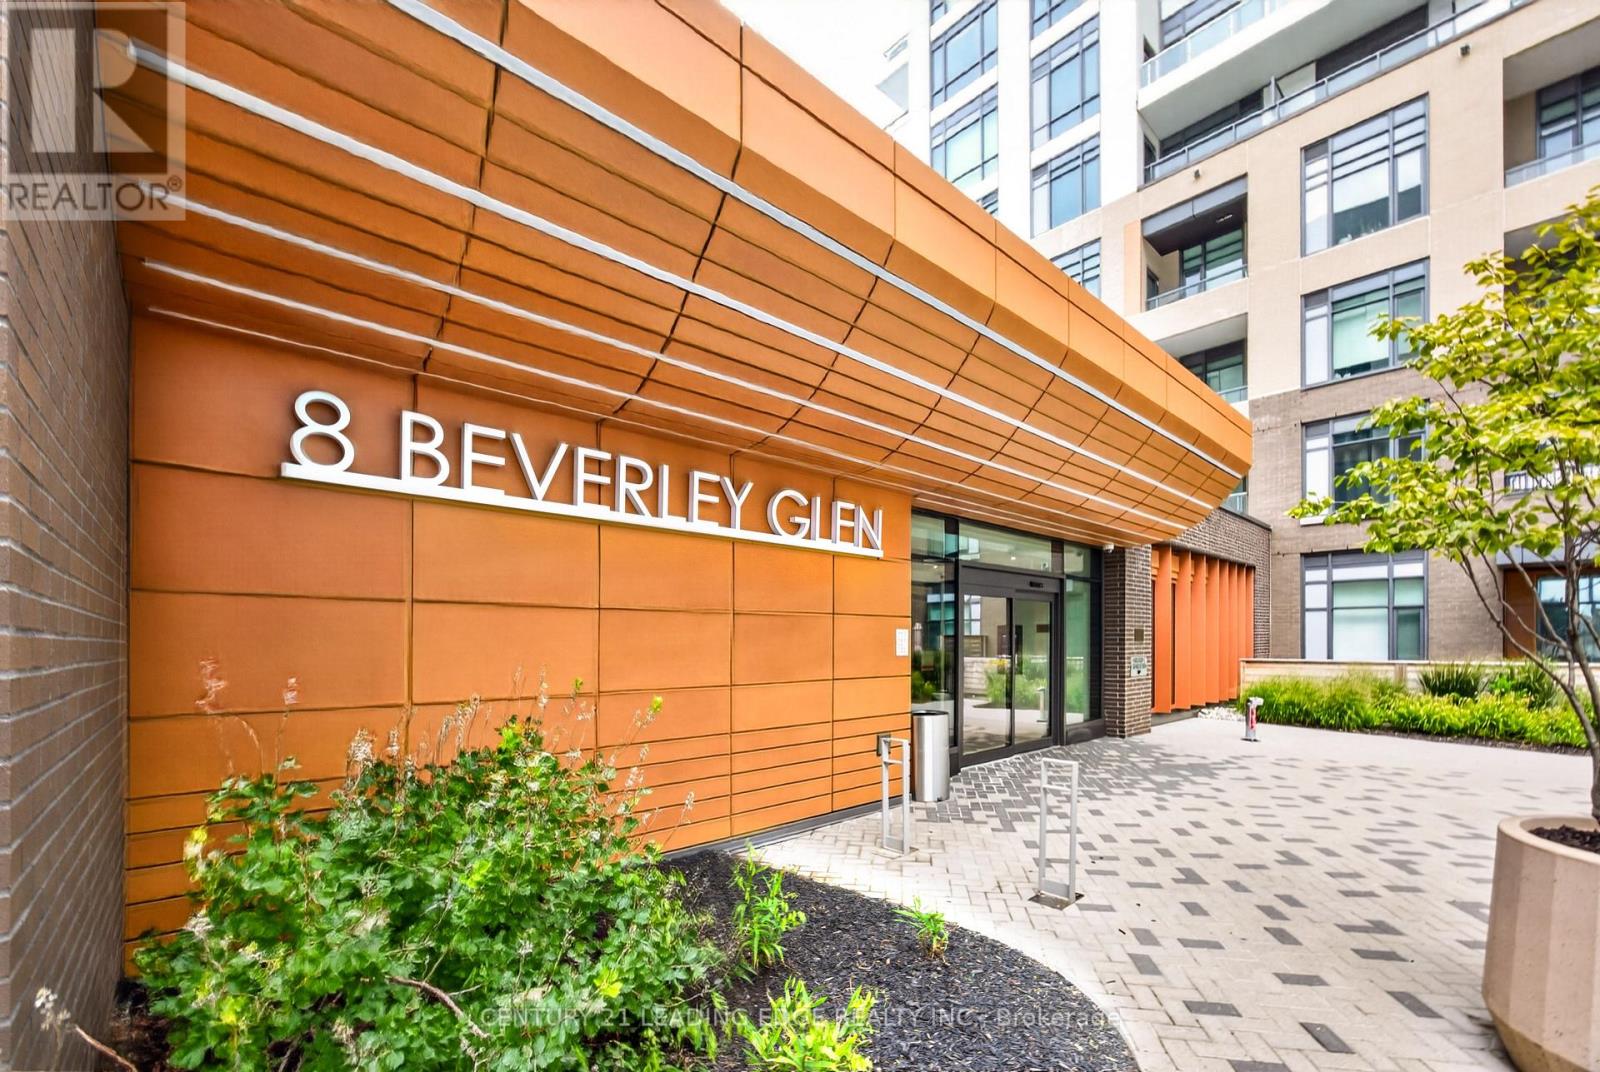
Welcome to contemporary condo living at 8 Beverley Glen Boulevard, Suite 1010, in the heart of Thornhill. This spacious Horizon model offers three bedrooms, two bathrooms and 1,157 square feet of thoughtfully designed interiors, plus a 176 square feet of balcony with sunny west and southwest exposure. Modern, open concept kitchen features a stylish design with quartz countertops and stainless steel appliances throughout. Living room offers access to ample sized balcony with beautiful panoramic views. One parking space and a storage locker adds to everyday convenience. At Boulevard at The Thornhill by Daniels, residents enjoy around-the clock concierge service, fitness facilities, a party room, outdoor terrace and barbecue areas, urban gardening plots and a private dog run. Close to shopping, dining, parks, schools, transit and major routes, this residence brings together contemporary style, generous space and convenience in a connected Thornhill setting. Welcome home! (id:56248)
20 Aubrietia Court
Richmond Hill, Ontario
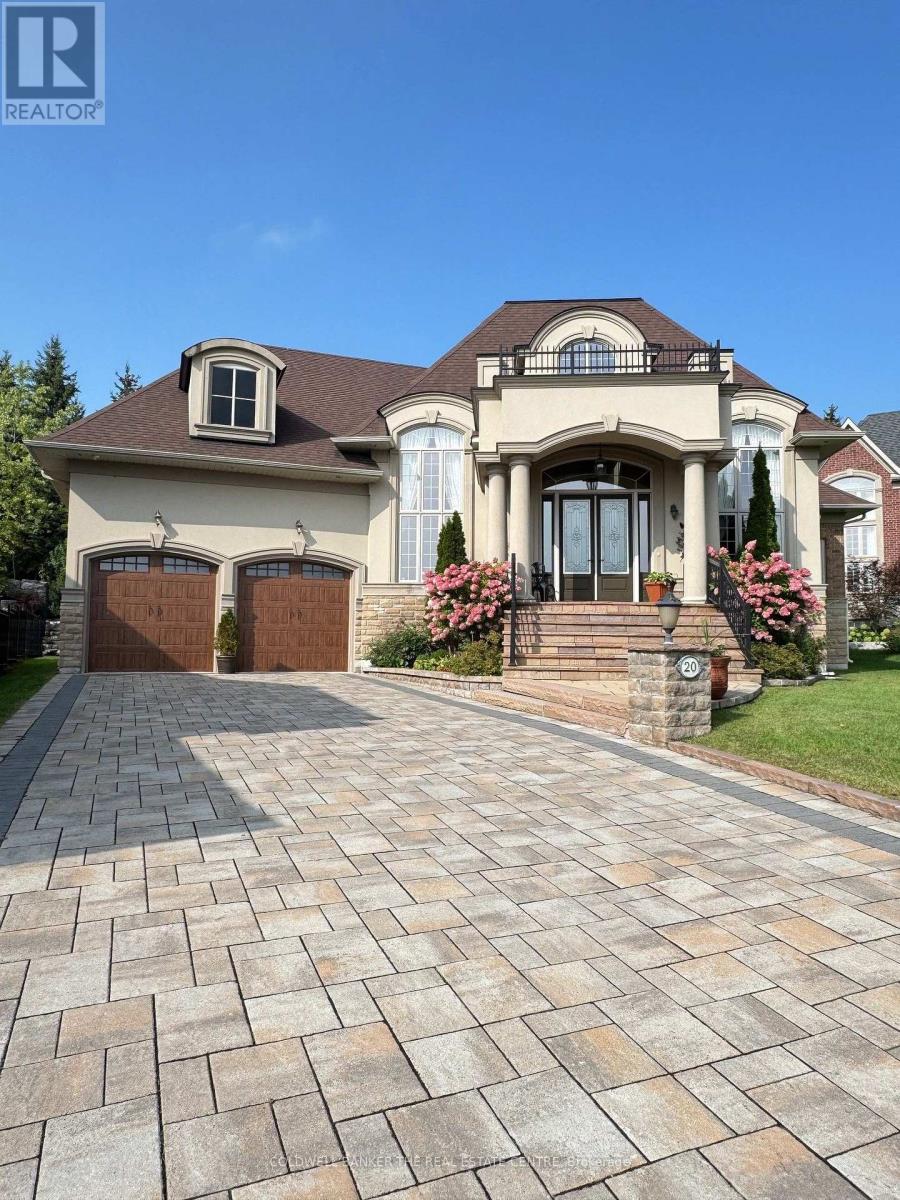
Set on an exceptional cul-de-sac lot backing onto Briar Nine Park and conservation reserve, this distinguished executive bungalow offers privacy, picturesque views, and outstanding indoor-outdoor living. Impressive curb appeal features an interlock driveway, extensive stonework, professional landscaping, and an oversized 3-car garage. A grand double-height foyer welcomes you into a thoughtfully designed main level with soaring ceilings, 2 bedrooms, 3 bathrooms, and a private executive office with gas fireplace-easily adaptable to a third main-floor bedroom.The open-concept kitchen and family room are designed for both everyday living and entertaining, featuring a generous island, granite/quartz countertops, walk-in pantry, skylight, and premium Sub-Zero & Wolf appliances. The breakfast area offers a walkout to the beautifully landscaped rear yard, while the formal dining room provides an elegant space for larger gatherings. The primary retreat features heated ensuite floors, glass shower, bidet, granite finishes, and custom his-and-hers walk-in closets.Quality finishes include hand-scraped hardwood, porcelain and ceramic tile, crown moulding, pot lights, designer lighting, custom drapery, and heated foyer and kitchen floors. The private backyard is an entertainer's dream, complete with armour stone, flagstone patio, covered porch, gazebo, and custom stone BBQ kitchen.The expansive lower level offers exceptional potential to nearly double the home's living space, with approximately 9' ceilings, ceramic flooring, 3-piece bath with sauna, cedar closet, cold room, kitchen/bar rough-in, direct garage access, and private walk-up entrance. Ideal for future recreation space, additional living accommodations, home office, or extended-family needs.Surrounded by parks, trails, top-rated schools, transit, golf, and everyday amenities, this is a rare opportunity to own an exceptional bungalow in one of Richmond Hill's most desirable communities. A must-see property. (id:56248)
8 Concert Hill Way
East Gwillimbury, Ontario
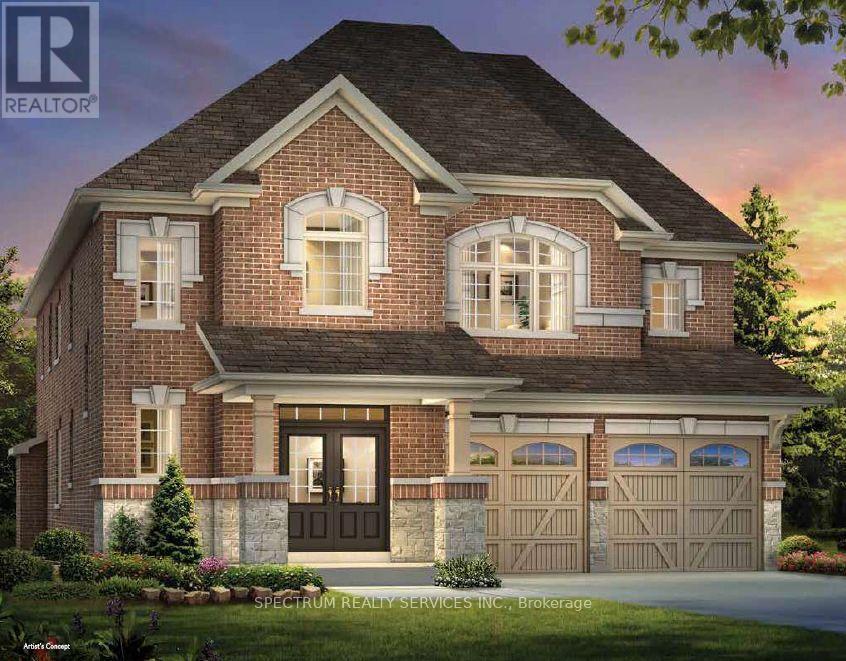
Pre-construction opportunity by renowned home builder "Andrin" in a prime location! This well-appointed detached home boasts 2,870 sq ft of gracious living space, 4 generous sized bedrooms, an open concept kitchen with breakfast area and a convenient second floor laundry! 10' ceilings on main with 8' interior doors and 9' ceilings on the second floor. Smooth ceilings on main and second floors. Pot lights on the main floor. Upgraded engineered wood floor, stacked cabinetry and upgraded cabinetry door style, counters, and chimney hood fan in the kitchen. Engineered wood flooring on the main floor and upper hall/loft. Primary bath includes double sinks and glass shower door. 200 amp service included in the home! (id:56248)
1130 Scugog 14 Line
Scugog, Ontario
Nearly 5 acres of country calm, just 45 minutes from the city. Tucked along a quiet stretch of Scugog Line 14, this bungalow feels like a retreat, with mornings spent walking past grazing cows and horses, breathing fresh country air and waving to friendly neighbours at the end of the lane.The land is the showpiece. Cross your own bridge to a private pond made for skating in winter and bird watching or meditation in summer. Beyond it, acres of woods invite hikes, exploring, or a camping spot of your own. Beautiful front gardens, an entry fence and a private circular drive for 10 cars set a welcoming tone.Inside, everyday living is all on one level, no stairs required. The living room and primary bedroom were thoughtfully designed around sweeping westward views of the pond, with huge picture windows, vaulted ceilings and exposed beams. A brick wood-burning fireplace anchors the living room, with hardwood flowing into the open dining room. For cozy nights, the family room offers a gas fireplace and built-in TV and opens to a sunroom overlooking the trees. A massive wrap-around deck overlooking the scenery and 4 walkouts. There are 3 spacious bedrooms above grade and one in the basement, including a primary with ensuite and walk-in closet. 3 baths, a large laundry room and a fully finished massive lower level with plenty of room to host family and guests. Heated floors in the entry way & two bathrooms. The detached, powered garage/shop suits hobbies, storage or work. Whether you're working on cars, storage for your boat/atvs, or could make an inspiring artist's studio.You're 15 minutes to downtown Port Perry or Uxbridge and 2 minutes to local coffee and produce. Nearby are The Trading Post, Lake Scugog, breweries, farmers' markets, festivals, antiquing, Foxbridge, Sunnybrae and Crestwood golf, Great Blue Heron Casino, and the Trans Canada Trail. It's room to breathe for families, downsizers and artists alike. (id:56248)
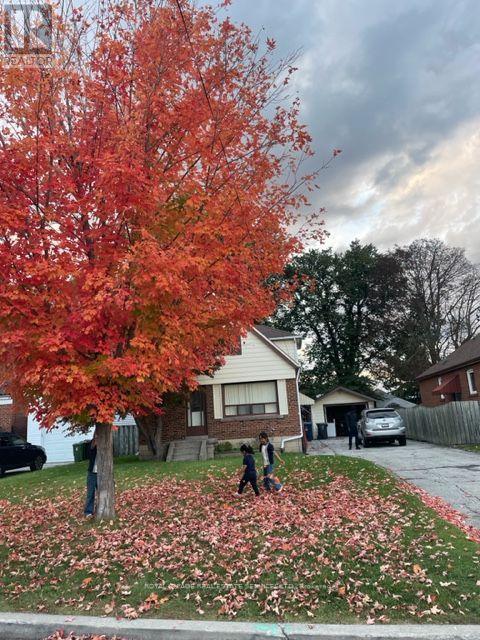
Main - 12 Coniston Road
Toronto, Ontario
Welcome to 12 Coniston Rd! This bright, charming, and exceptionally spacious 4-bedroom, 1-bathroom main-level home offers comfortable family living in a quiet, highly sought-after neighborhood. The functional layout features bright principal rooms, creating a warm and inviting atmosphere. Step out to a large private deck overlooking the backyard-ideal for outdoor dining, entertaining, or relaxing. Enjoy the added convenience of private laundry and 2 dedicated driveway parking spaces. Steps to TTC, SATEC @ W.A. Porter CI, Walmart, parks, and everyday amenities. Completely private with no shared indoor living space. Tenant to pay 70% of utilities. No Garage Parking. (id:56248)