
9562 Wellington Rd 16 Road Wellington North, Ontario N0G 1N0

$2,850,000
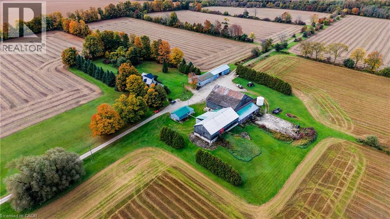
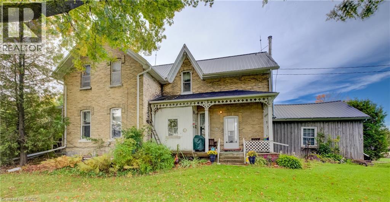
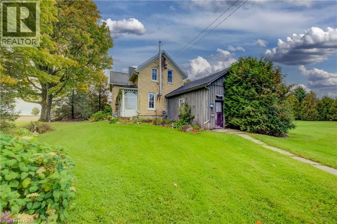
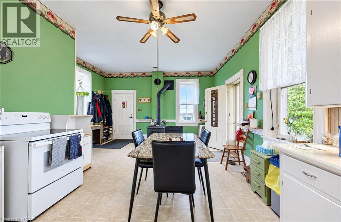
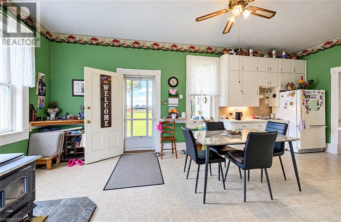
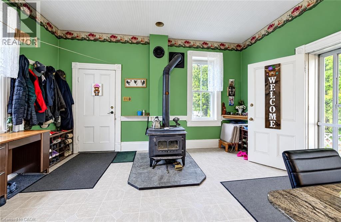
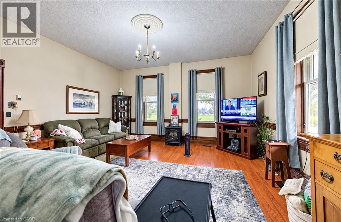
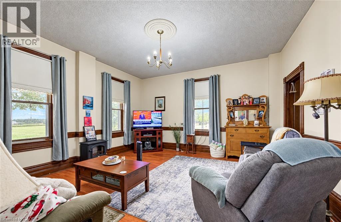
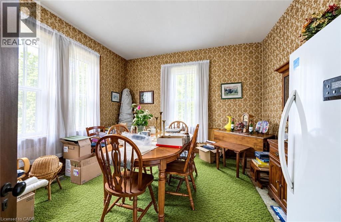
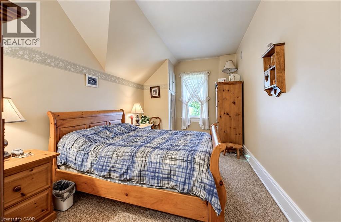
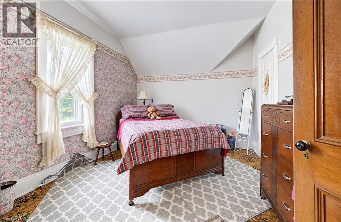
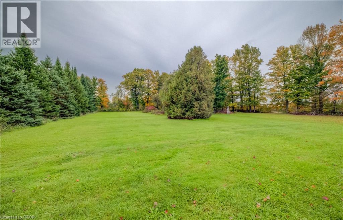
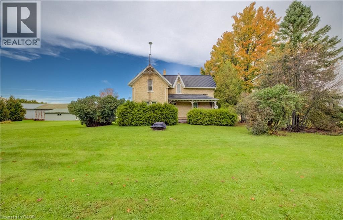
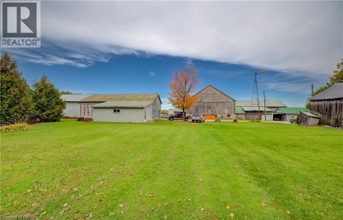
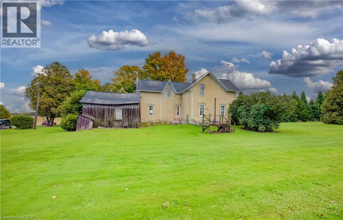
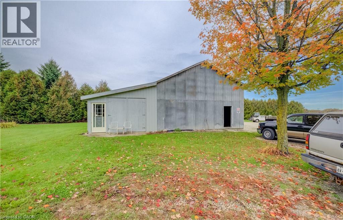
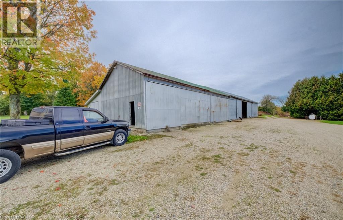
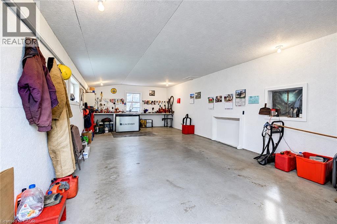
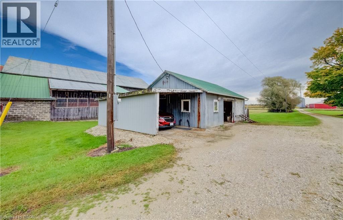
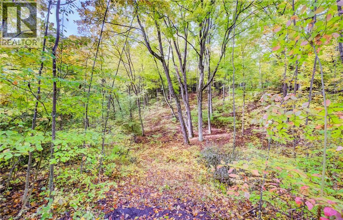
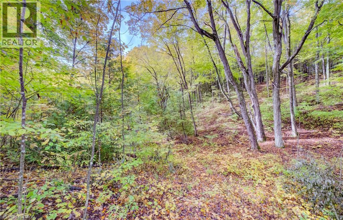
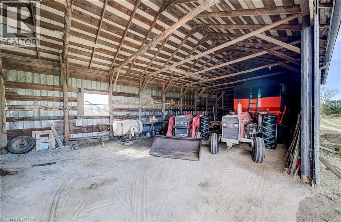
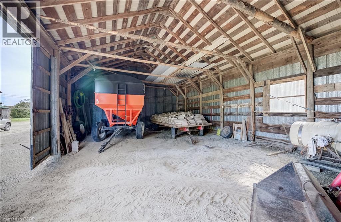
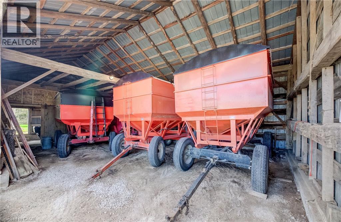
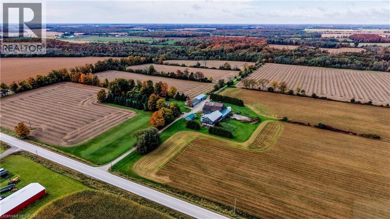
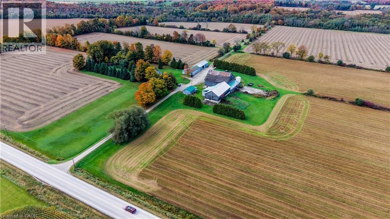
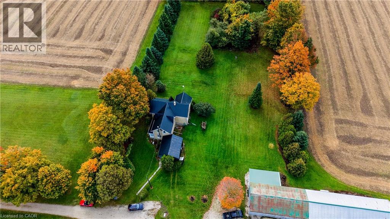
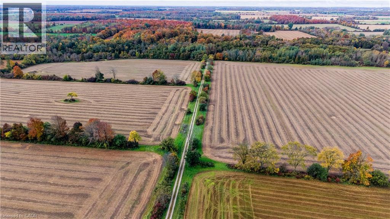
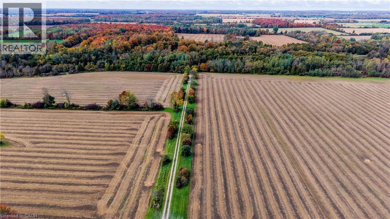
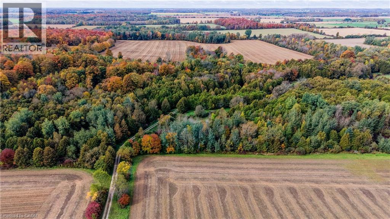
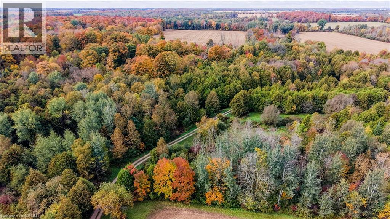
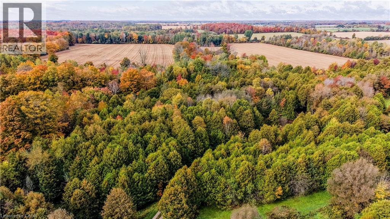
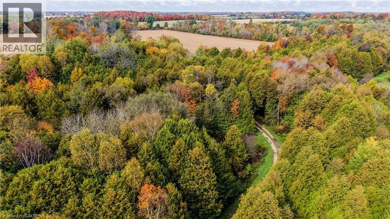
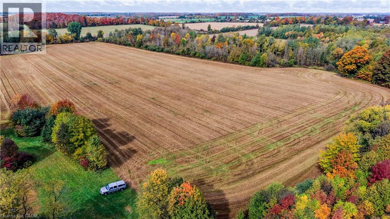
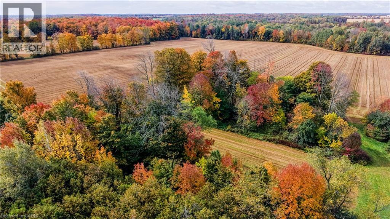
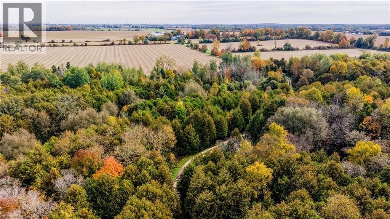
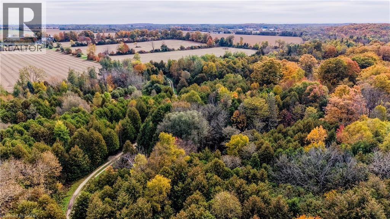
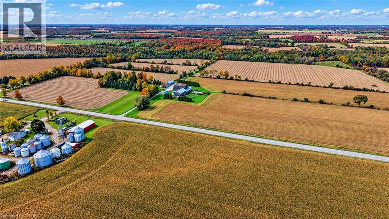
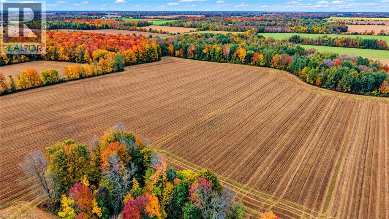
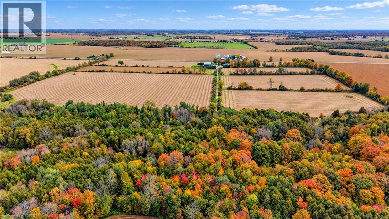
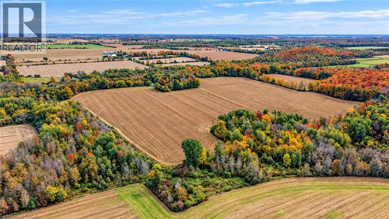
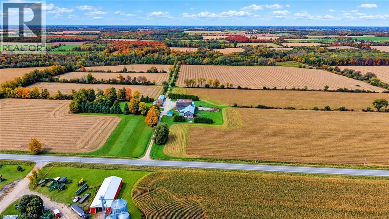
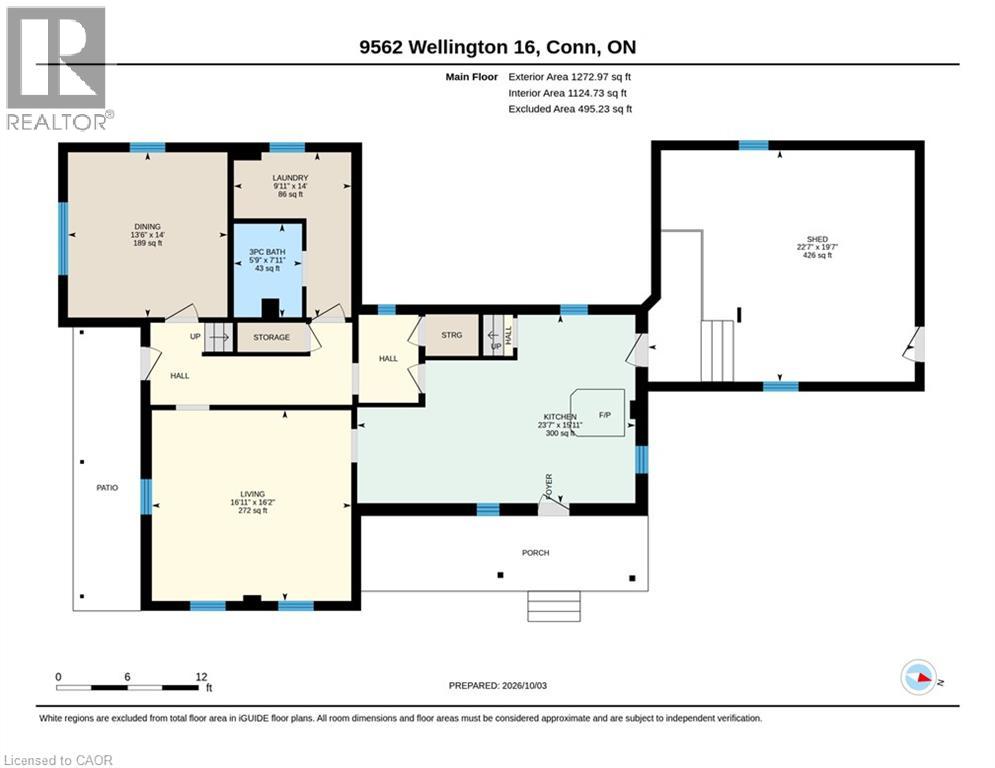
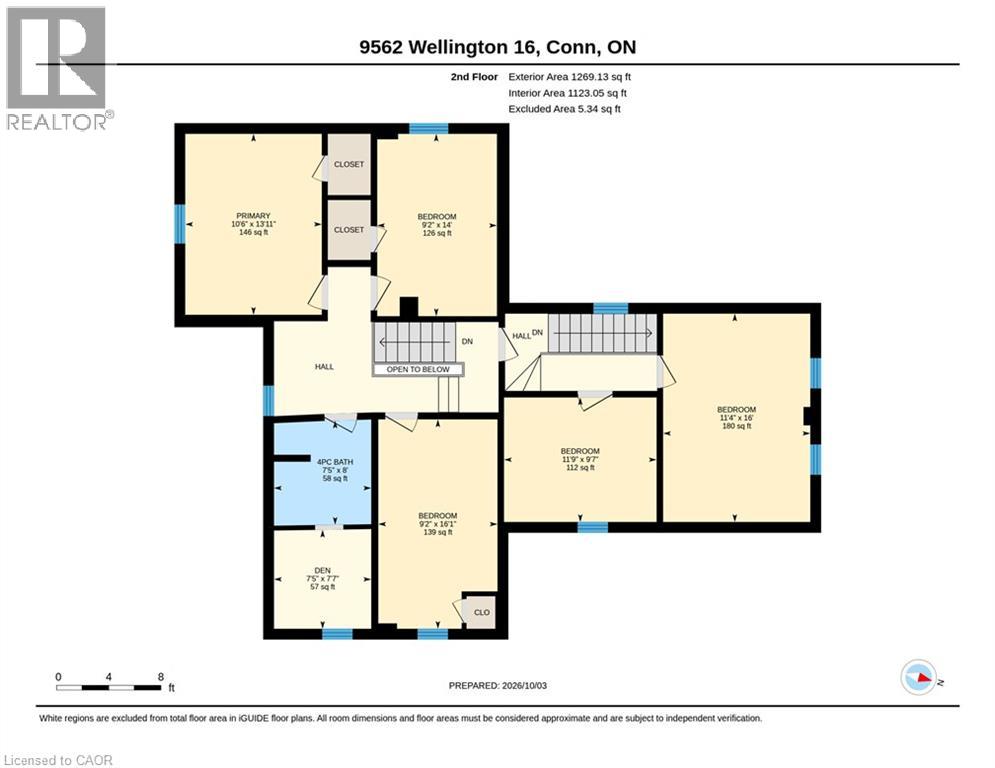
Need land, storage and room to operate? This 198-acre Wellington North farm brings all three together. With approximately 140 workable acres, including approximately 50 acres that are tile drained, Listowel loam soil, a large driveshed, heated and insulated workshop, additional garage space and a traditional bank barn requiring significant repair, this property offers the land and storage a working farm needs. Approximately 10 acres of hardwood bush sit in the southwest corner, with roughly 40 acres of mixed hardwood and softwood bush along the south side. The South Saugeen River runs through the middle of the property, and an area of exposed gravel provides a useful source of material for personal use around the farm. The 1.5-storey yellow brick farmhouse offers 5 bedrooms and 2 full bathrooms, 10-foot ceilings on the main floor, original mouldings and trim, a double staircase and large principal rooms. The home is heated by forced-air oil with a woodstove for supplemental heat, and the steel roof was installed approximately 10 years ago. The house retains plenty of original character and offers an opportunity for the next owner to update it to suit their needs. Shop 28'X15', Drive Shed 125'X25', Garage 28'X22', Carport 22'X13', Leanto on Bank Barn 30'X21' (id:56248)
Property Details
| MLS® Number | 40868274 |
| Property Type | Agriculture |
| Community Features | School Bus |
| Farm Type | Cash Crop |
| Features | Crushed Stone Driveway, Tile Drained, Sump Pump |
| Structure | Bank Barn, Workshop, Drive Shed |
Building
| Bathroom Total | 2 |
| Bedrooms Above Ground | 5 |
| Bedrooms Total | 5 |
| Appliances | Dryer, Refrigerator, Stove, Washer |
| Architectural Style | Other |
| Basement Development | Unfinished |
| Basement Type | Full (unfinished) |
| Constructed Date | 1890 |
| Cooling Type | None |
| Exterior Finish | Brick |
| Fireplace Fuel | Wood |
| Fireplace Present | Yes |
| Fireplace Total | 1 |
| Fireplace Type | Stove |
| Fixture | Ceiling Fans |
| Foundation Type | Stone |
| Heating Fuel | Oil |
| Heating Type | Forced Air, Stove |
| Size Interior | 2,247 Sqft |
| Utility Water | Drilled Well |
Parking
| Detached Garage |
Land
| Access Type | Road Access |
| Acreage | Yes |
| Cleared Total | 140 Ac |
| Sewer | Septic System |
| Size Depth | 3978 Ft |
| Size Frontage | 2190 Ft |
| Size Irregular | 198.89 |
| Size Total | 198.89 Ac|101+ Acres |
| Size Total Text | 198.89 Ac|101+ Acres |
| Soil Type | Loam |
| Zoning Description | Agriculture |
Rooms
| Level | Type | Length | Width | Dimensions |
|---|---|---|---|---|
| Second Level | Primary Bedroom | 13'11'' x 10'6'' | ||
| Second Level | Bedroom | 16'0'' x 11'4'' | ||
| Second Level | Bedroom | 9'7'' x 11'9'' | ||
| Second Level | Bedroom | 14'0'' x 9'2'' | ||
| Second Level | Bedroom | 16'1'' x 9'2'' | ||
| Second Level | Other | 7'7'' x 7'5'' | ||
| Second Level | 4pc Bathroom | 8'0'' x 7'5'' | ||
| Main Level | Laundry Room | 14'0'' x 9'11'' | ||
| Main Level | 3pc Bathroom | 7'11'' x 5'9'' | ||
| Main Level | Dining Room | 14'0'' x 13'6'' | ||
| Main Level | Living Room | 16'2'' x 16'11'' | ||
| Main Level | Kitchen | 15'11'' x 23'7'' |
https://www.realtor.ca/real-estate/30361606/9562-wellington-rd-16-road-wellington-north
Interested?


The trademarks REALTOR®, REALTORS®, and the REALTOR® logo are controlled by The Canadian Real Estate Association (CREA) and identify real estate professionals who are members of CREA. The trademarks MLS®, Multiple Listing Service® and the associated logos are owned by The Canadian Real Estate Association (CREA) and identify the quality of services provided by real estate professionals who are members of CREA. The trademark DDF® is owned by The Canadian Real Estate Association (CREA) and identifies CREA's Data Distribution Facility (DDF®)
October 03 2026 07:38:24
REALTORS® Association of Hamilton-Burlington
RE/MAX Icon Realty