
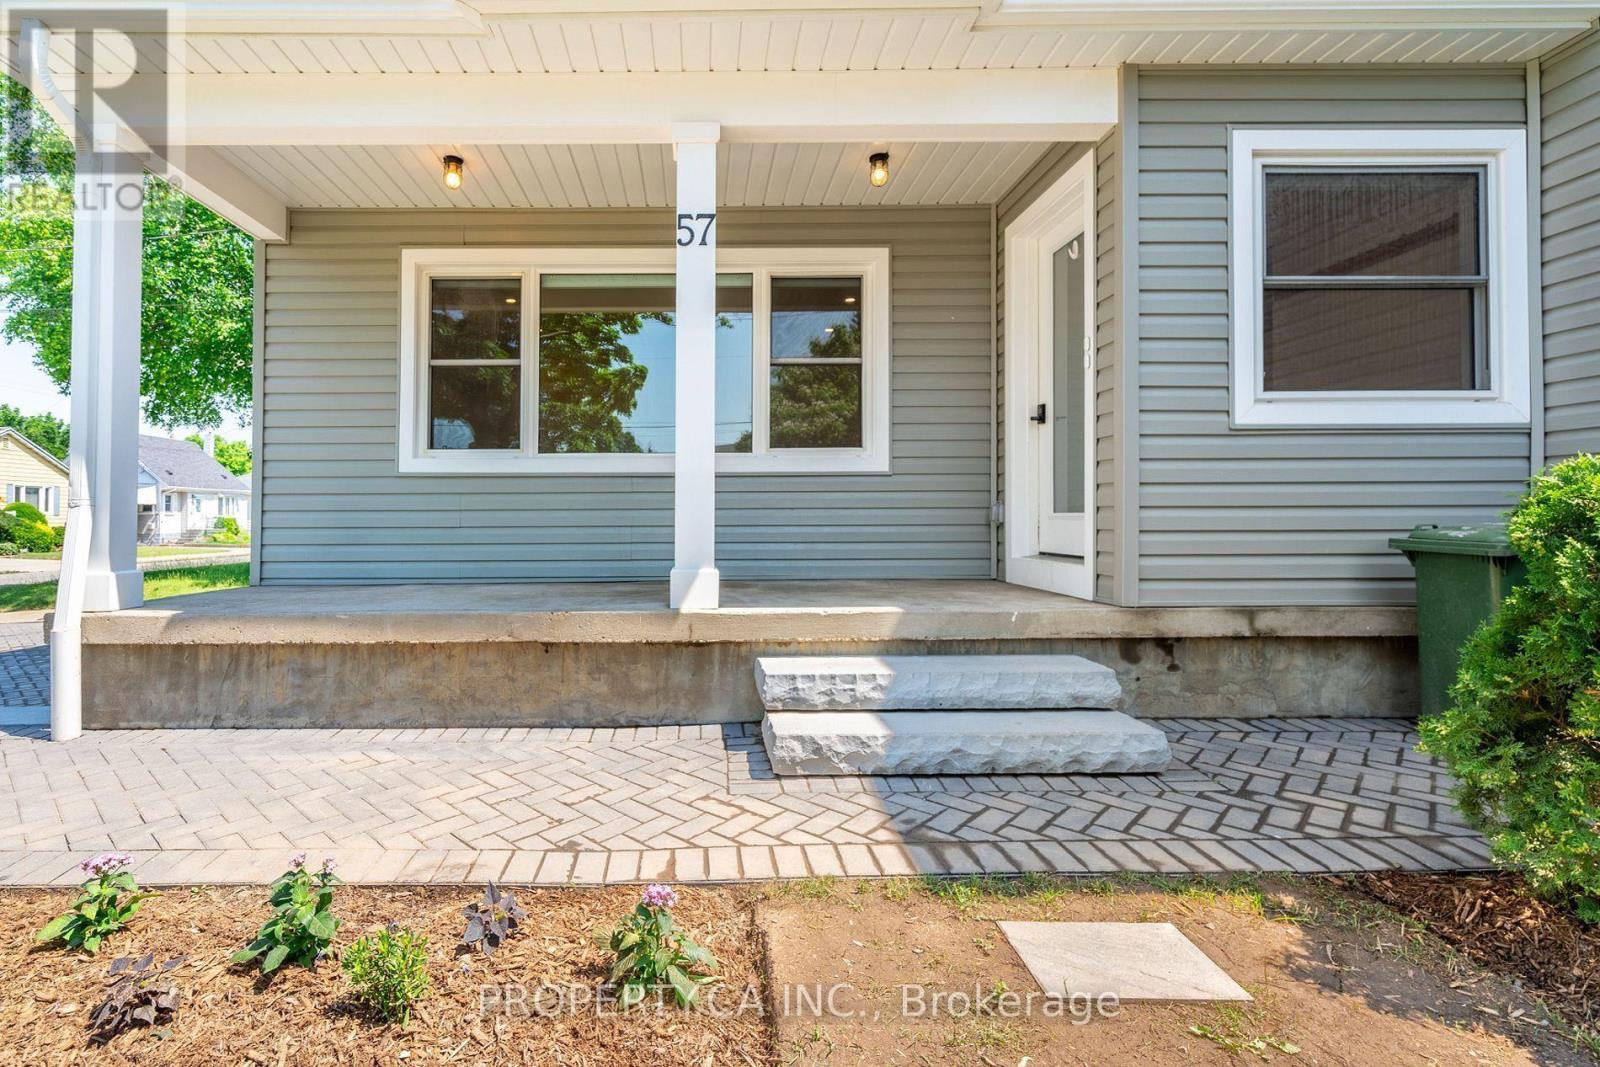
Main - 57 Mcelroy Road
Hamilton, Ontario
Spacious 1 bedroom main level apartment with a separate entrance in the prime Hamilton Mountain neighbourhood. Conveniently located near numerous schools, public transit, Rec Centre, and the Linc. This unit has a large living room, well equipped kitchen, spacious bedroom and a 4 pc bathroom. Renovated and spacious unit with a large garage! (id:56248)
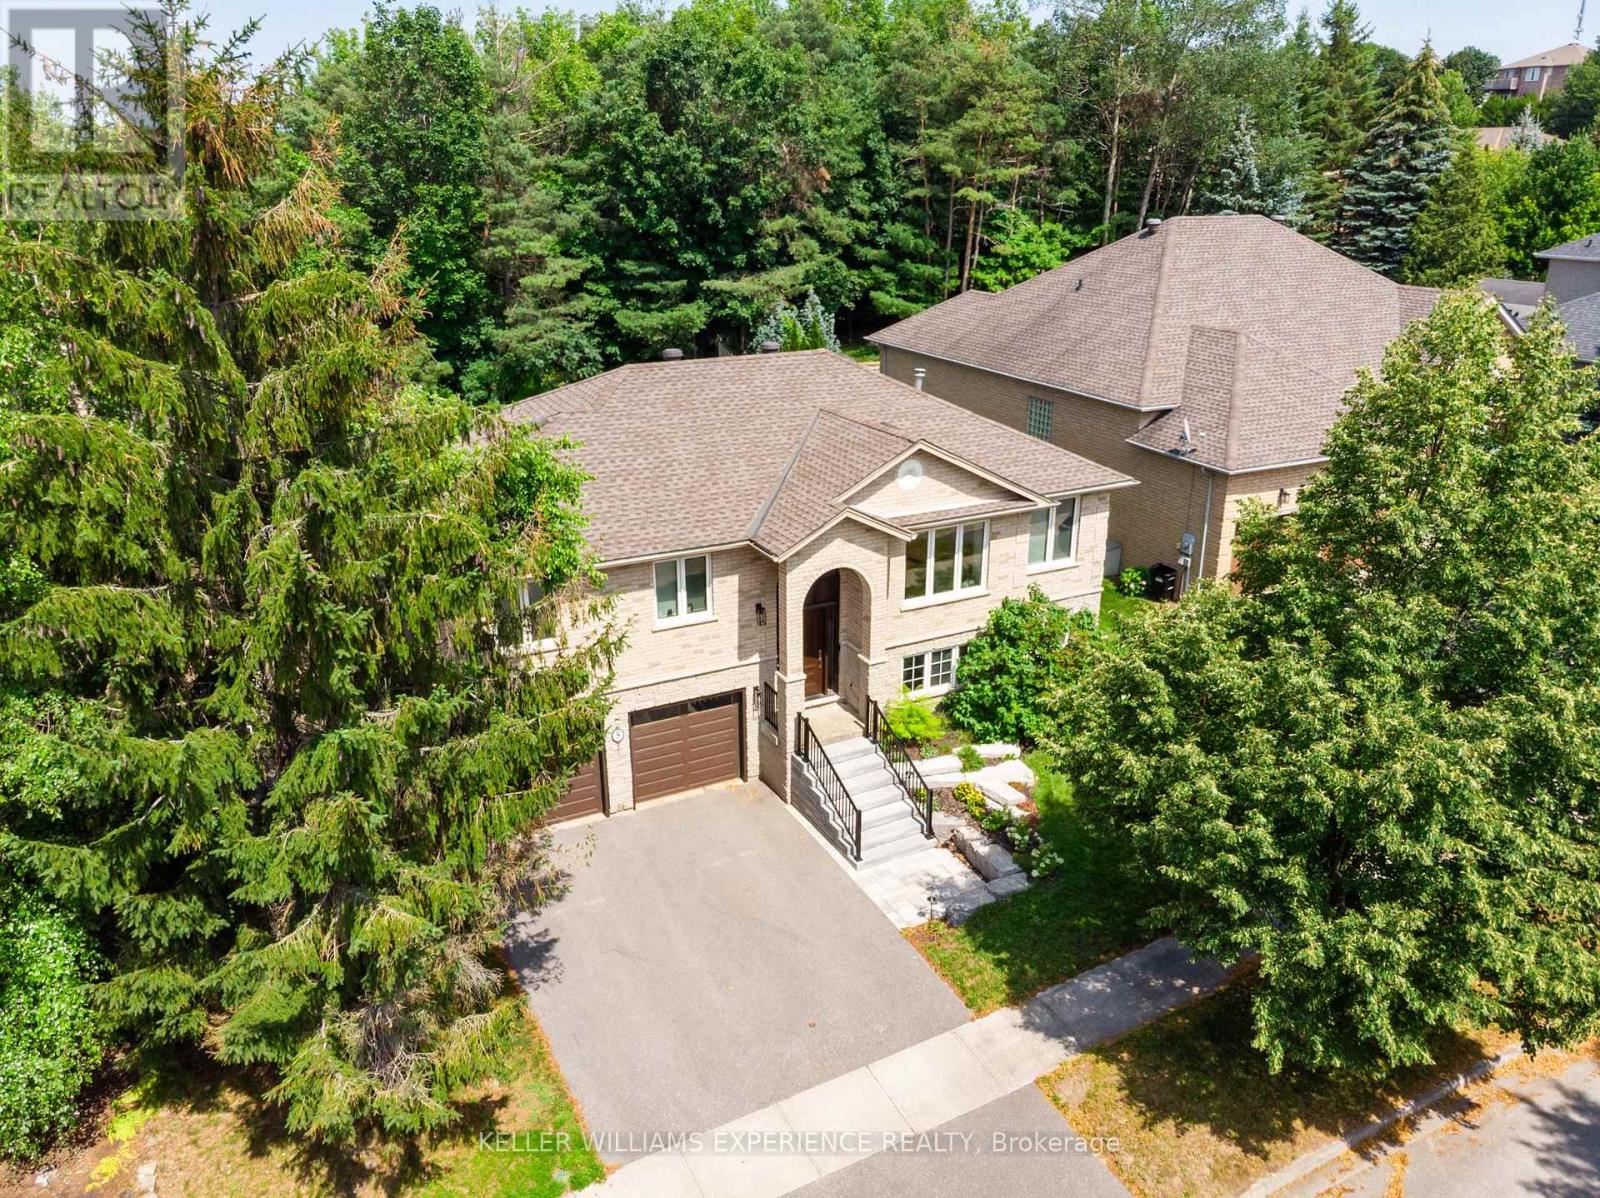
5 Grouse Glen
Barrie, Ontario
Beautifully renovated and thoughtfully upgraded, this move-in-ready home is ideally situated in sought-after Ardagh Bluffs. Poised on a mature lot with ultimate privacy, this property offers extensive everyday functionality and elevated comfort. Sun-filled principal rooms feature a warm, contemporary aesthetic, expansive windows, custom built-in shelving, commercial-grade wide-plank modern laminate, and a three-sided gas fireplace that creates an inviting focal point. Approximately 3,460 sq ft of living space, including 4 bedrooms, 3 full bathrooms, and a den. The updated kitchen offers sleek cabinetry & Caesarstone counters, generous prep space, and an open-concept design that flows into the adjoining living and dining areas. The ambiance continues throughout the bathrooms, each appointed with heated flooring and Japanese toilets. Triple-pane windows, installed in 2018, enhance energy efficiency and interior comfort, while an expanded electrical panel and thoughtful smart-home features add practical value. Enjoy smart window shades, Google Nest smoke alarms, hardwired TV connections to the router, and smart garage-door openers. The finished lower level provides a walkout to the garage and additional living space, complete with pot lighting, a fireplace, a spacious recreation area, a 4th bedroom, and space for a home theatre, gym, office, or playroom. Relocating the laundry to the main-floor master suite is possible with existing connections. The backyard is for enjoyment, featuring a newer composite deck (completed in 2024), a shed, and a gas line for the BBQ. Other recent improvements include topped-up insulation and a new driveway in 2014; smart garage door openers in 2024; a new furnace, humidifier, & air conditioner in 2024; new exterior stairs and a washer/dryer in 2025; and a roof replaced in 2014. As a bonus, the Seller has arranged for this year's driveway snow-clearing contract for 2026/2027, at his discretion and cost. (id:56248)
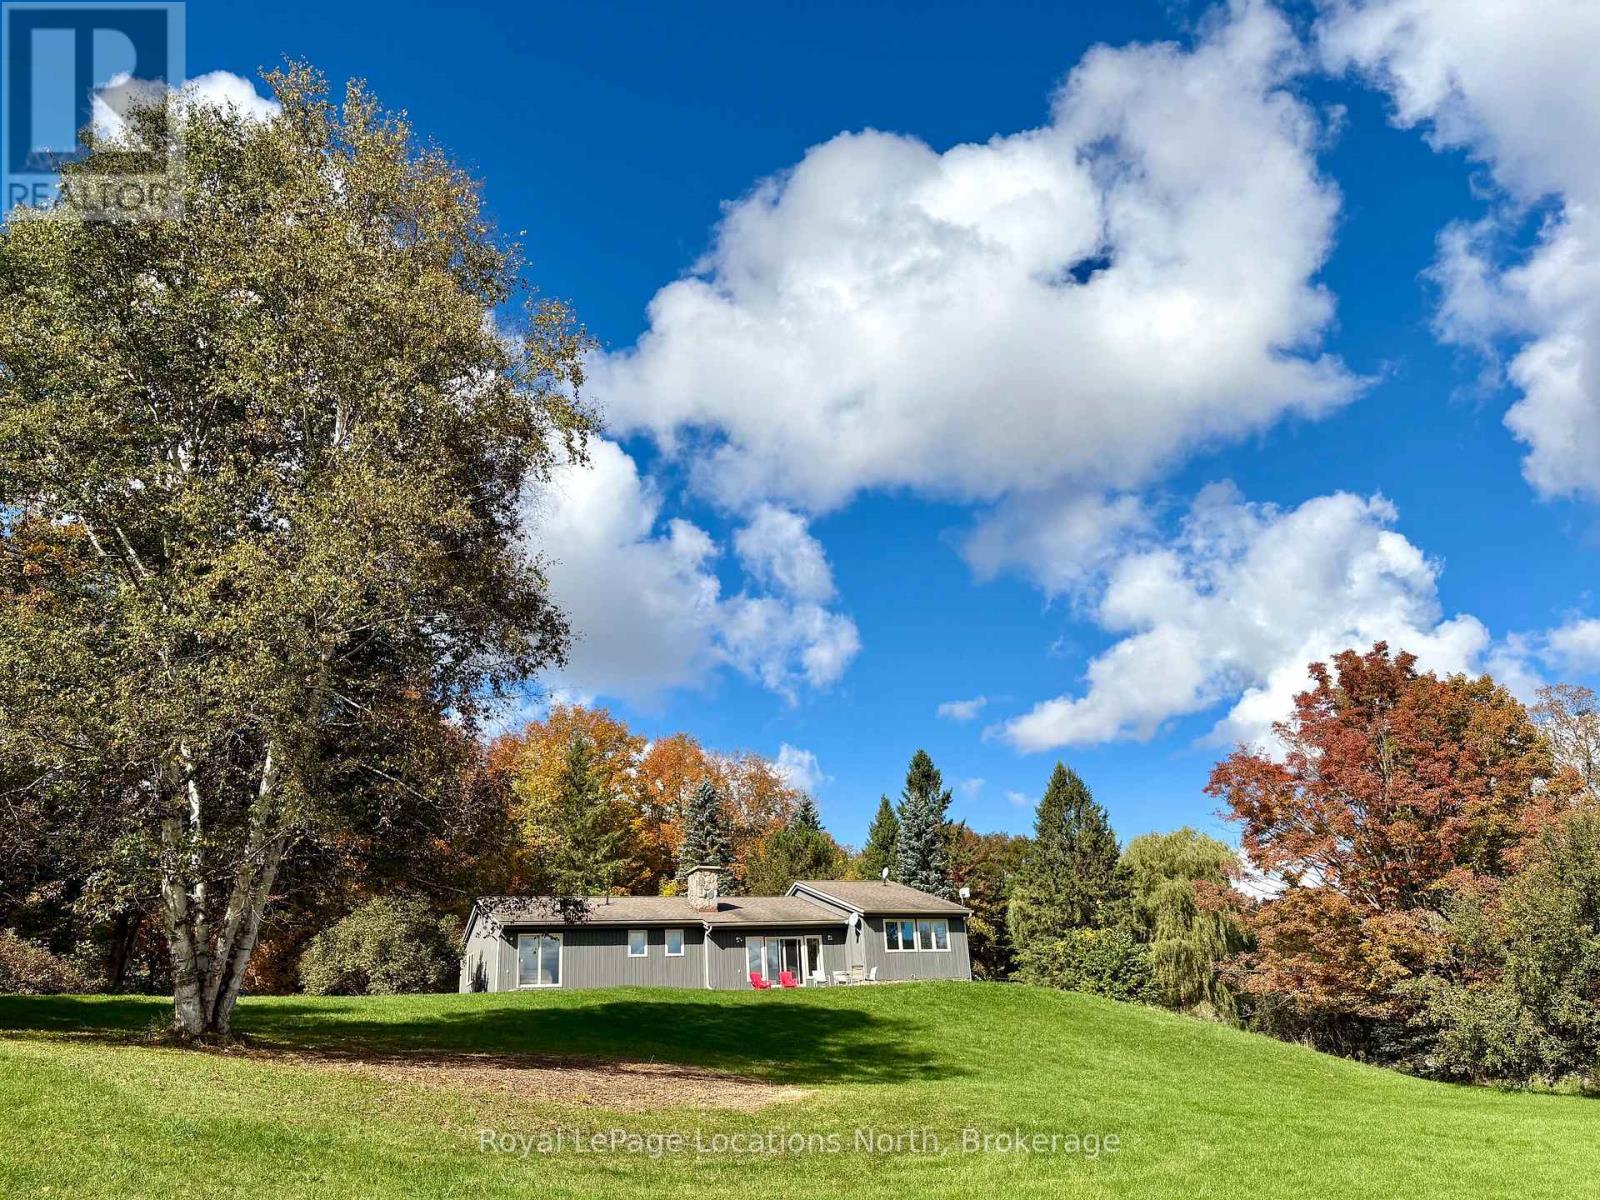
446070 Johnston's Side Road
Grey Highlands, Ontario
Tucked away at the end of a quiet dead-end road, this extraordinary 5.89-acre property offers a level of privacy and natural beauty that is rarely found. With direct access to the Bruce Trail from the edge of the property, it is a true hiker's paradise. Bordering Ontario Land Trust lands and showcasing breathtaking valley views, the setting is nothing short of spectacular - perfect for hiking, scenic cycling, or simply immersing yourself in nature. Unwind on the flagstone patio and take in the peaceful, panoramic surroundings. Ideally located just 7 minutes to the top of Beaver Valley Ski Club and 10 minutes to the shops and restaurants of Markdale and Flesherton, this property offers the perfect balance of seclusion and convenience, ideal for full-time living or a four-season recreational retreat. The grounds are well-suited for hobby farming or equestrian use, featuring a 20' x 15' drive shed, two-stall barn, and 1-acre paddock. The home offers 3 bedrooms and 2.5 bathrooms, with two bathrooms beautifully renovated with Caesarstone counters and oak vanities. The kitchen features granite countertops, while maple flooring adds warmth throughout the main living spaces. A spacious basement provides excellent flexibility, with the potential to add two additional bedrooms while still maintaining ample storage and living space. The home is equipped with an efficient geothermal forced air system for heating and cooling, a VanEE air exchange system, and a Swordfish UV light integrated into the furnace. A truly rare opportunity to own a private countryside escape in one of the area's most unique and sought-after settings. (id:56248)
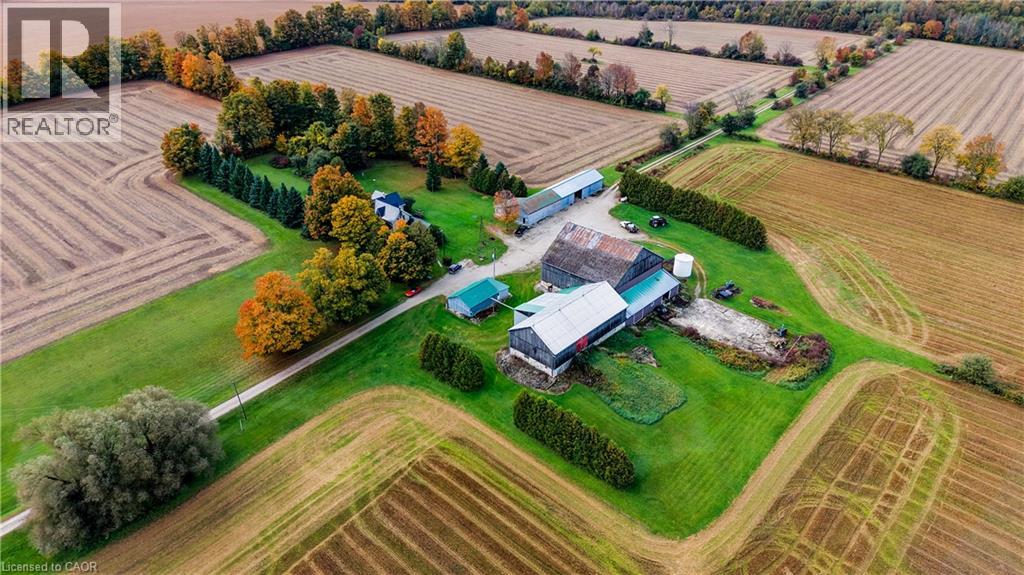
9562 Wellington Rd 16 Road
Wellington North, Ontario
Need land, storage and room to operate? This 198-acre Wellington North farm brings all three together. With approximately 140 workable acres, including approximately 50 acres that are tile drained, Listowel loam soil, a large driveshed, heated and insulated workshop, additional garage space and a traditional bank barn requiring significant repair, this property offers the land and storage a working farm needs. Approximately 10 acres of hardwood bush sit in the southwest corner, with roughly 40 acres of mixed hardwood and softwood bush along the south side. The South Saugeen River runs through the middle of the property, and an area of exposed gravel provides a useful source of material for personal use around the farm. The 1.5-storey yellow brick farmhouse offers 5 bedrooms and 2 full bathrooms, 10-foot ceilings on the main floor, original mouldings and trim, a double staircase and large principal rooms. The home is heated by forced-air oil with a woodstove for supplemental heat, and the steel roof was installed approximately 10 years ago. The house retains plenty of original character and offers an opportunity for the next owner to update it to suit their needs. Shop 28'X15', Drive Shed 125'X25', Garage 28'X22', Carport 22'X13', Leanto on Bank Barn 30'X21' IMPORTANT NOTE: To the best of the Seller’s knowledge and belief, approximately 140 acres of the property have historically been planted and worked. However, new information obtained through a mapping system indicates that the actual workable acreage may be in the range of approximately 131–135 acres, more or less. (id:56248)
229 Remembrance Road
Brampton, Ontario
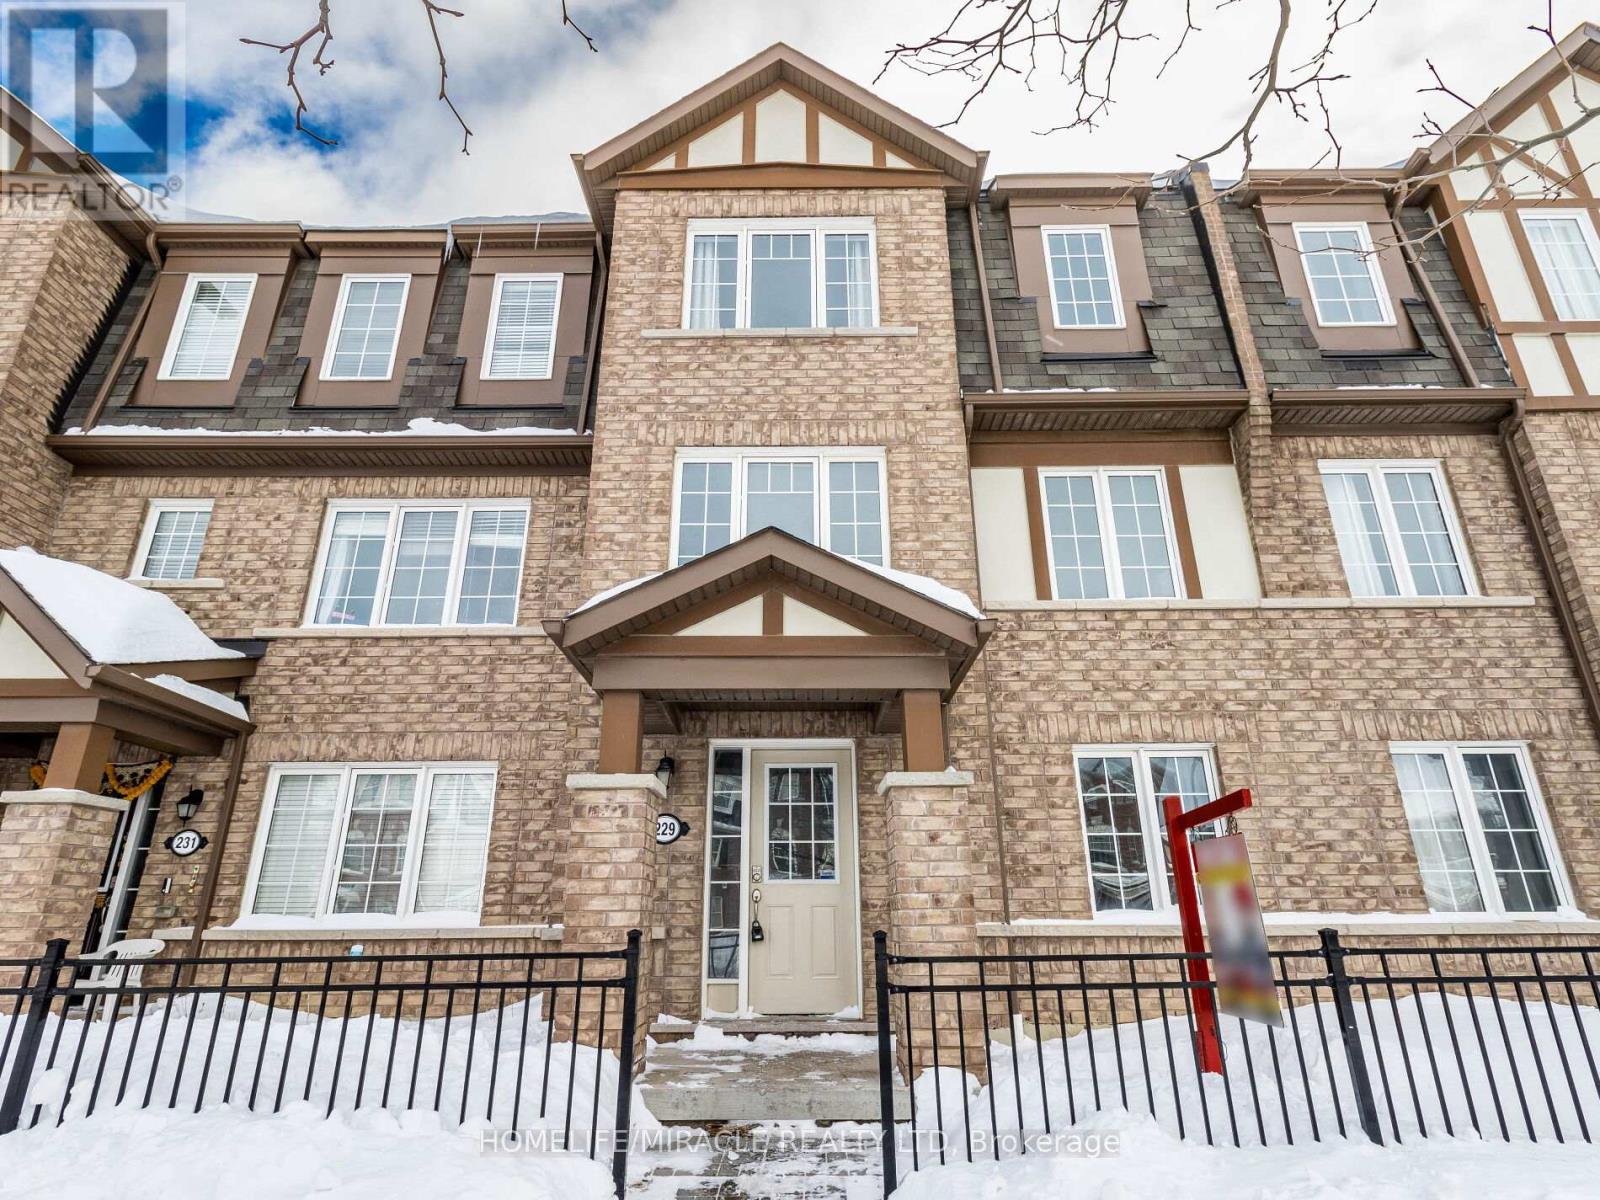
Room for Rent near Mount Pleasant GO Station: Experience luxury living in a gorgeous, meticulously maintained Brampton townhome featuring , a massive private patio, a shared open-concept kitchen, and an expensive living area. Three bright and spacious room is available for clean, responsible AAA tenants: standard private room with a shared washroom for $800/month and Another Room $650 ( No parking).(the master bedroom is occupied by the landlord). Situated in a vibrant community just steps from transit, parks, and shopping plazas, One Parking Available. (id:56248)
17 Bowman Avenue
Barrie, Ontario
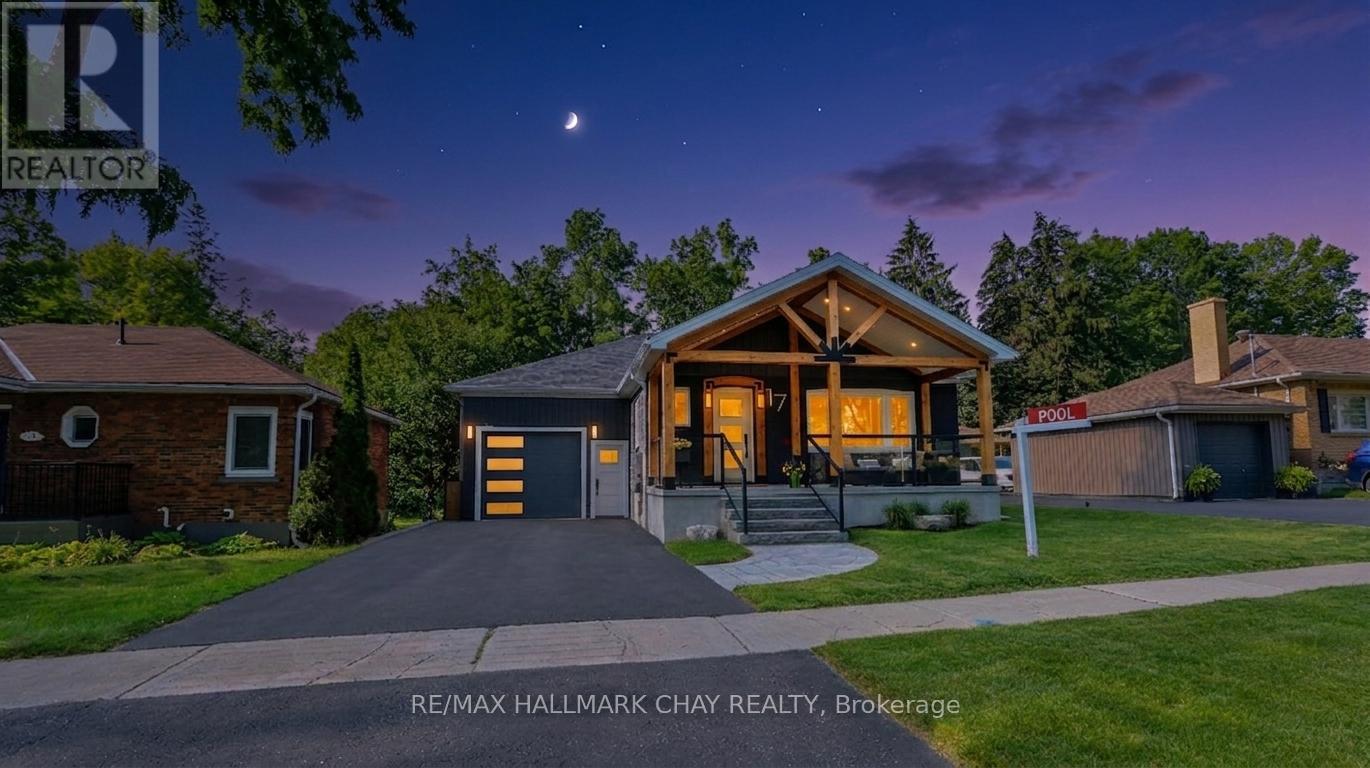
Curb appeal doesn't begin to describe your first impression of this east end remodelled gem! Douglas Fir Post and Beam verandah is wrapped in glass and accented w/ stone walkways and steps! Nestled on a deeper 130 ft lot, the back yard meets your expectations for privacy... **Designed and built in 2021, the 12 x 24 heated salt water pool w/ Polaris robot is an entertainers delight, guests will be in awe of the some 750 sq ft of 2 tone stone pool deck and armour stone accents together with the 19 x 13 patio area sheltered from sun & rain. At 6 ft deep and with less water to heat the pool is both family safe and cost efficient. 10 x 12 bunkie/pool shed w/large front deck finishes the pool landscape. **Rare in an established locale to see a newer 15 x 30 garage offering 11 ft ceilings w/ front & rear doors plus a convenient entry to the kitchen and exit to pool**. 2021 Addition by Prycon Contracting offers Primary Bedroom, w/i closet & 4 pc ensuite w/dual sinks, LED mirrors, tile floors & shower w/ lighting. Living/Dining w/custom barn board accent wall, pot lighting & built in hutch and is partly open to the kitchen which has elongated cabinets, pantry, black granite sink and custom marble treated backplash. California Maple engineered hardwood on main level, ceramics in baths & foyer, every exterior door is custom! 2nd bedroom w/ barn doors and custom closet, a 4 pc bath is accessible to this bedroom as well to the living/dining/kitchen/pool. Well designed main floor laundry w/ ample cabinets, granite laundry sink, subway tile backsplash which exits to the patio and pool. The lower level offers family room w/ gas FP, laminate floors, pot lighting, 3rd bedroom w/ egress window, 2 pc bath, furnace and utility area. The addition is fully excavated, has an egress window and 400 sq ft of future living space (see virtually staged gym photo for ideas), updated 200 amp electrical, Walk to schools, grocery/ hardware store around the corner! Location PLUS, Truly Unique! (id:56248)
77 Fernbrook Drive
Wasaga Beach, Ontario
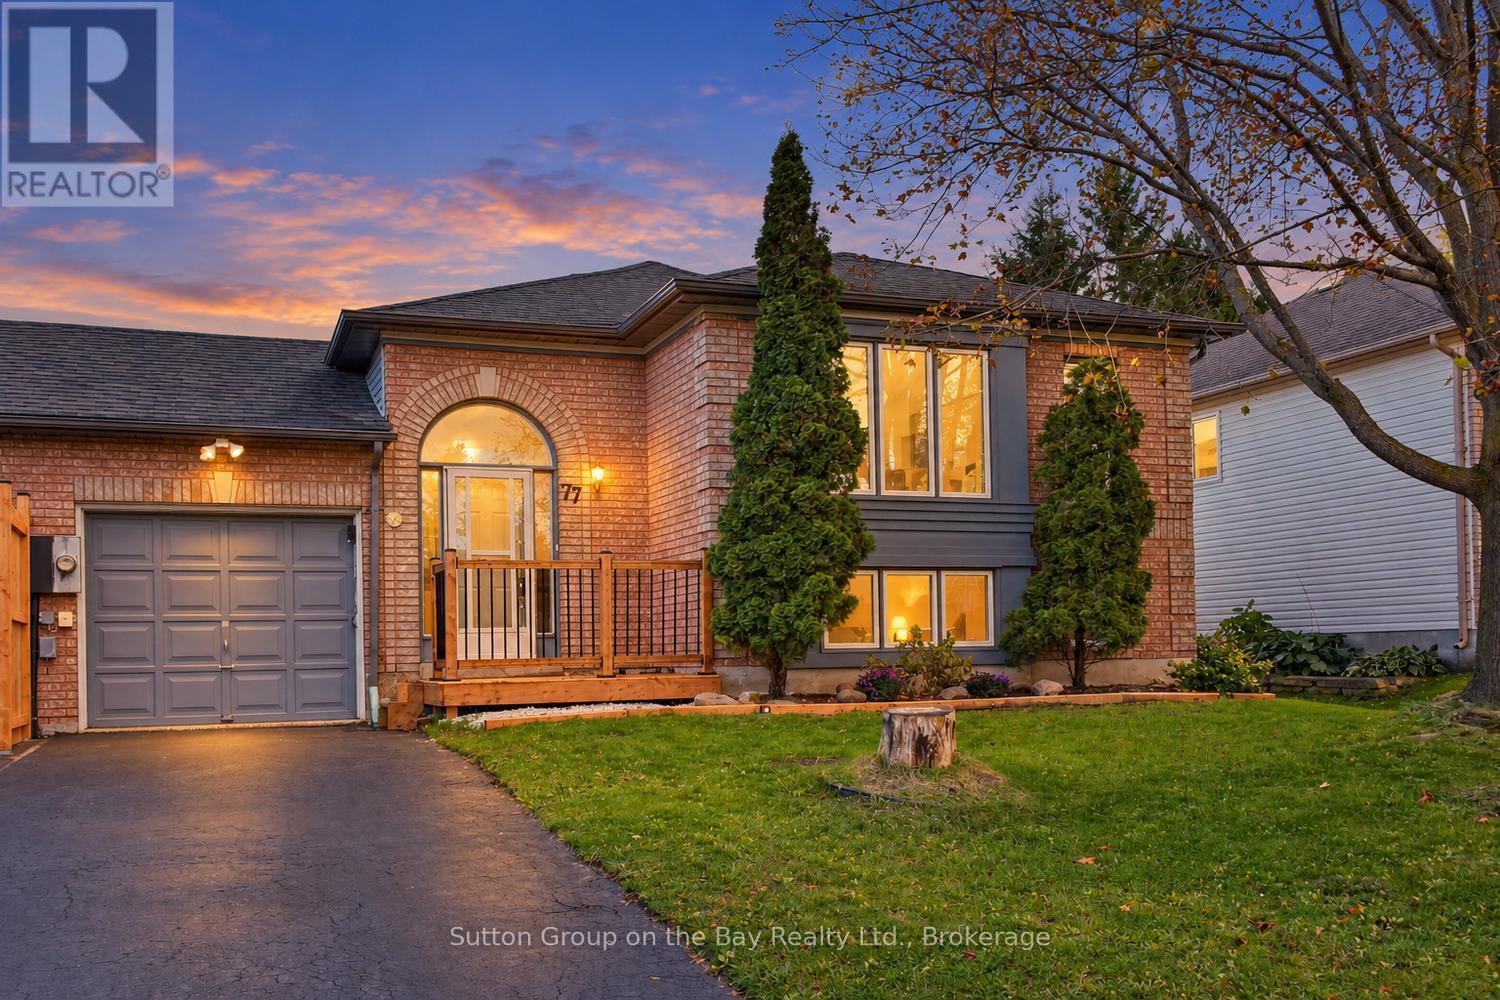
Welcome to 77 Fernbrook Drive; where fun is living at the Beach!. This bright and spacious 4 Bedroom bungalow know as "Georgian model" offers 2 floors of living space for your families needs. This darling is perfect for first-time buyers or people downsizing and looking for a peaceful, established neighborhood. The main level features an open-concept layout ideal for entertaining, with a gentle flow between the living, dining, and kitchen areas filled with natural lighting and walk out to large deck and fenced yard. The lower level has a good sized rec room, 3 piece bathroom and 2 more bedrooms. Enjoy being within walking distance to serene trails and greenspace, Walmart and shopping and just a short walk to Wasaga's sandy beachfront, with Collingwood, Blue Mountain, the YMCA, parks, medical services, shopping, and dining all close by. An incredible opportunity in one of Wasaga Beach's most desirable pockets. This home is move ready (id:56248)
1010 - 8 Beverley Glen Boulevard
Vaughan, Ontario
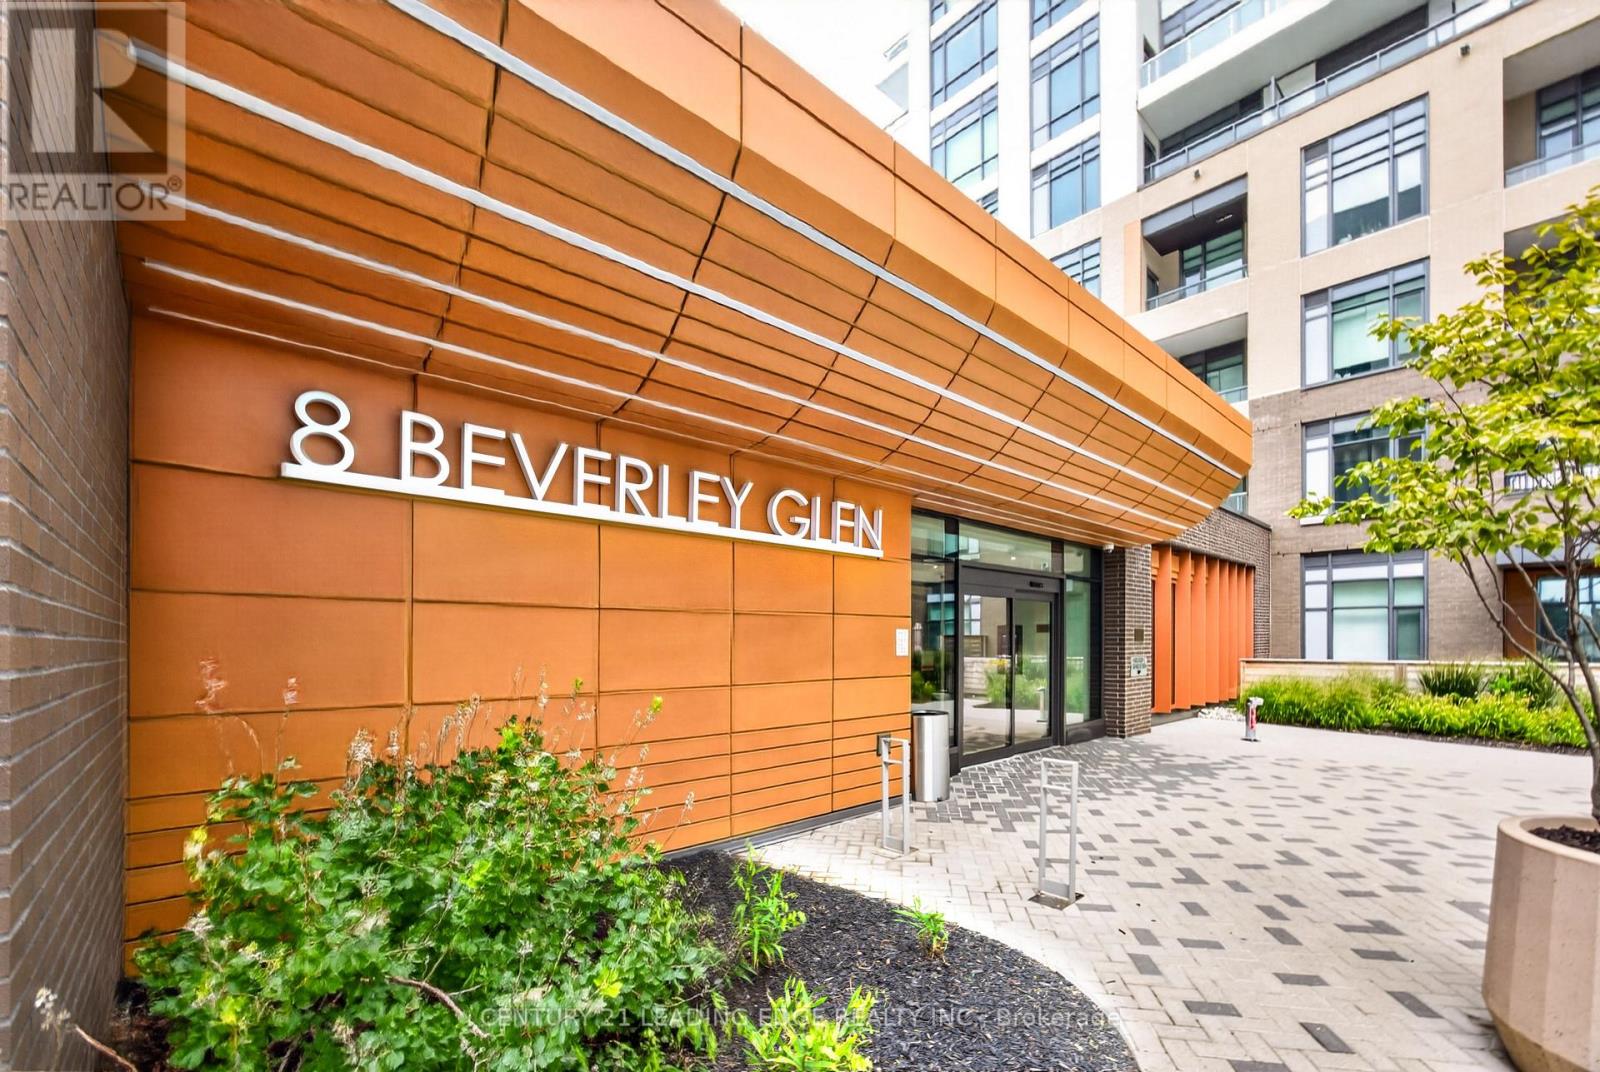
Welcome to contemporary condo living at 8 Beverley Glen Boulevard, Suite 1010, in the heart of Thornhill. This spacious Horizon model offers three bedrooms, two bathrooms and 1,157 square feet of thoughtfully designed interiors, plus a 176 square feet of balcony with sunny west and southwest exposure. Modern, open concept kitchen features a stylish design with quartz countertops and stainless steel appliances throughout. Living room offers access to ample sized balcony with beautiful panoramic views. One parking space and a storage locker adds to everyday convenience. At Boulevard at The Thornhill by Daniels, residents enjoy around-the clock concierge service, fitness facilities, a party room, outdoor terrace and barbecue areas, urban gardening plots and a private dog run. Close to shopping, dining, parks, schools, transit and major routes, this residence brings together contemporary style, generous space and convenience in a connected Thornhill setting. Welcome home! (id:56248)
20 Aubrietia Court
Richmond Hill, Ontario
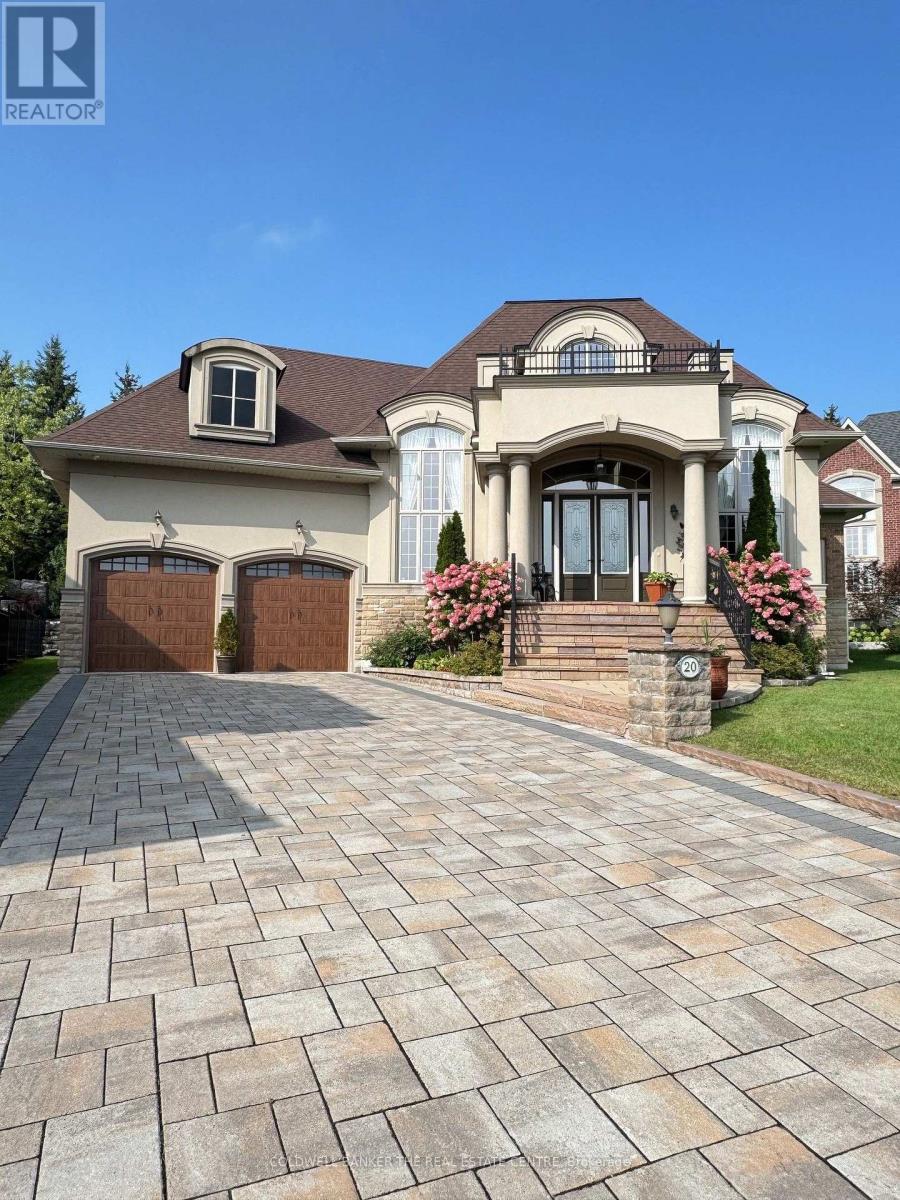
Set on an exceptional cul-de-sac lot backing onto Briar Nine Park and conservation reserve, this distinguished executive bungalow offers privacy, picturesque views, and outstanding indoor-outdoor living. Impressive curb appeal features an interlock driveway, extensive stonework, professional landscaping, and an oversized 3-car garage. A grand double-height foyer welcomes you into a thoughtfully designed main level with soaring ceilings, 2 bedrooms, 3 bathrooms, and a private executive office with gas fireplace-easily adaptable to a third main-floor bedroom.The open-concept kitchen and family room are designed for both everyday living and entertaining, featuring a generous island, granite/quartz countertops, walk-in pantry, skylight, and premium Sub-Zero & Wolf appliances. The breakfast area offers a walkout to the beautifully landscaped rear yard, while the formal dining room provides an elegant space for larger gatherings. The primary retreat features heated ensuite floors, glass shower, bidet, granite finishes, and custom his-and-hers walk-in closets.Quality finishes include hand-scraped hardwood, porcelain and ceramic tile, crown moulding, pot lights, designer lighting, custom drapery, and heated foyer and kitchen floors. The private backyard is an entertainer's dream, complete with armour stone, flagstone patio, covered porch, gazebo, and custom stone BBQ kitchen.The expansive lower level offers exceptional potential to nearly double the home's living space, with approximately 9' ceilings, ceramic flooring, 3-piece bath with sauna, cedar closet, cold room, kitchen/bar rough-in, direct garage access, and private walk-up entrance. Ideal for future recreation space, additional living accommodations, home office, or extended-family needs.Surrounded by parks, trails, top-rated schools, transit, golf, and everyday amenities, this is a rare opportunity to own an exceptional bungalow in one of Richmond Hill's most desirable communities. A must-see property. (id:56248)
Main - 12 Coniston Road
Toronto, Ontario
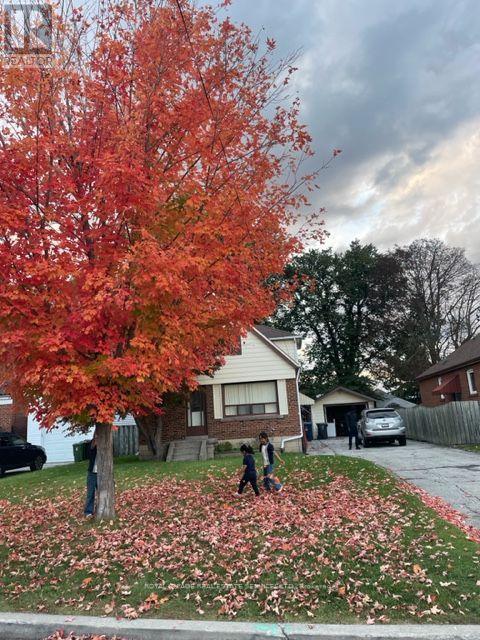
Welcome to 12 Coniston Rd! This bright, charming, and exceptionally spacious 4-bedroom, 1-bathroom main-level home offers comfortable family living in a quiet, highly sought-after neighborhood. The functional layout features bright principal rooms, creating a warm and inviting atmosphere. Step out to a large private deck overlooking the backyard-ideal for outdoor dining, entertaining, or relaxing. Enjoy the added convenience of private laundry and 2 dedicated driveway parking spaces. Steps to TTC, SATEC @ W.A. Porter CI, Walmart, parks, and everyday amenities. Completely private with no shared indoor living space. Tenant to pay 70% of utilities. No Garage Parking. (id:56248)
1911 - 180 Front Street E
Toronto, Ontario
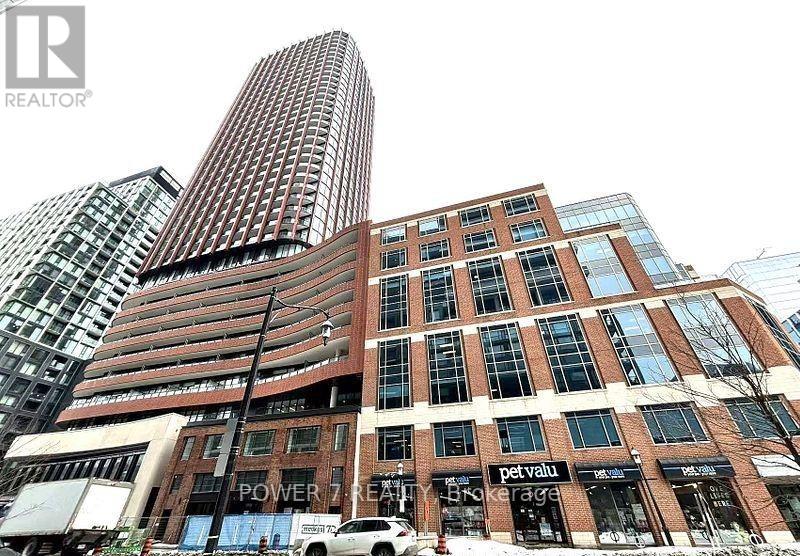
Welcome to The Whitfield by Menkes - Elevated Downtown Living! Experience smart urban living in this beautifully designed junior studio at 180 Front St E #1911, where functionality meets style. This brand-new studio suite offers a thoughtfully designed, carpet-free interior with 9-foot ceilings, floor-to-ceiling windows, and a Juliette balcony showcasing stunning city views. Efficiently laid out with approximately 400 sq.ft., this suite showcases modern finishes, sleek kitchen with integrated appliances, quartz counters, and floor-to-ceiling windows that flood the space with natural light. Perfect for young professionals or investors seeking a standout unit in a high-demand building. Residents enjoy access to premium lifestyle amenities, including a 24-hour concierge, fully equipped fitness centre, co-working lounge, party/games room, media theatre, and beautifully designed outdoor terrace with garden café vibes - offering a boutique hotel-like experience rarely matched in the area. Located in the heart of the St. Lawrence neighbourhood, steps to St. Lawrence Market, Distillery District, transit, Union Station, waterfront, and the Financial District, with a near-perfect walk score and unbeatable urban convenience. *Some Photos Are Virtually Staged* (id:56248)
1410 - 199 Richmond Street W
Toronto, Ontario
Welcome Home! Stylish Luxury Condo Built By "Aspen Ridge" In Richmond & University, ****1 PARKING INCLUDED*******1+1 Br W/Huge Balcony. Huge W/Eat In Kitchen. Quality Laminated Floor Throughout. Close To Everything. Walk To Path, TTC, Tiff, Office Towers, Hospitals, Ut, Shops & Restaurants. Well-Managed Building W/24 Hours Concierge. Great Recreation/Fitness Centre. Amazing Roof Top Terrace (id:56248)