

3433 Sunlight Street
Mississauga, Ontario
Welcome to this exceptional detached home in the heart of sought-after Churchill Meadows! Beautifully maintained and thoughtfully updated, this 4-bedroom, 4-bathroom residence offers a perfect blend of style, comfort and functionality. The main floor features elegant hardwood flooring, spacious living and dining areas, and a warm family room with gas fireplace. The updated kitchen boasts granite countertops, breakfast bar and abundant cabinetry, with a walkout to a professionally landscaped, private backyard with no rear neighbours-an ideal setting for entertaining and relaxing. Upstairs features engineered hardwood floor throughout, a spacious primary bedroom retreat with large walk-in closet and luxurious renovated 6-piece ensuite with double sinks, plus three generously sized bedrooms and convenient second-floor laundry. The bathrooms have been renovated throughout the home. The finished basement offers excellent flexibility for extended family or guests, featuring a full kitchen, bathroom, private laundry and generous living space. Direct garage access and a carpet-free interior add to the everyday convenience. Prime family-friendly location just a 2-minute walk to Ruth Thompson Middle School and minutes to Hwy 403/407/401, Erin Mills Town Centre, shopping, restaurants, parks, trails, cinemas, MiWay, Streetsville GO and Winston Churchill GO Bus Terminal. Updates include furnace(2026), App-controlled smart thermostat (2026).owned hot water tank (2024), app-controlled garage door openers (2023), A/C (2020), roof (2018) . A rare opportunity in one of Mississauga's most desirable neighbourhoods! (id:56248)
316 - 2119 Lake Shore Boulevard W
Toronto, Ontario
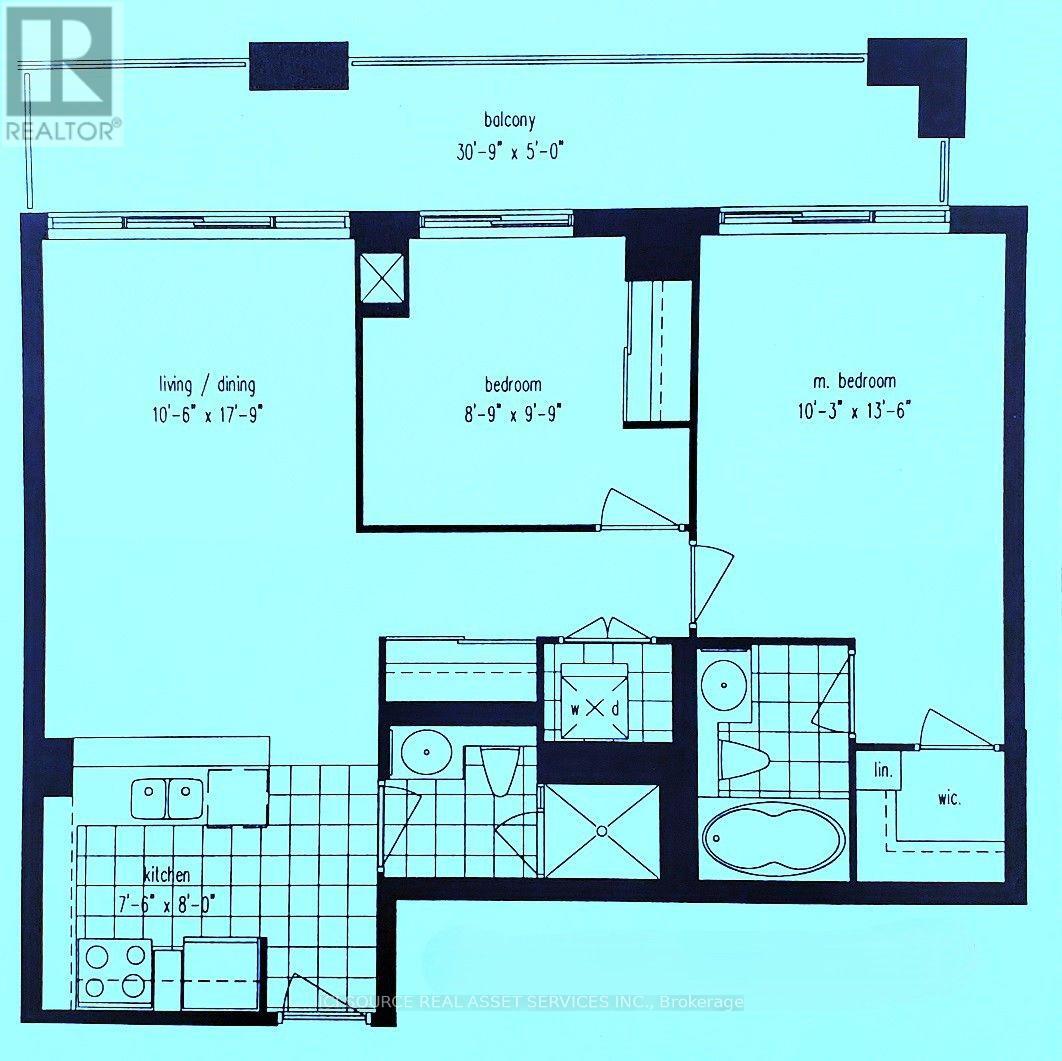
Etobicoke Waterfront/ Humber Bay - 2 Bdrm/ 2 Baths with Parking & Locker - Steps from the lake (Lake Shore Blvd/ Parklawn), the "Waterview-Voyager II Condominium"... Very functional layout on the 3rd floor. Access to the large balcony from each room. Facing the south-west courtyard with a beautifully landscaped garden and a water fall fountain; away from the street... The Building amenities include a gym, swimming pool, rooftop party room and guest suites. Streetcars and Buses at the doorstep. CONDO MAINTENANCE FEE/ MONTH: $961.14 (Incl. All - Hydro, Water, Insurance...) *For Additional Property Details Click The Brochure Icon Below* (id:56248)
4452 Delaney Drive
Burlington, Ontario
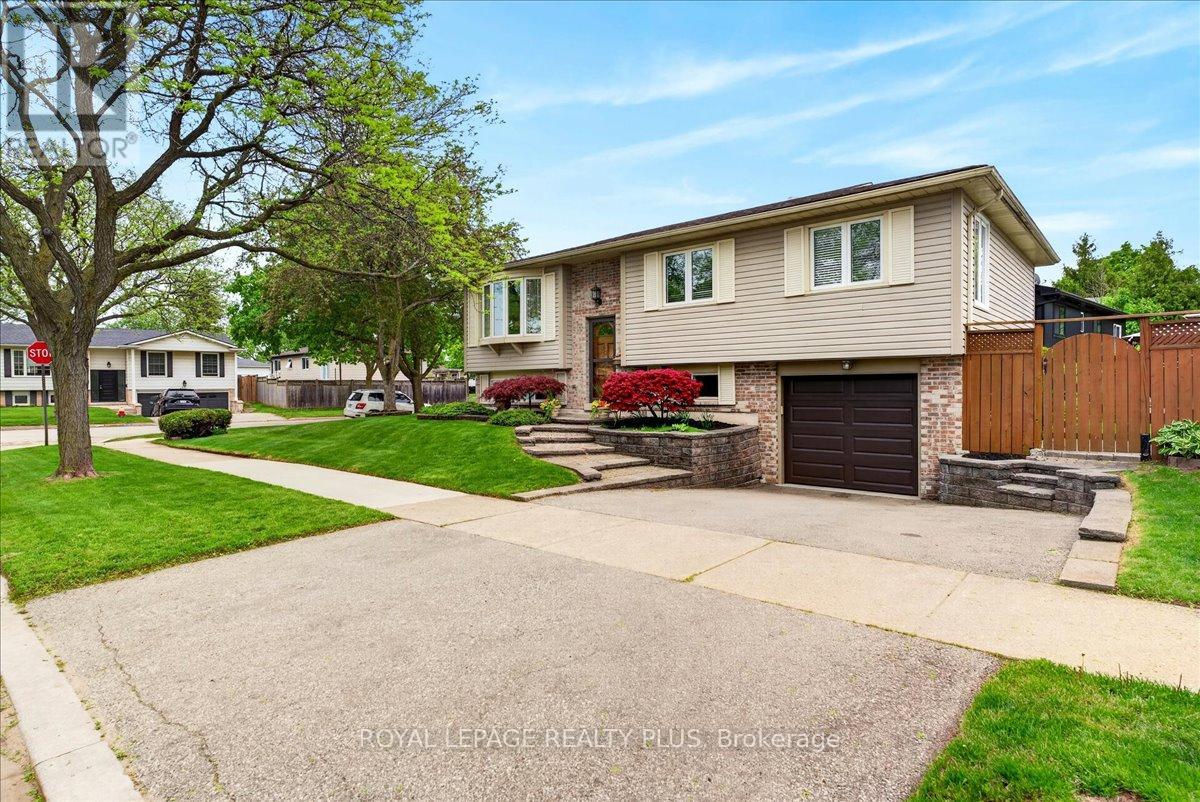
OPEN HOUSE - SAT/SUN - 2-4 PM. Beautifully maintained detached bungalow in one of Burlington's most desirable family-friendly neighbourhoods! Bright, spacious, and completely carpet-free, this inviting home's main floor offers three bedrooms, a 3-piece bathroom, a functional kitchen, and a generous living/dining area with patio doors opening to a raised wood deck. Step outside to a beautifully landscaped private backyard featuring your own swimming pool-an exceptional setting for summer entertaining, family gatherings, or simply relaxing at home. The finished basement provides valuable additional living space with a spacious family room, versatile bonus room ideal for a bedroom, home office, gym or guest space, plus a 3-piece bathroom. An attached single-car garage and double-car driveway provide excellent parking. Ideally located within walking distance to Longmoor Park, local shopping and highly regarded schools. Downtown Burlington, with its restaurants, shopping, entertainment and waterfront attractions, is just a short drive away. A rare opportunity to enjoy detached bungalow living with a private pool, flexible finished basement, abundant parking and an outstanding location. Welcome home! (id:56248)
124 Wexford Road
Brampton, Ontario
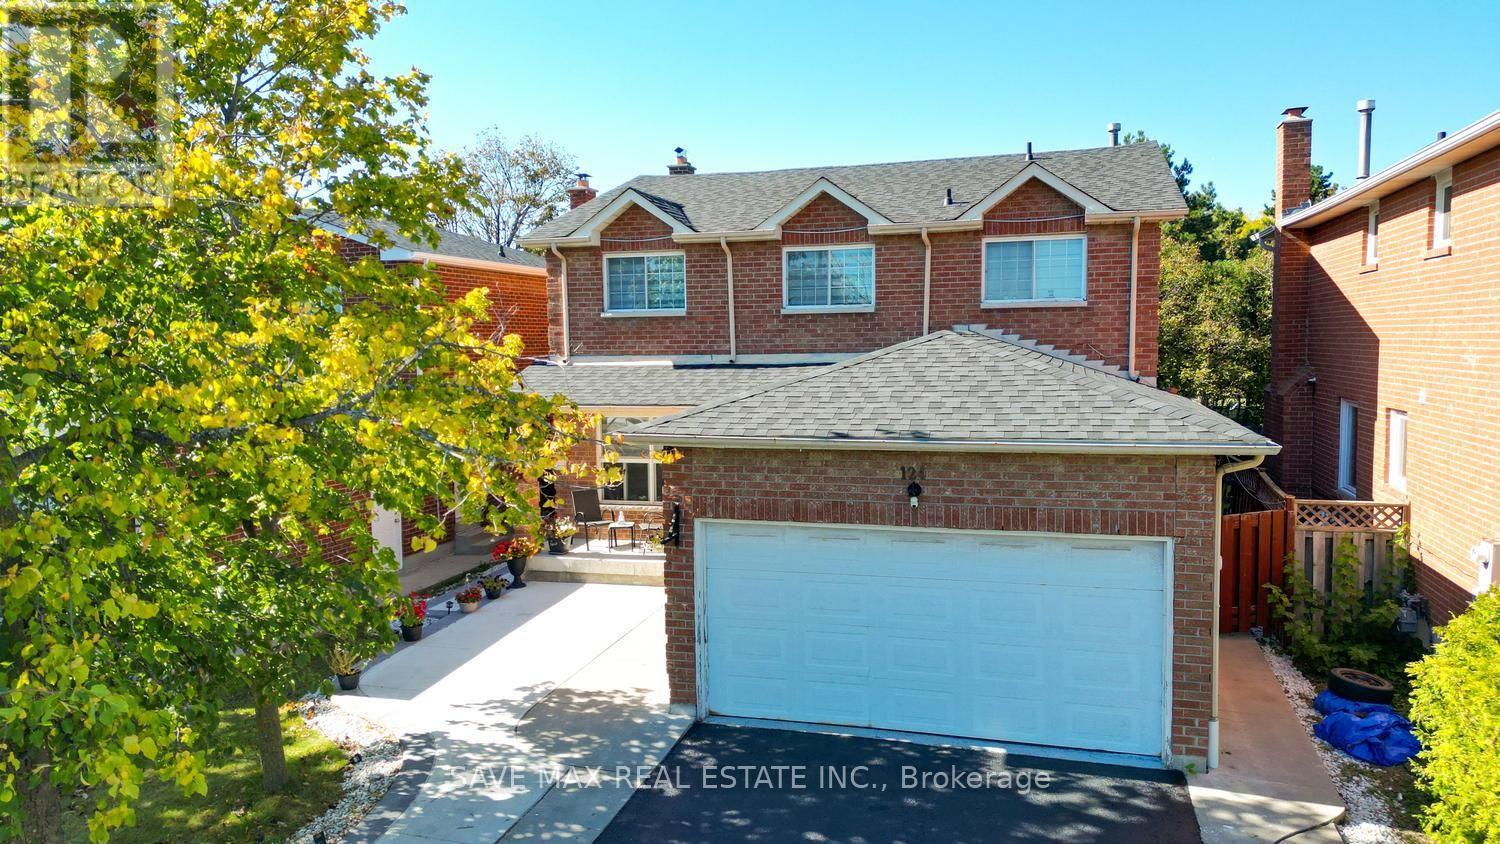
Impressive 4-bedroom residence in a sought-after Heart Lake West neighbourhood, offeringexceptional space, privacy and convenience. The upper level features 4 bedrooms and 2.5bathrooms, complemented by a finished basement(newly renovated) with 3 additional bedrooms anda separate entrance. Freshly painted throughout with updated light fixtures, 7-car parking, andconcrete front and backyard areas. Enjoy added privacy with the property backing onto greenspace and no direct rear neighbours. Recent updates include furnace (2025), roof (2023) and A/C(2024). Ideally situated close to Highways, schools, parks, trails, shopping, restaurants,grocery stores, public transit and everyday amenities. A thoughtfully updated home offeringgenerous living space and a highly convenient location. (id:56248)
55 Germorda Drive
Oakville, Ontario
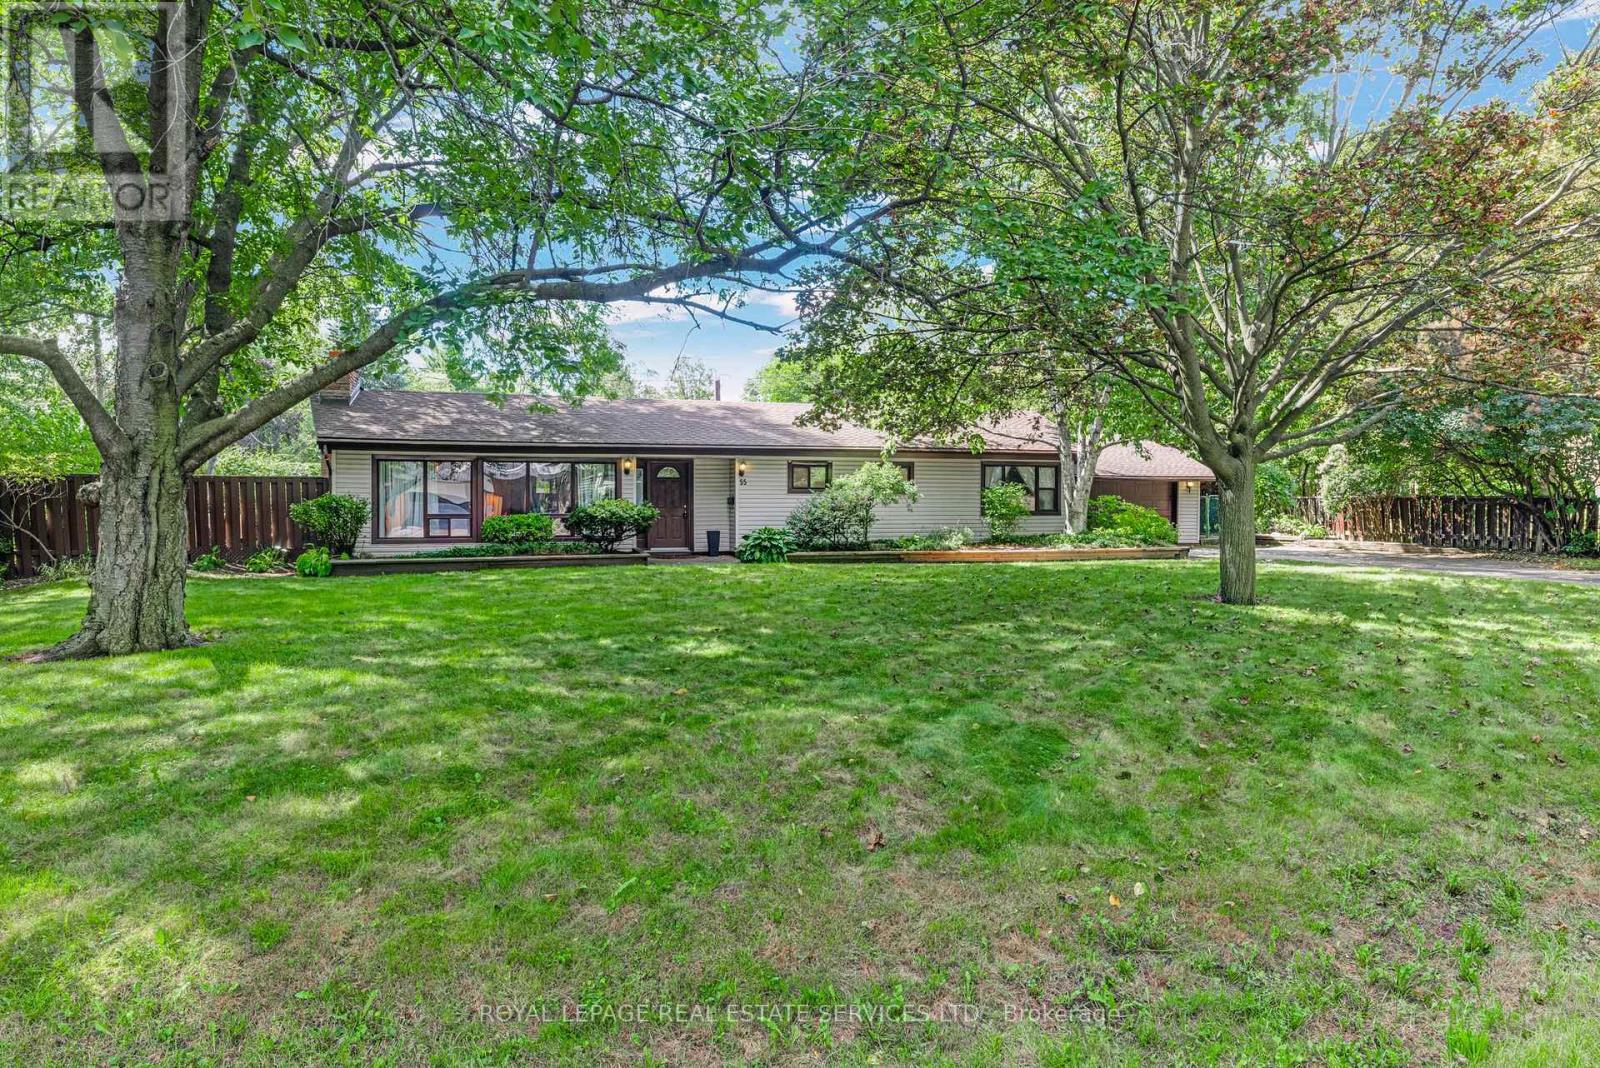
RARE 105 X 100 FT LOT WITH EXCEPTIONAL FRONTAGE IN COLLEGE PARK! An outstanding opportunity to secure an impressively wide property in one of Oakville's established neighbourhoods, surrounded by multi-million-dollar custom homes. Current R2-0 zoning permits up to 2 storeys, offering the potential to build a custom residence of up to approximately 4,500 sq. ft., plus basement. The property currently features a well-maintained 3 bedroom bungalow with an inground pool, mature landscaping and a spacious, private backyard-ideal for entertaining and enjoying summer outdoors. Move in, renovate, expand with a second-storey addition, invest or explore the possibilities for a future custom home, potentially incorporating the existing pool into the design. Ideally located minutes from Oakville GO, the QEW, Oakville Place, schools, parks, trails, golf, shopping and restaurants, with convenient access throughout Oakville and to Toronto. Properties offering this combination of frontage, space and location are increasingly difficult to find. Buyers to verify zoning, building permissions and development potential. Offer presentation Fri Oct 2nd at 6pm. (id:56248)
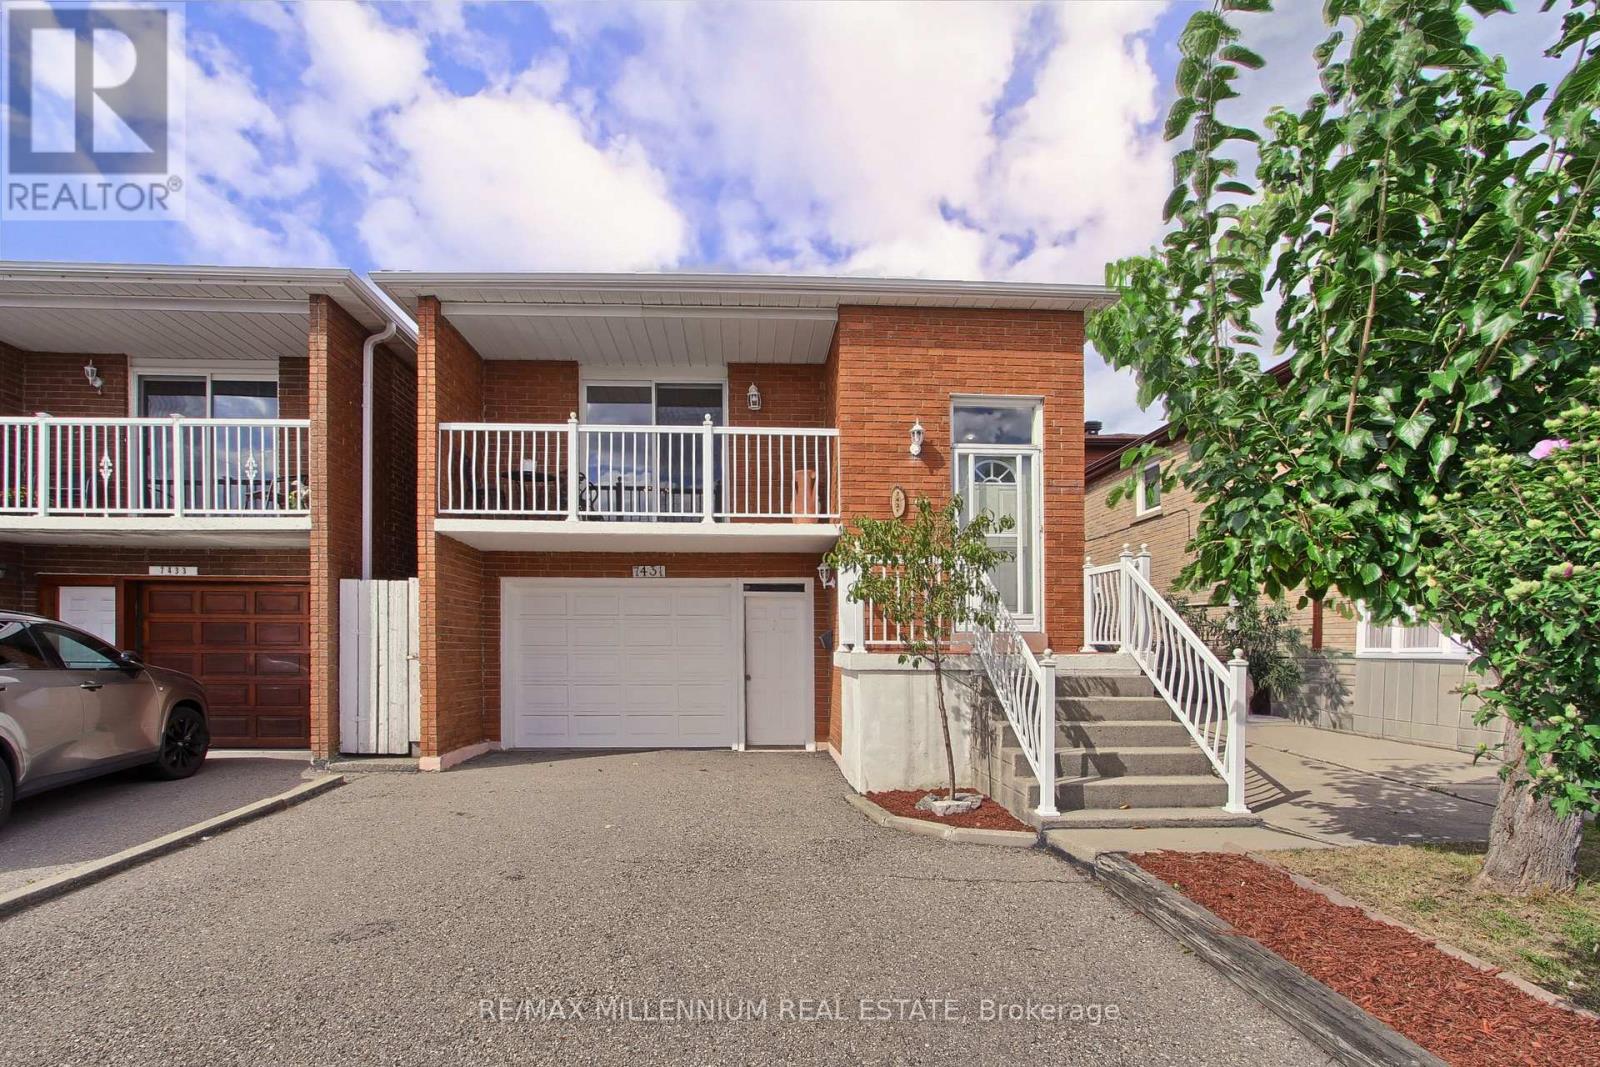
7431 Sigsbee Drive
Mississauga, Ontario
Not every home fits neatly into one box and that's exactly what makes this one so special.Welcome to 7431 Sigsbee Drive, a charming and well-kept backsplit offering approximately 1,919 sq. ft. of thoughtfully designed living space. This inviting home has been lovingly maintained and offers the warmth and character of an established home, combined with the versatility today's families are looking for. Featuring 4 bedrooms, 3 bathrooms and two kitchens, this home offers exceptional flexibility. Its unique multi-level layout creates distinct living spaces throughout, providing plenty of space for family life, entertaining and everyday living. With two kitchens and a separate entrance to the lower level, this property offers excellent potential for multi-generational living, making it an ideal option for extended family or those looking for additional flexibility under one roof. Well cared for and full of charm, this is a home with a layout that offers more than the ordinary. Each level provides its own purpose and personality, creating a space that can be enjoyed in many different ways.Conveniently located close to schools, parks, shopping, transit and major hwy, this is an opportunity to enjoy a well established neighbourhood while making a charming home your own. Come explore the possibilities and discover why 7431 Sigsbee Drive may be the perfect place for your next chapter. (id:56248)
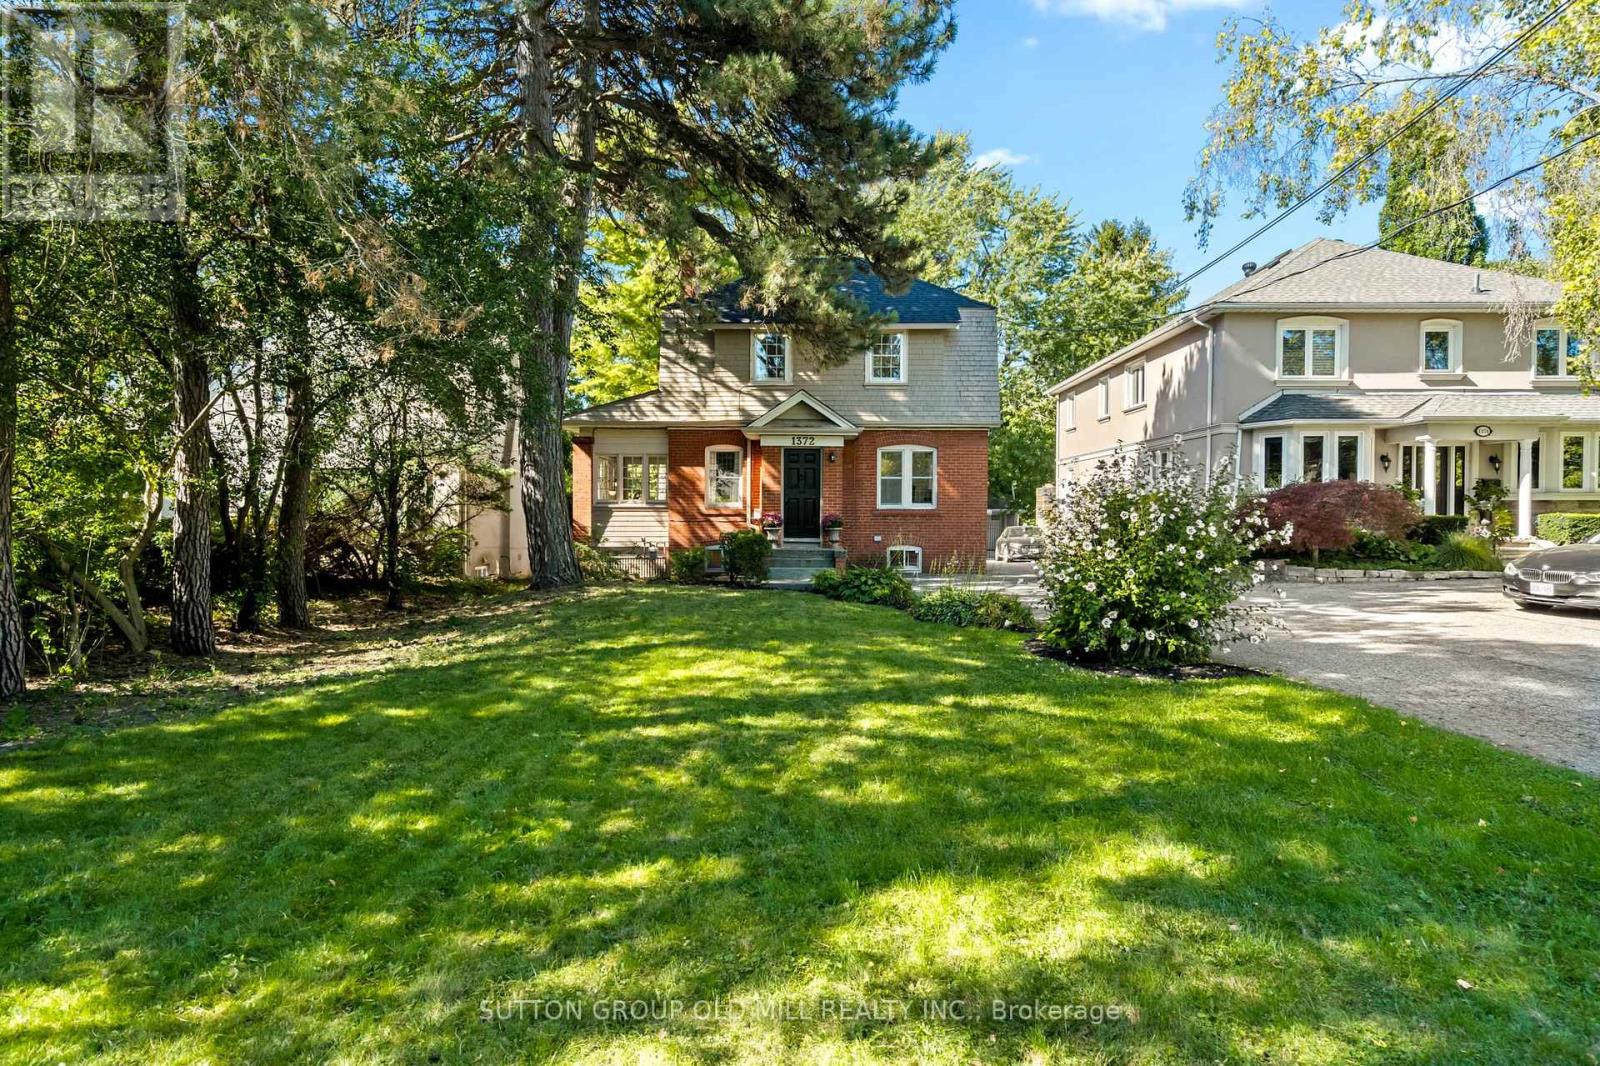
1372 Islington Avenue
Toronto, Ontario
Set on an expansive 50' x 395' lot with a coveted west view over the fairway of Islington Golf Club's third hole, this three-bedroom, century-old home blends timeless historic charm with truly unmatched potential. Framed by mature trees and sweeping green views, it offers a rare combination of privacy and prestige in one of Etobicoke's most sought-after pockets. Whether you're envisioning a lovingly restored heritage residence, a custom new build, or a multi-unit family compound, this generous parcel gives you the space and setting to bring your vision to life. Fall for the home's quaint, classic character and move right in, or plan your dream build for tomorrow. A double car garage serves the home today, and with a lot nearly 400 feet deep, there's ample room to design in a three-car garage or additional convenient parking to suit your plans. Families will love being surrounded by highly rated schools, including Etobicoke Collegiate Institute, Kingsway College School, Our Lady of Sorrows, and St. Gregory. Everyday conveniences are just a short walk away, from Thorncrest Village Plaza and the Montgomery Inn Farmers' Market to Thomas Riley Park, Memorial Pool, and Islington subway for an easy commute. An ideal opportunity for those seeking to add value in the prime Princess-Rosethorn neighbourhood, where location, land, and lifestyle meet in one address. Bring your imagination, and discover everything this exceptional property can become. (id:56248)
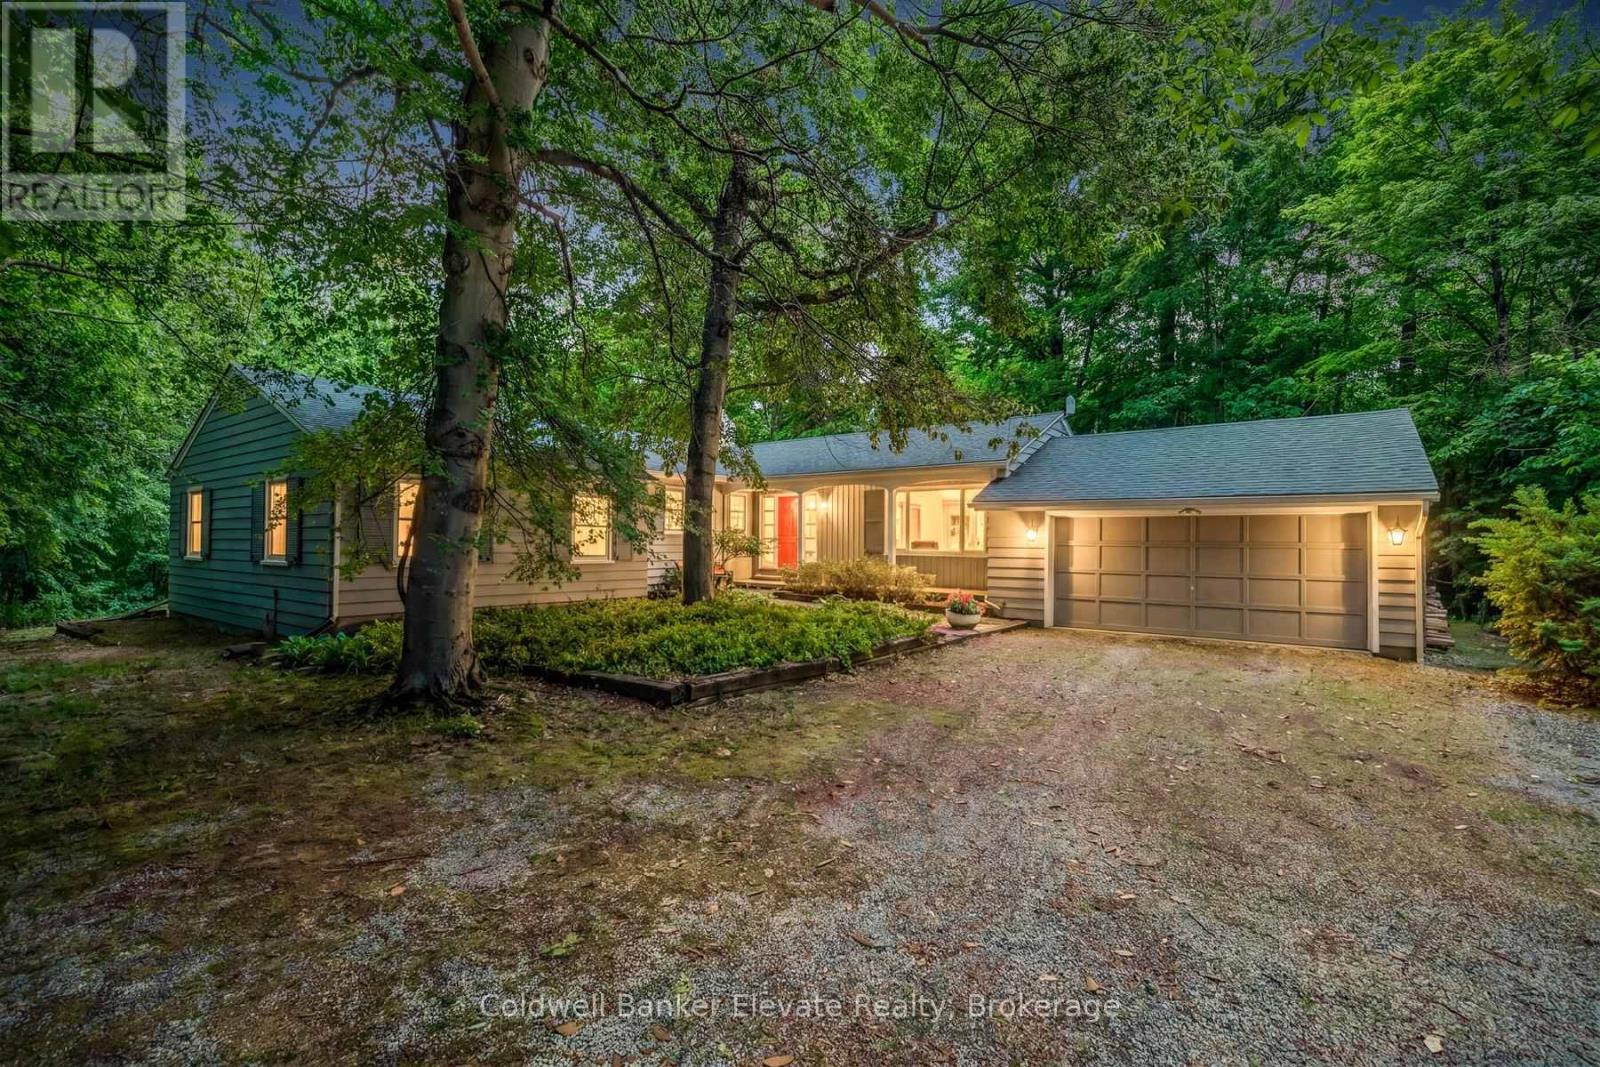
9761 Eighth Line
Halton Hills, Ontario
Nestled on a beautiful one-acre lot just minutes from the heart of Georgetown, this welcoming 4+1 bedroom bungalow offers the best ofbothworlds-peaceful country living with all the conveniences of Georgetown close by. Enjoy easy access to the Gellert Community Centre,library,theatre, shopping plazas, charming Downtown Georgetown, Toronto Premium Outlets, and major commuter routes includingHwys401/407.Surrounded by mature trees, this home features large windows that flood the space with natural light and highlight thisproperty'spicturesque setting. A well-designed layout creates a warm and inviting atmosphere. The living room, dining room, kitchen, and familyroom, withcozy wood burning fireplace, are perfect for family life and entertaining guests, with almost 3000sqft of living space. The main floorfeaturesfour spacious bedrooms and two full bathrooms, thoughtfully separated from the main living areas to provide privacy and comfort.Whetheryou're raising a family or looking for the convenience of bungalow living, this home offers a practical and comfortable layout. Thefinished lowerlevel adds even more living space with a large games room, full bathroom, laundry room, and 3 large unfinished storage rooms. Aversatile gymarea, with a large window, pocket doors, and direct outdoor access, easily could serve as a fifth bedroom, guest suite, home office,or privatearea for extended family. Outside, you'll find plenty of room for vehicles, hobbies, and storage with a two-car attached garage, anextendeddriveway that accommodates up to 10 vehicles, and an additional large storage building. This private, tree-lined backyard provides a peaceful setting for family gatherings, outdoor activities, or simply relaxing and enjoying nature. Properties like this are rare-offering a fantasticlocation,flexible living space, abundant parking, and the beauty and privacy of a stunning one-acre lot. This is a wonderful place to call home. (id:56248)
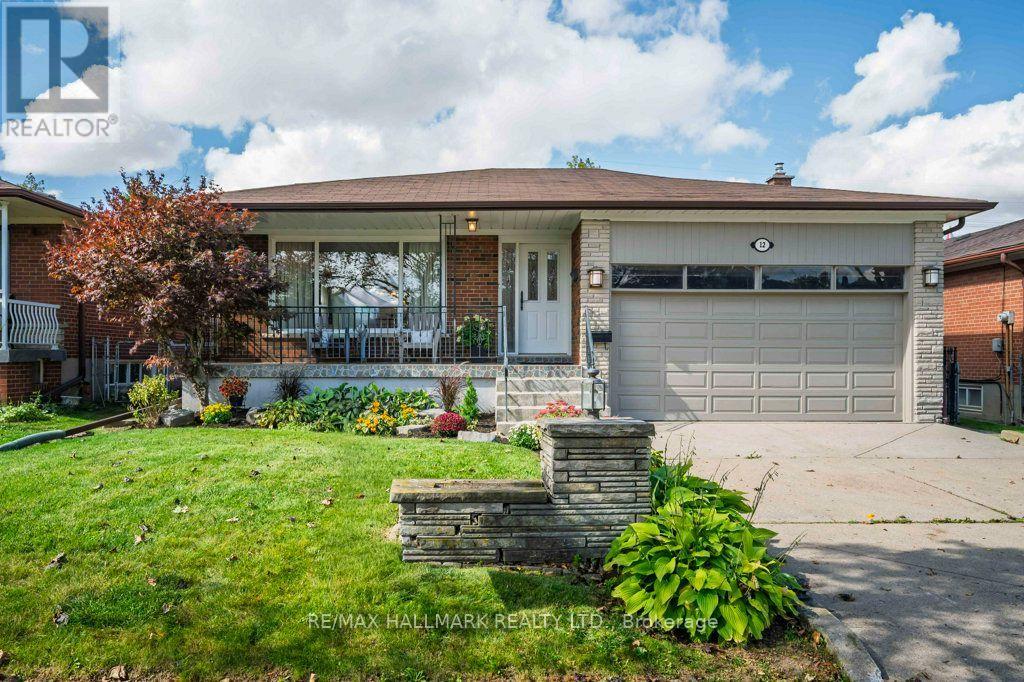
12 Tammy Lane
Toronto, Ontario
Fall In Love With This Beautifully And Meticulously Maintained Solid Brick Bungalow, Set On A Large 48.80 Ft X 113.00 Ft Lot With Over 2,800 Sq. Ft. Of Combined Upper And Lower Level Living Space. Expansive Windows Bathe The Open-Concept Living/Dining Areas In Abundant Natural Light Throughout The Day, Creating A Bright, Warm, And Inviting Atmosphere. Updated Throughout With Elegant Neutral Finishes, Freshly Painted Interior & Exterior, Renovated Lower Level 3-Piece Bathroom And A Large Finished Family Room With Fireplace And Built-Ins Offers Exceptional Versatility. The Lower Level Also Includes 2 Bedrooms: Added Living Space And Flexibility, With Excellent Potential For Either A Separate Living Arrangement, Multi-Generational Living, Work From Home Or Additional Income. Additional Features Include Ample Storage Throughout And A Sought-After Separate Side Entrance. Step Outside To A Beautifully Landscaped Private Backyard, Offering The Perfect Balance Of Interlock And Lush Green Space, Ideal For Entertaining, Or Simply Relaxing. The Garage Features A High Ceiling And Attic Storage. A Rare Combination Of An Impressive Lot, Generous Living Space, Thoughtful Updates, And Move-In-Ready Condition. Quiet Street. Impressive Space. Simply Move In And Enjoy. Public Open House Saturday, September 26, 2-4 PM & Sunday, September 27, 2-4PM. (id:56248)
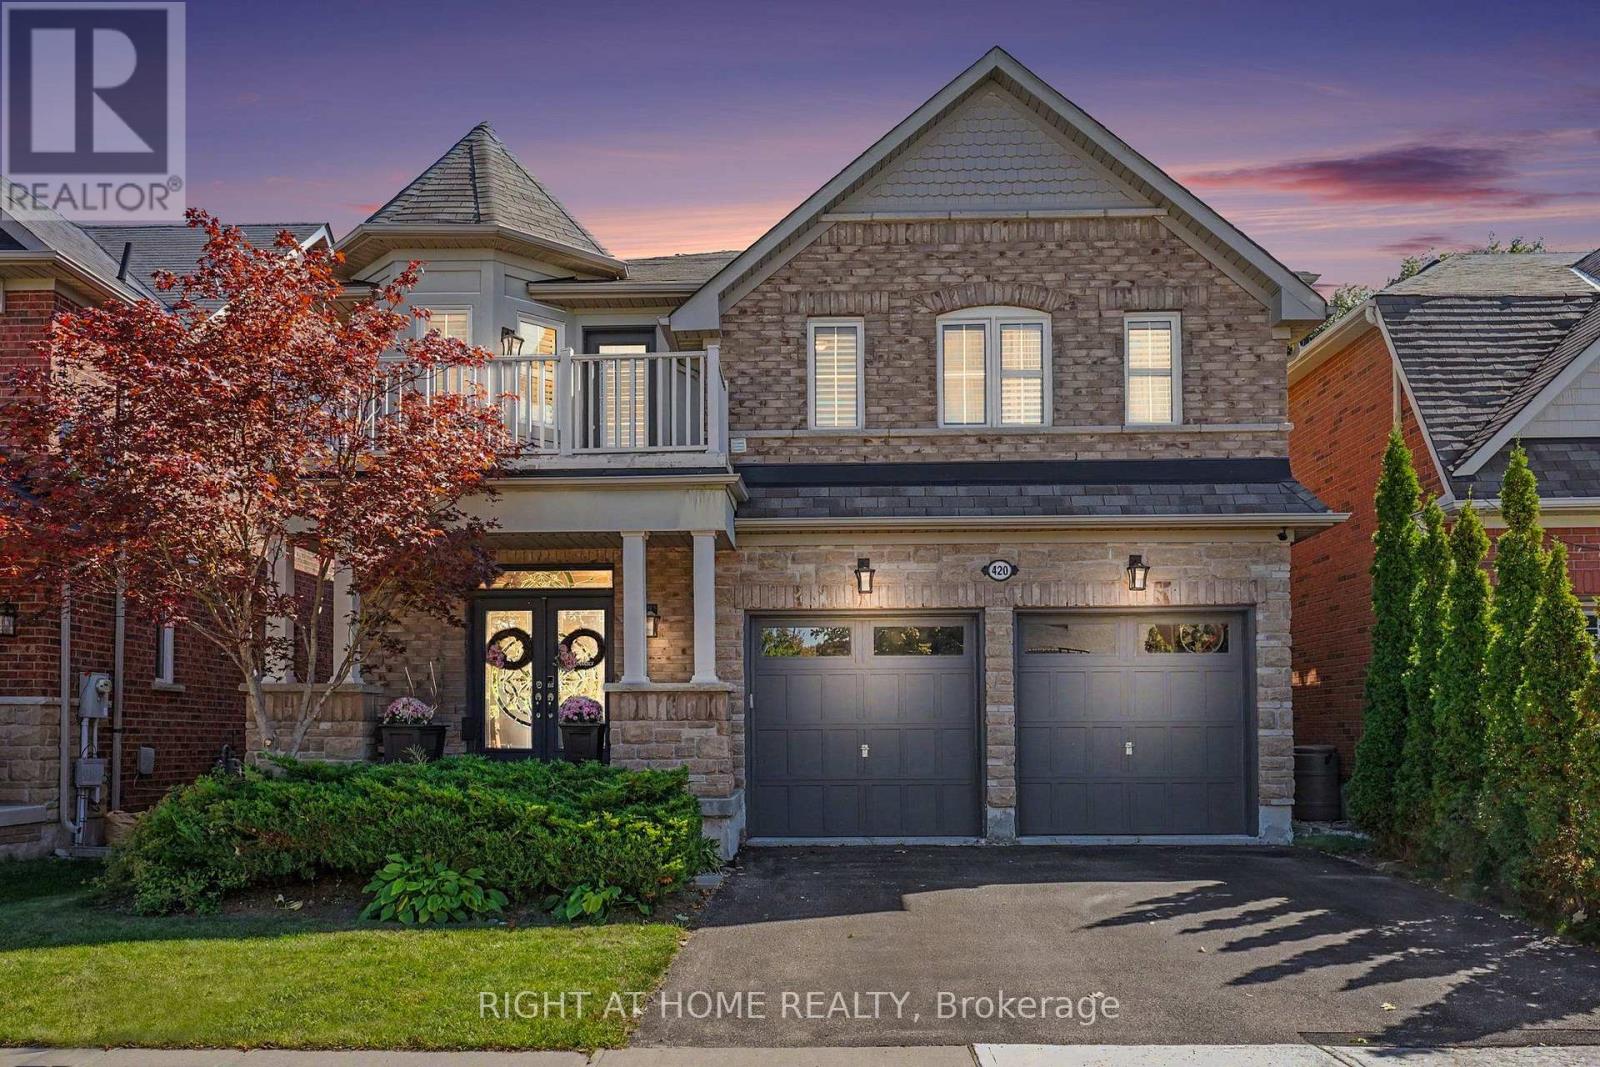
420 Kincardine Terrace
Milton, Ontario
5 REASONS YOU'LL WANT TO CALL 420 KINCARDINE TERRACE HOME! First, an INCREDIBLY RENOVATED and thoughtfully designed layout featuring 9ft main floor ceilings, a CUSTOM-UPDATED KITCHEN with smart organizers, soft-close cabinetry, a massive centre ISLAND, GRANITE COUNTERTOPS, dramatic 7.9-ft sliding doors overlooking the backyard, pot lights, hand-scraped ceilings and gorgeous 7.5" WIDE-PLANK HARDWOOD FLOORS, plus 4 spacious bedrooms, convenient 2nd-floor laundry, a primary retreat with TWO WALK IN CLOSETS & spa ensuite, a 3rd bedroom with walkout to its own SUN DECK, and an open-concept 2nd-floor OFFICE AREA perfect for a home office, sitting room or library. Second, a RARE WALK OUT BASEMENT, constructed in 2022, offering a bright open-concept family lounge with another impressive 7.9-ft wall of sliding doors, modern 3-pc bathroom & bedroom currently used as a gym, with SEPERATE ENTRANCE and rough-ins already in place for a kitchen and laundry, making it ideal for an in-law suite, multi-generational living, guests or additional family space. Third, an incredibly charming & welcoming FAMILY NEIGHBOURHOOD where neighbours stop to say hello and come together for street events, with walking distance to RAVINE AND GREEN SPACE, trails, great schools, Sherwood Community Centre, Milton Library, Starbucks and a convenient plaza, plus easy access to major highways for commuters. Fourth, your own BACKYARD OASIS featuring a newly constructed low maintenance composite deck with custom glass railings, peaceful views overlooking adjacent greenspace and an above-ground pool, creating the perfect setting for summer BBQs, entertaining or relaxing outdoors. And fifth, a home designed to grow with you, offering multiple living spaces, 5 bedrooms in total, a dedicated office area, spacious lower-level family lounge and incredible future potential for an in-law suite, guest retreat, teen space or multi-generational living. The garage is also set up with wiring for your ELECTRIC VEHICLE. (id:56248)
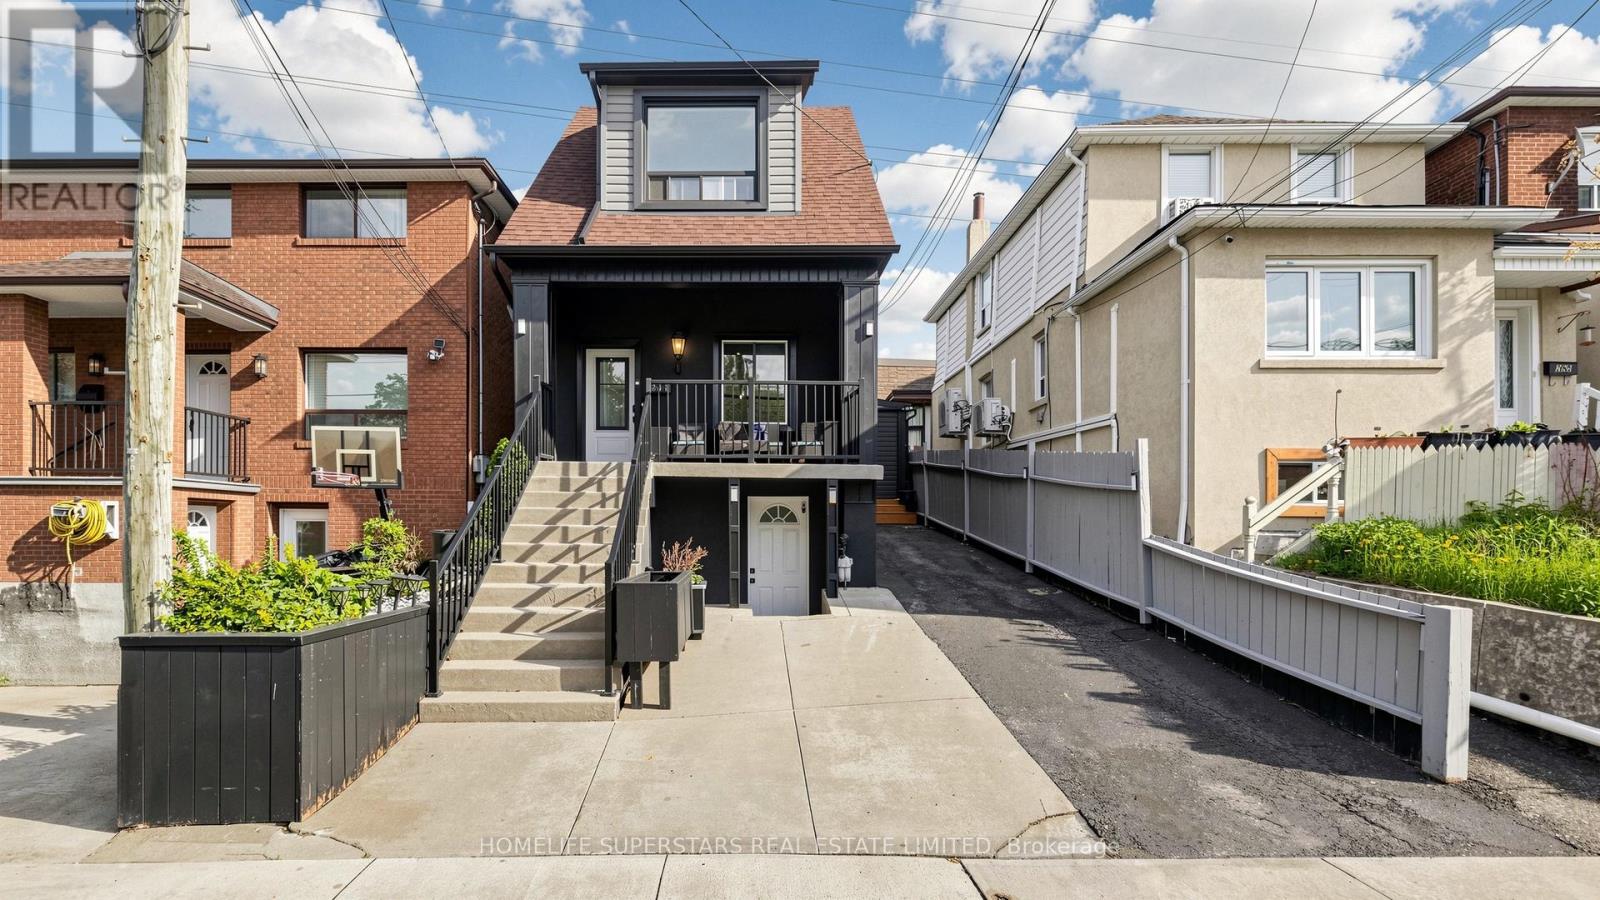
257 Prescott Avenue
Toronto, Ontario
Welcome to 257 Prescott Avenue - a beautifully detached, extensively renovated 3-bedroom home in the heart of the city. This move-in-ready property features a finished basement, two parking spots, and a rare front porch retreat. Major updates include modern stucco and vinyl exterior, roof shingles, updated windows, a gas furnace, and central air conditioning. Inside, enjoy a bright, carpet-free layout with spacious principal rooms and a stunning waffle ceiling in the living/dining area. The open-concept kitchen offers stainless steel appliances, quartz countertops, and a walkout to the backyard.The finished basement includes its own kitchen, full washroom, and separate walkout entrance - ideal for in-laws or rental income. Additional highlights: main-floor laundry, WiFi thermostat, WiFi doorbell, smart light switches, solar-powered yard lighting, and two backyard sheds for extra storage.Steps to Earlscourt Park, schools, recreation centers, and public transit - this is the perfect blend of comfort, convenience, and modern living. Just move in and enjoy! (id:56248)

4344 Dallas Court
Mississauga, Ontario
Nestled in a prestigious cul-de-sac, this stunning home boasts a grand entrance, 9.5-inch natural oak floors, an open-concept design, and a chefs dream kitchen with an oversized island. Skylights and floor-to-ceiling windows flood the space with natural light, while a cozy fireplace, custom feature wall, and built-in speakers create a warm and inviting family room with walkout access to a fully fenced backyard featuring mature trees and a patio. The spacious primary suite offers a bay window, open walk-in closet, and a luxurious en-suite with heated floors. All bedrooms are generously sized with custom-built closets. The fully finished lower level includes a wine cellar, an additional bedroom with a walk-in closet or office space, a three-piece en-suite, and potential for a second kitchen or bar. Completing this home is a double car garage, an extended four-car driveway with no sidewalk, and professional landscaping all combining elegance, comfort, and practicality in one remarkable property. (id:56248)
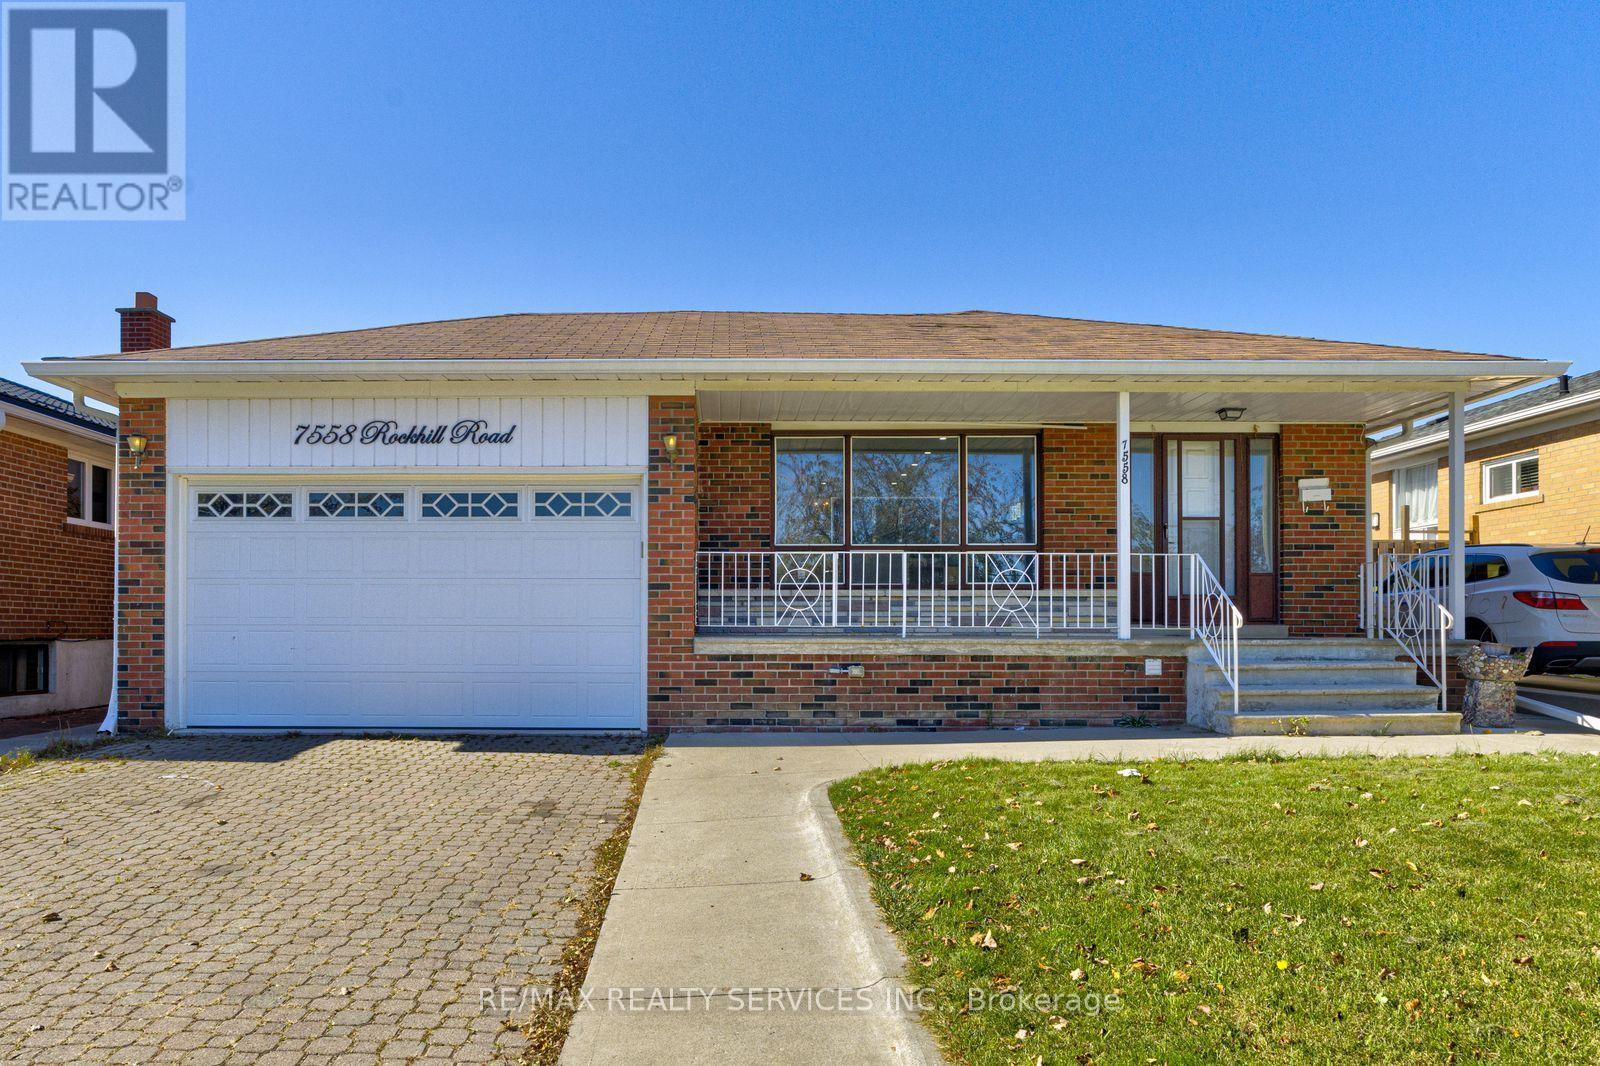
7558 Rockhill Road
Mississauga, Ontario
Welcome to the beautiful upgraded and well maintained detached bungalow on premium lot 50 X 120 in most desirable Malton area with 3 bedroom and 3 full washrooms. Two separate basement with side entrance ideal for extended family or potential rental income. open-concept design with a custom upgraded kitchen, featuring a spacious kitchen island, ample cabinetry, modern backsplash, and elegant pot lights throughout. Conveniently Located Close To Highways 427 & 407, Toronto Pearson Airport, Shopping, Restaurants, Schools, Parks, Public Transit and Go station. The exterior of the property includes an interlocking driveway, a concrete backyard, and a spacious garden area. Enjoy outdoor living with a private patio, covered porch, and a large backyard with convenient access via the garage and much more.... (id:56248)
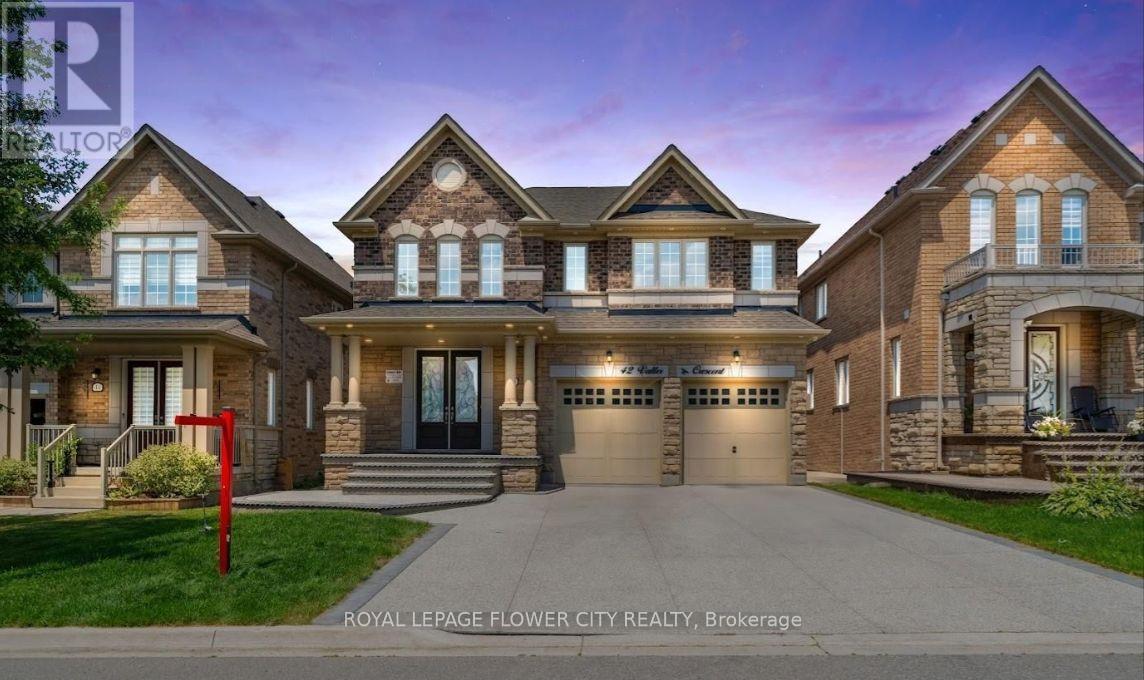
42 Valleybrook Crescent
Caledon, Ontario
Welcome to 42 Valleybrook Crescent, a stunning detached home located in the highly sought-after Southfields Village community of Caledon !! This spacious residence offers over 4,000 sq. ft. of finished living space and features a functional layout designed for both everyday living and entertaining!! The main level showcases an open-concept living and dining area complemented by a soaring cathedral ceiling, creating a bright and expansive living environment !! The updated kitchen features contemporary cabinetry, quartz countertops, a center island with breakfast bar, and ample storage !! A convenient walk-out provides direct access to the backyard, extending the living space outdoors and offering a practical setting for seasonal entertaining !! Second Floor features 4 spacious bedrooms upstairs plus a versatile den/office, perfect for working from home or a quiet study area or can be used as 5th Bed!! The fully finished basement provides substantial additional living space, including a large recreation room suitable for family activities, entertainment, or flexible use according to the purchaser's needs!! The property is conveniently situated near schools, community parks, soccer fields, playgrounds, trails, library facilities, and other local amenities, providing a well-connected residential setting. Offering convenient access to schools, parks, recreational amenities, nature trails, and the local library !! (id:56248)
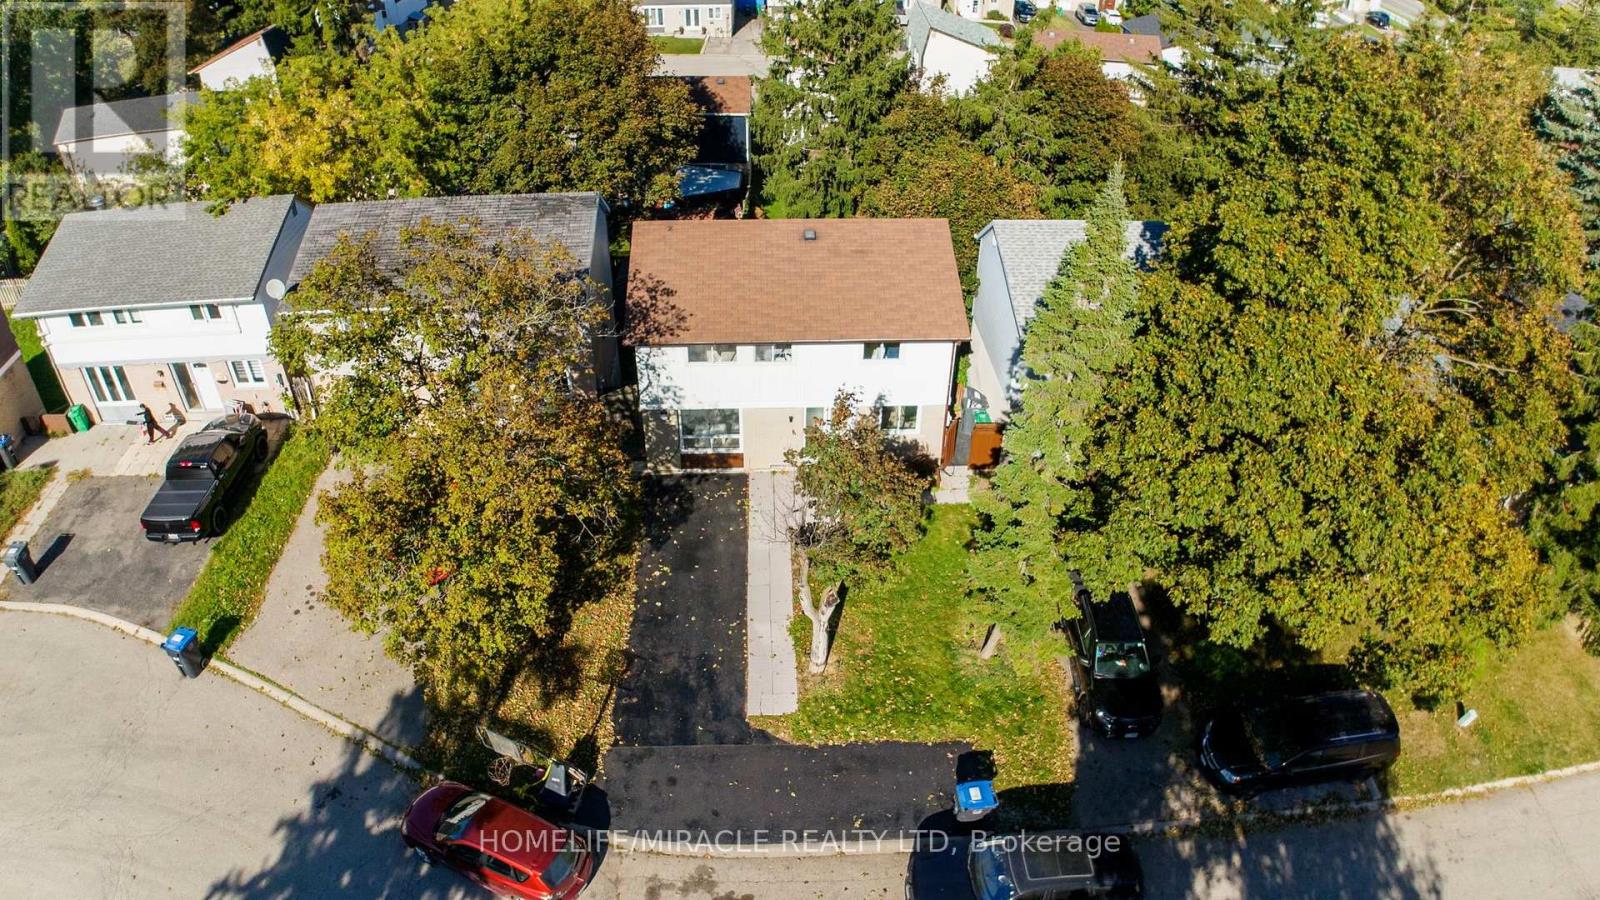
10 Habitat Square
Brampton, Ontario
Amazing live/;rent opportunity! Fantastic 3-bedroom detached home with a legal walk-out basement with kitchen, nestled in a mature, quiet central park court location. Perfect for savvy investors or buyers looking to house-hack and offset their mortgage! The main floor boasts a bright living room with a cozy gas fireplace and beautiful recent upgrades, including a modern kitchen, new flooring, new lights in the upper floor, Freshly painted. The fully finished walk-out basement features a complete in-law suite, a 4 piece bathroom, and common laundry access. Step outside to a private yard from the separate basement entrance. Live upstairs and rent the basement or leas both units for maximum dual-income cash flow. Truly a turnkey property with endless potential-don't miss out! Walking distance to Breamlea City Centre, Chinguacosy Park, Schools, Transit. (id:56248)

83 - 5480 Glen Erin Drive
Mississauga, Ontario
Absolute Gem! Bright and spacious executive townhome offering over 1,820 sq. ft. (MPAC) plus a finished basement! Featuring a beautifully designed open-concept living and dining area with gleaming floors and a walkout to a gorgeous deck and private backyard-perfect for relaxing or entertaining. The beautiful eat-in kitchen features a pantry, backsplash, under-cabinet lighting, stainless steel appliances, and a lovely breakfast area. A stunning skylight fills the home with an abundance of natural light. The well-appointed primary bedroom retreat offers a luxurious 5-piece ensuite with separate shower and soaker tub, a large walk-in closet, plus a gorgeous sitting area with fireplace. The spacious second bedroom is its own private retreat, complete with a 4-piece ensuite and sitting area. The finished basement provides even more living and entertaining space with a wet bar, large recreation room with built-ins, 2-piece bathroom, spacious laundry room, plenty of storage, and a cedar closet. Ideally located in the John Fraser & Gonzaga school districts, shopping, hospital, highways, parks, and everyday amenities. Situated in a highly sought-after enclave of executive luxury townhomes featuring an outdoor pool and amazing clubhouse, with landscaping plus driveway and walkway snow removal included! Spacious, bright and beautifully appointed-this is a true gem and an absolute must-see! (id:56248)
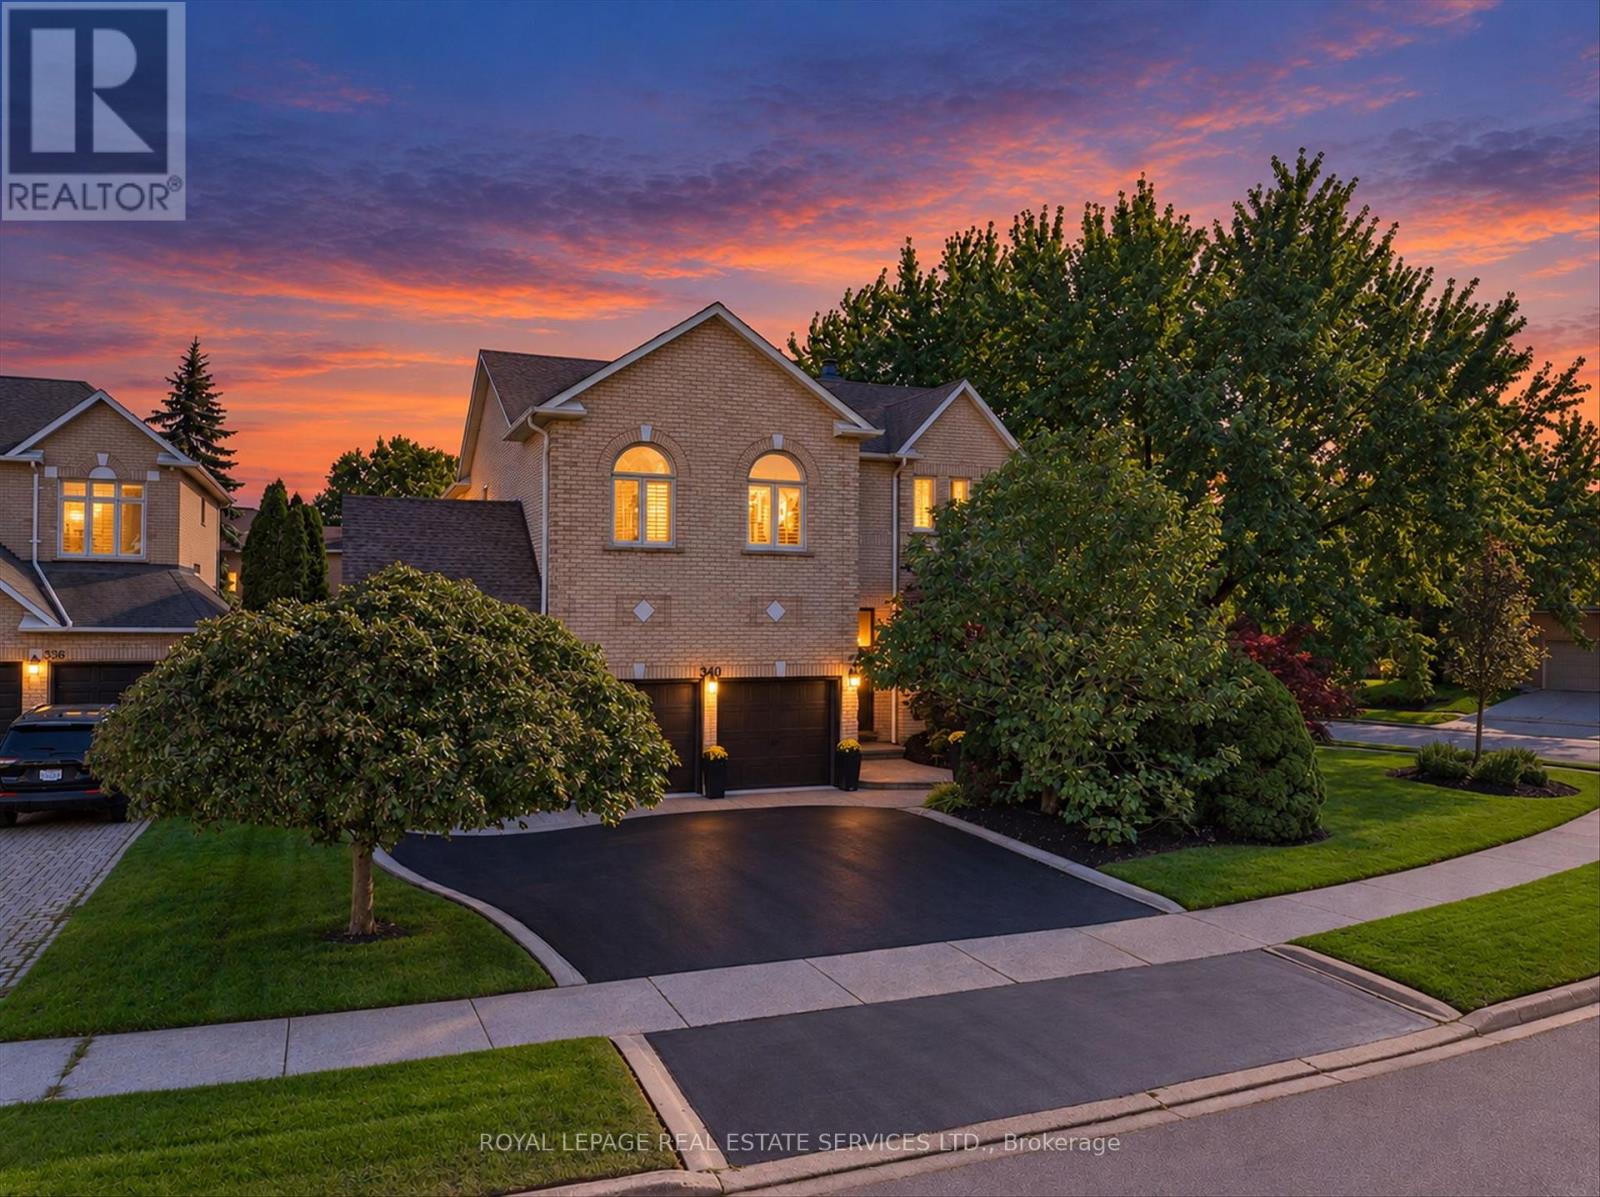
340 Oakridge Court
Oakville, Ontario
EXCEPTIONAL RIVER OAKS RESIDENCE ON A QUIET COURT! RARE THREE-CAR GARAGE! PRIVATE BACKYARD OASIS WITH SALTWATER POOL! Designed for sophisticated family living, this impressive four-bedroom residence combines beautifully appointed interiors with an extraordinary outdoor retreat. The main level features formal living and family rooms, both with gas fireplaces, elegant dining room, powder room, and laundry with garage access. The stunning chef-inspired kitchen showcases updated cabinetry, granite countertops, premium JennAir appliances, centre island with prep sink and seating for four, plus a vaulted breakfast area with two skylights and 2024 sliding door walkout to the deck. The sunken primary retreat offers a walk-in closet and luxurious five-piece ensuite, remodeled in 2022, with double sinks, soaker tub, glass shower, and separate vanity area. Three additional bedrooms and a five-piece bathroom with double sinks complete the upper level. The professionally finished basement provides a large recreation room with electric fireplace, spa-inspired four-piece bathroom with double sinks, gym/den, and abundant storage. Additional highlights include oak hardwood flooring, hardwood staircase with wrought iron pickets, three remote-controlled skylights, upgraded aluminum-clad windows with side windows replaced in 2024, three-car garage with epoxy floor, and Wi-Fi controlled irrigation. The spectacular backyard oasis is truly an extension of the home, featuring an oversized composite deck, inground saltwater pool with natural stone surround and patio, covered bar area, beautiful gardens, and mature trees - an idyllic setting for relaxed summer days and outdoor dining. Ideally located within walking distance of Rotherglen and River Oaks schools, parks, trails, and everyday amenities. Experience refined family living complemented by a rare three-car garage and a private resort-style backyard retreat in the heart of River Oaks. (certain images have been digitally enhanced) (id:56248)
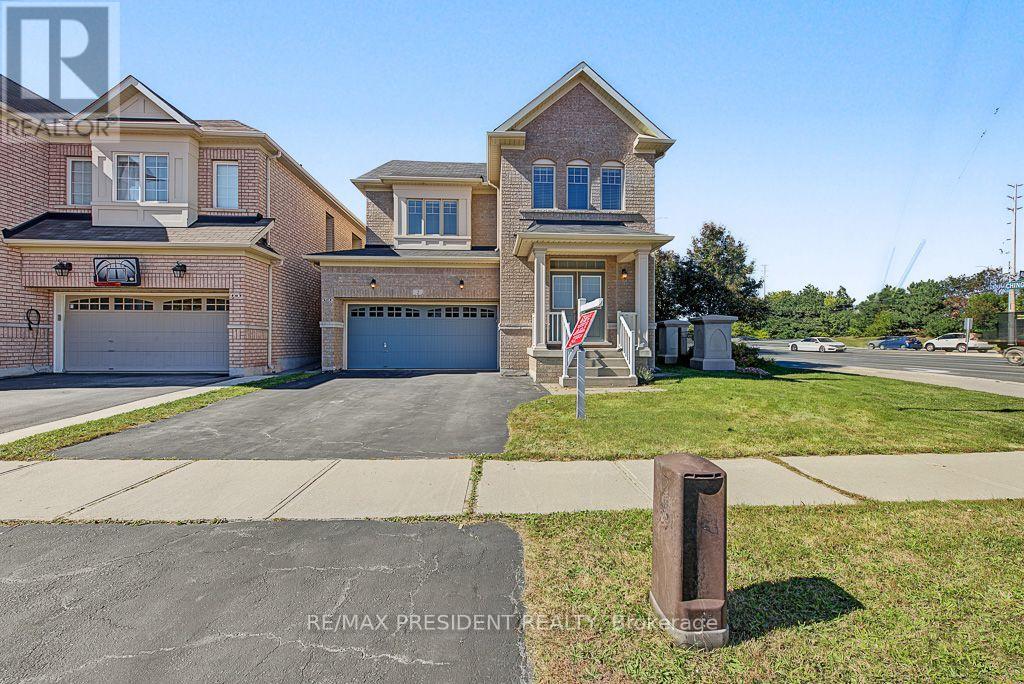
2 Archville Street
Brampton, Ontario
Set within the highly desirable Credit Valley community of Brampton, this impressive all-brick detached Fieldgate residence offers a thoughtfully designed floor plan, refined finishes, and exceptional everyday functionality. A striking double-door entry welcomes you into a bright and spacious main level highlighted by 9-foot ceilings, recessed LED lighting, and oversized windows that fill the home with natural light. The elegant open-concept living and dining area provides an ideal setting for formal entertaining, while the separate family room at the rear of the home offers a warm and inviting space featuring a traditional gas fireplace. The well-appointed kitchen combines style and practicality with granite countertops, stainless steel appliances, extensive cabinetry, and ample workspace, complemented by a bright breakfast area with direct walk-out access to a raised deck. The private, fully fenced backyard provides generous space for entertaining, recreation, and family enjoyment. Upstairs, four spacious bedrooms are accompanied by the convenience of a dedicated laundry room. The primary suite offers a peaceful retreat with a walk-in closet and luxurious five-piece ensuite, while the remaining bedrooms provide generous proportions and excellent closet storage. The professionally finished basement further enhances the home's versatility, featuring a large recreation area, full four-piece bathroom, oversized fifth bedroom, and custom wet bar with a practical layout that can be easily adapted if desired. Additional highlights include a two-car garage, four-car driveway, and an enviable location on a sought-after street close to schools, parks, public transit, and major transportation routes. Combining space, comfort, and an exceptional family-friendly location, this residence presents an outstanding opportunity in one of Brampton's established communities. (id:56248)
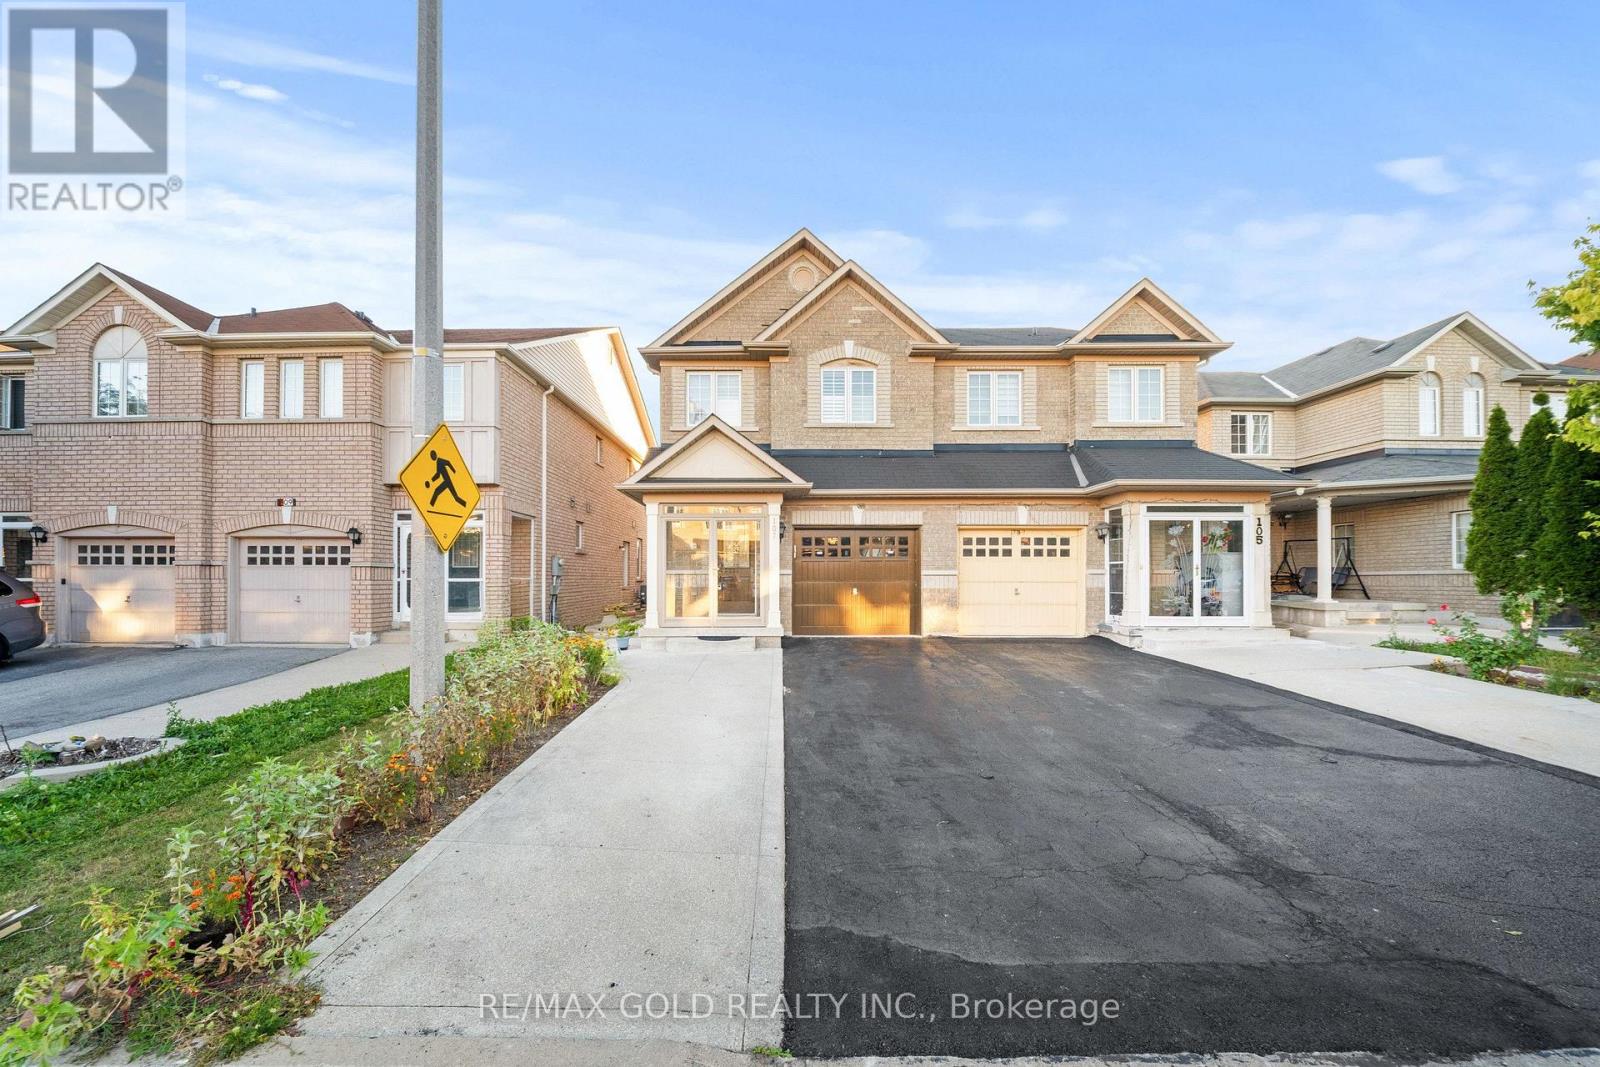
107 Crystalview Crescent
Brampton, Ontario
Come & Check Out This Very Well Maintained & Absolutely Stunning Semi-Detached Home Situated On A 100 Ft Deep Lot! Features A Bright & Spacious Open Concept Layout On The Main Floor With A Large Living Room. Hardwood Flooring Throughout The Main & Second Floor. Upgraded Kitchen Is Equipped With Quartz Countertops & Stainless Steel Appliances. Second Floor Offers 3 Good Size Bedrooms. Primary Bedroom Features An Ensuite Bath & Walk-In Closet. Separate Entrance To An Unfinished Basement Offering Excellent Potential. Conveniently Located Close To Shopping Malls, Schools, Parks, Public Transit, Major Highways & All Essential Amenities. (id:56248)
16 Robindale Avenue
Toronto, Ontario
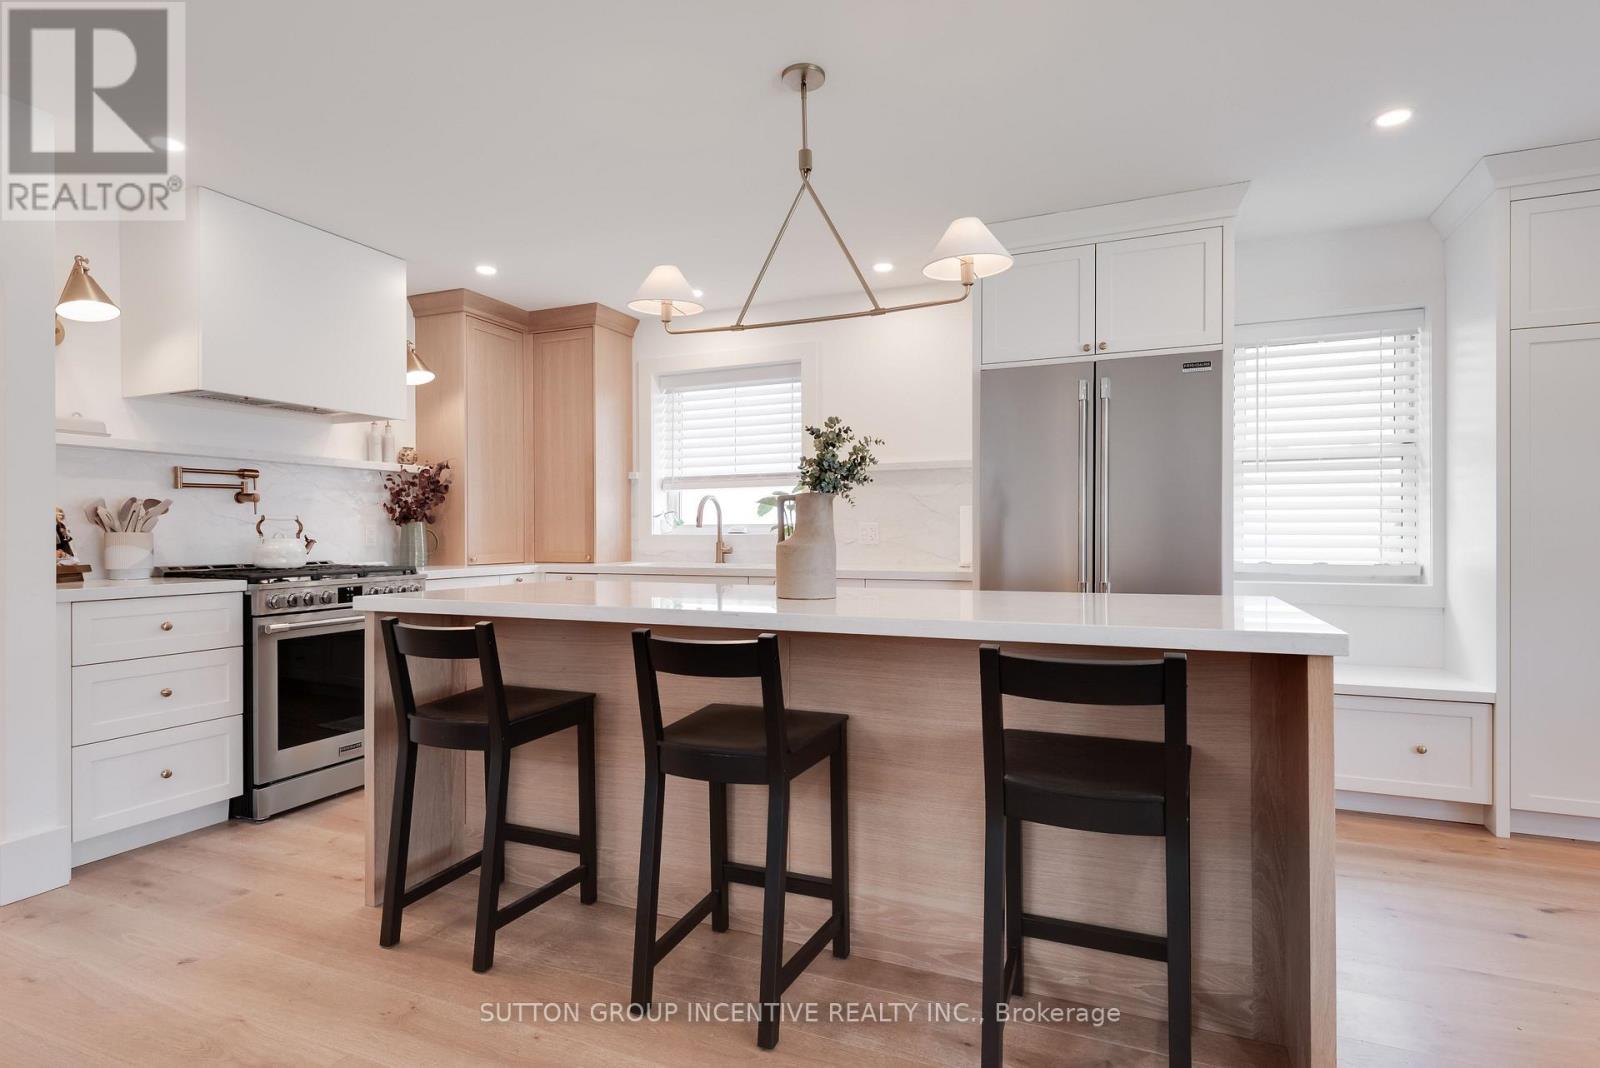
Experience elevated living in this meticulously renovated home where sophisticated design meets modern functionality. Thoughtfully reimagined with an open-concept layout, the main floor offers a seamless flow ideal for both everyday living and upscale entertaining. The flexible main-floor layout also offers the opportunity to convert the dining room back into a third bedroom, home office, or nursery, adding valuable versatility for growing families, downsizers, or multi-generational living. At the heart of the home is a designer kitchen featuring quartz countertops and backsplash, a statement island, pot filler, hidden appliance garage, and premium appliances, all complemented by a custom banquet dining space with built-in storage. Rich hardwood flooring extends throughout the main floor and basement, paired with elegant white oak stairs, custom wood trim, and curated finishes including shiplap feature walls. Potlights throughout create a warm, refined ambiance. Retreat to beautifully updated bathrooms, including an expanded main bath and a spacious lower-level bath designed with comfort in mind. The fully finished basement adds versatility with two additional bedrooms, open living space, and enhanced warmth thanks to an insulated subfloor. Behind the walls, no detail has been overlooked: new electrical and plumbing throughout, upgraded insulation, waterproofing, a brand new furnace (2026), and A/C (2024) ensure efficiency and peace of mind. Outdoors, enjoy a private, fully fenced yard, an expansive raised deck with integrated storage, BBQ gas line, and an extended interlock driveway, all designed to complement a modern family lifestyle. A rare offering that blends timeless finishes with contemporary upgrades, luxury living, redefined. (id:56248)
5817 Whitehorn Avenue
Mississauga, Ontario
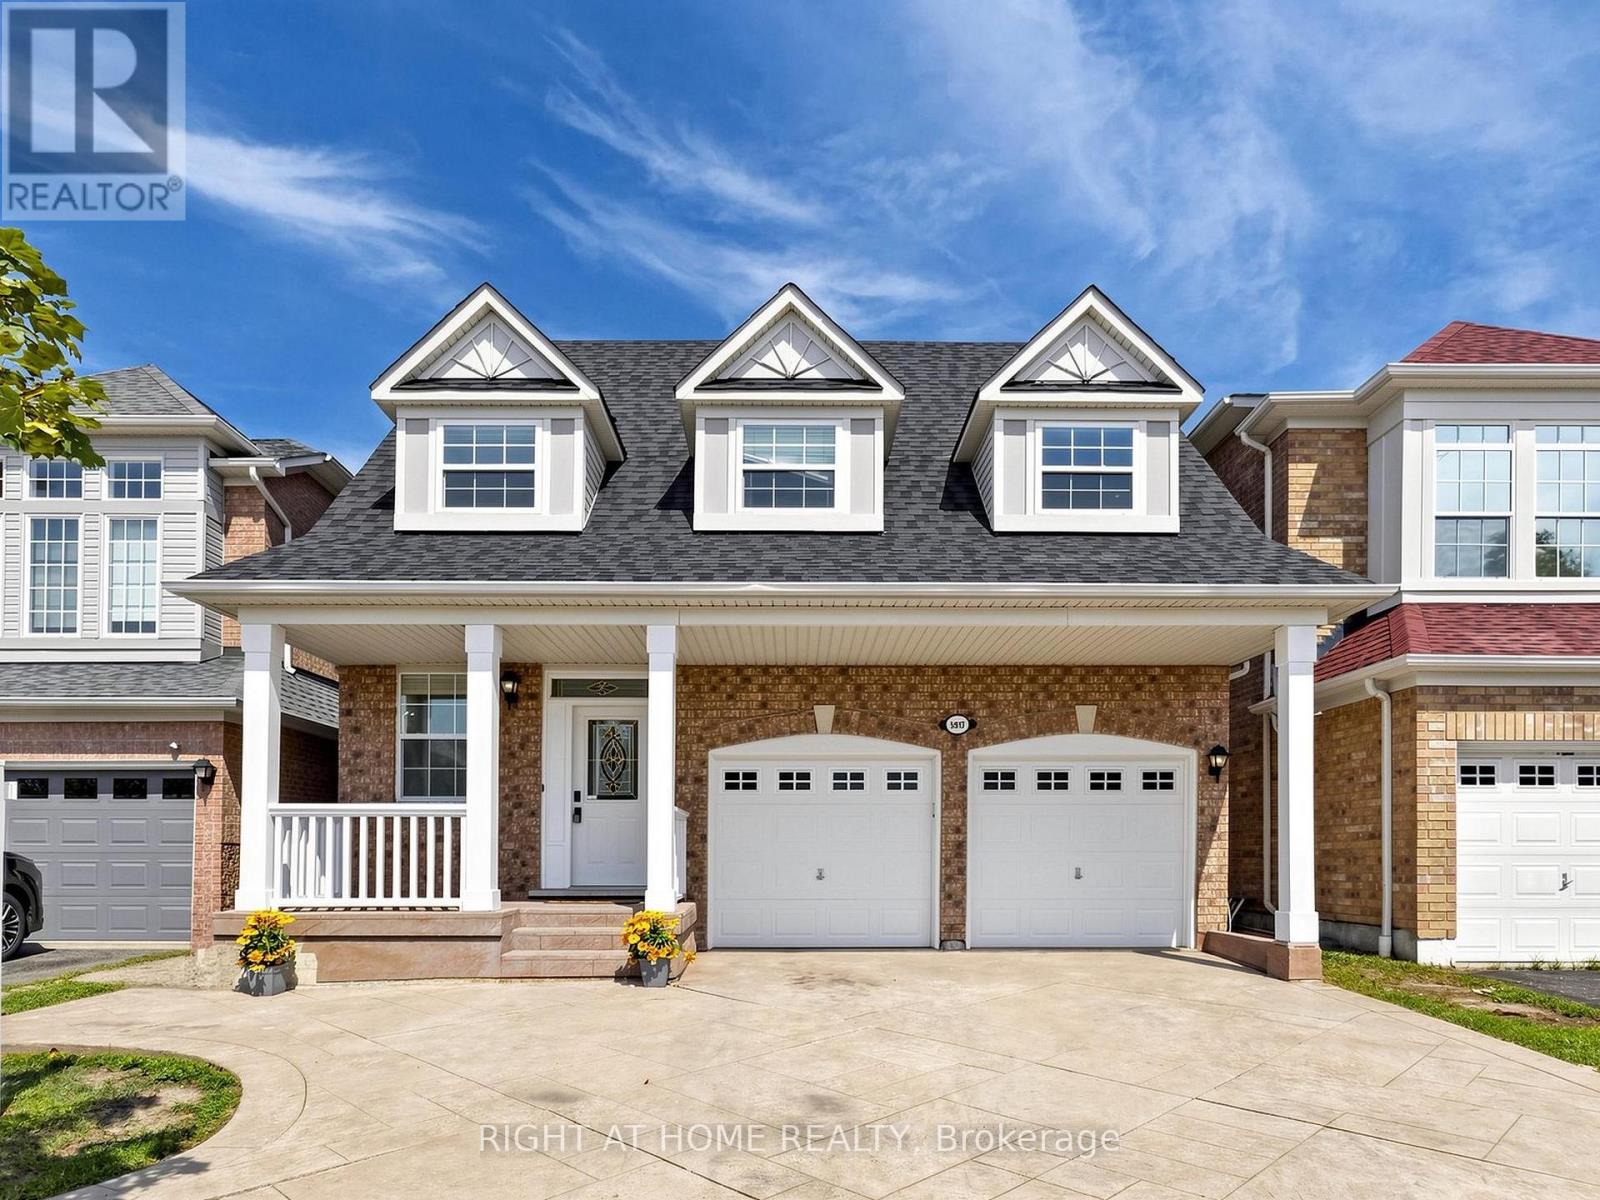
Client RemarksSpacious, beautifully updated & move-in ready! Offering over 3000 sq of living space, this impressive 4-bedroom home features 9-ft ceilings, generous principal rooms and a functional family-friendly layout. The large eat-in kitchen boasts quartz countertops, a breakfast area and walkout to a poured-concrete patio, and overlooks the inviting family room with gas fireplace. Four generously sized bedrooms include a spacious primary retreat with walk-in closet & ensuite. Recent updates include A/C (2024), roof (2018), Front windows (2018), quartz countertops in kitchen & bathrooms, new pot lights, updated light fixtures, new switches throughout, new vinyl flooring in basement, new baseboards, renovated bathrooms, new faucets and shower fixtures, and fresh paint throughout. Direct garage access to the home. Separate basement entrance through the garage. Potential for in-law suite, or rental income. Poured-concrete driveway, walkways & patio. Fantastic location near Heartland Town Centre, Costco, Loblaws, schools, parks, transit & shopping. Walking distance to Whitehorn Public School, a short drive to Erindale GO Station and approx. 5 minutes to BraeBen Golf Course. A spacious, updated home in a convenient Mississauga location-just move in and enjoy! Some pictures are with virtual staging. OPEN HOUSE SEPT 26 and 27 (id:56248)
2253 Towne Boulevard
Oakville, Ontario
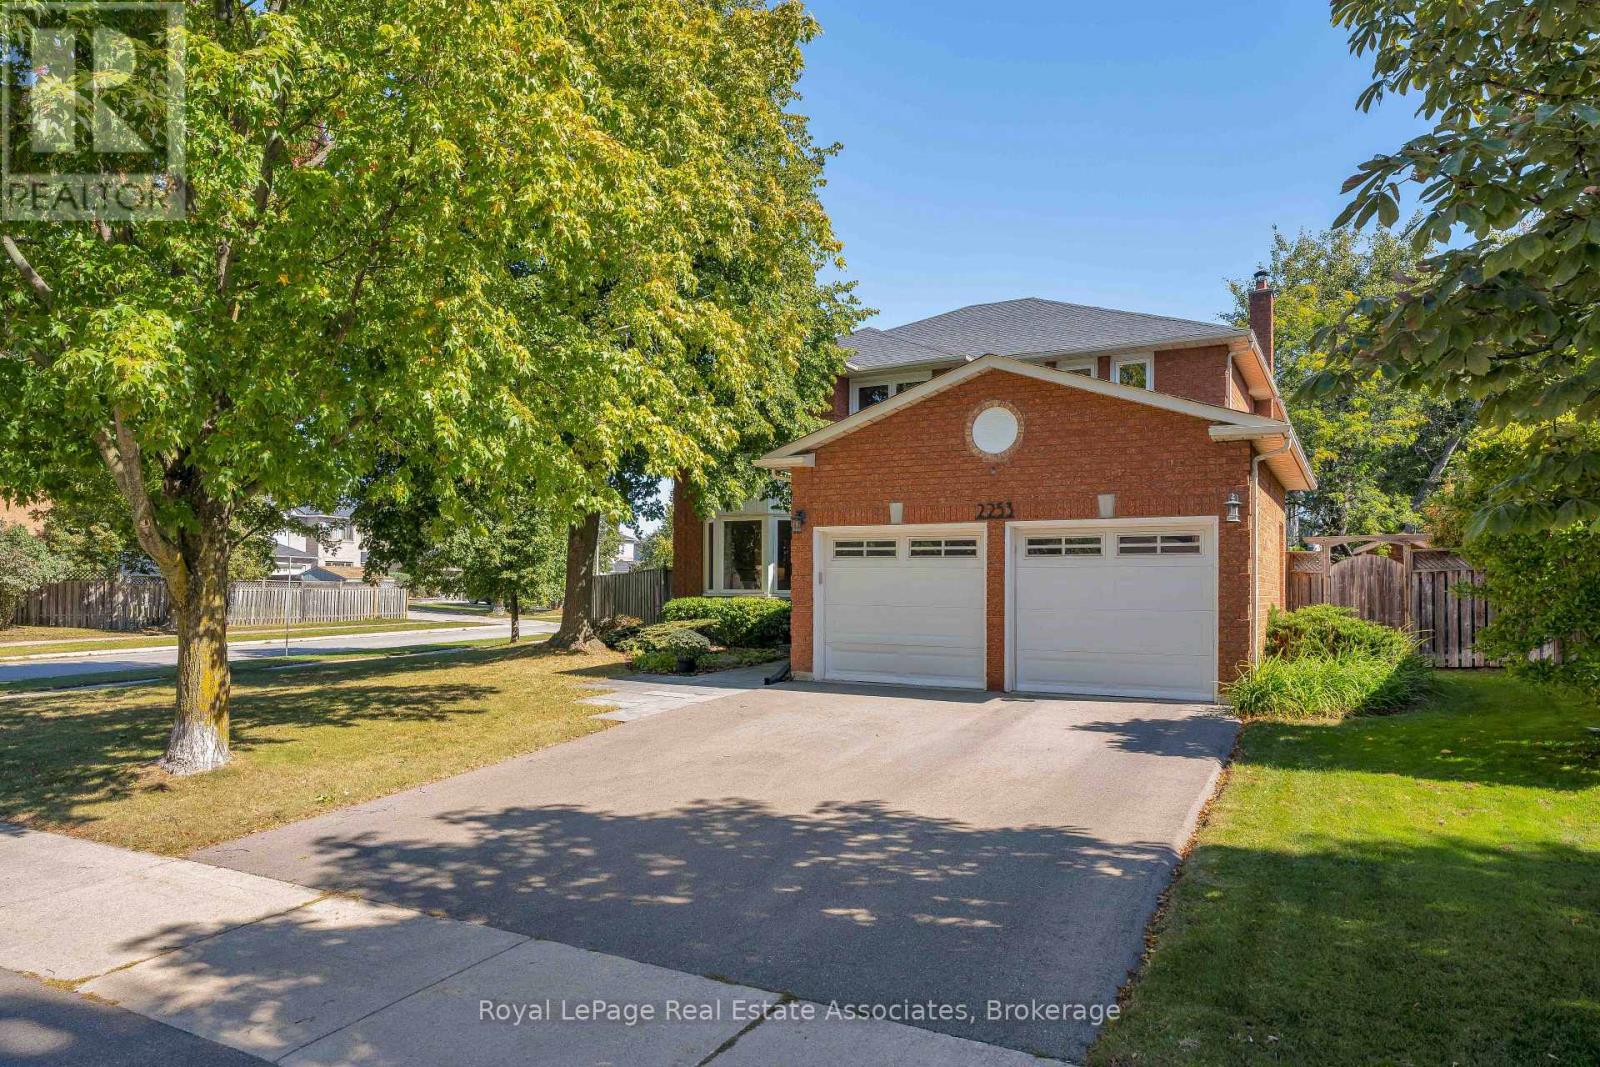
View Video Tour! Welcome to 2253 Towne Blvd - a beautifully updated property on an oversized corner lot in sought-after River Oaks. Positioned on a quieter stretch of the street, away from the local bus route. Offering 2,624 sq ft above grade, this tremendously maintained 4-bedroom home features numerous interior & exterior improvements completed within the past few years while maintaining its warmth & character. Charming red-brick curb appeal w/stone walkway & 8 ft double doors. Two-storey foyer opens to spacious living & dining rooms framed by picture windows & solid wood French doors. Gorgeous custom kitchen in a timeless style w/white & navy shaker cabinetry, stainless steel appls incl gas range, subway-tile backsplash, stone hood detail, breakfast bar peninsula & stylish pendant lighting. Adjacent breakfast area w/large windows & double patio-door walkout leads to the private, pool-sized backyard. The larger-than-average backyard widens to an impressive 90 ft at the rear with gazebo, custom shed, delightful Honeycrisp & McIntosh apple & plum trees + gas BBQ line. Back inside, a separate family room features a wood-burning fireplace & custom built-ins. Upstairs, 4 spacious bedrooms include a grand primary retreat with hardwood floors, sitting area, walk-in closet & fabulous renovated 4-piece ensuite. Anything but cookie-cutter, the ensuite features a matte black freestanding soaker tub, walk-in glass shower, custom walnut vanity & Toto Washlet. The main bath is also renovated with dual-sink custom vanity & timeless finishes. Main-floor laundry/mudroom with tremendous storage + garage & side-yard access. Major updates have been completed within the past few years, including the roof, furnace/AC, most windows, exterior doors & more. Top school catchment incl White Oaks S.S., rated 8.8 per Fraser Inst. Unbeatable location surrounded by parks, trails & amenities: River Oaks C.C., Sixteen Mile Sports Complex, grocery, restaurants & shops. Easy Hwys 407/403 access. (id:56248)
31 Monarch Drive
Halton Hills, Ontario
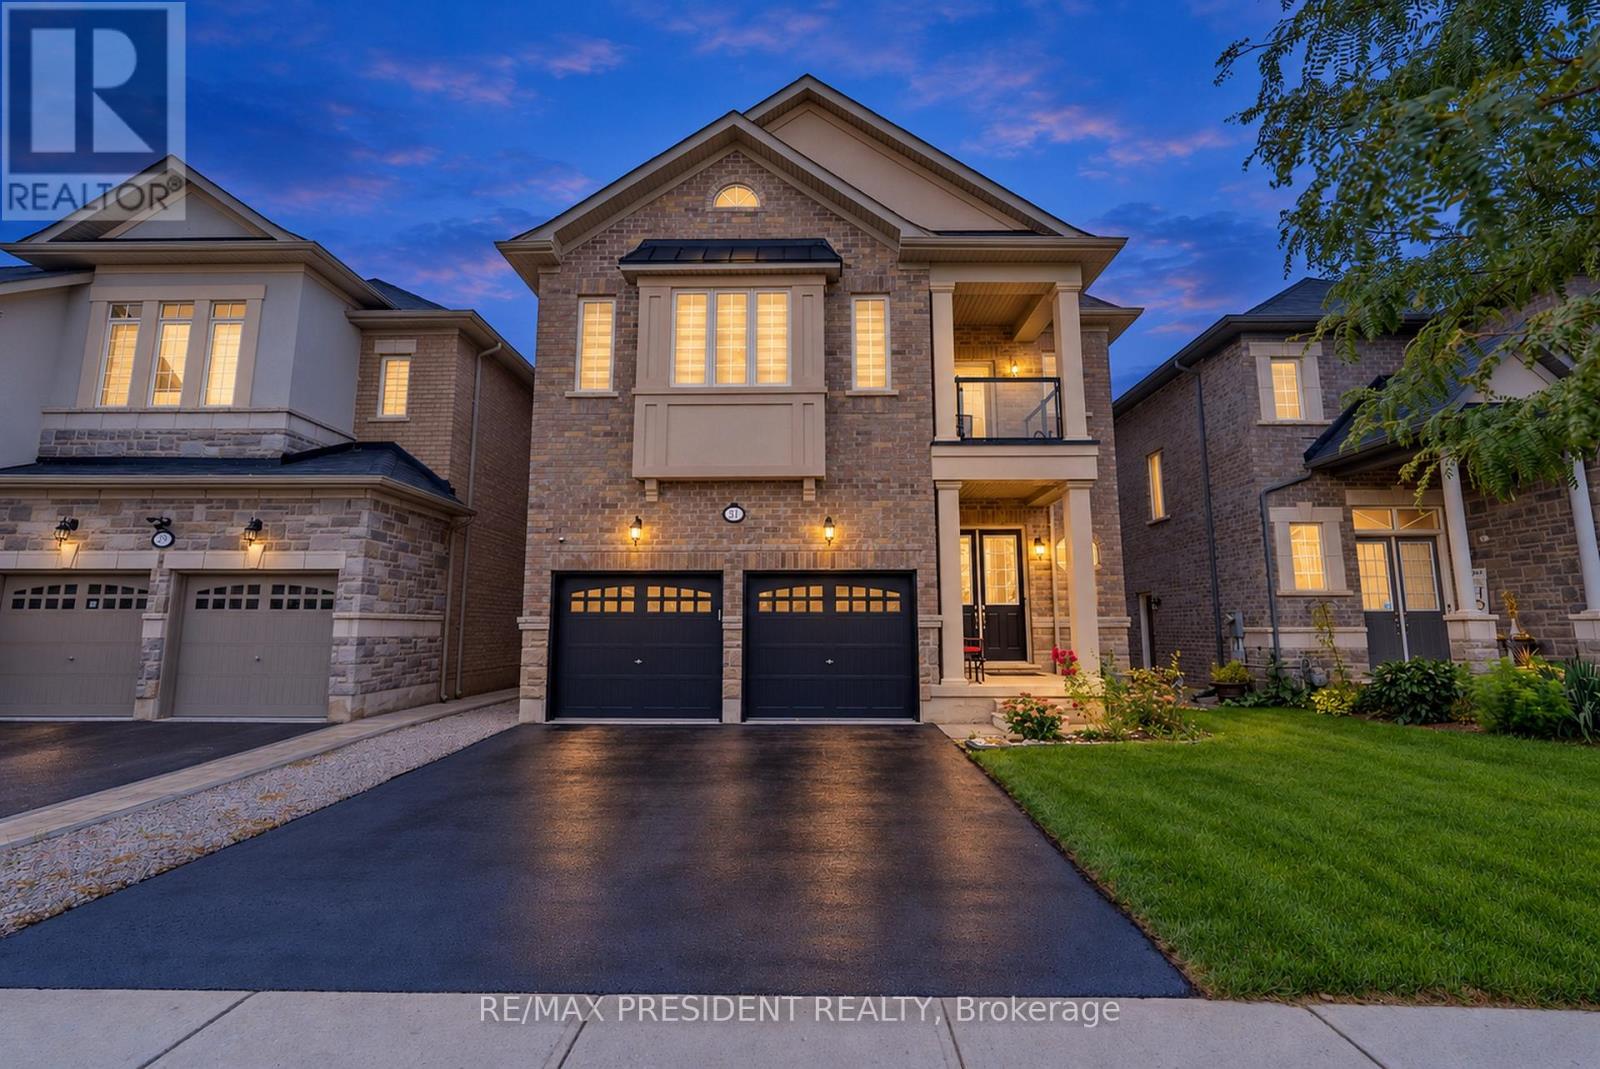
Step Into Luxury With This Modern Double Garage, 5 +2 Bedroom, 6 Bathroom ***(3 En-Suite on 2nd floor)*** Detached Home on an Extra Deep Premium Lot in Georgetown. Spend Over $50K On Upgrades, This Property Includes 2 Self-Contained Units With 2 Sep Entrances Making It Perfect For Multi-Generational Living. Main Floor Impresses With 10 Feet Ceiling, 200 Amp Electrical Panel, Central Vacuum, Double Door Entry, Bright Pot Lights, Separate Dining Room, Living Room With Dual - Sided Fireplace & Family Room With Elegant Waffle Ceiling While Oversized Windows Flood The Entire Space With Natural Light. Upgraded Modern Kitchen With Stainless Steel Appliances, Quartz Countertops, Backsplash And A Center Island. Upstairs, 9-foot Ceilings And 3 Master Suites. The Huge Primary Bedroom Is A Private Retreat With A Luxurious Ensuite Bathroom & A Large Walk-In Closet. 2nd & 3rd Bedroom With Ensuite. 2 Bedroom **Legal** Finished Basement With 2 Separate Entrances And Massive Windows That Give It A Bright, Walk-Out Feel. Outside, Enjoy A Big Backyard. This Home Is Ideally Located Close To Top-Rated Schools, The Georgetown Marketplace, Major Highways And Local Amenities. (id:56248)
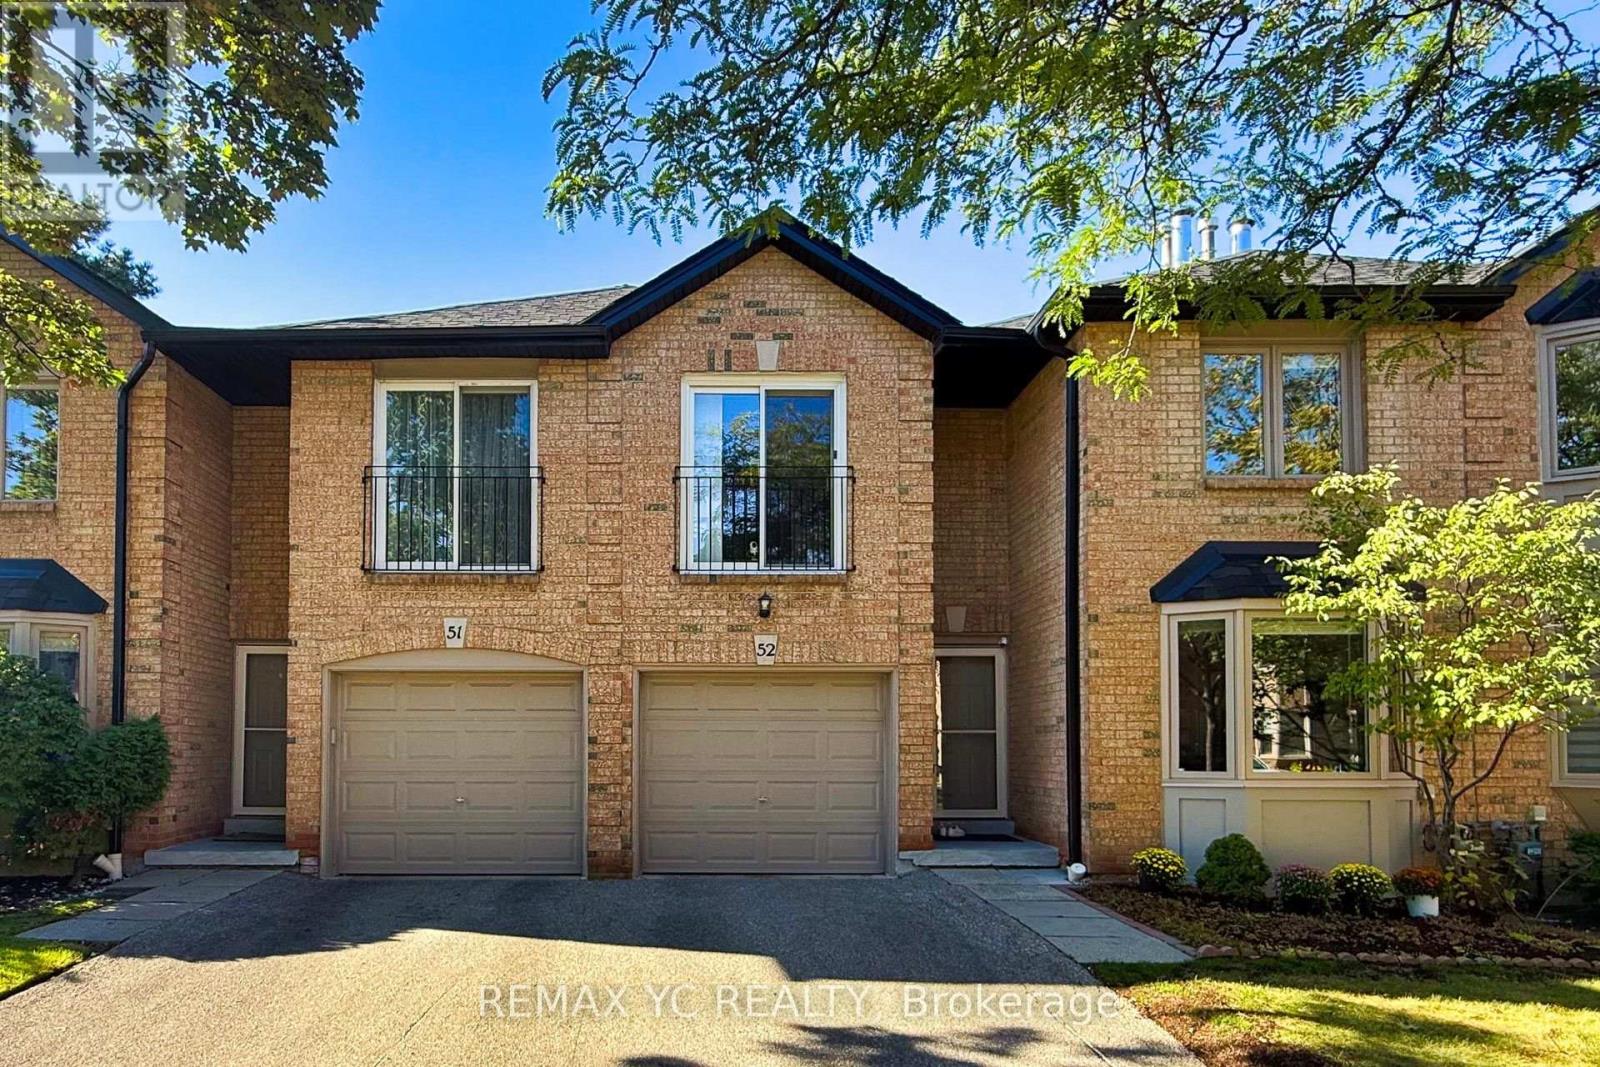
52 - 4635 Regents Terrace
Mississauga, Ontario
Welcome to this beautifully maintained townhouse nestled in the heart of Mississauga. Warm, elegant, and inviting, this spacious home offers a wonderful sense of comfort and tranquility from the moment you step inside. The thoughtfully designed layout features separate living, dining, and kitchen areas. The bright living room showcases a cozy fireplace and bay window overlooking the beautifully landscaped garden. The well-appointed kitchen offers an L-shaped countertop, spacious breakfast area, and walk-out to the private backyard. The primary suite features a private ensuite and walk-in closet, while the additional three bedrooms offer generous closets and abundant natural light. Ideally located close to shopping, dining, major amenities, and Highway 403. Exterior maintenance, including the roof, is covered by the maintenance fee. A charming, sophisticated, and move-in-ready home offering comfort, privacy, and a true sense of belonging. ** Huge Swimming Pool for the residents in the complex (id:56248)