
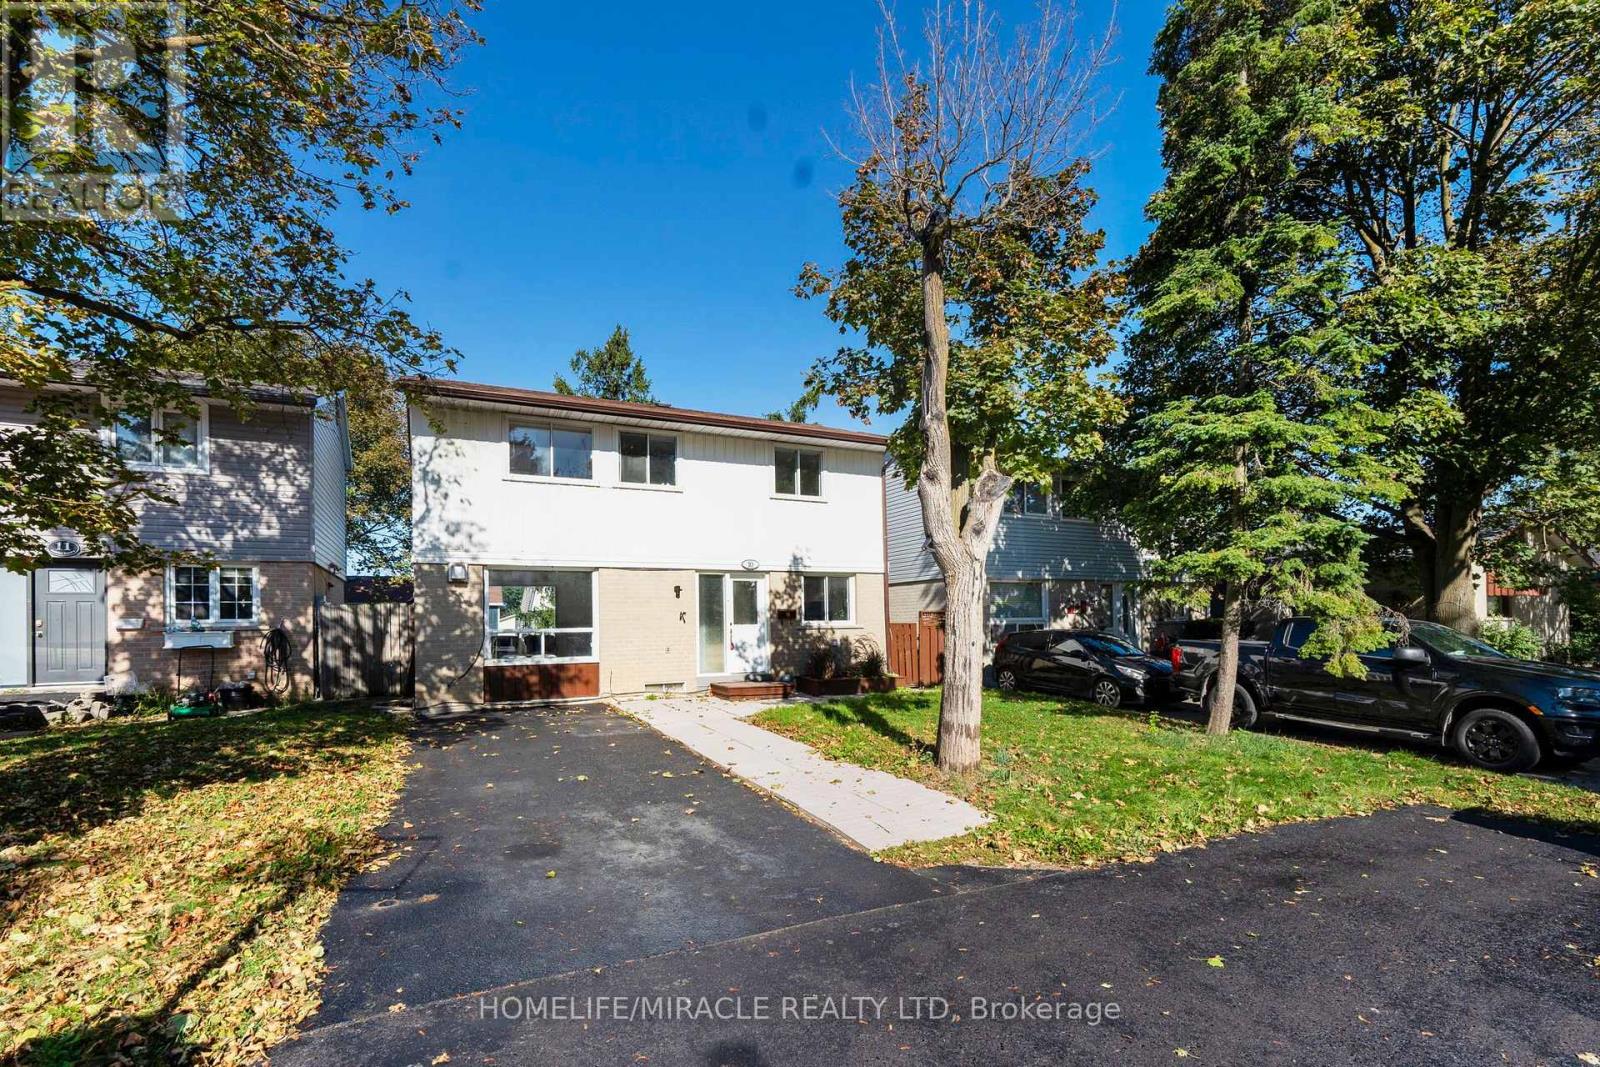
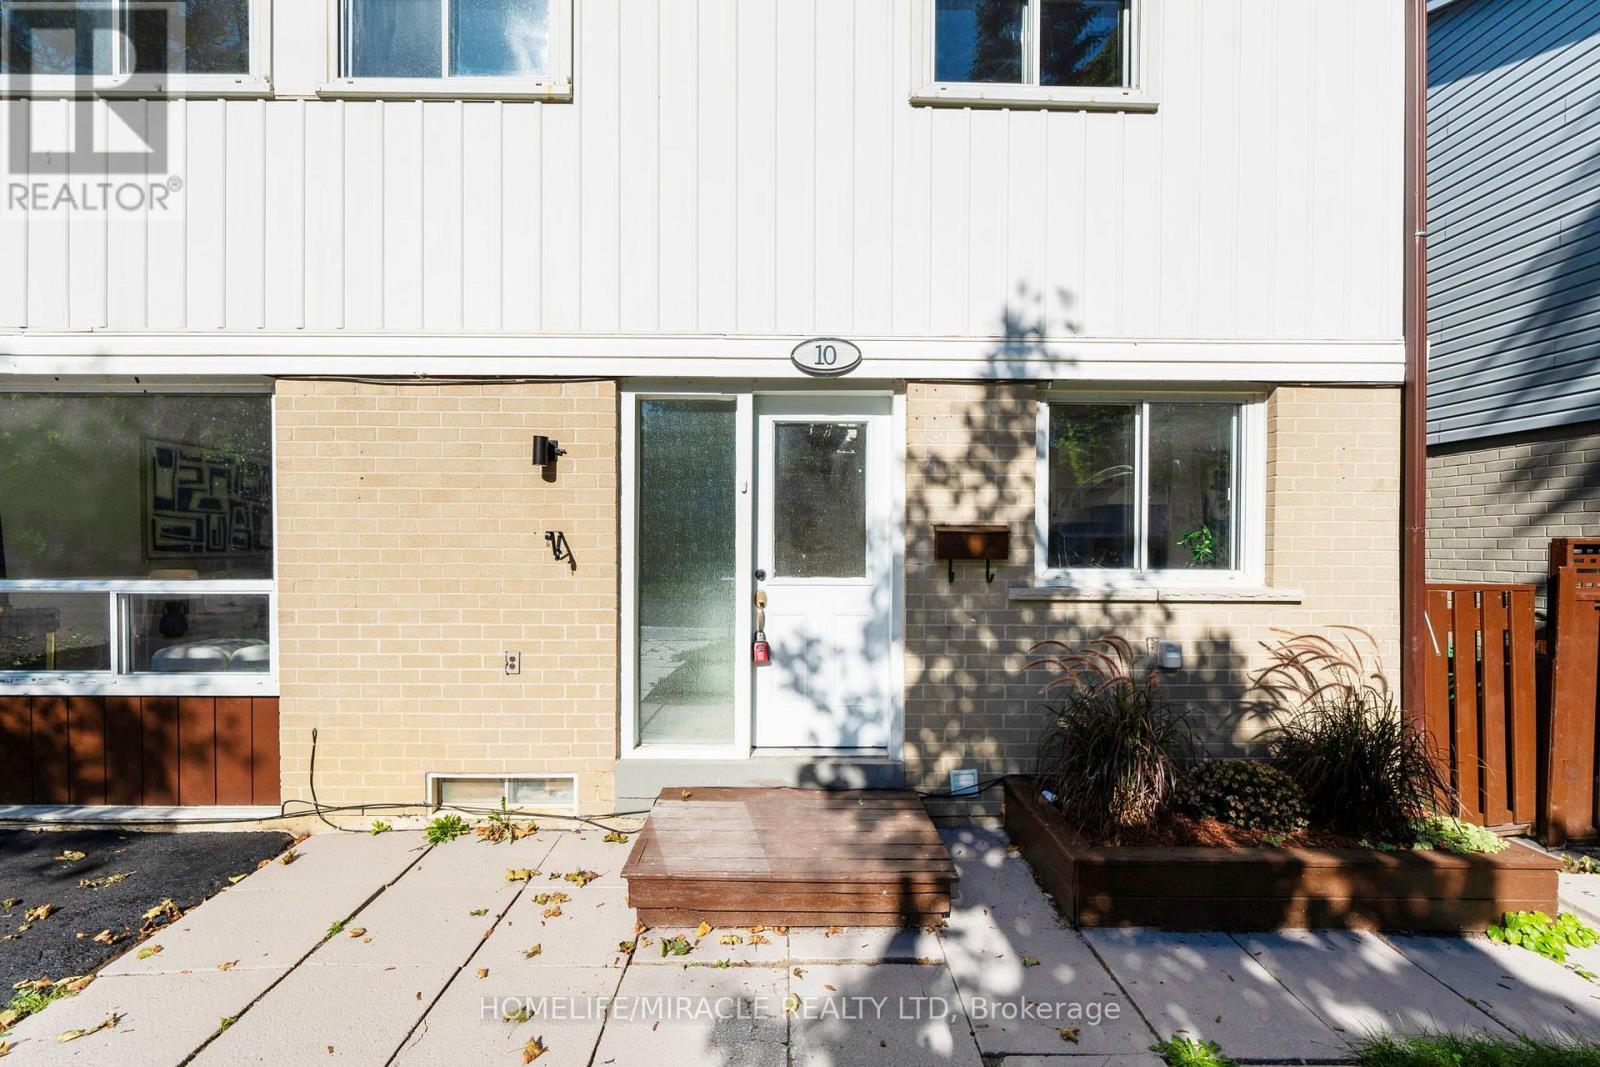
10 Habitat Square Brampton, Ontario L6S 1X7

$599,000
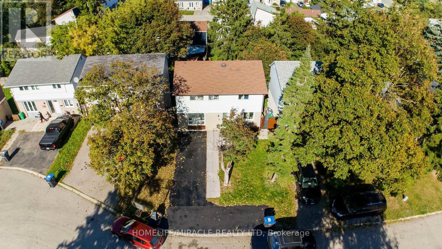
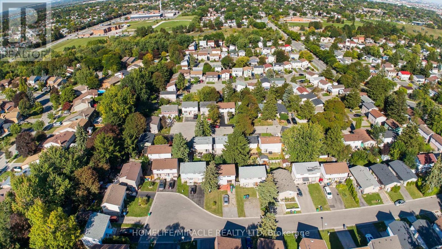
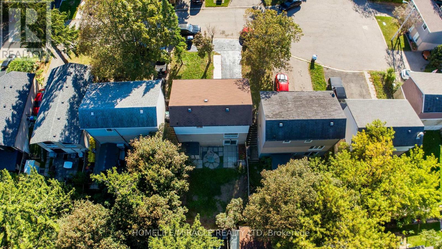
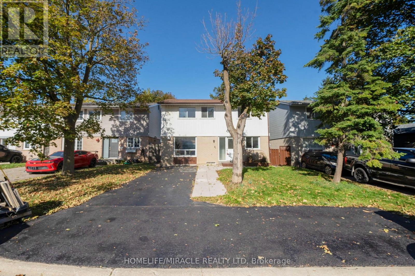
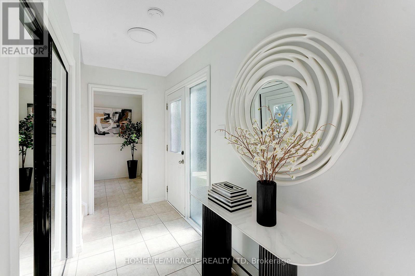
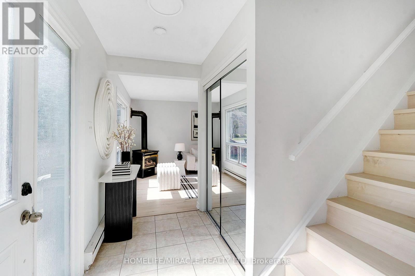
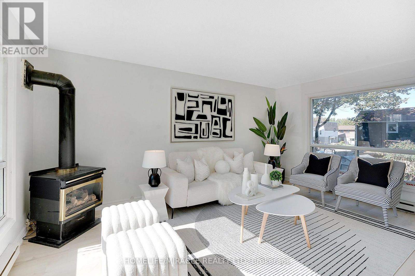
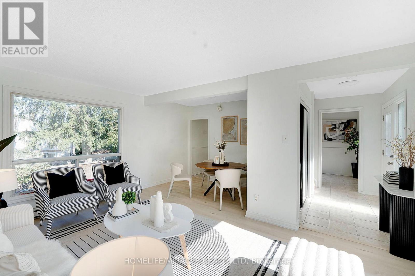
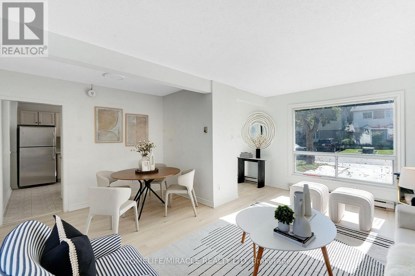
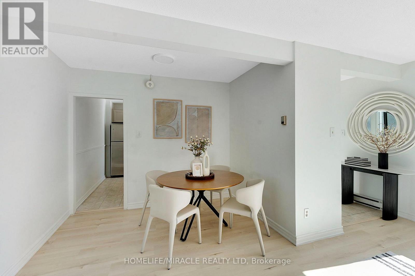
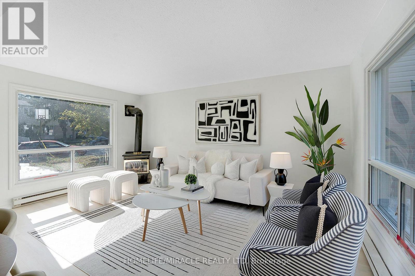
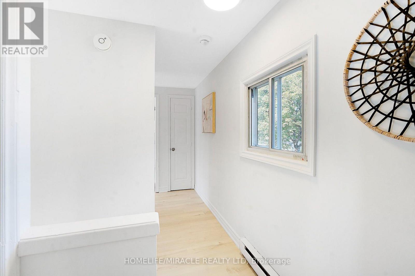
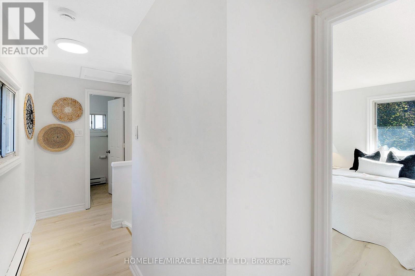
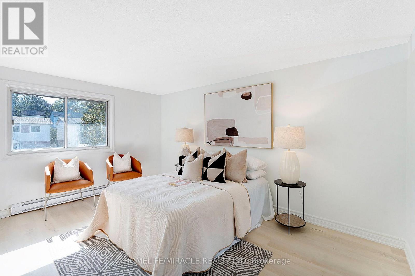
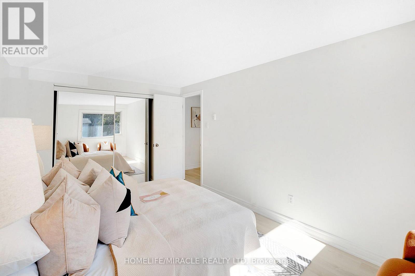
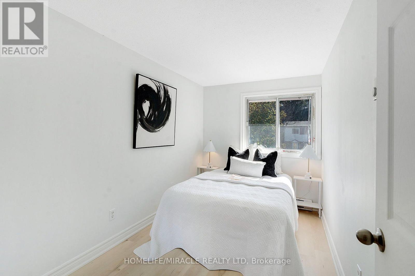
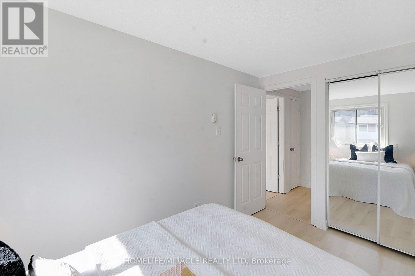
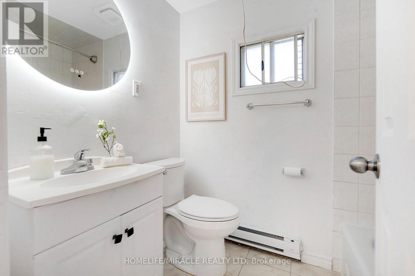
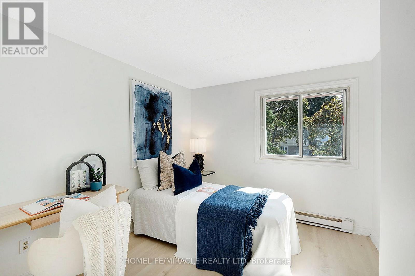
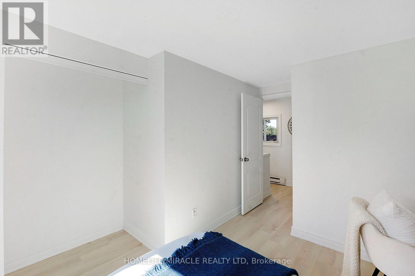
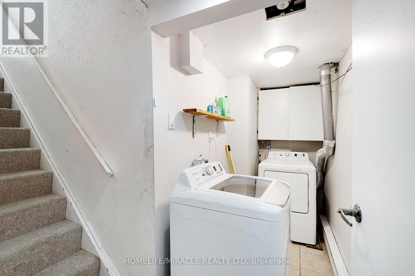
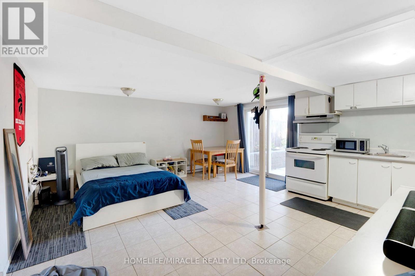
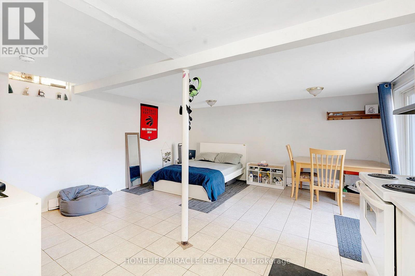
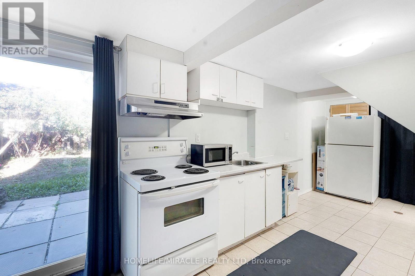
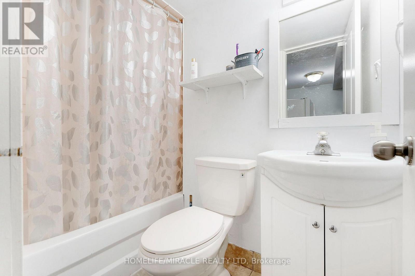
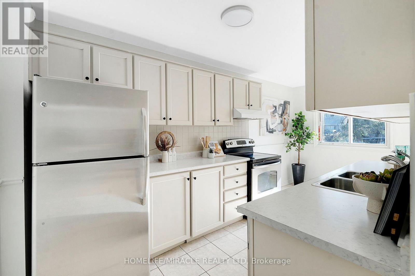
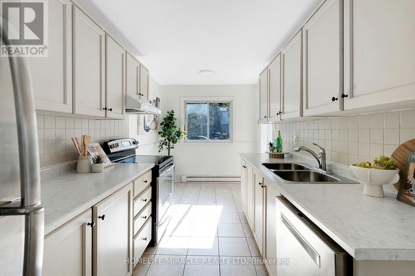
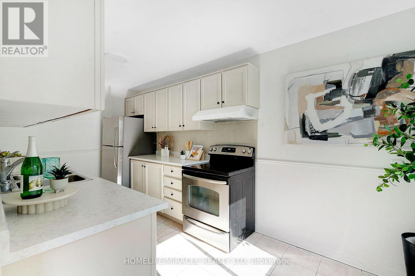
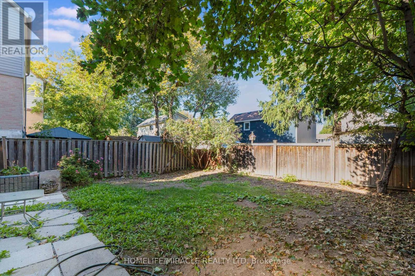
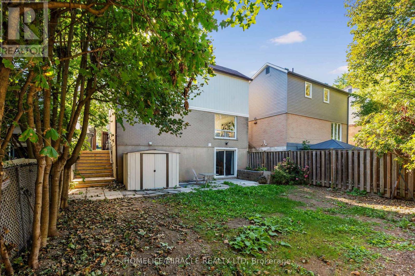
Amazing live/;rent opportunity! Fantastic 3-bedroom detached home with a legal walk-out basement with kitchen, nestled in a mature, quiet central park court location. Perfect for savvy investors or buyers looking to house-hack and offset their mortgage! The main floor boasts a bright living room with a cozy gas fireplace and beautiful recent upgrades, including a modern kitchen, new flooring, new lights in the upper floor, Freshly painted. The fully finished walk-out basement features a complete in-law suite, a 4 piece bathroom, and common laundry access. Step outside to a private yard from the separate basement entrance. Live upstairs and rent the basement or leas both units for maximum dual-income cash flow. Truly a turnkey property with endless potential-don't miss out! Walking distance to Breamlea City Centre, Chinguacosy Park, Schools, Transit. (id:56248)
Open House
This property has open houses!
2:00 pm
Ends at:4:00 pm
2:00 pm
Ends at:4:00 pm
Property Details
| MLS® Number | W13829334 |
| Property Type | Single Family |
| Community Name | Central Park |
| Amenities Near By | Park, Place Of Worship, Public Transit, Schools, Ski Area |
| Community Features | School Bus |
| Equipment Type | Water Heater |
| Features | Carpet Free |
| Parking Space Total | 3 |
| Rental Equipment Type | Water Heater |
Building
| Bathroom Total | 2 |
| Bedrooms Above Ground | 3 |
| Bedrooms Total | 3 |
| Amenities | Fireplace(s) |
| Appliances | Water Heater, Water Meter, Dishwasher, Dryer, Storage Shed, Two Stoves, Washer, Two Refrigerators |
| Basement Development | Finished |
| Basement Features | Walk Out, Separate Entrance |
| Basement Type | N/a (finished), N/a |
| Construction Style Attachment | Detached |
| Cooling Type | None |
| Exterior Finish | Aluminum Siding, Brick Facing |
| Fireplace Present | Yes |
| Foundation Type | Concrete |
| Heating Fuel | Electric |
| Heating Type | Baseboard Heaters |
| Stories Total | 2 |
| Size Interior | 1,100 - 1,500 Sqft |
| Type | House |
| Utility Water | Municipal Water |
Parking
| No Garage |
Land
| Acreage | No |
| Land Amenities | Park, Place Of Worship, Public Transit, Schools, Ski Area |
| Sewer | Sanitary Sewer |
| Size Depth | 77 Ft ,2 In |
| Size Frontage | 36 Ft ,3 In |
| Size Irregular | 36.3 X 77.2 Ft |
| Size Total Text | 36.3 X 77.2 Ft |
Rooms
| Level | Type | Length | Width | Dimensions |
|---|---|---|---|---|
| Second Level | Primary Bedroom | 4.94 m | 2.99 m | 4.94 m x 2.99 m |
| Second Level | Bedroom 2 | 2.94 m | 2.94 m | 2.94 m x 2.94 m |
| Second Level | Bedroom 3 | 3.55 m | 2.16 m | 3.55 m x 2.16 m |
| Main Level | Living Room | 5.03 m | 3.04 m | 5.03 m x 3.04 m |
| Main Level | Dining Room | 2.9 m | 1.78 m | 2.9 m x 1.78 m |
| Main Level | Kitchen | 4.3 m | 1.77 m | 4.3 m x 1.77 m |
https://www.realtor.ca/real-estate/30328769/10-habitat-square-brampton-central-park-central-park
Interested?


The trademarks REALTOR®, REALTORS®, and the REALTOR® logo are controlled by The Canadian Real Estate Association (CREA) and identify real estate professionals who are members of CREA. The trademarks MLS®, Multiple Listing Service® and the associated logos are owned by The Canadian Real Estate Association (CREA) and identify the quality of services provided by real estate professionals who are members of CREA. The trademark DDF® is owned by The Canadian Real Estate Association (CREA) and identifies CREA's Data Distribution Facility (DDF®)
September 25 2026 06:37:08
Toronto Regional Real Estate Board
Homelife/miracle Realty Ltd