
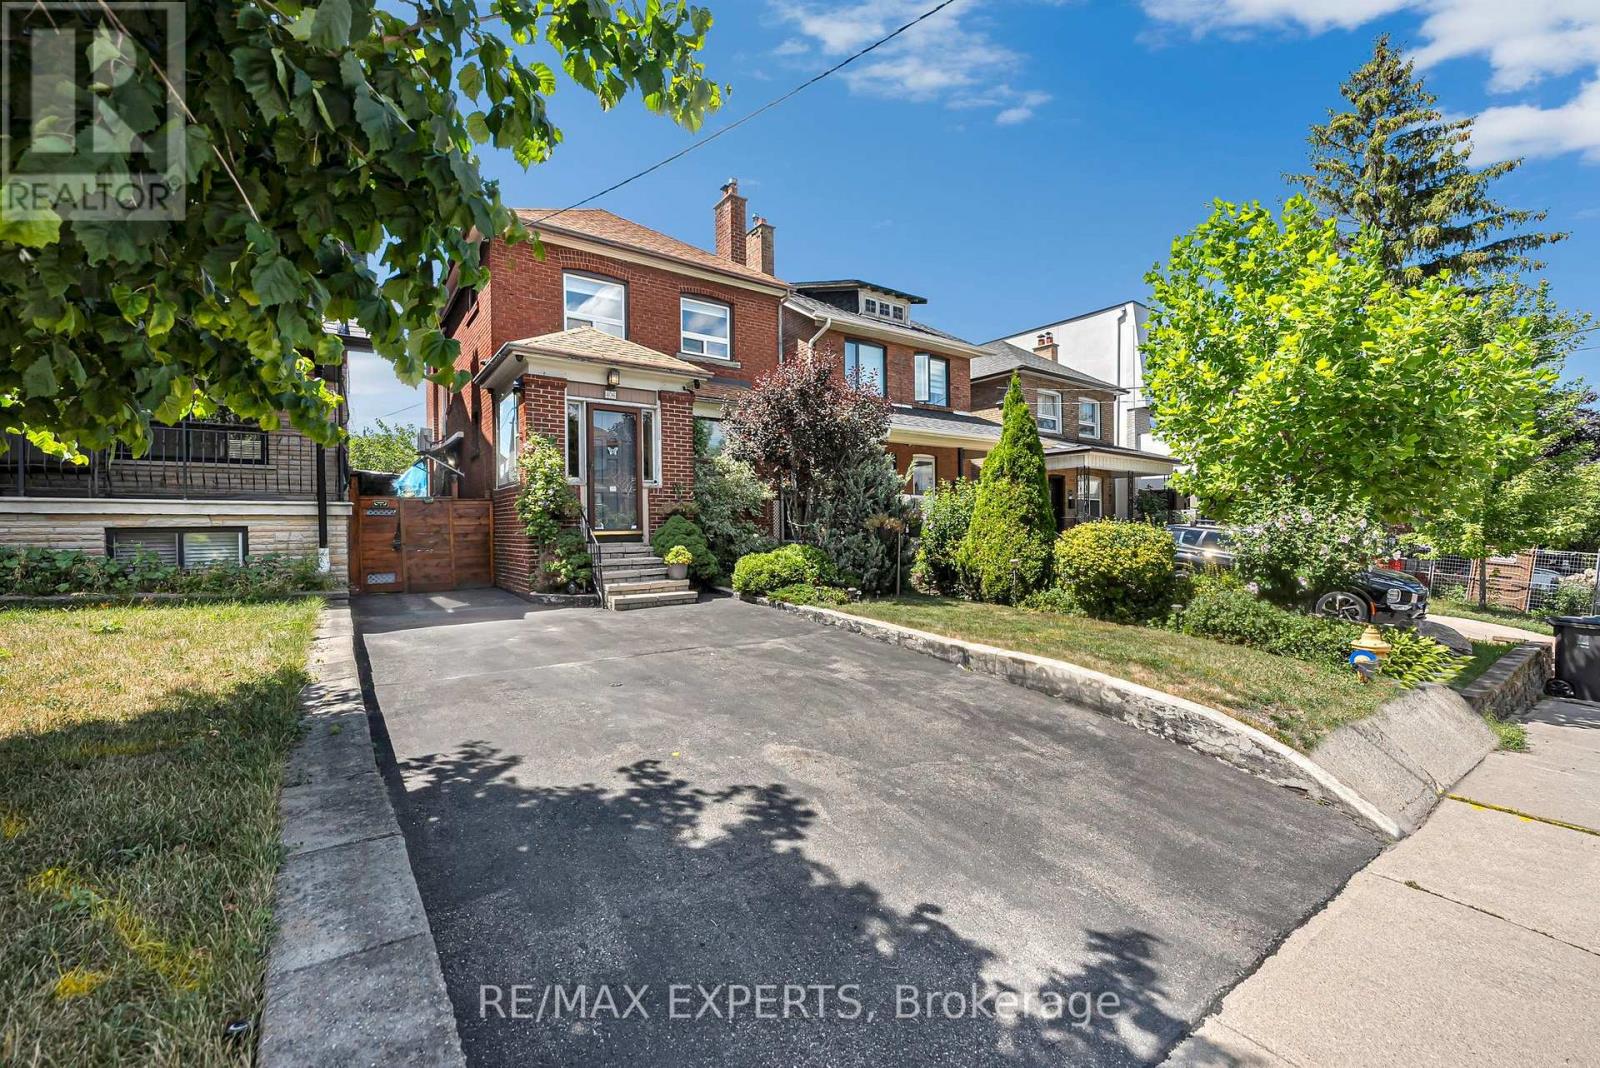
406 Lauder Avenue
Toronto, Ontario
Welcome to 406 Lauder Ave! Timeless charm meets everyday comfort in this beautifully maintained detached two-storey home with ***Private driveway*** in sought-after Oakwood Village. Offering 3 spacious bedrooms and 2 bathrooms, this inviting home showcases beautiful hardwood floors and original details that lend warmth and character throughout.The bright living room features a cozy fireplace and flows seamlessly into the dining room-perfect for relaxed evenings and entertaining family and friends. A sun-filled kitchen and dining area make everyday meals and special gatherings feel equally welcoming. Generously sized bedrooms provide comfortable retreats, while the versatile lower level offers additional living space and a convenient 3-piece bathroom. Whether you envision a family room, home office, gym, or recreation area, there's room to make it your own. Enjoy a fantastic Toronto location close to the TTC, parks, restaurants, shops, schools and much much more !. A great opportunity to own a charming detached home in vibrant Oakwood village. (id:56248)
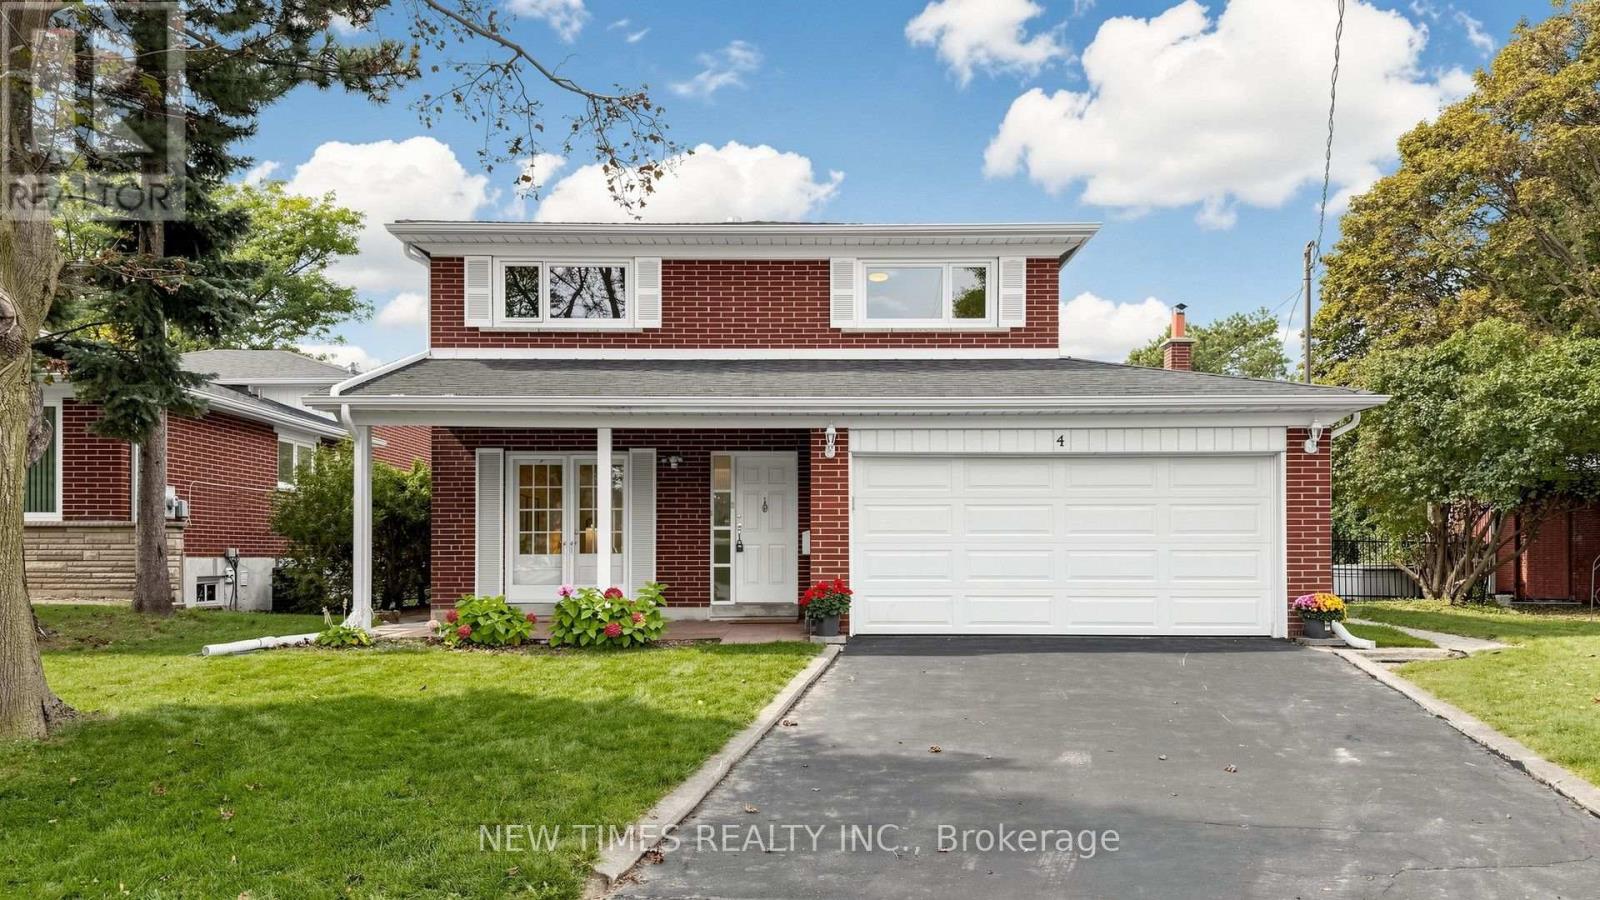
4 Ashstead Place
Toronto, Ontario
Welcome To This Beautifully Maintained 4-Bedroom Detached House On A Quiet Court In The Sought-After Don Valley Village Community. Offering A Spacious And Functional Layout With A Main-Floor Family Room, Fireplace And Walkout To The Backyard. Bright Eat-In Kitchen, Generous Living And Dining Rooms, And A Spacious Primary Bedroom With Ensuite. Mostly Hardwood Flooring And Freshly Painted Throughout. Enjoy A Private Backyard With Plenty Of Space For Relaxing And Entertaining. Located In The Highly Regarded Seneca Hill School District, Close To North York General Hospital, Fairview Mall, Parks, Transit And Everyday Amenities, With Easy Access To Hwy 401 & 404. A Wonderful Family Home In A Convenient And Established Neighborhood! (id:56248)
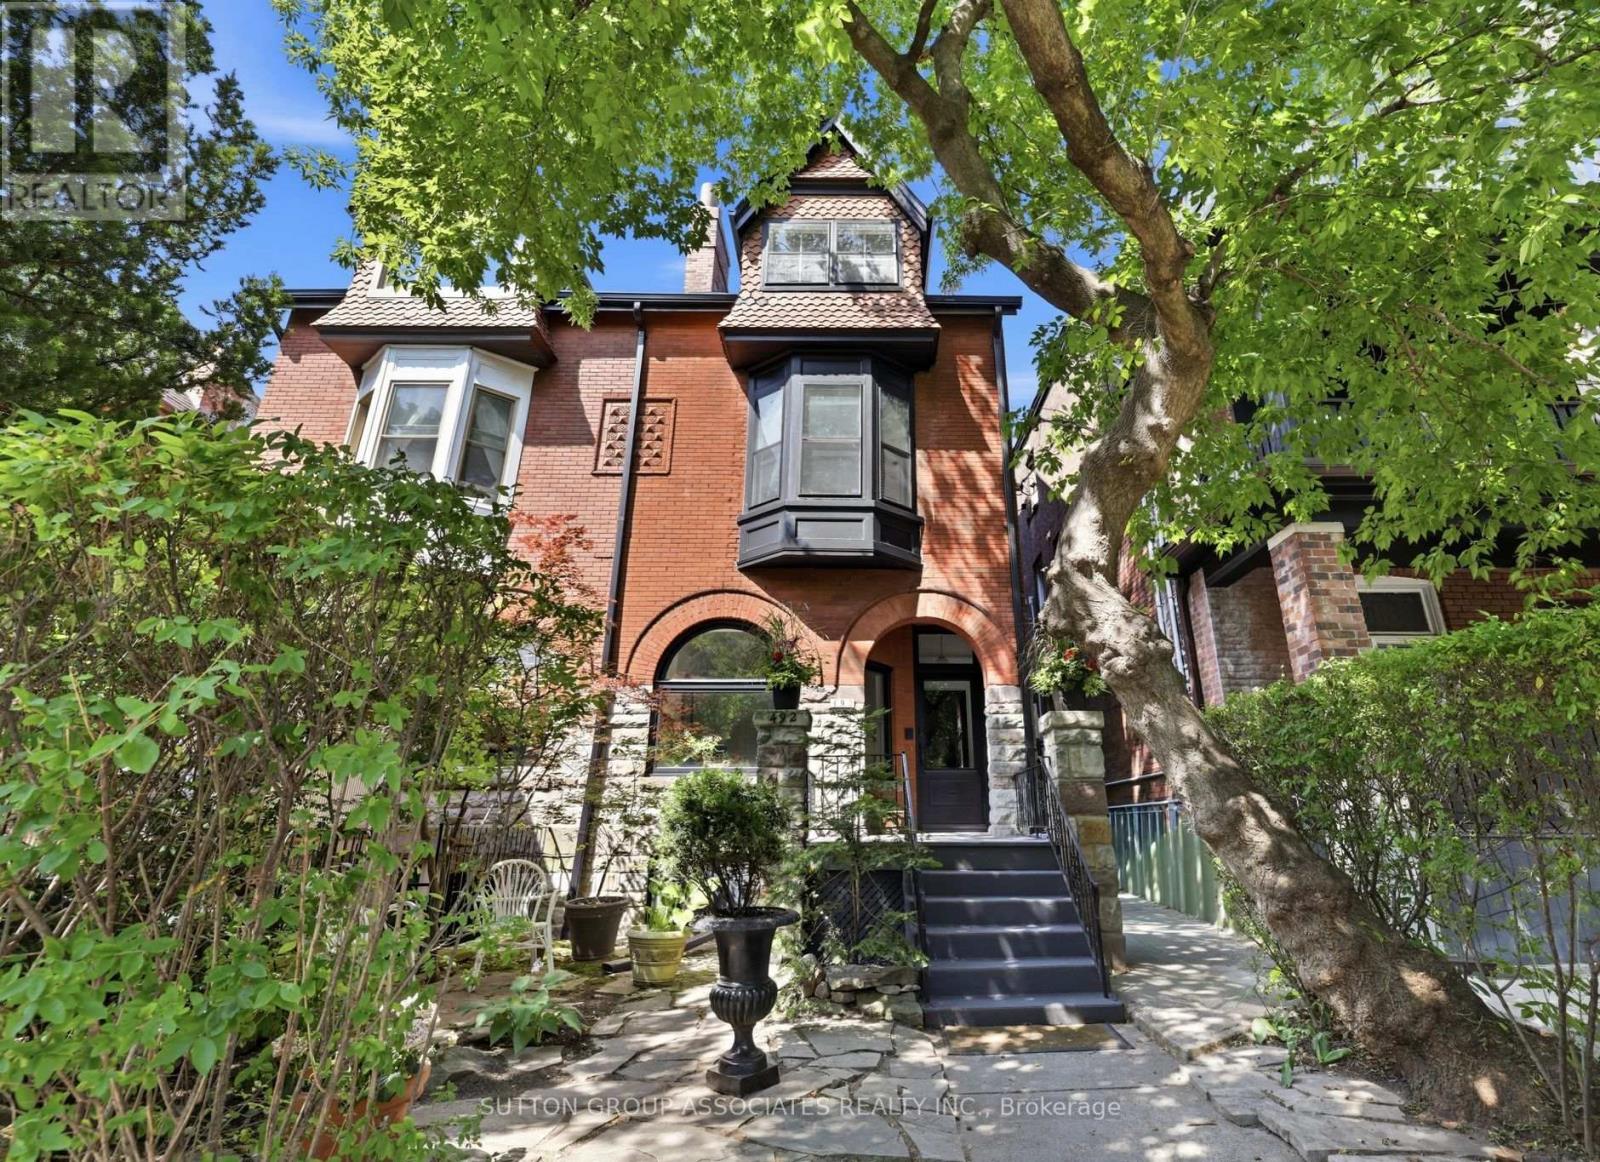
492 Euclid Avenue
Toronto, Ontario
Striking Victorian grandeur. Prestigious Little Italy street. Sprawling 2,800 square feet, 3 storey stately Victorian home. Elegant period details. Soaring ceilings, ornate mouldings, arched window and stained glass. Easily convert to a distinguished single family. Perfect multigenerational or income producing home, with three charming and presently vacant units. Fabulous, oversized 2 bedroom owner's suite with lofty 13 foot cathedral ceilings. Bright spaces. Exposed brick wall and rooftop deck with a view. West-facing landscaped backyard. Separate entrance to basement. Quiet, one-way street. Few doors from beloved neighbourhood park. Highly-desirable location. Steps to popular College street. Michelin star eateries, local favourites and cafes. Walk to U of T, hospitals and Queen's Park. (id:56248)
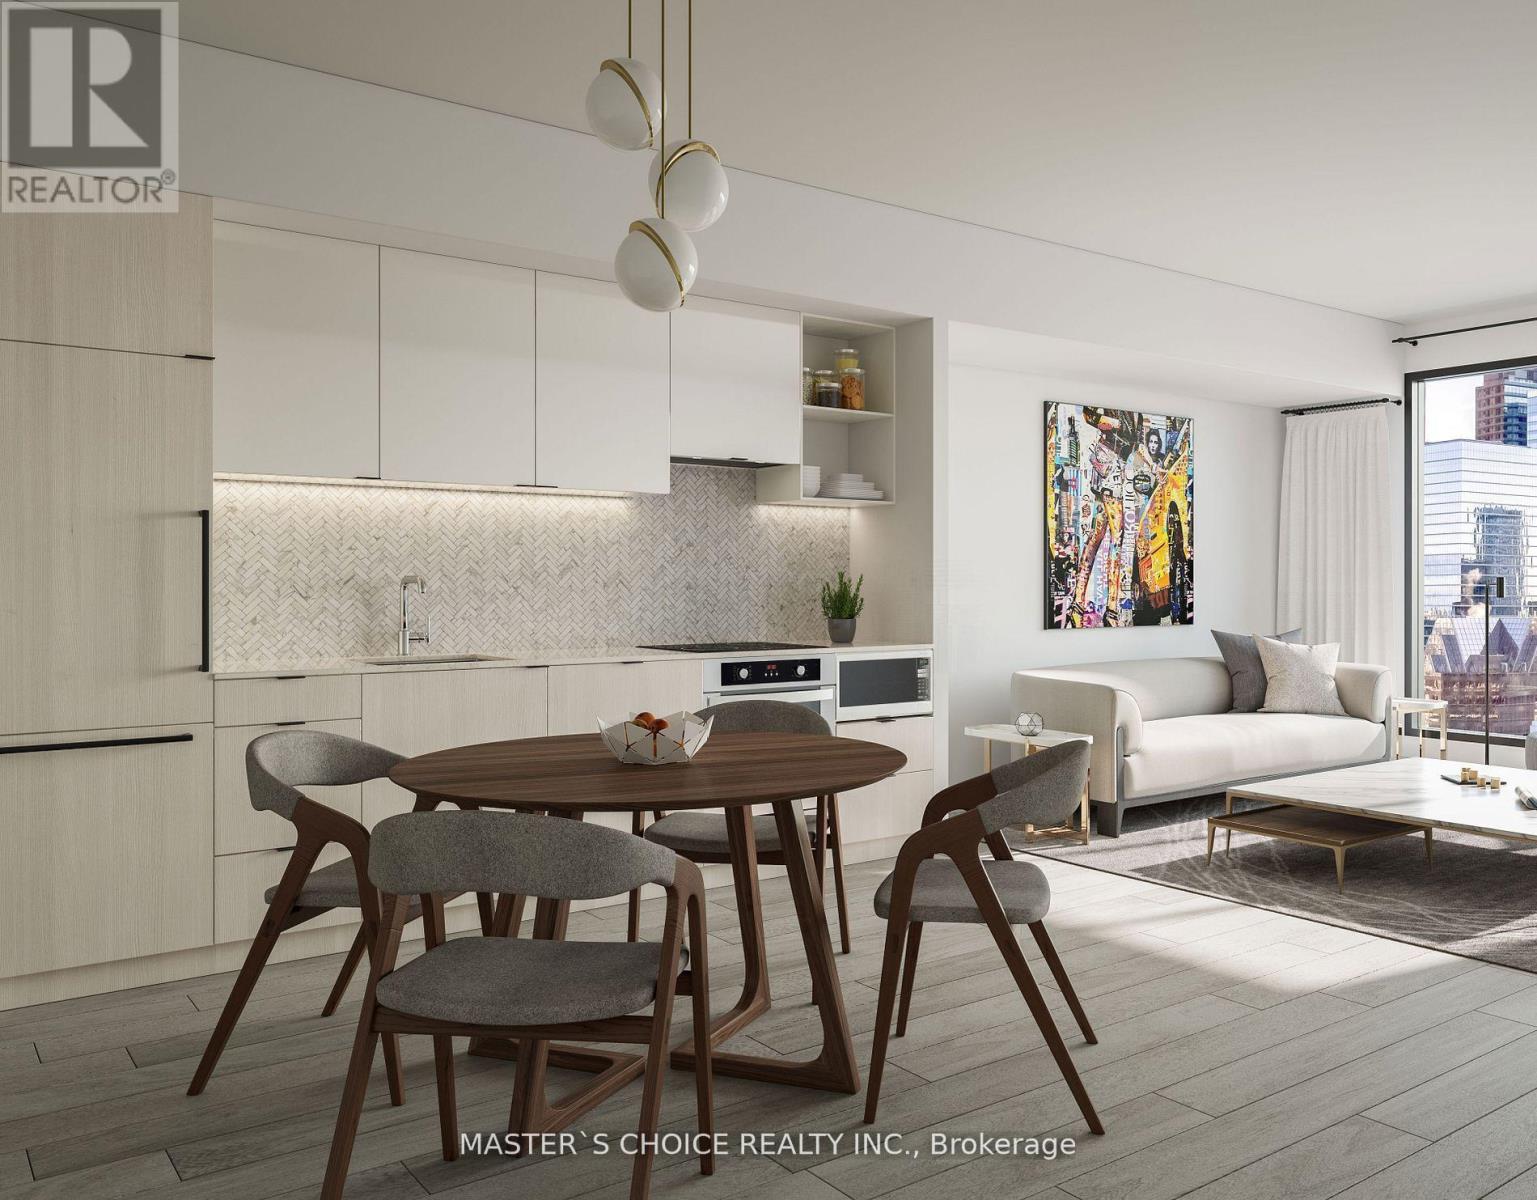
3106 - 82 Dalhousie Street
Toronto, Ontario
Stunning South facing 1 Bedroom !Bright and Spacious Unit with beautiful view day& night, a Modern Sleek Kitchen, and a Spa-like 4-PC Bath.Well designed layout;In High Demand Downtown Core! Luxury & Sophisticated lobby with Fendi Furniture! Floor To Ceiling Windows! Spa-inspired 4-piece bathrooms include high-end stone-top vanity paired with undermount sink. Ensuite Laundry! This Luxury Condo Is just A Few Steps From The TTC Sunway! The layout is Modern and Practical. This is the Perfect Place to Live! Walk to All the Amenities. Just Steps to Toronto Metropolitan (Ryerson) University, Yonge-Dundas Square, The Financial District, the TTC, and more. Within Minutes of Community Arenas, Gardens and Parks. Check the Virtual Tour on Youtube!! Internet is included in the Monthly Condo Fee, so no extra cost!! (id:56248)
10 Meadowbrook Lane
Pelham, Ontario
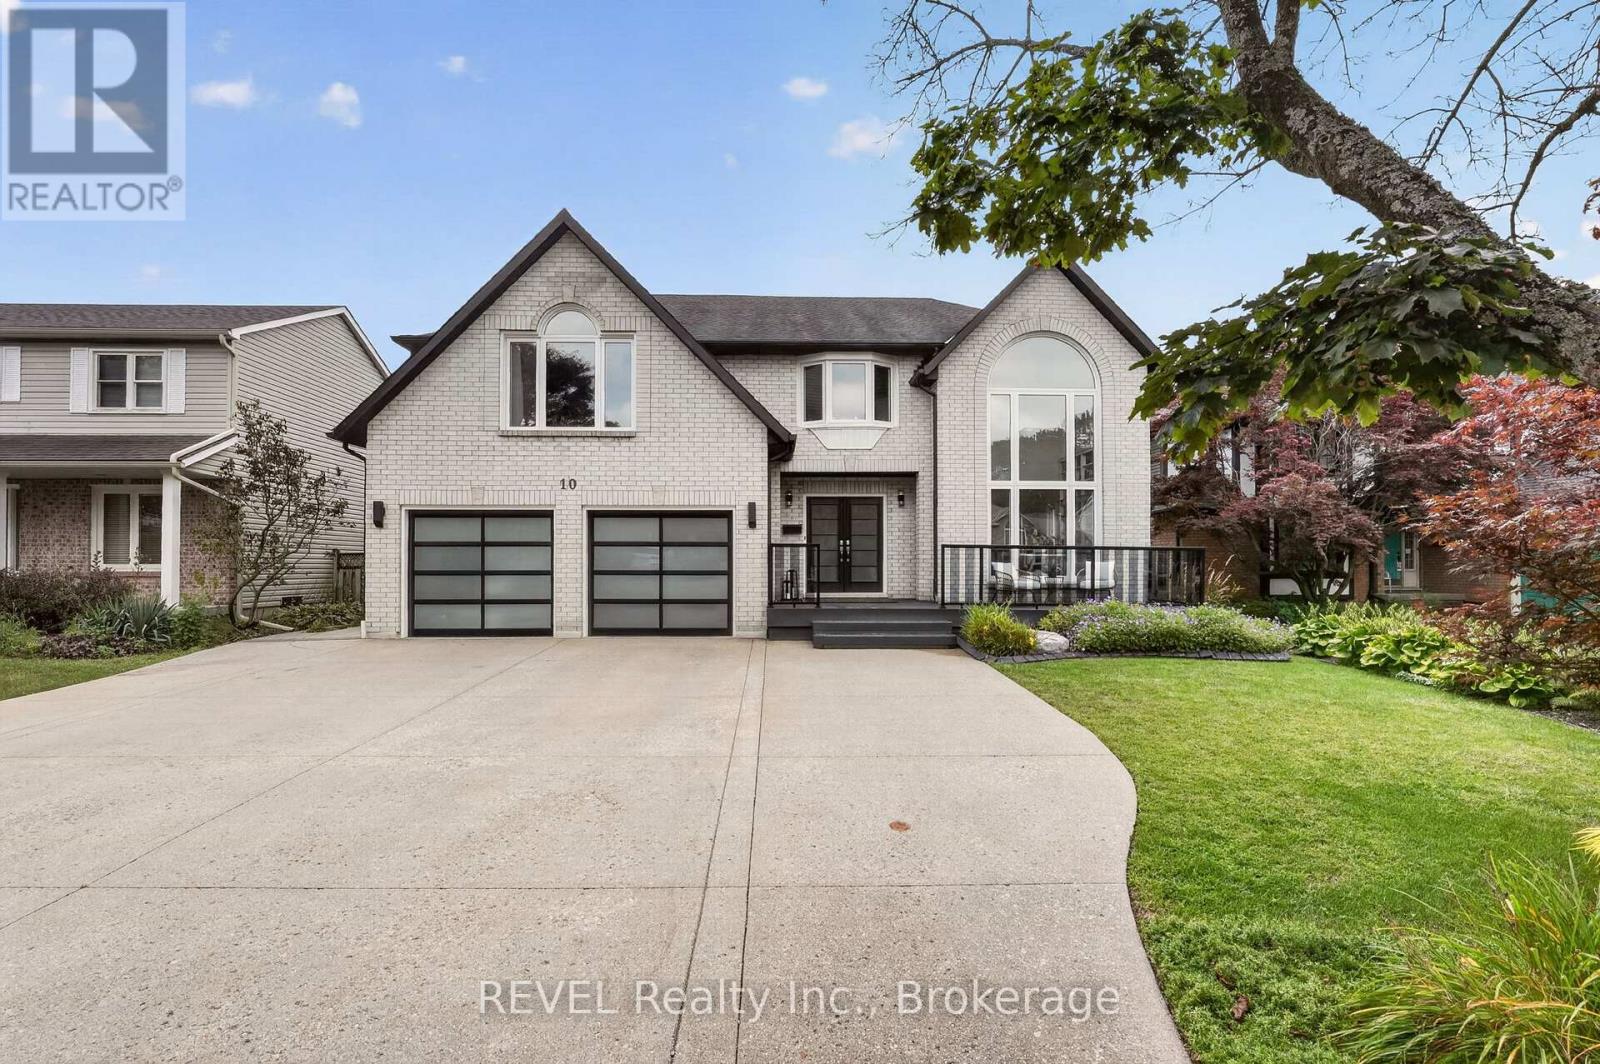
Welcome to 10 Meadowbrook Lane located in the incredible City of Fonthill! This stunning two-storey home offers almost 4500 square feet of finished living space, 5 bedrooms, 5 bathrooms and a full in-law suite. Perfect for a large or multi-generational family! This gorgeous home has been finished from top to bottom with beautiful updates throughout. Freshly painted and filled with tons of natural light, it's bright, welcoming and inviting from the moment you walk through the door. The foyer makes an amazing first impression with its soaring staircase and beautiful hardwood floors. The layout is perfect for family life and entertaining, with a spacious family room featuring fireplace and brick mantle, open living and dining areas and a bright eat-in kitchen with large island. The living room also features incredible custom book shelving, adding a beautiful focal point and plenty of character to the space. The upper level offers 4 spacious bedrooms including a primary retreat with sitting area, princess balcony, oversized walk-in closet and luxurious 5-piece ensuite with jetted soaker tub, double vanity and separate shower. Another spacious bedroom features double closets and its own private ensuite bathroom, while the remaining bedrooms offer plenty of space for family or guests. New engineered hardwood flooring runs throughout the upper level. The backyard is where the real magic happens. The private, fully fenced yard features a spacious deck, an outdoor kitchen with sink, hot tub and putting green with armour stone surround. The cabana offers a wet bar and covered patio with a fire pit area. An incredible space for hosting family and friends! The fully finished lower level adds even more flexibility with a rec room and full in-law suite featuring an eat-in kitchen with breakfast bar and full bathroom. The heated garage has its own gas heater and updated garage doors. With so much space for all your needs, this home checks all the boxes! (id:56248)
162 Viger Drive
Welland, Ontario
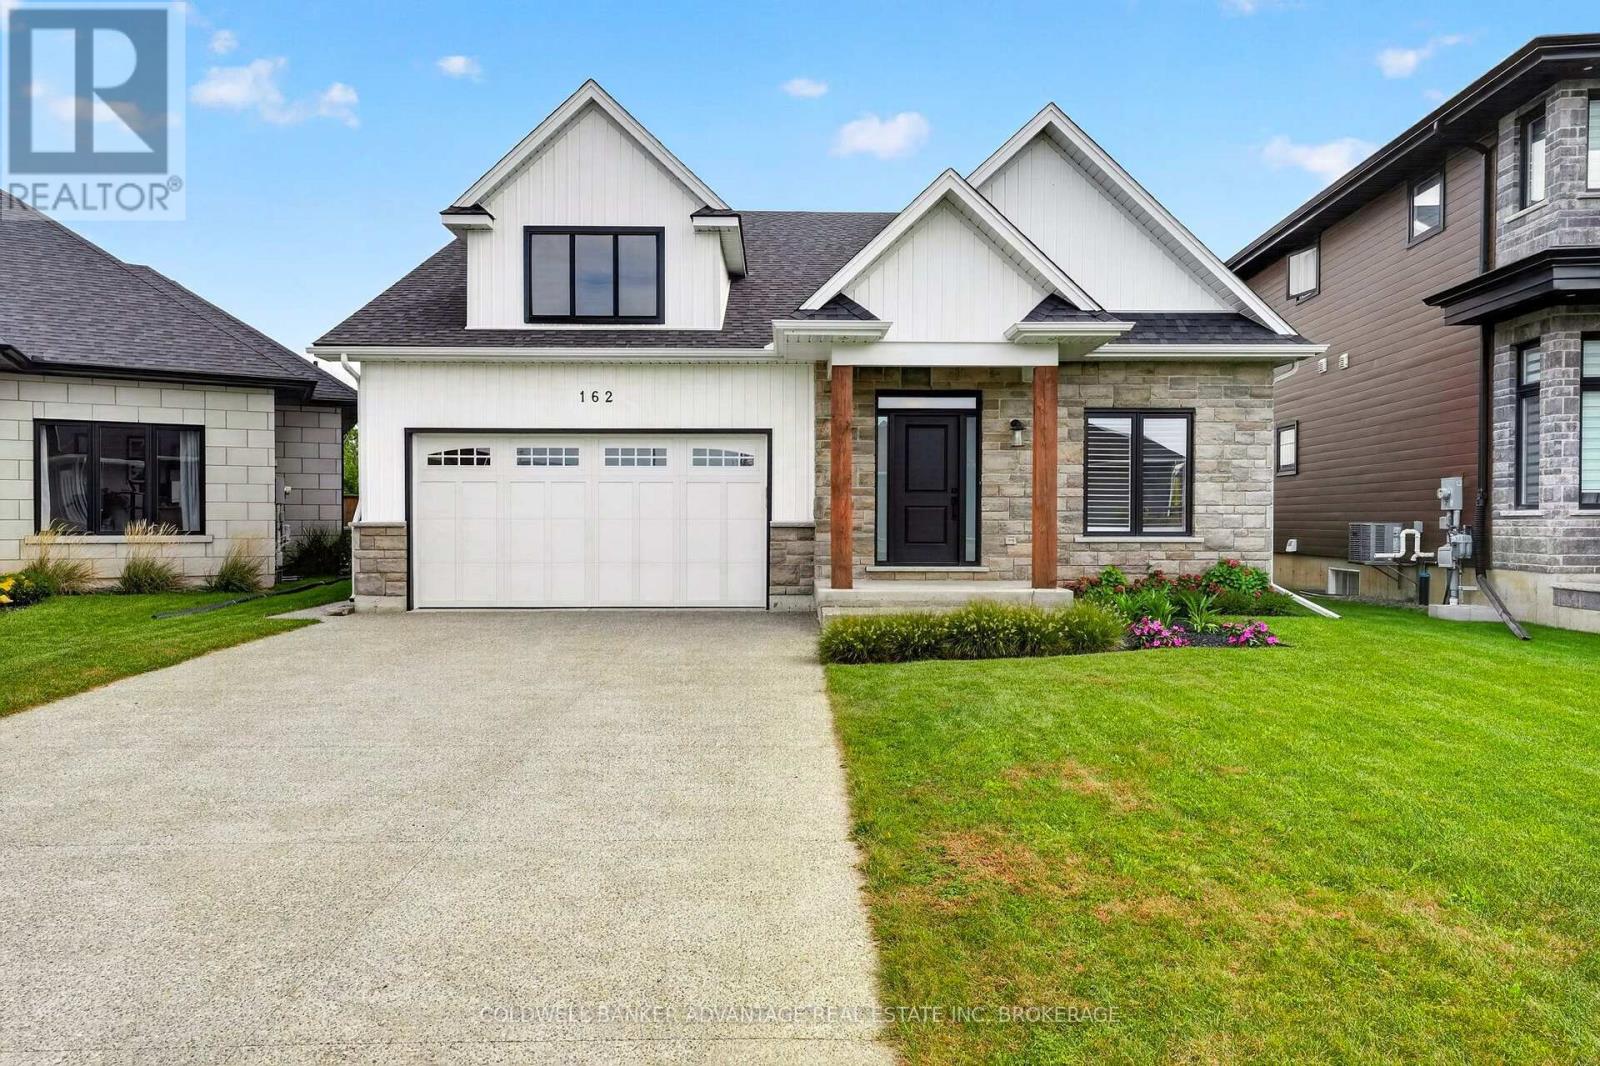
This is luxury lifestyle living! Backing onto the Welland Canal, this custom built bungalow (2022) is complete with all the newest upgrades and quality modern finishings. Walk in through the front door greeted by a wide open and welcoming foyer. Bright front office room, and full 4pc bathroom. GRAND Kitchen/Dining/Living room with 22ft vaulted ceilings, A-Frame style windows facing east, overlooking the Welland Canal - watch ships pass by and enjoy beautiful sunrises every morning as the sun brightens and warms the entire room. Incredible chef's kitchen - built-in, high-end appliances; quartz countertops; pantry; and optimal lighting. Living room complete with gas fireplace and built-in surround sound audio system. 2 bedrooms on the main floor. Primary bedroom with deep walk-in closet and 4-pc bathroom with a walk-in rainfall shower. Main floor laundry & mud room with direct garage access. Attached 1.5 car garage. Fully finished basement - massive recreation/family room with built-in audio. Additional bedroom, huge 5pc bathroom, bonus den, and an unfinished room - potential 4th bedroom, office, studio, or workshop/storage. Fully fenced rear yard with great privacy - no rear neighbours. Back deck, glass railings, pergola, and hot-tub roughed in. 200AMP breakers. Sump pump w back-up. Everything is in pristine shape, as it was just built. Perfectly tucked in on the corner of a quiet drive, enjoy peaceful living and extra privacy. Prime south Welland location: Down the road from Memorial Park - new city pool, baseball diamonds, and walking trails. Close to HWY406 for easy commuting. Close to schools and all local amenities. Don't hesitate on this opportunity to own your dream home! (id:56248)
25 Maverick Crescent
Brampton, Ontario
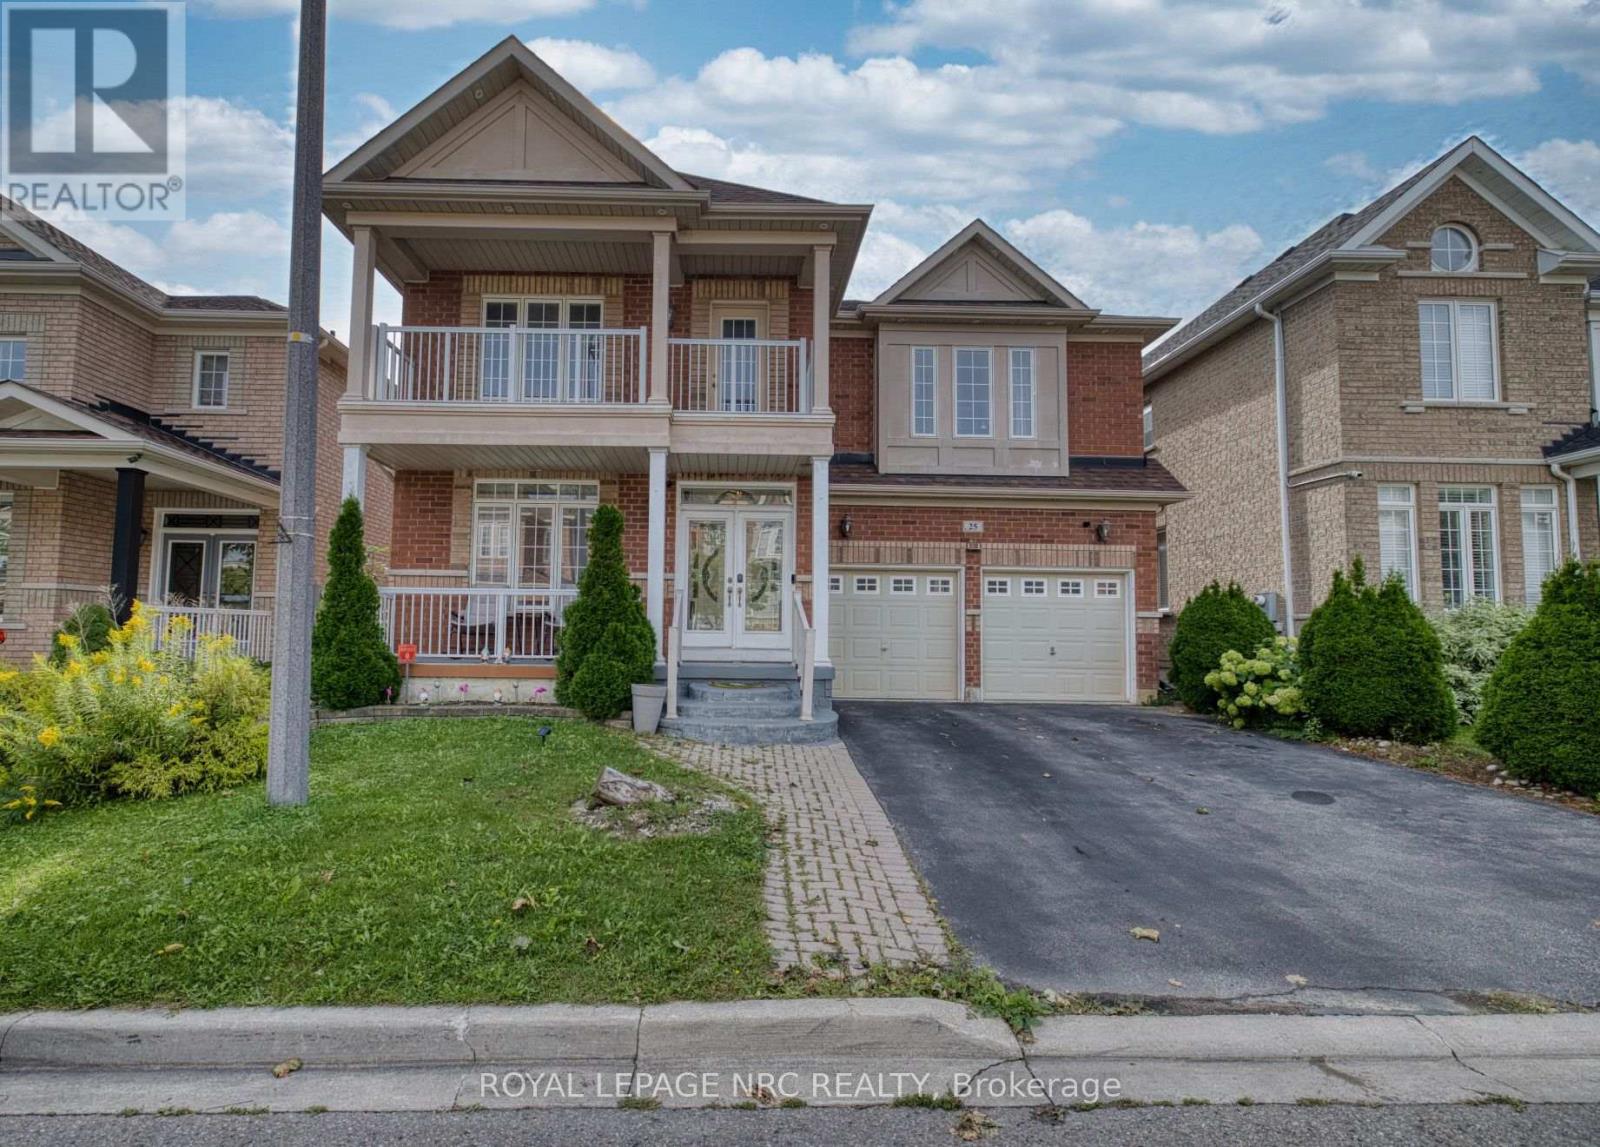
Welcome to this beautiful, spacious home in this quiet residential neighbourhood. It is one of the largest homes in the area, with the coziest feel. From the moment you walk through the front glass doors, you'll see this house is unlike any other. Upon entry, could be an office or play area, or just the place to take a break. The smallest bathroom is not far from the front door, for ease of use. The dining room is big enough to host big family get togethers. Upon entering the recently renovated kitchen with modern features, there is an open airy feel, made possible by the big bay windows in the breakfast area. Open concept makes visiting your guests, while cooking, a breeze. Continue to the spacious living room with the Outstanding Chandelier, a main focal point, also featuring floor to ceiling windows in between an inviting Gas Fireplace for those cozy evenings in. The master bedroom really is a suite size, you will feel like you are in a luxury hotel in your own home. Enough space for your king size bedroom furniture, and a sitting area, all in the same room. There are two closets in the master bedroom, one walk-in, as well as a wall-to-wall closet, leading the way to a private bathroom with large soaker tub, with separate shower, and double vanity. The other 3 bedrooms up, all have ample closets and storage space The 2 bedrooms down are also well equipped. With all that space, there is enough room for everyone. The downstairs suite makes a great separate space for the in laws. The backyard oasis, accessed by the patio doors or side yard is a homeowners dream, perfect for entertaining, the deck has a covered area for the barbeque and Tiki hut (newly shingled roof), nothing to do accept enjoy! Many recent updates. Upgraded Electrical Panel (200 Amp) New Furnace/AC & HWT December 2025 (under contract), many new light fixtures, including and new Chandelier at the top of the circular staircase. Includes, 2 fridges, 2 stoves, 1 dishwasher, washer & dryer. (id:56248)
17 Bachelor - 540 Essa Road
Barrie, Ontario
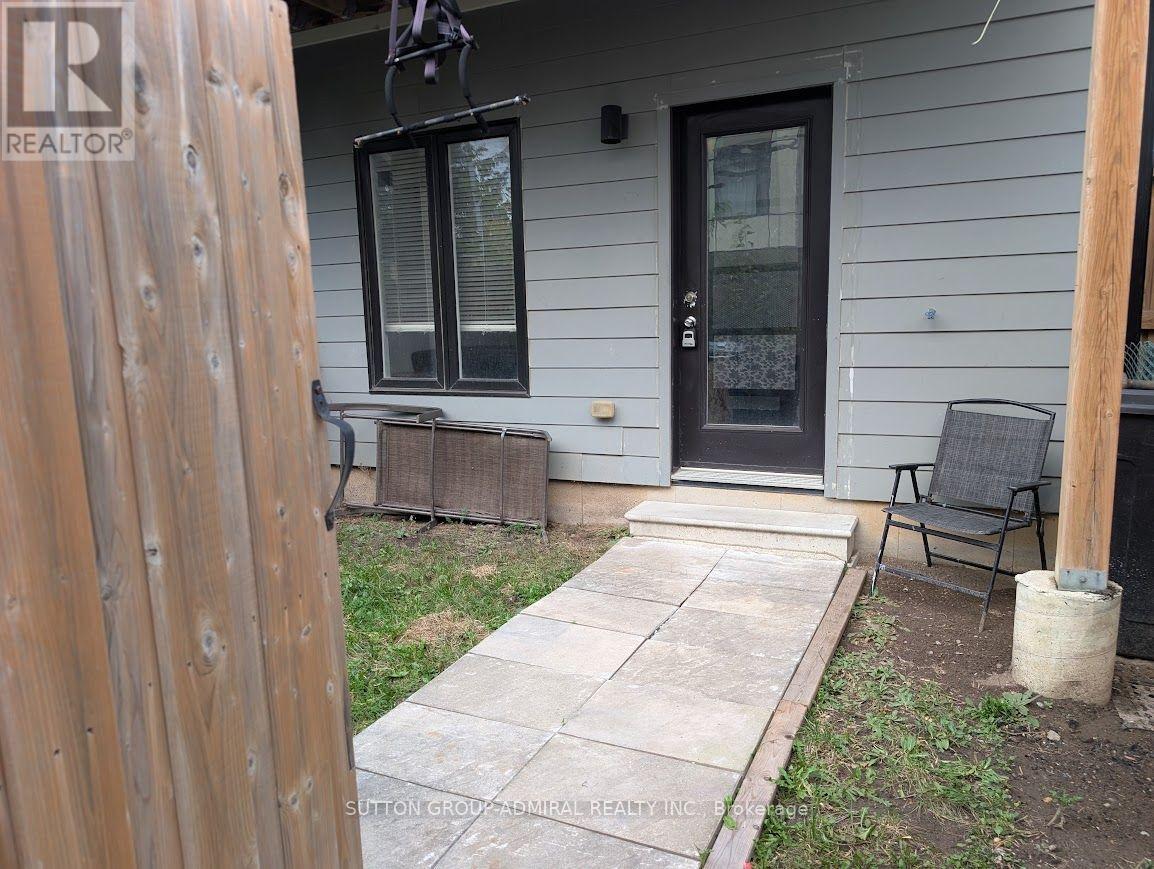
Convenient Furnished bachelor apartment in shared 3-storey End Unit townhome available immediately. Ground floor, self contained unit includes a Kitchen featuring sink, fridge & Stove. Entrance from rear yard. Tenant will have exclusive use of rear yard space. All utilities included (Gas, Hydro and water) and shall provide their own internet service. NO parking or laundry facilities on site/included. Ideal for a single person with no pets. First and last month's rent as well as a suitable credit check and completed rental application is required. Prime Location In A Highly Desirable Area, Close To The Lake, Schools, Shopping, Public Transit, And Hwy 400! Don't Miss Out! (id:56248)
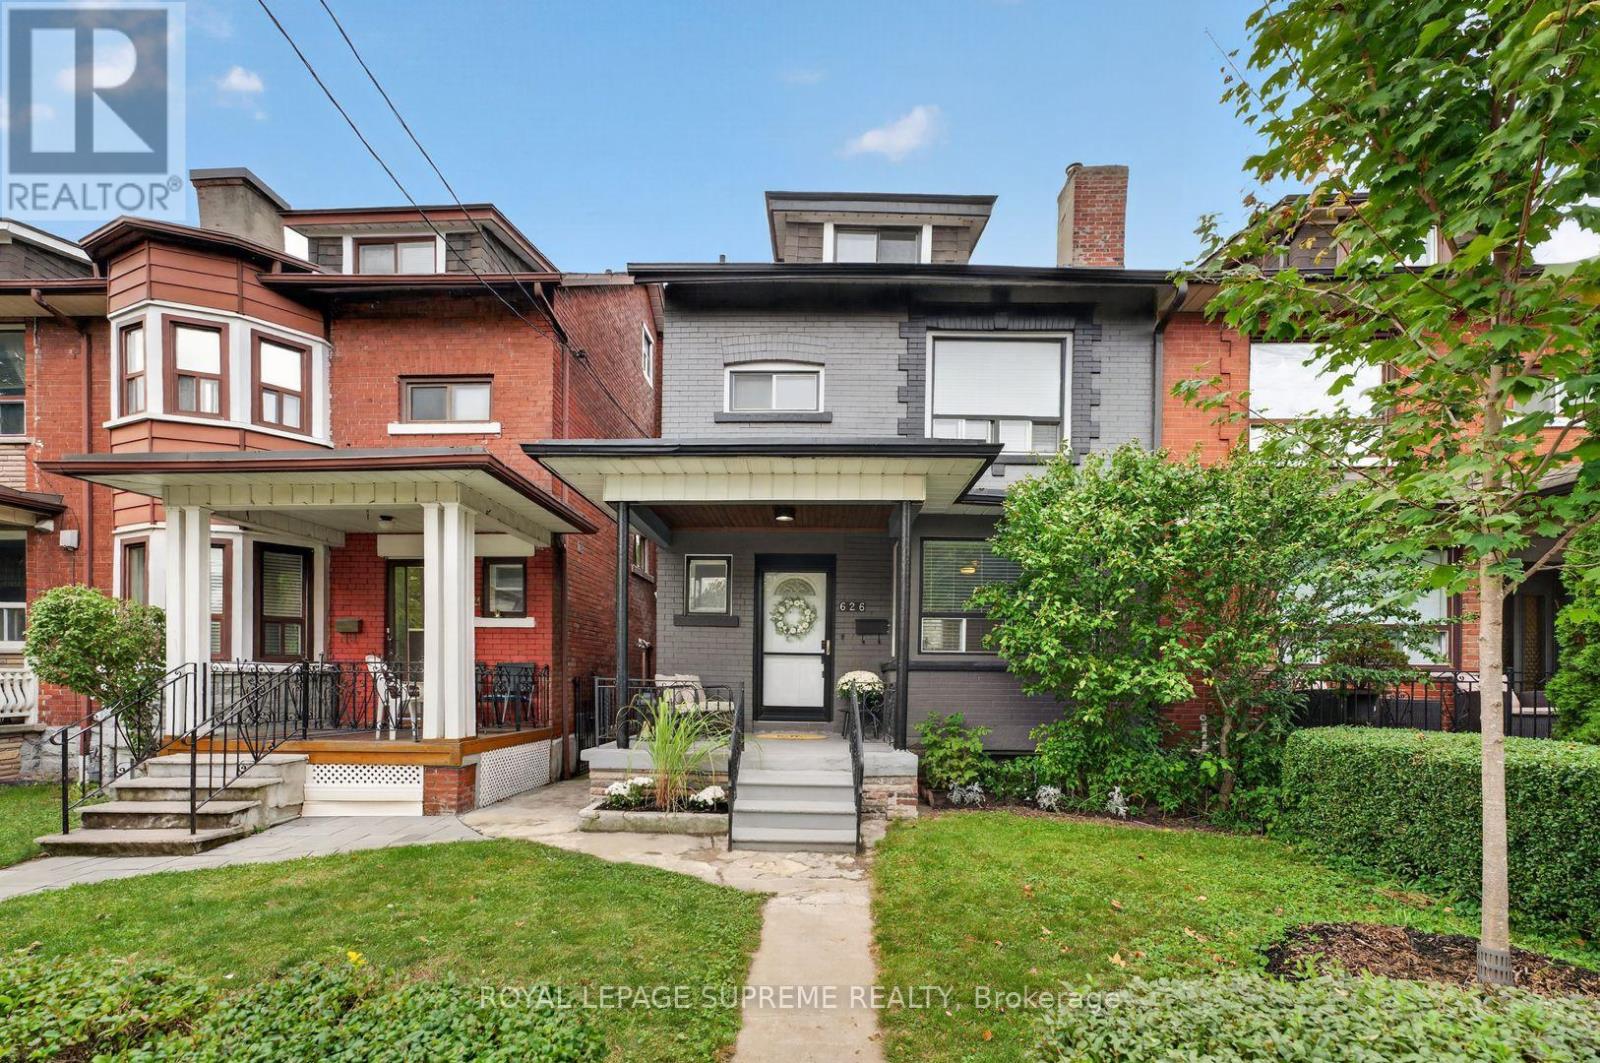
626 Manning Avenue
Toronto, Ontario
Palmerston-Little Italy Residence And Investment Opportunity On One Of The Most Desirable Streets In West-Central Toronto. Solid Brick Semi-Detached Edwardian Home On A 22.79' x 116' Lot With Updated Contemporary Finishes Throughout. Pot Lights, Hardwood And Laminate Floors And Newer Windows Compliment Original Wainscotting And Leaded Glass Windows. Ideal As An Expansive Residence With Space For Extended Family And Guests Or Multiple Rental Options With 4+1 Bedrooms, 3+1 Kitchens And 2+1 Bathrooms, Along With A Large Rear Upper Deck And Private Backyard Patio For Outdoor Living Space And Entertaining. Approved Plans And Building Permits For A 2-Storey Laneway House And Main House Conversion With Addition To 4 Self-Contained Apartment Units Provide Additional Residence And Investment Options. Large Detached 2-Car Garage With Electrical Panel And Wide Laneway Access. Well located In The Vibrant and Highly Desirable Palmerston-Little Italy Neighbourhood In The Heart Of Downtown Toronto, Within Walking Distance To Great Restaurants, Shopping, Parks, Community And Neighbourhood Amenities And Public Transit. (id:56248)
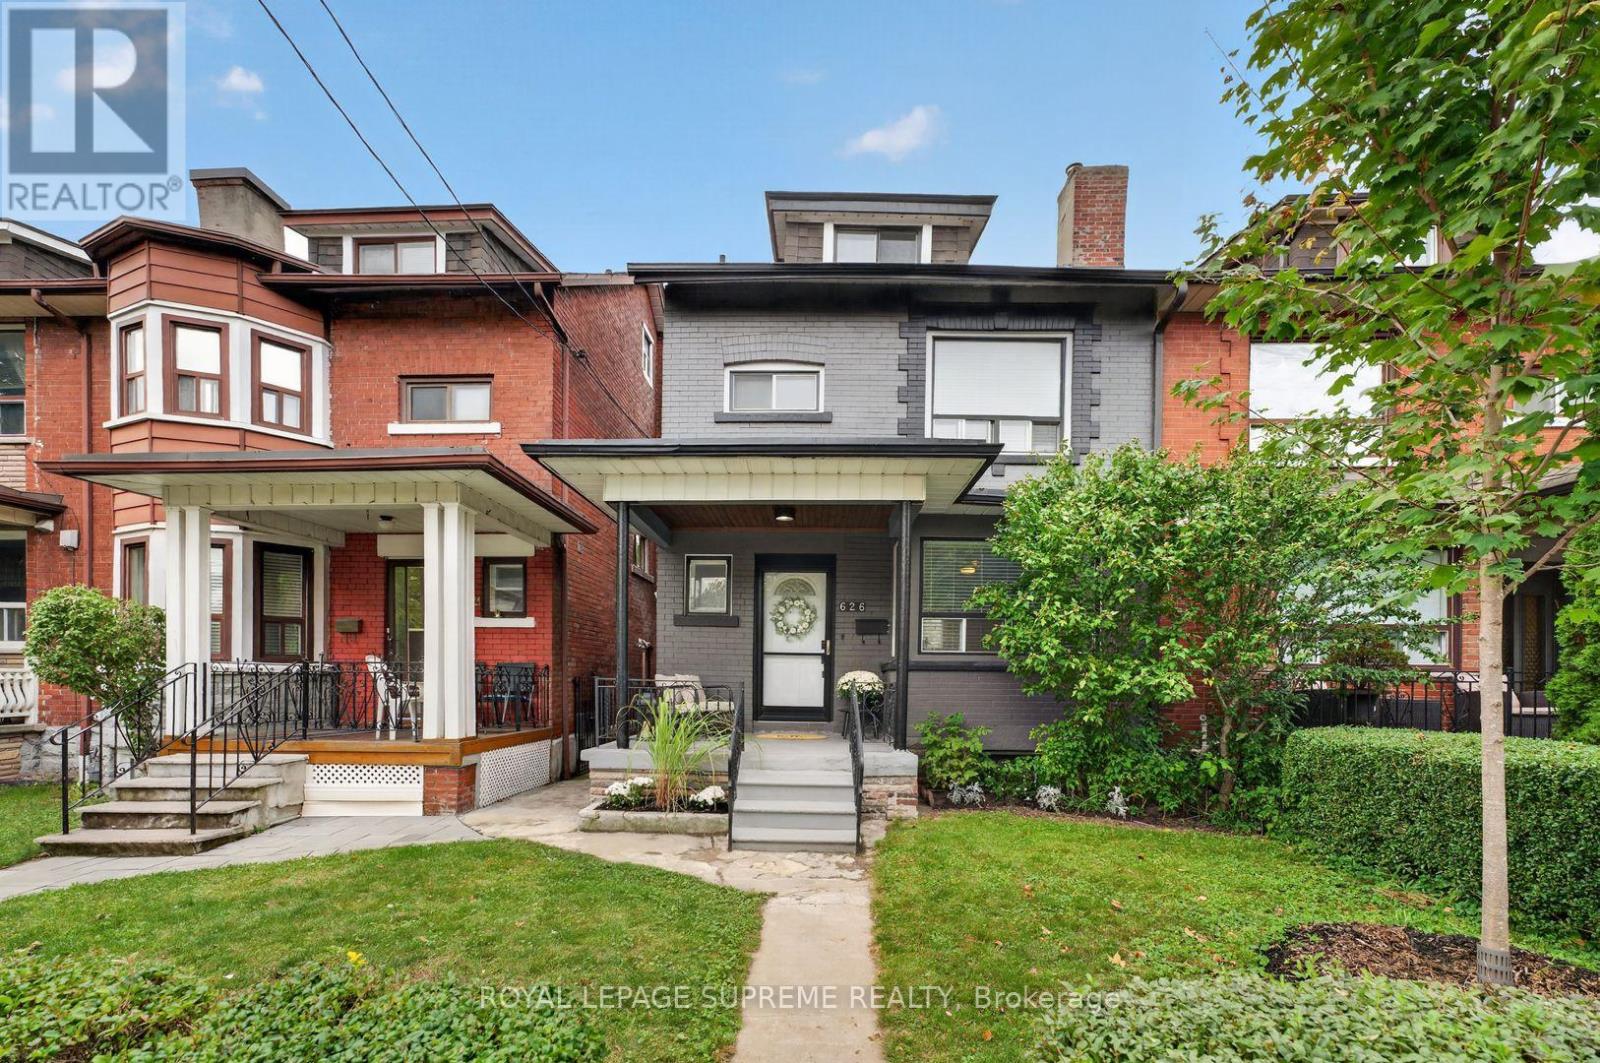
626 Manning Avenue
Toronto, Ontario
Palmerston-Little Italy Residence And Investment Opportunity On One Of The Most Desirable Streets In West-Central Toronto. Solid Brick Semi-Detached Edwardian Home On A 22.79' x 116' Lot With Updated Contemporary Finishes Throughout. Pot Lights, Hardwood And Laminate Floors And Newer Windows Compliment Original Wainscotting And Leaded Glass Windows. Ideal As An Expansive Residence With Space For Extended Family And Guests Or Multiple Rental Options With 4+1 Bedrooms, 3+1 Kitchens And 2+1 Bathrooms, Along With A Large Rear Upper Deck And Private Backyard Patio For Outdoor Living Space And Entertaining. Approved Plans And Building Permits For A 2-Storey Laneway House And Main House Conversion With Addition To 4 Self-Contained Apartment Units Provide Additional Residence And Investment Options. Large Detached 2-Car Garage With Electrical Panel And Wide Laneway Access. Well located In The Vibrant and Highly Desirable Palmerston-Little Italy Neighbourhood In The Heart Of Downtown Toronto, Within Walking Distance To Great Restaurants, Shopping, Parks, Community And Neighbourhood Amenities And Public Transit. (id:56248)
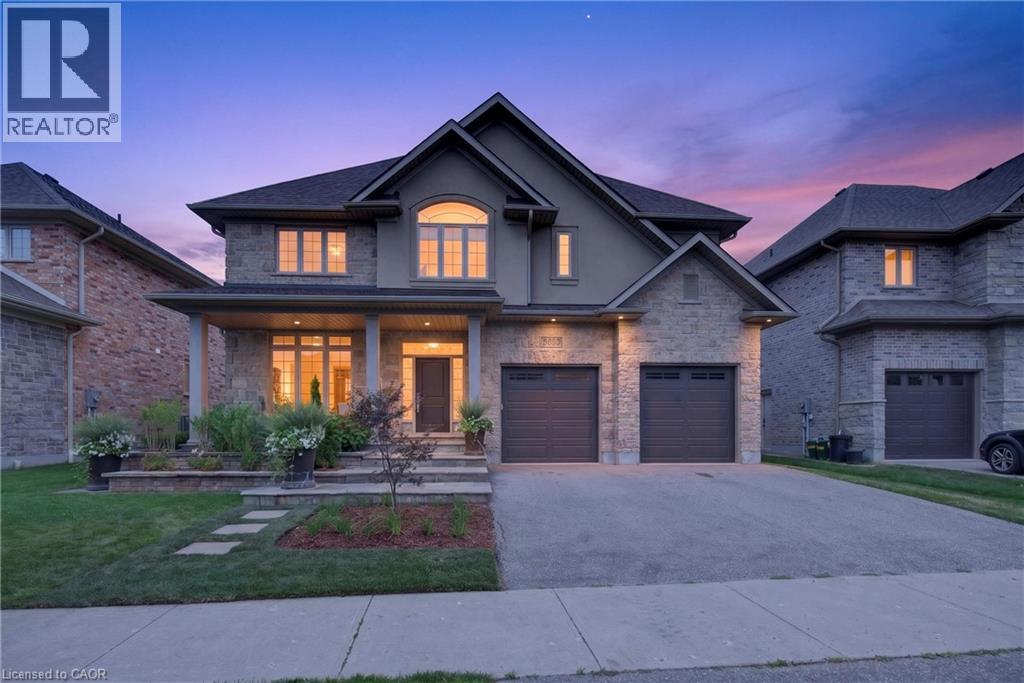
543 Werni Court
Waterloo, Ontario
OPEN HOUSE SUNDAY, OCTOBER 18TH FROM 2PM TO 4PM. A home like this rarely comes along, tucked away in the highly sought-after Laurelwood neighbourhood. Built by Milla in 2013, this one-owner custom home is professionally designed and has a traditional layout seldomly found in newer neighbourhoods. Understated elegance and classic touches abound in the thoughtfully crafted cabinetry, built-ins and millwork, exquisite glass doorknobs, flooring selections along with other top-tier finishes curated for consistency throughout. French doors from Foyer to formal Living Room, which would also serve as an ideal home office. Chef’s kitchen by Barzotti features expansive countertops, planning centre, large centre-island, gas cooktop and custom range hood, built-in wall oven, a wall of pantry storage, and more. View of the private back yard from the adjacent breakfast room. Comfortable family room boasts vaulted ceilings and stately fireplace. Even the off-the-garage mud room and discreetly placed powder room are beautifully decorated. Upstairs are four spacious bedrooms, three with walk-in closets, and two full bathrooms. Primary suite is fit for royalty with its own intimate fireplace, a 150sqft walk-in closet, 5-piece ensuite with a soaker tub, walk-in shower and separate water closet. Centrally located laundry room features ample cabinets and counter space, sink and separate closet. The storage and built-ins in this home make a busy life much easier to manage. Unspoiled basement with walk-up to the garage has loads of space for storage and future development. Beautifully-landscaped yard front to back is great for outdoor entertaining. No back yard neighbours, and walk to some of the best schools in the city. Must see in person to fully appreciate the fine details of this incredible home at 543 Werni Court. Click on multi-media link to view more photos, 3D tour and video. (id:56248)
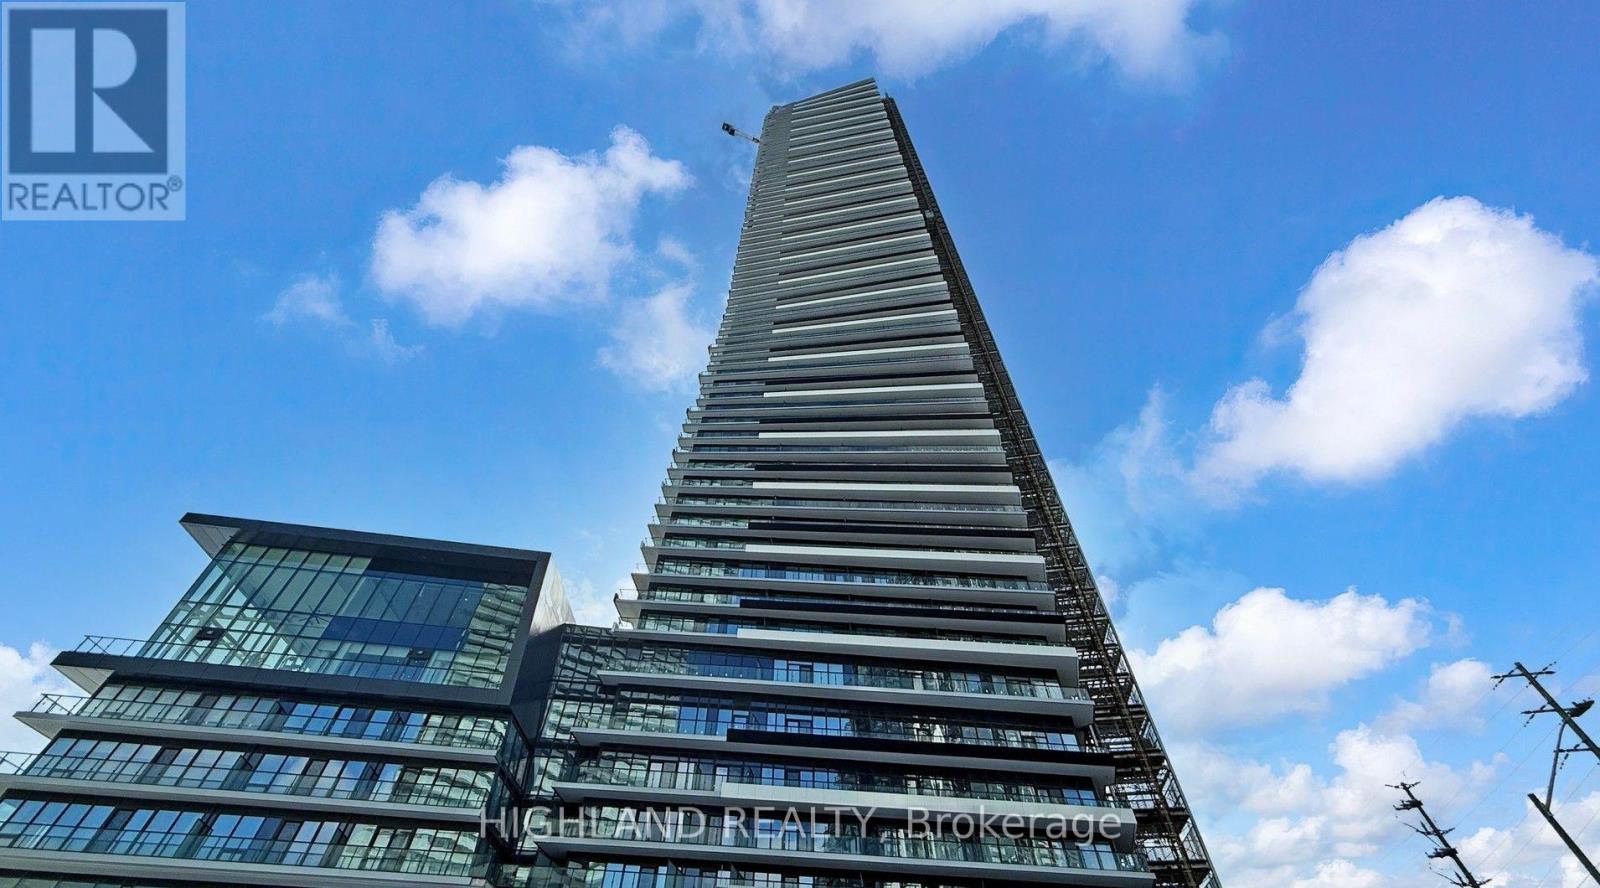
6203 - 448 Burnhamthorpe Road W
Mississauga, Ontario
Brand new and never lived in, this stylish 1-bedroom, 1-bathroom suite at M City III offers modern living in the heart of downtown Mississauga. Featuring 9-foot ceilings, elegant laminated flooring throughout, and a bright open-concept living and dining area with floor-to-ceiling windows that fill the space with natural light. The contemporary kitchen is equipped with quartz countertops, sleek cabinetry, and high-end appliances, perfect for everyday living and entertaining. Enjoy a large private balcony with stunning city views. Prime location just steps to Square One, Celebration Square, shopping, dining, and transit, with quick access to Hwy 403, 401, and the future LRT. A perfect opportunity to enjoy brand new urban living with comfort and convenience. (id:56248)