
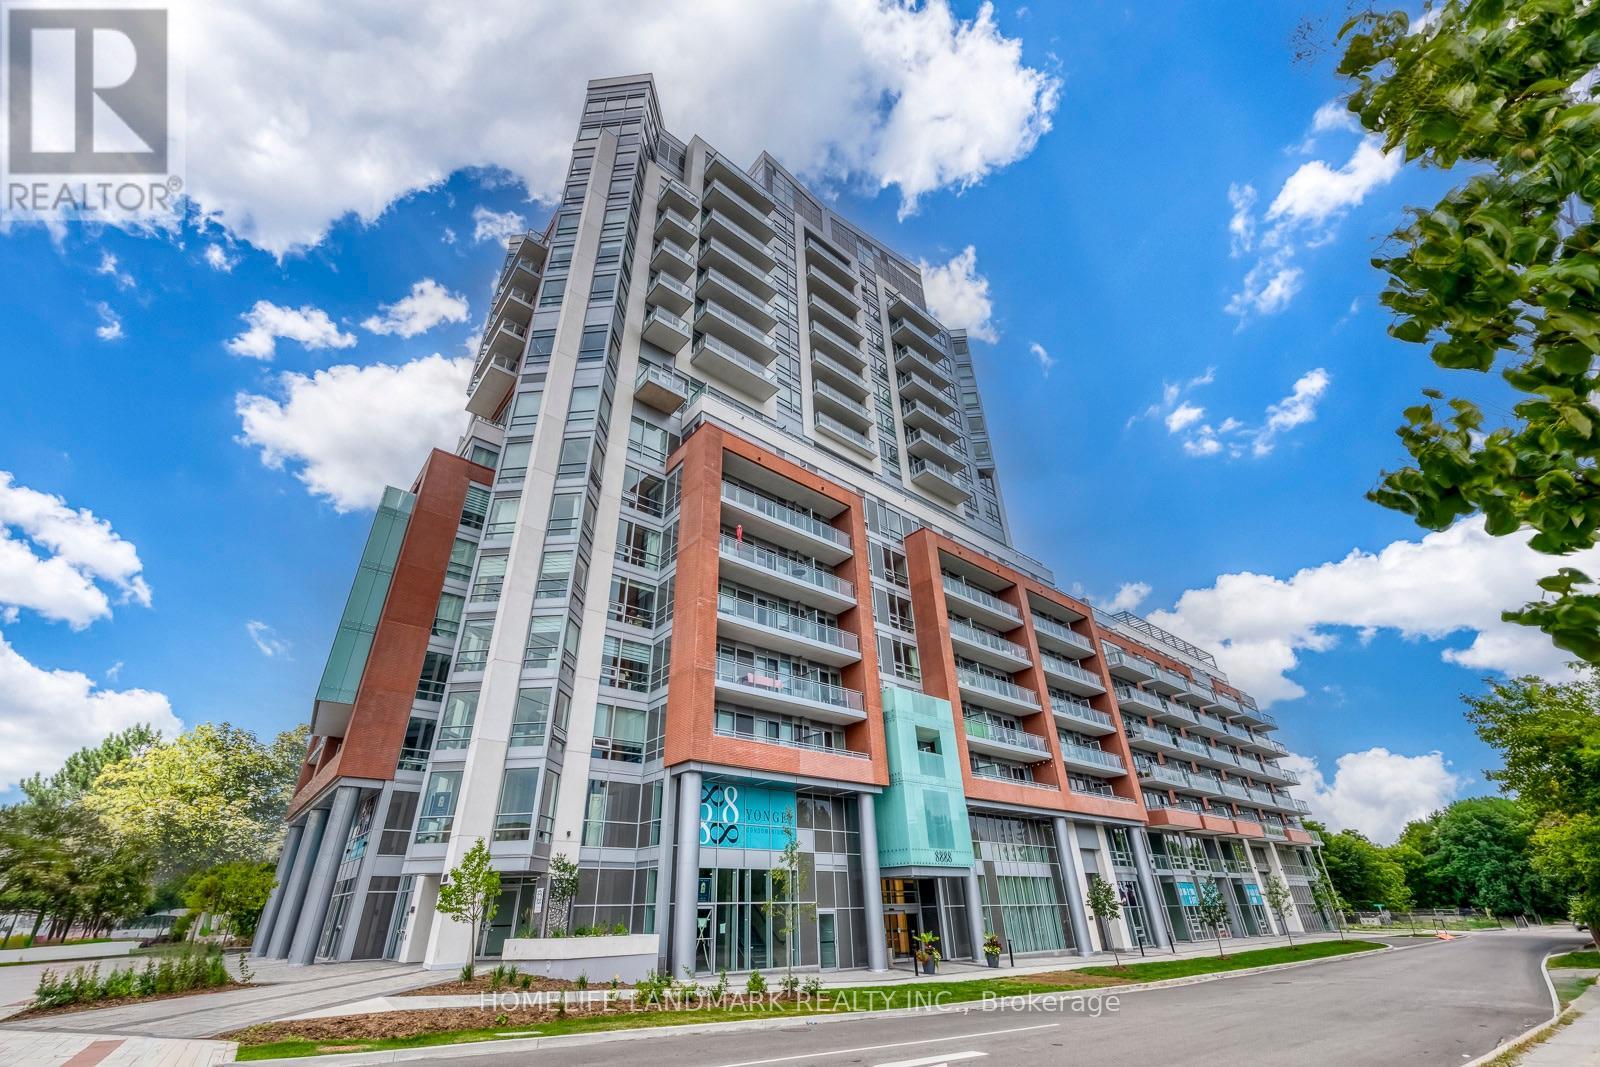
307 - 8888 Yonge Street
Richmond Hill, Ontario
Welcome to Unit 307, 8888 Yonge Street Condos! This bright and modern south-facing 2-bedroom, 2-bathroom suite includes PARKING & LOCKER and features soaring 9-ft ceilings, a spacious 100sqft balcony, and abundant natural light through floor-to-ceiling windows. The well-designed split-bedroom layout offers excellent privacy and comfort. Enjoy a contemporary kitchen with quartz countertops, stylish backsplash, stainless steel appliances, and a built-in island. Ideally located at Yonge St & Hwy 7/407, with easy access to Hwy 404, Langstaff GO, Richmond Hill Centre, VIVA Transit, shopping, restaurants, parks, medical facilities and top-rated schools. A fantastic opportunity to own a stylish, well-connected home in the heart of Richmond Hill! (id:56248)

972 Green Street
Innisfil, Ontario
Beautifully Maintained, Stunning 4-Bedroom Family Home In Sought-After South Innisfil! This Is What You Have Been Looking For. Welcome To This Beautifully Upgraded, Spacious Home Nestled In One Of Innisfil's Most Desirable, Family-Oriented Communities-Just Minutes From The Beach, Marina, Parks, Grocery Stores, Banks, And The Future Innisfil GO Station. Commuters And Lake-Lovers Alike, This Location Has It All! Step Inside To A Bright, Open-Concept Layout Designed With No Wasted Space. Soaring 9' Ceilings, Rich Solid Hardwood Flooring On Both The Main And Second Levels, And A Matching Oak Staircase Create A Warm, Elegant Flow Throughout. The Upgraded Kitchen Impresses With Custom Cabinetry, Gleaming Granite Countertops, And Pot Lights-Perfect For Both Everyday Living And Entertaining.Retreat To The Elegant Primary Suite Featuring A Sophisticated Coffered Ceiling And A Spa-Inspired Ensuite Complete With A Deep Soaker Tub And Floor-To-Ceiling Glass Shower. Three Additional Generous Bedrooms Offer Comfort And Versatility For The Whole Family.Outside, Newer Interlock Landscaping Transforms The Backyard Into The Perfect Setting For Summer Evenings And Gatherings With Family And Friends. With 6 Total Parking Spots, There's Even Room To Park Your Boat In The Driveway-Ideal For Enjoying Everything Lakeside Living Has To Offer.An Exceptional Lifestyle At An Outstanding Value-This Versatile Gem Won't Last Long. Book Your Showing Today! (id:56248)
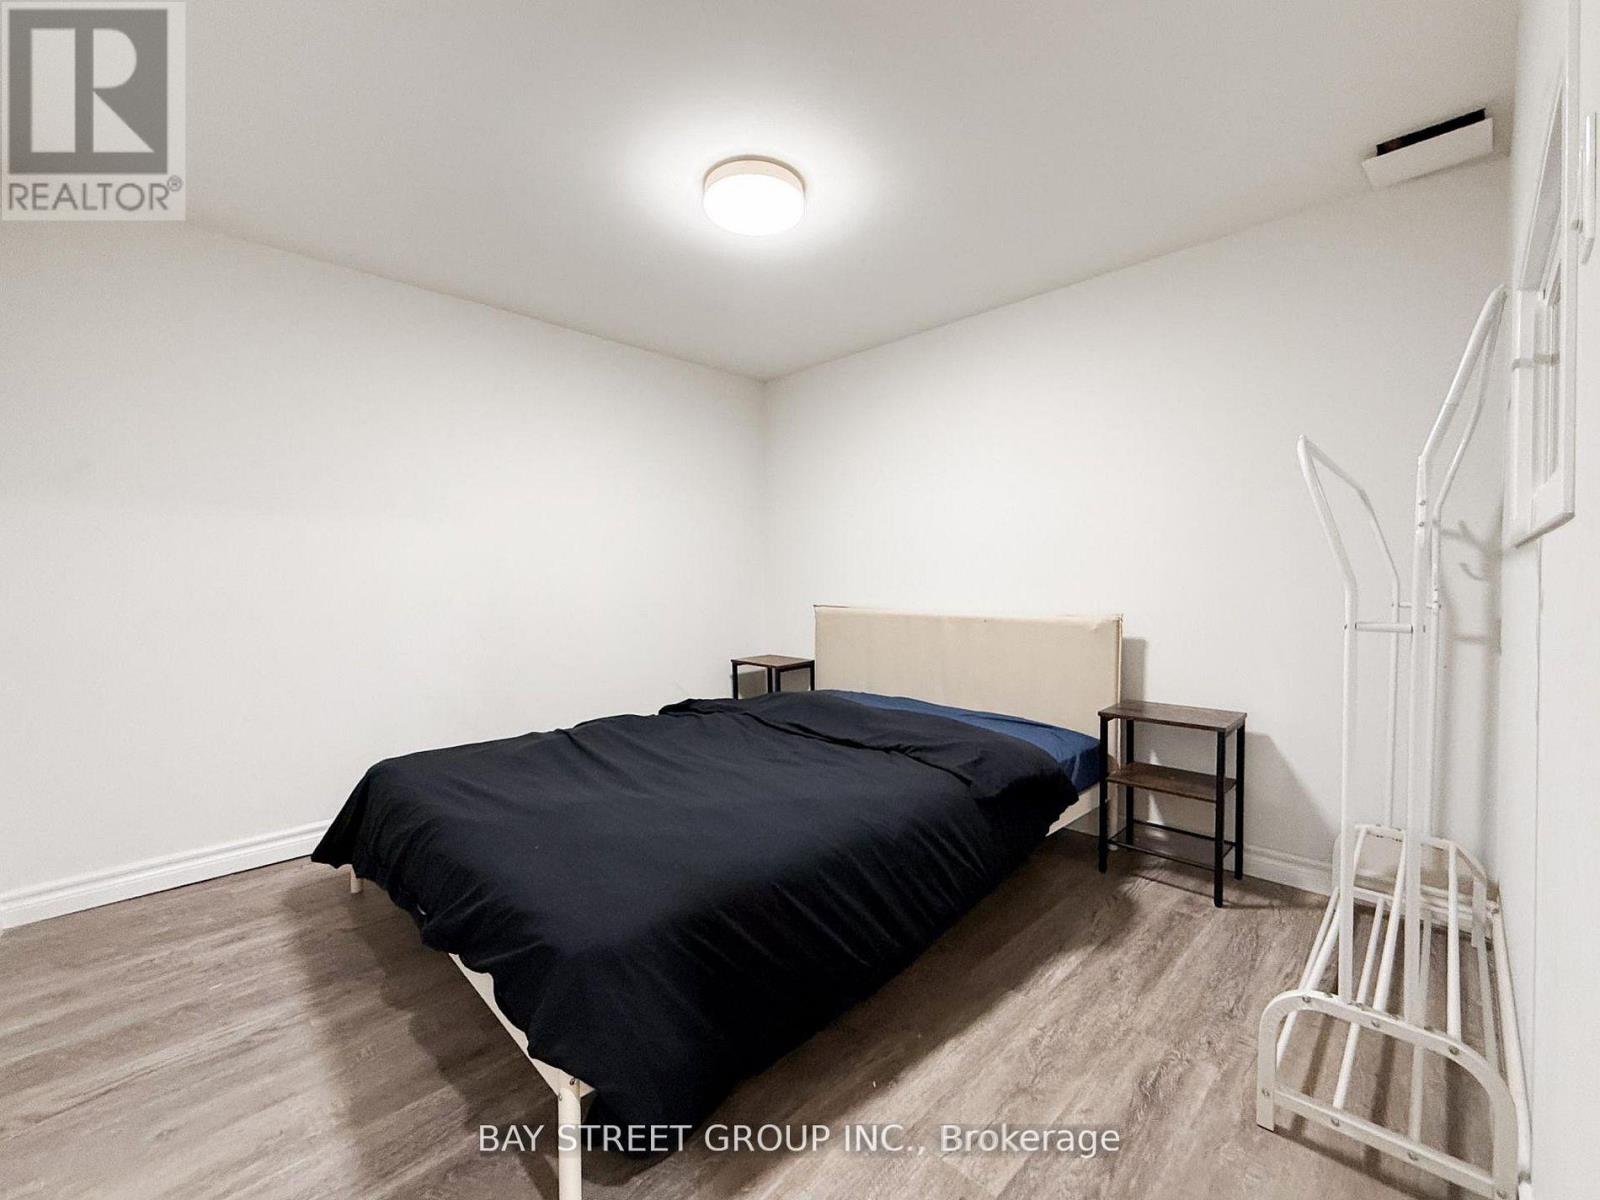
82 Radwell Cres Crescent
Toronto, Ontario
Bright and spacious 2 bedroom basement apartment for lease in a quiet, family-friendly neighbourhood. Features a separate entrance, functional layout, comfortable living space. 1 parking is included. Conveniently located close to schools, parks, shopping, restaurants and public transit. (id:56248)
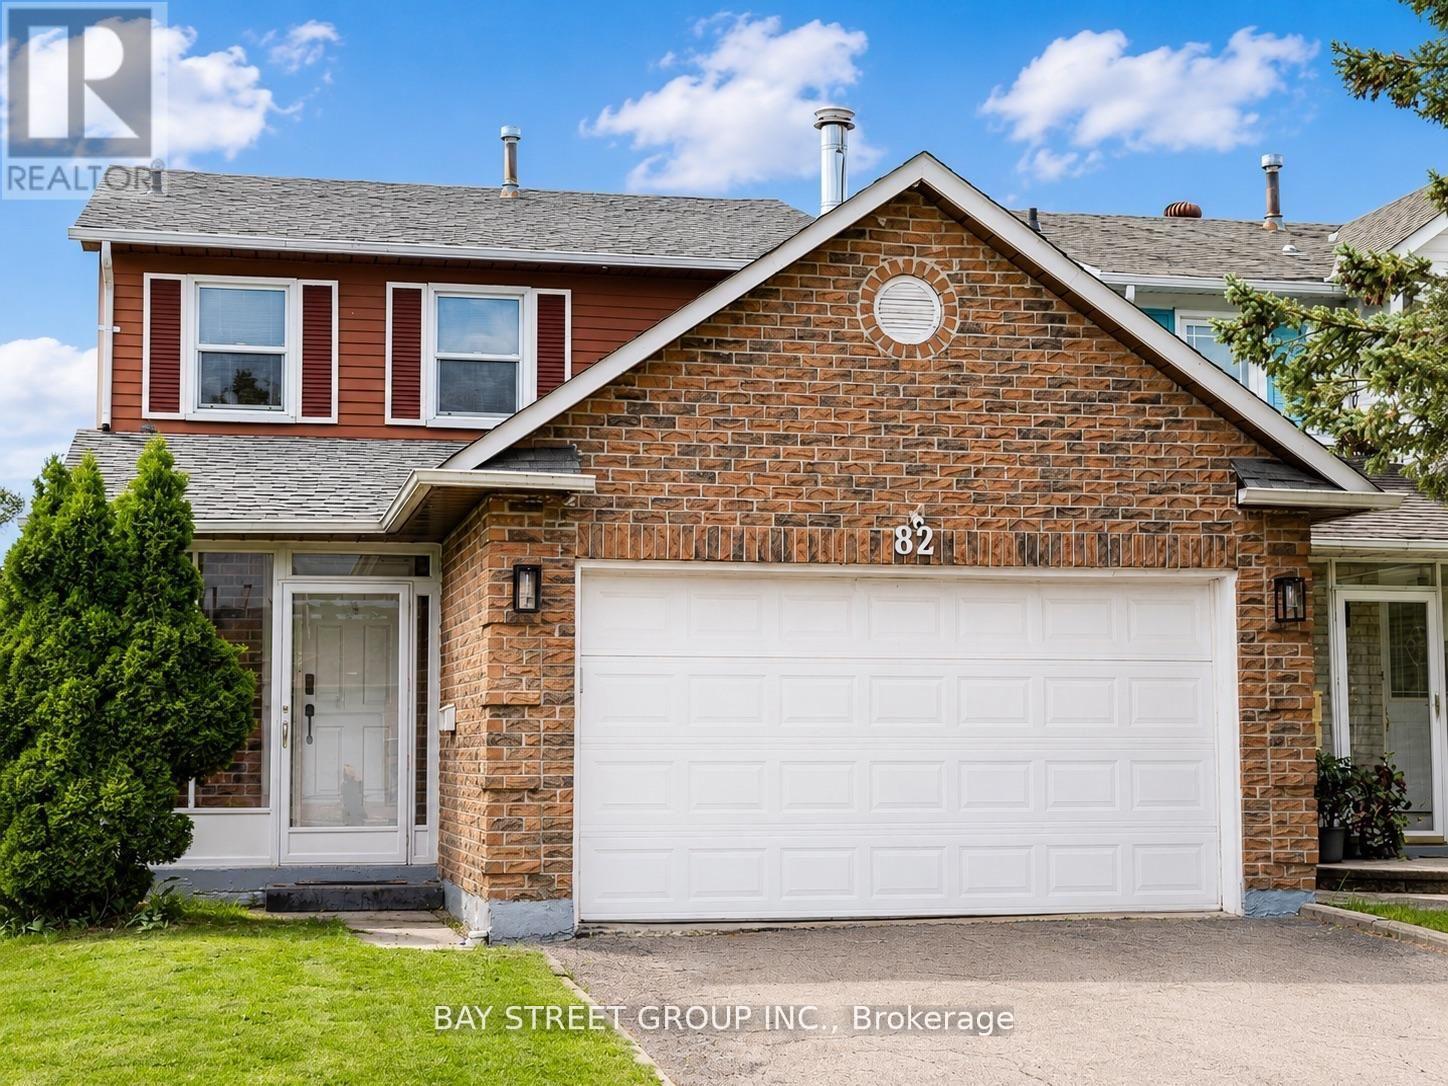
82 Radwell Crescent
Toronto, Ontario
Bright and spacious upper level home for lease in a quiet, family-friendly neighbourhood. Features 3 bedrooms, 3 washrooms, a renovated kitchen, hardwood floors, plenty of pot lights and abundant natural light throughout. Functional layout with spacious living and dining areas, perfect for family living. Basement is a separate unit. Conveniently located close to schools, parks, shopping, restaurants, supermarkets and public transit. (id:56248)
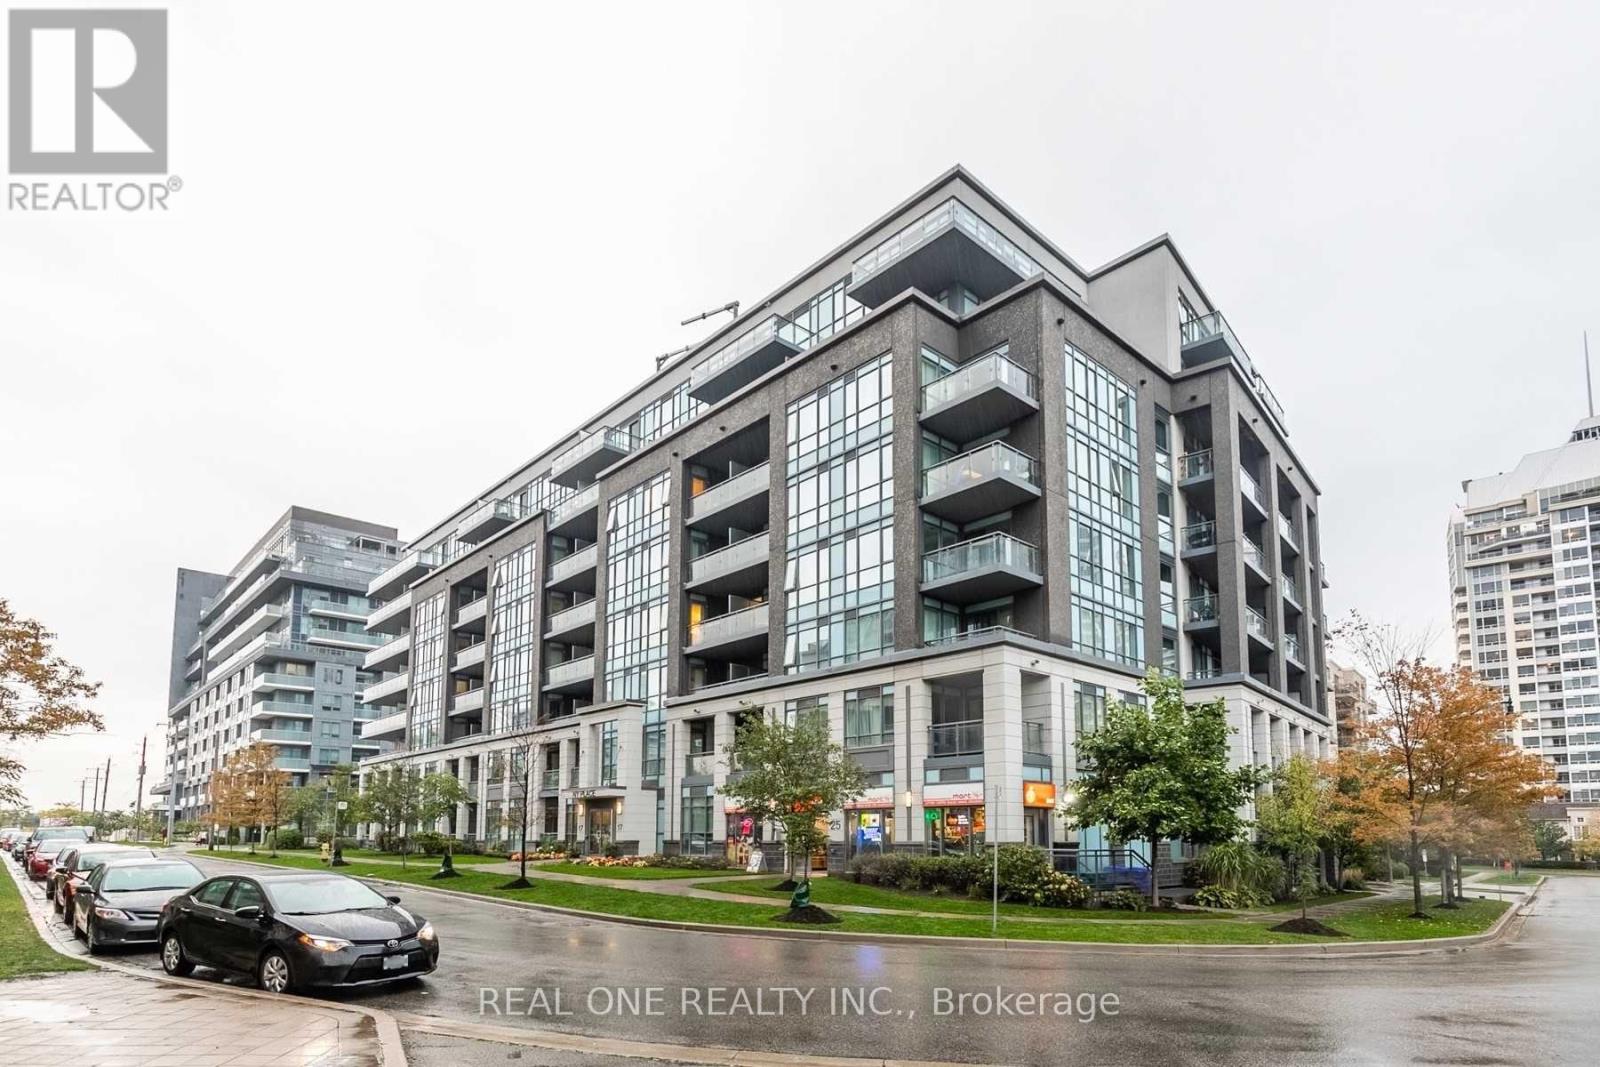
504 - 17 Kenaston Gardens
Toronto, Ontario
Daniel's Award Winning NY Condo Located At Bayview & Sheppard. South Exposure With Large Balcony, Very Practical Layout, 9 Foot Ceilings, Modern Kitchen With Granite Counter Top, Stainless Steel Appliances, Hardwood Flr Throughout, Ensuite Laundry. Steps To Bayview Village Shopping Mall, Subway, Ttc, Ymca, Library, 401 And More. Very Quite Location!!! (id:56248)
Basemnt - 56 Lloydminster Crescent
Toronto, Ontario
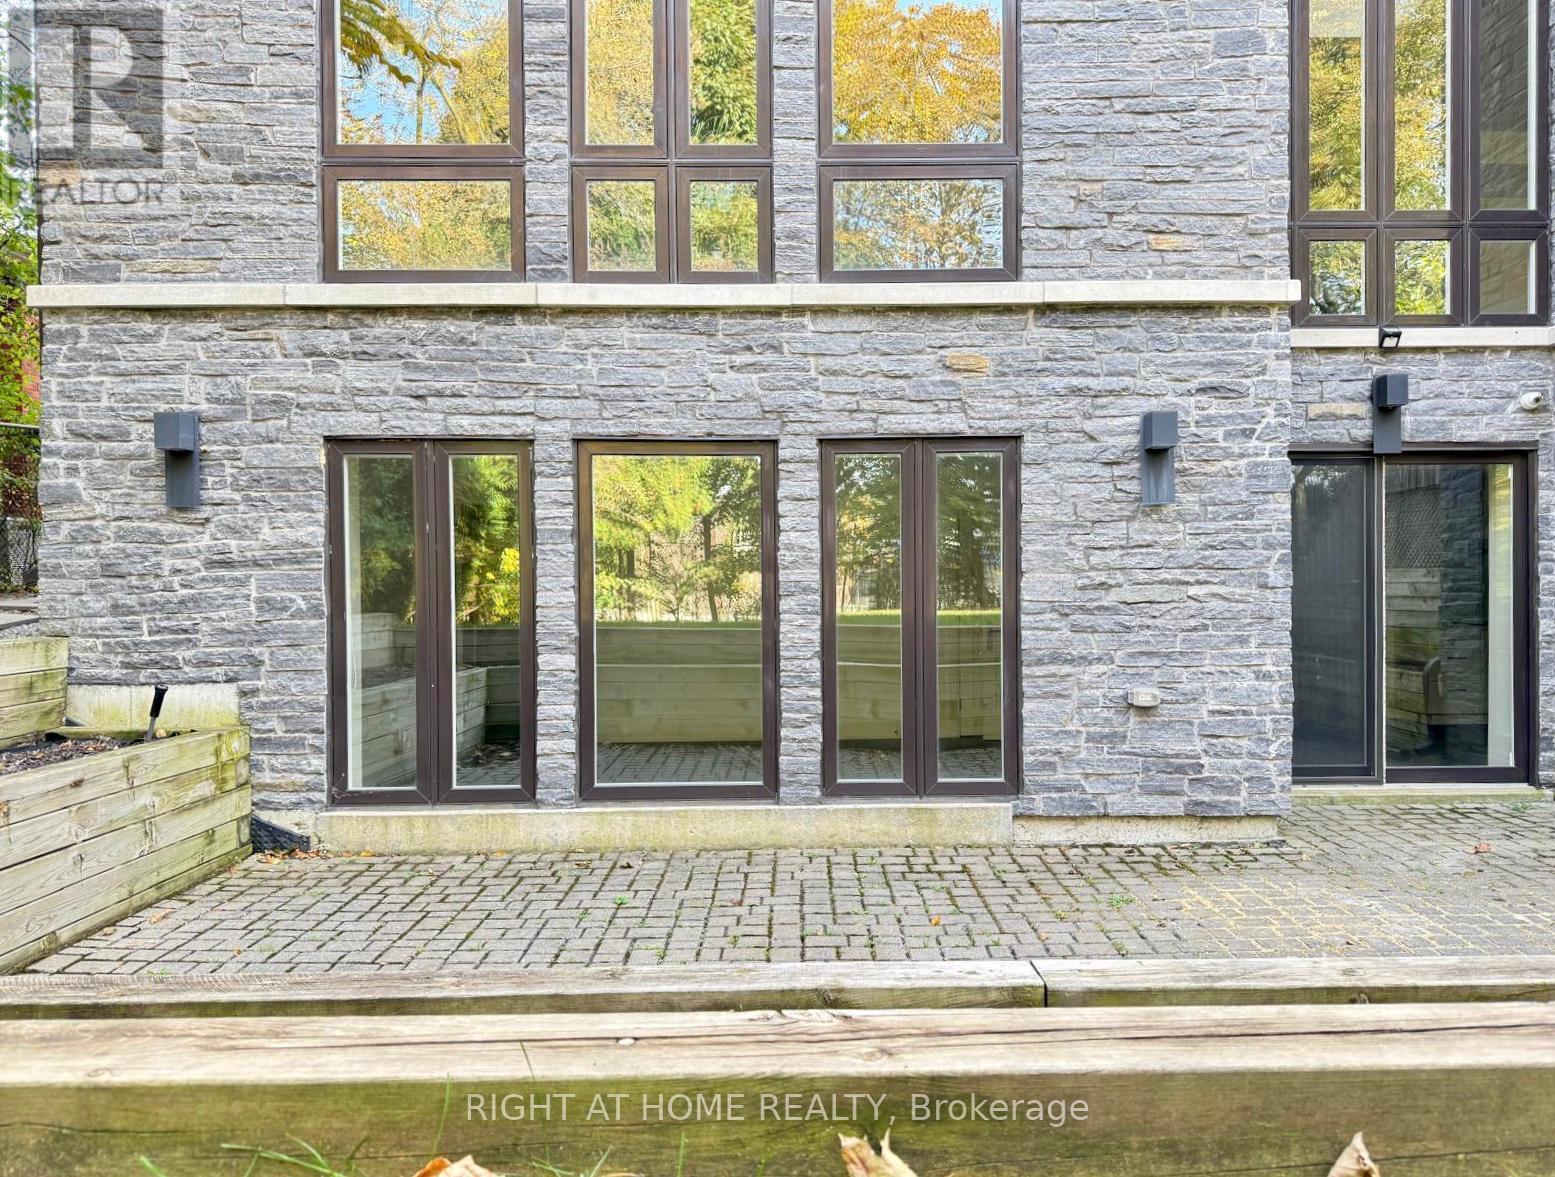
Spacious 2 bedroom walkout basement in newly built house, with storage room. Huge windows in the front will drench the room in sunlight, almost floor-to-ceiling windows in the back. Two minute walk to Steeles, steps to St. Agnes Catholic School. Tenants pay 1/3 of utilities. Outdoor Space: private Patio usage. Tenant responsible for snow removal. Quiet couple upstairs, looking for AAA quiet and tidy tenants. (id:56248)
Upper - 52 Bula Drive
St. Catharines, Ontario
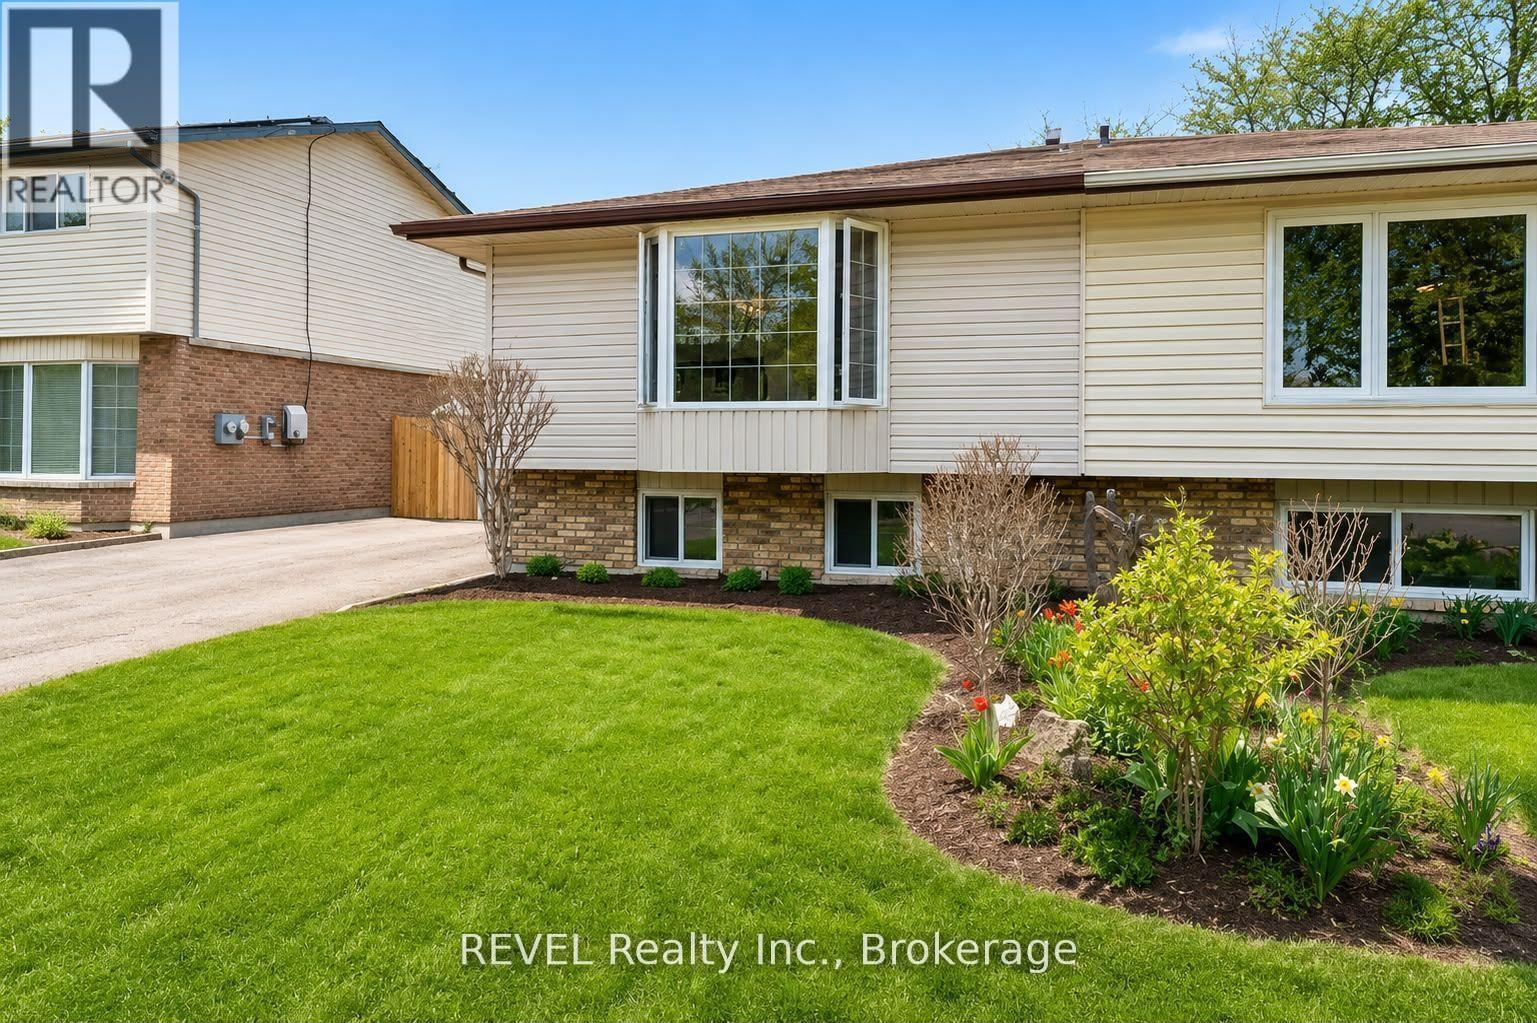
Bright and inviting 2-bedroom, 1-bath semi-detached home featuring an open-concept layout, an updated modern kitchen with endless storage, ramp access, added accessibility. Conveniently located close to shopping, transit, parks, and all amenities. (id:56248)
219 - 575 Conklin Road
Brantford, Ontario
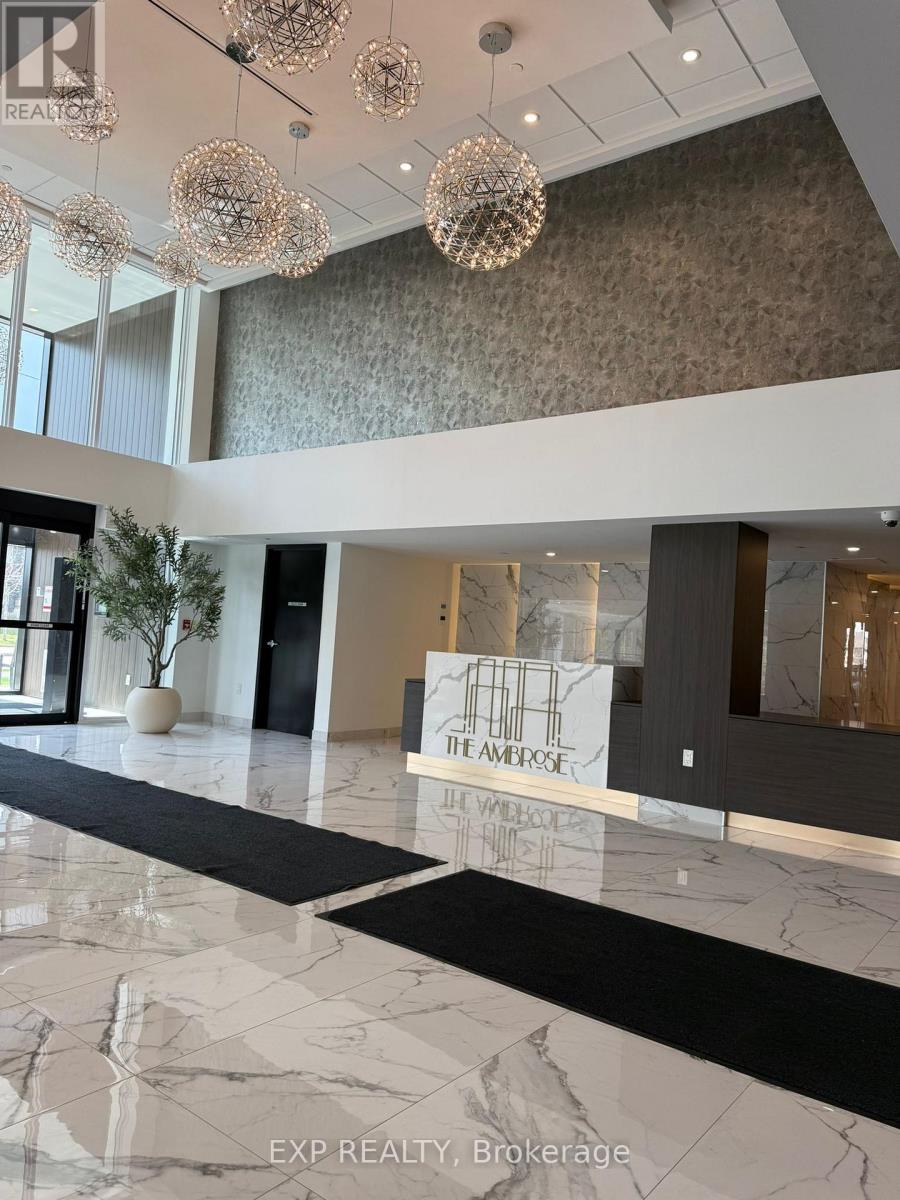
Discover refined, low-maintenance living in this beautifully designed suite at The Ambrose Condos, ideally situated in Brantford's sought-after West Brant community. This contemporary 1 bedroom + den + study layout offers approximately 544 sq. ft. of thoughtfully planned space, perfect for maximizing comfort and functionality. Step inside to a bright, open-concept interior featuring modern finishes, durable laminate flooring, and expansive windows that flood the home with natural light. The sleek kitchen is equipped with stainless steel appliances and stylish cabinetry, seamlessly connecting to the living area. A versatile den and additional study space provide excellent options for a home office, reading nook, or guest area, catering to today's flexible lifestyle needs. The unit also features the convenience of in-suite laundry, two full bathrooms, and a dedicated storage locker. Residents enjoy access to premium building amenities, including a fully equipped fitness centre, yoga studio, party room, rooftop terrace with BBQ area, and secure bike storage. Located just minutes from Highway 403, this home offers easy commuting access while being within walking distance to parks, trails, shopping, schools, and everyday essentials. Nearby attractions include the Grand River, local recreation centres, and post-secondary institutions, making it an excellent choice for those seeking a modern home in a rapidly growing neighborhood. (id:56248)
307 Clyde Road
Cambridge, Ontario
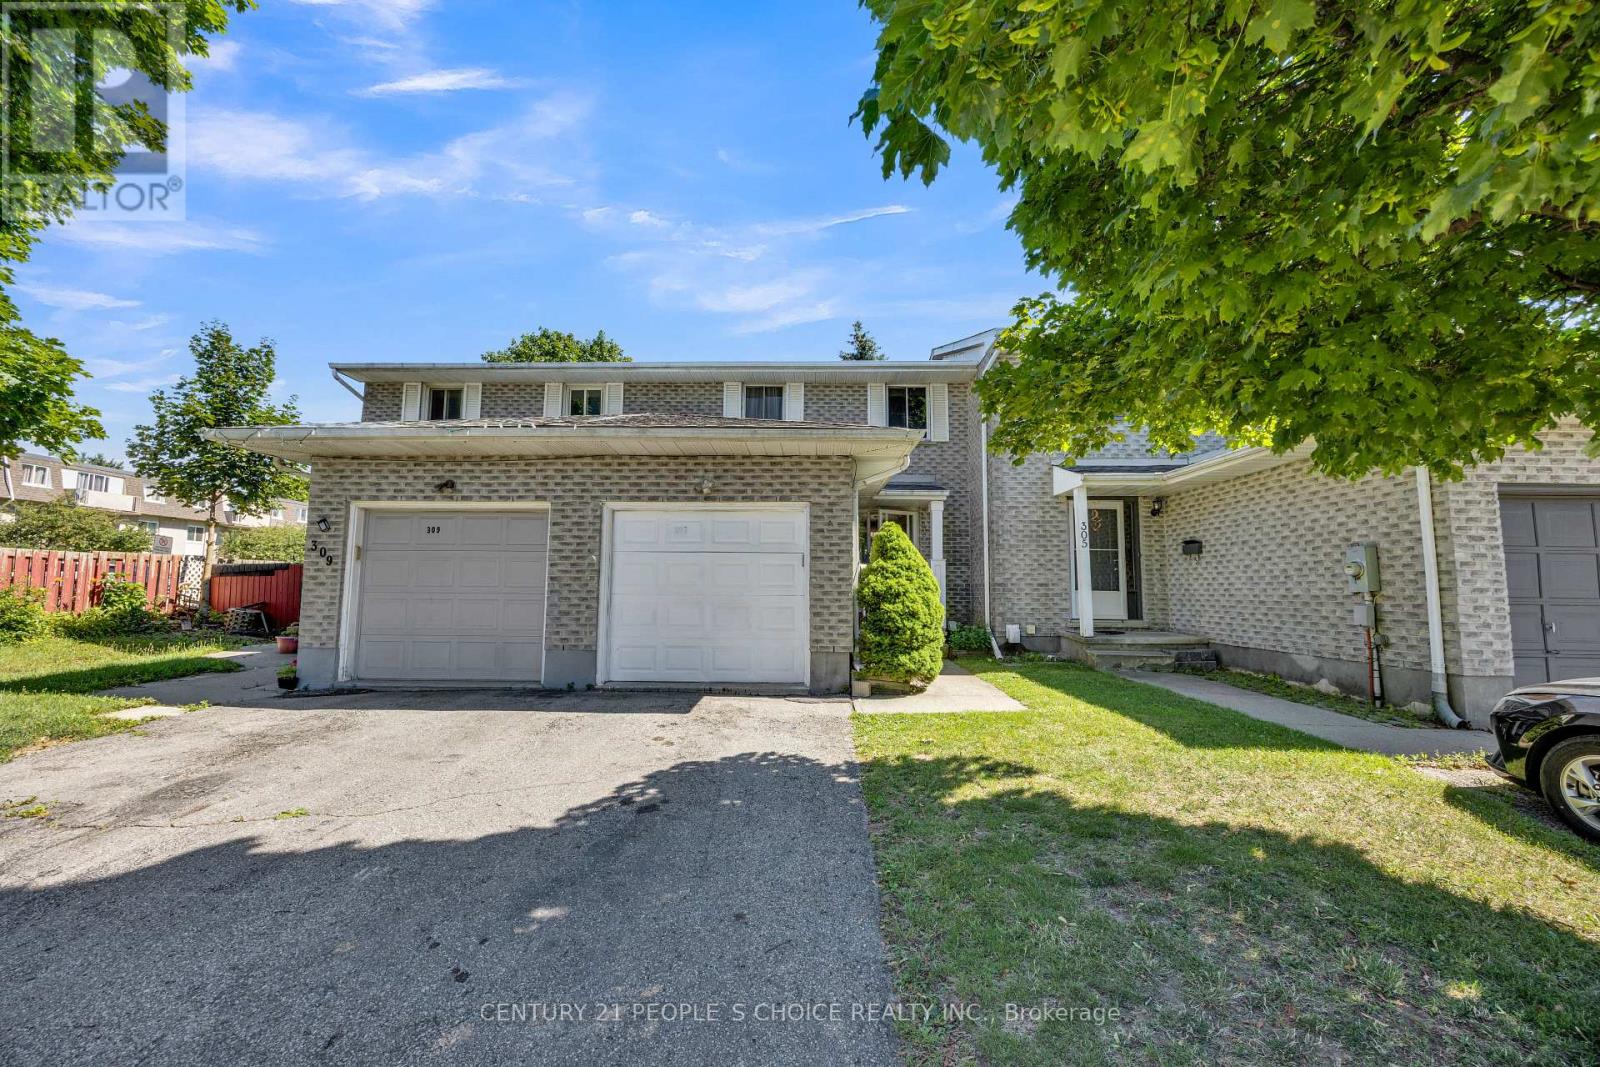
Welcome to this Beautiful Immaculate freehold 2-storey townhouse located in one of Cambridge's most Desirable family-friendly communities in the Tri-City area+++ This well-maintained home features 3 spacious bedrooms and 3 bathrooms, offering a functional layout that's perfect for families+++first-time buyers, or investors. The home boasts a long private driveway with parking for up to 3 Additional vehicles, plus an attached garage-an exceptional feature rarely found in townhouse living. The newly finished basement adds valuable living space with an extra room and a full Modern Bathroom, making it ideal for a home office, guest suite, recreation area, or extended family+++ Conveniently located just a few minutes from Highway 401, this home offers easy access for commuters while being close to schools, parks, shopping, restaurants, public transit, and all essential amenities+++ Whether you're looking for a move-in-ready family Home or a smart investment, this exceptional property combines comfort, convenience, and modern living in a prime Cambridge location. Don't miss your chance to make it yours!! Thanks for the showing !! (id:56248)
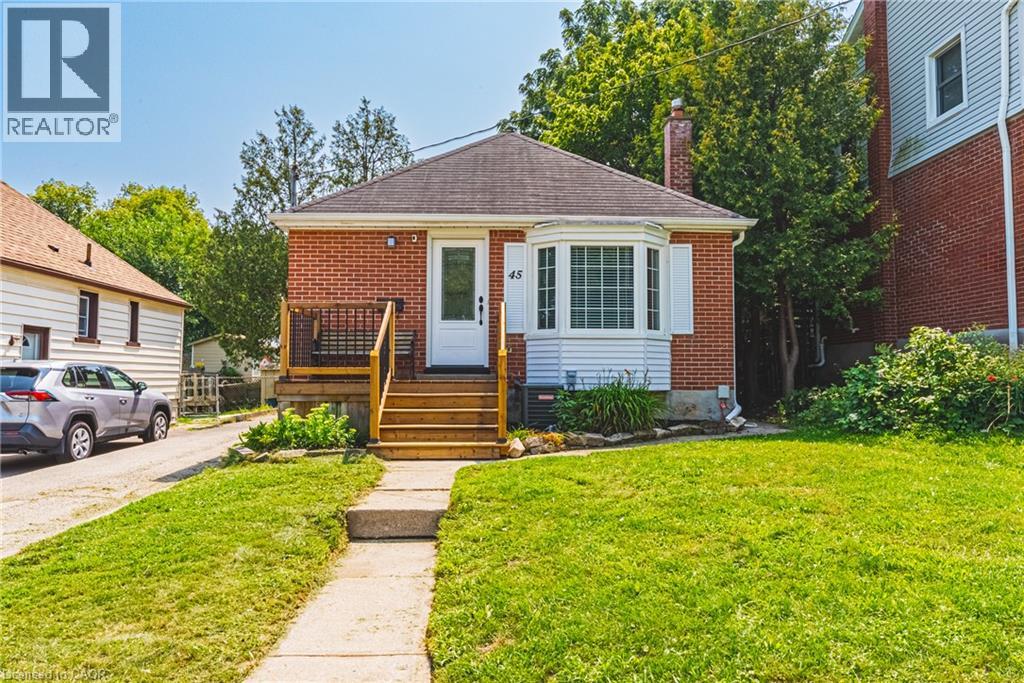
45 Second Avenue
Cambridge, Ontario
Welcome to this charming 3-bedroom, 2-bathroom West Galt bungalow, offering great curb appeal, thoughtful updates and a versatile layout. The bright main floor features 2 bedrooms, a 4-piece bathroom and an updated kitchen, creating a comfortable, move-in-ready living space. The finished basement adds valuable additional living space and features the third bedroom, second bathroom and convenient stacked laundry, ideal for guests, extended family or simply providing extra room to spread out. Pride of ownership is evident inside and out, with newer decks at both the front and rear entrances, a private backyard and a handy storage shed. With its combination of character, updates, flexible living space and significant improvements, this lovingly cared-for home is a wonderful opportunity in a desirable, established West Galt neighbourhood. (id:56248)
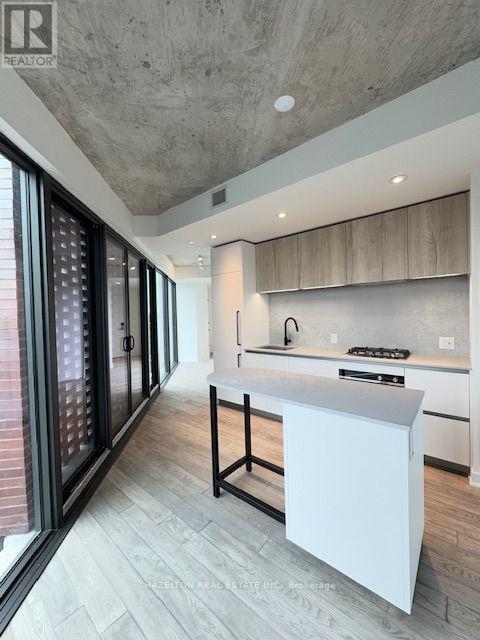
514 - 2625 Dundas Street W
Toronto, Ontario
Great opportunity to live in a boutique condo at Junction Point! This stunning and very Large700+ Sq.Ft one bedroom unit offers a unique blend of modern design and urban convenience.Featuring an open concept layout, a sleek modern kitchen with gourmet built-in appliances, anda luxury finished bathroom, this home is both stylish and functional. Enjoy a spacious balcony with walkout access making it perfect for relaxing or entertaining. Located in one of Toronto's most vibrant neighbourhoods, you're surrounded by top-tier restaurants, shops, andlocal breweries, with High Park just steps away. Commuting is effortless with Bloor GO Station nearby (8-minute direct train to Union Station via UP Express) and easy access to TTC at DundasWest Station-all within walking distance. Parking and Locker Included. (id:56248)
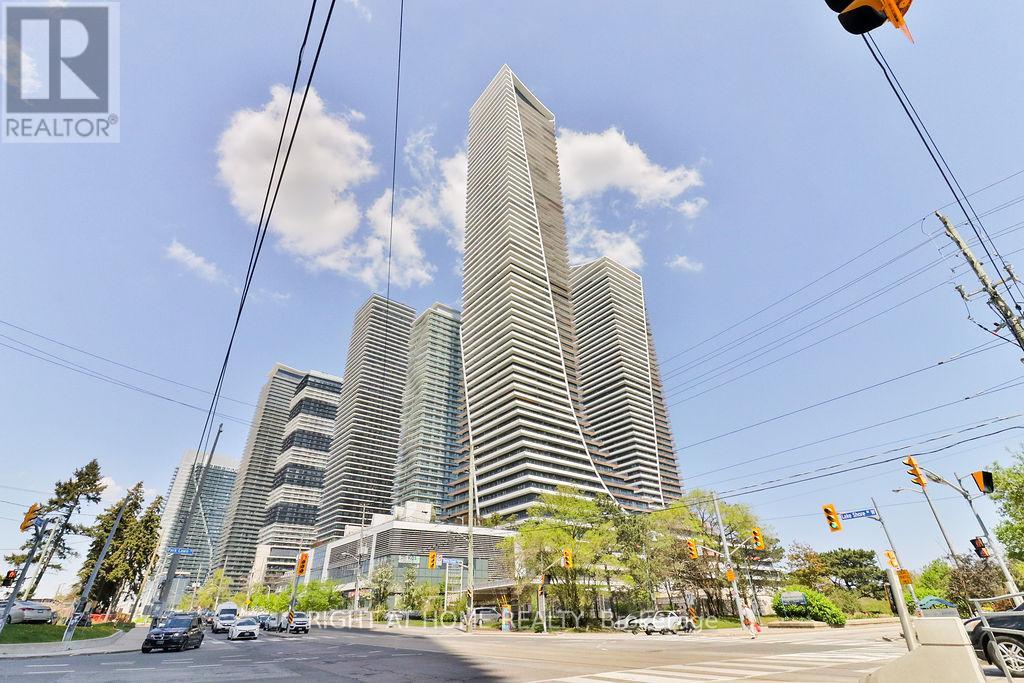
236 - 30 Shore Breeze Drive
Toronto, Ontario
Beautiful 2-Bedroom Suite Steps from the Lake! This bright and modern residence features a spacious open-concept layout, a sleek contemporary kitchen, and a large private balcony ideal for relaxing or entertaining. Enjoy an impressive selection of building amenities, including a fully equipped fitness centre, yoga studio, sauna, elegant party room with bar, outdoor pool, sun deck, BBQ area, 24-hour concierge, and more. Located in the heart of the vibrant Humber Bay Shores community, you're steps from the waterfront, scenic trails, parks, restaurants, cafes, and everyday conveniences. Enjoy lakeside living with easy access to downtown Toronto, transit, and major highways. (id:56248)
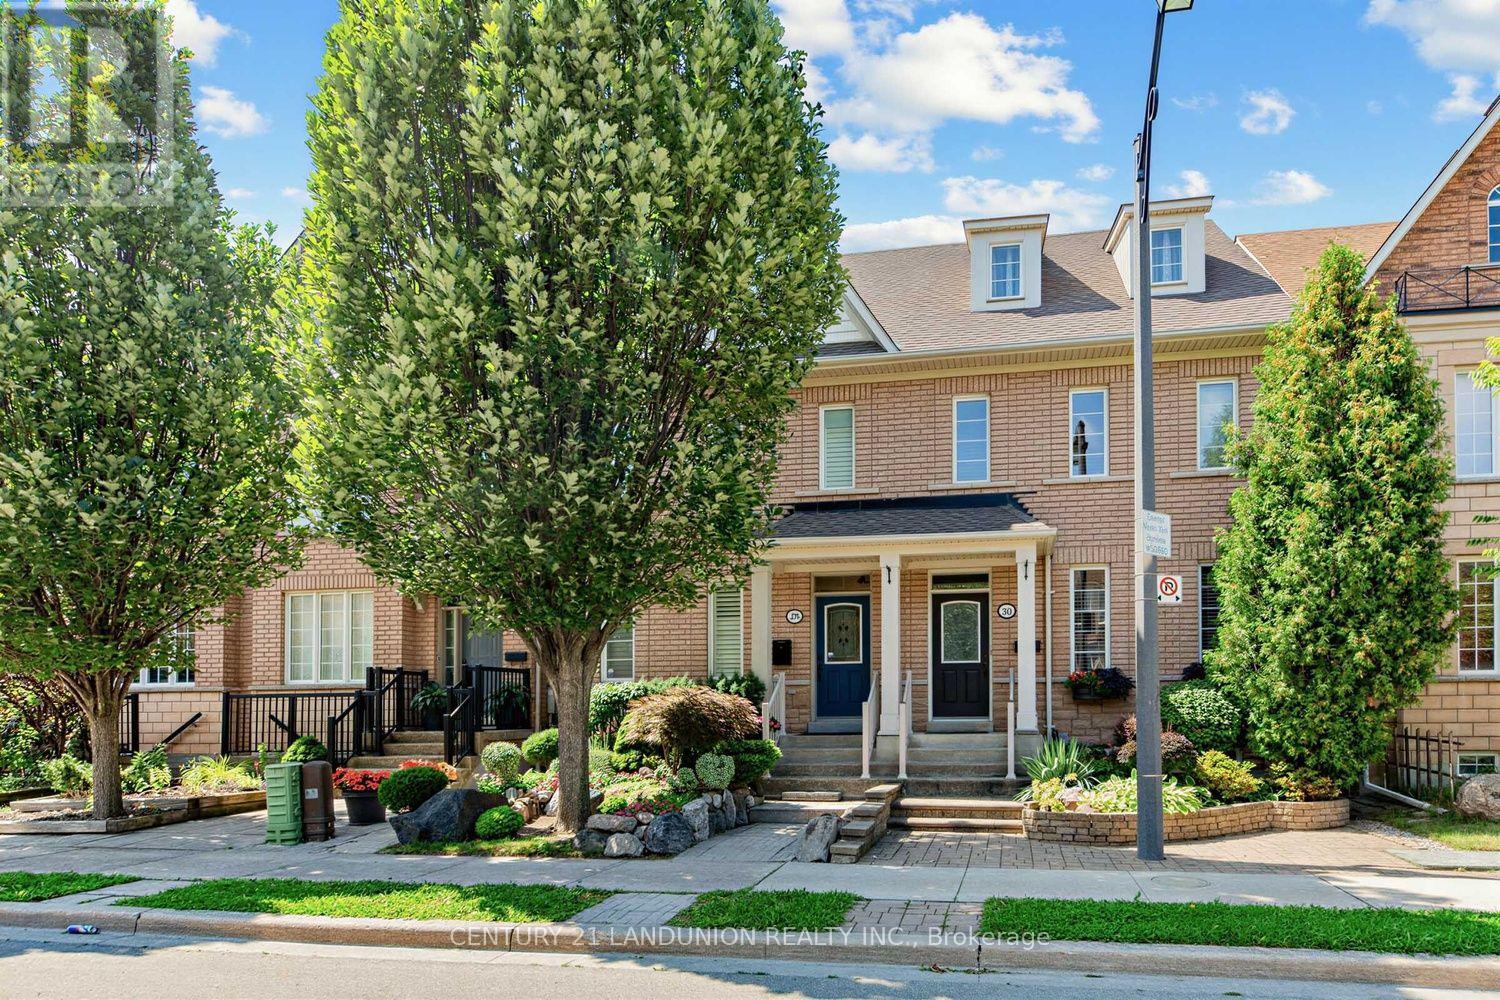
28 Herzberg Gardens
Toronto, Ontario
Exceptional opportunity in the heart of York University Heights. This beautifully maintained, move-in-ready home offers the perfect balance of comfortable family living and excellent potential for owner-occupant. Just 7 minutes walking distance from York University the finished lower level offers excellent functionality and flexibility.Offering an impressive 2,449 sq. ft., this spacious semi features 4+2 bedrooms, 4 bathrooms plus 1 powder room, a double-car garage, 9-ft ceilings, and thoughtful upgrades including oak hardwood floors, custom kitchen cabinetry, crown moulding, pilasters, pot lights, and California shutters. The self-contained lower level includes a private entrance, kitchen, 2 bedrooms, 2 bathrooms, and full-size laundry-ideal for extended family, multigenerational living and or other permitted uses.Enjoy landscaped gardens and a private third-floor terrace. Updates include furnace, humidifier, oven (2025), garage roof (2024), garage door, basement refrigerator (2023), dishwasher (2026), and professionally cleaned dryer vents (2026). Minutes to Finch West Subway, Highways 400, 401 & 407, Yorkdale Mall, hospitals, schools, restaurants, and everyday amenities. (id:56248)
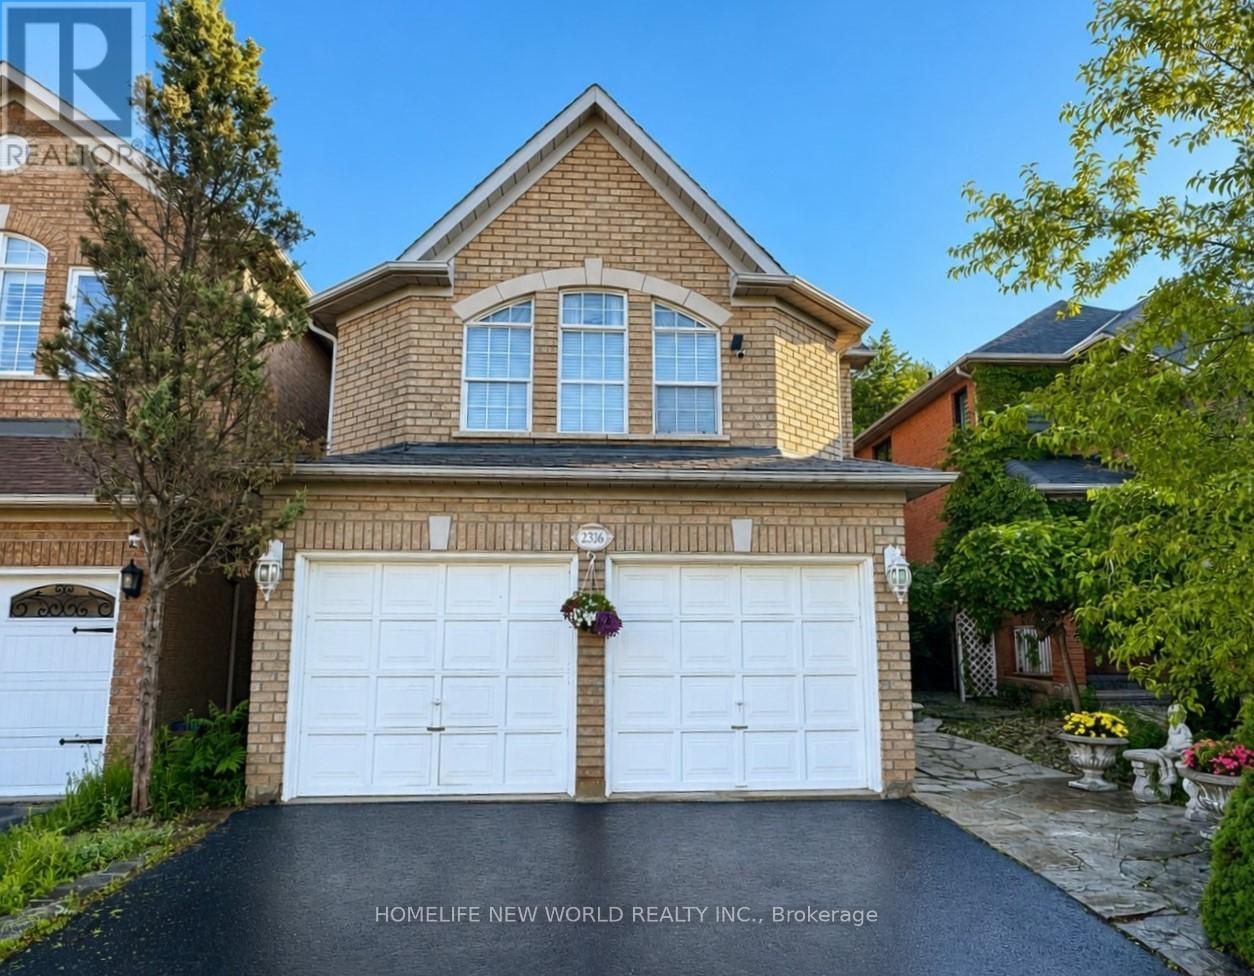
2326 Yorktown Circle
Mississauga, Ontario
Fantastic Opportunity! Newly renovated open concept kitchen with large centre island and 2nd floor bathroom. 198 Ft Deep Lot, Backing Onto Private Greenspace In Desirable Streetsville Location. Great Family Neighbourhood, Walking Distance To Streetsville Go Station, Vista Heights/Dolphin School, Streetsville SS. Separate Living/Dining & Family Room, Eat-In Kitchen, Large space in BM with 2nd laundry, Fridge, storage space, seperate entrance from Garage, easy for extra income. Exceptional privacy with beautifully landscaped backyard, completed byelegant stone retaning walls and professionally designed drainage system. (id:56248)
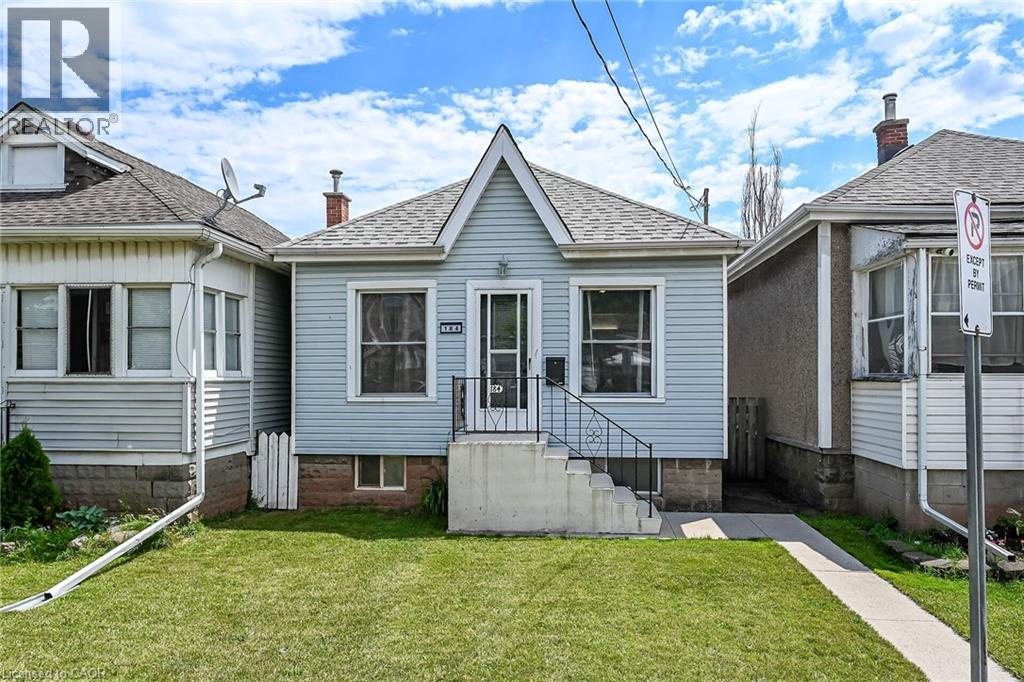
184 London Street N
Hamilton, Ontario
Tastefully updated 1 storey bungalow located in popular, established east Hamilton neighbourhood offering close proximity to Hospital, schools, churches, parks, arena/rec complexes, city transit, shopping, eateries plus quick access to Red Hill/The Linc & Mountain exits. This well maintained property has been renovated from “stud’s out” - incs new electrical, plumbing, insulation, drywall, bath/light fixtures & cabinetry - completed aprx. 26 years ago - situated on 25ft x 100ft lot fronting on London Street North - plus driveway off Edinburgh Street providing entry to 21ft x 11ft insulated/heated detached garage incs 12ft x 8ft rear extension, asphalt flooring, hydro, roll-up garage door & p/g wall heater. Concrete walk-way leads to front door - once inside, prepare to be pleasantly surprised, as you take in the 775sf open concept main floor design highlighted with comfortable living room enhanced with street facing window - floor plan flows effortlessly to modern kitchen boasts large skylight flooding interior with natural light - sports painted wood cabinetry & SS appliances -continues to sizeable primary bedroom, roomy guest bedroom, chicly appointed 4pc bath & spacious common area ftrs walk-out to 5ft x 15ft covered rear verandah extending to 280sf twin concrete entertainment patios & private fenced yard adorned with gorgeous landscape & flower gardens. Durable vinyl flooring compliment neutral décor with stylish flair. Hi & dry 775sf unspoiled basement houses laundry station, n/gas furnace-2018 equipped with AC/heat pump-2024, 100 amp hydro panel (breakers) & owned n/g water heater - open/airy space is easy to finish - potentially doubling living area square footage. Extras -all appliances, roof-2024, vinyl windows, 2 gas BBQ/Fire Table ports at rear porch, city water line-2024, French-drain weeping tile system, shed & paved drive. Perfect Venue for Young Professionals, Retirees or 1st Time Buyers - do not procrastinate - as he who waits - will be disappointed! (id:56248)
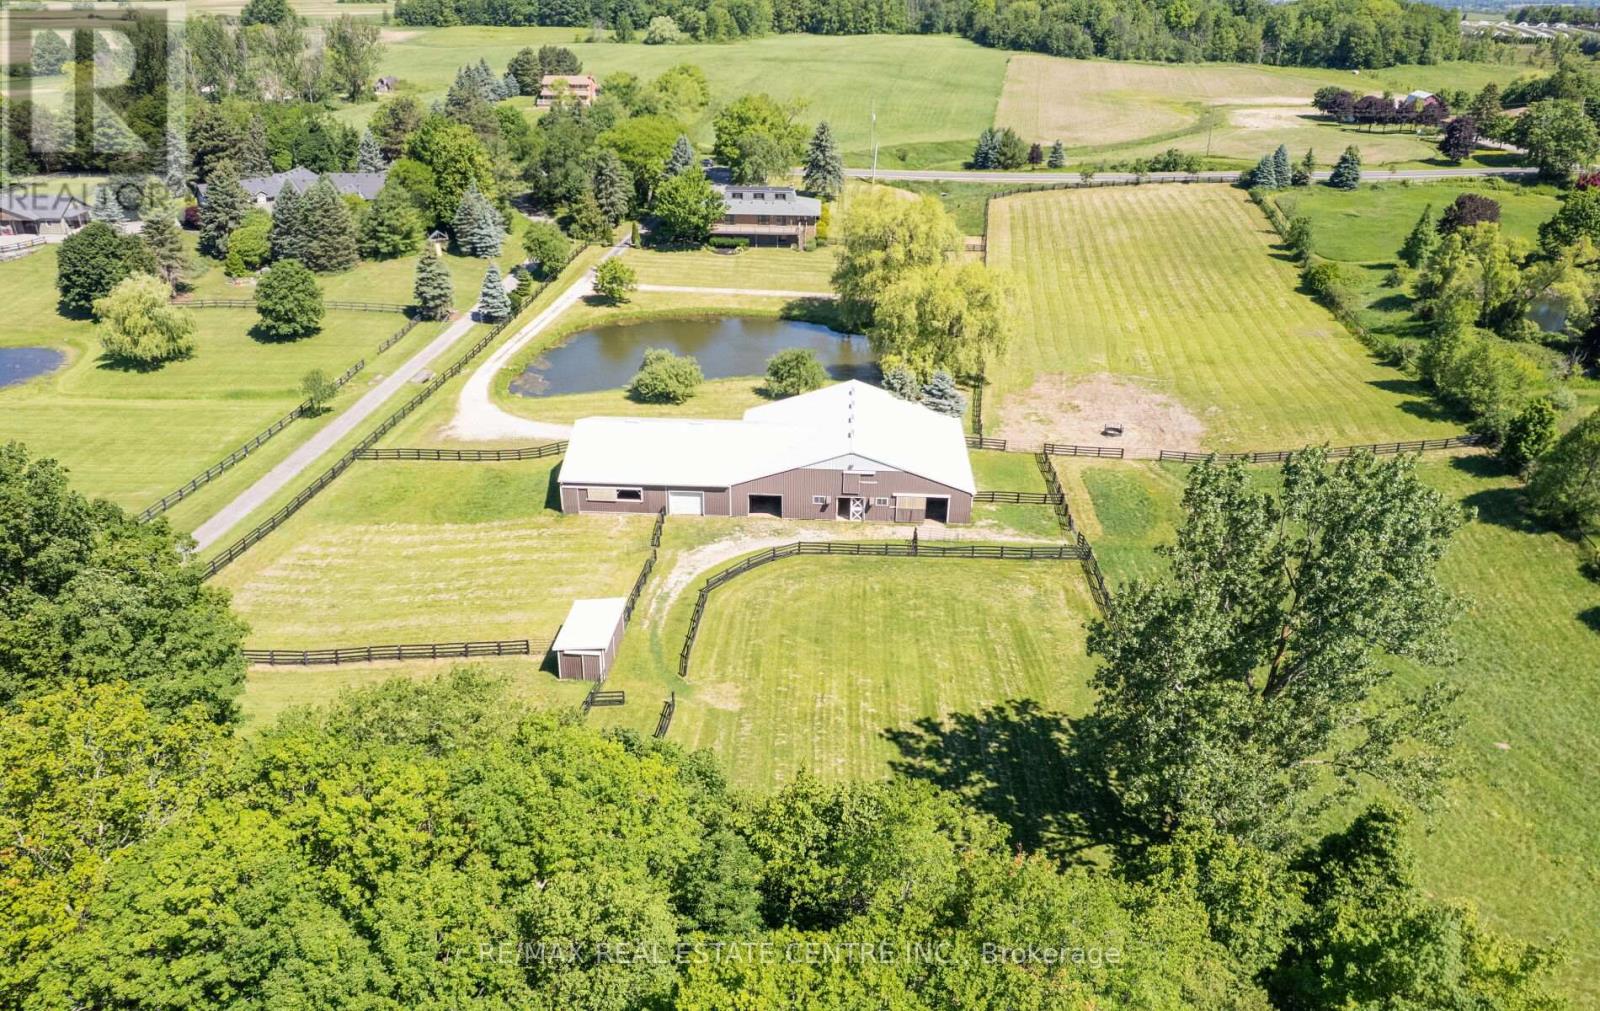
6375 17th Sideroad
King, Ontario
**TURNKEY EQUESTRIAN ESTATE | 11.54 ACRES | 12 STALLS | APPROX. 6,100 SQ. FT. BARN COMPLEX | 50' X 50' INDOOR LUNGING RING | PADDOCKS | OUTDOOR RIDING / WORK AREAS | RENOVATED 3-BEDROOM RESIDENCE | POND, in KING TOWNSHIP. A rare opportunity to own a substantial, turnkey Equestrian facility on 11.54 acres in prestigious King Township. Designed with the serious horse owner, rider, trainer or Equestrian enthusiast in mind, this property offers an impressive combination of established infrastructure, usable acreage and a comfortable renovated residence. The approximately 6,100 sq. ft. interconnected barn complex includes an approximately 1,800 sq. ft. insulated main barn with 12 stalls, a 50' x 50' indoor lunging ring, paddocks and outdoor riding/work areas. The layout provides a practical setup for horse care, training and day-to-day equestrian operations, with the flexibility to accommodate a private program or other permitted equestrian uses. The renovated 3-bedroom residence complements the facility, providing comfortable on-site living with the convenience of being integrated into the overall equestrian setup. Additional property features include a picturesque pond and extensive open grounds. Convenient access to Nobleton, Schomberg, King City, Vaughan and the GTA. A distinctive opportunity to acquire an established equestrian property with the infrastructure, acreage and location that are increasingly difficult to find. (id:56248)
1607 - 70 Town Centre Court
Toronto, Ontario
Beautiful 2 Bed 2 Bath Corner Unit In High Demand Area. Southwest Views With A Lots Sunlight. Open Concept, Laminate FloorsThroughout.24 Hour Concierge- Many Amentities Incl:Games Room,Billiards Room, Movie Theatre, Yoga Room. Prime Location, Steps ToScarboroughTown Centre, Ymca, Shopping, Rt/Subway/Bus, 401, Groceries, Cinema, And Much More! (id:56248)
1203 - 153 Beecroft Road
Toronto, Ontario
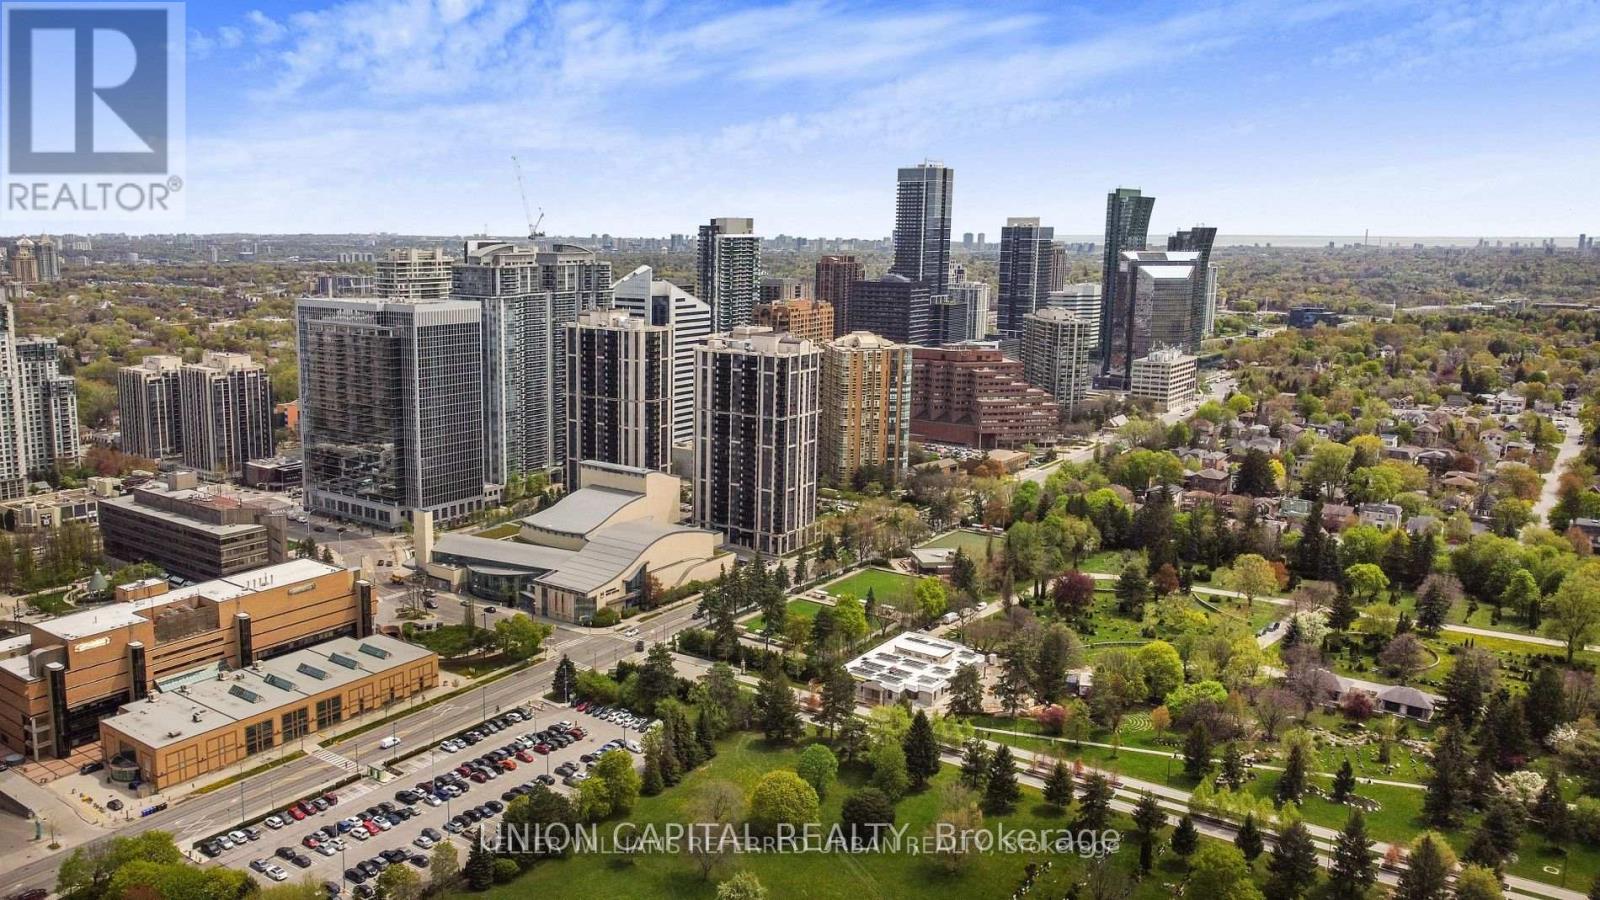
Bright and spacious 1 bedroom + den suite with EV parking spot in the heart of North York, featuring a gorgeous, unobstructed panoramic west-facing view. The enclosed den has a door and can be used as a home office or potential second bedroom. Open-concept living and dining area with a functional kitchen and laminate flooring.Enjoy direct underground access to the subway and steps to Empress Walk, restaurants, shops, library, arts centre, cinemas, parks, and more. Luxury building amenities include 24-hour concierge/security, indoor pool, fitness centre, sauna, guest suites, party room, and ample visitor parking. No pets and no smoking. (id:56248)
Lower - 79 Greensides Avenue
Toronto, Ontario
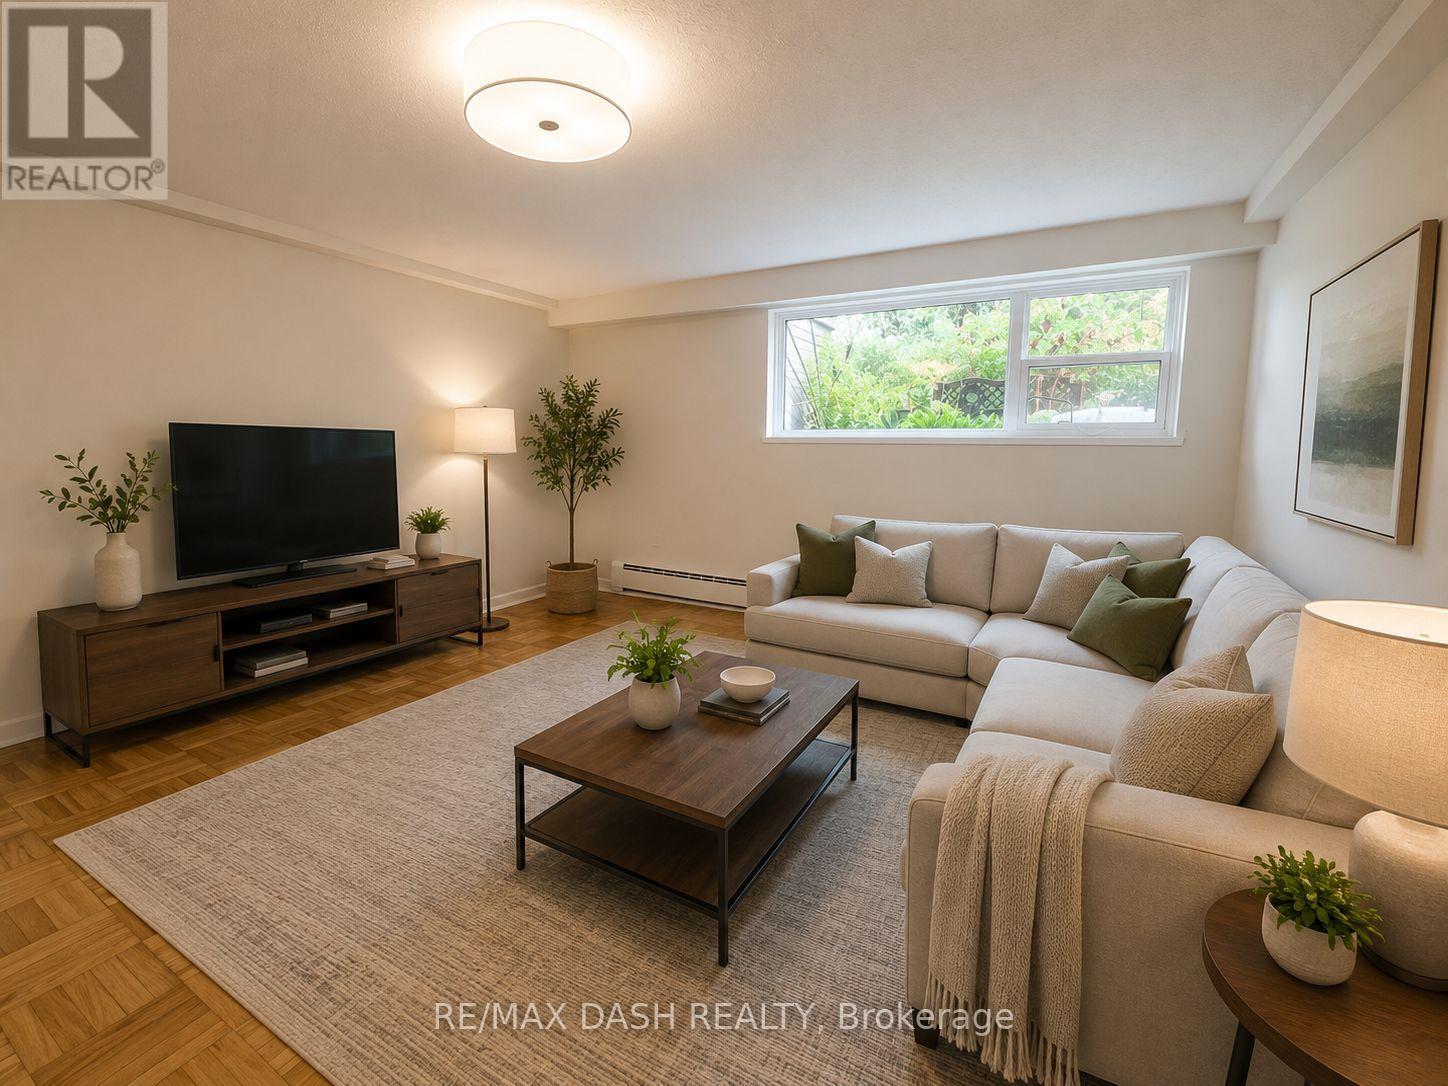
Live In This Well Maintained Triplex On A Quiet Tree Lined Street. Lower Unit But Doesn't Feel Like A Basement Due To High Ceilings And Lots Of Natural Light. (id:56248)
417 - 112 Benton Street
Kitchener, Ontario
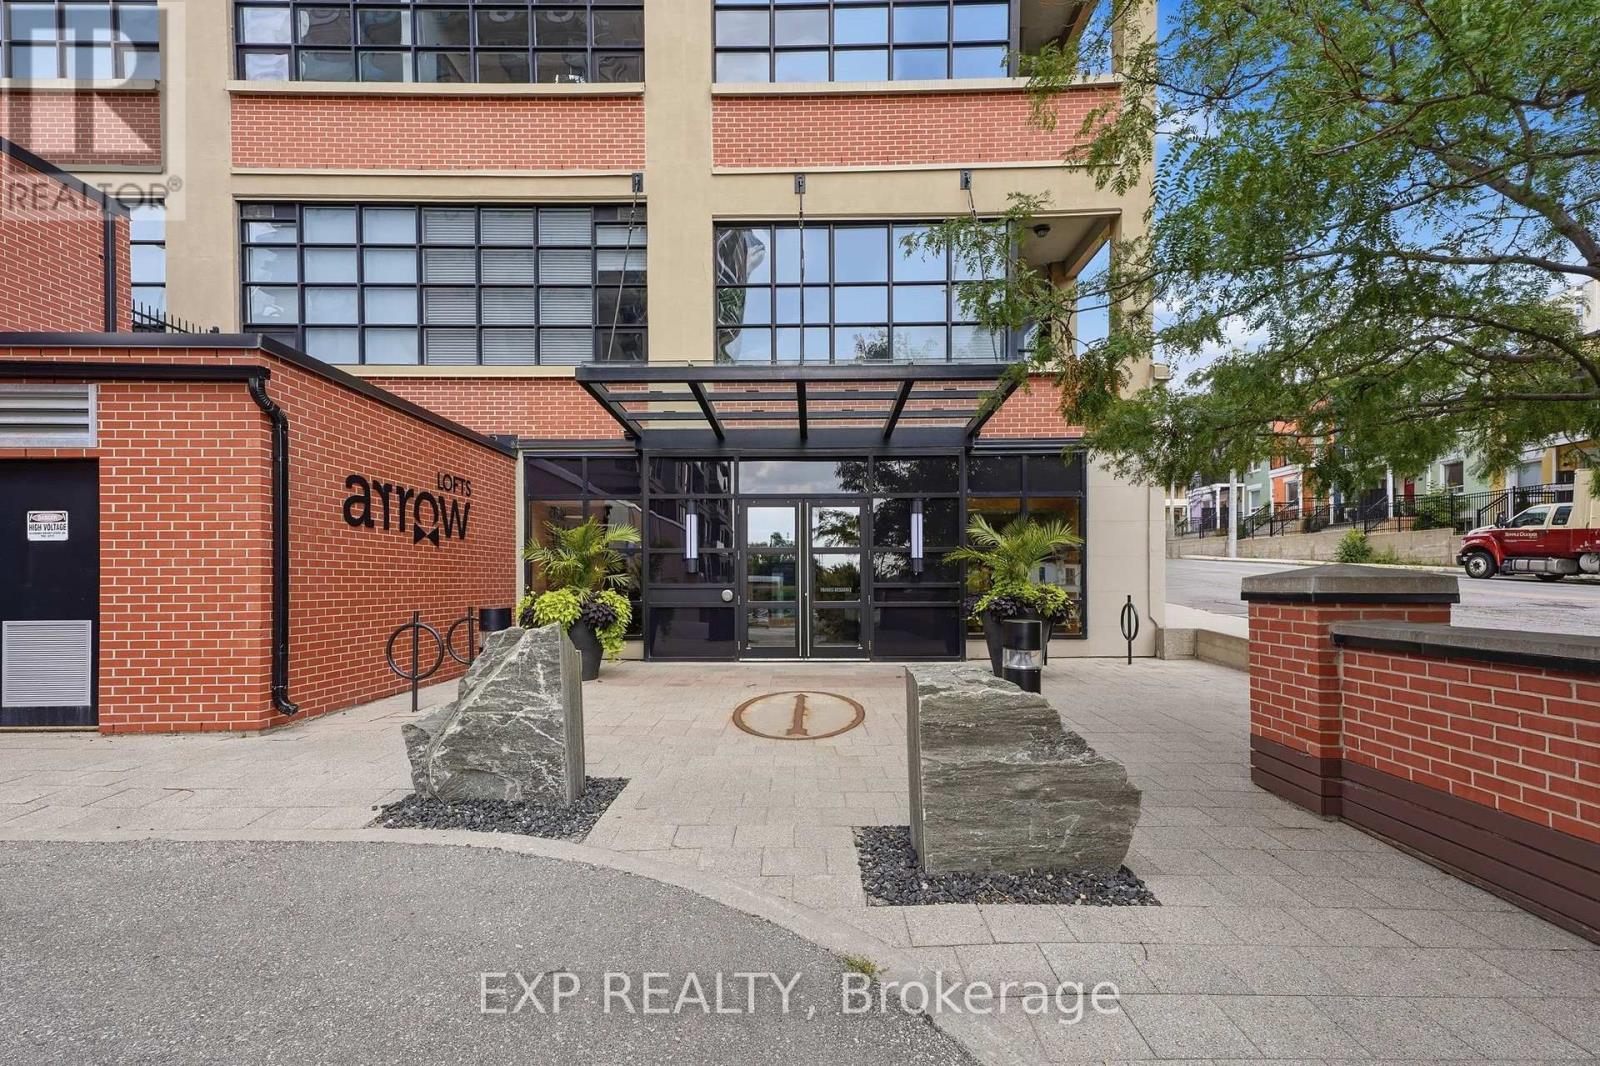
Welcome to 112 Benton Street Unit 417, a stylish one bedroom loft in the highly sought after Arrow Lofts. Located just steps from the LRT, Victoria Park, Iron Horse Trail, the Innovation District, Kitchener Market, TheMuseum, and all the energy of downtown Kitchener, this location offers an unbeatable mix of convenience and urban lifestyle.Step inside and you'll immediately notice the soaring ceilings, oversized factory windows, and modern industrial design that make this historic building so unique. Once known as one of Kitchener's famous daylight factories, the space is filled with natural light and character throughout.Offering 814 square feet of living space, this loft features a spacious bedroom, a 4 piece bathroom, walk in closets, generous storage, and in suite laundry. The kitchen is finished with stone countertops, a modern backsplash, and island seating perfect for entertaining. The open concept living area extends to a private balcony for additional outdoor space.Residents also enjoy access to exceptional building amenities including a party room, games room, rooftop terrace with BBQs, media room, fitness centre, and ample visitor parking. Book your private showing today. (id:56248)
50 Garnet Street
Wallaceburg, Ontario
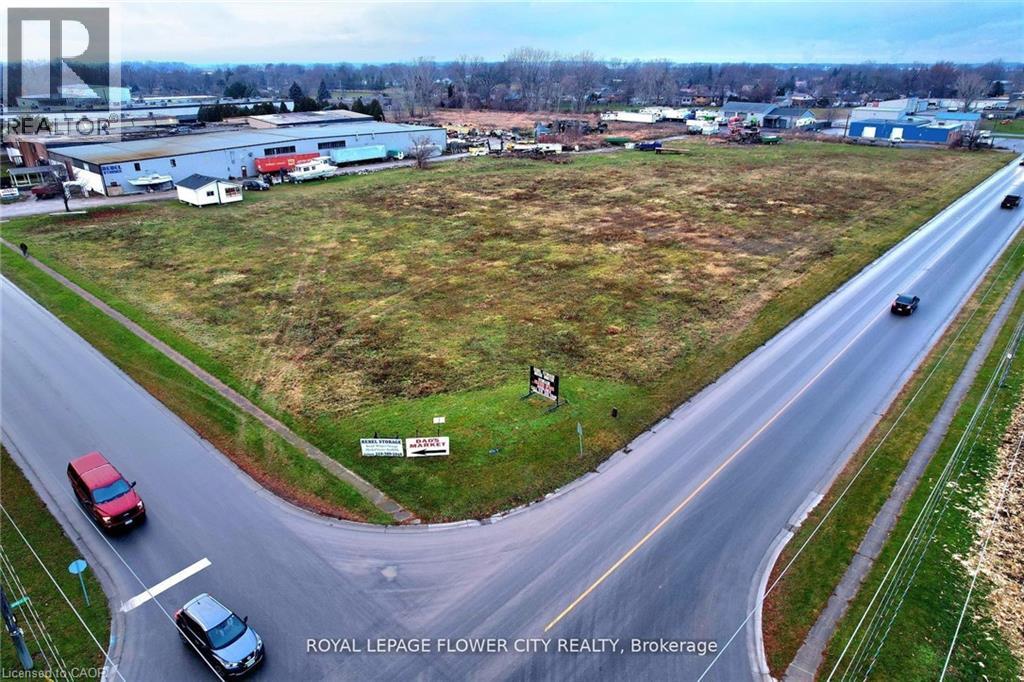
GREAT VALUE - PRICE TO SELL -4.603 Acre Area Service Land. Beautiful Vacant Industrial Land For All Your Industrial Needs Surrounded By Industries - Ideal For Gas Station, Truck Yard, Truck Terminal, Warehousing, Car Repair, Automobile Body Shop, Automobile & Service Establishment, Car Wash, Commercial School, Courier Service, Factory Outlet, Dry Cleaning, Eating Establishment, Gas Bar, Builder Supply Yard, Animal Grooming, Call Centre, Nursery, Public Storage, Rental Establishment, Service 7 Repair Shop, Storage Facility for Farm Use, Industrial Mall, Asphalt & Concrete Batching Plant, Office, And Many More... Opportunity.,.. Lots of Potential. Close to Shopping Manufacturing and Much More.....Uses Permitted:No person shall, within any MI Zone, use any lot or erect, alter or use any building o structure for any purpose except one or more of the following uses, namely:-Agricultural Implements Sales and Service Establishment, Animal Grooming,Asphalt and Concrete Batching Plant,Assembly Hall,Automobile Body Shop,Automobile Repair Shop, Automobile Sales and Service Establishment,Automobile Service Station,Builder's Supply Yard,Bulk Fuel Storage, Call Centre,Car Wash, Automatic,Car Wash, Manual,Commercial Entertainment and Recreational Establishment,Commercial School,Construction/Industrial Equipment Sales and Service Establishment,Contractor's Yard, Courier Service,Dry Cleaning Establishment,Eating Establishment,Eating Establishment - Drive-in,Eating Establishment - Take-out,Factory Outlet,Garage, Public, Gas Bar,Grain Elevator or other Storage Facility for Farm Produce ,Industrial Mall,Industrial Use-which is not noxious, Laboratory or Scientific Research Facility, Nursery, Office, Public Storage) Rental Establishment,Service or Repair Shop,Service Trade Establishment, Taxi Establishment, Towing Establishment, Train Depot, Truck Terminal, Warehouse and so on. (id:56248)
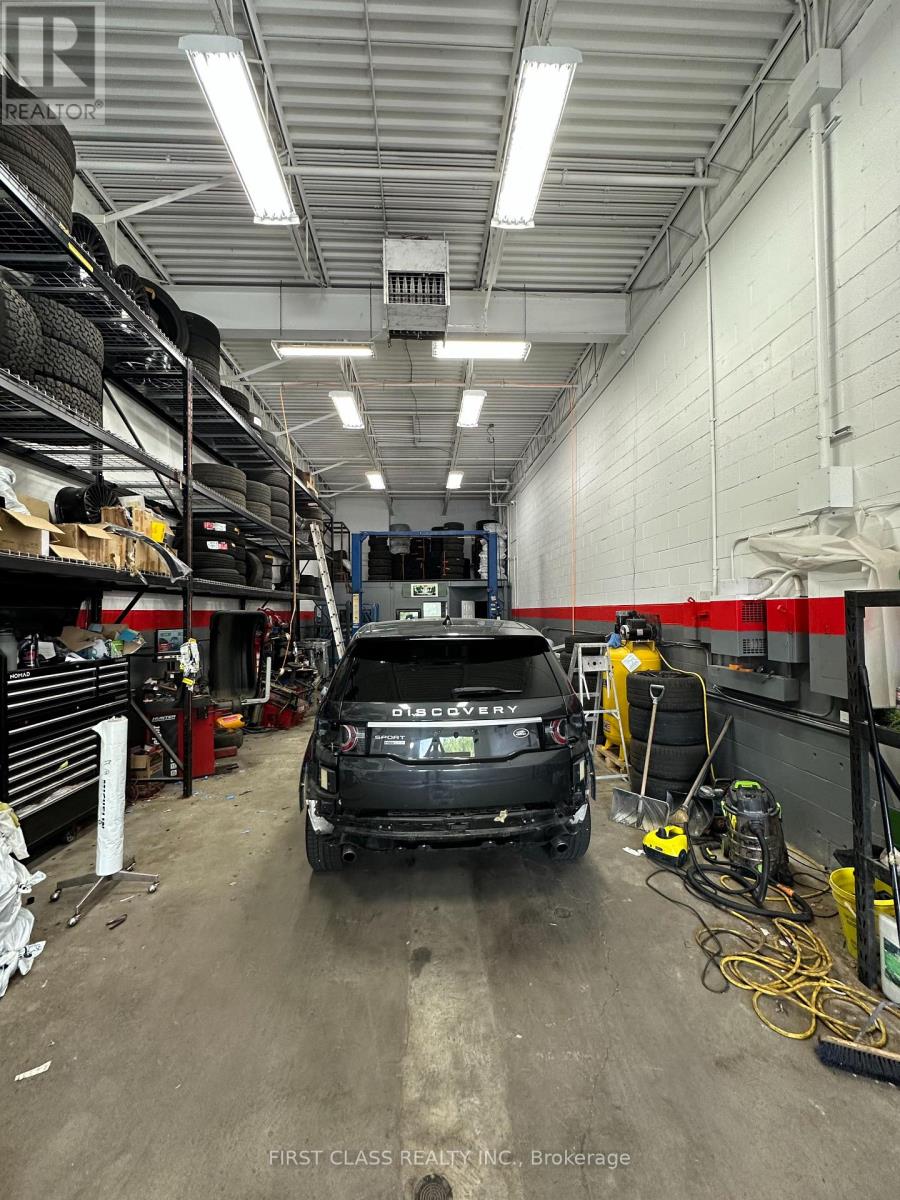
12 - 166 Bullock Drive
Markham, Ontario
Rare Turnkey Business-Only Opportunity In High-Demand Heritage Auto Zone! Fully equipped automotive facility featuring 1,525 sq ft of premium rentable space with impressive 19-ft clear height and 9-ft drive-in door. Highly functional layout includes 3 spacious bays: 1 equipped with a crane and 1 with professional car wash equipment. Features an office with a welcoming waiting area and a full washroom with a shower. Unbeatable lease terms: 2026-2027 $5,932.5/month (Inclusive of TMI) with 5% annually rent escalation , 3.5years remaining plus a 3-year renewal option. Includes 2 exclusive outdoor parking spaces. Exceptional location with established clientele. Do not miss out! (id:56248)
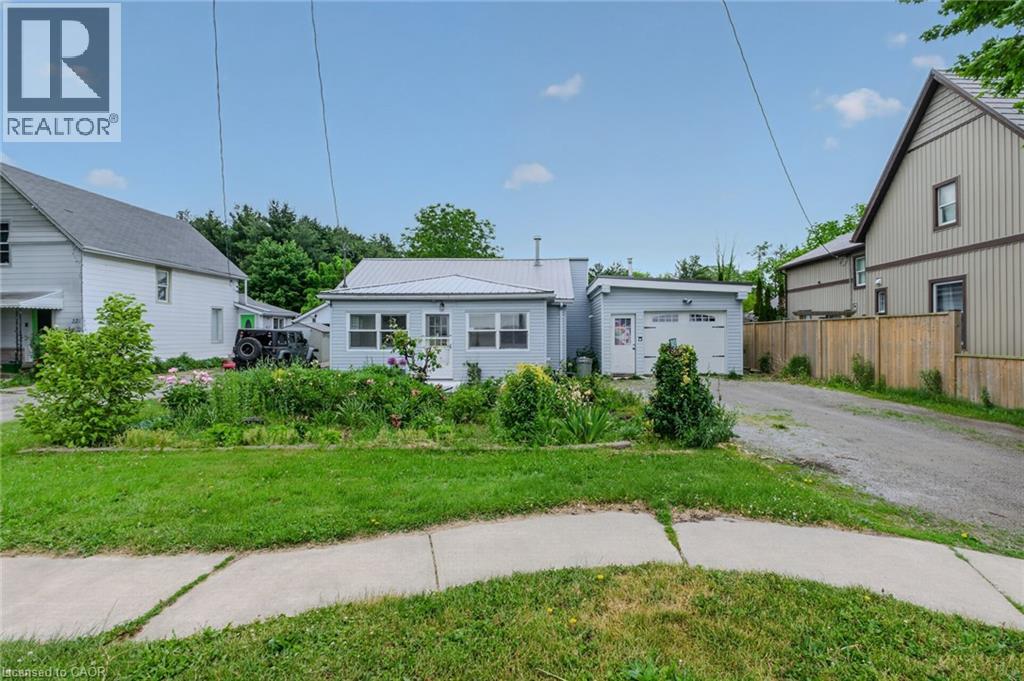
140 Townline Street
St. Williams, Ontario
Opportunity knocks in the charming lakeside community of St. Williams! Situated on a generous .262 acre lot, this 2-bedroom, 1.5-bathroom bungalow offers plenty of potential for first-time buyers, investors, or anyone looking to put their personal touch on a property. Inside, you'll find a functional layout featuring a spacious living room with a cozy gas fireplace, a dining room with stained glass doors, convenient main floor laundry, and a welcoming sunroom - perfect for enjoying your morning coffee or relaxing with a good book. The oversized heated garage provides ample space for a vehicle, hobbies, storage, or a workshop. Step outside to enjoy a large, partially fenced rear yard with a storage shed, offering endless possibilities for gardening, entertaining, or simply enjoying the peaceful surroundings. Located only minutes from Lake Erie and a marina, this property is ideal for outdoor enthusiasts who love boating, fishing, or lakeside sunsets. Whether you're searching for an affordable first home, a weekend retreat near the lake, or your next investment project, 140 Townline Street is packed with potential. Don't miss your chance to unlock the possibilities this property has to offer! (id:56248)
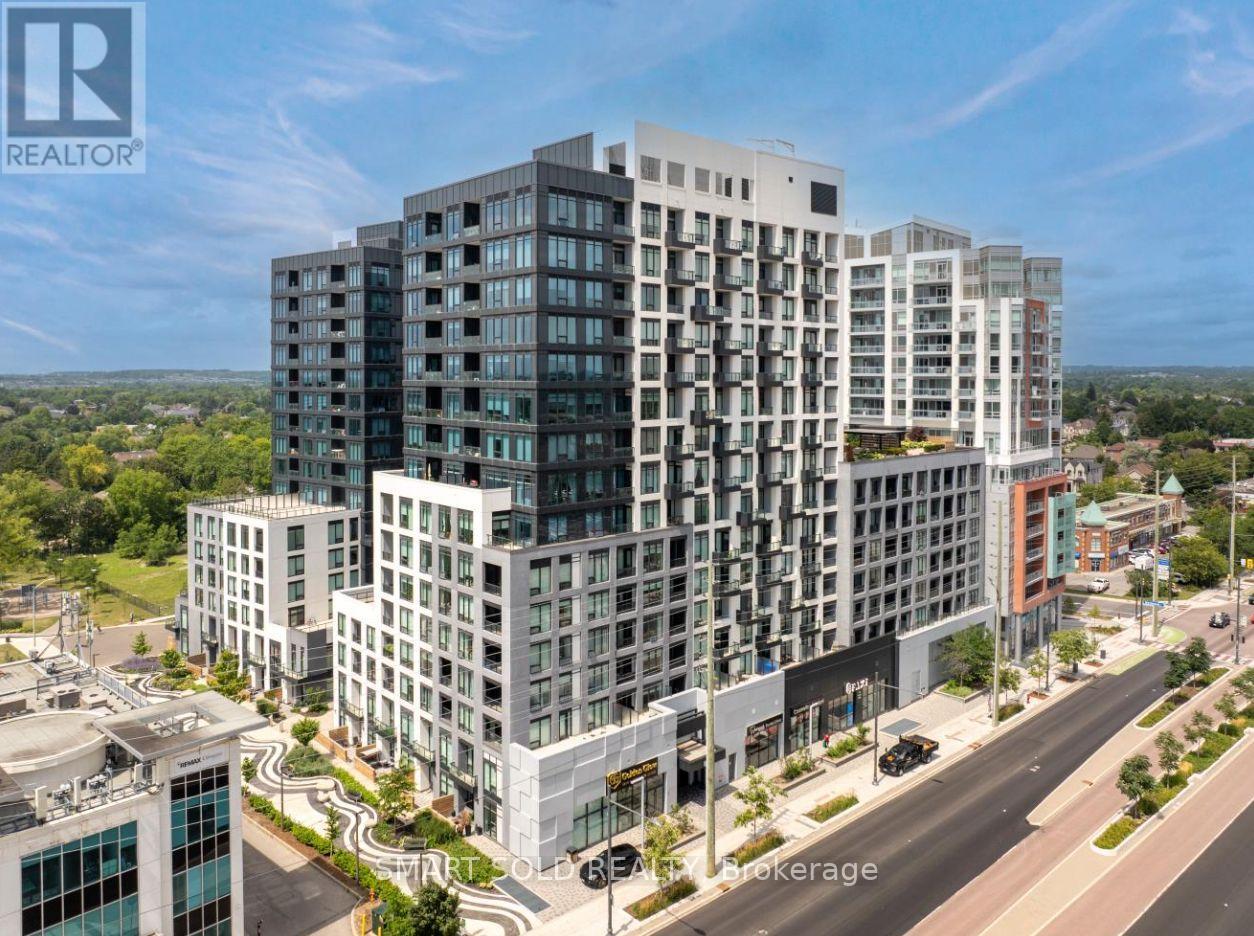
909e - 8868 Yonge Street
Richmond Hill, Ontario
Welcome To Westwood Gardens On Prestigious Westwood Lane! This Bright And Spacious 2-Bedroom, 2-Bathroom Suite Features A Functional Open-Concept Layout With West-Facing Exposure, Filling The Home With Abundant Natural Light. Includes One Parking Space And One Locker For Added Convenience. Ideally Located At Yonge Street & Highway 7 / Highway 407 ETR, This Exceptional Residence Offers Unparalleled Convenience. Just Minutes From Langstaff GO Station And Within Walking Distance To Walmart, LCBO, Restaurants, Cafés, Shops, And A Wide Range Of Everyday Amenities. Residents Enjoy An Outstanding Selection Of Building Amenities, Including A Concierge, Party Room, Media Room, Fully Equipped Fitness Centre, Sauna, Rooftop Terrace, Visitor Parking, Indoor Parking, And Bike Storage. Nestled In A Safe And Family-Friendly Community, The Property Is Surrounded By Parks, Walking Trails, And Top-Rated Schools, Offering The Perfect Blend Of Urban Convenience And A Vibrant Neighborhood Lifestyle. (id:56248)
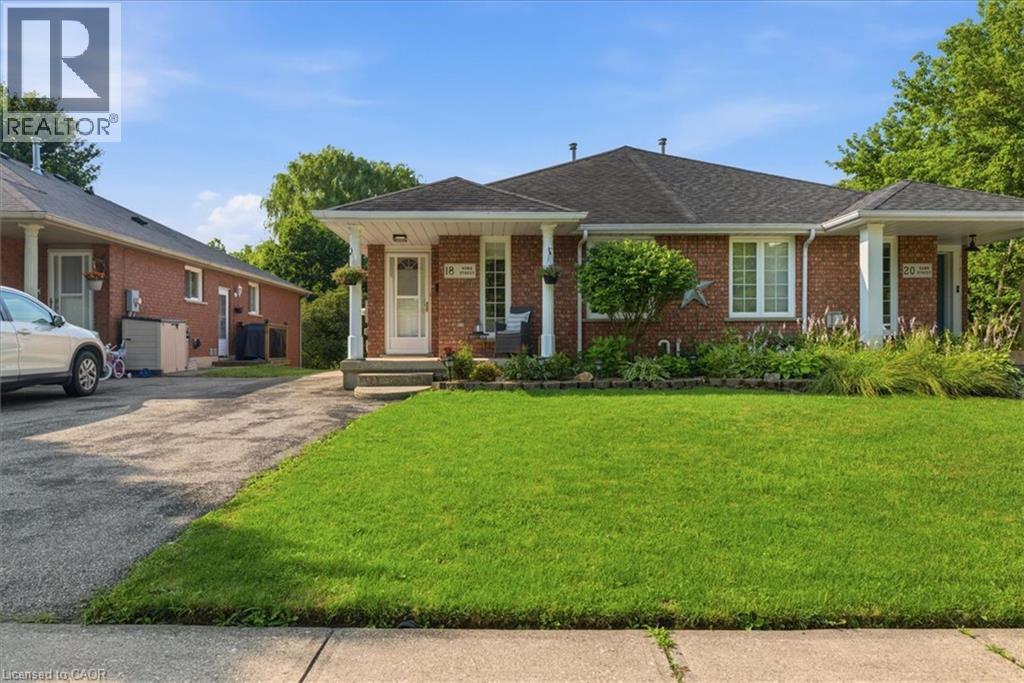
18 Hawk Street
St. George, Ontario
Welcome to this charming semi-detached bungalow nestled in the beautiful town of St. George. Offering a functional layout & incredible potential, the main level features a bright living room, spacious kitchen with adjoining dining area, 3 well-sized bedrooms, & a full bath. A separate side entrance provides excellent potential for an in-law suite or multi-generational living. The finished lower level includes a cozy family room with a gas fireplace, a large recreation area, an additional bedroom, a 3-piece bathroom, & a laundry area. Sliding doors lead to a beautiful patio overlooking the generous backyard- an ideal space for relaxing, entertaining, or enjoying the outdoors. Conveniently located in a welcoming community close to parks, schools, and local amenities, this home is a fantastic opportunity for families, down-sizers, or investors alike. (id:56248)
929 - 2545 Simcoe Street N
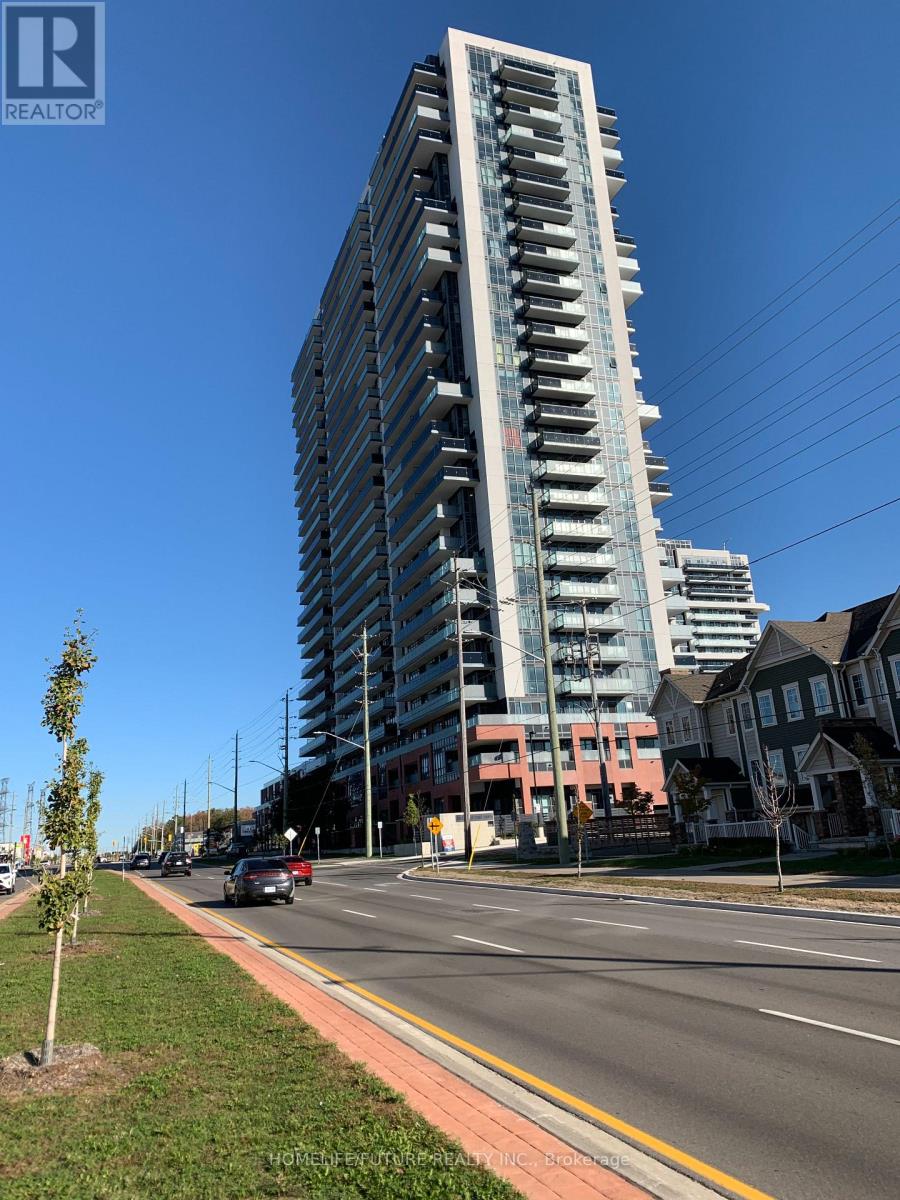
Oshawa, Ontario
Experience Modern Urban Living In This Brand-New 1+1 Bedroom Condo Apartment In The Highly Sought-After Windfields Community. Enjoy Carpet-Free Living Space With Upgraded Flooring. The Open-Concept Design Seamlessly Integrates The Kitchen, Dining, And Living Areas, Creating A Modern And Inviting Atmosphere. The Bedroom Features A Private Ensuite, While The Versatile Den Provides Ample Space For Your Home Office, Reading Nook, Or Additional Living Space. Elegant Kitchen Features Stainless Steel Appliances And Quartz Countertops. Conveniently Located On Simcoe Street N Across Costco. Minutes To Ontario Tech University, Durham College, Highway 407, 412 And 401. This Home Offers Unparalleled Accessibility And Convenience. Don't Miss Your Chance To Live In The Most Dynamic And Vibrant Communities Of Oshawa. Pictures Are Not Current. B (id:56248)
2008 - 170 Sumach Street
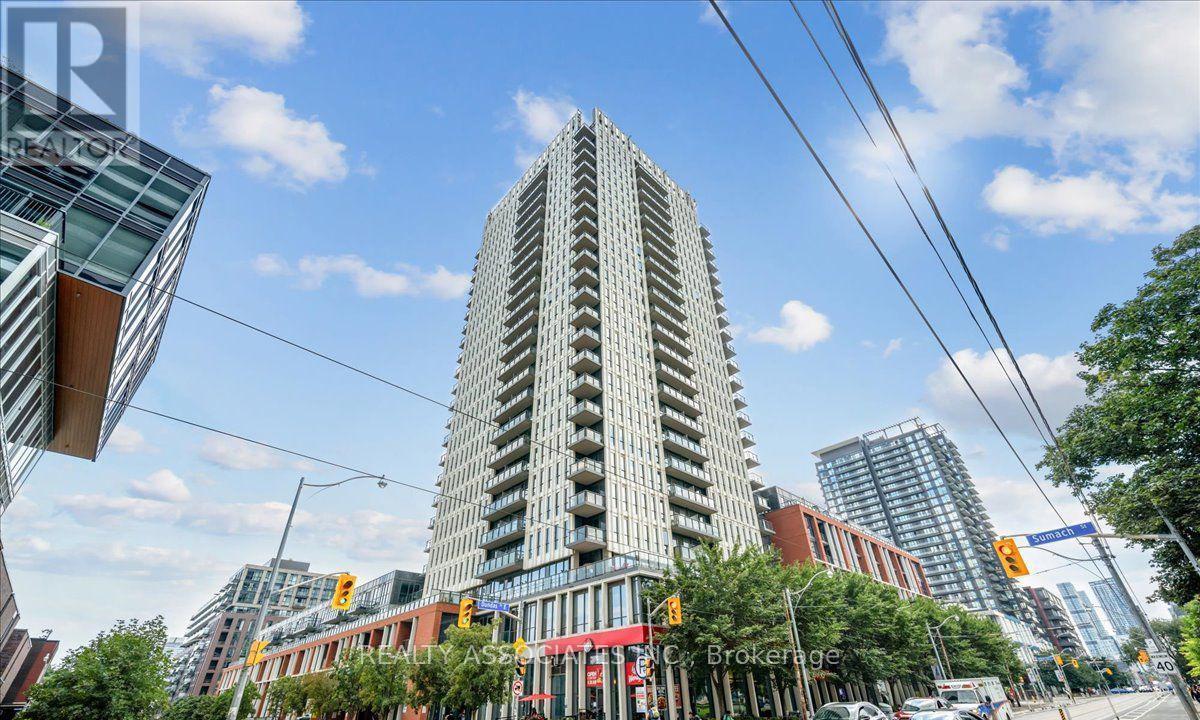
Toronto, Ontario
Bright, airy, and filled with natural light, this 2-bedroom, 2-bathroom suite offers beautiful west-facing sunset views and impressive downtown Toronto and CN Tower views. A spacious foyer welcomes you into a comfortable and inviting home, while the open-concept living and dining area provides an ideal setting for both everyday living and entertaining. The modern kitchen features quartz countertops and a centre island, offering both style and functionality. A neutral colour palette and laminate flooring throughout create a clean, contemporary, and comfortable atmosphere. The spacious primary bedroom enjoys abundant natural light and beautiful city views, while the second bedroom offers excellent flexibility as a guest room, home office, or creative space. 2 full bathrooms provide added convenience. 1 parking space & 1 locker are included. Enjoy a great selection of building amenities, including basketball and squash courts, a fully equipped gym, steam room, resident lounge/social space, and outdoor terrace. Ideally located close to the Aquatic Centre, Regent Park, athletic grounds, arts and cultural venues, coffee shops, restaurants, FreshCo, Shoppers Drug Mart, TTC, Toronto Metropolitan University, and Eaton Centre, with easy access to the DVP and Gardiner Expressway. A bright and inviting 2-bedroom, 2-bathroom home with exceptional city views, modern finishes, one parking space and one locker - all in a convenient downtown Toronto location. (id:56248)
Unknown Address
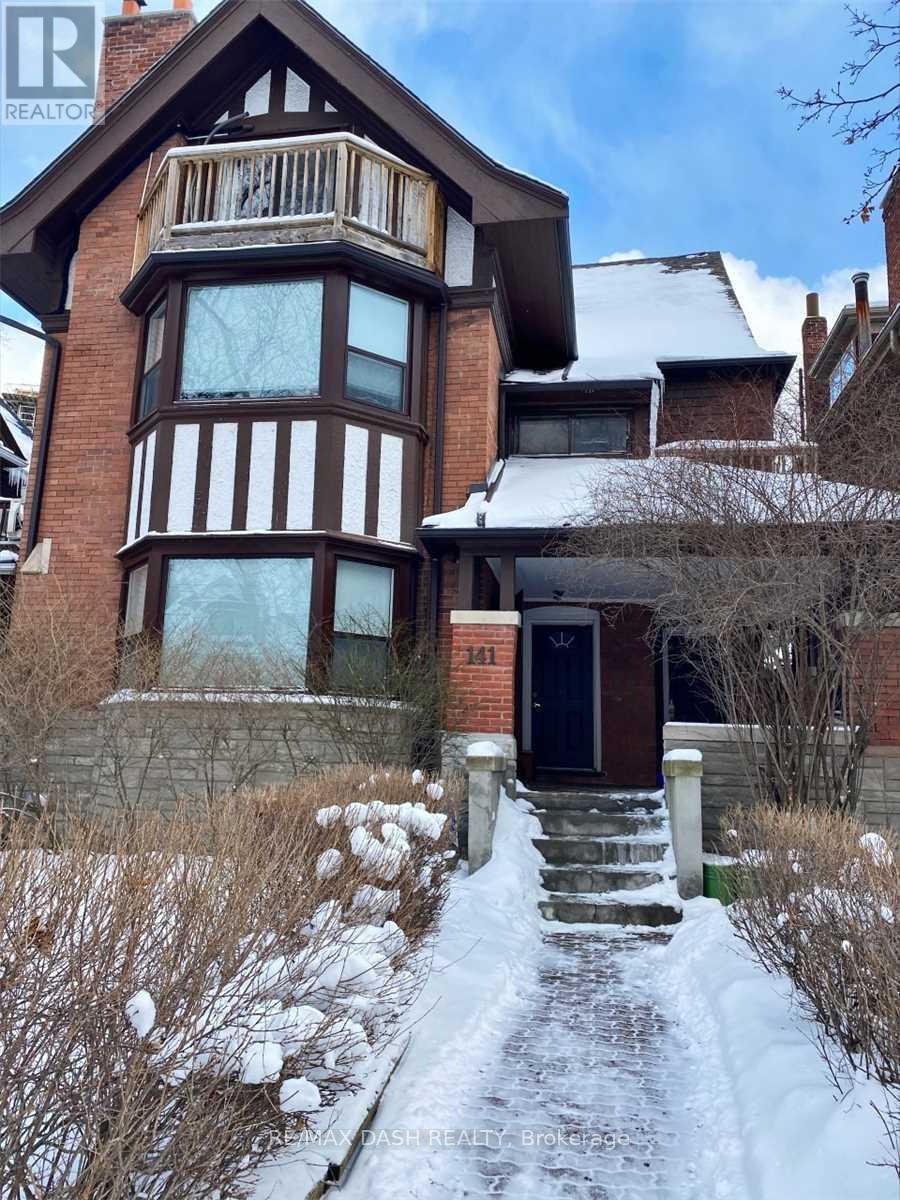
,
Beautifully Maintained, Bright And Spacious One Bedroom Apartment With A Spacious Balcony On The Ground Floor In The Popular Neighbourhood Of The Annex Bordering On Yorkville. Laundry Ensuite! Close To Everything You Need!! Conveniently Located In Between Dupont & St. George Ttc Station And Steps To Toronto's Top Restaurants, Shops And Grocery Stores. (id:56248)
101 - 141 Admiral Road
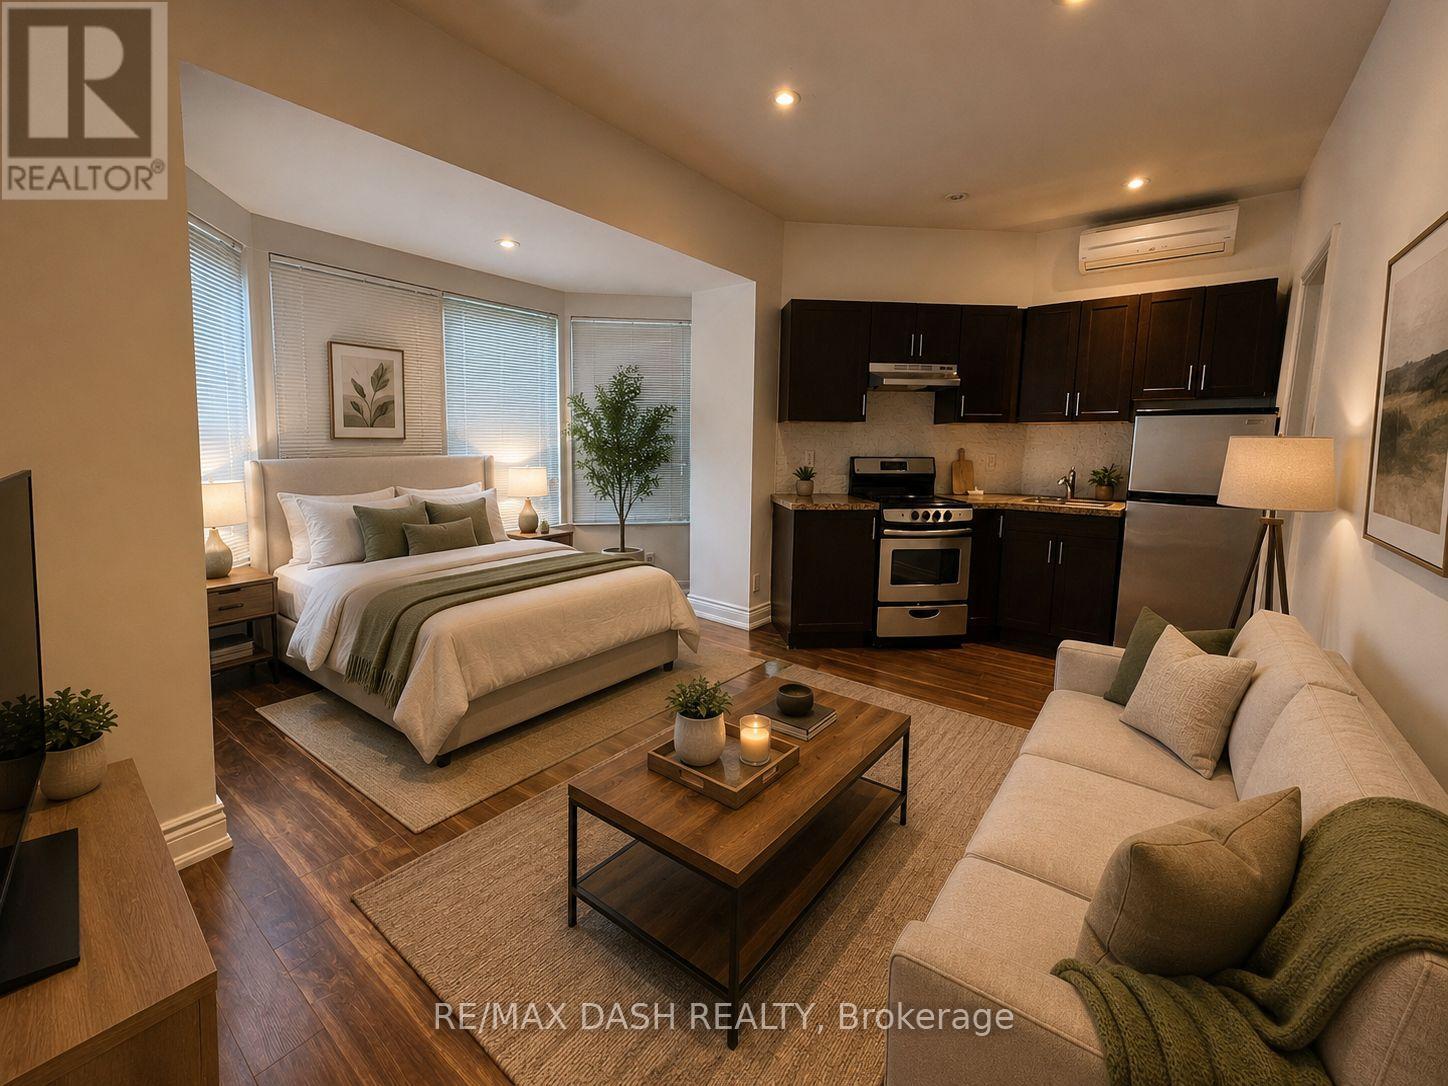
Toronto, Ontario
Bright Spacious Ground Floor Studio Apartment In The Popular Neighbourhood Of The Annex Bordering On Yorkville. Enjoy Your Own Private Entrance. Close To Everything You Need!! Conveniently Located In Between Dupont & St. George Ttc Stn And Steps To Toronto's Top Restaurants, Shops And Grocery Stores. (id:56248)
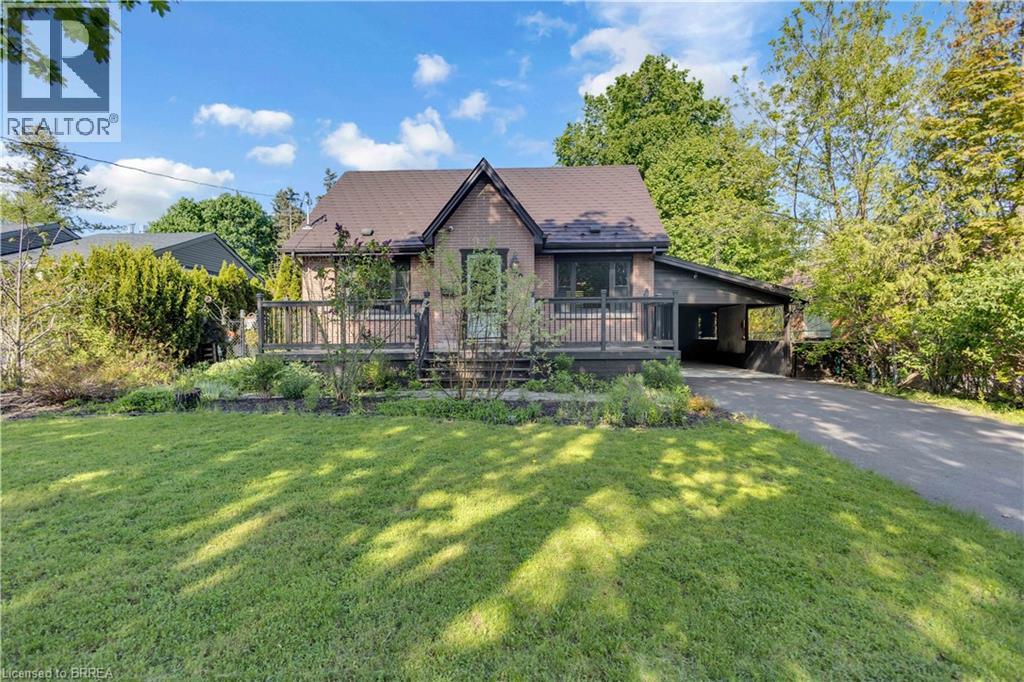
20 Hiram Road
Paris, Ontario
Welcome to one of Paris’ most sought-after neighbourhoods, where versatility, value, and location come together in one exceptional property. See why Paris is widely celebrated as “The Prettiest Little Town in Canada.” This inviting 1.5-storey home offers a rare opportunity for multigenerational living, income potential, or flexible accommodation for extended family. Featuring 4 bedrooms, including a main-floor bedroom perfect for main-floor living, 2 full bathrooms, 2 full kitchens, and a separate entrance to a fully self-contained secondary suite. Situated on an impressive 65 x 153 ft lot, the property boasts a spacious backyard with plenty of room to relax, entertain, garden, or play. Features include a large garden shed, bonus storage areas, a newly paved driveway, and a newly poured concrete carport with potential for future garage construction. Parking for up to four vehicles. Thoughtfully maintained and updated, this home offers peace of mind for years to come. Recent improvements include aluminum shingles on the main roof, a completely updated carport roof system with new plywood sheathing, shingles, flashing, drip edge, eavestroughs and downspout (2023), furnace (2018), central air conditioning (2018), hot water tank -owned (2018), a refinished main bathroom with new pedestal sink (2026), and fresh interior paint throughout (2026). Move-in ready, the home includes two refrigerators, two stoves, dishwasher, washer, dryer, Beam central vacuum system, water softener (owned), and a 6-camera security system with remote phone monitoring. The location is outstanding. Enjoy being minutes from Paris District High School, with Sobeys, Canadian Tire, Tim Hortons, Willett Urgent Care, Paris Tennis Club, Paris Public Library, downtown Paris, walking trails, parks, elementary schools, and the recreation centre all within walking distance. Some photos contain AI-generated furniture to help illustrate room layout and potential use of the space. (id:56248)
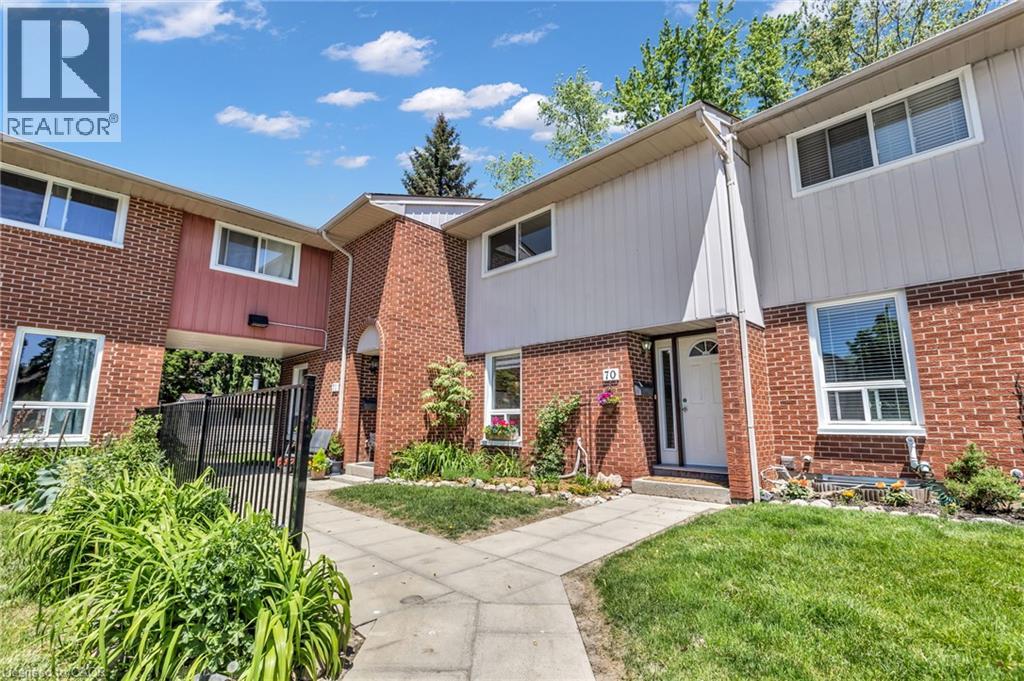
49 Rhonda Road Unit# 70
Guelph, Ontario
Welcome to this spacious 3-bedroom, 2-bathroom townhome in Guelph’s desirable West End, offering a great combination of living space, flexibility, private outdoor enjoyment and community amenities. The bright and functional layout features hardwood flooring on the main level, updated bathrooms and comfortable living spaces designed for everyday life. The finished lower level provides valuable additional space, perfect for a family room, home office, gym, playroom, media room or quiet retreat. Step outside to your own private backyard, ideal for relaxing, entertaining or enjoying summer barbecues. Residents can also enjoy the heated outdoor community pool and nearby playground, adding an extra lifestyle element that is hard to find. With 2 parking spaces and a convenient location close to schools, parks, trails, shopping, Costco, the West End Community Centre, public transit and Highway 6, this home offers excellent value and versatility. A fantastic opportunity to enjoy space, convenience and community living in West Guelph. (id:56248)
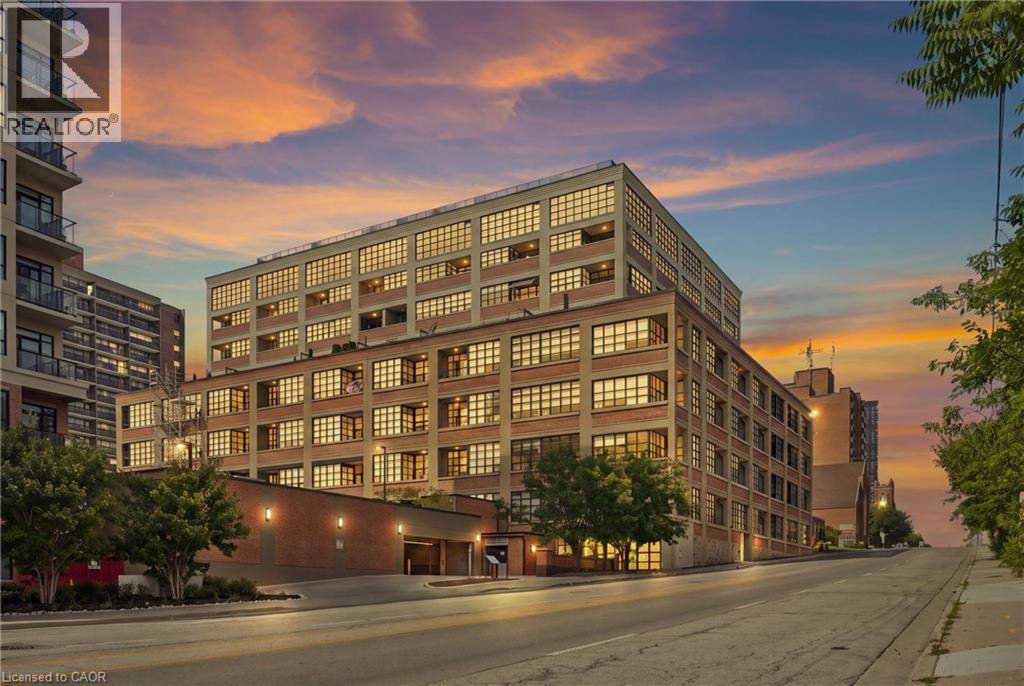
112 Benton Street Unit# 417
Kitchener, Ontario
Welcome to 112 Benton Street Unit 417, a stylish one bedroom loft in the highly sought after Arrow Lofts. Located just steps from the LRT, Victoria Park, Iron Horse Trail, the Innovation District, Kitchener Market, TheMuseum, and all the energy of downtown Kitchener, this location offers an unbeatable mix of convenience and urban lifestyle. Step inside and you’ll immediately notice the soaring ceilings, oversized factory windows, and modern industrial design that make this historic building so unique. Once known as one of Kitchener’s famous daylight factories, the space is filled with natural light and character throughout. Offering 814 square feet of living space, this loft features a spacious bedroom, a 4 piece bathroom, walk in closets, generous storage, and in suite laundry. The kitchen is finished with stone countertops, a modern backsplash, and island seating perfect for entertaining. The open concept living area extends to a private balcony for additional outdoor space. Residents also enjoy access to exceptional building amenities including a party room, games room, rooftop terrace with BBQs, media room, fitness centre, and ample visitor parking. Book your private showing today. (id:56248)

1567 Old Brock Street
Vittoria, Ontario
Welcome to 1567 Old Brock Street -- a charming 1.5-storey home situated on a beautifully oversized 0.46-acre lot in the heart of the quaint and peaceful hamlet of Vittoria. This tastefully updated and move-in-ready home blends cozy comfort with stylish touches, offering the perfect retreat for first-time buyers, downsizers, retirees, investors, or those seeking a serene getaway near the shores of Lake Erie. The main floor features a bright and inviting layout, including a spacious eat-in kitchen with ample cabinetry and stainless steel appliances, a cozy living room, and a modern bathroom equipped with a rainfall showerhead. Notably, the original third bedroom on the main floor was opened up to create a larger living room area -- adding a sense of openness and flow. This space can be easily converted back into a third bedroom if desired. Additional main floor highlights include a large front foyer, mudroom with backyard access, pantry, main floor laundry, and a versatile second bedroom. Upstairs, you'll find a charming primary bedroom, a cozy third bedroom, and a flexible space that's perfect for a home office or reading nook. Step outside to your entertainers dream backyard featuring a large deck, ideal for hosting friends and family. The partially fenced yard includes a fire pit, two storage sheds, garden beds, clothesline, and plenty of green space -- offering a perfect balance of functionality and relaxation. Located just minutes from Turkey Point and Port Dover, with their beautiful beaches, marinas, local shops, restaurants, and entertainment options. Enjoy easy access to Long Point, walking and biking trails, live theatre, wineries, and craft breweries throughout Norfolk County. Whether you're looking for a full-time residence or a relaxing countryside escape, this property offers charm, space, and unbeatable value. Book your private viewing today and experience the lifestyle this delightful home has to offer! (id:56248)
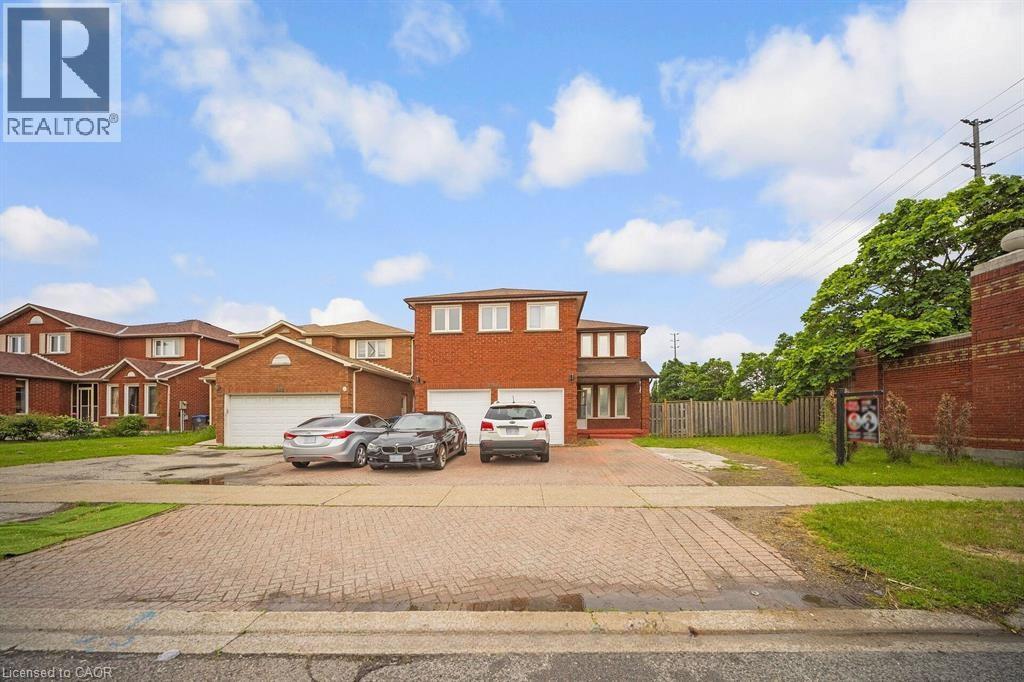
692 Huntington Ridge Drive
Mississauga, Ontario
Welcome to this stunning all brick, two storey home situated on the largest corner lot on the street in one of Central Mississauga's most sought-after neighbourhoods. Set on a premium pool-sized lot with additional land, this move in ready residence offers approximately 3,300 sq. ft. of thoughtfully designed living space. Featuring 8 spacious bedrooms (5 upstairs, 3 in the finished lower level) and 6 bathrooms, this home is ideal for large or multi-generational families. Two oversized primary suites each include private ensuites, providing exceptional comfort and flexibility. The bright main floor boasts beautiful hardwood flooring, a formal sitting room, a cozy family room with a fireplace, and a spacious dining area that walks out to the deck overlooking the fully fenced backyard. Numerous pot lights throughout add warmth and a modern touch, while the expansive backyard offers endless possibilities for entertaining or a future pool. Located in the highly desirable Heritage Hills community, you'll enjoy unbeatable convenience just minutes from Square One, Heartland Town Centre, Cooksville GO Station, MiWay Transit, Highways 401, 403 & QEW, Celebration Square, Living Arts Centre, parks, restaurants, and everyday amenities. Everyone can appreciate the close proximity to excellent schools, including Rick Hansen Secondary School, Sheridan College, the University of Toronto Mississauga, and Mohawk College. Offering an exceptional combination of space, location, and an oversized premium lot, this is a rare opportunity to own an outstanding home in the heart of Mississauga. (id:56248)
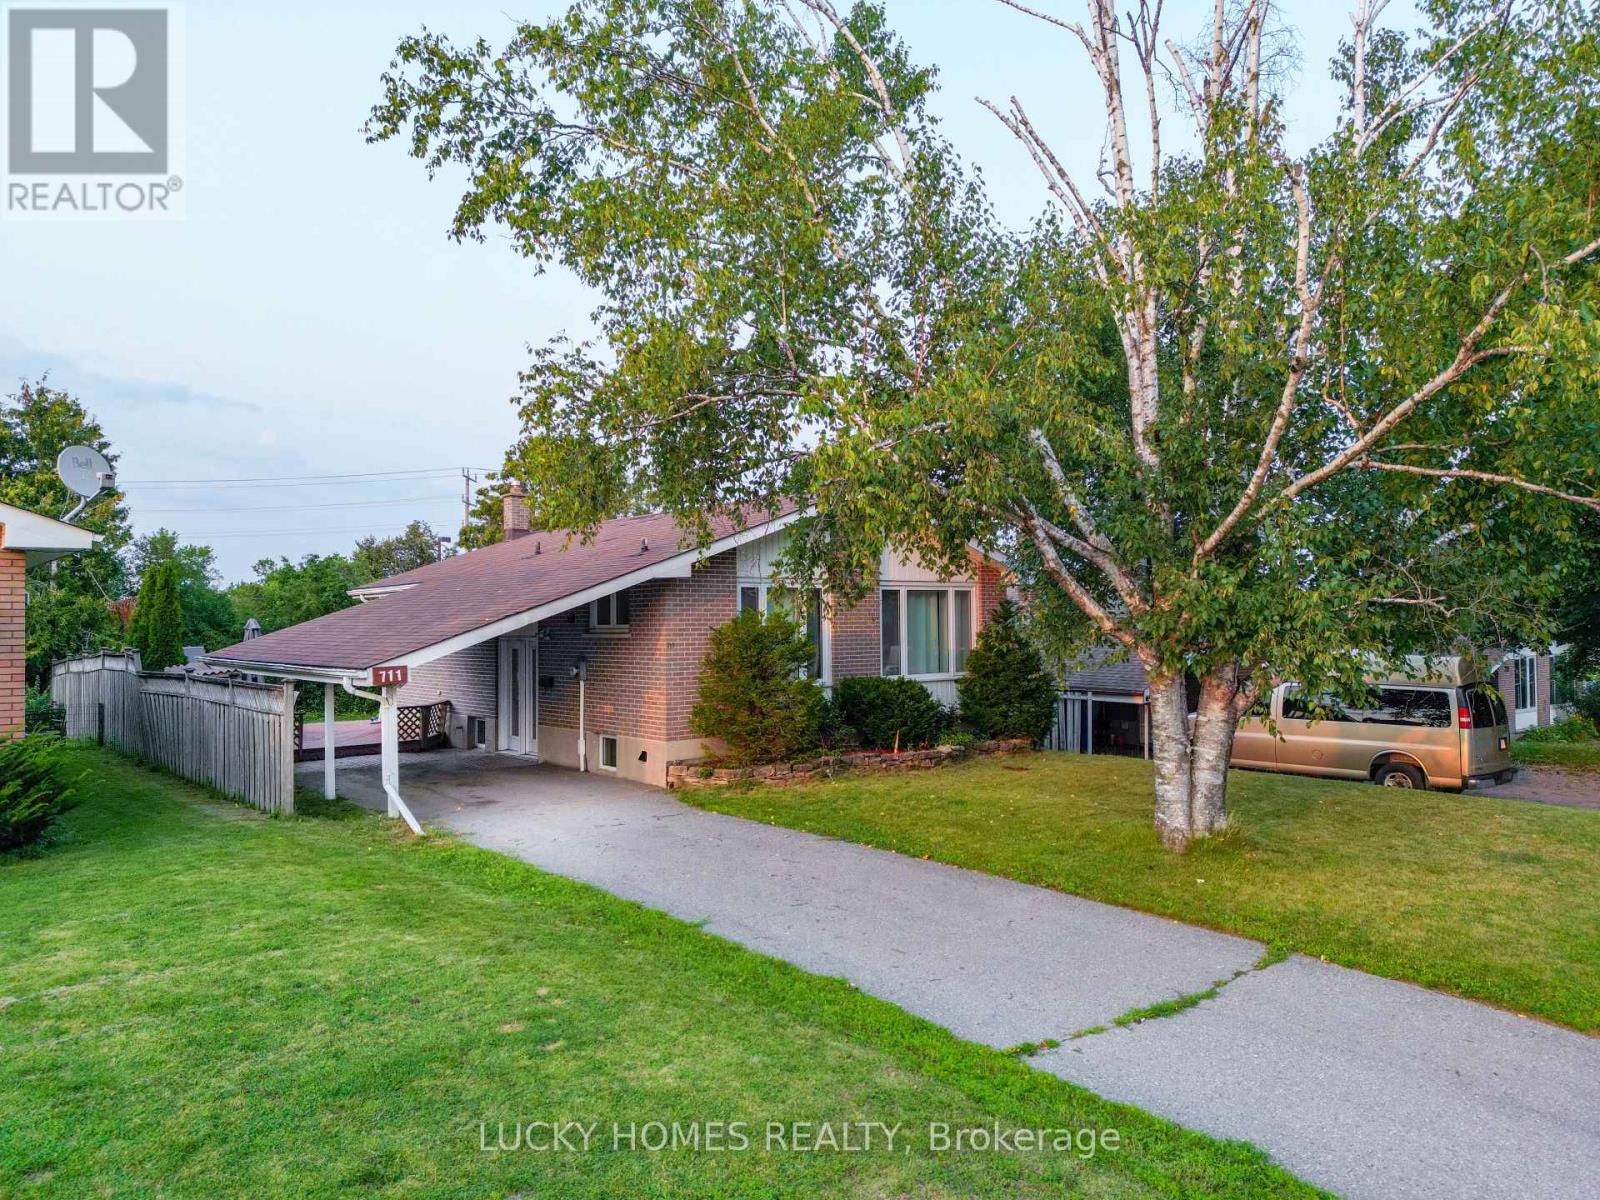
711 Otonabee Drive
Peterborough, Ontario
Pride of ownership shines in this beautifully updated 3+2 bedroom, 2 bathroom brick bungalow located in the desirable Ashburnham community of southeast Peterborough. This turn-key home features a bright open-concept main floor with an upgraded kitchen and stainless steel appliances, plus a fully finished basement with a separate entrance, second kitchen, and 2 additional bedrooms-perfect for extended family, guest accommodations, or multi-generational living. Enjoy outdoor living with a spacious backyard deck and gas BBQ hookup, ideal for entertaining. Conveniently close to schools, parks, beaches, golf, the Trans Canada Trail, Highway 115, and the scenic Otonabee River, this property is a perfect fit for families or investors alike. (id:56248)
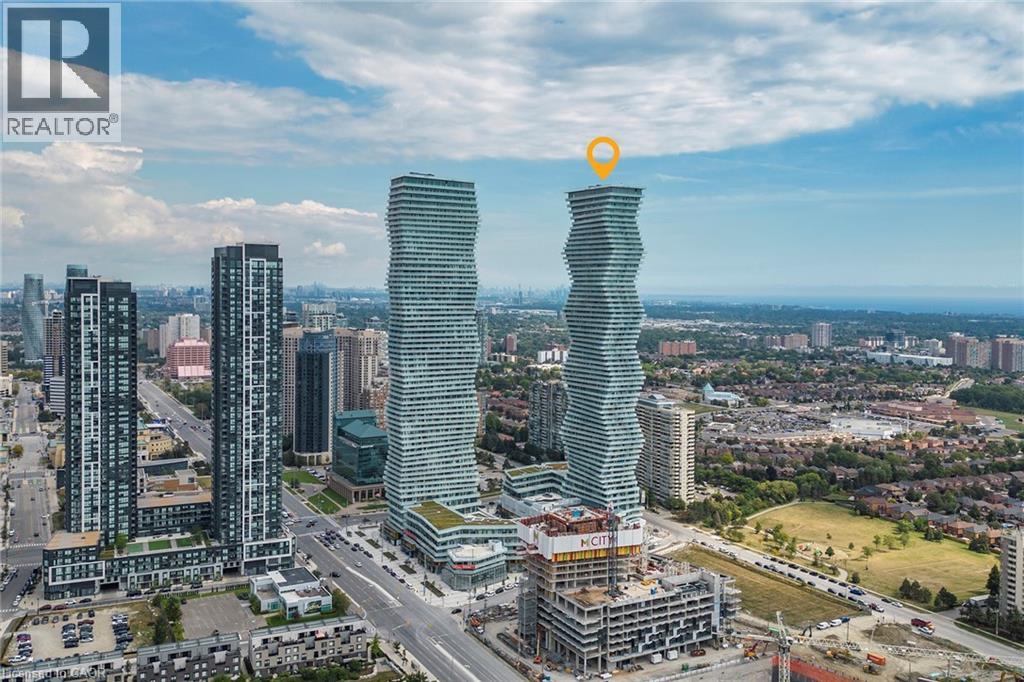
3883 Quartz Road Unit# 3912
Mississauga, Ontario
Experience luxury in this stunning 1-bed, 1-bath Mississauga condo. It features an expansive balcony that spans the width of the unit, bathing the interior in light and offering city views. The balcony is conveniently accessible from the living room and from the primary bedroom, which features a generous closet and private access. A dedicated study adds flexibility to the layout. The sleek kitchen with stainless steel appliances seamlessly connects to the dining area, ideal for entertaining. Luxury flooring and modern finishes grace this home. In-suite laundry and dedicated parking. The unbeatable location, near Square 1 Mall, schools, restaurants, and parks, completes the package. (id:56248)
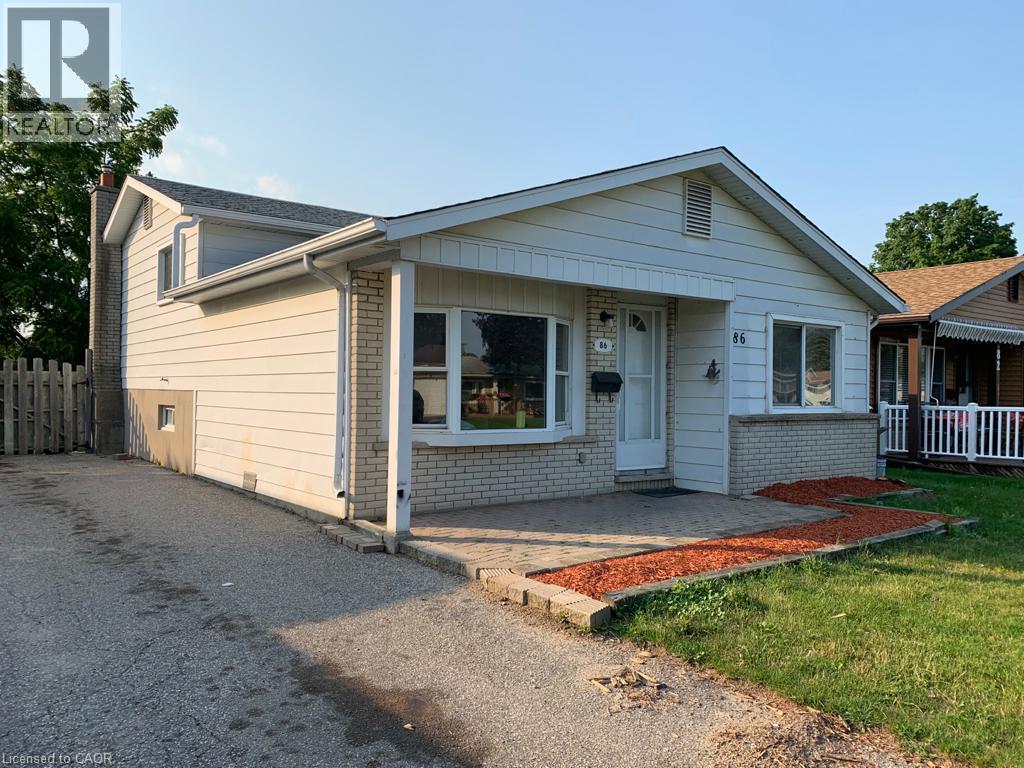
86 Belwood Crescent
Kitchener, Ontario
This fantastic back-split is for RENT, situated on a quiet, low-traffic crescent in a highly desirable neighbourhood! Located just minutes from Fairview Park Mall, the LRT line, top restaurants, convenient public transit, and major highway access, this home puts every amenity right at your fingertips. The spacious main level features a bright eat-in kitchen ideal for everyday dining, some updates through out and a fully finished basement complete with a convenient separate entrance. Offering 3 spacious bedrooms, 2 full bathrooms, a large driveway that comfortably accommodates up to 4 vehicles, and a generous backyard perfect for outdoor relaxation and entertaining, this versatile property combines space, style, and unbeatable location. (id:56248)
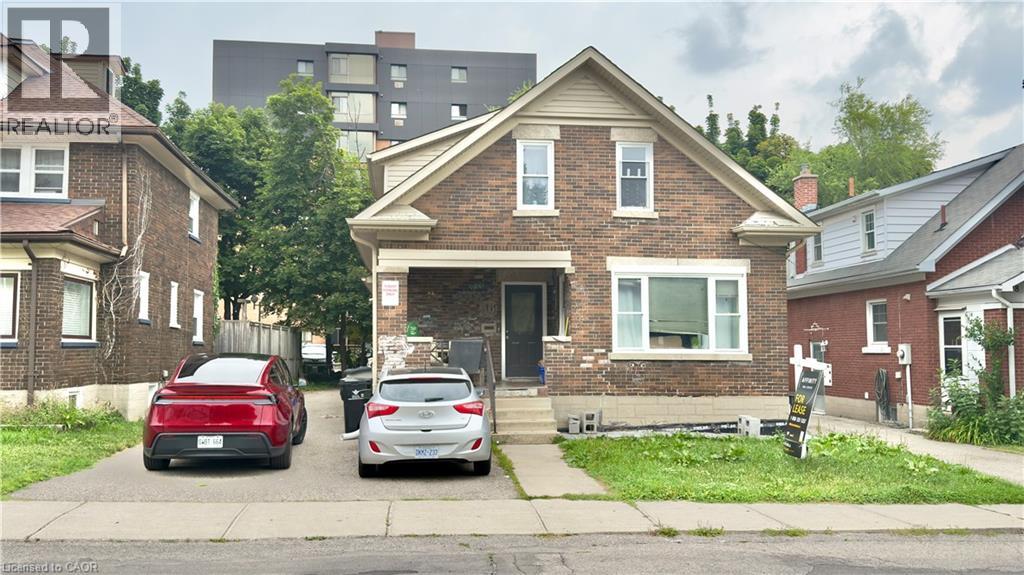
16 Marshall Street
Waterloo, Ontario
BEDROOM AVAILABLE AT $805 PER ROOM! Highly Desired location just steps from Wilfrid Laurier University! This rear unit offers quality student living with modern updates. Unit features spacious bedrooms and full bathrooms, with bright living and dining areas highlighted by large windows and tiled flooring throughout. The property has been well maintained with updated plumbing, electrical, ductwork, and foam insulation, and includes air conditioning for added comfort. The bathrooms are nicely finished and the unit offers a shared kitchen and living area, making it ideal for student living. This home also features two separate entrances at the side and rear of the property, along with two parking spaces. Room are available for rent on a room-by-room basis at $805 per room (1 room left) (id:56248)
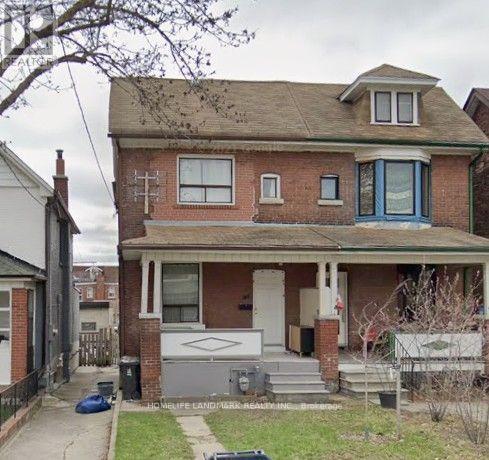
19 Armstrong Avenue
Toronto, Ontario
Ten minutes walk to Subway and TTC. Gorgeous neighbourhood. 3+1 bedrooms , One Kitchen and three washrooms. Two parking spots by the back lane. (id:56248)
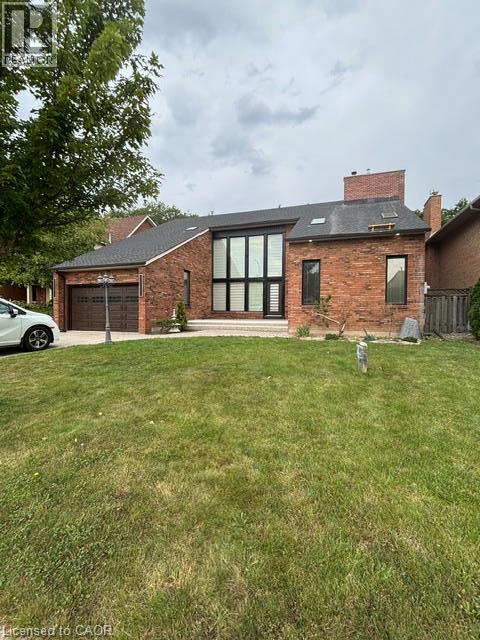
105 Maple Drive Unit# 1
Hamilton, Ontario
SPACIOUS 5-BEDROOM EXECUTIVE HOME FOR LEASE IN STONEY CREEK – $3,400/MONTH Welcome to 105 Maple Drive, a spacious executive family home offering an impressive amount of living space in an established Stoney Creek neighborhood. Designed with a growing or extended family in mind, this beautiful home features 5 generous bedrooms and multiple living and entertaining areas, providing plenty of room for everyone to enjoy. The heart of the home is the large kitchen, offering excellent workspace and storage and flowing naturally into the home's spacious principal rooms. Enjoy a formal dining room, comfortable living room, and a separate great room—ideal for family gatherings, entertaining or simply relaxing at the end of the day. Convenient main-floor laundry makes everyday living easier, while the double-car garage provides excellent parking and additional storage. Step outside and enjoy the beautiful backyard, offering wonderful outdoor space for children, summer barbecues, entertaining or quiet evenings at home. Located in desirable Stoney Creek, this home is surrounded by the amenities families appreciate, including schools, parks, recreation, shopping and dining. Enjoy convenient access to major commuter routes while being close to the Niagara Escarpment, walking and hiking trails, conservation areas and everything the Stoney Creek community has to offer. This is an excellent opportunity for a family looking for the space and comfort of a large detached home in a well-established community. Applicants will be required to provide rental application, employment and income verification, full credit report and references. First and last month's rent deposit required. A wonderful place to call home — spacious, comfortable and ready for its next family. (id:56248)
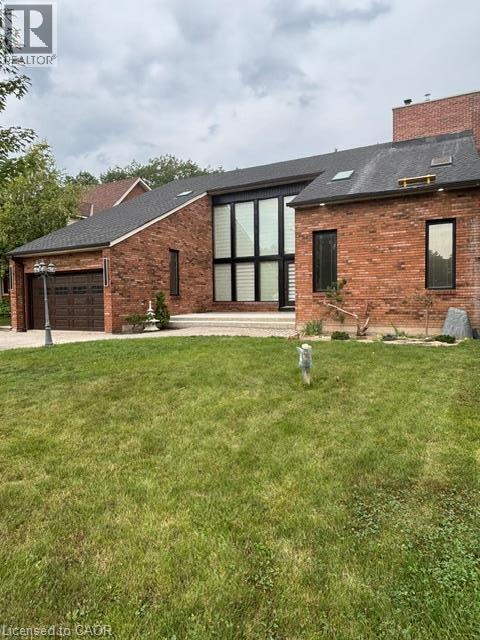
105 Maple Drive Unit# 2
Hamilton, Ontario
SPACIOUS 3-BEDROOM LOWER-LEVEL UNIT FOR LEASE IN STONEY CREEK – $2,100/MONTH Welcome to 105 Maple Drive, Stoney Creek! This spacious 3-bedroom lower-level unit offers comfortable and convenient living in an established Stoney Creek neighborhood. Featuring a private separate entrance, this unit provides excellent privacy and a functional layout with three bedrooms, making it a great option for tenants looking for more space than the typical lower-level rental. Enjoy the convenience of living in a desirable Stoney Creek location close to schools, parks, shopping, restaurants, recreation and everyday amenities, with easy access to major roadways including the QEW and Red Hill Valley Parkway for commuters. With three bedrooms and generous living space, this unit offers an excellent opportunity for tenants seeking an affordable home in a convenient and family-friendly community. Applicants will be required to provide a rental application, employment and income verification, full credit report and references. First and last month's rent deposit required. A spacious 3-bedroom rental in a great Stoney Creek location — ready for its next tenants! (id:56248)
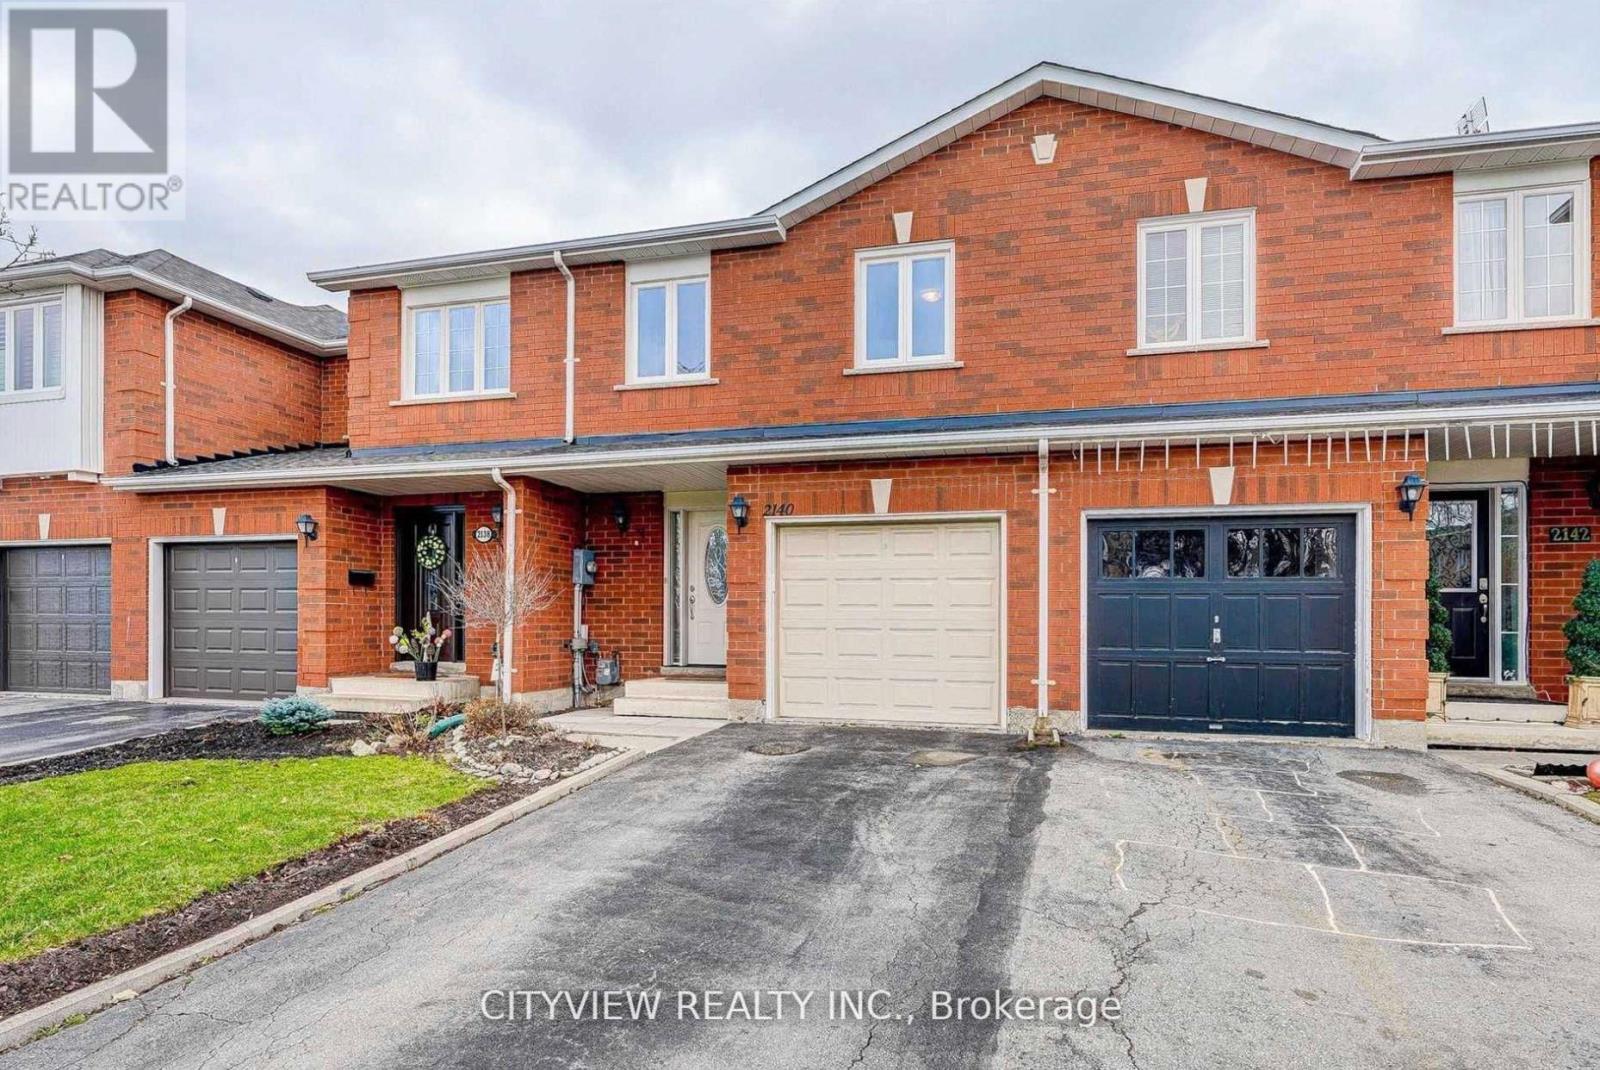
2140 Oakpoint Road
Oakville, Ontario
Bright & well-maintained freehold townhome in sought-after West Oak Trails. Open-concept layout with 3 spacious bedrooms plus a fully finished basement. Upgraded kitchen features modern dark cabinetry, glass tile backsplash, Caesarstone countertops, under-mount sink, glass cabinet doors with lighting, Dining area with walk-out to large deck. Primary bedroom offers 4-piece ensuite and large closet. Finished basement with modern flooring . Single garage with second driveway parking. Walk to schools and Heritage Trails. Property currently tenanted.Pictures from previous owner state (id:56248)
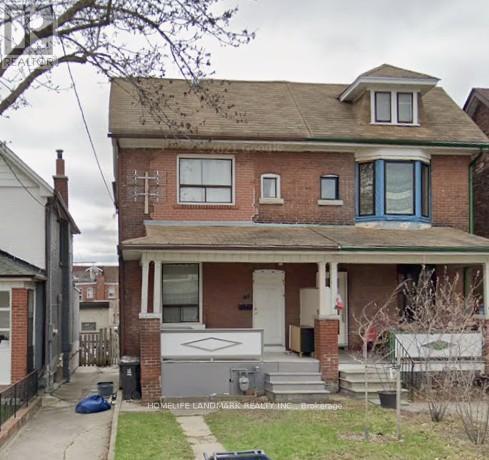
Main & Bsmt - 19 Armstrong Avenue
Toronto, Ontario
This listing is for a beautiful apartment on Main floor and Basement in a Semi-Detached Home. Ten minutes walk to Subway and TTC. Gorgeous neighbourhood. 3 bedrooms, One Kitchen and two washrooms. One of the two parking spots by the back lane. Utilites shared with the other apartment on 2nd fl. (id:56248)
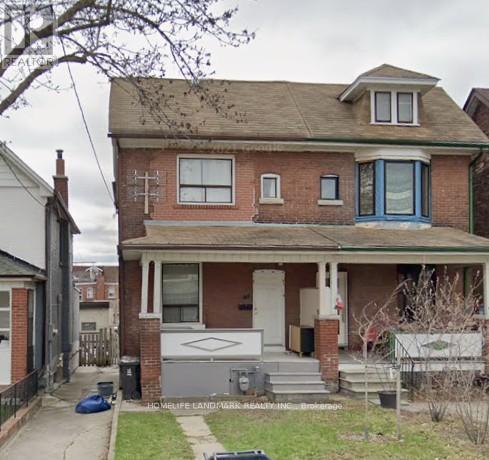
2nd Fl - 19 Armstrong Avenue
Toronto, Ontario
This listing is for a beautiful apartment on 2nd floor in a Semi-Detached Home. Ten minutes walk to Subway and TTC. Gorgeous neighbourhood. 2 bedrooms, One Kitchen and one 3 piece washroom. One of the two parking spots by the back lane. No washer and dryer but there are two laundry stores within 5 minutes walk. Utilites shared with the other apartment. (id:56248)
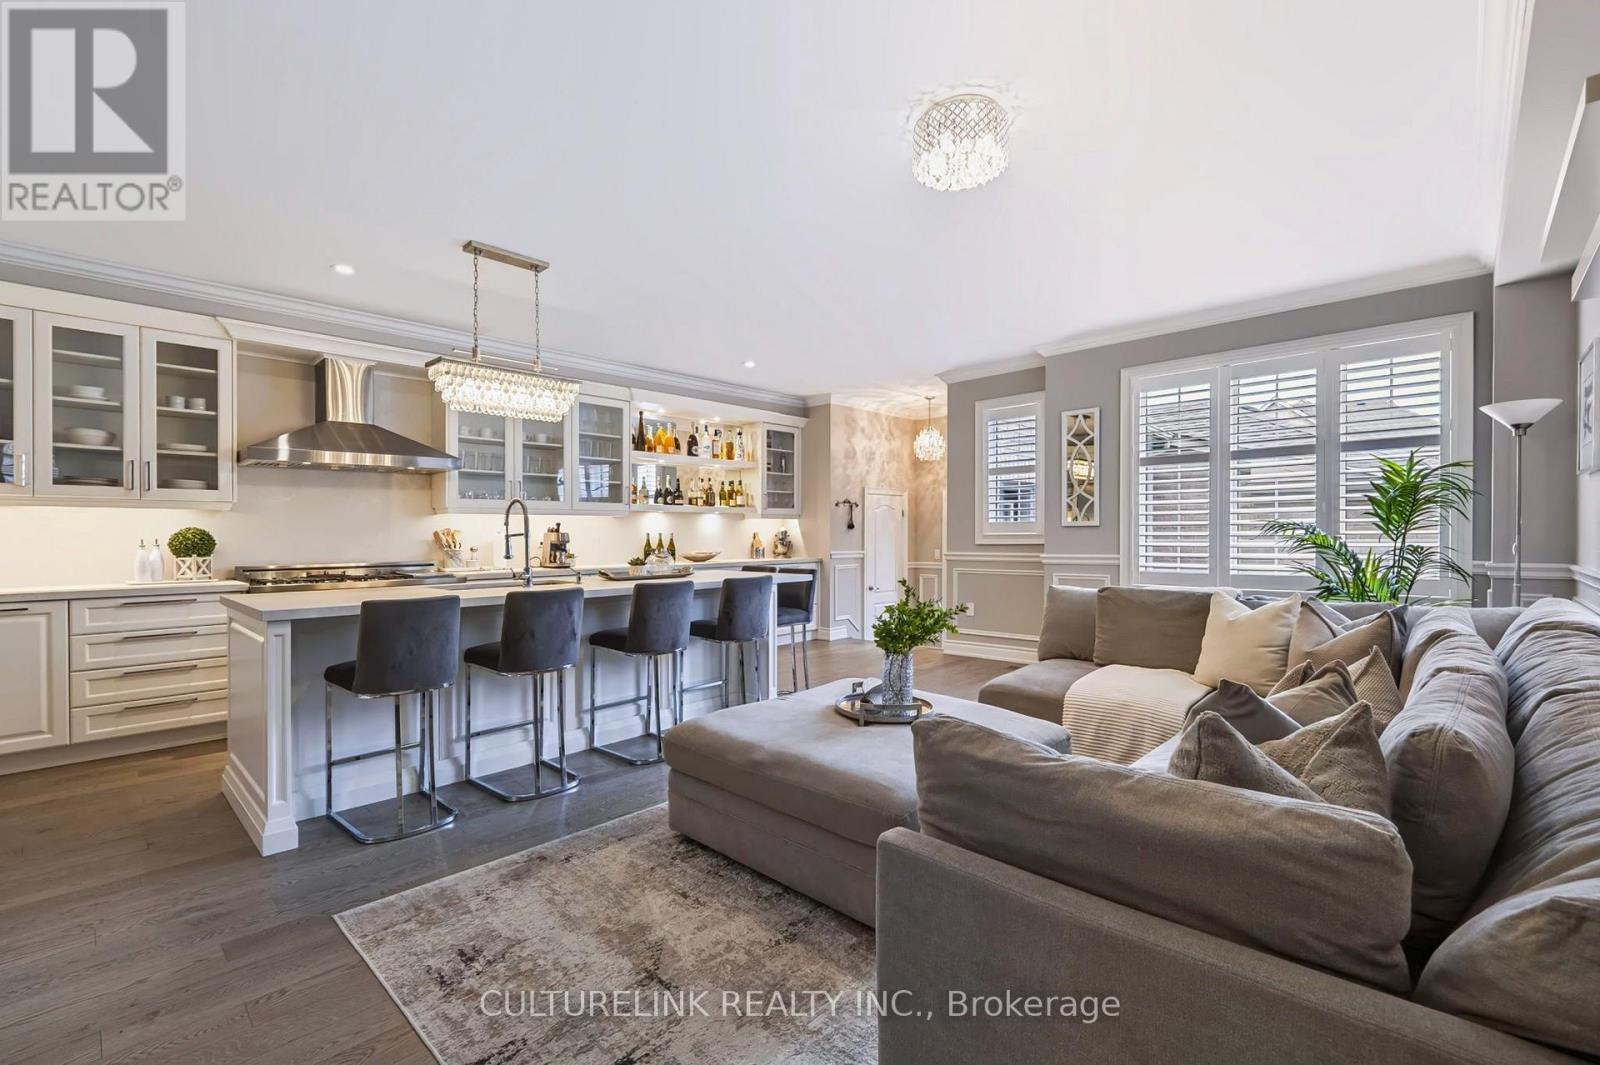
89 Sharonview Crescent
East Gwillimbury, Ontario
Luxury, lifestyle & location come together in prestigious Sharon Village! 89 Sharonview Crescent is a Great Gulf-built, 2,199 sq. ft. end-unit freehold townhouse on a premium lot facing serene woods, offering exceptional privacy and 3-way exposure with oversized windows and custom shutters. Featuring over $140K in upgrades, this impressive home offers 4 bedrooms, a 2-car garage, smooth 9' ceilings on the main floor, crown moulding, wainscoting and pot lights, plus upgraded hardwood and tile. The spectacular chef's kitchen is designed for entertaining, with an oversized eat-in centre island, extended cabinetry, designer mirrored bar, high-end stainless-steel appliances, premium wine cooler and custom wine shelving, indirect lighting, and coordinated quartz counters and backsplash-perfect for memorable gatherings with family and friends. The luxurious primary retreat features a tray ceiling, private sitting area and spa-inspired 4-piece ensuite with a glass shower. Enjoy unmatched connectivity, just minutes to Hwy 404 and East Gwillimbury GO Station for an easy downtown commute. Close to Vince's Market, Longo's, Upper Canada Mall, Health and Active Living Plaza, schools, parks, trails and everyday amenities. A beautifully upgraded, private and stylish home in a vibrant, connected community-everything your family has been searching for! (id:56248)
3 Bridgewater Drive
Richmond Hill, Ontario
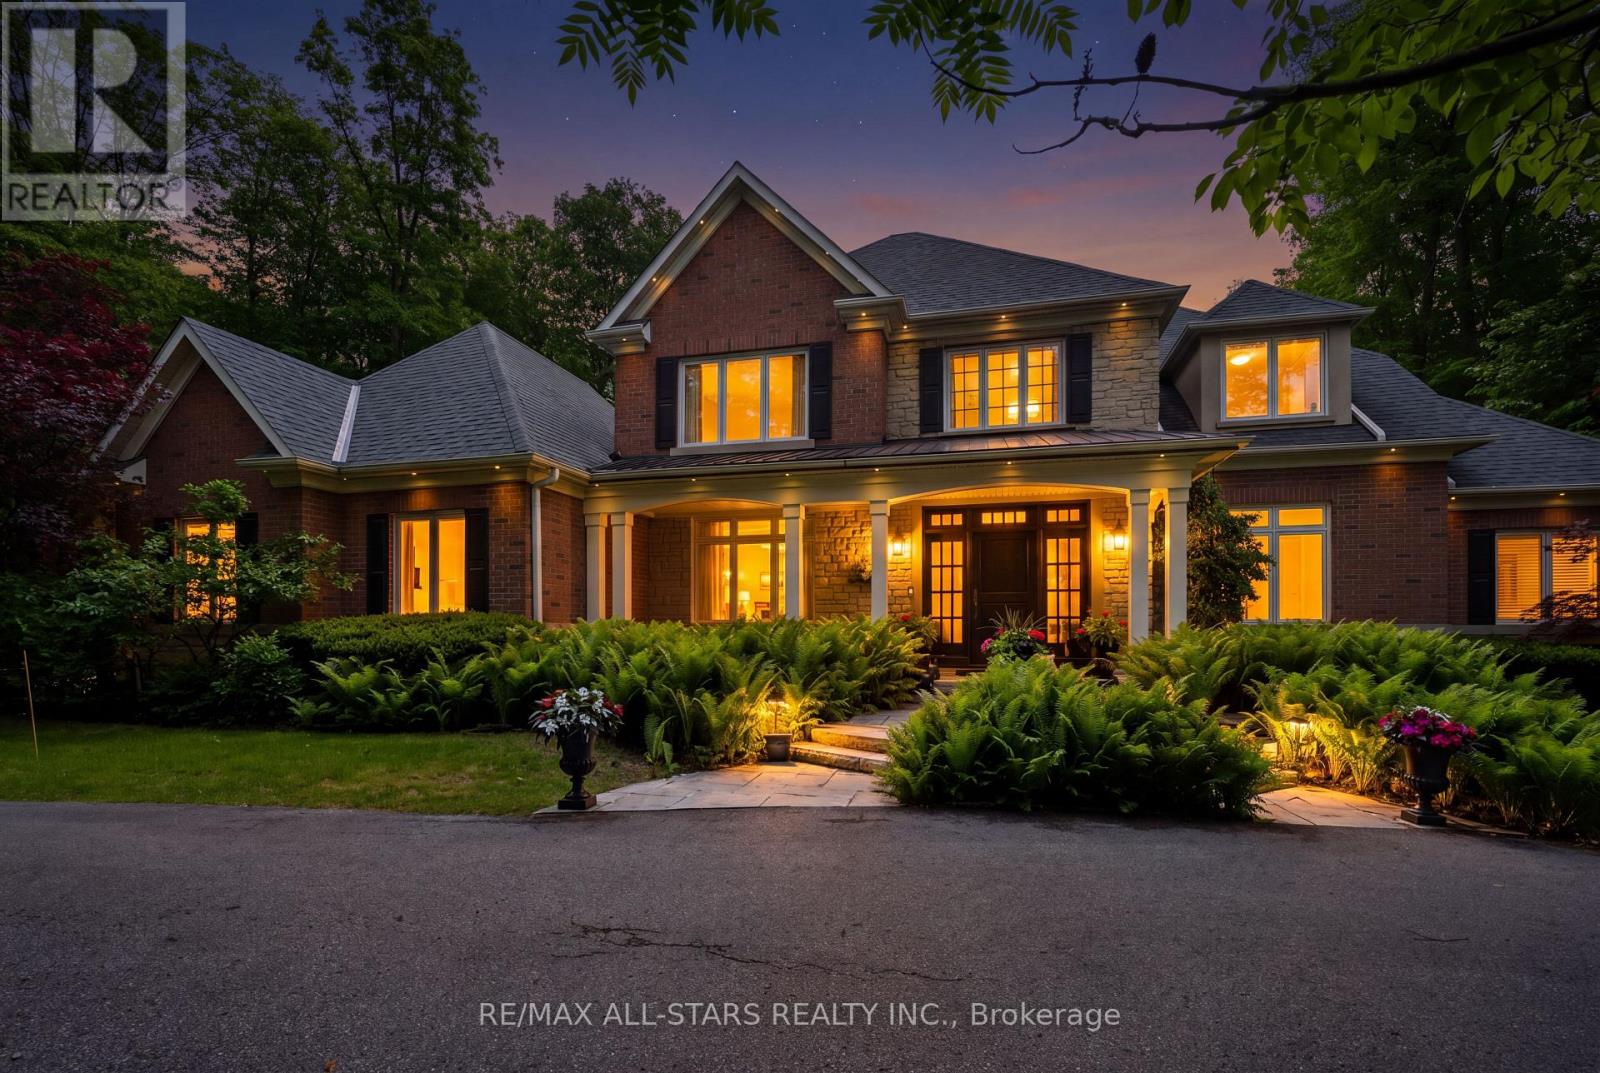
Your inviting, scenic & serene Cottage-In-The-City Awaits! This warm, family-friendly, ultra-private, custom estate is your dream oasis surrounded by year-round forested beauty. The ideal layout provides sought-after open concept living while boasting defined and oversized principal rooms. The rarely-offered main level principal bedroom offers two walk-in closets, a spa-like ensuite and a walk-out to a private deck overlooking the dreamy backyard. The main level comes complete with a cathedral vaulted ceiling great room overlooking the private backyard and a stunning gas fireplace with floor to ceiling stone and built-in cabinetry; a chef's kitchen with an eat-in area, additional large sitting area and a walk-out to a large family-sized covered porch/deck; a grand dining area with direct access to the kitchen; a main-level home office/den with custom built-ins; a convenient side entry/mud room with direct access to the three-car garage with epoxy floor; one of two laundry areas ++ Step upstairs to find a grand overlook to the great room below; 3 additional large bedrooms with ensuites as well as another that can be used as an oversized upper level den/bonus room or 5th bedroom. The bright, recreational-style walk-out lower level offers an oversized open concept space with media-built-ins and wet bar as well as an additional large bedroom, full bathroom and home gym. Your second-to-none dream backyard is the ultimate in privacy complete with a recently converted salt-water pool, cabana, large covered porch/deck, smaller porch/deck off the primary bedroom, ground-level covered interlock patio area with hot tub, garden shed and a large usable greenspace area++ Four seasons of stunning scenery! The true forever home. Less than 5 minutes from the 404, The Gormley Go Station, directly across sought after Jefferson Forest hiking trails, 5 minutes to Lake Wilcox, Oak Ridges Community Centre, excellent schools & amongst all conveniences++ (id:56248)
804 - 20 North Park Road
Vaughan, Ontario
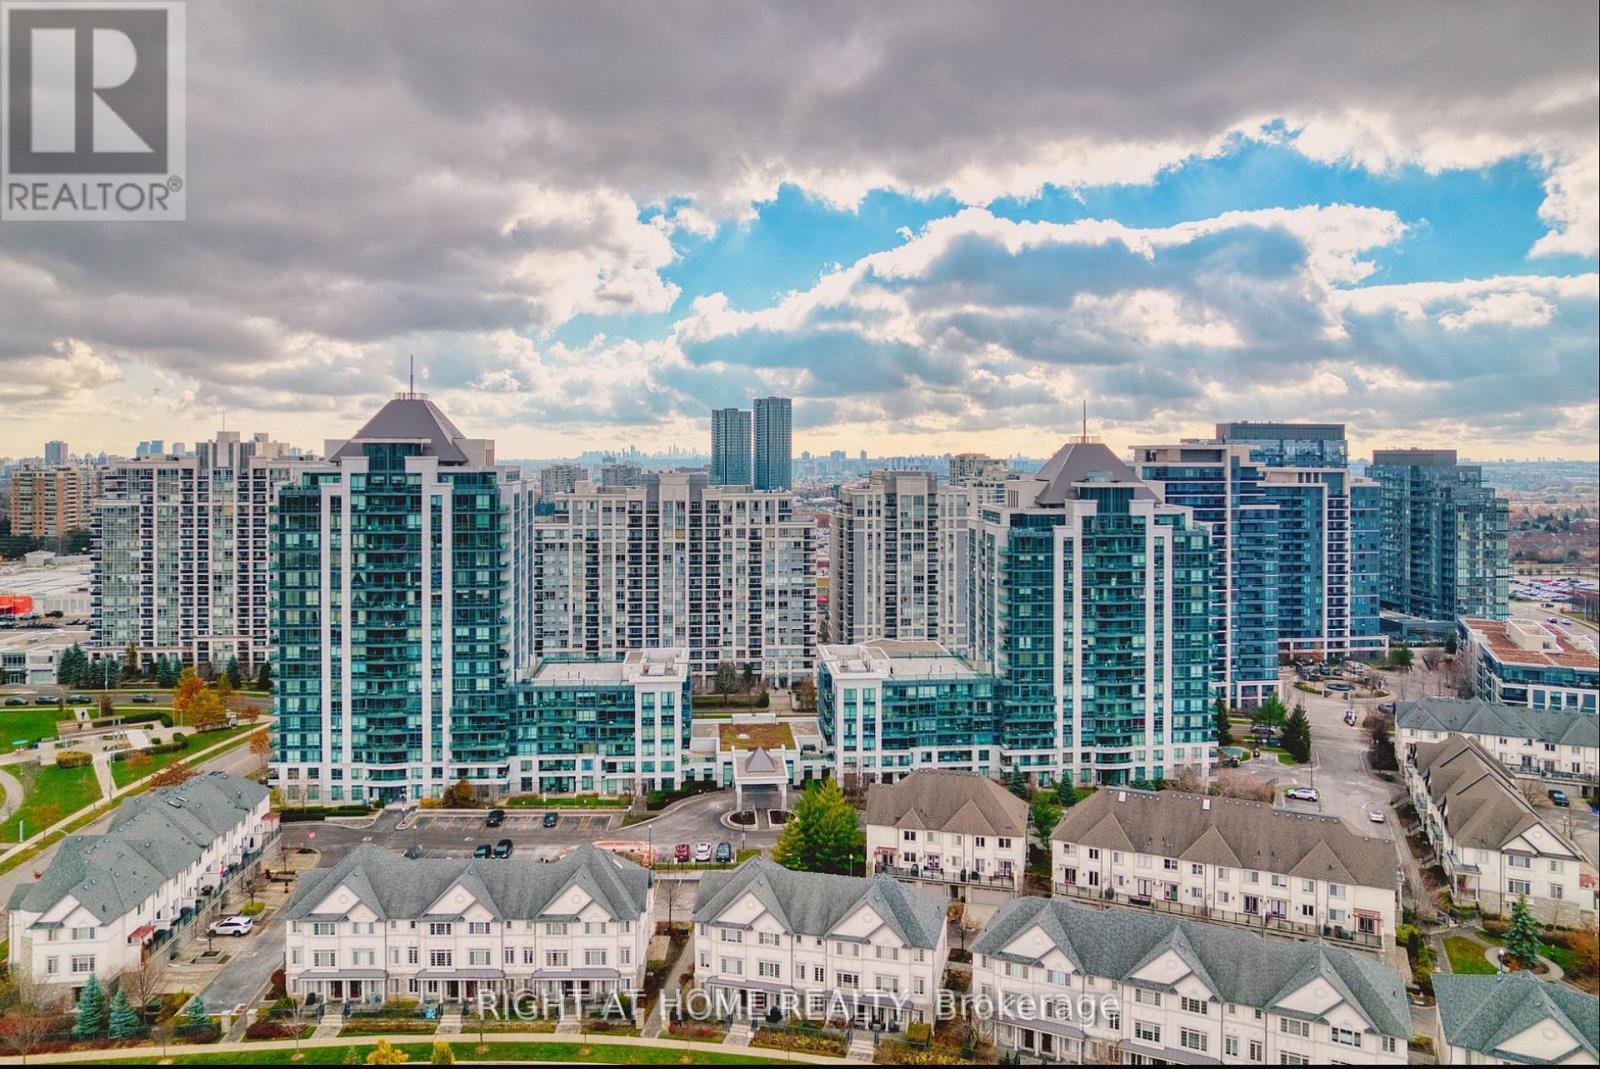
Welcome to this stunning, sun-filled condo in the heart of Thornhill! This spacious 1+1 bedroom unit offers breathtaking unobstructed views and a thoughtfully designed open-concept layout. The modern kitchen features granite countertops and stainless steel appliances, while the large den is perfect for a home office or guest area. Includes conveniently located parking. Enjoy premium building amenities including a fitness centre, indoor pool, party room, and 24-hour concierge. Steps to Promenade Mall, restaurants, parks, public transit, and top-rated schools. This is the perfect home for professionals, first-time buyers, investors, or downsizers seeking a low-maintenance lifestyle in a prime Thornhill location. A must-see! (id:56248)
56 Klees Crescent
Aurora, Ontario
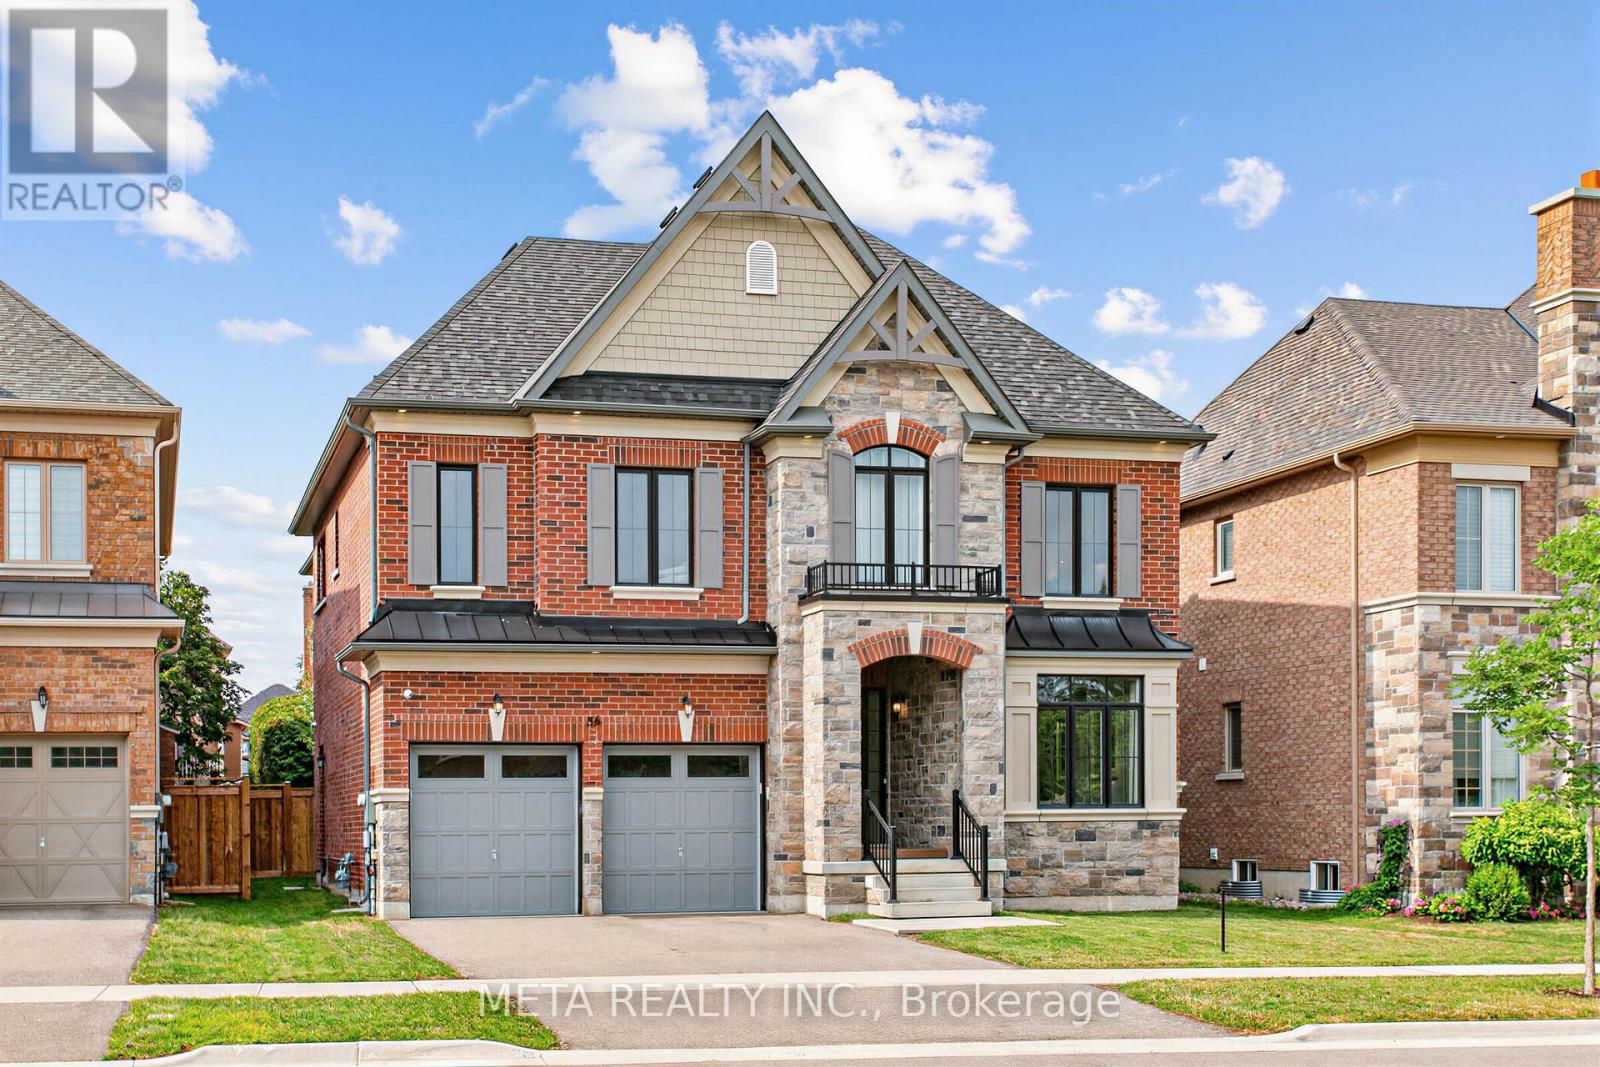
Experience refined living in this exceptional 4004 sq.ft. Dolce 5205 model, located in Geranium's sought-after Allegro community. Backing onto tranquil nature trails and just minutes from historic downtown Aurora, this home combines sophisticated design with an ideal family-friendly setting. 10 ft ceilings, hardwood flooring, coffered ceilings, and pot lights create a bright, elegant main level. The open concept chef's kitchen is equipped with premium Sub-Zero and Wolf appliances, generous cabinetry, and an oversized centre island that serves as the focal point for everyday living and entertaining. Wall to wall sliding glass doors to fill the great room with natural light and open to a covered loggia, extending the living space outdoors. Upstairs, 9 ft ceilings continue the home's spacious feel. The Primary suite features a 10 ft tray ceiling, luxurious 7 pc ensuite, and a generous walk-in closet. A versatile media/office room offers flexible space for a family lounge, home office or a potential conversion into a 5th bedroom. Set on an extra large 51.4x128 ft lot, with mature trees that provide privacy and a beautiful natural backdrop. A separate side entrance leads directly to the mudroom and the 9 ft. ceiling lower level, offering excellent flexibility for future living space or multigenerational use. An oversized garage with 8 ft doors completes the home. Enjoy an outstanding location just steps to top rated schools, parks and nature trails, and only minutes from downtown Aurora, shopping, dining, and convenient commuter routes and options. 200Amp service and EV charger rough in! (id:56248)