
6375 17th Sideroad King, Ontario L0G 1T0

$3,395,000
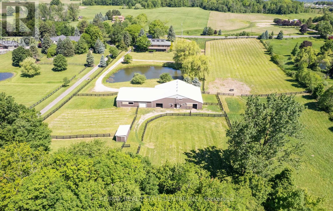
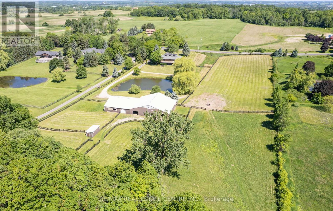
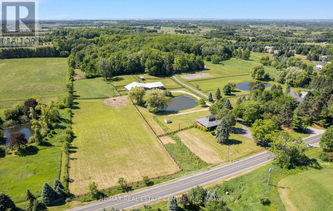
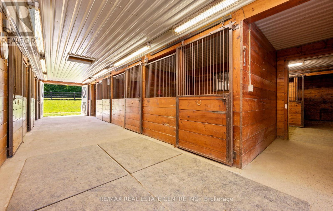
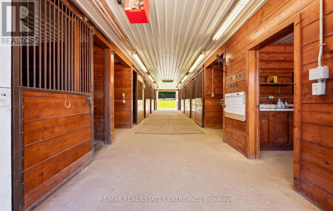
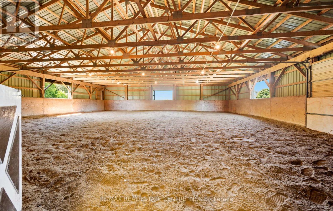
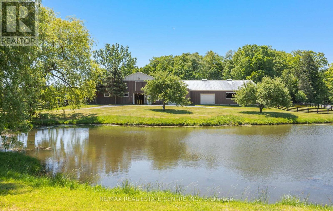
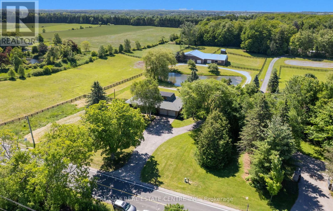
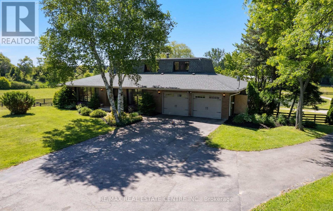
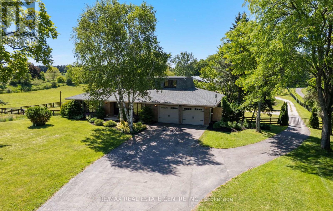
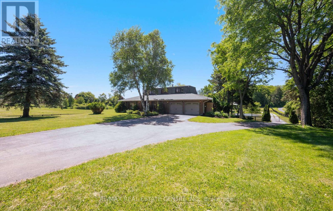
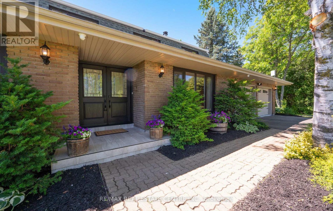
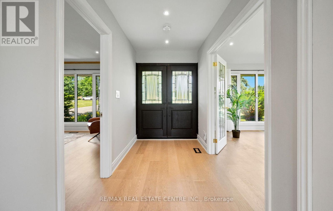
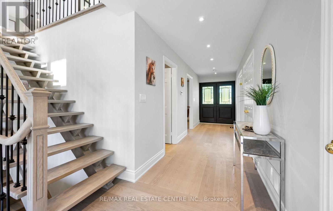
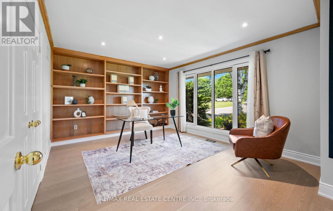
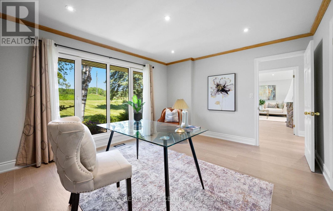
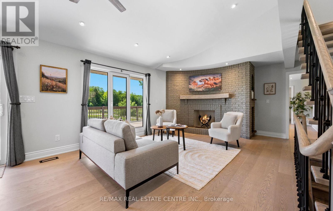
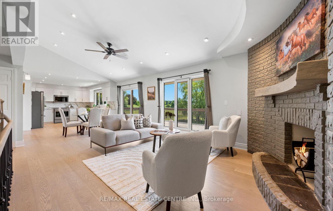
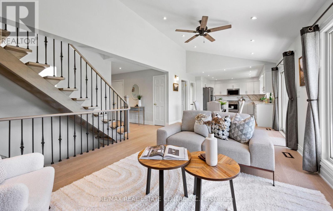
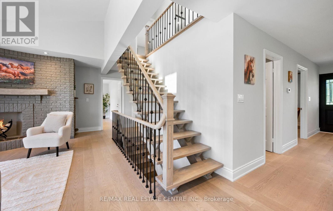
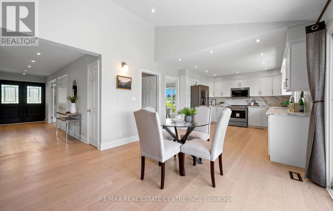
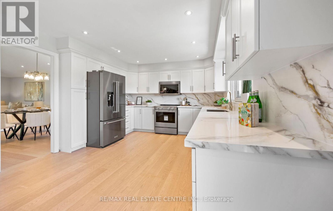
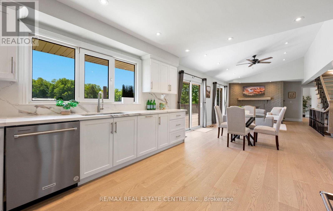
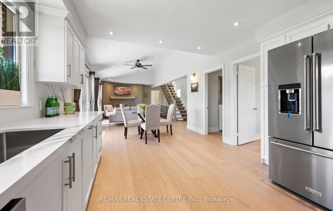
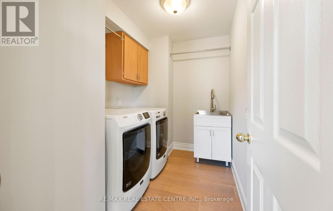
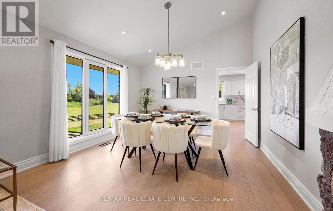
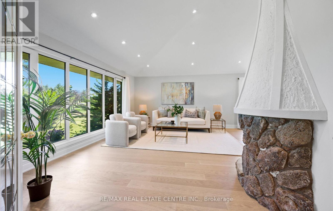
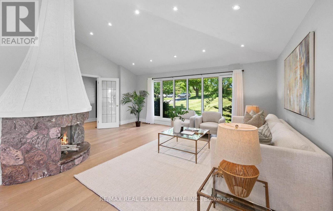
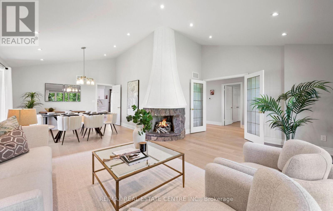
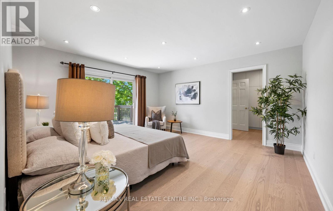
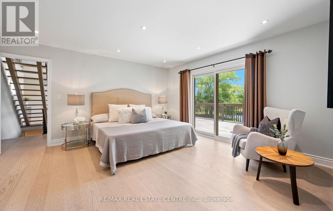
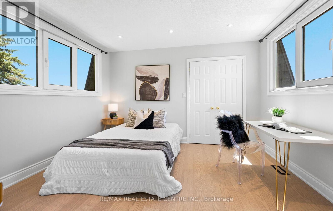
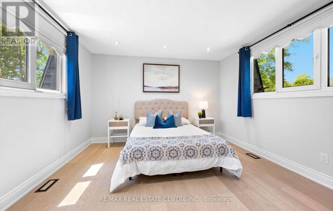
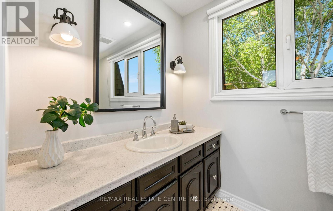
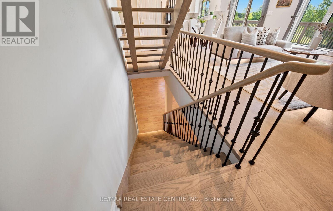
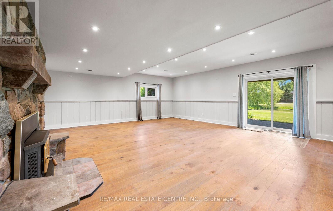
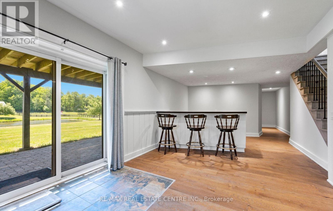
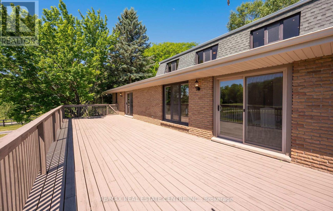
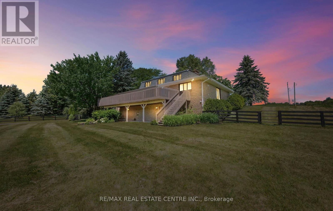
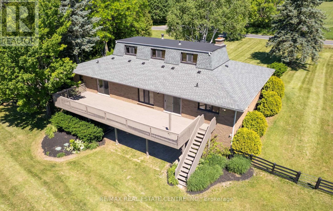
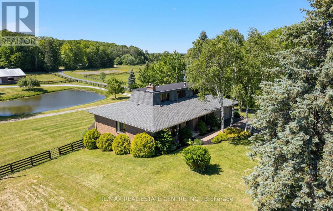
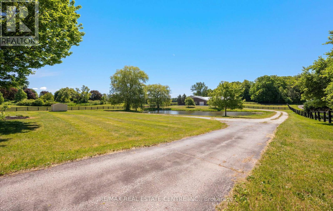
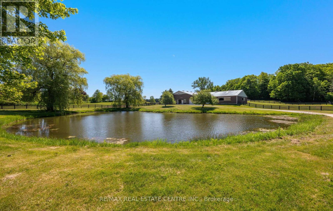
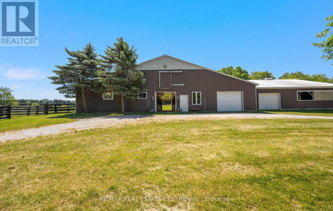
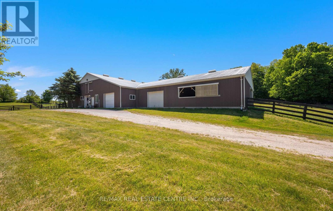
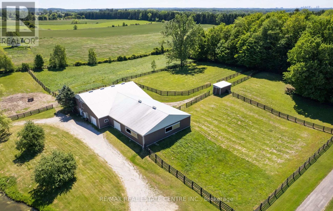
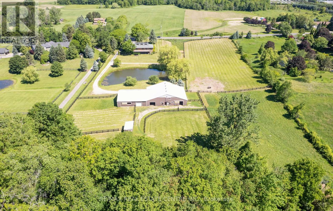
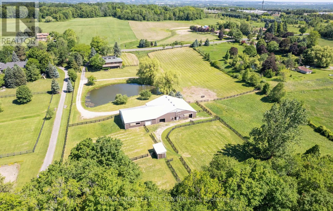
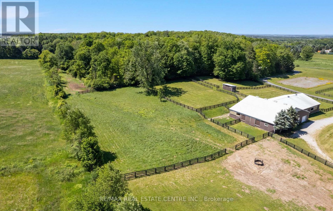
**TURNKEY EQUESTRIAN ESTATE | 11.54 ACRES | 12 STALLS | APPROX. 6,100 SQ. FT. BARN COMPLEX | 50' X 50' INDOOR LUNGING RING | PADDOCKS | OUTDOOR RIDING / WORK AREAS | RENOVATED 3-BEDROOM RESIDENCE | POND, in KING TOWNSHIP. A rare opportunity to own a substantial, turnkey Equestrian facility on 11.54 acres in prestigious King Township. Designed with the serious horse owner, rider, trainer or Equestrian enthusiast in mind, this property offers an impressive combination of established infrastructure, usable acreage and a comfortable renovated residence. The approximately 6,100 sq. ft. interconnected barn complex includes an approximately 1,800 sq. ft. insulated main barn with 12 stalls, a 50' x 50' indoor lunging ring, paddocks and outdoor riding/work areas. The layout provides a practical setup for horse care, training and day-to-day equestrian operations, with the flexibility to accommodate a private program or other permitted equestrian uses. The renovated 3-bedroom residence complements the facility, providing comfortable on-site living with the convenience of being integrated into the overall equestrian setup. Additional property features include a picturesque pond and extensive open grounds. Convenient access to Nobleton, Schomberg, King City, Vaughan and the GTA. A distinctive opportunity to acquire an established equestrian property with the infrastructure, acreage and location that are increasingly difficult to find. (id:56248)
Property Details
| MLS® Number | N13708952 |
| Property Type | Agriculture |
| Community Name | Rural King |
| Amenities Near By | Golf Nearby |
| Community Features | School Bus |
| Equipment Type | Propane Tank |
| Farm Type | Farm |
| Features | Carpet Free, Sauna |
| Parking Space Total | 10 |
| Rental Equipment Type | Propane Tank |
| Structure | Deck, Paddocks/corralls, Barn, Barn, Barn, Barn, Barn, Shed, Workshop |
| View Type | View |
Building
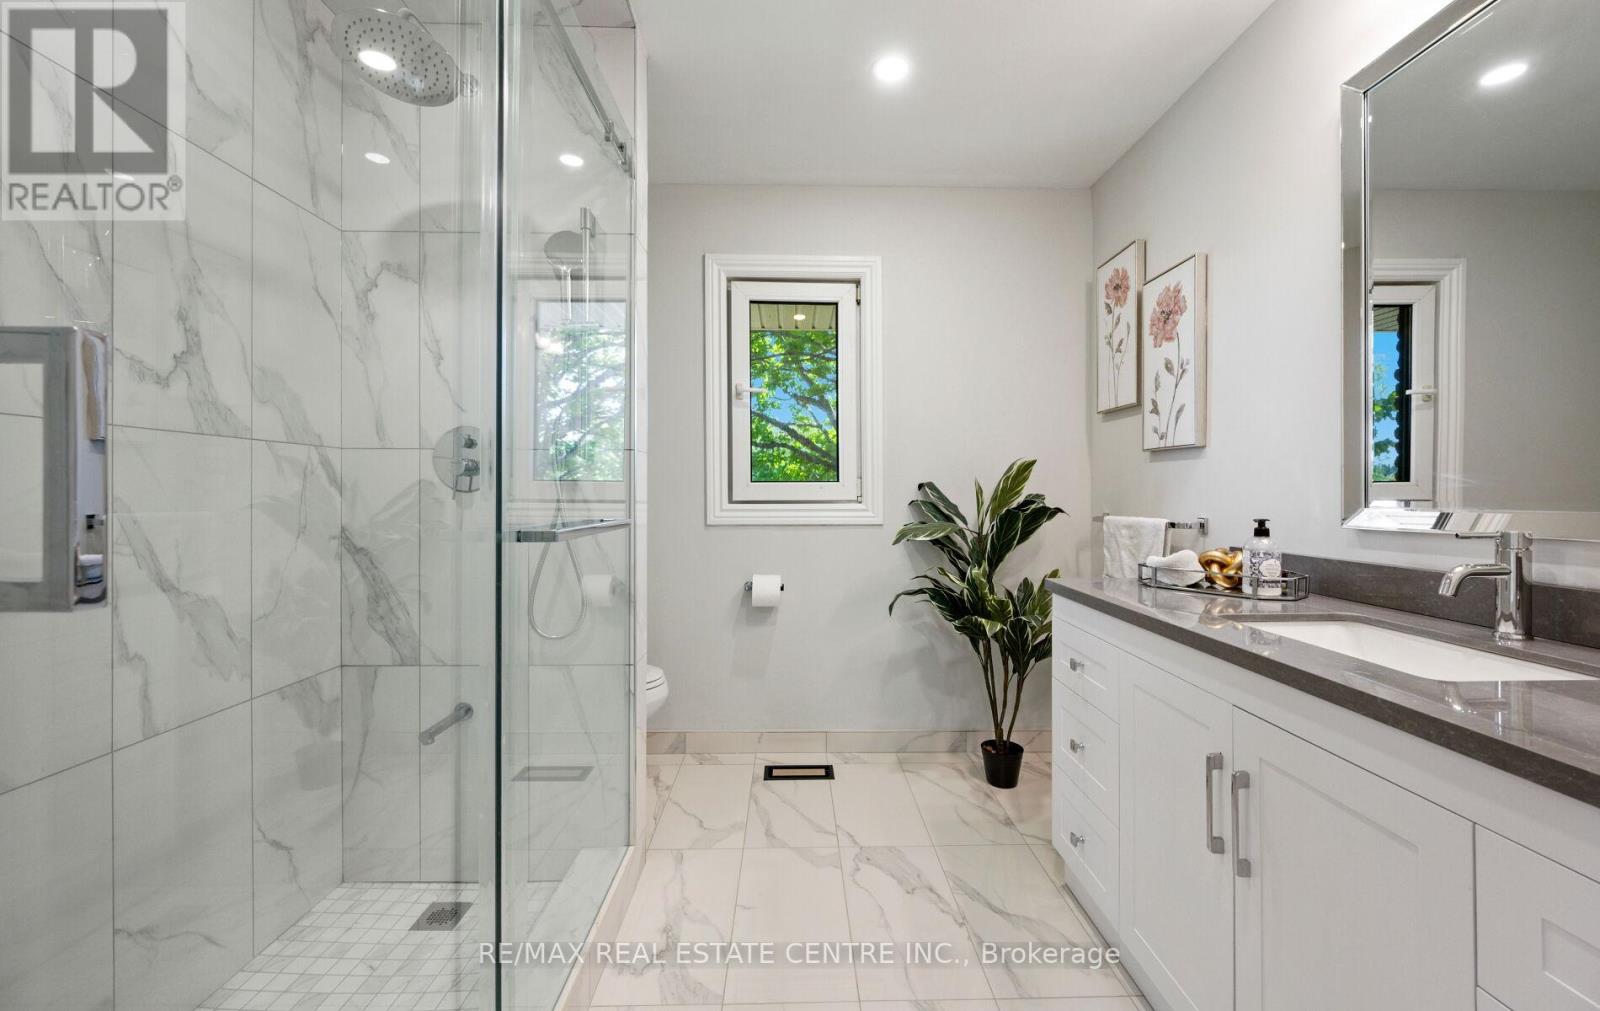
| Bathroom Total | 4 |
| Bedrooms Above Ground | 3 |
| Bedrooms Total | 3 |
| Age | 31 To 50 Years |
| Appliances | Garage Door Opener Remote(s), Central Vacuum, Water Softener, Dryer, Water Heater, Alarm System, Washer, Window Coverings |
| Basement Development | Finished |
| Basement Features | Walk Out |
| Basement Type | N/a (finished) |
| Cooling Type | Central Air Conditioning |
| Exterior Finish | Brick, Shingles |
| Fireplace Present | Yes |
| Flooring Type | Hardwood |
| Heating Fuel | Oil |
| Heating Type | Forced Air |
| Stories Total | 2 |
| Size Interior | 2,000 - 2,500 Sqft |
| Utility Water | Drilled Well |
Parking
| Attached Garage | |
| Garage |
Land
| Acreage | Yes |
| Fence Type | Partially Fenced |
| Land Amenities | Golf Nearby |
| Sewer | Septic System |
| Size Depth | 1334 Ft |
| Size Frontage | 400 Ft |
| Size Irregular | 400 X 1334 Ft |
| Size Total Text | 400 X 1334 Ft|10 - 24.99 Acres |
| Surface Water | Lake/pond |
| Zoning Description | Ormfp, Ormc |
Rooms
| Level | Type | Length | Width | Dimensions |
|---|---|---|---|---|
| Second Level | Bedroom 2 | 4.65 m | 3.15 m | 4.65 m x 3.15 m |
| Second Level | Bedroom 3 | 3.39 m | 3.19 m | 3.39 m x 3.19 m |
| Lower Level | Utility Room | 18.85 m | 11.2 m | 18.85 m x 11.2 m |
| Lower Level | Utility Room | 3.85 m | 3.18 m | 3.85 m x 3.18 m |
| Lower Level | Recreational, Games Room | 23.41 m | 19.75 m | 23.41 m x 19.75 m |
| Main Level | Living Room | 4.3 m | 5.89 m | 4.3 m x 5.89 m |
| Main Level | Family Room | 4.96 m | 5.64 m | 4.96 m x 5.64 m |
| Main Level | Kitchen | 3.75 m | 3.63 m | 3.75 m x 3.63 m |
| Main Level | Eating Area | 3.64 m | 2.88 m | 3.64 m x 2.88 m |
| Main Level | Dining Room | 3.75 m | 12.11 m | 3.75 m x 12.11 m |
| Main Level | Primary Bedroom | 4.63 m | 4.32 m | 4.63 m x 4.32 m |
| Main Level | Office | 4.65 m | 3.14 m | 4.65 m x 3.14 m |
Utilities
| Electricity | Available |
https://www.realtor.ca/real-estate/30193351/6375-17th-sideroad-king-rural-king
Interested?


The trademarks REALTOR®, REALTORS®, and the REALTOR® logo are controlled by The Canadian Real Estate Association (CREA) and identify real estate professionals who are members of CREA. The trademarks MLS®, Multiple Listing Service® and the associated logos are owned by The Canadian Real Estate Association (CREA) and identify the quality of services provided by real estate professionals who are members of CREA. The trademark DDF® is owned by The Canadian Real Estate Association (CREA) and identifies CREA's Data Distribution Facility (DDF®)
August 25 2026 04:57:27
Toronto Regional Real Estate Board
RE/MAX Real Estate Centre Inc.