
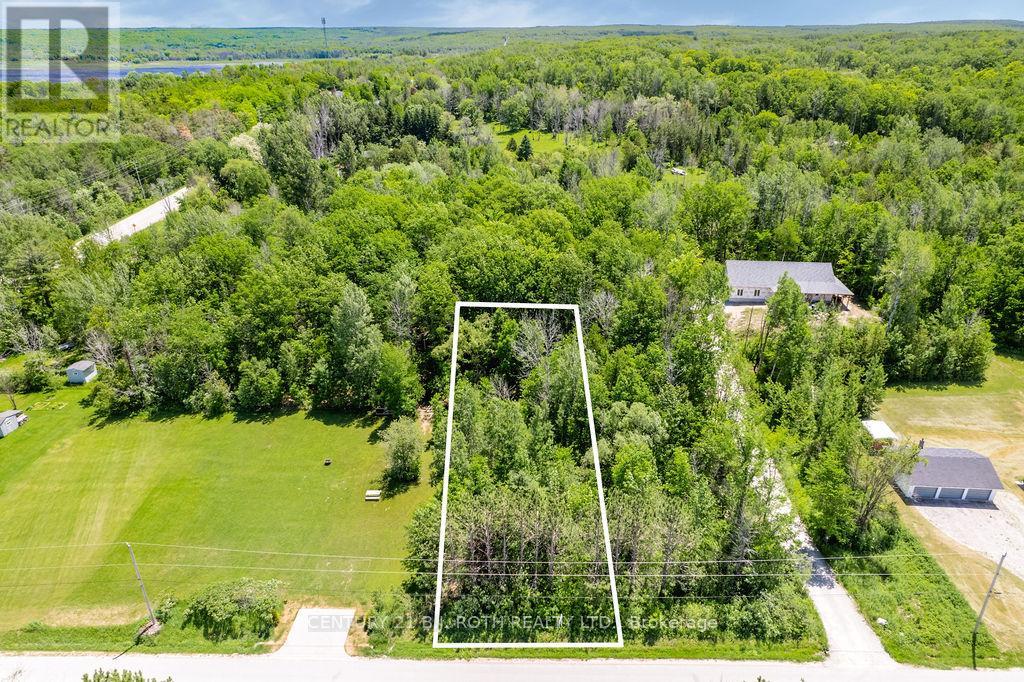
37 Todd Lane
Tay, Ontario
Discover the opportunity to build your dream home in the charming community of Victoria Harbour. This vacant lot, measuring just under half an acre, is the last lot to be made available in this group of lots, with three neighbouring lots already sold! Offering excellent potential for a custom residence or future investment, this property is ready to build with no holds on title. Enjoy the added benefit of no municipal water or sewer costs, as the property allows for your own well and septic system. Ideally situated in a quiet area, the lot offers a great balance of privacy and convenience, with local amenities, shops, schools, restaurants, parks, and trails all within easy reach. While not directly on the water, the property is just minutes from the shores of Georgian Bay, nearby marinas, and year-round outdoor recreation, including boating, fishing, hiking, and exploring the surrounding area. As one of the last remaining building opportunities in Victoria Harbour, this is a rare chance to secure land in an established and desirable community. With easy access to major routes, commuting to surrounding towns and cities is simple and convenient. Whether you are looking to build now or hold for the future, this property offers strong potential and long-term value in one of Simcoe County's sought-after small-town locations. (id:56248)
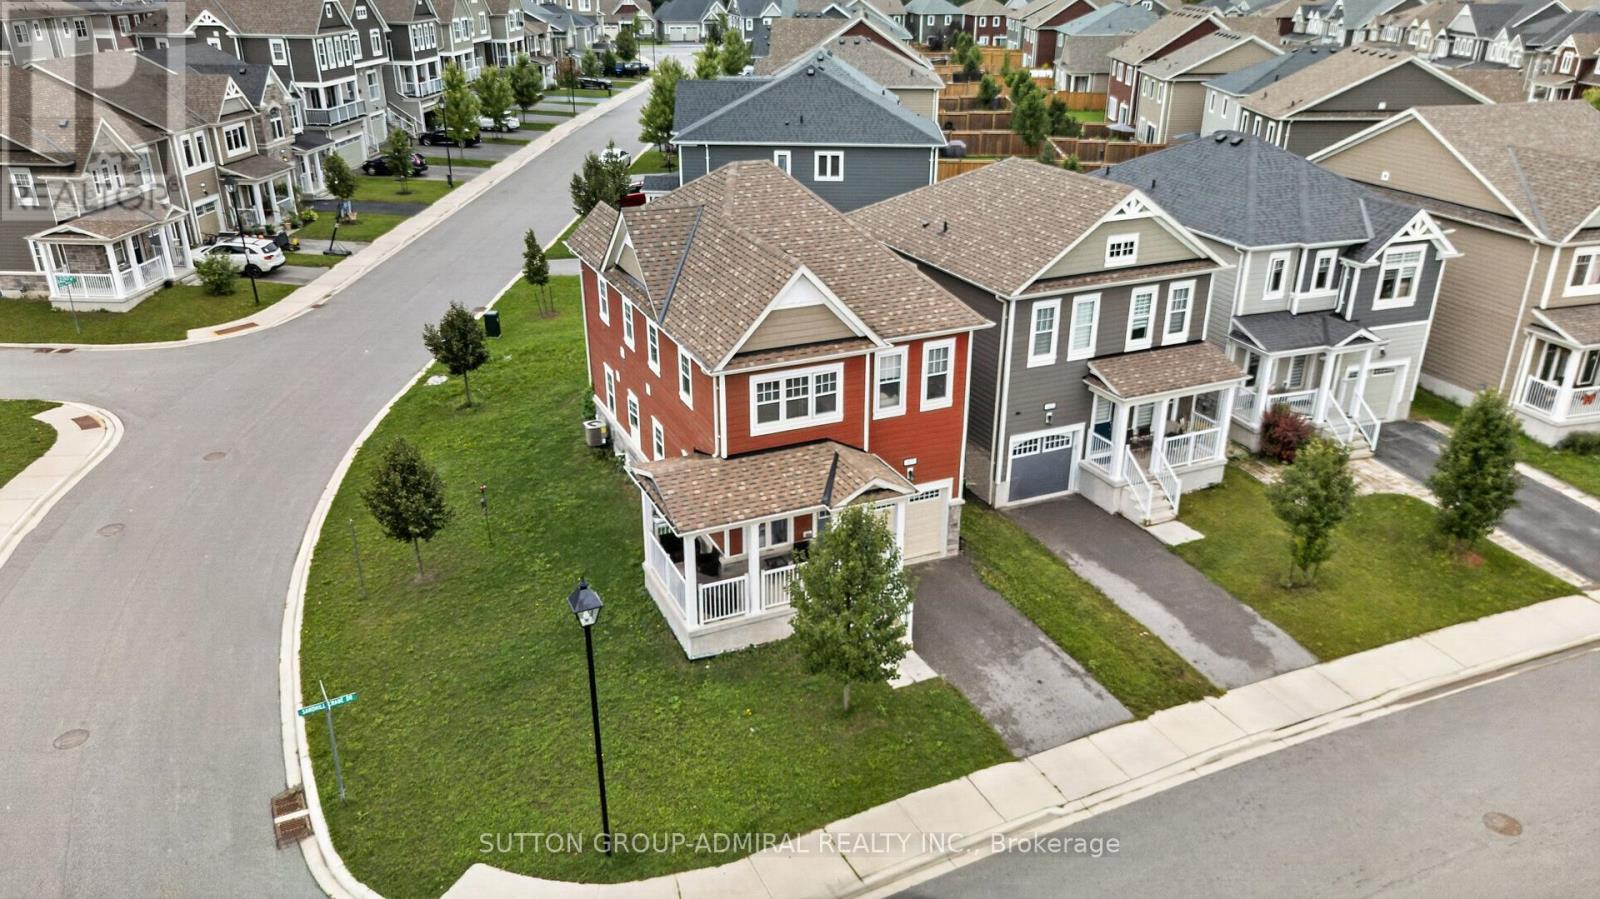
47 Sandhill Crane Drive
Wasaga Beach, Ontario
Welcome to 47 Sandhill Crane Drive, a bright and inviting detached home situated on a premium corner lot in Wasaga Beach's desirable Georgian Sands community. Thoughtfully designed for modern family living, the main floor offers a welcoming living room, an open concept family room and a spacious kitchen with generous counter space ideal for everyday meals, entertaining and time together. Large windows fill the home with natural light, while the attached single car garage provides convenient interior access. Upstairs, you'll find four well proportioned bedrooms, including a comfortable primary retreat, along with the everyday convenience of second-floor laundry. Ideally located in a family friendly neighbourhood just minutes from Wasaga Beach Provincial Park, waterfront parks, walking trails, golf, shopping, schools, the Wasaga Stars Arena and the town's new library. A wonderful opportunity to enjoy a newer detached home and the relaxed, four-season lifestyle Wasaga Beach is known for. (id:56248)
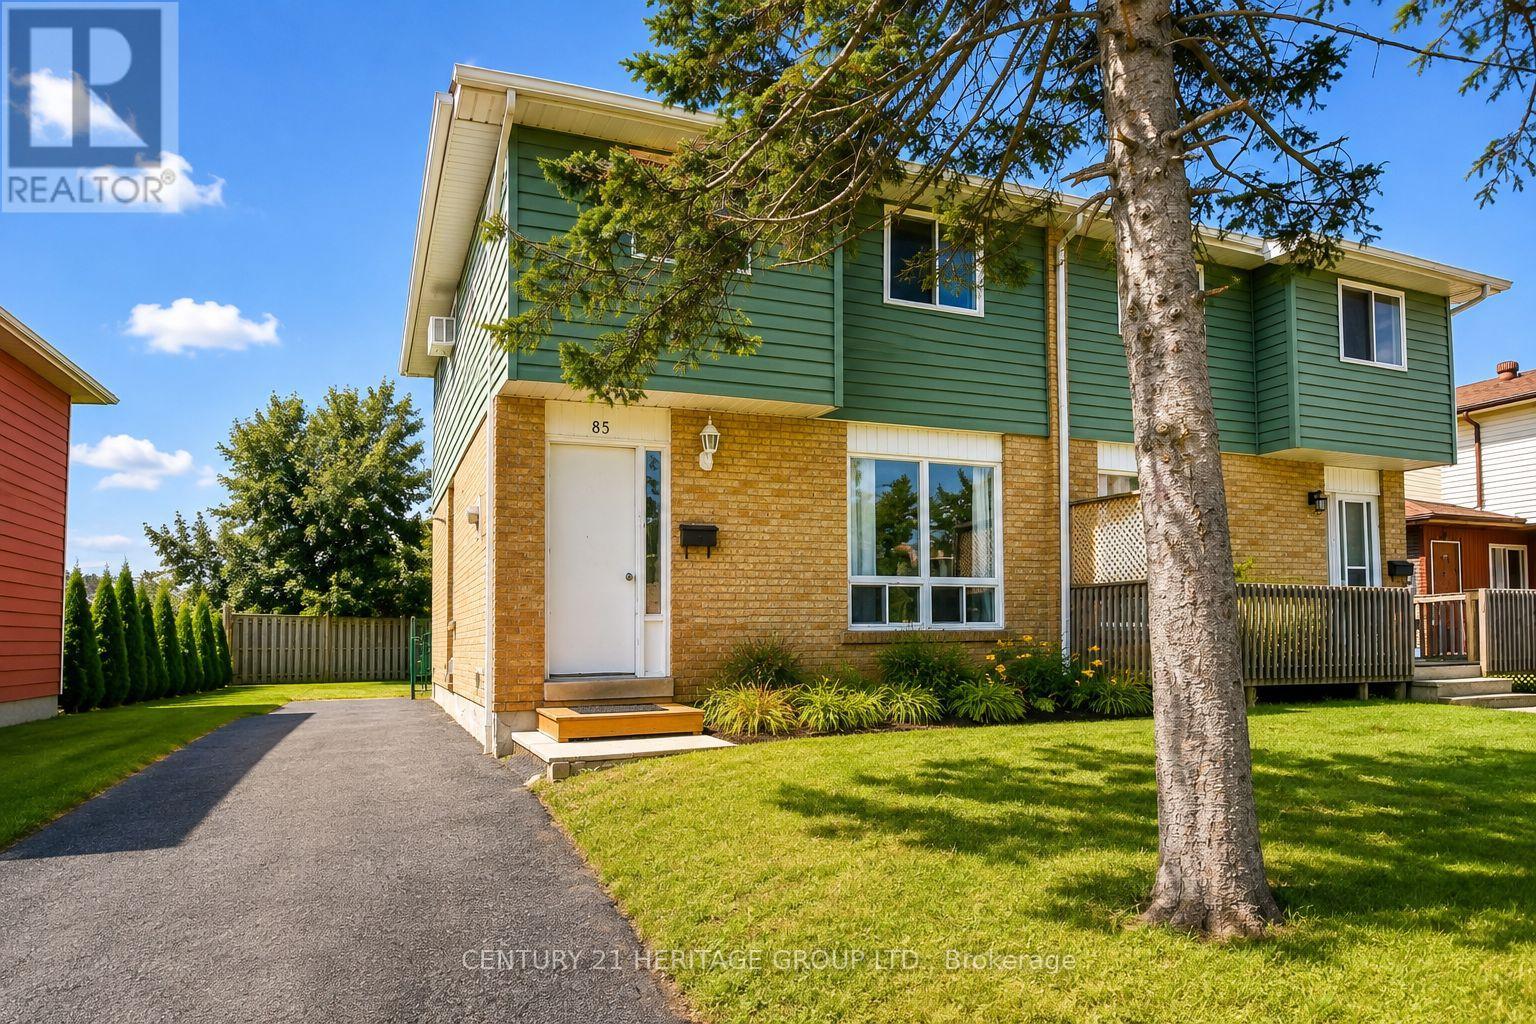
85 Chaucer Crescent
Barrie, Ontario
Welcome To 85 Chaucer Crescent, A Fantastic Opportunity In A Family-Friendly West Barrie Neighbourhood! This Charming 3-Bedroom, 1-Bathroom Semi-Detached Home Is Ideal For First-Time Buyers, Young Families, Or Investors Looking For Excellent Potential. Situated On A 30 Ft. X 120 Ft. Lot, The Property Offers A Large Backyard With Plenty Of Space For Outdoor Enjoyment And Entertaining. The Bright Living And Dining Areas Provide A Comfortable Setting For Everyday Living, With Patio Doors From The Dining Area Offering Convenient Access To The Backyard. Upstairs Features Three Well-Sized Bedrooms And A 3-Piece Bathroom. The Basement Provides Additional Usable Space With A Large Recreation/Laundry Area. A Separate Side Entrance Presents Excellent Potential For A Future In-Law Suite Or Secondary Suite, Subject To Applicable Approvals And Requirements. Conveniently Located Close To Schools, Parks, Public Transit, Shopping, Highway 400 Access, And Within Walking Distance Of Lampman Park. Don't Miss This Excellent Opportunity To Own A Home With Great Potential In An Established West Barrie Neighbourhood! Please Note: Some Photos Have Been Virtually Staged. (id:56248)
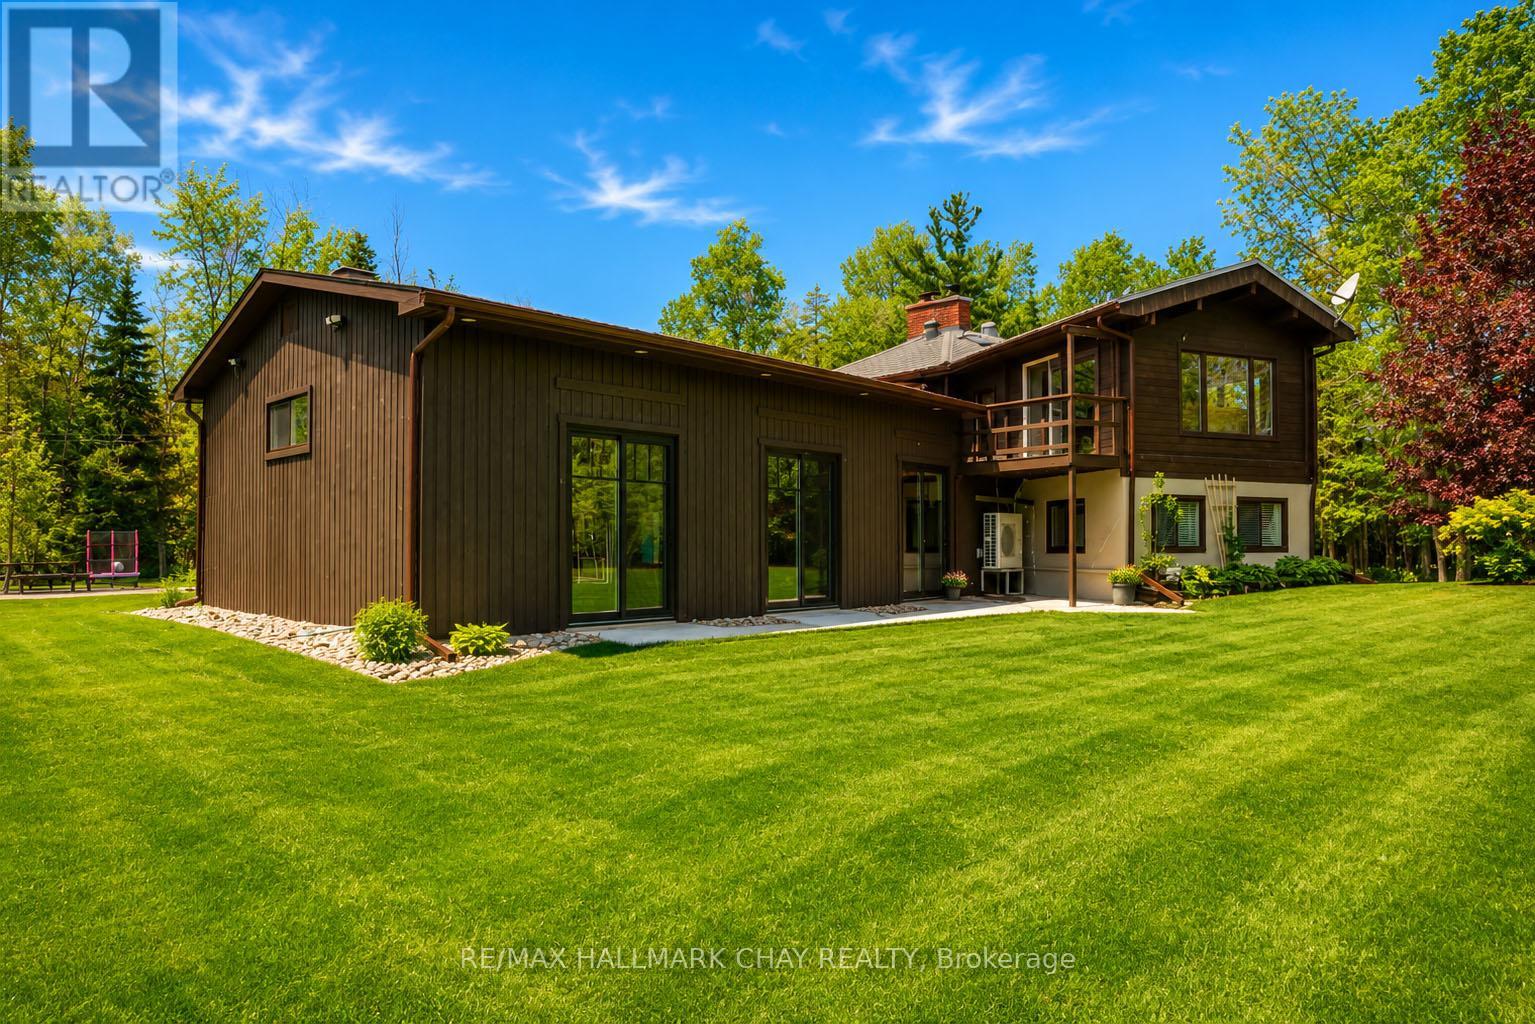
5159 Concession 7 Concession
Clearview, Ontario
Privacy and possibility on this exceptional centrally located 25-acre property, offering a stunning blend of mature forest, manicured grounds, and complete seclusion. Tucked behind a gated entrance and accessed by a winding private driveway, this unique estate delivers a rare combination of natural beauty, quality craftsmanship, and versatile living space. With just over an hour commute to GTA, 25 mins to Collingwood or Barrie, location is a win! The heart of the property is a one-of-a-kind Pan Abode home featuring a dramatic floor-to-ceiling fieldstone fireplace, soaring vaulted ceilings, and expansive windows that frame picturesque views from every room. Thoughtfully designed with multiple walkouts, the home is warm, inviting, and filled with natural light.The galley-style kitchen is rich in character, highlighted by an exposed brick wall, built-in appliances, & a generous island that naturally becomes the gathering place for family and friends. Beyond the open-concept main living area, a cozy lower-level family room leads to a next-level recreation space surrounded by newer windows and doors, creating a bright, sun-filled retreat including a 4 person hot tub. Ideal for multi-generational living or extended family accommodations, the home offers flexible spaces that provide both togetherness and privacy. A finished, heated insulated 20 x 20 double attached garage, shed, and rustic barn offer abundant storage, workspace, and creative possibilities. Rural living with no headaches because of the 20kw back-up Generac power that runs the entire home in power outages. The beautifully landscaped grounds provide exceptional privacy, with dedicated areas for work trailers, equipment, and additional storage discreetly positioned out of sight from the home. Immaculately maintained and thoughtfully cared for throughout its ownership, this remarkable property must be experienced in person to fully appreciate its unique design, quality construction, and endless potential. (id:56248)
1378 Davis Loop N
Innisfil, Ontario
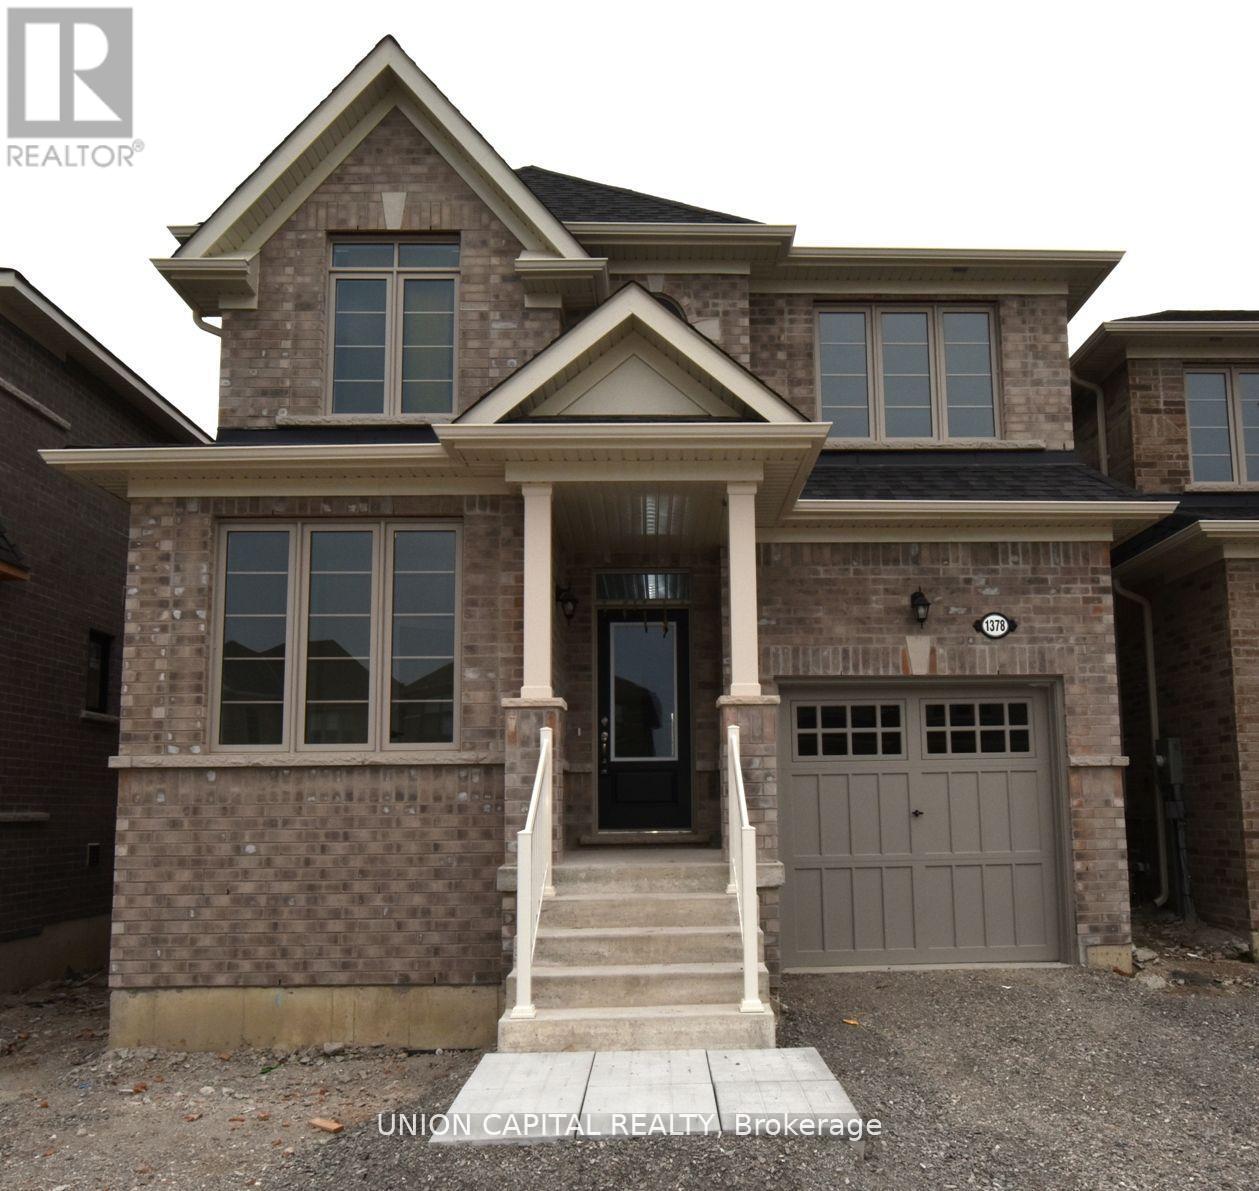
Welcome to 1378 Davis Loop N, Innisfil - a bright and spacious upgraded home offering approximately 2,229 sq. ft. of above-grade living space. Featuring 4 bedrooms plus a ground-floor office, 2 full bathrooms and 1 powder room. Upgrades include hardwood flooring, a hardwood staircase and a glass shower in the primary ensuite. The direct garage-to-house entrance adds everyday convenience. The main-floor office can easily be used as an additional bedroom, kids' playroom or flexible living space. Conveniently located near Highway 400 and Highway 89, transit, schools, parks, Lake Simcoe, shopping, restaurants and everyday amenities, including The 400 Market and Tanger Outlets Cookstown. A wonderful opportunity for comfortable family living in a growing Innisfil community. (id:56248)
32 - 21 Honeycrisp Crescent
Vaughan, Ontario
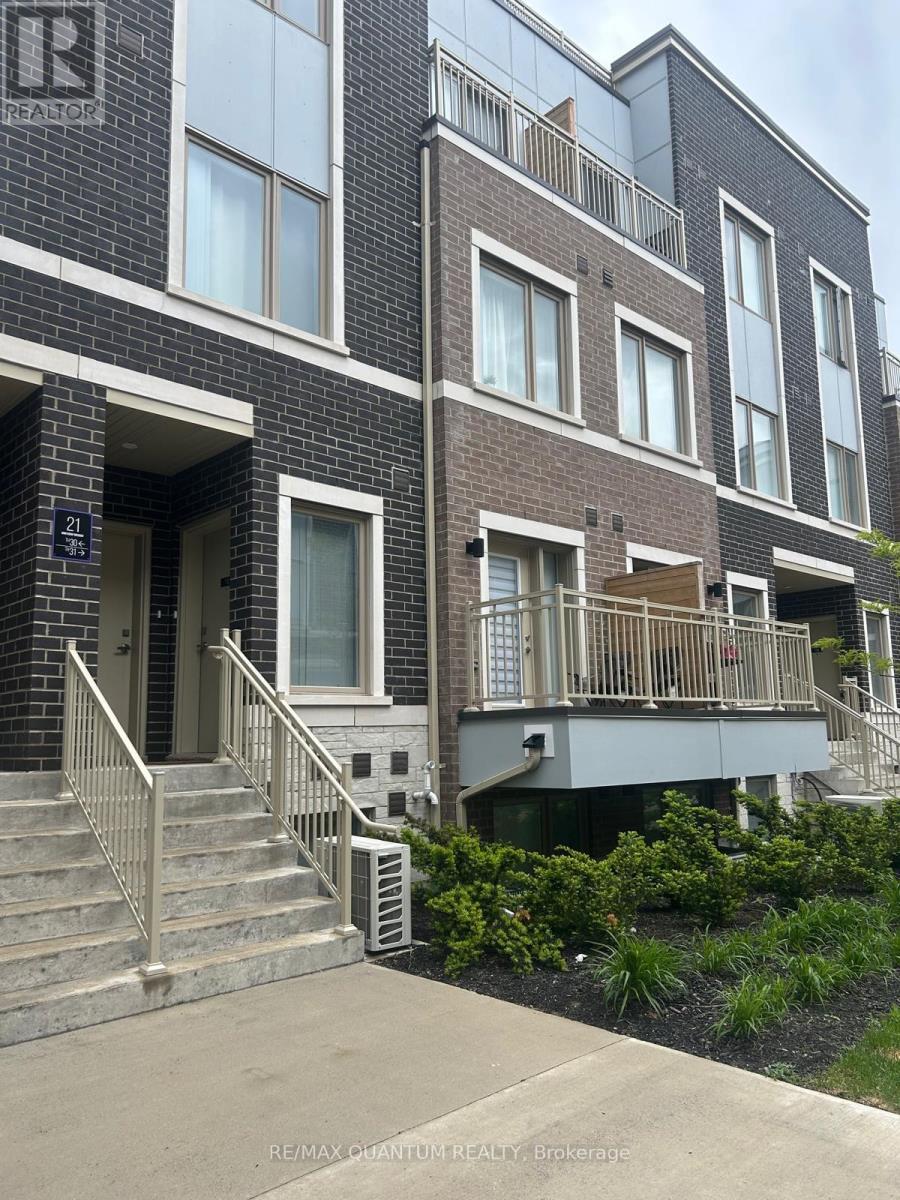
Modern 2-Bedroom, 3-Bathroom Stacked Townhouse for Lease! Located in a sought-after master-planned community at Jane St. & Hwy 7, just steps to Vaughan Metropolitan Centre Subway & TTC. Bright 1,082 sq. ft. layout featuring a modern kitchen with quartz countertops, breakfast bar & stainless-steel appliances. Vinly flooring on main level and broadloom in bedrooms. Spacious primary suite with walk-in closet & ensuite bath. Unbeatable location with easy access to Hwy 7, 400 & 407, plus Costco, IKEA, Cineplex, restaurants, shopping & everyday amenities. Perfect for commuters and those seeking modern living in the heart of Vaughan. (id:56248)
37 - 7600 Weston Road
Vaughan, Ontario
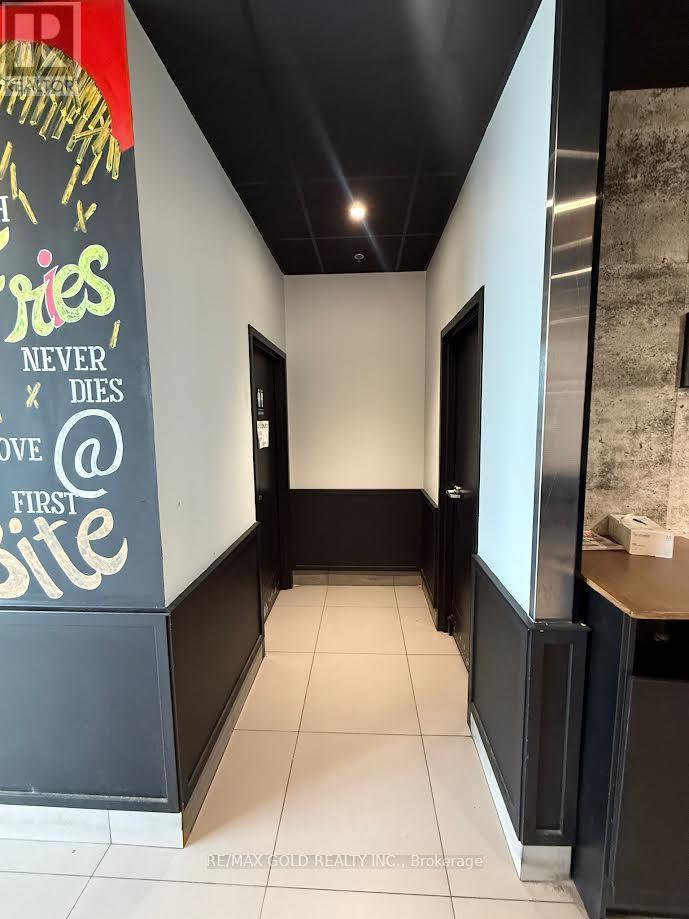
Very Rare opportunity to acquire a Ready to go restaurant in the heart of Woodbridge. Strategically positioned at Hwy 7 and Weston Road, this 1,115 sq ft space sits within a premium plaza with ample parking, 10 feet Hood Size with Walk in cooler offering outstanding visibility and access in one of York Region's busiest and most affluent nodes. Whether you're continuing an established concept or bringing your own vision, everything you need is already in place.Premium plaza, turnkey setup, opportunities like this on the Hwy 7 corridor don't last long. Current Gross rent is $6400 Including TMI and HST. (id:56248)
512 - 7440 Bathurst Street
Vaughan, Ontario
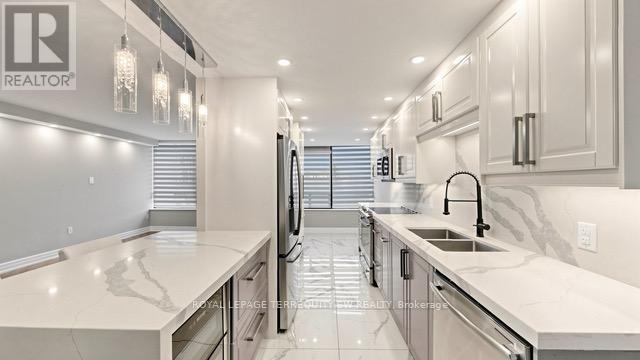
New Price! ** Renovated (2020) from top to bottom, this unit offers an elevated living experience with thoughtful upgrades throughout. The kitchen features quartz countertops and a matching backsplash, stainless steel appliances, and a wine cooler - perfect for those who love to entertain. Zebra blackout blinds, flat ceilings, and quartz countertops in the laundry room add a polished, functional touch to every corner of the space. The primary bedroom boasts a sleek glass shower, completing the spa-like feel. An ideal fit for first-time buyers or those looking to downsize without compromise. Steps to shops, transit, and the Promenade - this is turnkey, low-maintenance living at its best. Simply move in and enjoy. (id:56248)
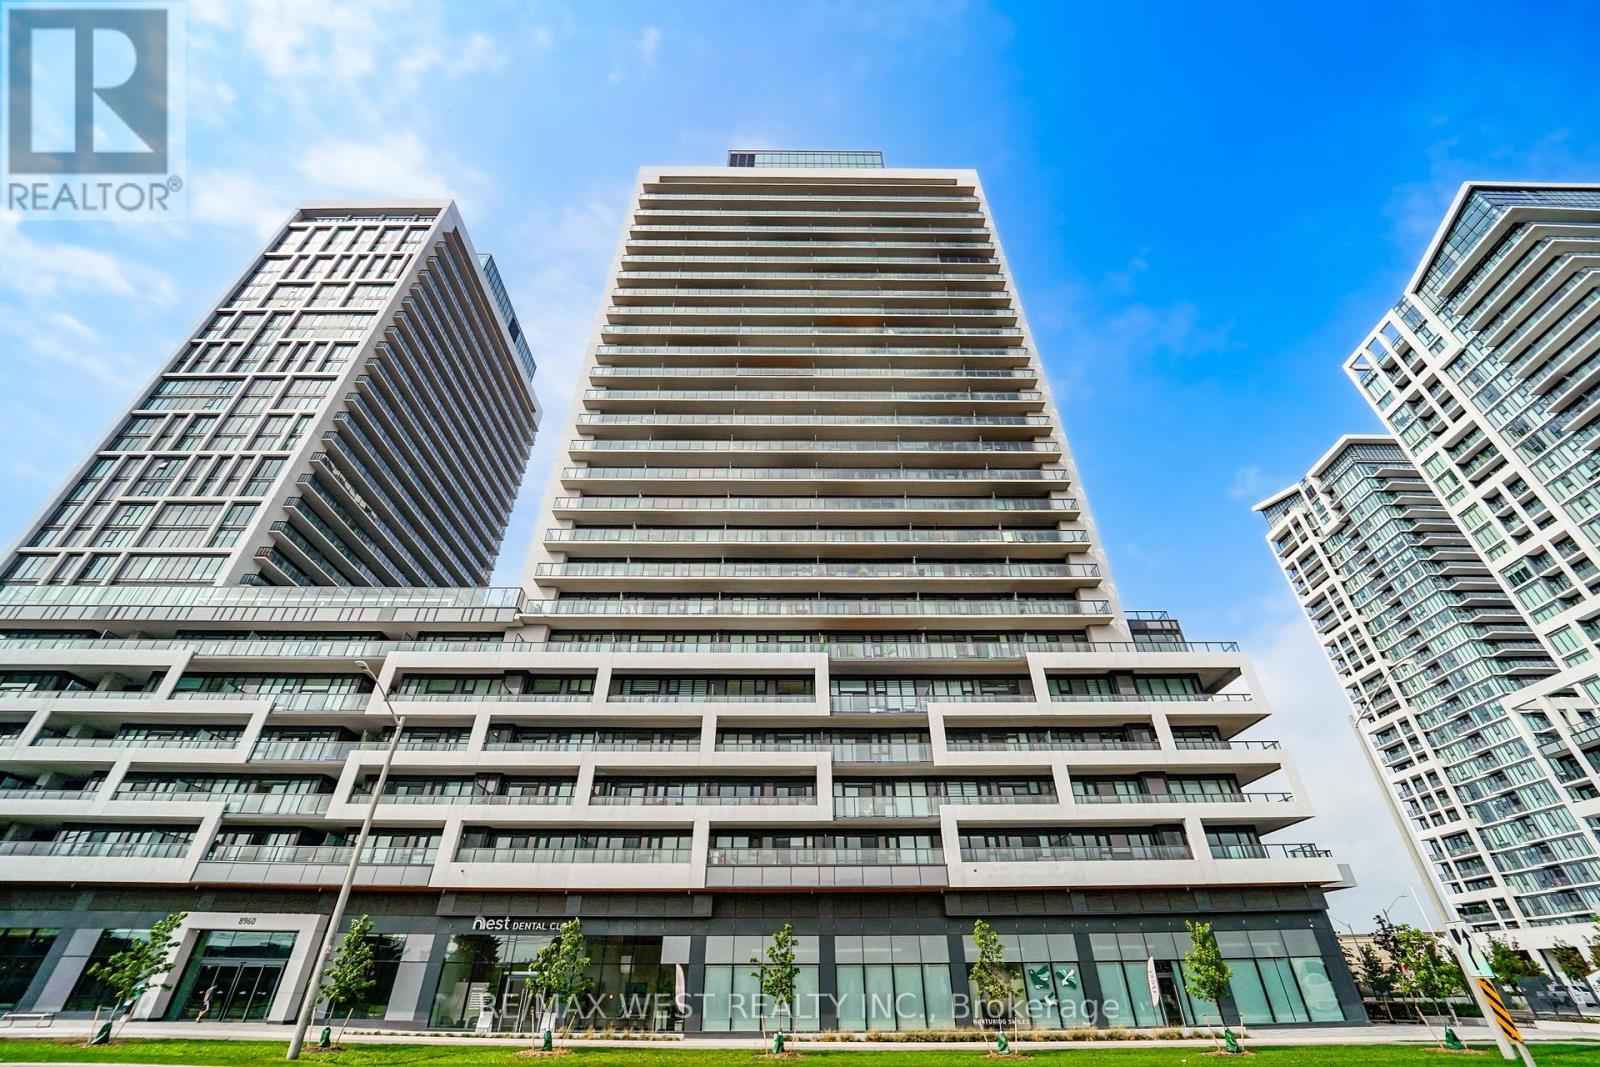
1502 - 8960 Jane Street
Vaughan, Ontario
Bright and spacious 2-bedroom, 2-bathroom suite featuring a modern open-concept living, dining and kitchen layout designed for comfortable everyday living and easy entertaining. The modern kitchen offers upgraded appliances and generous built-in cabinetry. Step out to the large private balcony (approx. 132sf), perfect for morning coffee or evening relaxation. The primary bedroom features a walk-in closet and stylish 3-piece ensuite, while the second bedroom offers a large closet and flexible space for family or guests. A second full 4-piece bathroom adds convenience and functionality. Excellent Amenities: concierge, gym, party room, games room, billiards room, bocce court, yoga room, and a rooftop lounge with outdoor pool. Conveniently located close to shopping, restaurants, transit, schools and major highways. 1 parking space and 1 locker included. Taxes not yet assessed. Utilities: Owner pays hydro and water. (id:56248)
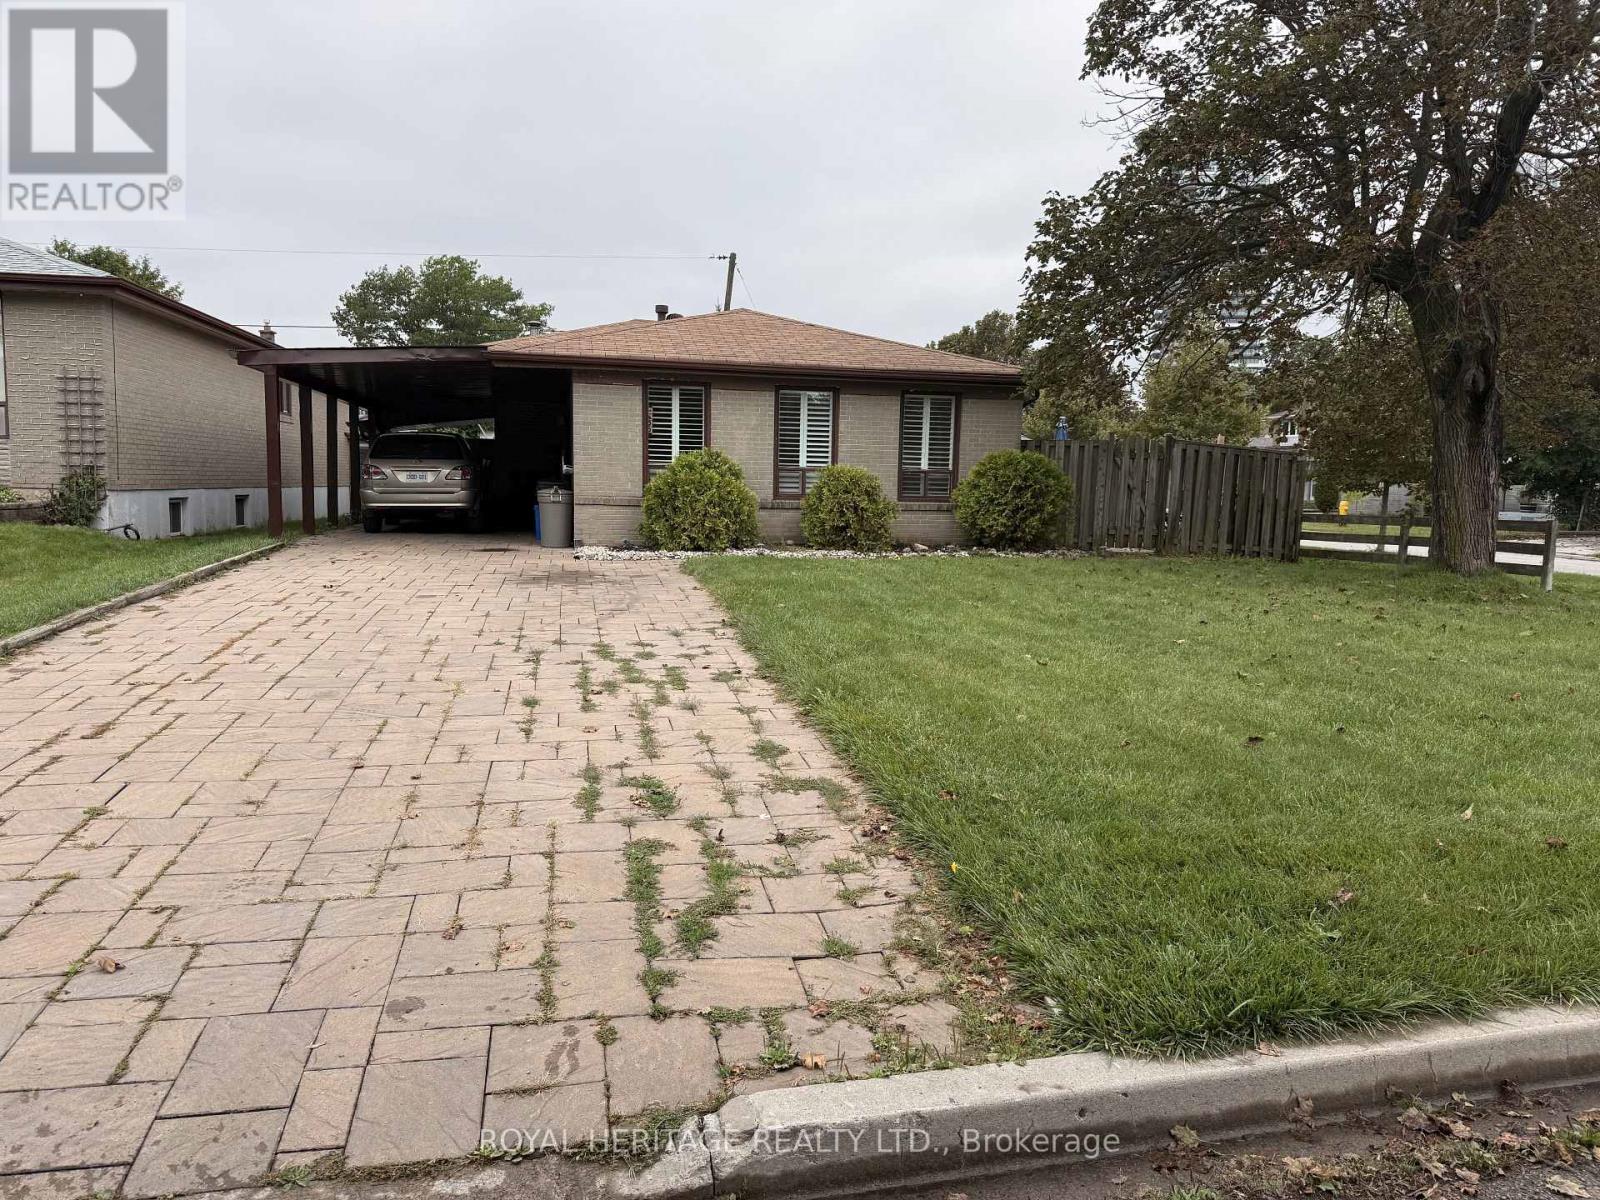
1402 Fordon Avenue
Pickering, Ontario
Prime South Pickering Location! Ideally situated in the desirable Bay Ridges/South Pickering Community. This home offers an exceptional combination of lifestyle & Convenience. Enjoy easy access to Lake Ontario, waterfront trails, parks, Frenchman's Bay, marinas & beaches. Perfect for the outdoor enthusiast & families. Conveniently located close to schools, shopping, restaurants, Pickering Town Centre & everyday services. Quick and nearby access to 401 & walk to the Go Sation. A fantastic location that truly offers the best of lakeside living with urban convenience. (id:56248)
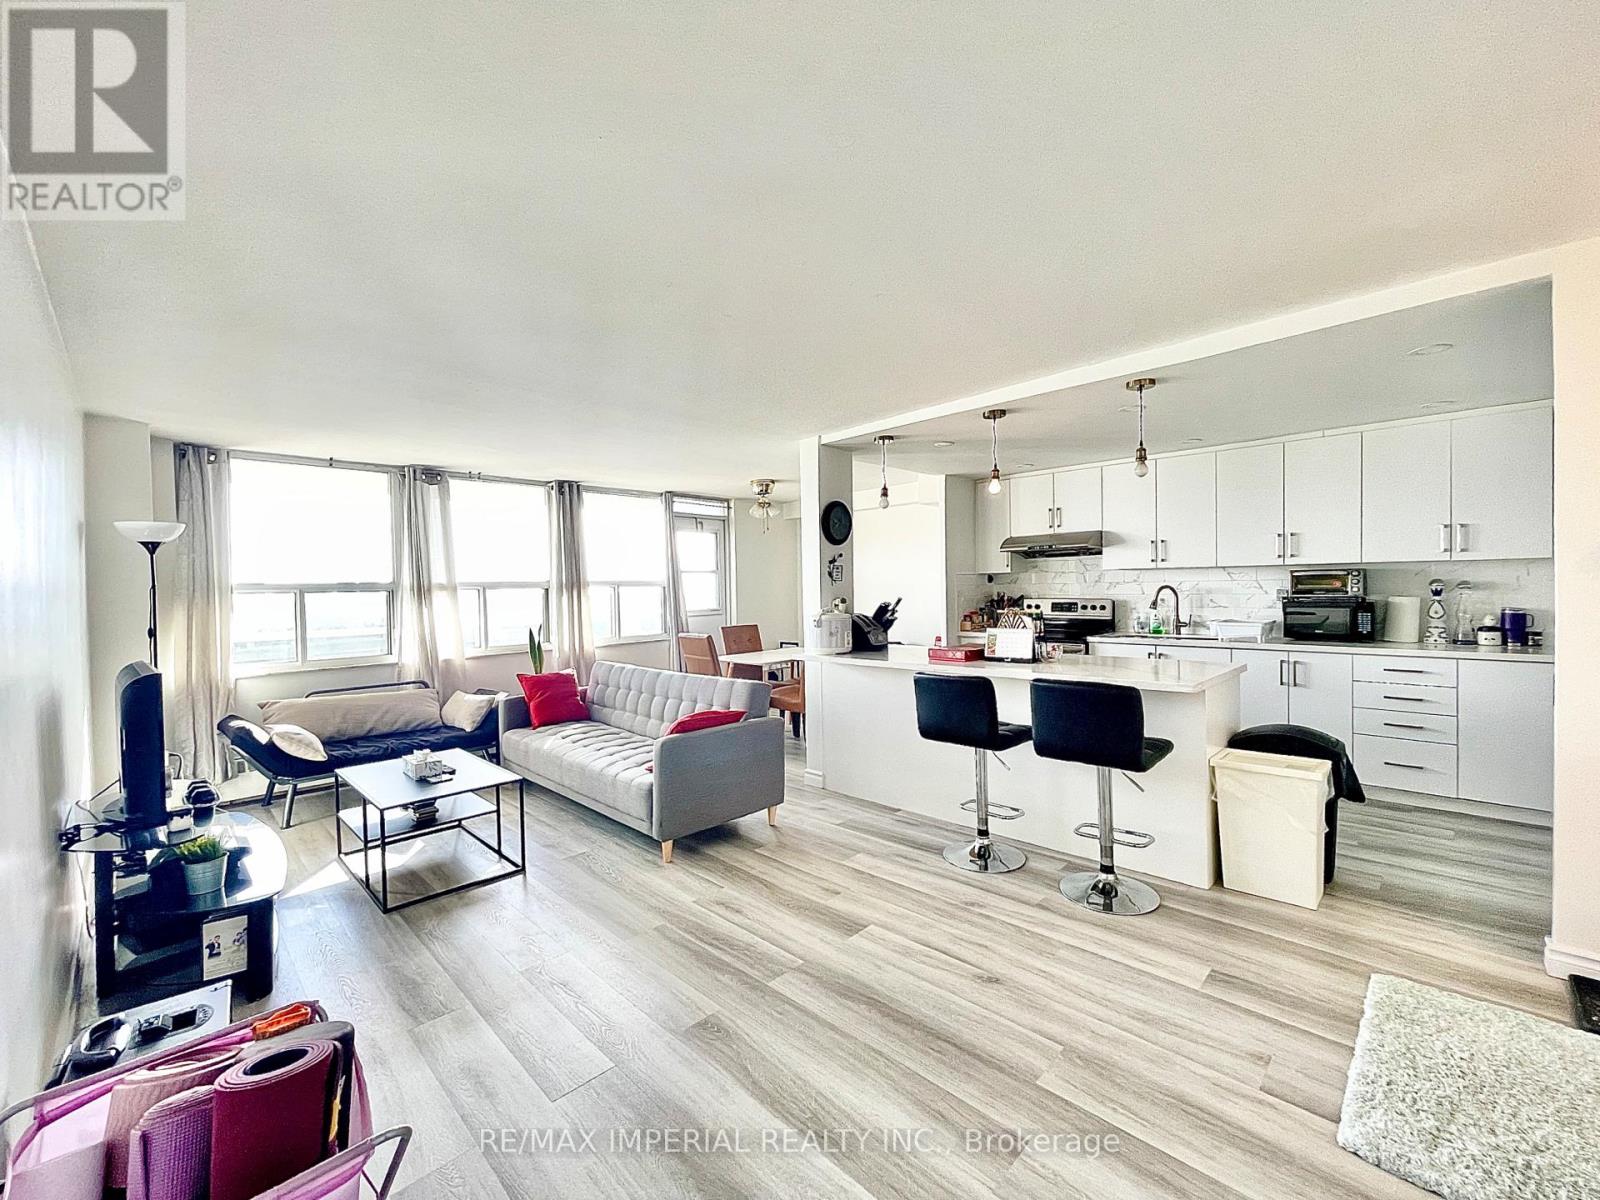
1807 - 270 Palmdale Drive
Toronto, Ontario
All Inclusive! Fully Renovated Large 2-Bedroom Condo With Stunning, Unobstructed Views!Spacious Unit With Plenty Of Storage. Rent Includes Hydro, Water, Heating, Internet, Cable TV, Ensuite Laundry, And Underground Parking.Prime Location With Easy Access To Highways 401 & 404, Just Minutes To Fairview Mall And Scarborough Town Centre. Walking Distance To TTC, Supermarket, Parks, Restaurants, And An Elementary School. Close To Vradenburg Junior P.S. And Sir John A. Macdonald S.S.Enjoy A Range Of Amenities, Including An Exercise Room, Party/Meeting Room, Recreation Room, Sauna, And Security System. (id:56248)
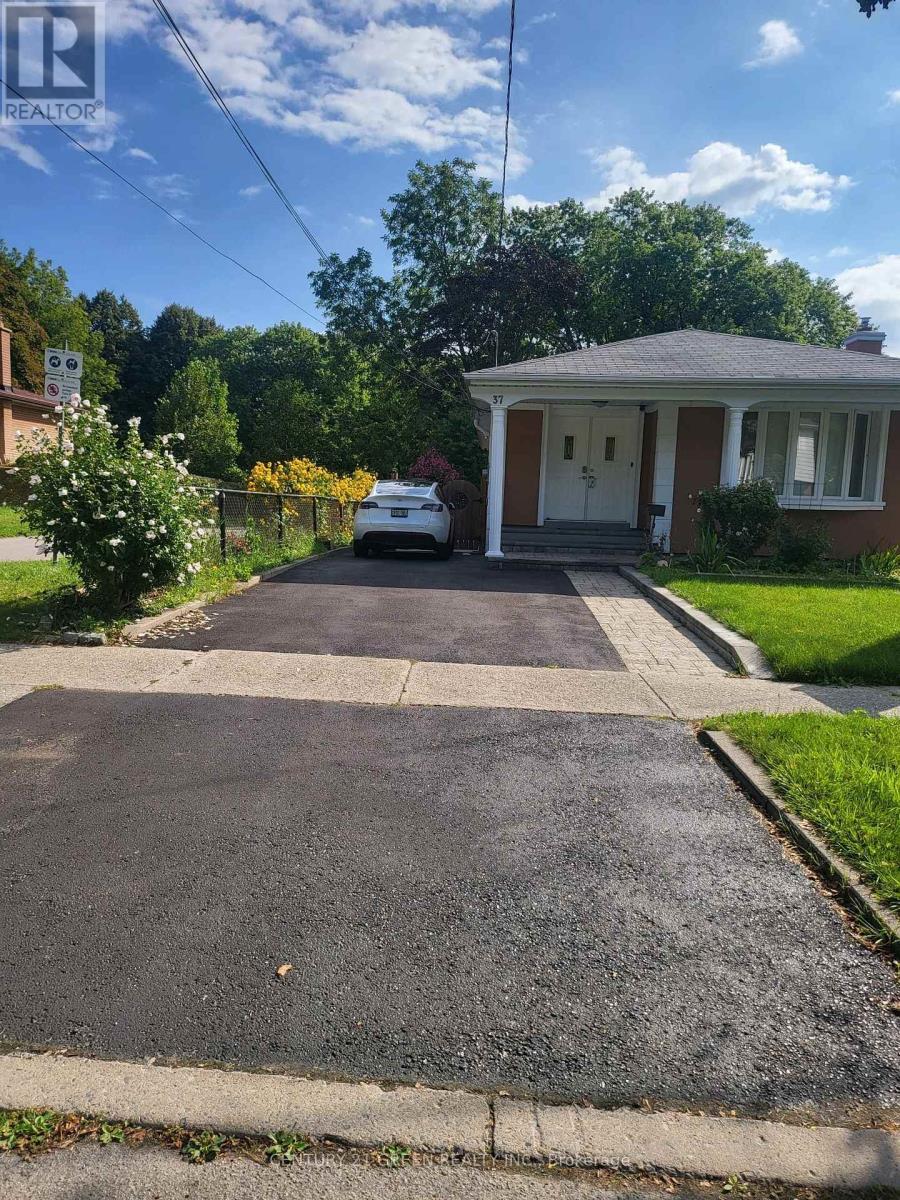
Bsmt - 37 Ravenview Drive
Toronto, Ontario
2-bedroom, 1-Bath Basement available for rent in a quiet, family-friendly neighborhood. Filled with natural sunlight throughout the living area and kitchen, offering a bright and welcoming atmosphere. Tenant to pay 30% of utilities. One driveway parking space included. Conveniently located close to transit, schools, parks, and everyday amenities. Ideal for working professionals or young couples (id:56248)